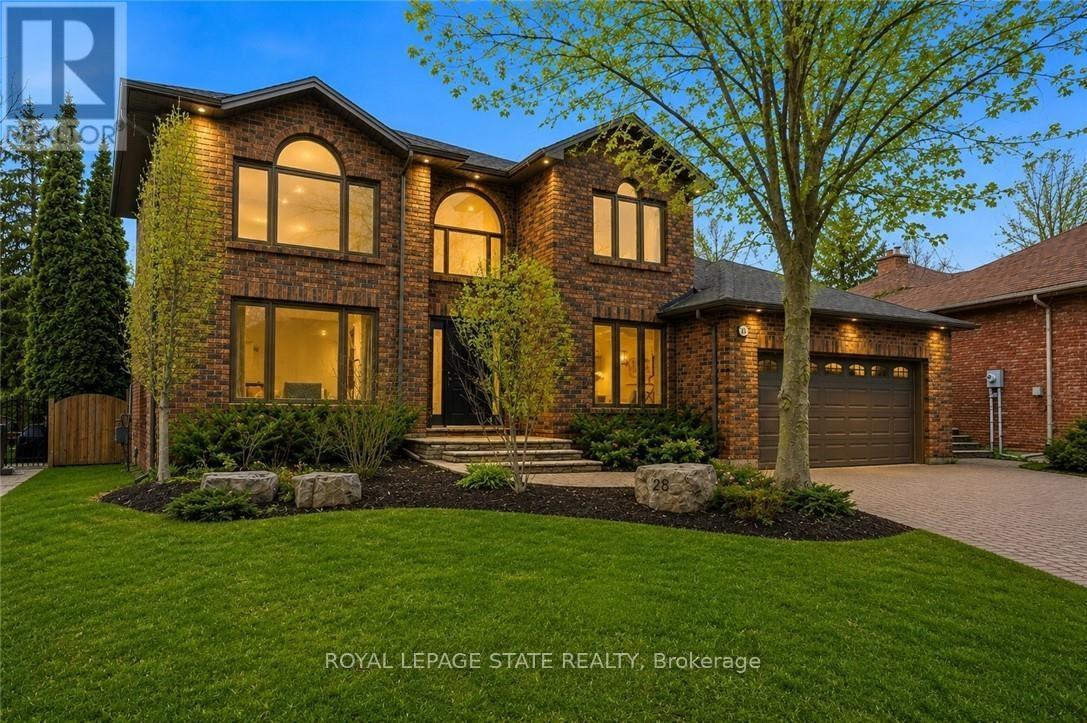
Hamilton, Ontario
Experience refined living in this exquisite 3+1 bedroom home in the highly sought-after Deerview Estates. This stunning executive home features a bright and spacious main floor offering room for the whole family. Step into a gracious foyer that opens to an oversized living/ dining room combination and a reading room. The fabulous gourmet kitchen offers a supersized island, custom cabinetry, granite countertops, decorative mouldings and pot lights. Patio doors open to a beautifully landscaped backyard where you can enjoy endless summer fun in a beautiful salt water pool, cabana and patio area perfect for lounging and entertaining in style. The main level also features a full mud/ laundry room with a convenient side door access perfect for pets and kids. The second level offers 3 bedrooms, a beautiful primary retreat with a custom walk-in closet and a spa-like 5+ pc. ensuite. The ensuite includes a stand-alone tub and separate shower. A second bedroom also offers ensuite privileges to a 4 pc. bathroom. Enjoy a fully finished basement with a 4th bedroom, large recreation room with a cozy wood stove and 3 pc. bathroom. The basement also has ample storage space in the furnace room. Updates and features include fresh paint (2025), windows & exterior doors (2019), roof shingles (2017), owned water heater (2024), furnace/AC/humidifier (2021), professional landscaping (2021), and pool safety cover (2021). Located in the sought after Oakhill area just steps to scenic hiking trails in the Dundas Valley, parks, Ancaster Village shops, restaurants and easy highway access. Nothing to do but move in and enjoy (id:61594)
Royal LePage State Realty
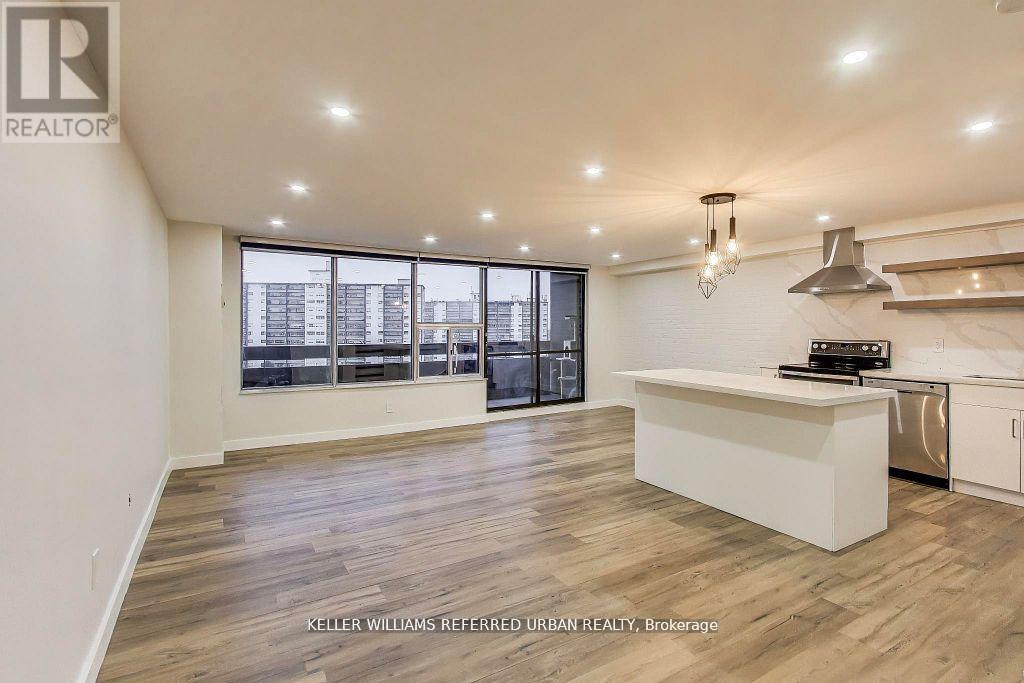
Toronto, Ontario
Welcome to this gorgeously finished, multi-level 2-bedroom plus den apartment offering style, comfort, and an unbeatable location. This bright corner/end unit provides exceptional privacy and showcases breathtaking, unobstructed views of the CN Tower and city skyline. The open-concept main floor is designed for effortless living and entertaining, featuring a beautifully upgraded kitchen with quartz countertops, custom cabinetry, and stainless steel appliances. The modern bathroom has been tastefully renovated, and pot lights throughout the entire unit create a warm, inviting ambiance. Ideally situated just minutes from Highways 400 and 401, and close to grocery stores, restaurants, and TTC, this home offers ultimate convenience. Located in a secure building with on-site security, this stunning residence combines peace of mind with urban sophistication-an exceptional opportunity not to be missed. (id:61594)
Keller Williams Referred Urban Realty
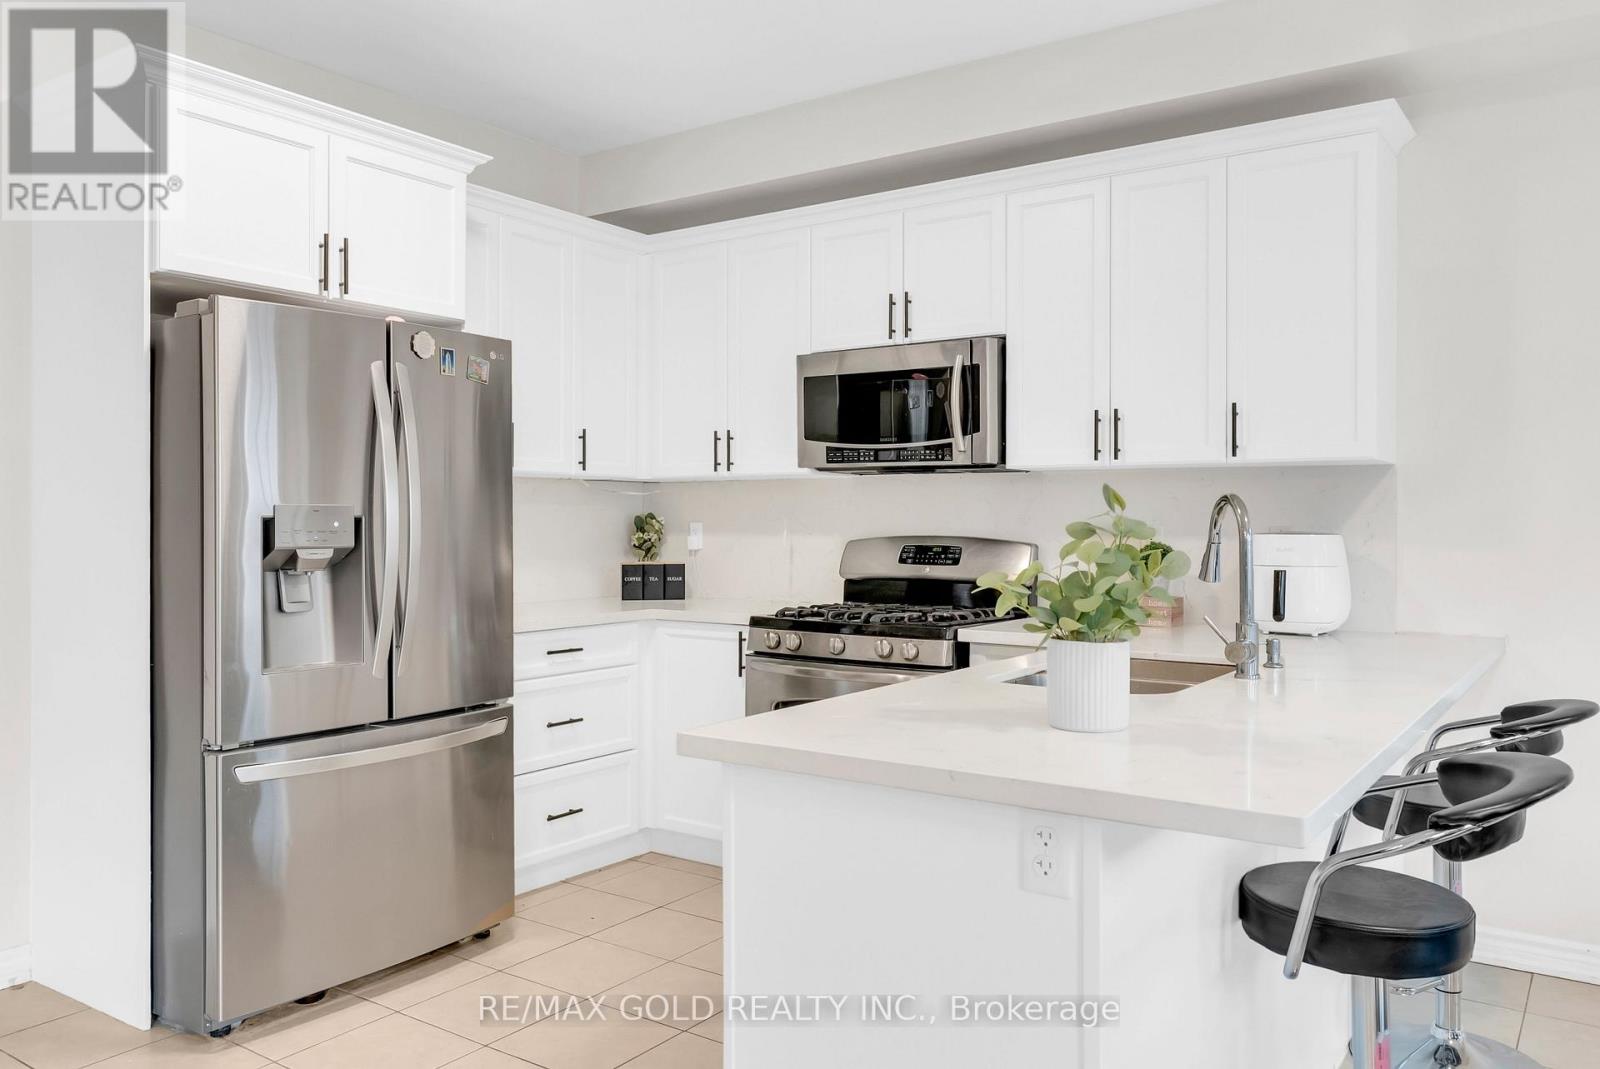
Milton, Ontario
Excellent move-in ready home featuring 4 spacious bedrooms and 4 washrooms, finished walk-out basement with separate entrance - ideal for extended family or potential income opportunity. Bright open-concept layout with quartz countertops in the kitchen, ceramic tile flooring, and walk-out to balcony from the family room. Hardwood stairs from the foyer to the second floor and basement, along with hardwood flooring in the family, living and dining areas. Cozy fireplace in the family room and large crawl space offering ample extra storage.Step outside to a private, well-designed backyard, perfect for relaxing or entertaining. With a warm, inviting feel throughout, this home offers a great balance of everyday comfort and flexible living space. (id:61594)
RE/MAX Gold Realty Inc.
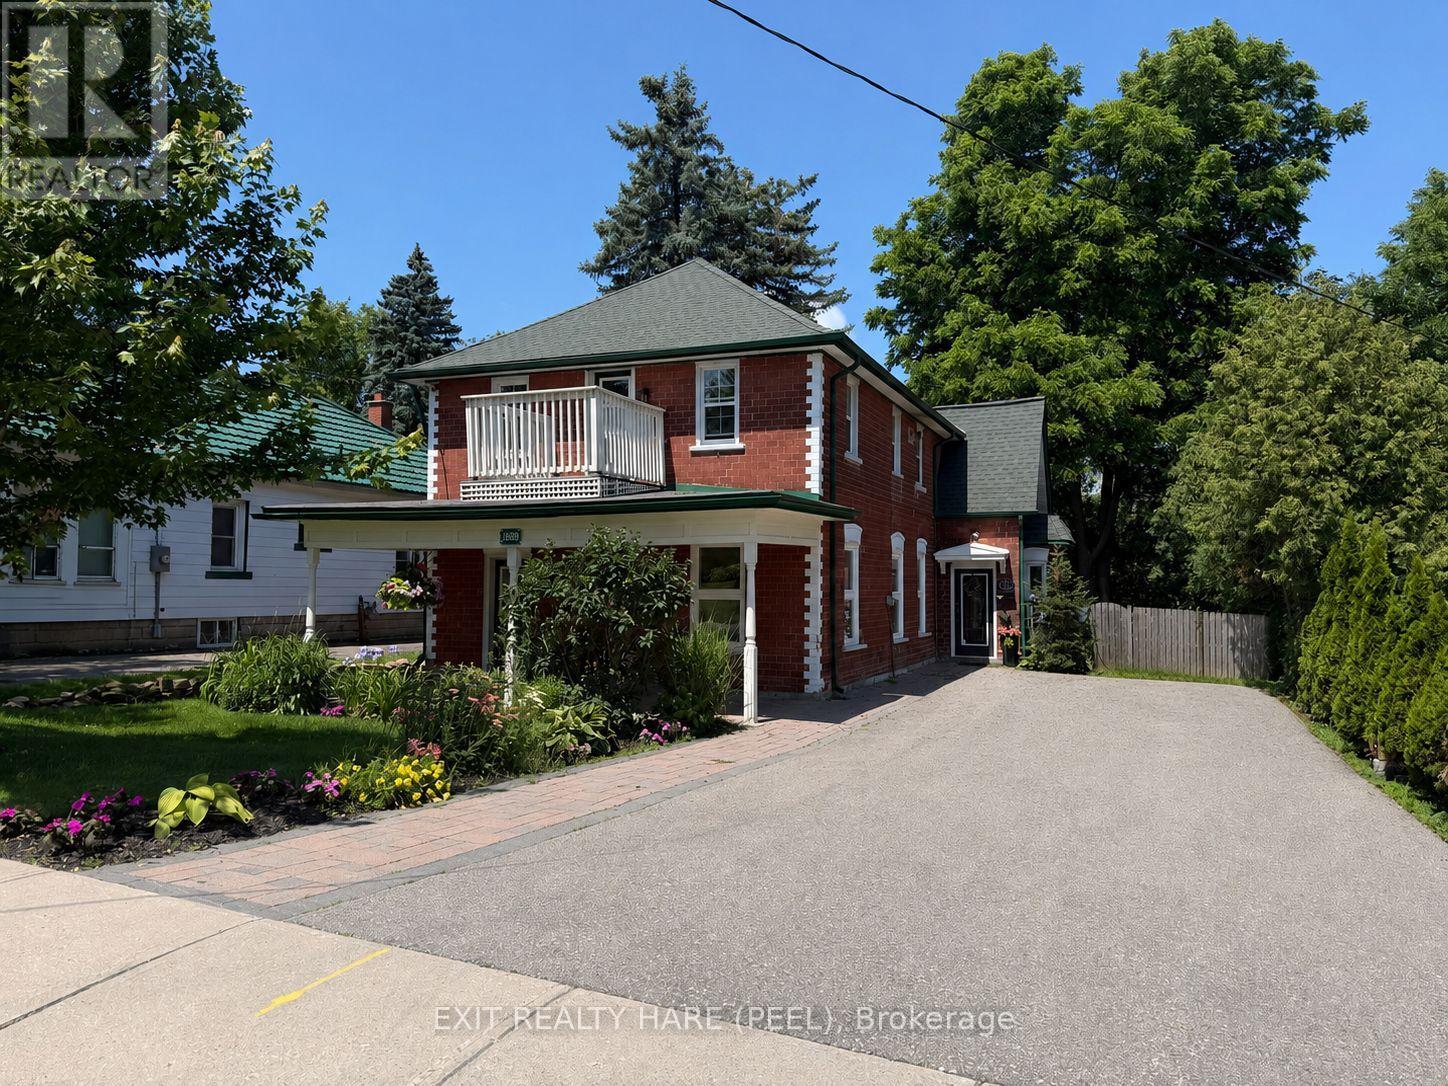
Halton Hills, Ontario
Charming, well-maintained duplex offering exceptional versatility for homeowners and investors alike. The main floor features a newly installed kitchen with stylish backsplash, two spacious bedrooms, a four-piece bath, and convenient in-suite laundry. A new gas furnace (Dec 2025) adds comfort and efficiency. Enjoy an eat-in kitchen with walk-out to a private backyard deck, complete with covered porch and gas BBQ hookup-perfect for outdoor entertaining.The fully self-contained second unit offers its own separate entrance and includes two bedrooms, in-suite laundry, and two cozy gas fireplaces. This unit is equipped with electric baseboard heating and features its own fenced backyard space, providing privacy and independence for occupants. Recently refreshed with fresh paint, the upper unit is vacant and move-in ready-ideal for extended family or generating immediate rental income.Set on a property overlooking a treed ravine with ample parking for both units, this home boasts attractive curb appeal and timeless Century home character. A rare opportunity for first-time buyers, investors, or those seeking flexible multi-family living with strong income potential. (id:61594)
Exit Realty Hare (Peel)
St. Williams, Ontario
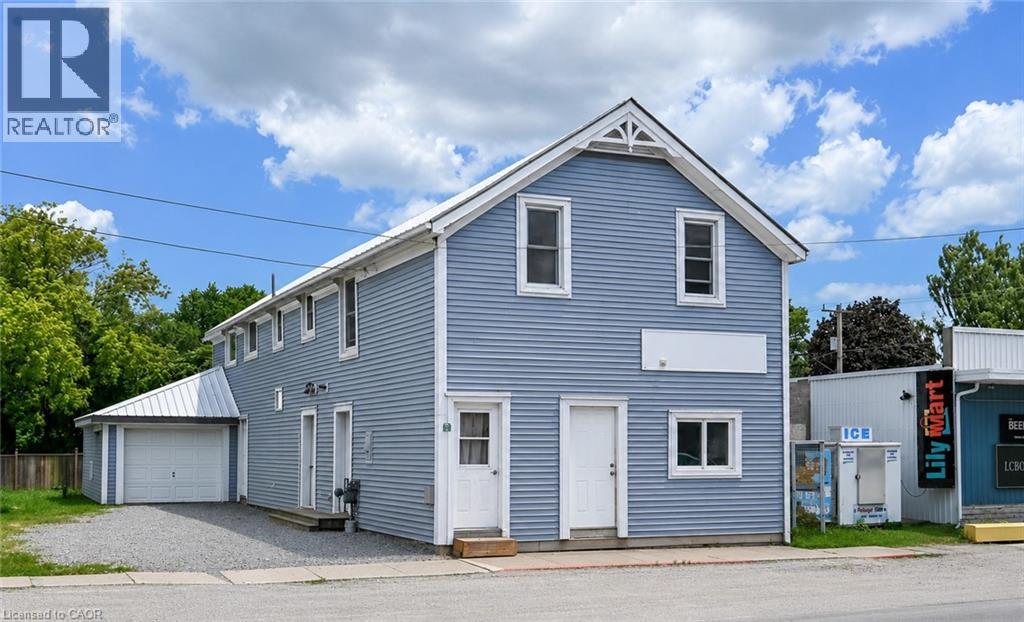
Welcome to this versatile property, currently used as a duplex, located in the heart of St. Williams, offering excellent potential for investors, multi-generational families, or those seeking supplemental rental income. Conveniently situated close to local amenities, this property combines small-town charm with practical living. This property offers a blend of functionality, accessibility, and potential for a variety of uses under Norfolk County’s zoning bylaws, with opportunities including automobile services, doctor’s office, convenience store, daycare, police station, laundromat, custom workshop, bed & breakfast, bake shop, and so much more (see attached supplements for full listing of zoning opportunities). The main-level unit features a spacious one-bedroom layout complete with a walk-in closet, a bright kitchen equipped with a fridge, stove, dishwasher, and microwave, and a full 4-piece bathroom. With four separate entrances/exits, this unit offers exceptional accessibility and convenience. The upper-level apartment enjoys its own private entrance and offers three bedrooms, a functional kitchen with fridge and stove, and a 4-piece bathroom, creating a comfortable and independent living space. The home is serviced by a breaker panel, forced-air natural gas heating. Exterior features include vinyl siding, metal roof, single-car attached garage, and a fenced backyard that's perfect for children, pets, or outdoor entertaining. Located just a short drive from the area's beautiful beaches and the shopping, dining, and amenities of Simcoe, this property presents a fantastic opportunity to own an income-generating property in a desirable community. Whether you're looking to invest or occupy one unit while renting the other, this St. Williams property offers flexibility, convenience, and long-term value. (id:61594)
RE/MAX Garden City Realty Inc.
Barrie, Ontario
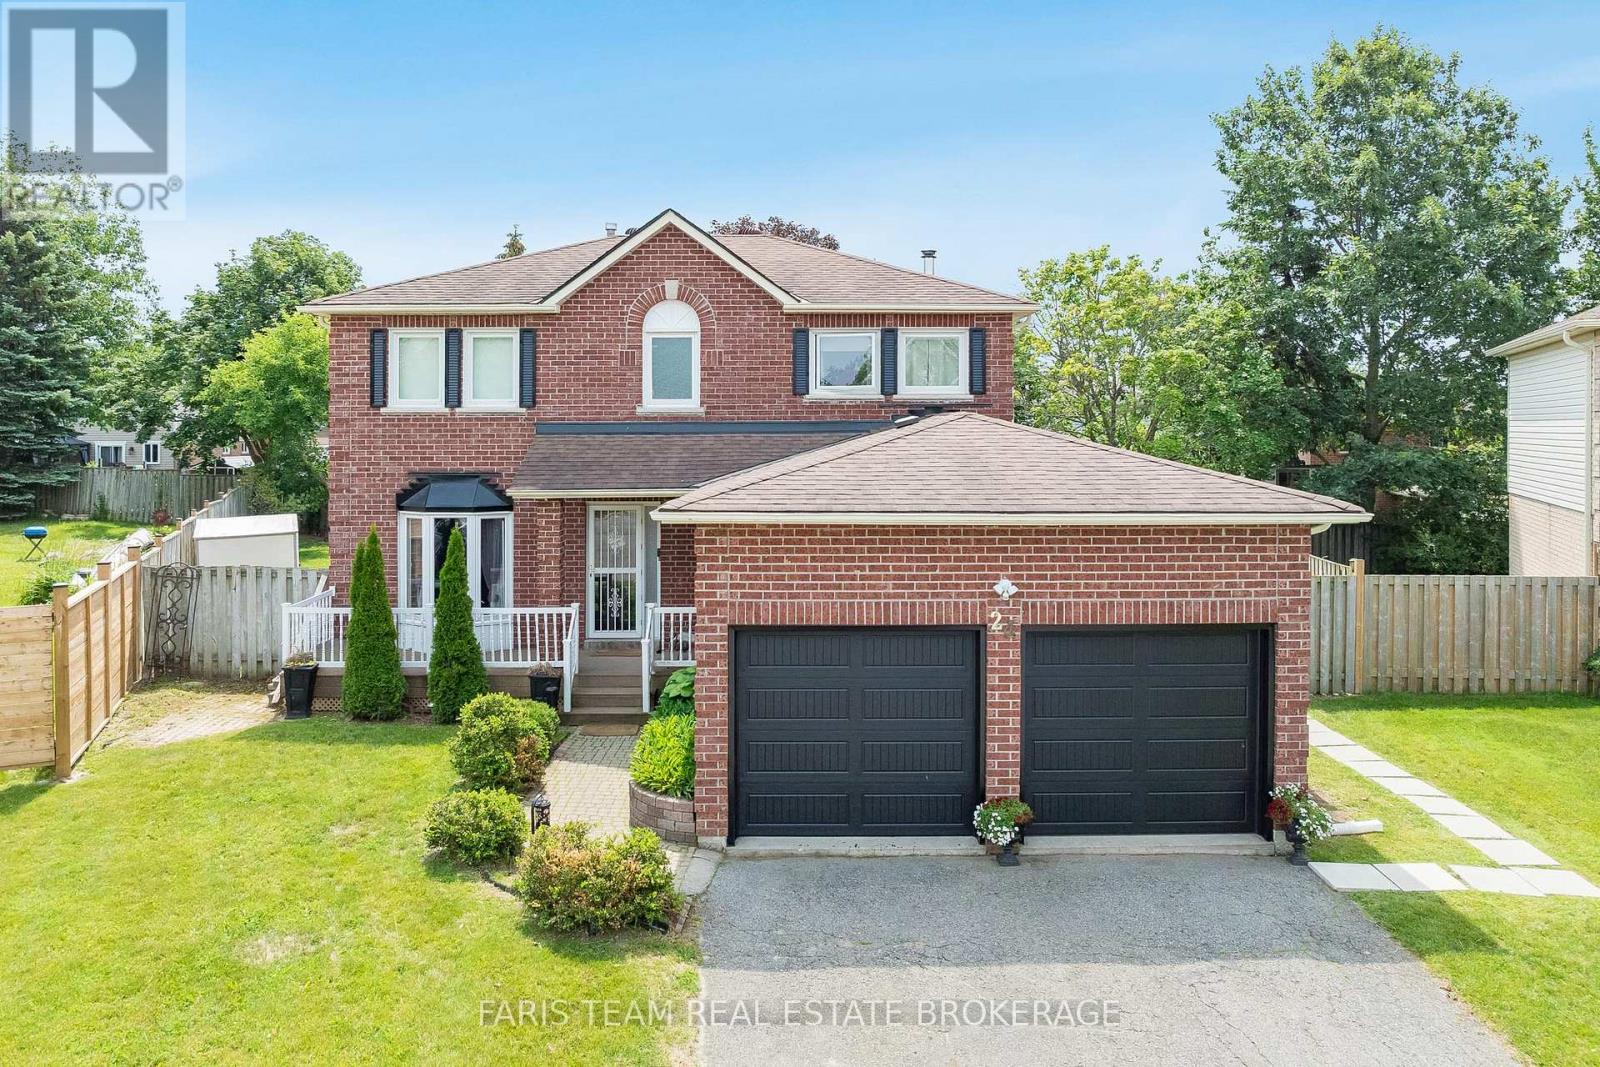
Top 5 Reasons You Will Love This Home: 1) Offering a fully legally registered second suite, this property provides exceptional flexibility for homeowners and investors, whether you're looking to generate rental income, accommodate extended family, or expand your real estate portfolio 2) Situated on a quiet court in Barrie's desirable Bayfield-Livingstone neighbourhood, it delivers a peaceful residential setting while remaining just a short walk to shopping, restaurants, groceries, and everyday conveniences 3) The spacious main home is designed for comfortable family living, featuring four bedrooms, two-and-a-half bathrooms, a well-sized kitchen with brand new Whirlpool fridge, Whirlpool stove, LG dishwasher and Whirlpool microwave, hand-scraped maple hardwood flooring, and a functional layout, with a primary suite complete with a walk-in closet and private ensuite 4) The bright and well-appointed basement apartment presents complete independence with a separate entrance, full kitchen, in-suite laundry, and its own hydro meter, plus a bonus room that can be used by the lower or upper unit making it ideal for tenants, in-laws, adult children, or guests 5) Thoughtfully upgraded throughout, the home includes separate hydro meters for each unit, whole-home water filtration and softening with reverse osmosis, dual kitchen water systems, a wood-burning fireplace, a barbeque gas line, a tankless water heater, upgraded electrical and plumbing features, extensive storage including a garage mezzanine, and a spacious backyard with mature apple, cherry, and plum trees. 1,845 above grade sq.ft. plus a finished basement. *Please note some images have been virtually staged to show the potential of the home. (id:61594)
Faris Team Real Estate Brokerage
Barrie, Ontario
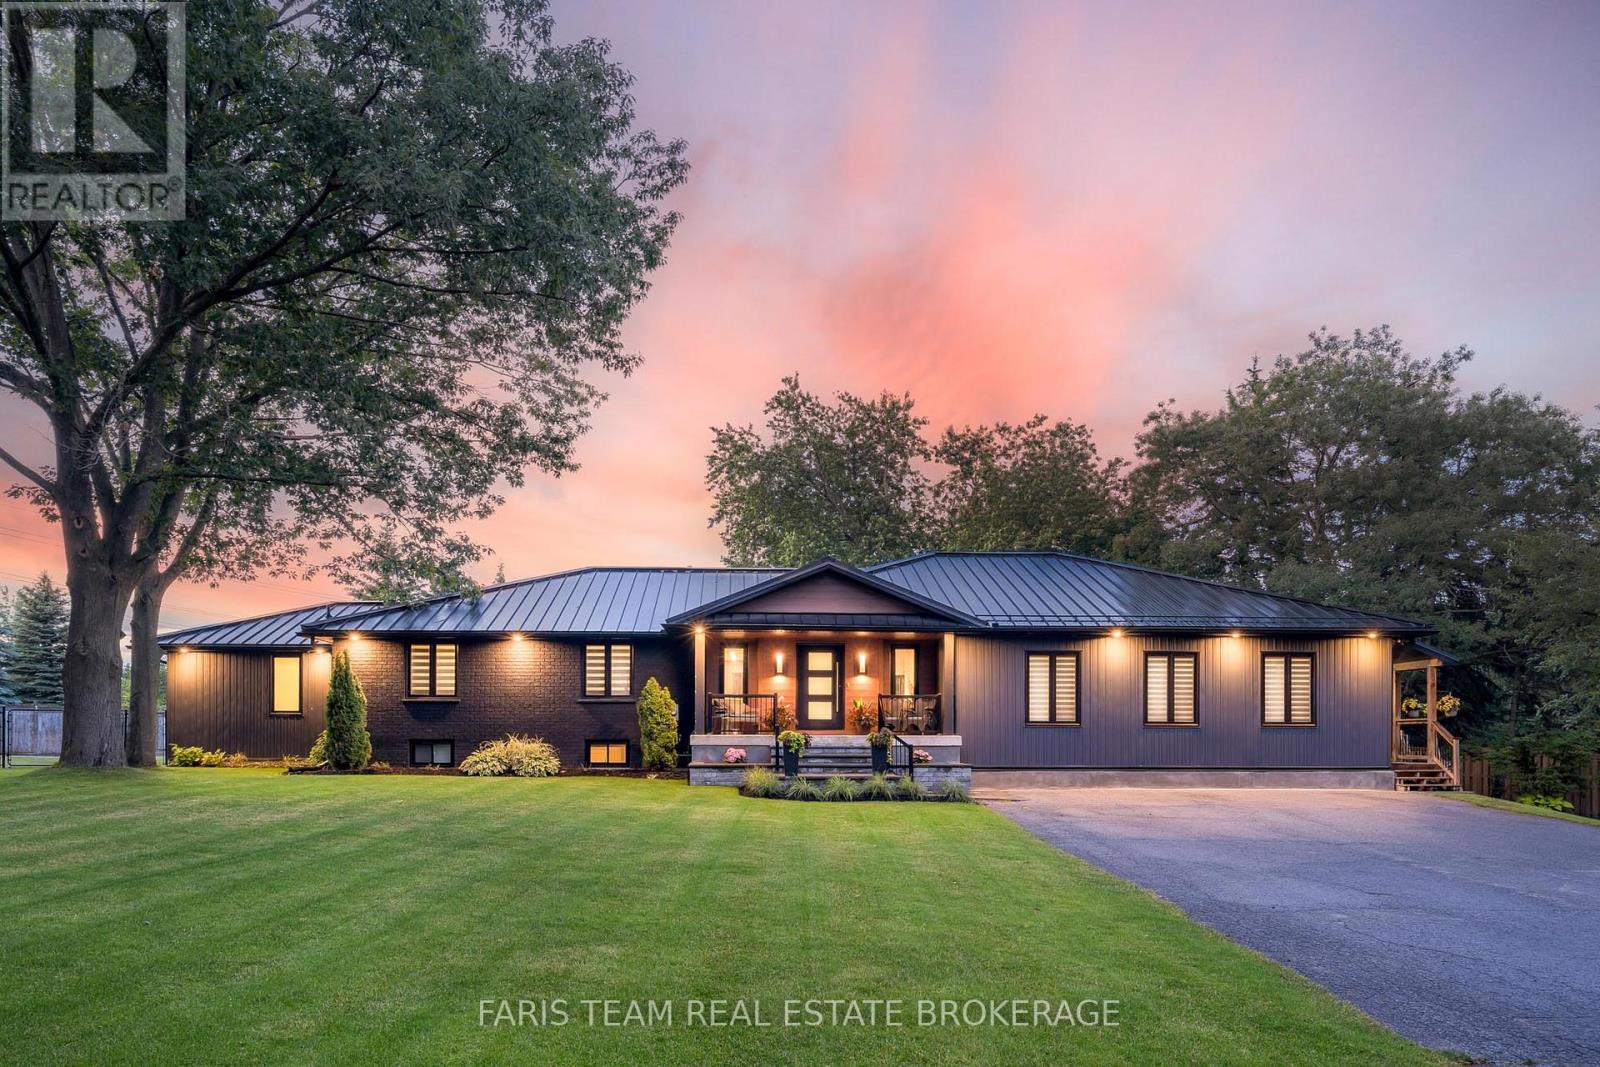
Top 5 Reasons You Will Love This Home: 1) Situated on almost an acre, this true turn-key, like-new home underwent a massive transformation in 2021 and offers complete peace of mind with a durable steel roof, newer windows, 200-amp service, brand-new high-efficiency furnace (2025), while luxury vinyl plank flooring, quartz countertops, and beautifully updated finishes throughout create a stylish and sophisticated living space that radiates modern elegance and quality craftsmanship at every turn 2) The garage was professionally converted into a gorgeous, fully self-contained legal secondary suite, own separate Napoleon furnace and AC, and a luxurious bathroom featuring heated floors, creating the perfect opportunity for rental income, multi-generational living, guest accommodations, or a premium in-law suite 3) Enjoy the ultimate mix of privacy, space, and country-like serenity right in the city, set on just under an acre of premium land surrounded by towering mature trees, featuring a large deck for outdoor entertaining and a massive asphalt driveway with parking for up to 12 vehicles, making it ideal for hosting guests, storing a boat or RV, or accommodating a growing family's needs with ease and convenience 4) Step outside to your own private athletic park, featuring a professionally installed outdoor sport court designed for basketball, volleyball, and pickle ball, creating the ultimate backyard entertainment destination where kids, families, and athletes of all ages can play, compete, and make lasting memories right at home 5) Spectacular main level addition creates the ultimate wellness retreat, featuring a gym anchored by an impressive 20' swim spa and hot tub combination unit, complemented by its own dedicated Lifebreath commercial ventilation system, allowing you to enjoy year-round fitness, relaxation, swimming, and hydrotherapy from the comfort of home. 3,749 above grade sq.ft. plus a finished basement. (id:61594)
Faris Team Real Estate Brokerage
Newmarket, Ontario
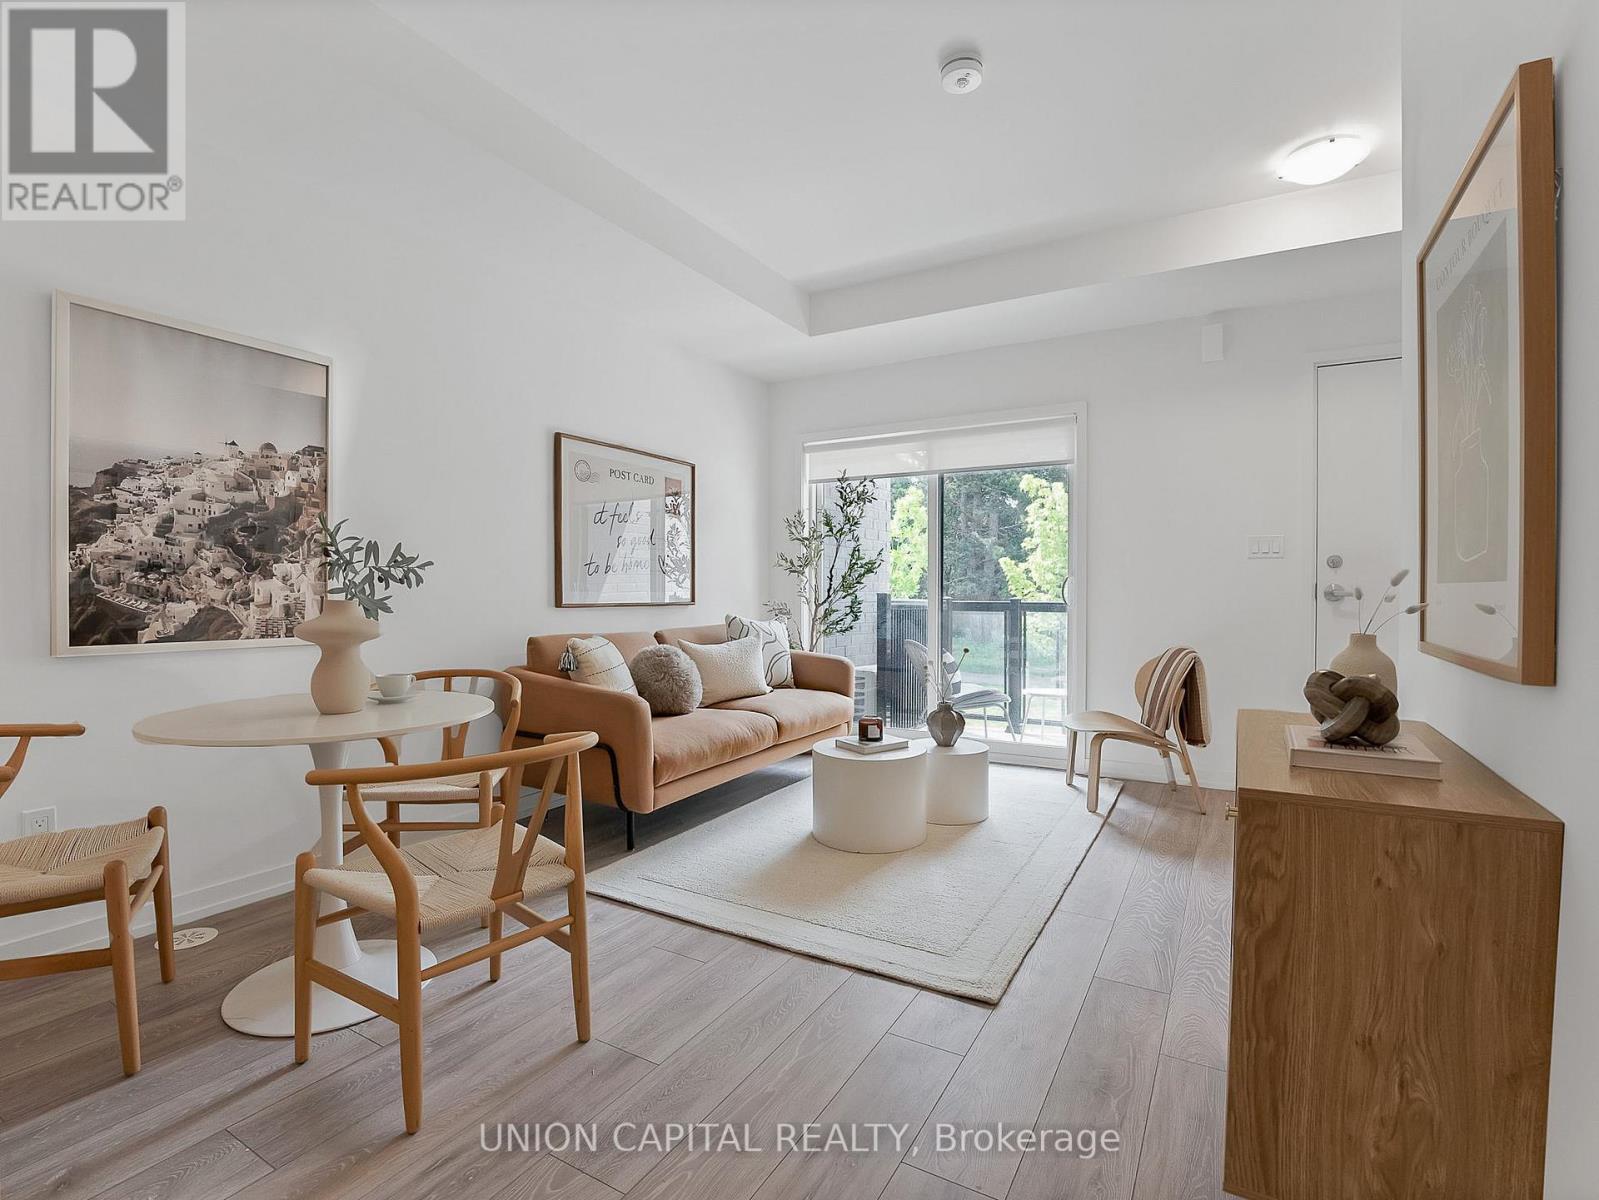
WOW! Perfect opportunity for first-time buyers! This bright and modern 2-bedroom, 2-bathroom townhouse with 1 parking spot offers exceptional value with a functional, open-concept layout and absolutely no wasted space. Enjoy a PREMIUM PARK VIEW & GREEN SPACE - UNOBSTRUCTED AND PRIVATE! The SOUTH FACING exposure bathes the home with natural sunlight throughout the day. Relax on your private balcony in the evening with peaceful park and tree views. The stylish kitchen features quartz countertops, S/S appliances, white shaker cabinetry, and a functional layout that seamlessly flows into the living and dining areas. 9FT ceilings and large windows with custom roller shades create an airy, spacious feel, while Energy Star central heating and air conditioning provide year-round comfort and efficiency. No carpet and matching stained hardwood floors makes this townhome a breeze to clean and maintain! Located in the heart of Newmarket, you're just steps to the Newmarket Bus Terminal, GO Bus, VIVA Transit, parks, trails, shopping, restaurants, and everyday conveniences. Costco, Upper Canada Mall, Southlake Regional Health Centre, community centres, golf courses, and the Newmarket GO Station are all just minutes away. Enjoy access to fantastic community amenities including a private park, dog park, visitor parking, dog wash station, and car wash area. For outdoor enthusiasts, Lake Simcoe and cottage country are within easy reach, offering endless opportunities for boating, swimming, hiking, skiing, and year-round recreation. Affordable, low-maintenance, and move-in ready-this is an incredible opportunity to own your first home or investment property without compromising on lifestyle, location, or value. (id:61594)
Union Capital Realty
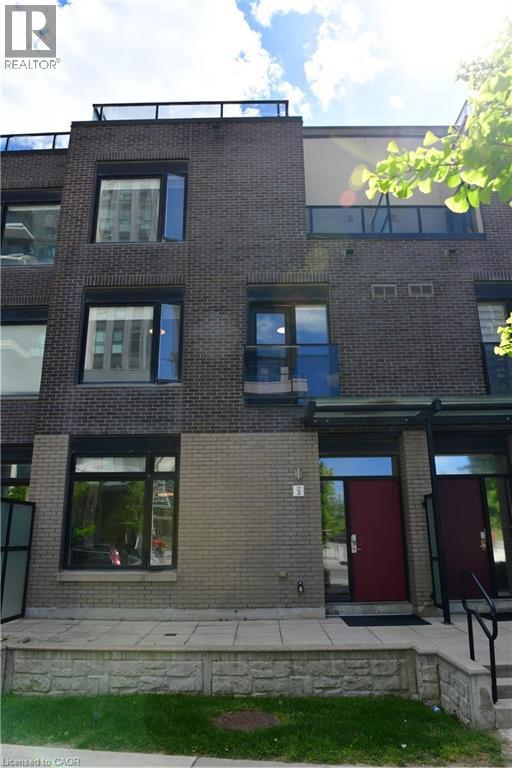
Mississauga, Ontario
It’s not just about location. This well-designed executive townhouse sits right in the heart of Mississauga, within walking distance to Square One, parks, and local schools. It offers the convenience of city living with a comfortable, quiet space to unwind after a long day. The home features a practical three-storey layout with a rooftop deck. The main floor includes a spacious kitchen, dining area, and living room with 9-foot ceilings. Two bright bedrooms with oversized windows are located on the second floor. The third floor is dedicated to the primary bedroom, complete with a private balcony and a 4-piece ensuite. Two underground parking spaces are included, along with a large locker located directly behind the parking area. A solid option for anyone looking to enjoy central, urban living in Mississauga. (id:61594)
Red And White Realty Inc.
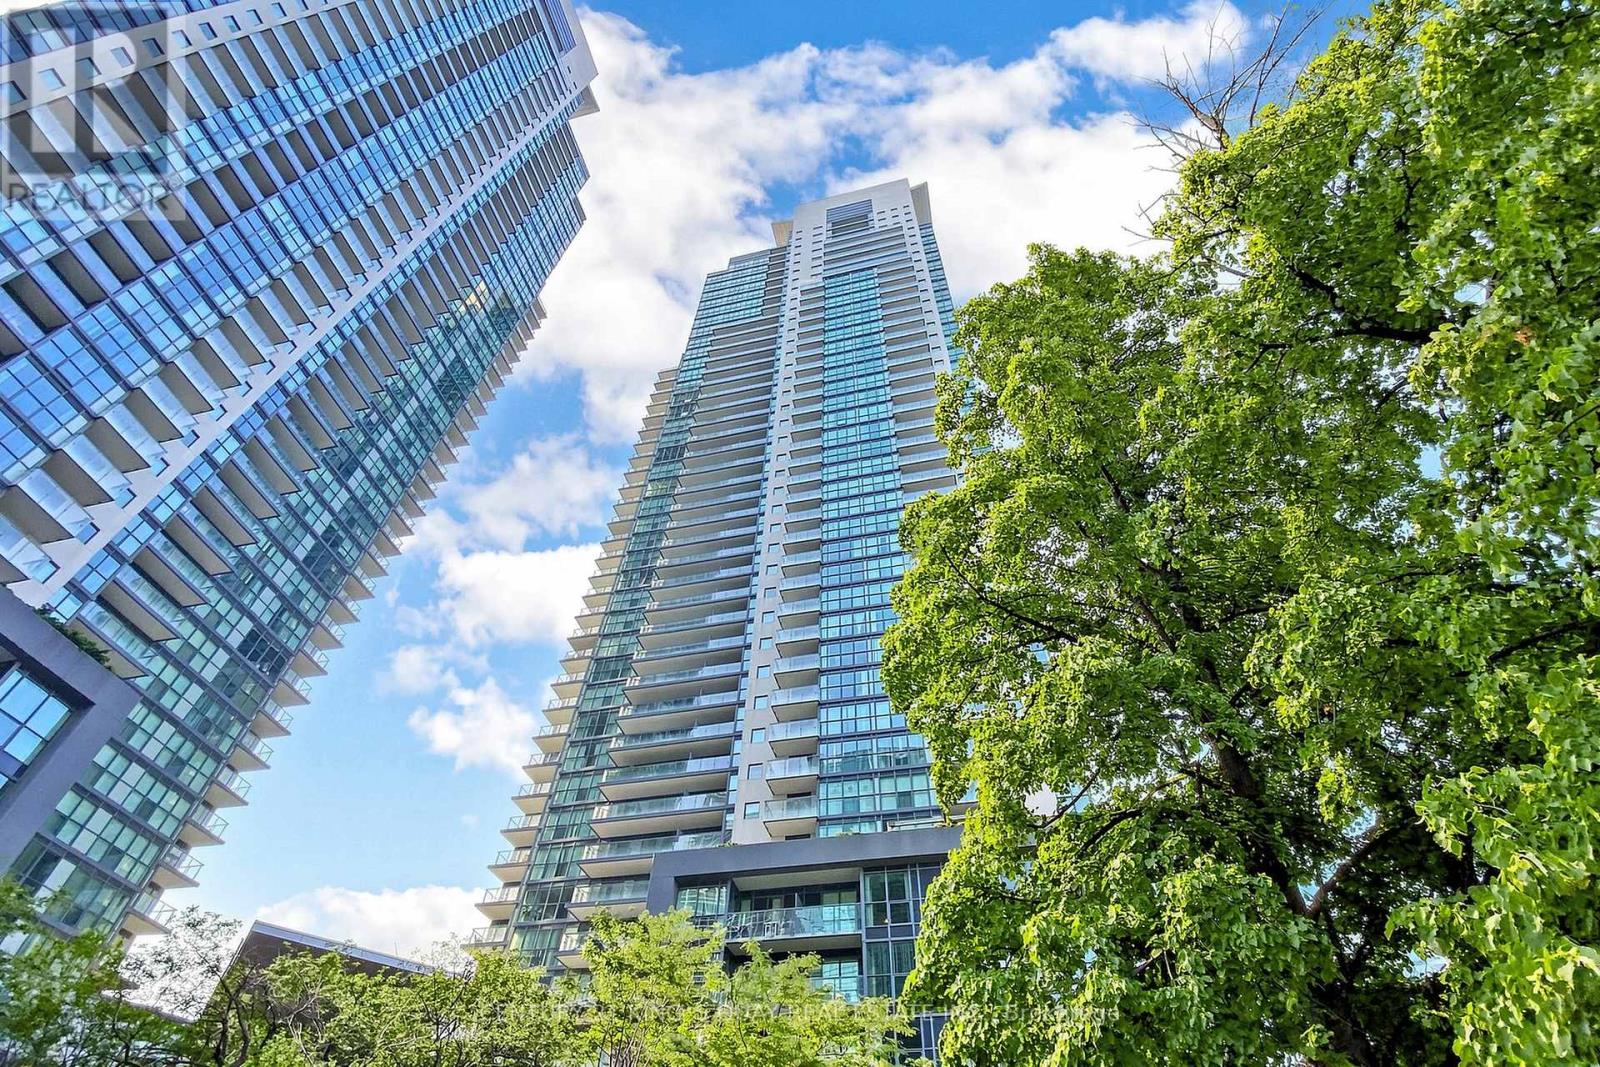
Toronto, Ontario
North York Deluxe Menkes "Gibson Square" Condo Penthouse 1087 s.f., 2 br + Den (separate room w/Door) can be 3rd bedroom, Higher Floor facing south with 9' ceiling. Direct Access to Subway Station, Empress Walk, North York Central Library, Restaurants, Shops, Cineplex Cinema, Supermarket, most new lighting, Cooktop 2024, Great Facilities, 24 hrs. Concierge, 1 Parking and 1 Locker included. (id:61594)
Century 21 King's Quay Real Estate Inc.
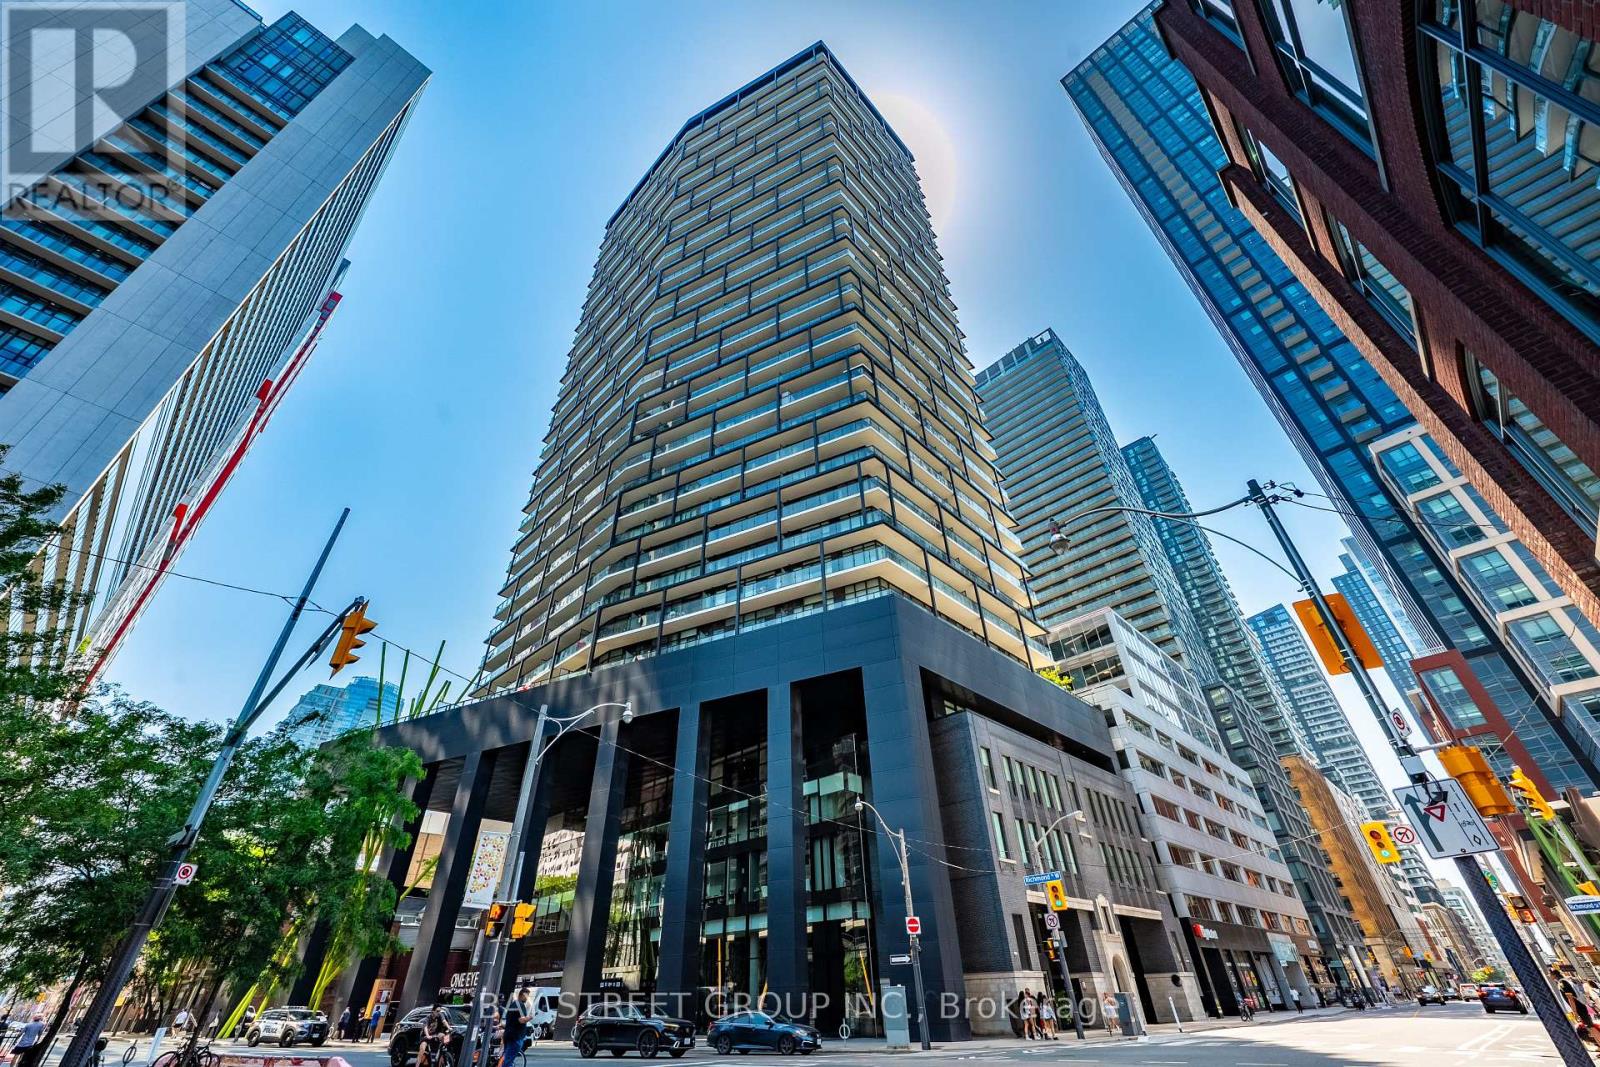
Toronto, Ontario
Welcome to Tableau Condominiums in the heart of Toronto's Entertainment District. This bright and beautifully designed 1 bedroom + den suite offers approximately 610 sq. ft. of interior living space, plus a full-width balcony with clear, unobstructed northwest views. Enjoy sweeping skyline vistas, glowing sunsets, 9 ft. ceilings, and floor-to-ceiling windows that fill the suite with natural light. The versatile den features a proper door and can comfortably function as a second bedroom, private office, or guest space. A sleek modern kitchen with integrated appliances anchors the open-concept living area, while the full-size laundry room offers rare in-suite storage and the bedroom closet includes organized shelving. Tableau is a well-managed building with 24-hour concierge, fitness centre, yoga studio, steam/sauna, billiards room, media room, games and recreation room, party lounge, guest suites, outdoor BBQ terrace, cabanas, and ample free visitor parking. Steps to Osgoode Subway Station, AGO, OCAD, City Hall, groceries, fine dining, GoodLife, Barry's, King West, Queen West, Rogers Centre, CN Tower, daycare, community centre, TTC, the Financial District, and the waterfront. A move-in ready downtown home with a perfect 100 Walk Score. (id:61594)
Bay Street Group Inc.
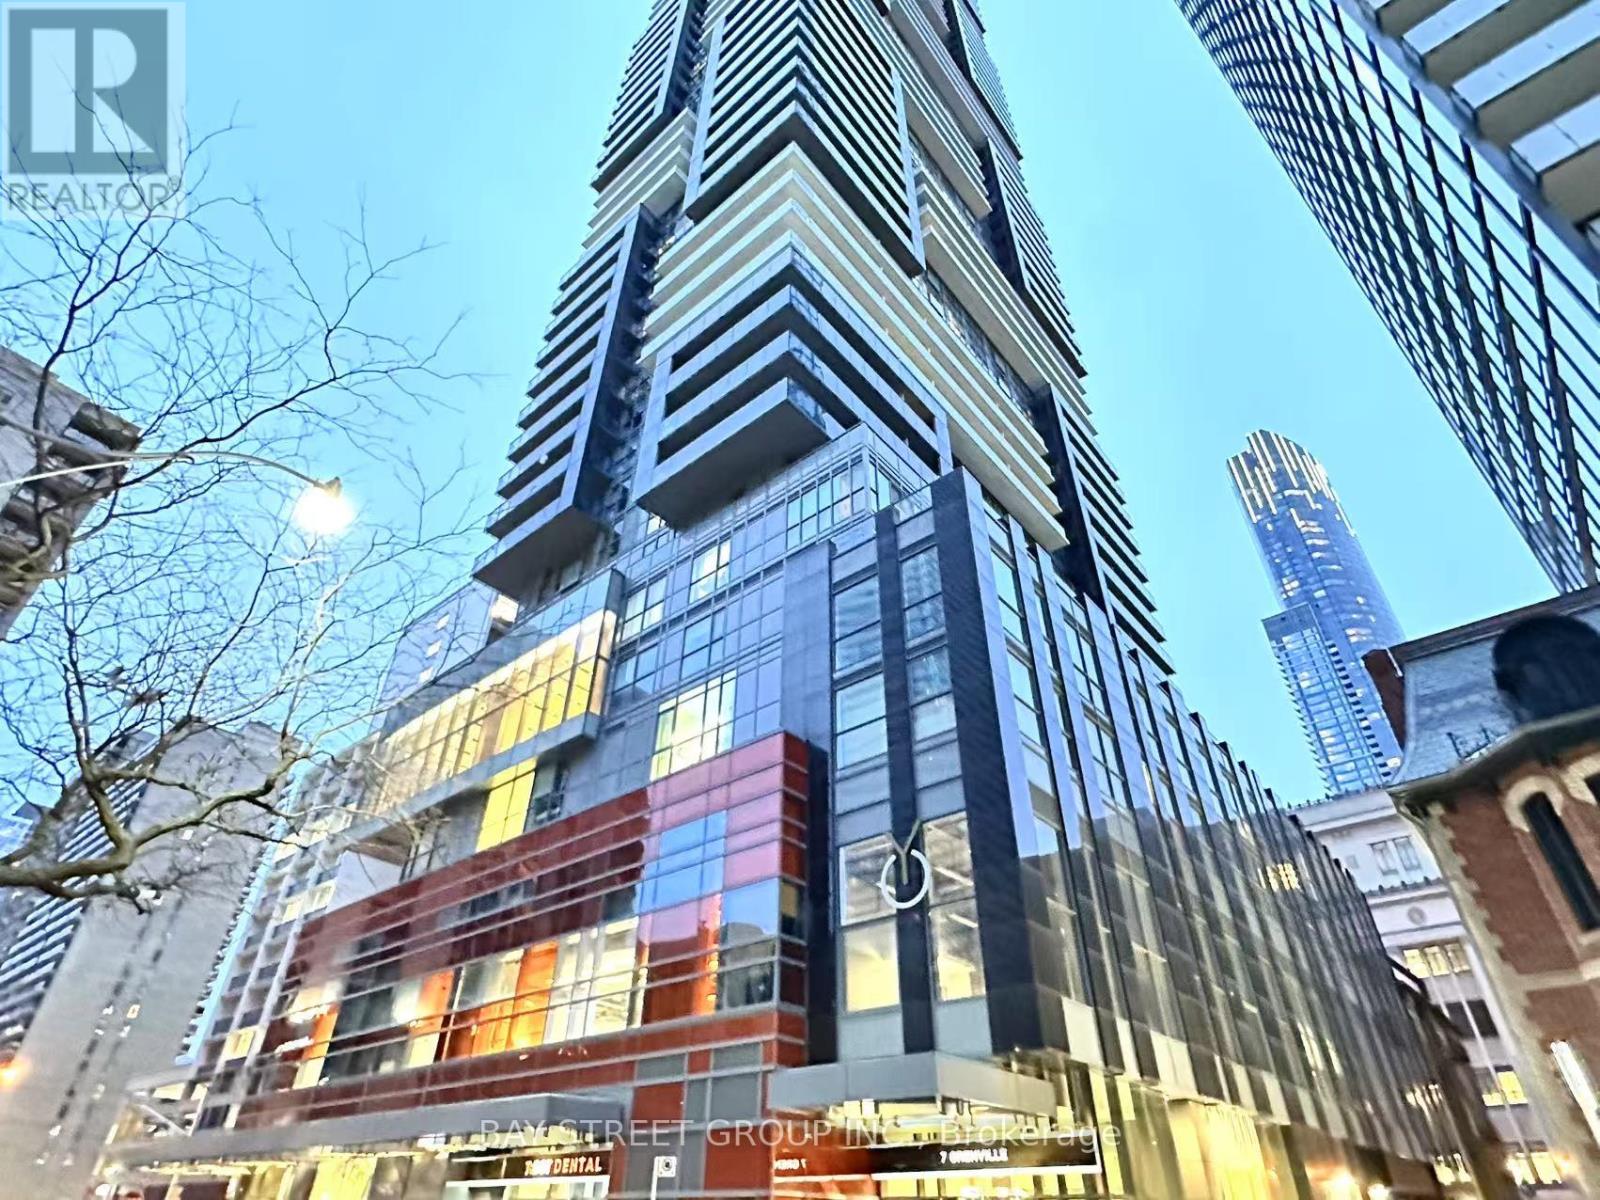
Toronto, Ontario
Modern Living in YC Condo 3-Bedroom Luxury Awaits!** Discover the perfect blend of style and comfort at YC Condo! This Spacious 3-bedroom unit offers modern finishes, and open-concept layout, and breathtaking views. Enjoy top-tier amenities, including a fitness center, swimming pool, sky lounge and 24/7 security! Just Minutes from U of T, TMU, Toronto Film School and transit, and anything else you might desire - Welcome Home!**EXTRAS** Stainless Steeles Appliance, Washer & Dryer , window blinds, 9 Ft ceiling (id:61594)
Bay Street Group Inc.
