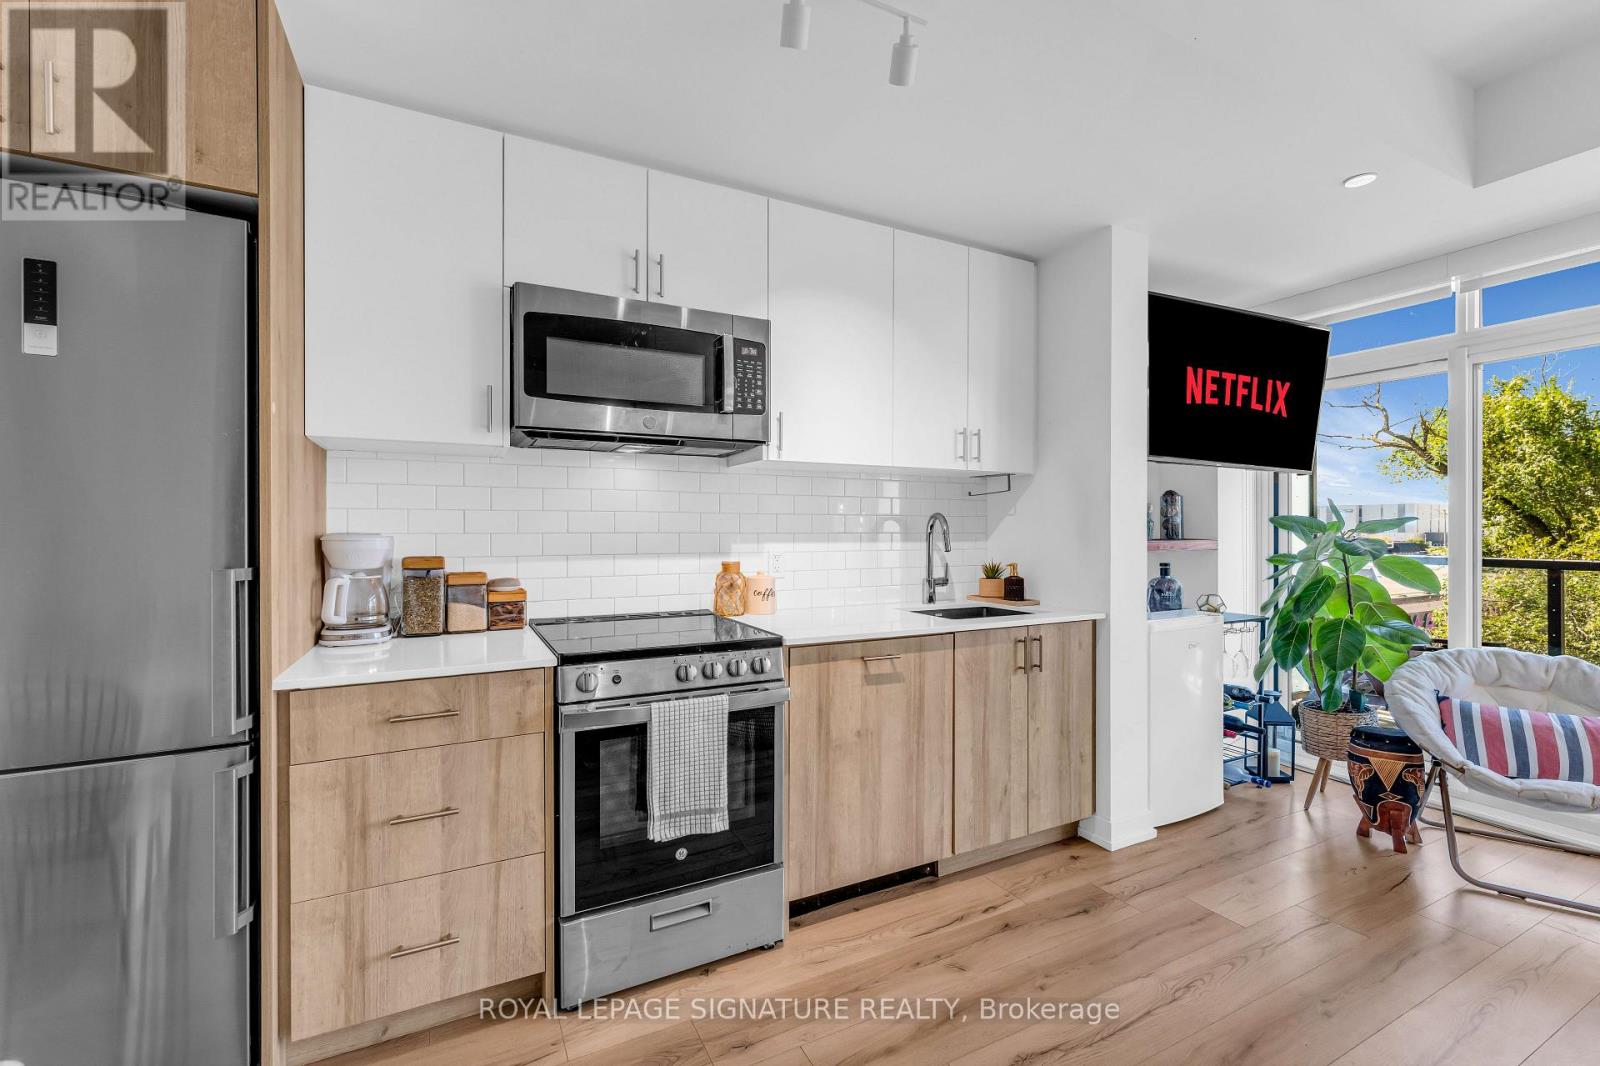
Toronto, Ontario
Welcome to The Tailor at Queensway Residences! a thoughtfully designed 1+Den, 1-bath suite offering 611 sq ft of functional living space with modern finishes throughout. This well-laid-out unit features an open-concept design that seamlessly connects the kitchen, living, and dining areas, creating an inviting space for everyday living and entertaining. The contemporary kitchen is equipped with sleek appliances and ample cabinetry, while the versatile den is ideal for a home office, guest space, or additional living area. The spacious bedroom offers comfortable retreat, and the unit includes a locker for added storage convenience. Residents enjoy access to premium building amenities including a fitness centre, rooftop terrace, party room, and 24-hour concierge. Conveniently located just minutes from shopping, dining, transit, parks, and major highways, this condo is perfect for first-time buyers, downsizers, or investors seeking a modern home in a well-connected community! (id:61594)
Royal LePage Signature Realty
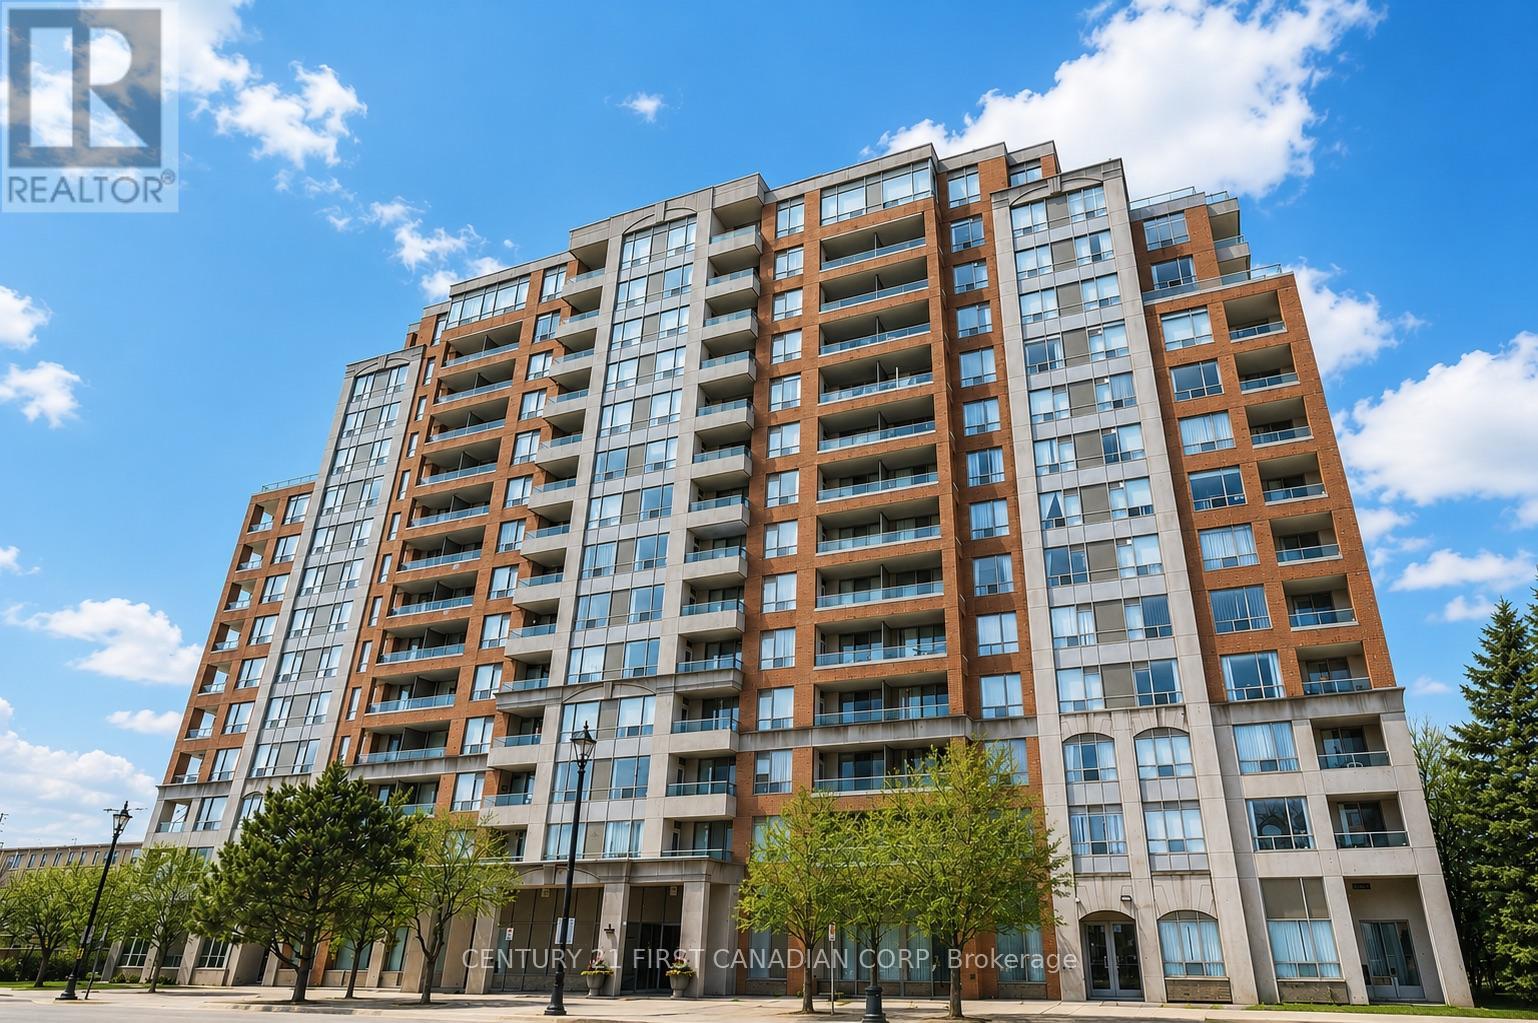
Richmond Hill, Ontario
Welcome to 1112 at 9 Northern Heights Drive, a move-in ready unit in one of Richmond Hill's most desirable gated communities. This inviting unit offers an open living and dining space filled with natural light, a spacious bedroom, and a functional kitchen with breakfast bar seating. Step out to your private balcony from two separate walkouts and take in clear, unobstructed views. All-inclusive maintenance fees cover heat, hydro, water and more, making day-to-day living simple. Includes one underground parking space and a locker, both conveniently located on P1. Residents enjoy 24-hour gated security and access to a full suite of amenities including an indoor pool, gym, sauna, and party room. Located just minutes to shopping, transit, and everyday essentials. (id:61594)
Century 21 First Canadian Corp
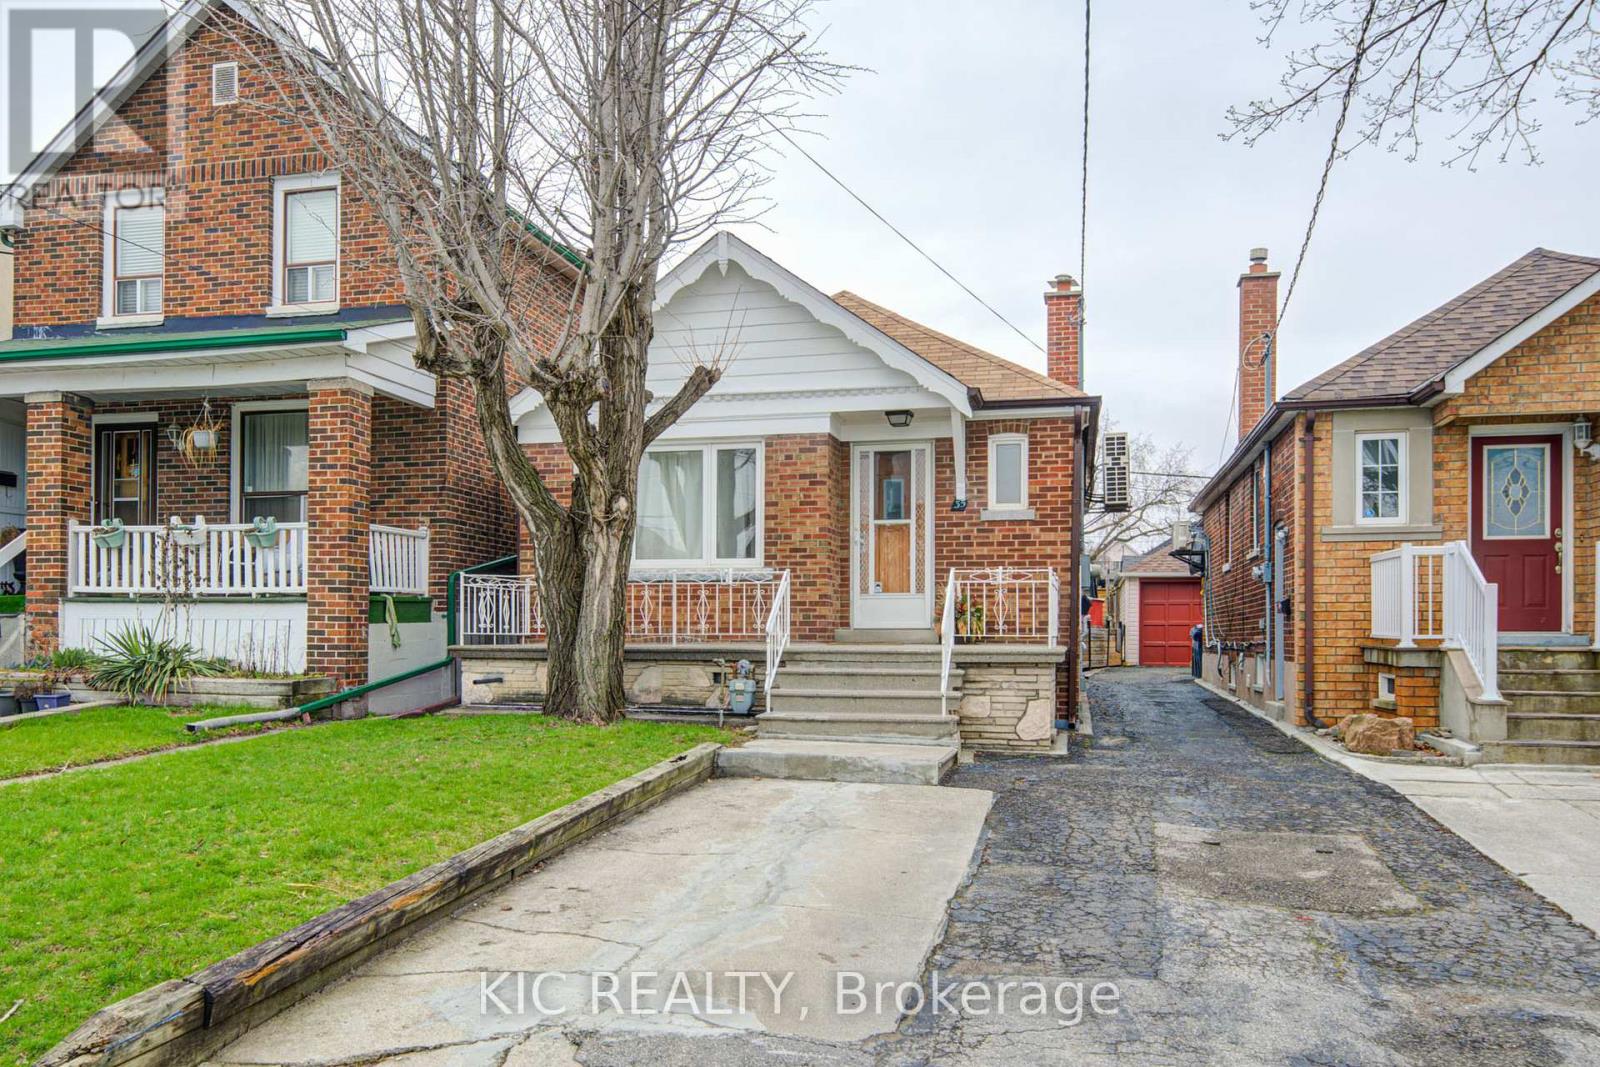
Toronto, Ontario
Detached Bungalow, well maintained in the heart of Briar Hill. Open concept Main Floor W/upgraded Kitchen. New Fridge Oct 2025. Hardwood Floors. Large Open Concept Living Room. W/Dining Breakfast Bar. Kitchen Appl/Basement are new Oct 2025. Spacious Bathrooms. Completely New Heating System-Nov 2025. Steps from Subway Station, TTC, Schools, Parks, Restaurants and Plaza. Easy Access To Allen Exp. 401 and 400. ** This is a linked property.** (id:61594)
Kic Realty
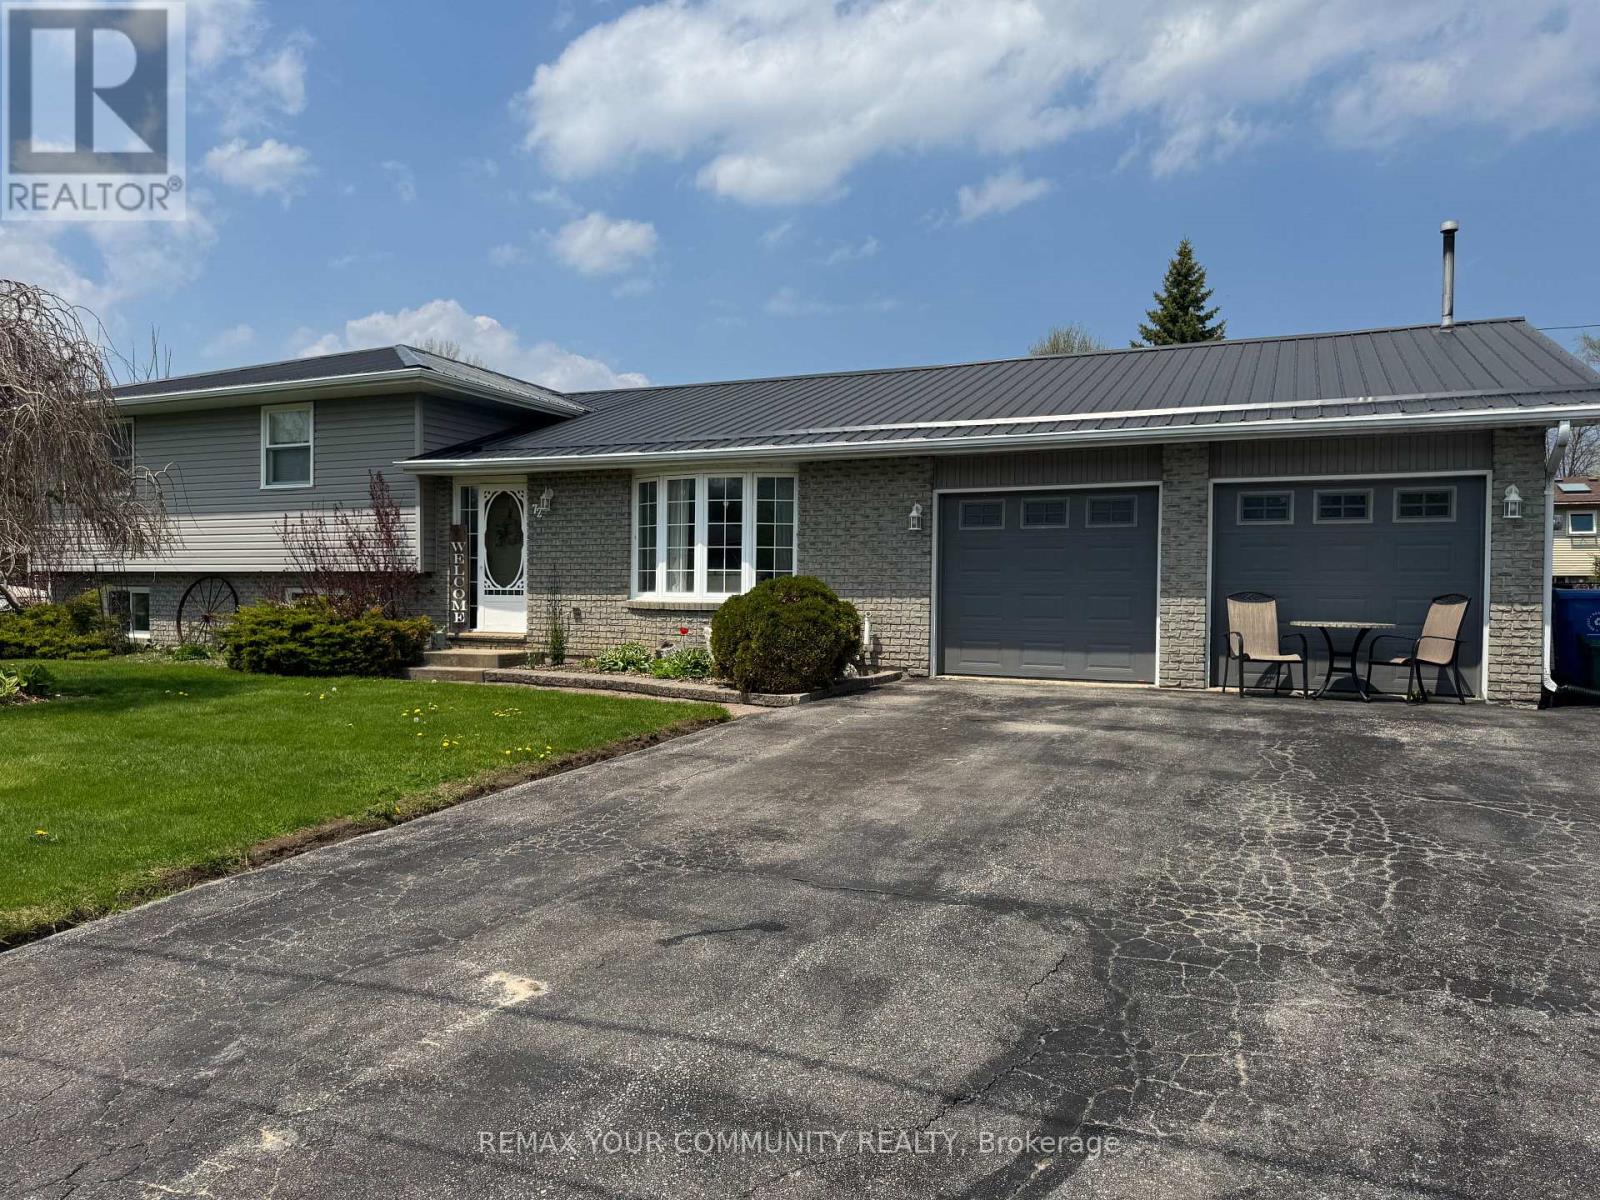
Georgina, Ontario
Rare Opportunity To Settle In This Quiet Family Neighbourhood In Walking Distance To The Lake And Park. Premium Lot Completely Fenced With Large Storage Sheds. Well Appointed Split Level With Extra Wide Entry, Large Eat-In Kitchen, Separate Dining Area With Walkout To Park-Like Rear Yard. Upgraded Bright Kitchen Connecting To Large Laundry Room With Ample Closets. Three Generous Sized Bedrooms And Huge Main Bath. The Family Room Is Outstanding With Multiple Custom Built-In Cabinets And Closets, Excellent For Kids Or Entertaining. New Furnace, Air Conditioner, Drilled Well, Pump And L Ines. Perennial Gardens And Rear Patio. Easy Commute Location With Quick Access To Hwy 48. (id:61594)
RE/MAX Your Community Realty
Markham, Ontario
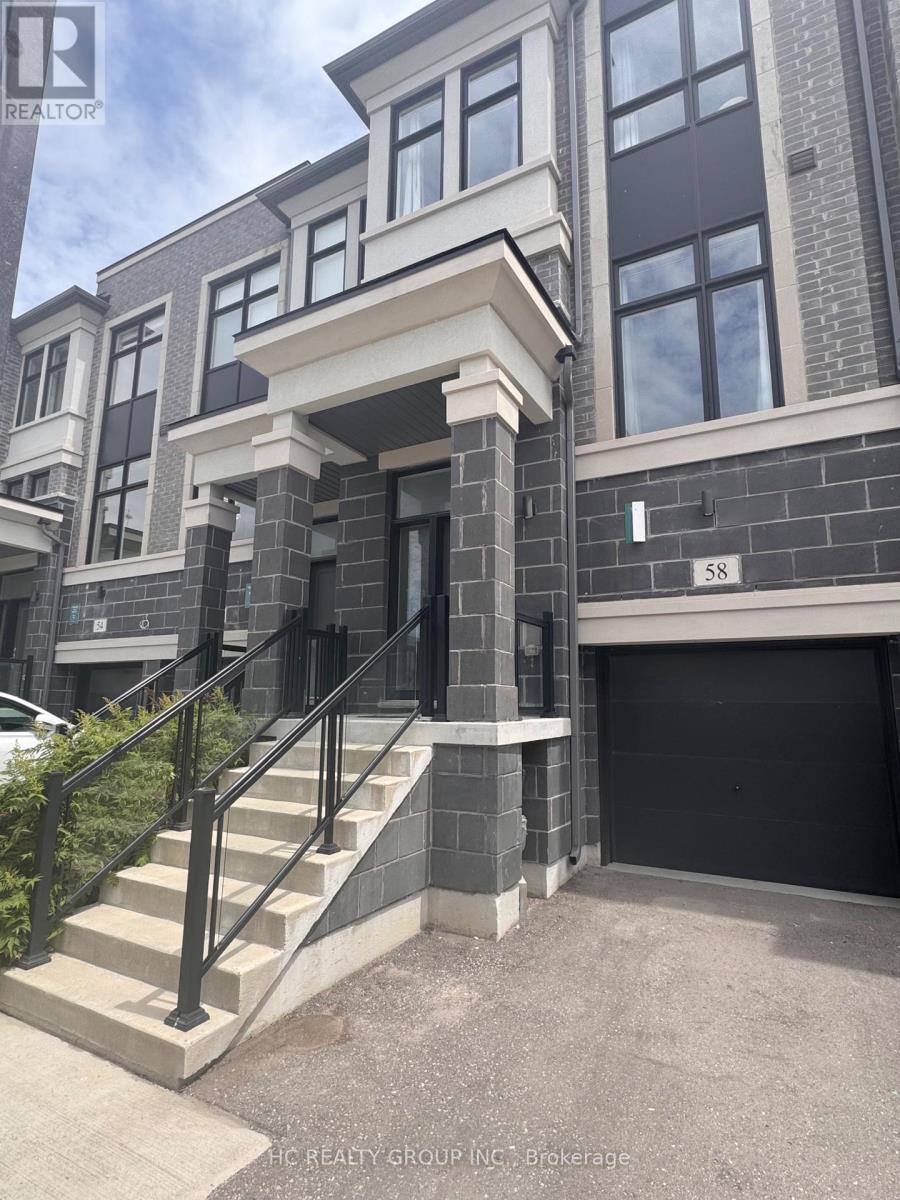
*Rare Find 2500+ sqf Luxury Townhouse In The Prestige Wismer Area*, 5-Year New Treasure Hill Built Freehold Townhouse With Private Yard In Top School Zone! Total 2522 sqf Per Builder's Floor Plan Offering 4 Spacious Bedrooms and 5 Washrooms With Bright Daylight; Recent $$ Spent On Upgrade In Washrooms and Kitchen and Backyard Flooring, 10' Ceiling Main & 9' Upper Level; Open Concept Kitchen With Central Island and S/S Appliances, Grand Master With 5-Pieces Ensuite & W/O To Balcony Facing Wooded Backyards For Privacy & Two Walk-in Closet; First Floor Ensuite With Private Balcony; Top Ranking Bur Oks Ss, Steps to Parks, Stores/Restaurants, Mins To Go Train and All Amenities; Perfect For All Families! Must See! (id:61594)
Hc Realty Group Inc.
Toronto, Ontario
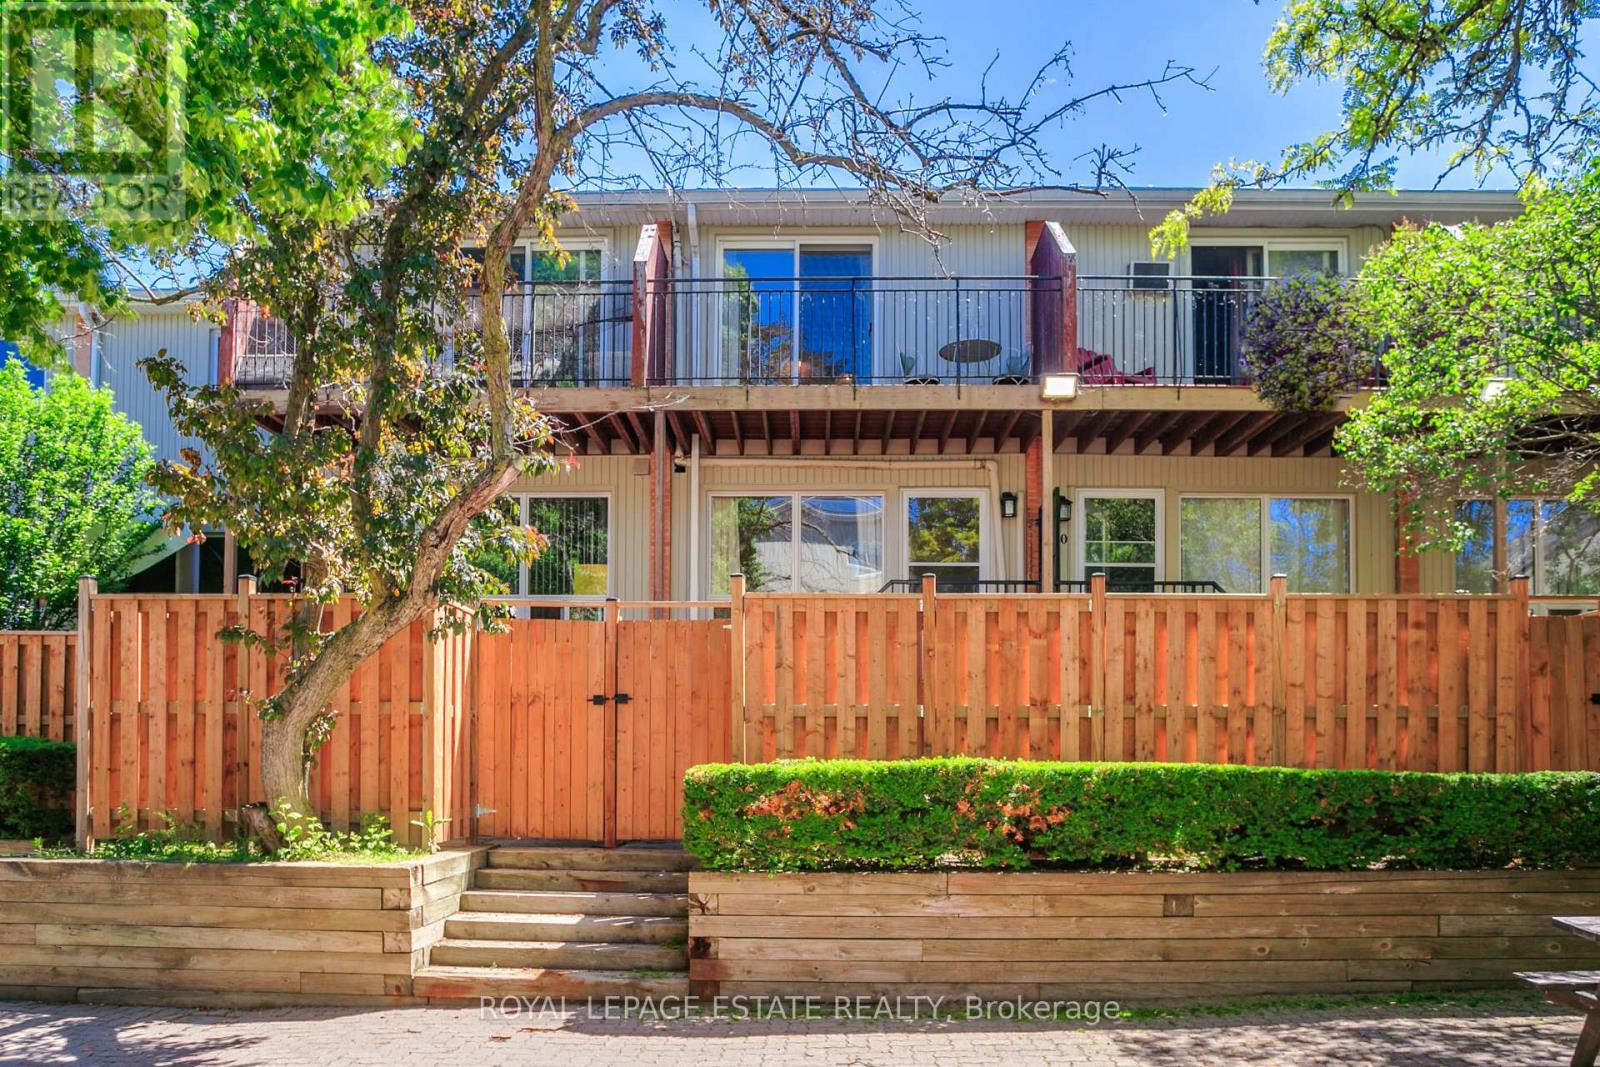
BRING OFFERS ANYTIME, NO BIDDING WARS! In the heart of Leslieville, a beautiful 3 bedroom townhouse with lots of west facing light and updates on the quiet side facing the courtyard! This peaceful gated community in one of the most sought after neighbourhoods with beautiful updated hardwood floors and stairs throughout (2023), closets in the bedrooms, 1.5 bathrooms, ensuite laundry (2026), and ensuite storage. Enjoy the well appointed kitchen with upgrades to the counters, backsplash, sink/faucet, dishwasher, fridge and hood vent. The ground floor bedroom with 2 closets, would be great for a teen wanting a little of their own space, or it could be a spacious family room, home office or home gym. Over $60k in updates and improvements! Secure underground parking, walk out from the main floor to lounge in your private fenced patio, or sip coffee on your balcony off the primary bedroom. The courtyard has plenty of space to play, is also quiet and secure. Upgraded efficiency with a dual split system that provides heat and air conditioning for maximum comfort and affordability (2021). Well cared for with many updates including fence, siding, outdoor stairs, windows, pot lights, back door, hot water tank (2024 - owned), feature wall and siding. Walk to local parks, 3 grocery stores, TTC (501) at your door and the Jimmie Simpson Subway stop in 4 years! , biking trails, wonderful schools and all the wonders of Leslieville shops and dining. FEES INCLUDE HIGH SPEED INTERNET AND BBQ'S PERMITTED! (id:61594)
Royal LePage Estate Realty
Toronto, Ontario
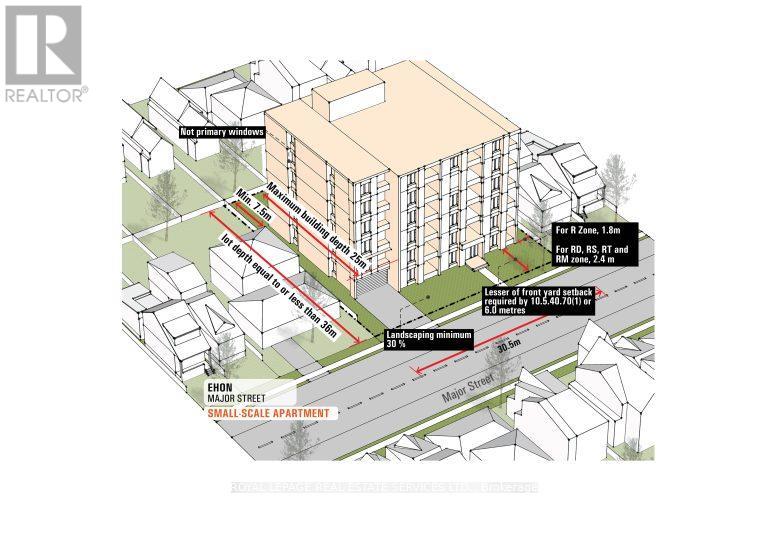
Prime Redevelopment Opportunity in York Mills EHON Designated Exceptional 64.17 x 145 ft south-facing lot in one of Toronto's most prestigious neighbourhoods. Situated in the heart of York Mills & Bayview, this offering falls within the City of Toronto's newly designated EHON (Expanding Housing Options in Neighbourhoods) permitting expanded residential uses beyond traditional single-family, including semi-detached, townhomes, multiplex or small apartment building mid-rise (up to 6 storeys up to 60 units as of right zoning approved) Surrounded by luxury estates, the property offers outstanding potential: build your custom residence, develop a high-end multiplex, or explore possible severance into two lots. Ideally positioned near top-tier schools (Owen P.S., St. Andrews, York Mills Collegiate) and steps to York Mills Subway with TTC at your doorstep. A premier opportunity for builders, investors, or end-users to unlock value in a rapidly evolving corridor. Buyer to verify all development potential and zoning permissions. The bungalow is in livable condition can be rented. The 1st picture is an illustration to show the possibility under EHON program (id:61594)
Royal LePage Real Estate Services Ltd.
Toronto, Ontario
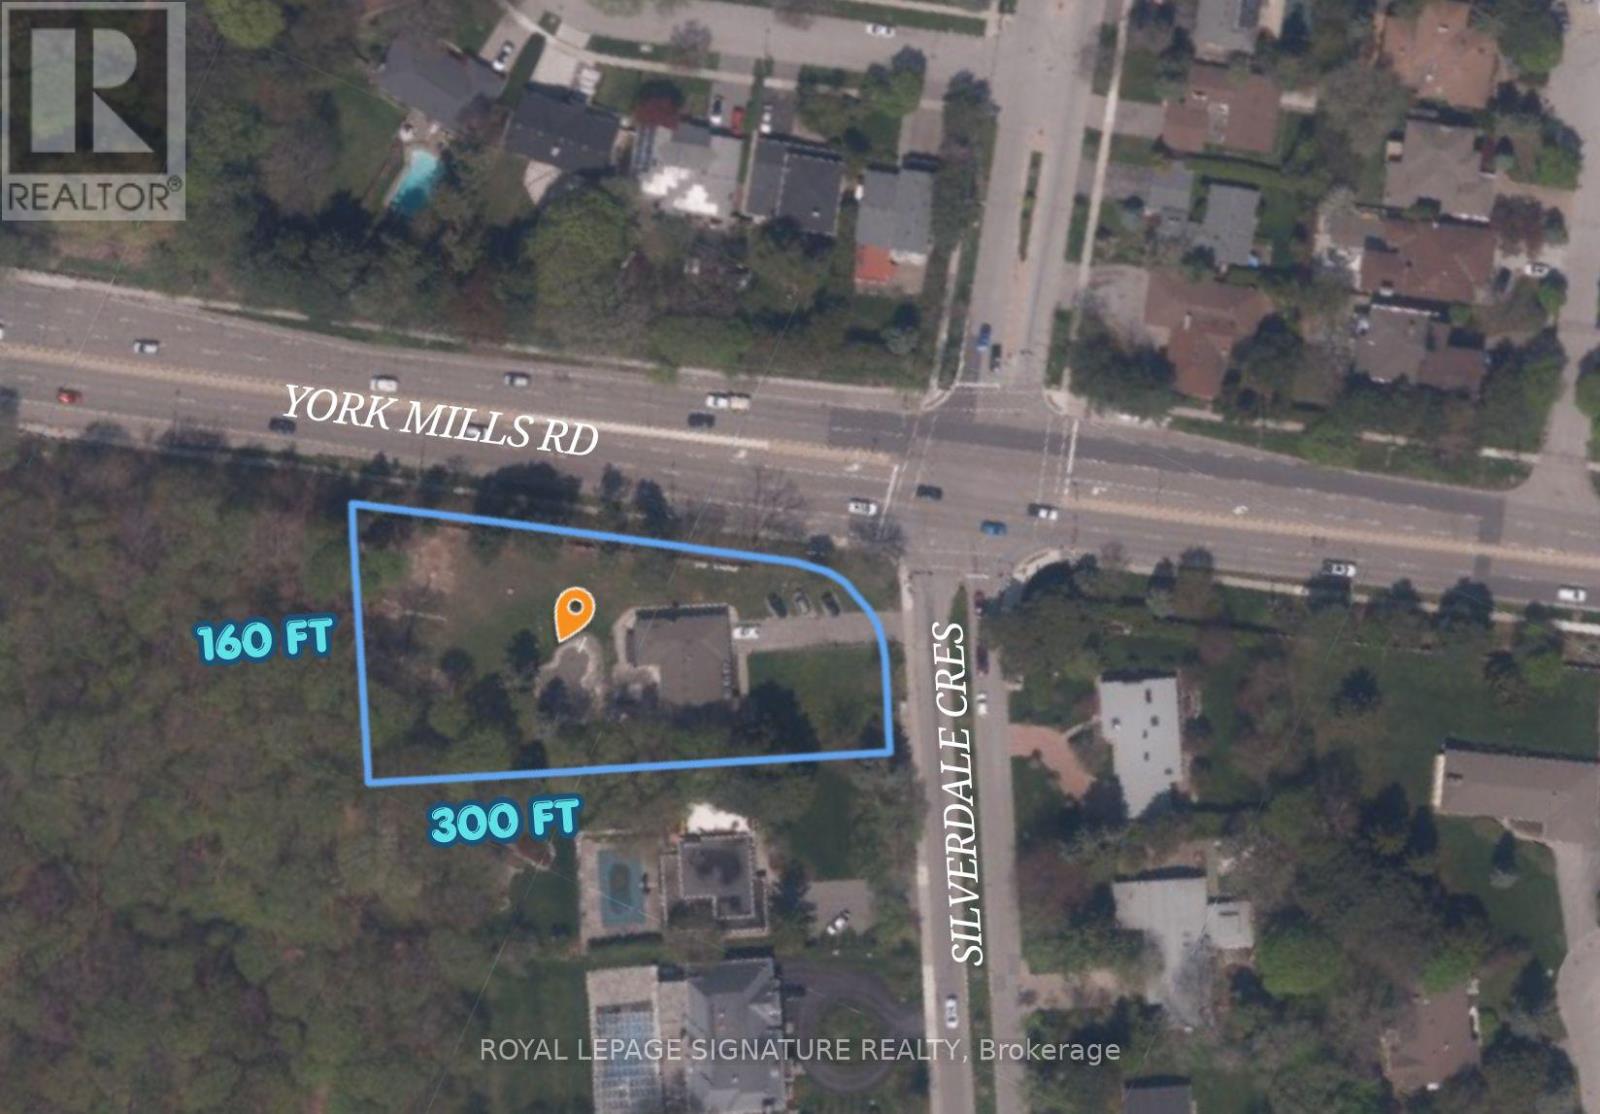
Exceptional 0.89-Acre Development Opportunity In Prestigious North York. Rare 125 x 300 Ft Corner Lot (162 Ft Rear Width), Steps To Donalda Golf & Country Club, Offering Outstanding Frontage, Site Depth, And A Private Ravine Setting.An Ideal Opportunity For Builders, Developers, And Investors To Explore Multiple Residential Redevelopment Possibilities, Including Townhouse Or Low-Rise Residential Forms, Subject To Municipal Approvals, Rezoning, And All Required Due Diligence. The Property's Unique Configuration And Prime Location Present Significant Long-Term Upside In One Of North York's Most Established And Sought-After Neighbourhoods.The Existing Ranch-Style Bungalow Is Currently Leased, Providing Valuable Interim Holding Income While Future Development Plans Are Advanced. Conveniently Located Near TTC, Highway 401, The DVP, Shopping, Parks, Excellent Schools, And Fine Dining.A Rare Land Banking And Redevelopment Opportunity In A Premier Toronto Location. (id:61594)
Royal LePage Signature Realty
Toronto, Ontario
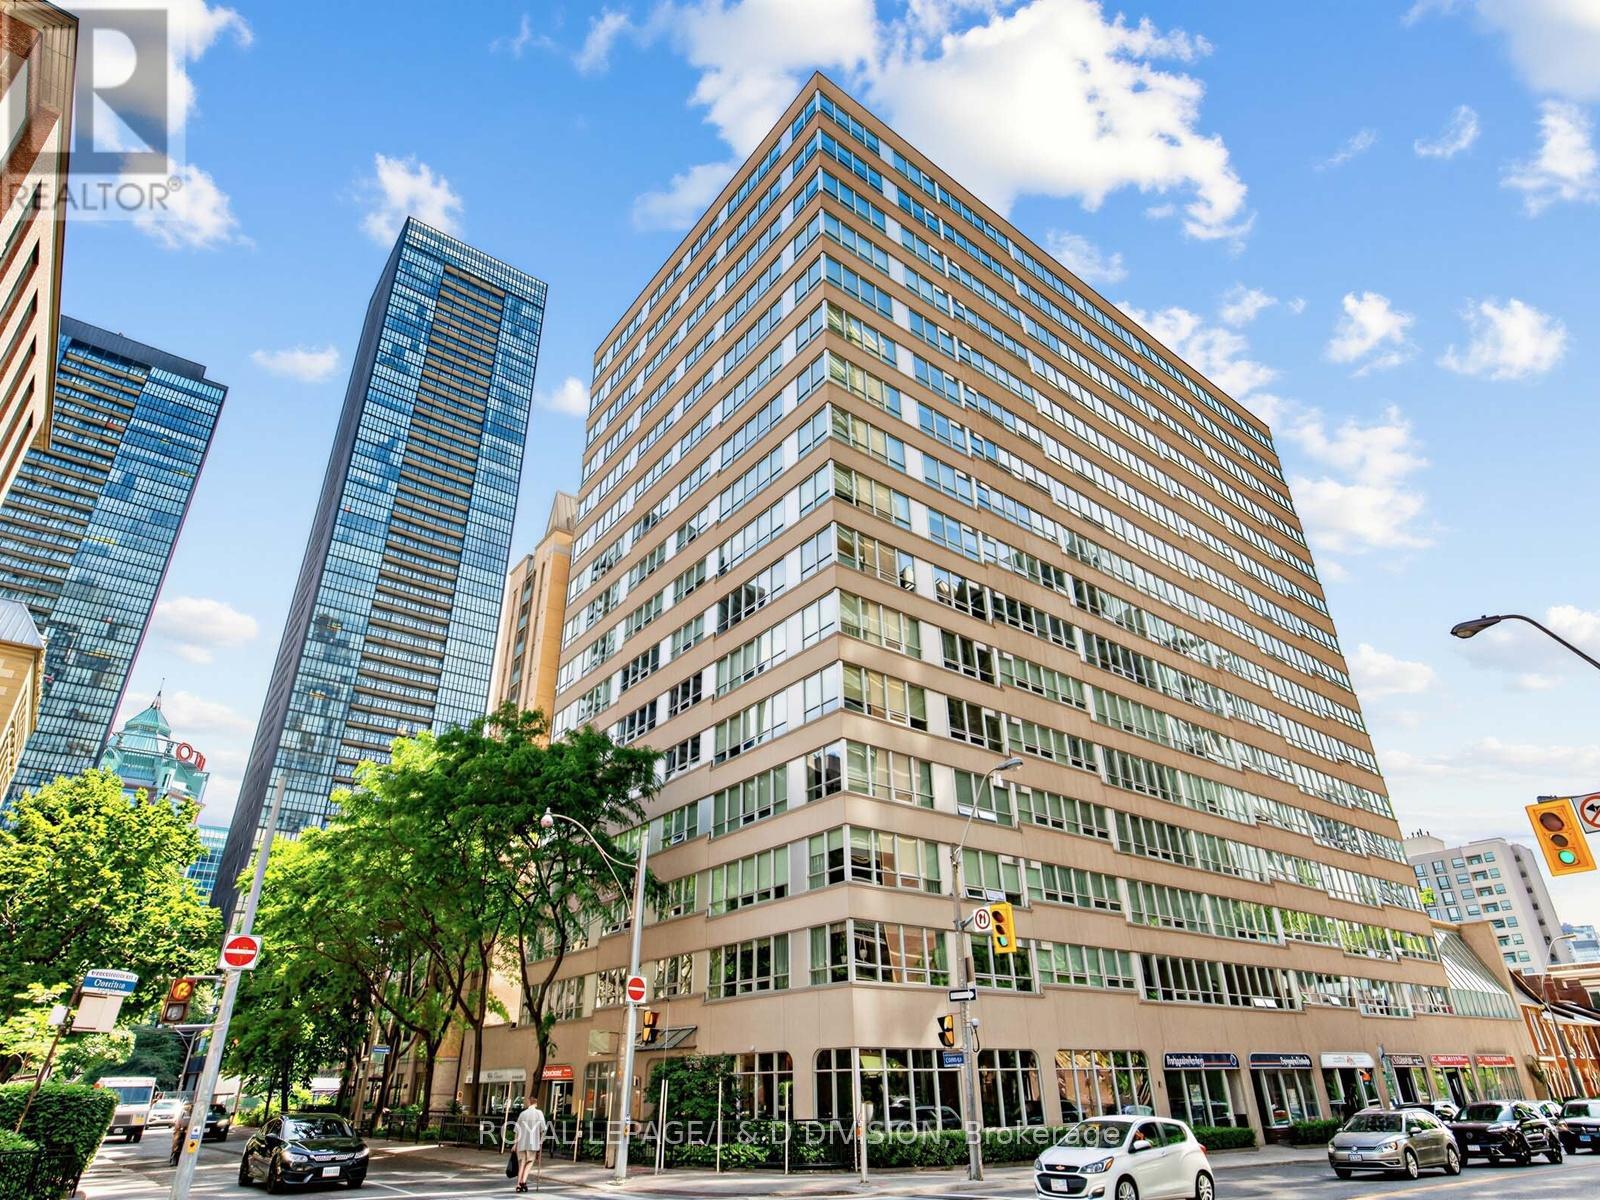
Welcome to Paxton Place, a highly sought-after residence at Charles & Church. This exceptionally spacious (1386 sq. ft.) 2 bedroom, 2 bath suite delivers a rare sense of breathing space in the heart of downtown Toronto. A coveted wide floorplan creates an immediate impression of openness and comfort. The expansive living, dining, office and kitchen area, provide generous proportions rarely found in today's condominium market. Featuring a well-appointed kitchen with stainless steel appliances, granite counter tops, ample storage space, and a centre island with breakfast bar. The spacious primary bedroom offers a serene retreat with 4 pc. ensuite and excellent closet space. A well-sized 2nd bedroom offers flexibility for family, guests, office, or den. Ensuite Laundry! enjoy great amenities including a 24-hour concierge, indoor pool, sauna, visitor parking, party room, 4th floor and rooftop terraces with BBQ areas. Ideally located just steps to Yorkville and Bloor Street world class shops, restaurants, outdoor cafes, U of T, TMU, the Toronto Reference Library, galleries, museums and public transit. An exceptional opportunity to enjoy spacious downtown living in one of Toronto's most convenient and vibrant neighbourhoods. Includes 1 parking space. (id:61594)
Royal LePage/j & D Division
Delhi, Ontario
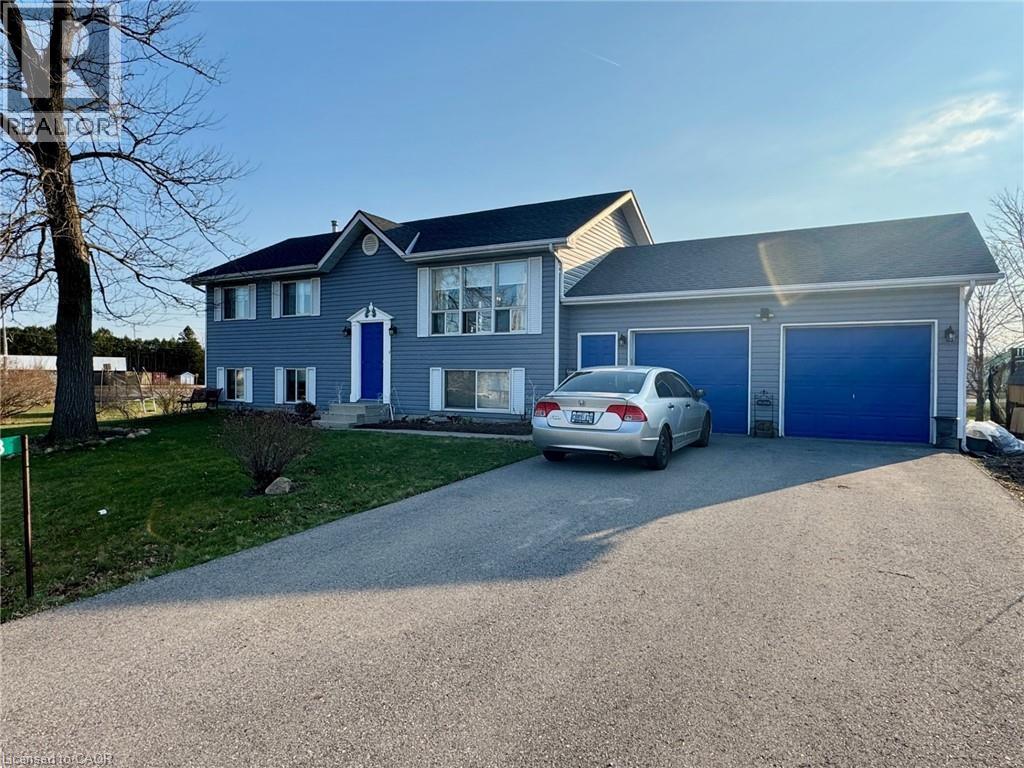
Welcome to this appealing raised ranch set on a spacious lot, ideal for all kinds of your family activities. The main level showcases an inviting living room that flows into the eat-in kitchen or down the hall to the two bedrooms and full bathroom. This completes the main level. The lower level offers even more living space, including a bright recreational room, an additional bedroom, a bonus room ideal for a home office/hobby area and a second bathroom combined with laundry for added convenience. The lower level also includes a walkup access to the garage with direct access to the rear yard. Step outside of your kitchen onto the two-tiered deck overlooking the heated inground pool and patio area, perfect for summer entertaining, relaxing and making lasting memories with your family and friends. Completing this property is a two car garage with plenty of storage space. This property could be your next family home. (id:61594)
Coldwell Banker Momentum Realty
North Perth, Ontario
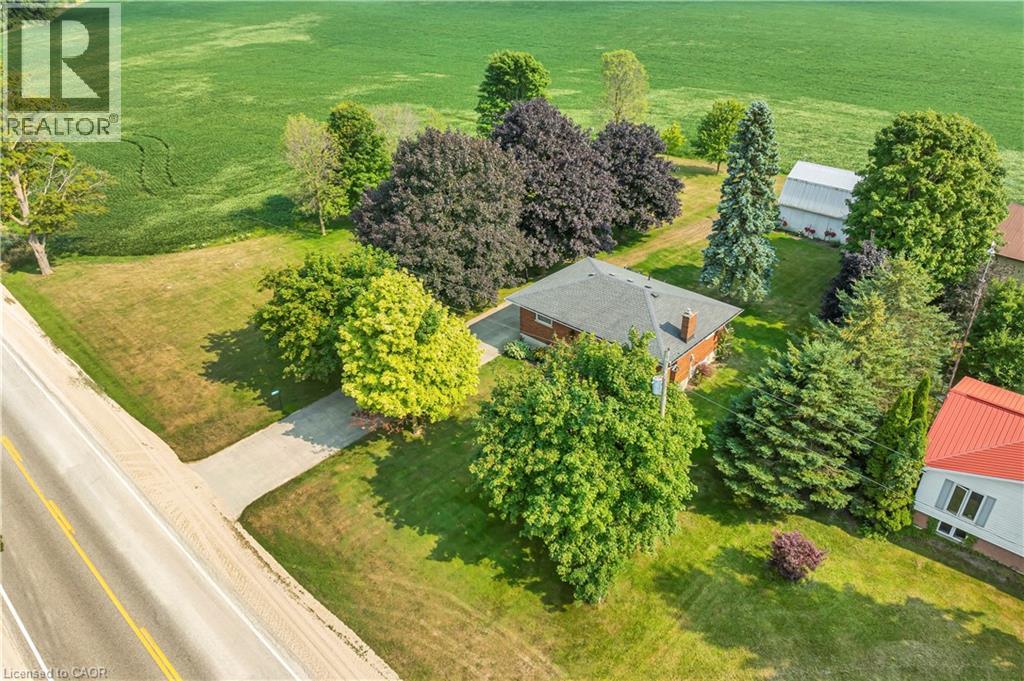
Escape to the peace and charm of country living without the endless chores. This delightful 3-bedroom, 1-bath bungalow is set on a generous lot, offering the perfect blend of rural tranquility and low-maintenance living. Step inside to find a bright, welcoming main floor featuring a cozy living room with a large picture window and a stone-accented fireplace, a roomy eat-in kitchen with plenty of storage, and comfortable bedrooms. The fully finished basement boasts a spacious rec room, ideal for movie nights, games, or extra space for family gatherings. Outdoors, the property shines. The expansive yard is perfect for kids to play, pets to roam, or simply relaxing under the shade of mature trees. A large shop provides space for hobbies, projects, or extra storage - a dream for the tinkerer or hobbyist. Enjoy summer evenings on the deck, surrounded by picturesque countryside views. Perfect for young families, downsizers, or anyone looking for a peaceful lifestyle, this property offers the best of country living with the convenience of being just a short drive to town amenities. (id:61594)
Real Broker Ontario Ltd.
Toronto, Ontario
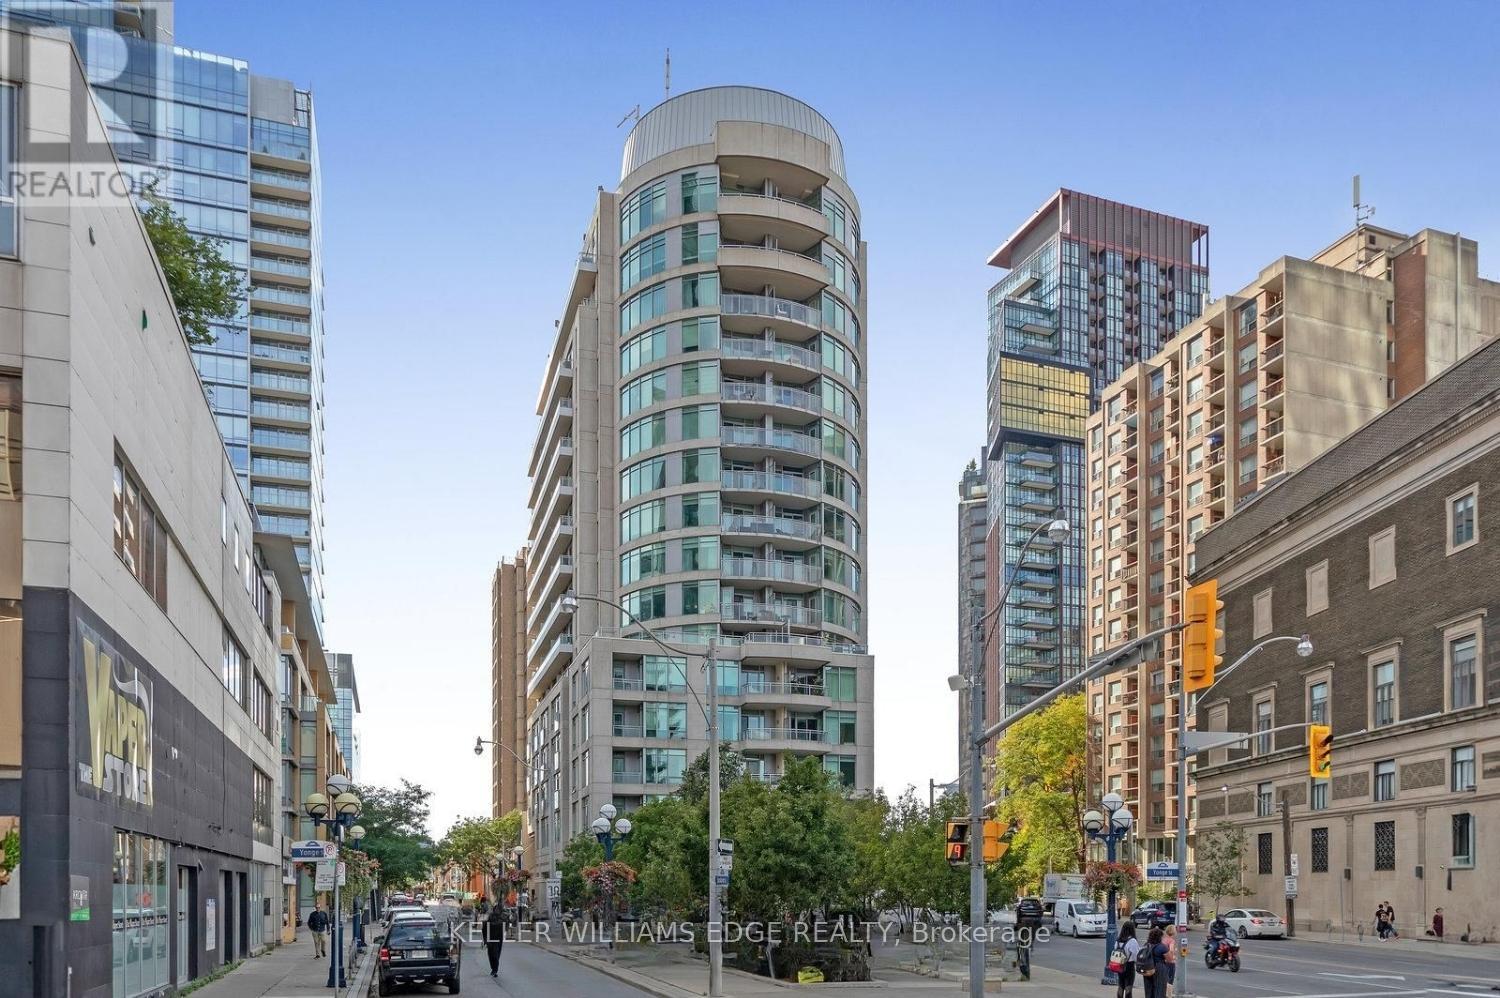
Discover the perfect blend of location, convenience, and lifestyle in this stylish studio suite situated in one of Toronto's most sought-after neighbourhoods. Located on the edge of Yorkville, this residence places you just steps from world-class shopping, dining, cafés, and entertainment along Bloor Street and Yorkville Avenue.The thoughtfully designed suite features full-sized kitchen appliances, in-suite laundry, modern finishes, and an efficient layout that maximizes every square foot. Ideal for first-time buyers, students, or young professionals looking to enjoy the best of downtown living.Enjoy unparalleled access to the University of Toronto, Queen's Park, the Royal Ontario Museum, and Yonge-Bloor Station, connecting you seamlessly to both subway lines. Residents also benefit from premium building amenities including a 24-hour concierge, fitness centre, and party room. (id:61594)
Keller Williams Edge Realty
