Tay, Ontario
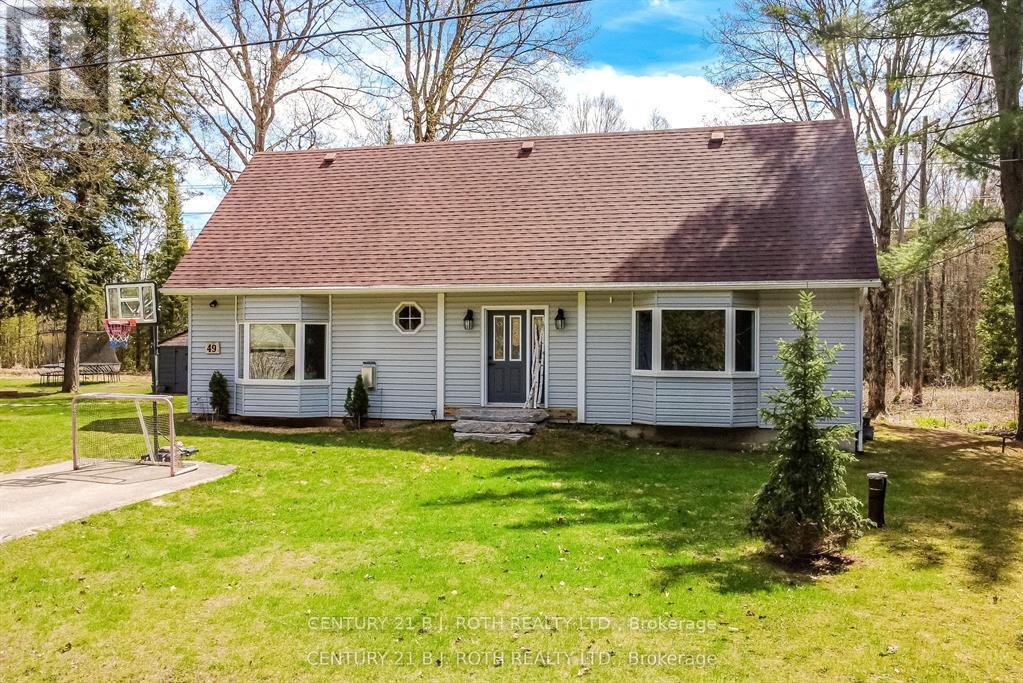
Welcome to 49 Beckett's Side Road in the peaceful community of Waubaushene! Set on a picturesque 100' x 200' lot surrounded by mature trees, this beautifully maintained bungalow offers the perfect blend of privacy, comfort, and convenience. A tranquil stream meanders through the property, creating a serene natural setting to enjoy year-round.Offering over 1,500 sq. ft. of living space, this charming home features 3 spacious bedrooms, 2 updated bathrooms, a bright functional layout, and exceptional parking with two driveways accommodating up to 9 vehicles, plus a detached 13'9" x 27'4" garage. The spacious country kitchen flows seamlessly into the living and dining areas, creating an inviting space for everyday living and entertaining.Step outside onto the new deck with a convenient gas BBQ hookup, perfect for outdoor dining while overlooking the peaceful surroundings. The upper level offers a generous primary bedroom, two additional bedrooms, a dedicated office, a 2-piece bathroom, and an abundance of storage space. A charming shed provides additional storage, gardening space, or the perfect hobby retreat.Enjoy added peace of mind with a drilled well completed in July 2019 and a new septic system installed in August 2021. Ideally located just minutes from Highway 400, Georgian Bay, walking trails, marinas, and the amenities of Midland (10 minutes), Orillia and Barrie (30 minutes), this property is an excellent choice for a year-round residence, family home, or relaxing country getaway. Experience the best of small-town living with convenient commuter access and endless opportunities for outdoor recreation. (id:61594)
Century 21 B.j. Roth Realty Ltd.
Richmond Hill, Ontario
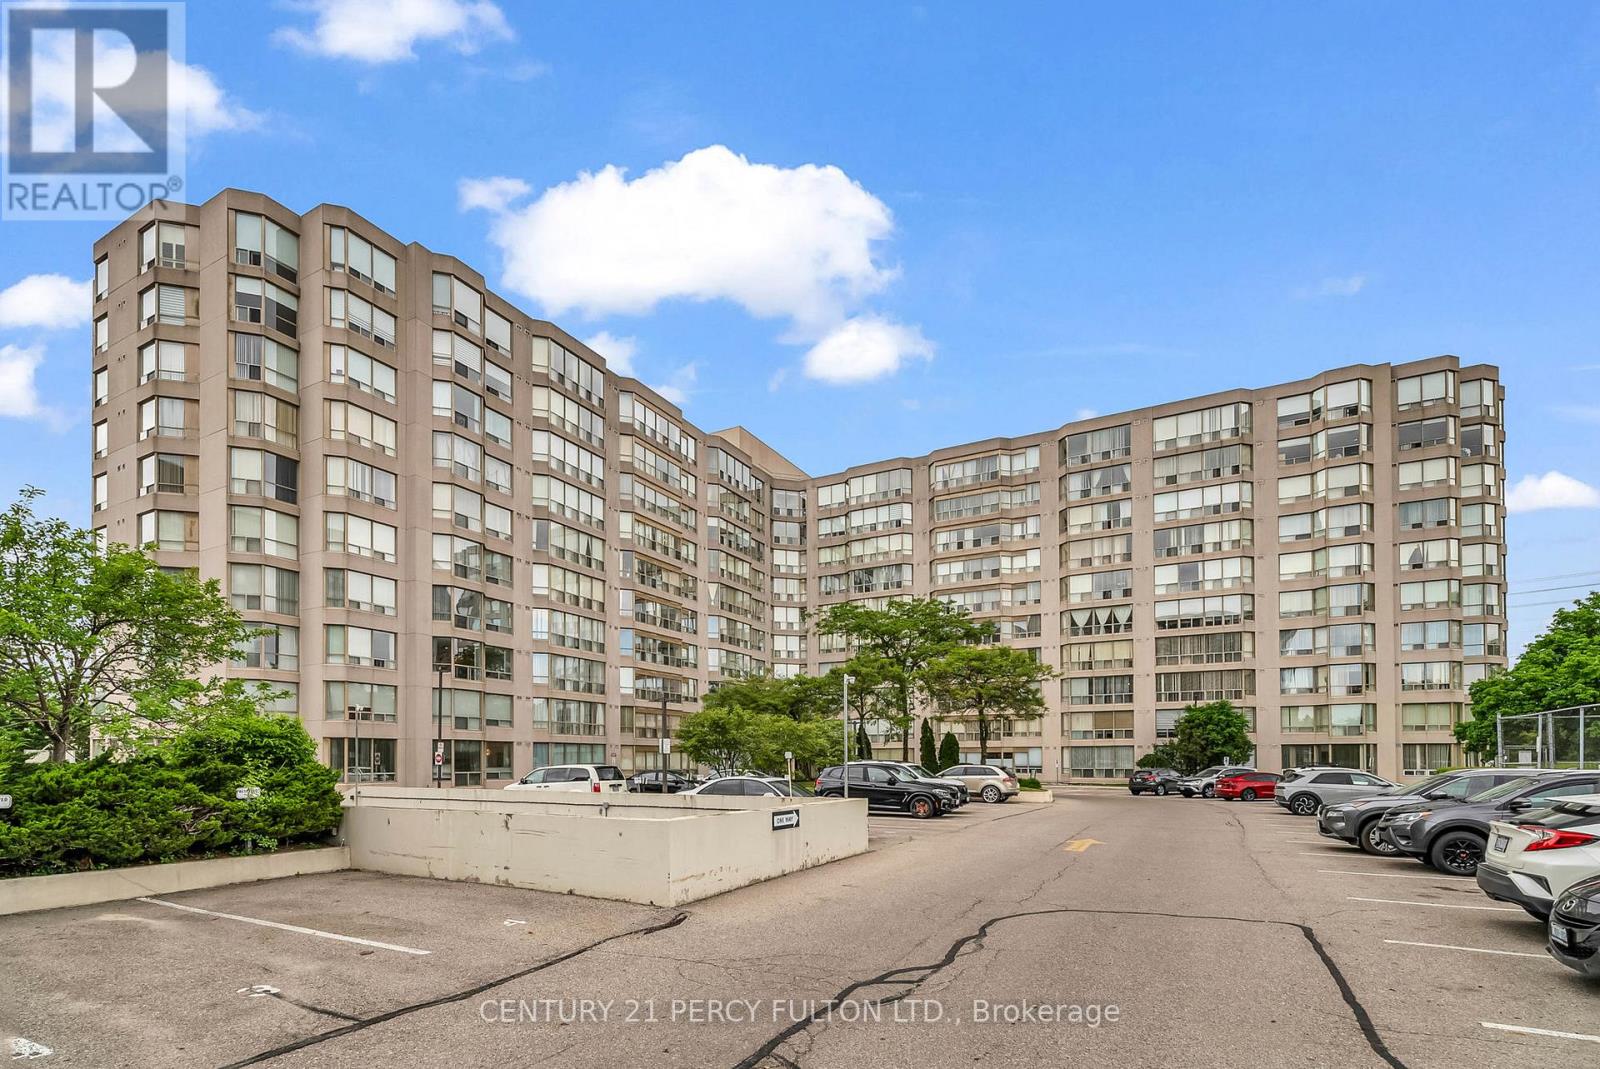
Nestled in one of Richmond Hill's most sought-after neighbourhoods, this bright and spacious condo offers a comfortable, lifestyle-driven living experience. The open-concept layout is enhanced by large windows that fill the space with natural light, while the desirable south-facing exposure creates a warm and inviting atmosphere throughout the day. Functional layout with a versatile den/solarium adds flexibility-perfect for a home office, reading nook, or even a small second bedroom to suit your needs. Well managed building with recently upgraded hallways, lobby & elevators. Residents benefit from an exceptional amenities, including an outdoor pool, picnic area, tennis/pickleball court, indoor squash court, gym, and a games room with pool tables and darts. There's also a newly renovated party room, adjoining library, and meeting spaces-perfect for both entertaining and everyday enjoyment. Condo fees offer outstanding value, covering HVAC, hydro, water and cable for worry-free living. Superbly located for everyday ease, this home is just minutes from public transit, the Richmond Hill GO Station, Richmond Hill Public Library, Mackenzie Health Hospital, top-rated schools, parks, T & T, H Mart. (id:61594)
Century 21 Percy Fulton Ltd.
Innisfil, Ontario
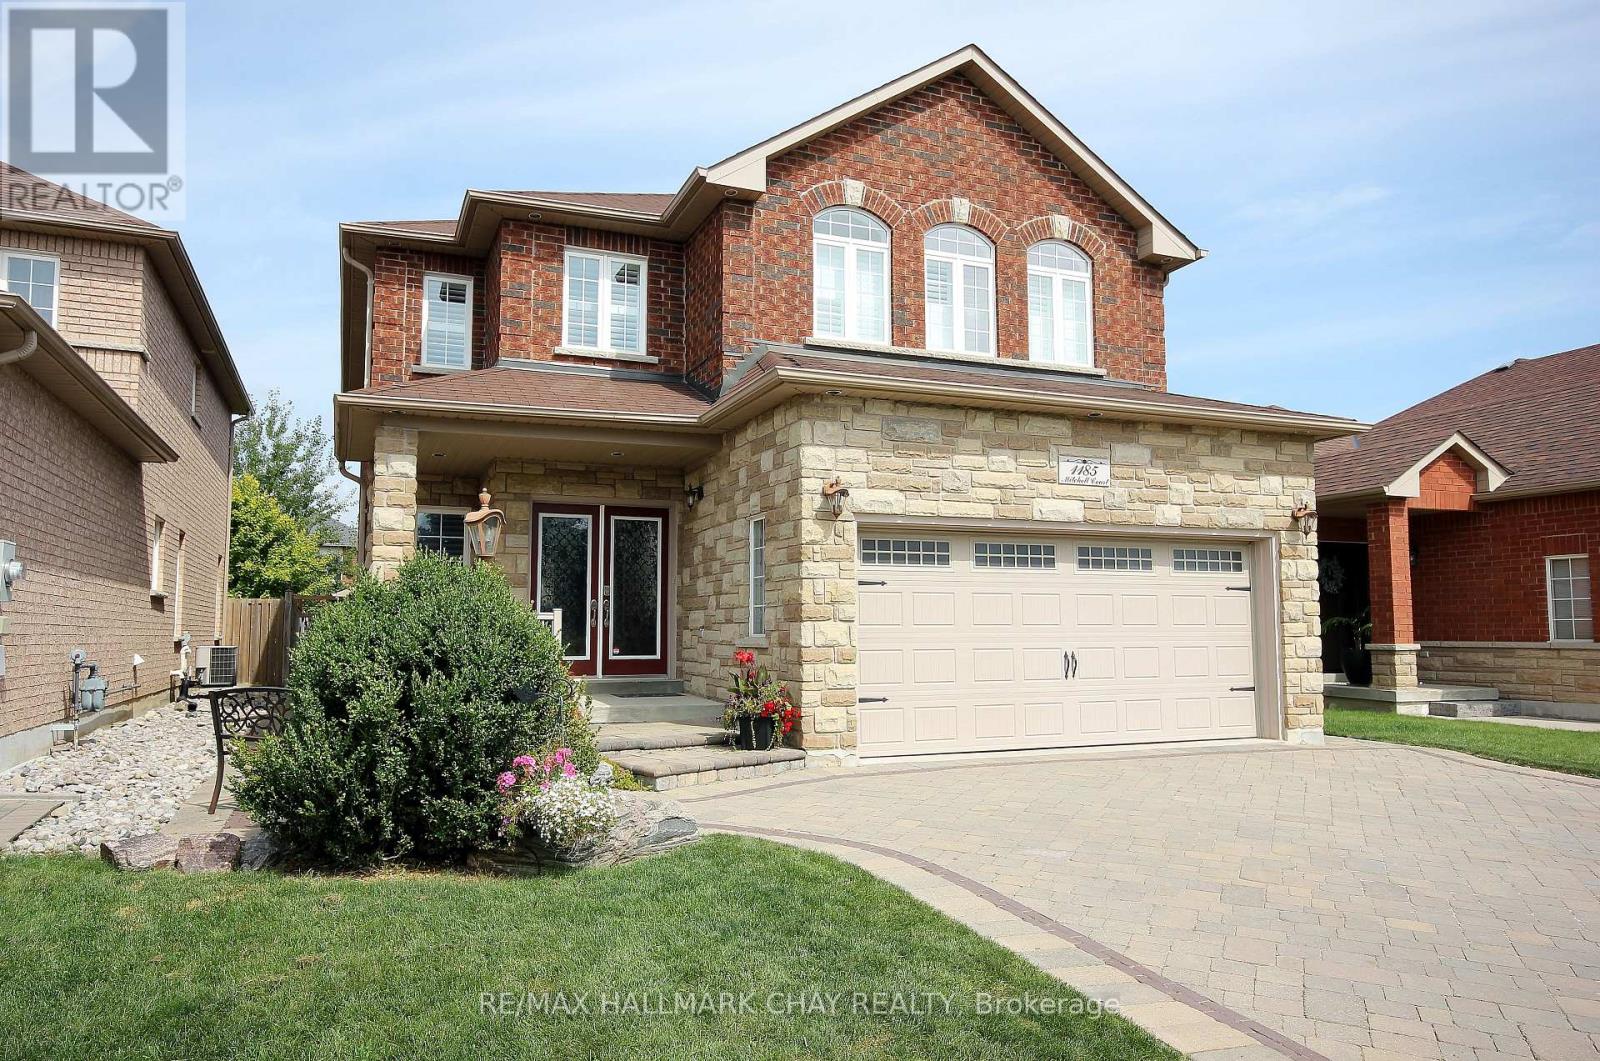
Stunning Custom 2-Storey Home on a Quiet Court Welcome to this beautifully crafted 4+ bedroom, 4-bathroom residence offering approximately 3400 sq ft of elegant living space. Nestled on a serene court, this home boasts exceptional curb appeal with an interlock driveway, walkways, and a spacious backyard patio perfect for entertaining. Step inside to discover a grand oak staircase with wrought iron railings, open to below, leading to a soaring family room open to above. A striking wood-burning fireplace with a full-height stone facade anchors the space, creating a warm and inviting atmosphere. The main floor features a dedicated office, convenient laundry room, and a chef-inspired kitchen that flows seamlessly into the living and dining areas. Upstairs, generously sized bedrooms provide comfort and privacy, while the finished basement offers a completed 4-piece bathroom and a rough-in for a future bar-ideal for hosting guests or creating your dream rec room. Outside, enjoy a charming brick and stone shed for added storage and functionality. The heated double car garage adds convenience, and the quiet court location ensures peace and privacy. This home is a rare blend of luxury, character, and thoughtful design-perfect for families seeking space, style, and sophistication (id:61594)
RE/MAX Hallmark Chay Realty
Richmond Hill, Ontario
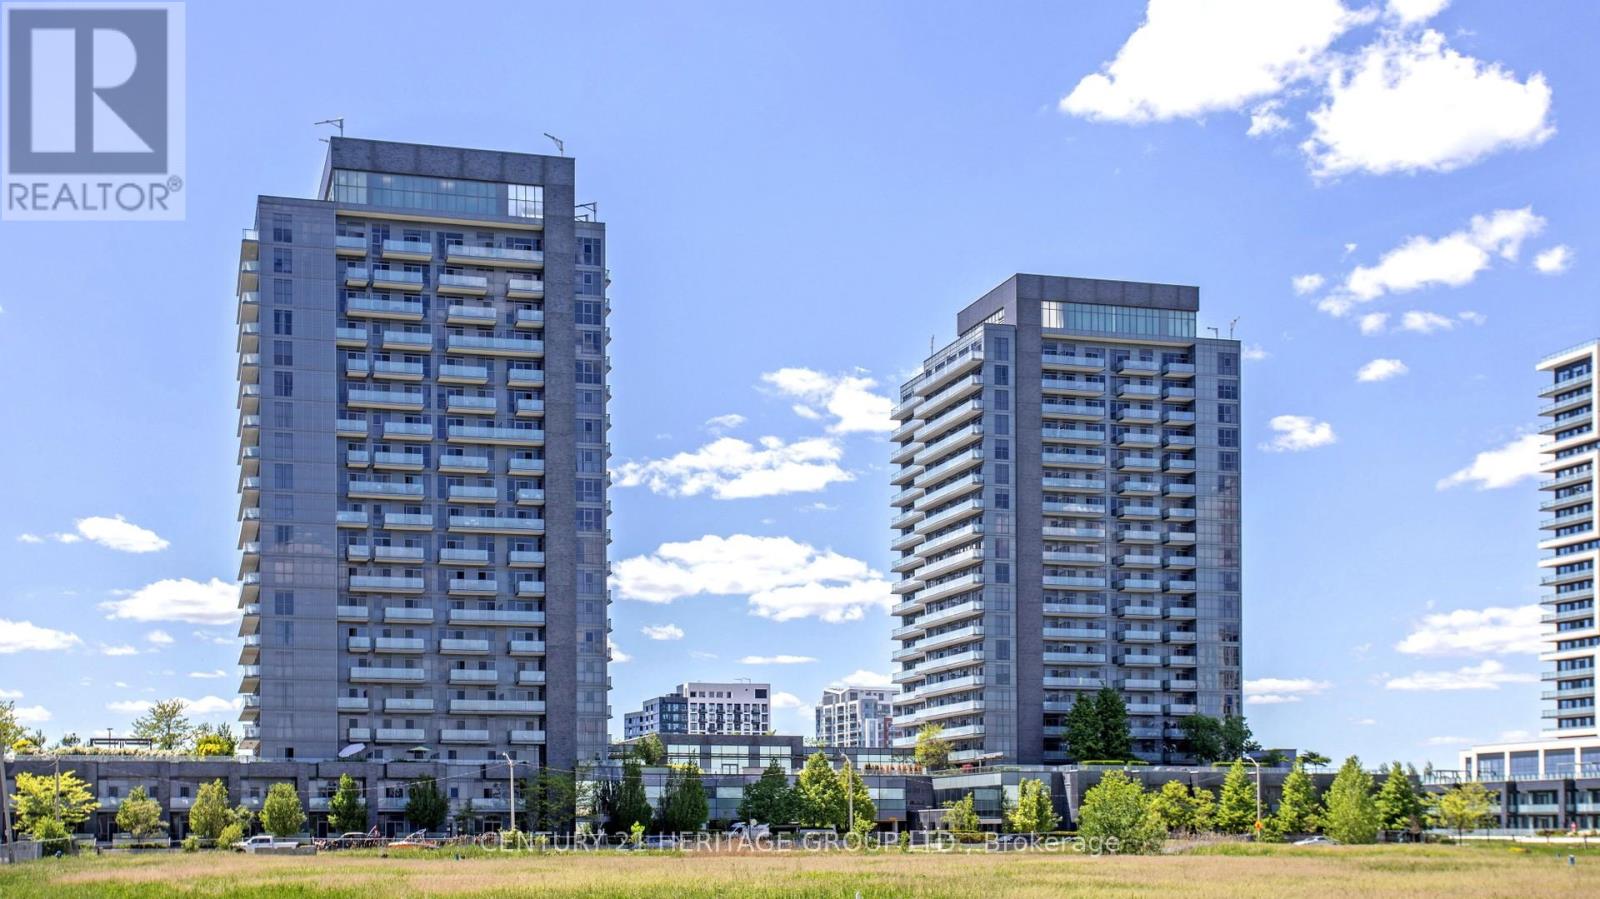
Location, Luxury SkyCity Condo In The Heart Of Richmond Hill! Bright And Spacious 1 Bedroom + Large Den can use as second Bedroom with door Featuring A Functional Open Concept Layout With 9 Ft Ceilings, Laminate Flooring Throughout, And Unobstructed Panoramic West Views. Large Den With Glass Sliding Door Can Easily Be Used As A Second Bedroom Or Private Home Office. Upgraded Kitchen With Stainless Steel Appliances, Upgraded Rangehood, Custom Cabinetry, Large Stand-Up Shower, And Walk-Out To A Spacious Private Balcony From Living Room And Primary Bedroom. Well-Maintained Building With Exceptional Amenities Including Indoor Pool, Fully Equipped Gym, Theatre Room, Party Rooms, Guest Suites, Media/Games Room, Rooftop Garden With BBQ Area, 24-Hour Concierge & Ample Visitor Parking. Prime Richmond Hill Location Steps To Viva, YRT, GO Station, Hwy 7, 407 & 404, Schools, Parks, Shopping, Restaurants & Richmond Hill City Centre. Perfect Opportunity For First-Time Buyers, Professionals, Downsizers Or Investors. (id:61594)
Century 21 Heritage Group Ltd.
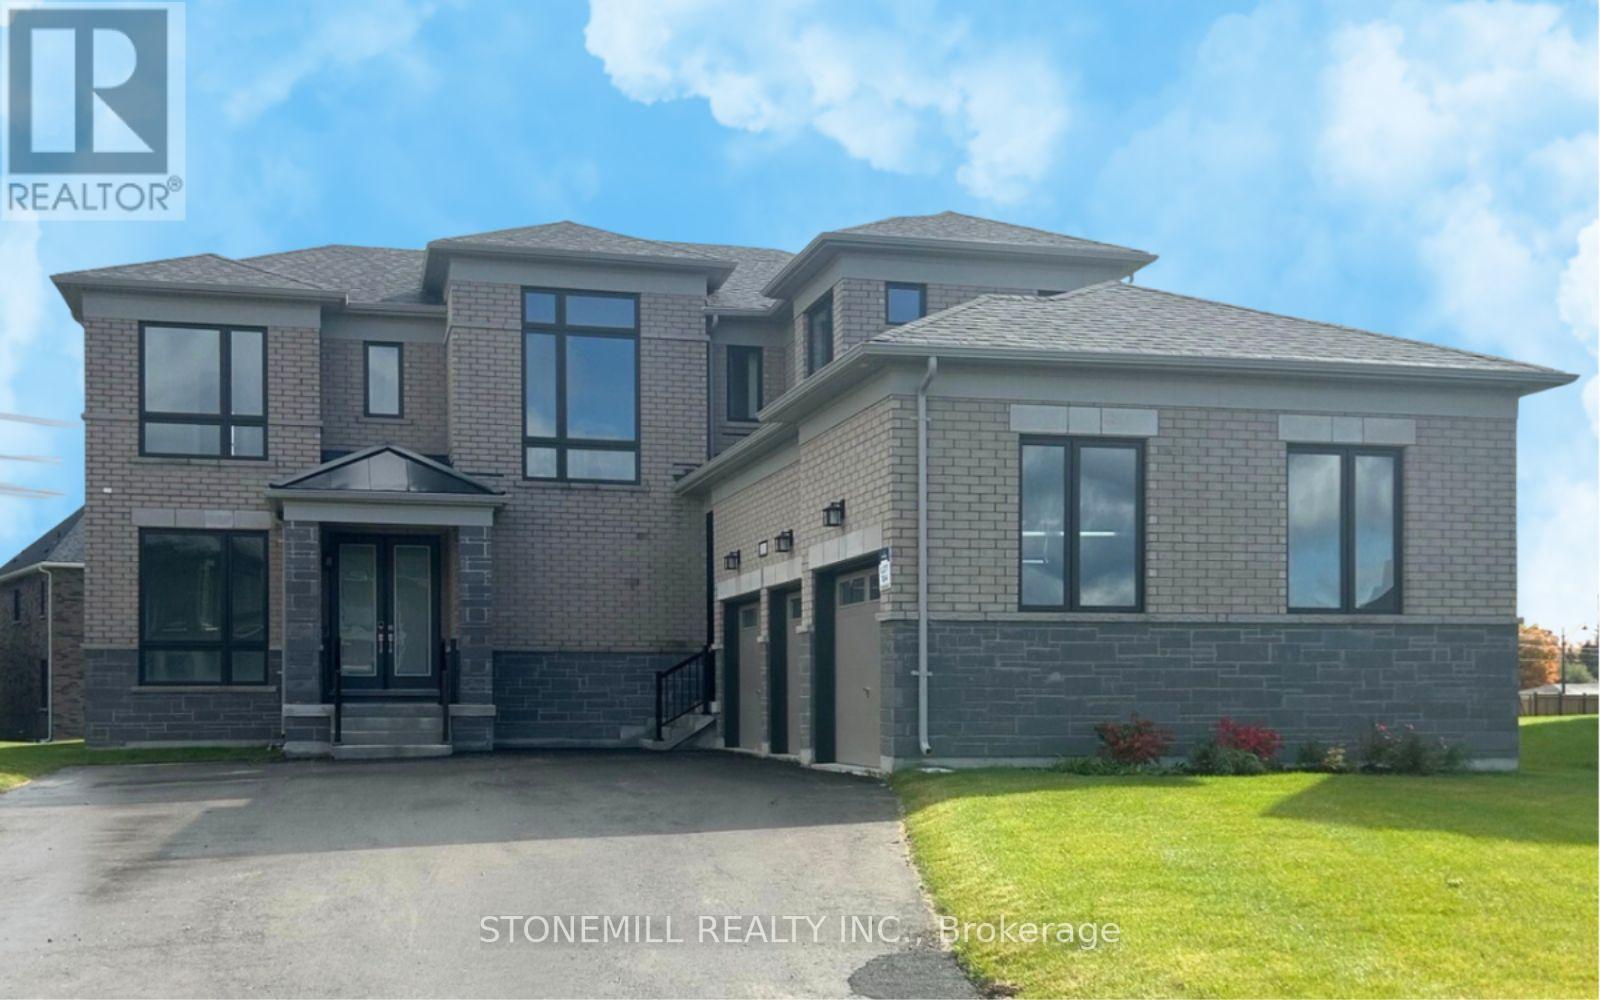
Essa, Ontario
Welcome to the Heartland Community by Brookfield Residential - an upscale, family-friendly neighborhood nestled in the charming town of Baxter, Ontario. Located just a short drive from Alliston and Angus, this community offers the perfect balance of peaceful country-style living with easy access to modern conveniences and outdoor recreation. This stunning, customized Strathmore model sits in a premium oversized lot and features a rare 3-car garage design that perfectly blends practicality with sophisticated style. Inside, the home offers 4 spacious bedrooms, each with access to its own ensuite, along with beautiful hardwood flooring throughout. The main floor impresses with soaring 10 - foot ceilings and a bright, expansive family room with oversized windows that flood the space with natural light. The chef-inspired kitchen is thoughtfully designed with an oversized island, elegant quartz countertops and upper and lower valance lighting, with ample space for future custom appliances. Retreat to the luxurious primary bedroom featuring hardwood floors ands a spa-like 5-piece ensuite with modern fixtures and a beautifully tiled glass shower. With quick move-in availability, this exceptional new home offers the opportunity to experience the best of Heartland Community in style and comfort. * Photos are digitally staged, appliances shown are digital for photographic purposes and are not installed or included. * (id:61594)
Stonemill Realty Inc.
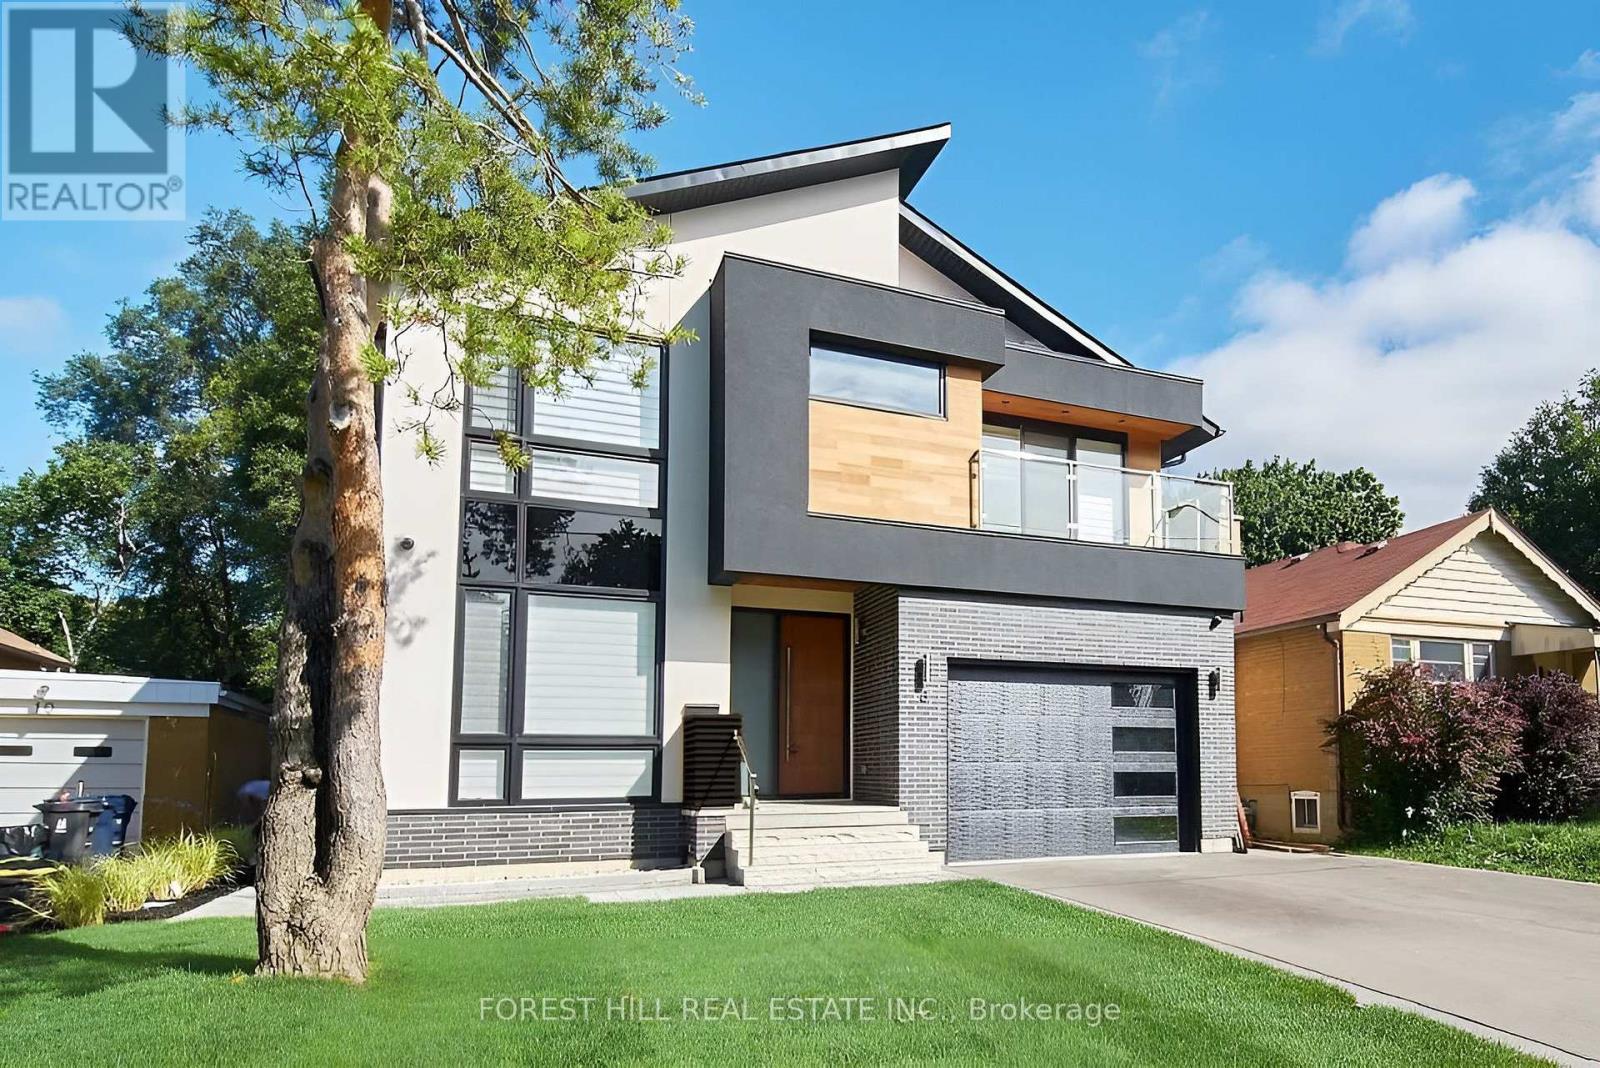
Toronto, Ontario
Architectural Showpiece for Sale in Etobicoke Move-In Ready Luxury View the award-winning backyard: executiveagency.ca/8NoraRoad. A rare opportunity to own an extraordinary custom home on a quiet, tree-lined street in the heart of Etobicoke. Offering approx.4,600 sq. ft. of impeccably designed living space, this contemporary masterpiece is defined by timeless elegance, high-end craftsmanship, and thoughtful details throughout. The main level features a sun-drenched open-concept layout with oversized picture windows, a chefs kitchen with premium appliances and a large island, formal dining, a striking natural stone gas fireplace, powder room, main floor den, and a welcoming foyer designed for elevated living and effortless entertaining. Upstairs, a skylit hallway leads to a serene primary suite with a walk-in closet, spa like ensuite with heated floors, and a private balcony overlooking the backyard. Each additional bedroom offers its own ensuite bath and walk-in closet, with one also enjoying private balcony access. Upper-level laundry and linen storage add everyday ease. The finished lower level is a true extension of the home, with heated floors throughout, a spacious family/recreation area, an additional bedroom and full bath ideal for guests or a nanny suite plus a second laundry room. Outside, enjoy a professionally landscaped backyard oasis with a salt water pool, cabana, dining zone, and multiple lounge areas perfect for summer entertaining. Located steps to Islington Village, Kipling Station, top-rated schools, and only minutes to downtown and Pearson Airport. A statement home that delivers on luxury, lifestyle, and location. Book your private showing today. (id:61594)
Forest Hill Real Estate Inc.
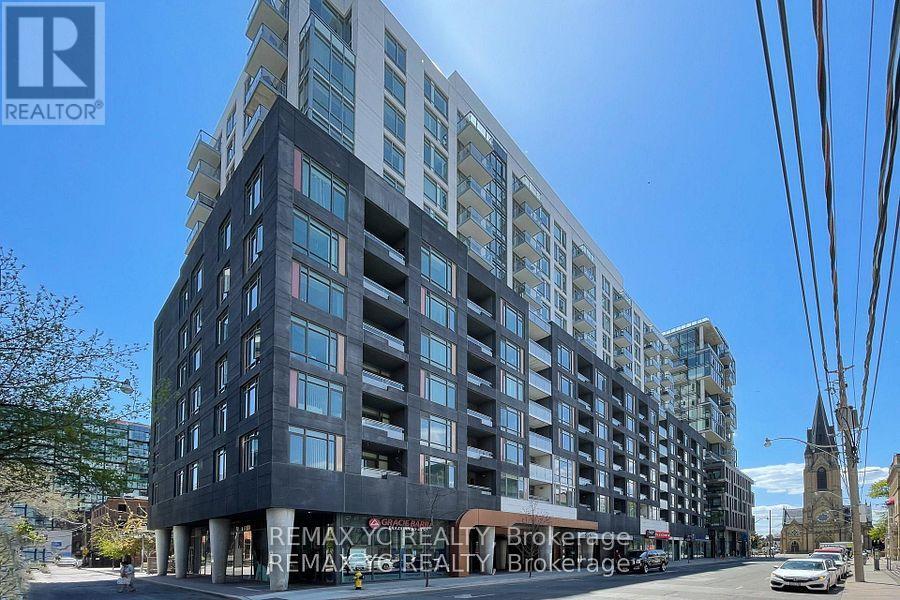
Toronto, Ontario
Welcome to the heart of King West! Ideally located at the corner of Adelaide St. and Bathurst St., this unit offers a prime downtown lifestyle with clear east-facing views overlooking the courtyard from the second floor. Enjoy a spacious balcony with walk-out access from the living area-perfect for relaxing or entertaining. The thoughtfully designed layout features separate living and dining spaces and a full-size kitchen equipped with full appliances. The primary bedroom boasts a large east-facing window and a generous closet. The full bathroom is finished with a clean, hotel-inspired design. Steps away from some of the city's best restaurants and vibrant urban amenities, this unit offers both convenience and comfort. Includes one parking space and one locker. Move-in ready! (id:61594)
RE/MAX Yc Realty
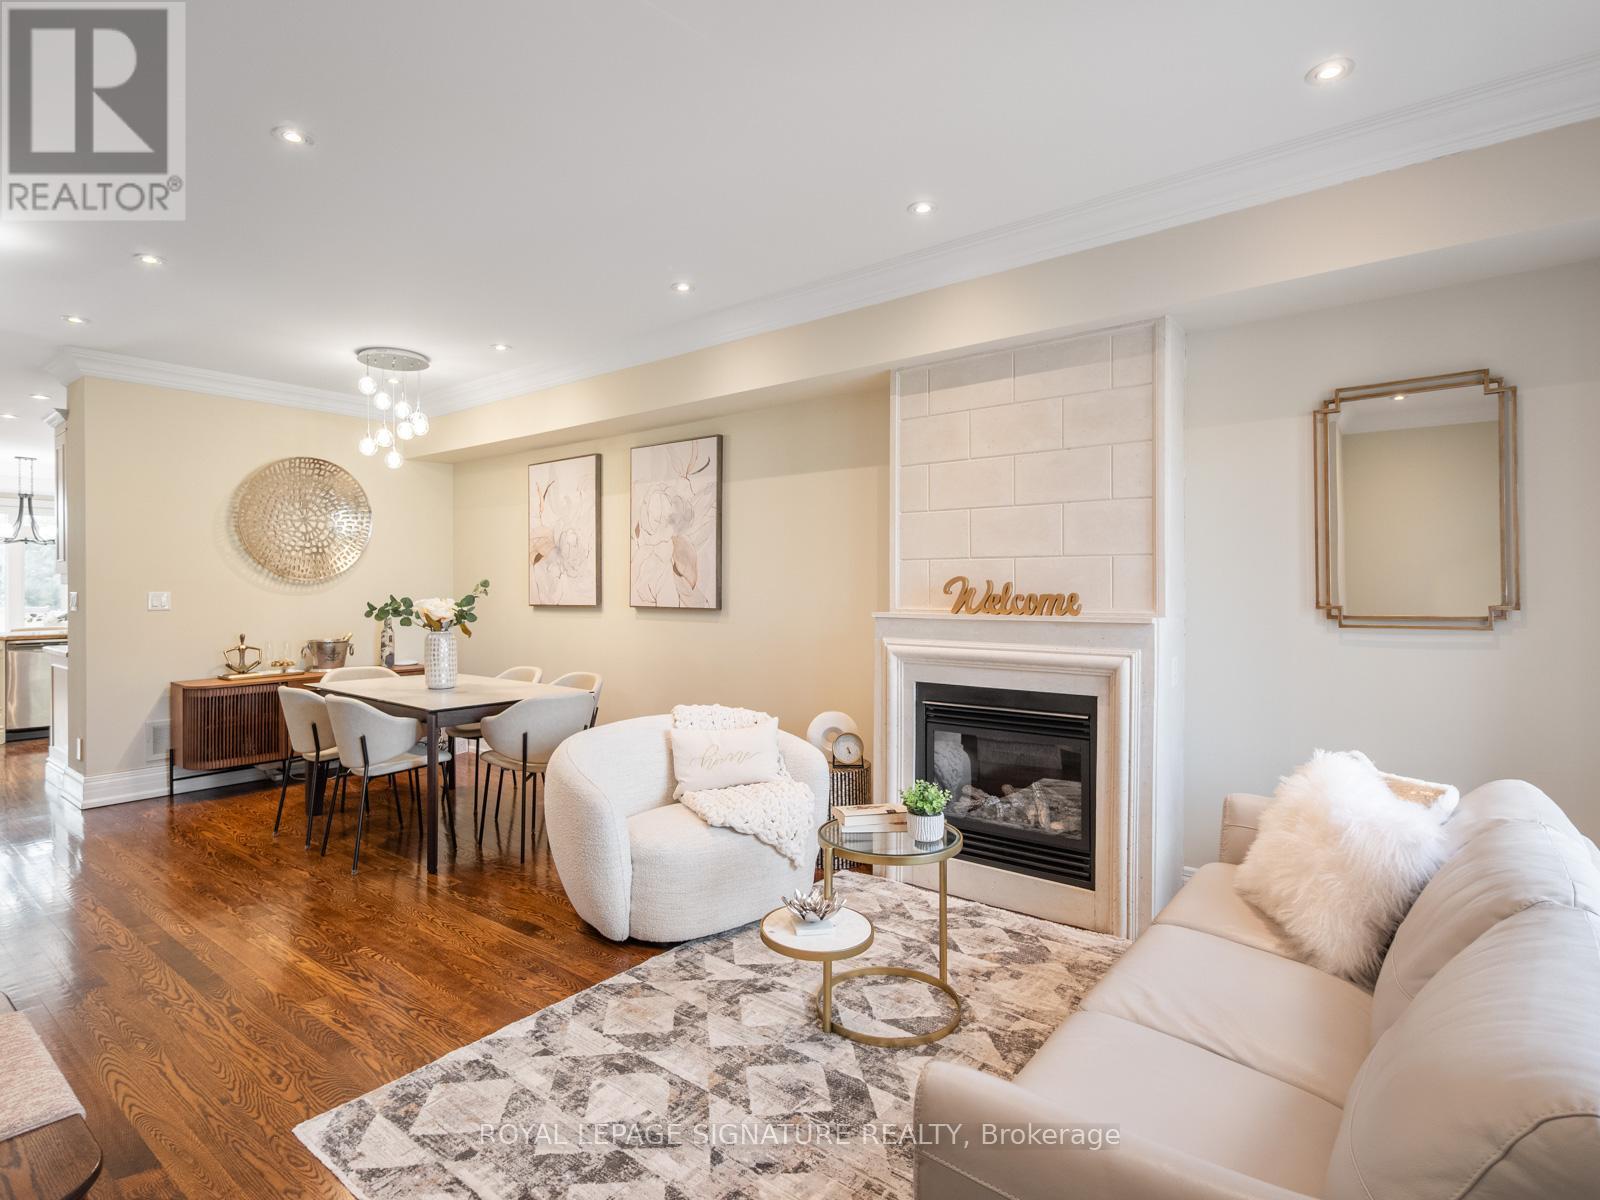
Toronto, Ontario
Welcome to this luxurious freehold end-unit townhouse in the highly sought-after Bayview Village community. Offering exceptional natural light and privacy, this elegant residence features 9-foot ceilings and hardwood flooring throughout.An elegantly appointed living room showcases a gas fireplace with a sleek modern mantle, flowing effortlessly into the dining area-perfect for refined entertaining.The gourmet custom kitchen is designed for both style and function, complete with a Wolf gas cooktop, Stainless Steel Appliances, granite countertops, a modern glass backsplash, and a walkout to a patio with a gas line for a BBQ. All premium finishes-perfectly ready for entertaining The spacious primary suite(2nd Floor) is a true retreat, featuring a private balcony, a newer walk-in closet, and a fully renovated spa-inspired 5-piece ensuite with double sinks, a glass shower, and a wall-mounted fireplace beside the bathtub for ultimate relaxation.Each of the two additional bedrooms includes its own 4-piece ensuite and double closet, offering comfort and privacy for family or guests. The third-floor skylight fills the home with abundant natural light, enhancing the airy feel throughout.Additional highlights include 7-foot doors, crown mouldings, two private terraces, and a gas line for BBQ-ideal for outdoor living.The home also offers a large tandem 2-car garage with potential for a third parking space outside (covered).Ideally located just steps to shopping, dining, entertainment, and transit, HWY #401, this home delivers the perfect blend of luxury, space, and convenience. (id:61594)
Royal LePage Signature Realty
Toronto, Ontario
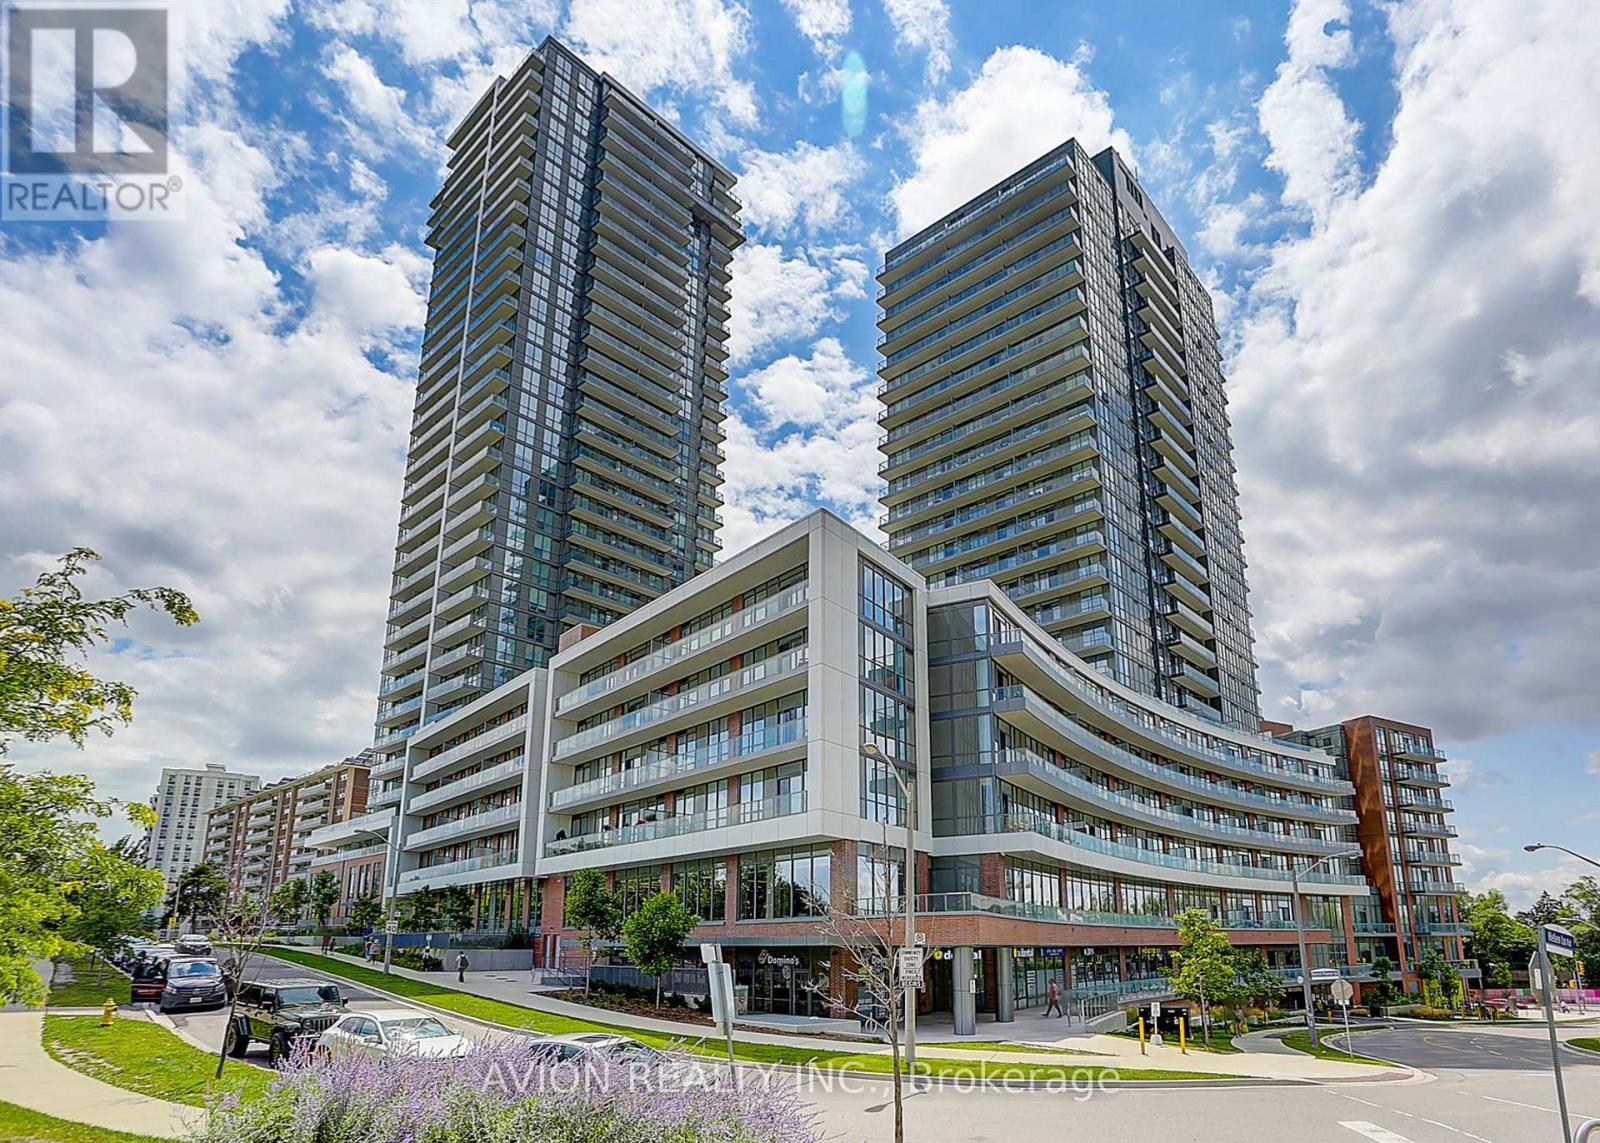
Welcome to Emerald City! This luxurious, meticulously maintained 1+1 condo unit offers refined urban living in a prime North York location. Shows like a model suite! Built only 3 years ago, Featuring soaring 9ft ceilings and an airy open-concept layout, it boasts rich engineered hardwood floors, floor-to-ceiling windows with custom coverings, and a highly functional den perfect for a home office. The modern kitchen shines with premium quartz countertops and high-end built-in appliances. Step out to a large balcony with breathtaking, unobstructed views! Direct building access to FreshCo, steps to T&T, Fairview Mall, subway/TTC, schools, and parks. Mins to Hwy 401/404. Five-star amenities: 24hr concierge, indoor pool, gym, theatre, and outdoor BBQ garden. A true must-see! (id:61594)
Avion Realty Inc.
Ottawa, Ontario
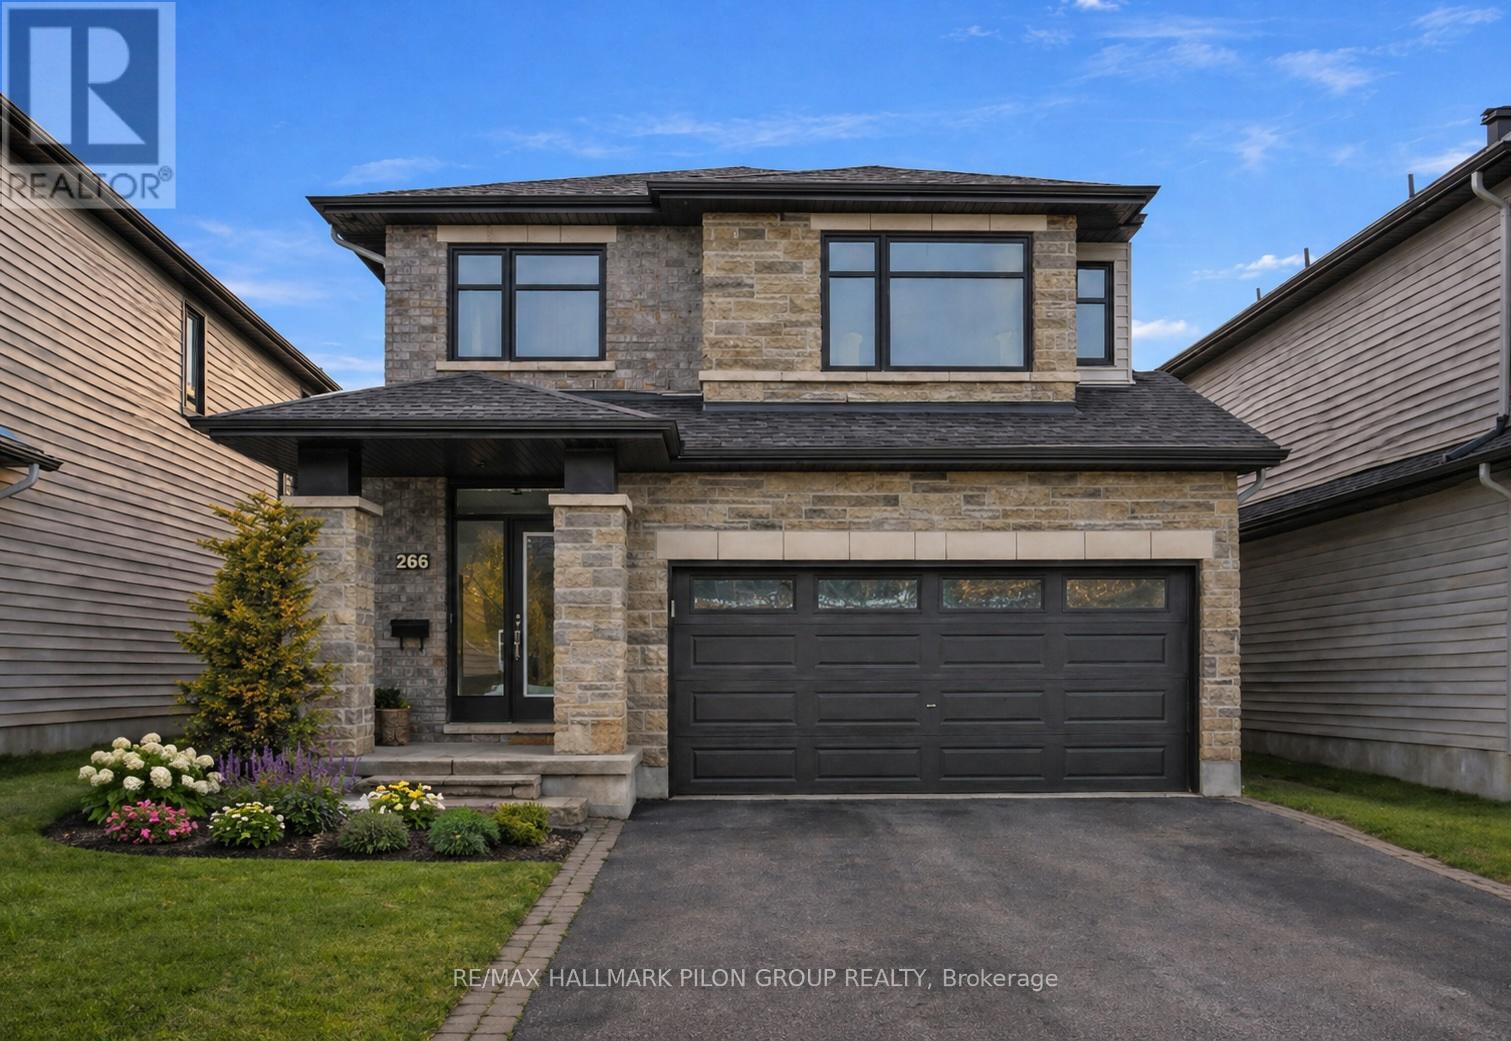
Welcome to this stunning Richcraft built home 2018, nestled in the sought after Trailsedge community of Orleans. Offering 4+1 bedrooms and 4 bathrooms, this beautifully maintained property combines modern design with functional living space for the whole family.The main floor features elegant hardwood and ceramic flooring throughout, an inviting open concept layout, and expansive windows that flood the home with natural light. Enjoy a spacious dining area perfect for entertaining, and a bright family room complete with a cozy natural gas fireplace. The well-appointed kitchen showcases quartz countertops, ample cabinetry, and generous storage, making it as practical as it is stylish.Upstairs, you will find four generously sized bedrooms, including a luxurious primary retreat featuring two walk- in closets and a private ensuite bath. A versatile loft space completes the second level and is ideal for a home office, reading nook, or study area.The fully finished lower level adds exceptional value with an additional bedroom, a full bathroom, and a large recreation room, perfect for guests, extended family, or extra living space.Outside, the home boasts beautifully landscaped front, side, and backyard spaces, offering fantastic curb appeal and a great setting to relax or entertain. Located close to top rated schools, parks, shopping, and scenic walking trails, this home offers the perfect blend of comfort, style, and convenience in one of Orleans' most desirable neighbourhoods. Some photos virtually staged. (id:61594)
RE/MAX Hallmark Pilon Group Realty
Ottawa, Ontario
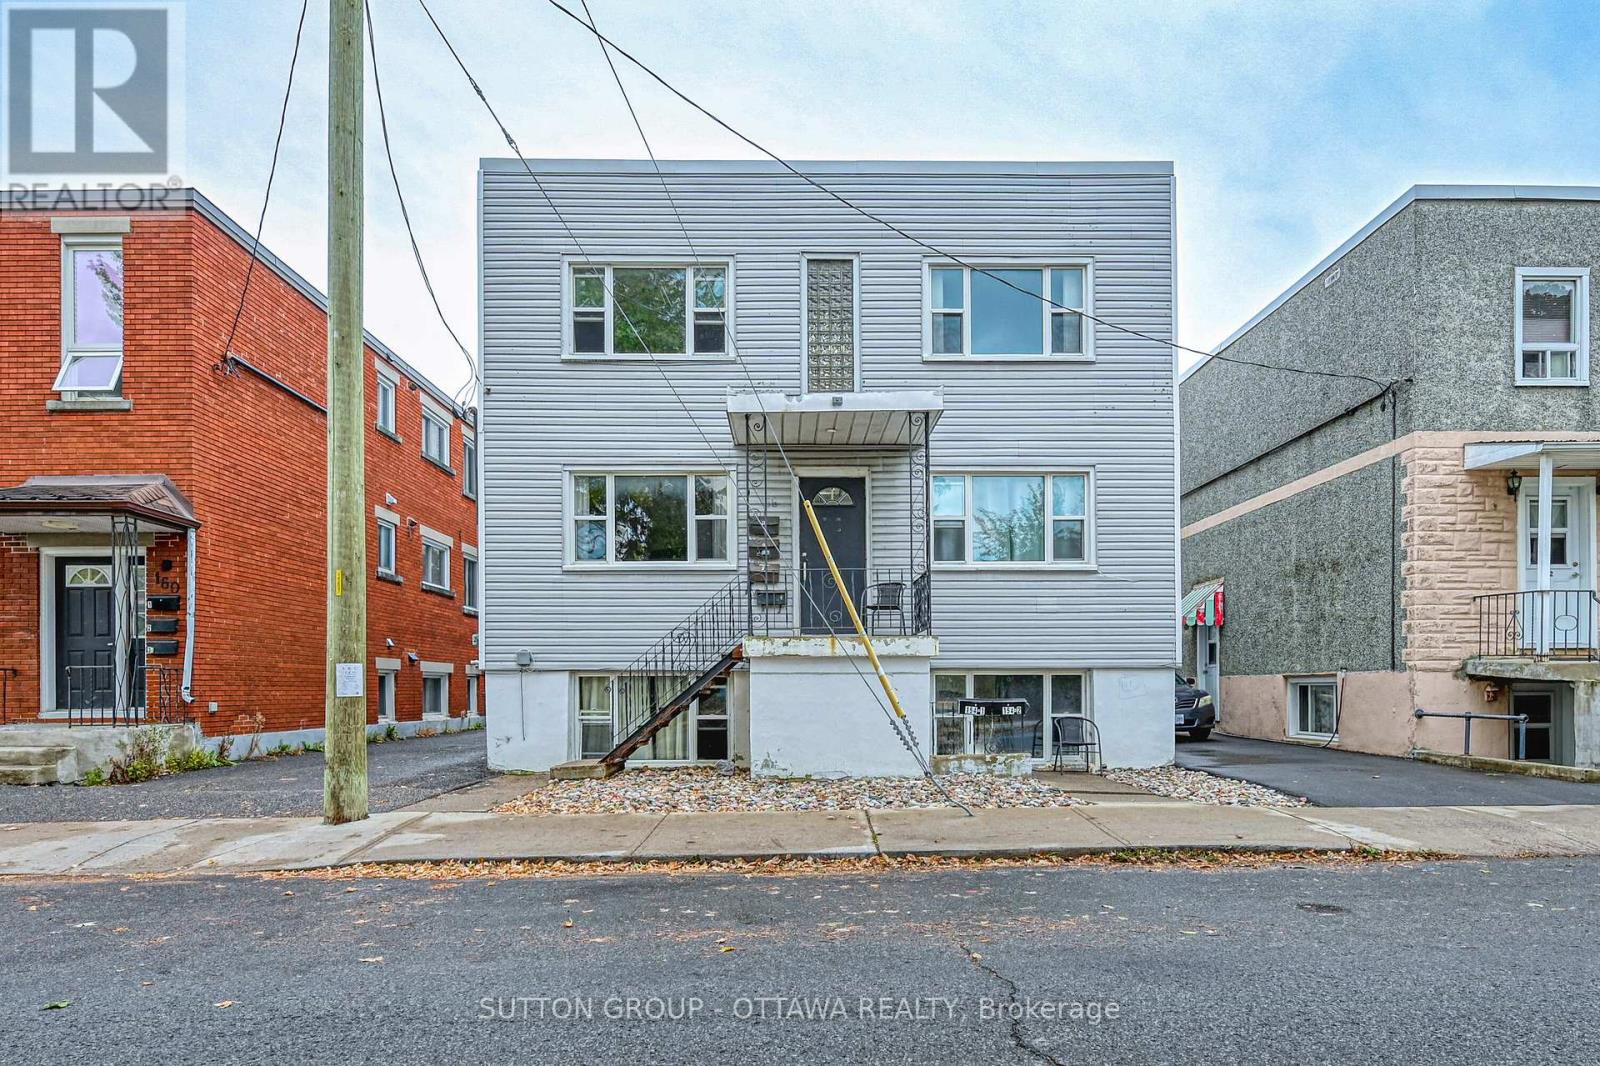
Turn-key and tenant-ready, this well-maintained 6-unit property - all 1-bed, 1-bath layouts - is now available at a newly reduced price. With a strong 6% cap rate and NOI just over $93,000 annually, 154-156 Dagmar offers investors a rare combination of stability and upside, right on the border of desirable Beechwood. Every unit has been thoughtfully updated, and major systems are in excellent condition - meaning less maintenance headache and more predictable returns from day one. The uniform 1BR/1BA unit mix simplifies management and appeals to a steady pool of renters, while a history of minimal vacancy speaks to the property's consistent demand and reliable cash flow. Whether you're growing your portfolio or making your first move into multifamily, this is an opportunity that checks the boxes: strong income, low turnover, a sought-after Beechwood-adjacent location, and a price point that just got more attractive. ey features include: master key system for efficient access (no need for multiple keys), smart thermostat control, allowing for remote management via mobile app, long-time property manager in place if you wish to continue with them. Roof (2011), windows (2012), HWT (2016). Financial highlights: Gross rental income: $116,160, Operating expenses: $23,022, Net Operating Income (NOI): $93,138. Utilities: tenants pay their own hydro; landlord covers heat, water, and common area electricity. Some photos are virtually staged. (id:61594)
Sutton Group - Ottawa Realty
Arnprior, Ontario
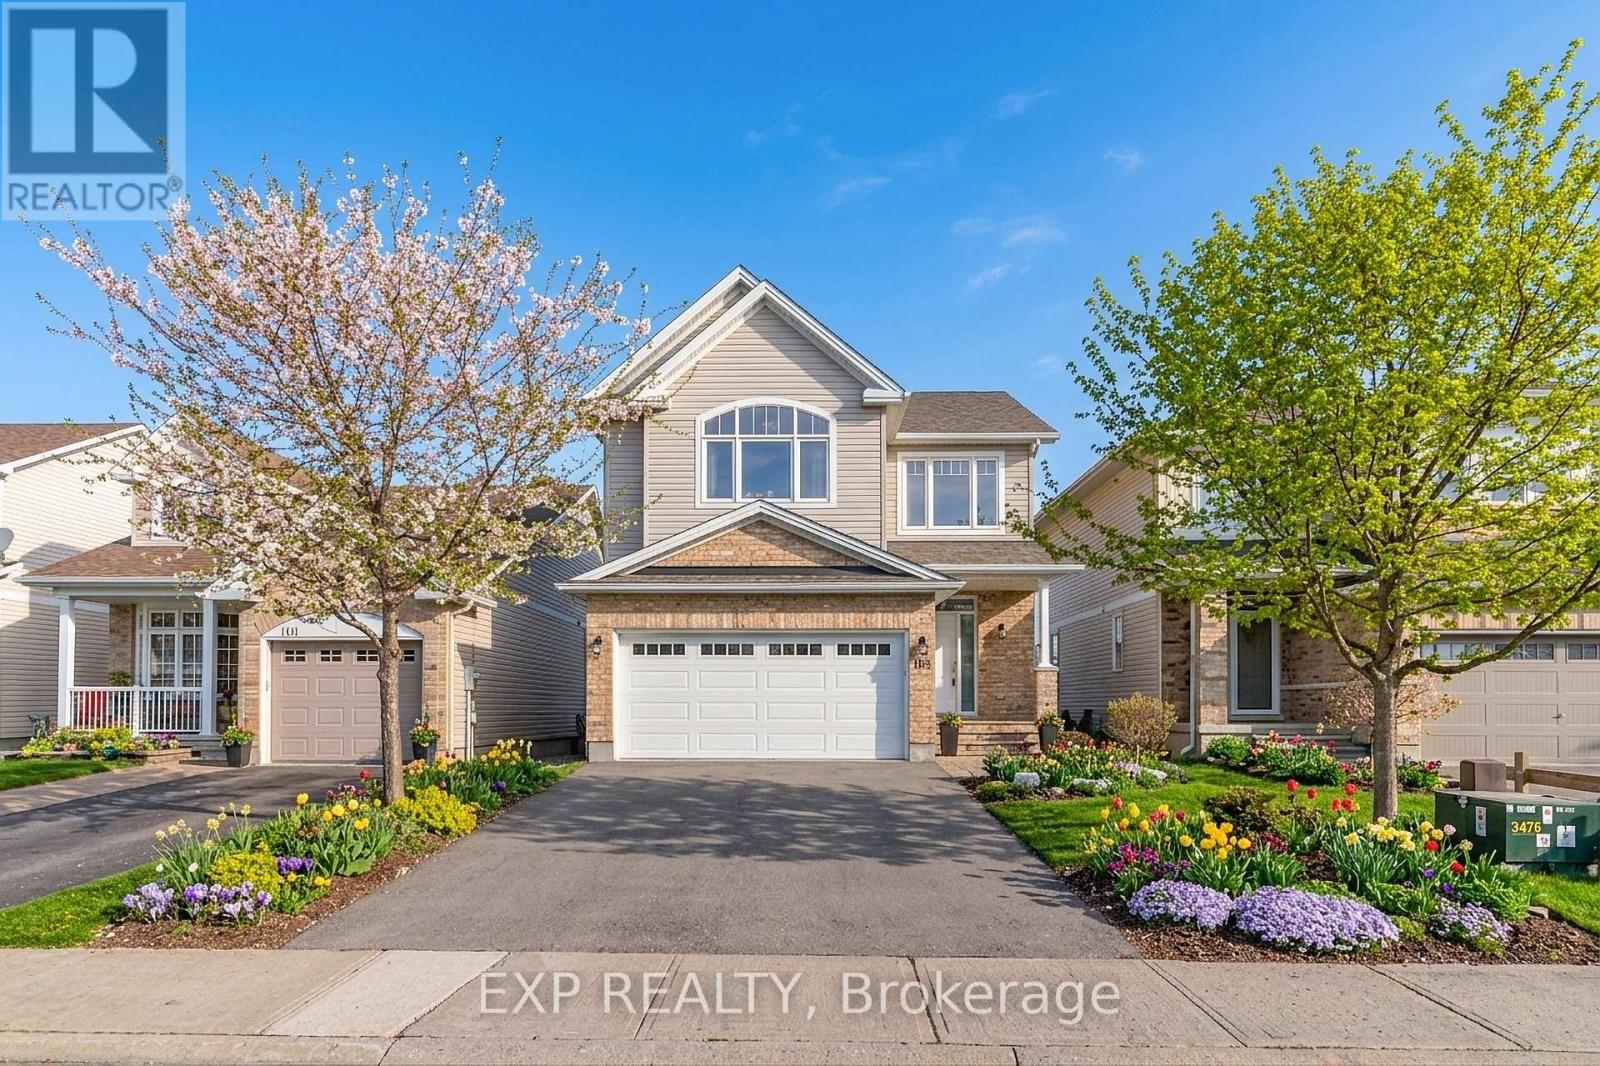
INCOME POTENTIAL, BACKYARD OASIS & FAMILY LIVING ALL IN ONE! Welcome to this beautifully maintained, carpet-free detached home in a growing family-friendly community just 30 minutes west of Kanata. This exceptional property combines lifestyle and flexibility, highlighted by a fully finished basement with kitchenette and future in-law suite or income potential, along with a private backyard oasis featuring a luxurious 4-person hot tub and stunning two-tier deck. Enjoy small-town charm with easy access to Highway 417 and all the shopping, restaurants, schools, and amenities Arnprior has to offer.Designed with versatility in mind, the fully finished lower level offers a spacious kitchenette with quartz countertops and a second fridge, a full bathroom, and ample living space for extended family, guests, multi-generational living, or future income opportunities. Outside, the backyard is perfect for entertaining, featuring a newly constructed 22' x 16' two-tier deck with a built-in BBQ gas line and hot tub for year-round enjoyment.The bright open-concept main floor seamlessly connects the great room, dining area, and stylish kitchen featuring stainless steel appliances, a large island, double oven, and abundant cabinetry. Inside access to the double-car garage adds everyday convenience.Upstairs offers four generous bedrooms, including a spacious primary retreat with a walk-in closet and private ensuite. A full bathroom and conveniently located laundry room complete the second level.Additional features include all owned HVAC equipment with no rentals, professionally maintained mechanical systems, paved driveway (2024), new A/C (2025), soft-close cabinets and toilets, two ceiling fans with built-in lights, custom blinds, and LED adjustable/dimmable lighting throughout. Move-in ready and meticulously maintained, this home offers space, flexibility, and exceptional outdoor living in one of Arnprior's most desirable communities. (id:61594)
Exp Realty
