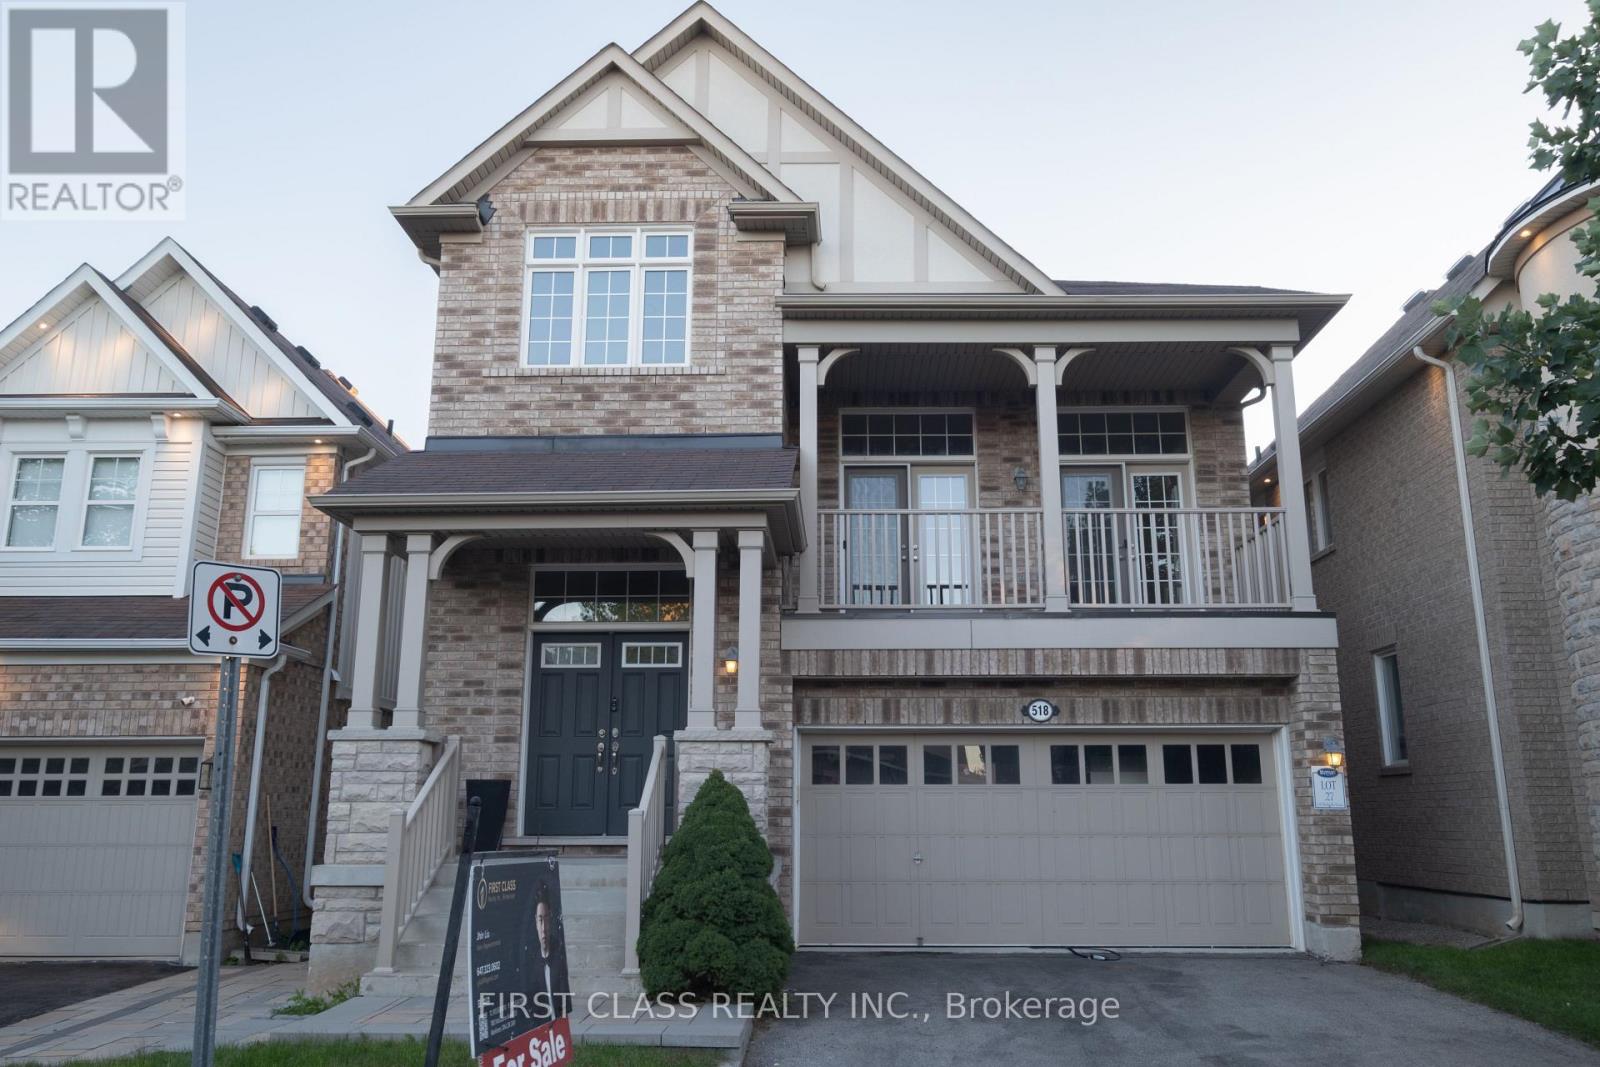
Milton, Ontario
Welcome to this bright and beautifully maintained detached home in Milton! Featuring abundant natural light throughout, 9-ft ceilings on the main floor and a stunning soaring open-to-below design on the second level. The spacious layout offers comfortable living with large windows and excellent natural light throughout. Fully finished legal basement with separate entrance and excellent potential for a self-contained rental suite or in-law accommodation. Equipped with a 220V EV charging outlet for added convenience. Ideally located close to schools, parks, trails, shopping, transit and everyday amenities. A bright, spacious and versatile home offering comfort, functionality and exceptional living space! (id:61594)
First Class Realty Inc.
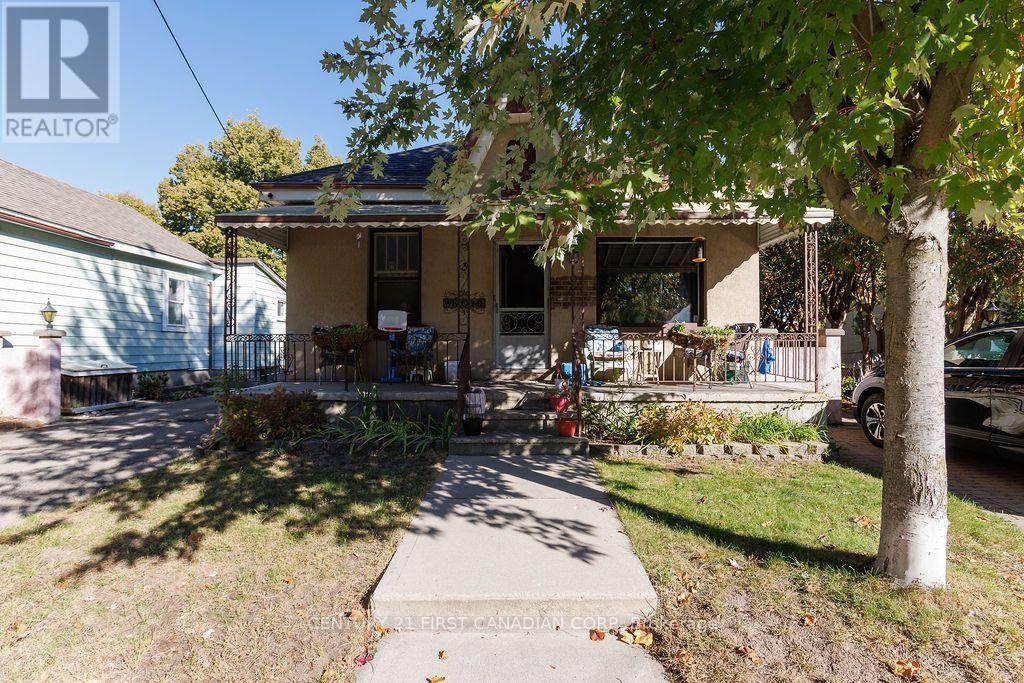
London South, Ontario
Estate sale. First time offered in over 70 years. Located near the Coves. This front to back duplex features a large 24'x 15' concrete block garage. Located on a 50 'x 175' lot. Spacious 4 bedroom apartment in front with long term paying tenant. Rear apartment is a 2 bedroom unit with a long term paying tenant. January 1st 2027 effective rents are: Front: $1187.13, all inclusive, Rear: $674.51 plus gas New roof shingles replaced in 2024. 2 separate furnaces. Lots of upside potential for future market rents and to improve this property to todays standards. To be sold as-is. (id:61594)
Century 21 First Canadian Corp
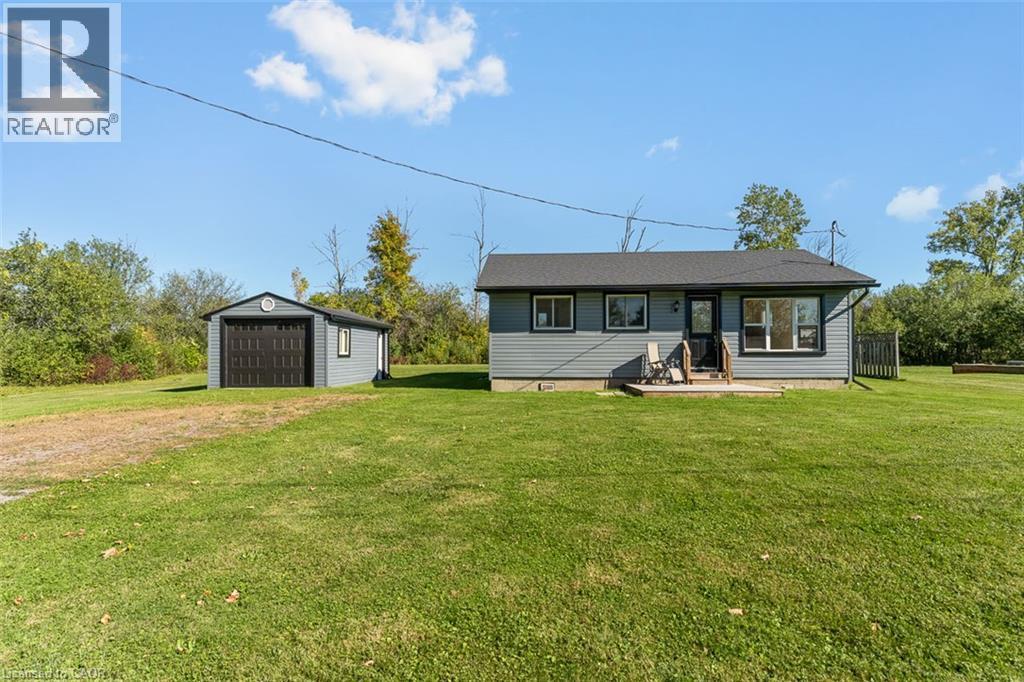
Fort Erie, Ontario
Just minutes from the beach and tucked away on a quiet street, 412 Windmill Point Road North is a beautifully updated bungalow offering easy, low-maintenance living close to the lake. With 2 bedrooms, 2 bathrooms and a bright, welcoming layout, this move-in-ready home offers comfortable living with plenty of thoughtful updates throughout. Inside, you'll find an updated kitchen with new appliances, including the washer and dryer, luxury vinyl flooring, pot lights and a fresh, modern feel. Even better, many of the big-ticket updates are already done! The roof, windows, siding, soffits and forced-air gas furnace were all updated in 2022, along with a newer 100-amp electrical panel. The septic system was replaced approximately three years ago, and the home is serviced by municipal water and natural gas. Step outside to enjoy the newer deck, completed in 2025, plus a detached single-car garage with a new garage door and opener. And the location is hard to beat, close proximity to the public beach, five minutes from Downtown Ridgeway or Downtown Fort Erie and about ten minutes from highway access. Updated, easy to maintain and close to the lake, this is a wonderful opportunity to enjoy everything this area has to offer. (id:61594)
Exp Realty (Team Branch)
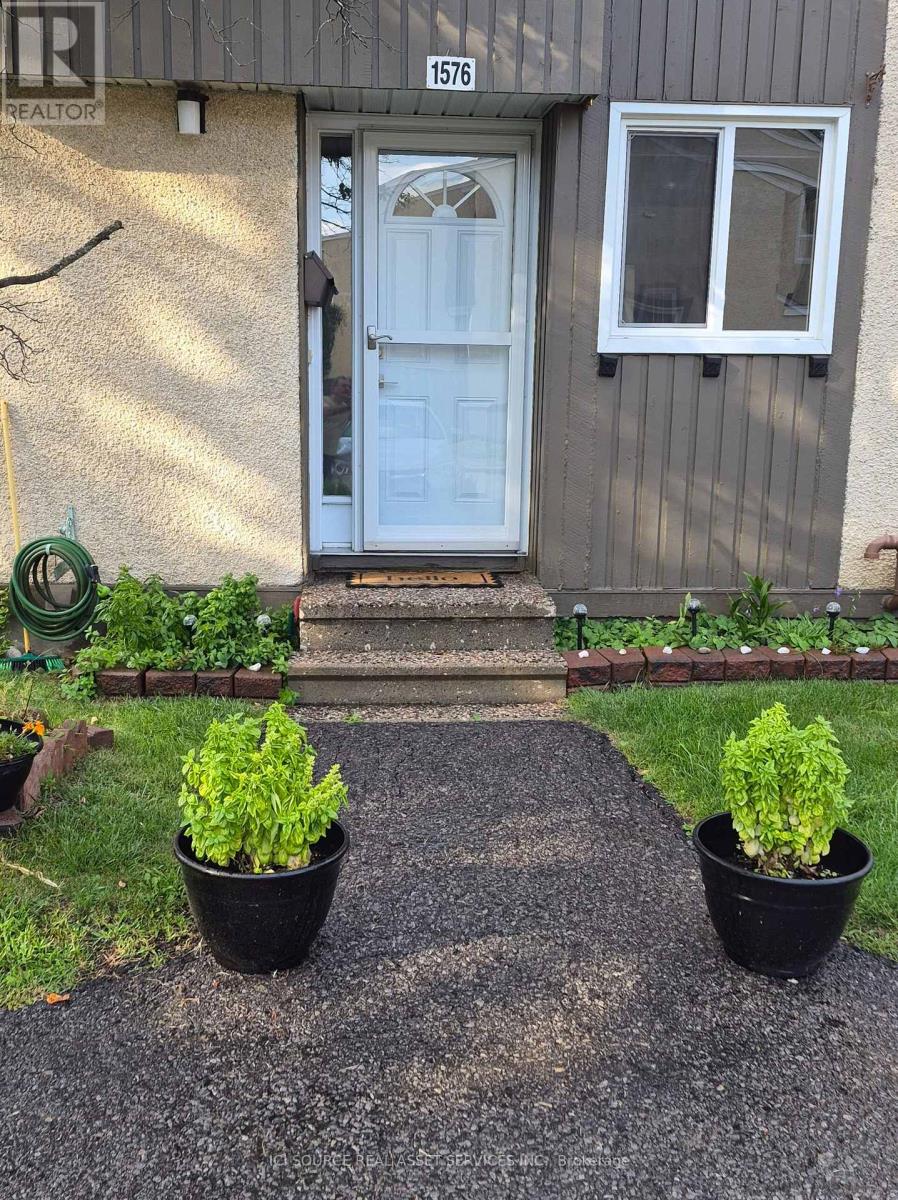
Ottawa, Ontario
Spacious & Fully Updated 3-Bed Townhome in Beacon Hill North! Welcome to this solid Minto home, smoke free, beautifully maintained and updated 3-bedroom, 2.5-baths condo townhome in the highly desirable Beacon Hill North community. Move-in ready with zero carpet-featuring easy-to-maintain ceramic tiles and laminate flooring throughout! Turn-Key Mechanicals: New Furnace & Electric Hot Water Tank (2025), New A/C in 2020, and Roof(approximately 2018). New Windows Throughout: Living Room & Primary Bedroom (2026), Kitchen & Secondary Bedrooms(2021). Freshly painted throughout the past year. Non-smoking environment. Semi-private fully fenced decked backyard leading to a quiet green space. Condo Amenities: Access to a private party room and an outdoor pool (open late June through early September). Condo Fee: $527/month (covers all exterior maintenance, outside building insurance, snow removal, lawn care, outdoor pool, water & amenity access). Highlight of Schools: Beacon Hill North is famous for top-tier schools. *For Additional Property Details Click The Brochure Icon Below* (id:61594)
Ici Source Real Asset Services Inc.
Cambridge, Ontario
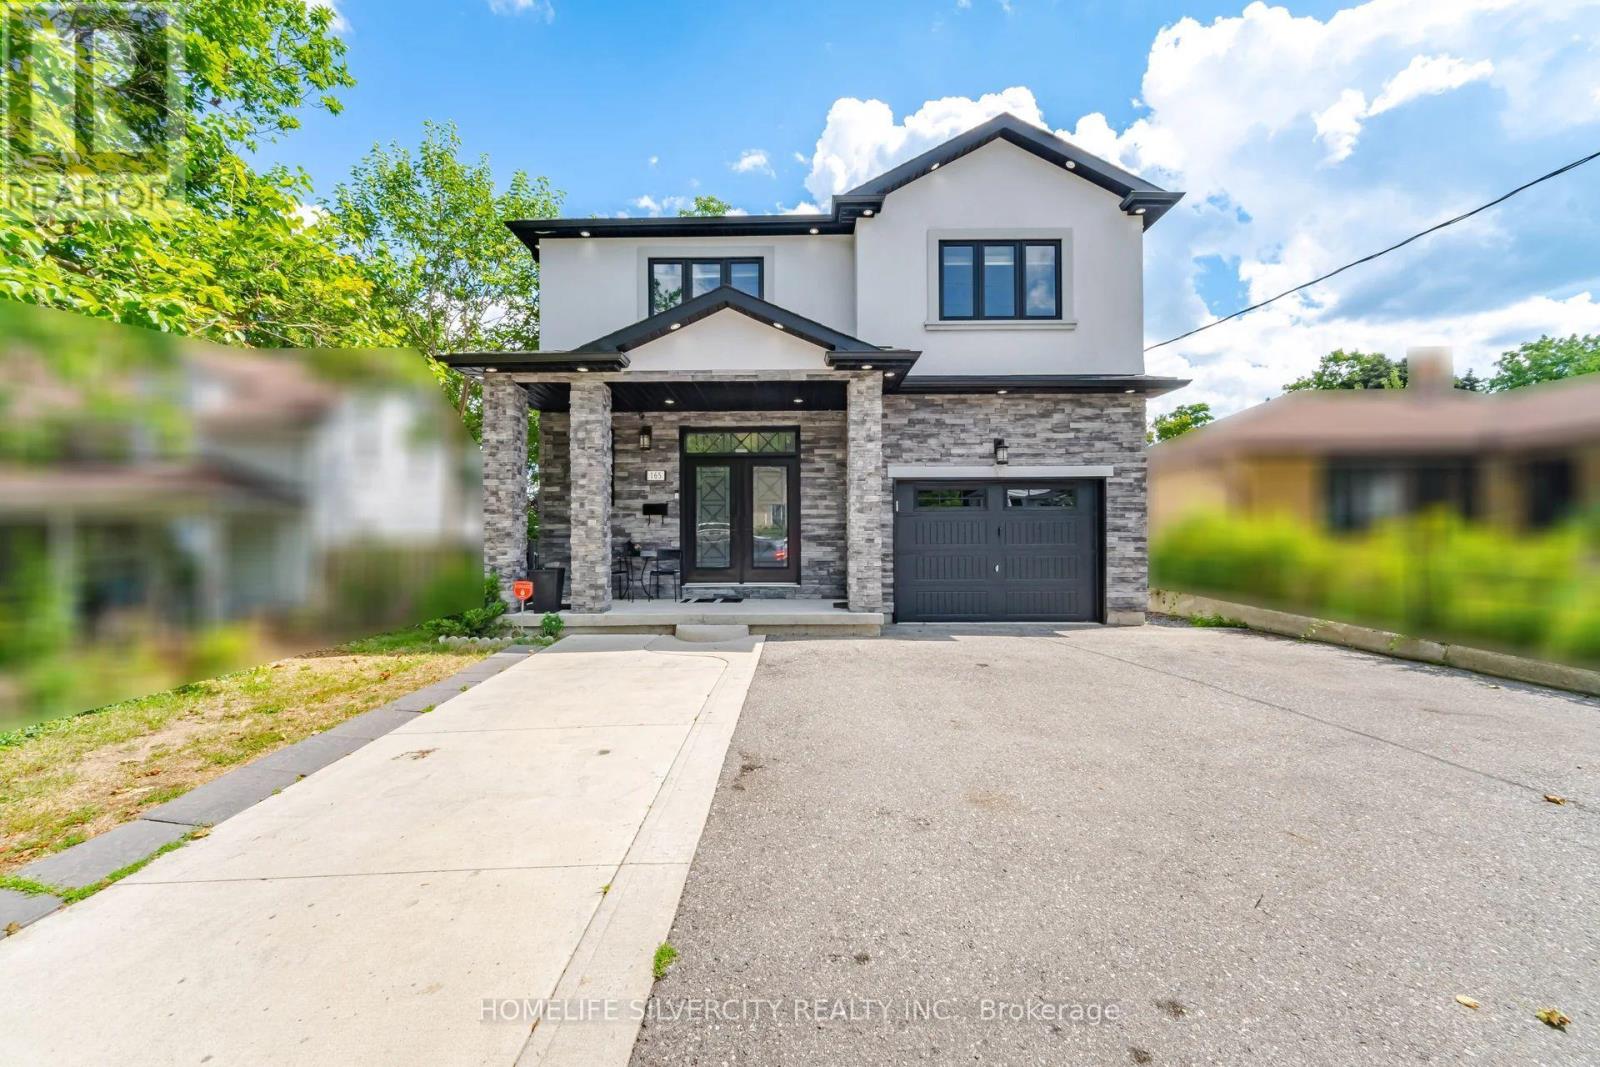
A Beautiful Place to Call Home. Welcome to 165 St Andrews Street, with a ***LEGAL 2 BED BASEMENT APT*** a charming and inviting property that beautifully combines comfort, style, and convenience. Set in a desirable Cambridge location, this residence offers a wonderful opportunity for those looking for a place that feels both warm and welcoming while providing the space and amenities needed for modern living. From its attractive exterior to its thoughtfully designed interior spaces, the property offers an appealing blend of elegance, functionality, and character. The home provides a comfortable setting for everyday living, entertaining family and friends, and creating lasting memories. With its convenient location and inviting atmosphere. (id:61594)
Homelife Silvercity Realty Inc.
Hamilton, Ontario
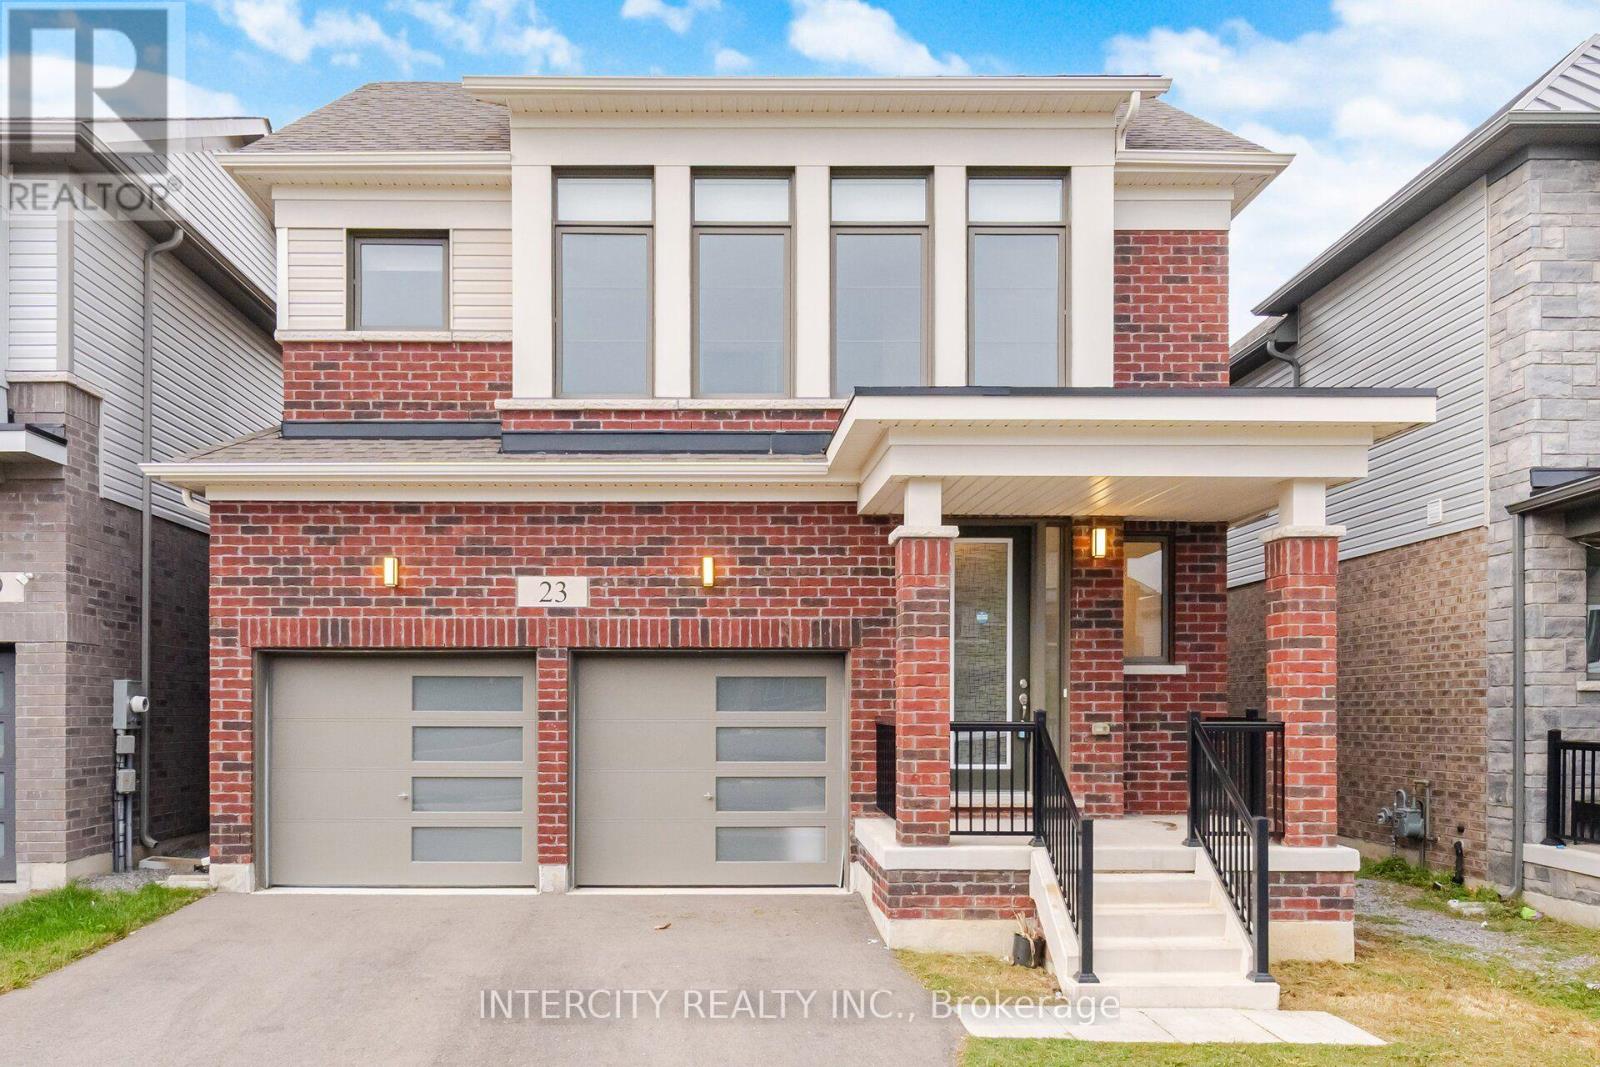
Welcome to 23 Wylie Street, Mount Hope almost 3 year old double car garage 4-bedroom home offering modern comfort, style, and exceptional convenience near Hamilton International Airport. The main level features hardwood flooring, a spacious living area with a cozy fireplace, and a well-designed kitchen complete with custom countertop and a pantry. Bright, sun-filled interiors create a warm and inviting atmosphere throughout. The primary bedroom offers a private retreat with a luxurious 5-piece ensuite, while a separate laundry area adds everyday convenience. With both formal living and family room spaces, this home provides plenty of room for entertaining, relaxing, and growing families. Ideally located near amenities, major routes, and airport access, this is a wonderful opportunity to own a newer home in the growing Mount Hope community. (id:61594)
Intercity Realty Inc.
Guelph, Ontario
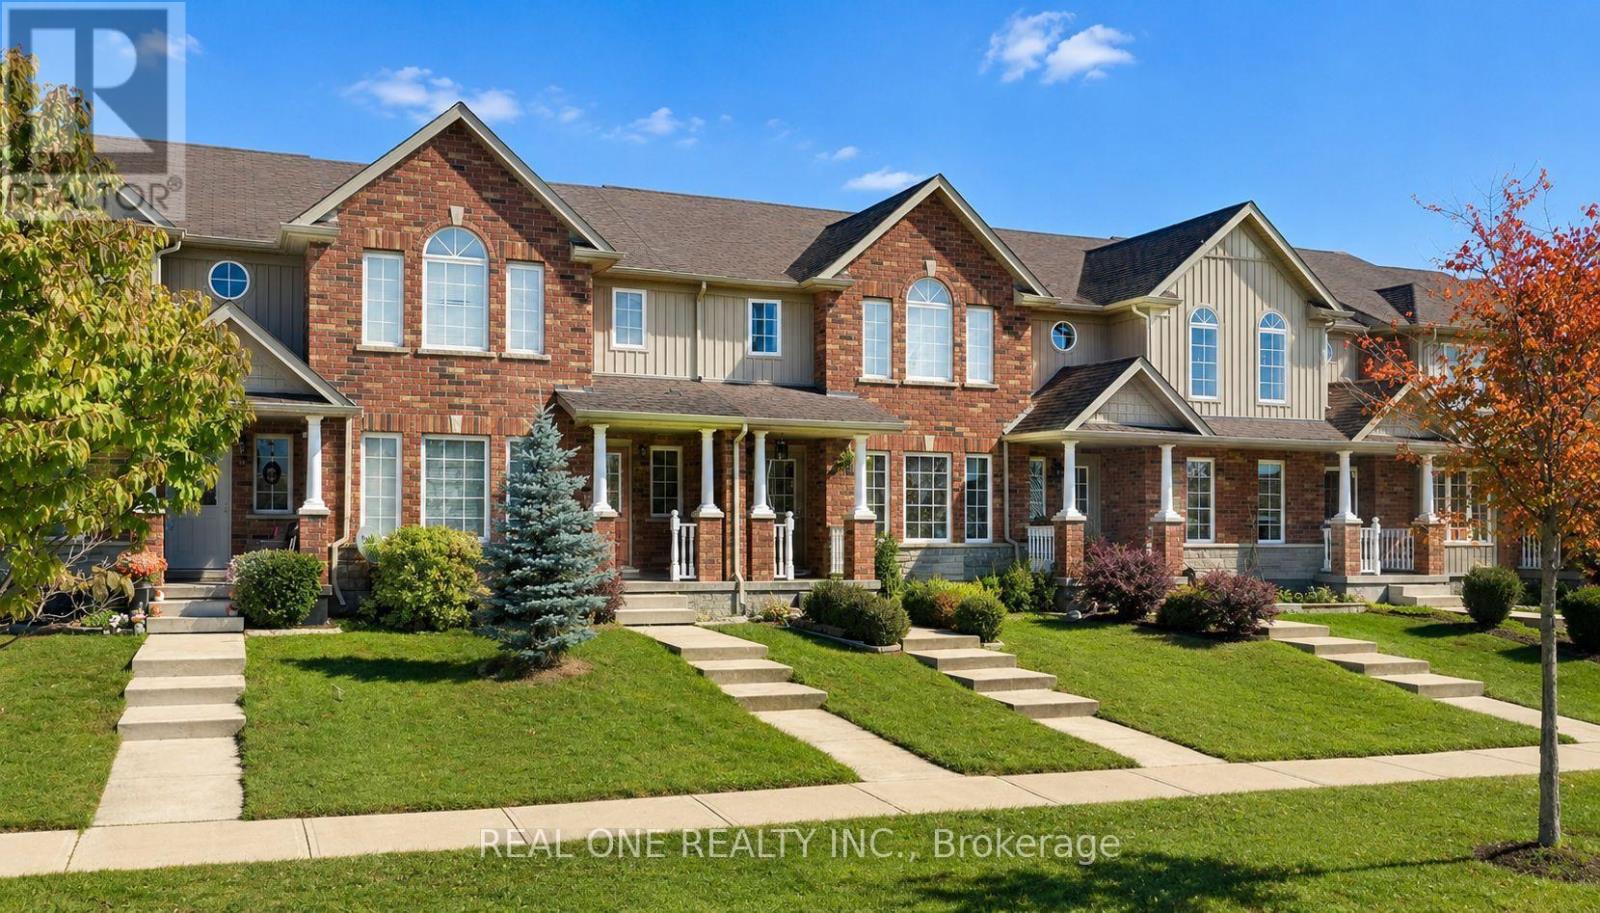
Welcome to 575 Victoria Road N! This bright and spacious freehold 2-storey townhome is ideally located in Guelph's desirable north end, just minutes from Guelph Lake Conservation Area, parks, trails and a variety of amenities. The main floor features a welcoming open-concept layout with seamless flow between the living room, dining area and kitchen. Walk out through the kitchen door to a good-sized backyard, perfect for outdoor enjoyment. A detached single-car garage provides convenient parking and storage. Upstairs, the spacious primary bedroom features a walk-in closet and private 4-piece ensuite. Two additional generously sized bedrooms, a second 4-piece bathroom and convenient second-floor laundry complete this level. Enjoy the convenience of being steps from a playground, walking trails and everyday amenities, with easy access to everything Guelph has to offer. A wonderful opportunity for first-time buyers, families or investors! (id:61594)
Real One Realty Inc.
Burlington, Ontario
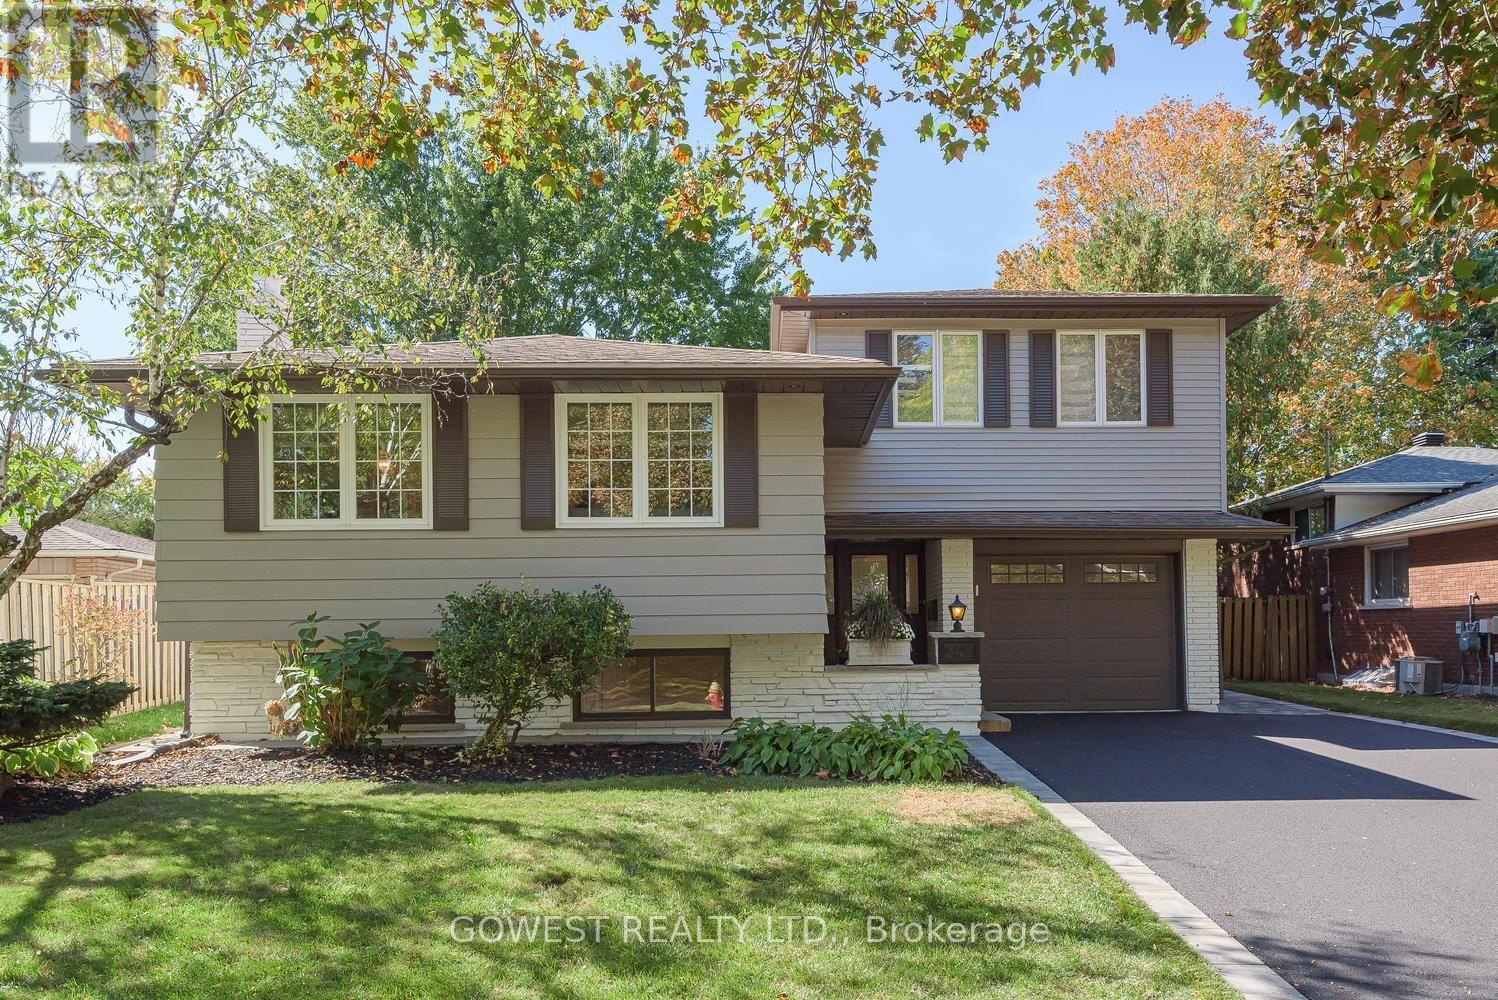
A Backyard Oasis, Stylish Renovations & Space for the Whole Family! Fall in love with this beautifully renovated, spacious 3-bedroom side split, where modern living meets resort-style outdoor enjoyment! From the bright, open-concept main floor and contemporary kitchen to the stunning deep concrete Fresh Water inground pool (Easily Converted to Salt Water), this home is designed for both effortless everyday living and unforgettable summer entertaining. The modern kitchen features quartz countertops and a breakfast bar, while engineered flooring throughout the upper levels adds warmth and elegance. The spacious primary bedroom is a true retreat, featuring two skylights, a walk-In closet, a private 3-piece ensuite, and a walkout to a west-facing balcony-perfect for enjoying the afternoon sun. Three beautifully renovated bathrooms add comfort and convenience throughout. The professionally finished basement offers exceptional additional living space, complete with a recreation room, additional bedroom, 3-piece bathroom, and laundry room, plus above-grade windows for natural light. Step outside to your private yard with a desirable west exposure. The wide, newly paved driveway and interlocking front and side walkways enhance the home's curb appeal. Additional features include direct access from the garage into the home, a complete electrical inspection with an ESA certificate. Ideally situated on a quiet, family-friendly street in an excellent neighborhood, just minutes from the lake, the new Costco, and with convenient access to the QEW. A move-in-ready home offering the perfect blend of modern comfort, family-friendly living, Close to Nelson High School & Assumption Catholic Secondary School, both ranked among the top schools in the area also Pineland Public School which offers a French Immersion Program. (id:61594)
Gowest Realty Ltd.
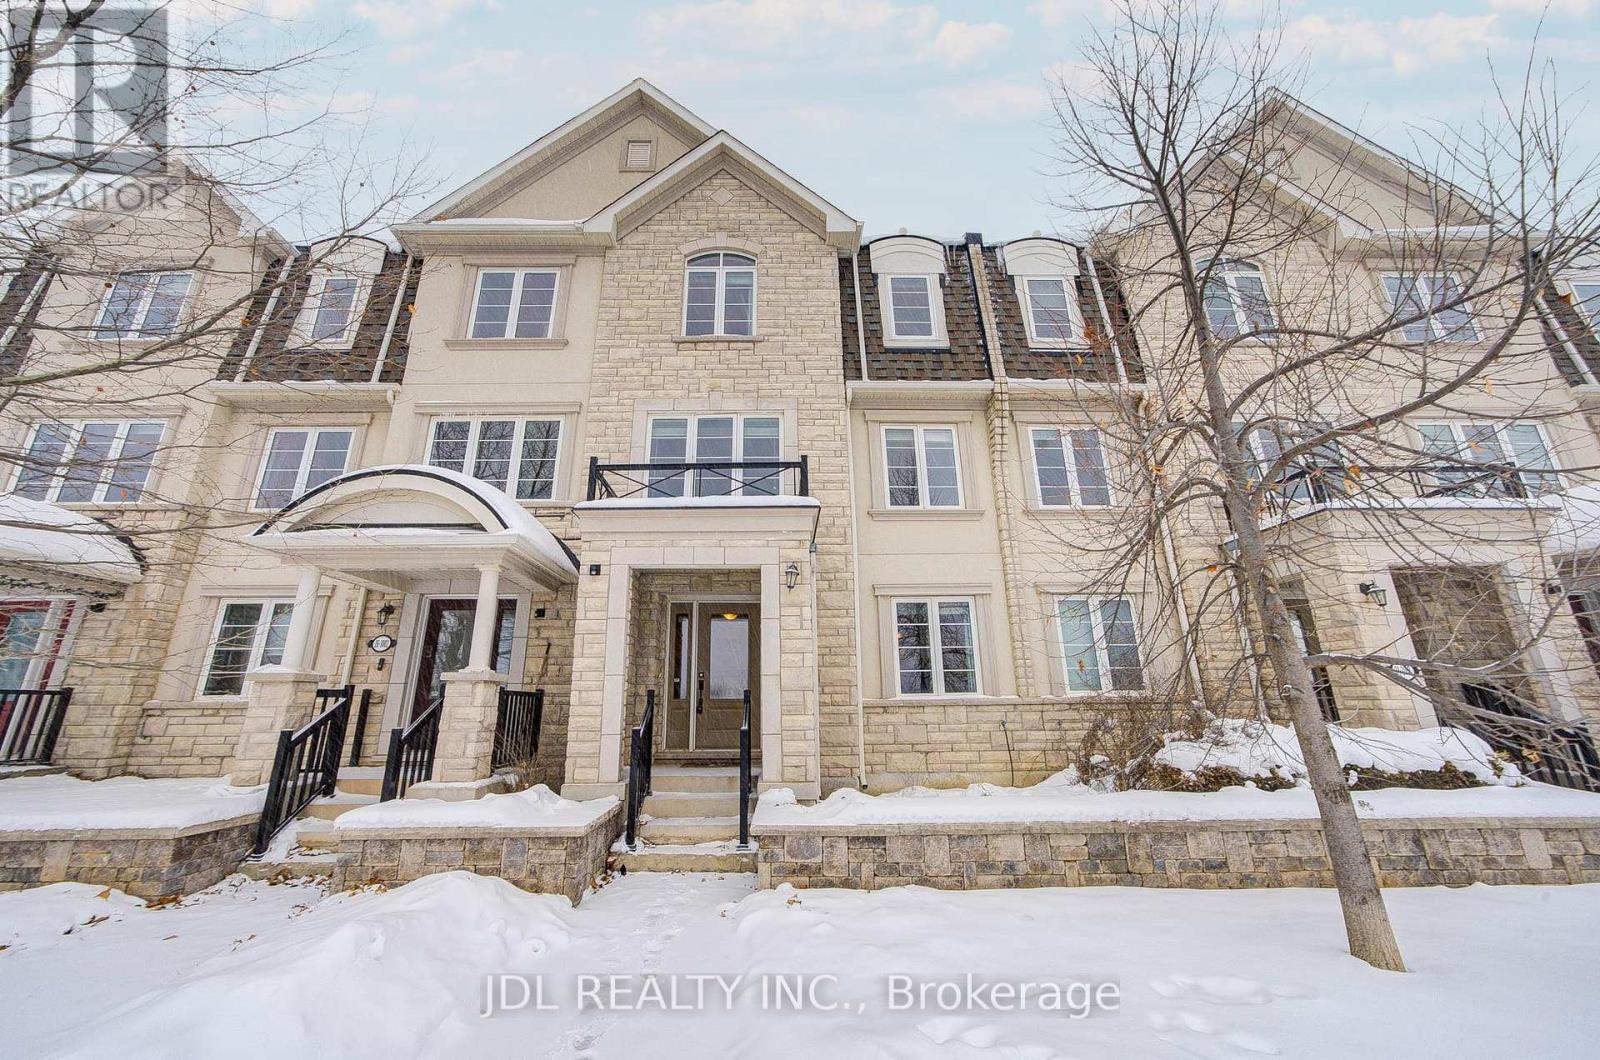
Oakville, Ontario
Welcome home to a space designed for real family living.Located in Oakville's beloved Preserve community, this thoughtfully upgraded townhome offers the perfect balance of comfort, function, and warmth for a growing family. The owner has invested in a valuable bedroom upgrade, creating extra space for children, visiting grandparents, or a quiet home office-because every stage of family life deserves room to grow.With comfortable living space on every level, this home allows everyone to enjoy both togetherness and privacy. Morning routines run smoothly, evenings feel relaxed, and weekends become moments to slow down and truly connect.Step outside and you're surrounded by parks, walking trails, top-rated schools, and family-friendly amenities-everything you need just minutes away. Whether it's playground time, school drop-offs, or family dinners nearby, life here is simply easier and more enjoyable.This is more than a home-it's a place where children grow, memories are made, and your family's next chapter begins. Perfect for young families looking for space, comfort, and a welcoming community. Current tenant pay $3700/month. (id:61594)
Jdl Realty Inc.
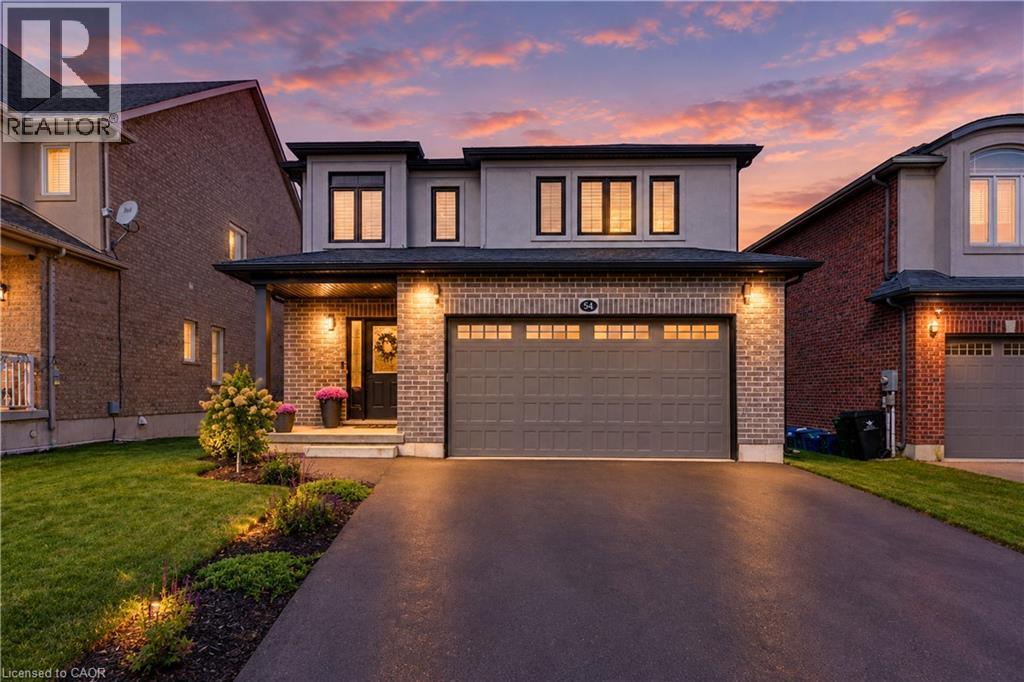
Kitchener, Ontario
SOME HOMES JUST MAKE SENSE—and this one checks all the right boxes! No front neighbours, an oversized double garage, plenty of finished living space and a fantastic Huron Village location surrounded by trails, parks and nature. This impressive 3-bedroom, 3.5-bath home is designed for family living. The bright open-concept main floor features 9-ft ceilings, engineered hardwood floors and tall doors. A striking new accent wall with fireplace creates a stylish focal point in the living room, while the contemporary kitchen features crisp white cabinetry, black granite counters, dark stainless-steel appliances, tiled backsplash, a huge walk-in pantry and generous island with breakfast seating. Sliding doors lead to the backyard, while a convenient laundry/mudroom with garage access completes the main level. Upstairs, a separate family room is perfect for movie nights, homework or relaxing, along with 3 generous bedrooms. The spacious primary offers a walk-in closet and private ensuite with oversized shower. The fully finished basement adds a large rec room, work from home office space, pot lights and powder room. Outside, enjoy a fully fenced yard with composite deck and garden shed. You will love this home! Extensive neighbourhood trails lead to Huron Natural Area with 260+ acres of forest, trails and ponds, with Parkvale Park and local schools nearby. Quick access to Hwy 7/8 and the 401. SPACE FOR THE FAMILY. NATURE AROUND THE CORNER - SIMPLY IDEAL! (id:61594)
RE/MAX Twin City Realty Inc.
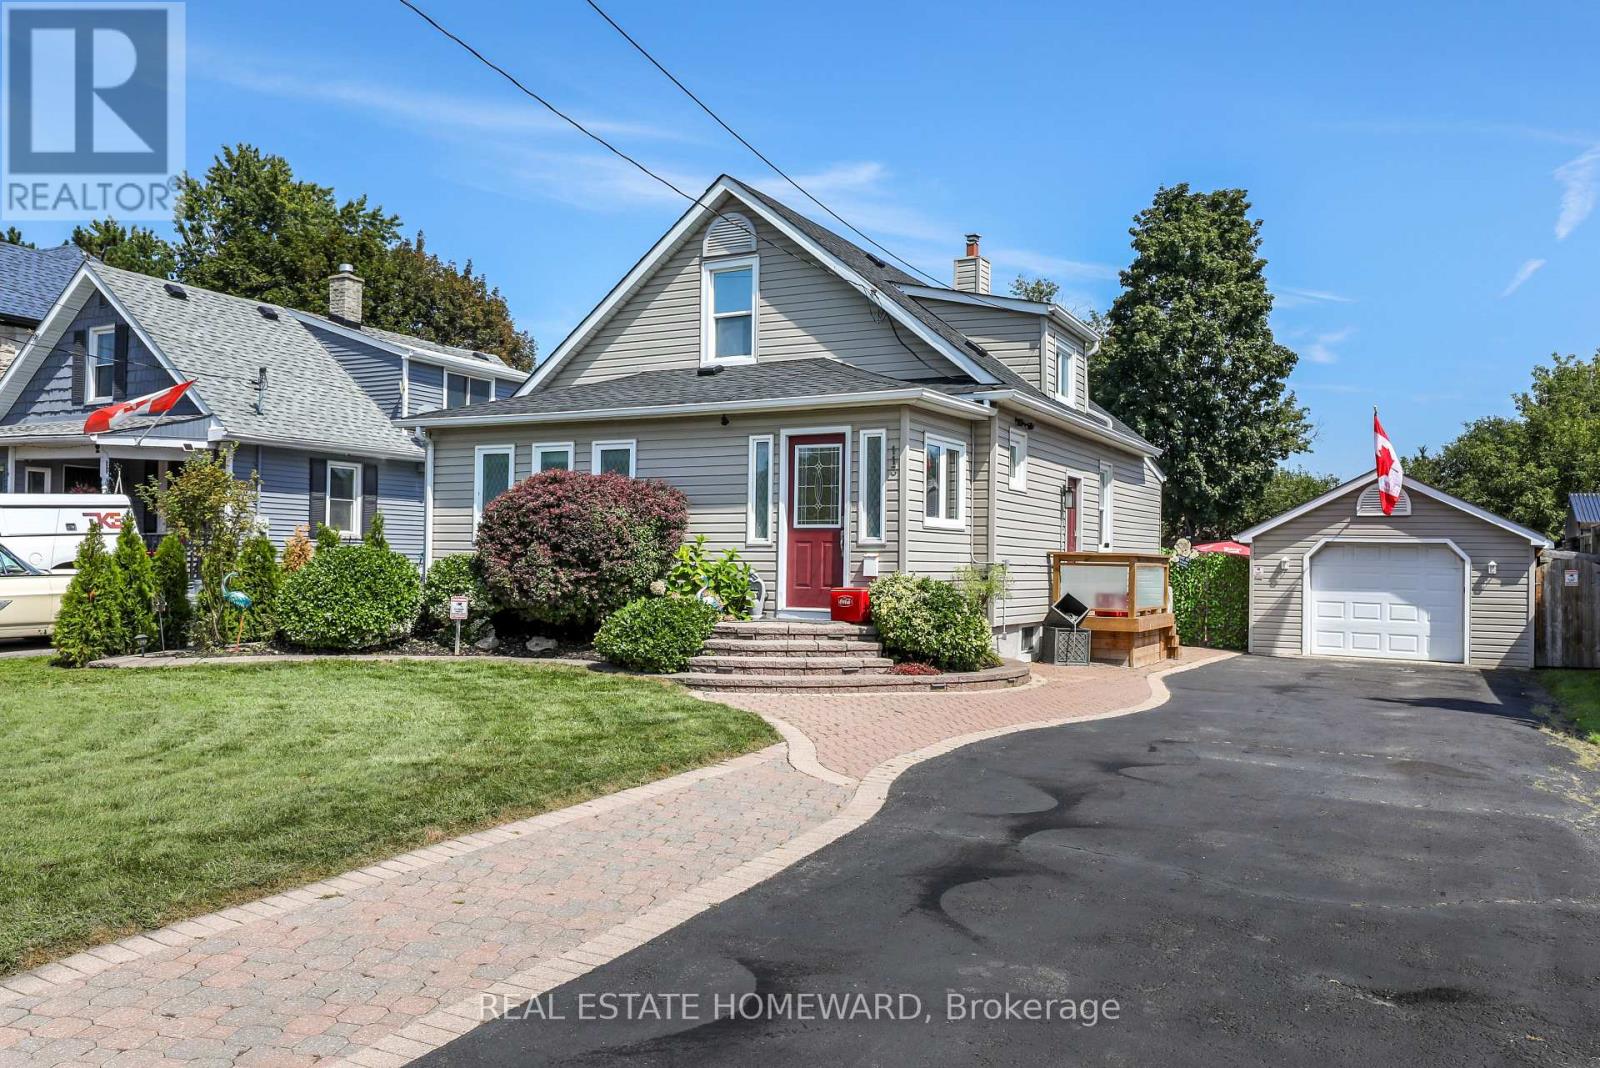
Oshawa, Ontario
Welcome to this beautifully maintained home on a generous 50 x 150 ft lot in one of Oshawa's most sought-after neighborhoods. Featuring 3+1 bedrooms, a versatile layout, and potential for an in-law suite with a separate entrance , this home offers plenty of space for comfortable living. Enjoy a private, fully landscaped backyard with a large deck and heated 16 x 32 ft in-ground pool with no neighbors in the back of property. A rare 16 x 40 ft insulated garage/workshop with storage loft and 40-amp electrical sub-panel provides exceptional space for hobbies, projects, and storage. Recent updates include a high-efficiency furnace and heat pump with smart thermostat, updated electrical, pot lights, fixtures, smart-app-controlled soffit lighting, and a brand-new roof installed in 2026. Ideally located just minutes from Oshawa Centre and Oshawa GO, with easy access to shopping, schools, parks, transit, and amenities. A fantastic opportunity in a desirable Oshawa neighborhood. * Over $50k spent in upgrades since 2023 * (id:61594)
Real Estate Homeward
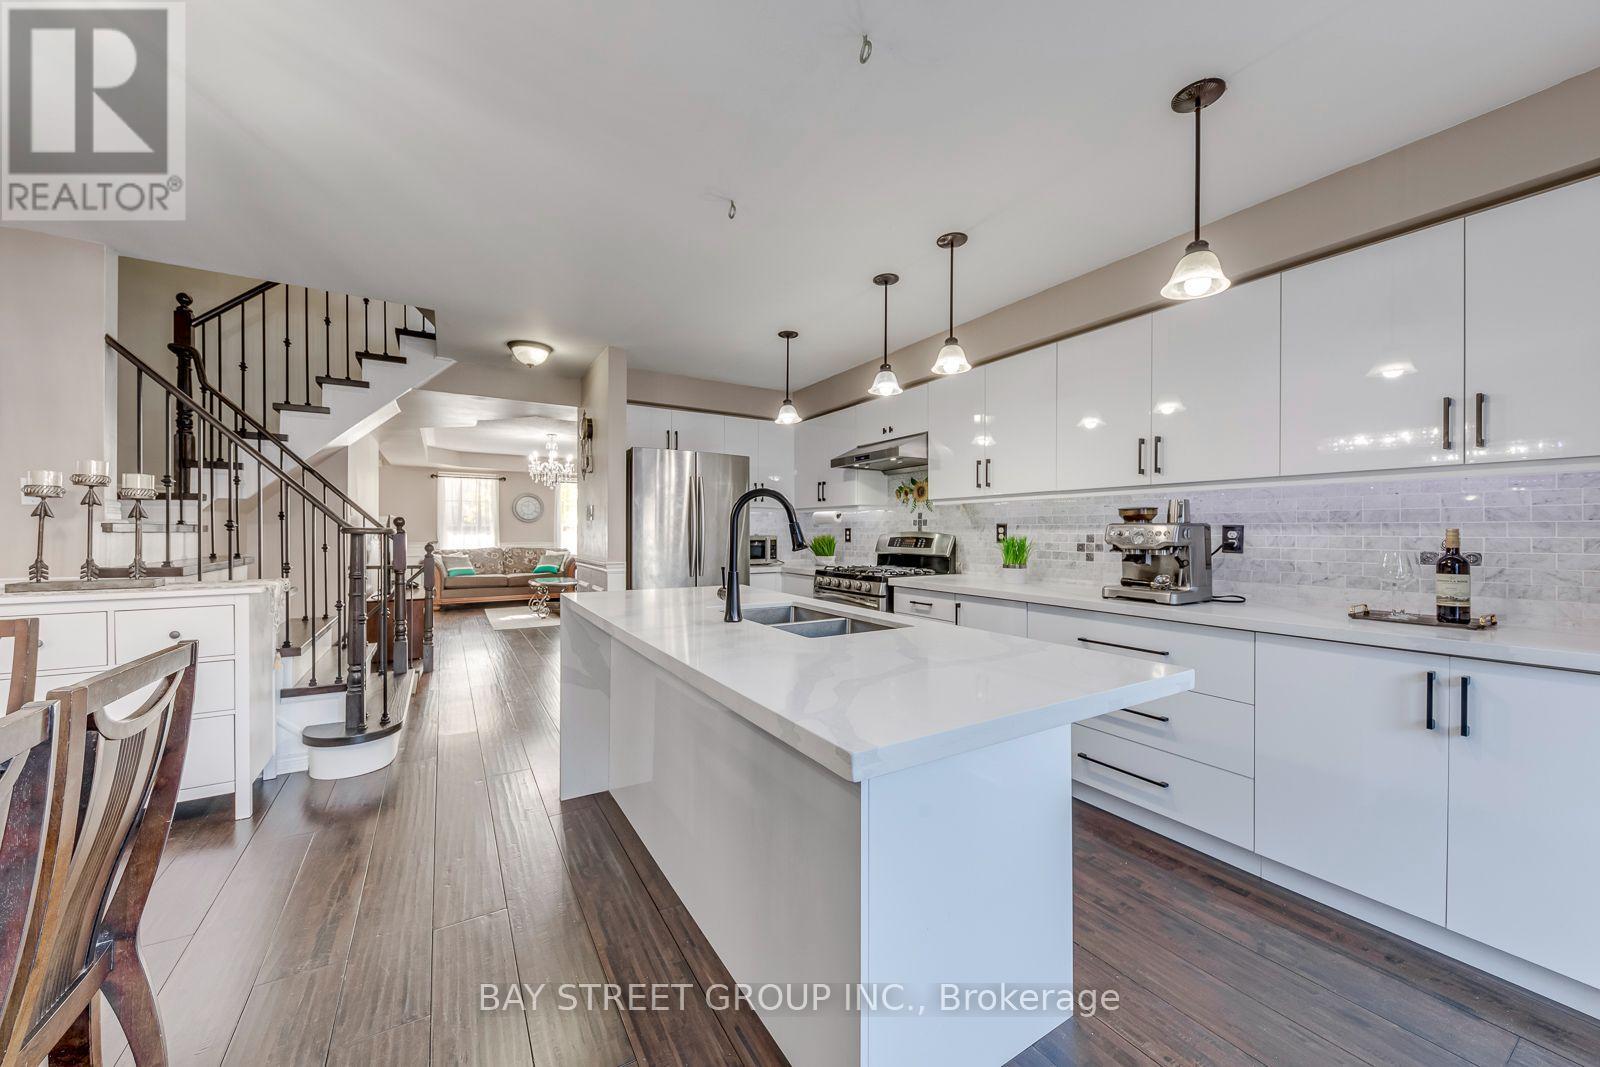
Oakville, Ontario
Location, Location! Good Schools! Beautiful, Well Maintained 3 Storey 2000 Sqft, 3 Bdrm, 3 Bath, 2 Car Garage Home On A Quiet Street For Sale In A Highly Desirable Oakville Neighbourhood. Close To Primary School, Parks, Major Shopping. Immaculate Custom 8 Inch Hand-Scraped Maple Hardwood Flooring Throughout The Home. Open Concept Main Floor, New Renovation Gourmet Kitchen With Quartz Central Island/Breakfast Bar, Pantry, Ample Cabinet Space, Marble Backsplash & S/S Appliances. New Renovation Oak Stairs. New Renovation Third Floor Bathroom With Heat Floor System. (id:61594)
Bay Street Group Inc.
