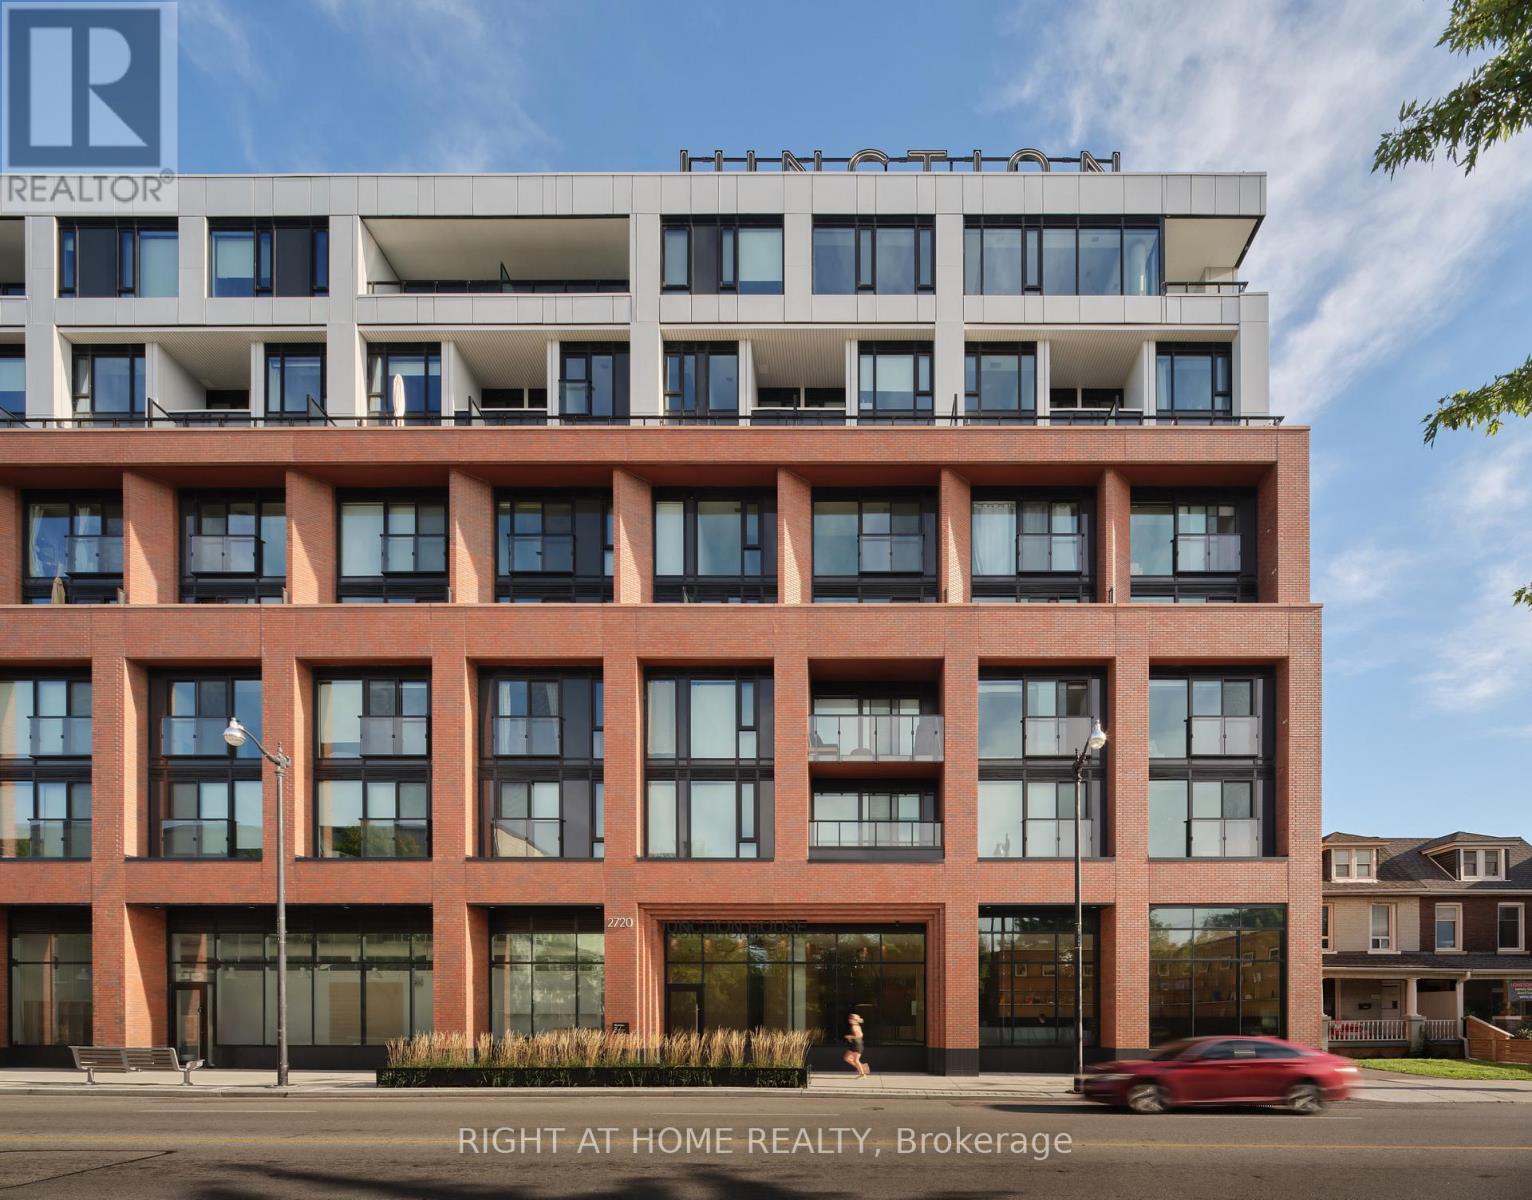
Toronto, Ontario
** Builder Sale | You Save The HST ** Be first to call this ultra-spacious suite "home" - and SAVE in the process! The largest 2 storey home at Junction House is available direct from the builder. A true townhome in the sky, offering 1,366 square feet inside, plus a private and south-facing 150 square foot terrace with sweeping views of the city and towards the lake. The terrace is complete with a bbq connection and water service, making it ideal for effortless entertaining. Inside, generous and sun-filled living spaces with an extra wide main floor featuring a Scavolini kitchen with an oversized island, gas cooktop, integrated appliances and tremendous storage. A discrete powder room is also located at this level. Upstairs, 2 full bedrooms, including a bright primary suite with walk-through closet and an ensuite with dual vanities and walk-in shower. Spacious second bedroom, main bathroom and laundry on the second level. Underground parking and locker storage is included. Note that purchase price is inclusive of HST. (id:61594)
Right At Home Realty
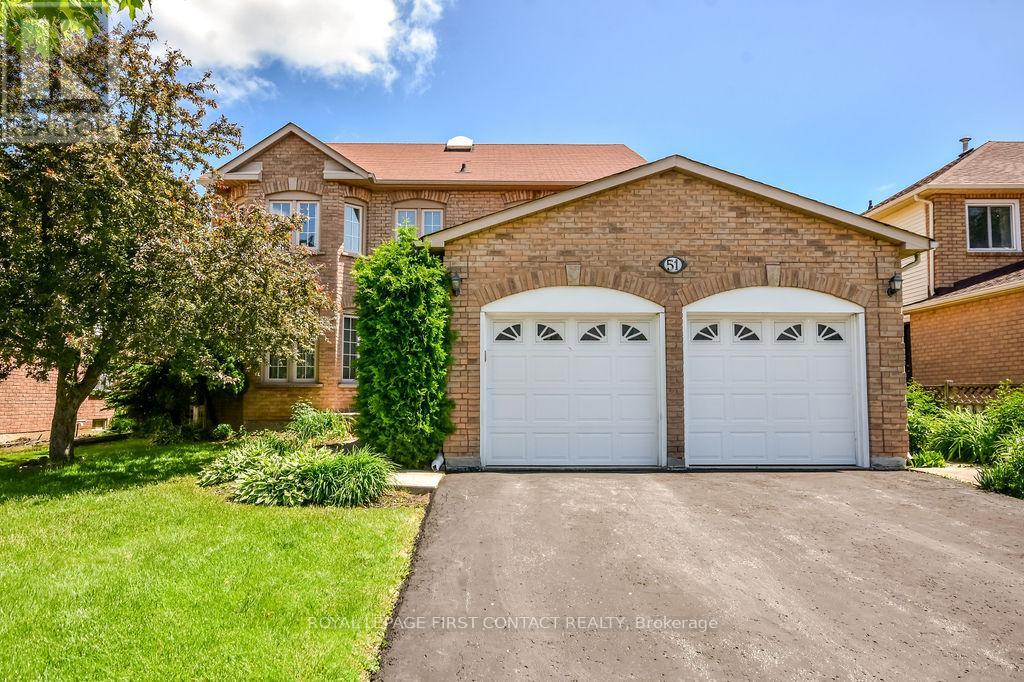
Barrie, Ontario
4+2 Bedroom Opportunity in a Prime Barrie Location! Welcome to this expansive, light-filled home perfectly tailored for growing families, multi-generational living, or incredible income potential. Boasting a highly functional 4+2 bedroom layout, the interior shines with gleaming hardwood floors throughout and elegant marble flooring in the foyer and kitchen.Beyond the impressive space, enjoy major peace of mind with a newer furnace and AC (only 3 years old). Commuters will love the ultra-convenient, quick access to Highway 400, while daily life is a breeze with Georgian College, Georgian Mall, and the Barrie Golf & Country Club just minutes away. Set in a quiet, family-friendly neighbourhood, this turnkey property offers great family lifestyle with unmatched convenience! (id:61594)
Royal LePage First Contact Realty
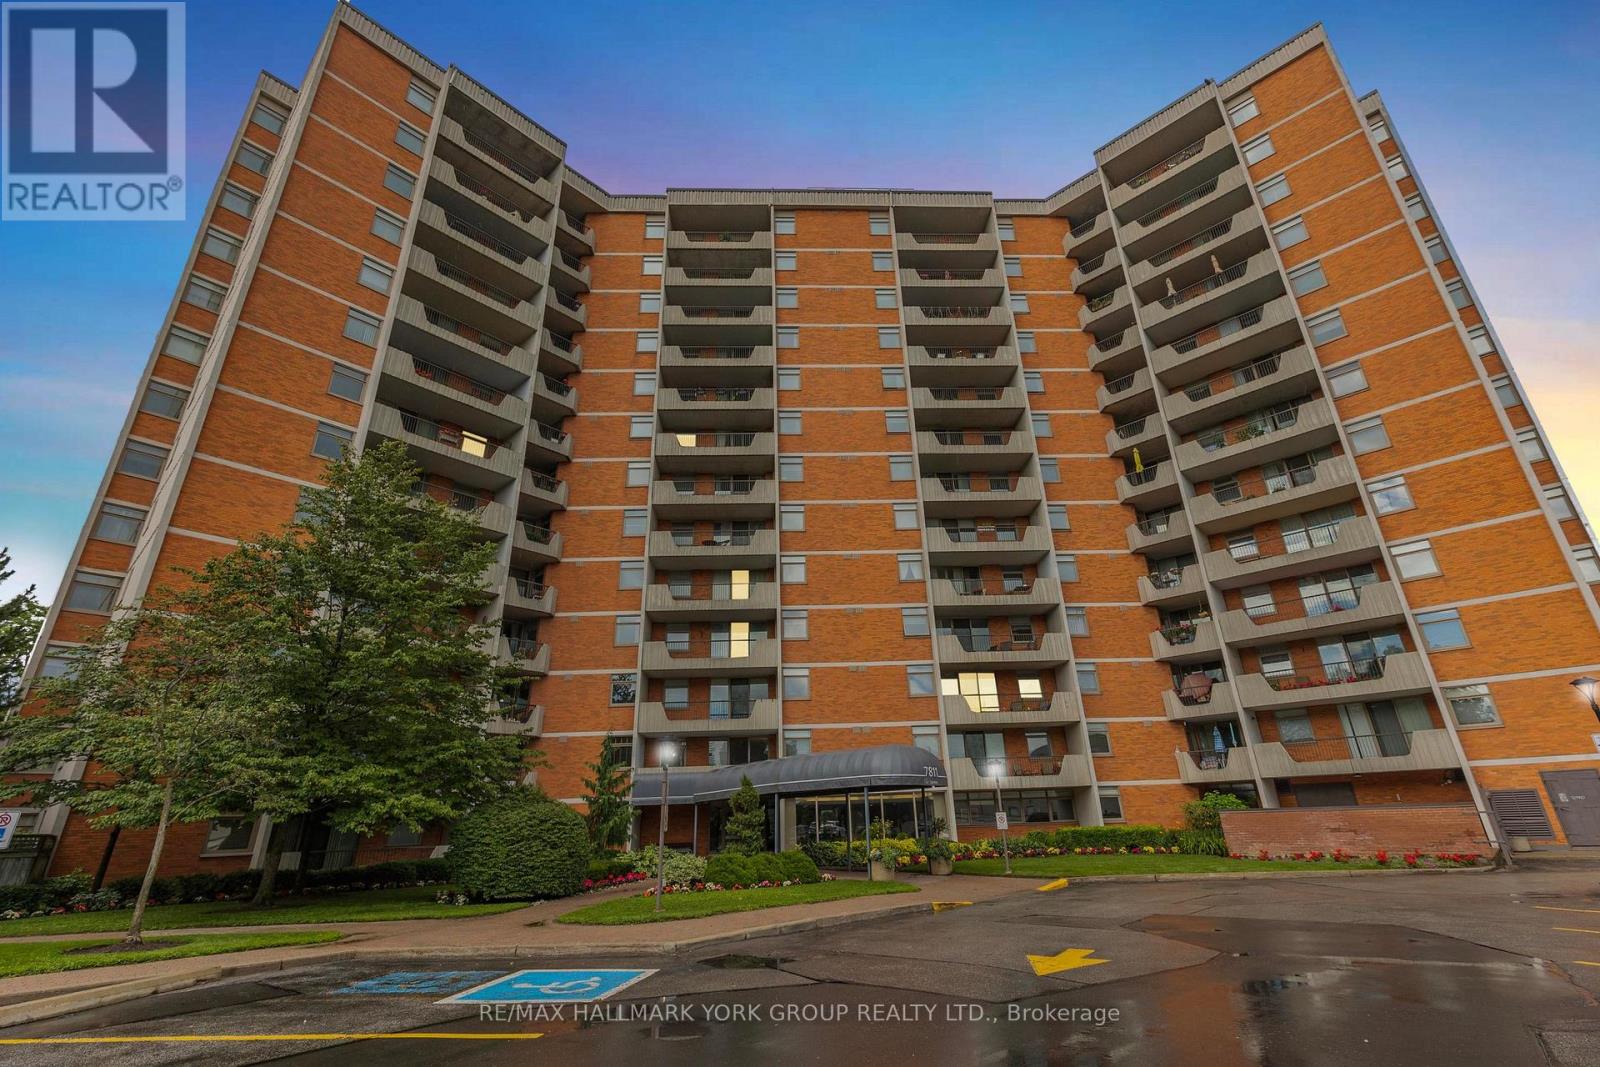
Markham, Ontario
'The Summit' Condominium - THE prestige condo building in prime Olde Thornhill Village, Thornhill/Markham. This bright 10th floor, 1 bedroom suite offers stunning south-west, city skyline views and a covered balcony for private outdoor enjoyment. The spacious primary bedroom is designed with comfort in mind. Large ensuite laundry. This well-managed, secure building features on-site management and top-tier amenities including an outdoor swimming pool, a gym, sauna, games room and bike storage. Healthy reserve fund. Maintenance fees include utilities, cable and internet. Additional building features include underground parking and ample visitor parking. Ideally located in the heart of Thornhill with easy access to Highways 401 and 407, walking trails, shops, cafes, restaurants, golf courses, parks, schools and public transit (future subway potential) (id:61594)
RE/MAX Hallmark York Group Realty Ltd.
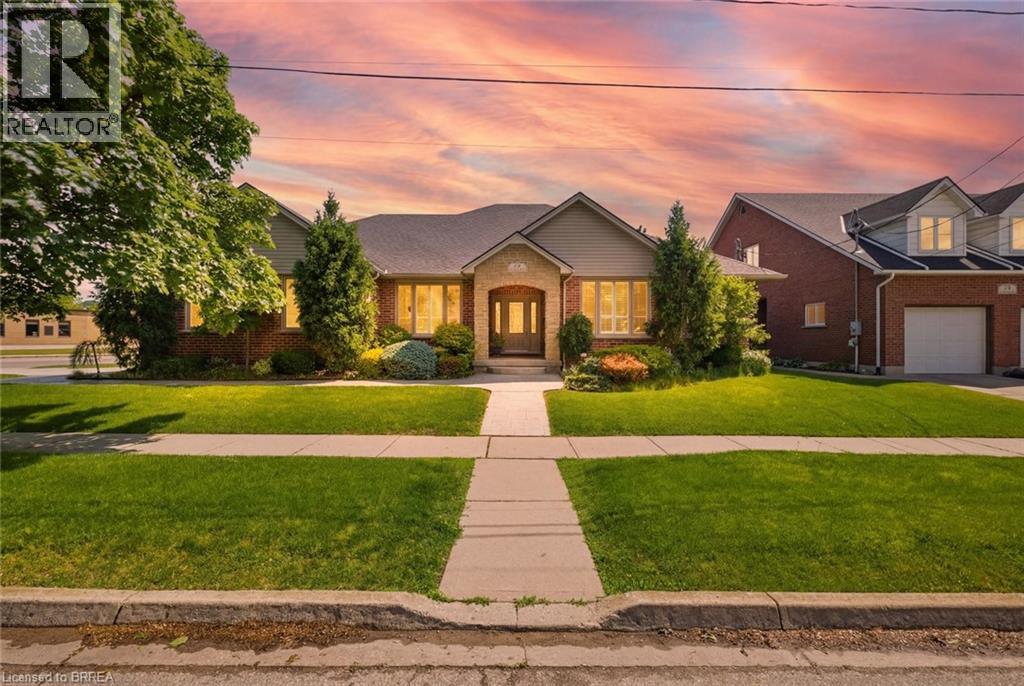
Brantford, Ontario
Exceptional one-of-a-kind home in Henderson Survey! Custom-built with quality craftsmanship and attention to detail, this impressive 3+1 bedroom, 3 bathroom home offers over 2800 sq ft of beautifully designed living space in one of Brantford’s most sought-after neighbourhoods. Featuring a built-in 17-foot indoor Hydropool Aqua Trainer swim spa—perfect for staying active or simply unwinding—this home delivers a truly elevated lifestyle experience. Stunning curb appeal, impeccable landscaping, and beautiful stone detailing provide an upscale, executive-style presence from the moment you arrive. Inside, the thoughtful layout is tailored to suit active families, avid entertainers, and those seeking the convenience of main-floor living. At the heart of the home is the striking kitchen, with an abundance of cabinetry, that flows seamlessly into the family room, an ideal gathering place for everyday living. The formal dining room connects perfectly to the kitchen, while the separate living room offers additional space to relax or entertain. The main floor bedroom layout is equally impressive, offering 3 bedrooms (one is currently an office). Two bedrooms feature ensuite privileges to spacious 4-piece bathrooms, creating a flexible layout for families, guests, or multi-generational living. The indoor pool room is a standout gathering space—bright, airy, and designed for year-round enjoyment. Surrounded by windows and filled with natural light, it offers sliding patio doors to the backyard, as well as sliders to the covered deck, and a beautiful two-way fireplace shared with the family room. Completing the main level is a conveniently located laundry room with direct access to the garage & side entrance. The lower level adds even more versatility with a finished sitting area/den, spacious 4th bedroom, 4-pc bathroom and the massive unfinished area—already intended for the future rec-room and offering endless possibilities. This is a rare offering not to be missed! Book today! (id:61594)
RE/MAX Twin City Realty Inc
Greater Madawaska, Ontario
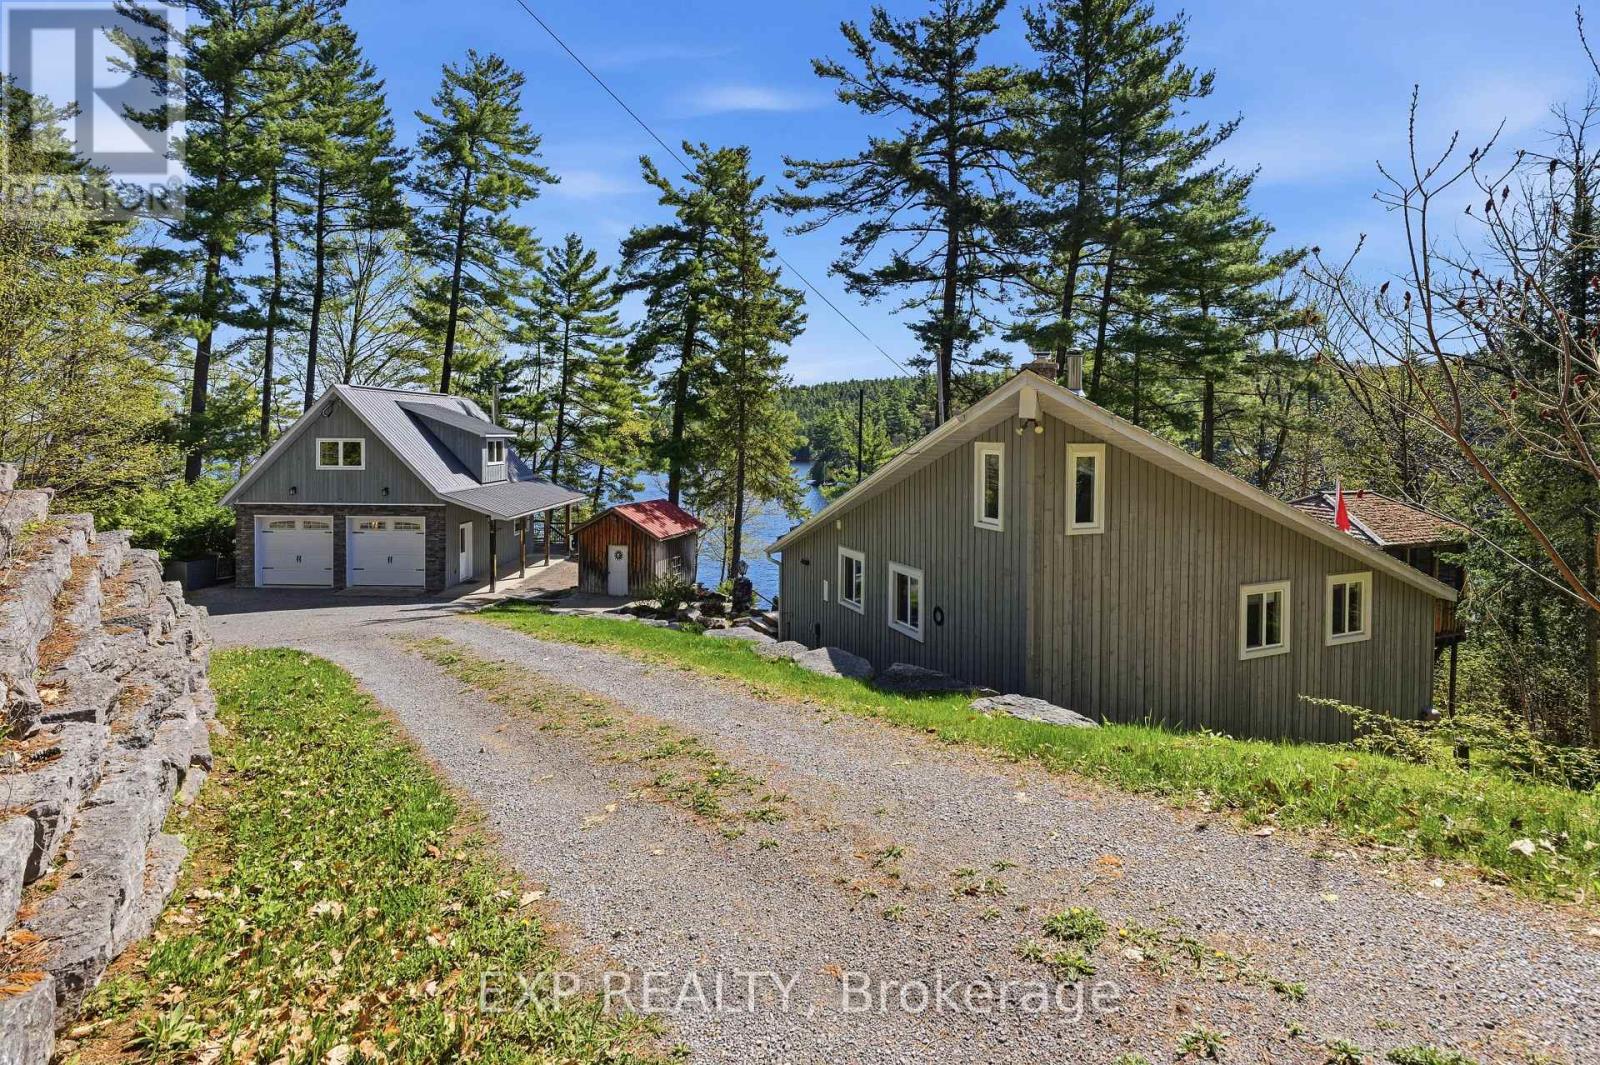
Don't miss the opportunity to own this fantastic TURNKEY four-season WATERFRONT COTTAGE on beautiful Calabogie Lake! Nestled amongst the trees with stunning lake views & over 140 ft of deep, clean waterfront, this exceptional property offers outstanding swimming, boating & fishing - cottage life truly at its best. With extensive recent updates & upgrades throughout, this property is completely move-in ready & designed for effortless year-round enjoyment. The open-concept living area features floor-to-ceiling propane fireplace, warm pine interior finishes, updated lighting throughout & a newly opened entrance creating a bright & welcoming atmosphere. The kitchen includes a new stove, while additional upgrades include new flooring throughout main living areas, newer bedroom carpeting, new heat pump, ceiling fan, hot water tank, pressure tank, water softener, dual water treatment filtration systems, new well pump, new well pressure tank & new heat trace line. The property is serviced by upgraded 220-amp electrical service & includes a 22 kW Generac automatic backup generator for peace of mind year-round. Three main-level bedrooms are served by a full bathroom, while the upper-level den offers additional sleeping or flex space. Step outside to enjoy the upper deck & gazebo overlooking the lake, or relax around the outdoor firepit while taking in sunsets & the peaceful waterfront setting. Trees have been thoughtfully cleared to maximize the views & natural airflow around the property. The detached double-car garage is ideal for storing seasonal toys & features a finished upper loft perfect for a home office, games room or teen retreat. A newer dock system completes the waterfront package. Located just min from Calabogie Peaks Resort, Calabogie Brewing Company, Eagle's Nest hiking trail, golf courses, public beaches, restaurants & endless recreation, this is the perfect destination for boating, skiing, hiking, golfing, relaxing & making lifelong memories! (id:61594)
Exp Realty

Ottawa, Ontario
Don't miss the opportunity to live in a great location while enjoying the best of condo living. The character of a London Flat with the farmhouse styled charm. This Hintonburg condo is next to new and offers great living space with everything you could want in one unit. Accessibility by wide doors and an automatic unit door to an open space unit built with the luxury of tall ceilings and windows throughout. The entire unit features modern finishes and includes in unit laundry. Don't miss the great living amenities that include a dog wash, bicycle storage and a rooftop terrace - a great space to enjoy on your own or a BBQ with friends. This unit is in the heart of Hintonburg offering an easy walk to boutique shops, the farmers market, and entertainment. Great transit options are not far away either. A great option for living close to work for those looking to live near but not in the downtown core and a great option from those at Tunney's pasture. This unit offers only shares one connected wall in the bath/kitchen. This condo will invite you to immerse yourself in a lifestyle that enjoys some of the best of Ottawa has to offer. (id:61594)
Royal LePage Team Realty
Burlington, Ontario
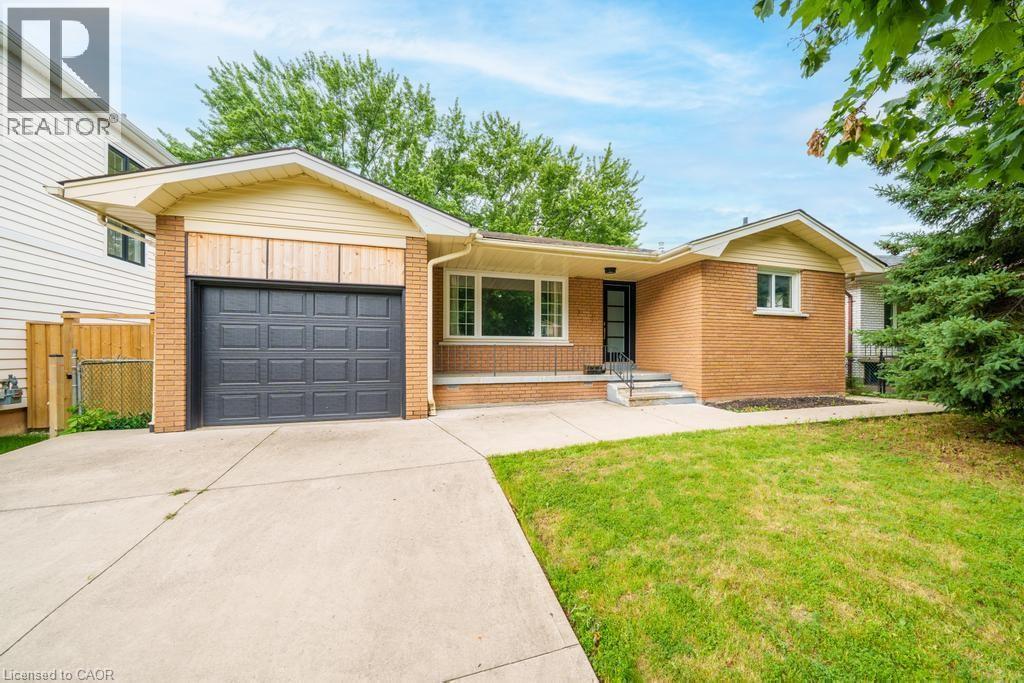
Welcome to 662 Montego Crescent, a charming all-brick bungalow situated on a mature 50 x 106 ft lot. Nestled on a beautiful tree-lined street between Guelph Line and Walkers Line, this home offers an exceptional location just minutes to downtown Burlington, shopping, restaurants, schools, parks, major amenities, and convenient highway access. Offering 1,214 sq ft above grade, the main floor features an updated kitchen, renovated 4-piece bathroom, spacious living and dining rooms, and three well-sized bedrooms. The lower level includes a large rec room, fourth bedroom, 3-piece bathroom, utility/laundry room, and separate entrance, creating excellent potential for an in-law suite, duplex conversion, or multigenerational living. Outside, enjoy a covered front porch, single-car garage, oversized concrete driveway, and a mature backyard surrounded by lush greenery, providing a private setting for outdoor enjoyment. Whether you're a first-time buyer, investor, renovator, or someone looking to customize a home in a premium Burlington location, this property presents an outstanding opportunity to add your own personal touch while building equity in an established and highly desirable community. (id:61594)
Right At Home Realty
St. Catharines, Ontario
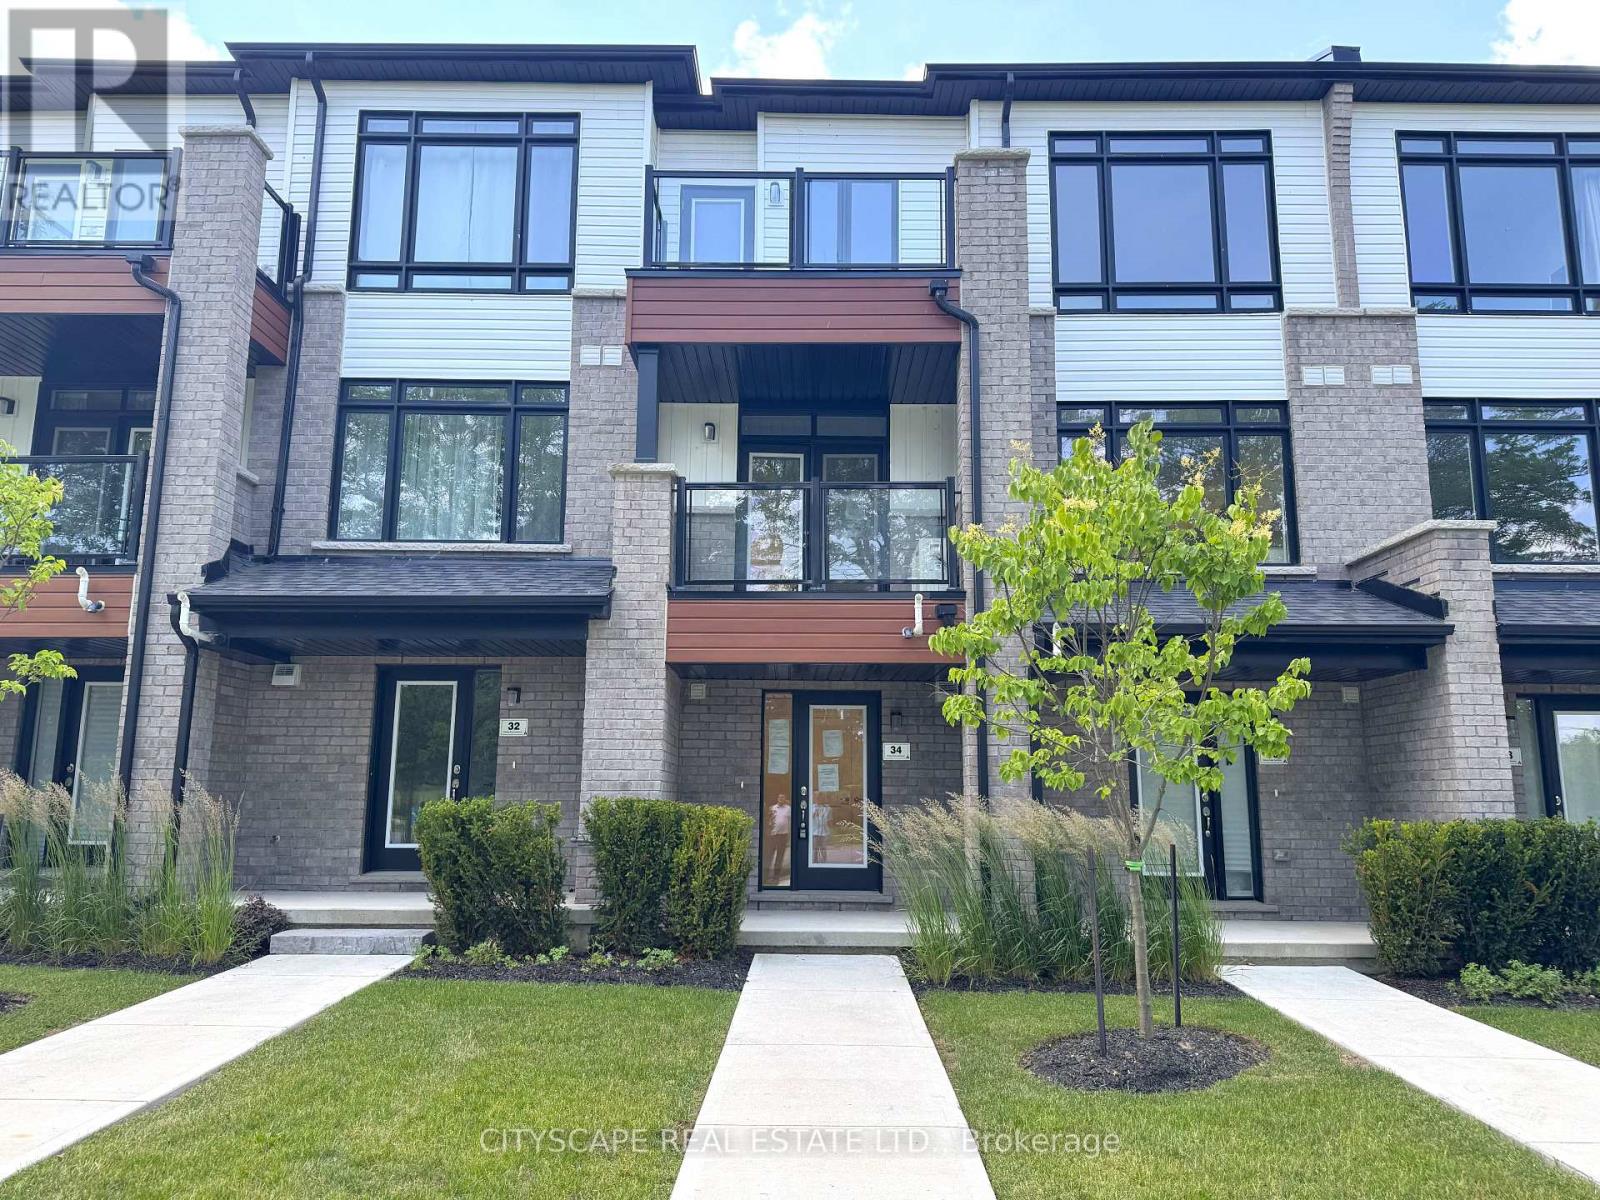
Three levels of well-organized living space, set directly across from Joe Kushner Park. This condo townhouse is a solid entry into homeownership - two private outdoor balconies, in-unit laundry, and all the mechanics already sorted. A great fit for first-time buyers and young families who want a move-in ready home in a well-connected Glenridge location, or investors looking for a low-maintenance rental in a neighbourhood that stays in demand. (GROUND LEVEL) Ceramic tile foyer with closet & glass entry door - a clean, practical start that sets a comfortable tone throughout. The rec room runs a good size with laminate flooring and works well as a home office, kids' play space, gym, or second lounge. In-unit laundry with washer, dryer & tile flooring is tucked in on this level. The utility room houses the furnace, tankless hot water heater & air exchanger - all onsite and well-organized. (MAIN LEVEL) Open family room with laminate flooring & a walkout to the first balcony - sitting above the park across the street, it becomes one of the better spots in the neighbourhood on a summer evening. The kitchen is fully equipped with stainless steel appliances: fridge, stove, built-in microwave & dishwasher. Two-piece powder room completes the floor. (UPPER LEVEL)Primary bdrm with walk-in closet & a private 5pc ensuite with ceramic tile. The second bdrm has a double closet & its own walkout to a second private balcony. A separate 4pc bath with ceramic tile serves the second bdrm. (LOCATION) Directly across from Joe Kushner Park - soccer field, lit tennis courts & open green space at your door. Bus stop right at the building. Minutes to the QEW & 406, Pen Centre, Brock University & the Niagara wine route. The Glenridge & Glendale corridor puts coffee, groceries, restaurants & medical services all within easy reach - this is one of the better-positioned addresses in the city. (id:61594)
Cityscape Real Estate Ltd.
Orangeville, Ontario
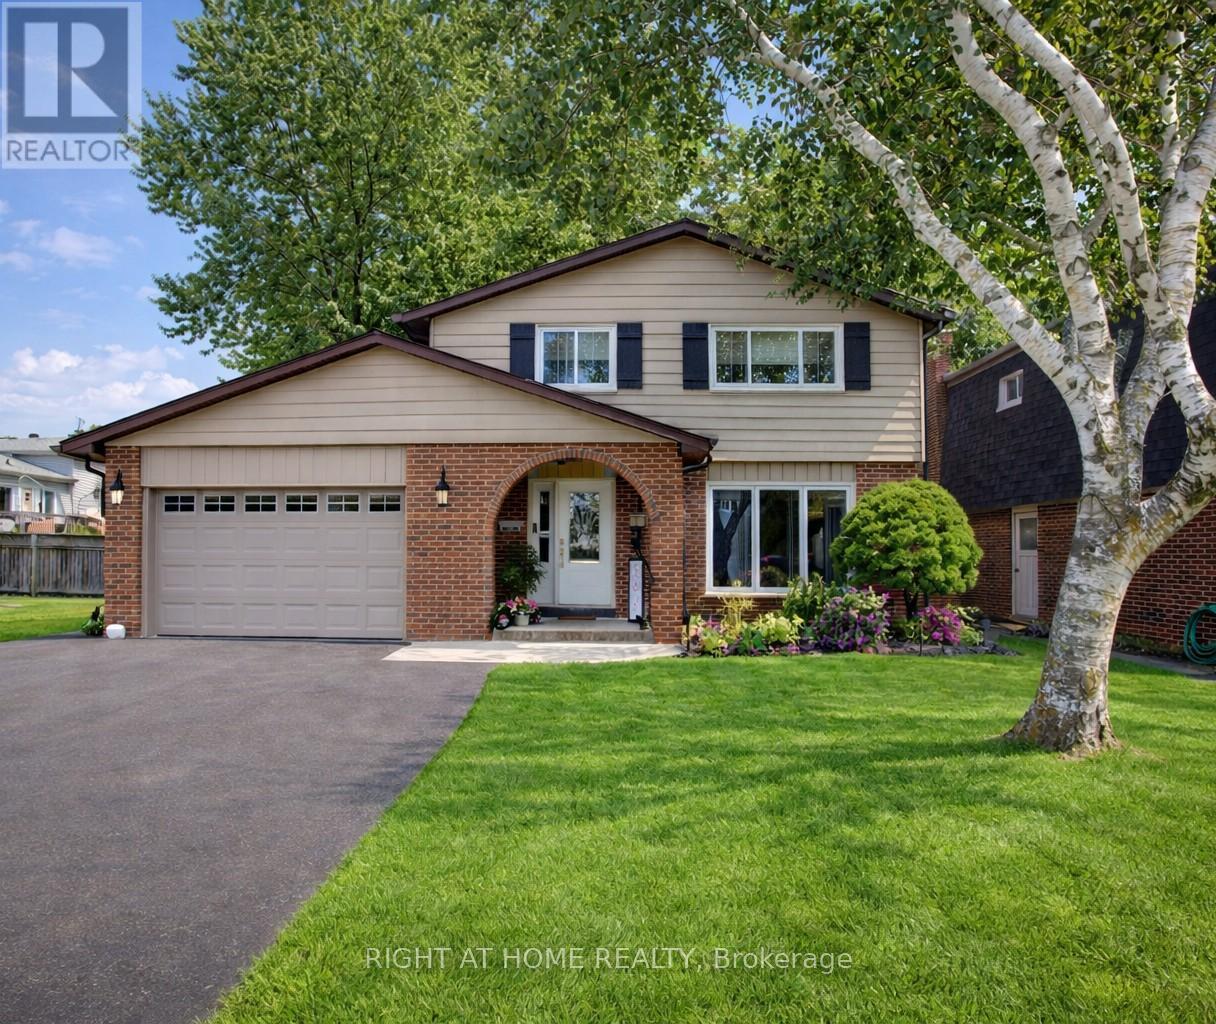
This fabulous property feels like luxury living in a conveniently located beautiful two storey home in a great family neighbourhood, walking distance to 3 schools, parks and public transit! Here is the added bonus...this is actually a fantastic multi-generational home with two separate living spaces under one roof! The main floor offers a spacious entry/foyer, a darling living room with a great picture window, a dining room area with a bonus "catio" (can stay or be removed), a 2 piece powder room and a stunning Cherrywood galley kitchen that has that "wow" effect! Upstairs, the primary is large enough for a king size bed, with 3 closets and a 3 piece ensuite, and 2 more generous sized bedrooms plus an upstairs laundry room and another 4 piece bathroom! Then for your extended family or guests, there is a separate living space downstairs, with a 2nd living room, 2nd kitchen, 4th bedroom, 4 piece bathroom, extra storage space and 2nd laundry room! The lower unit can be accessed from either inside the home or separately entered through the outside and this offers the flexibility of togetherness or complete privacy! There is a fully fenced, large backyard with a social patio, beautiful garden shed and a solarium gazebo w/hot tub (negotiable) and a wonderful 1.5 car garage plus an extra wide driveway! This is a show-stopper home that can be yours! Updates include: high efficiency furnace, A/C & water softener (2018), front door and most windows (2018), roof (2014). A well-kept, well-maintained and absolutely gorgeous home! (id:61594)
Right At Home Realty
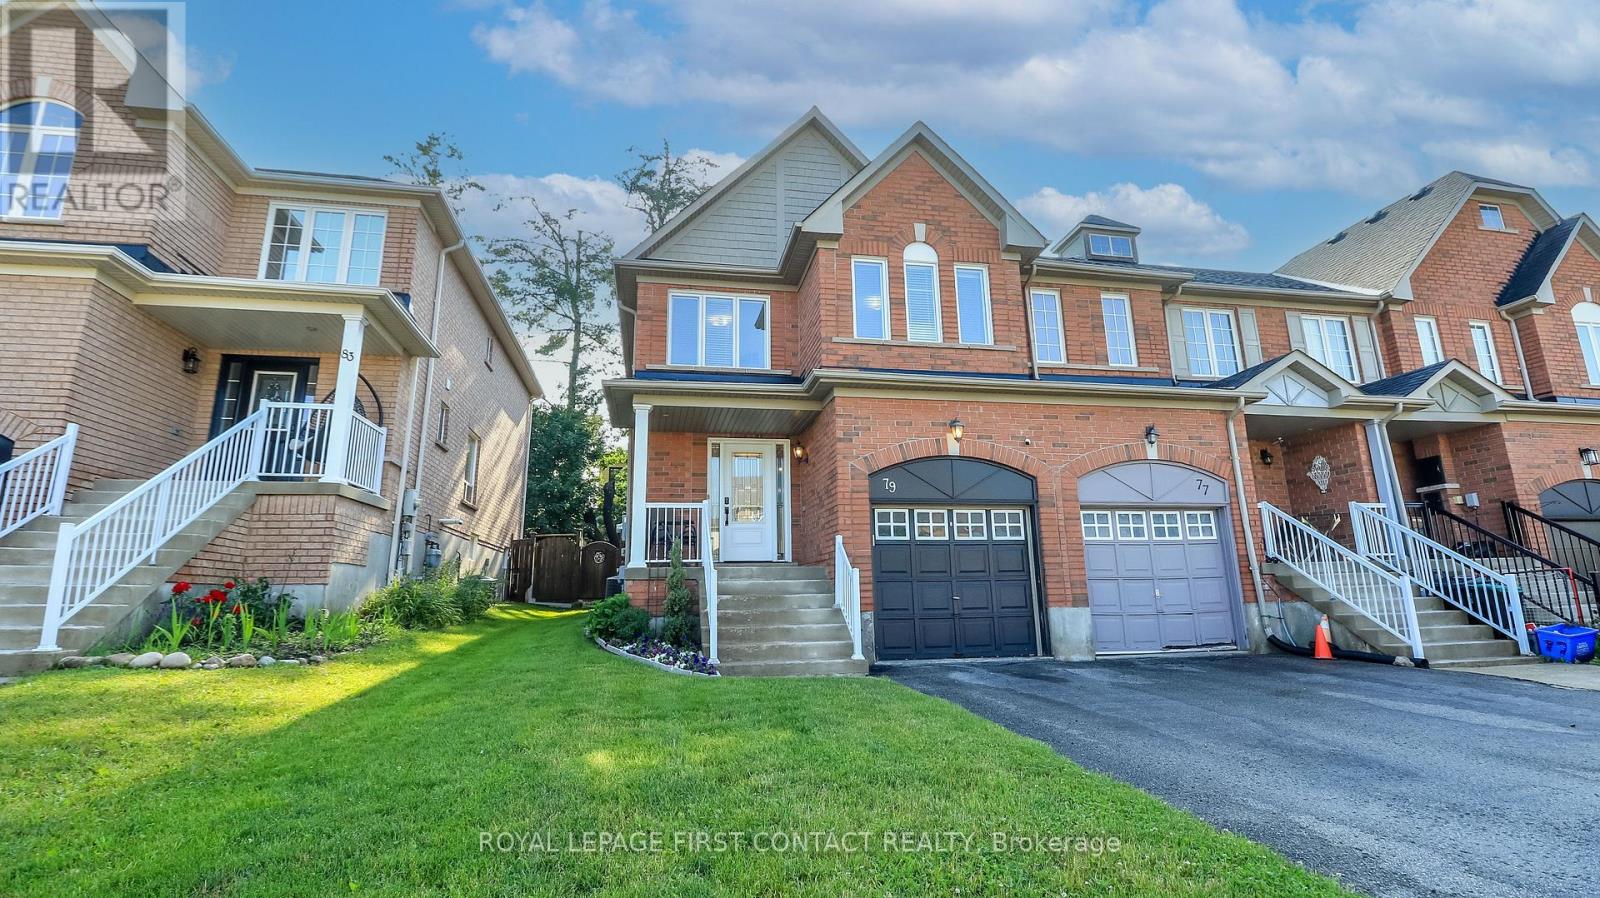
Barrie, Ontario
Welcome to this very well maintained, super clean 3 bedroom/3 bath end unit townhouse in Barrie's sought after South-East family friendly neighbourhood! Lovely curb appeal as you walk up to your front porch! The new front door enters into your bright foyer and spacious main floor with hardwood floors throughout. This open concept floor plan includes a sitting room, family room, kitchen and breakfast nook....that leads into your private fully fenced backyard with a composite deck, grassy area for kids to play and a shed. Upstairs includes a large primary suite with custom walk-in closet and an ensuite with a separate shower and soaker tub! Two more spacious bedrooms, with an additional bath to share complete the upstairs! The unfinished basement awaits your finishing touch and the 1 car garage has a rough-in for an inside entry! New roof in 2025 and most windows replaced in 2019. Nothing to do but move in! Check out the virtual tour! (id:61594)
Royal LePage First Contact Realty
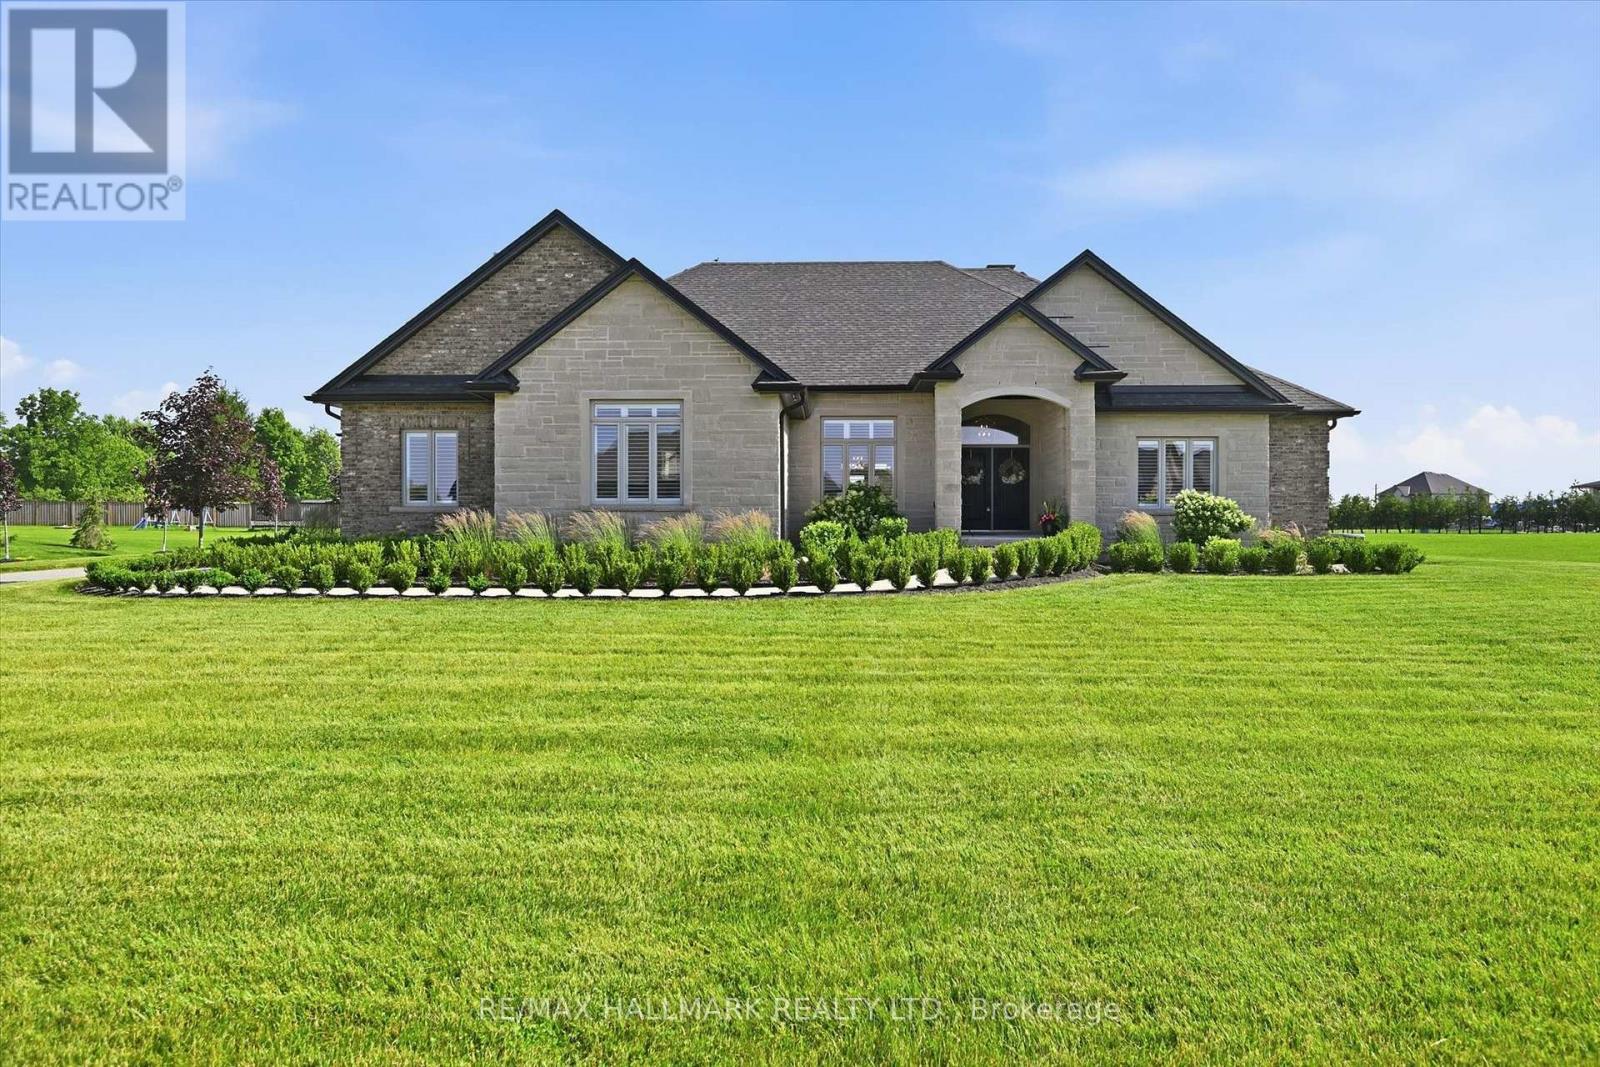
Haldimand, Ontario
Welcome Home! Featuring a stunning handmade brick exterior, this exceptional custom-built bungalow is set on roughy 1.4 acres and one of the largest lots in the subdivision. Offering over 6,000 sq. ft. of finished living space, this home was built with extensive attention to detail, combining quality craftsmanship, thoughtful design, and incredible functionality throughout.Built in 2018, this home features 5 bedrooms, 5 bathrooms, a heated attached 2-car garage, and a 1,200 sq. ft. heated detached shop/garage with space for 4 additional vehicles. The main floor offers soaring 9 to 12-foot ceilings, solid hardwood flooring throughout, and a spacious layout designed for both everyday living and entertaining. The chef-inspired kitchen features a double wall oven, electric cooktop, bar fridge, walk-in pantry, quartz countertops, and California shutters throughout. The primary suite includes a large walk-in closet and 5-piece ensuite, while three additional bedrooms each offer walk-in closets. A convenient main-floor laundry room includes garage access and additional storage.The fully finished basement features 9-foot ceilings, a separate walk-up entrance, fifth bedroom, two bathrooms, second laundry area, and plumbing rough-in for a future kitchen, providing excellent in-law suite potential.Additional features include three natural gas fireplaces with natural stone surrounds, central vacuum, permanent exterior holiday/special events lighting, natural gas BBQ hookup, and natural stone accents that complement the home's impressive exterior.Mechanically, the home is equipped with natural gas service, a tankless water heater, ERV system, whole-home backup generator, four electrical panels, dual sump pumps, and a comprehensive water purification system with UV treatment and filtration.A rare opportunity to own a beautifully finished estate property with room for the whole family, all your toys, and more. Book your private showing today! (id:61594)
RE/MAX Hallmark Realty Ltd.
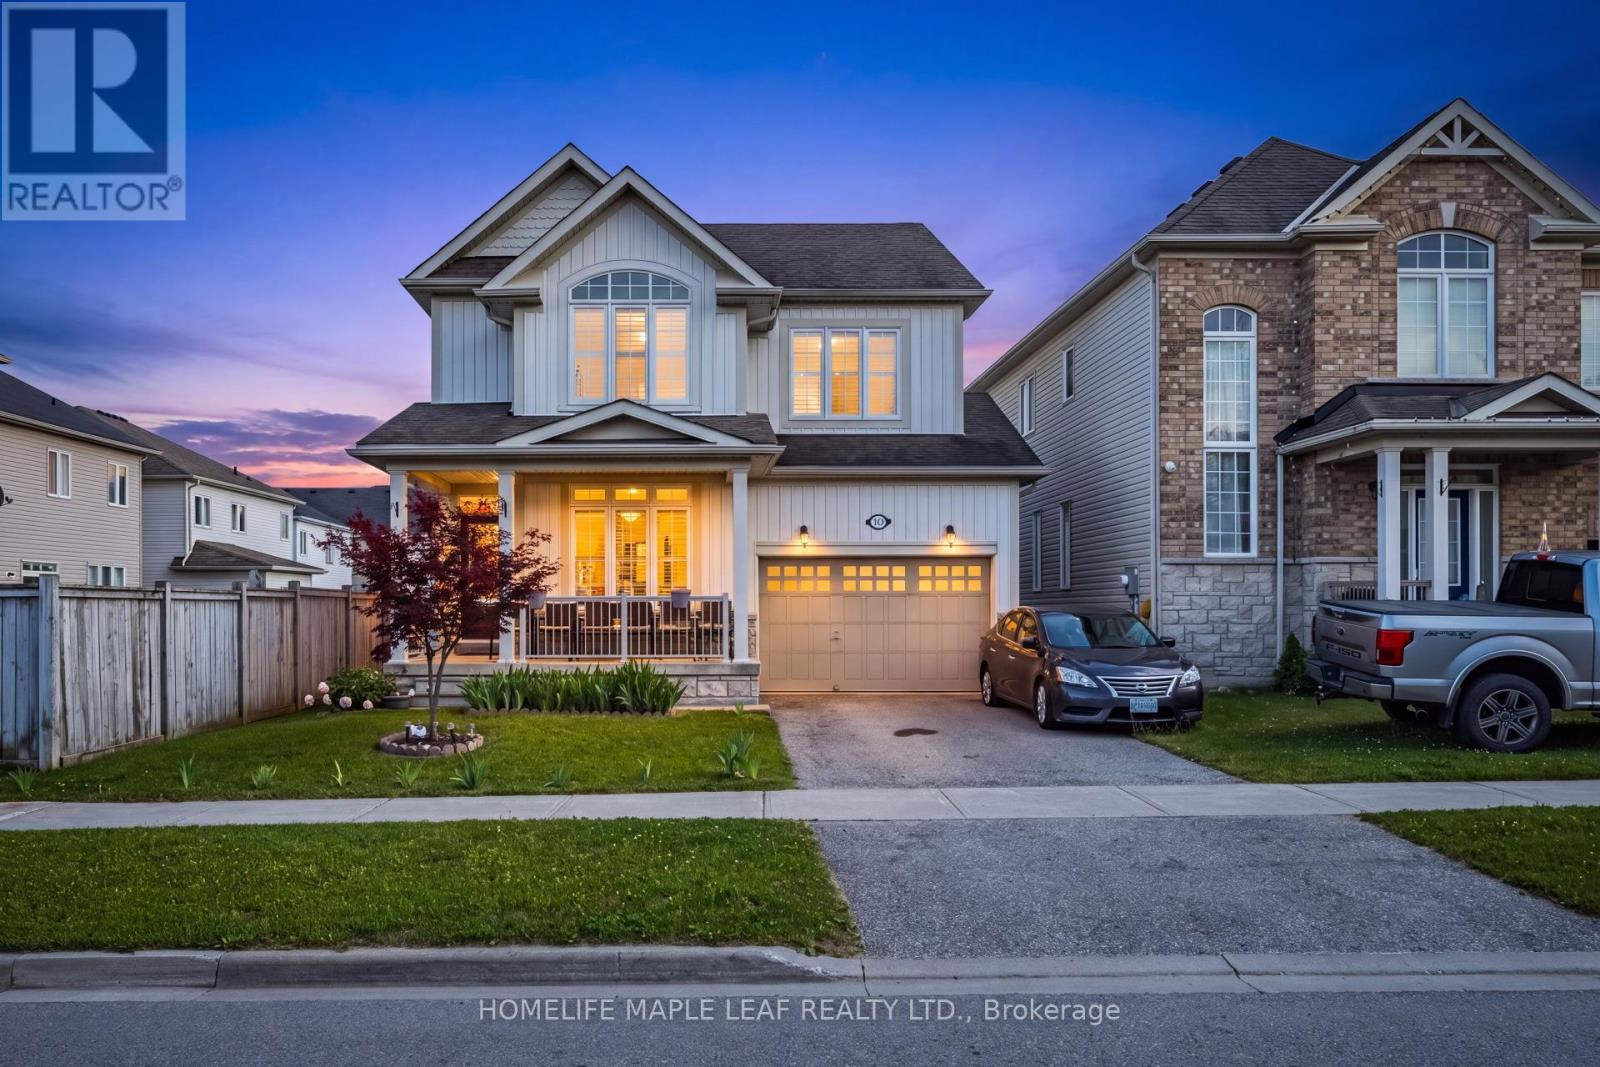
Shelburne, Ontario
Welcome to 721 Cook Crescent, Shelburne! This beautiful and spacious 4-bedroom, 2.5-bathroom home is perfect for growing families looking for comfort, space, and a great place to call home. The main floor features an excellent layout with separate living, family, and dining rooms, providing plenty of space for entertaining guests and everyday family living. The bright kitchen offers ample cabinet and counter space and overlooks the family room, creating a warm and inviting atmosphere. Upstairs, you'll find four generously sized bedrooms, including a spacious primary bedroom with a walk-in closet and private ensuite. Step outside to enjoy the large, private backyard, perfect for kids to play, summer BBQs, family gatherings, or simply relaxing in your own outdoor space. The home also includes a 1-bedroom basement apartment, currently rented for $1,500 per month, providing valuable rental income to help offset your mortgage payments. Whether you continue renting the basement or use it for extended family in the future, it offers excellent flexibility. Located in a quiet, family-friendly neighbourhood close to schools, parks, walking trails, recreation facilities, shopping, and all essential amenities, this move-in ready home offers the perfect combination of space, comfort, and convenience. A wonderful opportunity to own a beautiful family home with plenty of room to grow and the added benefit of a mortgage helper. Don't miss this fantastic opportunity! (id:61594)
Homelife Maple Leaf Realty Ltd.
