Vaughan, Ontario
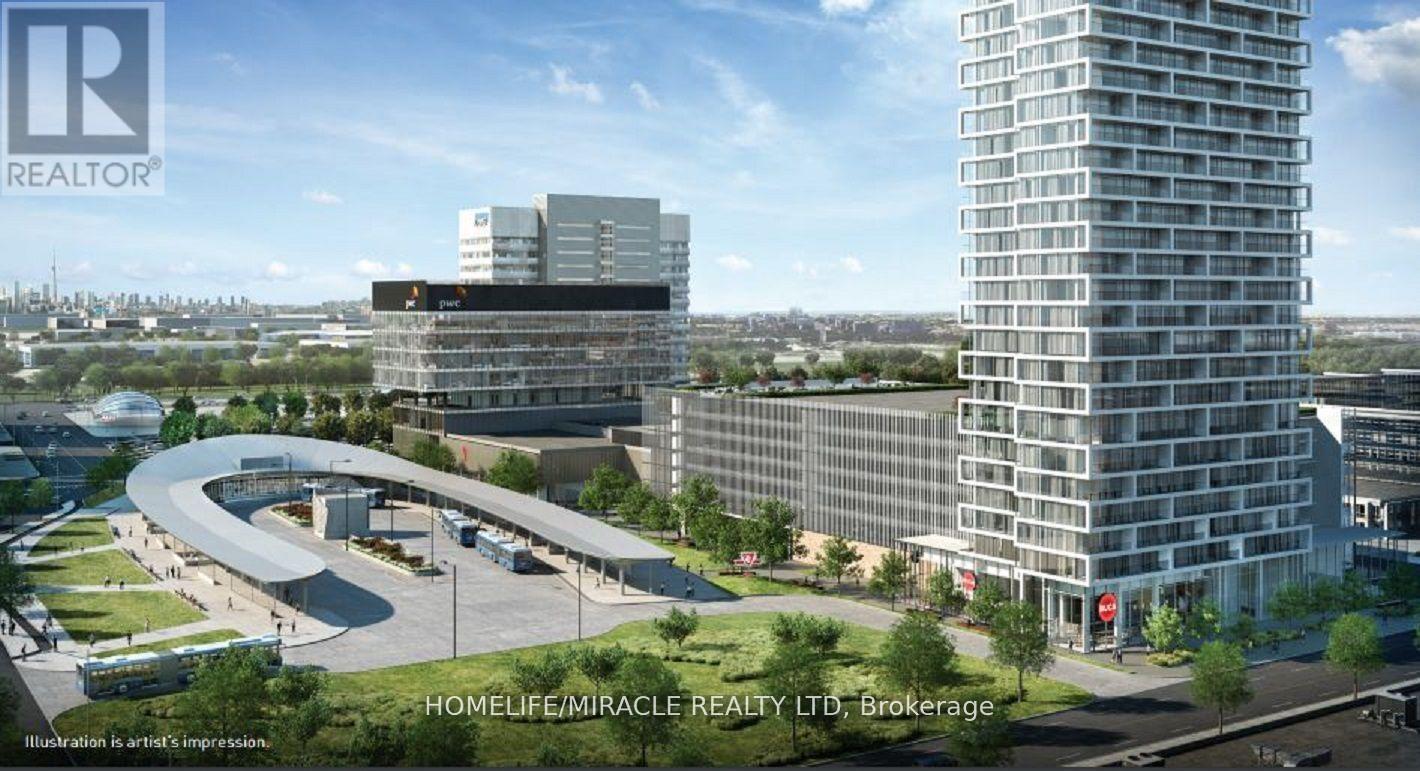
Must See!Bright & Spacious 3 Bedrooms + 2 Bathrooms Corner Unit With Breathtaking Northeast Views In The Heart Of Vaughan Metropolitan Centre.Approximately 950 Sq. Ft.Plus 170 Sq. Ft.Balcony.One Parking & One Locker; Features 9'Smooth Ceilings,Floor-To-Ceiling Windows,Open Concept Layout,Modern Kitchen With Stainless Steel Appliances,And Abundant Natural Light Throughout.Located Steps To The VMC Subway Station And Bus Terminal For Easy Commuting. 24-Hour Concierge, Party Room, BBQ Outdoor Terrace, Lounge, And More.Minutes to Vaughan Mills Mall, Go Train, Highway 400, York University. Dont Miss Out On This Incredible Opportunity! (id:61594)
Homelife/miracle Realty Ltd
Middlesex Centre, Ontario
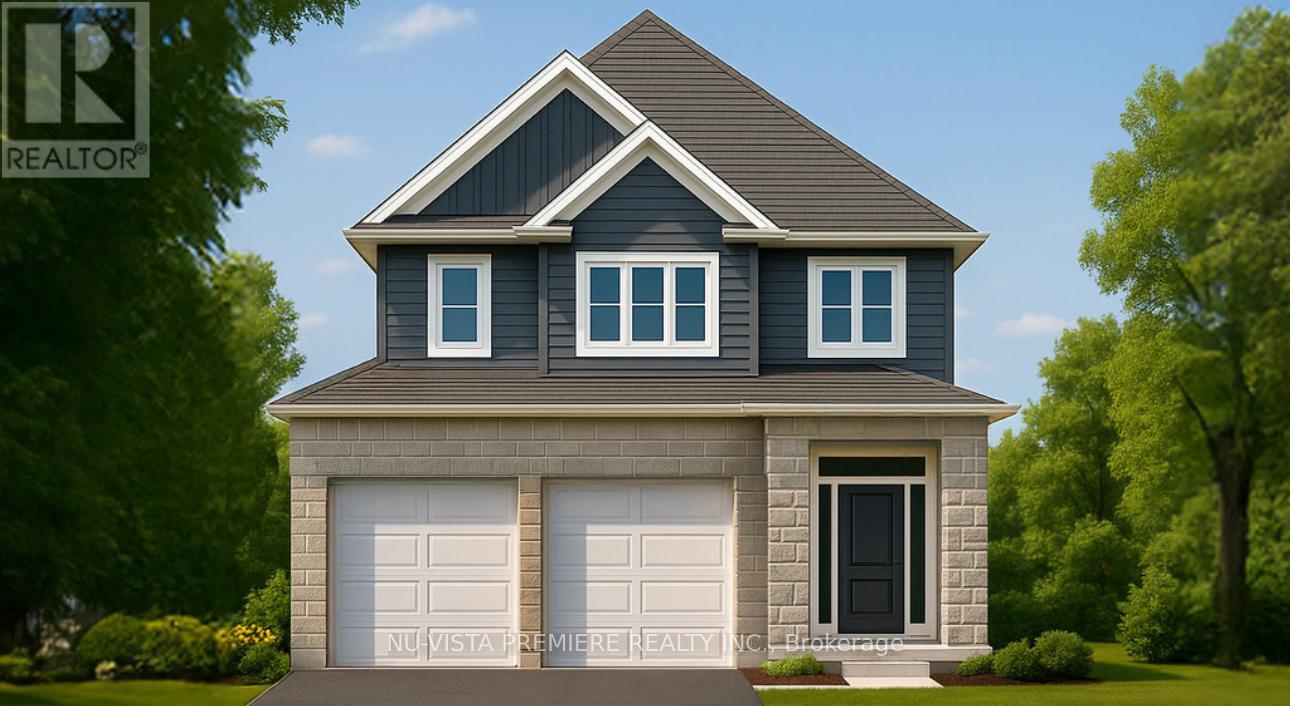
Welcome to The Leeds II presented by Richfield Custom Homes; a stunning 3-bedroom, 2.5-bathroom home offering 1,687 sqft. of beautifully designed living space. With its open, functional layout and attention to detail, this home is designed to complement todays modern lifestyle. The main floor features 9-foot ceilings and an inviting, open-concept living area perfect for entertaining or relaxing with family. The kitchen includes full-height cabinetry and elegant stone countertops, offering style and practicality in equal measure.Upstairs, the spacious primary suite provides a private retreat complete with an ensuite bathroom and walk-in closet. Two additional bedrooms, a full main bath, and a convenient second-floor laundry complete the upper level.With a two-car garage, thoughtful design, and quality craftsmanship throughout, The Leeds II delivers comfort, versatility, and timeless appeal, ideal for families and professionals alike. Visit us at our Model Home at 71 Basil Cres. on Saturdays & Sundays from 2-4pm. (id:61594)
Nu-Vista Pinnacle Realty Brokerage Inc
Middlesex Centre, Ontario
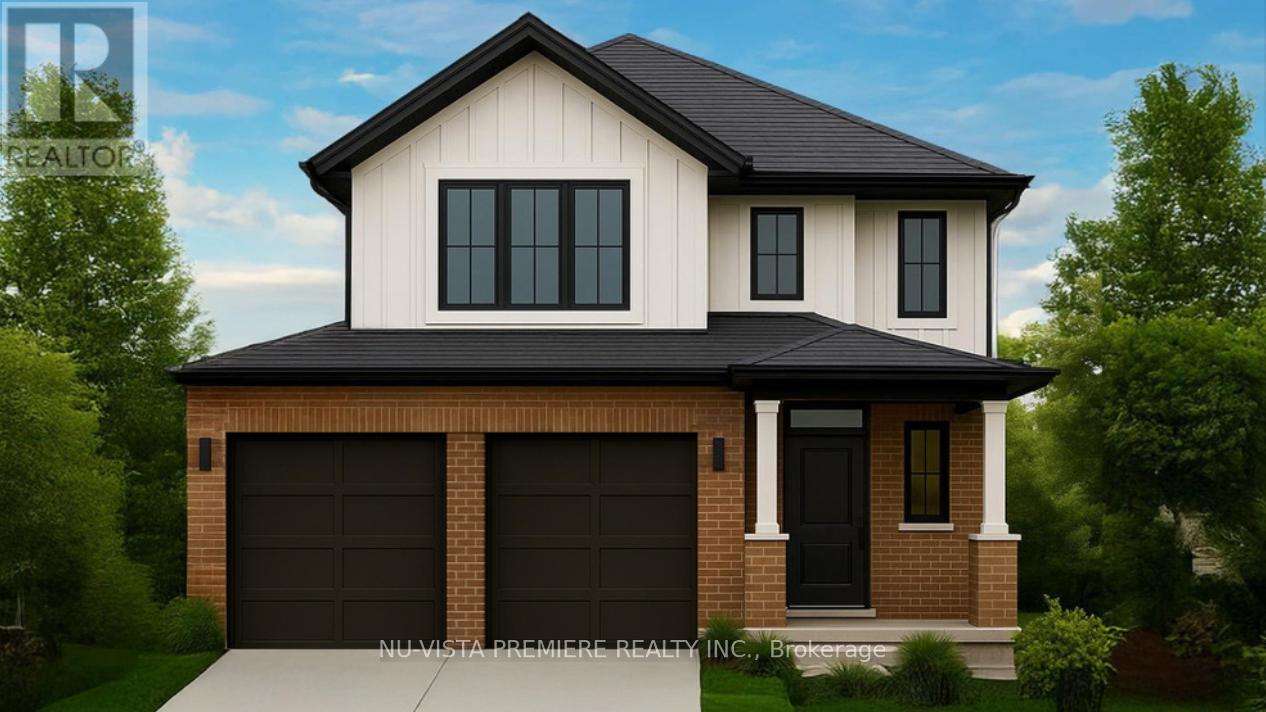
Discover The Sheffield II presented by Richfield Custom Homes, a thoughtfully designed 3-bedroom, 2.5-bathroom home offering 1,466 square feet of modern living space on a 40-foot lot. This model combines functionality, style, and comfort, perfect for families or first-time homeowners.Step inside to an open-concept main floor featuring 9-foot ceilings and a spacious layout that seamlessly connects the kitchen, dining, and living areas, ideal for entertaining or relaxing at home. The kitchen offers ample cabinetry and elegant stone countertops throughout, blending design and practicality. Upstairs, you'll find three generously sized bedrooms, including a primary suite with an ensuite bathroom and walk-in closet. A convenient second-floor laundry and full main bathroom complete the upper level. With a two-car garage, efficient use of space, and timeless architectural design, The Sheffield II delivers the perfect balance of comfort and sophistication tailored to meet your lifestyle needs. Visit us at our Model Home at 71 Basil Cres. on Saturdays & Sundays from 2-4pm. (id:61594)
Nu-Vista Pinnacle Realty Brokerage Inc
Erin, Ontario
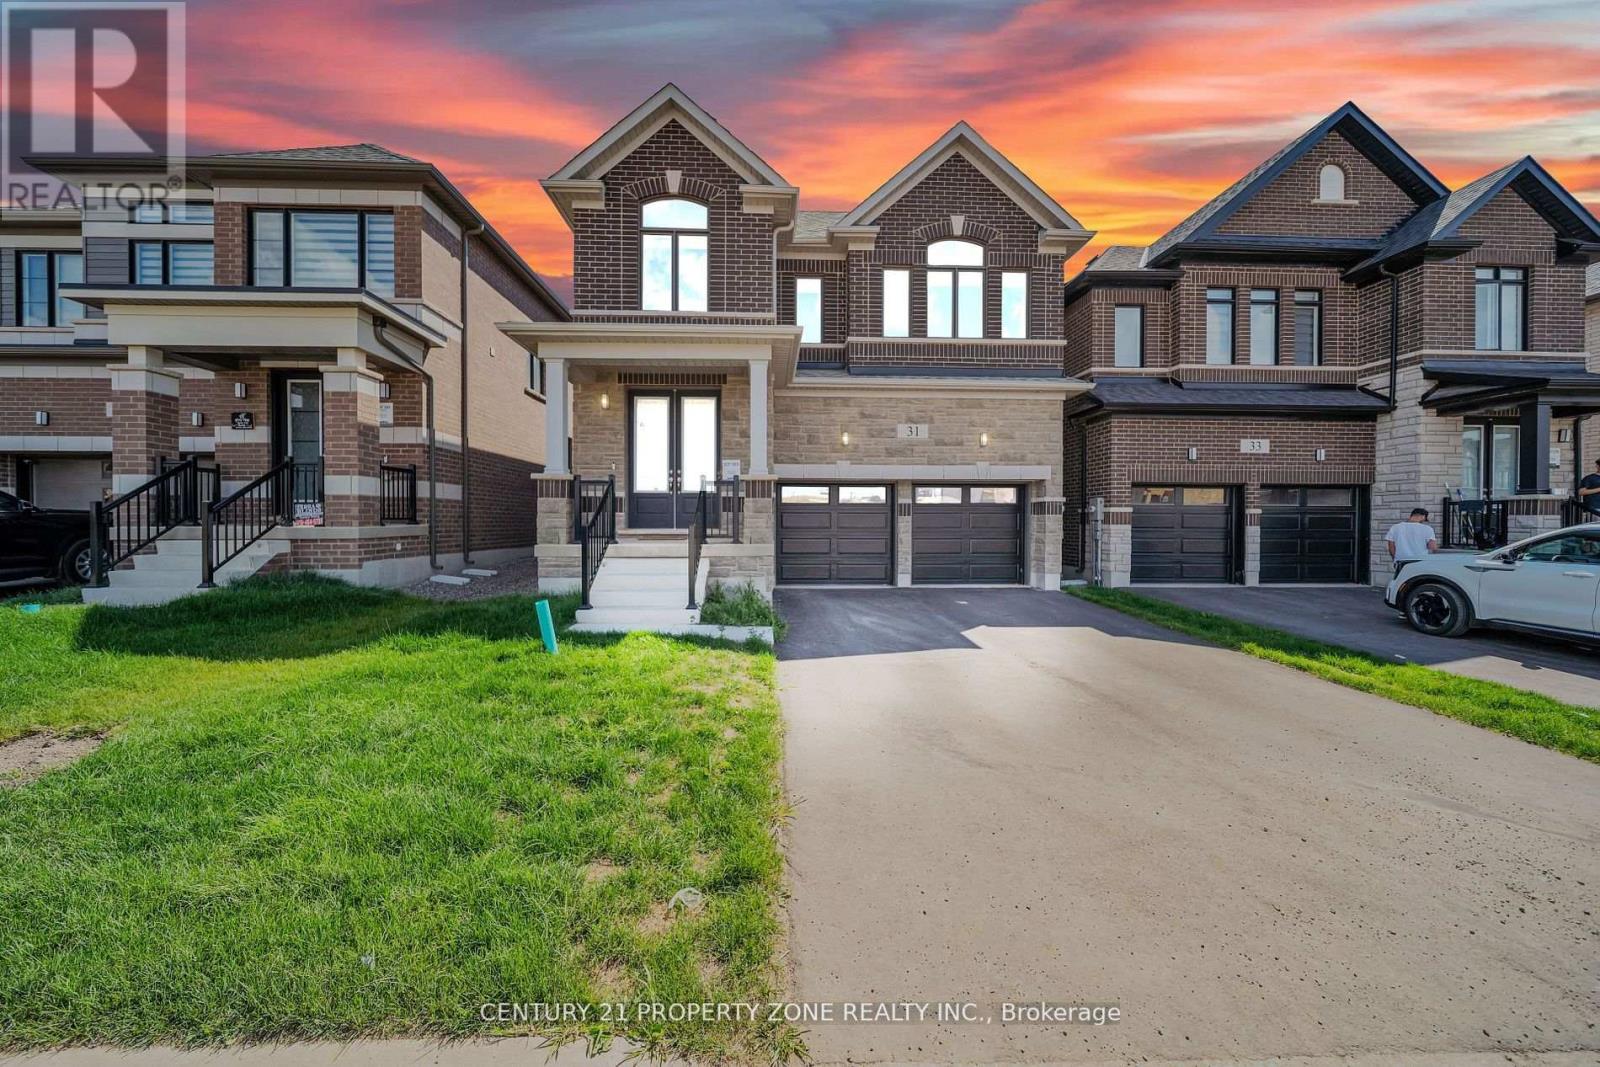
Step into refined luxury and modern elegance in this stunning 2025-built Cachet Alton Model home, offering approximately 3,600 sq ft of exquisitely designed living space with 6 bedrooms and 5 bathrooms, nestled in the charming and growing community of Erin. Thoughtfully crafted with 9-ft ceilings, rich hardwood floors, and separate living and dining areas, this home showcases a perfect balance of sophistication, comfort, and functionality.The newly upgraded 2026 chef-inspired kitchen is a true showpiece, featuring premium quartz countertops, a grand center island, extended custom cabinetry, and a spacious pantry-ideal for entertaining and everyday living alike. A newly installed 2026 fireplace in the living area adds warmth and a striking focal point, complemented by modern zebra blinds and elegantly upgraded bathrooms throughout.Designed with convenience in mind, enjoy second-floor laundry, a Jack-and-Jill bathroom, and a powerful 3-ton AC unit-perfect for today's dynamic lifestyle. The home is also equipped with a 200-amp electrical panel, supporting modern living and future upgrades.Adding exceptional value is the newly finished legal 2-bedroom legal basement with a separate entrance, offering immediate rental income potential from day one-ideal for investors or multi-generational living.Situated on a premium lot with an extended driveway (no sidewalk) and a double car garage, this home delivers excellent curb appeal and ample parking.A rare opportunity to own a truly luxurious, move-in-ready residence that blends upscale finishes, thoughtful upgrades, and strong income potential in a peaceful, family-friendly community. (id:61594)
Century 21 Property Zone Realty Inc.
Oakville, Ontario
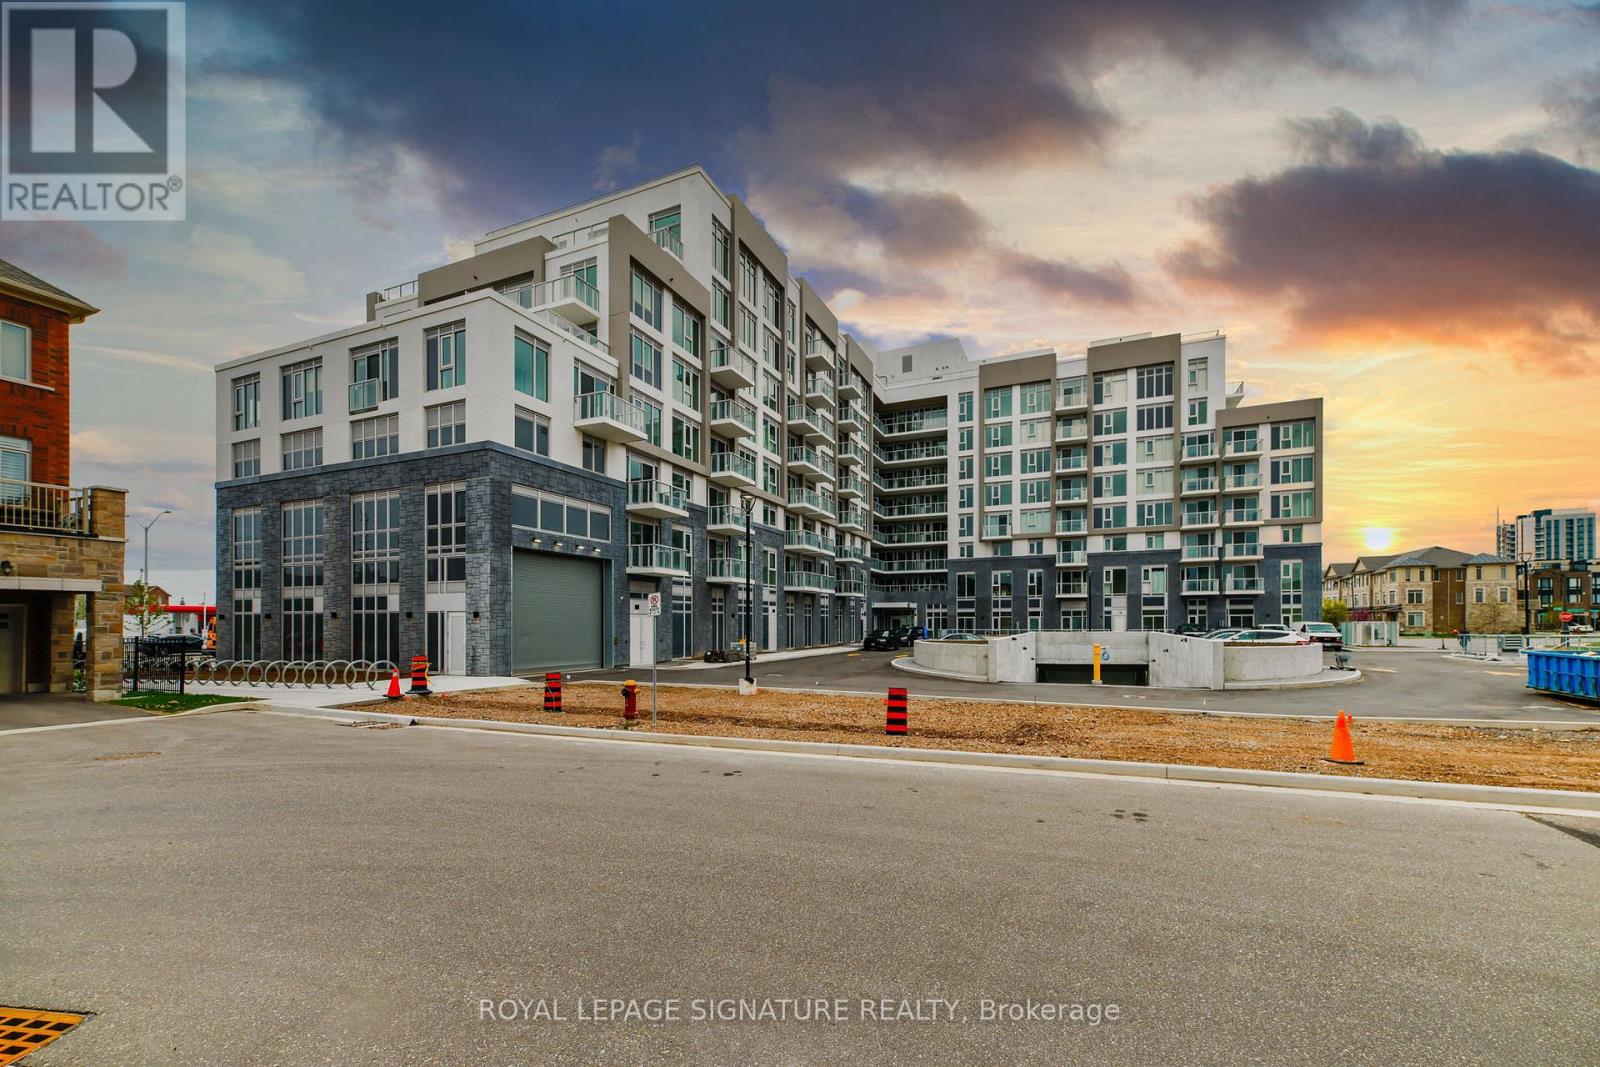
Welcome to The Post Condos by Greenpark Homes! This brand new 3-bed, 2-bath suite offers 943 sq. ft. of stylish, modern living plus a 109 sq. ft. open balcony with unobstructed northern views. Enjoy 9-ft ceilings and floor-to-ceiling windows that flood the space with natural light. Open-concept layout with a sleek kitchen featuring premium appliances, elegant cabinetry, and ample counter space. Includes 1 underground parking spot and 1 locker. Exceptional building amenities: state-of-the-art fitness center, social lounge, rooftop terrace, co-working spaces & more. Prime Oakville location steps to top schools, shopping, dining, parks, and transit. Don't miss this incredible opportunity! (id:61594)
Royal LePage Signature Realty
Brampton, Ontario
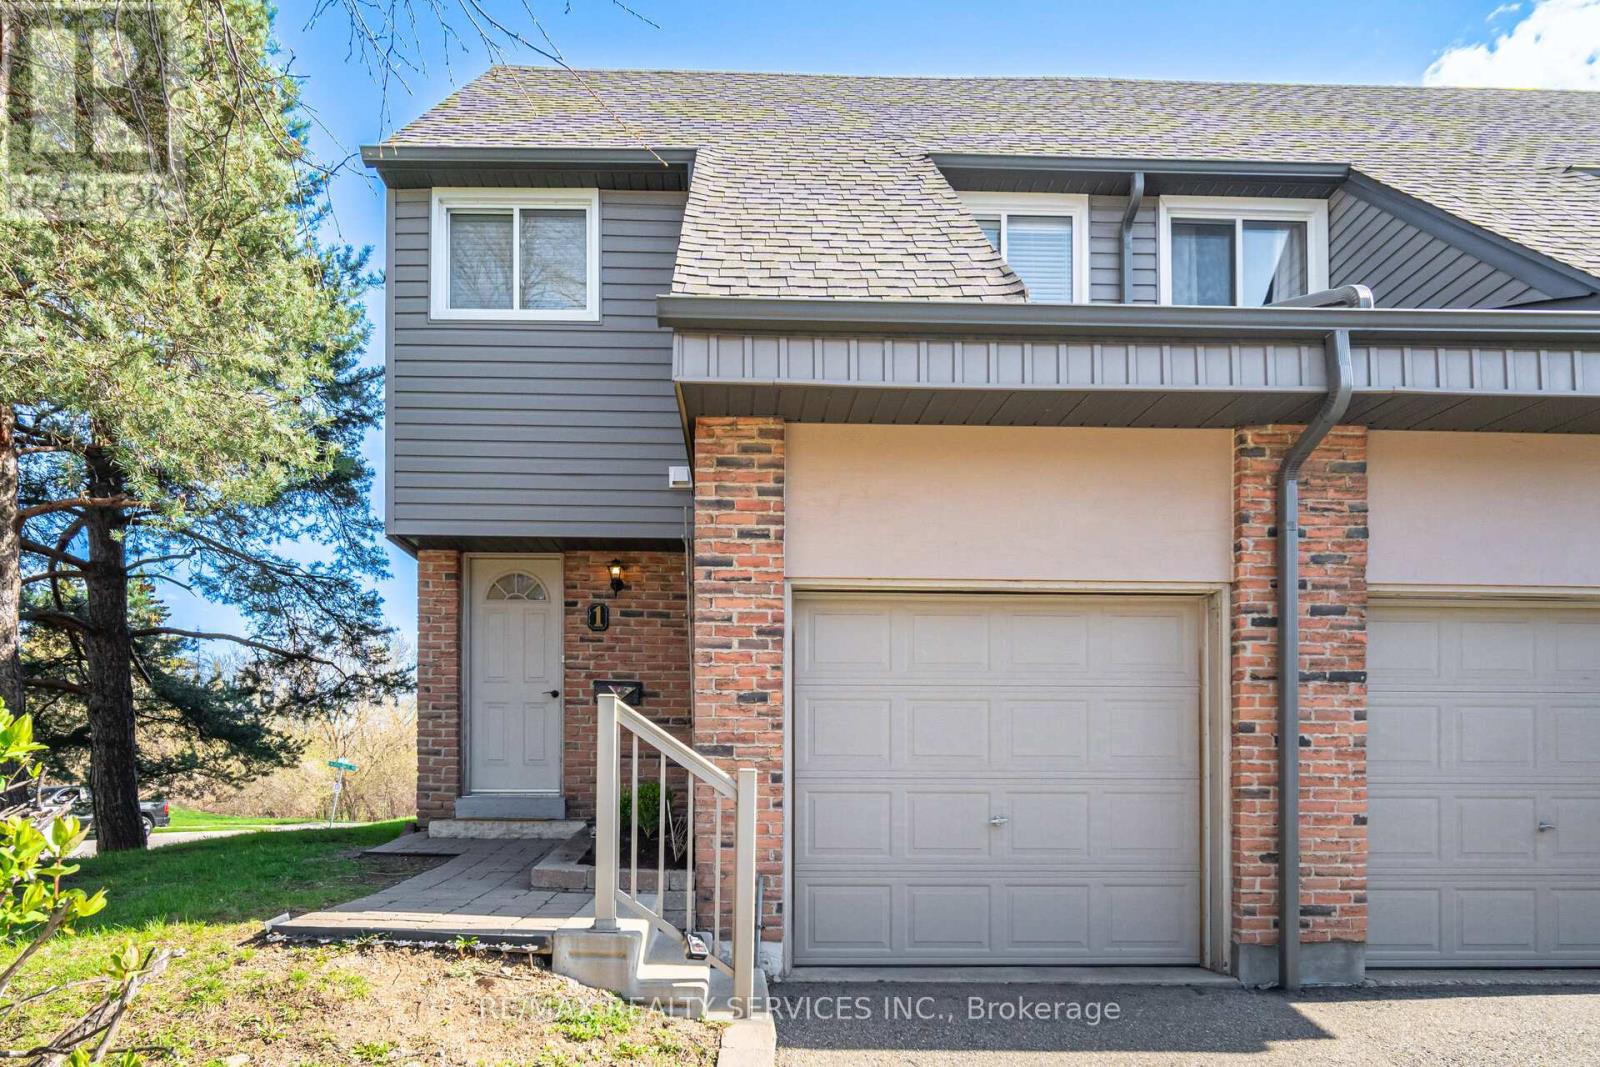
Rare 4-bedroom end-unit townhouse located on a quiet family-friendly court of only 10 homes, backing onto Etobicoke Creek trails with no rear neighbours. Ideal for growing families, multigenerational living, or work-from-home flexibility, this well-maintained home offers a fully fenced backyard, nearby GO Train access, transit a block away, and quick Highway 410 access. Home includes a brand new (Feb 2026) washer, dryer and dishwasher. Major recent updates include furnace and central air replacement (2024), while the well-managed condominium corporation has completed significant exterior improvements in recent years including roofing, siding, fencing, walkways and steps.This move-in ready property features a bright and functional layout with spacious living and dining area, perfect for everyday living and entertaining. The kitchen offers great countertops space, along with Stainless Steel appliances with a Breakfast Bar. Hardwood flooring through-out the home. Upstairs features generously sized 4 bedrooms with Hardwood floors, bright windows and Plenty of storge space. a renovated bathroom showcasing Soaker tub, a newer vanity, with access to the primary bedroom . The finished basement offers additional living space with laminate flooring ideal for a recreation room, home office, or a theater room. A true turnkey home-just move in and enjoy! This well-kept home is perfect for first-time buyers or anyone looking for a warm, inviting space to call their own. Homes like this don't come around often - come see it and make it yours. Internet and 118 channel cable TV included in maintenance fees. (id:61594)
RE/MAX Realty Services Inc.
Oro-Medonte, Ontario
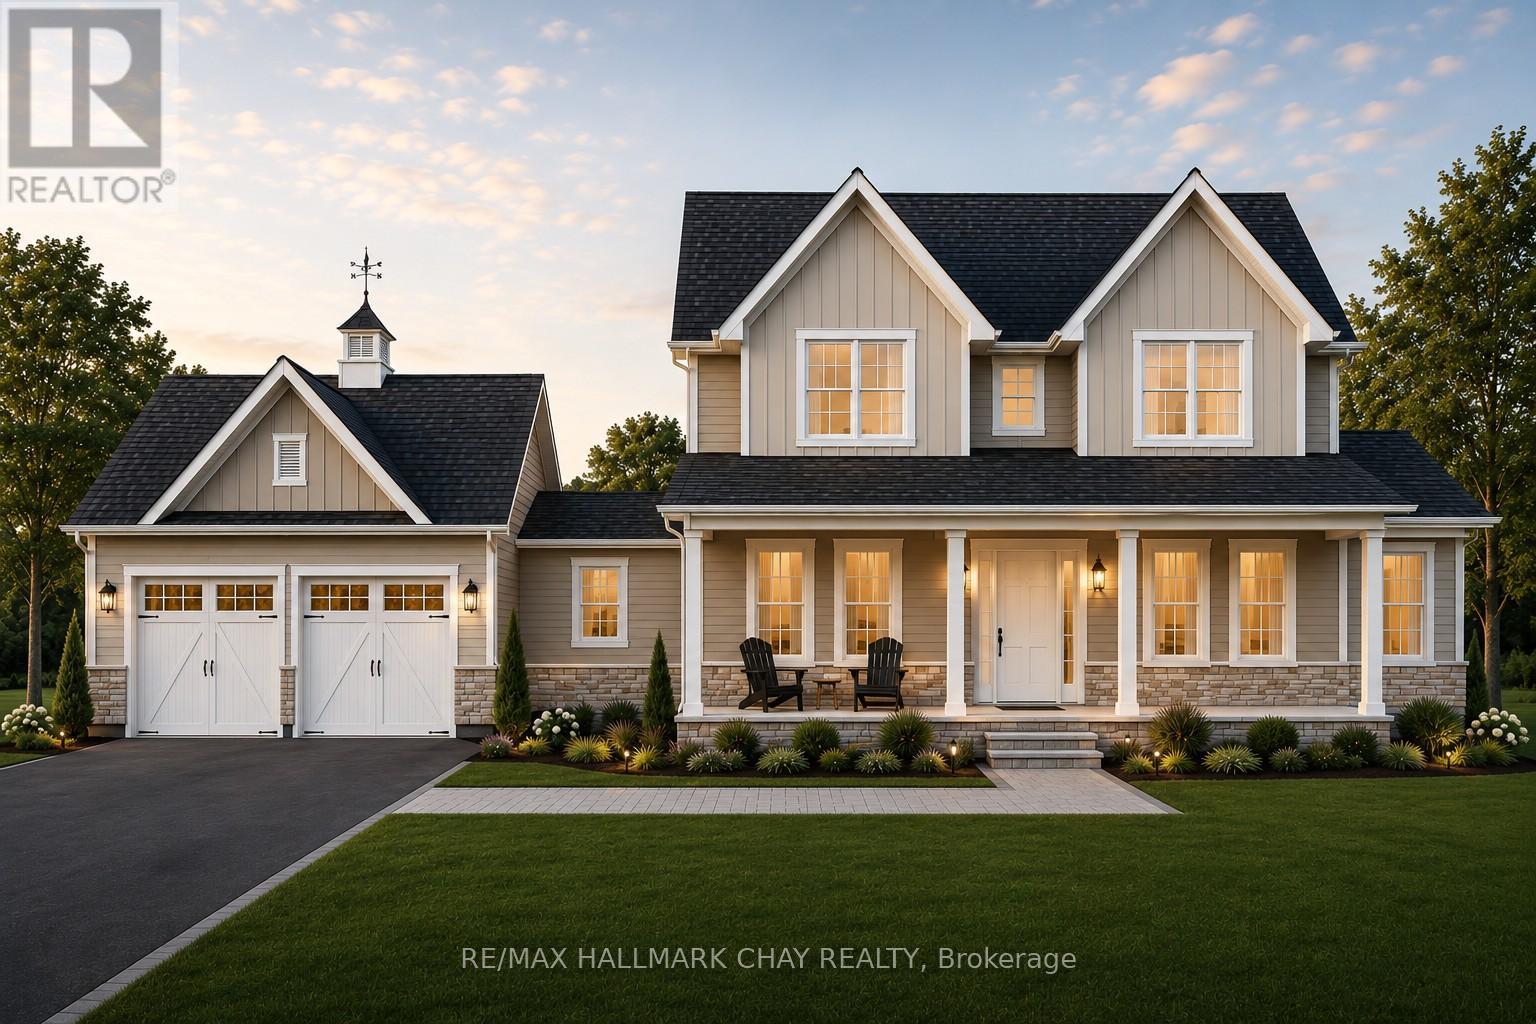
DON'T MISS THE OPPORTUNITY to build your dream home in Oro-Medonte. Just seven premium estate lots remain in Braestone Estates, the award-winning community by local builder and developer Georgian Communities. Today, nearly the entire community has been completed, with homeowners already enjoying what many call "Braestone Life." These homesites are set within a private enclave on generous estate lots of 1/2 acre or more, offering a peaceful countryside setting with nature nearby and access to the neighbouring Braestone Farm through the community trail network. Braestone is presently offering a substantial decor credit and is open to reviewing customization requests to help tailor your home to your needs. The list price reflects std finishes and lot cost. Featured here is the Oldenburg model, a 3,235 sq. ft. 2 storey with a two-car garage. A sampling of standard finishes includes: James Hardie siding, fiberglass shingles, stone accents (model specific), front porch with composite decking, dramatic open-concept floorplans, 9' smooth ceilings on the main floor, 35" Napoleon gas fireplace in the great room, 5" engineered wood plank flooring in the main hall, great room, dining room, office, and kitchen, stone countertops in the kitchen, tile-enclosed showers with frameless glass, and a high-efficiency gas furnace with HRV and humidifier. Full list of standards available. Many optional features are available, including a third garage bay, finished basement, coach house, covered rear porch or deck, and more. The builder will also consider floorplan modifications. Residents enjoy kilometres of walking trails and access to amenities at Braestone Farm, including pond skating, baseball, seasonal fruits and vegetables, maple syrup tapping, and numerous community and farm events throughout the year. Located between Barrie & Orillia, and approx 1 hr from Toronto. Skiing, hiking, biking, golf, dining, Horseshoe Resort minutes away. (id:61594)
RE/MAX Hallmark Chay Realty
Oro-Medonte, Ontario
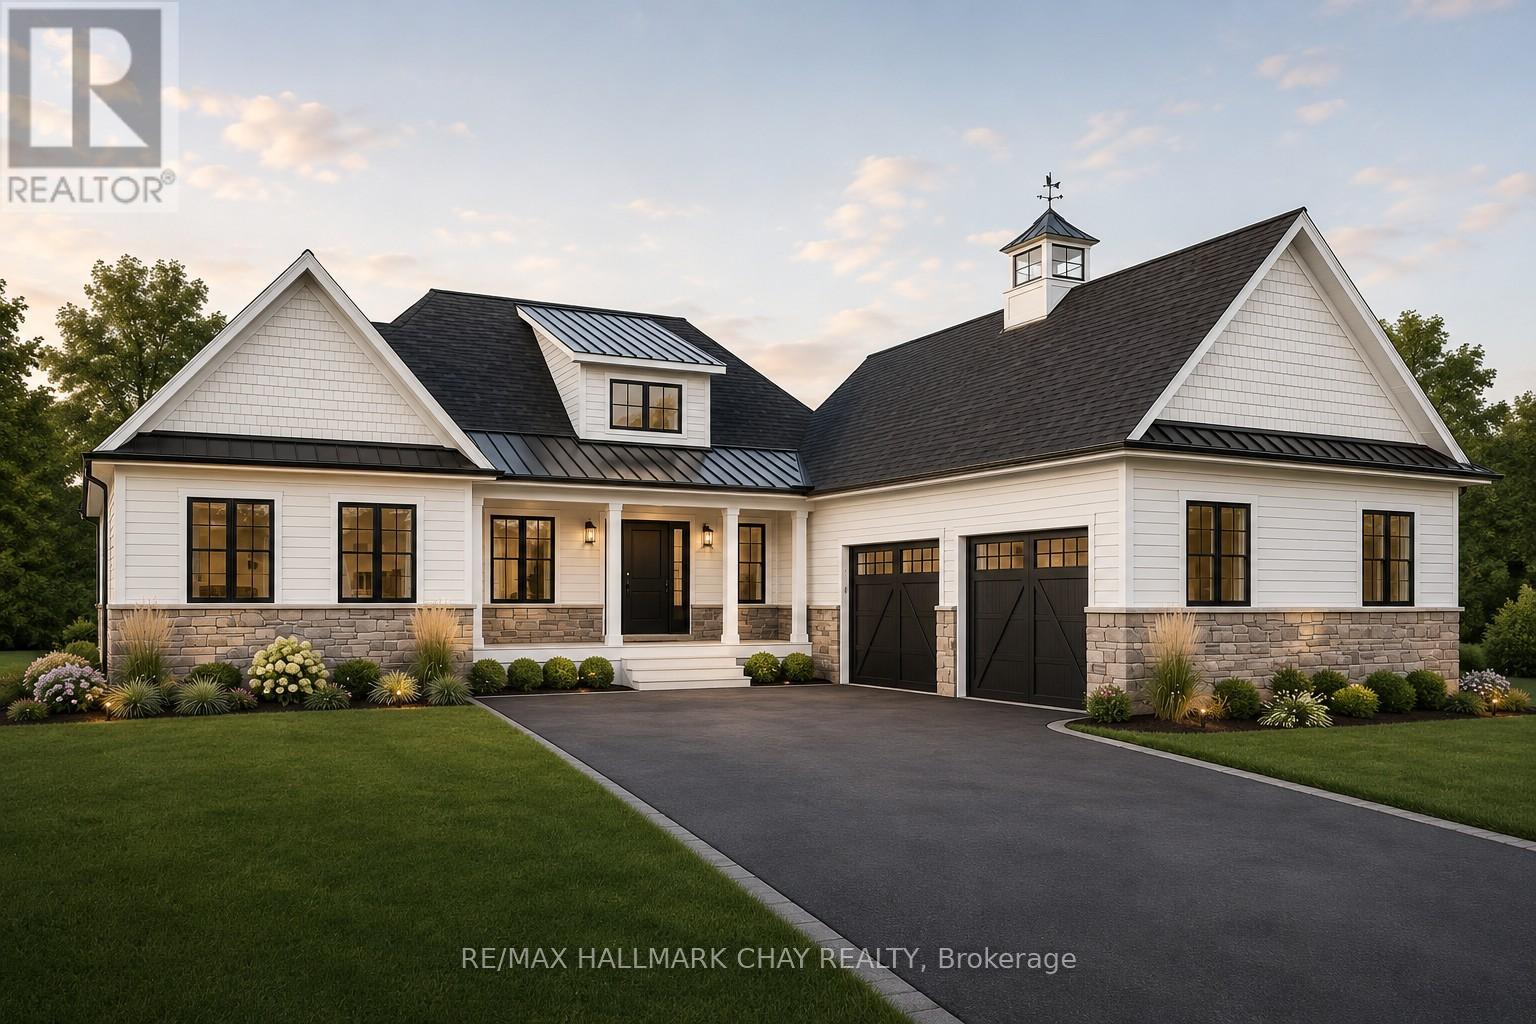
DON'T MISS THE OPPORTUNITY to build your dream home in Oro-Medonte. Just seven premium estate lots remain in Braestone Estates, the award-winning community by local builder and developer Georgian Communities. Today, nearly the entire community has been completed, with homeowners already enjoying what many call "Braestone Life." These homesites are set within a private enclave on generous estate lots of 1/2 acre or more, offering a peaceful countryside setting with nature nearby and access to the neighbouring Braestone Farm through the community trail network. Braestone is presently offering a substantial decor credit and is open to reviewing customization requests to help tailor your home to your needs. The list price reflects standard finishes and lot cost. Featured here is the Carolina model, a 2,346 sq. ft. bungalow with a two-car garage. A sampling of std finishes includes:James Hardie siding, fiberglass shingles, stone accents (model specific), front porch with composite decking, dramatic open-concept floorplans, 9' ceilings on main floor, 5" engineered wood plank flooring in the main hall, great room, dining room, office, and kitchen, stone countertops in the kitchen, tile-enclosed showers with frameless glass, and a high-efficiency gas furnace with HRV and humidifier. Full list of standards available. Many optional features are available, including a third garage bay, finished basement, coach house, covered rear porch or deck, and more. The builder will also consider floorplan modifications. Residents enjoy kilometres of walking trails and access to amenities at Braestone Farm, including pond skating, baseball, seasonal fruits and vegetables, maple syrup tapping, and numerous community and farm events throughout the year. Located between Barrie & Orillia, and approx 1 hr from Toronto. Skiing, hiking, biking, golf, dining, Horseshoe Resort minutes away. (id:61594)
RE/MAX Hallmark Chay Realty
Fort Erie, Ontario
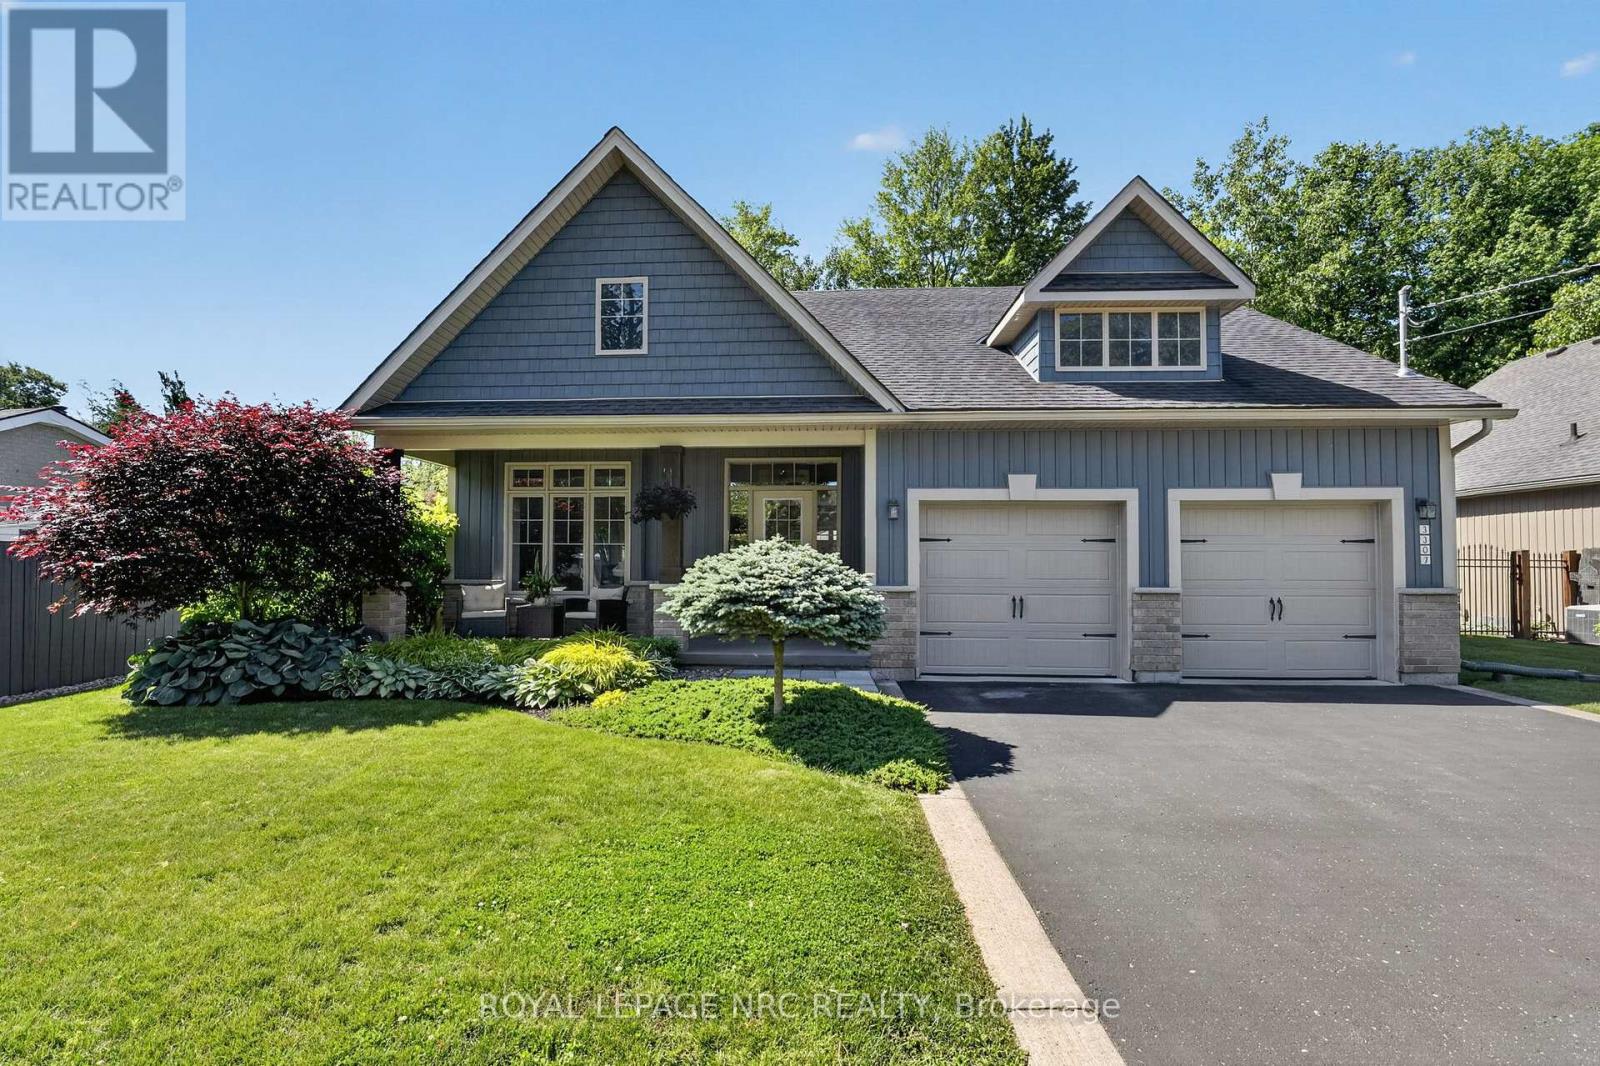
Remarkable bungalow where "Pride of Ownership" still has meaning. The only thing more lovingly maintained than the inside of this home, is the outside. Open concept with 9ft ceilings, it features too many high quality upgrades to list fully. Hardwood floors, gas fireplace, quartz countertops, kitchen island, and on an on. Main floor primary suite, with ensuite as well as main floor laundry make this a one level living opportunity. However, a huge full unfinished basement with 3pc bath rough in provide a blank canvas for anyone looking for more livign space! Outside is just as nice. The property feels like your own private oasis! Located in the quiet Thunder Bay area of Ridgeway, only a short walk from Lake Erie, it features 66x125 lot, with patio doors off the eating area leading to a fenced in and tree lined back yard, complete with multi level 12x43 concrete patio, with gazebo, as well as a new 9x12.5 shed with power. You'll be amazed at the care and attention that have gone into this home (check out the river rock feature in the side yard to the left). Oversized 2 car garage is drywalled and has 2 openers, and is just as neat and tidy as the house. Last but not least is the newer generac automatic natural gas standy by generator, that assures you that your power will never go out! This house is special. If you're looking for an amazing bungalow in an amazing location, look no further. (id:61594)
Royal LePage NRC Realty
Haldimand, Ontario
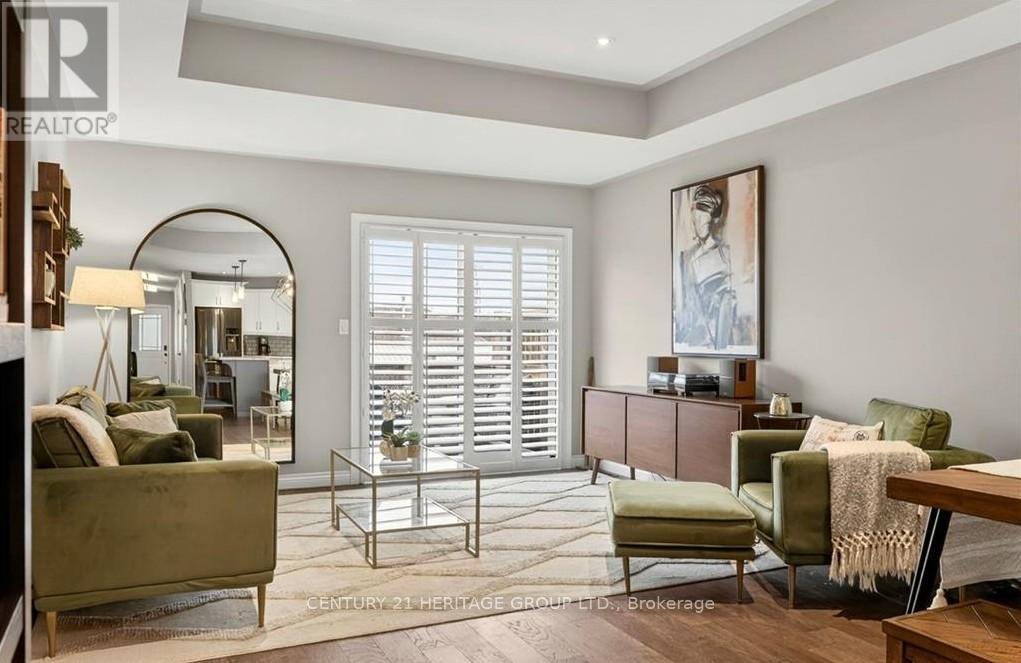
The best value bungalow townhome with finished basement! Welcome to 67 MacNeil - a home offering a smart, functional layout with 2+1 bedrooms and 2.5 bathrooms, ideal for down-sizers, first-time buyers, or anyone looking for low-maintenance living without sacrificing space. The main level features hardwood flooring, California shutters, and a bright open-concept living area. The kitchen is upgraded with quartz countertops, a modern backsplash, and plenty of prep space for everyday living or entertaining. Downstairs, the fully finished basement adds incredible flexibility with a large rec room, additional bedroom, full bathroom, and bonus space perfect for a home office, gym, or guest suite. Enjoy a fully fenced backyard with a gas BBQ hookup, perfect for summer evenings. Located on a welcoming street within walking distance to shops, amenities, and everyday essentials. A move-in ready home offering comfort, space, and convenience in a great community. (id:61594)
Century 21 Heritage Group Ltd.
Oakville, Ontario
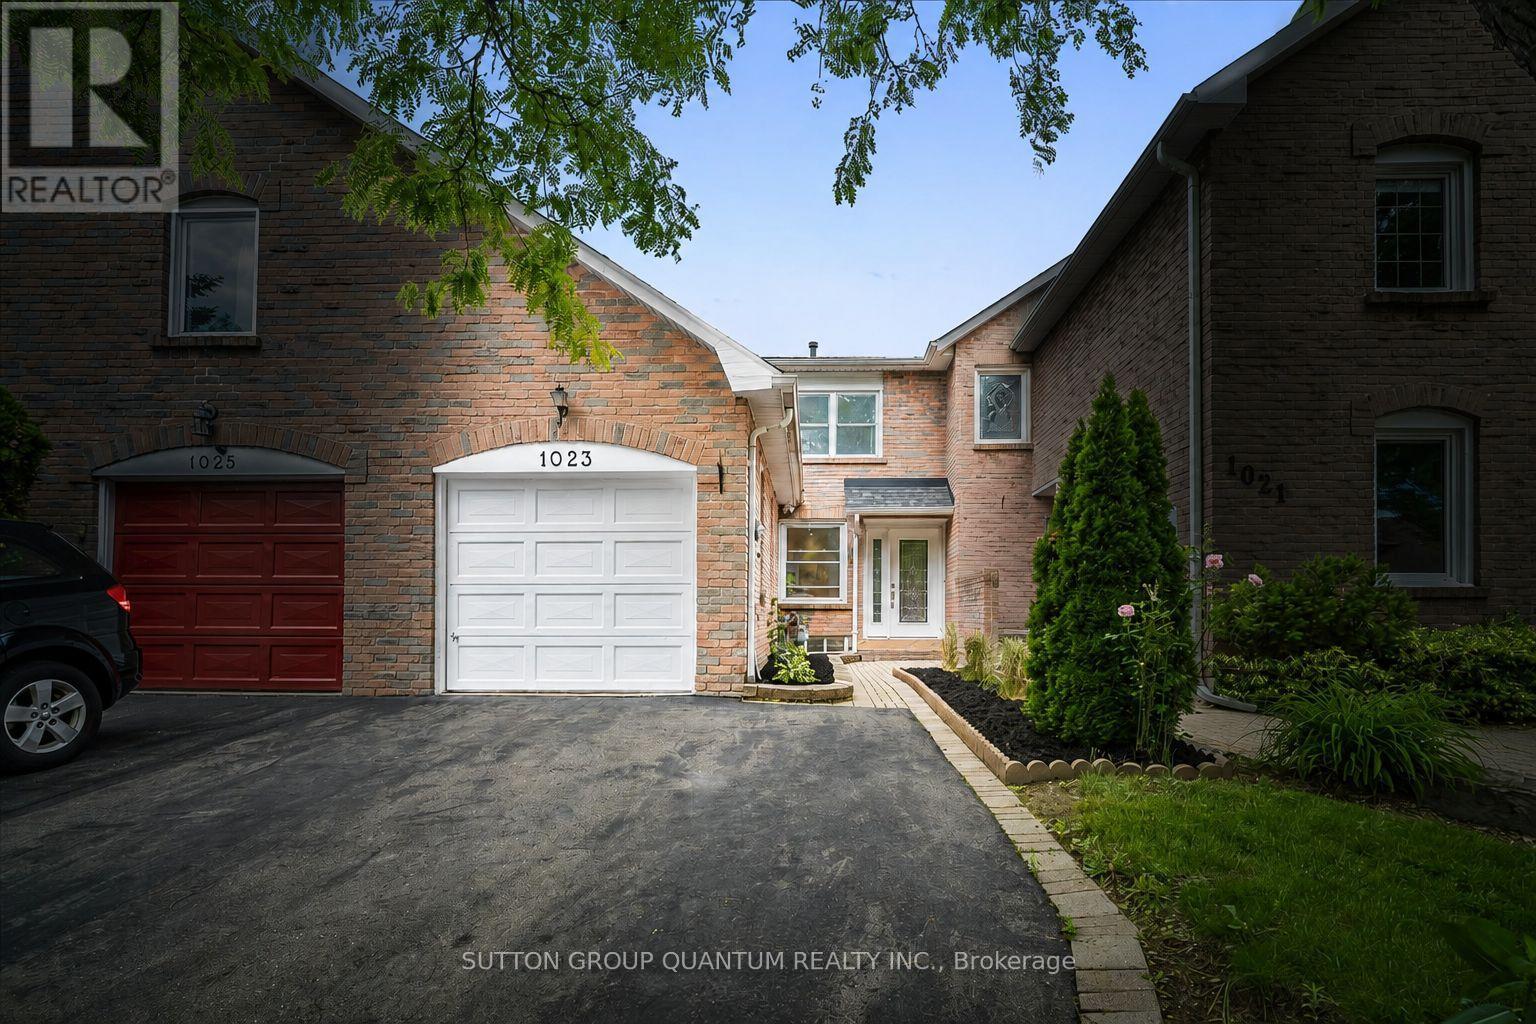
Welcome to this beautifully maintained freehold townhome (feels like a semi joined by garage) in the heart of Glen Abbey, one of Oakville's most sought-after family neighbourhoods. Ideally situated close to highly regarded schools including Abbey Lane Public School, Abbey Park High School, and St. Matthew Catholic Elementary School, this is an exceptional opportunity for families seeking both location and lifestyle. Major updates completed over the last couple of years include the A/C, furnace, hot water tank, and heat pump for improved efficiency - all owned, not rented. Set on a quiet street, this 3-bedroom, 4-bathroom home offers a modern layout with bright, comfortable living spaces and a fully finished basement that adds valuable flexibility for family living, entertaining, or working from home. Thoughtfully cared for and move-in ready, it offers the space and functionality today's buyers are looking for. The location truly sets this home apart, with easy access to parks, trails, shopping, transit, the GO Station, and the QEW. Whether commuting, raising a family, or simply enjoying all that Glen Abbey has to offer, this address delivers exceptional convenience in a well-established community. A rare opportunity to own a freehold townhome in a prime Oakville location surrounded by excellent schools, amenities, and enduring neighbourhood appeal. (id:61594)
Sutton Group Quantum Realty Inc.
Toronto, Ontario
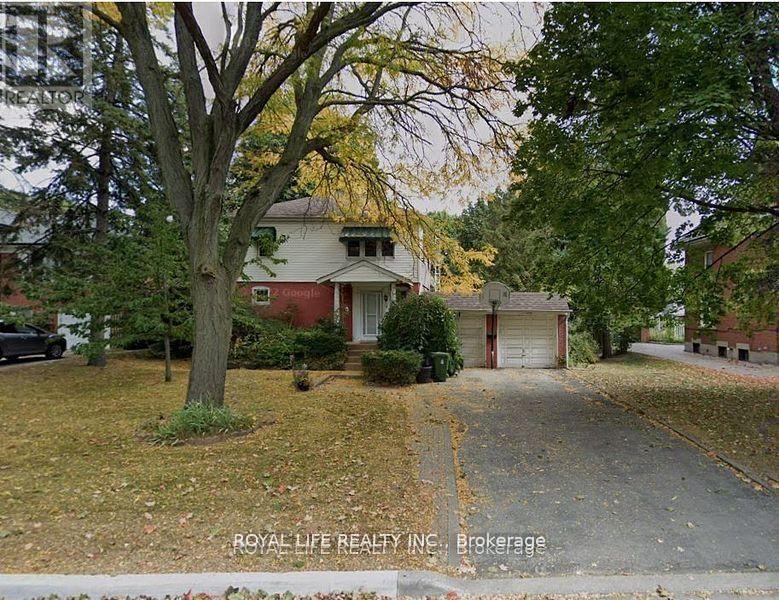
A Detached Home With A Separate Side Entrance, Nestled in a coveted neighborhood with a premium deep lot (75 Feet X198 Feet) with mature trees where you can immerse yourself in the outdoors. High-Ranking Agincourt C.I. School District. Close To TTC And Go Station And Hwy 401. Steps To Shopping Malls and Restaurants (id:61594)
Royal Life Realty Inc.
