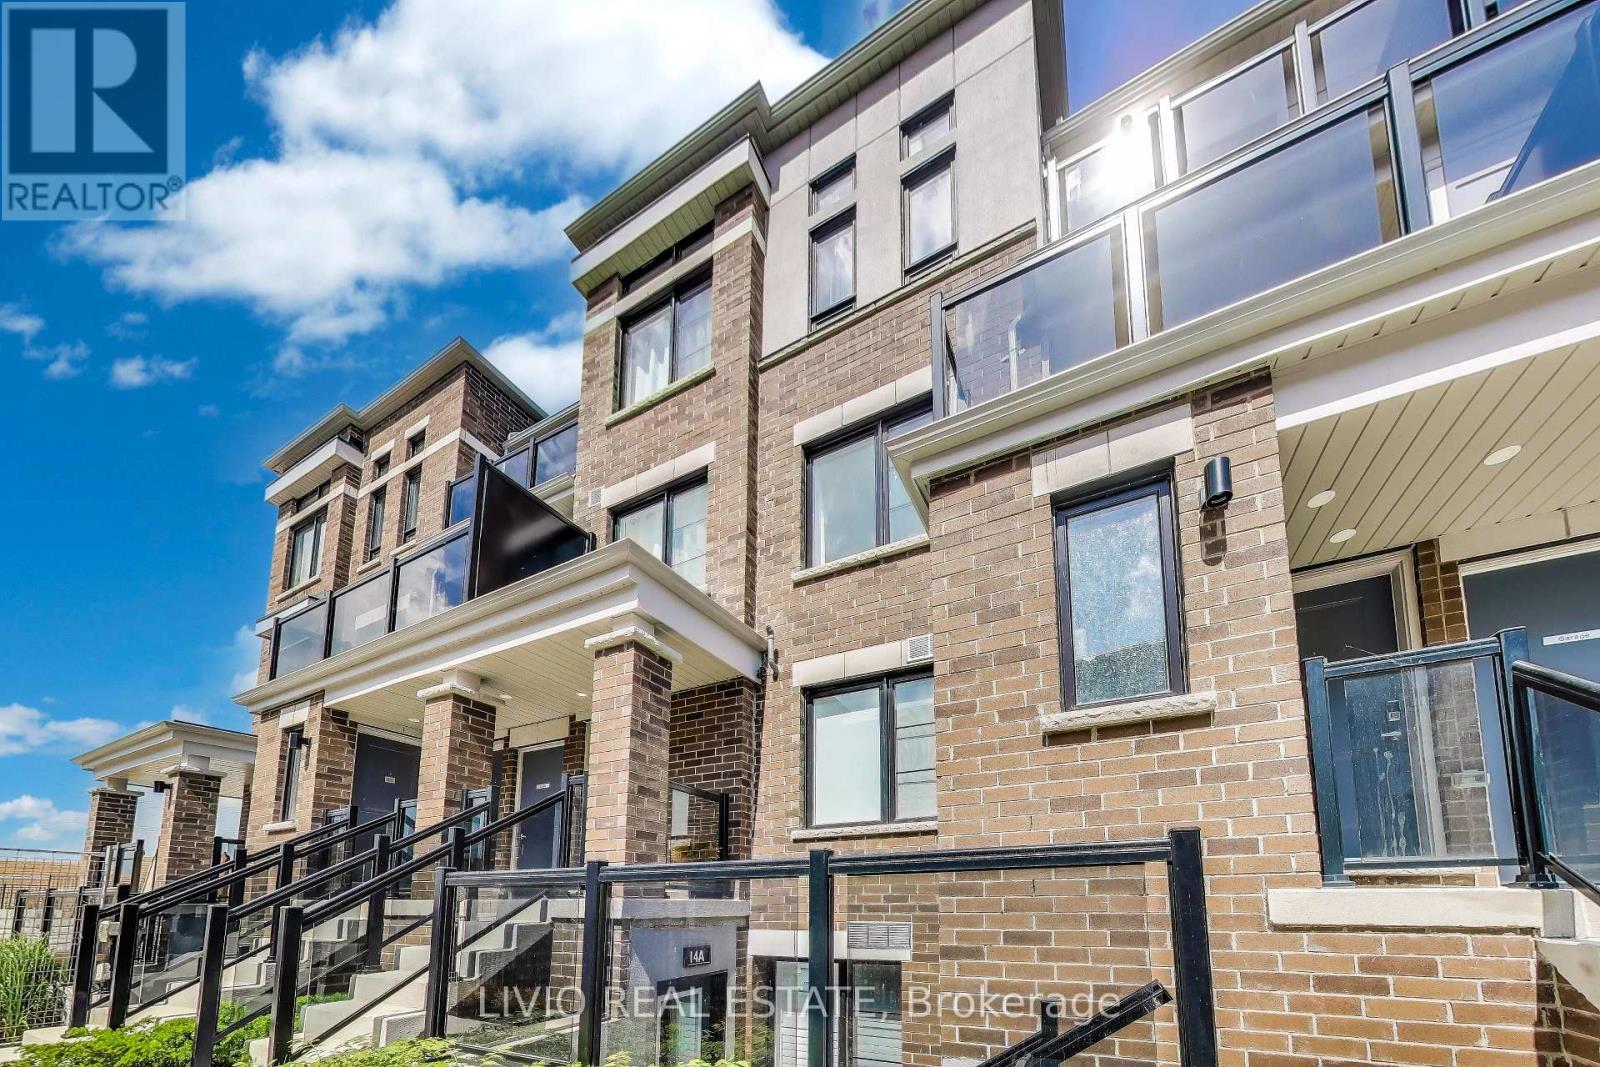
Clarington, Ontario
Beautiful 1-bedroom, 1-bathroom stacked townhome in Bowmanville's largest master-planned waterfront community. Bright open-concept layout with wide-plank engineered flooring, oversized windows with California shutters, and a modern white kitchen featuring stainless steel appliances and ample cabinetry. Spacious bedroom with upgraded broadloom, and a 4-piece bath with soaker tub. Washer/dryer conveniently positioned to maximize accessible space in furnace room. Enjoy lake views, low maintenance fees, and nearby guest parking. This unit comes with two parking spots conveniently situated with each parking spot having independently in-and-out access for added convenience. Ideally located just minutes from the marina, waterfront trails, schools, shopping, and Highways 401, 412, 418 & 407. Tarion Warranty included. (id:61594)
Livio Real Estate
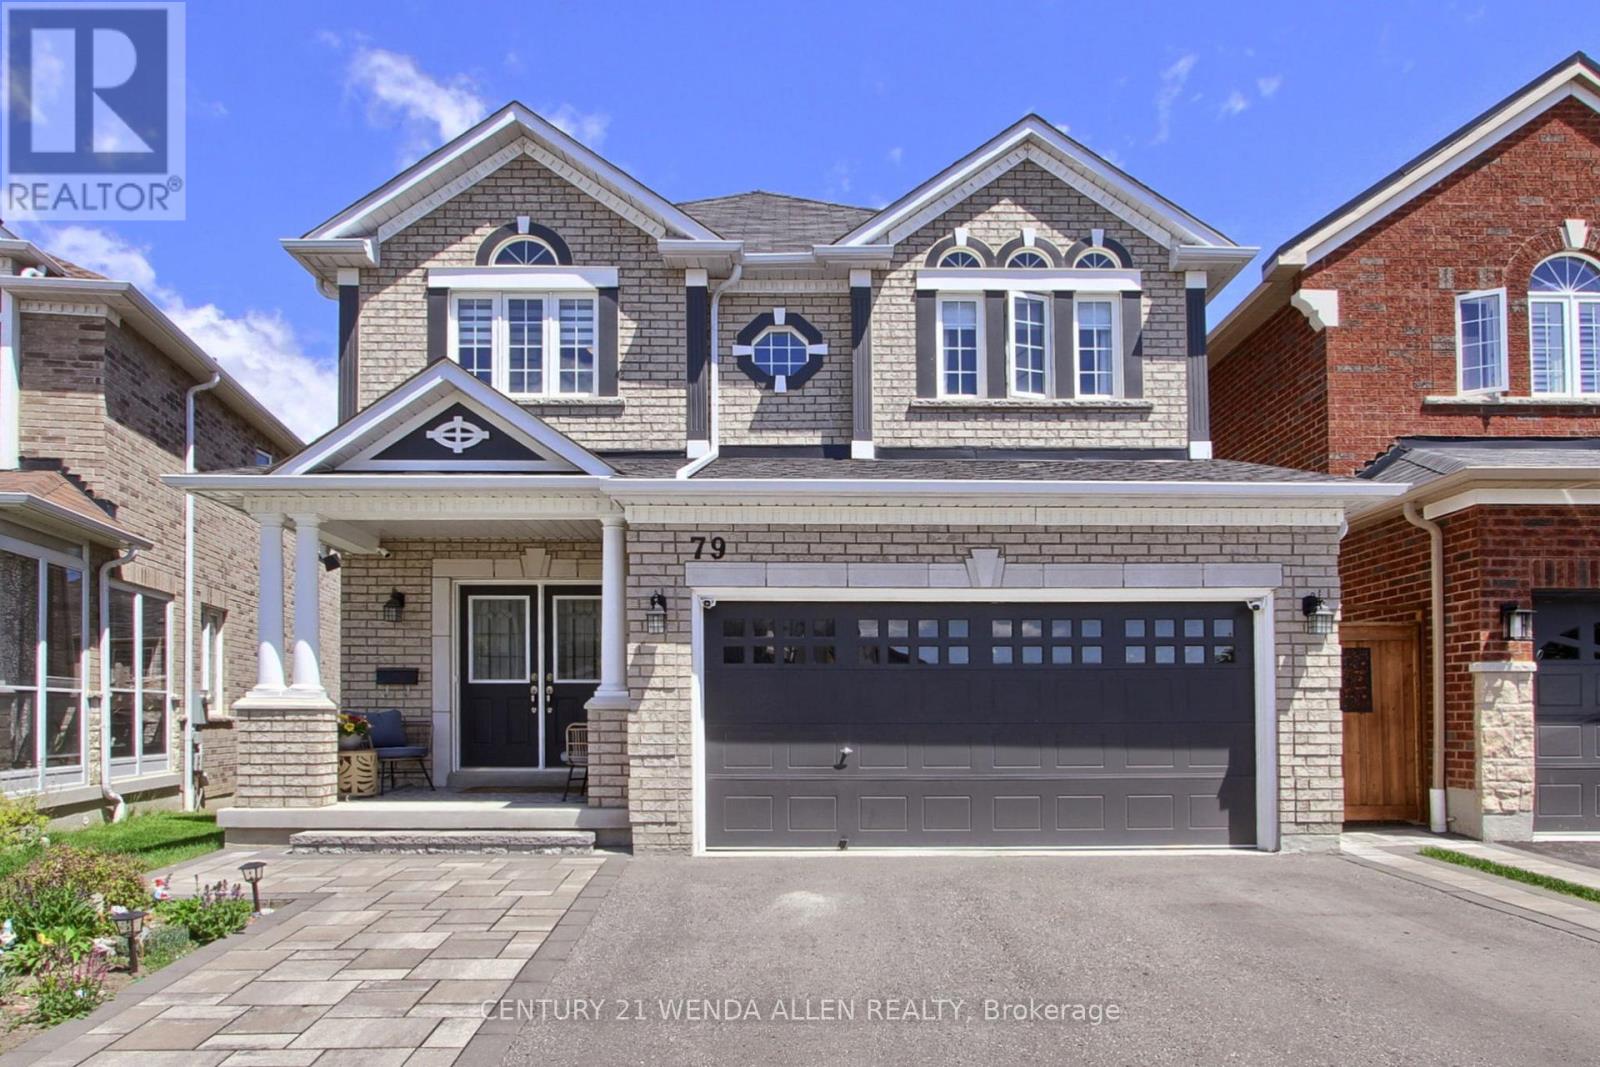
Ajax, Ontario
Beautiful John Boddy Home "The Birkdale Model" 2409 Sq Ft!! Coffered Ceilings!! Upgraded Kitchen!! 4 Bedrooms!! 4 Baths!! 2 Tier Deck!! Basement Upgraded with Lookout Windows!! Unfinished Basement Ready for you to Create Your Dream Basement, but already has a Fully Finished 3pce Bath!! Fully Fenced Yard!! Great Family Neighbourhood close to everything!! (id:61594)
Century 21 Wenda Allen Realty
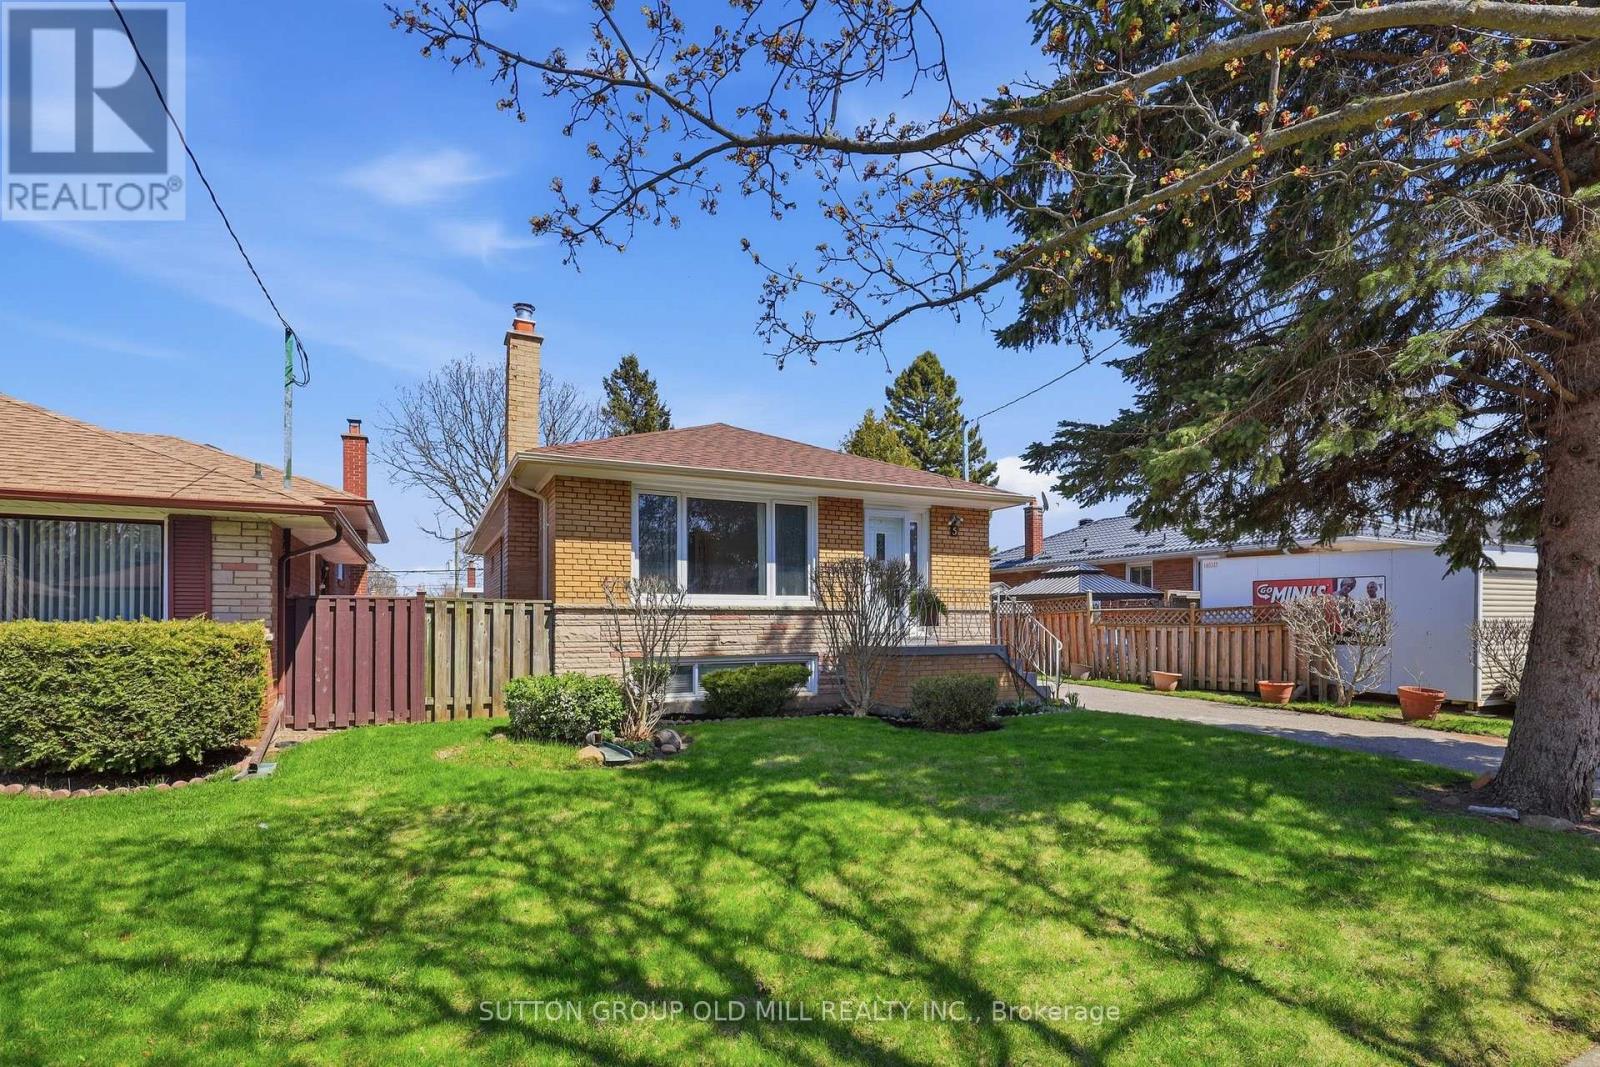
Toronto, Ontario
This beautifully maintained 3+1 bedroom, 2 bathroom home has been thoughtfully cared for and tastefully updated, offering the kind of quality and warmth that's immediately felt the moment you walk through the door. The main floor shines with brand new appliances in a well-appointed kitchen, and a fully renovated bathroom that strikes the perfect balance of style and function. Fresh, neutral paint throughout gives the home a crisp, move-in ready feel, while new flooring in the basement rec room adds a polished finish to the additional living space below. A brand new washer and dryer round out the updates - the big-ticket items are already done for you. This generous lot is a standout feature for those with a love of gardening or outdoor living, offering space to create something truly special through the seasons. All of this is set within the heart of Guildwood - one of Toronto's most cherished communities, known for its neighbourly spirit, proximity to the Scarborough Bluffs, scenic walking trails, and top-rated schools. It's the kind of street where people stay for decades, and it's easy to see why. A rare opportunity at this price point - don't wait. (id:61594)
Sutton Group Old Mill Realty Inc.
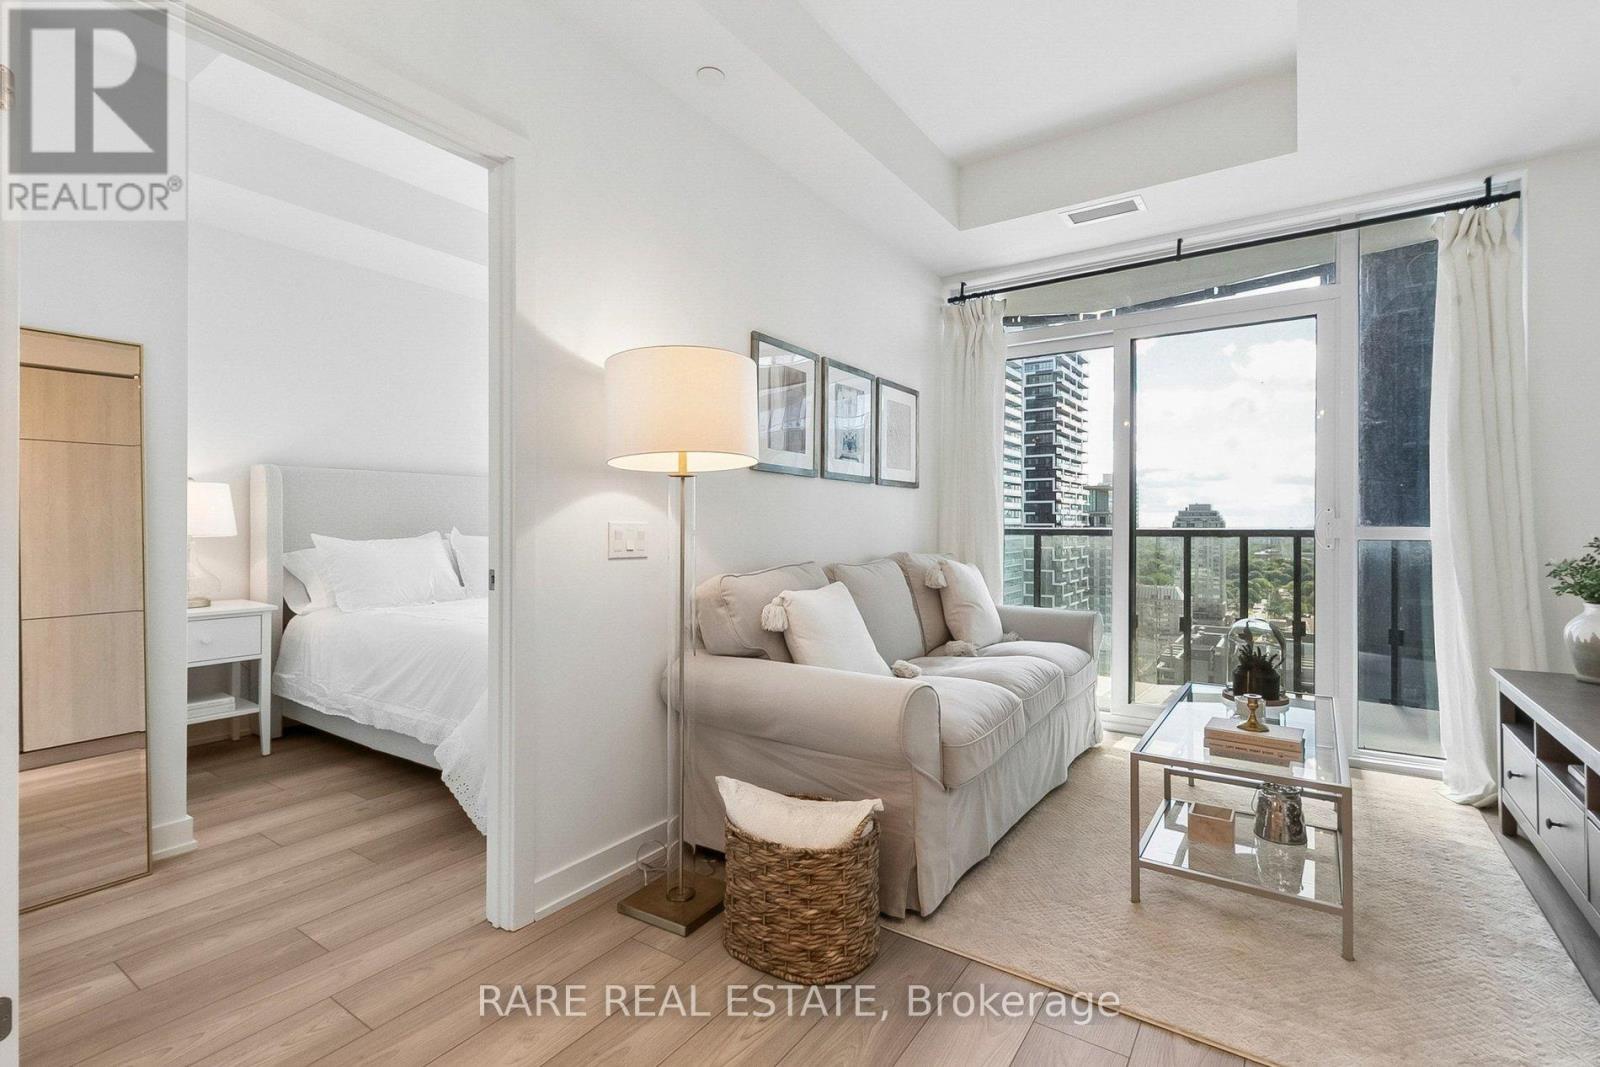
Toronto, Ontario
Move into Untitled Toronto, a brand new luxury condominium located in Midtown. This one plus den features West-facing sunset views, floor to ceiling windows, and a full width balcony. The open-concept kitchen features built-in appliances. The suite also features a large bathroom and ensuite laundry. Designed in collaboration with Pharrell Williams, Untitled Toronto is a unique residence and features top-tier amenities, including both an indoor and outdoor pool, 24 hour concierge service, gym, sauna, and recreation room. Within walking steps to Yonge and Eglinton, the new LRT, TTC subway, restaurants, shops and more. (id:61594)
Rare Real Estate
Toronto, Ontario
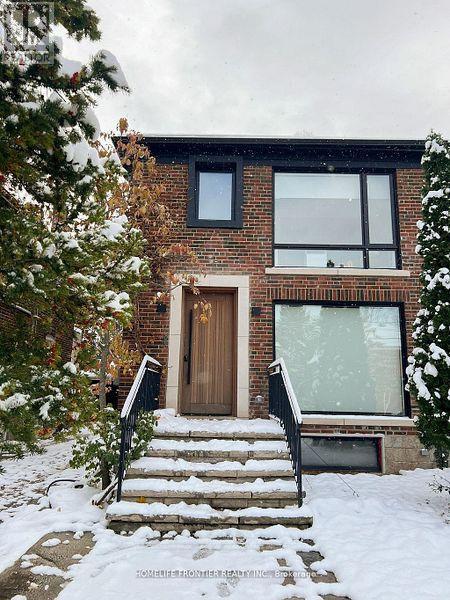
Welcome to a home ( Legal Duplex) where thoughtful design meets elevated living. A beautiful transformed three-bedroom semi that blends luxury, functionality and investment potential. Completely renovated from top to bottom, this home showcases sleek contemporary design, high-end materials and a layout crafted for modern living. The " SEPARATE METERED legal basement suite" is finished to the same high standard, making it perfect for extended family, guests or a strong income stream or use it part of ehoir house. With refined styling, efficient use of space, and premium upgrades throughout, this property is the perfect balance between personal comfort and smart real estate investing. Hybrid Hvac furnace,+ heat pump, foam insulation, including attic, sound proof insulation on wall with adjacent neighbour, Concrete in ground pool w/safety enclosure, wall to wall storage in all three second upper floor bedrooms, hidden prep kitchen and pantry. Artificial turf backyard, over 120 sq/ft of attic storage, too many upgrades and features to list. A pleasure to show. (id:61594)
Bridlepath Progressive Real Estate Inc.
Toronto, Ontario
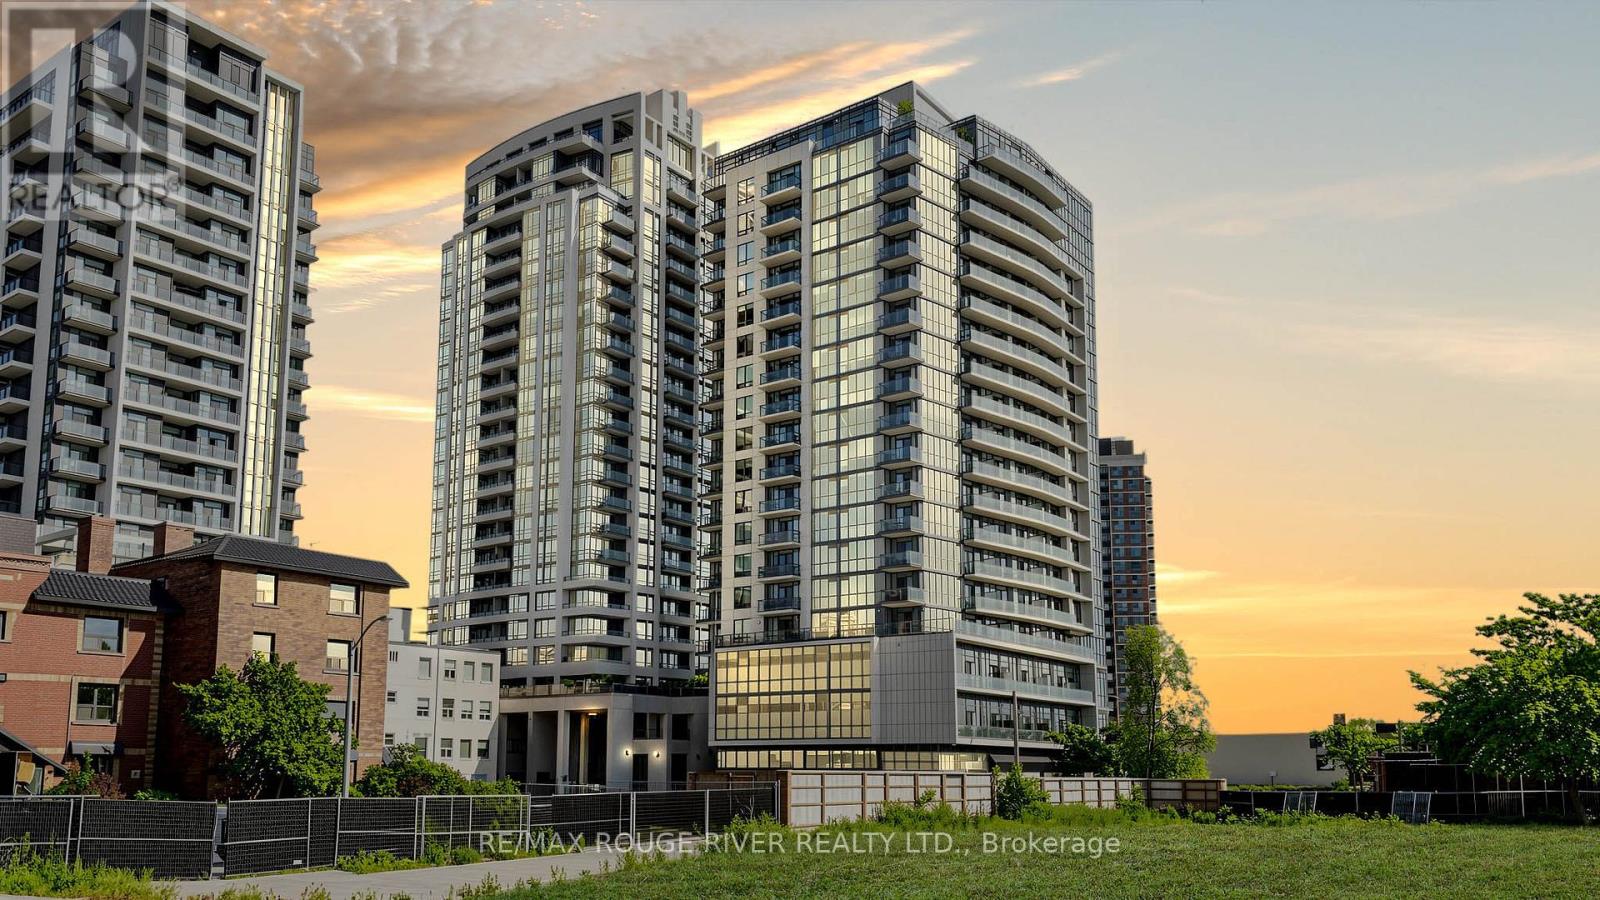
Welcome To The Barrington Condos In The Heart Of Midtown Toronto! This Is A Bright And Well-Designed 2 Bedroom, 2 Full Bathroom Suite, with One Parking Spot, One Private Locker, and One Bike Locker | Open Concept Layout with Beachside Oak Hardwood Flooring Throughout | Combined Living and Dining Room Walks Out To A Private Balcony | Kitchen Features Stainless Steel Appliances Including A Built In Microwave, Granite Countertops, Custom Backsplash, Plenty of Cabinets | Open Concept Main Living Area with Potlights and Large Windows Letting in Tons of Natural Light | Ensuite Laundry | Primary Bedroom Features 3Pc Ensuite and Large Window | Second Bedroom is Spacious with Double/ Tripple Closet and A Picture Window and Close Proximity To The Second Full Bathroom | The Floorplan Is Truly Maximized With Space, Comfort, and Functionality | As A Resident, You Have The Opportunity to Enjoy Boutique-Style Amenities Including A Fully Equipped Fitness Centre, Yoga Studio, Elegant Party Room With Catering Kitchen, Games & Meeting Rooms, A 24-Hour Concierge, And A Beautiful Rooftop Terrace With Stunning Midtown Views | As We Know, Location is Everything - Situated At Bathurst & St. Clair, You Are Steps To TTC Streetcars And St. Clair West Subway Station, Making Commuting Downtown Effortless | Surrounded By Forest Hill, Casa Loma, Wychwood, And Cedarvale | Enjoy Some Of Toronto's Best Cafés, Restaurants, Boutique Shops, Parks, Schools, Libraries, And Everyday Amenities Right At Your Doorstep | Walk To Grocery Stores, Banks, Medical Offices, Fitness Facilities, And Green Spaces Including Cedarvale Ravine | The Downtown Core Makes This One Of The City's Most Connected And Desirable Neighbourhoods - You Have The Midtown Convenience | This Is An Ideal Opportunity For Professionals, Families, Investors, Or Downsizers Seeking A Prime Toronto Location. (id:61594)
RE/MAX Rouge River Realty Ltd.
Ottawa, Ontario
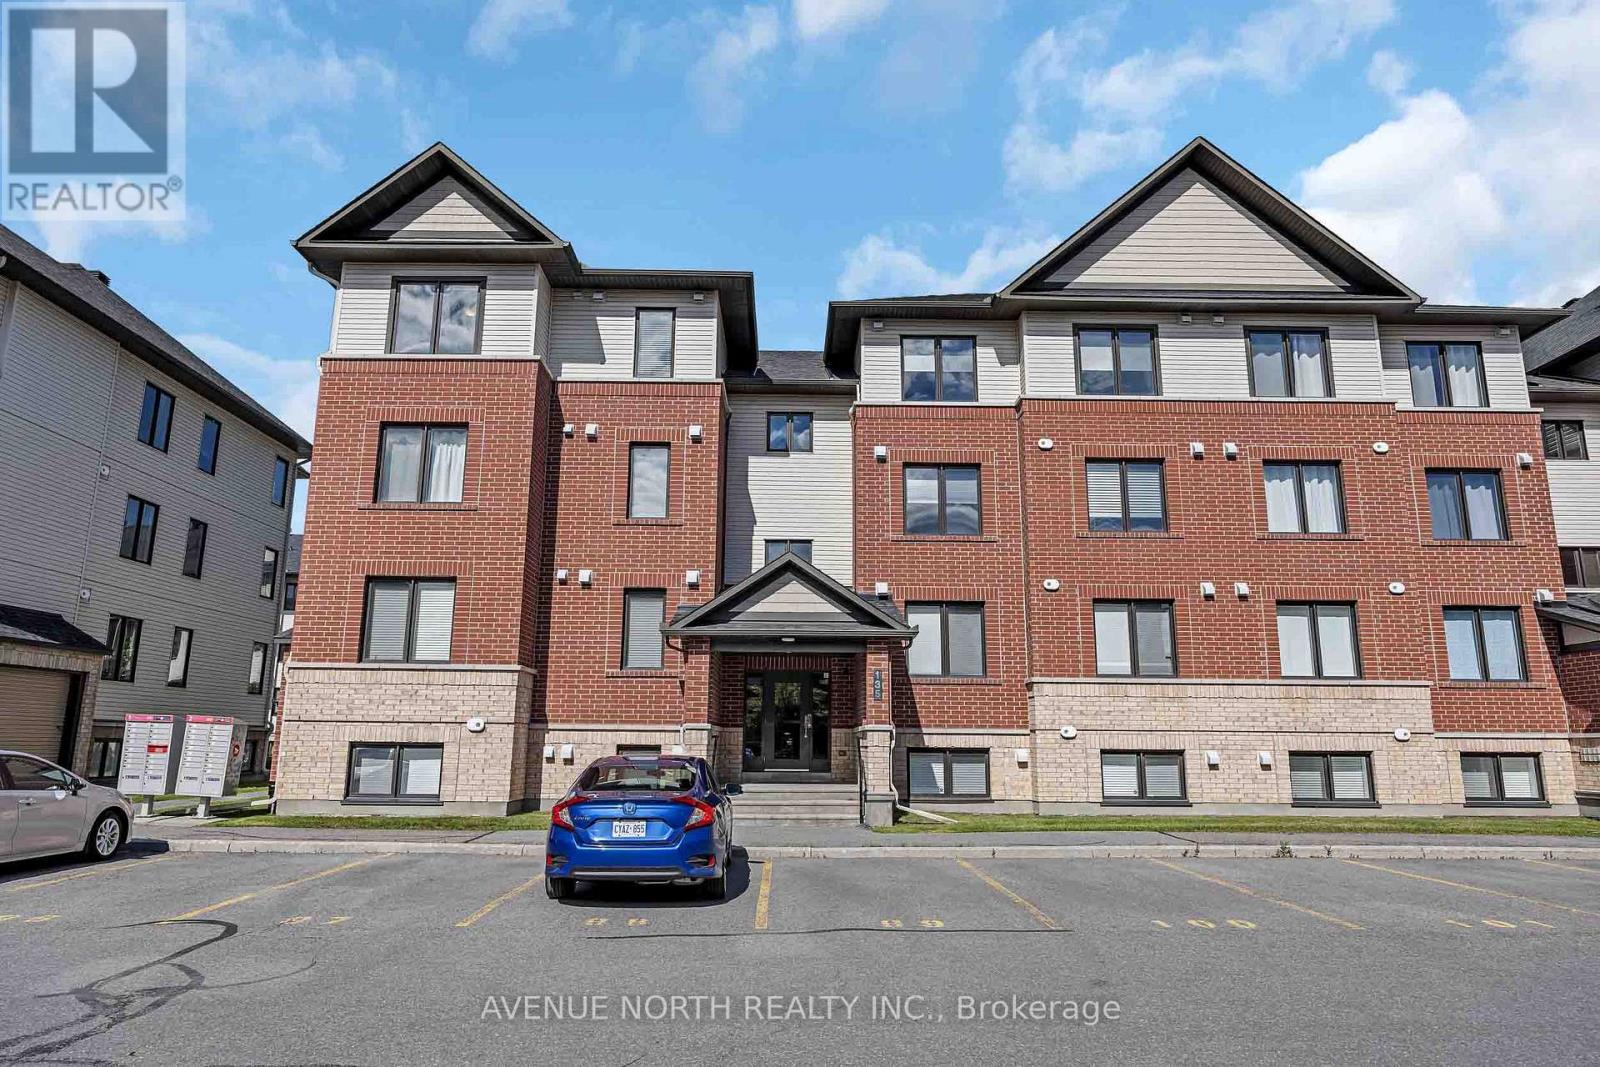
Welcome to 135 Bluestone private unit 7. The stunning Brio II model by Minto-a rarely offered top-floor corner unit that combines style, comfort, and an unbeatable location. This immaculate 2-bedroom plus den condominium features 1 full bathroom and a convenient powder room, showcasing premium upgrades throughout, including beautiful hardwood flooring and tasteful modern finishes. Flooded with natural light from its corner location, this bright and spacious home offers an open-concept layout that's perfect for everyday living and entertaining. The versatile den provides the ideal space for a home office, reading nook, or guest area. Located in the heart of Orleans, you'll enjoy easy access to shopping, restaurants, parks, schools, recreation, and public transit, making daily life both convenient and connected. Whether you're a first-time home buyer, savvy investor, or looking to downsize without compromising on quality, this exceptional condo offers the perfect blend of elegance, functionality, and location. Don't miss your opportunity to own one of Minto's most desirable and rarely available floor plans! (id:61594)
Avenue North Realty Inc.
Rideau Lakes, Ontario
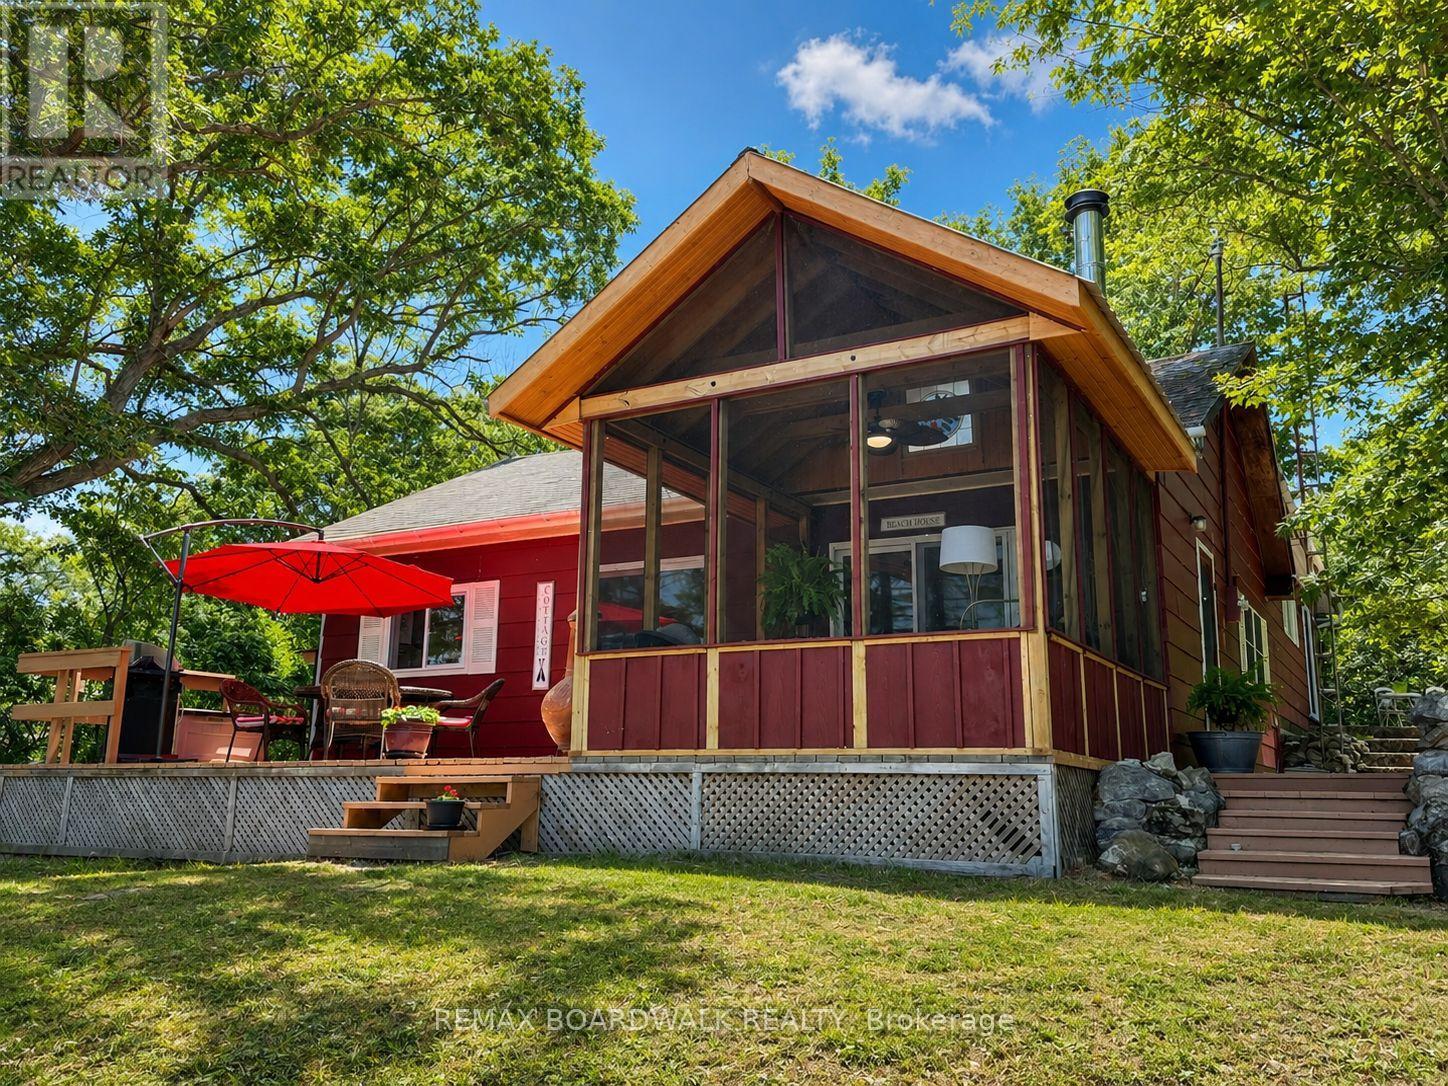
Welcome to your private waterfront escape, where spectacular sunsets, peaceful surroundings, and unforgettable memories await. Nestled among mature trees with exceptional privacy from neighbouring properties, this beautifully updated 3-bedroom, 2-bathroom cottage offers the perfect blend of modern comfort and classic cottage charm.The bright, open-concept design is ideal for entertaining, featuring a spacious kitchen complete with a large breakfast bar, butler's pantry, and plenty of room for gathering with family and friends. After a day on the water, unwind in the screened-in Muskoka room for bug-free evenings, rinse off in the convenient outdoor shower, or gather around the cozy wood stove as the sun sets over the lake.Thoughtfully updated throughout, the cottage features new flooring, upgraded attic and basement insulation for improved comfort, a brand-new dock ready for swimming, boating, and fishing, plus a drilled well and septic system. A generous storage shed offers plenty of room for tools, hobbies, and all your cottage essentials.Whether you're enjoying your morning coffee by the water, hosting family and friends for a summer weekend, or simply soaking in the breathtaking western exposure, this move-in-ready waterfront retreat is the perfect place to disconnect from the everyday and reconnect with what matters most. Your waterfront lifestyle starts here. (id:61594)
RE/MAX Boardwalk Realty
Ottawa, Ontario
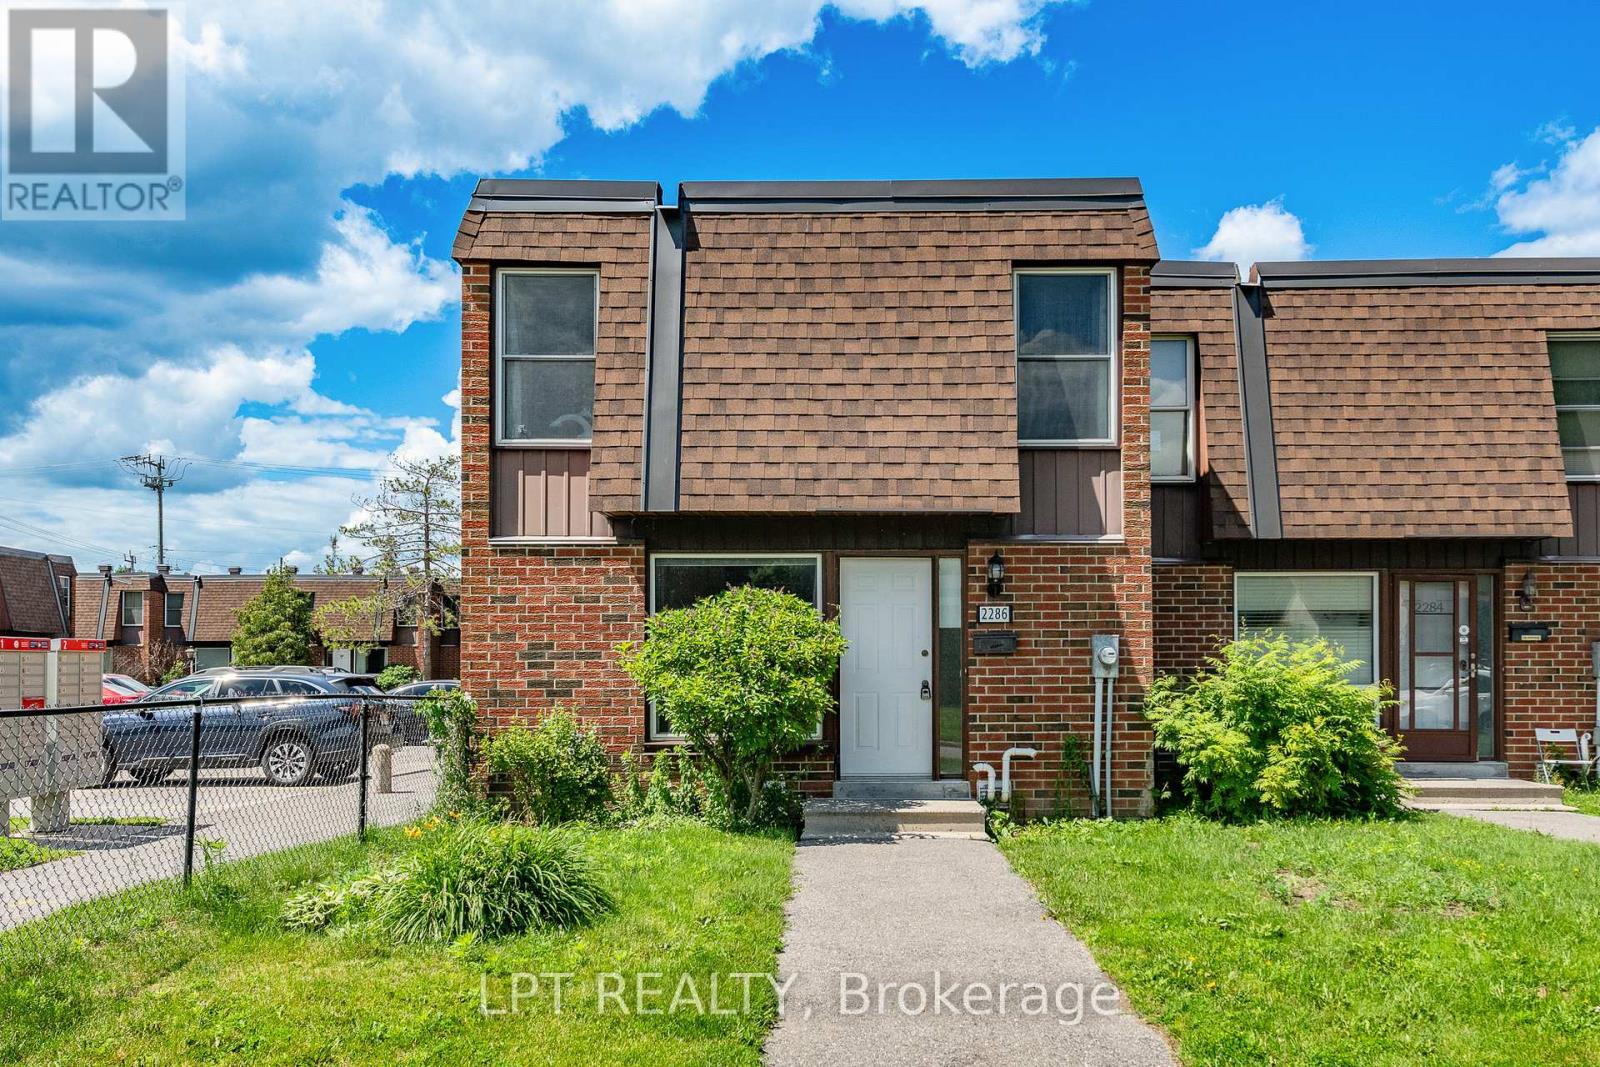
Turnkey end unit townhome available in Windsor Park!!! Upon entering, you are greeted by a spacious entryway. Kitchen is loaded with cabinets , tiled backsplash and an awesome double oven! Tons of living space make up the back of this home, and all with new laminate flooring. Formal dining area, and an oversized living room with space for an office and a door leading to the backyard. Primary bedroom is massive, with wall to wall closets! This floor continues with a large washroom and two other great sized bedrooms. Lower level has new floors and large space ideal for any family configuration. There is also a great unfinished area for storage. Steps away from public transportation, minutes to Southkeys shopping center and 20 min to downtown. Come and see what this wonderful community has to offer! (id:61594)
Lpt Realty
Ottawa, Ontario
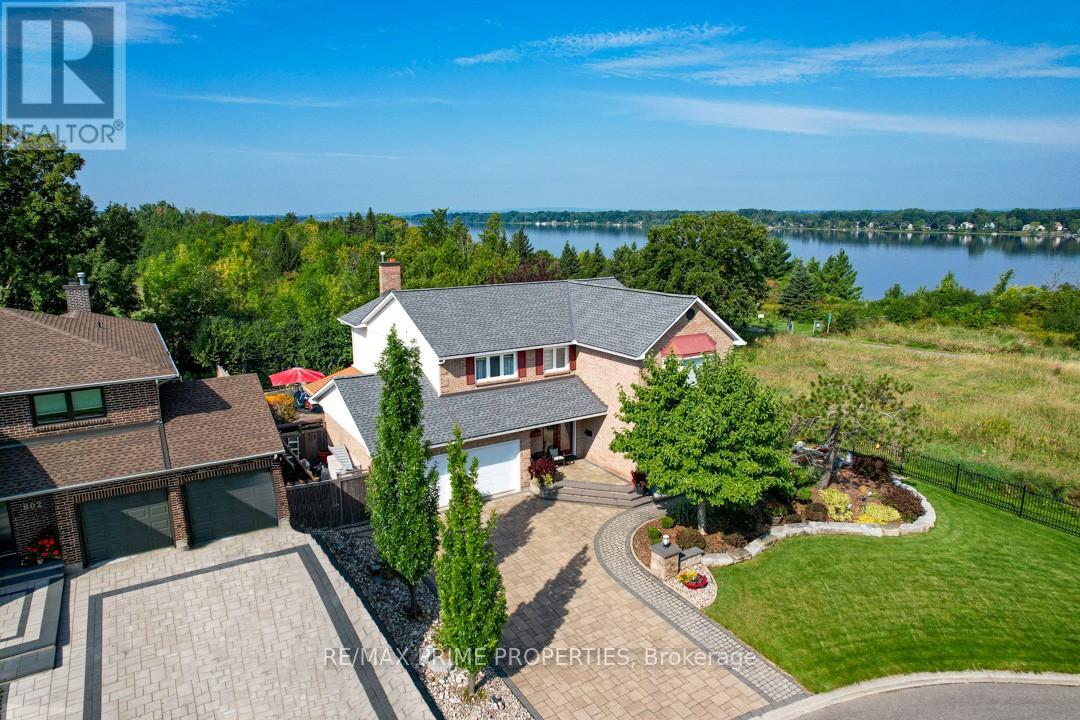
Set on a quiet cul-de-sac in the established enclave of Convent Glen North, this distinguished residence is defined by privacy, mature landscape, & sweeping views toward the Ottawa River while bordering protected NCC green space. Wrought iron fencing, interlock approach, & sculpted architectural planting create a composed arrival, leading to twin glass entry doors & a gracious foyer anchored by a curved staircase & site finished hardwood flooring throughout the principal level. The interior balances openness w/intention. A thoughtfully designed kitchen features quartz surfaces, refined cabinetry, integrated lighting, bay window seating, & a wall of pantry storage w/glass detailing. The adjacent dining room, framed by crown moulding, opens through wide patio doors to an elevated stone terrace oriented toward river & forest views. A sunken living room centred on a sculptural gas fireplace & a separate family room w/stone hearth & corner windows provide inviting spaces for gathering & quiet retreat. A discreet powder room & service access connect seamlessly to outdoor entertaining areas including barbecue terrace & hot tub patio. Upstairs, the primary suite offers morning river views, a three sided fireplace, expansive glazing, & a full wall of custom storage. The spa inspired ensuite presents a freestanding tub, dual vanities, radiant heated flooring, & a generous glass shower. Additional bedrooms are well proportioned & served by a refined main bath finished in travertine with oversized walk in shower. The lower level extends living w/a multifunctional recreation space, wet bar, private den, secondary powder room, & dedicated laundry. Outdoors, forested privacy surrounds a heated saltwater pool & architectural hardscape designed for relaxation & entertaining. Walking distance to river pathways, transit, future light rail, shopping, & schools, this home offers a rare balance of natural seclusion & urban convenience, 24 Hour irrevocable on all offers. (id:61594)
RE/MAX Prime Properties

Fort Erie, Ontario
Raised bungalow built in 2014, 1330 sq ft, 2600 sq ft total living space, main floor w open concept with vaulted ceilings, triangle designer kitchen with extra full pantry with hidden washer/dryer connections for those that desire main floor laundry, engineered hdwd throughout, all leading out to private 12 x 12 rear deck. primary bedrrom with walk in closet and ensuite bath, that also leads out to private deck. Fully finished lower level with 2 lg bedrooms, ideal for teenagers, one bedroom insulated and used as a music room. Bright and cheery rec room perfect for entertaining and watching sports, and speakers mounted in the ceiling. lower level also boast a 4 pc bath w stand up shower. C/A, C/V and a liberty back up sump system not found in many homes and a generac generator system for piece of mind during power outages. Huge 2 1/2 car garage for man/woman toys, all located on an extra deep 225 ft deep lot with many possibilities for the hobbyist gardener. Walking distance to the beautiful beaches of Lake Erie and quaint "Old town' shopping' of Ridgeway. A short drive to HWY 3 and QEW access. (id:61594)
Century 21 Heritage House Ltd
Port Colborne, Ontario
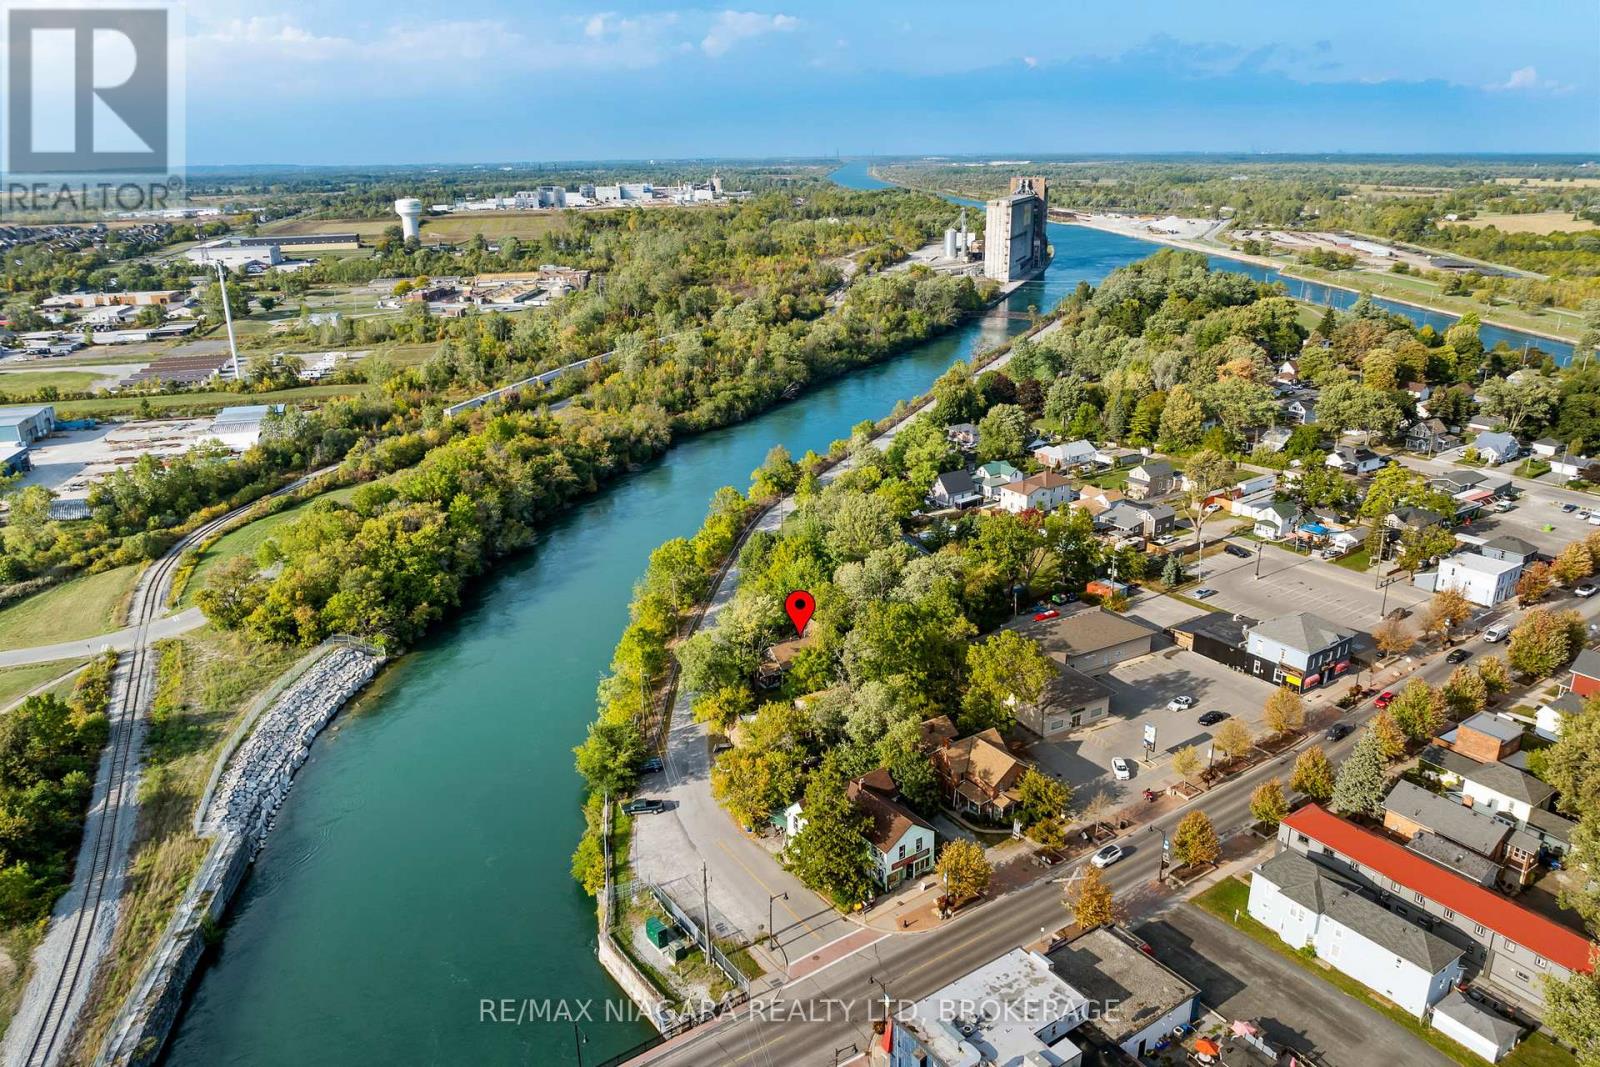
Country setting...city services! Tucked away across from the Weir canal is the perfect little property with a 3 bedroom, 1 1/2 storey character home loaded with charm. Two main floor bedrooms and one upper bedroom retreat with stunning vaulted ceilings and glassed walk-in closet...office... or personal library! There is space for everyone on the main floor to do whatever they choose in the cozy living room with the gas fireplace, dining area, inviting sunroom or secret office! Wander outside to your own personal sauna or be creative in the huge 2 storey 30x18 shop or just sit and relax under the majestic mature trees. Make your appointment today and start living a relaxed lifestyle! (id:61594)
RE/MAX Niagara Realty Ltd
