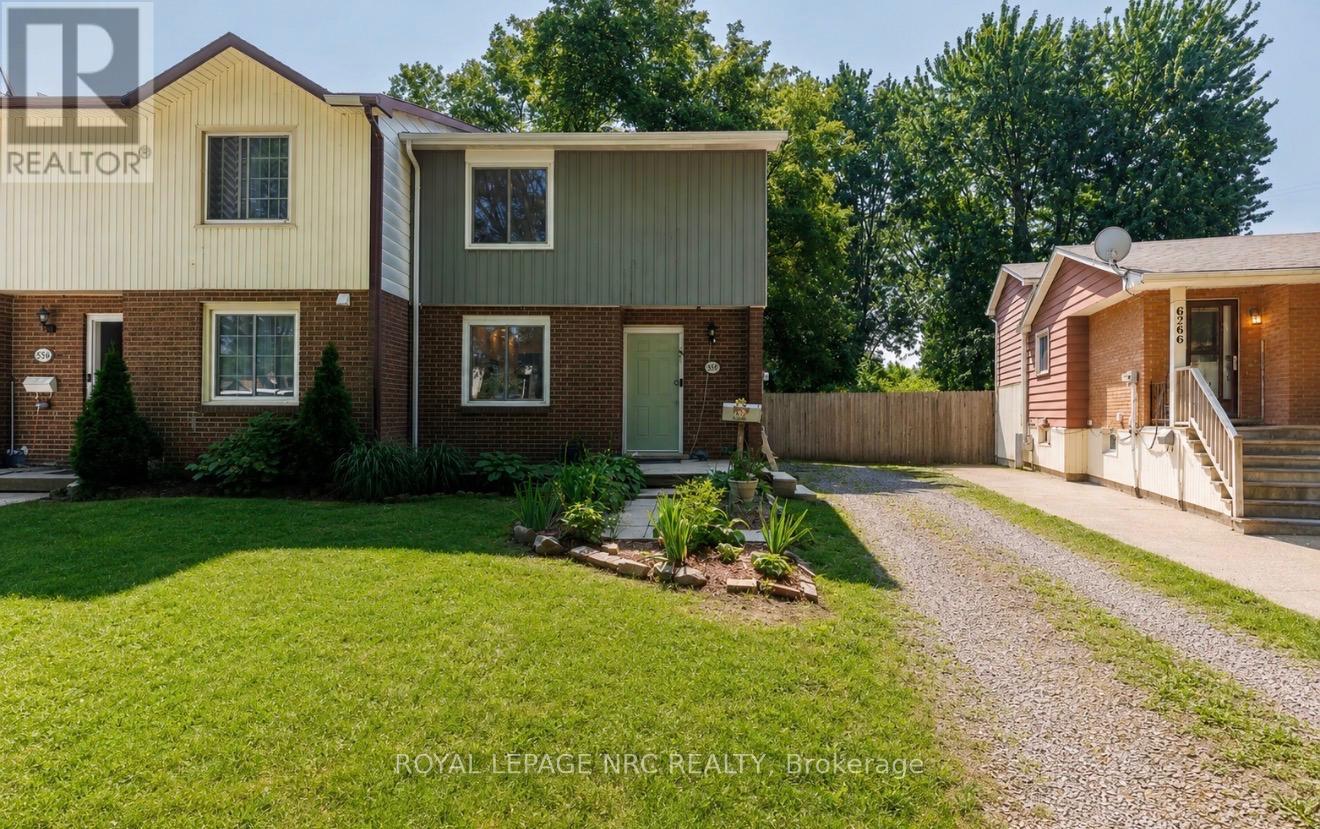
Niagara Falls, Ontario
Welcome to this inviting 2-storey semi-detached home, situated on a truly unique property featuring an incredible 200-ft-deep backyard with no rear neighbours! Offering approximately 1,050 sq. ft. above grade, this home combines comfortable living with exceptional outdoor space and endless possibilities. Whether you dream of adding a pool, garage, gardens, play area or creating your own private backyard oasis, there is plenty of room to bring your vision to life. Step inside to a spacious kitchen featuring a centre island, followed by a generous family room with sliding patio doors leading to the covered rear patio the massive backyard. A convenient separate side entrance provides direct access toward the basement, offering excellent potential for an in-law setup or additional living space. Upstairs you'll find three bedrooms and a 4-piece bathroom with newer flooring, toilet, wall finishes and updated lighting wiring. Recent improvements include new flooring throughout most of the home, updated electrical in the bedrooms, living room and kitchen, as well as fresh paint throughout much of the home. The covered patio and rear concrete were completed approximately two years ago, creating a great space for outdoor entertaining. Located in a desirable, family-friendly neighbourhood close to excellent schools, shopping, amenities and the QEW, with easy access to Niagara Falls, tourist attractions, the Niagara Parkway, parks and trails. A wonderful opportunity with an exceptionally deep lot that is increasingly hard to find! (id:61594)
Royal LePage NRC Realty
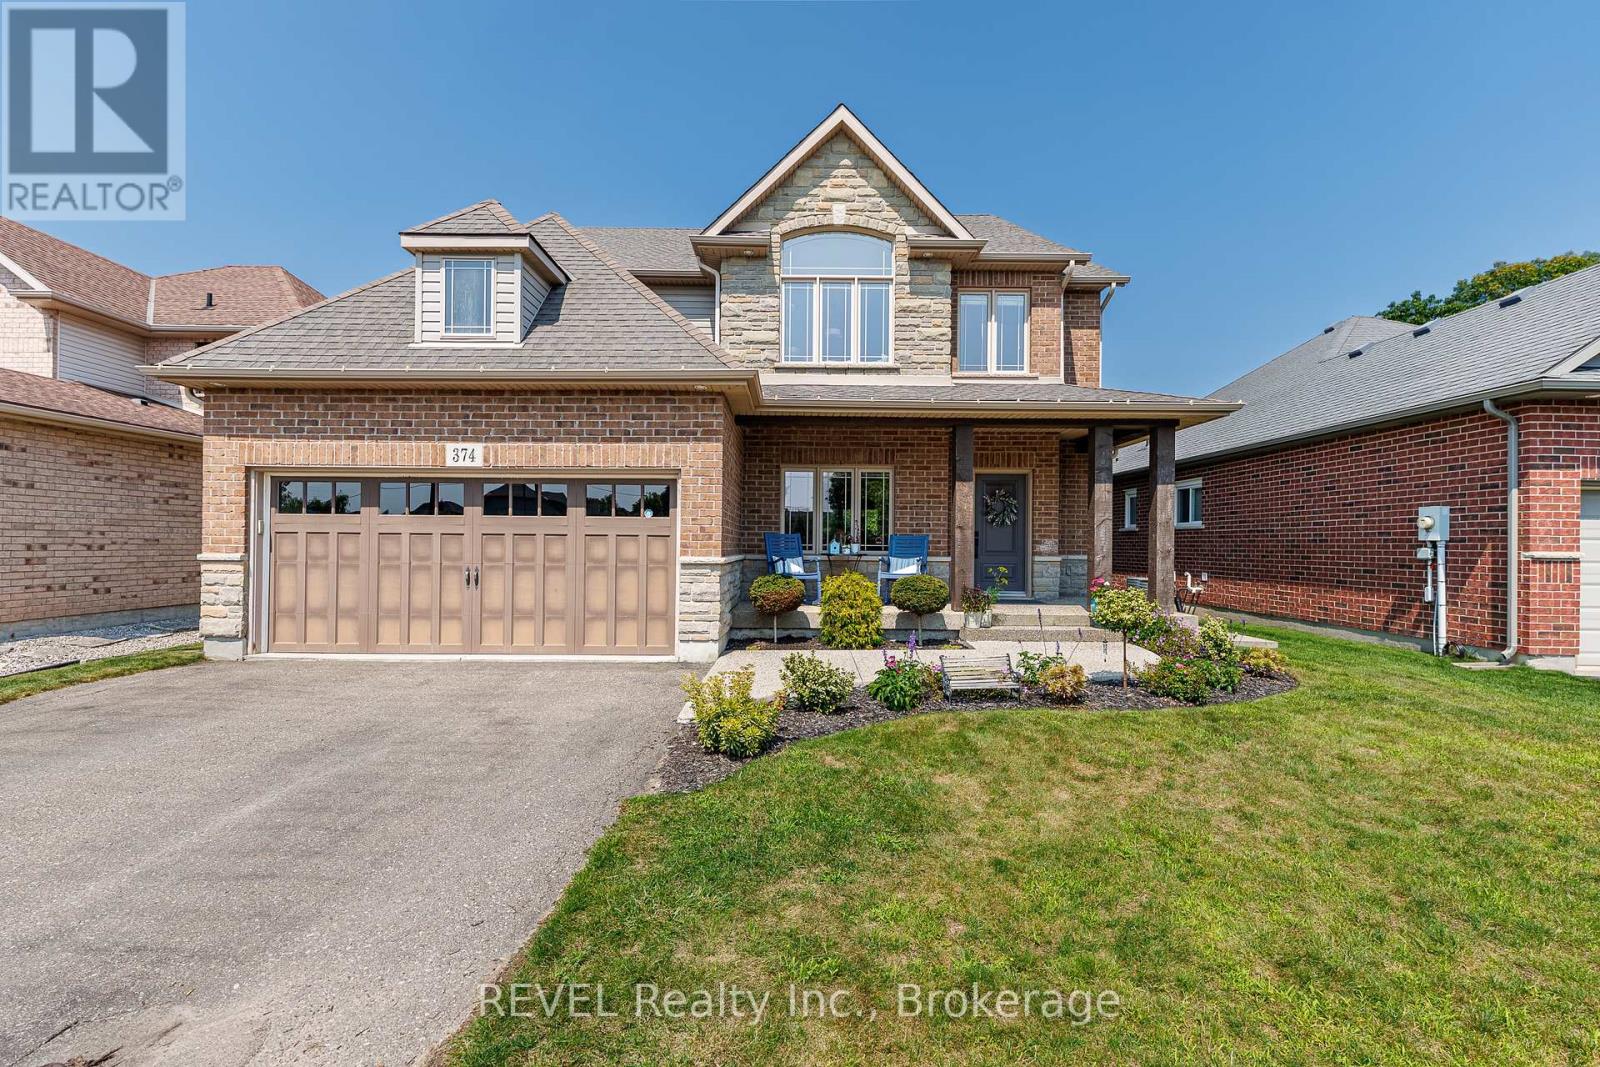
Welland, Ontario
Welcome to this exceptional and spacious family home on one of Welland's most desirable settings, offering a rare combination of generous living space, impressive entertaining features and no rear neighbours. From the moment you enter, the scale and quality of this home are evident. An open-concept main floor features 9-ft ceilings, beautiful flooring, granite countertops (including a waterfall island with extra seating), eat-in dinette and beautiful cabinetry (with plenty of storage). The spacious family room offers a gas fireplace and built-in cabinets, and overlooks the private rear yard. The upper level features a loft and three(3) generous bedrooms, including the Primary which has walk-in closets and a completely updated ensuite bathroom. The fully finished walk-out basement includes a living room with a kitchenette, another bedroom and bath, plus storage. Step outside to enjoy the private deck with hot tub; the expansive aggregate concrete with swim-spa, the putting green and absolutely no rear neighbours. Truly a unique and lovely family home. (id:61594)
Revel Realty Inc.

Grimsby, Ontario
Simplicity and resort like living. Step into this beautifully appointed 1 bedroom unit + den. Walk into the kitchen area, pull UP a stool at the counter, share stories and laughter in this open flow design. Floor-to-ceiling windows bring in natural light. Step on out to the patio to enjoy the evening sky. Large bedroom with 4 piece ensuite privilege. In suite laundry. Life is good here in the Grimsby-on-the-Lake! This area is home to some of the finest shops, cafes, restaurant, and sunset views. Catch it on good day and you can see the CN Tower. The condo has great amenities: gym, saltwater pool with waterfront view, BBQs & cabanas, party room (which can be reserved for hosting events), theatre room and media room. Unit comes with a storage locker. Easy access to everywhere and Go train minutes away coming 2027 for easy commute. There is a lot of excitement going around. Underground parking for 1 vehicle and free visitor parking. (id:61594)
RE/MAX Garden City Uphouse Realty
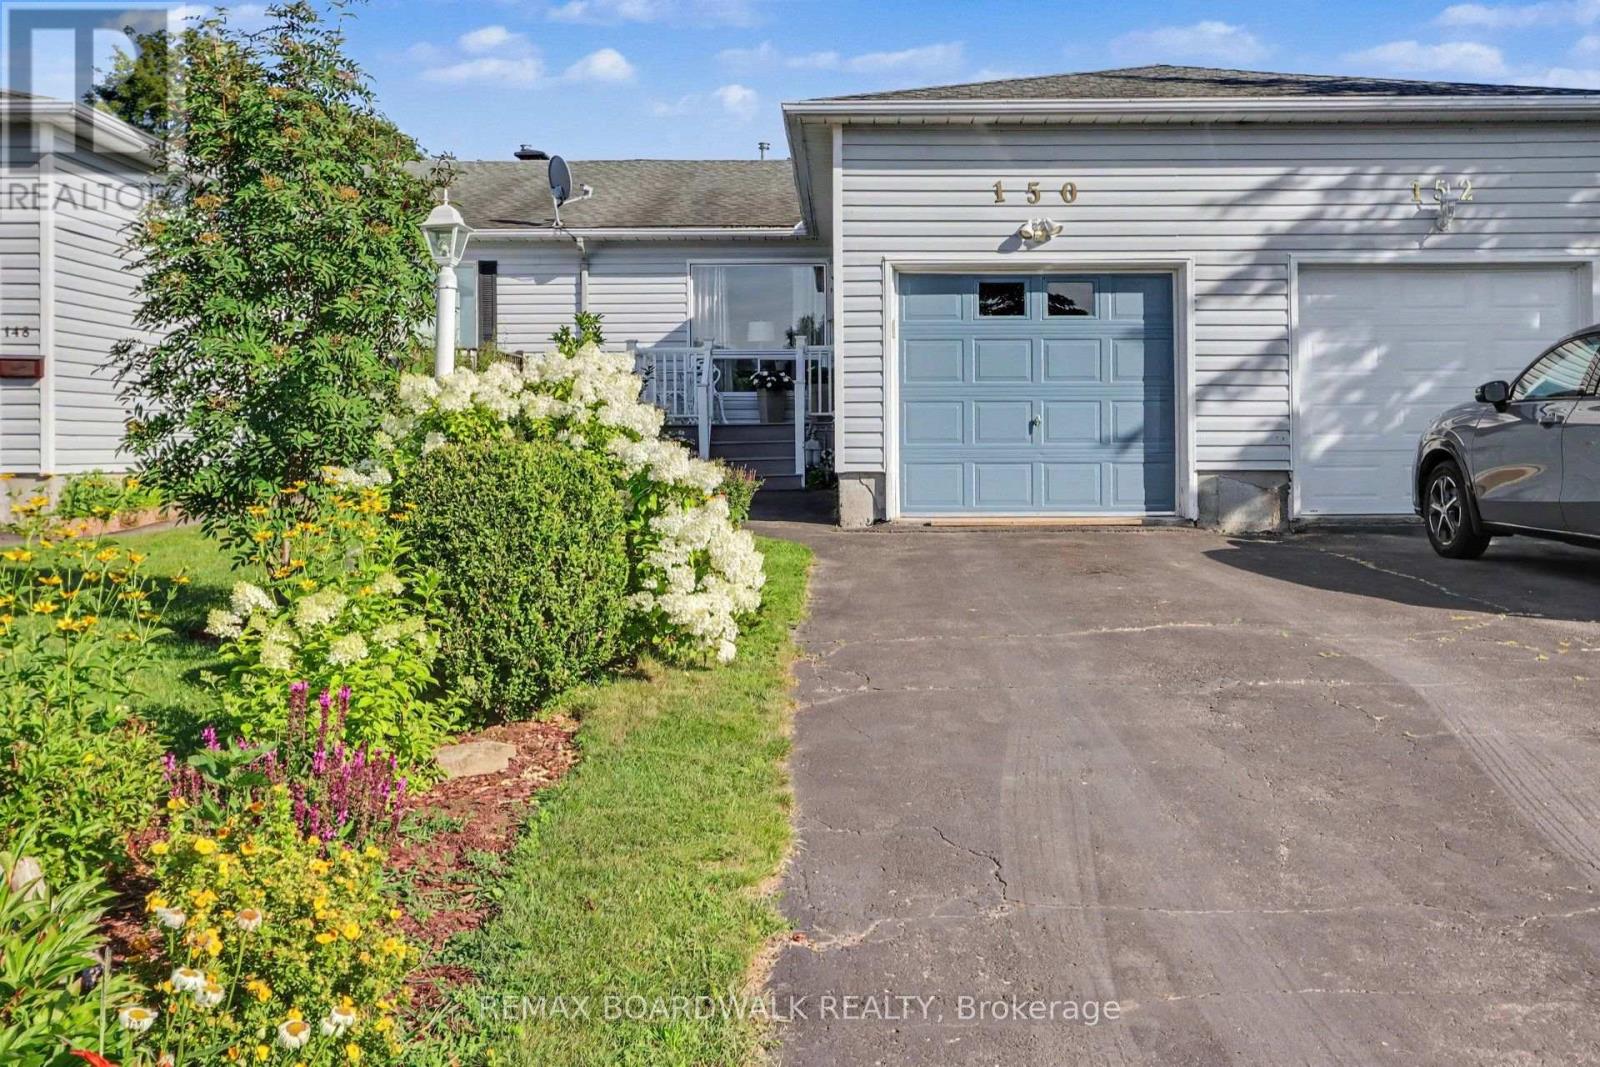
Carleton Place, Ontario
Tucked away on a quiet street with no through traffic, this well cared for bungalow townhouse offers comfortable, low maintenance living in an established Carleton Place neighbourhood. It is a great fit for first time buyers, downsizers, or anyone looking for a manageable home with extra living space. The main floor features a bright living and dining area with hardwood flooring and an easy flow into the kitchen. Generous cabinetry provides plenty of storage, while the breakfast bar a spot for casual meals. Two comfortable bedrooms and a full bathroom complete the main level. At the back of the home, the screened porch extends the living space and overlooks a private, beautifully landscaped backyard with no neighbours behind. It is a peaceful place to enjoy morning coffee, read, or spend time with friends through the warmer months. The finished lower level offers a spacious family room with a gas fireplace, a second full bathroom, with built in kitchen cabinetry, a double stainless steel sink, and additional storage. An attached garage with inside entry adds everyday convenience. The home has been kept in excellent condition, with updates over the years including the furnace, central air conditioning, composite deck, screened porch roof, and several appliances. Riverside Park, walking trails, and the Mississippi River are all close by, along with downtown shops, restaurants, and recreation. Highway 7 is only minutes away for an easy commute. A clean and comfortable home with useful space, a private backyard with NO Neighbours behind, and a location that makes it easy to enjoy the Carleton Place community. (id:61594)
RE/MAX Boardwalk Realty
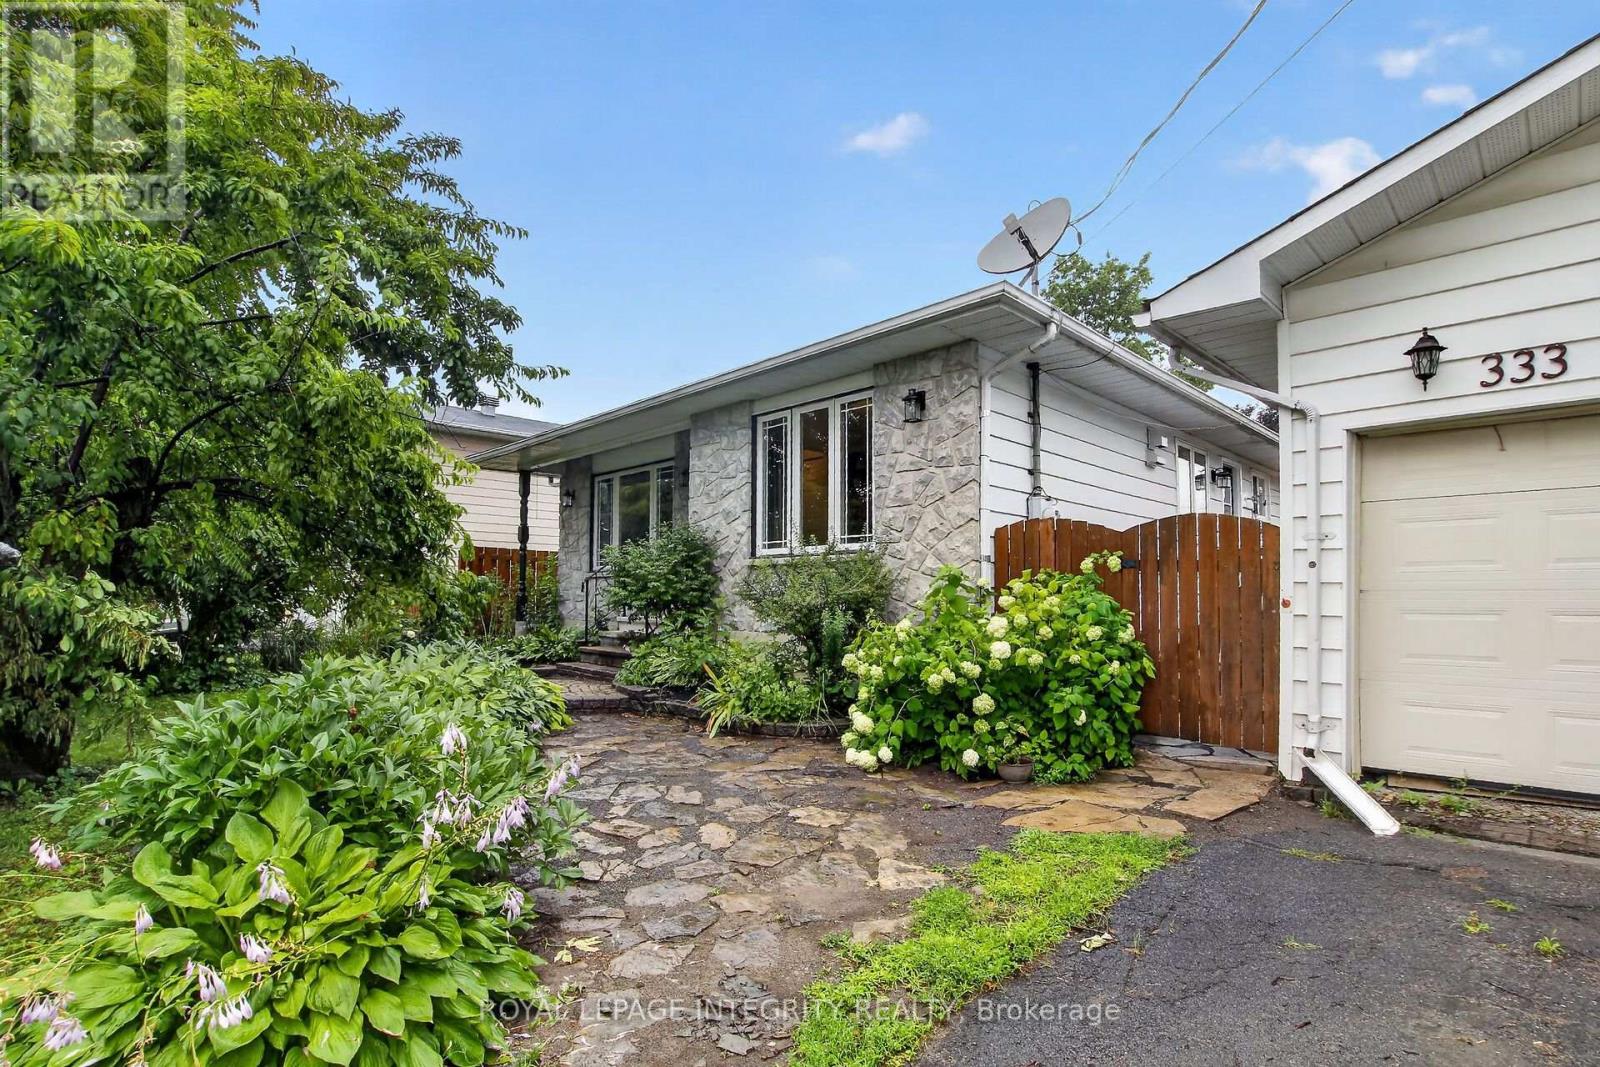
Clarence-Rockland, Ontario
Welcome to 333 Charron, an affordable 3 bed, 2 full-bath FRESHLY PAINTED bungalow in the family-friendly Rockland community. The bright eat-in kitchen features a large window over the sink which fills the space with natural light, while the convenient side entrance provides easy access to the yard/garage. Family chefs will appreciate the GRANITE countertops, abundant rich wood cabinetry, BUILT-IN in cooktop, built-in oven, microwave, and generous workspace. The inviting living room is centered around a beautiful stone-faced wood-burning fireplace, making it the perfect place to gather during the colder months. The HARDWOOD flooring follows throughout the main level and into the 3 generously sized bedrooms. The 4M x 3.60M primary bedroom provides plenty of room for your king size bed. The richly updated main bath features classy looking ceramic walls. The recently finished basement expands your living space with a spacious recreation room warmed by a cozy wood stove, POT LIGHTS and NEW FLOORING given you the perfect setting for relaxing evenings. A convenient three-piece bathroom with CUSTOM SHOWER and two versatile dens offer endless possibilities for home offices, guest rooms, fitness/hobby spaces. Outside, this property truly shines. In addition to the detached double garage and parking for four more vehicles, this 70' x 100' fully-fenced POOL SIZE corner lot, offers a unique secondary entrance with direct access to the backyard-ideal for storing a boat, trailer, or other recreational equipment. Gardening enthusiasts will love the established perennial gardens, fruit trees, large storage shed, and bright greenhouse, perfect for giving plants an early spring start. Close to big box stores, local Patricia Charron Park (picnic areas, sports fields) and Parc Du Moulin where BOATING enthusiasts have access to the public boat launch to the Ottawa River, Rockland has much to offer. A short 29 drive fm the Trim RD LRT station, Rockland is closer than you think! (id:61594)
Royal LePage Integrity Realty
Ottawa, Ontario
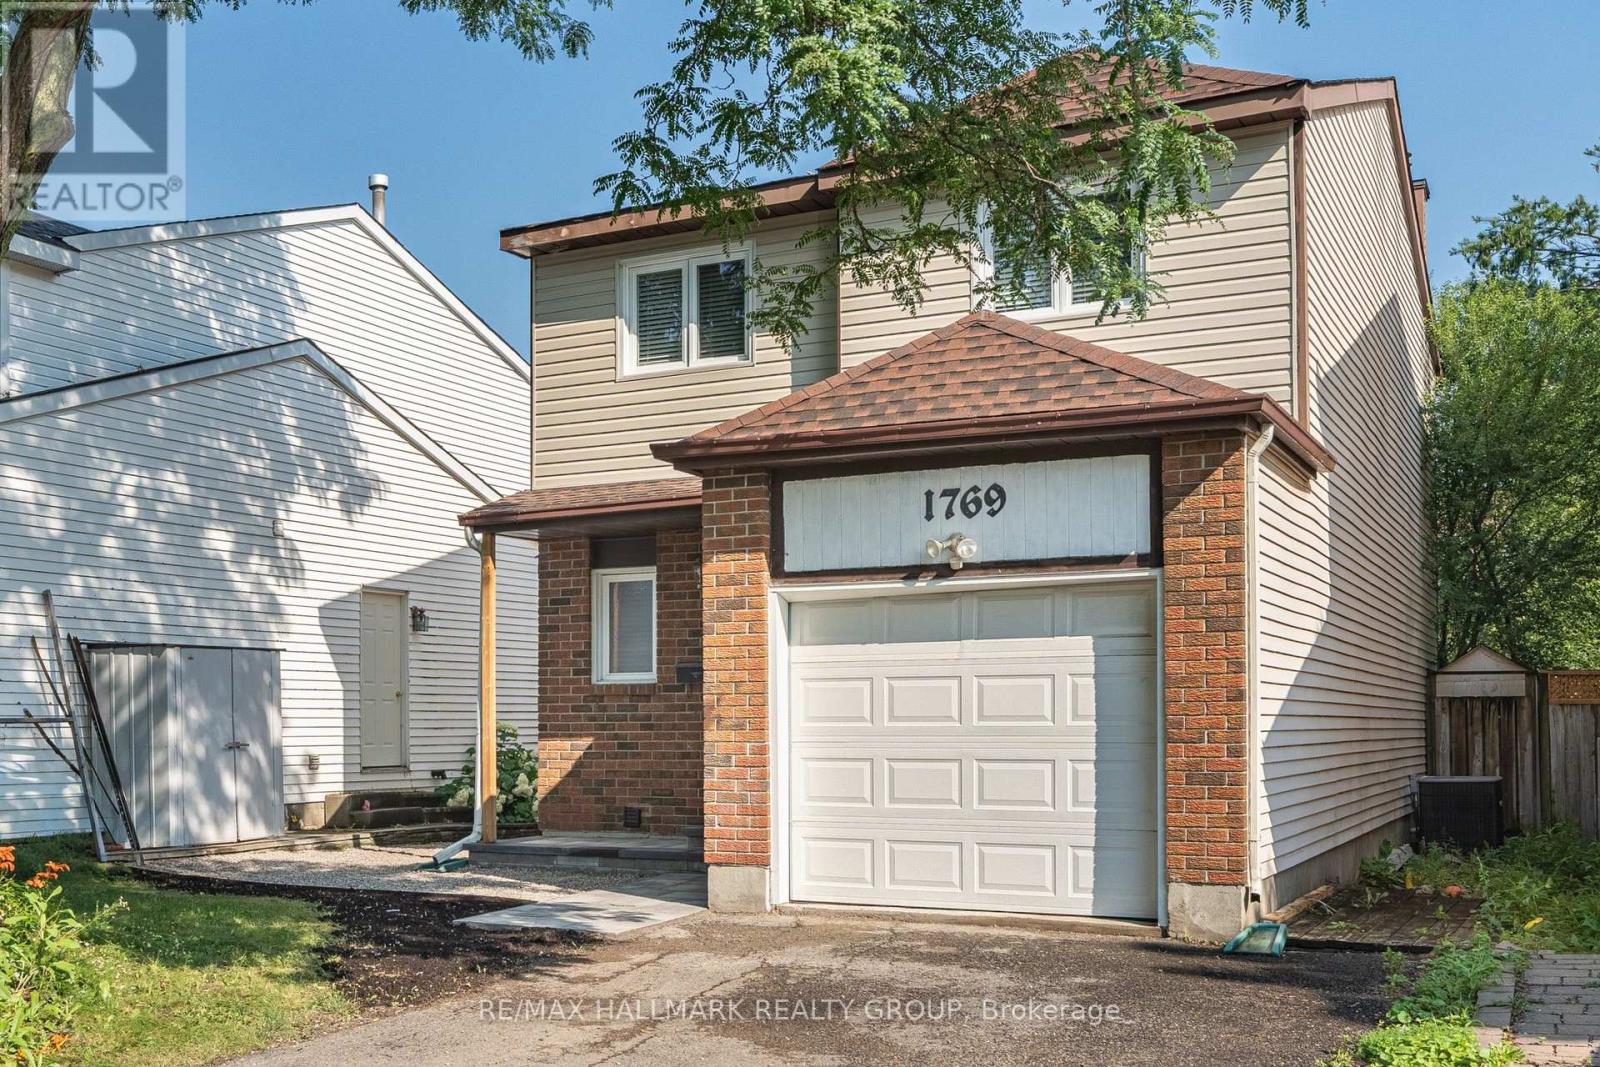
DETACHED 3 Bedroom, 2.5 Bathroom Home tucked away on a quiet street in the heart of desirable Orleans! Beautiful curb appeal with new interlock front walkway and steps with river wash stone. This well maintained family home offers a bright and inviting layout with beautiful hardwood flooring throughout the main and upper levels. The main floor features a formal dining area and an open concept design perfect for everyday living and entertaining. Spacious kitchen boasts ample counter space, plenty of cabinetry, a pantry, and 3 stainless steel appliances. The sun filled living room features a cozy wood burning fireplace and patio doors leading to a large fully fenced backyard ideal for relaxing, entertaining, or family gatherings. New back fence and a new interlock patio area perfect for entertaining and relaxing! Upstairs, the impressive primary bedroom offers a walk in closet and private 3 piece ENSUITE Bathroom. Two additional generous sized bedrooms and a full main bathroom complete the upper level. Finished basement includes a spacious recreation room and laundry area, providing extra living space for the whole family. Attached single garage with double wide driveway parking. Fantastic location close to schools, parks, library, grocery stores, shopping, restaurants, transit, and all amenities. A wonderful opportunity to own a beautiful family home in a sought after neighbourhood. Book your private showing today! (id:61594)
RE/MAX Hallmark Realty Group
Selkirk, Ontario
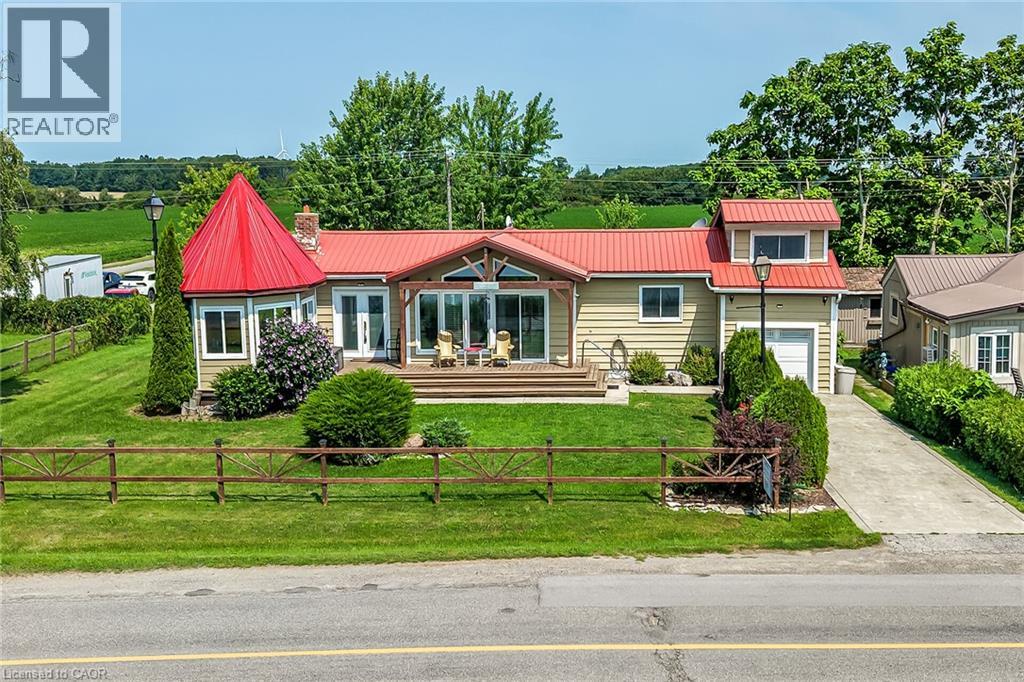
Imagine living in this exquisite 3-bedrm chalet-style home, right across from Lake Erie's beautiful shores! With a rare 0.47-acre L-shaped lot and 100 ft of frontage, you'll have stunning lake views and a fantastic sand beach just a short stroll away. This place is all about relaxation, recreation, and creating unforgettable memories. Inside, enjoy luxurious upgrades, vaulted ceilings, a cozy wood stove fireplace, and charming wood beams. The open-concept main floor offers breathtaking lake views, a custom kitchen with quartz counters, and a spa-like bathroom. The principal bedroom retreat even has a home office with fiber-optic hi-speed internet for all the hardworking professionals out there. Plus, the lower level includes a comfy family room, convenient 2pc powder room, and laundry closet. Step outside to the south-facing deck and take in the panoramic water views from the beautiful turret top gazebo. Park your vehicles and boat or RV in the attached garage, concrete driveway, and extra gravel parking lot. You can potentially build a 1,000 sqft secondary suite/bunkie/rental unit, subject to Haldimand County requirements. The shoreline across the road is protected by a break-wall owned and maintained by Haldimand County. Located just 20 mins from Dunnville and the hospital, and only a 1-1.5 hr drive from Hamilton, Niagara, and Toronto. Don't let this amazing opportunity to embrace the Lake Erie lifestyle slip away. Fishing, boating, bonfires, and so much more await you! (id:61594)
Royal LePage NRC Realty Inc.
Burlington, Ontario
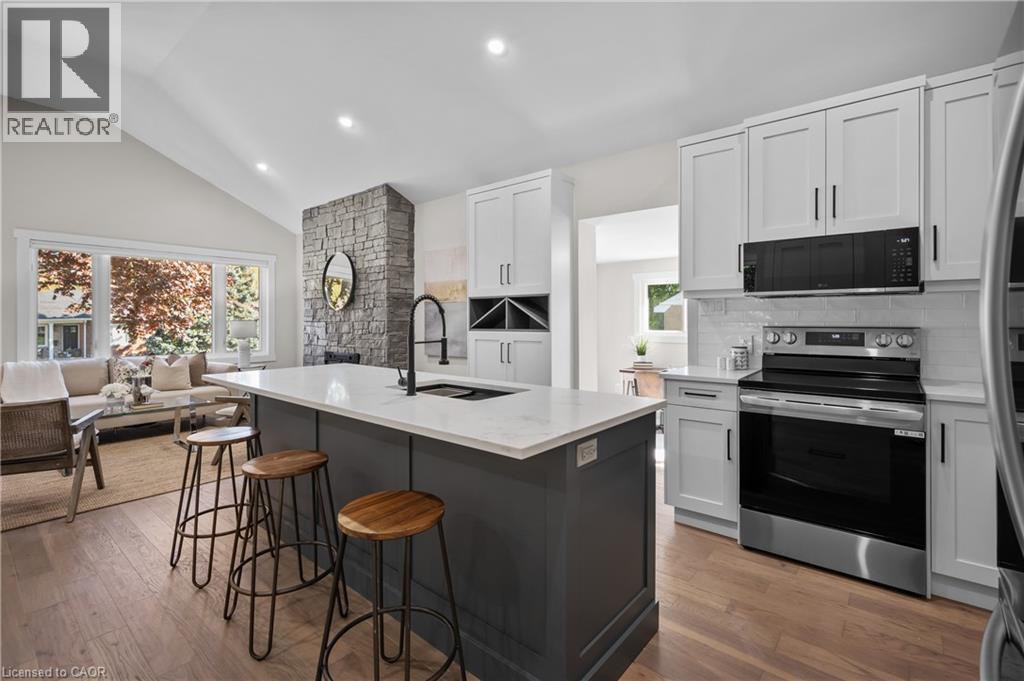
Welcome to 1041 Shepherd’s Drive, nestled in Burlington’s highly sought-after Aldershot community. This fully renovated home is a true showstopper, thoughtfully updated from top to bottom with all work completed under closed construction and electrical permits—offering both style and peace of mind. The main level boasts three spacious bedrooms, a beautifully updated four-piece bathroom, and a bright and versatile side mudroom that also works perfectly as a home office—ideal for keeping the main entrance organized and clutter-free. The heart of the home is the stunning open-concept great room featuring soaring 12-foot vaulted ceilings, a striking floor-to-ceiling fireplace, and a custom kitchen designed for both entertaining and everyday comfort. Downstairs, the fully finished lower level offers incredible space and flexibility. It includes a large recreation room, a fourth bedroom, a modern three-piece bathroom, plenty of storage, and a convenient walk-up entrance—perfect for those considering the addition of a nanny or in-law suite. Ideally located just steps from Earl Court Park and several excellent schools, including French immersion options, this home is also just minutes from downtown Burlington, Mapleview Mall, and easy highway access. This exceptional family home has everything you’ve been looking for—come and see it for yourself! (id:61594)
RE/MAX Escarpment Realty Inc.
Woodstock, Ontario
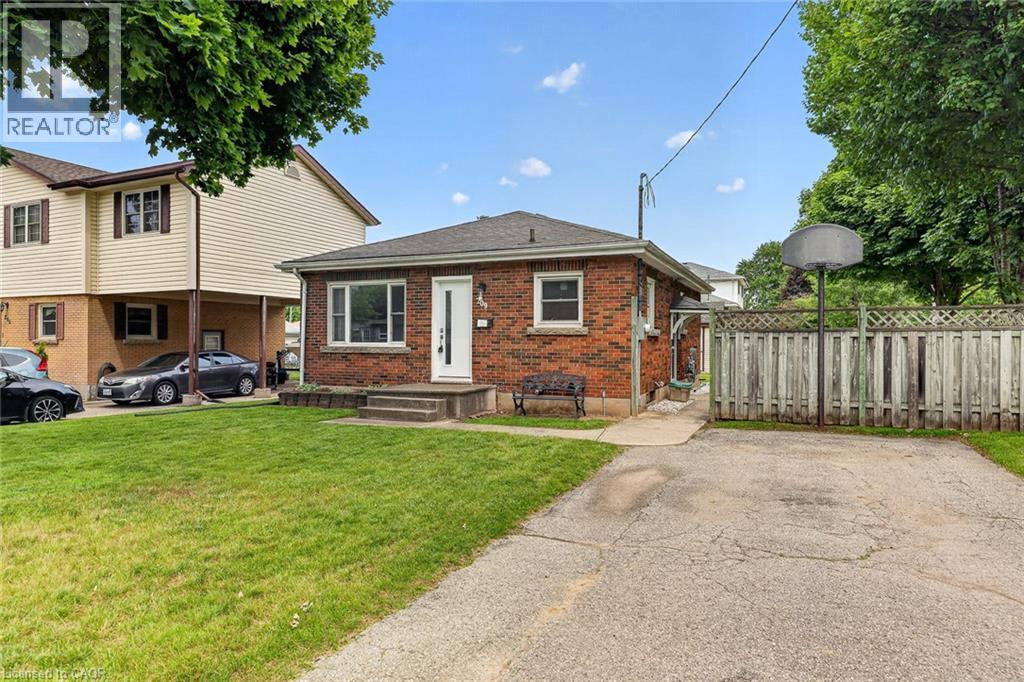
Some homes feel bigger the moment you step inside, and this lovingly cared for brick bungalow is one of them. Cherished by the same family for many years, it has been the backdrop for everyday life, family dinners, celebrations, quiet mornings, and all the little moments that make a house feel like home. Set on a mature, tree lined street in one of Woodstock's established neighbourhoods, this location offers comfort and convenience, with nearby parks, schools, shopping, restaurants, recreation, and easy access for commuters. Inside, the home offers a bright and welcoming layout that uses its space beautifully. The living room feels warm and inviting with hardwood floors and a large front window that fills the room with natural light. The updated kitchen brings a fresh, timeless feel with white cabinetry, subway tile backsplash, stainless steel appliances, generous counter space, and an adjoining dining area that is perfect for family meals or coffee with a friend. Three comfortable main floor bedrooms and an updated four piece bathroom make everyday living simple and practical. The finished lower level is what makes this home feel even more spacious, offering a large rec room for movie nights, games, a home office, children's play space, fitness area, or hobbies, along with a second bathroom, laundry, utility space, and excellent storage. Outside, the fully fenced backyard gives you room to garden, entertain, let children or pets play, or simply enjoy a quiet evening under the trees. The detached garage adds valuable space for parking, storage, tools, or weekend projects, while two separate driveways provide exceptional parking for multiple vehicles, guests, a trailer, or recreational toys. This is a home with solid bones, thoughtful updates, and a feeling that is hard to fake. Whether you are buying your first home, right sizing, or searching for a property in a neighbourhood people love to stay in, this one offers warmth, function, and more space than you expect. (id:61594)
Century 21 Heritage House Ltd.
Hamilton, Ontario
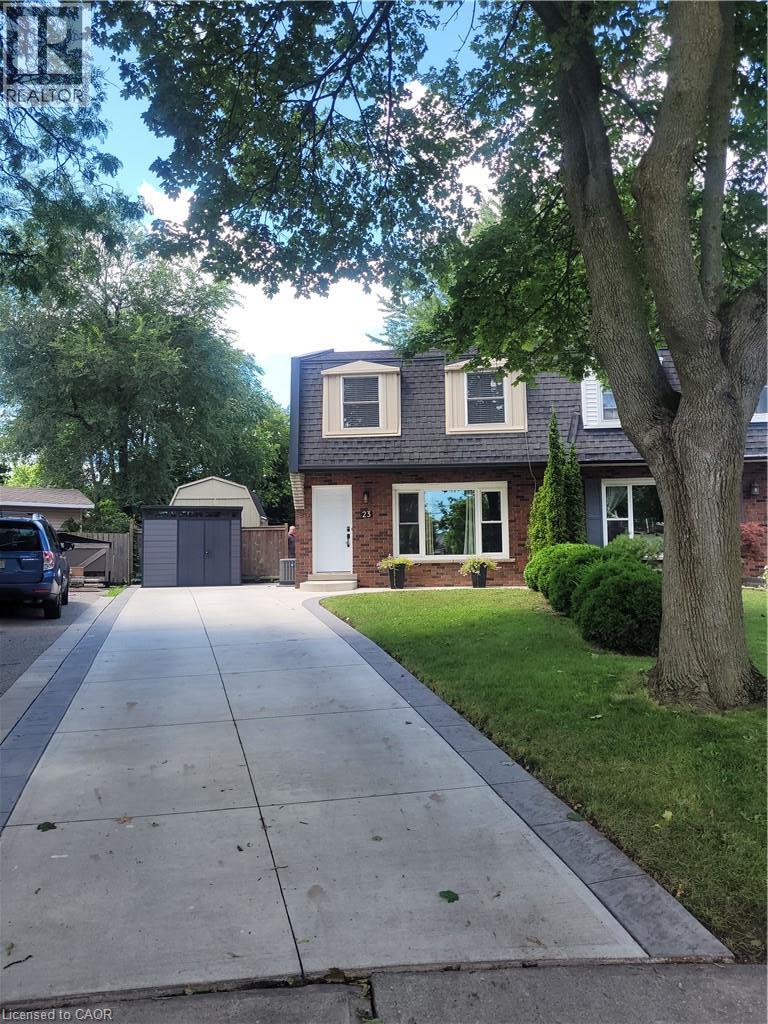
BEAUTIFUL FAMILY HOME ON A QUIET COURT WITH CHARACTER, FINISHED BASEMENT, BACKYARD RETREAT - Low Maintenance Huge Pie Shaped lot featuring, a newly installed Salt Water pool surrounded by extensive patterned concrete deck and patio. Entertain or relax in the hot tub and pool, BBQ on the natural gas grill. The house is a well maintained 3 bedroom, 1.5 bathroom, home tucked on a quiet, family friendly court surrounded by mature trees, close to schools, parks, shopping, and commuter routes. Step inside to a bright and spacious main floor featuring large principal rooms and a functional layout ideal for daily living and entertaining. The living room offers large windows and plenty of natural light. The modern eat-in kitchen features ample cabinetry, generous counter space, stainless steel appliances, and a convenient walkout to the private, fully fenced backyard, featuring mature trees, a large patio, perfect for families, entertaining, and featuring your own outdoor retreat. Upstairs features 3 generously sized bedrooms including a spacious primary bedroom with ample closet space.Beautiful family bath with shower bench double sink vanity The finished basement adds valuable additional living space, ideal for a recreation room, play area, fitness space, or home office, along with a dedicated laundry area and plenty of storage. Convenient long driveway offering parking for up to 3 vehicles. With its quiet court location, functional layout, and versatile living space throughout, this home is an excellent opportunity for families and buyers seeking comfort, space, and value. Recent Updates include Kitchen,, Salt water pool with app controlled functions, extensive patterned concrete deck patio and driveway, Hot Tub, modern windows, HVAC, Natural Gas BBQ Ready to move in tremendous value, well over 100 K in recent updates. (id:61594)
Realty Network
Cambridge, Ontario
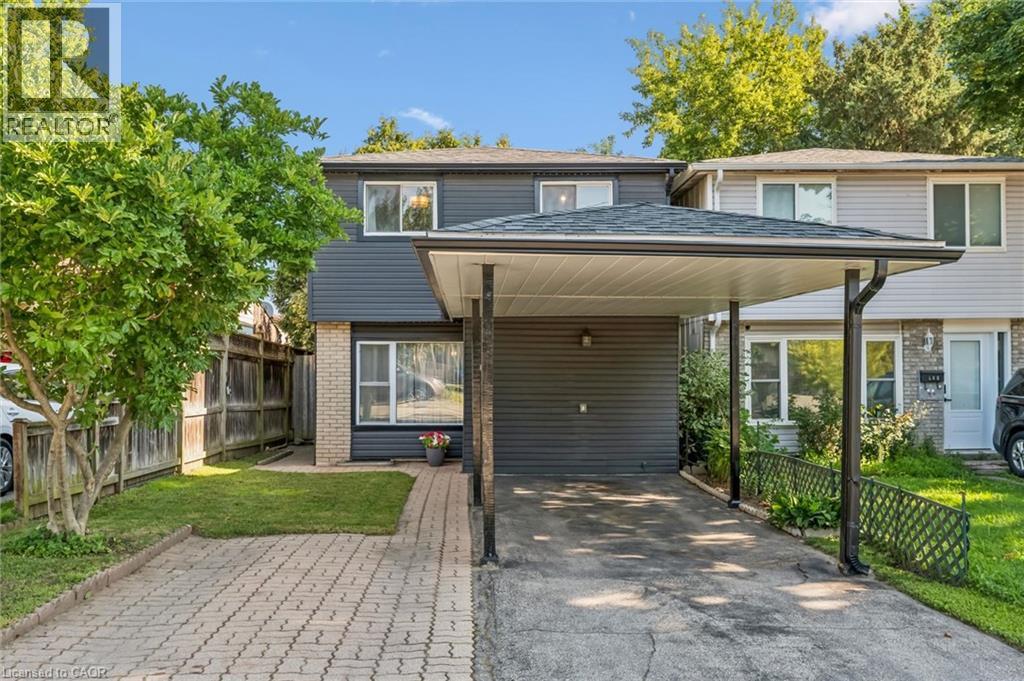
Welcome to 460 Parkview Crescent, where convenience, comfort and community come together in the heart of family-friendly Preston Heights. Whether you're enjoying a morning coffee in your private backyard, taking the kids to nearby parks and schools, or commuting with effortless access to Highway 401 and Highway 8, this is a home designed to make everyday life easier. Inside, warm, stylish finishes create an inviting atmosphere. The updated kitchen offers modern cabinetry and a functional layout that flows seamlessly into the bright living and dining areas—perfect for everything from weeknight dinners to weekend gatherings with family and friends. Upstairs, you'll find 3 generous bedrooms and a beautifully updated 4-piece bathroom, providing comfortable spaces for the whole family to relax and recharge. The finished lower level adds valuable living space with a spacious recreation room that's ideal for movie nights, a home office, playroom, or workout area. A 2-piece bath, dedicated laundry room, workshop and abundant storage complete the lower level. Step outside to a fully-fenced backyard where children and pets can play safely while you enjoy summer barbecues or unwind after a busy day. A covered carport, additional driveway parking and a utility shed add everyday practicality. Thoughtfully-maintained and move-in ready, this home also offers peace of mind with major updates including a hot water tank (2024), water softener (2023), tub and surround (2023), and furnace (2017). Even better, the hot water tank and water softener are fully owned, so there are no monthly rental fees. Offering an exceptional blend of location, lifestyle and value, 460 Parkview Crescent is ready to welcome you home! (id:61594)
Royal LePage Wolle Realty
Burlington, Ontario
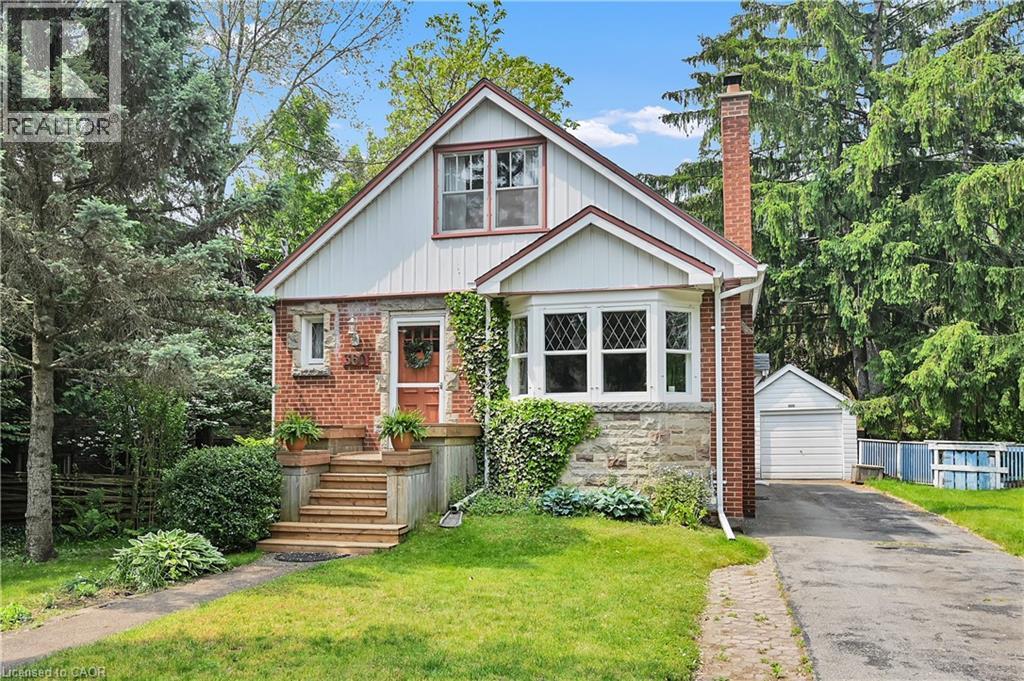
Fantastic home located in the Burlington core. 60 foot lot. Walking distance to Lake Ontario, bus, schools, tennis club, parks, shopping, library and restaurants. The Burlington Waterfront Trail is a few doors up the street. Hardwood flooring through-out. Private garden. Detached garage. Large rooms and loads of storage. Great value for the size, lot and location. (id:61594)
Casora Realty Inc.
