Toronto, Ontario
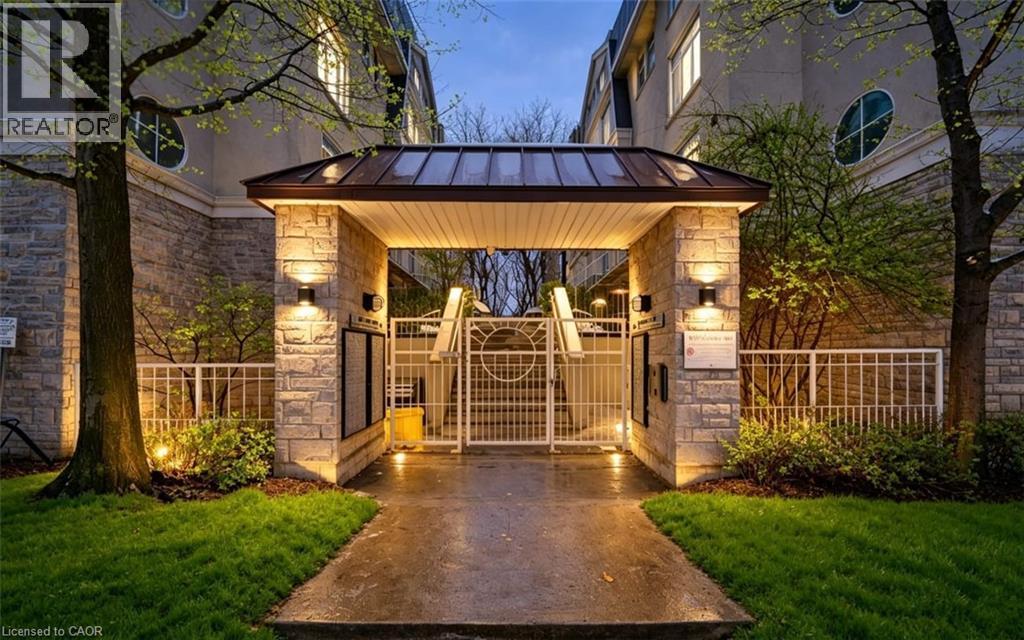
Welcome home to your own private retreat by the water. This stunning unit features 2 spacious bedrooms, 1 beautifully appointed bathroom, a chef-inspired kitchen, a striking gas fireplace, abundant natural light, and not one but two balconies perfect for relaxing and taking in the surroundings. The south-facing balcony features serene lake views you’ll never get tired of. Thoughtfully upgraded throughout, this home is completely move-in ready—just unpack and enjoy. The newly installed light luxury vinyl flooring brightens the entire space, while the elegant wainscoting on the kitchen island adds a charming, coastal-inspired touch. The spa-like bathroom is sure to impress with its upgraded vanity and sleek walk-in glass shower. Location truly sets this home apart. You’re just steps from TTC transit, grocery stores, shops, the waterfront, Billy Bishop Airport, major highways, the marina, yacht club, and more. Perfectly situated, this residence truly lives up to the South beach Marina Townhomes name. A must-see—you won’t be disappointed. AC - $92.00 Hot Water Heater - $82.90 Air Handler - $92.00 + HST. (id:61594)
Keller Williams Edge Realty
London North, Ontario
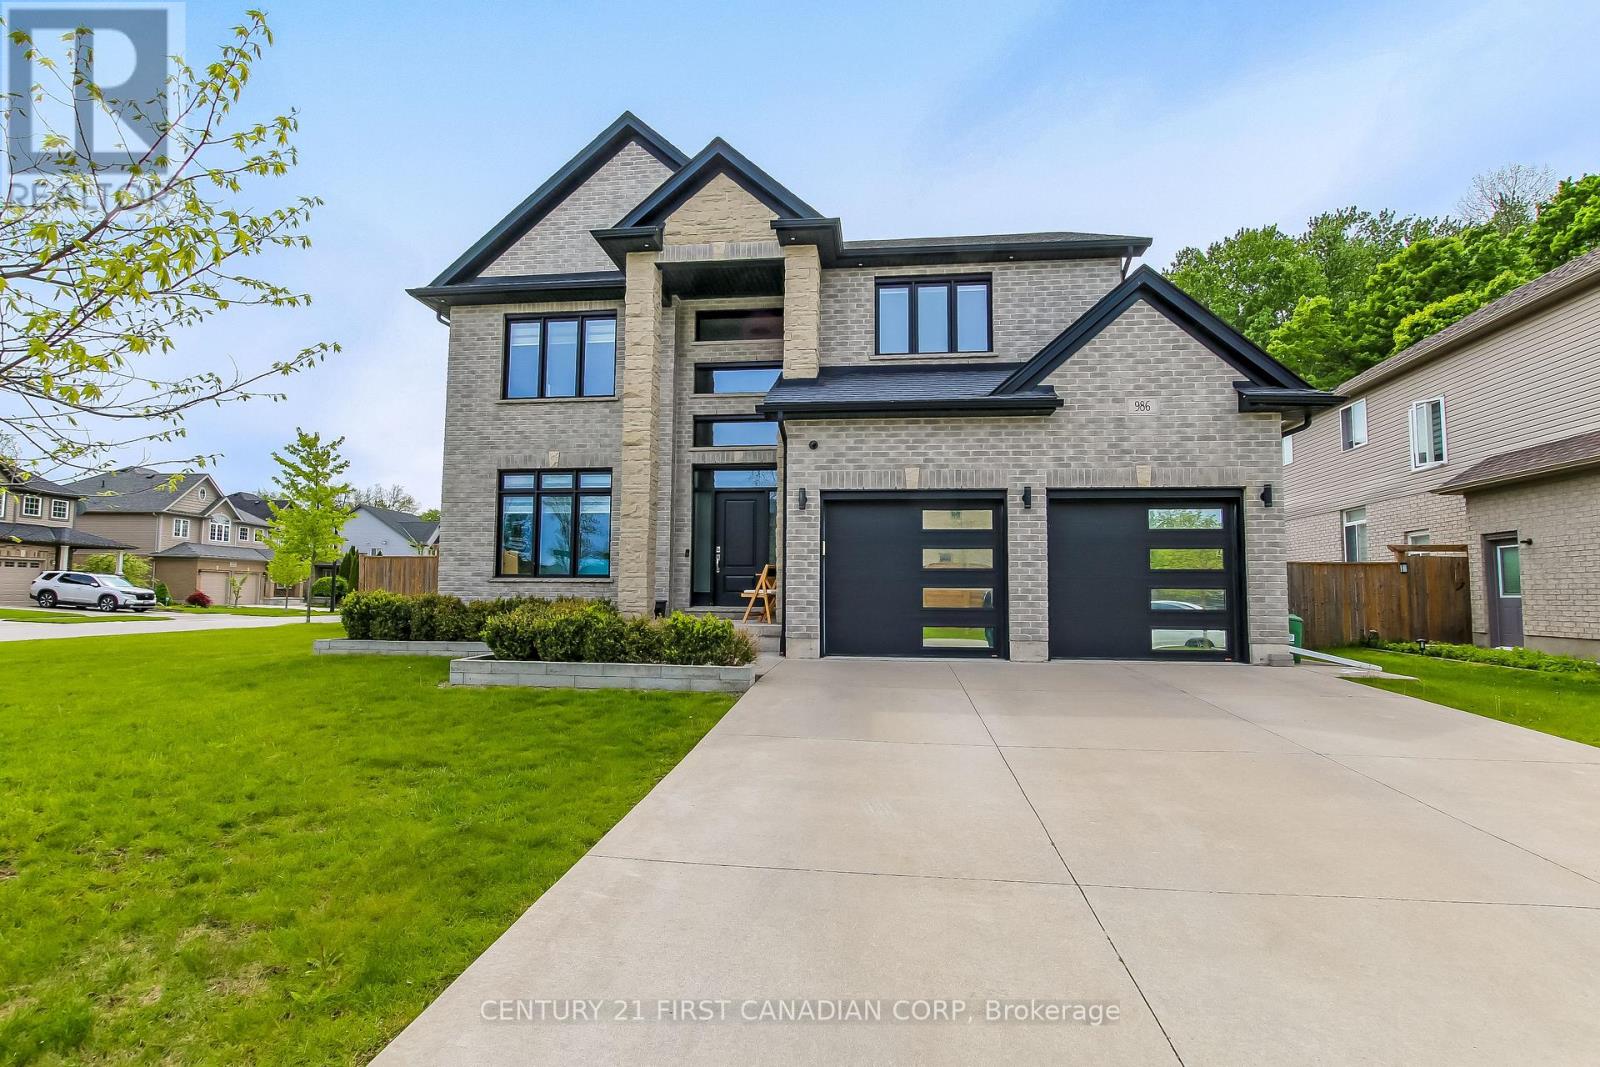
Welcome to prestigious Sunningdale Crossings - where luxury, privacy, and exceptional design come together in this stunning 3510 sq/foot 2-story family home situated on a massive lot cornering onto protected woods. Offering 5 bedrooms, 4 bathrooms, and incredible indoor and outdoor living spaces, this property is designed to impress from the moment you arrive.The beautifully landscaped exterior features a double car garage, double-wide concrete driveway with parking for up to 6 vehicles, and a fully fenced private backyard perfect for entertaining or relaxing in nature. Step inside through the grand foyer highlighted by an elegant open staircase and soaring 9-foot ceilings throughout the home.At the heart of the home is a chef-inspired kitchen complete with a large quartz island, premium finishes, and a stylish bar/butler serving area ideal for hosting family and friends. Double glass doors lead directly to the backyard deck, seamlessly blending indoor and outdoor living. The spacious living room showcases a dramatic floor-to-ceiling stone fireplace, creating a warm yet sophisticated atmosphere.Upstairs, the luxurious primary suite offers a walk-in closet and spa-like 5-piece en-suite bath designed for total comfort and relaxation.The fully finished lower level expands the living space with a 5th bedroom, modern 3-piece bathroom, and an impressive recreation room featuring a second bar/kitchen area, electric fireplace, custom sunken shelving with LED lighting, and motion-detected LED stair lighting for a sleek modern touch.Close to great schools, shopping, trails, golf courses and located in one of North London's most desirable communities, this exceptional home offers the perfect balance of elegance, functionality, and privacy. (id:61594)
Century 21 First Canadian Corp
Hamilton, Ontario
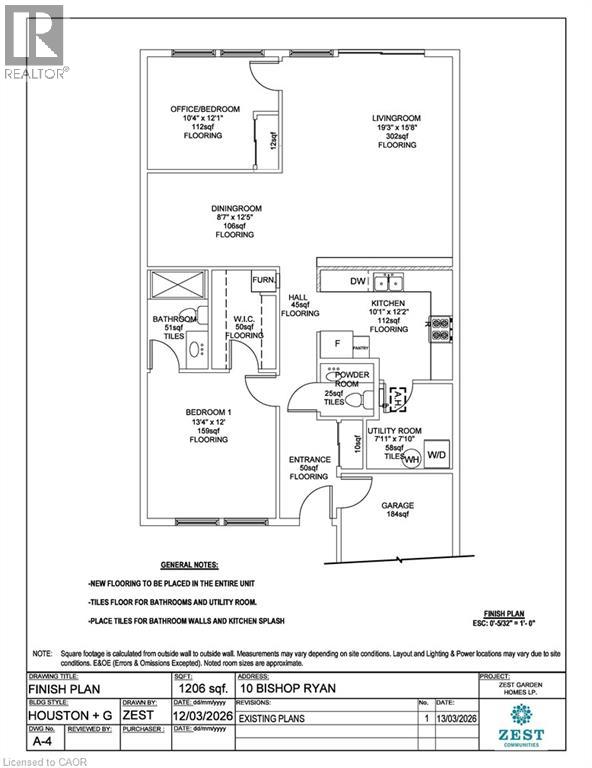
Welcome to 10 Bishop Ryan Way, a rare opportunity in the vibrant community of St. Elizabeth Village. This spacious 1,206 sq. ft. bungalow offers 2 bedrooms and 1.5 bathrooms. Designed for comfortable living and entertaining, the home features a bright open-concept kitchen, dining, and living area. The Primary bedroom offers a walk-in closet and private ensuite. This Unit includes an attached garage with plenty of storage. Perfectly situated in a mature, friendly setting with access to walking trails, ponds, and Village amenities, this home blends comfort, privacy, and community. Property taxes, water, and all exterior maintenance are included in the monthly fees. RSA (id:61594)
RE/MAX Escarpment Realty Inc.
North Middlesex, Ontario
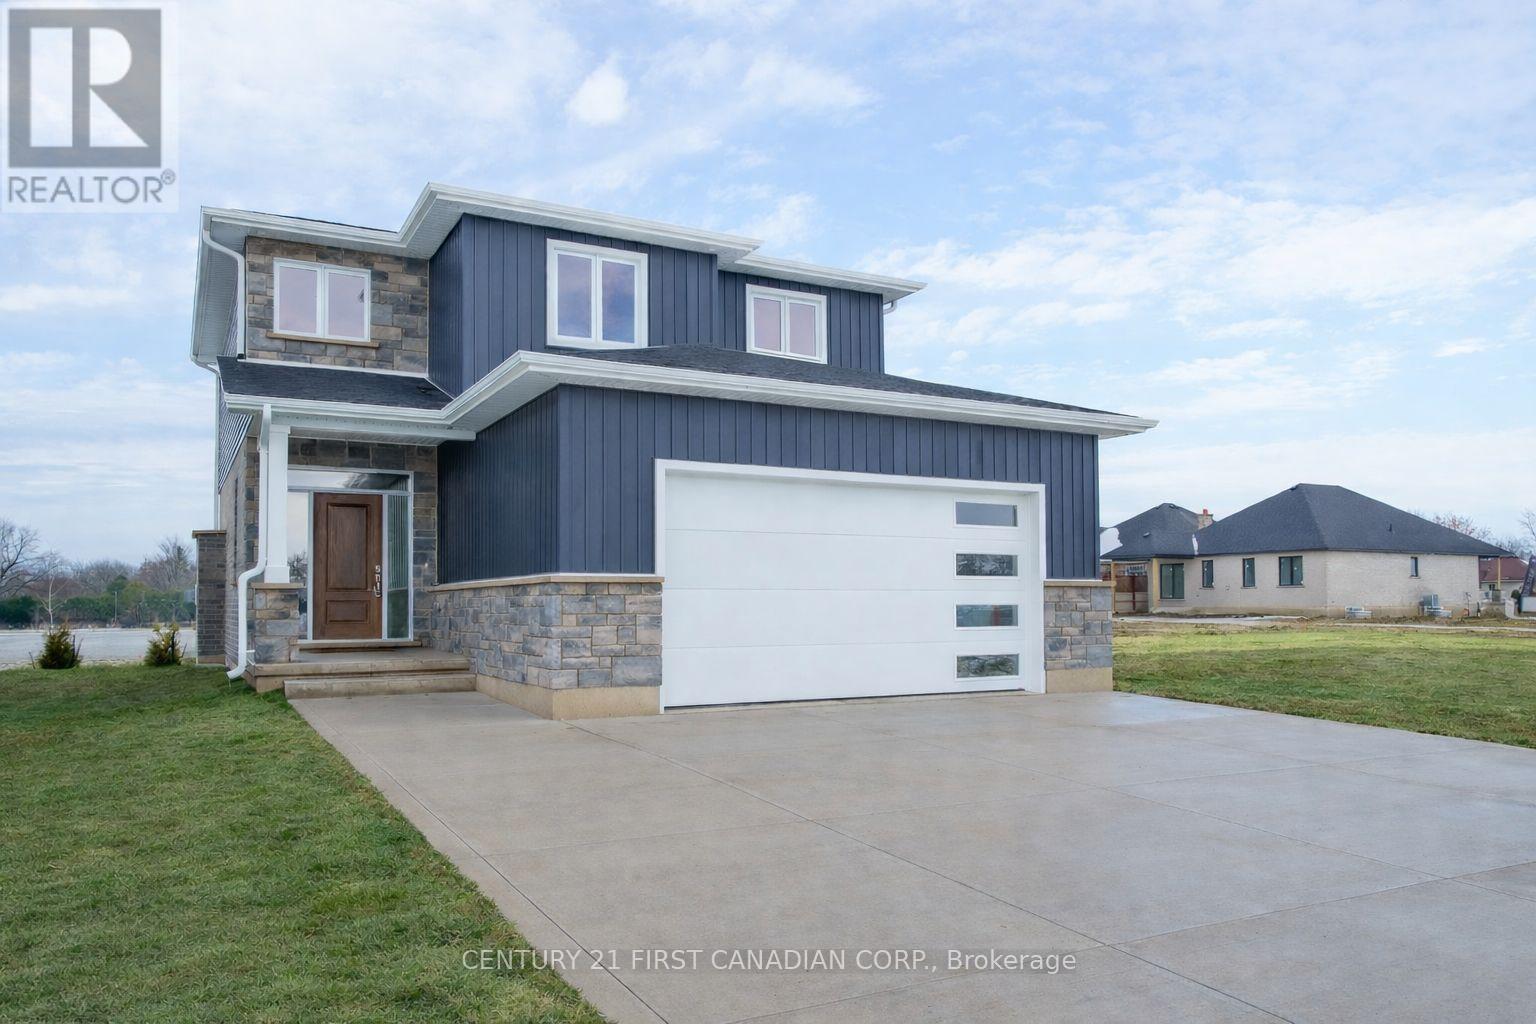
HST REBATE PRICING // TO BE BUILT - The Madison II by VanderMolen Homes Inc. Located in the charming community of Ailsa Craig, this thoughtfully designed two-storey home offers 1,764 sq.ft. of bright, open-concept living space with a layout that balances style and everyday functionality. Large windows throughout flood the home with natural light, creating a warm and welcoming atmosphere. The main floor features a spacious great room seamlessly connected to the dinette and kitchen-perfect for both daily living and entertaining. The kitchen is complete with a central island, quartz countertops, and a window over the sink offering natural light and outdoor views. Direct access to the mudroom makes grocery drop-offs and daily routines simple and efficient. A convenient 2-piece powder room completes the main level. Upstairs, you'll find three generously sized bedrooms, including a primary suite designed as a private retreat. The primary bedroom features a walk-in closet and a luxurious 5-piece ensuite with a soaker tub, double vanity, and separate shower. Two additional bedrooms share a full 4-piece bathroom, while a second-floor laundry room adds everyday convenience. Situated in the desirable Ausable Bluffs, this location offers easy access to surrounding communities-approximately 25 minutes north of London, 20 minutes east of Strathroy, and 30 minutes to the stunning shores of Lake Huron. Photos and/or virtual tour are from a previously built model and are for illustration purposes only - Some finishes & upgrades shown may not be included in standard specs. Taxes & Assessed value yet to be determined. List price reflects the Government HST rebate. Purchase price is subject to buyer qualification for applicable rebates. (id:61594)
Century 21 First Canadian Corp.
Hamilton, Ontario
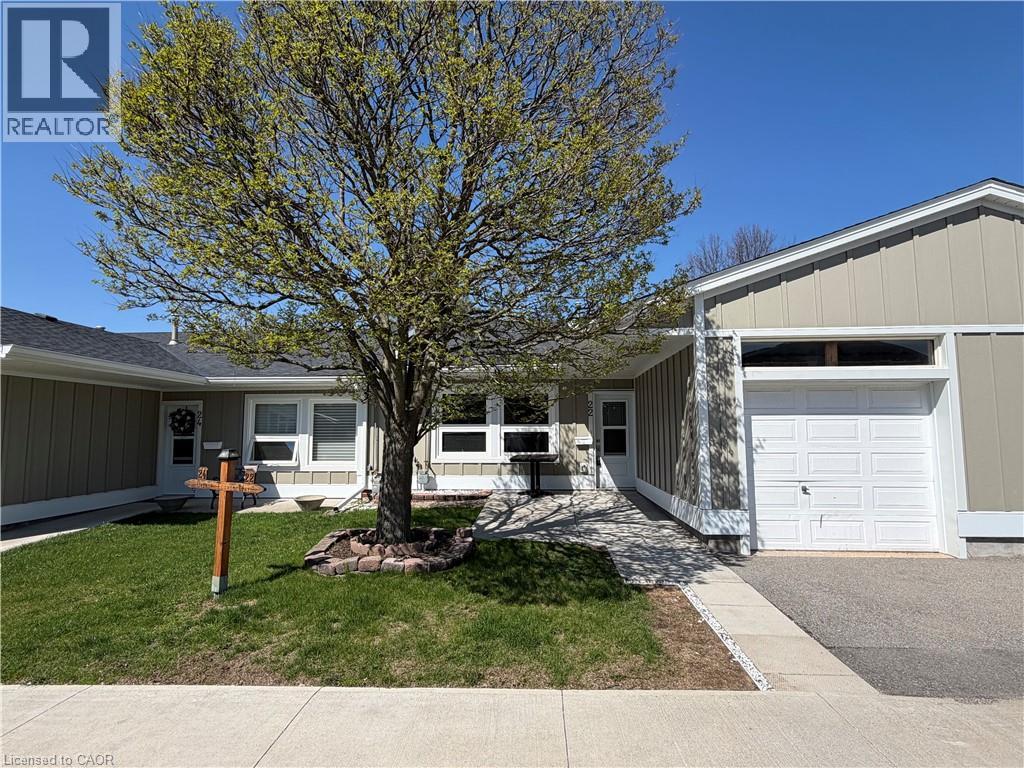
Welcome to easy, joyful living in the gated 55+ community of St. Elizabeth Village! This charming 1,228 sq. ft. home offers the perfect blend of comfort, convenience, and opportunity to make it truly your own. Step inside to an inviting open-concept layout that creates a bright, airy feel perfect for both relaxing and entertaining. With 2 spacious bedrooms and 1.5 bathrooms, there’s just the right amount of space to enjoy a low maintenance lifestyle without sacrificing comfort. The attached garage adds everyday convenience and extra storage. What makes this home especially exciting is the chance to customize it to your personal taste. From finishes to design touches, you can shape the space to reflect your style and needs turning a great home into your dream home. Located in a welcoming, secure community known for its friendly atmosphere and active lifestyle, you’ll enjoy peace of mind along with the opportunity to connect, relax, and thrive. Come discover the possibilities and start your next chapter in a place you’ll love to call home! (id:61594)
RE/MAX Escarpment Realty Inc.
Hamilton, Ontario
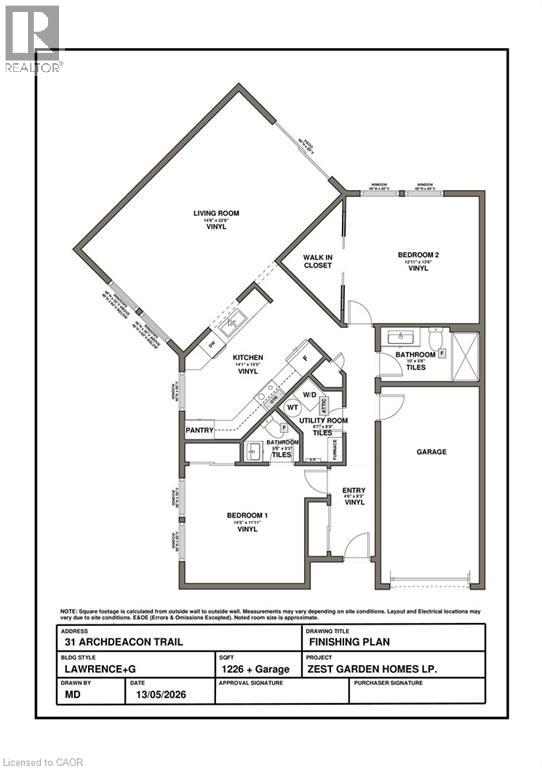
Enjoy the comfort and convenience of maintenance free living in the gated community of St. Elizabeth Village. This bright and welcoming one floor bungalow offers 1,226 sq ft of thoughtfully designed living space with 2 bedrooms, 1.5 bathrooms, and an attached garage. A unique opportunity awaits with renovations included in the purchase price, allowing you to personalize the home and create a space that reflects your own style and preferences. The open concept layout is perfect for both everyday living and entertaining, with the kitchen overlooking the spacious living and dining area. Soaring 16 foot vaulted ceilings create an impressive sense of openness and fill the home with natural light, making the main living space feel even larger and more inviting. The primary bedroom offers a walk in closet and plenty of room to relax and unwind, while the second bedroom provides comfortable space for guests, hobbies, or a home office. Located just a short walk from the Village amenities, you'll enjoy easy access to the pharmacy, medical clinic, woodworking shop, fitness centre, pool, saunas, and golf simulator. Spend your days enjoying the activities and friendships that make St. Elizabeth Village such a sought after community while the maintenance is taken care of for you. This is an exceptional opportunity to enjoy carefree retirement living in a welcoming community and make a home truly your own. CONDO Fees Incl: Property taxes, water, and all exterior maintenance (id:61594)
RE/MAX Escarpment Realty Inc.
Kingston, Ontario
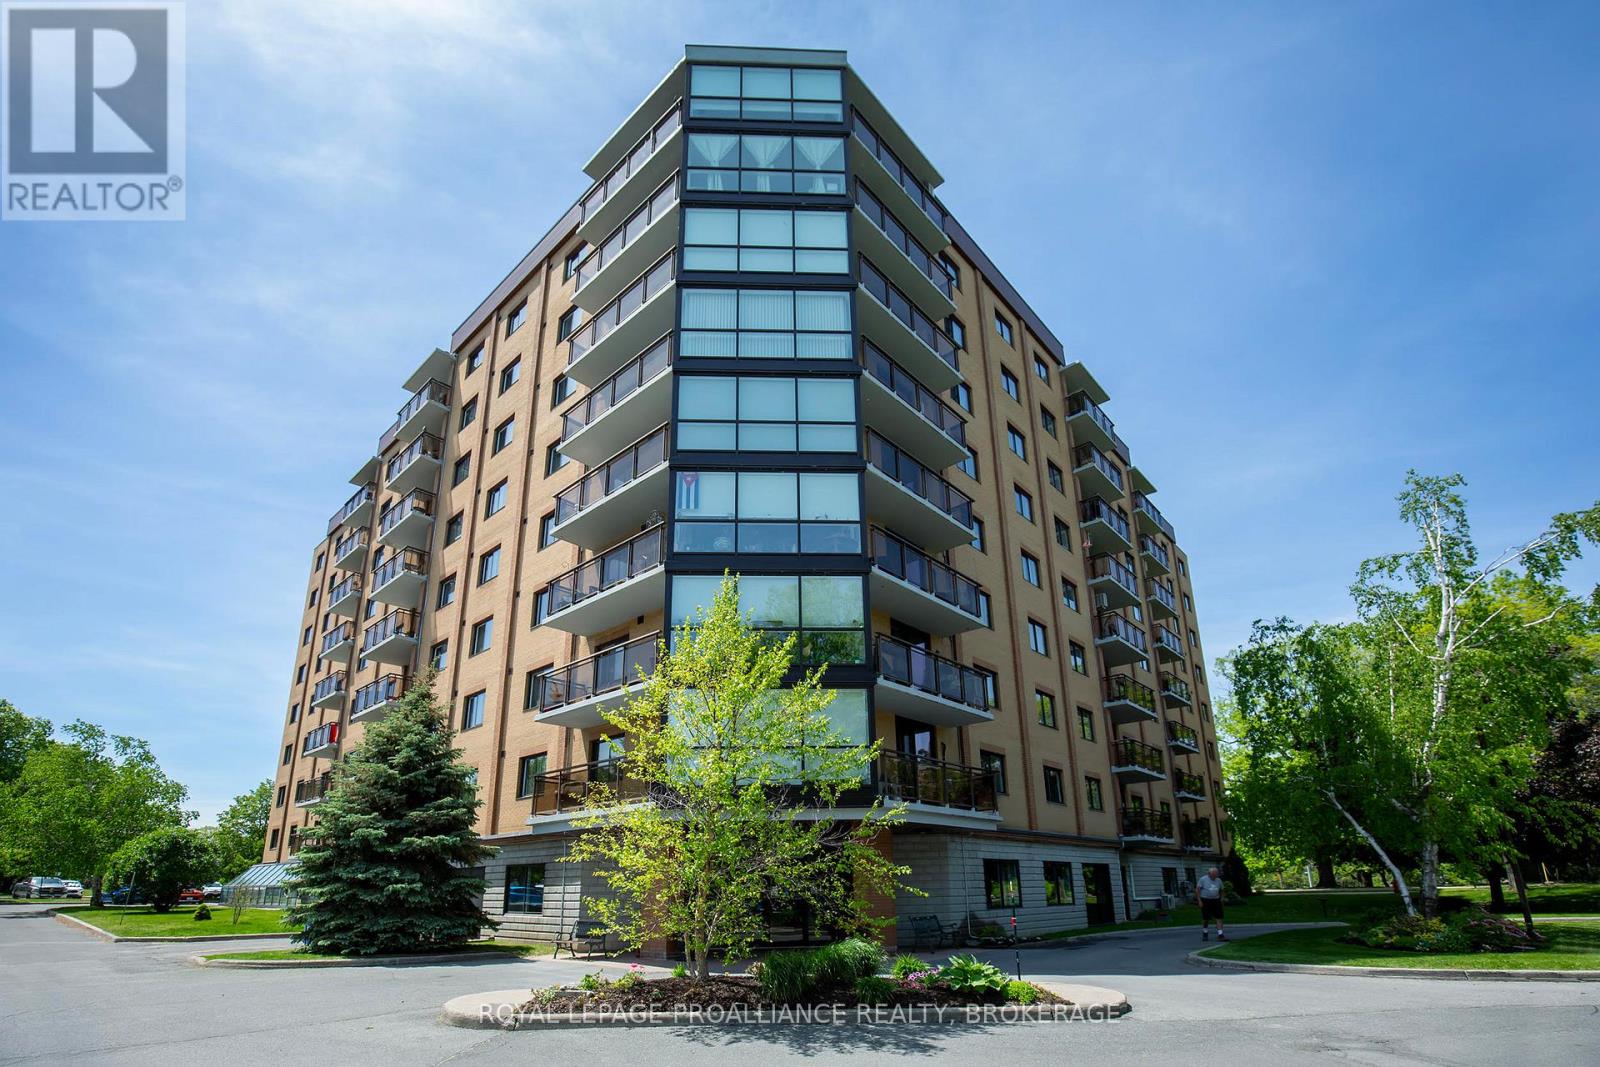
Welcome to an updated one bedroom, one bathroom condo offering comfort and a convenient lifestyle in The Barriefield in Kingston's desirable east end. Thoroughly refreshed with modern finishes, this bright and inviting unit features an open concept living and dining area, an updated kitchen, 4-piece bath, well sized bedroom and a balcony perfect for relaxing with your morning coffee or evening unwind. Residents enjoy an impressive collection of amenities designed for both relaxation and active living. The building includes both indoor and outdoor pools, an exercise room, guest suite accommodations for visitors, a welcoming common room, hobby and games room and lovely common areas. Ideally located close to downtown Kingston, CFB Kingston, shopping, parks and easy access to Hwy 401, this home is now ready for new owners and new memories. (id:61594)
Royal LePage Proalliance Realty
Greater Napanee, Ontario
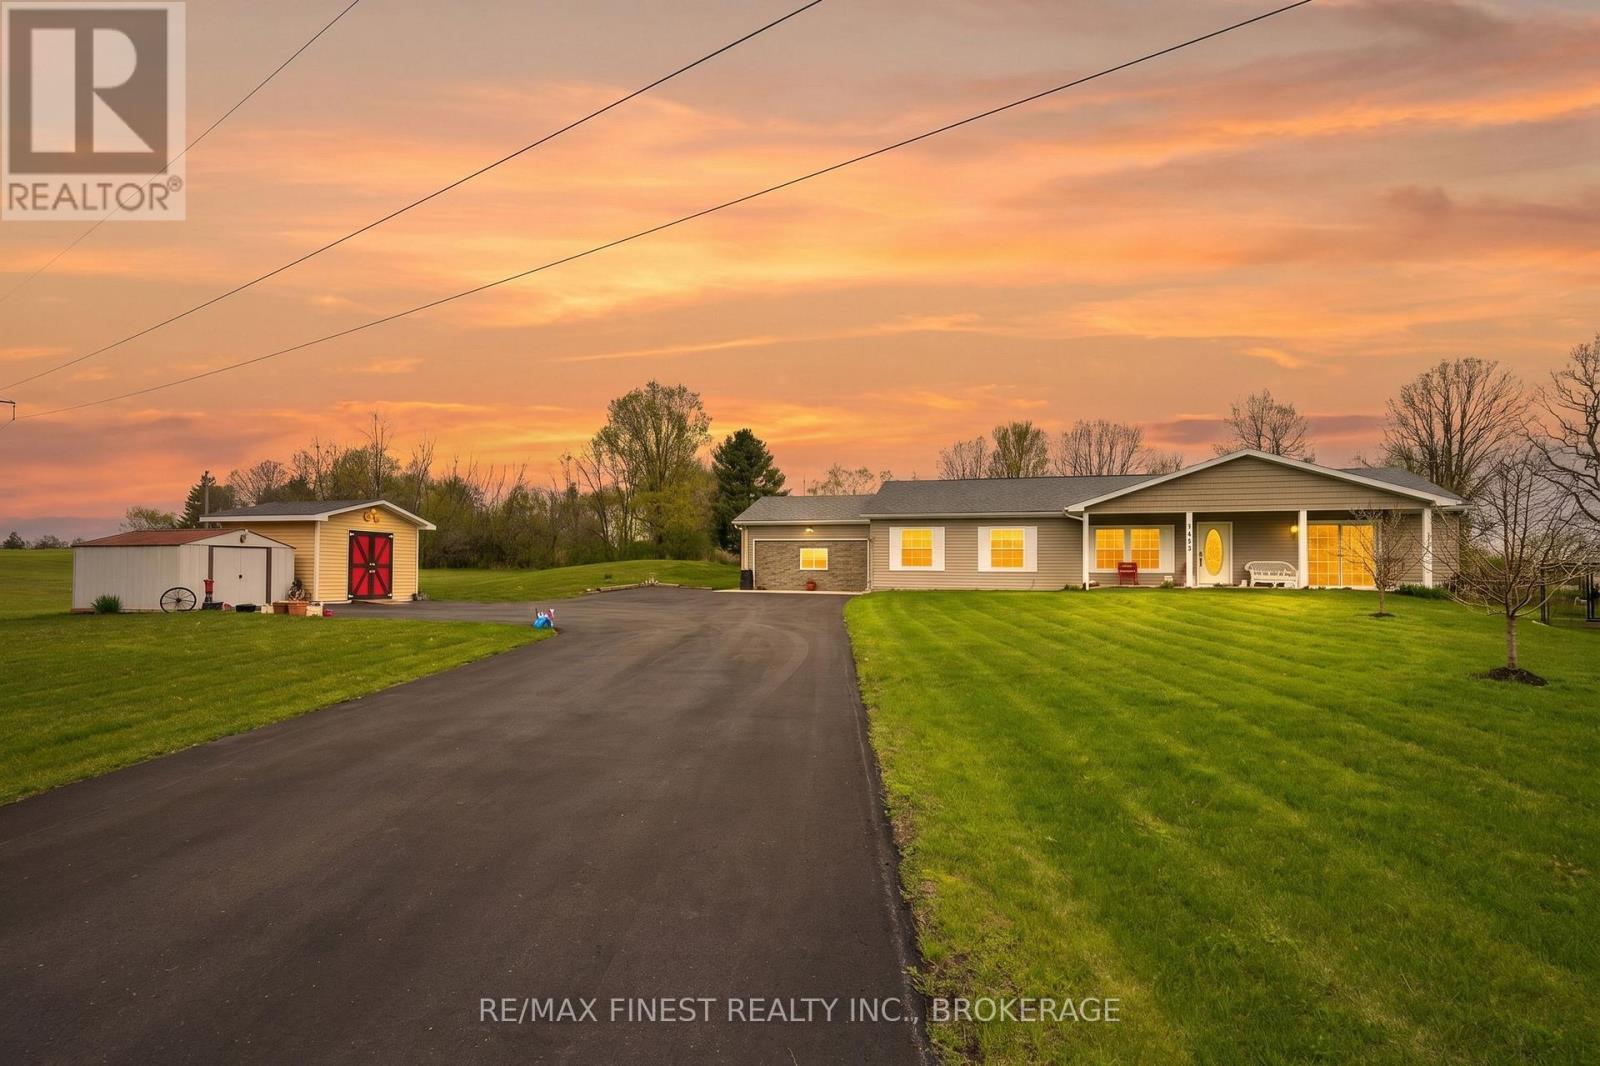
Welcome to this gorgeous 3 bedroom, 2 bath bungalow set on a beautiful 3/4 acre lot, just minutes north of Napanee. Offering true one level living, this home blends comfort, space, and country charm in an unbeatable location. The large kitchen is a standout, featuring ample wood cabinetry, a gas stove, and a convenient pantry closet, perfect for the home cook. A separate dining room and living room provide plenty of room to gather, while the converted garage now serves as a spacious family room complete with a cozy propane fireplace. The generous primary suite is a private retreat, boasting a full ensuite with a large soaker tub and a roomy walk-in closet. Main level laundry keeps everyday living easy, with everything you need on one floor. Mechanically, the home is well equipped with a propane furnace, central air, and newly updated well water equipment for added peace of mind. Step outside to a fantastic landscaped yard designed for relaxing and entertaining. Enjoy fruit trees, a vegetable garden, a gazebo, and a fire pit, plus a covered back patio ideal for unwinding in any season. Two sheds offer excellent storage, and the fully paved driveway provides ample parking. Ideally located just minutes north of Napanee, you'll have an easy commute and quick access to all the amenities you need. This is country living with convenience, a rare opportunity you won't want to miss. (id:61594)
RE/MAX Finest Realty Inc.
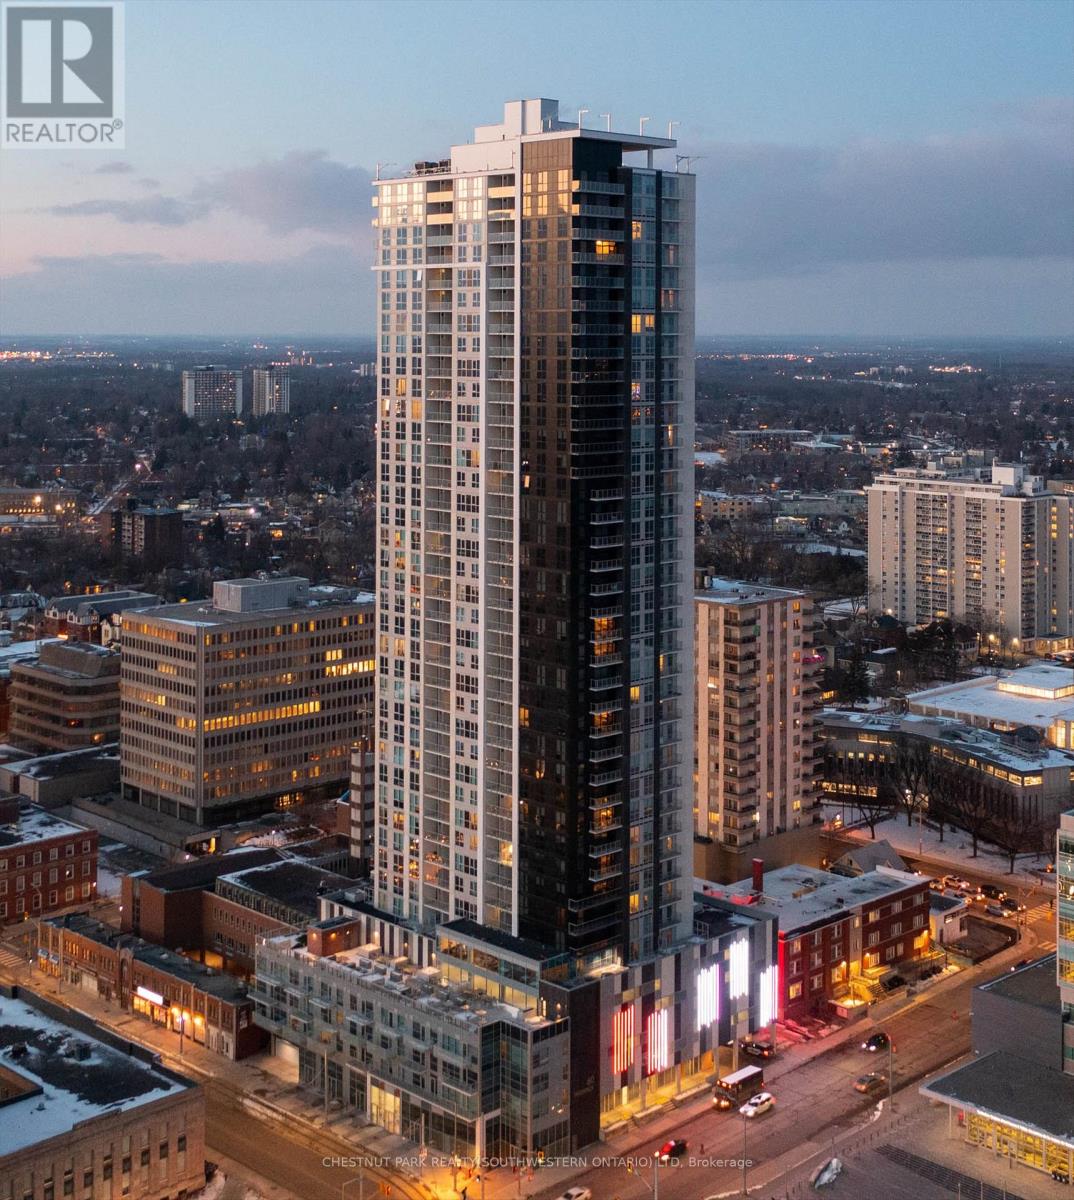
Kitchener, Ontario
Located in the renowned DTK Condos and complete with an exclusive underground parking space, this exceptionally clean, meticulously maintained and pet-free two-bedroom, two-bathroom unit offers stylish urban living in the heart of Downtown Kitchener. The bright, open concept layout has been thoughtfully designed and features engineered hardwood flooring throughout. Expansive floor-to-ceiling windows fill the living space with natural light and open onto an oversized private balcony with beautiful city views. The modern kitchen features sleek stainless steel appliances, while upgraded solar shades in the living and dining area provide added privacy and light control. The primary bedroom includes a private ensuite, while the spacious second bedroom offers flexibility for guests, a home office or additional living space. Both bedrooms feature upgraded blackout roller blinds, and a well-appointed second bathroom completes the layout. Additional upgrades and features include custom closet organizers, convenient in-suite laundry, a smart door lock, smart thermostat, Gigabit Rogers Internet and a private storage locker. The unit has been carefully cared for and shows beautifully throughout. At 60 Frederick, DTK offers true downtown convenience with 24/7 concierge service, an impressive fitness centre, yoga studio, stylish party room and outdoor terrace overlooking the city. Walk to restaurants, cafés, shopping, entertainment, the courthouse, Google, Communitech, the ION LRT and GRT transit, with quick access throughout Kitchener-Waterloo-Cambridge. A polished, move-in-ready home in a prime, walkable downtown location! (id:61594)
Chestnut Park Realty(Southwestern Ontario) Ltd
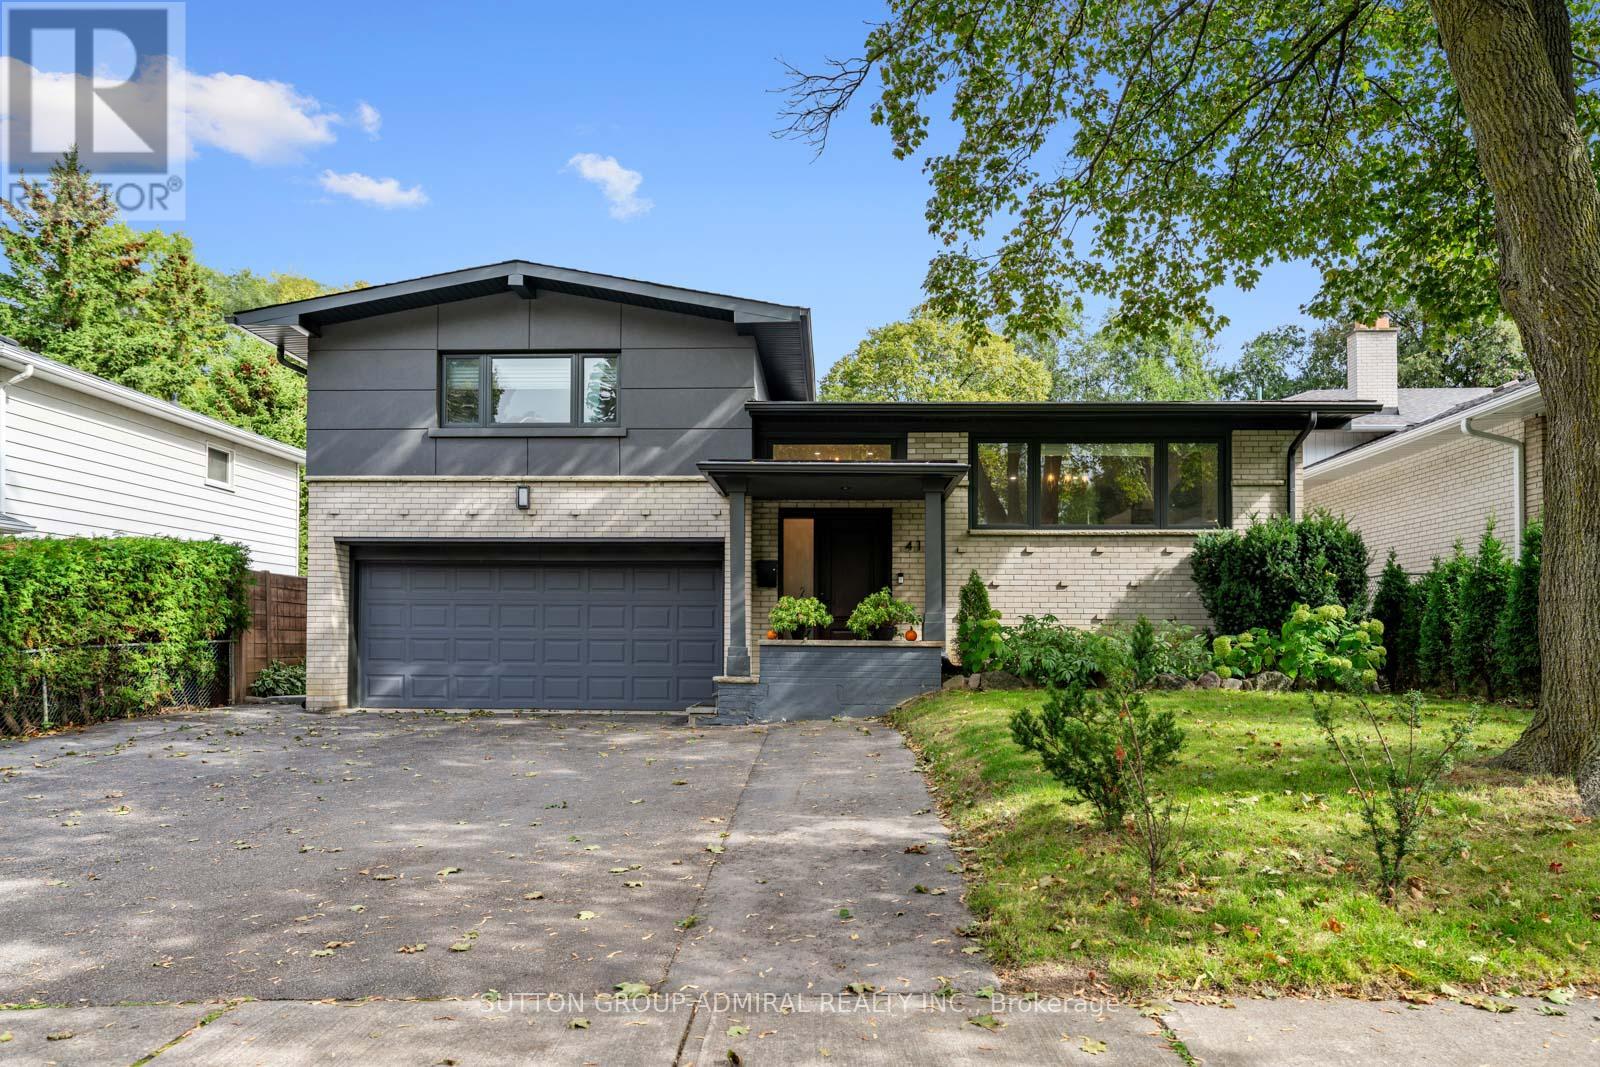
Toronto, Ontario
Impeccably Renovated From Top To Bottom, This 3+1 Bed, 3-Bath Sidesplit Home Sits On A Premium 50'x150' Lot! Cathedral Ceilings, A Designer Maple Kitchen, And A Separate Basement Suite Make It Ideal For Families And Investors Alike. Every Inch Of This Detached Residence Has Been Thoughtfully Updated With Premium Materials And Craftsmanship. The Main Floor Showcases A Stunning Open-Concept Layout Highlighted By Cathedral Ceilings,Custom Solid Maple Kitchen (2020) Featuring 42" Uppers, A 36" Bertazzoni Dual Range,Bosch Refrigerator And Dishwasher (2020), Quartz Countertops, And A Large Island With Seating And Storage, Built-In Panasonic Microwave Drawer, Pendant Lighting, Under-Cabinet LEDs, And Legrand Smart Switches Elevate The Space With Both Function And Flair. Throughout The Home, You'll Find Modern Satin Nickel Hardware, Soho Trim And 7" Baseboards, Recessed Led Lighting, And Engineered Hardwood Floors Refinished In 2020. Every Detail From The Fiberglass Oak-Grained Front Door With Glazed Side Glass To The Smart Nest Thermostat And Ring Security System Reflects Quality And Care. Upper Level Features A Spacious Primary Suite With A Custom Closet System And A Beautifully Finished Main Bath With Large Format Porcelain Tiles, Double Vanity, And Premium Fixtures. Outdoor Living Is Just As Impressive Offering A Treated Pine Deck (2020) With Wide Stairs Leads To A Concrete Patio And BBQ Area, Framed By Lush Landscaping, Emerald Cedars, And Perennial Gardens For Added Privacy. 5 Car Driveway+ 2 Car Garage Provides Ample Parking. Fully Self-Contained Basement Suite Offers Flexibility As A Rental Or Multi-Generational Living Space, Complete With It's Own Kitchen, Pantry, Laundry, And Private Entrance.Mins From Local Amenities Including Islington TTC Subway Station, Upcoming Islington LRT, Richview Collegiate, Numerous Golf Clubs, Pearson Airport & Father Serra ..*EXTRAS: Windows (2020), Roof & Soffits Warranty*qualifies for a garden suite under Toronto Garden Suite Pro (id:61594)
Sutton Group-Admiral Realty Inc.
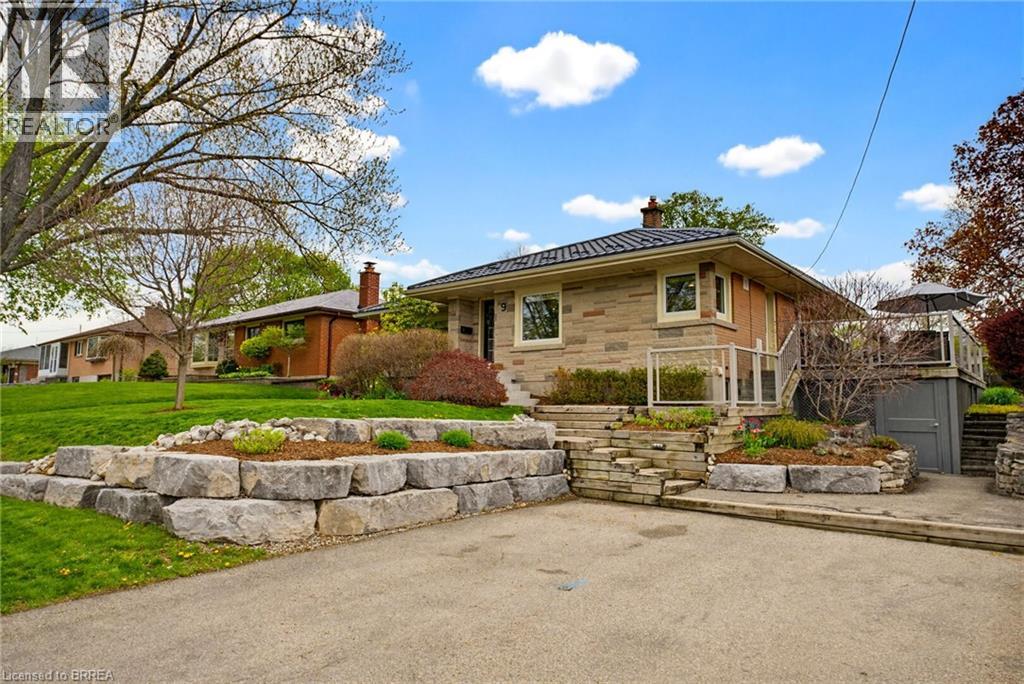
St. George, Ontario
Tucked away in the family-friendly village of St. George, this very well maintained bungalow offers comfort, charm, and pride of ownership throughout! Set on a deep 150 ft lot, this home features fantastic curb appeal with beautifully landscaped stonework completed in 2024. Inside you will find 3 bedrooms, 2 bathrooms, an inviting updated living room that is open to the kitchen with breakfast bar, recently updated main bathroom, and new windows that bring in plenty of natural light. The fully finished rec room is perfect for entertaining with built in games table, ideal for hosting or family game night. A cedar lined closet provides excellent storage, while the 50 year Eco Metal roof offers peace of mind for years to come. Outside the side patio off of the kitchen conveniently covers a handy workshop space. Work from home potential with side door to patio for ease of entry. Located within walking distance to parks, schools, the arena, splash pad, and library, this is the perfect opportunity to enjoy small town living in one of the areas most sought after communities. A truly well kept home ready for its next chapter! (id:61594)
RE/MAX Twin City Realty Inc.
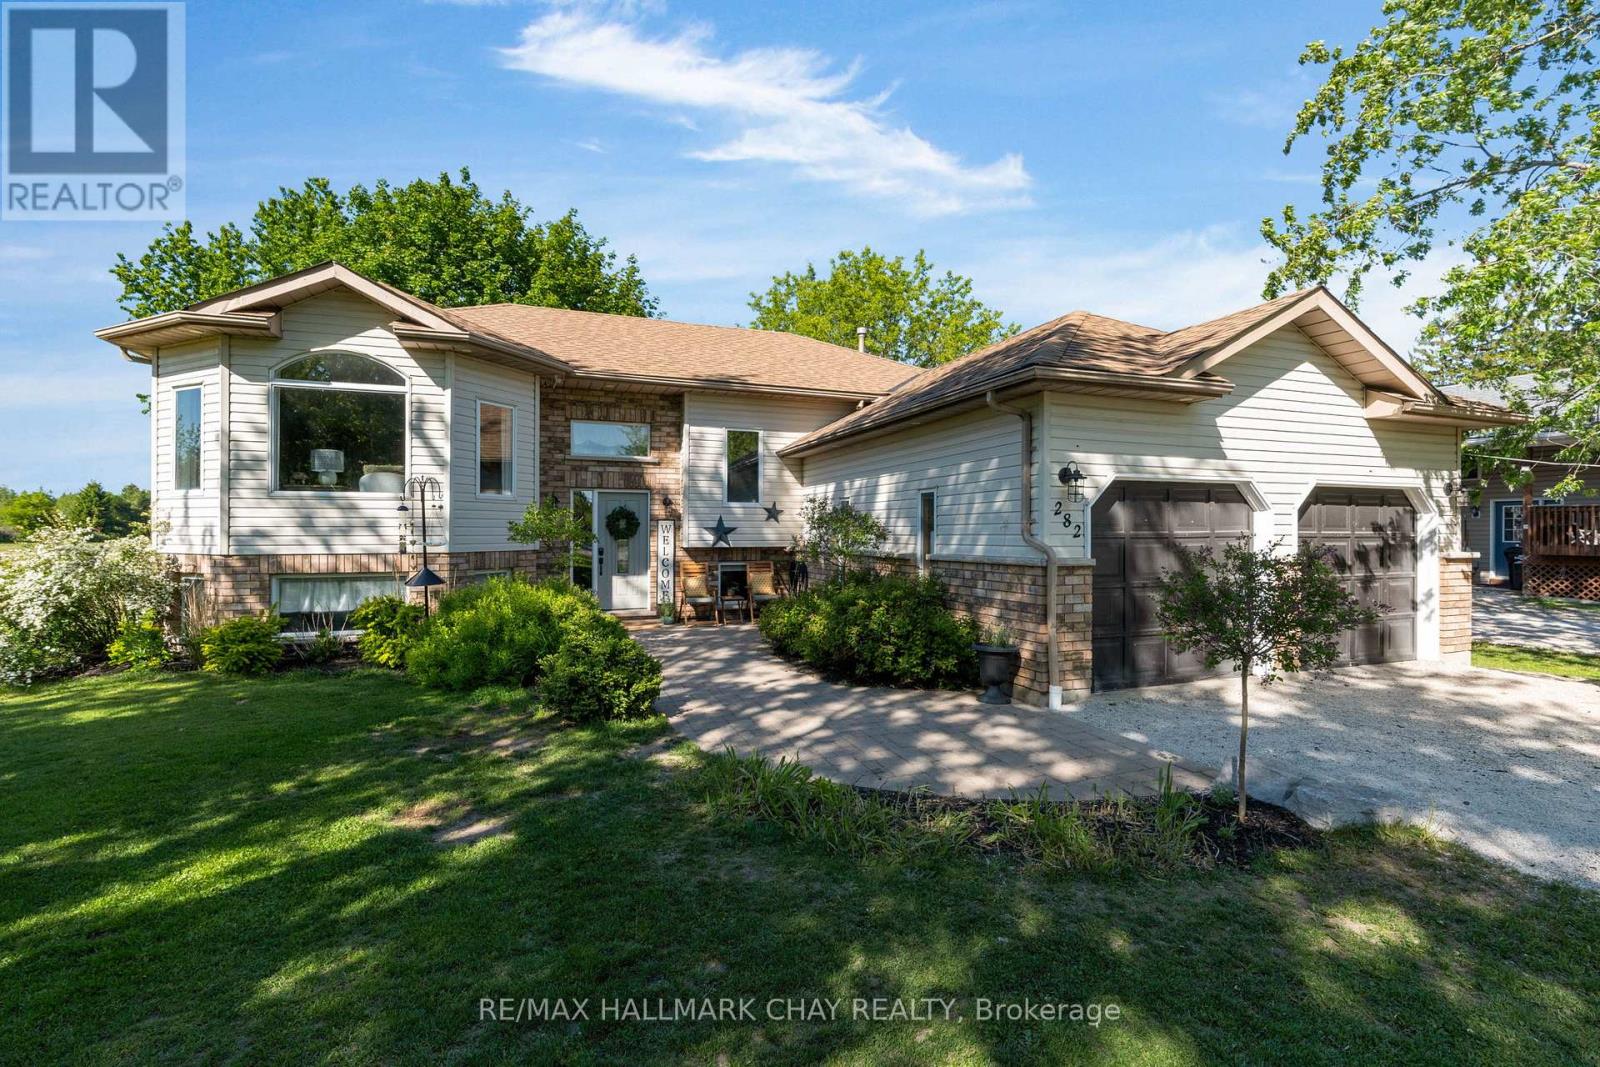
Clearview, Ontario
Fully finished bungalow on one of Stayner's most sought-after streets! Offering over 2,200 sq ft of finished living space on a generous 1/2 acre lot, this 3+2 bedroom home delivers space, functionality, and privacy. The bright, open-concept main floor features a renovated eat-in kitchen with walkout to a large covered deck-perfect for entertaining or relaxing outdoors. The fully fenced backyard offers no rear neighbours and includes a charming chicken coop for a touch of country living. The main level includes three bedrooms, highlighted by a spacious primary suite with semi-ensuite access to a beautifully renovated 4-piece bathroom.The fully finished basement expands your living space with a large rec room, two additional bedrooms, a full bathroom, and a versatile bonus room currently set up as a gym. With a walk-up to the double car garage, there is excellent in-law suite potential.Additional features include furnace, A/C, and hot water heater (all owned - 2021), plus parking for 10+ vehicles. (id:61594)
RE/MAX Hallmark Chay Realty
