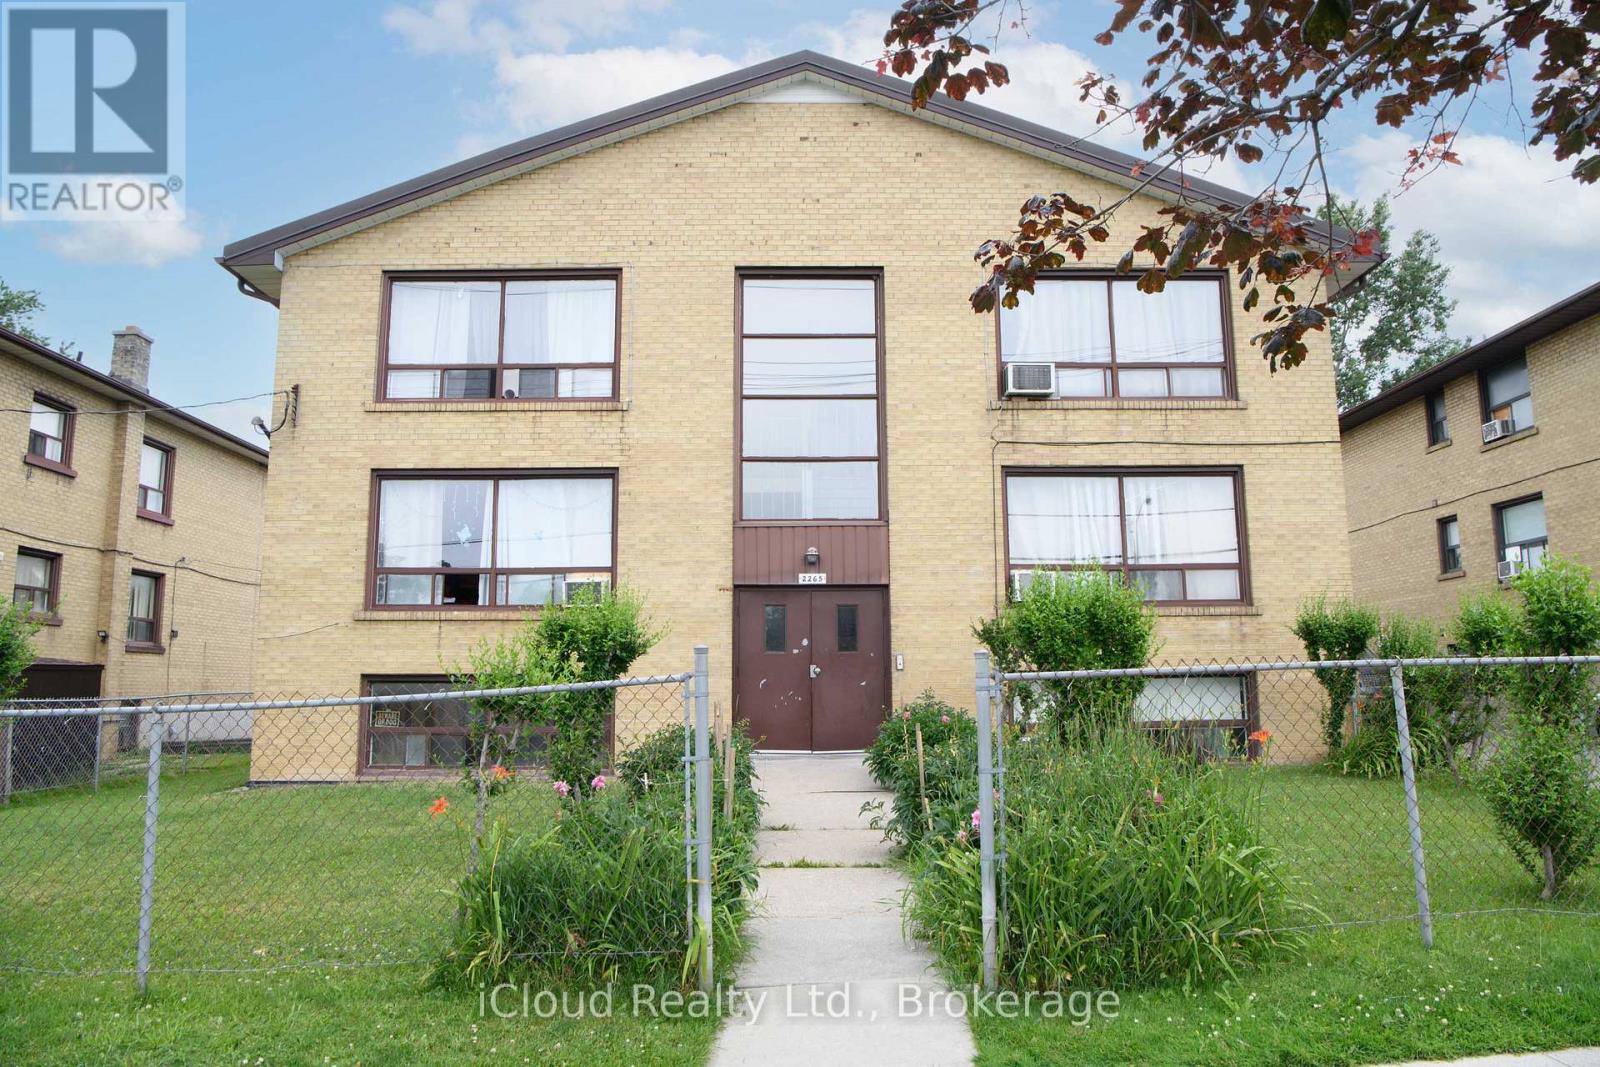
Toronto, Ontario
Well Maintained Etobicoke Apartment Building in High Demand Rental Area. 6 Plex with a Variety Mix of Units. 2x3 Bedroom. 3x2 Bedroom and 1 Bachelor Apartment with Separate Hydro Meters for Each Unit. Comes with 3 Car Detached Garage and Additional On Side parking. Steps to Public Transit, Schools, Shopping and More. Easy to Manage and would be a great addition to Anyones Investment Portfolio. All Appliances and LFC Sold in "as is" Condition. (id:61594)
Icloud Realty Ltd.
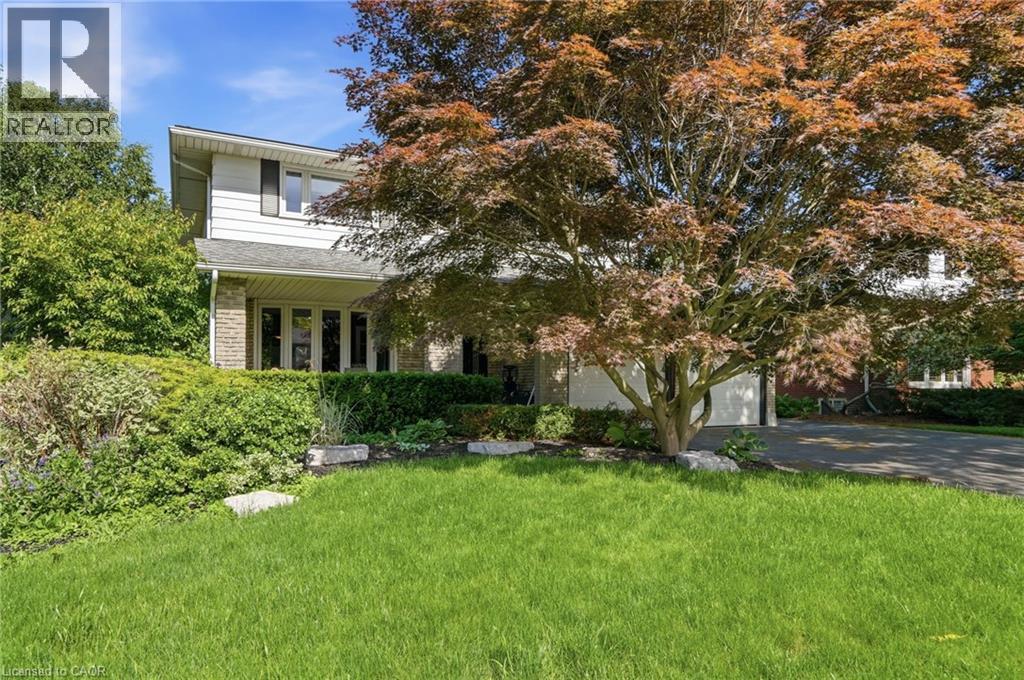
Hamilton, Ontario
Beautiful 2-storey, 4+1-bedroom, 3.5-bathroom home nestled on a quiet dead-end street just off Scenic Drive. Enjoy your own private backyard oasis featuring a gorgeous inground pool—perfect for relaxing and entertaining on hot summer days. Inside, you'll find updated flooring throughout, a spacious kitchen, and an open-concept layout that seamlessly connects the kitchen, dining area, and family room. The finished basement offers an in-law suite and a large recreation room, providing plenty of additional living space. Conveniently located just minutes from parks, schools, Highway 403, and Lincoln M. Alexander Parkway access. This is a must-see home! (id:61594)
RE/MAX Escarpment Frank Realty
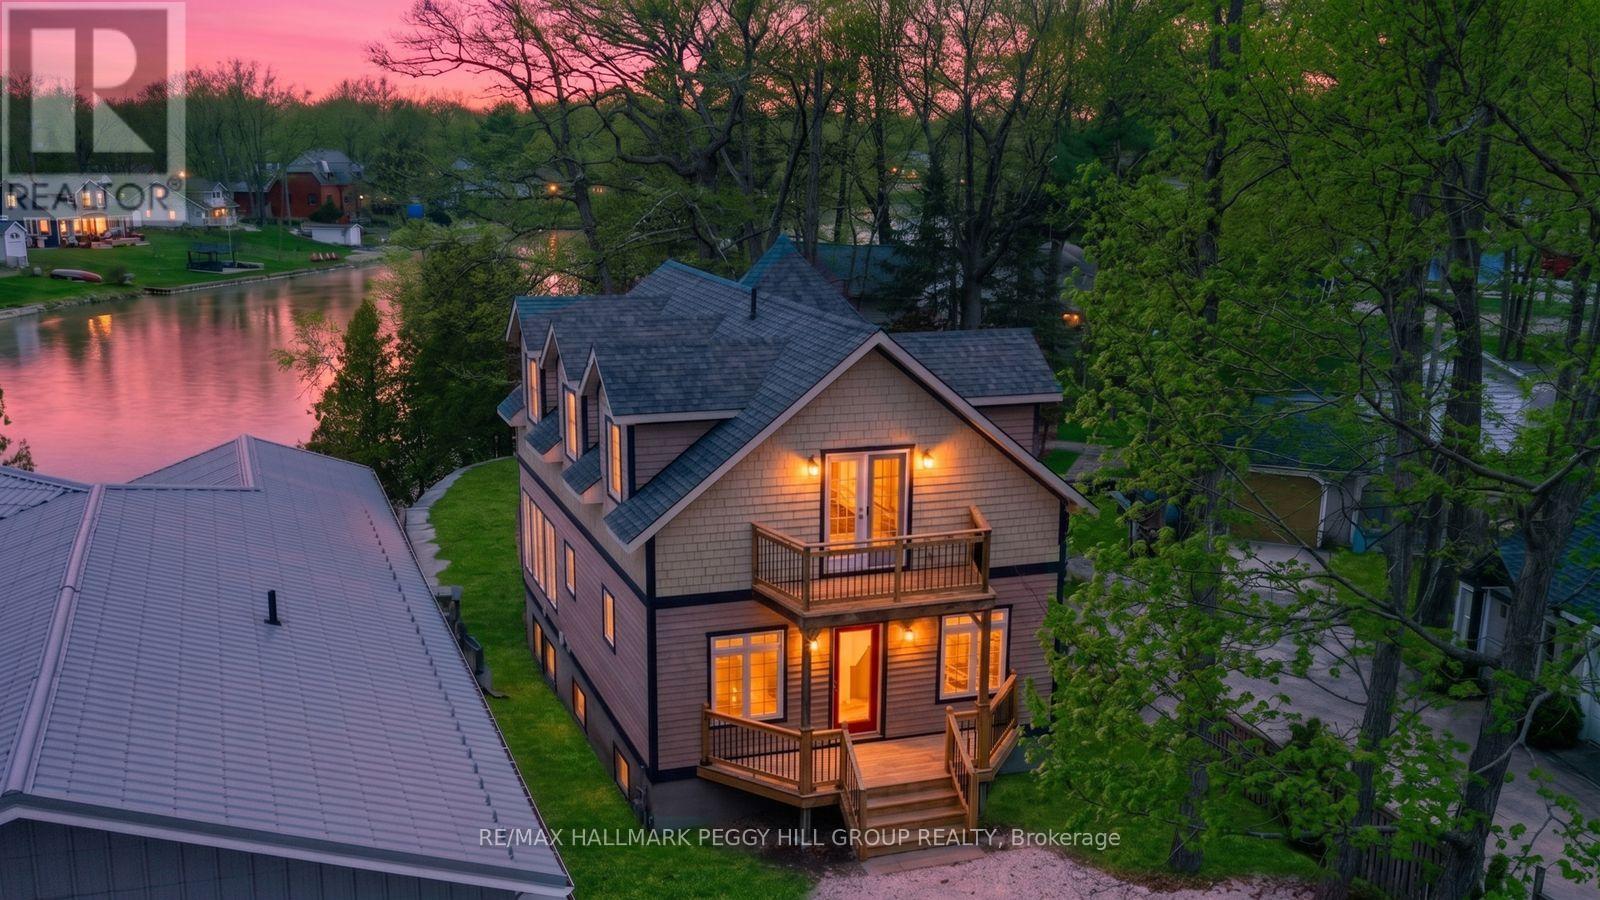
Wasaga Beach, Ontario
GORGEOUS CUSTOM HOME ON THE NOTTAWASAGA RIVER WITH UPGRADES GALORE INCLUDING AN ALMOST 700 SQFT SHOP WITH IN FLOOR HEATING! Does life get any sweeter than this? Launch your boat directly from your backyard with 67 ft of waterfront and cruise the scenic Nottawasaga River out to the open waters of Georgian Bay. Serious hobbyists will love the detached 621 sqft garage (2019) equipped with in-floor water heating, a rough-in for a bathroom, a 220V plug, an I-beam for engine lifting, ample lighting, and parking for 3. A cedar and wood exterior, a freshly redone gravel driveway, and a newer armour stone retaining wall pair nicely with the front and back decks and two upper balconies that have all been redone with railings. The open-concept main level with 9ft ceilings connects the kitchen, dining, and living areas around a gas fireplace and walkout to the deck, with refinished softwood floors, a bedroom, and a 3-pc bathroom. The kitchen features dark cabinets, an island, updated quartz counters, subway tile backsplash, SS appliances including a gas stove, and pot lights. Upstairs, two large bedrooms each have their own balcony and ensuite, while the primary also offers a walk-in closet and refinished floors. The recently completed lower level features a rec room, den, family room, 3-pc bathroom, laundry area, laminate floors, and pot lights, with potential to create two additional bedrooms. Fresh paint throughout, replaced shingles and a newer sump pump bring even more value, while 9-ft ceilings on each level, rounded corners, and an ICF foundation reinforce the home's finished feel. All of this is close to restaurants, shopping, parks, Beach Area 4, and everyday amenities. (id:61594)
RE/MAX Hallmark Peggy Hill Group Realty
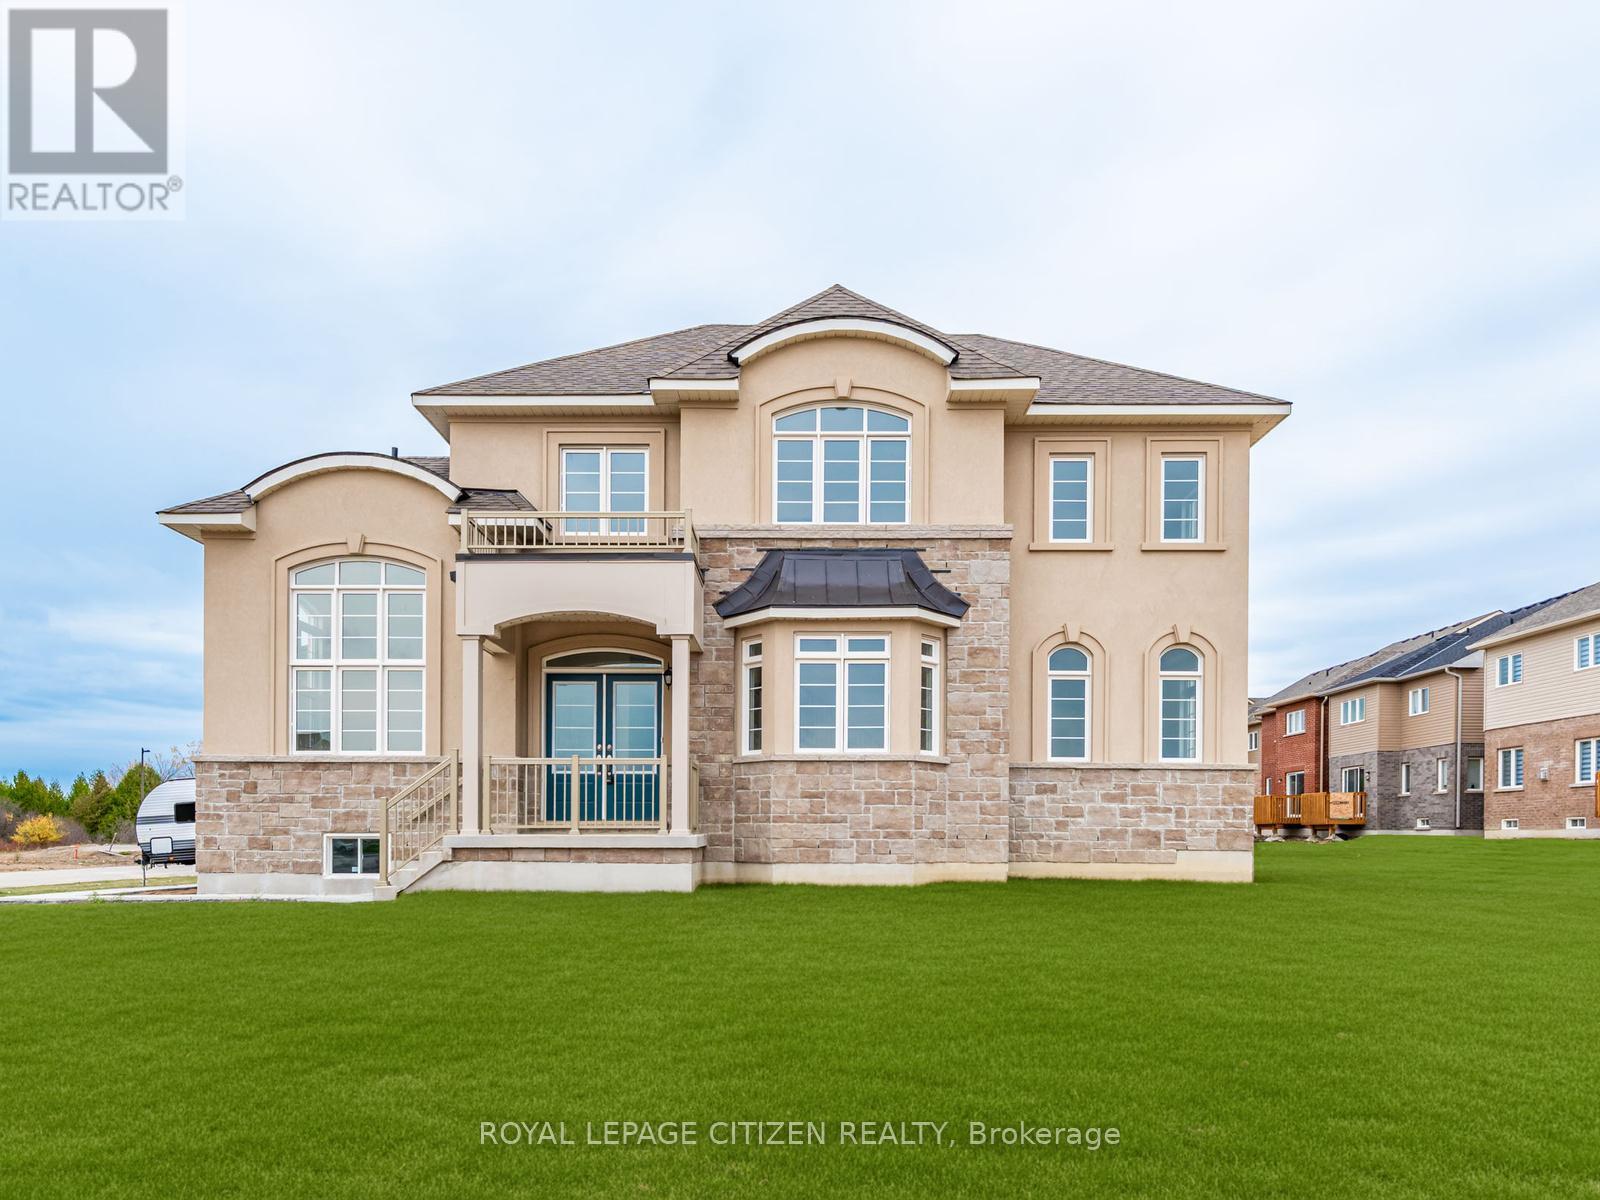
Georgina, Ontario
Welcome to this stunning newly built home offering 2,577 sq. ft. of beautifully designed living space on a premium 40-ft corner lot in the sought-after community of Sutton, Georgina. Showcasing an impressive blend of style, comfort, and functionality, this 4-bedroom residence is perfectly suited for modern family living. The main level features a chef-inspired kitchen with sleek finishes, ample cabinetry, and generous workspace, seamlessly flowing into the bright breakfast area and inviting family room with a cozy gas fireplace. Elegant formal living and dining spaces provide the perfect setting for entertaining guests or celebrating special occasions. A convenient main-floor laundry room with direct garage access enhances everyday practicality. Upstairs, you'll find four spacious bedrooms designed for comfort and privacy, along with a versatile computer nook ideal for working from home, studying, or creating a dedicated family work space. Situated in a vibrant lakeside community, this exceptional property places you just minutes from the renowned Briars Golf Club, Jackson's Point, scenic marinas, sandy beaches, charming boutiques, local dining, and the endless recreational opportunities of Lake Simcoe. Experience the perfect balance of small-town charm and modern convenience in a location you'll be proud to call home. Important Update: Following the government's announcement regarding the removal of HST from new home sales, we have adjusted our pricing accordingly. Please note that the purchase price now excludes HST (conditions apply). (id:61594)
Royal LePage Citizen Realty
Laurentian Valley, Ontario
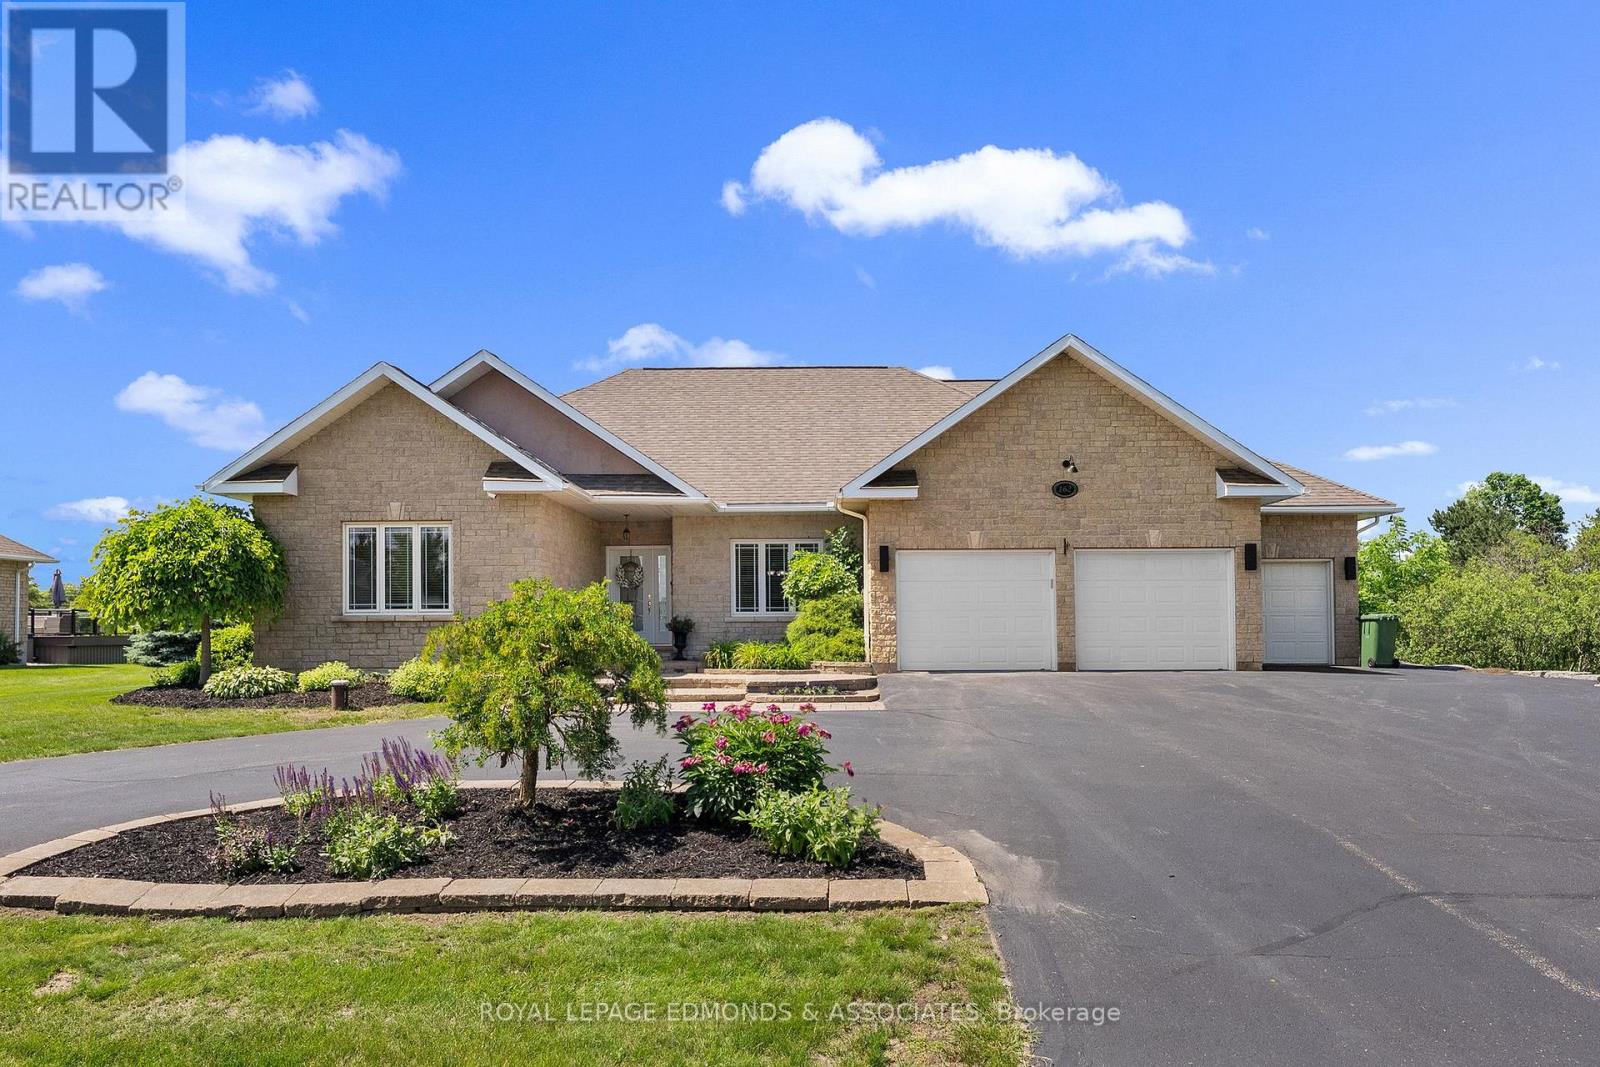
Welcome to this sprawling brick bungalow, perfectly situated in one of Laurentian Valley's most sought-after neighbourhoods. With modern appeal throughout, this 4-bedroom, 3-bathroom home offers timeless curb appeal and the space today's buyers are looking for. The four spacious bedrooms provide room for the whole family, while three full bathrooms add everyday convenience rarely found in this style of home. Step outside two rear entrances to your own private retreat - 2 large decks and interlock patio create multiple distinct seating areas, perfect for morning coffee, summer barbecues, or evening relaxation. With no rear neighbours and unobstructed views backing onto open pasture, the backyard offers a rare sense of privacy and tranquility that's increasingly hard to find. Gas BBQ hookup for all your summer entertaining. Rear entrance leading directly to a finished basement with workshop area provides in-law suite or income potential. Main floor laundry with tankless water heater. A 3-car garage delivers exceptional storage and parking for vehicles, toys, or a workshop setup, while the property's affordable taxes make this an even more attractive opportunity in a neighbourhood known for its strong, lasting appeal. Enjoy the convenience of being just minutes from shopping, restaurants, and all the amenities Pembroke and Laurentian Valley have to offer. Families and active lifestyles alike will appreciate the home's proximity to a nearby park complete with a tennis court and playground for kids. This is a rare combination of space, privacy, and modern comfort - a true must-see for buyers looking to put down roots in Laurentian Valley. Book your private showing today before this one is gone! (id:61594)
Royal LePage Edmonds & Associates
Ottawa, Ontario
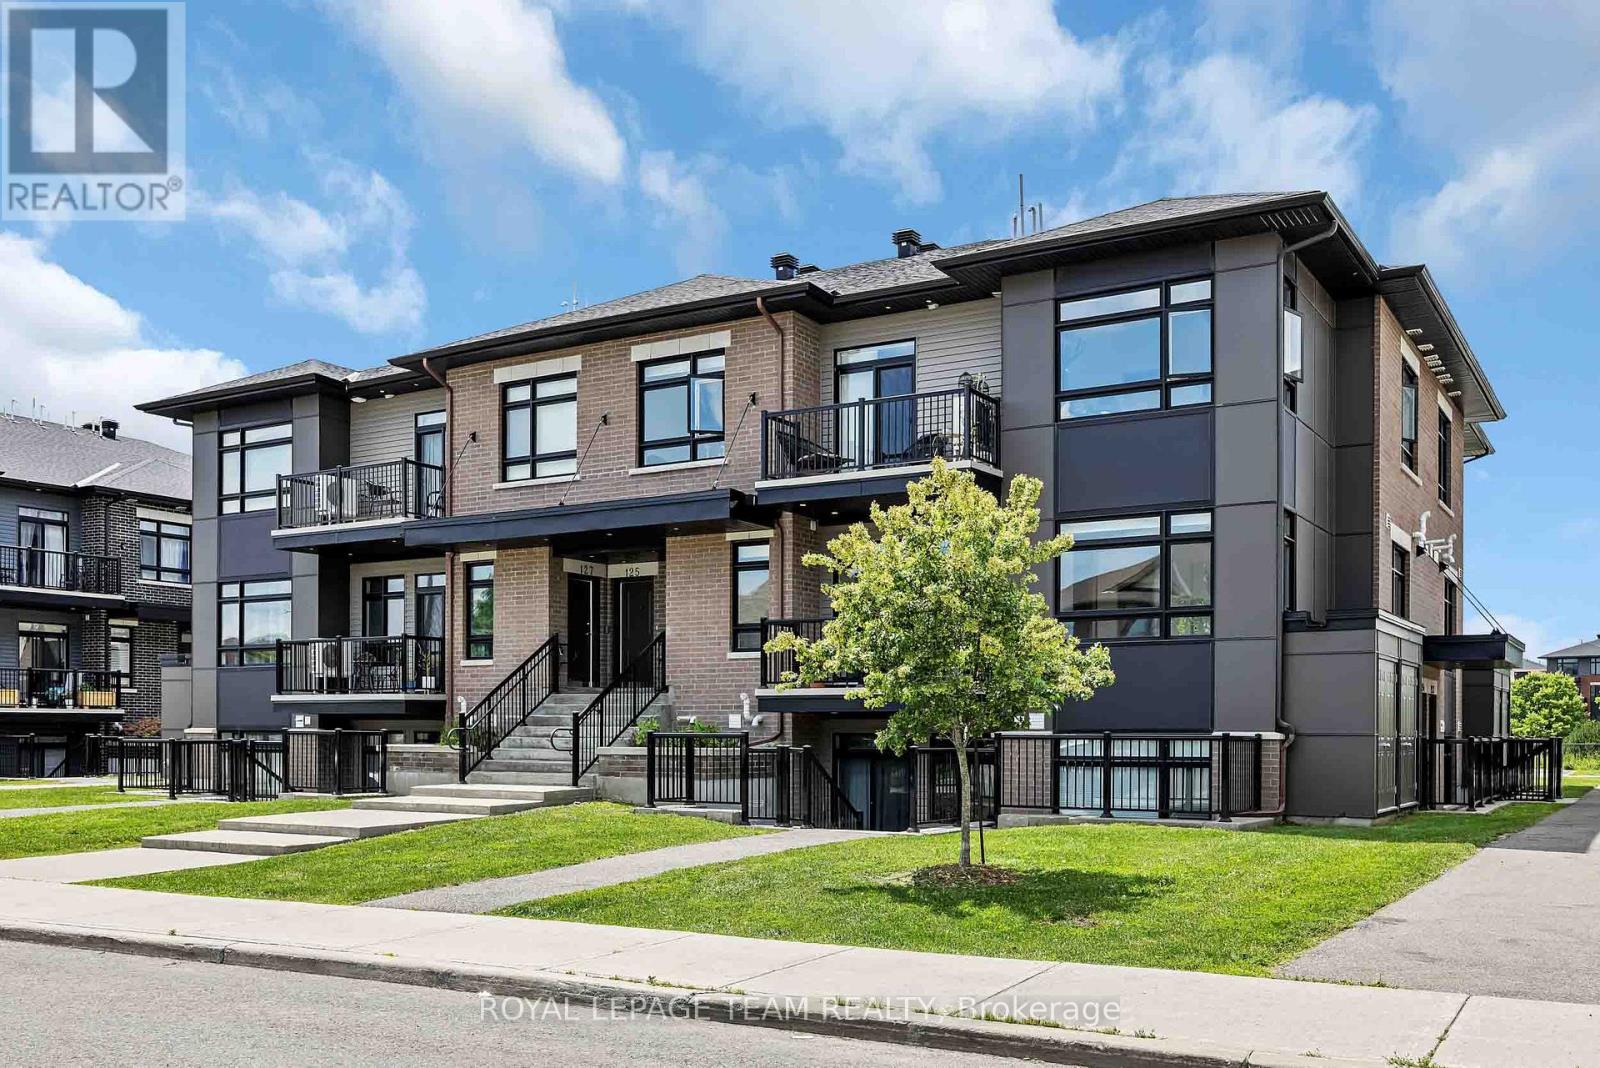
This mint-condition upgraded-unit is unlike anything you'll find in the area. Unique to this condo is the custom builder-made opening between the living room and 2nd bedroom which makes for a roomy and bright open space. There are many other builder upgrades including hardwood flooring, flat-finish 10ft ceilings, LED pot lights and high quality blinds adorning the many picture windows that fill the space with natural light. The modern kitchen features quartz countertops, abundant cabinetry, pantry, additional storage space and top of the line stainless steel appliances (including a 2025 fridge with ice-maker). Enjoy outdoor living with a private patio, perfect for BBQs and relaxing morning sunrises. Fairweather is a quiet street in an established,family friendly neighbourhood. Situated across from Leitrim park, yet close to the shops and amenities of Findlay Creek. Low condo fee and modern lifestyle await. (id:61594)
Royal LePage Team Realty
Haldimand County, Ontario
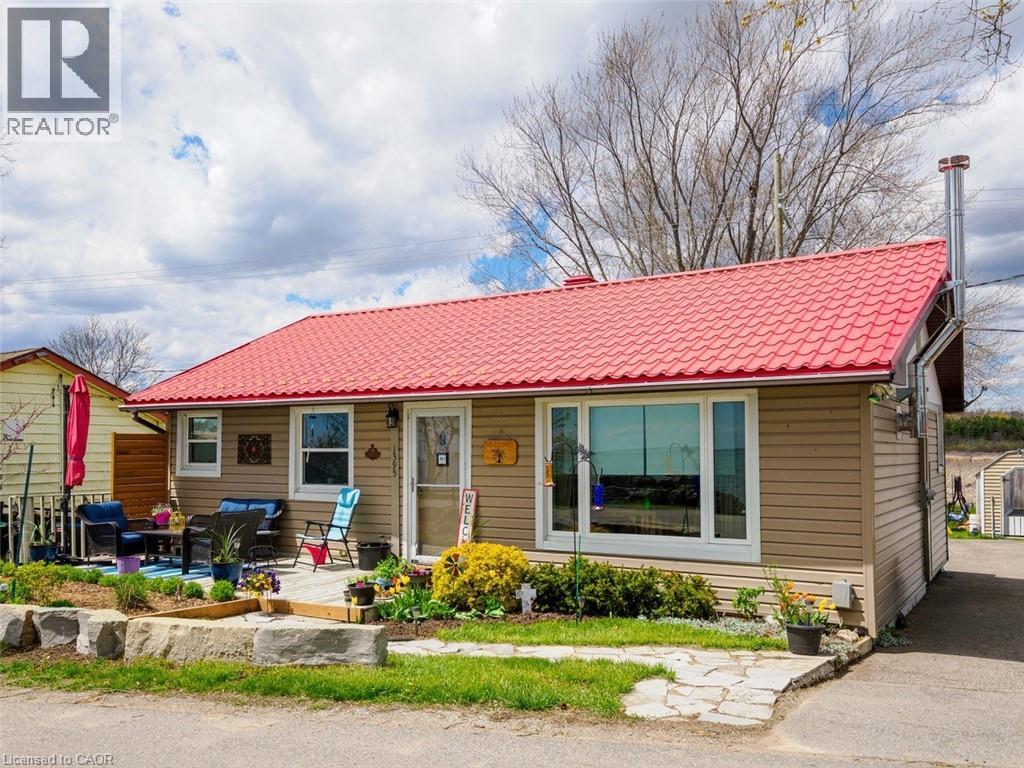
Immediate possession available — enjoy summer on the shores of Lake Erie! Wake up to breathtaking panoramic lake views from this lovingly maintained 2 bedroom 1 Bathroom, 4-season waterfront home, cottage, investment property, or vacation rental. Located just east of Selkirk, this charming retreat offers the perfect blend of relaxation and recreation. The updated kitchen features stainless steel appliances and flows seamlessly into the dining area and bright living room. A large picture window frames the stunning lake views, while the cozy fireplace creates the perfect setting for cooler evenings. The primary bedroom offers a newer wall of closets, and the second bedroom provides ample space for family or guests. Step outside to enjoy spectacular sunrises, lake breezes, and ever-changing waterfront scenery from the spacious front deck. Across the road, an additional parcel is deeded with the property, and a survey of both parcels is available. The private backyard is a peaceful oasis featuring a large deck, mature shade tree, campfire area, views of Gates Creek, and open fields beyond. It's the perfect setting for entertaining family and friends or simply unwinding after a day on the water. Additional features include a metal roof, backup propane generator, air conditioning, forced-air oil furnace, cistern, holding tank, garden shed, parking for at least four vehicles, and access to a spacious crawl space for storage. Conveniently located just 30 minutes from Port Dover and approximately 38 minutes from Hamilton. Enjoy nearby fishing, boating, swimming, hiking, birdwatching, and all the attractions that Norfolk and Haldimand Counties have to offer. Your Lake Erie lifestyle awaits! (id:61594)
Coldwell Banker Momentum Realty
Strathroy-Caradoc, Ontario
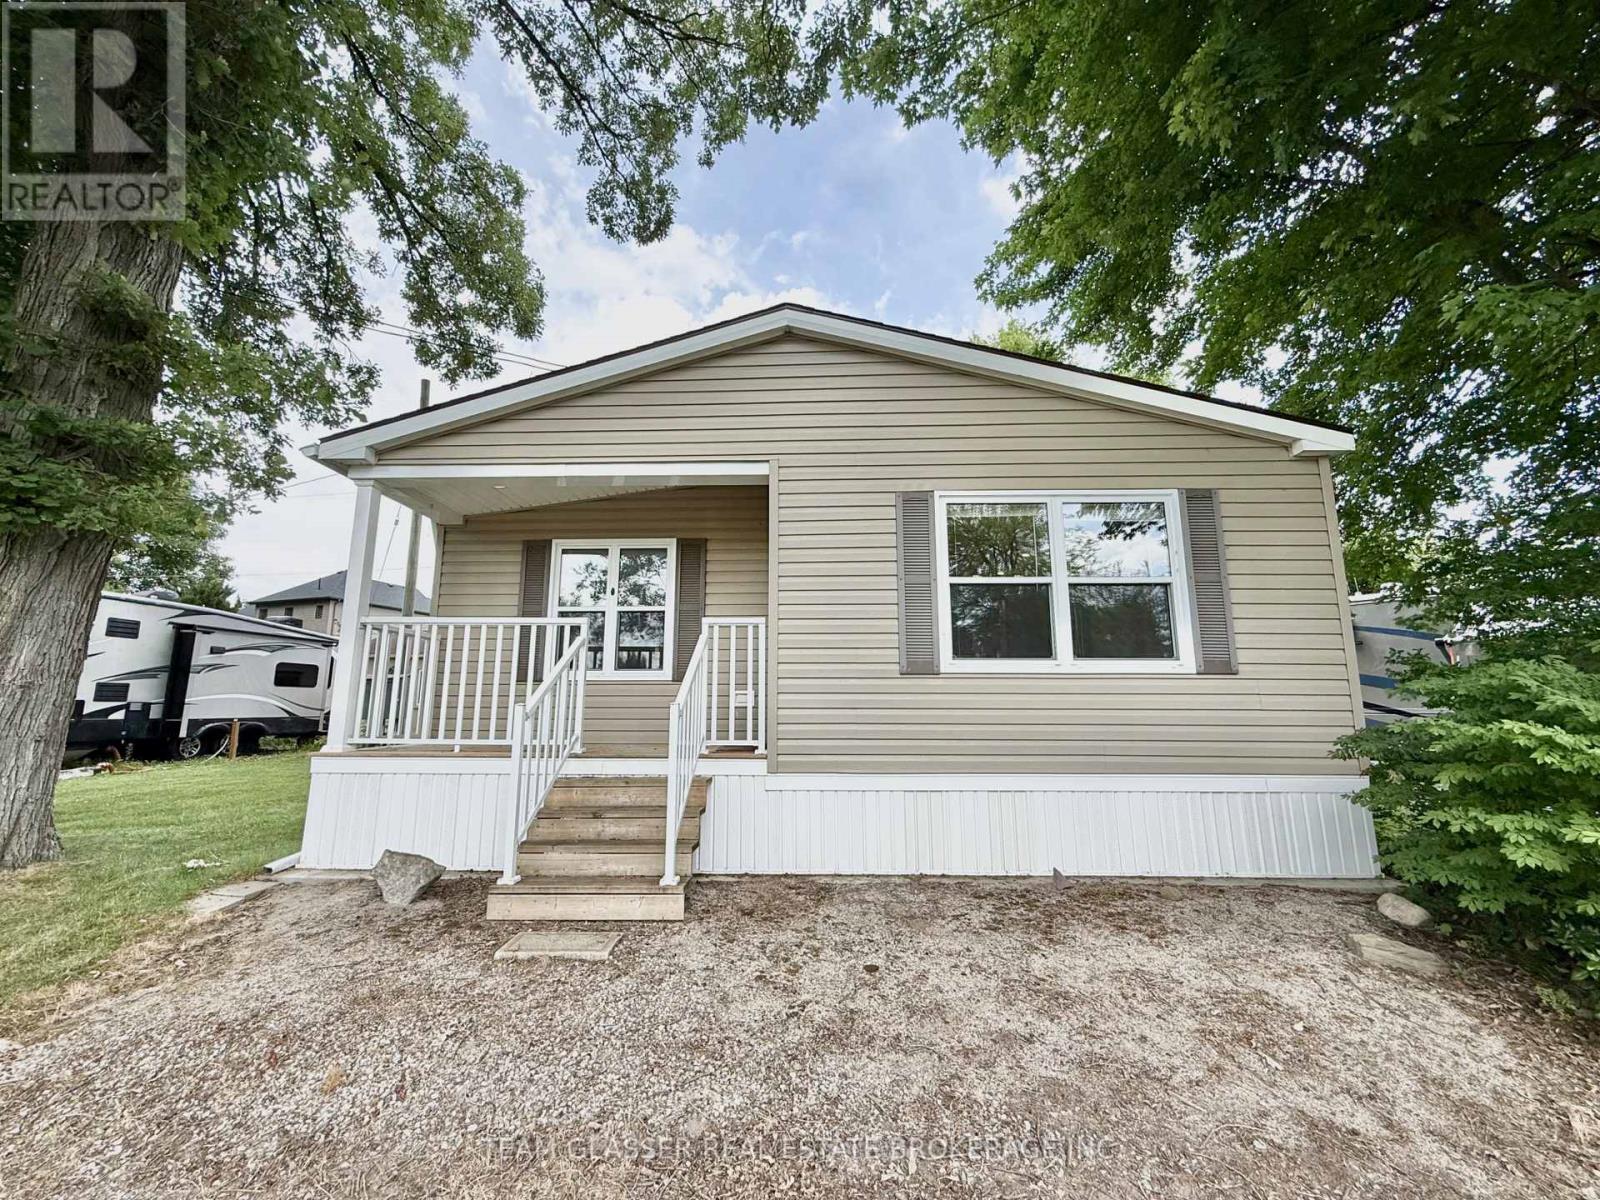
Seasonal Retreat for Sale - Escape to the peace and beauty of Trout Haven Park with this charming Northlander-built seasonal modular home! Available for occupancy May 1st through October 31st, this well-maintained 1-bedroom, 1-bathroom home is the perfect summer getaway.Enjoy a bright and comfortable living space, ideal for relaxing weekends or an entire season of lakeside living. Nestled in the beautiful surroundings of Trout Haven Park, you'll love the tranquil atmosphere, friendly community, and easy access to nature.Features: Northlander-built modular home 1 Bedroom | 1 Bathroom Seasonal occupancy (May 1 - October 31) Located in the sought-after Trout Haven Park Peaceful setting perfect for relaxing and entertaining.Don't miss your chance to own an affordable seasonal escape and make unforgettable summer memories! (id:61594)
Team Glasser Real Estate Brokerage Inc.
Lambton Shores, Ontario
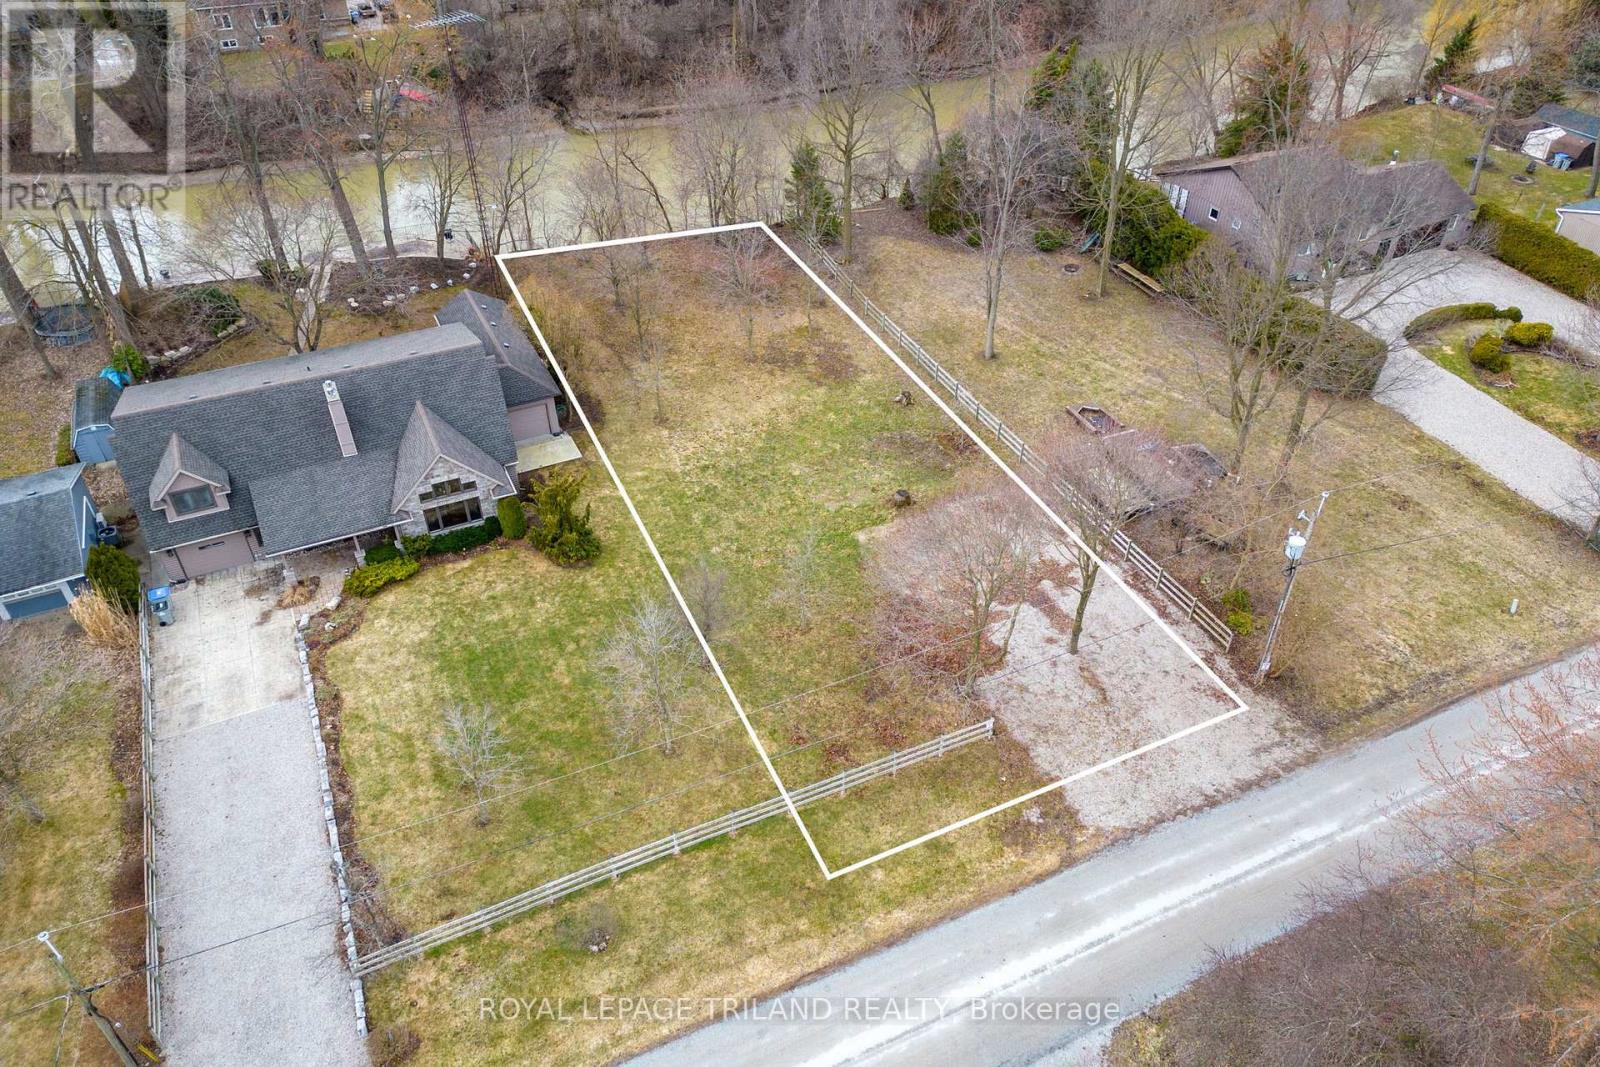
Welcome to this stunning to-be-built custom spec home in the desirable community of Lambton Shores. This incredible lot backs on to the Ausable River, with easy boating access to Lake Huron! Offering approximately 2,700 sq. ft. of finished living space, this thoughtfully designed bungalow with loft combines modern style, quality craftsmanship, and functional living. The main floor features a bright open-concept great room, kitchen, and dining area with a spacious island, walk-in pantry, and large windows that bring in plenty of natural light. The primary suite provides a private retreat with a walk-in closet and elegant ensuite bath. A second bedroom, full bathroom, and a versatile office/dining room complete the main level. Upstairs, the loft level adds flexible living space with a third bedroom, full bathroom, and bonus loft/flex room-perfect for guests, a home office, or additional family space. Additional highlights include covered front and rear porches, a convenient mudroom and laundry area, and an attached two-car garage. Located just minutes from the beautiful shores of Lake Huron, this home offers the perfect blend of modern comfort and relaxed lakeside living. Customize select finishes while construction is underway. (id:61594)
Royal LePage Triland Realty
Waterloo, Ontario
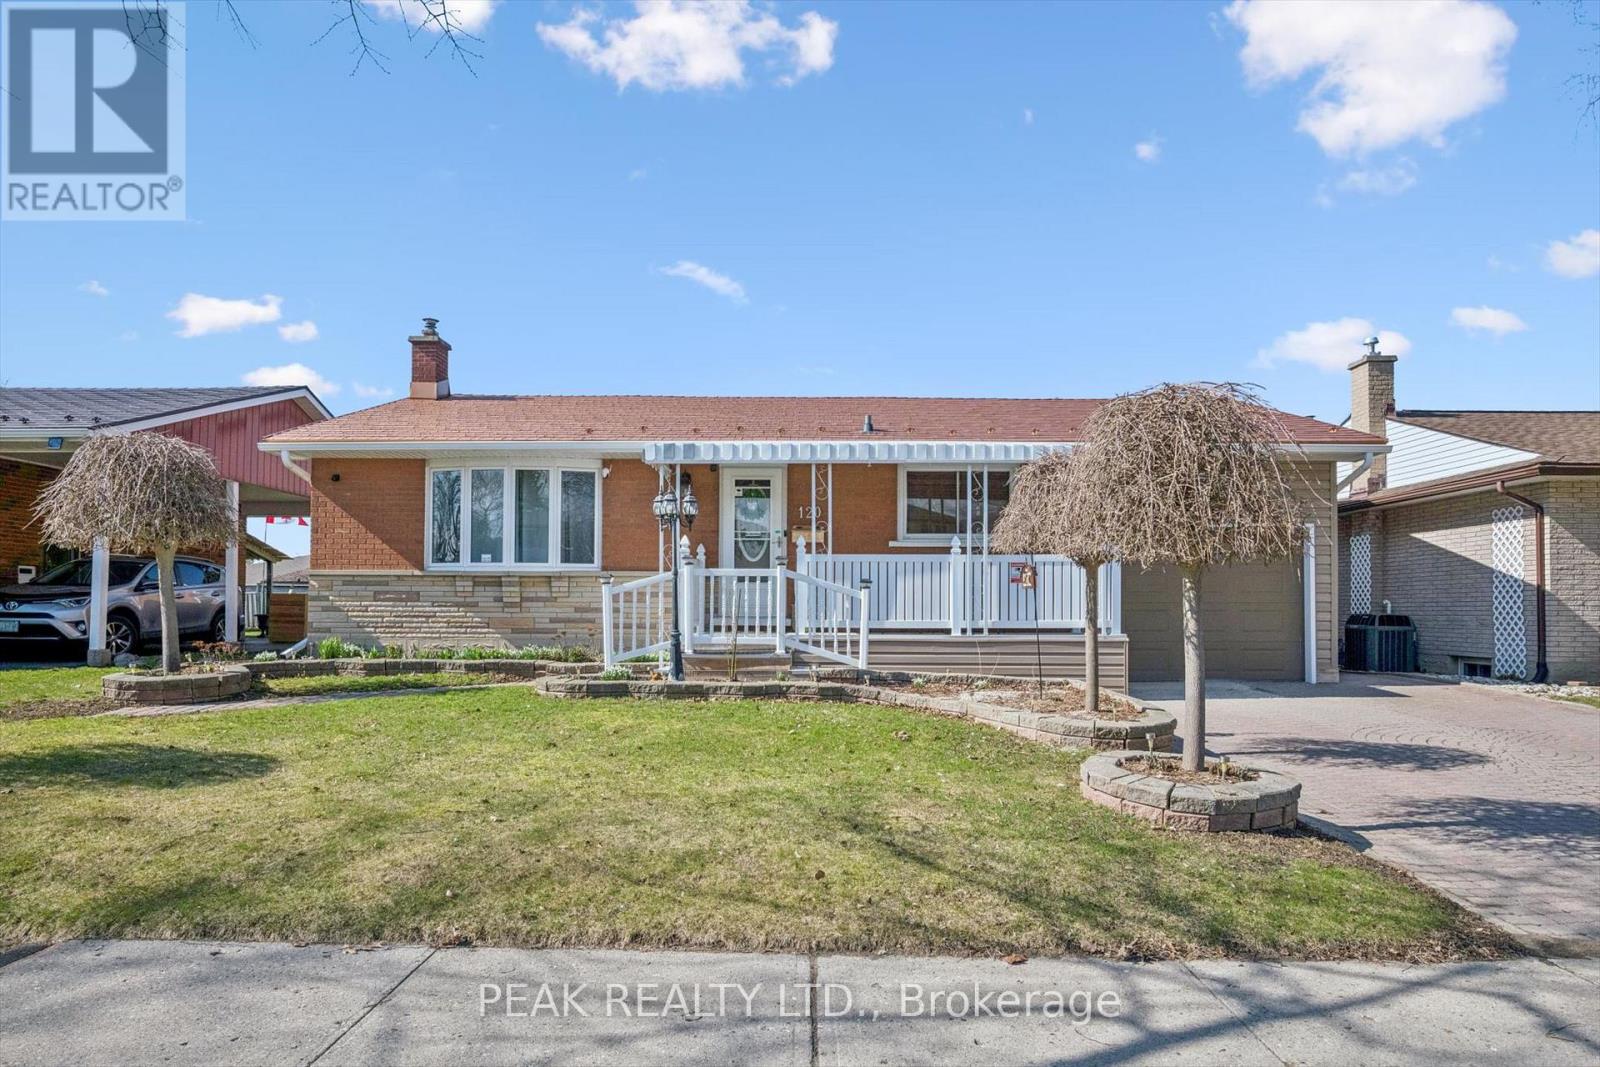
Beautiful bungalow with ensuite and attached garage! This well-maintained 3 bed, 3 bath home offers a bright, open-concept layout with hardwood floors and a functional kitchen with backsplash, corian countertops and appliances included which flows seamlessly into the sun-filled dining and living areas. A generous primary suite with a luxurious ensuite boasting a walk-in shower, double sinks and even a fireplace. A second bedroom with a built-in Murphy bed (included), a 4-piece bath, and convenient main floor laundry complete the main level. The finished lower level adds great additional living space with a games room (pool table included), a cozy rec room with built-in gas fireplace, a third bedroom, and a full bathroom as well as storage and utility rooms. Step outside and enjoy a private backyard with patio, plus an attached garage with workshop space. Additional highlights include a steel roof, no rented equipment, and a fantastic location close to all amenities in a desirable neighbourhood. A move-in ready home you won't want to miss. (id:61594)
Peak Realty Ltd.
Grimsby, Ontario
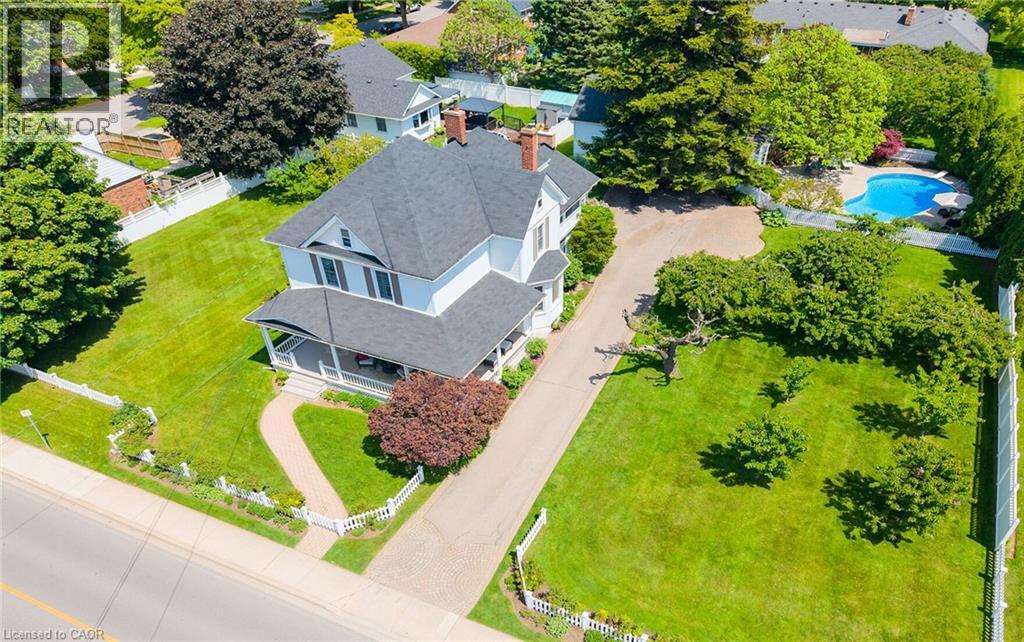
STATELY 4 BEDROOM CENTURY HOME BUILT IN 1906 LOCATED IN THE DOWNTOWN CORE AND THE HEART OF THE HERITAGE DISTRICT OF GRIMSBY. This Spacious & Gracious home sits on a large property (100’x178’) with manicured grounds, picket fence, spectacular rose gardens, numerous cherry trees, large barn with loft & 2 PC bath. Fabulous summer kitchen with double French doors opening at poolside. The saltwater pool is surrounded by expansive patios and complete privacy making it a true oasis for family gatherings and entertaining. Meticulously maintained. Welcoming wrap-around verandah adds to the charm of the home. All principal rooms boast the original wood trim and hardwood floors with a number of original French doors. On main level the elegant foyer opens to library/office with wall-to-wall built-in cabinetry. Dining room open to living room with gas fireplace & access to Verandah. Spacious kitchen with granite counters and abundant cabinetry with second staircase to upper-level. Stunning great room open to kitchen with vaulted ceiling & custom gas fireplace. Main floor laundry room. Impressive staircase leads to upper-level with 4 bedrooms plus 4-season sunroom overlooking the grounds with picturesque escarpment views. Attic walk-up offers additional space for development. OTHER FEATURES INCLUDE: C/air unit 2025, new pool liner & saltwater conversion 2019, pool pump & filter 2022, roof shingles replaced, sprinkler system at all flower beds 2021, garden shed, kitchen appliances, 2 gas fireplaces, washer/dryer. PLEASE NOTE: This property is being sold with a separate (50’x100’) lot (included in asking price) adjacent to the north side of this property offering future opportunities. This property exudes charm and grace inside and out! (id:61594)
RE/MAX Garden City Realty Inc.
Hamilton, Ontario
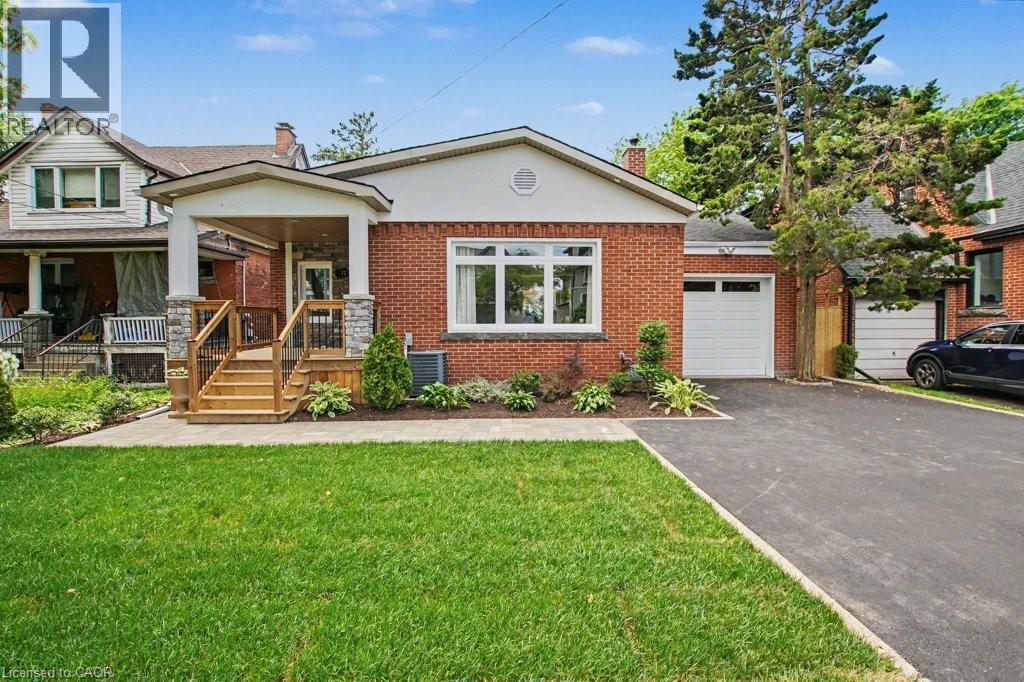
Behind the classic brick exterior lies a home few buyers will expect. Completely transformed from top to bottom, this stunning bungalow showcases the quality, design, and finishes typically reserved for far more expensive properties. The beautifully redesigned main floor features an open-concept layout centred around a show-stopping kitchen with quartz countertops, custom cabinetry, stainless steel appliances, and an oversized island perfect for gathering with family and friends. Two spacious bedrooms and a luxurious 4-piece bath complete the level. The professionally finished lower level dramatically expands the living space, featuring a massive recreation room, third bedroom, stunning spa-inspired bathroom, and dedicated laundry room. Whether you're accommodating guests, working from home, creating a teenager's retreat, or simply looking for room to spread out, this lower level delivers exceptional flexibility rarely found in a bungalow. From the plumbing and electrical to the kitchen, bathrooms, flooring, trim, insulation, tankless water heater, driveway, decks, and landscaping, virtually every aspect of this home has been thoughtfully updated. Set on a quiet, tree-lined street in one of Hamilton Mountain's most desirable escarpment neighbourhoods, just moments from the Mountain Brow, scenic trails, parks, schools, Juravinski Hospital, vibrant Concession Street amenities, downtown Hamilton, and convenient highway access, this is a home that offers both lifestyle and location. Simply move in and enjoy. (id:61594)
RE/MAX Escarpment Realty Inc.
