Markham, Ontario
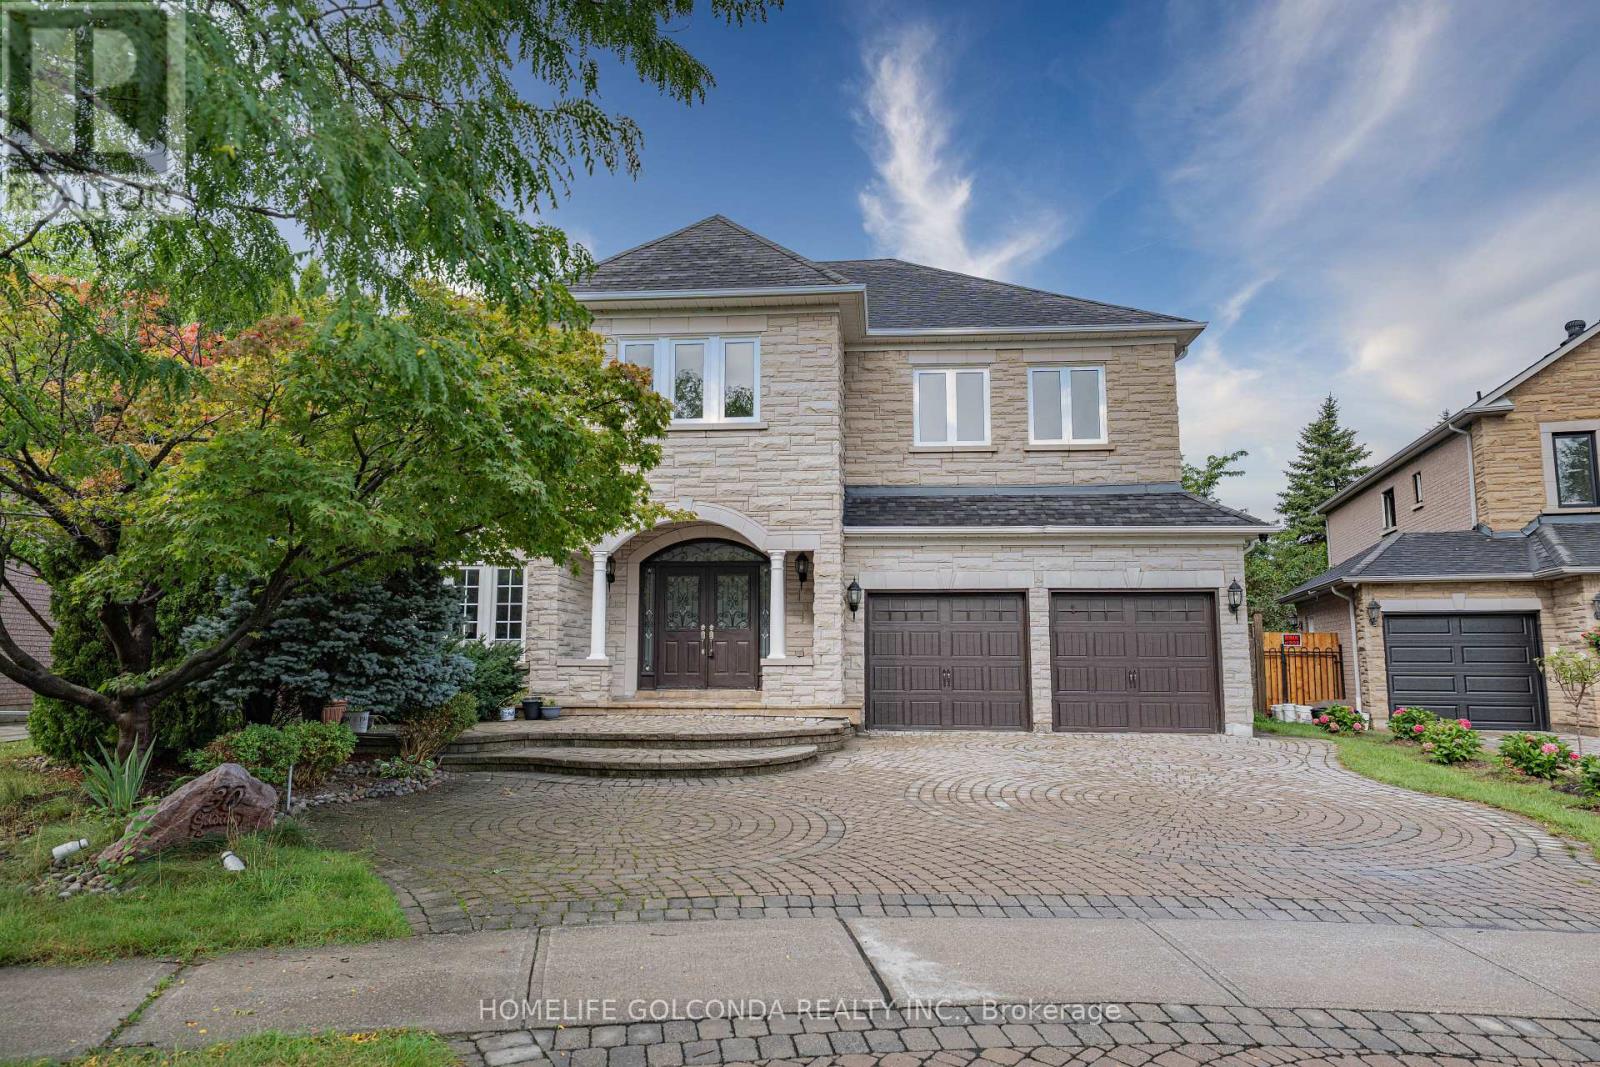
Executive Living in Cachet: Exquisite residence in Markham's most prestigious community! Over 4,300 sq.ft. of luxurious living space with $300k+ in custom architectural upgrades. Impressive 78ft wide rear lot featuring natural stone facade, custom interlock driveway & 2 brand-new wooden decks. Refined Main Level: Grand 2-storey foyer welcomes you into an open layout. Gourmet chef's kitchen boasts marble counters, Italian tiles & brand-new Fotile hood. Quebec solid oak hardwood flooring. Double-sided gas fireplace between family room & main floor office. 100+ recessed lights & crystal chandeliers. All-Ensuite Quarters: Every bedroom features a private ensuite bath, walk-in closet & custom cabinetry! Primary retreat includes a private sitting area, His/Hers closets & 5-pc spa-like ensuite. Designer Basement & Top Schools: Architect-designed basement with private home theatre, surround sound, projector, gym & game room. Central A/C. Zoned for top-ranked schools: #1 St. Augustine C.H.S., #6 Pierre Elliott Trudeau H.S. & Ashton Meadows P.S.! A rare trophy home! (id:61594)
Homelife Golconda Realty Inc.

Georgina, Ontario
**Stunning Turnkey Home in Sought-After Simcoe Landing**Welcome to this exceptional 3+1 bedroom, 5-bathroom all-brick home in the highly sought-after community of Simcoe Landing! Thoughtfully renovated and tastefully decorated, this impressive residence offers over $100,000 in renovations completed in 2022, creating a truly move-in-ready home with stylish finishes and exceptional attention to detail. From the minute you arrive with brand new insulated garage doors, new entry door, and lovely curb appeal, this property does not disappoint! The main level features a beautifully updated kitchen showcasing stunning quartz countertops, and island, upgraded finishes and ample cabinetry, making it the perfect space for everyday living and entertaining. Freshly painted throughout, with upgraded laminate flooring and all-new light fixtures, the home offers a bright, modern and cohesive feel. The spacious den is enhanced by a custom floor-to-ceiling built-in bookshelf, creating an elegant and functional space for a home office, library or formal living room. The completely renovated lower level is an entertainer's dream, featuring a fabulous wet bar and dedicated "man cave," plus a private secondary primary suite complete with a massive walk-in closet and spa-inspired ensuite bathroom - ideal for guests, extended family or the ultimate private retreat. Step outside new French doors to your own beautifully landscaped backyard oasis. Professionally landscaped and designed for relaxation and entertaining, the outdoor space features a new patio, hot tub and sauna - creating a private resort-like setting right at home. With extensive renovations, stylish finishes, exceptional living spaces and a spectacular backyard retreat, this home truly has it all. **Simply unpack and enjoy - this is the one you've been waiting for!** (id:61594)
Exp Realty
Toronto, Ontario
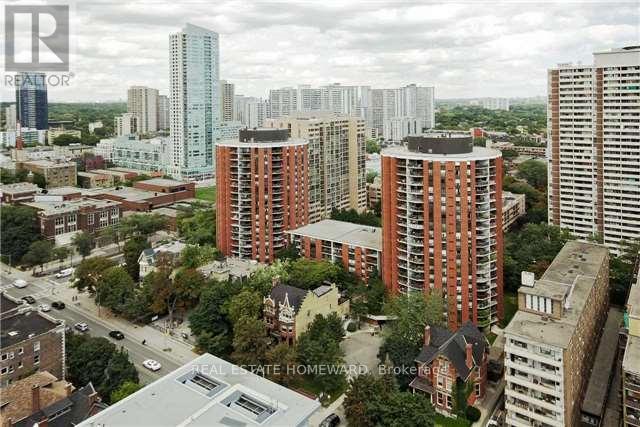
Welcome to Celebrity Place Condominiums, 2 full bedrooms, 2 full baths, master bath stunning renovation, and kitchen although original-meticulously maintained. The suite is ready to enjoy now and renovate over time. Minutes to the DVP, Gardiner, and both subway lines. Positioned on the 6th floor-the top link level connecting the north and south towers-this unit offers seamless access to amenities without changing elevators. Amenities include 24-hour concierge, visitor parking, common EV charging stations, carwash bay, party & video rooms, full gym, squash courts, library, and a private in-house convenience store. This is downtown condo investing done right. SOLD Conditional. (id:61594)
Real Estate Homeward

Ottawa, Ontario
Welcome to 6 Zokol Crescent, a beautifully maintained single-family home offering over 4,200 sq.ft. of living space located in the highly sought-after community of Kanata Lakes. Backing onto expansive green space with golf views, this exceptional residence offers a perfect blend of elegance, comfort, and functionality.The welcoming main floor features a spacious foyer, elegant formal living and dining rooms, a private den ideal for working from home, and large windows that fill the home with natural light while showcasing the picturesque surroundings. Thoughtfully designed, the layout offers both open-concept flow and distinct living spaces for everyday family life and entertaining. Upstairs, the impressive primary suite serves as a private retreat, featuring serene rear views, a walk-in closet, and a luxurious 5-piece ensuite complete with a jacuzzi tub and steam shower. Generously sized secondary bedrooms provide ample space for family and guests.The fully finished lower level extends the living space with a large recreation room and custom-built bar, creating the perfect setting for entertaining, family gatherings, or relaxing evenings at home. Step outside to a beautifully landscaped backyard with mature greenery, open views, and a fully automatic sprinkler system for effortless summer maintenance. The peaceful setting provides privacy and a wonderful backdrop for outdoor enjoyment.Located in one of Ottawa's most desirable neighbourhoods, this home is close to top-rated schools, parks, walking trails, shopping, restaurants, recreation facilities, and convenient access to Highway 417. A rare opportunity to enjoy the lifestyle, prestige, and natural beauty that make Kanata Lakes one of Ottawa's premier communities. Roof 2019, Windows 2009, Sprinkler System 2019, Hot Water on Demand with Tank 2006, Garage Door Openers 2020. Furnace and A/C 2019 (id:61594)
Home Run Realty Inc.
Middlesex Centre, Ontario
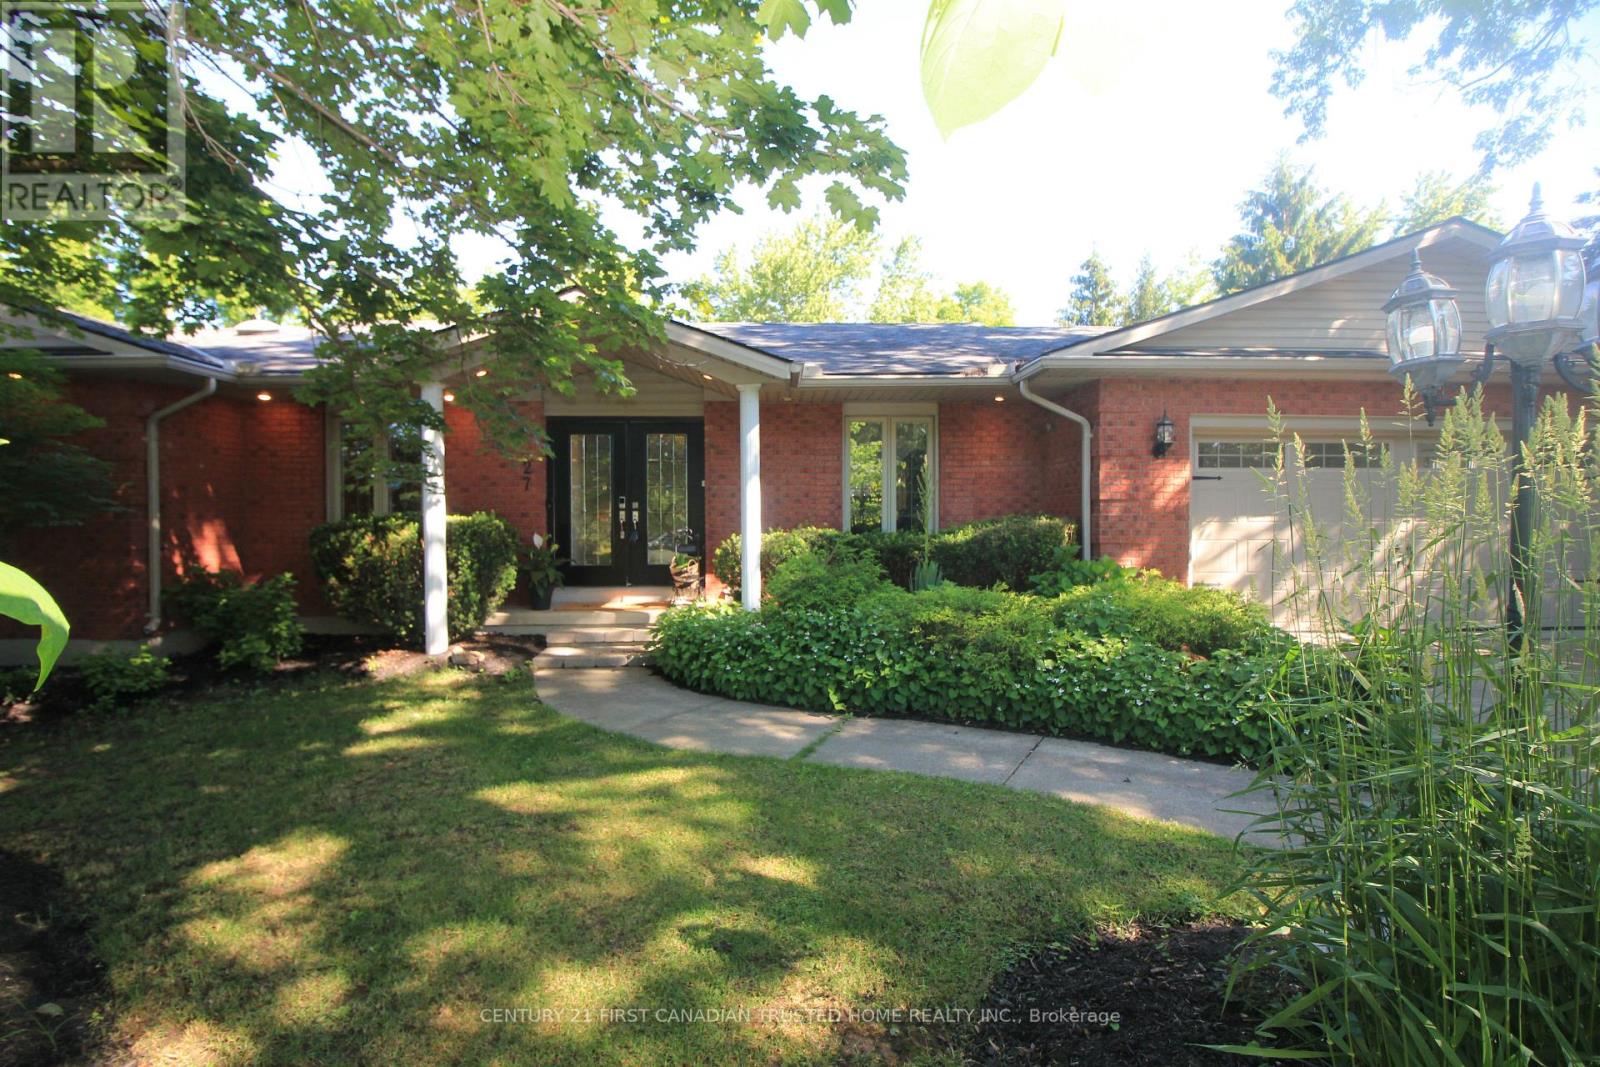
Spectacular 'one of a kind' Brick ranch with 4900 square feet of total living space set on a 0.49 acre oasis lot. Primary bedroom features a luxury ensuite leading to infrared sauna room &3 season Florida room w/hot tub. Gourmet Kitchen perfect for everyday living and entertaining, w/top of the line appliances, 48" gas stove, double wall oven, wine cooler, granite countertops, lots of cupboard space and heated slate floors. Butlers Pantry makes entertaining a dream. Family room w/fireplace & Sliding Glass doors leading to the deck. Bright & spacious lower level walkout w/theatre room, wet bar w/leathered granite countertops, gas fireplace, two BR, bathroom & utility room. New flooring in Lower level in 2025.Laundry rooms on both floors. Walkout to the Private Yard w/concrete walkways, firepit, two level pond, heated workshop 40'X17' & inground heated fiberglass wading pool. Gated entrance for additional 5 carparking/Trailer parking on the side 50' X 20'. This home offers all of the joys of a country property with easy access to most amenities including schools, UWO, Hospitals and Masonville Place. Generac generator included for backup power. Separate list of upgrades available. (id:61594)
Century 21 First Canadian Trusted Home Realty Inc.
Belleville, Ontario
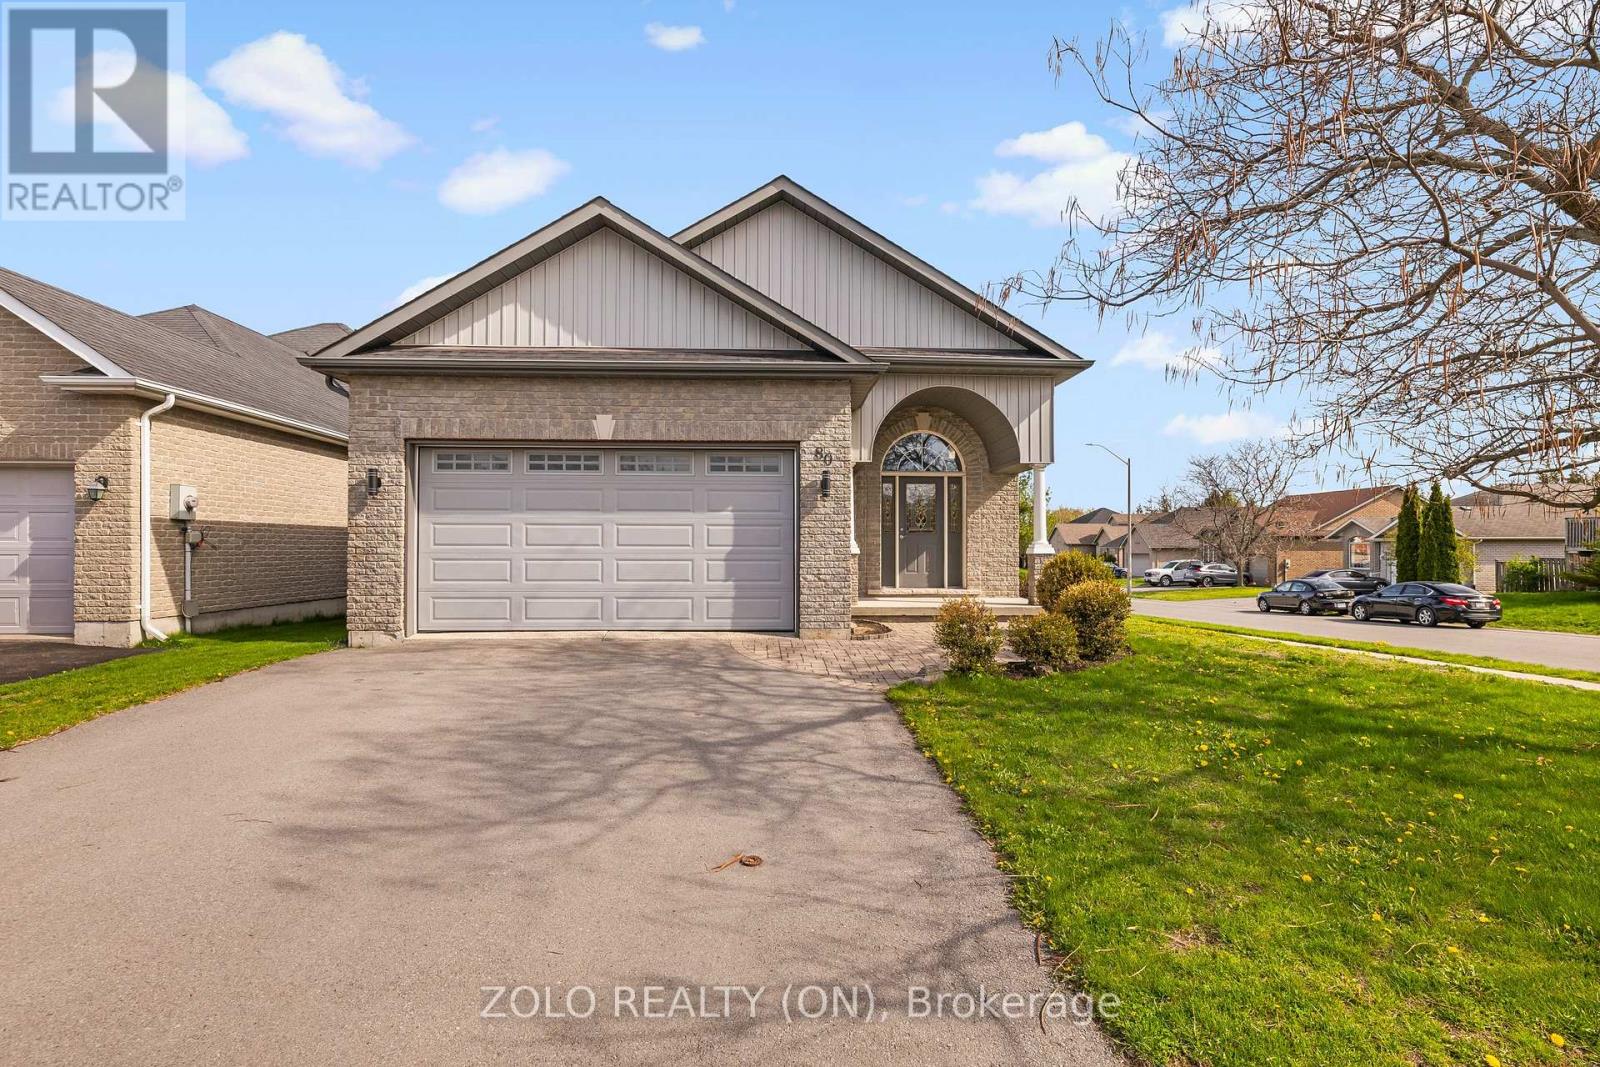
Exceptional all-brick 2-car garage detached Raised Bungalow home boasting a TOTAL OF 3,035 SQ FT OF FINISHED LIVING SPACE across the main & lower levels! Located in Belleville's highly sought-after Deerfield Park, this impeccably maintained residence features a seamless, open-concept main floor with beautiful hardwood flooring. The CHEF'S KITCHEN is a true standout, beautifully equipped with sleek quartz countertops, a gas range, a reverse osmosis water system, and walkout access to a sun-drenched, south-facing deck. Upgraded quartz counters flow through every bathroom, and the main bedrooms showcase newly installed, modern vinyl floors. The professionally finished basement offers unmatched versatility, highlighting large windows with lots of natural light, elegant French doors, a private HOME OFFICE (easily used as a 5th bedroom), an additional basement bedroom, and an expansive family room with a sleek modern bar and beverage fridge. Premium functional upgrades include a built-in CENTRAL VAC system and an OWNED TANKLESS WATER HEATER (Oct 2024). Peacefully located near top schools and local amenities, just 90 minutes from the GTA. QUICK CLOSE OR FLEXIBLE POSSESSION AVAILABLE! (id:61594)
Zolo Realty (On)
Loyalist, Ontario
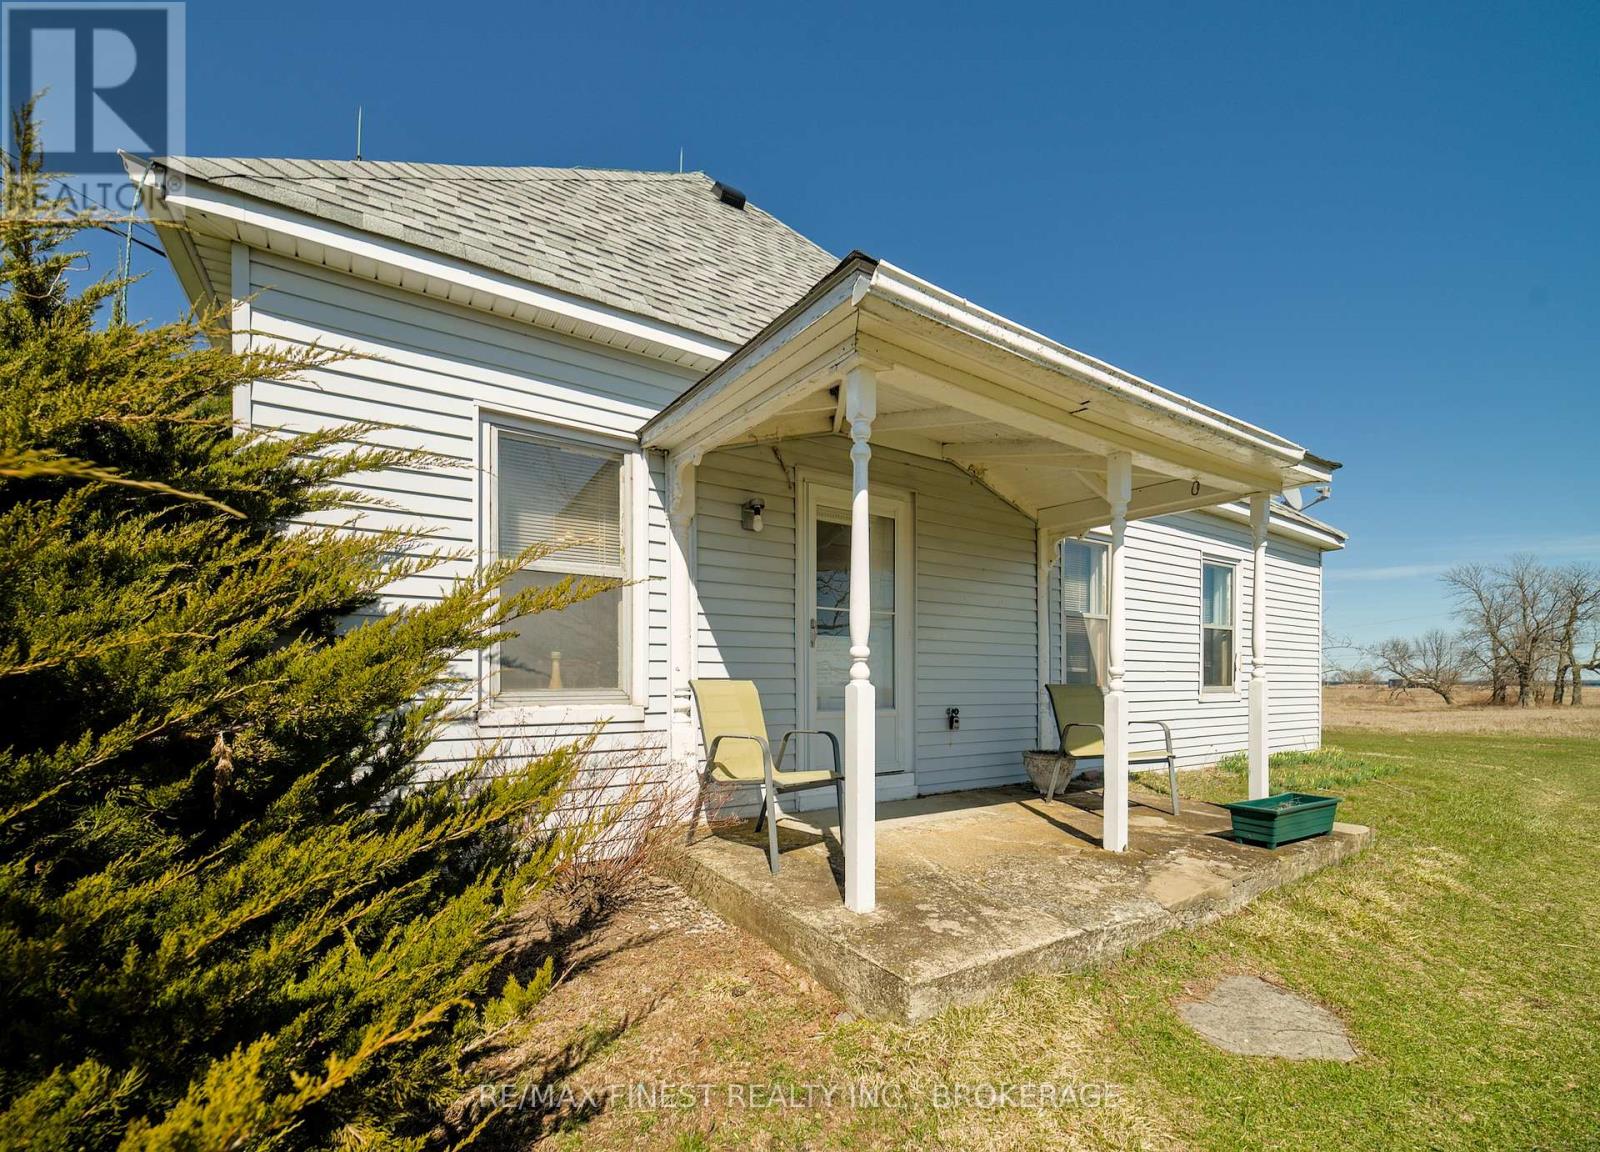
Imagine trading your daily routine for life on Amherst Island, reached by a scenic 15-minute ferry crossing from Millhaven. At 10 Front Road, you'll find a true four-season waterfront retreat set on 4.2 level acres with 305 feet of deeded waterfront along Lake Ontario's North Channel. This fully winterized century home, built in 1918, offers the charm of a classic cottage with the comfort of year-round living, so it's just as inviting for a weekend escape as it is for settling in through every season. The main floor has a spacious dining room, a cozy living room warmed by a propane stove, and a bright sunroom with water. The primary bedroom is conveniently located on the main floor, while a second bedroom and additional storage await upstairs. The deck and porch are perfect for watching the sun rise over the fields and set over the water. Spend your days kayaking, fishing, and birdwatching right from your own clean, level shoreline. The open acreage gives you room to garden, entertain, or simply enjoy the quiet of island life, with panoramic views over the bay, lake, and surrounding pastureland. Amherst Island is known for its close-knit community and natural beauty, with a general store, seasonal restaurant, museum, and artisan studios all just a short drive away. Whether you're looking for a peaceful getaway or a place to call home full-time, 10 Front Road offers a rare chance to own a genuine slice of waterfront cottage country, just a short ferry ride from the mainland. (id:61594)
RE/MAX Finest Realty Inc.
Dunnville, Ontario
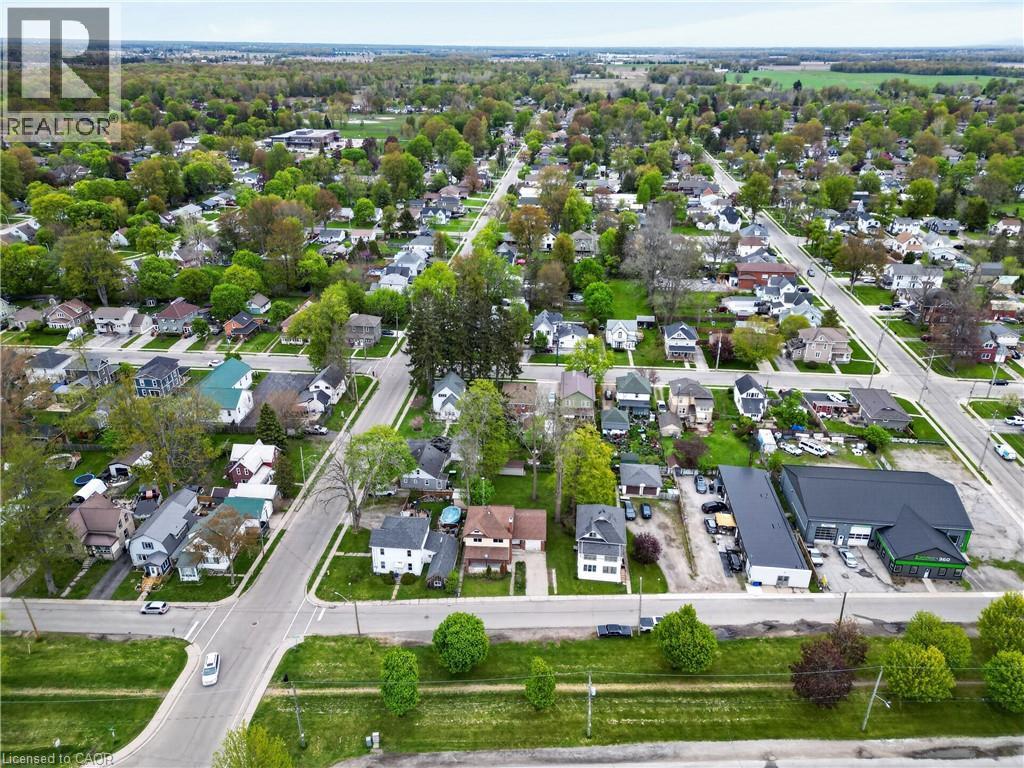
Classic & stately 2 storey (1312sf) in central Dunnville – walking distance to schools, the hospital, Grand River, & the vibrant town core! With R2 zoning, this house is currently configured as an up/down duplex with private side entrance. Each unit has one bedroom, living room, kitchen, & a 4pc bath. Use the rental income to offset your mortgage OR easily convert it back to a single-family home. Generously sized 66x122 lot with a scattering of mature trees, detached shed w/ concrete floor, and a covered deck & porch. Bonus: 100AMP breaker panel, f/air gas furnace, vinyl windows, full block basement, & attached 12x24 garage. Whether you're looking to build equity with a tenant or build a life in a family home, this is an affordable opportunity you can’t afford to miss! (id:61594)
RE/MAX Escarpment Realty Inc.
Dunnville, Ontario
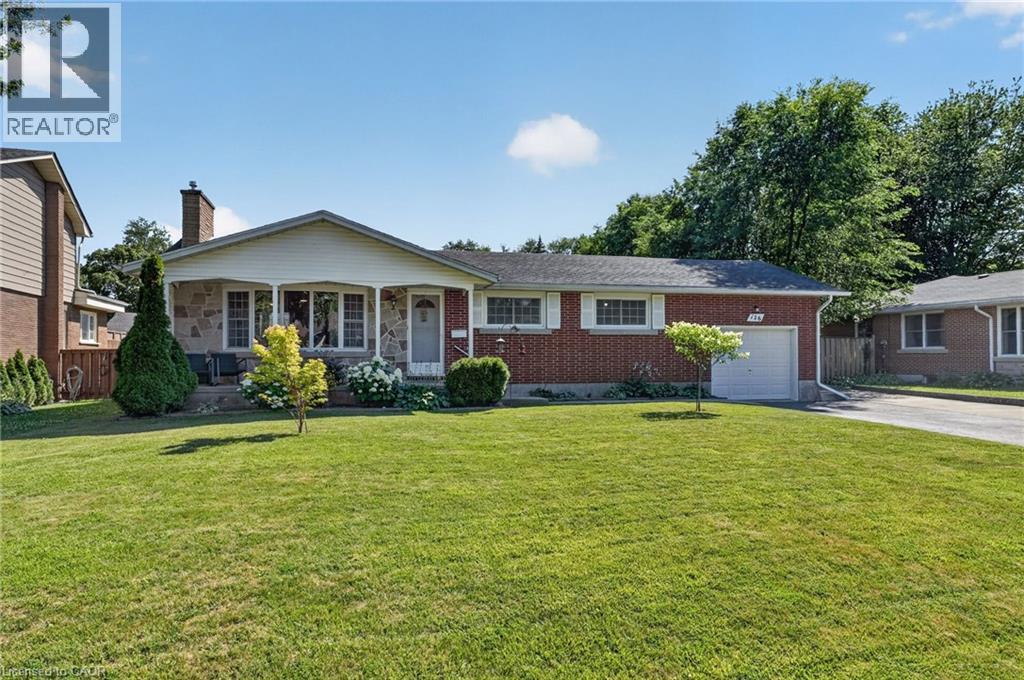
‘Bulletproof’ bungalow (1148sf of living space) sits on a generous 80’ wide lot in desired interior street in Dunnville. A timeless product, this 3 bedroom brick home is ‘move-in ready’ for your family or savvy downsizers! Curb appeal shines with double wide paved driveway & a welcoming covered front porch! Entering into foyer area you’re greeted by a large living room featuring hardwood floors, cozy gas f/p, and large window framing front yard views. This space leads seamlessly to a defined dining area with direct access to highly functional kitchen boasting rich maple cabinets, convenient peninsula island, and a window overlooking fenced-in rear yard. The west wing of the home has 3 spacious bedrooms, with hardwood floors & closets, all serviced by a clean 4pc main bath. Lower level offers more space in the form of a massive rec-room – while the remainder of basement is reserved for practical storage/utility space. Rear yard is all fenced in, has mature trees for privacy, 10x16 patio with gazebo, and access to attached single garage (13x23). Note: no rentals, gas f/air furnace, A/C, 100AMP breakers, vinyl windows, copper plumbing, etc! Footsteps to new school, parks, arena, & town core! Ultimate setting to raise a family or to wind down in a quiet setting in a peaceful community! (id:61594)
RE/MAX Escarpment Realty Inc.
Ridgeway, Ontario
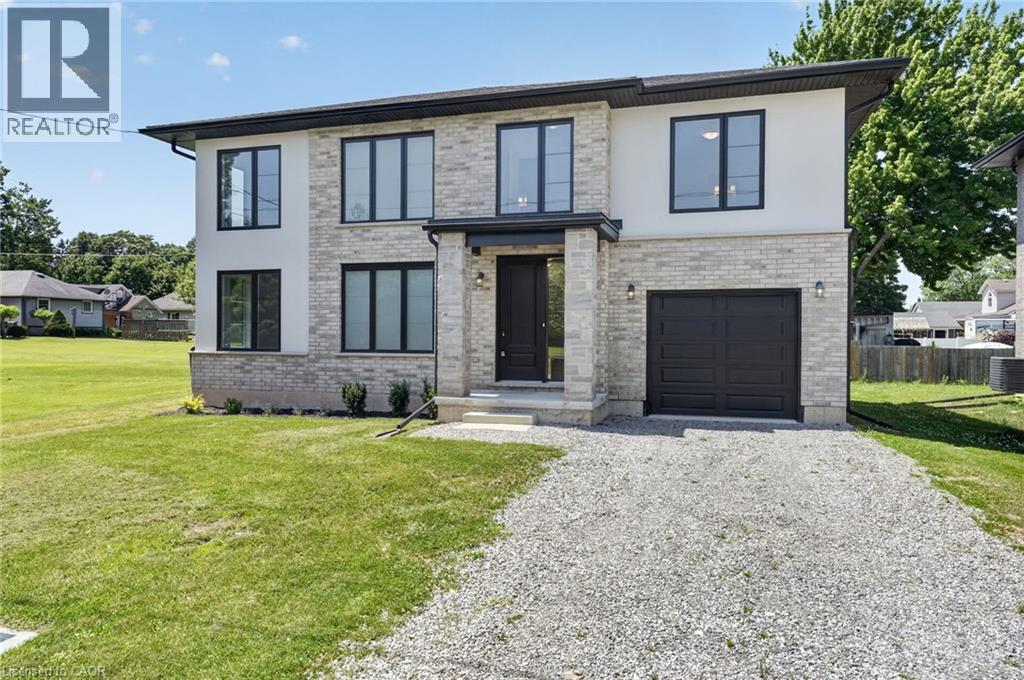
Lifestyle is calling - and 203 Park St is ready to answer! Imagine stepping into a beautifully crafted, turn-key home across from Lion’s fields, just steps from the charming boutiques found on Ridge Rd., & a short drive to your favourite sandy beaches. Built in 2023, this two storey gem sits on a manageable 58x75’ lot and delivers nearly 1600sf of bright, modern living space with 4 bedrooms and 2.5 baths. The main floor flows effortlessly under soaring 9’ ceilings where luxury vinyl plank flooring & soothing neutral tones create a seamless open concept feel. The heart of the home is the kitchen – featuring crisp white cabinetry, a generous island, & elegant quartz countertops. Adjacent is the living room accented with an electric fireplace and a door to the rear patio – perfect for morning coffee or evening nightcap. The upper level, four carpeted bedrooms await, highlighted by a spacious primary suite with a private 4pc ensuite, including a glass walk-in shower, and a walk-in closet. A full clean 4pc main bath & a convenient ‘bedroom-level- laundry room complete this level. On your way to the basement you’ll find a handy 2pc powder room, while the fully drywalled lower level offers a roughed-in bath, and a few windows to give you finishing options. Note: single attached garage (10x19), n/g forced air furnace, A/C, on demand hot water heater (rental), +++! This is head-ache free living – just the simple pleasure of deciding which part of your new lifestyle you’ll enjoy first. Welcome home. (id:61594)
RE/MAX Escarpment Realty Inc.
Dunnville, Ontario
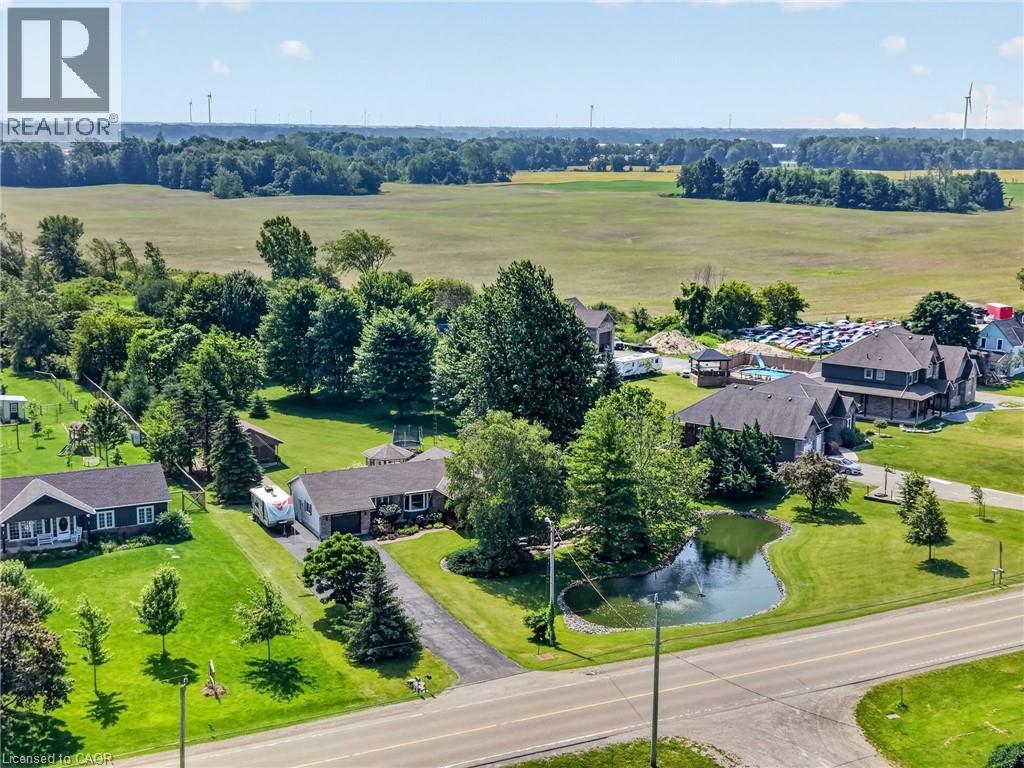
Discover this exceptional bungalow in the desired northern quadrant of Dunnville. Situated on a near 1 acre lot, with towering trees, and completed with a picturesque pond, this property delivers cottage vibes while offering outstanding value & everyday comfort. The home has 3+1 bedrooms with 1922sf of ‘fully updated’ living space, the home welcomes you with a covered cedar porch (8x23) - the perfect setting overlook the pond while enjoying your morning coffee. Inside, an inviting open concept layout flows effortlessly between the living, dining, and kitchen areas highlighted by beautiful hand-scraped hardwood floors. The living room has a large bay window with lovely front yard views and the dining area boasts a brand new gas f/p & has a patio door leading to the rear deck (12x14). The refreshed kitchen shines with ‘preferred’ white cabinetry, functional peninsula island, and updated countertops. Adjacent, you’ll find a mudroom & a 2pc bath that doubles as a laundry room. The living quarters of the home has 3 bedrooms - two with brand new carpeting - a 4pc main bath, and a 3pc ensuite. The basement has a large rec-room with durable laminate flooring, a very spacious 4th bedrooms, a storage room (could be converted to a 5th bedroom), a play area or office space, and an utility room. Outside, enjoy a paved driveway with ample parking, a charming closed-in gazebo for evening meals, a 20x22 workshop w/ concrete & hydro, and lots of greenspace for your kids and pets to run freely! Extras: n/g generator, furnace ’24, roof ’21, windows ’23, paint, flooring, some carpeting ’26, ++! Stress-free access to Niagara Region, QEW, Hamilton, and the Dunnville town core (5min). You’ve scrolled through 100s of listings for the ‘perfect’ bungalow – you’ve just found it! (id:61594)
RE/MAX Escarpment Realty Inc.
Dunnville, Ontario
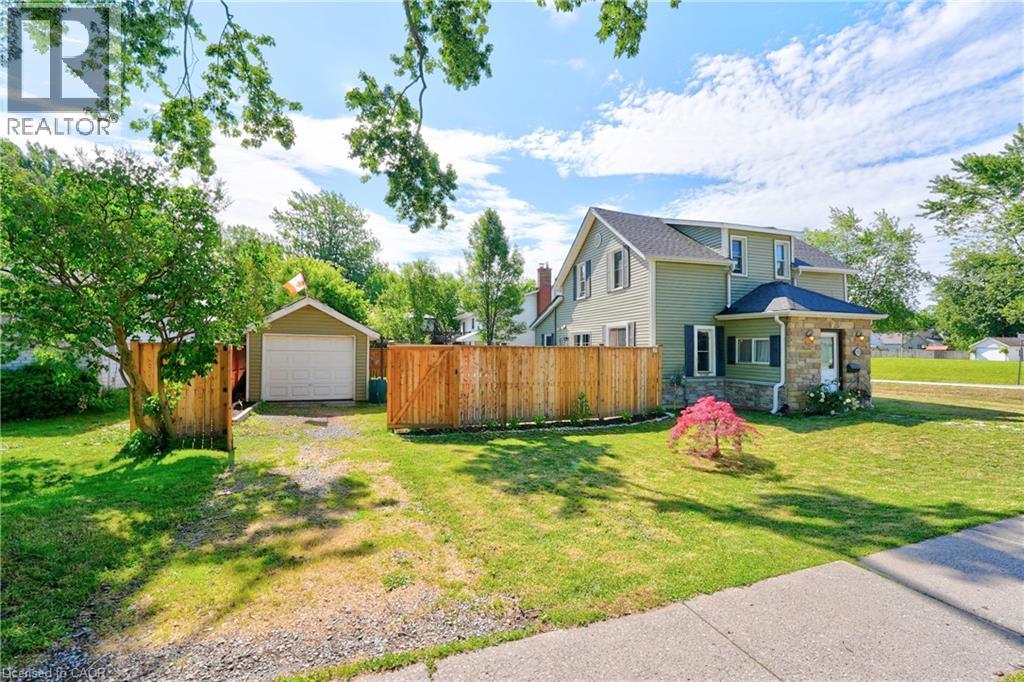
Beautifully presented 1.5 storey home (1215sf) centrally located in the heart of Dunnville on a prime corner lot. A striking combination of vinyl siding and a stone façade – this property delivers outstanding curb appeal from the moment you arrive. Inside, the thoughtfully designed main floor features a bright living room spanning the south side, complete with rich hardwood and a cozy fireplace. The stairs neatly divides the home leading to a spacious north-side kitchen and dining area boasting abundant cabinetry, peninsula island, and a dining space with a patio door opening to a large rear deck (120+sf). At the rear of the home, you’ll find a practical mudroom/laundry room & a convenient 3pc bath. On the second level of the home are the two spacious bedrooms serviced by another 3pc bath. Outside is a large fenced in lot offering plenty of room for relaxing and entertaining with decking, greenspace, and a detached 12x18 garage with complete with its’ own separate driveway access – ideal for hobbies, storage, or future possibilities. Extras: forced air gas furnace, vinyl windows, some newer doors, new fence, front porch, etc! Tons of value here to the even most discerning buyer. Footsteps to a park, the Grand River, the hospital, multiple schools, and bursting town core! Affordable meets turnkey – a combination rarely seen! (id:61594)
RE/MAX Escarpment Realty Inc.
