
Ottawa, Ontario
Welcome to this award-winning model nestled in the highly desirable Kanata Lakes. This impressive 4+1 bedroom home offers a spacious and thoughtfully designed layout, combining elegant finishes, functional living spaces, and plenty of room for the whole family. From the moment you arrive, the covered front porch create a warm and inviting first impression. Step inside to a bright and welcoming foyer featuring 9-foot ceilings throughout the main level with the home offering just under 3500 sqft. The spacious layout offers a formal Living Room and entertainment-sized Dining Room, complemented by a comfortable Family Room with a cozy gas fireplace that flows seamlessly into the bright eat-in kitchen. A private main-floor office or den, complete with double French doors, provides an ideal space for working from home. Convenient main-floor laundry adds to the home's functional and family-friendly design. An elegant curved staircase, enhanced with oak hardwood flooring, leads to the upper level, where you will find four generously sized bedrooms. The spacious primary suite offers the comfort of his-and-her closets and a beautiful ensuite. Three additional large bedrooms and a well-appointed main bathroom provide plenty of space for family and guests. The finished lower level expands your living space even further, featuring a fifth bedroom, a built in dry bar, a large 3-piece bathroom, a spacious recreation and entertaining area, and ample storage-making it an ideal space for guests, extended family, or a growing household. Outside, escape to your private backyard, surrounded by mature hedging and complete with an expansive deck-perfect for summer barbecues, outdoor entertaining, or simply relaxing and enjoying the peaceful surroundings. This exceptional home offers the space, comfort, and lifestyle today's families are looking for. Book your tour today! (id:61594)
Exp Realty
Ottawa, Ontario
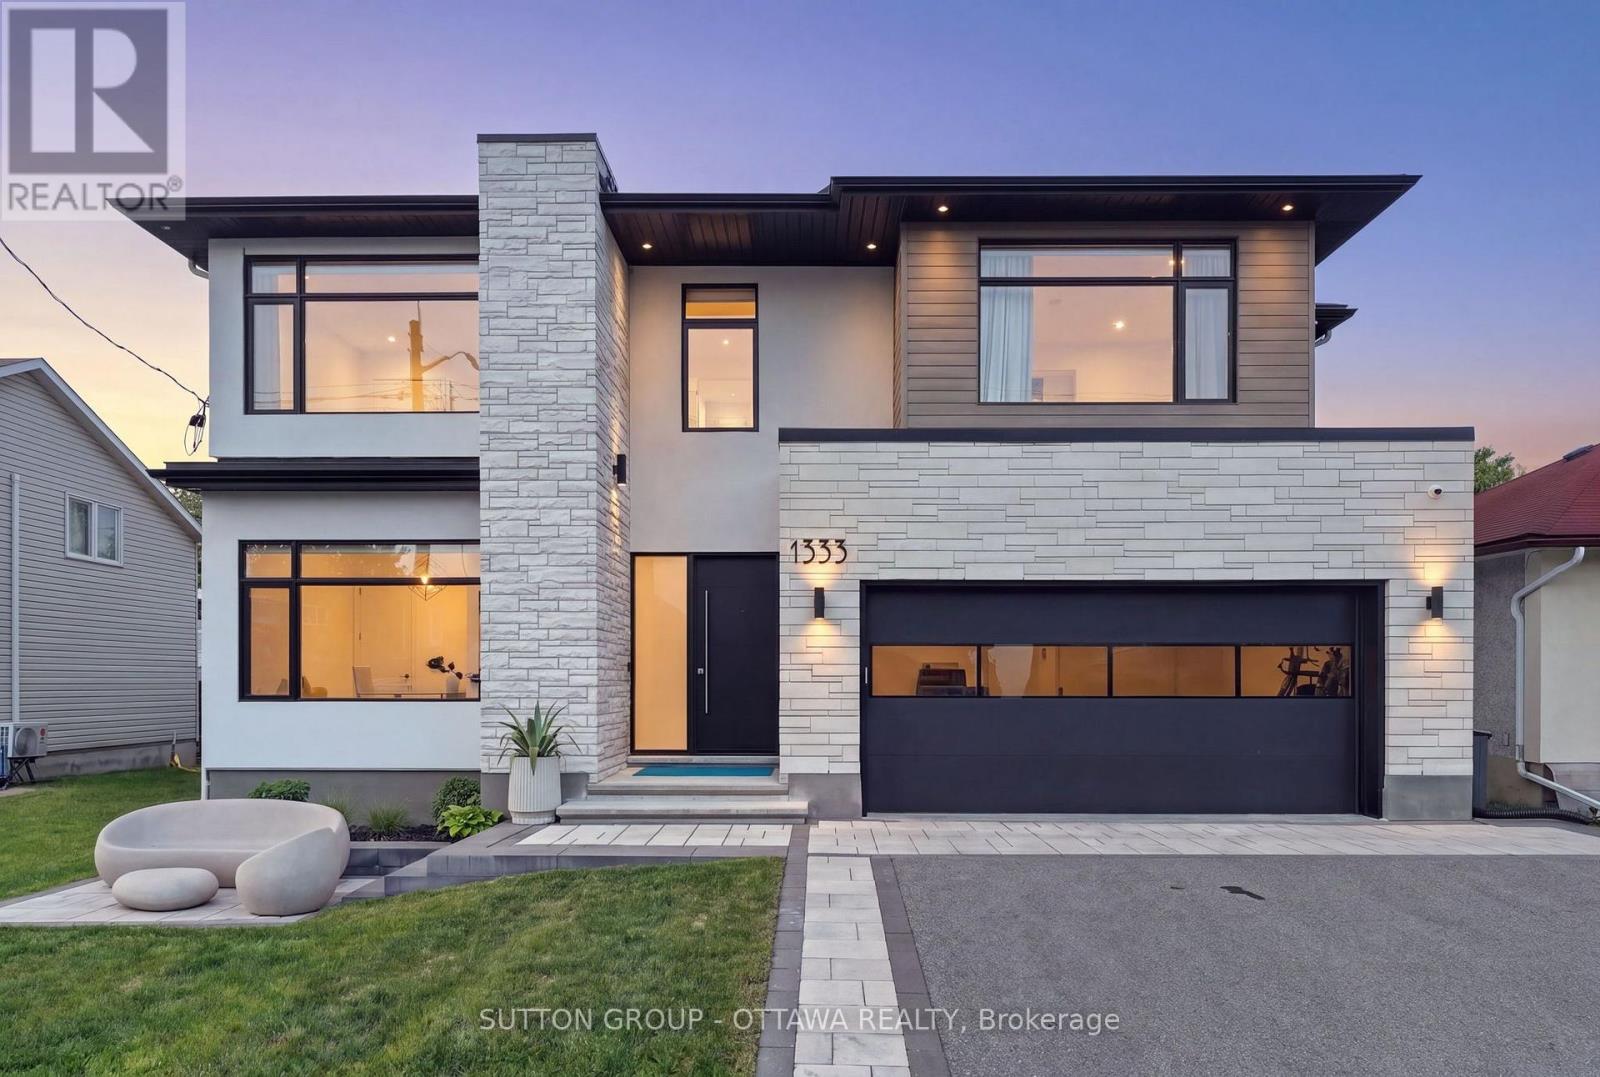
Wow Wow wow... This 5 bedroom home is ready for YOU!!! 4000 sq feet above grade! This custom home is truly spectacular. From the moment you step inside you are flooded with natural light. Beautiful high ceilings, music playing in the background from the surround sound , kitchen that any chef would love to cook in - A killer open concept living/dining, formal sitting room, main floor office and state of the art powder room, adjacent an office and storage galore- Maybe you enter through the garage and you are faced with a pantry, a mud room and a place to store your "stuff" - did you forget to grab that water or coffee- on your way out -Its all there in the wine fridge or the coffee bar! Take it downstairs and you have a beautiful guest room, with 4 piece bathroom, storage galore, utility room and fabulous family room, with rec room-for the kids to get creative in-and for you to enjoy the kids! Take it upstairs (beautiful wide custom staircase ) you will find 3 generously sized bedrooms, all decorated perfectly- a jack and Jill, and a private ensuite for your parents or one of your children who might not want to share ;) ..Down the hall double solid doors take you into the Master suite! Windows, lighting and mill work galore. Floor to ceiling tile work- Ensuite that is meant for a queen! His and hers closets!! The laundry room (and storage) is perfectly positioned in the heart of the bedrooms. Ultra wide hallways, doorways, and a beautiful landing. Blossom Park is loved by families and has. great community presence. Loads of parks, greenspace, walking trails, great schools and daycares!! THIS HOME IS TRULY BEAUTIFUL! Garage and bsmt flooring is Radiant heat (Glycol, not electric), Water filtration, IKO roof -50 year shingle, irrigation system (4 zones), Solid core fibreglass 8 feet front door, seamless modern garage door imported from Italy (only house in Ottawa), car lift ready, steel beams used to allow for zero pillars! (id:61594)
Sutton Group - Ottawa Realty
Frontenac, Ontario
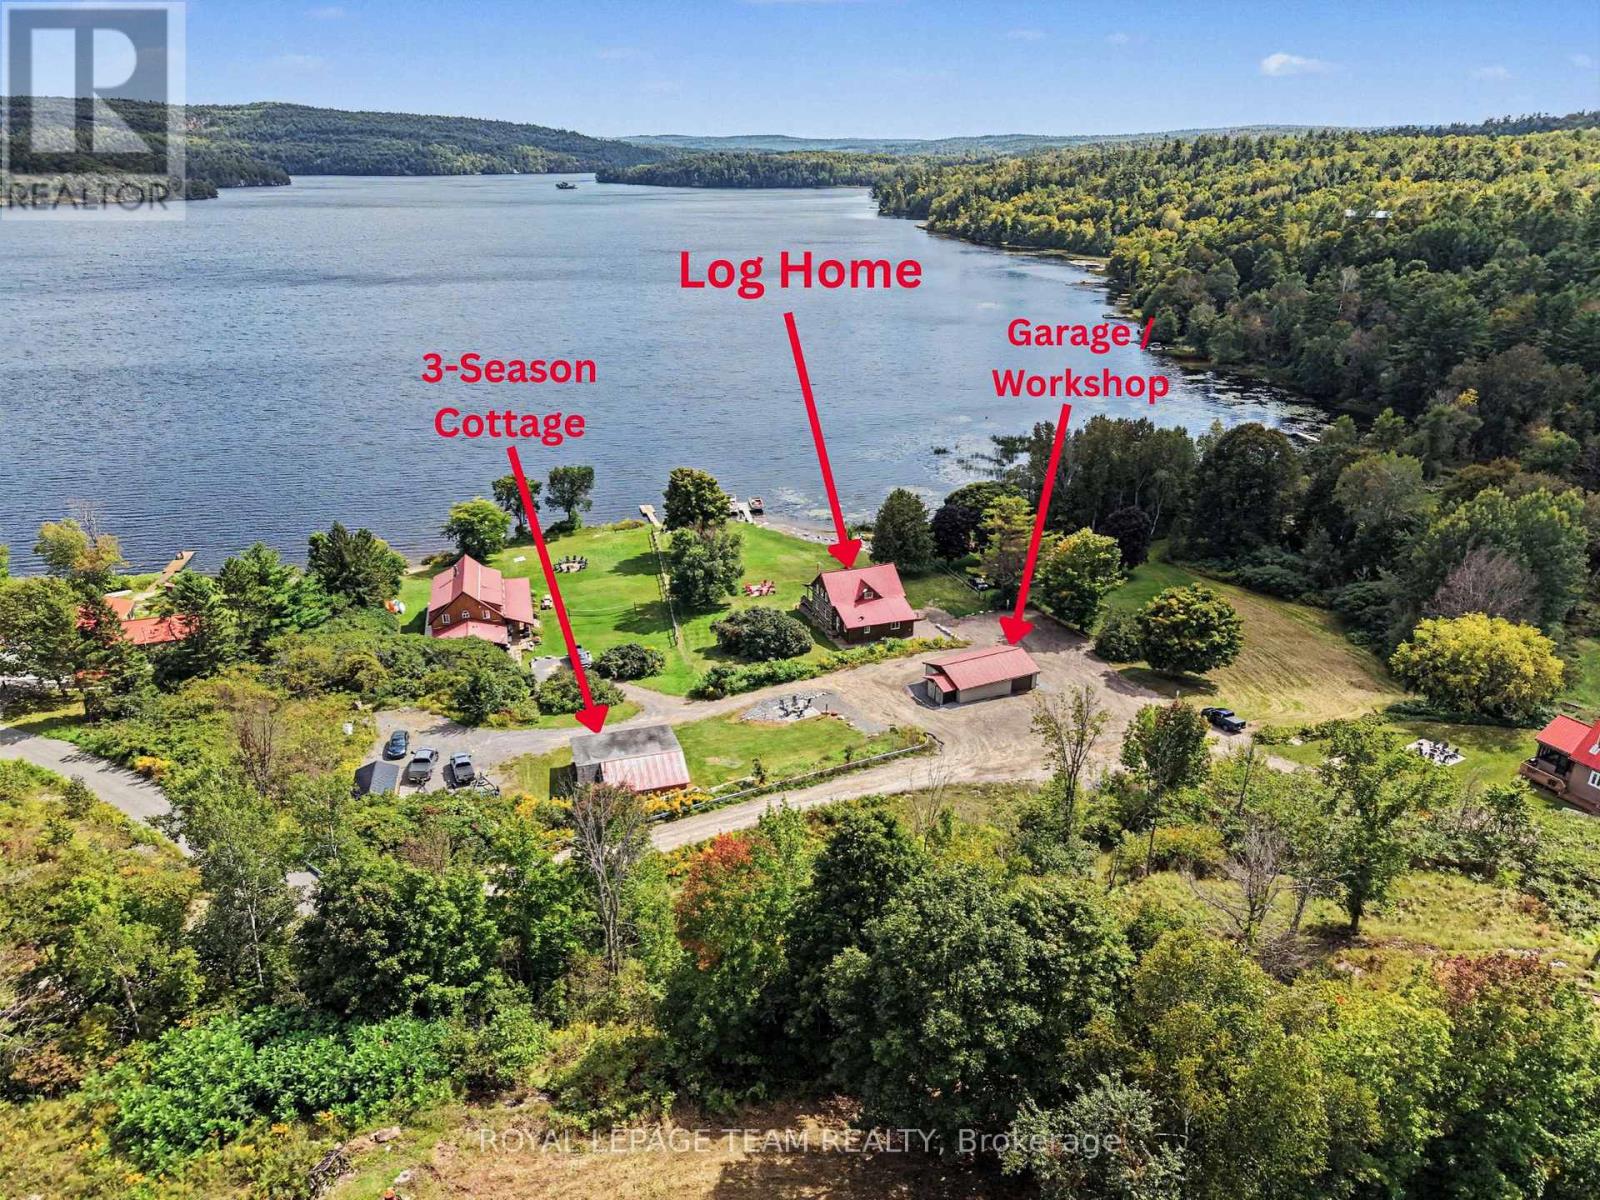
This Norcan Lake waterfront (just past Calabogie) 4 season home + separate cottage + large garage offer a resort experience - to live in for yourself, to rent, or do both. The property is actively rented as a short term income producing property with great returning renters. The four bedroom century log home has been extensively upgraded over the years with: foundation, electrical, plumbing, HVAC (Geothermal), water treatment and more. The main level offers a full living experience with an open concept living area with open beam wood ceilings, main floor laundry, and a full bath and primary bedroom. The large front main floor windows and recently upgraded covered deck that sweeps across the entire front of the home face allow for spectacular waterfront scenery all day. The second level offers three bedrooms and an additional full bath. Two of the bedrooms offer suites with four beds in each bedroom and one bedroom offers a private one bed experience. The large basement offers ample storage and options for more space if your needs so require. This property features a fully separate three season three bedroom cottage that has been recently renovated. The cottage has a huge water facing screen porch that wraps around one side and makes for great outdoor entertainment or storage of things you want to keep dry. New Interlock patio fire pits have been recently installed in front of both the log home and cottage. The land slopes to the waterfront where you will find a sitting area, gradual landscaped water entry area + stone shoreline and two docks great for fishing, boats or just sitting to enjoy the water! Norcan Lake is well known for great fishing and many species of birds! Skiing, ATV'ing, biking and lots of recreation nearby.The two car partially heated garage and workshop offer the storage space. The property can be sold with the short term rental business ready to continue. Inquire for more income details, list of upgrades. Note the price is plus HST as applicable. (id:61594)
Royal LePage Team Realty
Ottawa, Ontario
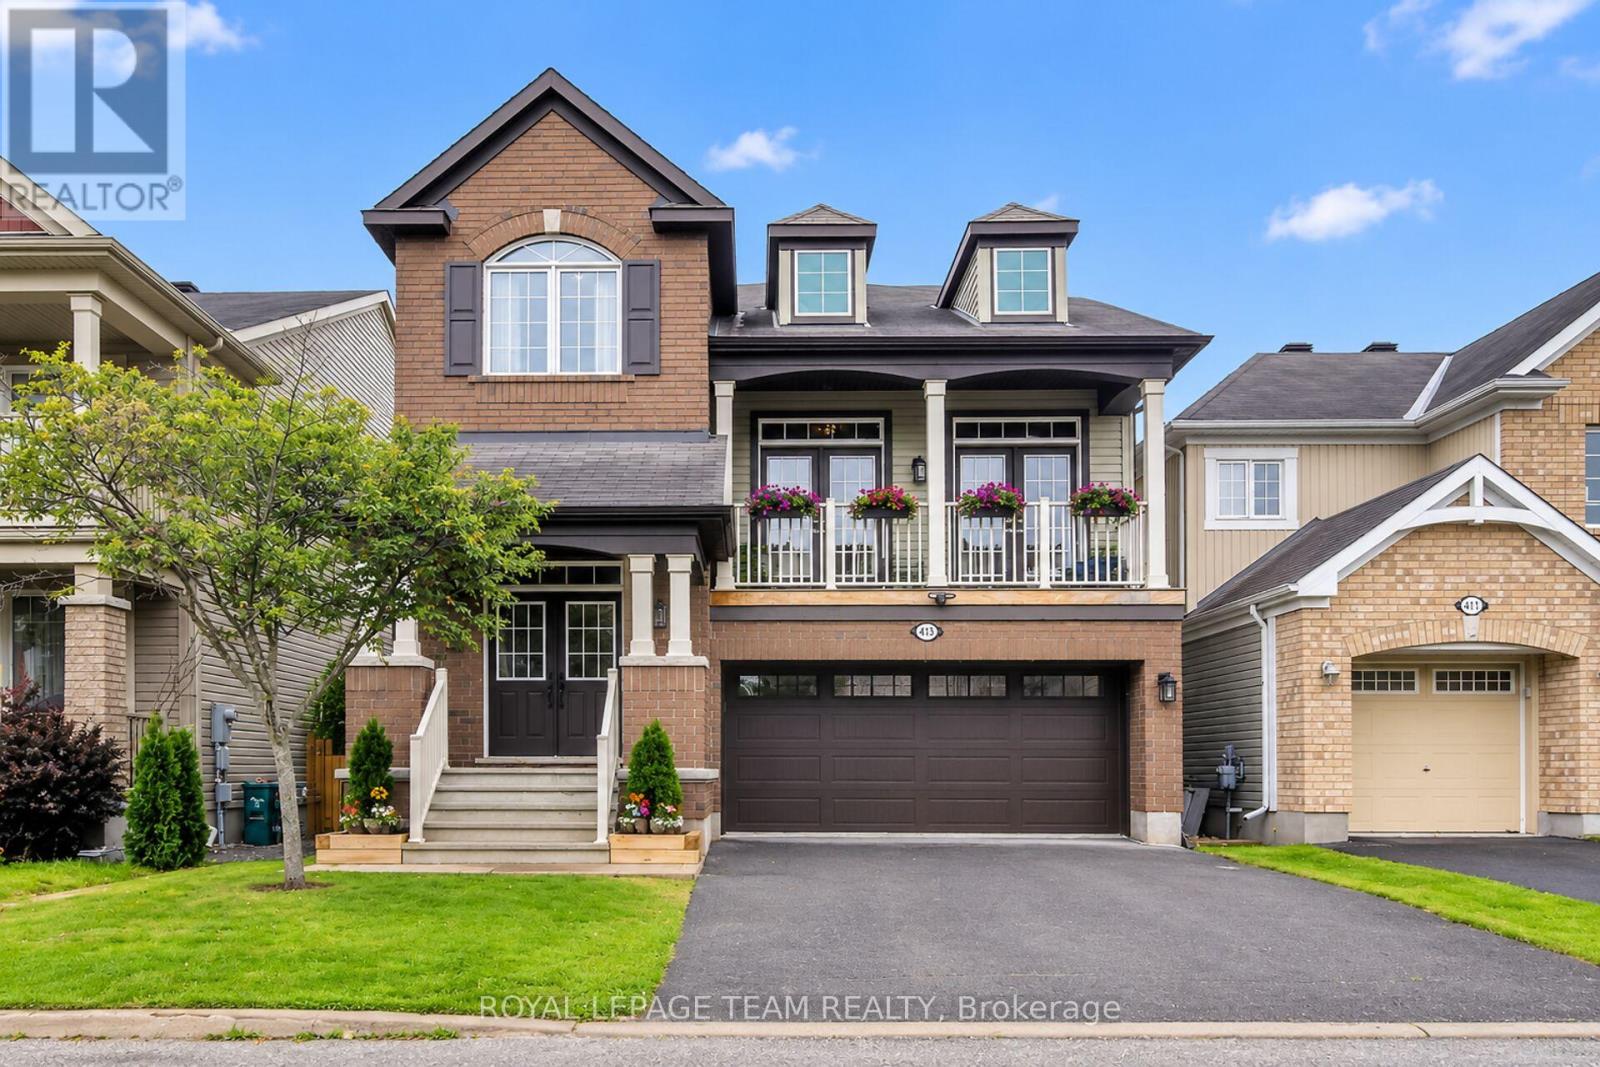
Welcome to this spacious single family home, conveniently located near parks, schools, shopping and highway access. Step through the front door or inside entry from the garage, into a welcoming tiled foyer that leads to open-concept dining and living spaces that are ideal for entertaining. The kitchen offers a breakfast bar, stainless steel appliances, ample counter space and cabinetry, with a sun-filled eat-in area overlooking the backyard. The upper-level family room is a standout feature, with soaring ceilings, a gas fireplace and abundant natural light. Double French doors open to the balcony, creating a bright and inviting space. Upstairs features 3 generous bedrooms and an office nook, including a primary suite with 2 walk-in closets and private ensuite with soaker tub. Large windows, French doors and high ceilings create a spacious feeling throughout this home. The unfinished basement offers excellent potential for additional living space, recreation or storage. Outside, enjoy a fully fenced yard featuring a new composite upper deck with privacy panel, lower deck platform, gazebo, shed, and a gas BBQ hookup. Additional updates include new light fixtures, pot lights throughout the main level and an upgraded garage door. With generous living spaces, thoughtful updates and a backyard built for entertaining, this home offers comfortable and functional family living in an ideal location. (id:61594)
Royal LePage Team Realty
Vaughan, Ontario
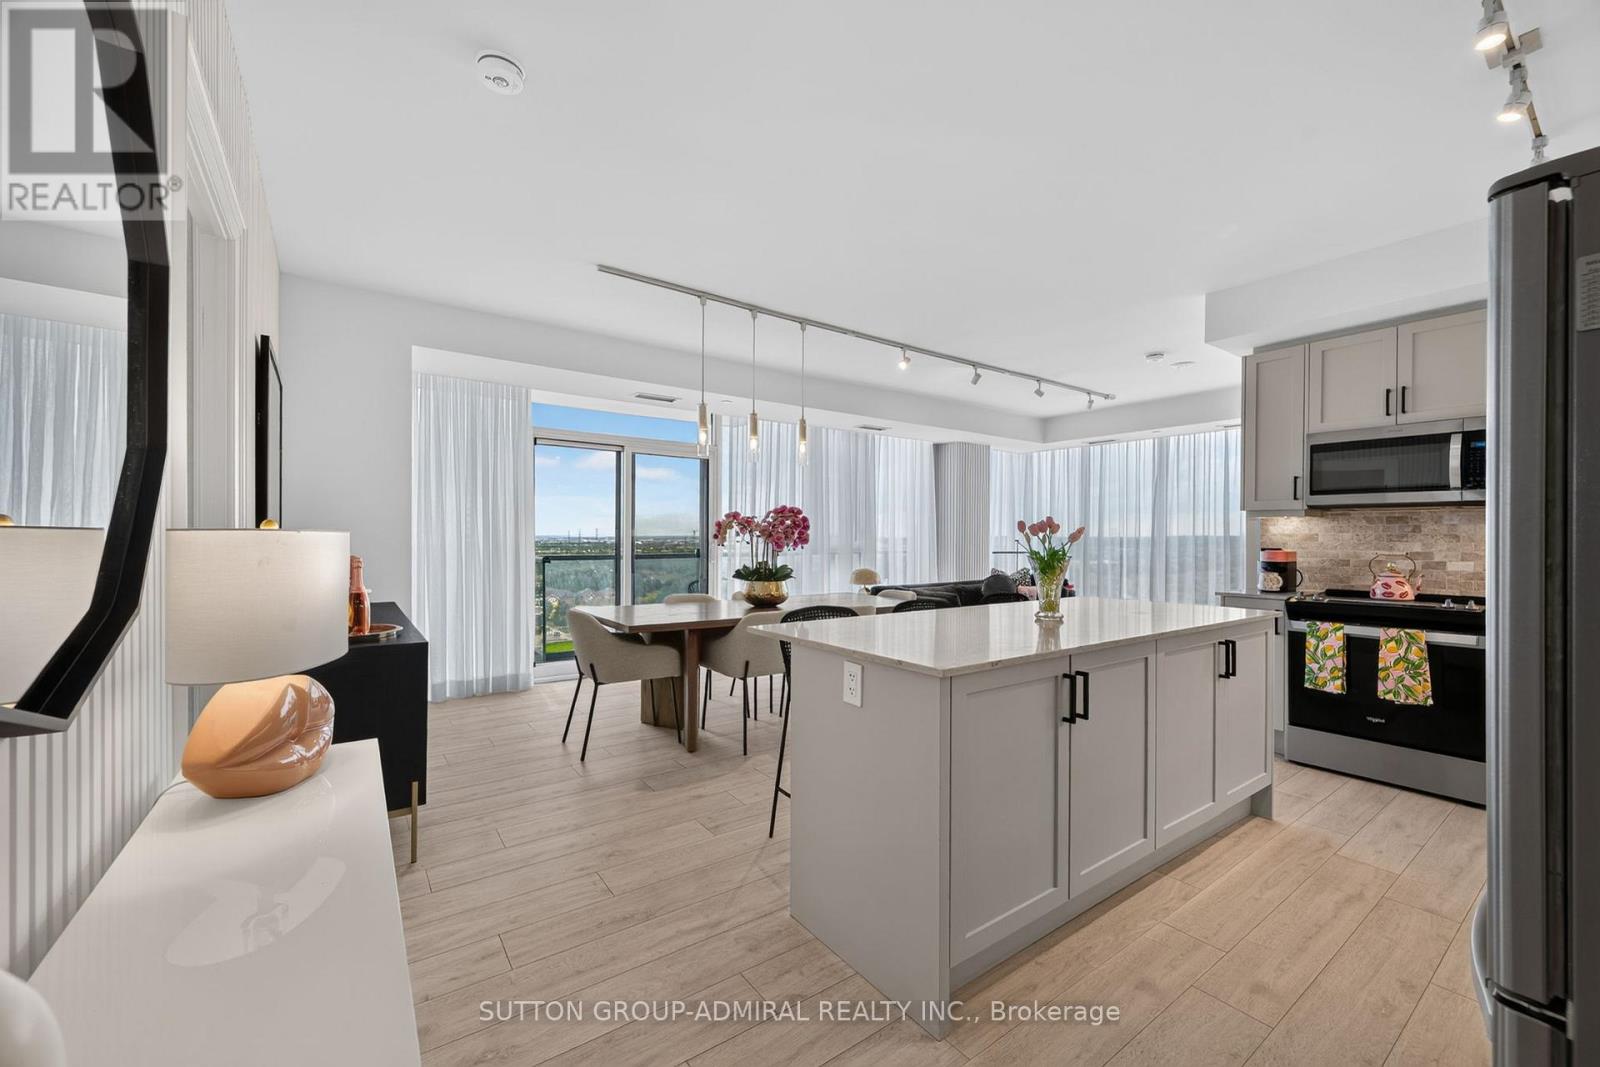
Gorgeous on Gatineau! Welcome to Suite 1206 at the prestigious D'Or Condos. This beautifully upgraded 1,128 sq ft corner unit (model layout) features floor-to-ceiling windows and a RARE northwest exposure with unobstructed views and stunning sunsets. Thoughtfully designed with custom cabinetry and closets, upgraded stylish finishes, and a bright open-concept layout ideal for modern living and entertaining. Includes two parking spaces (one premium) and two lockers, an exceptional and rarely offered combination. Enjoy luxury, hotel-inspired amenities including indoor/outdoor pool deck, sauna, steam room, hot tub, movie theatre, pet spa, fitness centre, yoga studio, elegant party room and lounge, dining room & kitchen, and outdoor BBQ area. An outstanding opportunity to own a sophisticated turnkey suite in a prime location close to transit, shopping, and dining. Just move in and enjoy! (id:61594)
Sutton Group-Admiral Realty Inc.

Ottawa, Ontario
Welcome to 980 Galaxie tucked into a quiet corner lot in Navan, this fully updated 3+1 bedroom bungalow offers an exceptional blend of space, privacy, and comfortable living. With mature trees, the property exudes tranquility, providing a serene retreat from the bustle of city life. The surroundings enhance the inviting atmosphere of the backyard, where an inground pool, deck for bbqing and gazebo become a centerpiece for relaxation and entertainment. Stepping inside, the home continues to impress with a meticulously renovated interior designed for modern living. The open-concept kitchen serves as the heart of the home, boasting luxurious granite countertops and elegant stainless steel appliances. Whether you're preparing a family meal or entertaining guests, this space offers both functionality and style. The kitchen flows into the adjoining living and dining areas. This property features three generously sized bedrooms on the main level, providing comfortable accommodations for family members or guests. The additional bedroom in the finished lower level adds even more versatility, perfect for a home office or an in-law suite. With three bathrooms, the home ensures convenience. The practicality of this bungalow extends to its exterior as well. Two separate laneway entrances, offering plenty of parking space for families with multiple vehicles or visitors. The large corner lot not only provides visual appeal but also offers ample space for landscaping, gardening, or outdoor projects, allowing you to customize the property to your liking. Navan offers a peaceful setting while still being within easy reach of Ottawa's amenities and services. The neighborhood is perfect for those seeking a slower pace of life without losing access to major urban conveniences. Enjoy nearby parks, walking trails, and local shops, all contributing to the welcoming spirit of the area. (id:61594)
Century 21 Action Power Team Ltd.
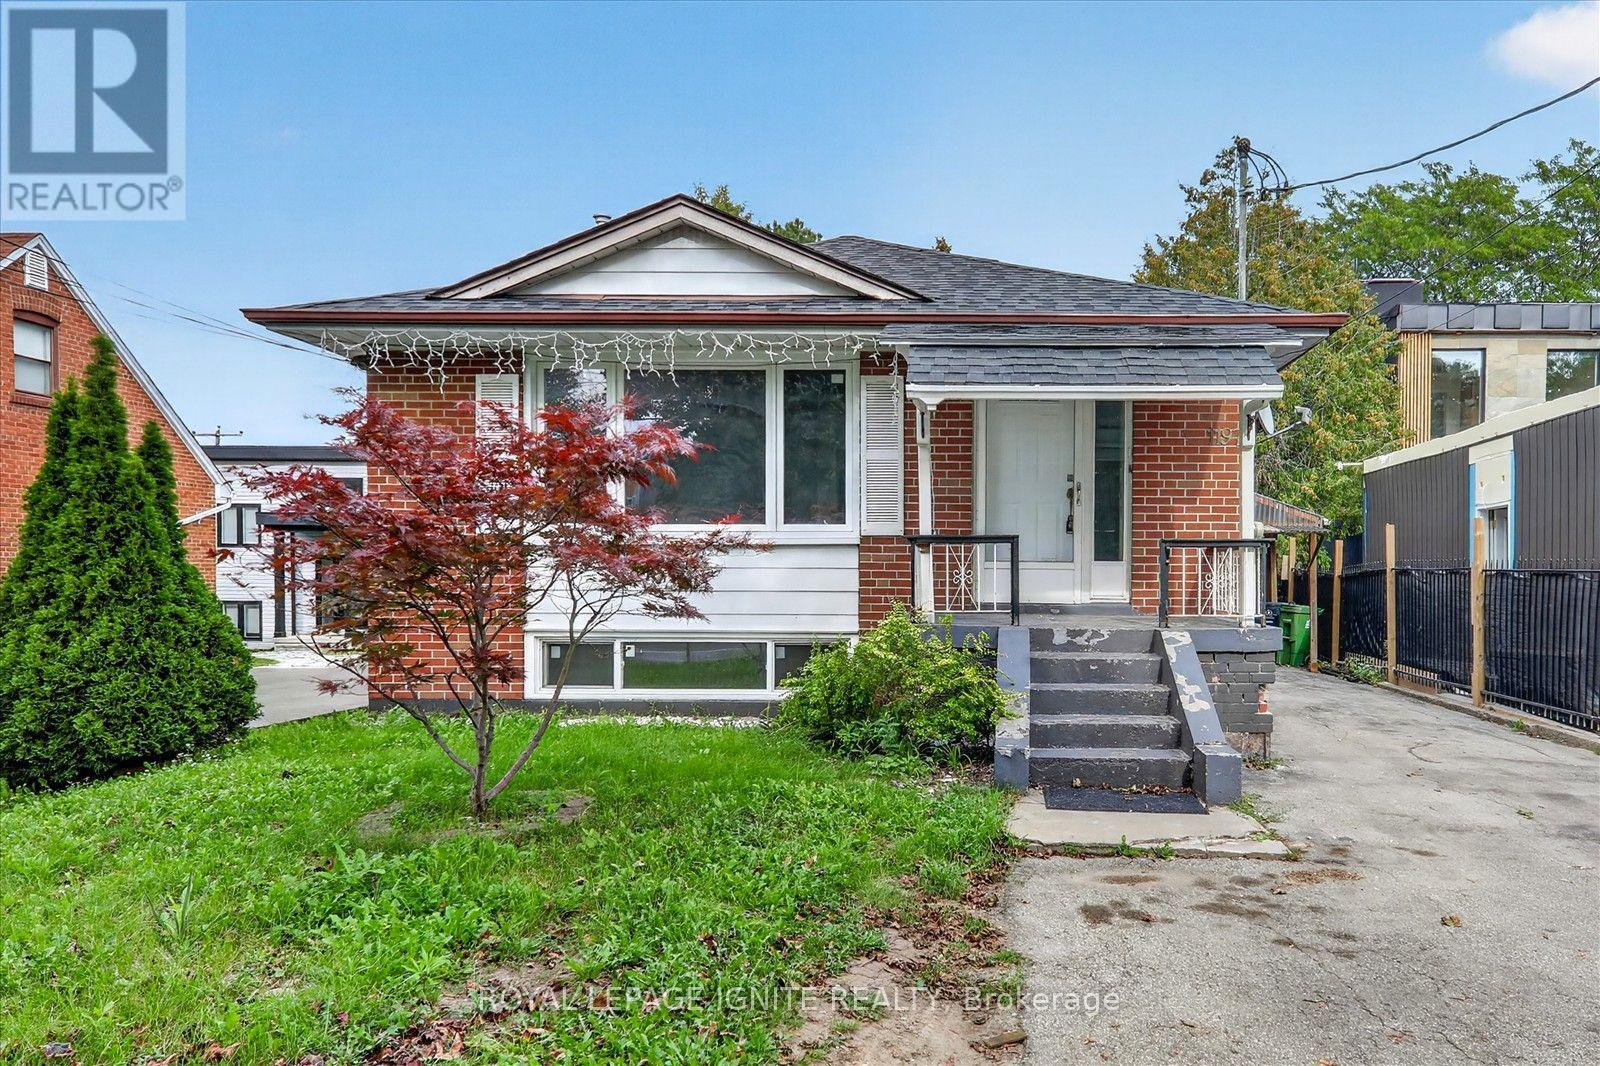
Toronto, Ontario
Welcome To 1197 Pharmacy Ave! This Well-Maintained Detached Bungalow Ideally Located In The Desirable Wexford-Maryvale Community, Directly Across From A School. Featuring 3+2 Bedrooms, 2 Full Bathrooms, 5 Parking Spaces, And Plenty Of Natural Light Throughout.The Finished Basement Offers A Separate Entrance, Second Kitchen, Separate Laundry, And Flexible Living Space With Excellent Potential For Rental Income Or Extended Family. Recent Updates Include New Flooring In The Basement Kitchen And Fresh Paint Throughout The Home. Conveniently Located Close To Hwy 401, DVP, TTC, Schools, Shopping, Community Centres, Parks, And Many Other Amenities. A Great Opportunity For Homeowners, Investors, Or Multi-Generational Families! (id:61594)
Royal LePage Ignite Realty
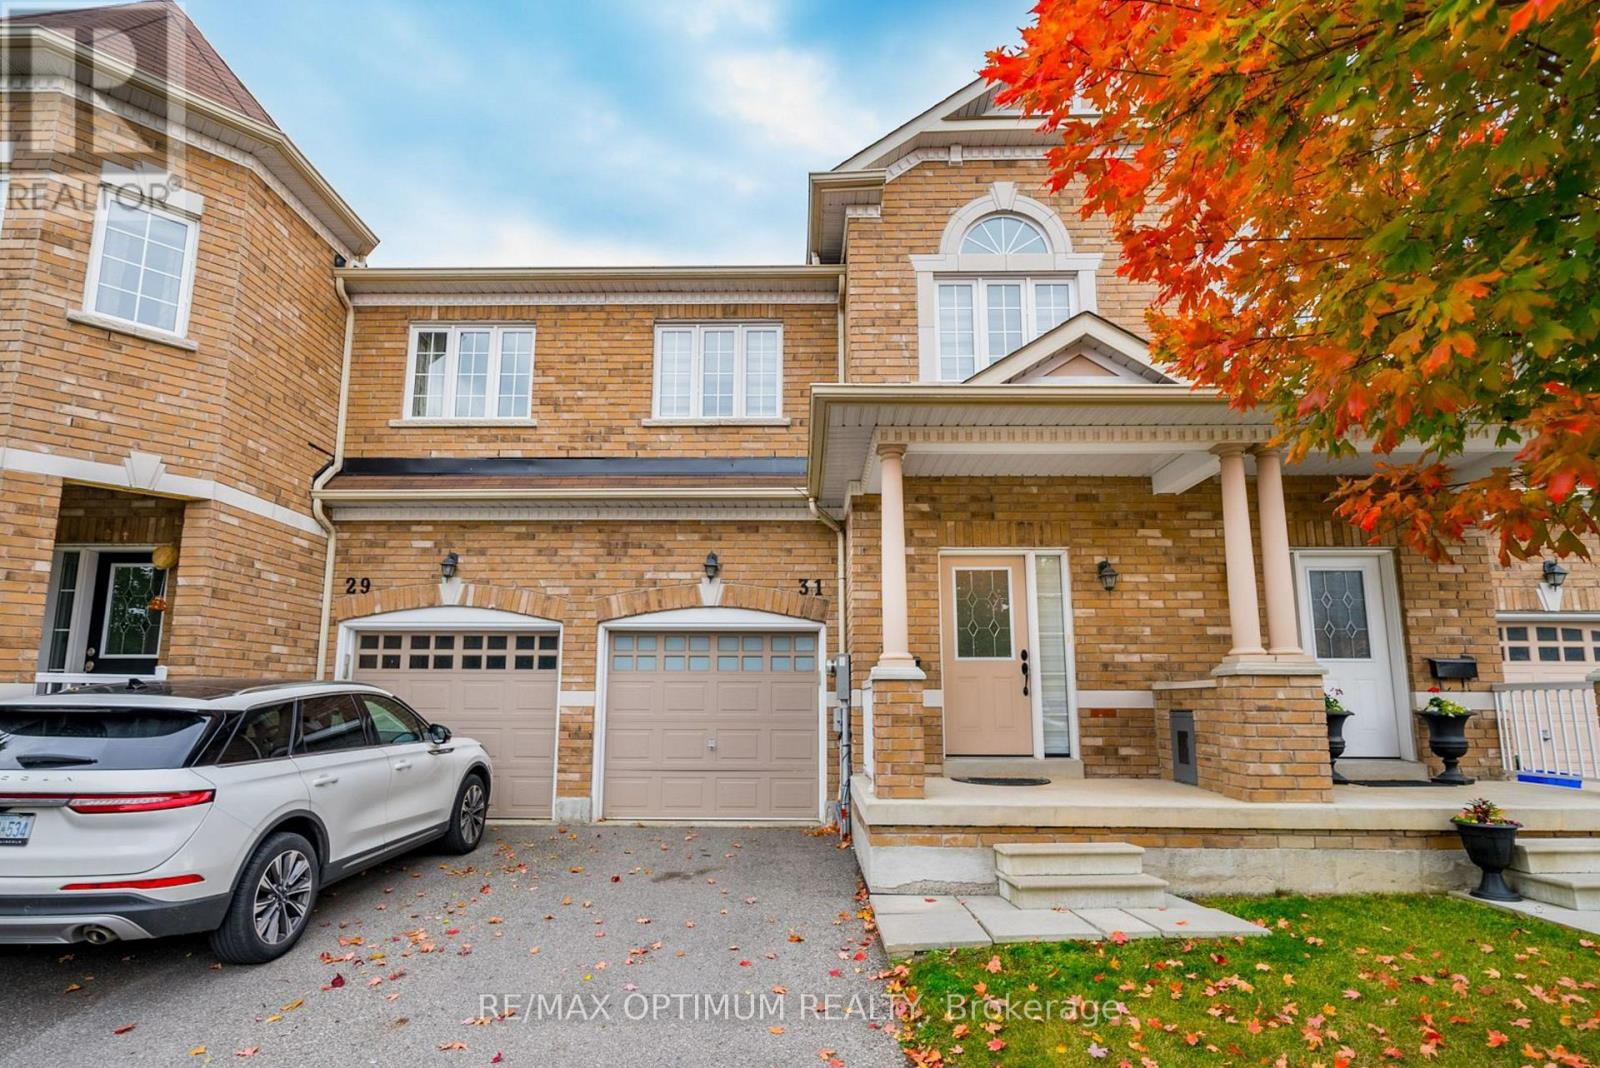
Ajax, Ontario
Welcome to this beautifully maintained 3-bedroom, 3-bathroom John Boddy freehold townhouse offering approximately 1,697 sq. ft. of comfortable living space on a quiet, family-friendly street. The bright main floor features an open yet functional layout with a spacious great room, cozy gas fireplace, large windows, pot lights, and a separate dining area. The well-appointed kitchen offers ample cabinetry, pantry, backsplash, ceramic tile flooring, and a breakfast area with walkout to the extra-deep, fully fenced backyard. Updated stairs with iron pickets, freshly painted in 2023, duct cleaning completed in August 2024, and Zebra blinds throughout the house. Upstairs, the spacious primary bedroom features a double-door entry, large windows, walk-in closet, and a 5-piece ensuite with soaker tub, double sinks, and separate shower. Two additional bright bedrooms provide plenty of space for family, guests, or a home office. The unfinished basement offers excellent potential and includes a rough-in for a future 3-piece bathroom and oversized windows. Smart switches with mobile access and a smart thermostat add everyday convenience. Ideally located close to parks, trails, green spaces, Ajax waterfront, shopping, schools, and everyday amenities, with easy access to Hwy 401 and 407. A well-kept home offering a great combination of space, comfort, and location. (id:61594)
RE/MAX Optimum Realty
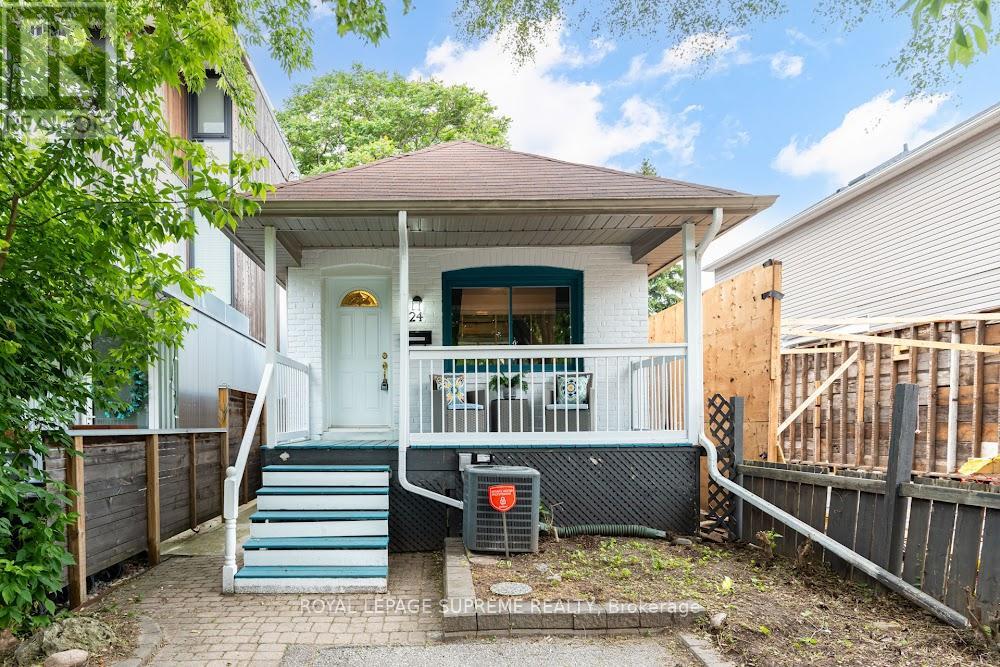
Toronto, Ontario
Welcome to this charming 2-bedroom, 2-bathroom bungalow nestled in the highly sought-after Danforth Village! The main floor features an open-concept layout that seamlessly connects the kitchen, dining, and living areas-perfect for modern living and entertaining. The bright living room boasts a beautiful skylight, flooding the space with natural light, and offers a seamless walkout to a generous backyard deck. Downstairs, the fully finished basement expands your living space with a spacious family room and a versatile extra room, ideal for a third bedroom or home office. Complete with convenient front-yard parking and kept in fantastic shape, this home is just steps from top rated schools, the vibrant shops, dining, and transit options of The Danforth. (id:61594)
Royal LePage Supreme Realty
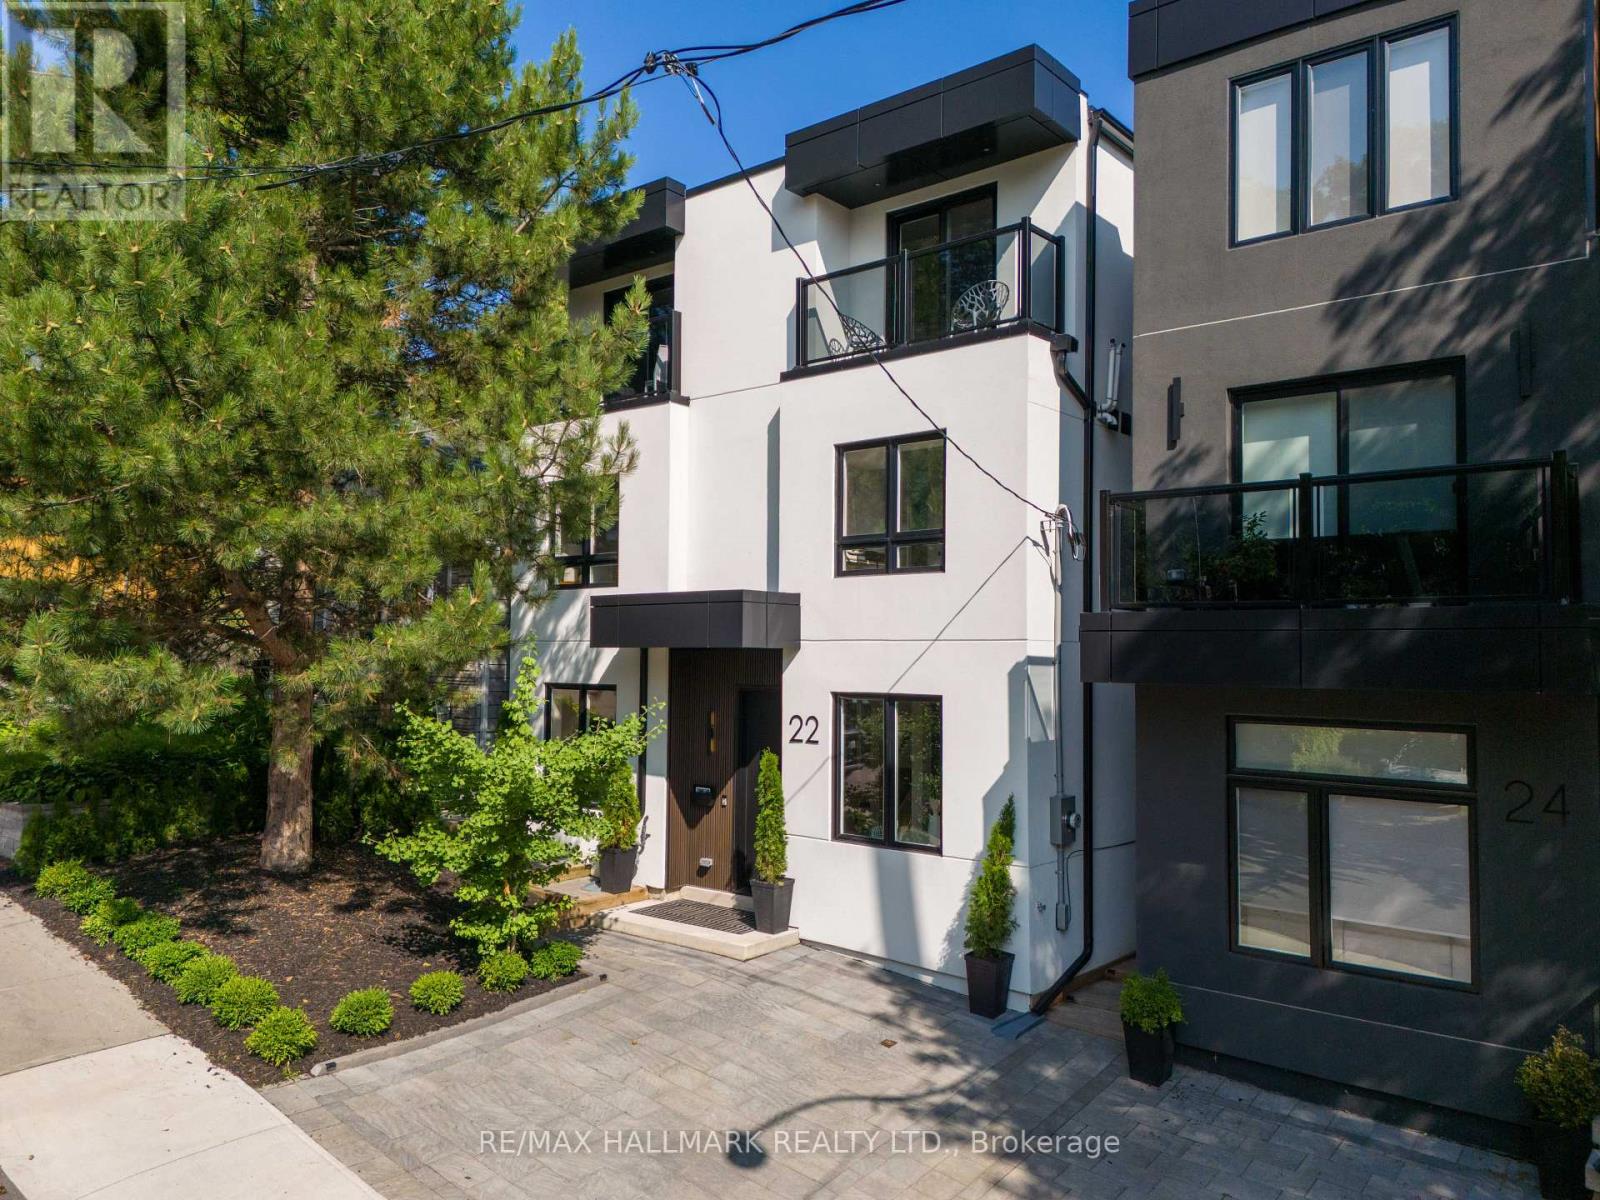
Toronto, Ontario
This exceptional custom-built detached residence is a rare blend of striking contemporary architecture, timeless design, and effortless indoor-outdoor living. Just moments from Queen Street East's celebrated cafes, restaurants, boutiques, and parks, it offers the best of urban living. The backyard is nothing short of extraordinary. Framed by mature trees and complete privacy, it has been thoughtfully designed as an extension of the home itself. Whether you're hosting unforgettable summer soirees, enjoying dinner under the stars, or gathering family and friends for an outdoor movie night, this is a space you'll never want to leave. Inside, every room has been curated with intention. Soaring ceilings, wide-plank engineered hardwood floors, and built-in ceiling speakers create an atmosphere that is both warm and sophisticated. Natural light floods the open-concept living spaces, while dramatic floor-to-ceiling sliding doors dissolve the boundary between indoors and out. At the heart of the home is an exceptional chef's kitchen designed for those who love to cook and entertain. Featuring quartz countertops and backsplash, paneled appliances, a gas range with pot filler, and abundant custom cabinetry, it is as functional as it is beautiful. The adjoining dining area, provides the perfect backdrop for everything from intimate family dinners to lively celebrations. Upstairs, three beautifully appointed bedroom suites each offer generous closets, spa-inspired ensuite bathrooms, and private balconies. The primary suite is a true sanctuary, complete with a custom walk-in dressing room, two private terraces, and a luxurious five-piece ensuite featuring a deep soaker tub and oversized glass shower. Every detail has been carefully considered. From the elegant oak staircases with sleek glass railings to the impeccable craftsmanship found throughout, this home offers a level of quality and design rarely seen. (id:61594)
RE/MAX Hallmark Realty Ltd.
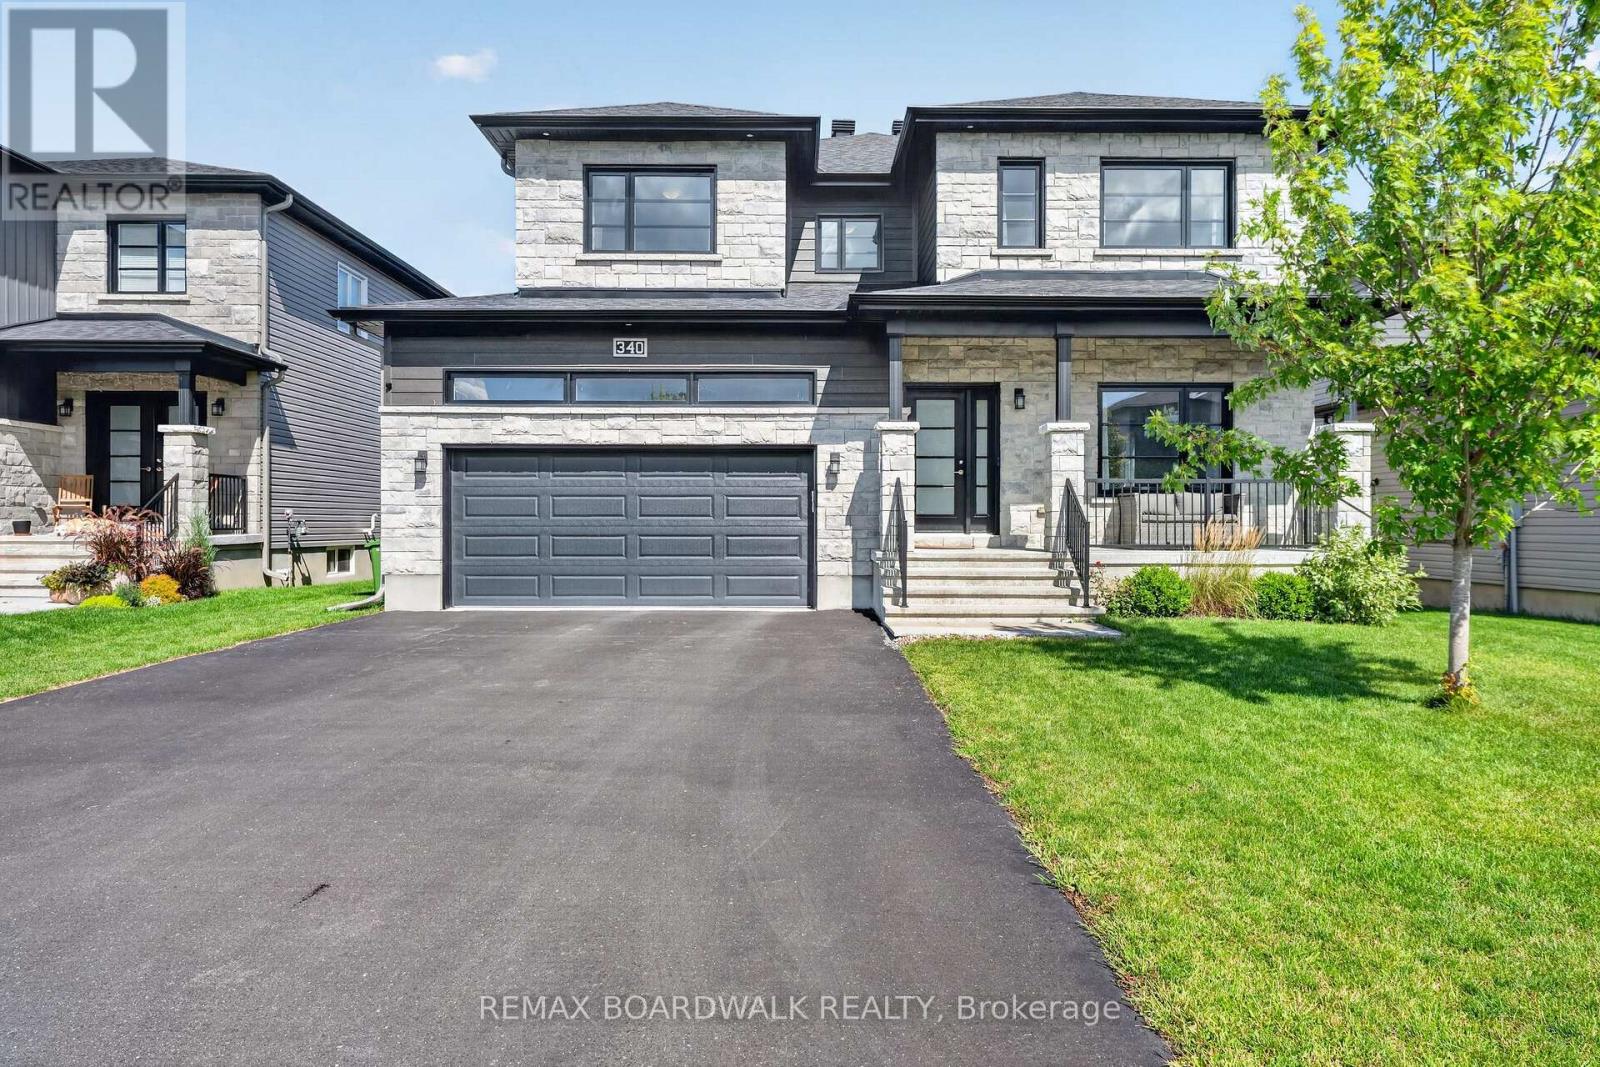
Russell, Ontario
Welcome to this impressive 5-bedroom family home in the growing community of Russell, offering a beautiful combination of modern style, generous living space and everyday functionality. Step inside to a bright, open-concept main floor featuring hardwood flooring and an extended living room designed with extra space for comfortable family living. The stunning kitchen is the heart of the home, showcasing crisp white cabinetry, a large contrasting island, quartz-style counters and plenty of workspace, all flowing seamlessly into the dining and living areas. A cozy gas fireplace with built-in cabinetry adds warmth and character to the living room. The main level also offers a separate office, ideal for working from home. Upstairs, you'll find spacious bedrooms, including an impressive primary retreat with a large ensuite featuring a freestanding tub, separate shower and double vanity. The fully finished basement provides even more living space with a recreation/family room, additional bedroom and full bathroom-perfect for guests, teens or a growing family. Outside, enjoy the large fenced backyard with plenty of green space, a deck and included children's play structure. Complete with a double-car garage, multiple storage areas, central air and municipal services. Roof (2023), Windows (2023), Furnace (2023). A spacious, move-in-ready home offering room for the whole family, inside and out! (id:61594)
RE/MAX Boardwalk Realty

Ottawa, Ontario
Come visit us at our Open House this Sunday! Rare opportunity in the highly desirable community of Whitehaven! Tucked away on a quiet residential street yet remarkably central, this all-brick home sits on an exceptional 50' x 154' lot - a size that is increasingly difficult to find this close to the centre of the city and inside Ottawa's Greenbelt. Surrounded by mature trees, the beautifully landscaped backyard offers an incredible amount of outdoor space for gardening, entertaining, recreation or simply relaxing and enjoying your own private retreat.This much-loved home has an amazing history. The current owners are only the second owners and have called it home since the mid-1960s - more than six decades! Now it is ready for a new owner to begin its next chapter. Inside, you'll find generously sized bedrooms and plenty of storage throughout, including a cedar closet. The home offers comfortable living space with an excellent opportunity to update and personalize it to your own tastes. The location is hard to beat. Carlingwood Shopping Centre, schools, shopping and public transit are all nearby, while convenient access to Highway 417 makes getting around Ottawa quick and easy. Enjoy the peace and tranquility of a mature residential neighbourhood without sacrificing the convenience of a central location. Additional features include an air conditioner approximately 2 years old, furnace approximately 10 years old, owned hot water tank approximately 10 years old and roof approximately 20 years old. A rare combination of lot size, mature surroundings, quiet location and central convenience - come discover the possibilities this special Whitehaven property has to offer! (id:61594)
Royal LePage Team Realty
