Ottawa, Ontario
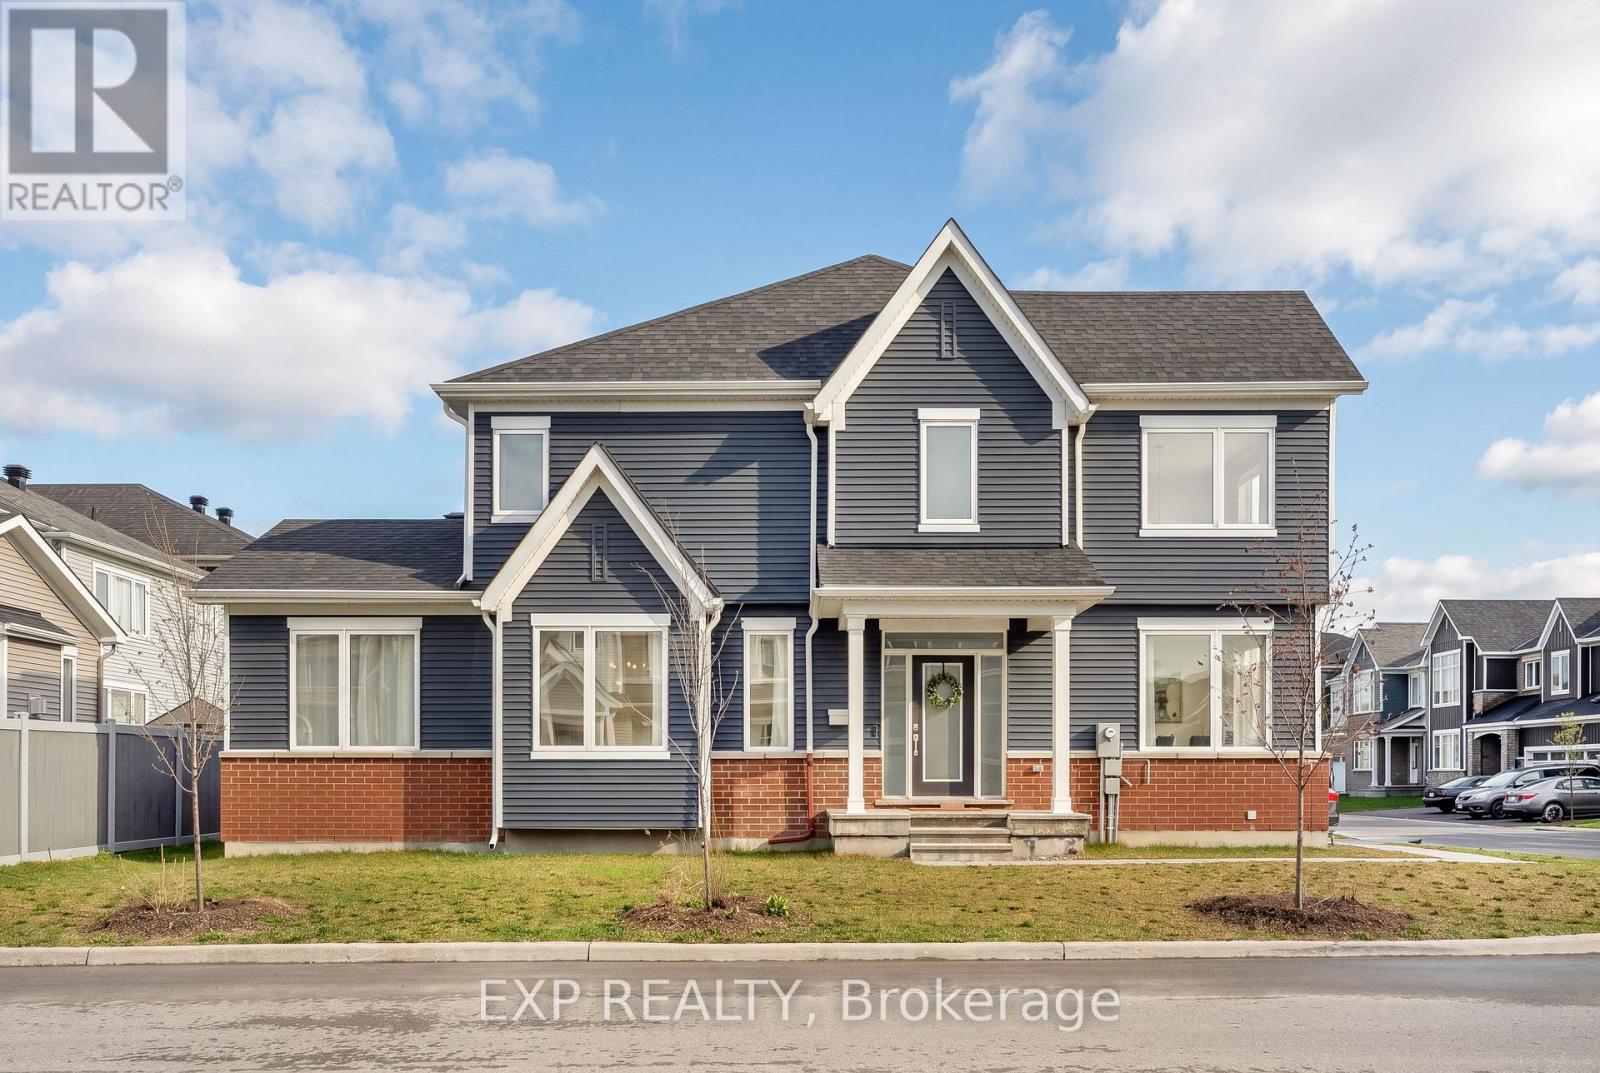
Welcome to 909 Lesage Way, located in a sought-after area of Orléans! Built in 2022, this modern home offers a great blend of style, space, and convenience, perfect for families and professionals alike. Positioned on a desirable corner lot, the property enjoys extra outdoor space, added privacy, and an abundance of natural light throughout. Inside, you'll find a bright, functional layout featuring spacious bedrooms, including walk-in closets that provide ample storage. The main floor also includes a versatile office/den, ideal for working from home or creating a quiet study space. The finished basement adds valuable additional living space, perfect for a family room, home office, gym, or entertainment area. Situated in a family-friendly neighbourhood, you're just 20 minutes from downtown Ottawa and close to parks, schools, shopping, and transit, making day-to-day living effortless. A fantastic opportunity to own a newer home on a premium corner lot in vibrant Orléans! (id:61594)
Exp Realty
Ottawa, Ontario
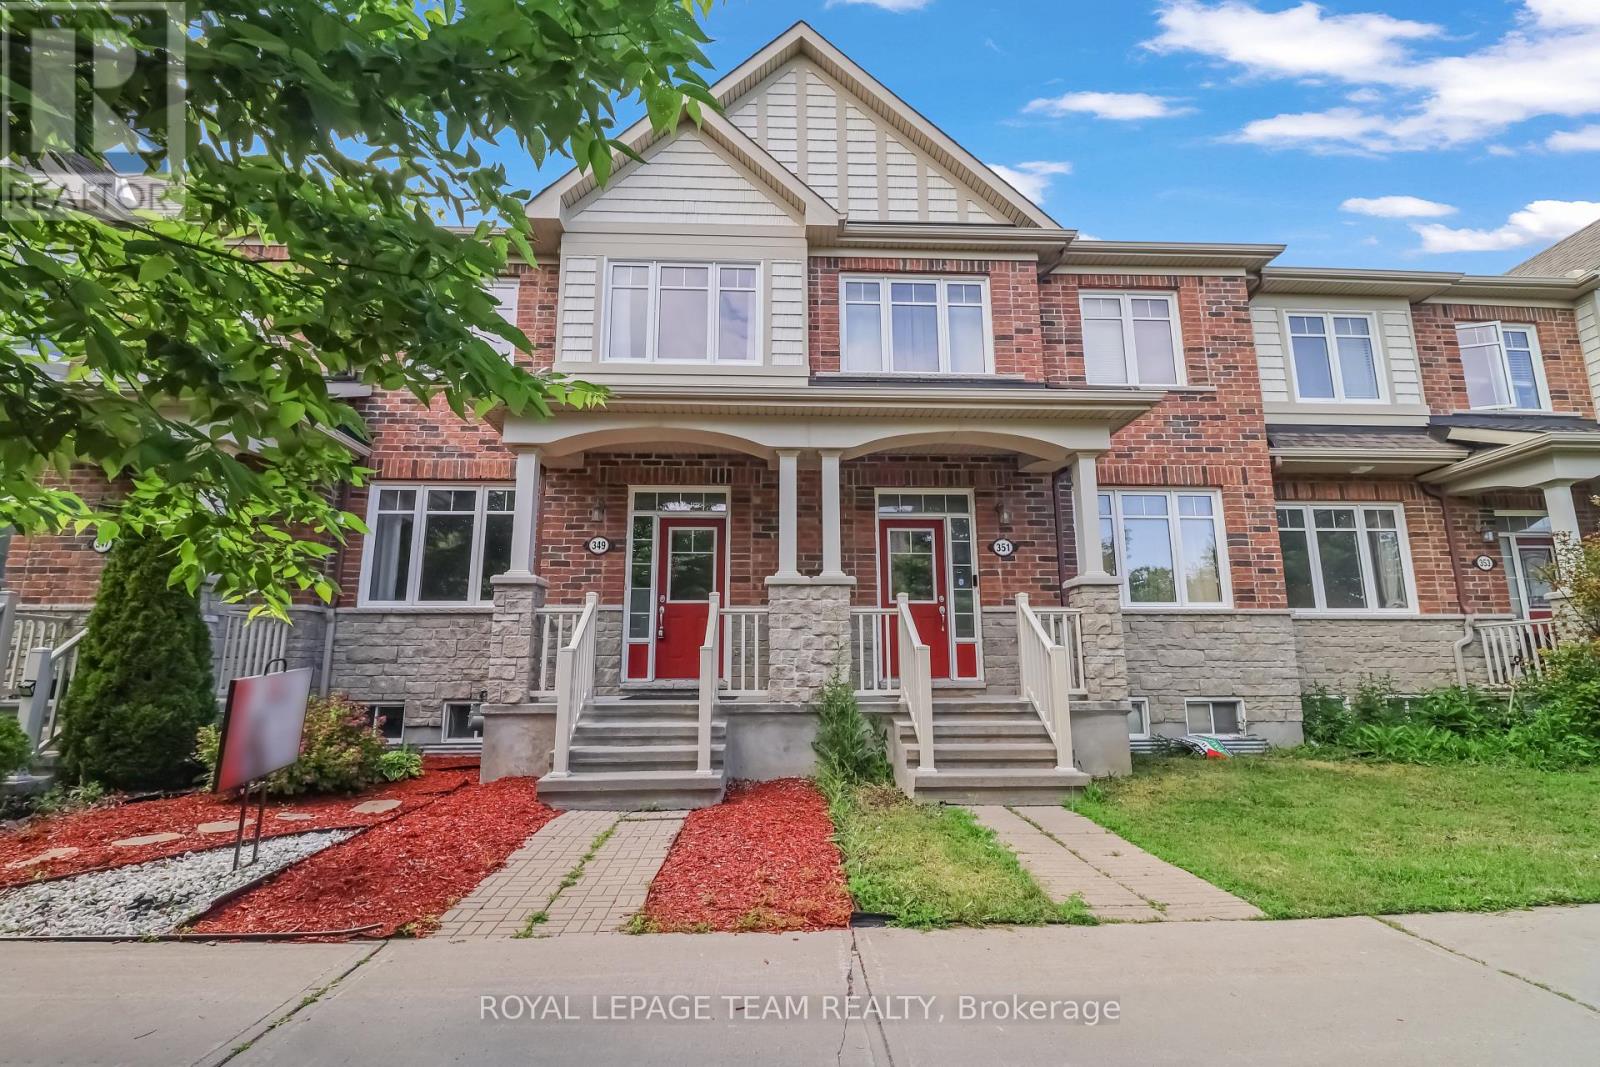
Welcome to this rarely offered, beautifully maintained 3-bedroom, 2.5-bathroom townhome with a double-car garage, ideally located in a highly sought-after neighborhood close to parks, schools, public transit, grocery stores, and all essential amenities.The main floor features gleaming hardwood floors, 9-foot ceilings, a spacious combined living and dining area, a cozy family room, and an open-concept kitchen with a bright breakfast area-perfect for everyday living and entertaining.Upstairs, you'll find a generous primary bedroom complete with a walk-in closet and a luxurious 4-piece ensuite, along with two additional spacious bedrooms. Convenient second-floor laundry adds to the home's functionality.The fully finished basement offers a versatile recreation room, ideal for a home office, gym, media room, or children's play area. The entire home has been freshly painted, creating a bright and move-in-ready space.Step outside to enjoy a private, maintenance-free backyard, perfect for relaxing or hosting family and friends. Additional highlights include an owned hot water tank, eliminating rental fees.Don't miss this fantastic opportunity to own a stunning, move-in-ready home in a prime location! (id:61594)
Royal LePage Team Realty
Ottawa, Ontario
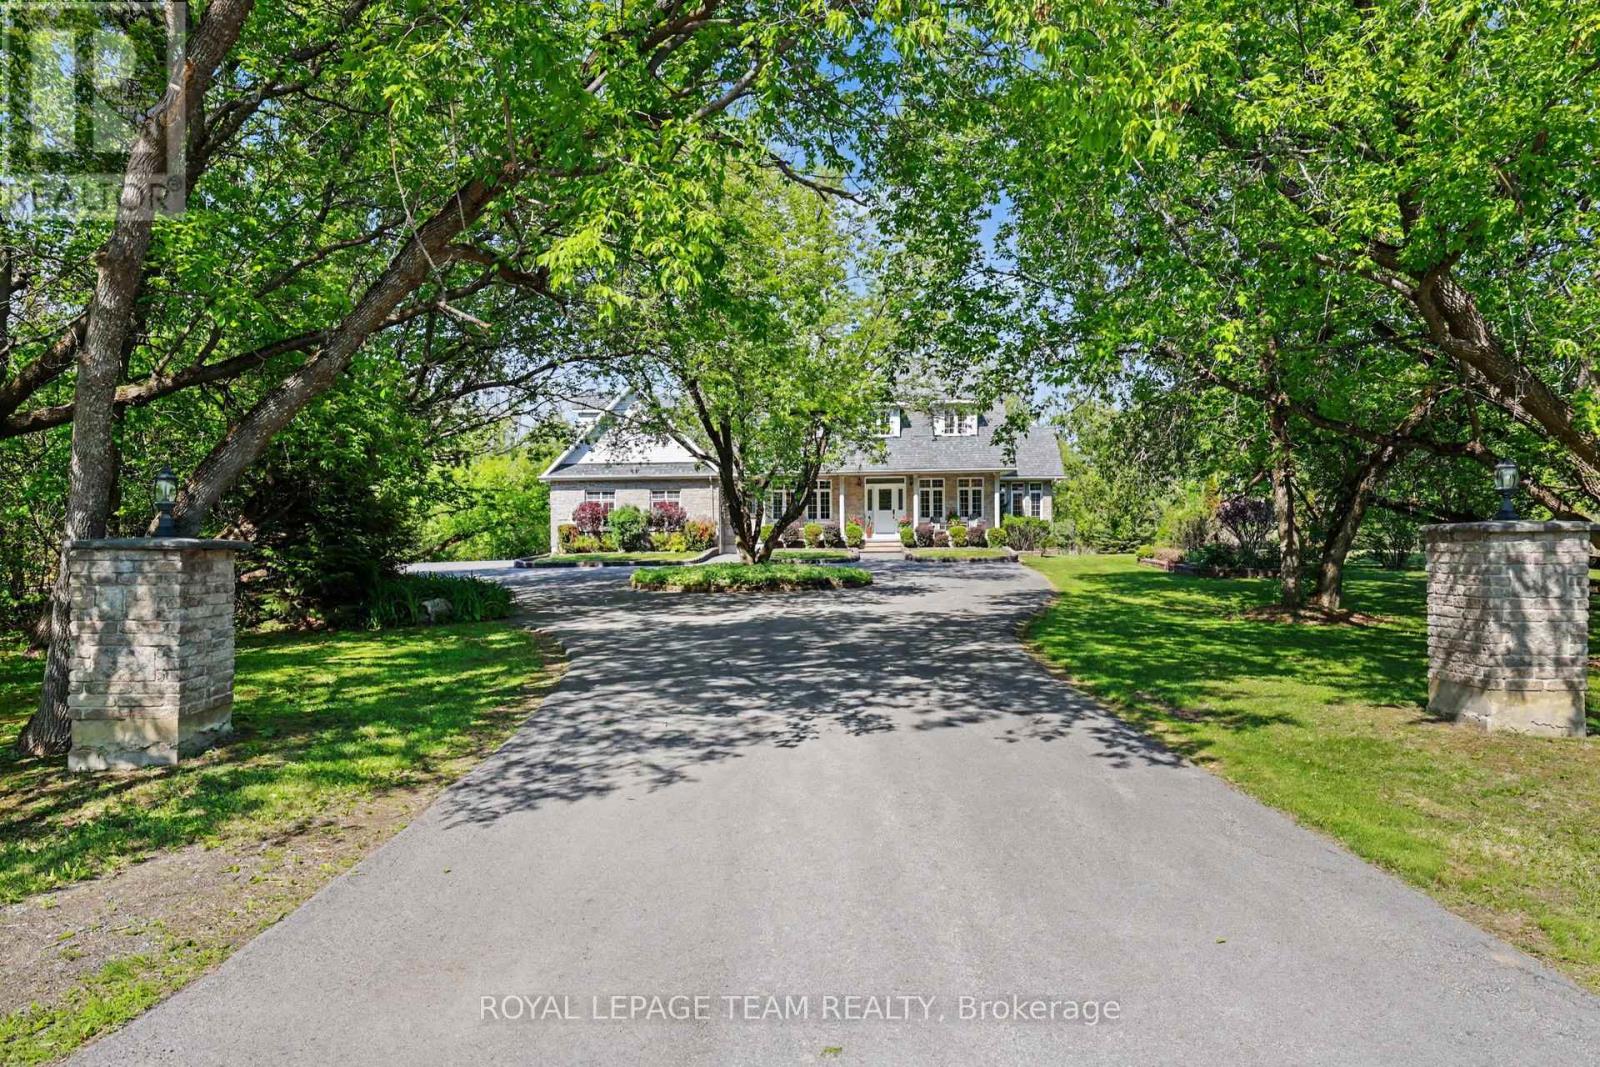
Discover unmatched elegance at 3 Kimini Drive, a custom-built home nestled in the highly coveted enclave of Red Pine Estates, a premium neighborhood where properties rarely hit the market. Perfectly positioned on a beautifully landscaped corner lot, this timeless stone-exterior residence seamlessly blends expansive space, modern comfort, and sophisticated character. Inside, gleaming hardwood floors flow throughout a thoughtfully designed main level featuring a formal dining area, a dedicated home office or den, and a spectacular four-season sunroom. At the heart of the daily living space, two spacious family rooms are joined by elegant glass French doors and anchored by a cozy wood-burning fireplace, creating the perfect ambiance for both lively entertaining and quiet family evenings. This impressive property offers 3 large bedrooms, 3 full bathrooms, and an expansive 3-car garage with abundant storage. Enhancing its versatility, the home features a rare separate basement entrance, providing exceptional potential for a private in-law suite, accessory apartment, or a functional private retreat for extended family and friends. Outside, the residence sits on over 2 acres of pristine, picturesque land, where mature trees and vibrant gardens create a stunning natural extension of the home. As an exclusive bonus, ownership includes a 1/32 shared stake in the private Red Pine Estates park and pond, a restricted green space reserved solely for a select few neighborhood homeowners. Complete with premium additions like a hardwired motion-detection security system and automatic driveway lighting, this estate offers a rare opportunity to acquire a high-end, private masterpiece. Please visit the property website for additional information and full video! (id:61594)
Royal LePage Team Realty
Welland, Ontario
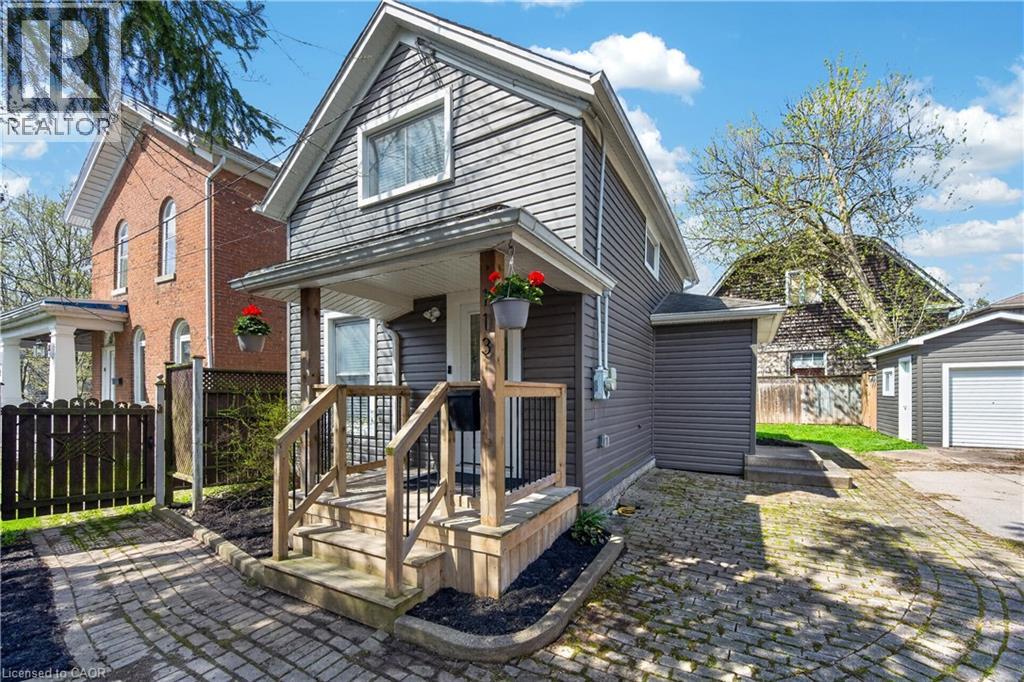
Welcome to 113 Niagara St in Welland, a beautifully maintained and thoughtfully updated 1.5-storey home, perfect for first-time buyers or those looking to downsize. Tucked away in a quiet, private setting, this charming 2-bedroom, 1-bath home offers both comfort and convenience. Step inside to a bright, open-concept main floor featuring hardwood flooring (2018), pot lighting, and a modern kitchen (2018) complete with stainless steel appliances. The layout flows seamlessly into the living and dining areas, with a double patio door (2017) leading to a peaceful, partially fenced backyard — ideal for relaxing or entertaining. A convenient main floor laundry room adds to the home’s functionality. Notably, the home is carpet-free throughout. Upstairs, you’ll find two well-sized bedrooms with updated laminate flooring (2018) and a refreshed 4-piece bathroom. Additional updates include siding (2018), fascia, soffits and eaves (2017), ductless mini-split heating and cooling system (2017), and a professionally fully encapsulated crawl space with liner wrap, piers, and added structural support offering improved efficiency and peace of mind. Located within walking distance to parks, close to shopping, downtown amenities, Niagara College, and easy access to Highway 406, this move-in ready home is a fantastic opportunity in a great location. (id:61594)
Royal LePage State Realty Inc.
Kawartha Lakes, Ontario
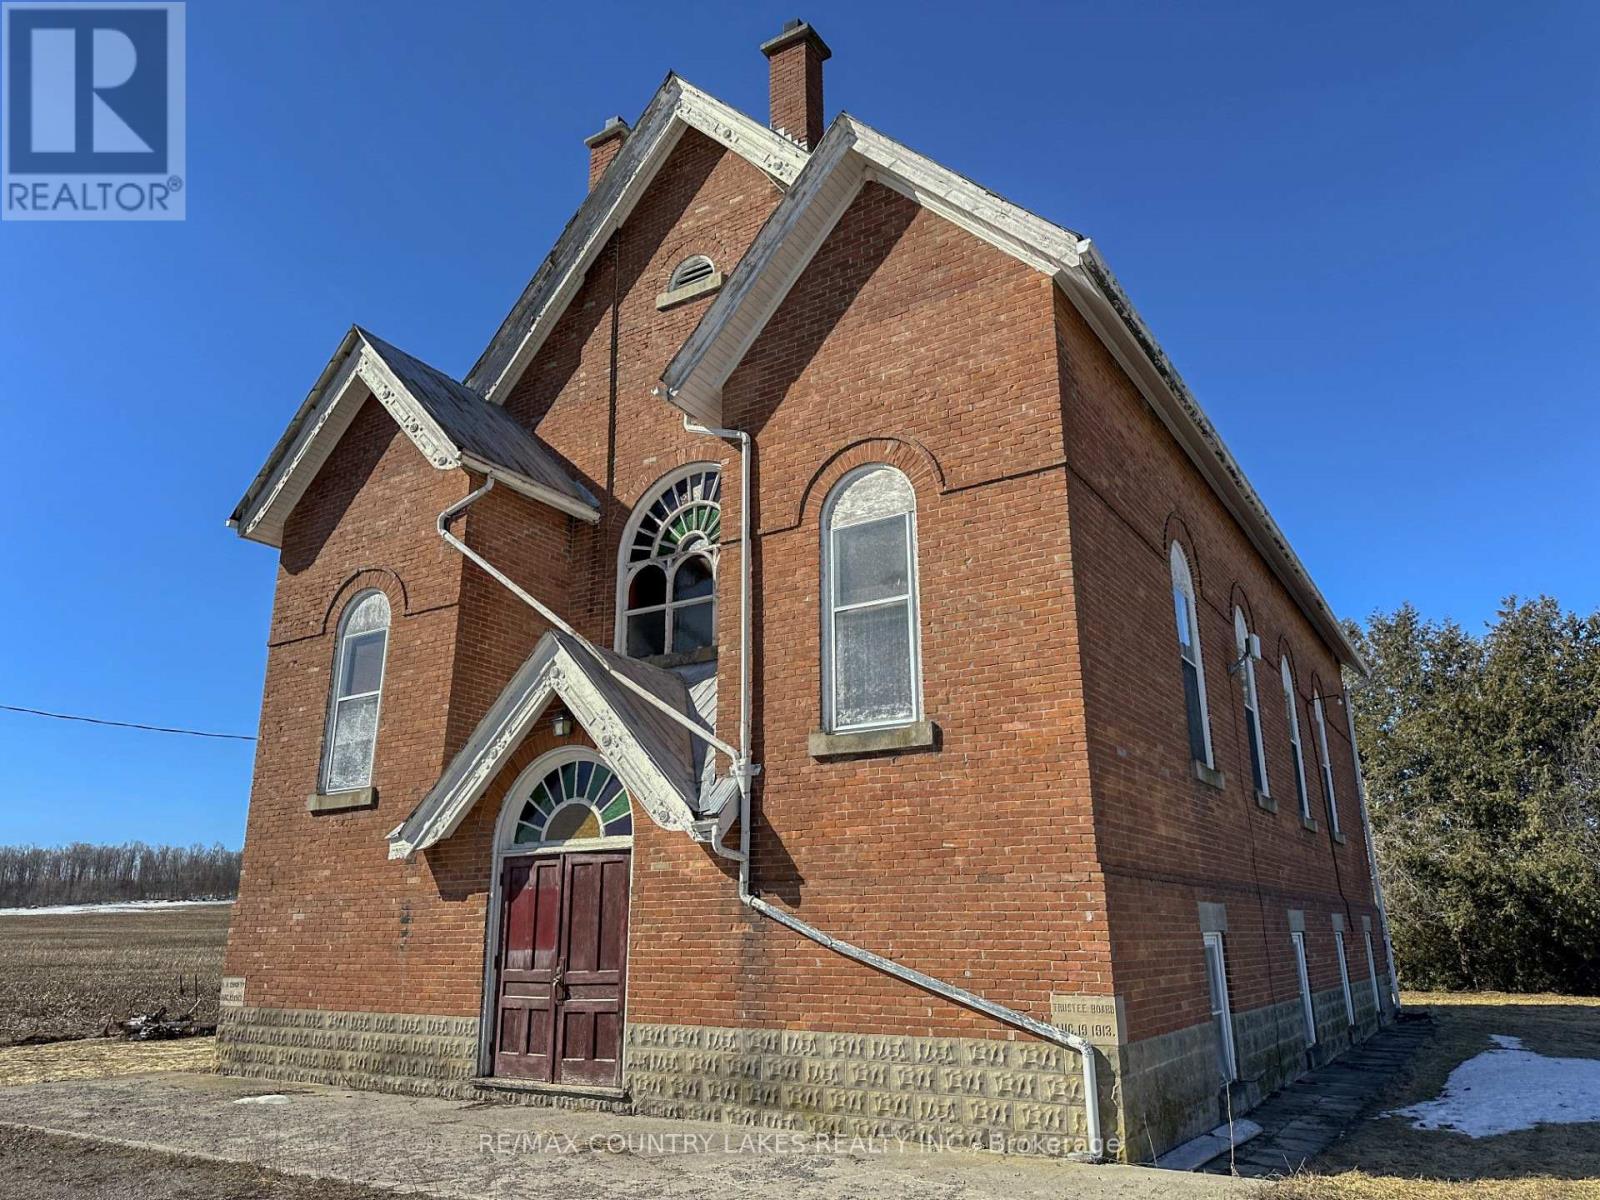
Opportunities like this don't come along often. This solid all-brick former church with a durable steel roof offers incredible bones and endless potential for the right buyer with vision. Set on a generous 218' x 99' lot with ample parking and a drilled well, the property provides approximately 3550 sq ft of finished above-grade space ready to be reimagined. Step inside to a truly unique Great Room featuring soaring cathedral ceilings, original pews, a front stage, and impressive ceiling height-ideal for adding a mezzanine level to create additional bedrooms or living space. A double stairwell leads to the upper level, opening the door for a variety of layout possibilities. The finished lower level adds even more flexibility with two kitchens, space for at least two bedrooms (with potential for more), a large recreation area, furnace room, storage, and two 2-piece baths. Character-rich details like original stained glass windows create a stunning ambiance-especially when lit by the moon-while the peaceful setting offers quiet country nights and picturesque farm field views. Located just 15 minutes to Lindsay for all major shopping and only 5 minutes to Woodville for small-town essentials, this is a rare chance to enter the market at an affordable price with a property you can live in while transforming it into something truly special. (id:61594)
RE/MAX Country Lakes Realty Inc.
Hamilton, Ontario
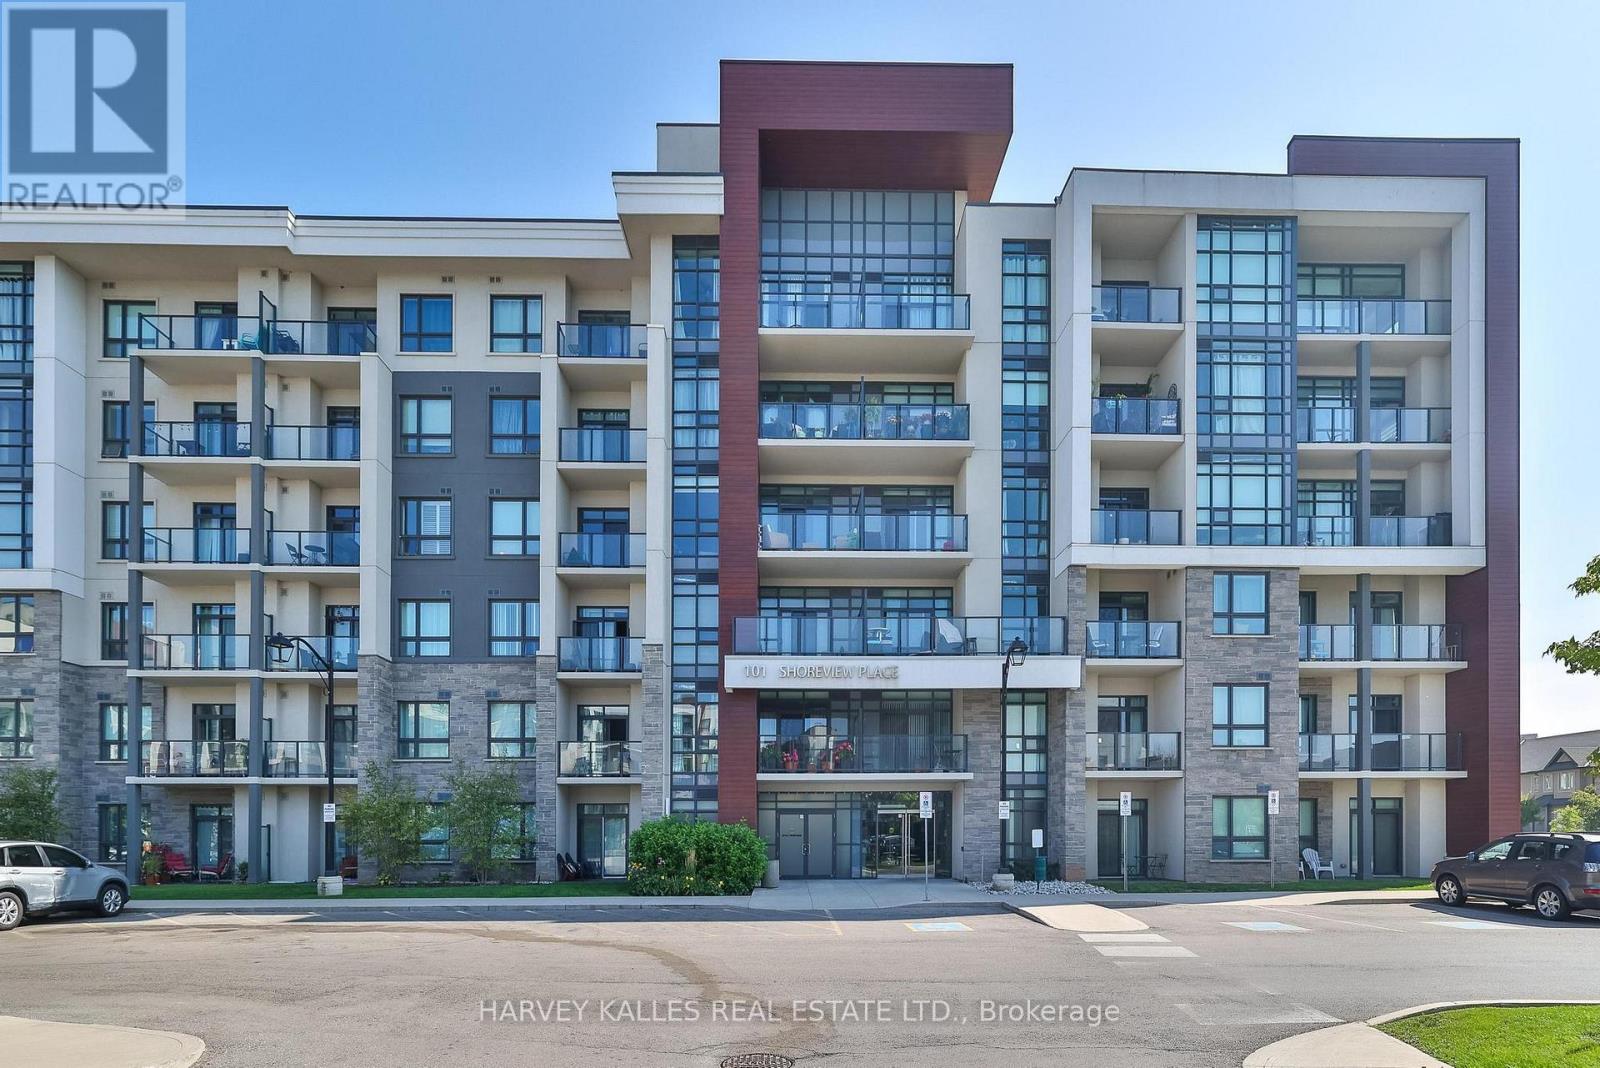
Enjoy lakeside living in this spacious 1 bedroom plus den unit on ground floor with walk-out stone patio. A lovely and well-managed building with amenities for easy and comfortable living! Walk along the lakefront and enjoy the trails and the serenity that the outdoors brings to everday life. The kitchen has ample cabinets and large breakfast counter. Stylish living/dining room overlooks the patio.A large bedroom fits your king size bed! Features a must have Walk in closet! Ensuite laundry with newer high quality laundry machines. Luxe eng hardwood floors.Great main floor convenience means no waiting for elevators, easy pet exiting and parcel transfers from parking lot to your unit. Quiet location. Includes one underground parking, locker and handy bike storage available. Close to highway, shopping and GO. Rooftop garden, party room, gym. (id:61594)
Harvey Kalles Real Estate Ltd.
Milton, Ontario
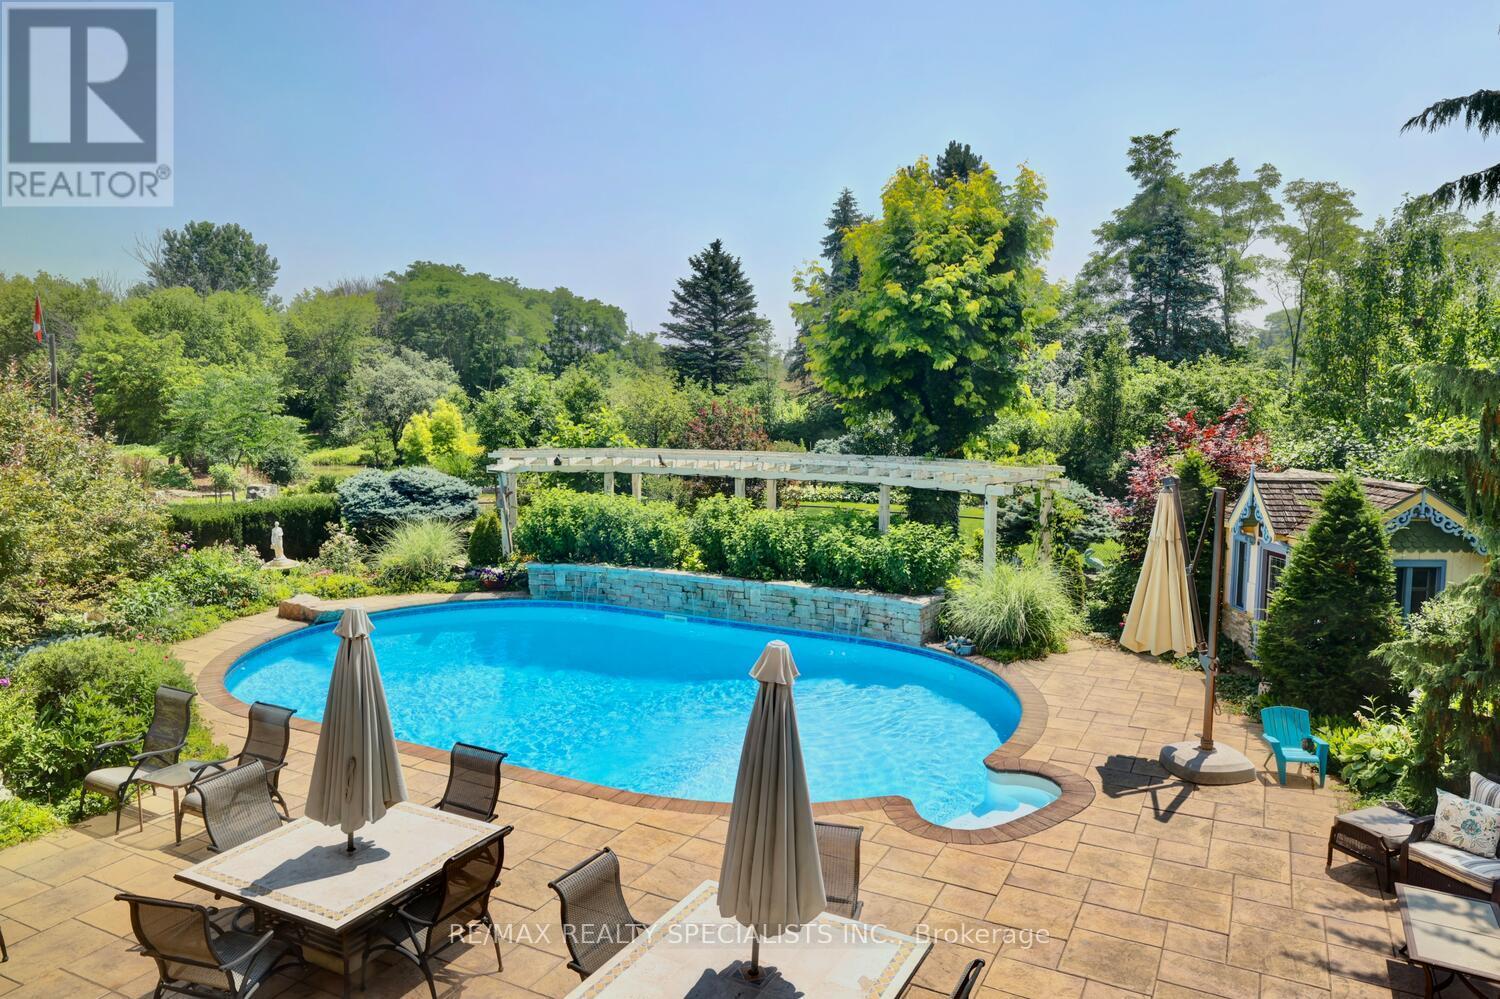
Strategic buy: 10-acre hobby farm, spacious, lofted bungalow+fully finished walkout lower level. Completely renovated, immaculate move-in ready home. Zoned Future Strategic Employment Lands. Massive upside potential! Seller might cinsider VTB. 4 acre field for cash crops in the back. 2 acres of professionally designed, ever-blooming gardens, w/sculptures, blooms welcoming guests through a stunning entryway; room to roam, space 4 family, hobbies, organic vegetables, animals & trophy collections; A home that is quiet, completely private, filled w/birdsong, flower aroma & gentle breezes swooshing through the windows; host family weddings w/500 guests, parking for 100 cars-every- memory unfolding under open skies; run your business from home with no more long commutes, beat the heat in a 39' x 22' inground pool w/waterfalls, oversized stone deck, surrounded by perennials; main-floor bdrooms: no more stairs; home ready to move in. Just pure enjoyment from Day One. Live in the Greater Toronto Area, just minutes to shopping, arenas, community centre, doctors, highways transit. The border of Mississauga & Oakville. One day, when the kids grow up, sell this paradise for umpteen million $. 5189 8th Line: PARADISE FOUND: 10 acres. Fully renovated, high-quality construction. Spacious bungalow w/loft. Practical main-floor living layout. 2 acres of lush, professional landscaping. 40'x32' barn w/2 10' double doors. Parking for 100+ vehicles. Resort-style pool w/waterfalls, oversized stone deck. Enjoy serenity today. Build equity 4 tomorrow. Live your dream. 5189 8th Line where lifestyle meets legacy. PERMITTED USES: A1*Agricultural operation *Agricultural Rural *Boarding kennel *Cannabis Production *Processing Facility *Cottage Industry *Detached dwelling *Equestrian center *Forestry use *Home industry *Home occupation *Horticultural nursery *Shared Housing *Short-Term Rental *Storage Building for Agricultural Equipment/Produce *Veterinary Clinic *Veterinary Hospital. (id:61594)
RE/MAX Realty Specialists Inc.
East Gwillimbury, Ontario
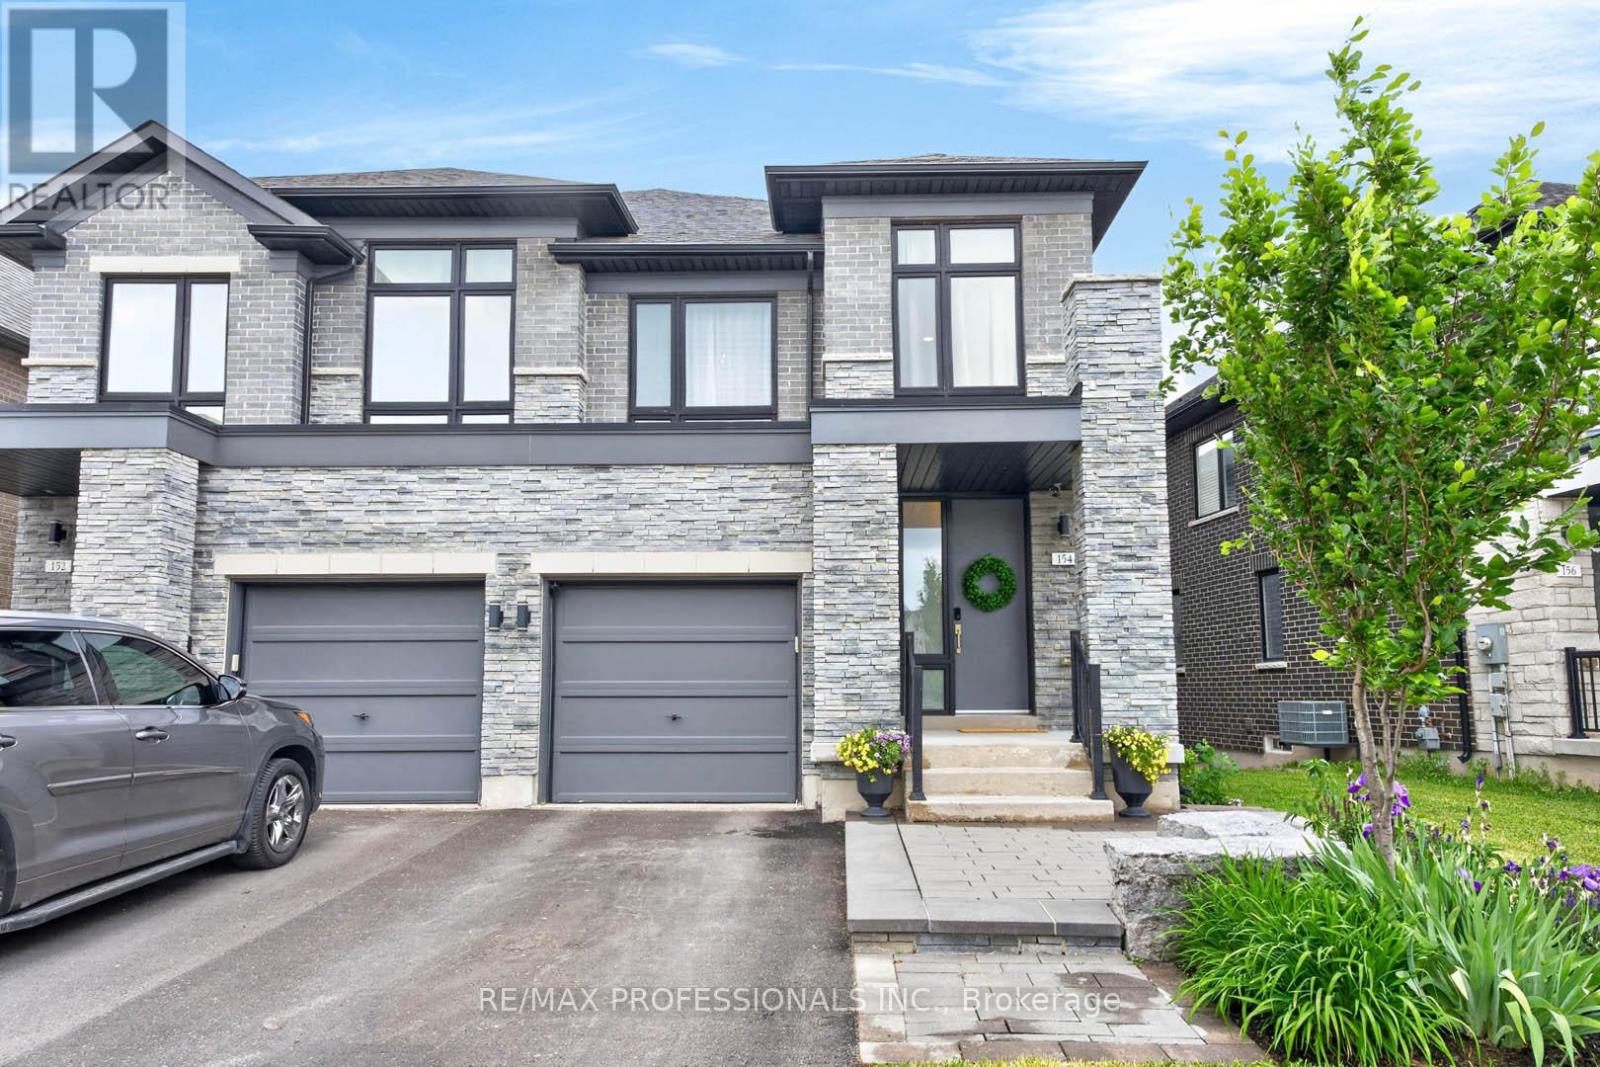
Prime Sharon Village! Stunning Wycliffe-built 3 Bed + 3 Bath home on a rare deep premium lot backing onto a beautiful greenbelt. Over 2000 sq ft of living space in a quiet, child-safe cul-de-sac location with a bright walk-out basement. High ceilings, rich hardwood floors and an open-concept main floor with incredible flow. Upgraded kitchen features white Shaker cabinetry, dark quartz countertops, a large centre island with an undermount sink, stainless steel appliances, and a custom breakfast area with built-in cabinetry overlooking the ravine. Walkout to elevated deck. Gas fireplace in family room. Oak staircase. Primary suite with a stunning shiplap feature wall, ravine views, and a spa-like 5-piece ensuite with a soaker tub and a separate glass shower. Two additional bright bedrooms, a 4-piece main bath and convenient second-floor laundry. Direct access to the garage. Walk-out basement with large bright windows, roughed-in 3-piece bath and cold cellar. Extensive landscaping package with custom cedar fence, generous upper deck with black metal railings and lighted stairs, large stone patio, mature trees and a stunning outdoor fireplace. Outdoor hook-up for a hot tub. Interlock front entry with armour stones and amazing curb appeal. Steps to parks, top schools and all amenities. (id:61594)
RE/MAX Professionals Inc.
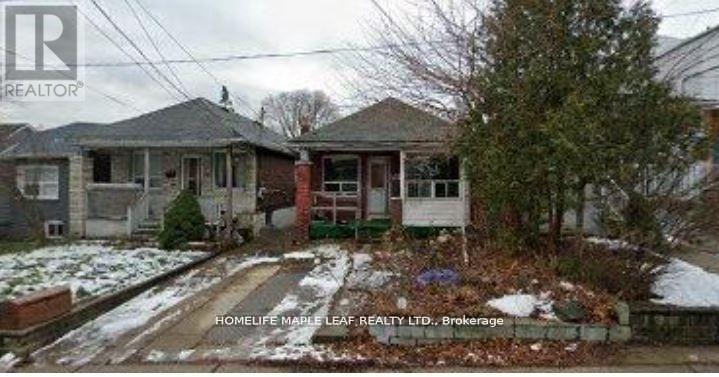
Toronto, Ontario
Location, Location Location! Attention Builders, Contractors & Investors ! Here is your opportunity to own a prime 25 by 100 Ft lot in the high sought after Woodbine-Lumsden in East York. Build just the way you like it & make this your dream home. Great for contractors or Builders. House being sold "As is where is" condition. (id:61594)
Homelife Maple Leaf Realty Ltd.
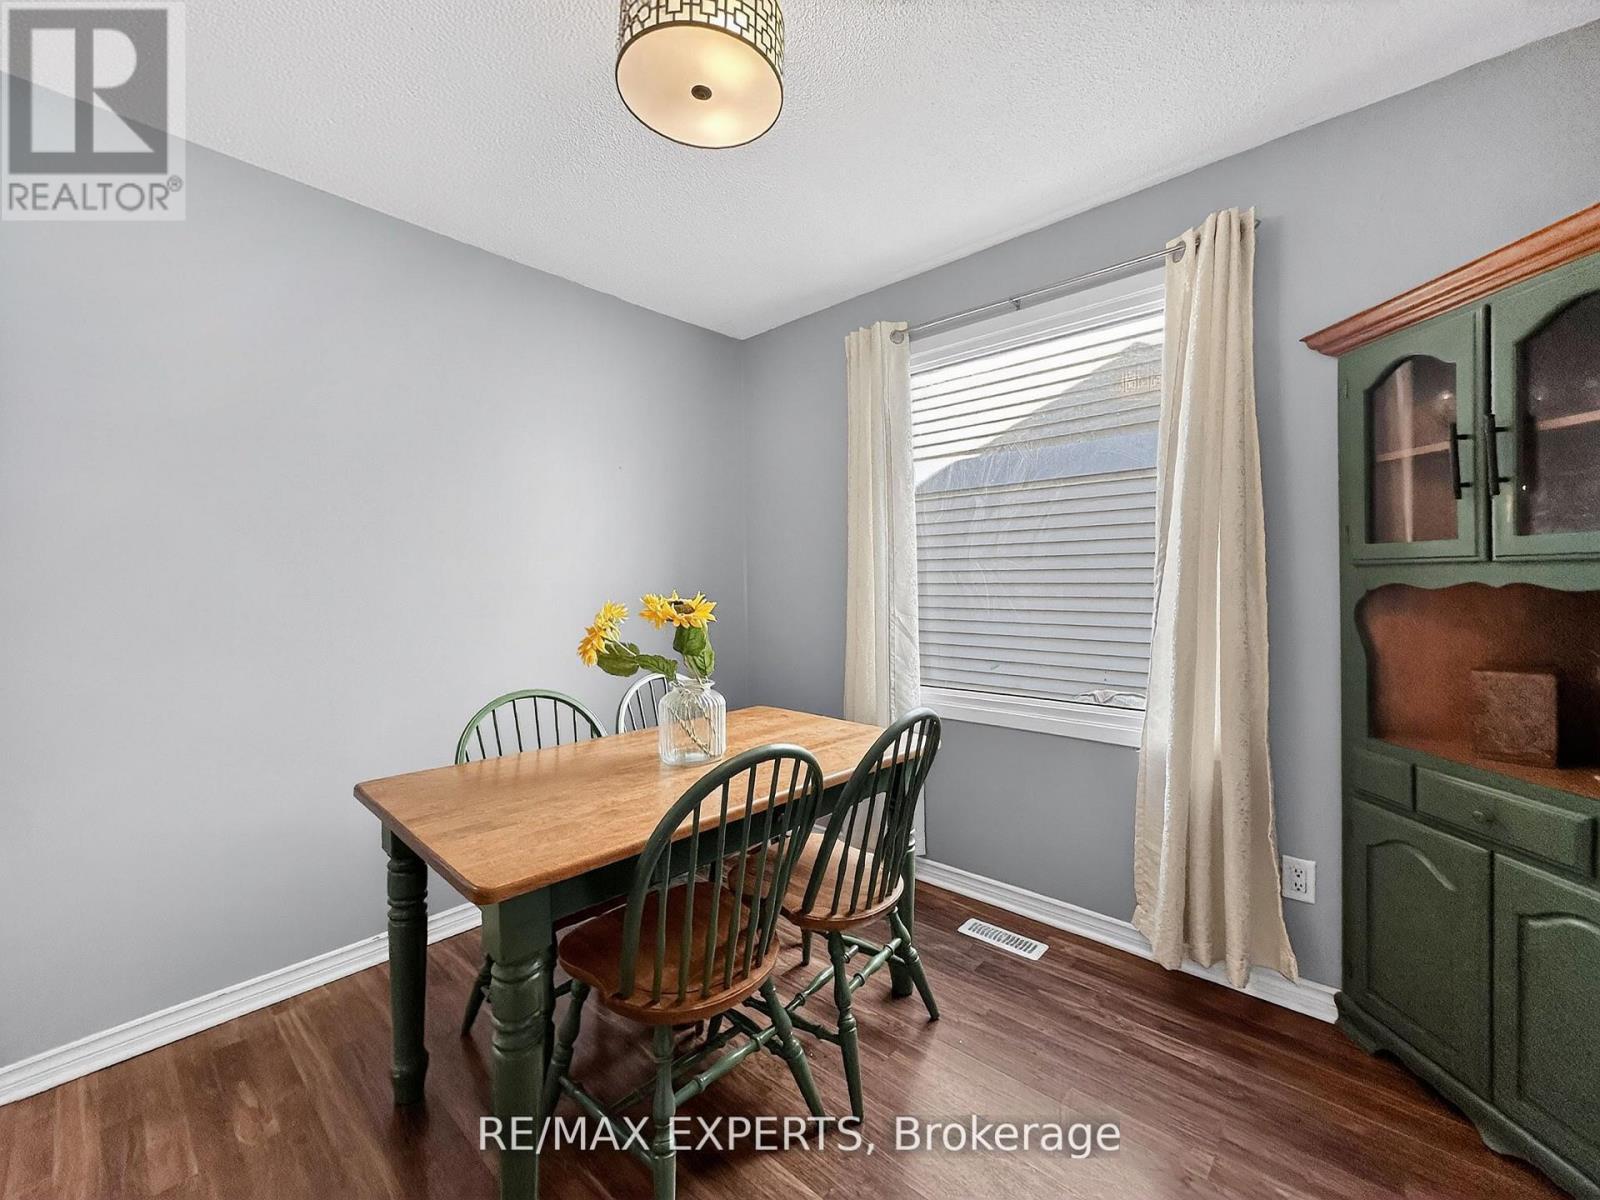
Brampton, Ontario
Welcome to 86 Sutter Ave - a rare corner-lot home backing onto protected green space and the Etobicoke Creek Trail. With no homes behind and only one neighbour, this property offers exceptional privacy in one of Brampton's most desirable outdoor settings.Inside, the home features a beautifully renovated kitchen with Black Galaxy Granite countertops, modern cabinetry, and a stylish breakfast bar. A bright and functional main-floordining room sits adjacent to the kitchen, creating an ideal space for family meals. The warm and inviting living room includes a walkout to a private backyard deck and covered gazebo -perfect for relaxing or entertaining. Upstairs, 3 cozy bedrooms provide comfort and natural light. The finished basement adds valuable living space with in-law suite or accessory dwelling potential, ideal for extended family or future income opportunities.Step outside and enjoy unmatched access to nature and recreation. The home sits directly infront of the Etobicoke Creek Trail, with a playground and dog park just steps away. Sports enthusiasts will appreciate being beside the brand-new Sandalwood Outdoor NHL-size hockeyrinks, plus pickleball and tennis courts. Daily convenience is exceptional with SandalwoodPlaza, shops, groceries, and transit only minutes away. Corner lot. No rear neighbours. Renovated kitchen. Finished basement. Premium outdoor amenities at your doorstep.86 Sutter Ave delivers privacy, recreation, and modern comfort in a highly sought-after Brampton pocket - a rare opportunity you won't want to miss. (id:61594)
RE/MAX Experts
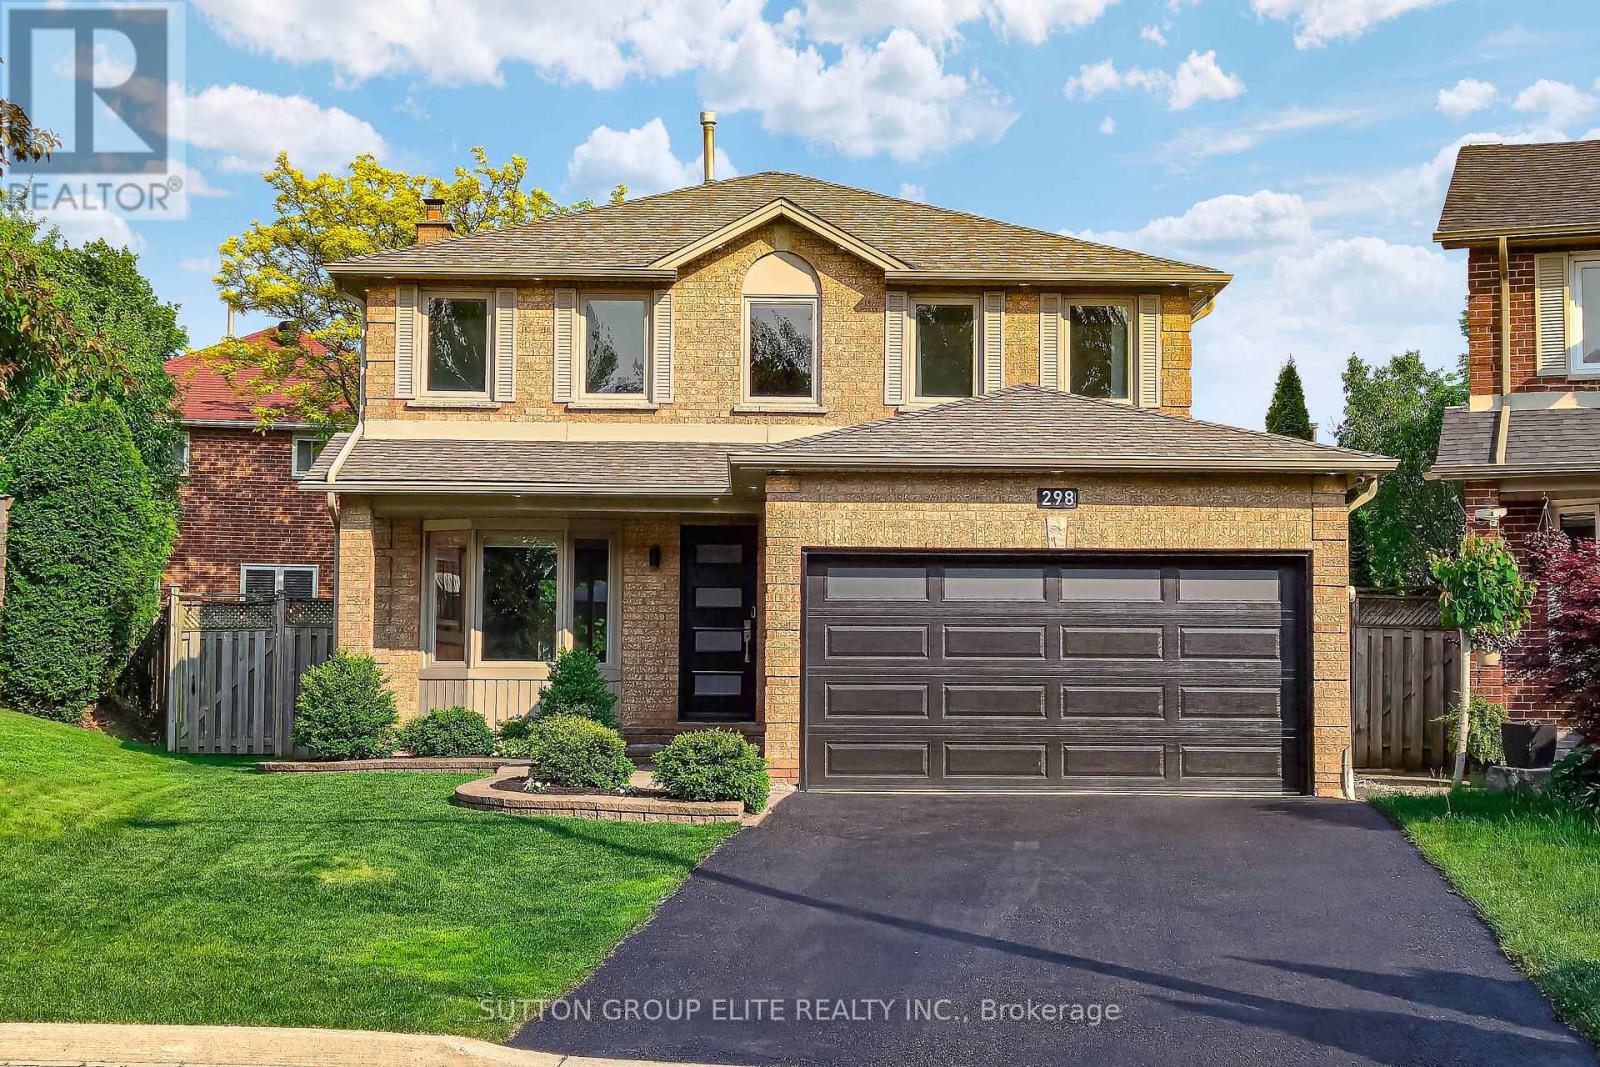
Mississauga, Ontario
Welcome Home To 298 Fredericksburg Court, Your New Home Awaits You! Experience The Tranquility Of A Detached Home Located On A Secluded Cul-De-Sac In The Serene Rathwood Area. The Lush Greenery Of Woodington Green Creates A Tranquil Atmosphere, Making It An Ideal Retreat For Nature Lovers & Those Seeking Peace Away From The Hustle & Bustle Of Everyday Life. Offering Unparalleled Privacy With Only Three Residences On This Exclusive Court Adjacent To A Ravine. Spanning Approximately A Total Of 2,900 Square Feet, This Property Impresses With Its Spacious Rooms, Modernized Kitchen, & Updated Bathrooms. The Finished Basement Adds Versatility With A Fourth Bedroom, Recreational Space, Games Area, & An Additional Three-Piece Bathroom. Significant Upgrades Have Been Made Enhancing The Home's Appeal & Functionality. Recent Improvements Include A Newly Front Door, Garage Door, Paved Driveway, Irrigation System, Complete Roof Replacement, Along With Updated Eavestroughs, Fascia, & Soffits Equipped With Leaf Guards. The Landscaping, Outdoor Lighting & Stone Patio Further Elevate The Overall Appeal Of The Home, & The Property Is Equipped With Advanced Smart Home Technology, Including Nest Cameras, A Nest Thermostat, & Outdoor Pot Lights. Additional Enhancements Include Hardwood Flooring In Bedrooms, Bedroom Closet Doors, Appliances, Baseboards, Faucets, Spindles On Stairs, Humidifier On Furnace, Blinds On Main Floor, Water Proofed A Portion At Side Of Home, Electrical Outlets Behind TVS, All Basement Pot Lights Have Been Replaced With Energy-Efficient LED Bulbs, Pot Lights/Light Fixtures On Main/Upper Floors, Removed All Popcorn Ceiling, Quartz Countertop & Backsplash With New Kitchen Handles/Sink, Painted Whole House, Kitchen Cabinets, Brick Fireplace, & Fireplace Cover. Conveniently Situated Within Walking Distance To Schools, Public Transit, Major Highways, & Square One, This Home Is Ideally Located For Both Comfort & Accessibility. *Link For Additional Pictures/Video* (id:61594)
Sutton Group Elite Realty Inc.
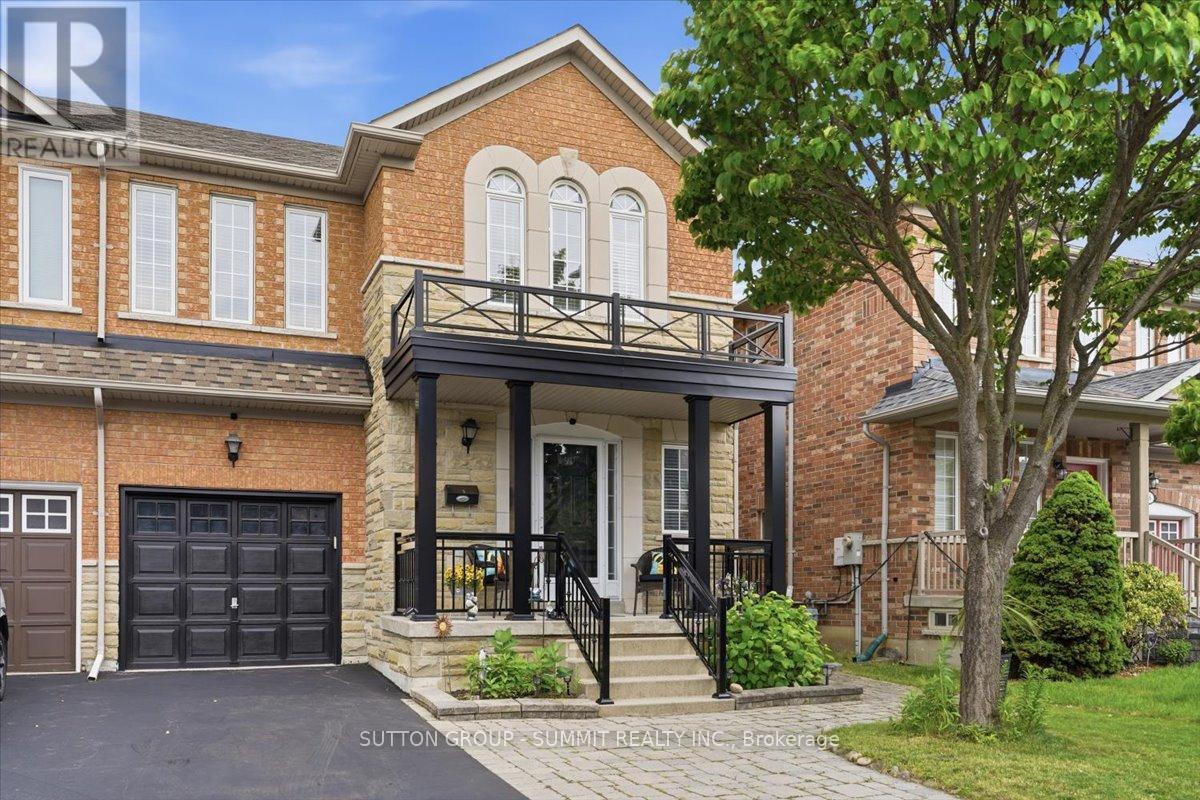
Vaughan, Ontario
Set in a desirable Woodbridge neighbourhood, this one-owner, four bedroom, two and a half bathroom semi-detached home offers 1,860 sq ft of lovingly cared for living space. French doors welcome you into a proper foyer with a 2-pc bathroom before opening onto a spacious living room with warm hardwood floors, pot lights, and crown moulding throughout. The well kept, clean kitchen features plenty of cabinetry, stainless steel appliances with a new range hood (2026), and flows seamlessly into a bright dining area with a walk out to the backyard. A dedicated laundry room with direct access to the garage and a new Maytag dryer (2026) is conveniently located on the main floor. Upstairs, the primary bedroom comes with a private ensuite featuring a corner soaker tub and separate shower. Three additional bedrooms offer plenty of space for the whole family, including one with vaulted cathedral ceilings and three arched windows that flood the room with natural light. This room could just as easily serve as a home office, studio, or sitting room. The fully fenced backyard with a generous interlock stone patio is made for entertaining, quiet evenings, gardening and everything in between. Professionally cleaned interlocking stone, front and back, with new polymeric joint sand, enhancing both appearance and durability (2026). Minutes from Highway 400, Canada's Wonderland, Vaughan Mills, Vellore Village Community Centre, supermarkets, and excellent elementary and secondary schools. Everything your family needs is right at your doorstep. (id:61594)
Sutton Group - Summit Realty Inc.
