Mississauga, Ontario
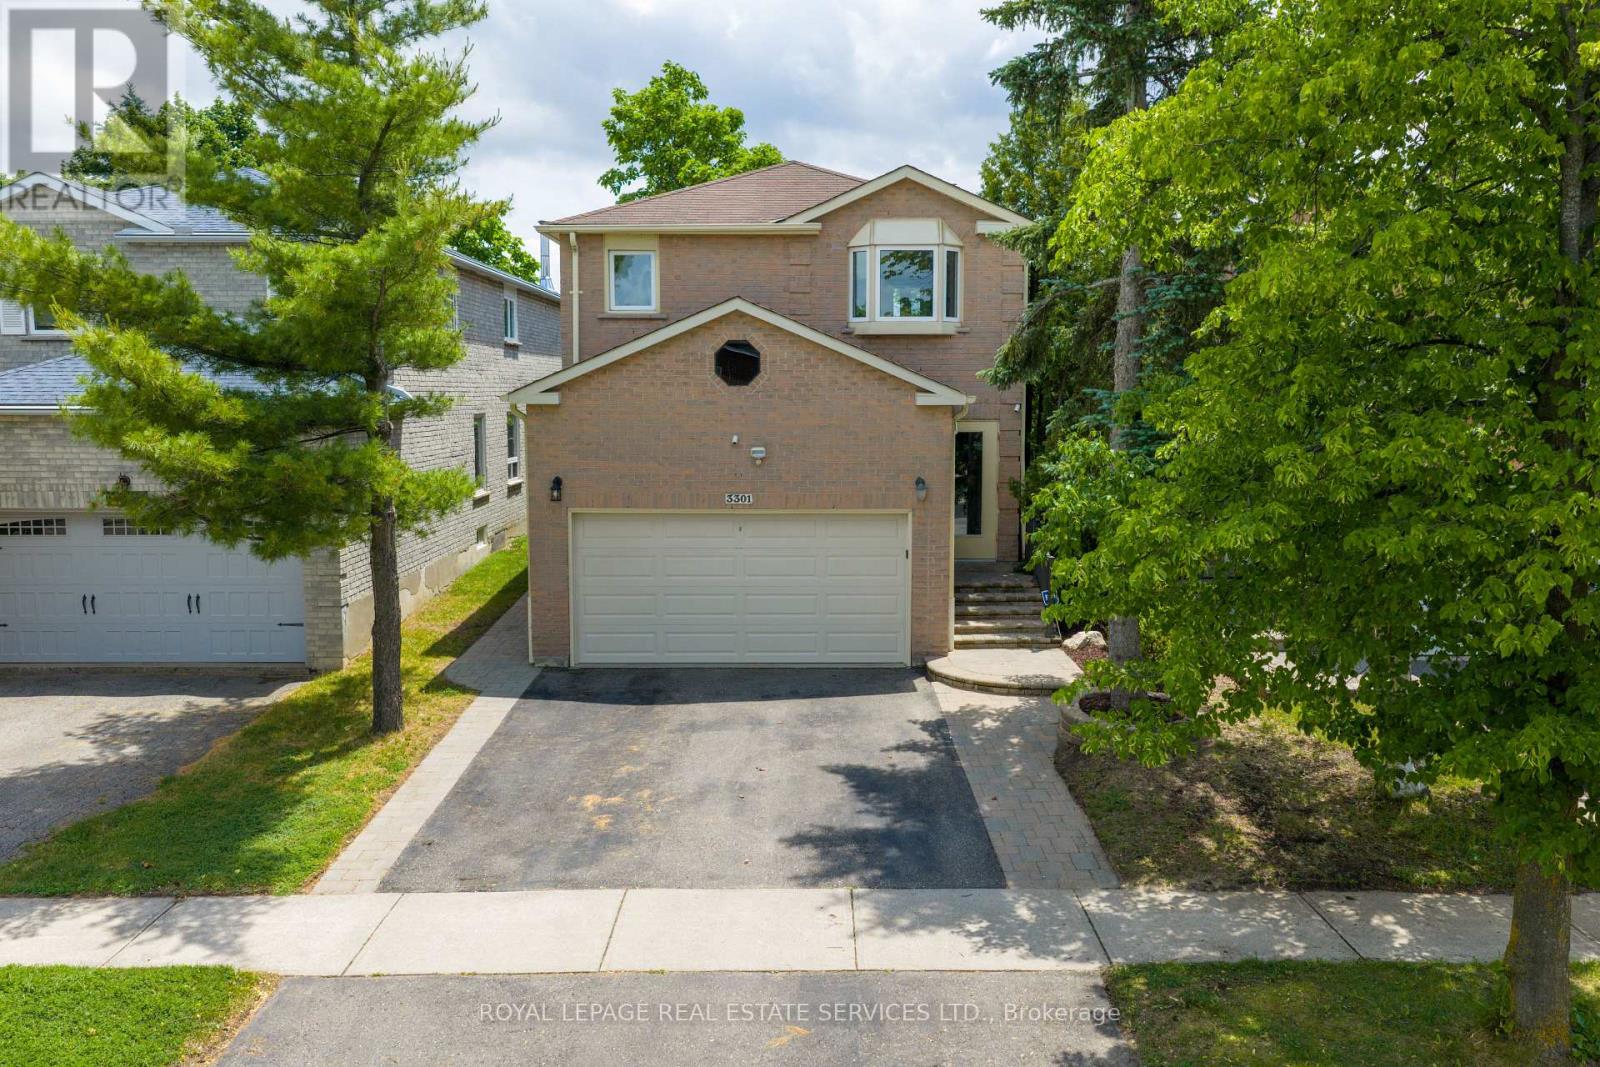
Welcome to the home between two pines...Nestled between two beautiful mature pine trees, 3301 Cambourne Crescent offers exceptional curb appeal and a warm welcome from the moment you arrive. Located in the highly sought-after Meadowvale West community of Mississauga, this beautifully maintained 4-bedroom, 3-bathroom family home combines space, comfort, and convenience. Inside, you'll find new hardwood flooring throughout the main floor, updated tile in the entryway, and an abundance of natural light from the home's large bay windows. The spacious chef-inspired kitchen features granite countertops, ample cabinetry, and a walk out to a private backyard-perfect for summer BBQs, entertaining, and relaxing evenings outdoors. The open-concept living and dining areas provide the ideal setting for family gatherings and everyday living. Upstairs, you'll find four generously sized bedrooms, including an oversized primary retreat complete with a 3-piece ensuite and enough space for a king-sized bedroom set, sitting area, or home office. The finished open-concept basement adds valuable living space and offers endless possibilities, whether you're looking for a recreation room, home theatre, gym, office, or play area. Surrounded by mature trees and located just minutes from Lisgar GO Station, Highway 401, 407, Toronto Premium Outlets, Pearson Airport, shopping, parks, trails, community centres, and top-rated schools, this home delivers the perfect balance of lifestyle and location.3301 Cambourne Crescent - the home between the pines. (id:61594)
Royal LePage Real Estate Services Ltd.
Oakville, Ontario
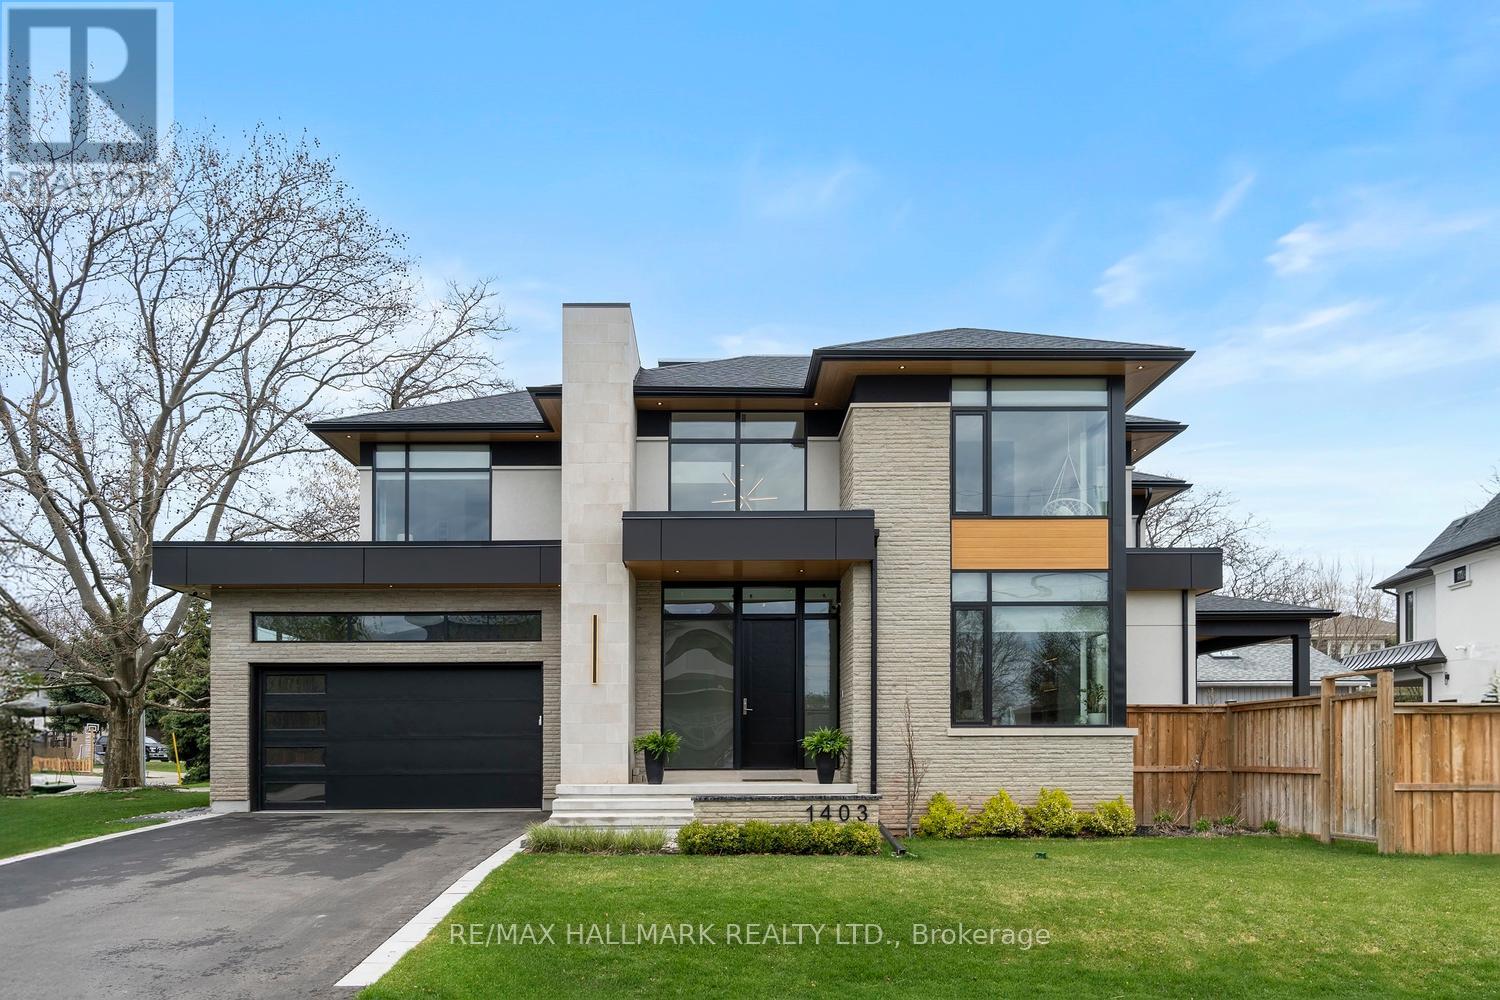
A Rare Offering of Uncompromising Luxury.Exceptional homes are seldom built to this standard. Designed and executed with an unwavering commitment to quality, sophistication, and timeless design, this custom residence offers a level of craftsmanship rarely seen in today's market.From the moment you enter, the home's clean architectural lines, expansive windows, and seamless designer millwork create an atmosphere of refined elegance. Every detail has been thoughtfully curated-from flush baseboards/integrated wall moldings to custom built-ins and solid-core doors-resulting in a residence that feels both luxurious and effortlessly modern.Spanning over multiple levels of beautifully finished living space,the home features 5 spacious bedrooms,5 spa-inspired bathrooms,a private executive office,a professionally designed home theatre, a magical Harry Potter-inspired retreat, and an expansive lower-level family room designed for entertaining and relaxing. At the heart of the home is a stunning chef's kitchen, equipped with premium Wolf, Bosch, and JennAir appliances, abundant workspace, and a generous walk-in pantry. Whether hosting large gatherings or enjoying everyday family life, this space delivers both beauty and functionality.Comfort is elevated throughout with radiant heated floors in the primary ensuite and lower level, spray-foam insulation, advanced energy-efficient construction, three fireplaces, integrated smart-home technology, whole-home audio, a 4K security system, and intelligent lighting designed for modern living.Step outside and discover an outdoor living space that extends the home's luxurious lifestyle. The covered porch features recessed lighting, a fireplace, wall-mounted television, and dedicated dining area-creating the perfect setting for year-round entertaining. A fully fenced side yard provides privacy, space for children and pets, and room to relax and unwind.Built for those who appreciate exceptional attention to detail and refuse to compromise! (id:61594)
RE/MAX Hallmark Realty Ltd.
Burlington, Ontario
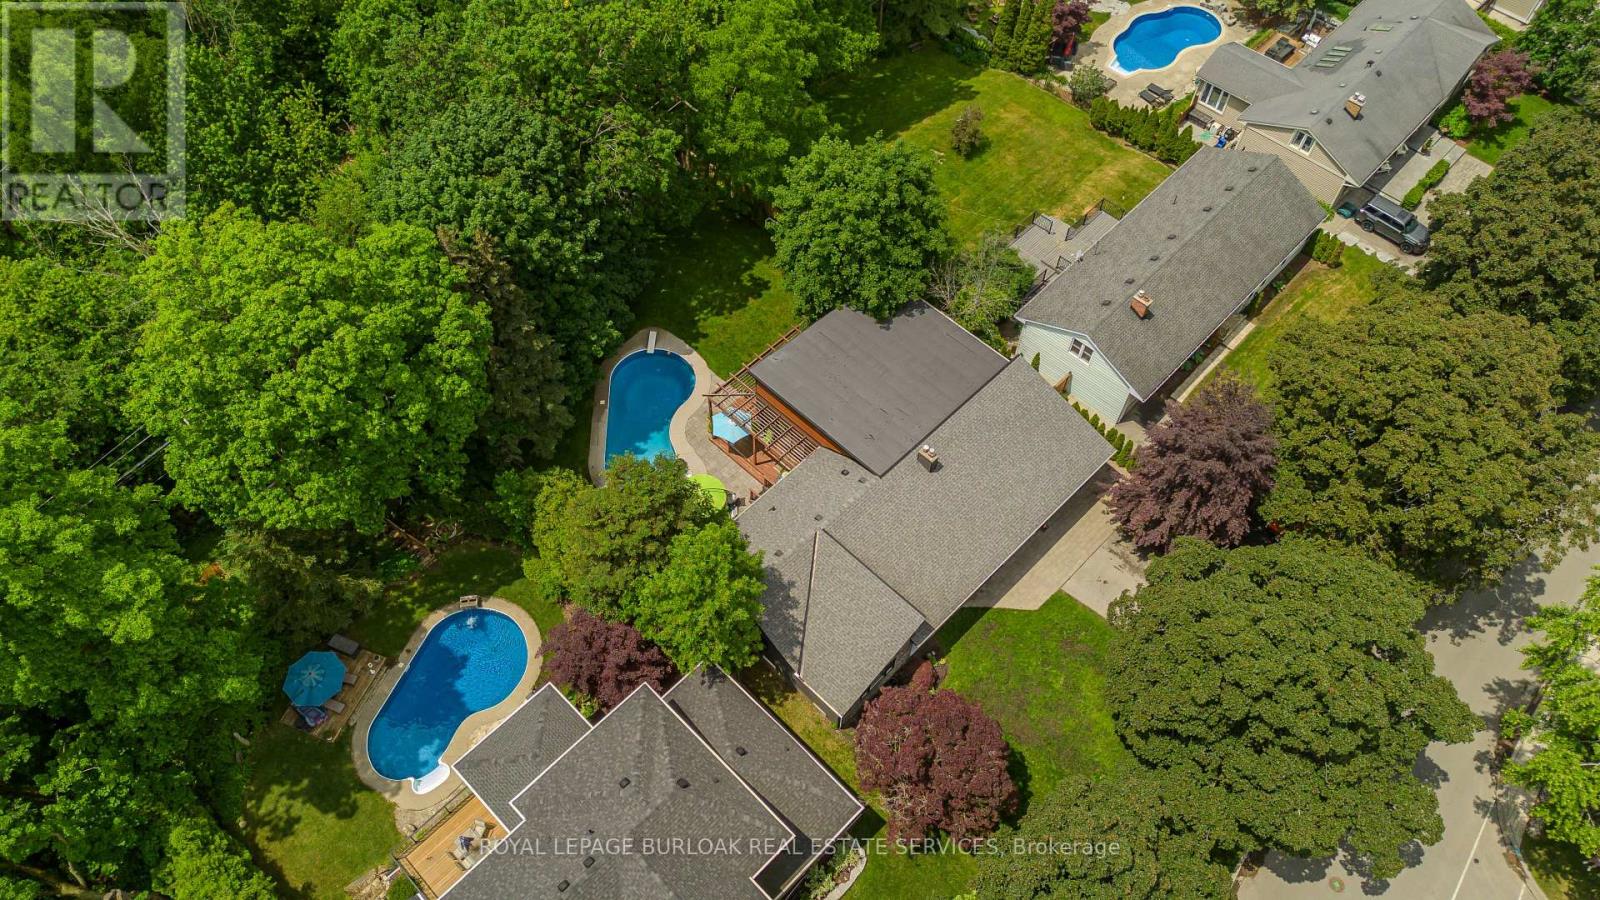
Located in Burlington's prestigious Shoreacres community, this extensively renovated bungalow offers 4 beds, 3 baths, and 1723 sf of finished living space on an impressive 80 x 160' ravine lot with complete privacy. Designed for both entertaining and everyday living, the property features an in-ground heated 18 x 36 kidney-shaped pool and an extraordinary 1200+ sf heated garage with 16ft ceilings, drive-through access, dual 10' doors & a 2pc bath. Surrounded by mature trees and backing onto a wooded setting, this is a truly unique offering in one of South Burlington's most sought-after neighbourhoods. Hardwood flooring flows throughout the principal spaces, while large windows frame views of the surrounding greenery. The family room features a gas fireplace and opens seamlessly to the renovated kitchen, complete with an oversized island, stone countertops, s/s appliances & custom cabinetry. The adjoining dining area is ideal for entertaining. A stunning sunroom addition with soaring 15' ceilings overlooks the backyard and provides the perfect place to relax year-round. The main level also offers a spacious primary bedroom, 2 additional bedrooms, a 4pc bath, & powder room. The fully finished walkout lower level extends the living space with a recreation room, 2nd kitchen, 4th bedroom, 3pc bath & laundry room. Large windows, a separate entrance, and backyard access make this level ideal for extended family, guests, or multi-generational living. Step outside to your private backyard retreat. Backing onto a ravine with no rear neighbours, the property features a heated pool with diving board, expansive interlock patio, mature landscaping & peaceful forest views. A deck overlooking the ravine and wraparound deck off the sunroom provide exceptional spaces for outdoor entertaining and relaxing outdoors. Ideally situated close to top-rated schools, shopping, dining, and the lake, this rare Shoreacres offering delivers an exceptional blend of privacy, luxury, and lifestyle. (id:61594)
Royal LePage Burloak Real Estate Services
Oakville, Ontario
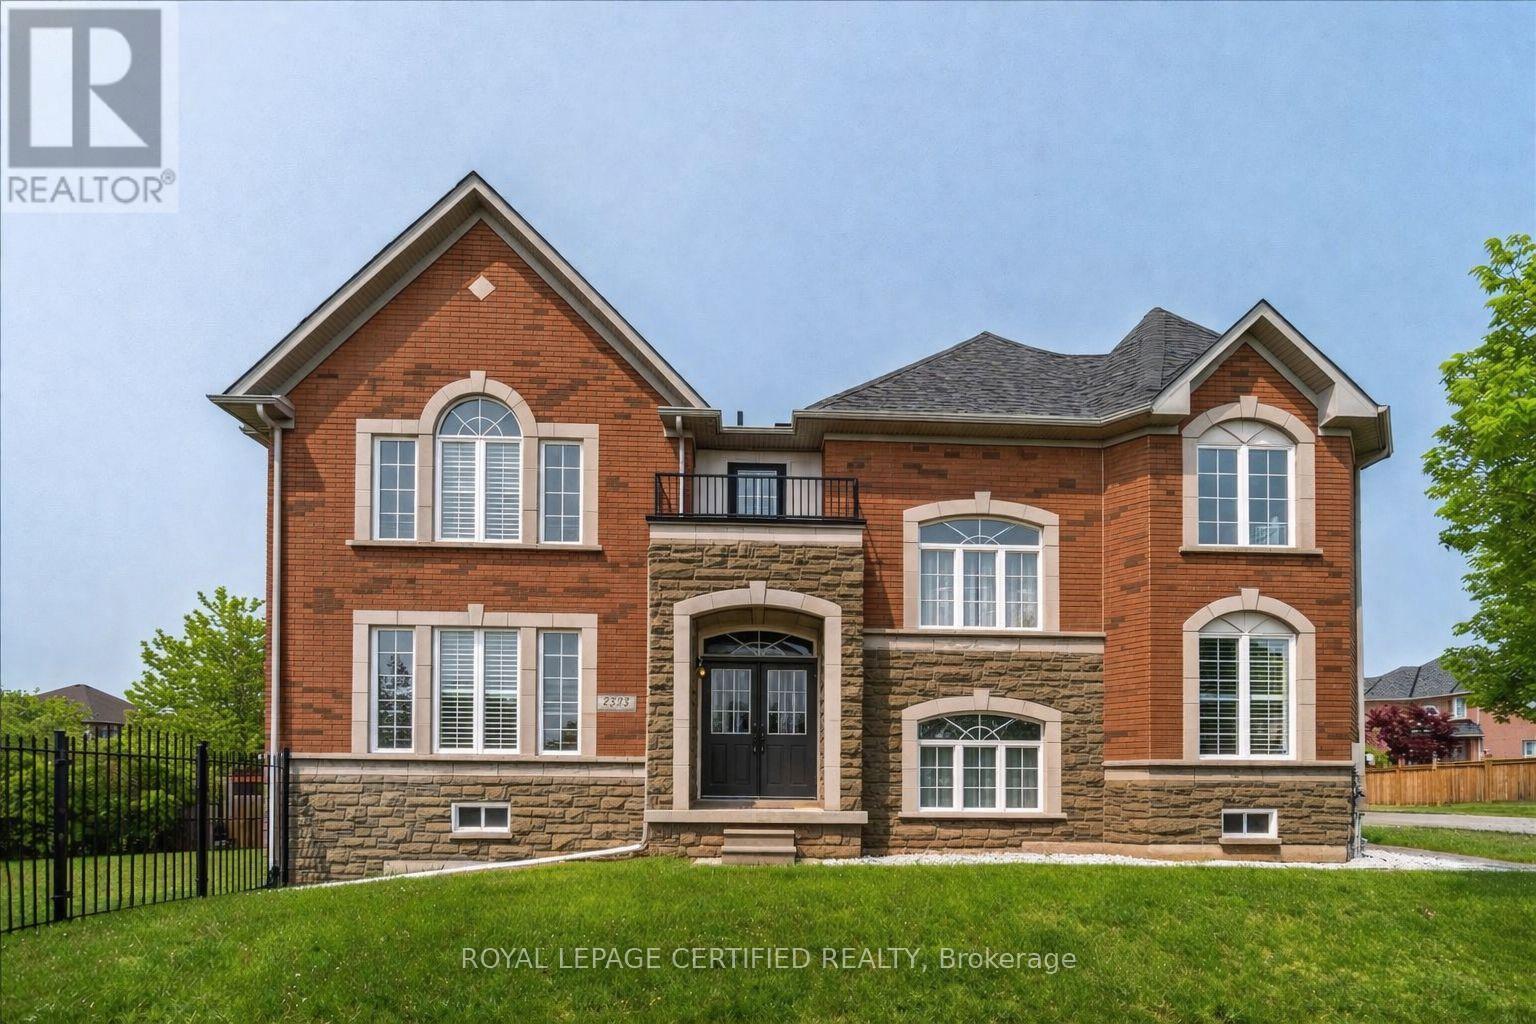
Exceptional ravine property. Premium ~ 58' ravine lot. No neighbours on 3 sides! Distinguished by its extensive stone exterior, expansive windows, and exceptional natural light, this is a home that offers features few properties can match! Exquisite home featuring designer decor and finishes throughout. Bonus private entrance is perfect for **ultimate customization** - refined work from home lifestyle, multigenerational living or the coolest kid/teen staycation retreat. Remarkable lower-level potential with above grade windows and exceptional layout that fills the space with natural light - feels like you're on the main level! (hard to find). Set on a quiet, family-friendly crescent, with oversized lot backing directly onto ravine and walking trails- offering a special combination of privacy, unmatched curb appeal natural light & beauty. Walk to both Public and Catholic elementary schools, enjoy nearby parks, and experience an elevated lifestyle in Oakville's high demand Westmount neighborhood. Discerning buyers focus on features last - what cannot be changed. Come experience the layout, location, setting, and lifestyle at 2523 Highmount Cres. This is one you need to see! (id:61594)
Royal LePage Certified Realty
Mississauga, Ontario
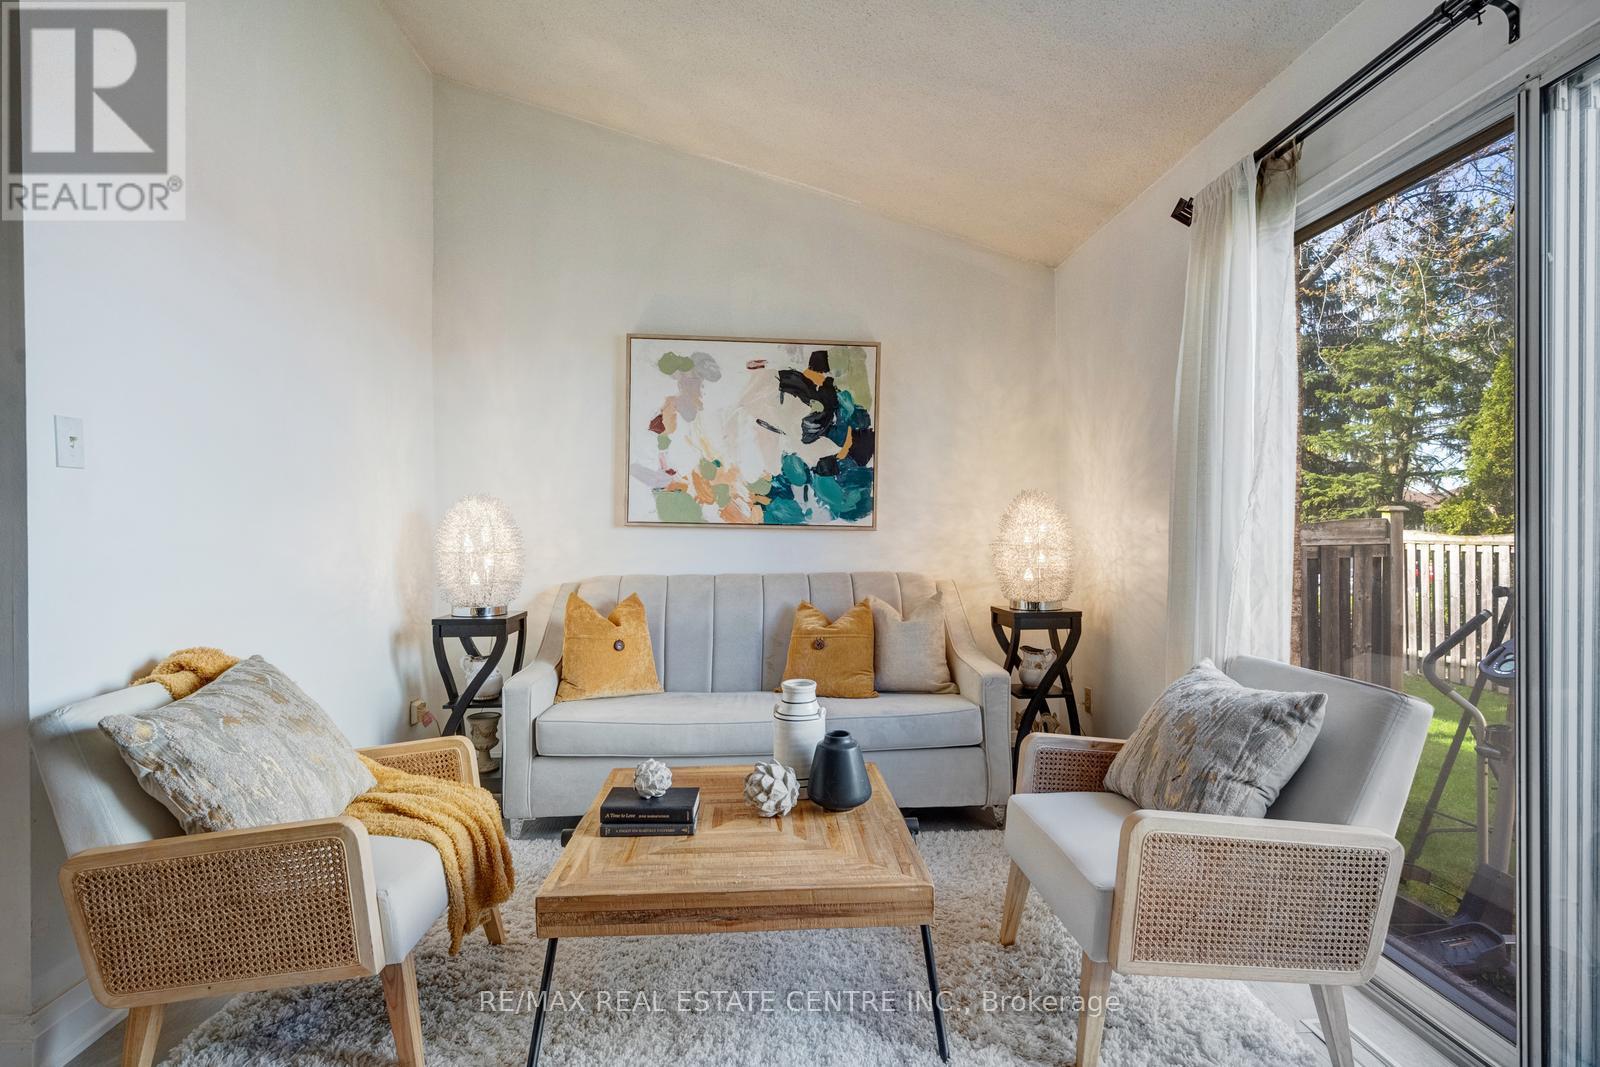
Aggressively Priced & Fully Renovated, Bright, and Modern Townhouse Located In A High Demand Area Of Hurontario & Eglinton. This Beautiful 3+1 Bedroom Home Offers Convenience & Practicality At an Affordable Budget. Set Within a Well-managed, Intimate, Community-based Complex Featuring a Dedicated Children's Playground And Ample Visitor Parking. Low Maintenance Fees Include Snow Removal, Landscaping, Window Cleaning, Roof Repair, Window Repair, Condo Insurance, And All Exterior Structural Repairs. The Beautifully Finished Basement Offers A Bedroom, One Full Bathroom, And Living Room Adding Valuable Living Space-Perfect For a Home Office, Media Room, Gym, or Recreation Area. Energy Efficient and Extensive Upgrades Including: Energy-efficient Heat pump (2024) High-efficiency Furnace & Humidifier (2024) Energy-Efficient Heat Pump Water Heater (2024) -- Fully Owned (No Rental Contract) Heavy-Duty Dryer (2025) Roof Replacement (2023) Attic Insulation (2024) First & Second Floors Updated With Engineered Hardwood & Tiles (2022) Renovated Kitchen (2022) New Basement Bathroom (2025). Vinyl Flooring In The Basement (2024). A Move-in-ready Home In a Prime Location-this One Truly Checks All The Boxes. Prime Location Just Minutes To Square One, Major Highways Public Transit, Shopping, Community Centres, Parks, Schools, And Restaurants. Enjoy The Added Convenience And Future Value Of The Upcoming Hurontario LRT. Only 20 Minutes To Kipling GO/Transit Station And Toronto Pearson International Airport. (id:61594)
RE/MAX Real Estate Centre Inc.
Brampton, Ontario
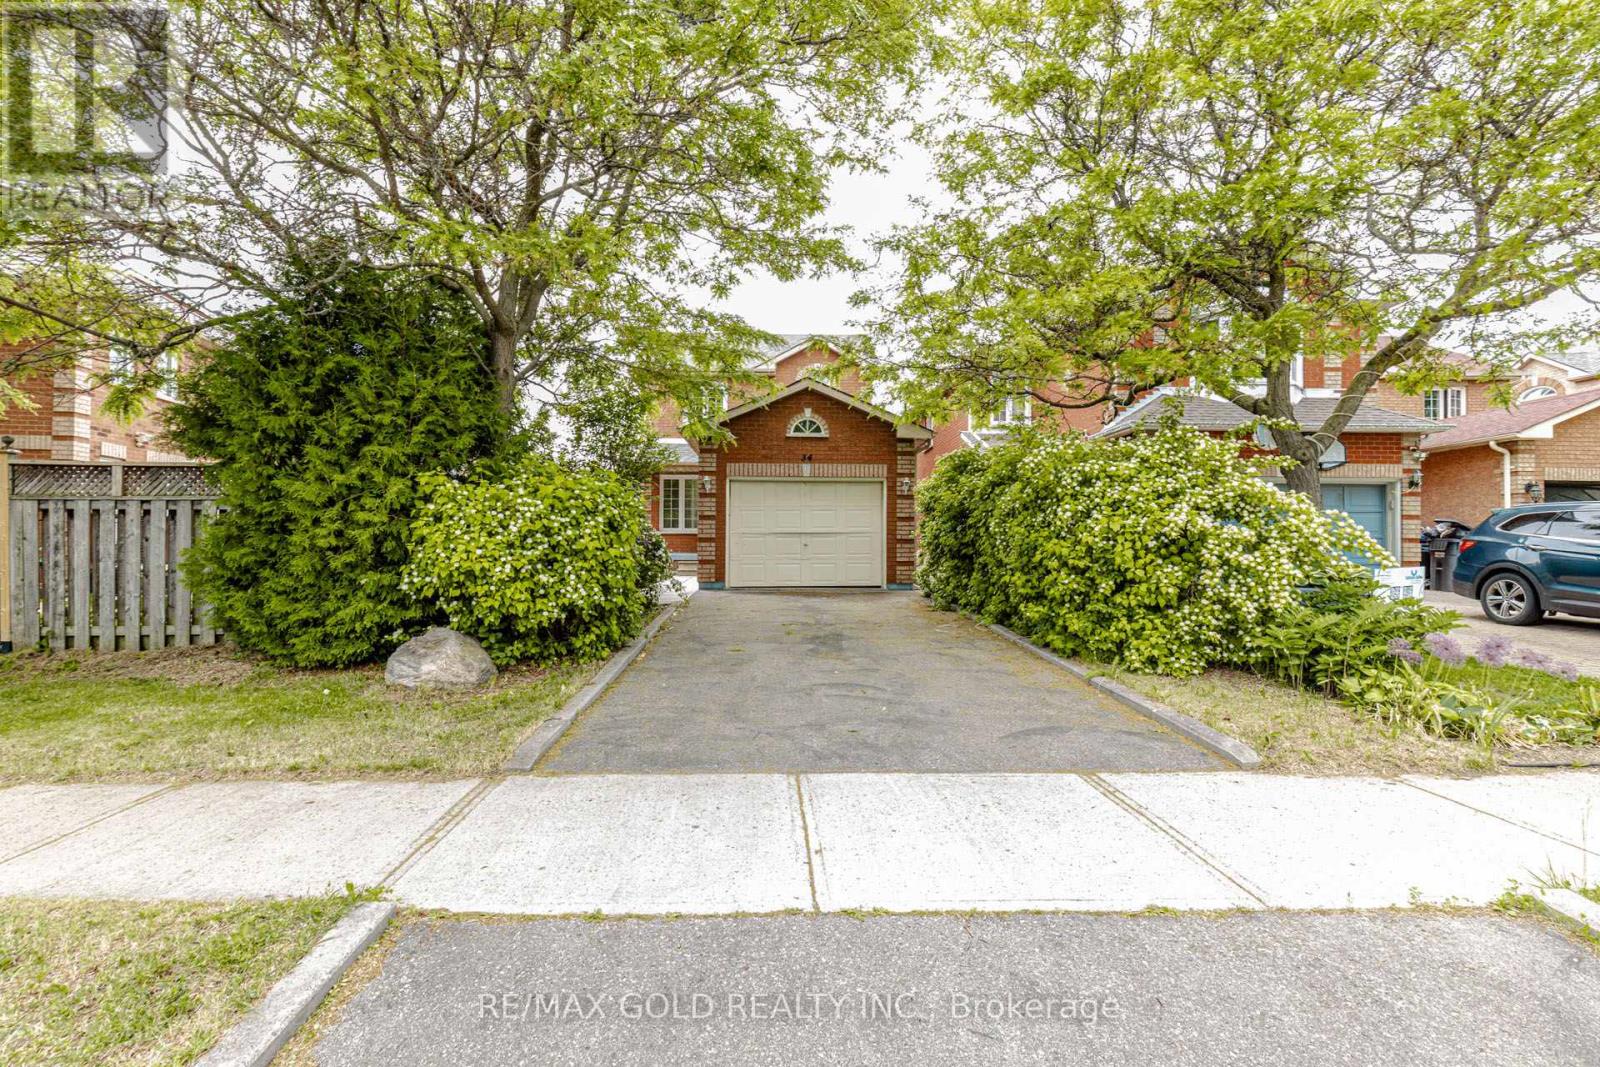
Beautiful Detached Home In A Prime Brampton Location! Featuring A Functional Layout With Spacious Living, Dining, And Family Rooms, Perfect For Family Living And Entertaining. Enjoy A Bright Kitchen With Walk-Out Access To The Backyard. Brand New Upstairs Washroom. Premium Lot With No House In Front, Offering Added Privacy And Open Views. Professionally Landscaped Exterior Enhances The Home's Curb Appeal. Conveniently Located Close To Schools, Shopping, Parks, And Other Amenities. A Wonderful Opportunity To Own A Well-Maintained Family Home In A Desirable Neighborhood. (id:61594)
RE/MAX Gold Realty Inc.
Brampton, Ontario
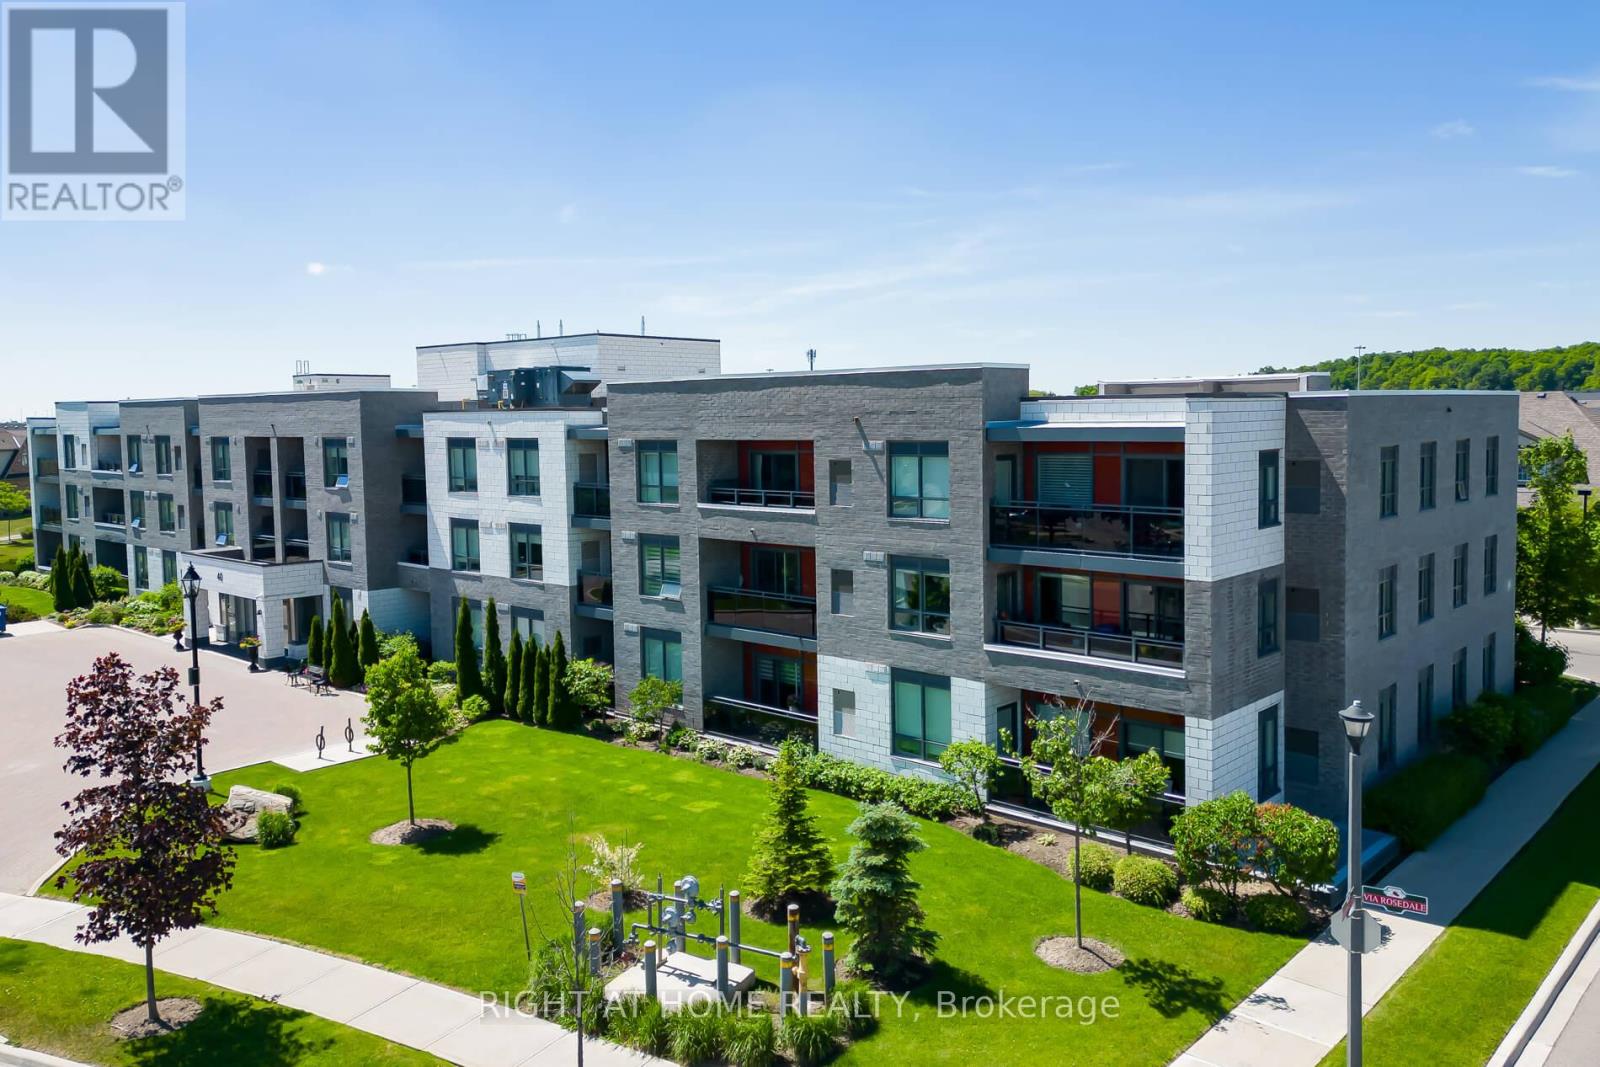
***Welcome to the highly desireable Rosedale Village - a gated resort-like community designed and built for active adult lifestyle. A perfect spot for downsizers and anyone looking for serenity and a beautiful place to call home. Enjoy the many all-inclusive amenities - on-site private 9 hole Golf Course, tennis and pickleball courts, bocce, lawn bowling, shuffle board courts, a Clubhouse with indoor salt water swimming pool, gym, billiards, library, auditorium, meeting rooms, lounge. Endless list of social clubs and events. Something for everyone - come and do as much as you want or just quietly enjoy living in this unique oasis of tranquility. This relatively new apartment is in a boutique style building of only 3 storeys and less than 50 units. Very well maintained and quiet building with its own amenities as well. Elegance in front lobby and all the way to the unit. Pride of ownership in the building and in the suite. This suite is in mint condition. It is bright, spacious and well laid-out. Carpet-free. The entry has double mirrored closet doors. The white spacious kitchen is a chef's delight with breakfast bar, upgraded backsplash, granite countertops and modern stainless steel appliances. New french-style double door fridge with 2 bottom freezer drawers, dishwasher, stove, microwave hood. The flow of the living, dining and balcony spaces give the suite a bright welcoming aura as you enter. The large bedroom gives you flexibility to even incorporate a work-from-home space. Close-by, there is an extra double closet and the sizeable 3 piece washroom. For extra storage, there is a storage locker right behind your underground parking spot. Another nice feature is unpaid visitor parking! Come see for yourself - book your tour today. You will not be disappointed. You will love living here! (id:61594)
Right At Home Realty
Oakville, Ontario
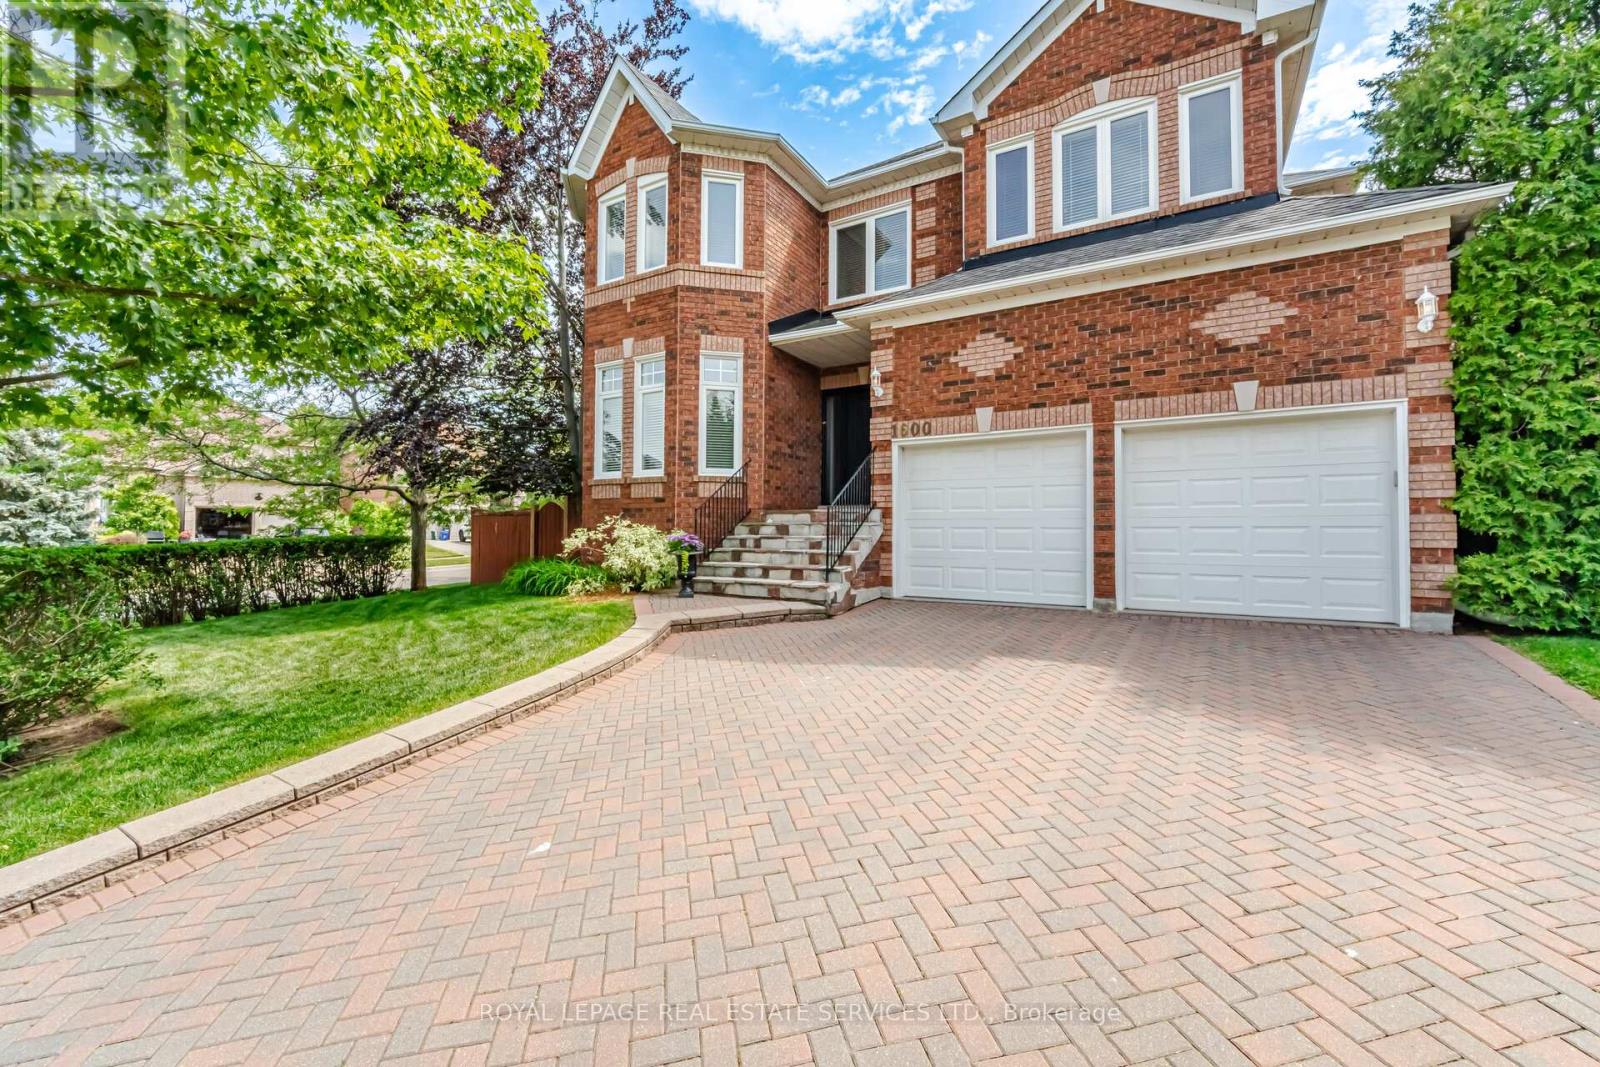
Welcome to this exceptional all-brick executive residence in the highly coveted Joshua Creek community, one of Oakville's most sought-after neighbourhoods. Situated on a premium corner lot and offering nearly 3,500 sq. ft. of beautifully appointed living space above grade, plus a professionally finished basement, this impressive 5-bedroom family home combines timeless elegance with modern updates. The heart of the home is the recently updated kitchen, thoughtfully designed for both everyday living and entertaining. Spacious principal rooms, generous bedroom sizes, and a functional family-friendly layout provide ample space for growing families. Step outside to your own private backyard oasis featuring a stunning inground saltwater pool installed by Pioneer Pools, complete with cascading waterfalls, extensive landscaping, and a relaxing hot tub-creating the perfect setting for summer entertaining and year-round enjoyment. Meticulously maintained with numerous major updates, including front door, windows and patio doors (2013), furnace (2013), air conditioner (2026), roof (2009), bathroom renovations (2018), kitchen appliances (2020), owned hot water tank (2020), pool pump (2021), pool heater (2023), pool liner (2024), and waterfall pump (2026).Ideally located within walking distance to top-rated schools, parks, trails, and everyday amenities, this is a rare opportunity to own a truly remarkable family home in one of Oakville's premier communities. A perfect blend of location, space, luxury, and lifestyle-this Joshua Creek gem is not to be missed (id:61594)
Royal LePage Real Estate Services Ltd.
Mississauga, Ontario
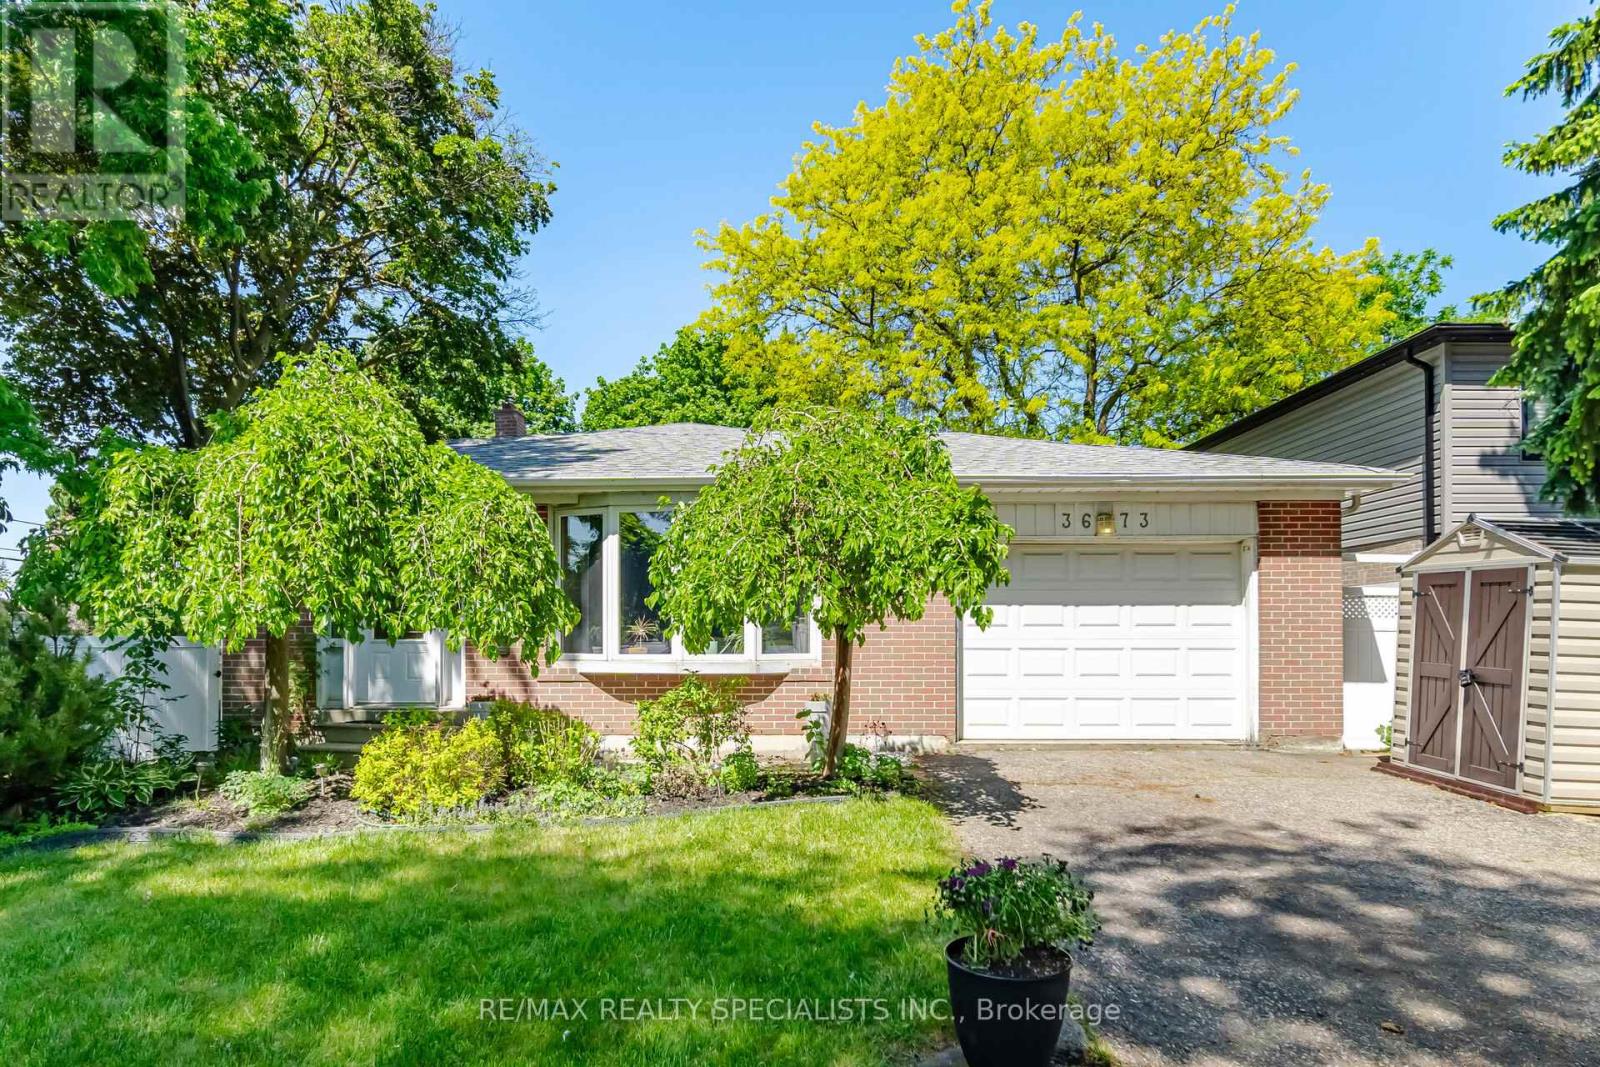
Welcome to 3673 Fieldgate Drive, Mississauga! Situated on an impressive 88' x 125' lot in the sought-after Applewood community, this beautifully maintained 3-level backsplit offers approximately 2030 sqft of finished living space, featuring 4 bedrooms (incld. 1 main floor bedroom) and 2 full bathrooms-perfect for growing families. The home showcases numerous updates throughout, including stylish flooring, modern baseboards, fresh paint, updated light fixtures, an updated kitchen, and stainless steel appliances. Bright, functional living spaces provide the perfect blend of comfort and style for everyday living and entertaining. The finished basement adds valuable living space and includes a soundproof office, ideal for working from home, studying, gaming, or creative pursuits. Step outside to your private backyard retreat featuring an impressive 18' x 36' heated inground vinyl saltwater pool, offering endless summer enjoyment. The oversized lot provides plenty of room for outdoor entertaining, family activities, and relaxation, with ample green space surrounding the pool area. Located in a highly desirable family-friendly neighbourhood close to parks, schools, shopping, transit, and major highways, this move-in-ready home presents an exceptional opportunity to enjoy comfortable living both inside and out. A rare opportunity to own a beautifully updated home on an oversized lot with a resort-style backyard in one of Mississauga's most established neighbourhoods. (id:61594)
RE/MAX Realty Specialists Inc.
Brampton, Ontario
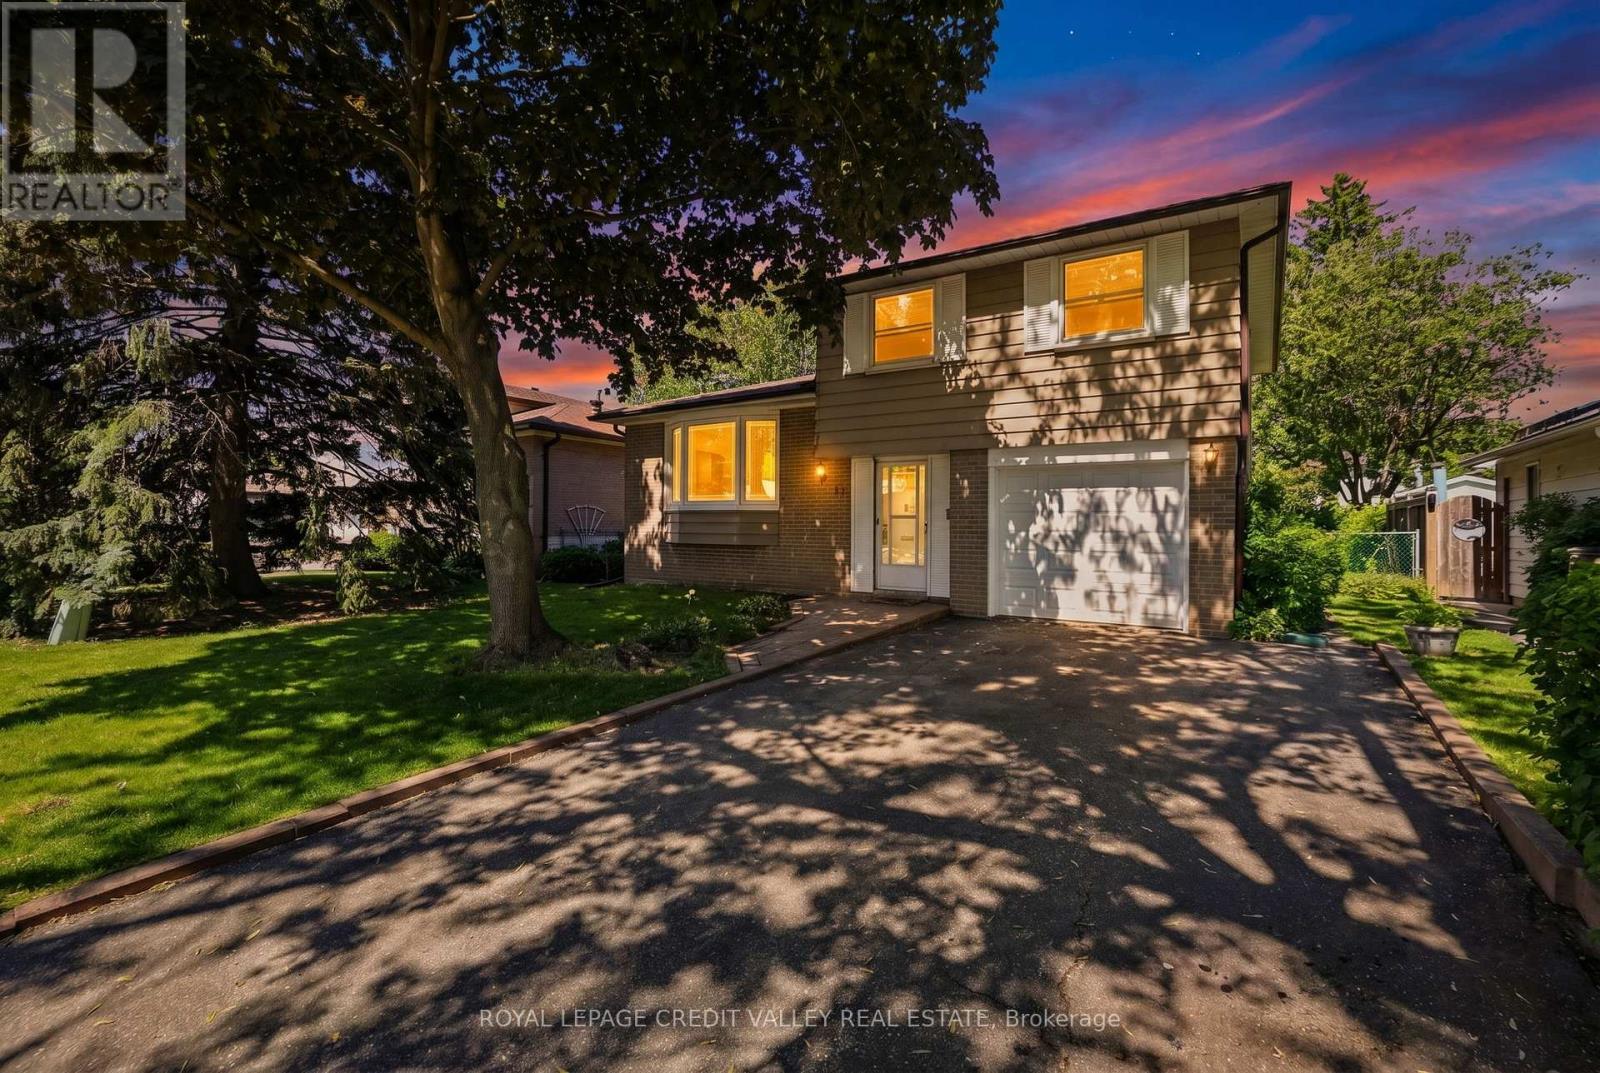
Welcome to 32 Farmington Drive found on a very desirable street in the Peel Village. Neighbourhood of Brampton. This home screams first time home buyer. What an opportunity toown your own home on a great street in an area known for its schools, parks and paths.The home is very cozy and warm. There are four bedrooms and two complete bathrooms. The basement has its own kitchen which could be used for income purposes if you decided to rent out part of the home to help pay the mortgage or to have extended family moving in with you. The recreation room with a natural gas fireplace can be used as a second living space. A separate entrance is already installed. There are hardwood floors throughout the main 2 levels. The backyard is very private and fully fenced. Ample parkingfor up to 5 cars. The home shows very well and is one you will definitely want to see. Priced to sell quickly. (id:61594)
Royal LePage Credit Valley Real Estate
Mississauga, Ontario
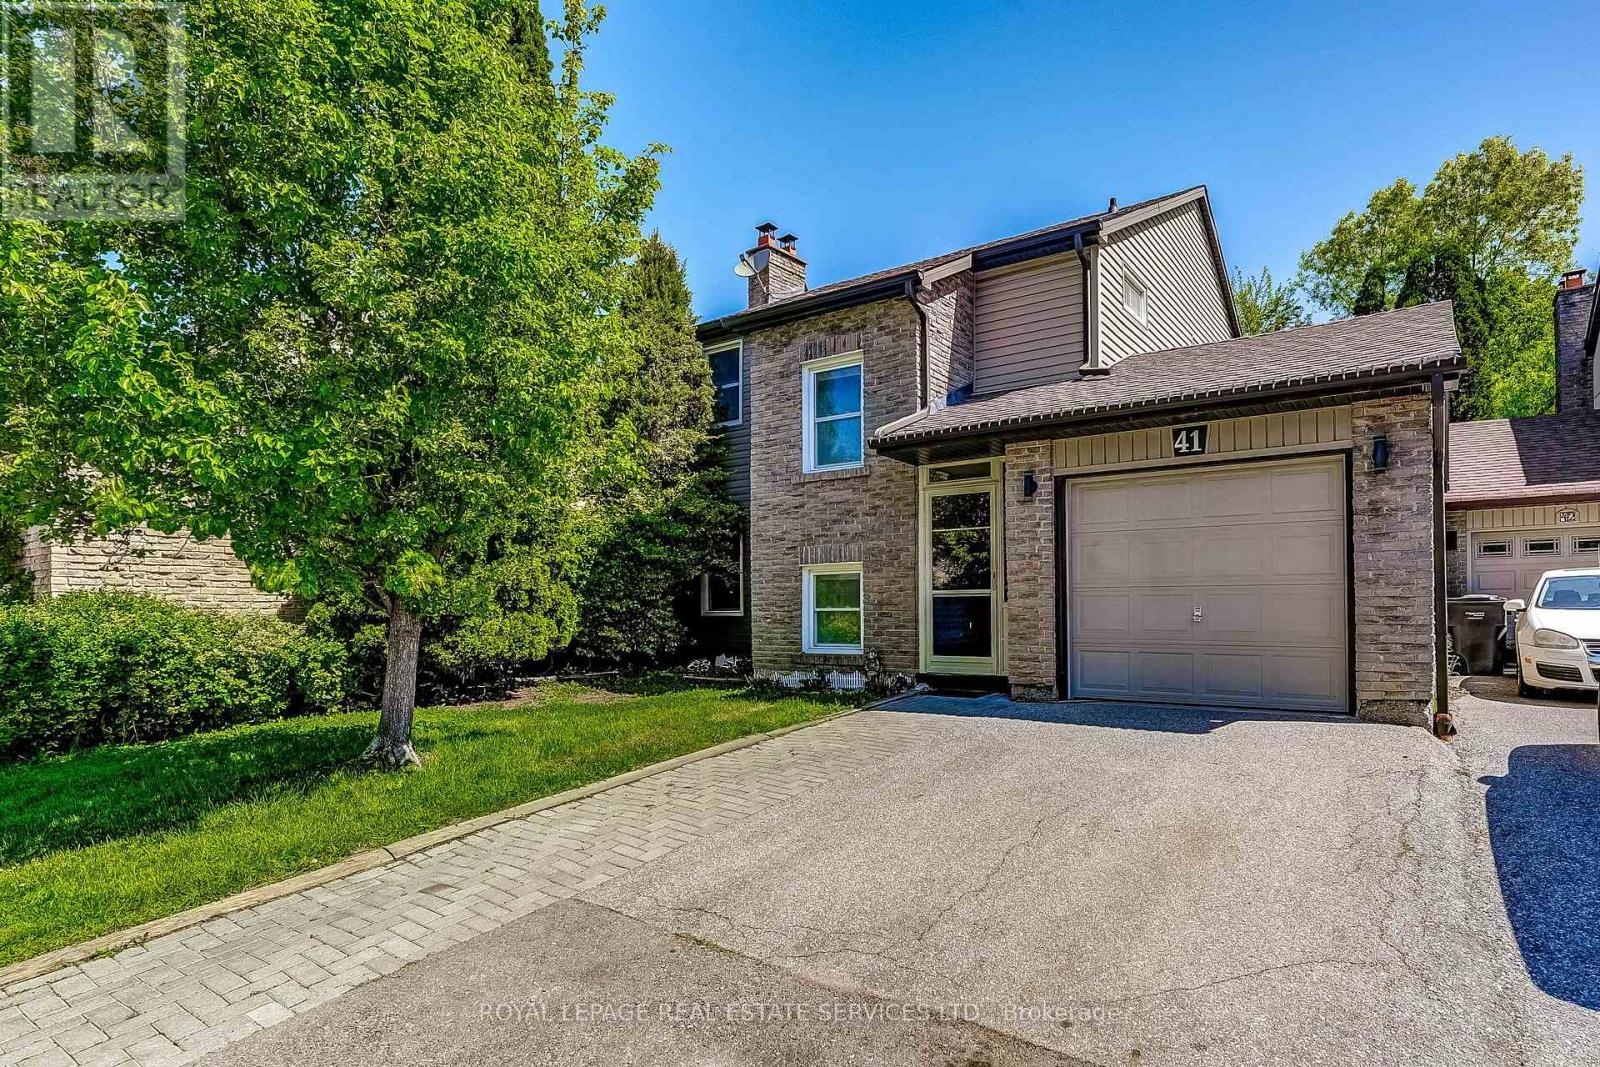
Tucked away on a quiet, low-traffic crescent and backing onto a peaceful park setting, this charming 4-bedroom family home offers the perfect balance of comfort, privacy, and space to grow. Surrounded by mature trees and thoughtfully positioned to enjoy a serene backyard retreat, this is the kind of home where family life naturally unfolds. Freshly painted throughout, the home features solid walnut wood stairs, and a warm and inviting layout with four generously sized bedrooms, three bathrooms, a separate dining room for hosting family and friends, and a welcoming family room designed for gathering and everyday connection. The spacious eat-in kitchen overlooks the tranquil backyard, creating the perfect place to enjoy a quiet morning coffee or breakfast while taking in the peaceful greenery beyond. Step outside to a private backyard oasis with built-in sprinkler system, complete with a relaxing deck, a garden shed and plenty of space for children, pets, entertaining, or simply unwinding in nature. The finished basement offers additional living space ideal for relaxation, movie nights, a play area, home office, or whatever best suits your family's lifestyle, along with a dedicated laundry room for added convenience. Ideally situated within walking distance to elementary and secondary schools, daycare, shopping, the bus terminal, parks, walking trails, and everyday amenities, this home offers the perfect blend of peaceful living and daily convenience. A rare opportunity to enjoy a true sense of peace and community while remaining close to everything a growing family needs. *** Public open house Saturday and Sunday 2-4pm*** (id:61594)
Royal LePage Real Estate Services Ltd.
Burlington, Ontario
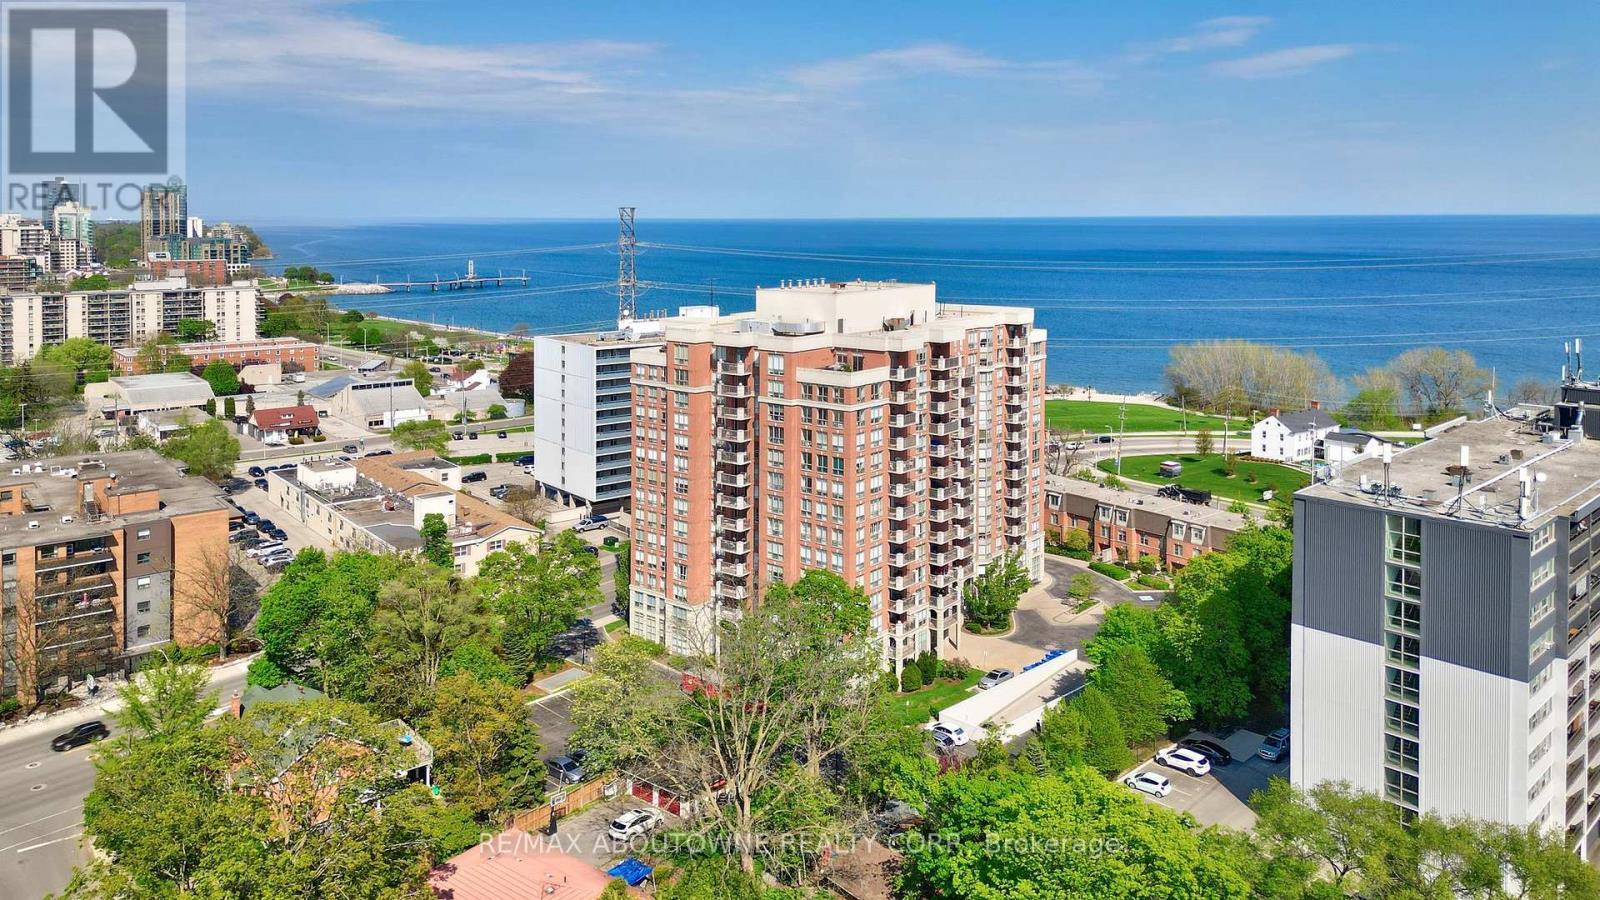
Welcome to Spencer's Landing. This 2 bedroom plus den/2 full bathroom almost 1400 square feet has been completely, professionally renovated with the finest finishes. South and east facing with views of the lake. Custom kitchen by The Wright Kitchen with sleek quartz countertops, all new high end appliances, stylish tiled backsplash, pot lights and Coretec wideplank flooring throughout. Both baths renovated: new cabinets, high end lighting, custom tile work and top of the line faucets. Professionally painted with all new door hardware. ew premium quality lighting installed throughout. In suite laundry. All this adds up to "A picture to Behold". One parking spot and one locker. Pet friendly building allows one dog or two cats. Resort like amenities include: indoor swimming pool and hot tub, steam room, party room/lounge/billards room, gym, barbeque area, concierge, guest suites, plenty of visitor parking. All inclusive Condo fees include: heat, hydro, water, cable, high speed Bell Fibe internet. Just steps to the shops and incredible food scene in downtown Burlington, Performing Arts Centre, Art Gallery of Burlington, Joe Brant Hospital, lakefront trails and Spencer Smith park. Its like being in a luxurious hotel. (id:61594)
RE/MAX Aboutowne Realty Corp.
