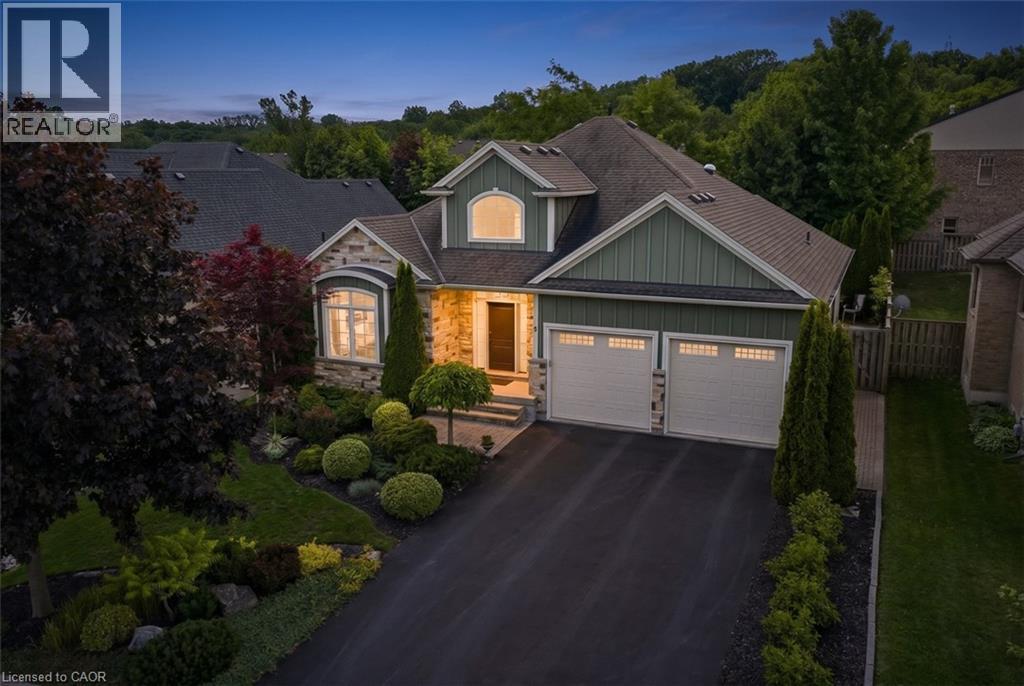
Niagara-On-The-Lake, Ontario
Nestled within the sought-after Creekside Estates community in St. Davids, this beautifully designed home offers a perfect balance of elegance and comfort. With approximately 1,600 sq. ft. above grade and almost 3,000 sq. ft. of finished living space, this exceptional property is ideally suited to both everyday living and effortless entertaining.The heart of the home is a bright open-concept living, dining, and kitchen area where quality finishes and timeless design create a warm and inviting atmosphere. The living room is anchored by a gas fireplace trimmed with stone and framed by built-in bookshelves. A beautiful sunroom extends the living space and provides the perfect place to relax and enjoy views of the professionally landscaped backyard. Thoughtful details, including solar tubes that enhance natural light in the kitchen and bathroom, add to the home's appeal. The spacious primary suite offers a peaceful retreat, while a second bedroom/office and full bathroom complete the main level. The finished lower level provides exceptional flexibility with two additional bedrooms, a full bathroom, and generous recreation space for guests, hobbies, or multi-generational living. Refined, welcoming, and perfectly positioned to enjoy everything Niagara-on-the-Lake has to offer, this is a rare opportunity to enjoy low-maintenance living in one of the region's most desirable communities. (id:61594)
Exp Realty (Team Branch)
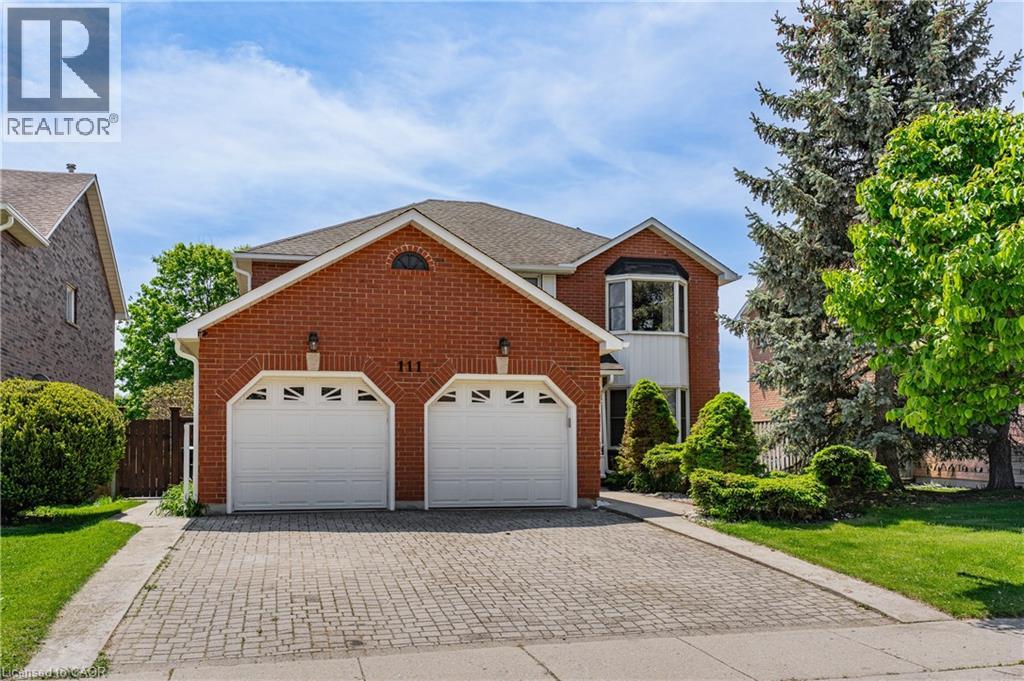
Cambridge, Ontario
Welcome to this stunning Jeanie Built, Virginia Model - the perfect family home with incredible in-law potential in one of Cambridge's most sought-after neighbourhoods! Situated on a superior lot on a quiet, desirable street, this beautifully maintained home offers over 3,800 sq ft of total finished living space with 5 bedrooms and 4 bathrooms, combining space, functionality, and resort-style living both inside and out. Step inside to a grand spiral staircase and spacious principal rooms designed for family living and entertaining. The walk-out basement offers excellent in-law suite potential, while the backyard is truly your own private oasis featuring an in-ground pool, beautifully landscaped yard, and a newer upper deck where you can enjoy all-day sun. Thoughtful updates include a new back fence (May 2026), added pot lights, newer deck, and updated bathrooms. Conveniently located within walking distance to public and Catholic schools, the library, shopping, and transit, with quick access to the 401 for commuters. A rare opportunity to own a beautiful family home in an unbeatable location! (id:61594)
RE/MAX Real Estate Centre Inc.
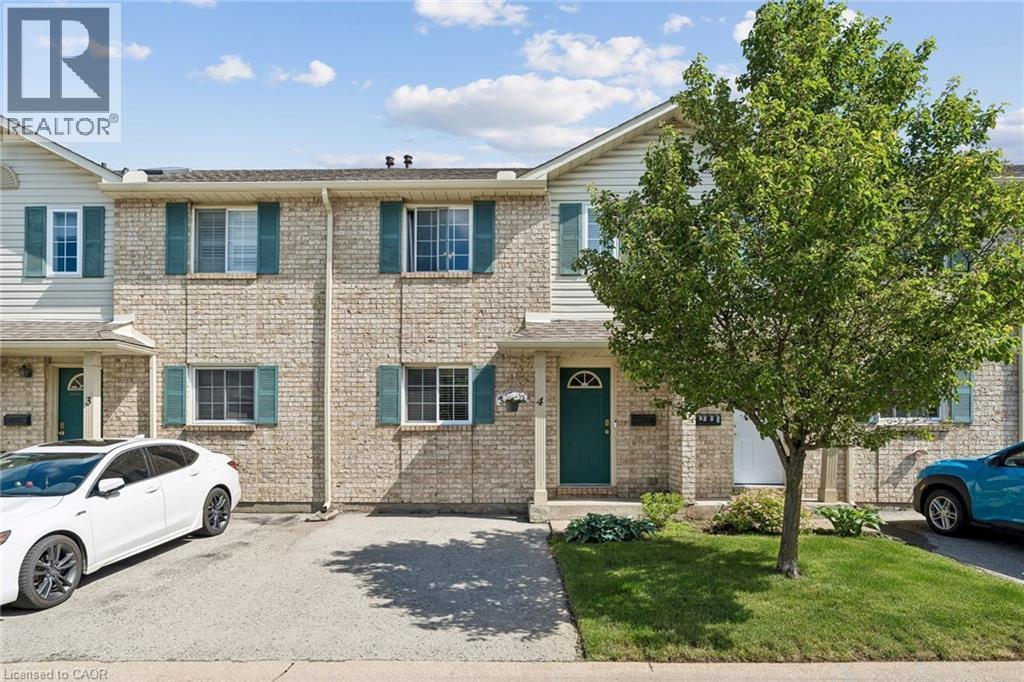
Niagara Falls, Ontario
Welcome to this well-maintained 3-bedroom, 1.5-bath condo townhouse located in the highly sought-after Mount Carmel neighbourhood—one of Niagara’s most prestigious and family-friendly communities. This bright and inviting home offers a functional layout, a cozy living space, and a finished basement perfect for a recreation room, home office, or additional storage. Enjoy unbeatable convenience with Niagara Falls just 5–10 minutes away, Niagara College only 10 minutes away, and quick access to major highways. Everyday essentials are right at your doorstep—grocery stores, shopping, restaurants, parks, and schools are all nearby, making this an ideal location for families, students, professionals, or investors. (id:61594)
Century 21 Green Realty Inc
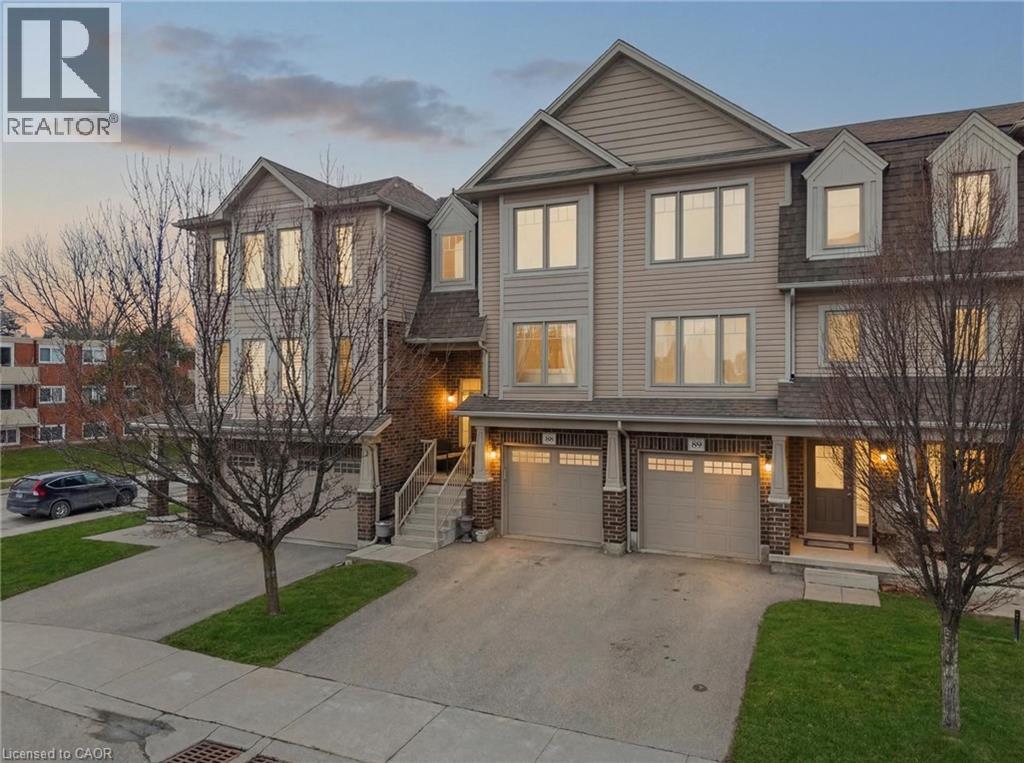
Cambridge, Ontario
Welcome to Unit 88 at 750 Lawrence Street a fantastic opportunity in the heart of Cambridge! This well-maintained 3 bedroom, 2 bathroom home is perfect for first-time buyers, families, or investors. The main floor offers a bright and functional layout with a spacious living and dining area, ideal for everyday living and entertaining. The kitchen provides ample cabinetry and workspace, with easy access to the dining area. Upstairs, you’ll find three generously sized bedrooms and a full bathroom, offering plenty of space for the whole family. The finished lower level adds extra versatility perfect for a rec room, home office, or gym along with a convenient laundry room and access to the garage. Enjoy low maintenance living in a family friendly neighbourhood with nearby parks, schools, shopping, convenient public transit and easy access to major routes making commuting a breeze. Whether you're looking to get into the market or expand your portfolio, this home checks all the boxes. Don’t miss your chance to call this property home! (id:61594)
Exp Realty
Hamilton, Ontario
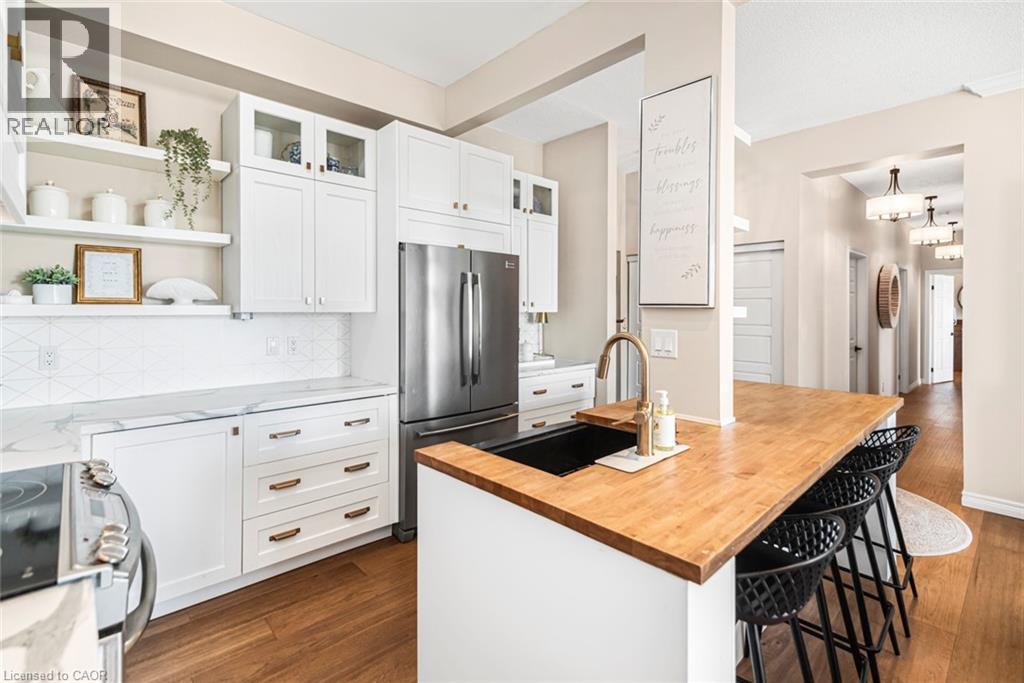
Welcome to a truly rare offering-this top-floor, end-unit condo delivers an exceptional level of privacy, quiet, and space that is seldom found. With no neighbours above or beside, this home offers a peaceful, almost penthouse-like experience (without the penthouse price tag), tucked away in a private section of a solid, well-built building. Thoughtfully renovated from top to bottom, this spacious unit features a flexible layout with 3 bedrooms or 2 bedrooms plus a den-ideal for families, downsizers, or anyone seeking room to live and work comfortably. The openconcept kitchen has been beautifully updated with modern cabinetry and appliances, seamlessly connecting to the bright living and dining areas. Soaring ceilings and large south-facing windows flood the space with natural light, while patio doors lead to two private balconies overlooking mature trees-creating a serene, retreat-like atmosphere rarely found in condo living. The home continues to impress with new hardwood floors, updated bathrooms (including an ensuite), in-suite laundry, large bedrooms, and a walk-in closet. Storage is exceptional, highlighted by an unusually large storage locker-perfect for seasonal items, sports equipment, or downsizing without compromise. Additional features include two underground parking spaces, access to a common room for gatherings, and low-maintenance living with landscaping, maintenance, and snow removal all taken care of. Located in a highly convenient, walkable neighbourhood close to shopping, downtown, and parks including Memorial Park, this home offers the perfect balance of tranquility and accessibility. Rarely do units like this become available-quiet, private, spacious, and move-in ready. A unique opportunity for those seeking the ease of condo living without sacrificing space, light, or lifestyle. (id:61594)
Royal LePage State Realty Inc.
Kitchener, Ontario
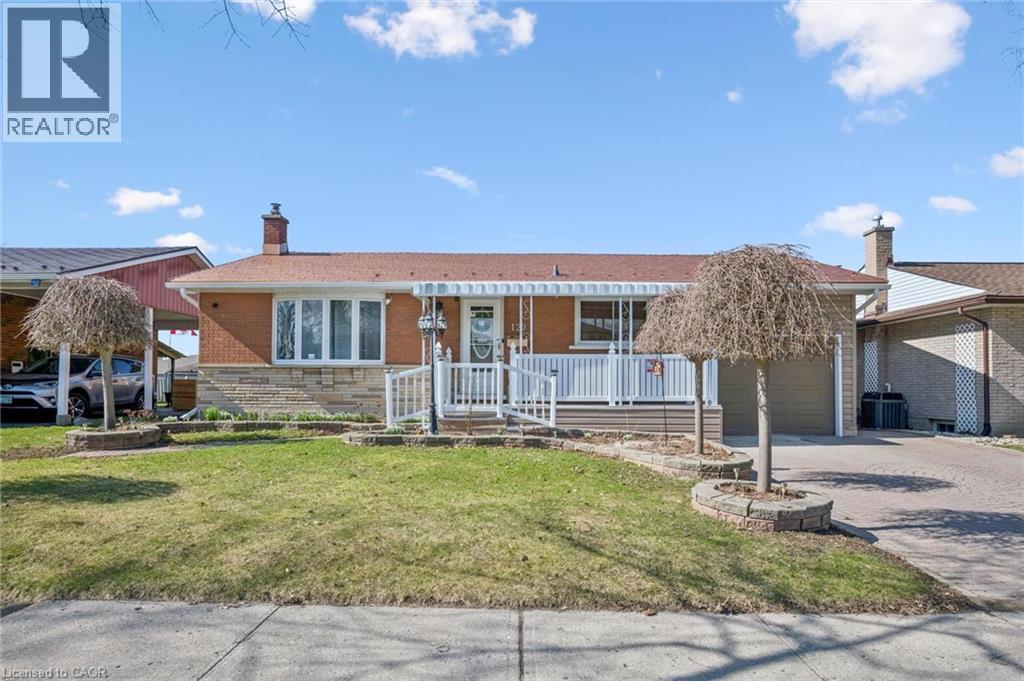
Beautiful bungalow with ensuite and attached garage! This well-maintained 3 bed, 3 bath home offers a bright, open-concept layout with hardwood floors and a functional kitchen with backsplash, corian countertops and appliances included which flows seamlessly into the sun-filled dining and living areas. A generous primary suite with a luxurious ensuite boasting a walk-in shower, double sinks and even a fireplace. A second bedroom with a built-in Murphy bed (included), a 4-piece bath, and convenient main floor laundry complete the main level. The finished lower level adds great additional living space with a games room (pool table included), a cozy rec room with built-in gas fireplace, a third bedroom, and a full bathroom as well as storage and utility rooms. Step outside and enjoy a private backyard with patio, plus an attached garage with workshop space. Additional highlights include a steel roof, no rented equipment, and a fantastic location close to all amenities in a desirable neighbourhood. A move-in ready home you won't want to miss. (id:61594)
Peak Realty Ltd.
Hamilton, Ontario
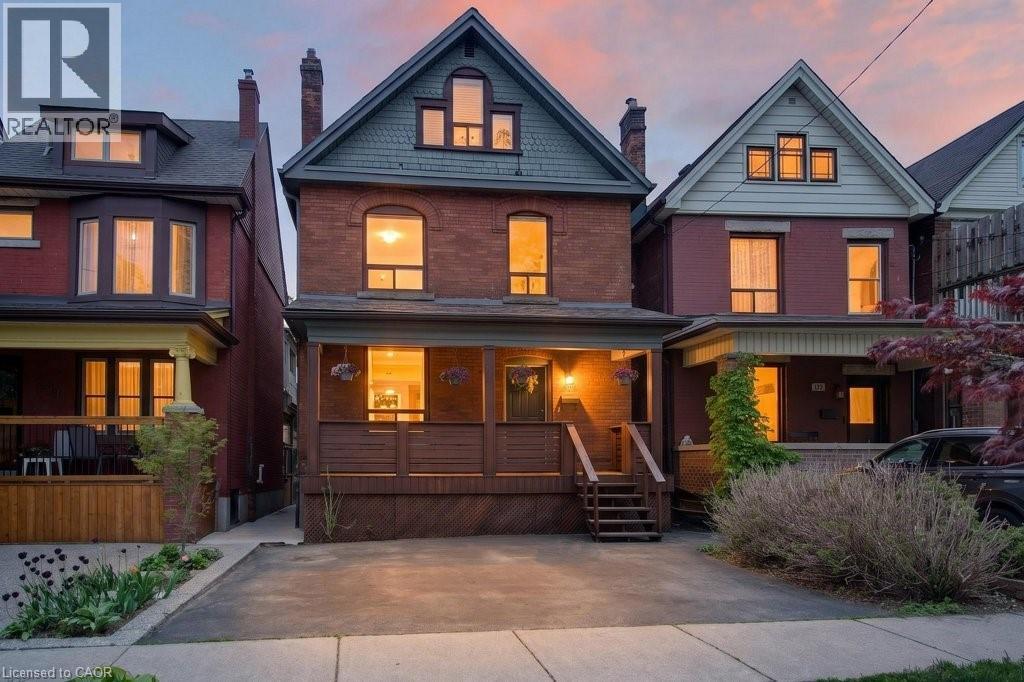
Exceptionally tall basement, open concept main floor & parking for up to 3! Welcome to 225 Prospect St S in St. Clair! Located just minutes to Gage Park, this charming 2.5-storey detached home blends modern updates with incredible potential for a growing family. The main floor features hardwood flooring, electric fireplace & a spacious dining room w/ custom feature wall of cabinetry - ideal for family dinners and entertaining. The open-concept kitchen makes life easy with a sink overlooking the backyard and seamless access to the back deck for summer BBQs. Upstairs, the second level boasts a 17-ft primary bedroom and a spacious second bedroom, both featuring double closets. A smart conversion created a dream upper-level laundry room and a luxurious, structurally reinforced 4-piece bathroom (2019) complete with heated marble floors and ample built-in storage. The third-floor offers a third bedroom and a bright flex space. It's the perfect family hang out room, playroom or home office. Need more space? The unfinished basement boasts a rare 8'5 ceiling height, a separate side entrance, and a fully completed, modern 3-piece bathroom with heated floors. Whether you're considering income-options or simply expanding your living space, this basement offers huge potential. Outside, enjoy a fully fenced, family-friendly yard with an upper deck, lower patio, and mature gardens. The detached garage with laneway is currently used as storage, but with a little work for a new garage door, you've got yourself a secured 3rd parking space in addition to the 2 on the front double wide drive. Located within minutes walking distance to Gage Park, the 74-acre muti-use park featuring extensive rose gardens, tropical greenhouses, playground, splash pad, bandshell, tennis courts, lawn bowling, baseball diamonds, and Children's Museum. If restaurants and shopping is more your vibe, you've got what you need on nearby Ottawa St. 225 Prospect St S is the perfect home to plant your roots! (id:61594)
Keller Williams Edge Realty
Port Dover, Ontario
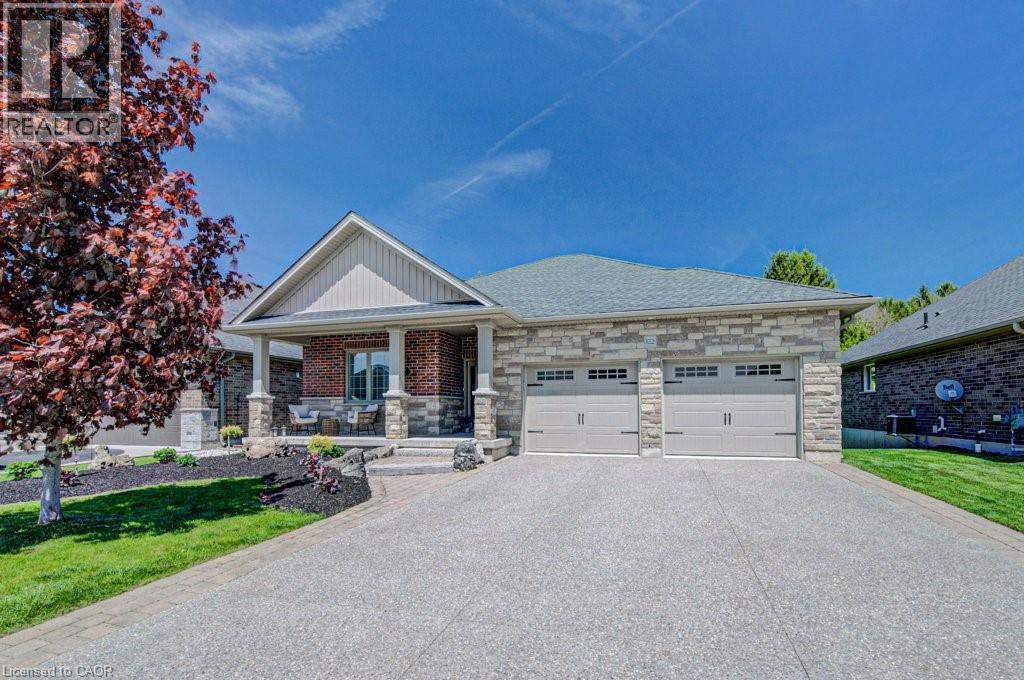
Welcome to 122 Angler Ave — where space, privacy, and lifestyle come together. Offering over 3,000 sq ft of living space, this beautiful four-bedroom, three full bathroom bungalow features and expansive great room highlighted by a 14-foot vaulted ceiling and fireplace, along with a newly upgraded no maintenance backyard backing onto a wooded area. Subtle details throughout add warmth and character, including crown moulding and hardwood flooring, while single-level living adds convenience and ease. Step outside to your private backyard oasis, thoughtfully designed for both relaxation and entertainment. Featuring a faux grass putting green with chipping mats (2025), hot tub, and a fully finished 24 x 12 deck (partially covered), this space is built to be enjoyed. Backing onto a beautiful wooded area, the property offers rare privacy while still benefiting from the sense of community and safety a neighbourhood provides. Additional highlights include an aggregate driveway, a storage shed, and a flexible layout ideal for families, guests, or work-from-home living. Just minutes from the water, downtown Port Dover, and everything this lakeside community has to offer. Welcome home. (id:61594)
RE/MAX Erie Shores Realty Inc. Brokerage
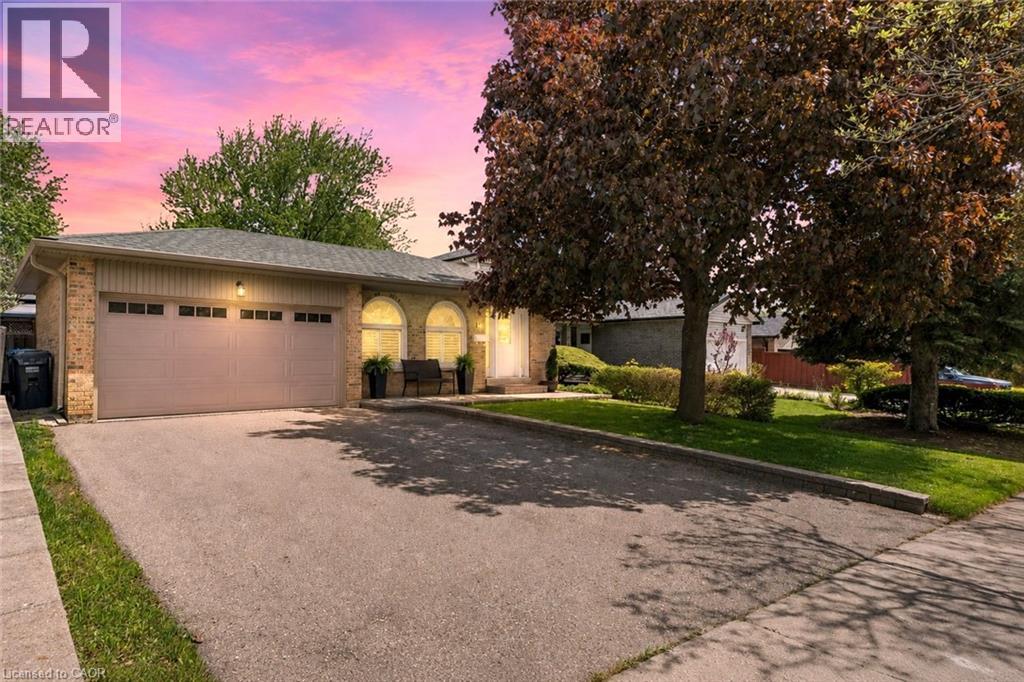
Brampton, Ontario
Welcome to this impeccably maintained 4-level backsplit offering the perfect blend of comfort, space, and versatility for today's modern family. From the moment you arrive, you'll appreciate the pride of ownership and inviting atmosphere this beautiful home provides. Inside, the bright and spacious main level is designed for both everyday living and effortless entertaining. The gorgeous eat-in kitchen is truly the heart of the home, offering plenty of space for gathering, cooking, and creating memorable meals with family and friends. Hardwood flooring flows through the elegant living and dining areas, highlighted by grand Palladian-style windows that fill the home with natural light. Sliding glass doors lead to a private patio overlooking the fully fenced backyard - an incredible outdoor space with room for a future pool, summer entertaining, children's play areas, or simply relaxing in your own backyard retreat. The home features 3+1 bedrooms and 2 full bathrooms, including a generous primary bedroom with convenient cheater access to the beautifully renovated 5-piece bathroom completed in 2024. On the third level, you'll find an oversized family room perfect for movie nights, family gatherings, or a cozy place to unwind, along with a 4th bedroom and an additional 3-piece bathroom, ideal for guests, teens, or extended family. The finished basement adds even more flexible living space plus abundant storage. With a side entrance leading directly to the lower level stairs, this layout also offers exciting potential for multi-generational living or creating a separate duplex rental suite. The updates over the years of ownership are endless such as the doors, windows, patio door, bbq gas line, shingles, kitchen, bathrooms, stone walk way, porch & more! Located in an outstanding family-friendly neighbourhood, you are just minutes from Chinguacousy Park, Bramalea City Centre, schools, restaurants, transit, and major highway access, making everyday convenience effortless. (id:61594)
RE/MAX Real Estate Centre Inc.
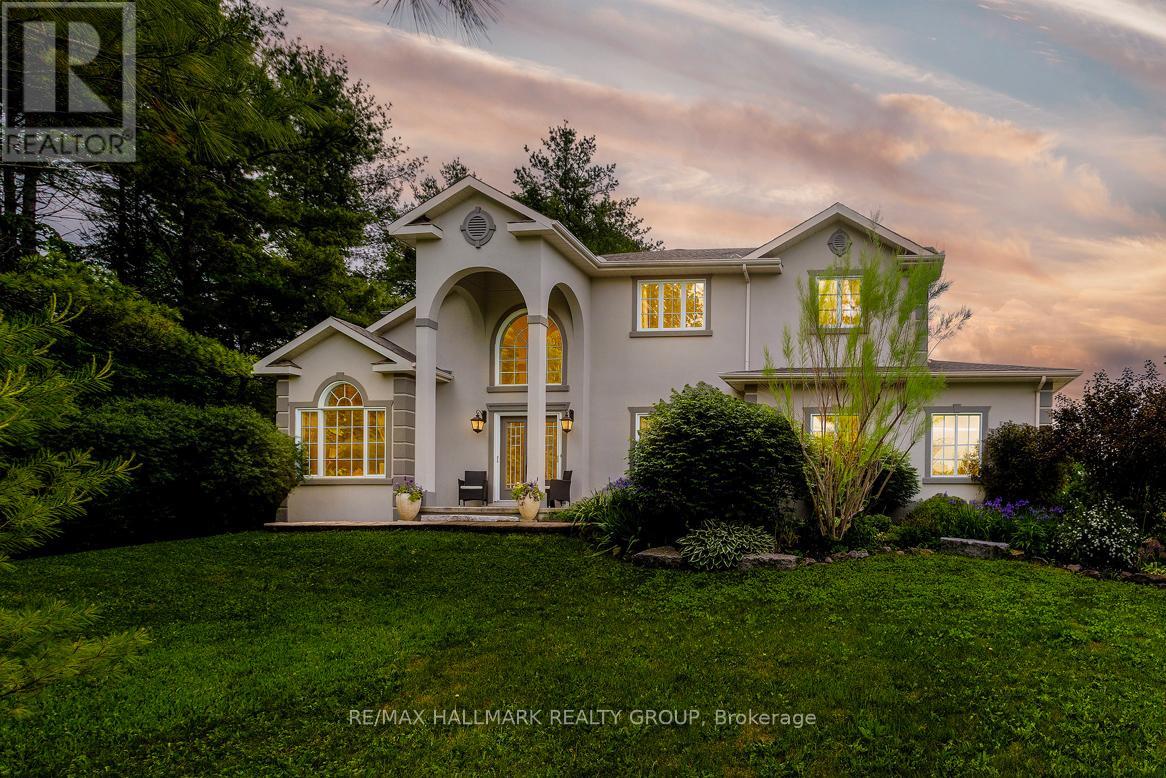
Ottawa, Ontario
Welcome to 1518 Monaghan Lane, a custom-built 4-bedroom, 2.5 bathroom home, set on 2 private acres in Kanata North. Offering over 3,400 sq. ft. of living space, a 3-car garage, and a functional layout designed for both everyday living and entertaining, this property offers a rare combination of space, privacy, and proximity to the city. The main level features a family room that looks out to your private treed backyard and has vaulted ceilings, floor to ceiling windows and a gas fireplace with abalone shell surround. The kitchen is bright and spacious, with a large central island, stone countertops, generous cabinetry, and built in appliances, as well as an adjoining breakfast area surrounded by natural light. The formal dining area provides room for hosting, while a second living area with vaulted ceilings offers a quieter retreat within the home. A dedicated office adds practical flexibility for remote work, study, or a private workspace. The main floor features Jatoba (Brazilian cherry), known for its durability and scratch resistance. Upstairs, you will find a large primary bedroom with sitting area and views of the backyard, a 5-piece ensuite bathroom, and walk-in closet, as well as 3 additional bedrooms and a 3-piece bathroom with shower tile made of recycled marbles. Godfrey Hurst carpet (made in New Zealand) throughout the second level, made of 100% sheep wool, which acts as a natural insulator, it is hypoallergenic and provides humidity control. The unfinished basement provides excellent future potential for additional living space, recreation, storage, or customization. Outside, the property is surrounded by mature trees, open land, and quiet surroundings. It backs onto farmland with no back neighbours, offering a level of privacy that is increasingly difficult to find this close to Kanata. Located minutes from Kanata North's tech hub, schools, amenities, shopping, restaurants, and highway access. (id:61594)
RE/MAX Hallmark Realty Group
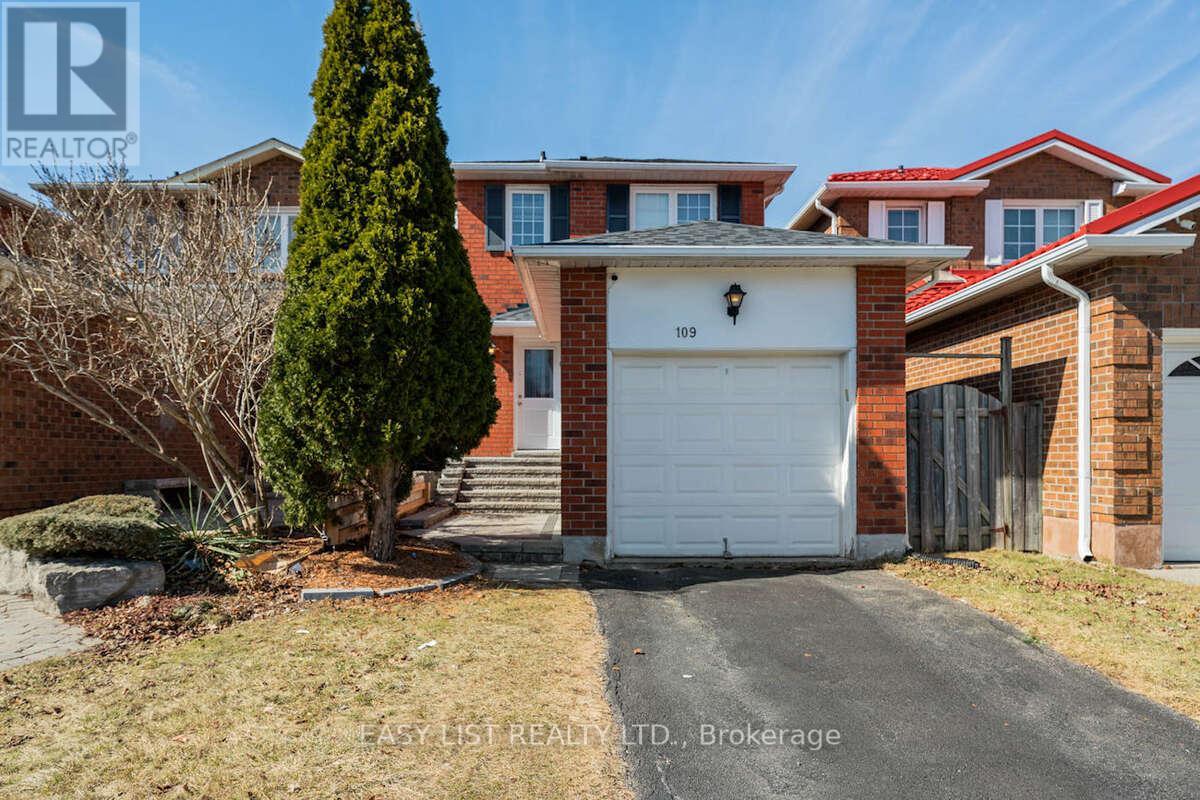
Vaughan, Ontario
Visit the REALTOR website for further information about this listing. 109 Whitney Place in Thornhill is a beautiful home featuring three plus one bedrooms and three bathrooms. Great for first-time home buyers, young couples and families, or anyone looking to downsize. The inviting front steps and patio lead to a newly installed front and back door, complete with an upgraded front lock. Inside, the living and dining area boasts smart light switches, hardwood floors, pot lights, and large windows adorned with zebra blinds, allowing an abundance of natural light. The kitchen is well-equipped with updated stainless steel appliances, a stylish backsplash, and a convenient wall pantry. Step outside to a fully fenced backyard with rubber tile patio flooring, a garden box, and an apple tree-creating the perfect space for relaxation. The backyard is west-facing for maximum afternoon sunlight. An awning over the back door provides necessary shade. The main floor also includes a renovated powder room. On the upper level, the primary bedroom overlooks the front yard and features an upgraded closet organization system. Two matching bedrooms are perfect for children or office space. The finished basement offers additional living space with laminate flooring, pot lights, a spacious recreational room, a fourth bedroom/office, a three-piece bathroom, cold cellar, and a laundry area. Extra storage is available in the garage. This home is conveniently located within walking distance to Bathurst Street / Steeles Avenue shopping areas including grocery stores, restaurants, banks, doctor offices, and more. Additionally it is close to schools, parks, Promenade and Centerpoint Malls, York University, subway, and an array of restaurants. Commuters will appreciate the easy access to Highways 400, 407, and 7. Extras: New front and back doors (2021), roof (2023), windows blinds, air conditioning, furnace, hot water tank, and renovated alley concrete tiles. (id:61594)
Easy List Realty Ltd.
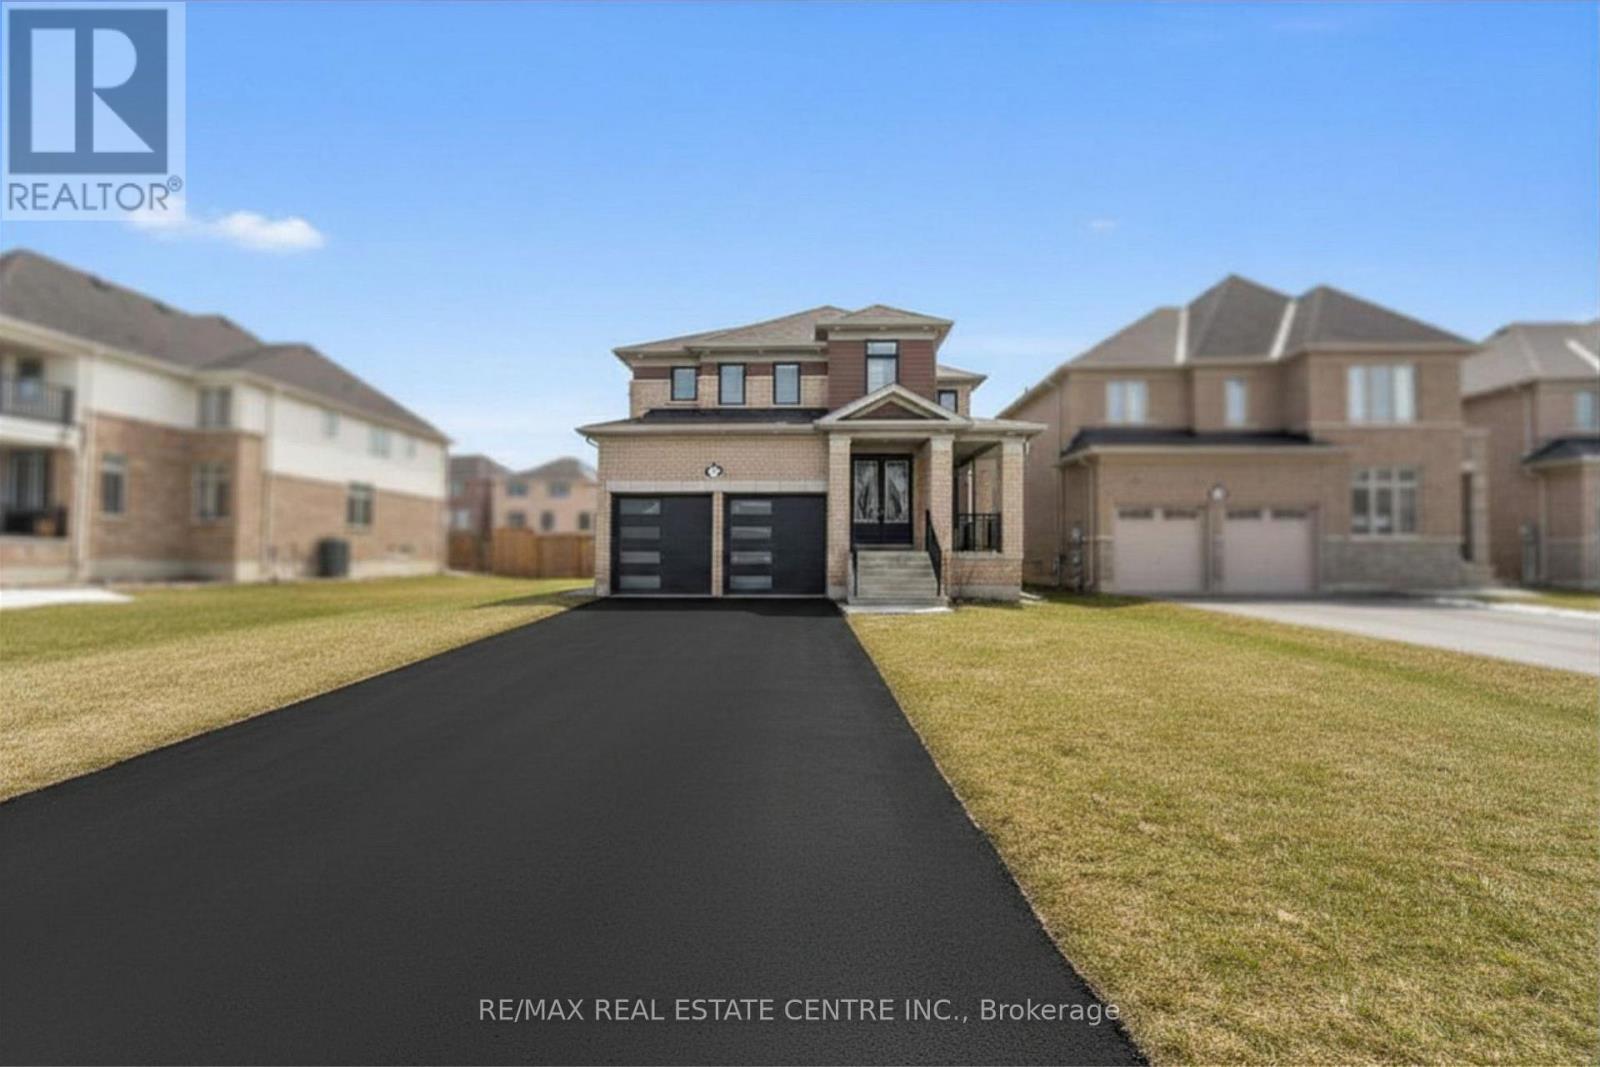
Adjala-Tosorontio, Ontario
Luxury living in prestigious Colgan starts the moment you walk through the grand double doors into this beautifully upgraded home. It features quartz countertops, rich hardwood floors, custom roll-up blinds, pot lights, and 9-foot ceilings on both levels. The bright, open layout includes a welcoming family room with a coffered ceiling and fireplace, flowing into a modern kitchen with a large island that's perfect for entertaining. Upstairs, you'll find two spacious primary bedrooms, including a stunning main suite with a spa-like 6-piece ensuite, upgraded bathrooms, and a modern stand-alone soaking tub, plus convenient second-floor laundry. An upgraded staircase leads to the basement with great future potential, and smart garage door openers add extra convenience-all just steps from Woodington Lake Golf Club. (id:61594)
RE/MAX Real Estate Centre Inc.
