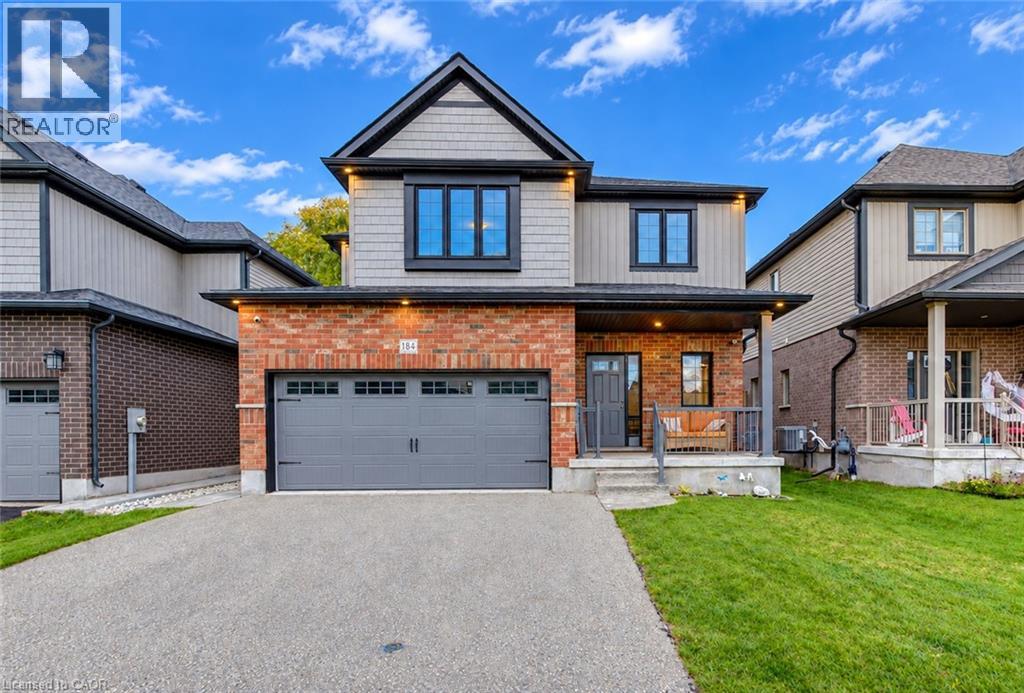
Woolwich, Ontario
Welcome to 184 Snyder Avenue North, a beautiful 2-storey home nestled in the charming community of Elmira! Offering 3 bedrooms, 3 bathrooms & a thoughtfully designed layout, this inviting home provides the perfect blend of comfort, functionality & small-town living. Step inside to discover a bright, open-concept main floor designed for both everyday living & entertaining. The spacious kitchen features granite countertops, stainless steel appliances, ample cabinetry & a convenient dining area that flows seamlessly into the cozy living room, complete with an electric fireplace. Sliding doors from the dining area lead to the backyard patio, creating the perfect extension of your living space for summer BBQs & outdoor gatherings. A convenient 2-piece bathroom, main floor laundry & direct access to the double-car garage complete this level. Upstairs, you'll find 3 generously sized bedrooms, including a spacious primary retreat featuring a walk-in closet & private 3-piece ensuite. A shared 4-piece bathroom serves the additional bedrooms, while the impressive upper-level family room offers versatile bonus living space, perfect for a home office, children's playroom or a cozy place to unwind. The unfinished basement provides plenty of storage & endless potential to customize the space to suit your needs with a rough-in bathroom. Step outside to enjoy the fully fenced backyard, featuring a beautiful concrete patio, fire pit & storage shed, creating a wonderful setting for entertaining family & friends or simply relaxing outdoors. Located in the welcoming town of Elmira, you'll enjoy the charm of a close-knit community with beautiful parks, scenic walking trails, local shops, restaurants & everyday amenities nearby. Known for its small-town atmosphere, vibrant community events & the famous Elmira Maple Syrup Festival, this wonderful location offers a relaxed lifestyle while remaining just a short drive from Waterloo, Kitchener & surrounding communities. (id:61594)
RE/MAX Twin City Realty Inc.
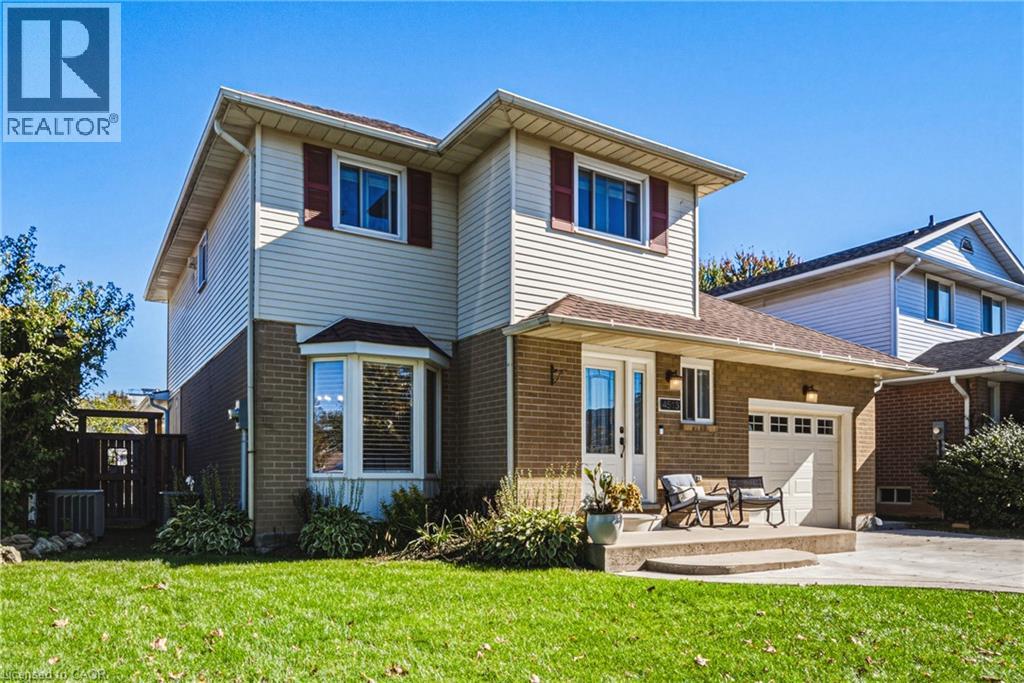
Lincoln, Ontario
Tucked away on a quiet street and set on a generous lot, this updated 2-storey 3 bedrooms, 2.5 bathrooms home offers a rare balance of comfort, privacy, and effortless living. The bright, open-concept main floor centres on a beautifully appointed kitchen — top-of-the-line appliances, quartz counters, elegant backsplash, and a large island — flowing seamlessly into the expansive new family room, made for gatherings both intimate and grand. The upper level is a quiet retreat, offering three generously sized bedrooms, . and served by a well-appointed full bath, The master bedroom offers an additional space that can be used for a gm or home office. Hardwood flooring and a standout convenience: the laundry is located right on the bedroom level — no more hauling baskets up and down the stairs. The fully finished lower level is made for unwinding — a large recreation room with room for a game setup and dedicated movie nights, plus a full bathroom for added convenience. Outdoors, the deep fully fenced backyard is a private retreat. A covered living area spans the full width of the home, complete with mounted television and bar area, while the 16-foot stamped concrete fire pit extends the season well beyond summer. Nestled in the heart of the Niagara Benchlands, this sought-after Beamsville neighbourhood places everyday convenience and wine-country living within easy reach. Sobeys and the Beamsville Town Centre are just minutes away, with top-rated schools close by — Jacob Beam Public School (JK–8), Beamsville District Secondary School (9–12), and Saint Mark Catholic Elementary. The QEW is moments from your door, making Toronto, Hamilton and St. Catharines an easy commute, while acclaimed estate wineries, the Bruce Trail, and the Lake Ontario shoreline at Charles Daley Park round out the lifestyle. Add schedule B. MPAC source for SQFT. (id:61594)
RE/MAX Escarpment Realty Inc.
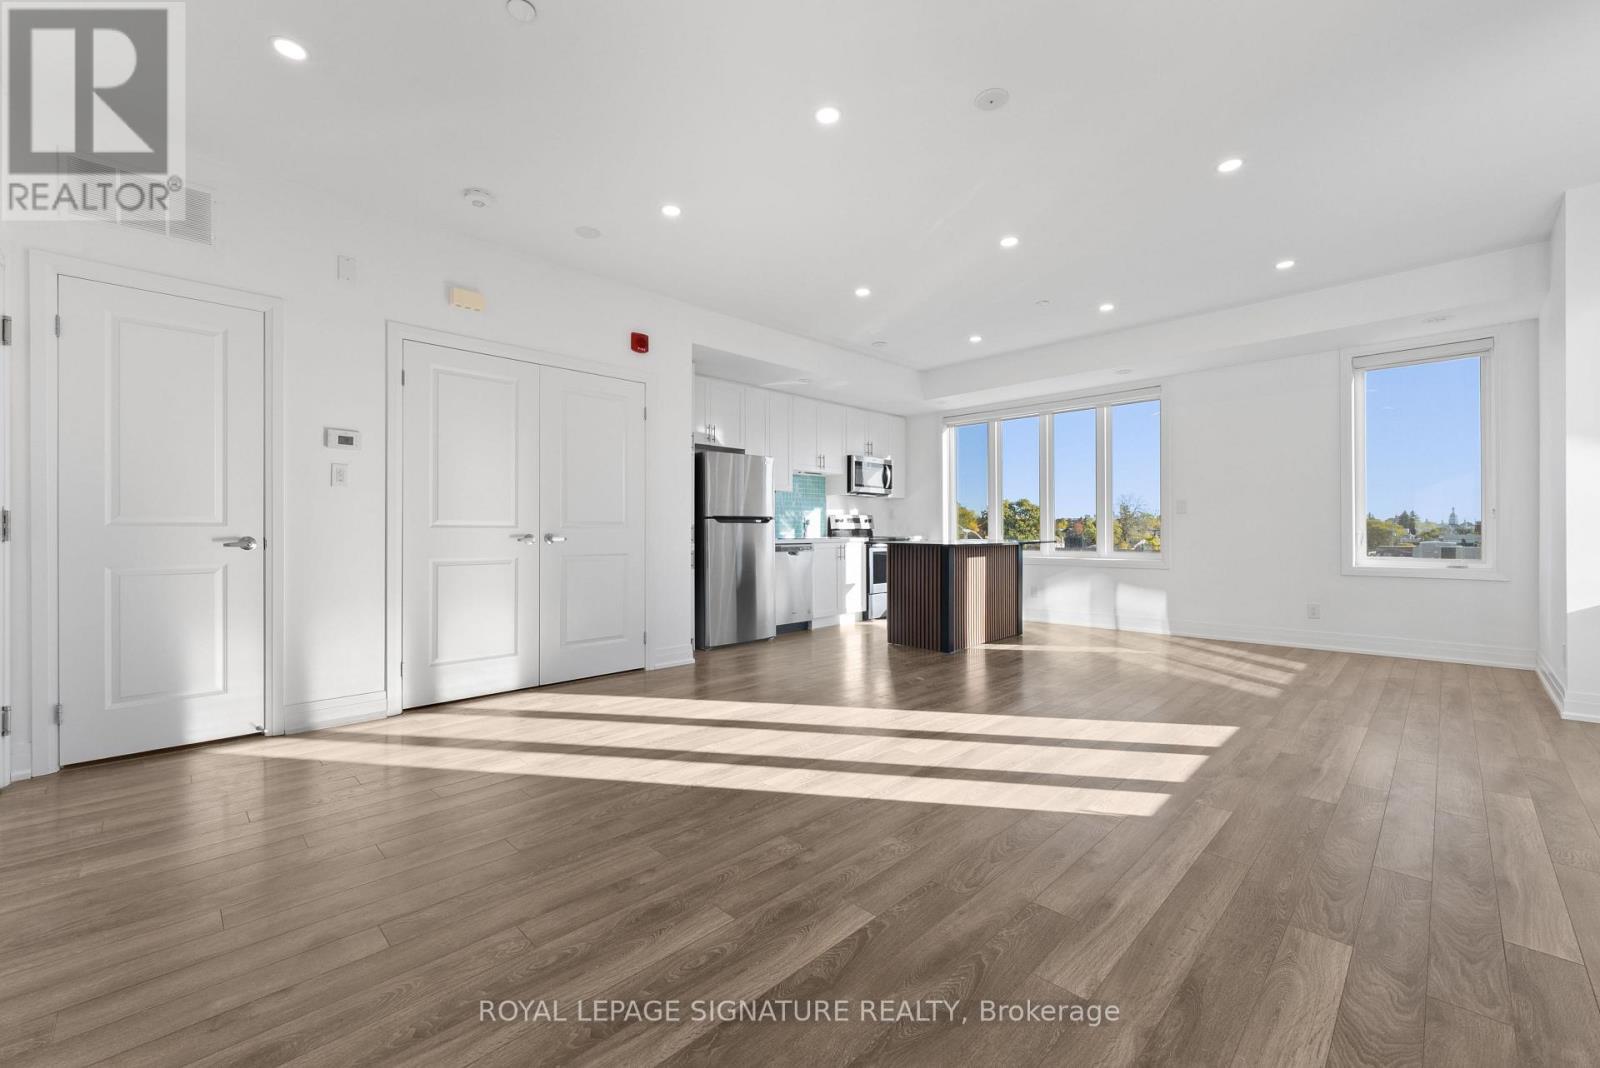
Toronto, Ontario
Lakeside living in the heart of historic Long Branch! A bright, modern 2-bedroom corner unit stacked townhome in Minto's Long Branch community, topped by a private 400 sq ft rooftop terrace. Approx. 1,400 sq ft over two levels with an open-concept living and dining area and a sleek kitchen with stainless steel appliances and quartz counters. The primary bedroom walks out to its own private balcony, and the sun-filled corner second bedroom has two windows. 3 baths and 1 underground parking spot. Take your morning coffee, summer BBQs and sunset evenings up to the roof. The lake is a short walk away: Marie Curtis Park and its beach, the new Jim Tovey Lakeview Conservation Area boardwalk and trails, Colonel Sam Smith Park's figure-eight skating trail and the Waterfront Trail for biking and running along Lake Ontario. The 501 Queen streetcar stops steps from your door, and Long Branch GO is about 1 km away with trains to Union in under 30 minutes, plus major station upgrades underway. Gardiner, QEW and 427 are minutes away. Lake Shore's cafes, pizzerias and pubs are at your doorstep, No Frills is a short walk and Sherway Gardens is a quick drive. Near James S. Bell JK-8, Lakeshore Collegiate, Father John Redmond CSS, St. Josaphat Catholic and Humber Polytechnic's Lakeshore Campus. Village charm, green space and an easy commute, all in one place. (id:61594)
Royal LePage Signature Realty
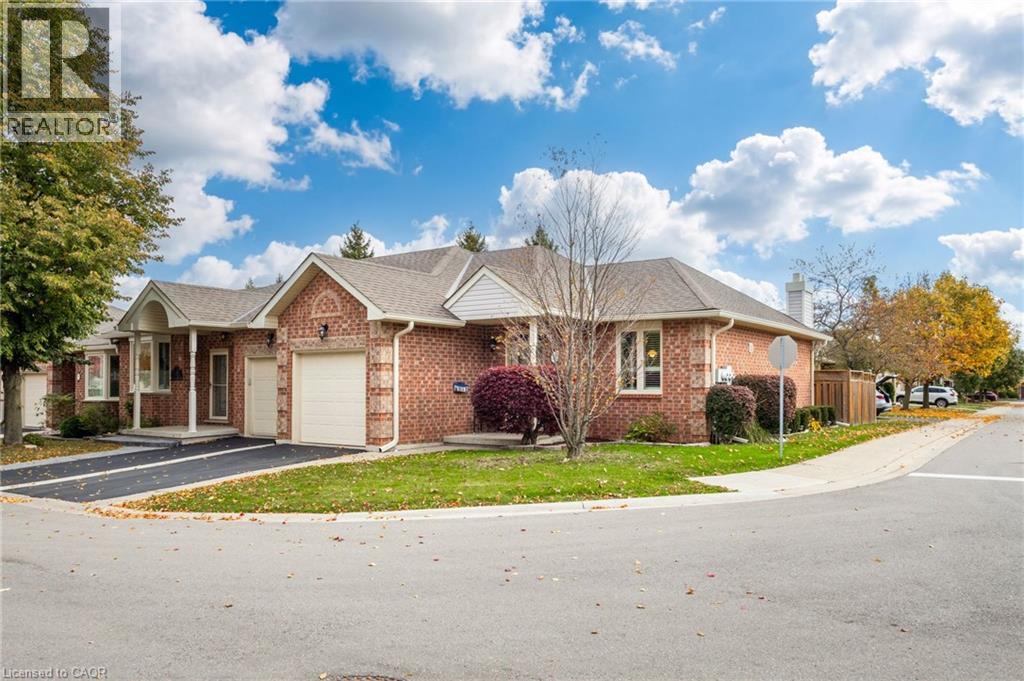
Glanbrook, Ontario
Welcome to 11 Greentrail Dr. in the highly desired adult community of Twentyplace. This bright and nicely updated one-bedroom home offers comfortable main floor living with a full bath, laundry ,and a cheerful updated eat-in kitchen with a large window. Enjoy your morning coffee on your private back deck. The spacious lower level offers a large family room, a bedroom and a 2 pc. bath, and generous storage. Partake of all this thriving community has to offer, including Clubhouse, pool, tennis and Pickleball courts, gym, sauna, hot tub and social groups. (id:61594)
Coldwell Banker-Burnhill Realty
Brantford, Ontario
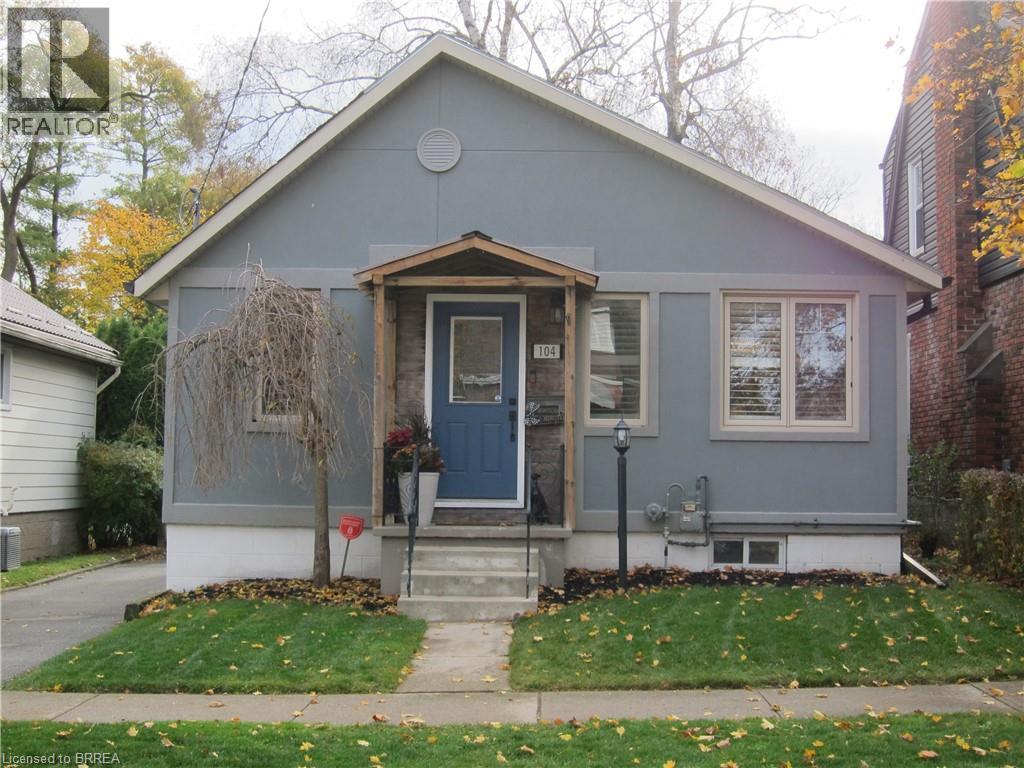
Welcome to this charming, fully updated 2-to-3 bedroom, 2-bathroom home nestled on a quiet, tree-lined street in peaceful old West Brant. Perfectly blending classic character with modern sophistication, this residence offers an inviting atmosphere from the moment you arrive, starting with excellent curb appeal, a recently repaved driveway, and a prime location close to local schools, shopping, and scenic walking trails. The heart of the home features a bright white kitchen beautifully appointed with sleek quartz countertops and gleaming stainless steel appliances, offering the perfect space for culinary creations and entertaining. Flooded with natural light, the main floor boasts two skylights and elegant California shutters. In the inviting living room, a classy, wall-mounted black electric fireplace creates a warm and stylish focal point. The main floor bathroom has been completely remodeled featuring a deep soaker tub designed for ultimate relaxation. Retiring for the evening is a luxury in the expansive primary bedroom, which offers abundant storage with two closets—including a spacious walk-in—along with a perfect corner for a makeup vanity station. The second bedroom is equally impressive, offering a spacious layout complete with custom built-in closets and drawers for seamless organization. The living space expands seamlessly into the finished basement, which features a cozy bedroom nook, a convenient laundry closet, plenty of extra storage, and another beautifully remodeled 2-piece bathroom. The lovely, fully fenced backyard oasis boasts a relaxing hot tub and an inviting inground pool—complete with a brand-new gas heater, a new liner, and a winter cover all updated within the last two years. Rounding out this incredible outdoor space is a single detached garage fully equipped with power, making it an ideal workshop or hobby space. Offering versatility, comfort, and unmatched indoor-outdoor charm, this move-in-ready gem is the perfect place to call home. (id:61594)
Century 21 Heritage House Ltd
Cayuga, Ontario
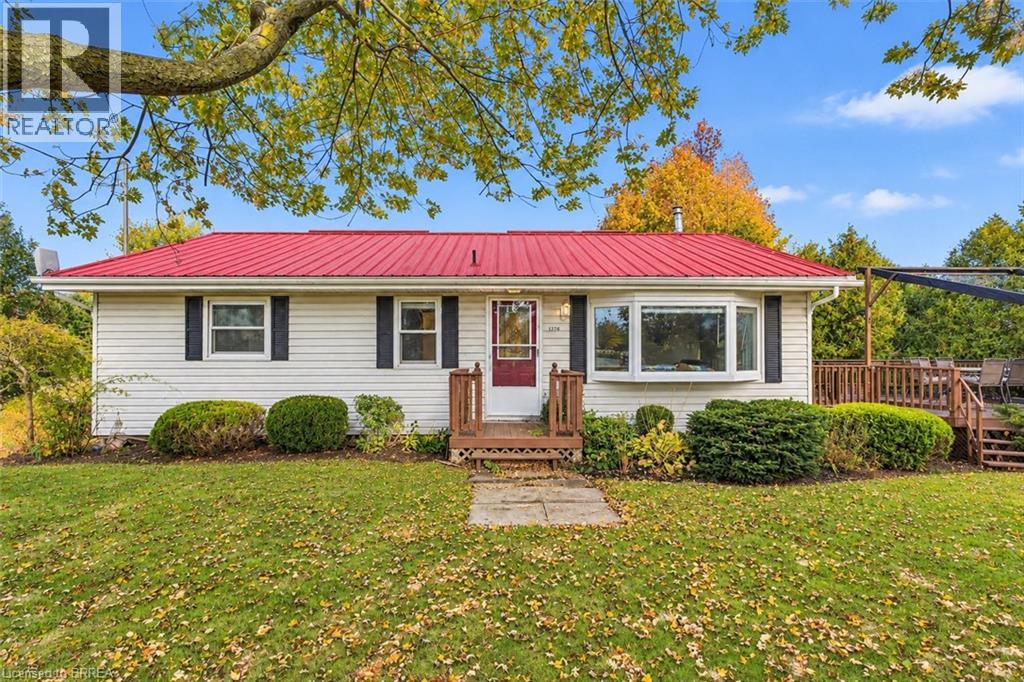
Imagine starting your morning on the back deck with a coffee in hand, taking in the view of the surrounding farm fields. You may even have a few cows wander up to say hello! Welcome to 2284 River Road, where country living comes with room to enjoy both inside and out. Set on approximately one-third of an acre, this home offers a spacious main floor with two bedrooms, a bathroom and an open-concept kitchen, living and dining area. Sliding patio doors lead to the large rear deck, making it easy to enjoy meals outside, spend time with friends or simply take in the peaceful setting. The finished basement adds more space to make your own, whether you need a place to relax, enjoy a hobby or gather with family and friends. Outside, the large double-car garage offers space for vehicles, tools or a workshop. Two additional sheds provide even more room for storage, while the steel roof is another great feature of this country property. When you’re ready to explore, enjoy the small-town charm of Cayuga and the Cayuga Grand Vista Trail, where you can walk or bike across the Grand River. If you’ve been dreaming of a little more space and a slower pace, this could be the place to call home. (id:61594)
RE/MAX Twin City Realty Inc
Niagara-On-The-Lake, Ontario
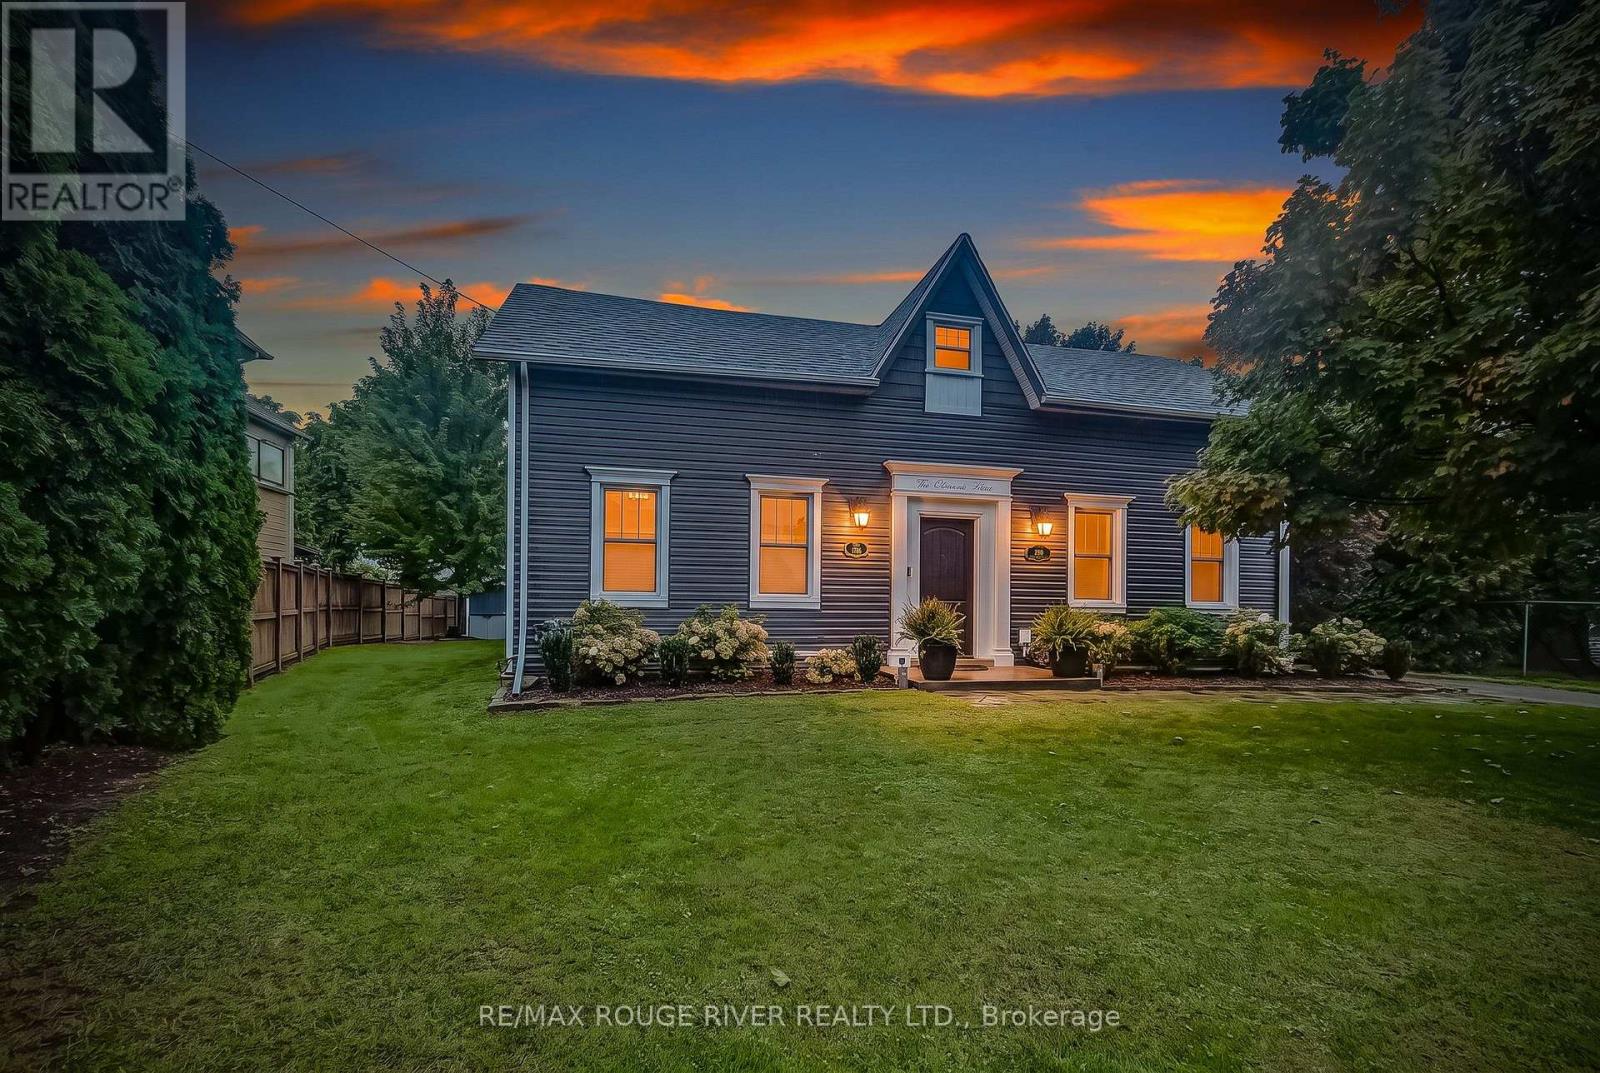
A rare opportunity to own one of Niagara's most historically significant properties while benefiting from an established income-producing investment. Known as Clement House, this remarkable residence was built in 1786 by Joseph Clement and is the only non-stone home to have survived the burning of St. Davids in 1814.Meticulously restored with thousands invested in premium upgrades, this turnkey property seamlessly blends historic charm with modern comfort. Currently operating as a highly successful Airbnb, it boasts an exceptional 4.99-star guest rating and strong appeal to visitors seeking a unique Niagara wine country experience.An outstanding feature of this offering is the included additional parcel measuring approximately 53' x 193', directly attached to the property and backing onto the award-winning Ravine Winery vineyard. This rare bonus provides added privacy, breathtaking vineyard views, and long-term value potential.The beautifully landscaped grounds feature a spacious private patio overlooking the grapevines, natural gas BBQ, wood-burning firepit, two-person swing, and spectacular sunset views. Inside, the fully updated home offers premium finishes, a gourmet kitchen with gas stove and quality appliances, updated bathrooms, luxury accommodations, in-home laundry, high-speed internet, and CAT5 wiring.Ideally located on the Niagara Escarpment, just minutes from Niagara-on-the-Lake and Niagara Falls, and surrounded by wineries, golf courses, restaurants, walking and cycling trails, shopping, and everyday amenities.Whether you're seeking a proven short-term rental investment, a private wine country retreat, or a legacy property, Clement House presents a unique opportunity to own a piece of Niagara history with exceptional income potential in one of the region's most desirable destinations. (id:61594)
RE/MAX Rouge River Realty Ltd.
Alnwick/haldimand, Ontario
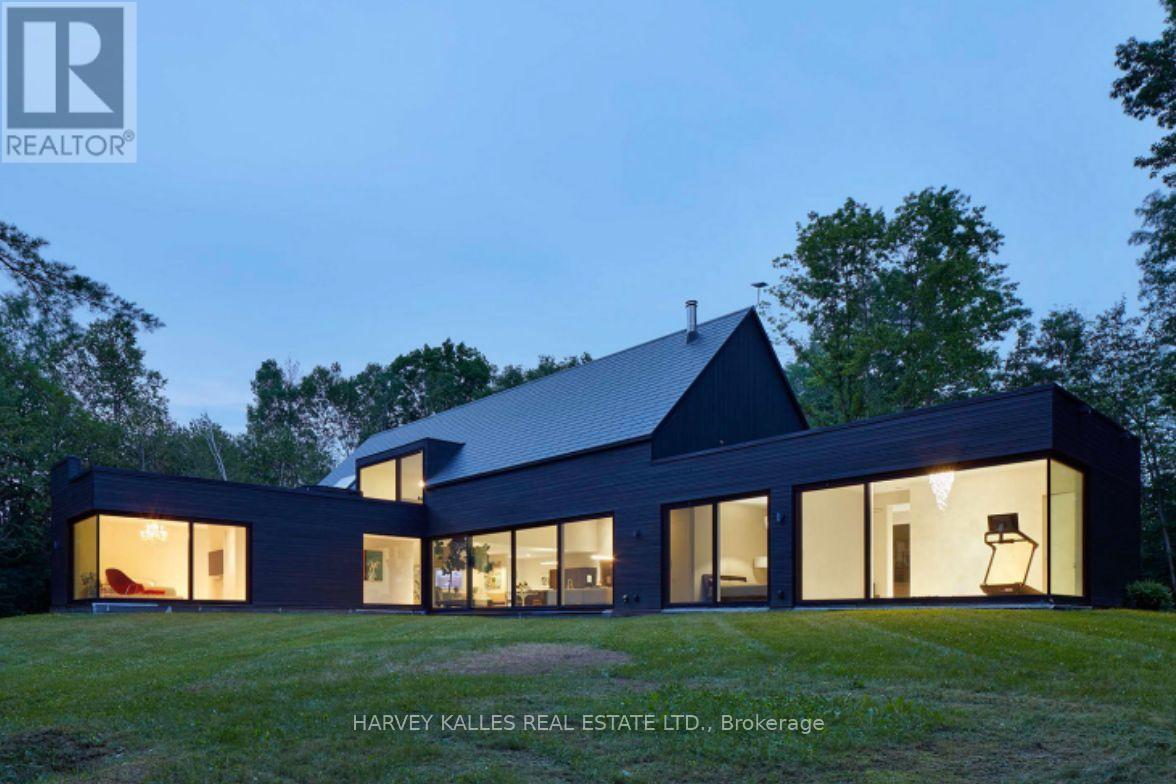
An Unexpected Bijou of Modernist Design Deceptively discreet, this rare design-led residence is a Simple Lines passion project inspired by "living in the woods." Behind its restrained dark façade unfolds an unexpected world of light and space, where a glass-encased jewel-box extension blurs the boundary between architecture and woodland. Conceived by a Canadian Screen Award recipient and his partner under the guidance of a LEED architect, the home reflects a sensibility shaped by storytelling, VFX, VR/XR, interactive experiences, AI and patented technology. Guided by LEED principles, its high-performance building envelope was designed for exceptional energy efficiency. Sculptural stairs, gallery-like passages and expansive glazing create an intimate dialogue with nature. Wall-to-wall glass in the primary bedroom overlooks verdant grassland beneath mature trees, bringing the changing seasons indoors. A soundproof studio, gym, sauna and terrace hot tub add spaces for creativity and well-being. Yet this private retreat remains accessible by highway and VIA Rail; the owner's partner commutes to downtown Toronto three days a week. A stone's throw away, Nawautin Nature Sanctuary offers a pebble beach, the gentle lapping of Lake Ontario and silvery waters beneath a blue sky dissolving into a delicate gradient of pink along the horizon. The original vision imagined interior wood planking flowing onto the rooftop terrace, further uniting house and landscape. Heated floors are roughed in. The principal movements of this architectural symphony have been beautifully composed; the next maestro is invited to add the finishing touches. This distinctive residence offers an immersive connection with nature, where the quiet beauty of its surroundings creates an exceptional sense of privacy and tranquillity, and a lifestyle in harmony with the natural world. (id:61594)
Harvey Kalles Real Estate Ltd.
Hamilton, Ontario
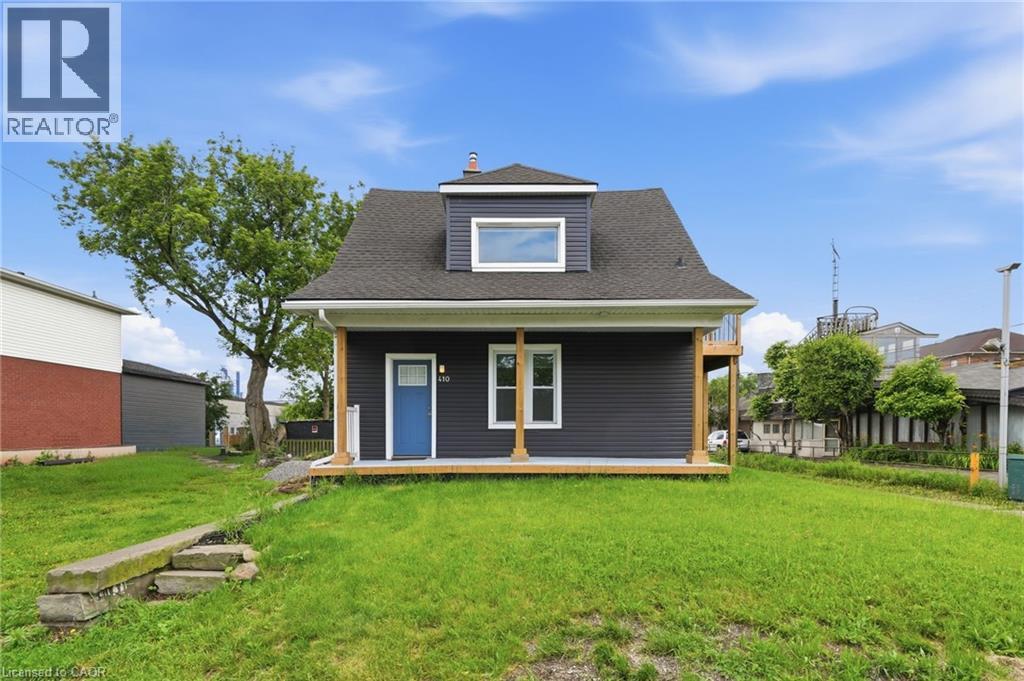
Rare opportunity to own an upgraded duplex just moments from the shores of Lake Ontario. With two upgraded 1-bedroom, 1-bathroom units, this property is ideal for generating rental income, accommodating extended family, or living in one unit while renting the other. Both units have been thoughtfully upgraded and offer bright, functional layouts with modern finishes, updated kitchens and bathrooms, and comfortable living spaces designed for easy, low-maintenance living. Located just steps from the waterfront, residents can enjoy the beach, scenic walking and cycling trails, and parks. With convenient access to major highways, public transit, shopping, and local amenities, this property combines lakeside living with everyday convenience. (id:61594)
RE/MAX Escarpment Realty Inc.
Hamilton, Ontario
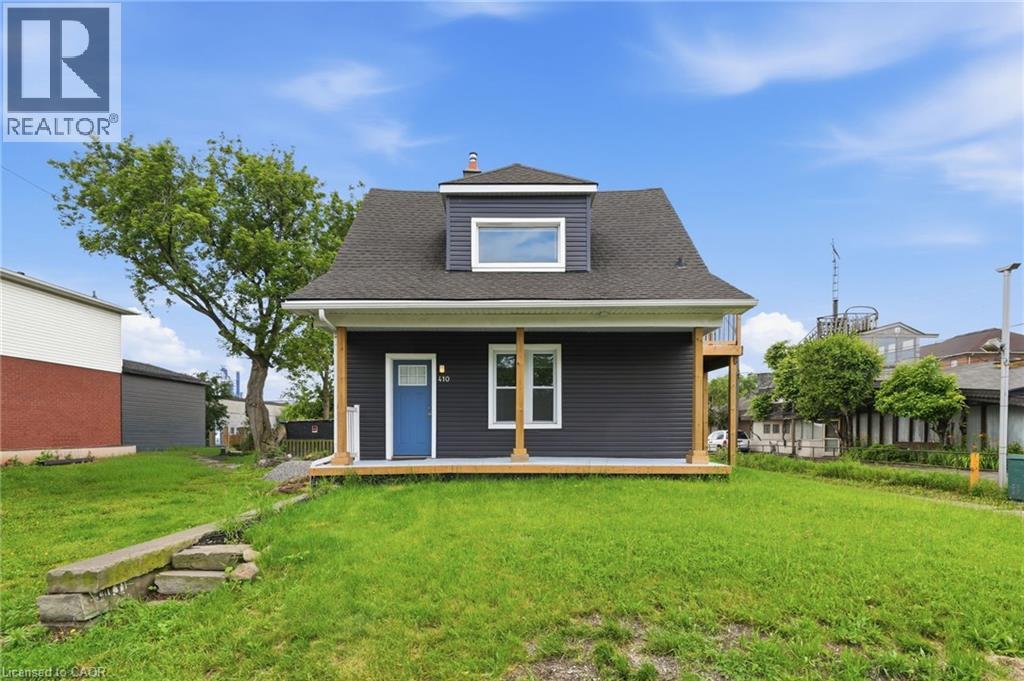
Rare opportunity to own an upgraded duplex just moments from the shores of Lake Ontario. With two upgraded 1-bedroom, 1-bathroom units, this property is ideal for generating rental income, accommodating extended family, or living in one unit while renting the other. Both units have been thoughtfully upgraded and offer bright, functional layouts with modern finishes, updated kitchens and bathrooms, and comfortable living spaces designed for easy, low-maintenance living. Located just steps from the waterfront, residents can enjoy the beach, scenic walking and cycling trails, and parks. With convenient access to major highways, public transit, shopping, and local amenities, this property combines lakeside living with everyday convenience. (id:61594)
RE/MAX Escarpment Realty Inc.
Waterloo, Ontario
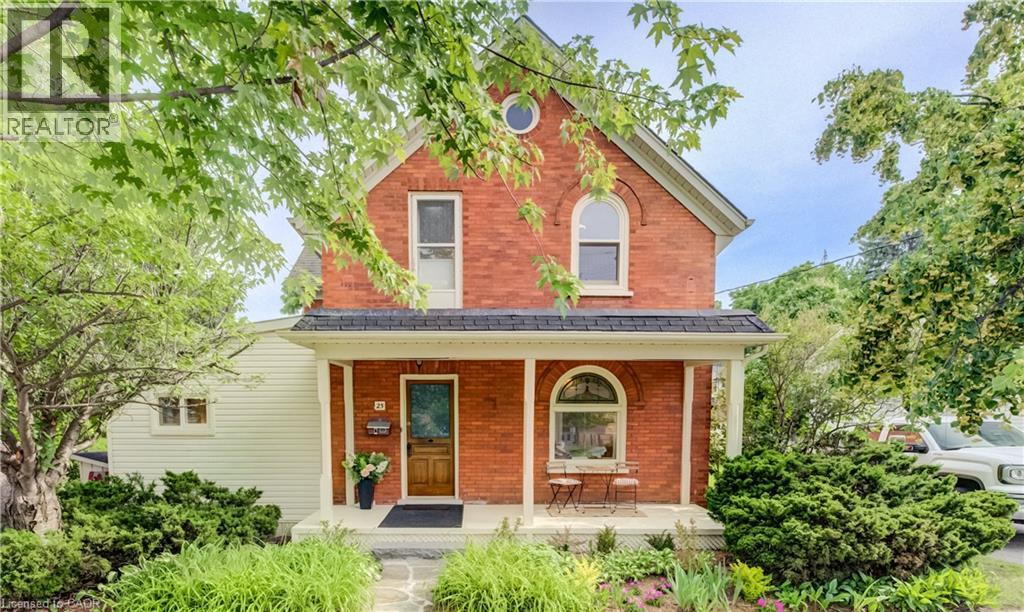
Welcome to 25 Central Street, Waterloo—a beautifully updated century home offering timeless character, modern upgrades, and an unbeatable location in the heart of Uptown Waterloo. This charming 4-bedroom, 2-bathroom home boasts outstanding curb appeal with a spacious covered front porch, the perfect place to relax and enjoy the neighbourhood. Step inside and be welcomed by the home's stunning original curved staircase, setting the tone for the character and craftsmanship found throughout. To the right, the bright and inviting living room flows seamlessly into the formal dining room, creating an ideal space for everyday living and entertaining. Off the dining room, a second staircase leads to the upper level, adding both convenience and classic charm. The custom-designed kitchen has been thoughtfully renovated with quartz countertops, under-cabinet lighting, brand-new stainless steel appliances, and plenty of workspace. Just off the kitchen is a bright sunroom that provides additional living space and direct access to the peaceful backyard. The main floor also features a versatile bedroom that can easily serve as a home office, along with a convenient 3-piece bathroom. Upstairs you'll find three spacious bedrooms and an updated 4-piece bathroom. One of the upper bedrooms includes a staircase leading to the unfinished attic, offering excellent storage or future potential. Soaring 9-foot ceilings, new solid maple hardwood flooring, and new wood Thermopane windows throughout beautifully blend historic elegance with modern comfort. Additional updates include a recent high-efficiency forced air gas furnace and new central AC for year-round comfort. Outside, enjoy a quiet backyard complete with a garden shed and parking for two vehicles. Located in the centre of Uptown, this home is within walking distance of restaurants, shopping, Waterloo Park, Universities and countless other amenities. A rare opportunity to own a beautifully renovated character home in Waterloo! (id:61594)
Royal LePage Wolle Realty
Burlington, Ontario
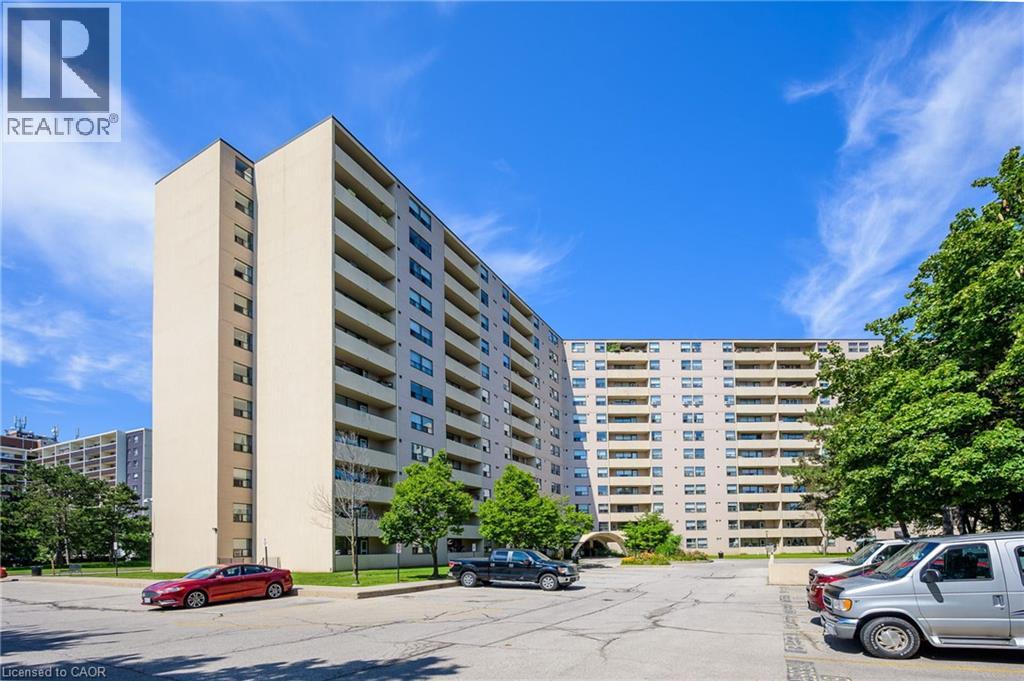
Welcome to this spacious 1,100 sg ft. 2-bedroom, 2-bathroom top floor condo at 700 Dynes Road. Unit 1210, beautiful wet-facing views and stunning sunsets from the balcony. This bright and well-maintained suite features an upgraded kitchen with brand-new flooring, in-suite laundry, in-suite storage, and a wood-burning fireplace complemented by an additional electrical fireplace. The bathroom features a thoughtfully modified bathtub with a cut-out for easy entry. Enjoy the comfort of a mini-split air conditioning system and the privacy and tranquility of being on the top floor. This well-appointed building has an impressive array of amenities, including an outdoor pool with seating and BBQ area, 24-hour concierge, party room, exercise room, library, games room, mail room, parcel locker service with concierge, bike storage, visitor parking and much more. Includes owned underground parking. Monthly maintenance fees are $745. A wonderful opportunity to enjoy spacious condo living in a sought-after Burlington location, close to shopping, parks, transit, dining and everyday conveniences. (id:61594)
Realty Network
Burlington, Ontario
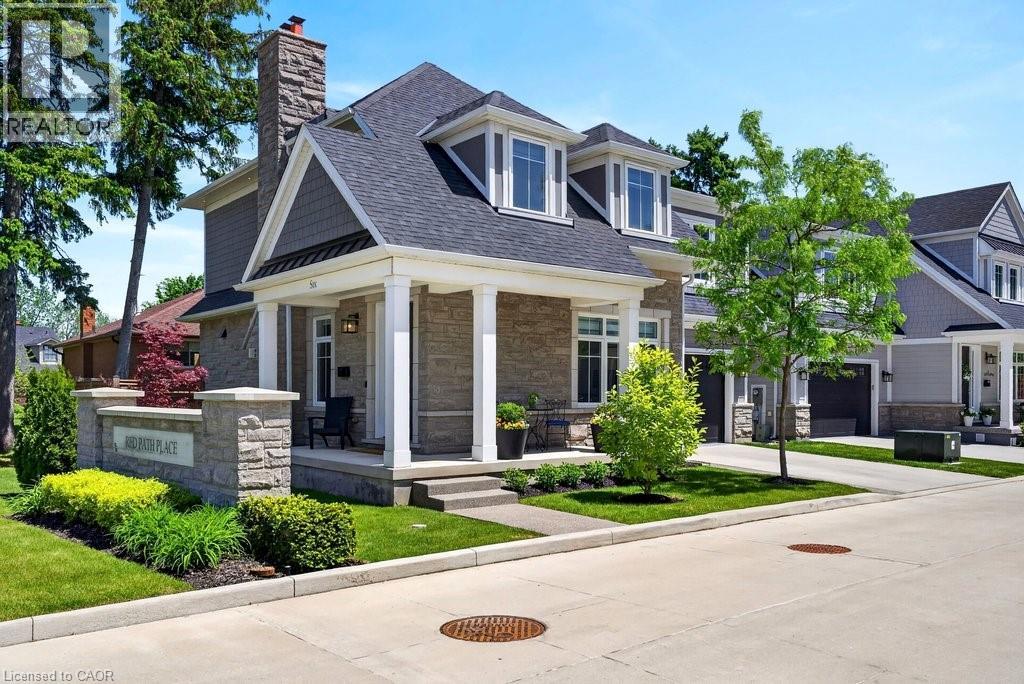
A beautifully built 3 bedroom, 3.5 bathroom detached freehold home in an exclusive downtown Burlington enclave! Welcome to Red Path Place! Just steps to the lake and all the downtown amenities including restaurants, shops, parks, schools, the YMCA, the Performing Arts Centre, the GO station and more! Custom 2 storey with 3,533 sq.ft. of living space and loaded with luxury features including a gorgeous kitchen with porcelain waterfall countertops, stainless steel appliances (including a 6-burner gas stove) and a walkout to a fully fenced, professionally landscaped private yard with deck, irrigation and gas BBQ hookup! The main level also features an open concept living area, a gas fireplace with porcelain surround, an office, a powder room and a mudroom with inside entry from the double garage. The upper level has 3 bedrooms plus a laundry room and is highlighted by the oversized primary with walk-in closet and spa-inspired 4-piece ensuite with heated floor! The fully finished lower level has oversized windows, a rec/family room, a gas fireplace, a 3-piece bathroom, a home gym/theatre room and ample storage! High-end features and finishes include 9' ceilings on all three levels, engineered hardwood floors, pot lighting, a double-wide concrete driveway, a 200-amp electrical service and wiring for EV! (id:61594)
RE/MAX Escarpment Realty Inc.
Hamilton, Ontario
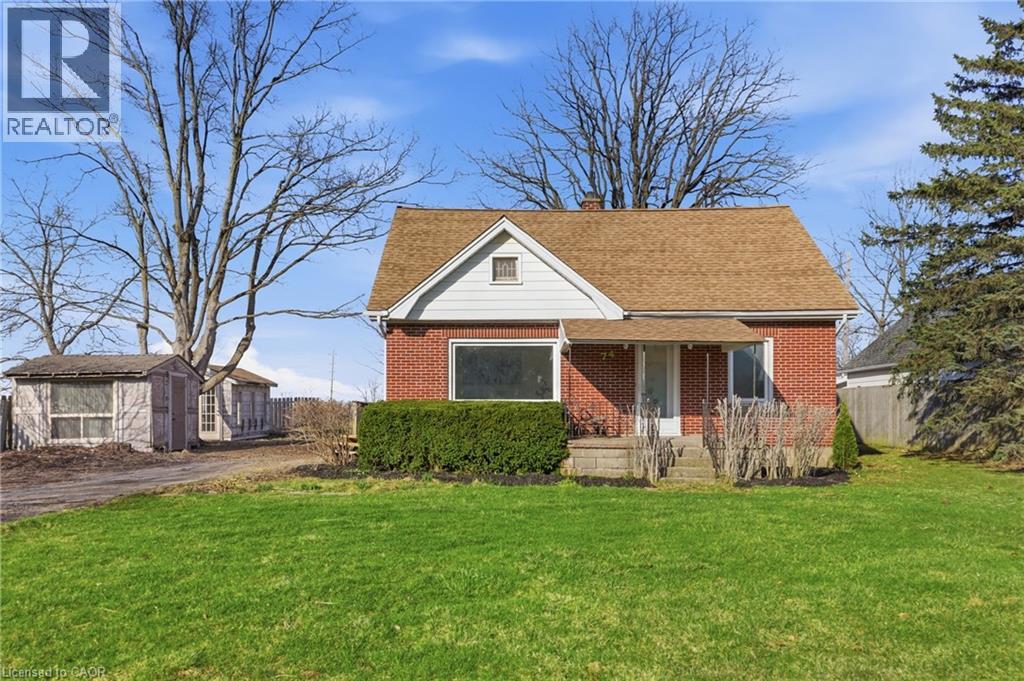
Welcome home to this beautifully updated 4-bedroom, 2 full-bath property that perfectly blends comfort, style, and convenience. Step inside to discover brand-new flooring throughout, enhanced by modern lighting and a fresh, neutral paint palette that creates a bright and inviting atmosphere. The updated kitchen is a true highlight, featuring contemporary finishes and ample space for cooking and gathering. With four generously sized bedrooms and two full bathrooms, there’s plenty of room for family, guests, or a home office setup. The finished basement offers versatile additional living space—perfect for a recreation room, home gym, media room, or play area. Nestled on a quiet dead-end road, this home provides added privacy and minimal traffic while still being ideally located close to parks, shopping, dining, and major highways for an easy commute. Move-in ready and thoughtfully updated, this home is ready for you to make it your own. (id:61594)
Coldwell Banker Community Professionals
Kitchener, Ontario
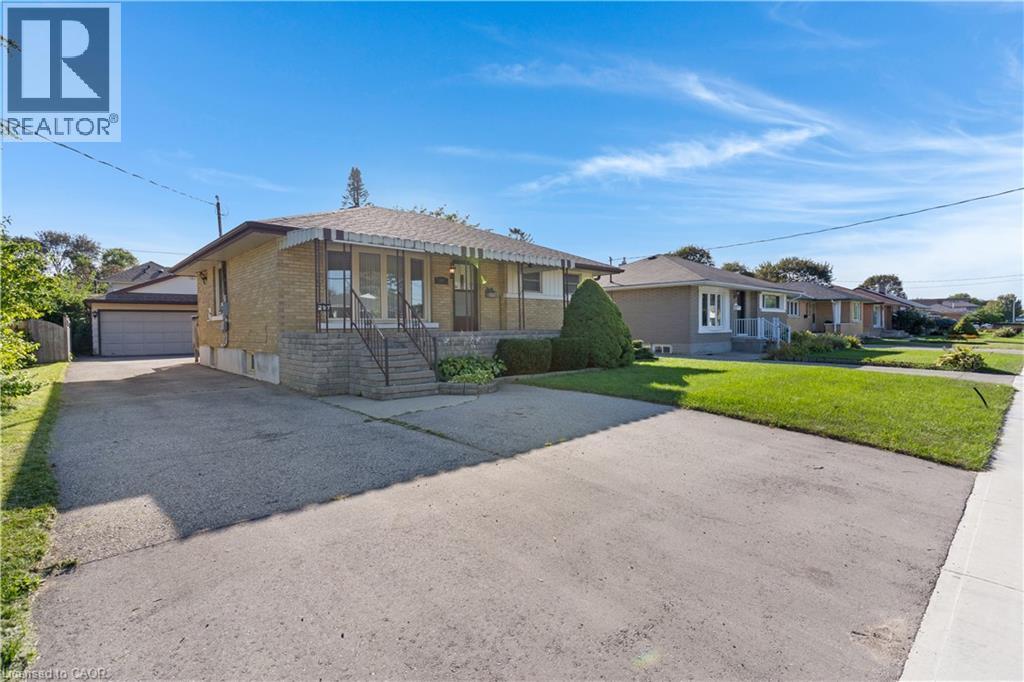
If you're looking for space, versatility, and an incredible workshop, this home has so much to offer! A standout feature is the HUGE heated workshop/garage, complemented by a long driveway with parking for multiple vehicles. Inside, the home is bright, clean, and well maintained. The spacious main-floor addition has been a favourite place to relax, offering a bright and peaceful spot at the back of the home. Surrounded by windows and a sliding door, the space is filled with natural light while providing a quiet spot to unwind and enjoy views of the backyard. The main floor offers convenient everyday living with a primary bedroom and ensuite, main-floor laundry, and an accessible bathroom featuring a shower seat, grab bar, and additional shower lighting. A separate rear entrance adds flexibility and potential for an in-law setup. Downstairs, the fully finished basement provides even more living space with a recreation room, games area, 2 additional bedrooms, a bathroom and plenty of room for family and guests. Additional highlights include an owned hot water tank, water softener, ample parking, and a great location close to shopping, parks, schools, and highway access. Whether you need room for hobbies, vehicles, a home workshop, extended family, or simply more space to enjoy, this home offers a unique combination that's hard to find. (id:61594)
RE/MAX Twin City Realty Inc.
RE/MAX Centre City Realty Inc
Princeton, Ontario
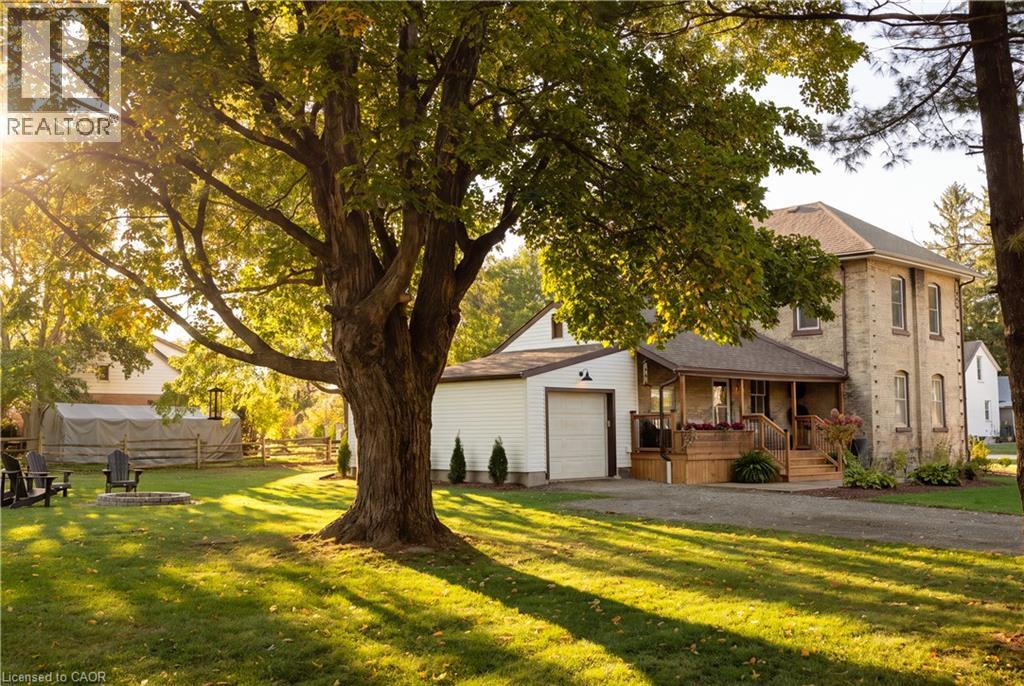
* See the full video tour! * Wow! Welcome to the country dream! Set on nearly half an acre this beautifully updated 3 bedroom, 2 bathroom home features a single car garage, three covered porches and the kind of character that makes a home truly special. With 132 feet of frontage, mature trees and welcoming landscaping, the feeling begins the moment you arrive. A long driveway leads along the side of the home, offering plenty of parking and access to the garage. Step through the inviting side porch and you’ll immediately feel at home. The beautiful kitchen features stainless steel appliances, a custom centre island and breakfast bar. The elegant dining room is made for everything from everyday family meals to Christmas dinner. The living room freatures beautiful flooring, abundant natural light and timeless details bringing amazing warmth to the home. A convenient front office, with high speed internet available, providing an ideal space for working from home, library, or kids place area. At the rear of the home, a thoughtfully designed laundry room offers interior access to the garage, with a main floor bathroom conveniently tucked away nearby. Upstairs, updated flooring, an updated bathroom and three spacious bedrooms continue the appeal. Natural light and lovely country views make these spaces feel peaceful. The primary bedroom is a spectacular, offering a beautiful retreat to begin and end your day. Outside, the lot measures approximately 132 ft by 161.5 ft, offering room to garden, play, entertain or simply enjoy the country vibes. Three covered porches give you plenty of places to settle in with morning coffee or relax at the end of the day. Princeton brings that Hallmark village charm, with a new children’s park, a new firehall, walking trails and a welcoming sense of community, all with convenient highway access. Peaceful, charming, updated, move in ready, and low taxes, too! Book your showing ASAP! (id:61594)
Keller Williams Innovation Realty
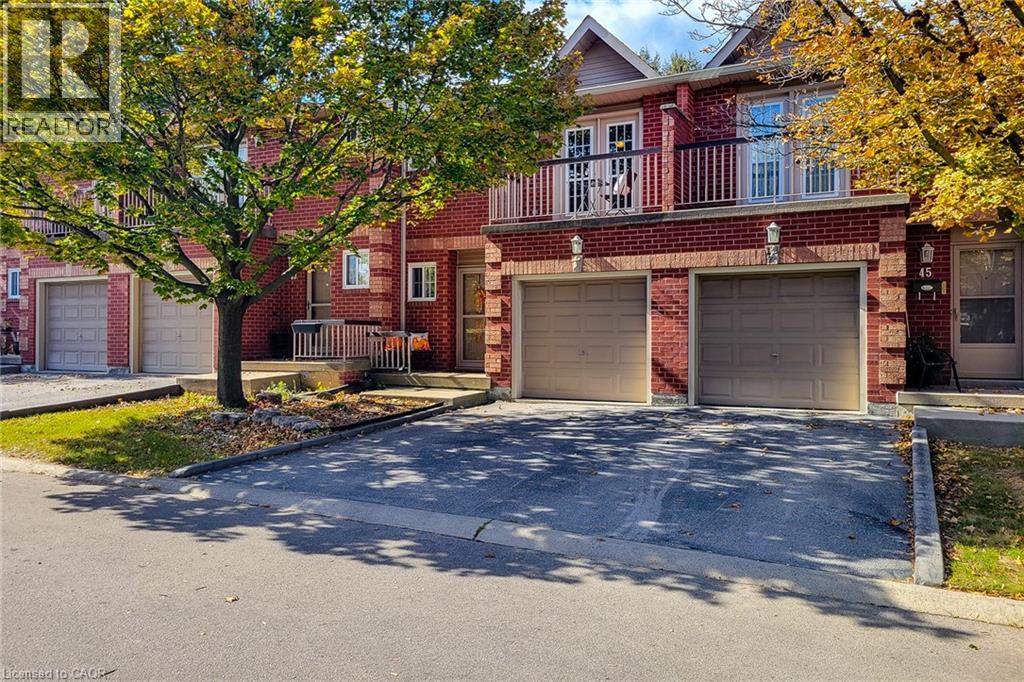
Stoney Creek, Ontario
Gorgeous quiet townhouse-great neighbourhood with easy walking distance to shopping and transportation. Easy access to QEW. Updated kitchen with stainless steel appliances, open concept design. Hardwood floor is in living and dining rooms, pot lights, crown molding and wainscoting. Maintenance free backyard with new fencing. Second floor laundry with washer and dryer. Master bedroom with walk-in closet, ensuite bath and balcony. Finished recreation room in basement. Ready to move in. (id:61594)
Realty Network
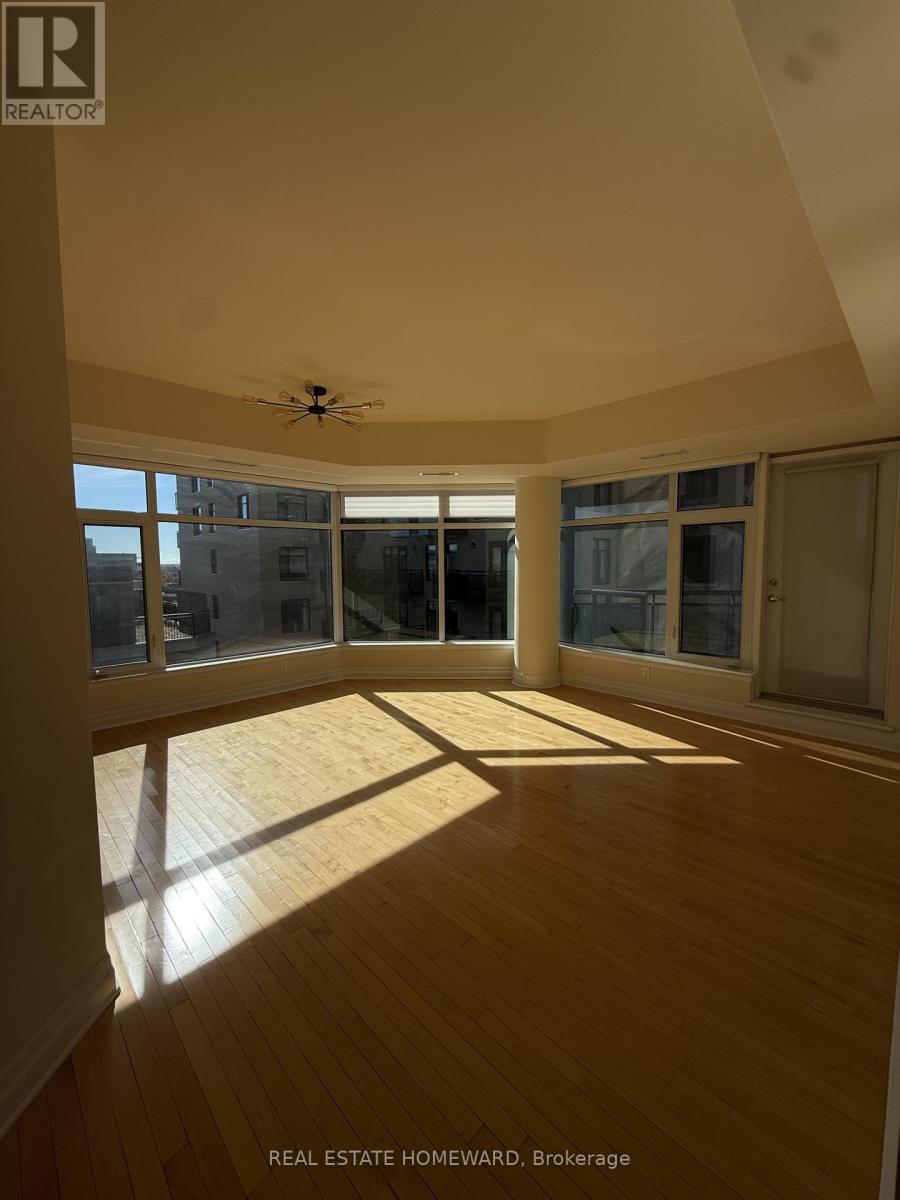
Ottawa, Ontario
Welcome to Hudson Park by CharlesfortSet in the heart of Ottawa and built by one of the city's premier developers, this 2-bedroom, 2-bathroom condo impresses from the moment you walk in. Gleaming hardwood floors flow throughout, the kitchen features granite countertops, and a generous private balcony extends your living space outdoors. In-suite laundry and underground parking add everyday convenience.Hudson Park's amenities are equally inviting: a rooftop terrace, fitness centre, party room, reading lounge and common room, all anchored by a striking art-deco-inspired lobby. Ample visitor parking makes hosting easy.A rare blend of character, comfort and convenience - book your showing today. (id:61594)
Real Estate Homeward
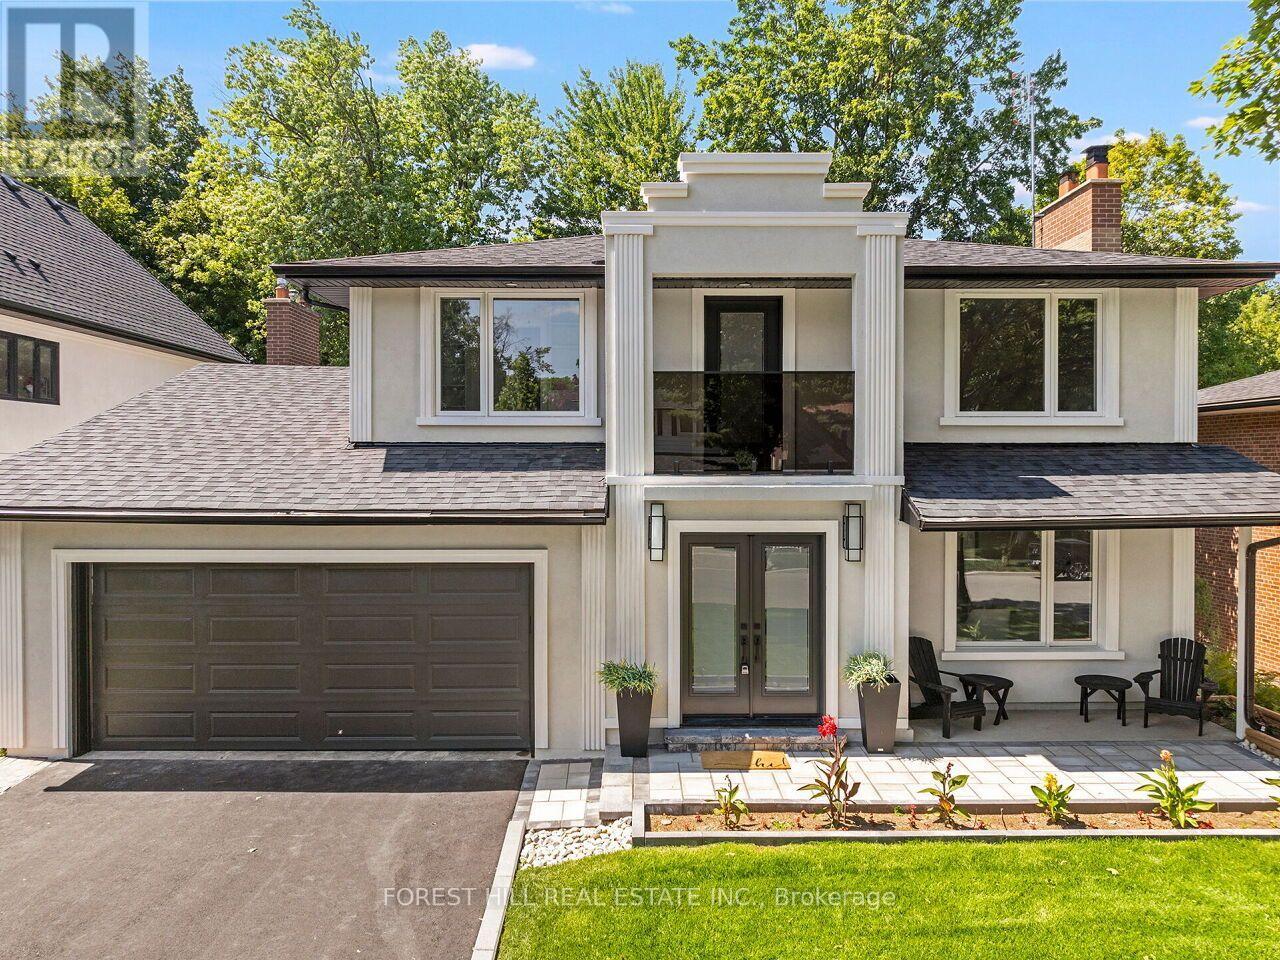
Mississauga, Ontario
Nestled on a stunning 60 x 192 ft irregular Ravine lot, this beautifully designed & renovated home by Custom designer Varchitect Inc. offers the perfect blend of nature, luxury, and convenience on a family-friendly street. Step into your private backyard oasis featuring a perfectly sized pool, professionally landscaped grounds, a tranquil fishpond, and a staircase leading down to the ravine below. Renovated from top to bottom, the interior showcases hardwood flooring throughout and a striking modern glass staircase. The custom kitchen is a showpiece - quartz countertops, a matching backsplash, and a custom breakfast/beverage bar opens onto the combined family and living room before walking out to the backyard, creating a seamless flow for everyday living and entertaining. Upstairs, you'll find three spacious bedrooms, including a massive primary suite with his-and-hers custom closets, a spa-like ensuite with soaker tub and separate shower, and a private walk-out covered patio. Each additional bedroom enjoys its own private ensuite - a rare and sought-after layout. The lower level impresses with a custom kitchen, its own ensuite, and a cozy new gas fireplace - ideal for extended family or income potential. Ideally located close to top schools, highways, transit, and all local amenities, this exceptional property offers a rare opportunity to surround yourself with nature and luxury in one of Credit Woodlands' most desirable pockets. (id:61594)
Forest Hill Real Estate Inc.
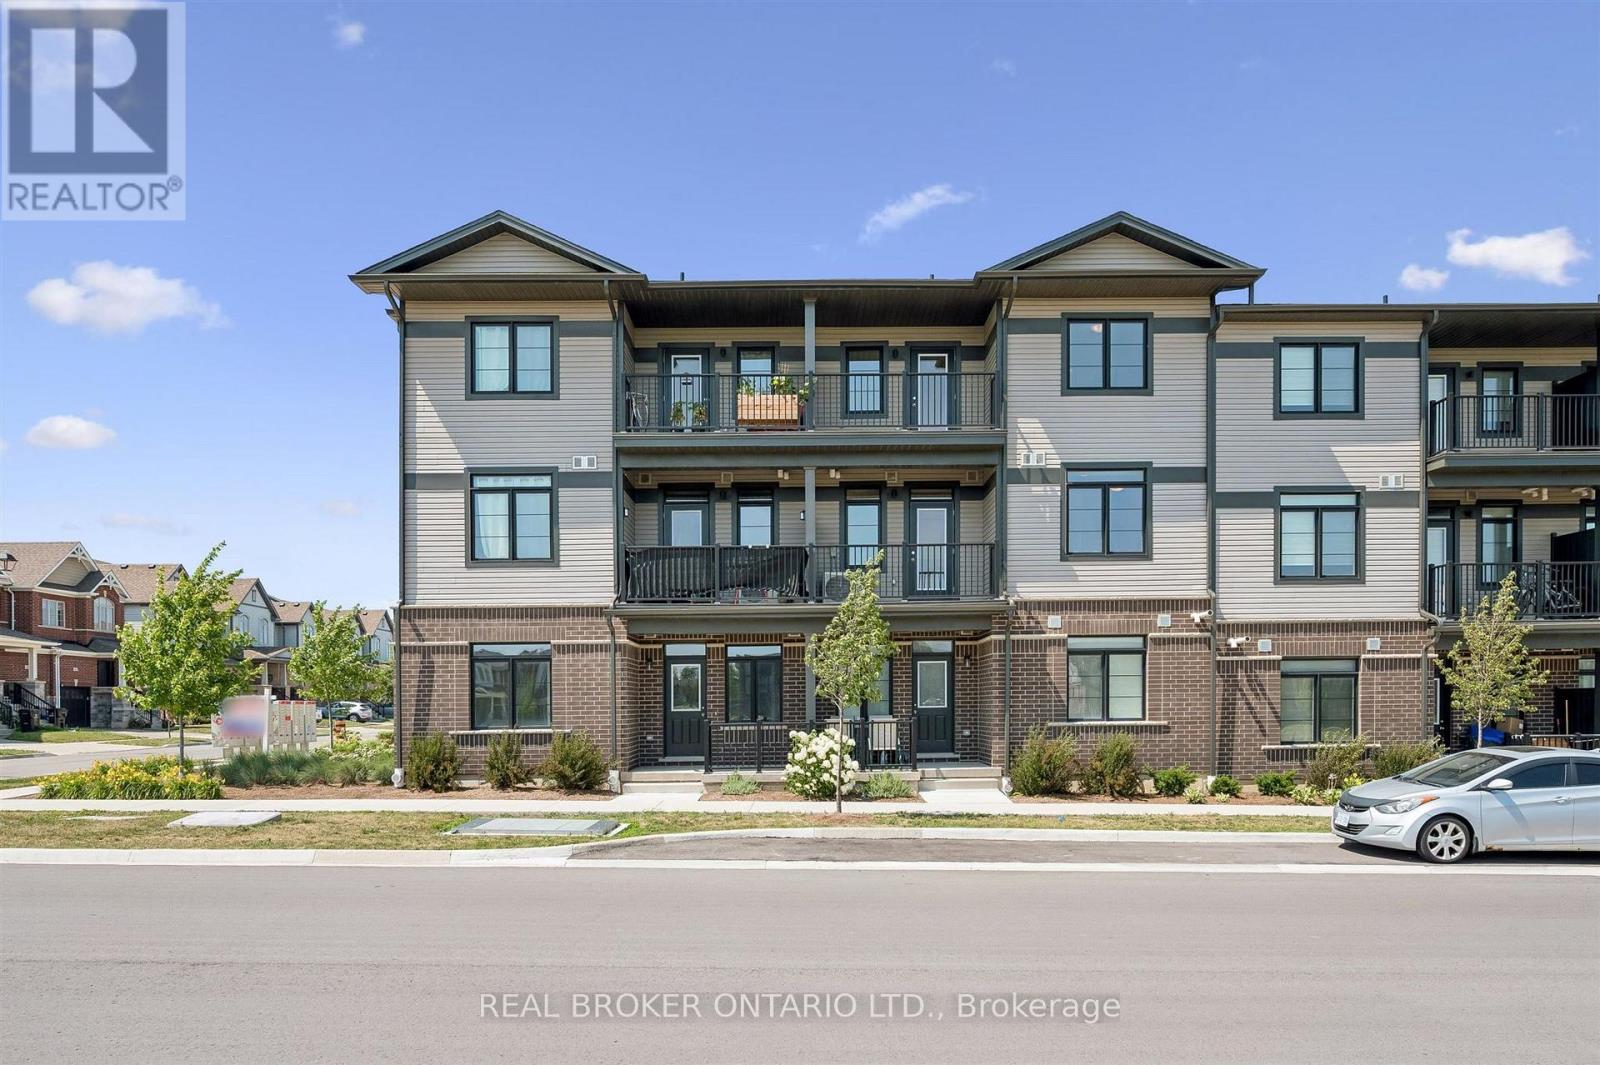
Kitchener, Ontario
Welcome to 8 Oat Lane, Kitchener, a beautifully finished new home offered at just $524,990 after rebate. This is the TURQUOISE model by Fusion Homes, with 1,200 sq. ft. of well-planned living space that balances modern style with everyday practicality. With 2 bedrooms and 2.5 bathrooms, it's a turnkey option for first-time buyers, young families, or investors looking to get into one of Kitchener's fastest-growing neighbourhoods.An upgraded tile staircase leads from the ground floor to the main level and sets the tone for the quality finishes throughout. The bright, open main floor is made for both relaxed living and entertaining, flowing into a contemporary kitchen with quartz countertops, soft-close cabinetry, and a 6-piece stainless steel electric appliance package. Step out onto your private balcony and enjoy views over open space, with no neighbours looking back at you.Upstairs, two generously sized bedrooms include a primary retreat with its own private ensuite. A second full bathroom and a main-floor powder room add convenience for family and guests.Additional features include a water softener, central air conditioning, and an efficient air handling unit for year-round comfort. Outside, a classic brick and vinyl exterior offers lasting durability and great curb appeal, and the home comes with one dedicated parking stall.The home sits in Wallaceton, a master-planned community in Kitchener's Huron South area, surrounded by parks, walking trails, and green space. St. Josephine Bakhita Catholic Elementary School is close by, and the new Cowan Recreation Centre at RBJ Schlegel Park is just minutes away, with an aquatic centre, quad gymnasium, and indoor turf field house. Easy access to Highway 401 makes commuting to Cambridge, Guelph, and the GTA simple.Want it move-in ready? All furniture in the home can be purchased through the Agreement of Purchase and Sale for an additional $10,000. Don't miss your chance to call 8 Oat Lane home! (id:61594)
Real Broker Ontario Ltd.
Magnetawan, Ontario
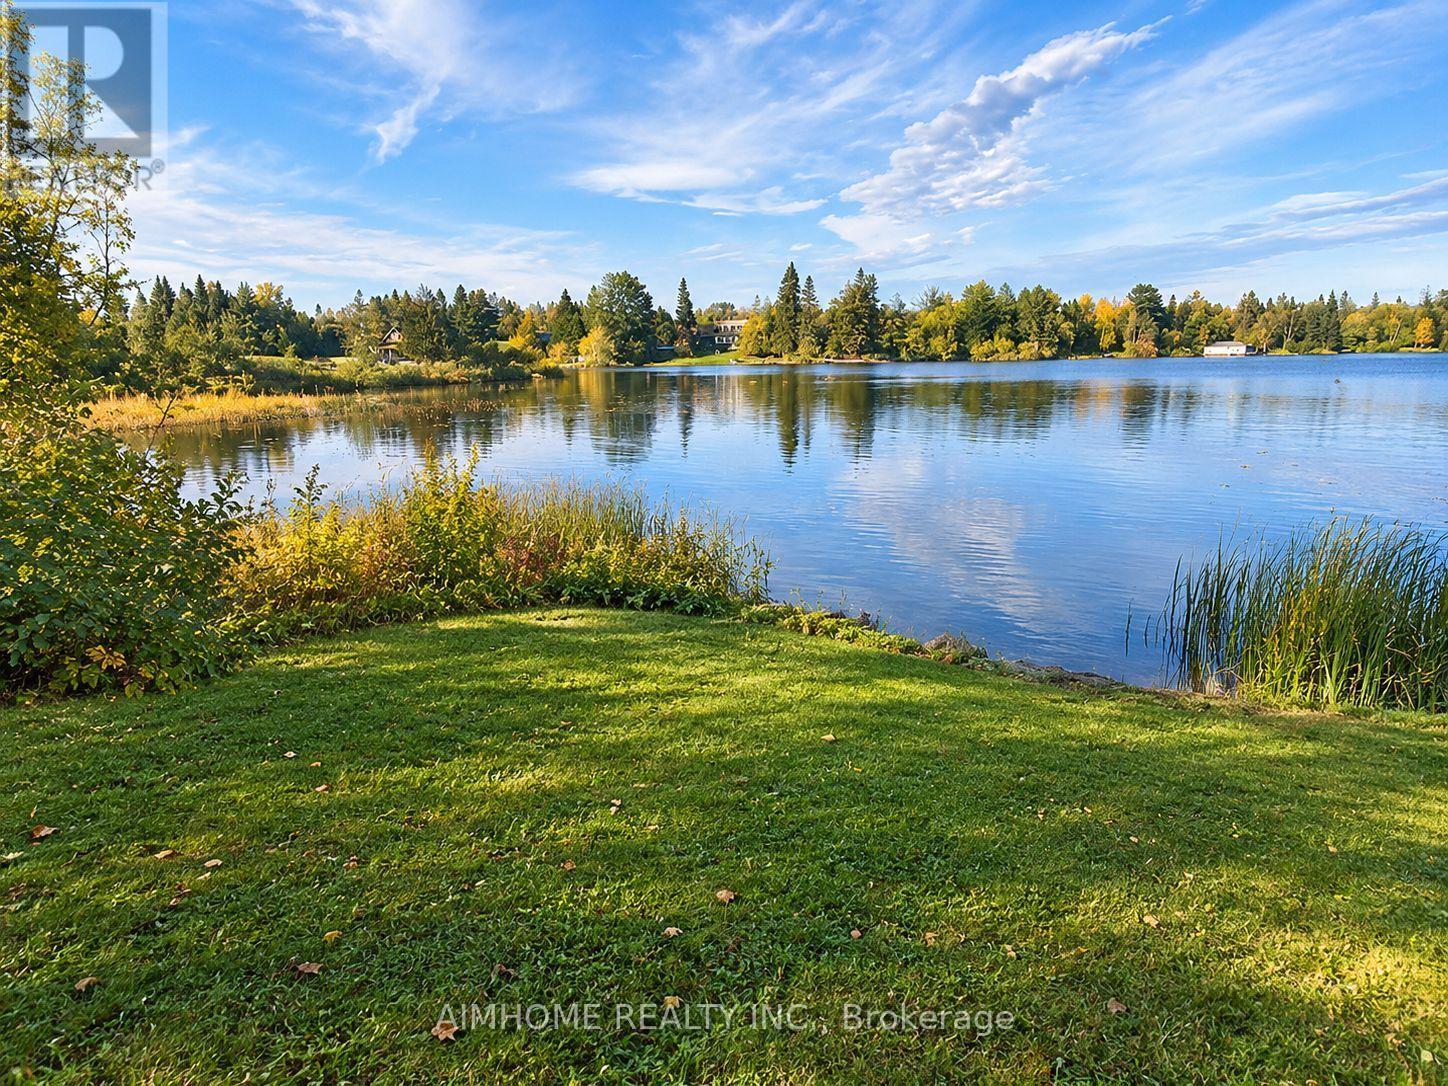
A EXTRAORDINARY OPPORTUNITY LAKE ACCESS-PS-largest 3 chain lake system INCREDIBLE POTENTIAL & A VISION WAITING TO COME TO LIFE! Discover a fantastic parcel of land offering lake access, an existing structure, and endless possibilities to create something truly special. Whether you're dreaming of a year-round residence, a private cottage retreat, or an investment in your future, this property offers an exceptional canvas for your imagination. The existing structure presents an exciting opportunity to renovate, reimagine, and enhance the living space to suit your vision. A separate detached garage adds even more potential, with the possibility of creating additional living space, a private studio, workshop, or perhaps a coach house above the garage, subject to municipal approvals. The possibilities are truly exciting! Why wait until spring to begin your dream? The autumn and winter months provide the perfect opportunity to plan, design, and prepare for your transformation. Imagine selecting your finishes, exploring creative renovation ideas, and getting everything ready to spring into action when warmer weather arrives. For contractors, renovators, investors, or buyers with imagination, this is an opportunity to recognize the potential beyond what currently exists. Fantastic land, lake access, an existing structure, and a detached garage - all the ingredients are here to create something remarkable. Imagine transforming this property into your very own lakeside escape, adding personal touches, enhancing the existing structure, and creating a lifestyle that reflects your dreams. A PROPERTY FULL OF POTENTIAL. A LIFESTYLE FULL OF POSSIBILITIES. AN OPPORTUNITY NOT TO BE MISSED & drop in to cottage area & enjoy the color of leaves feel the LAKEFRONT PROPERTY & NEW LIFESTLYE AWAITS YOUR NEXT OPPORTUNITY STARTS HERE! well @250 ft & pump at 185 ft enjoy . (id:61594)
Aimhome Realty Inc.
Cambridge, Ontario
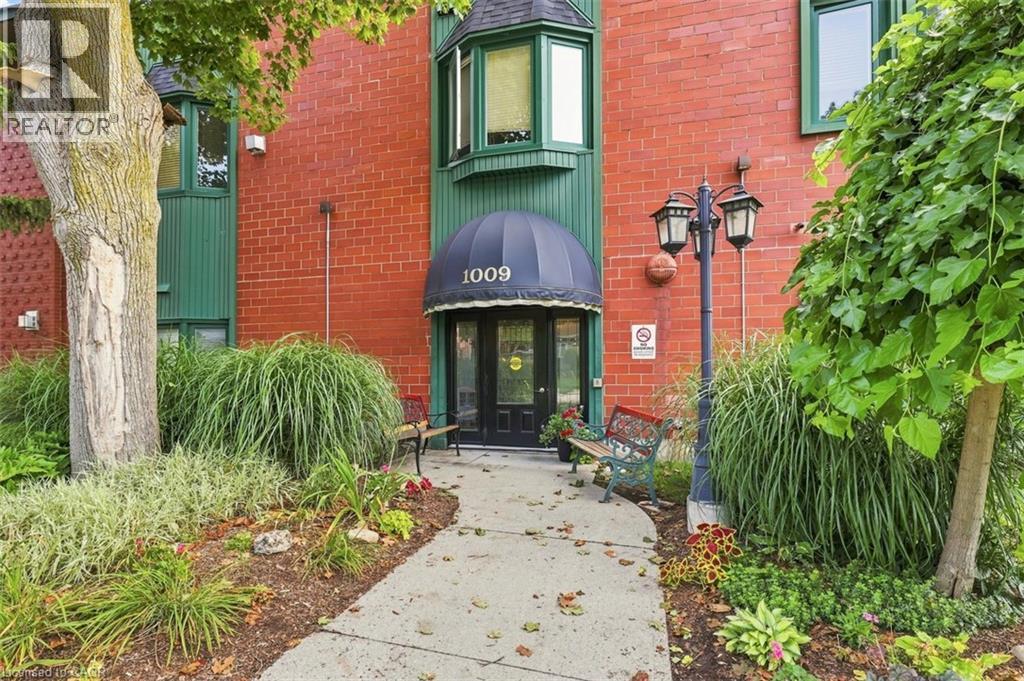
This beautiful condo is in the heart of downtown Preston. You have garage parking, although you don't need a car in this central location. All amenities are within walking distance, and it's on multiple bus routes. This bright layout features two bedrooms, and two bathrooms (including a full ensuite). Check out the location of the excellent parking spot (#36) and the prime locker (#15- inside under the stairs). From the moment you arrive you know you are home! This condo has been loved and is well taken care of! Residents have the convenience of accessing this building from King Street. (id:61594)
RE/MAX Twin City Realty Inc.
Woolwich, Ontario
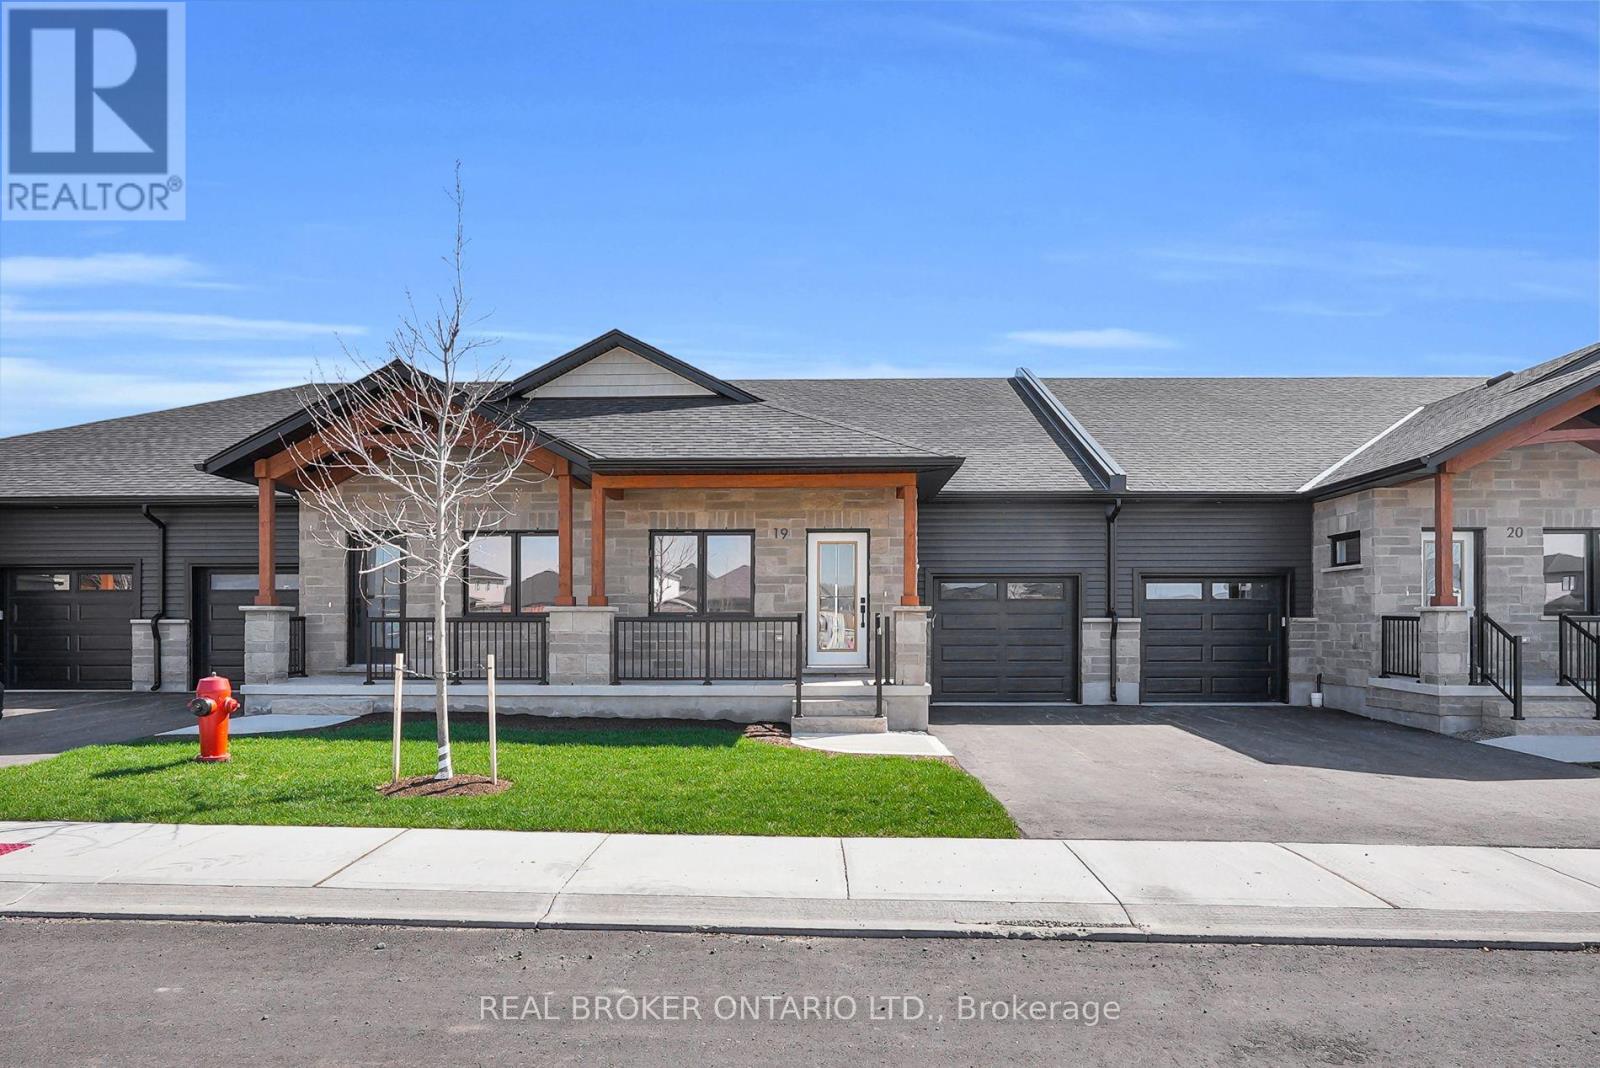
Welcome to Pine Ridge Crossing, where modern bungalow living meets exceptional craftsmanship in the heart of Elmira's desirable South Parkwood subdivision. These thoughtfully designed homes feature high-quality finishes, including 9-foot ceilings, large windows, and a warm, open-concept main floor anchored by a kitchen that showcases quartz countertops, soft-closing drawers, and floor-to-ceiling custom cabinetry with integrated custom shelving. The main level hosts a serene primary suite with a private ensuite, a versatile second bedroom, main-floor laundry, and an electric fireplace, all leading to a covered porch with peaceful views of the pond. We currently have just five units remaining: 18, 19, 20 and 27. Units 18, 19, and 20 are quick-close homes, fully finished and ready for you to move right in. Unit 27 give you the opportunity to make your own selections, so you can personalize your finishes to your exact taste. All homes feature finished basements with an additional bedroom, bathroom, and living area. Residents enjoy a truly maintenance-free lifestyle with professional snow removal and landscaping covered, and as a special incentive, the builder is paying all common element fees until January 1, 2027. Whether you choose a move-in-ready design or personalize your space through our curated selection packages, you'll enjoy a quiet small-town feel just 10 minutes from the city; we invite you to experience the quality firsthand by visiting our Model Home at Unit 20, open Thursdays from 4-7 pm and Saturdays from 10 am-12 pm. (id:61594)
Real Broker Ontario Ltd.
York, Ontario
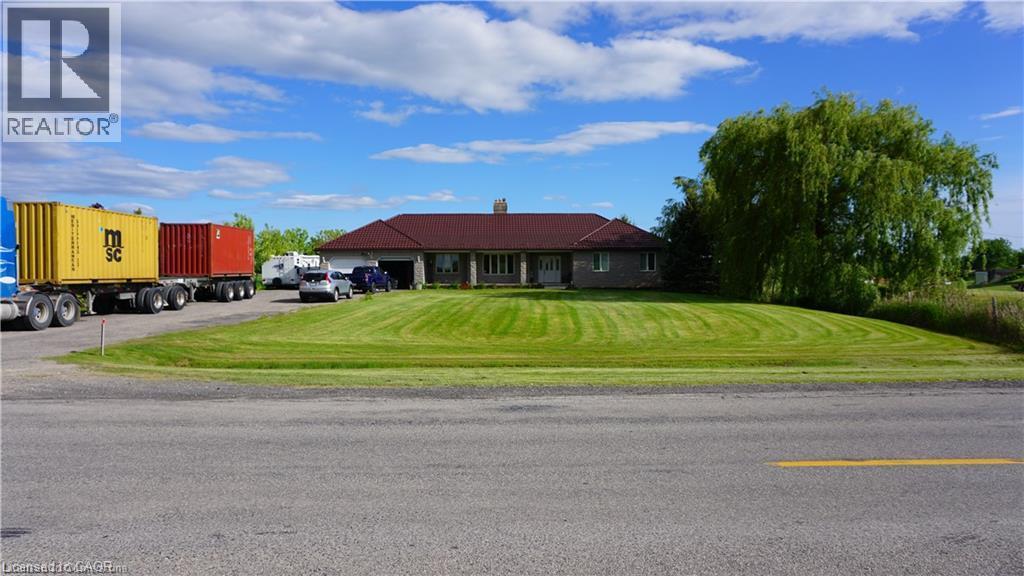
Charming Country Bungalow with Stunning Features! Welcome to this beautiful 3-bedroom country bungalow. Highlights include: Spacious primary suite with a ensuite bathroom, a walk-in closet, and private walk-out to the backyard complete with a hot tub room. A sun room ideal for morning coffee or quiet reading time. Formal dining room and a bright eat-in kitchen with plenty of space to entertain. Enjoy the outdoors on your own private pond. 10-car driveway for guests and ample parking. Durable metal roof for long-lasting protection and easy maintenance. This property is perfect for anyone seeking a serene, nature-inspired lifestyle with plenty of space for family and friends. Come discover the possibilities with this property. (id:61594)
Royal LePage State Realty Inc.
