Deep River, Ontario
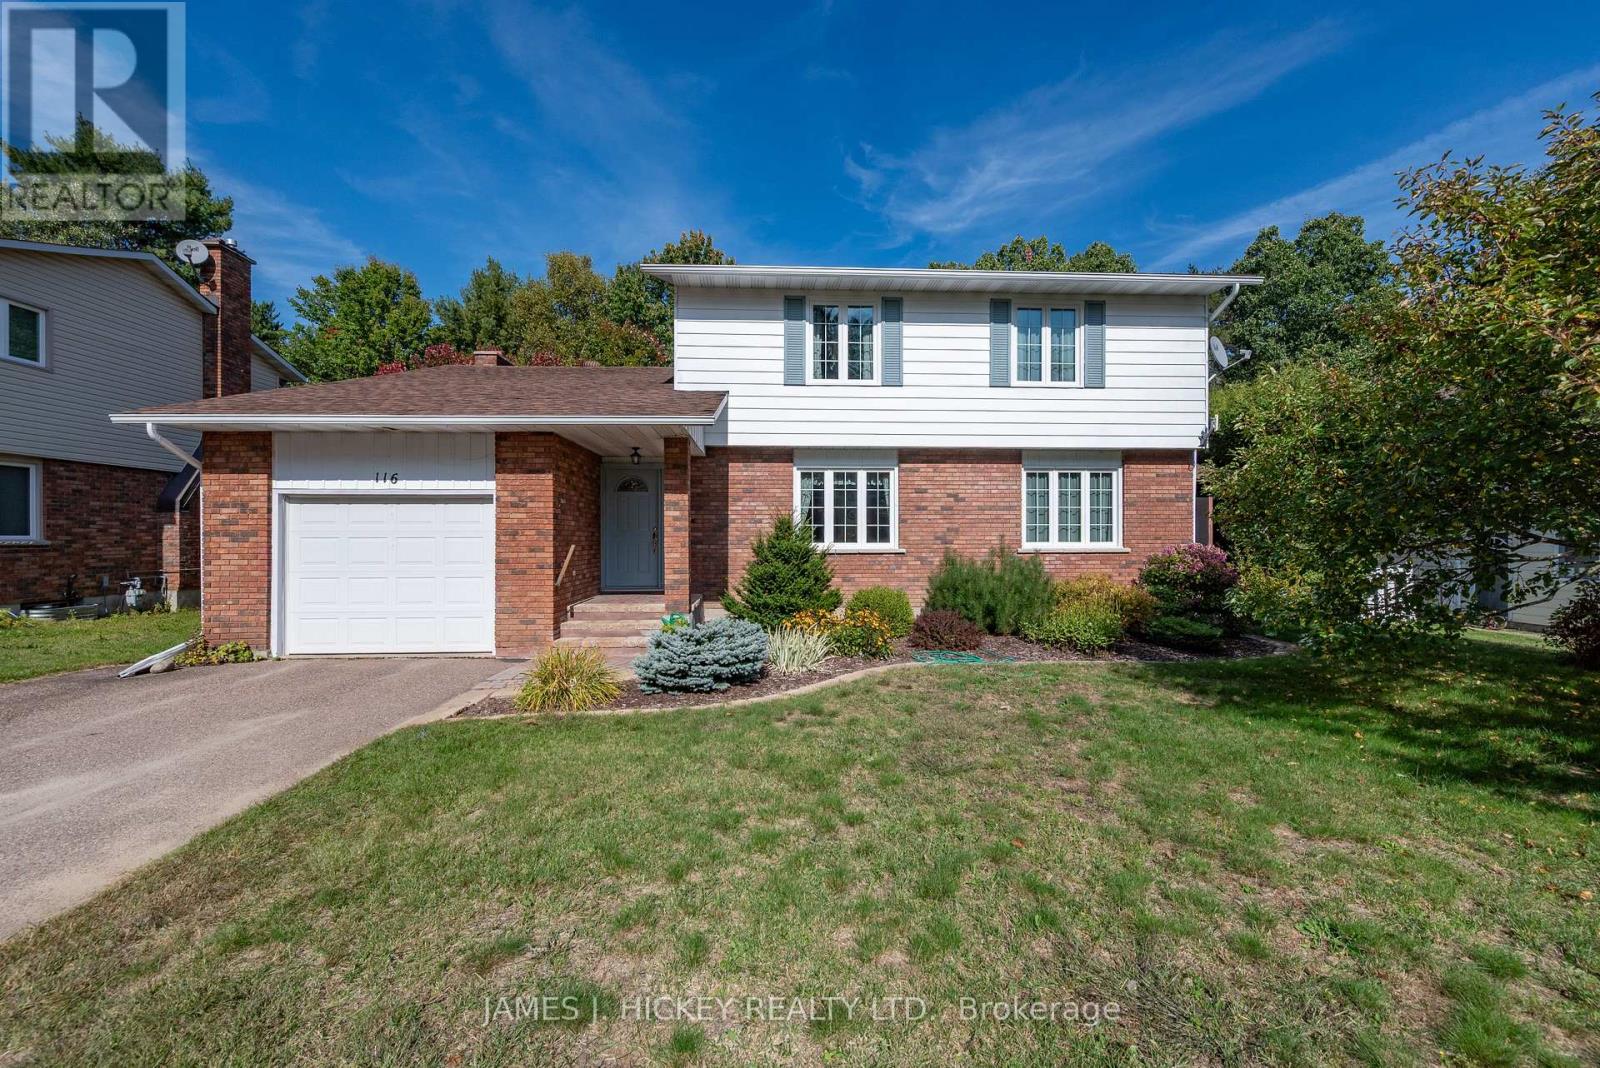
Welcome to this warm and welcoming two-storey 4-bedroom family home, beautifully maintained and thoughtfully updated and perfectly suited for family living. Step into the inviting front foyer and discover a sun-drenched formal dining room, ideal for hosting gatherings. The custom kitchen has been tastefully renovated with quality finishes and includes a cozy eating area that opens to a screened-in room perfect for enjoying the peaceful, private backyard that borders town green space. The main floor offers a spacious family room with a stunning wood-burning stone fireplace, a convenient laundry area, and a full 3-piece bathroom. Upstairs, you'll find four generously sized bedrooms, including the primary bedroom with a walk-in closet and a private 2-piece ensuite. The main 4-piece bathroom has also been beautifully updated. The lower level features a comfortable rec room with a gas fireplace, a partially finished games room, a den, and a fully outfitted workshop area providing plenty of space for hobbies, entertainment, or storage. An attached garage with inside entry adds to the home's practicality. Triple glazed windows. Fridge, stove, washer, dryer, dishwasher included. All this just a short stroll from Grouse Park and the ski hill, an unbeatable location for outdoor enthusiasts and families alike. Call today. 48 hour irrevocable required on all offers. (id:61594)
James J. Hickey Realty Ltd.
Bonnechere Valley, Ontario
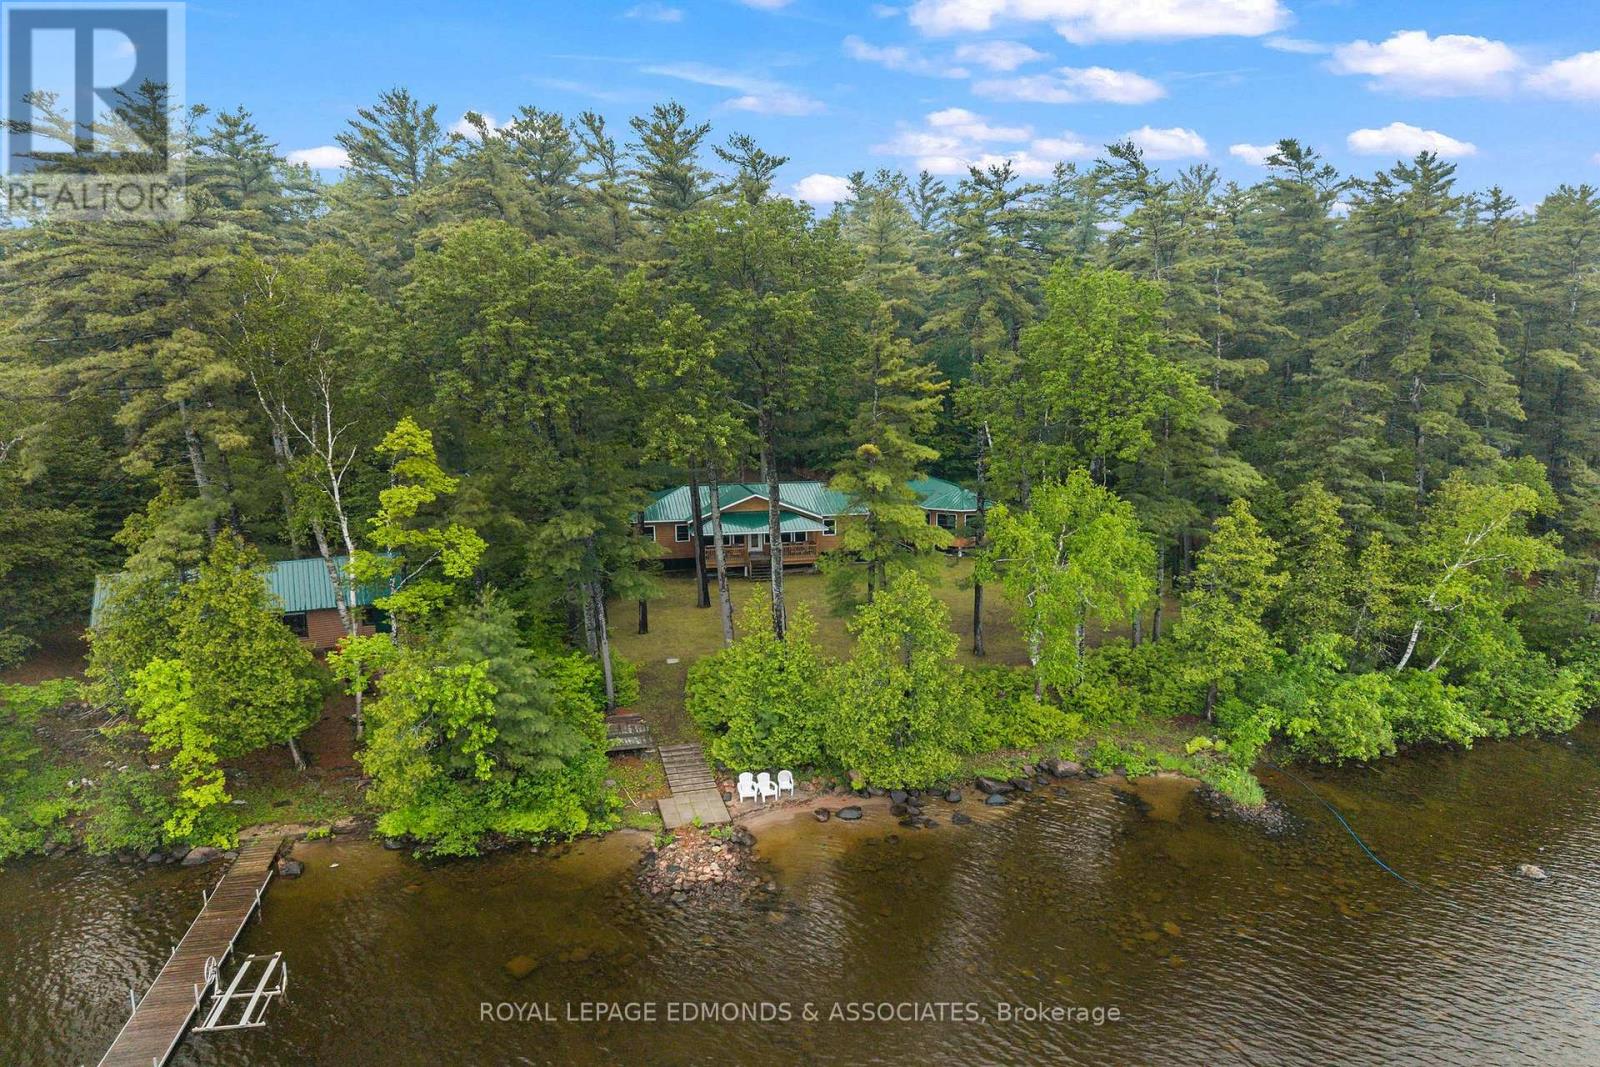
Escape to the lake and experience cottage living at its finest on beautiful Golden Lake. This stunning 3-season retreat offers the perfect blend of comfort, space, and breathtaking waterfront views, making it an ideal gathering place for family and friends. Inside, you'll find an impressive layout featuring four spacious bedrooms, including a private primary suite complete with a walk-in closet and luxurious 5-piece ensuite. A second full bathroom, dedicated laundry room, and office area provide all the conveniences needed for extended stays at the lake. The charming kitchen is equipped with a pantry and flows seamlessly into the formal dining area, creating the perfect setting for memorable family meals and entertaining. The heart of the cottage is the spectacular living room, where soaring vaulted ceilings and a cozy fireplace create a warm and inviting atmosphere. Large windows showcase beautiful views and fill the space with natural light, while direct access to the covered front porch allows you to relax and take in the peaceful waterfront surroundings. The expansive 3-season sunroom is sure to become your favourite space, offering panoramic views and seamless access to the attached 1.5-car garage. Whether you're enjoying your morning coffee, hosting summer gatherings, or unwinding after a day on the water, this incredible room provides the perfect backdrop. If you've been dreaming of a spacious family cottage where memories are made and sunsets are cherished, this exceptional Golden Lake property is one you won't want to miss. (id:61594)
Royal LePage Edmonds & Associates
Hamilton, Ontario
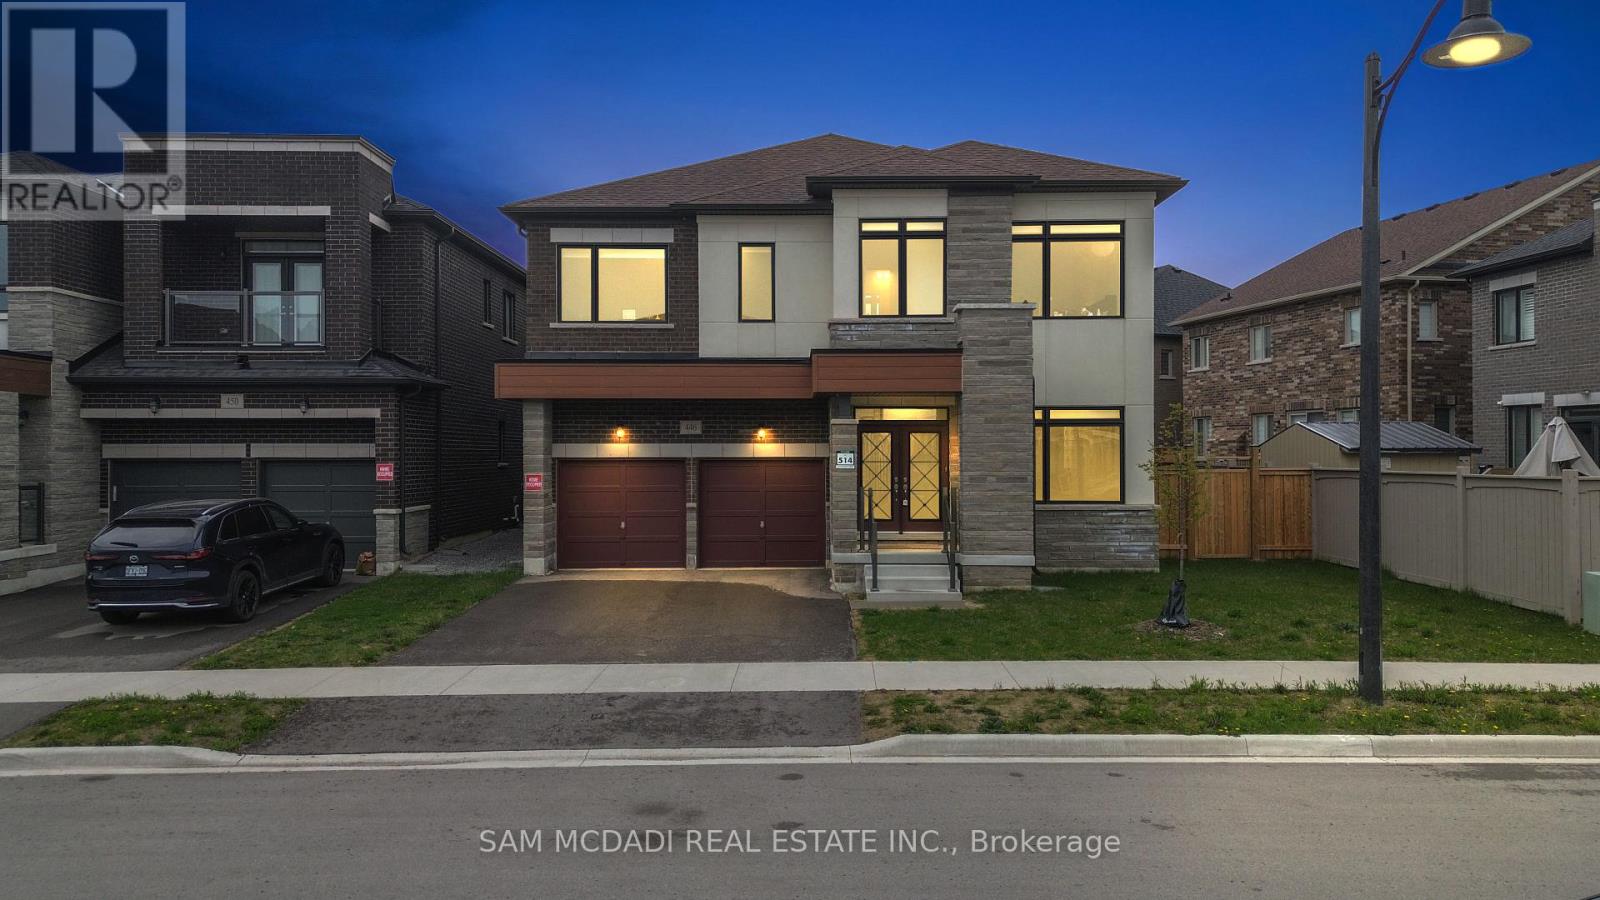
Located in the family-oriented Waterdown community, 446 Humphrey St is an exceptional 5-bedroom, 4-bathroom executive residence that blends refined finishes and functionality across its 3,474 sq ft above-grade layout.The main level introduces itself with a grand double-door entry, an elegant tiled foyer, rich hardwood flooring, and expansive principal spaces designed for both everyday comfort and sophisticated entertaining. A private main-floor office provides exceptional flexibility for remote work or a potential 6th bedroom. The chef-inspired kitchen is thoughtfully curated with quartz countertops, a sleek quartz backsplash, premium Samsung appliances, and a dedicated servery designed with extensive cabinetry for staging, serving, and discreet storage. The adjoining breakfast area and family room are flooded with natural light and anchored by a fireplace, creating a warm and inviting atmosphere overlooking the backyard. The second level unfolds with intention, featuring five generously proportioned bedrooms, all complete with walk-in closets. The primary retreat is a true sanctuary with a spacious walk-in closet and a spa-inspired 5-piece ensuite featuring dual vanities and elegant finishes. Secondary bedrooms are exceptionally well-sized and connected through thoughtfully designed Jack & Jill bathroom layouts, creating both privacy and functionality for growing families. A dedicated upper-level laundry room further enhances convenience. The unfinished lower level presents extraordinary future potential with oversized windows, expansive open-concept space, a cold room, and the flexibility to design a custom recreation space, gym, home theatre, or in-law suite tailored to your lifestyle. Outdoors, the backyard awaits transformation into a private outdoor retreat, while the home is located in close proximity to major highways, top-rated schools, shopping, restaurants, conservation areas, golf courses, and scenic walking trails. (id:61594)
Sam Mcdadi Real Estate Inc.
Homelife/miracle Realty Ltd
Ottawa, Ontario
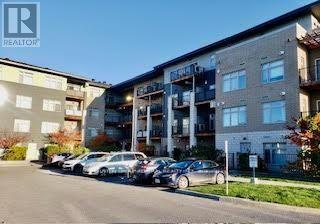
Cozy, quiet and conveniently located, but best of all: totally affordable. This Studio/1 bedroom apartment is carpet free and well maintained. A retractable frosted glass door adds flexibility to living space, walk out to balcony with gas jet for BBQ use, which is rear facing and away from street traffic noise if any. Close to hospital, public transit, recreation and shopping. Stainless steel appliances, including a full size fridge, in suite laundry, on demand tankless water heater, storage locker, heated garage parking... and the list goes on. (id:61594)
Sutton Group-Admiral Realty Inc.
Kingston, Ontario
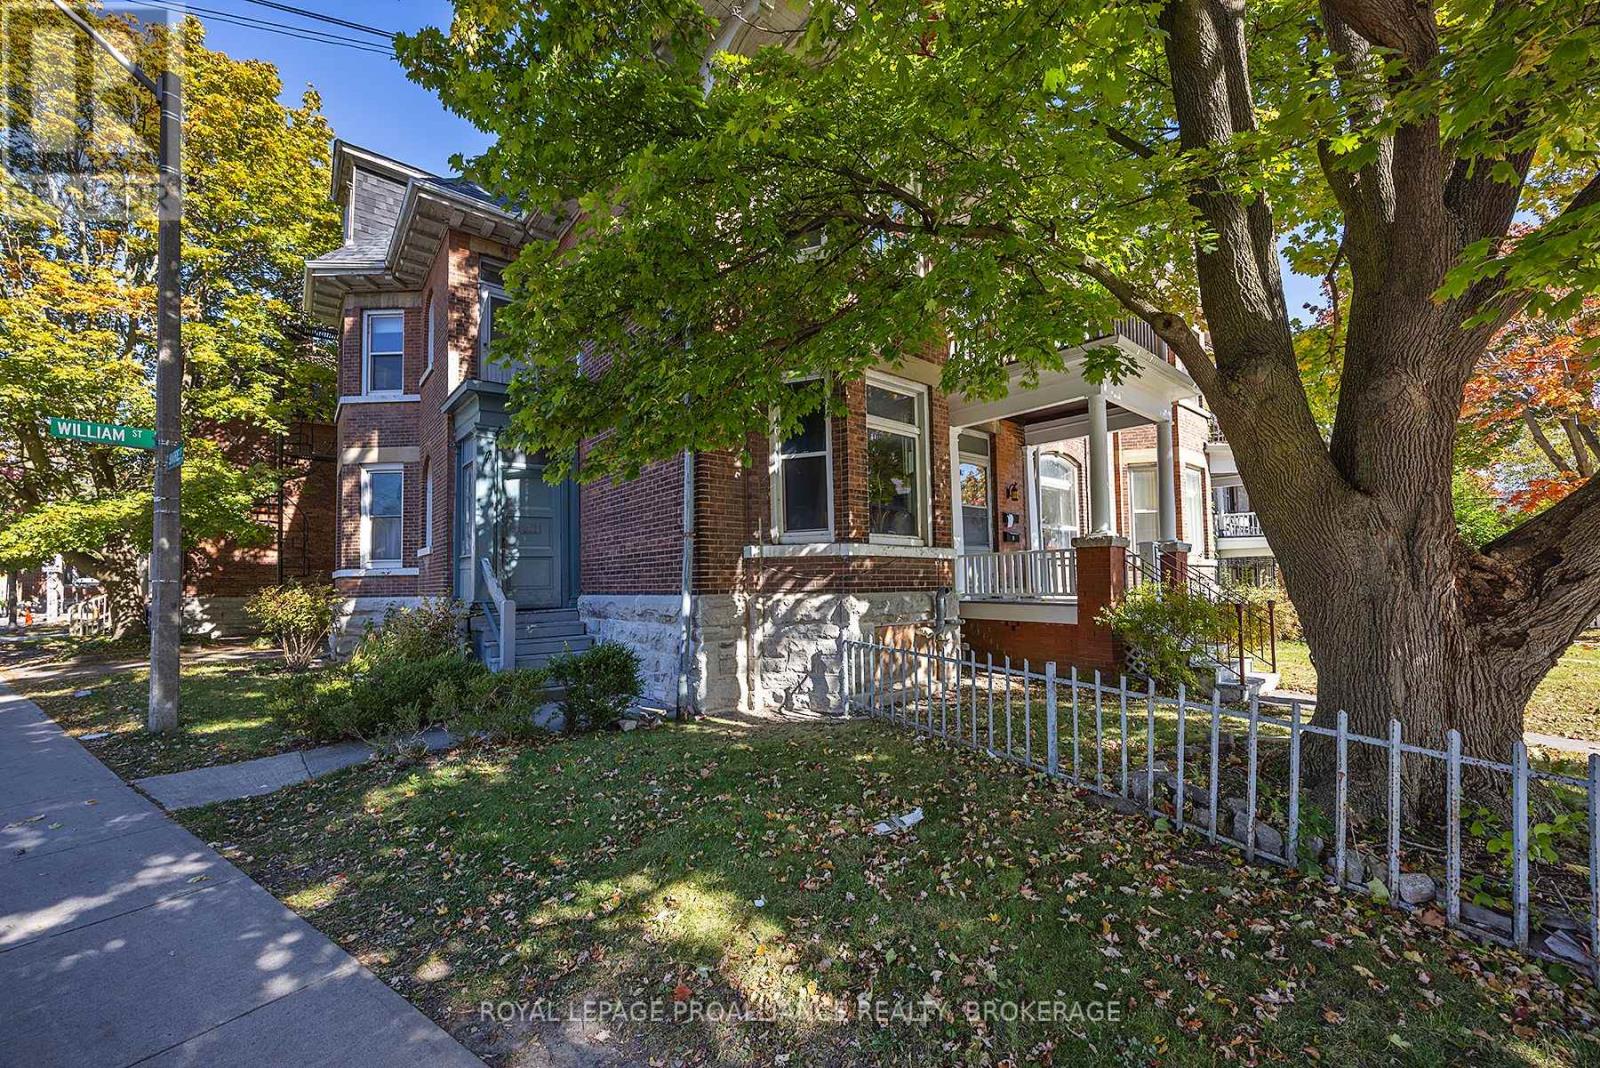
Well maintained Triplex on William St between Barrie and Clergy St. East. The building consists of ONE three bedroom, ONE two bedroom and ONE bachelor unit. Each unit has its own laundry facilities, and offer charming and functional floor plans. Two parking spaces are available. Steps to hospitals, shopping and all that downtown Kingston has to offer, this property has to be seen to be appreciated. (id:61594)
Royal LePage Proalliance Realty
Thorold, Ontario
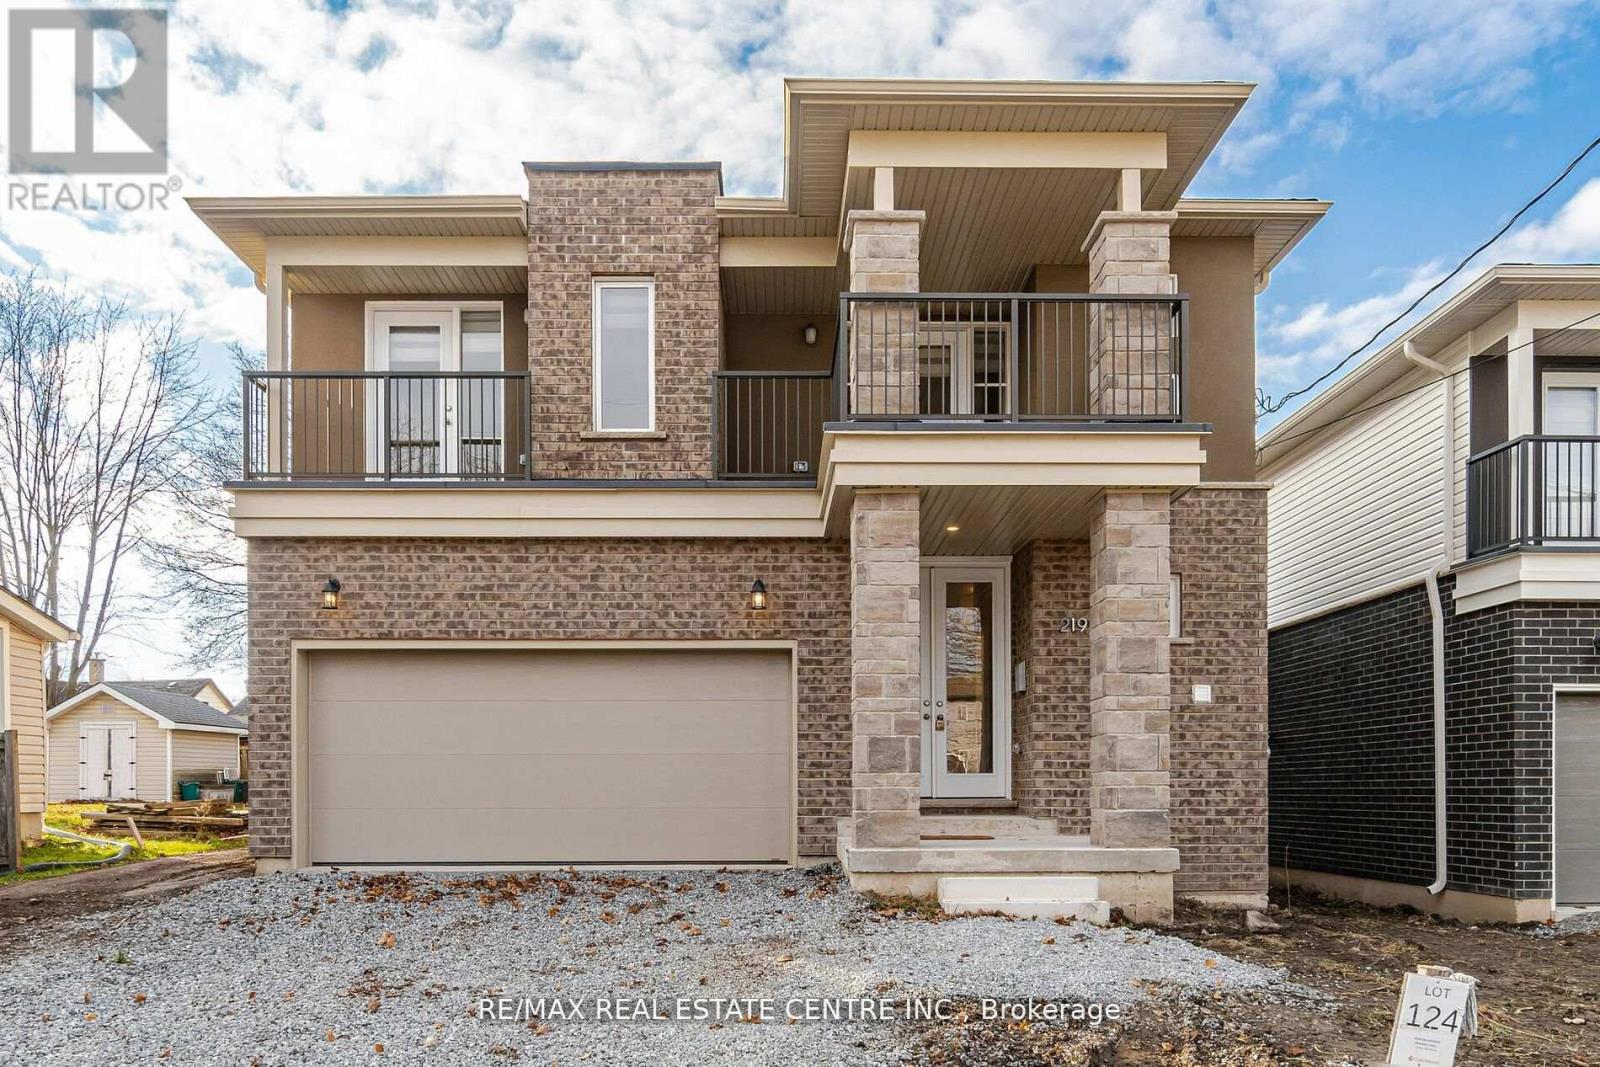
This Beautiful Modern Elevation Home Features, 3 years new. 9" Ceiling On Main Floor, 4 Bedroom & 4 Bath With 3 Full Bath Upstairs. 2 Master Bedrooms & 2 Bedrooms With Jack & Jill Washroom. Open Concept Great Room Features Hardwood Floor With Elegant White Kitchen Features Stainless Steels Appliances & Built-in Centre Island. You Get 2 Bedrooms with 2 Separate Balconies. Amazing Full Size Bedrooms With Closets & Broadloom Flooring For Comfort Stay On 2nd Floor. 2 Car Garage With 4 Cars Parking On Driveway. Separate Entrance From Builder To Basement For Unit Dwelling Use In Future. Rough-In For Washroom In Basement. TARION Warranties Included. (id:61594)
RE/MAX Real Estate Centre Inc.
Tay Valley, Ontario
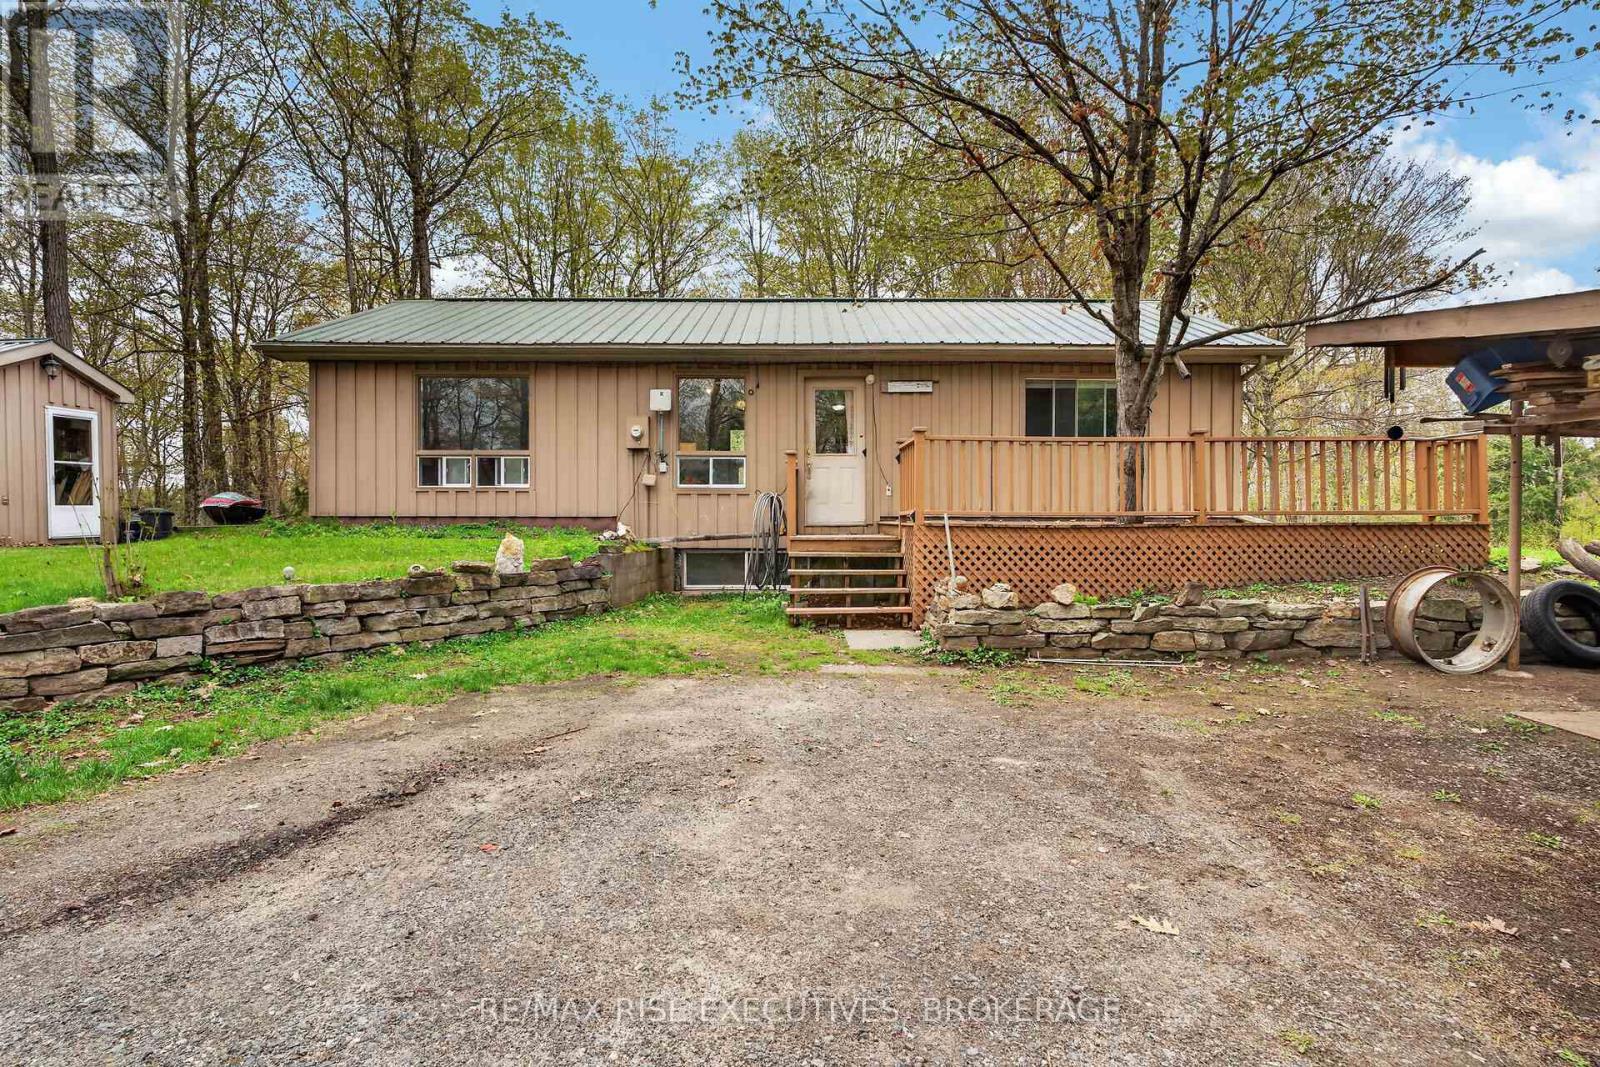
This economic 2 bedroom 1 bath home is nestled in the trees near the shores of Christie Lake. An eat in kitchen and the living room has a lovely propane fireplace(currently not working)Situated to give you room to roam on its 3.5 acres. A peaceful environment great for first time buyers or downsizing. Watch the wildlife from the large front deck, take your boat on Christie Lake or canoe/kayak the Tay River. Plenty to do - hiking, fishing or just relaxing in your cabin in the woods. A great place to slow things down. This price point is appealing. Only minutes to Perth. Call to view this one before it's to late (id:61594)
RE/MAX Rise Executives
Peterborough, Ontario
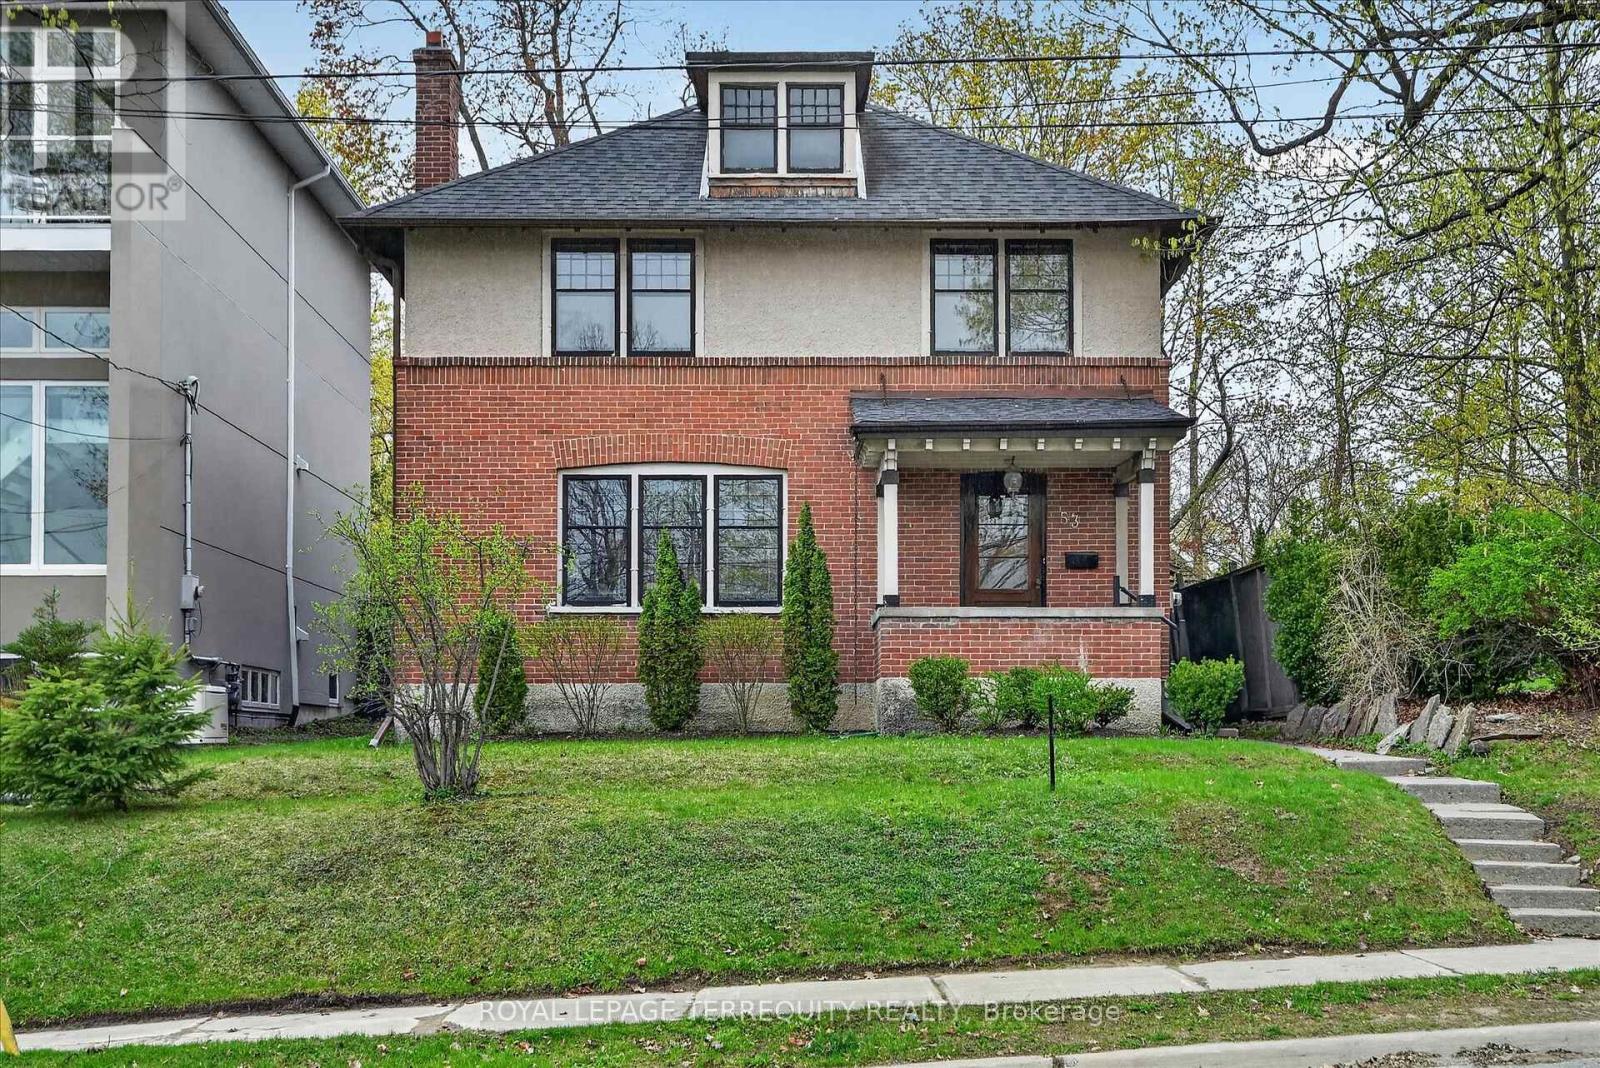
Welcome to this beautiful inviting character home, perfectly situated on a quiet, tree-lined street in the highly sought-after Teachers College neighbourhood of Peterborough. This prime location offers the rare combination of peaceful residential living with the convenience of being able to walk, bus or drive just minutes to downtown amenities. This spacious four-bedroom, three-bathroom home, plus a main floor powder room, blends timeless charm with thoughtful modern updates. The large living room features a wood-burning fireplace, creating a warm welcoming space for relaxing evenings. From here, the home flows seamlessly into an open-concept kitchen, dining and living area, ideal for entertaining family and friends. A standout feature is the 2-storey addition completed in 2015, designed to enhance both comfort and connection to the outdoors. The expansive family room boasts coffered ceilings, built-in cabinetry and shelving, large windows and two walk-out doors leading to a generous patio deck with wide views of the rear property. The home also offers wheel-chair accessibility through the rear entrance and deck adding versatility and thoughtful design. Hardwood flooring extends throughout the home.The primary bedroom retreat offers a spacious walk-in closet and four-piece ensuite bathroom. Enjoy the exceptional lifestyle with the Rotary Trail, Parks, biking paths, and river just steps away. A short walk brings you to downtown Peterborough's restaurants, shopping, hockey and sports facilities. ** This is a linked property.** (id:61594)
Royal LePage Terrequity Realty
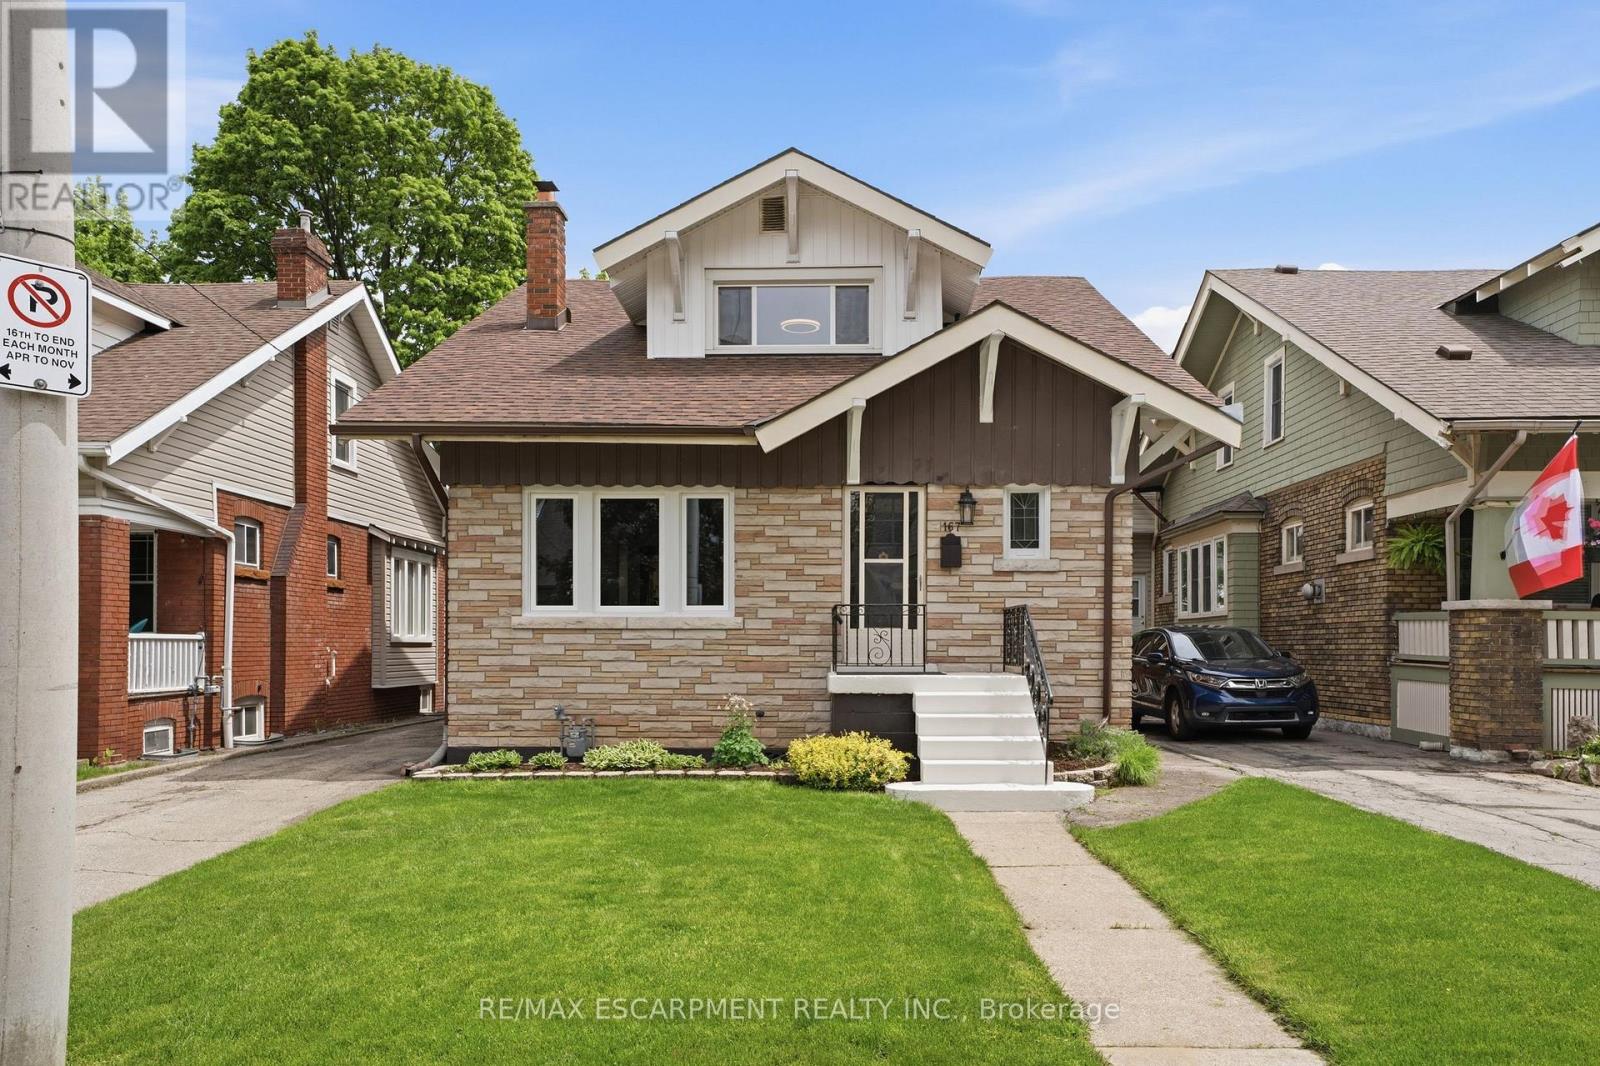
Hamilton, Ontario
Welcome to 167 Balmoral Ave! Move right in, both units are vacant and awaiting new owners or tenants. Legal two family home (as per zoning verification 2012) with potential to add an in-law suite in the basement. Conveniently located steps from Gage Park, Ottawa Street shopping district, public transit, and minutes to Red Hill and QEW. Loads of character and charm! Original beams on main floor, wood doors and trim with new flooring and new windows. The main floor is a spacious 2 bedroom unit with living room, dining room and eat-in kitchen. The second floor provides an additional two bedroom unit with living room and eat-in kitchen. Shared laundry in the basement + full bathroom and kitchen rough-in. Freshly painted throughout, new lights fixtures, professional waterproofing in the basement with sump pump, boiler updated in 2010, roof shingles 2023, updated wiring, updated water meter, some windows including large basement egress windows. Select photos have been virtually staged. (id:61594)
RE/MAX Escarpment Realty Inc.
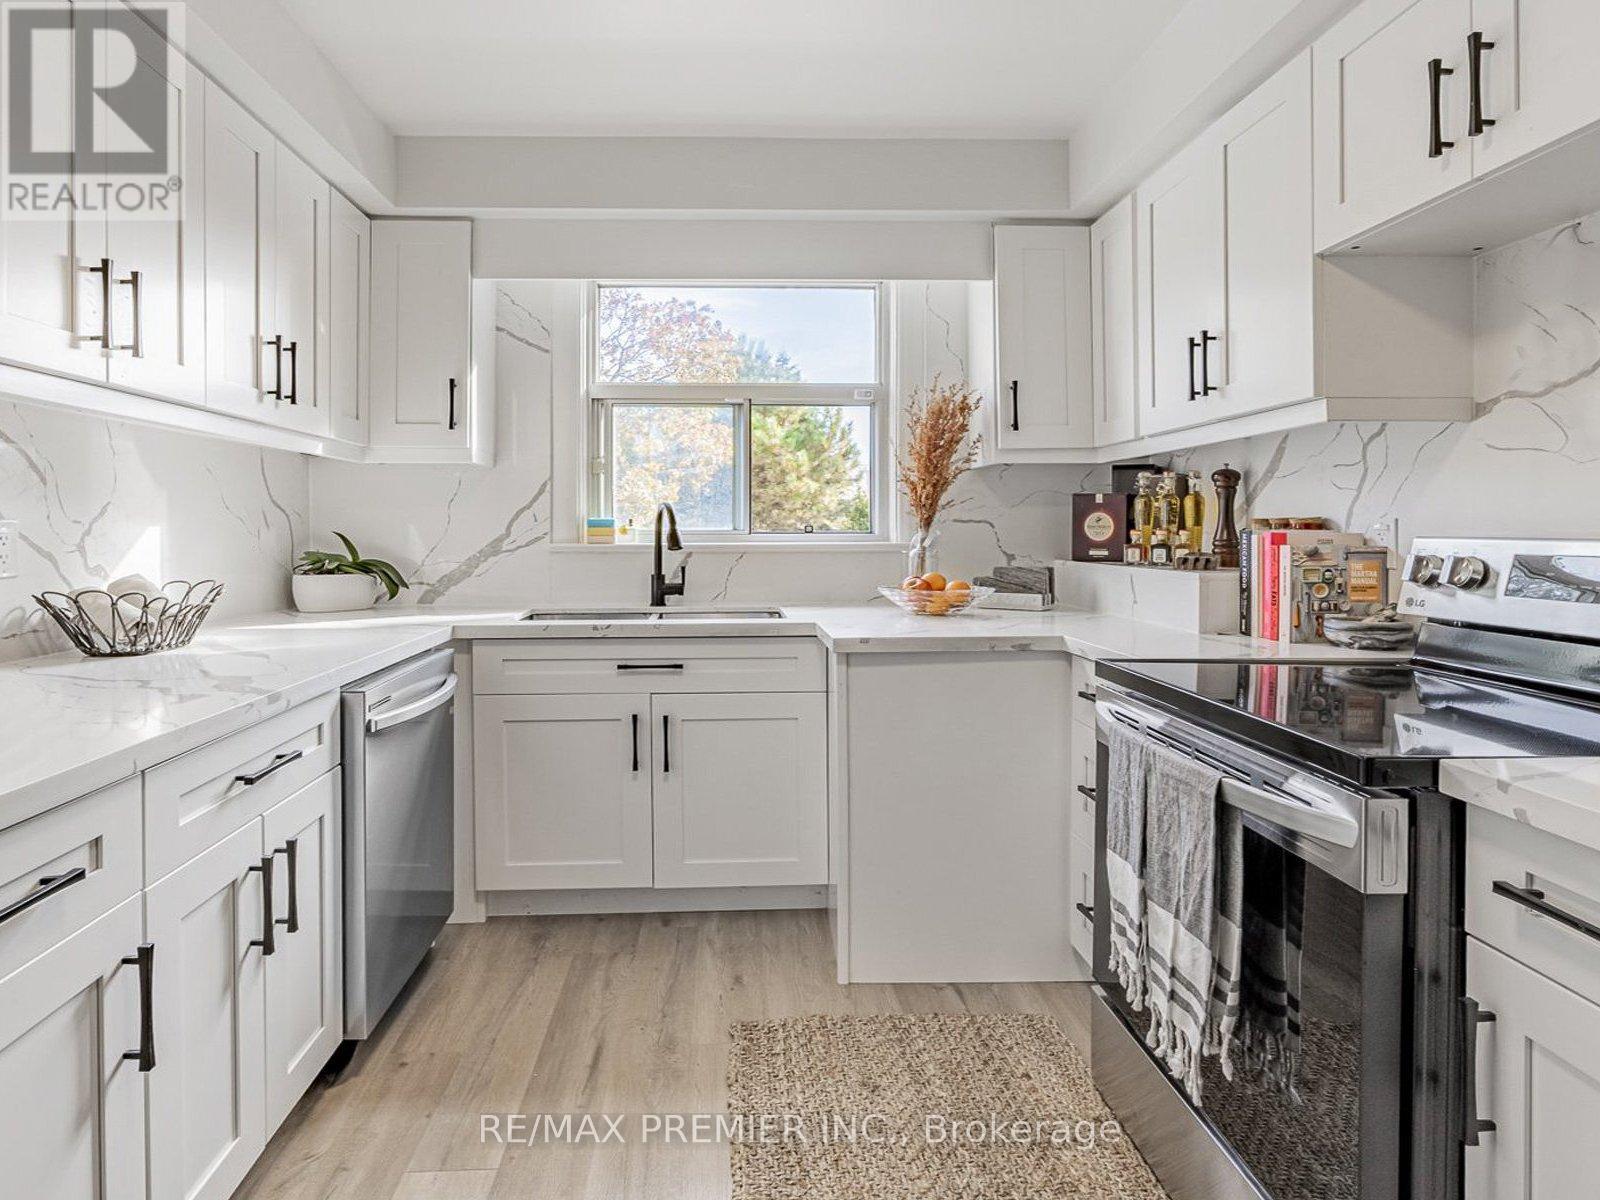
Oakville, Ontario
Prestigious South West Oakville Bungalow - Live, Lease, or Build. Discover refined living in this beautifully maintained four-bedroom bungalow, gracefully situated in one of South West Oakville's most distinguished and established neighbourhoods. Surrounded by mature trees and bespoke multi-million- dollar estate homes listed as high as $4.69 million-this residence is set on a generous, oversized lot boasting RL3-0 zoning and impressive frontage (61.59 x 128.57 x 123.46 x 60.60 ft), offering an unparalleled opportunity for discerning homeowners, investors, or builders. Exuding warmth and understated elegance, the home presents a harmonious blend of comfot, character, and versatility. The interiors are thoughtfully arranged to maximize functionality, featuring a modern kitchen, well-defined living areas, and tasteful finishes throughout. The current design encompasses two separate living units, ideal for extended families, rental income, or interim occupancy while preparing for a custom redevelopment. An updated estimate was provided recently, confirming that expanding to six bedrooms, alongside further enhancements, can be accomplished for under $10,000, underscoring the property's exceptional potential. This unique offering allows buyers the flexibility to move in immediately, lease one or both units, or redevelop within a pretigious enclave renowned for its collection of luxury custom residences. The current owner is amenable to remaining as a tenant, ensuring a seamless transition and immediate income stream. For builders and investors, the opportunity to lease during the permitting process provides valuable holding income while unlocking the fullpromise of this coveted parcel. (id:61594)
RE/MAX Premier Inc.
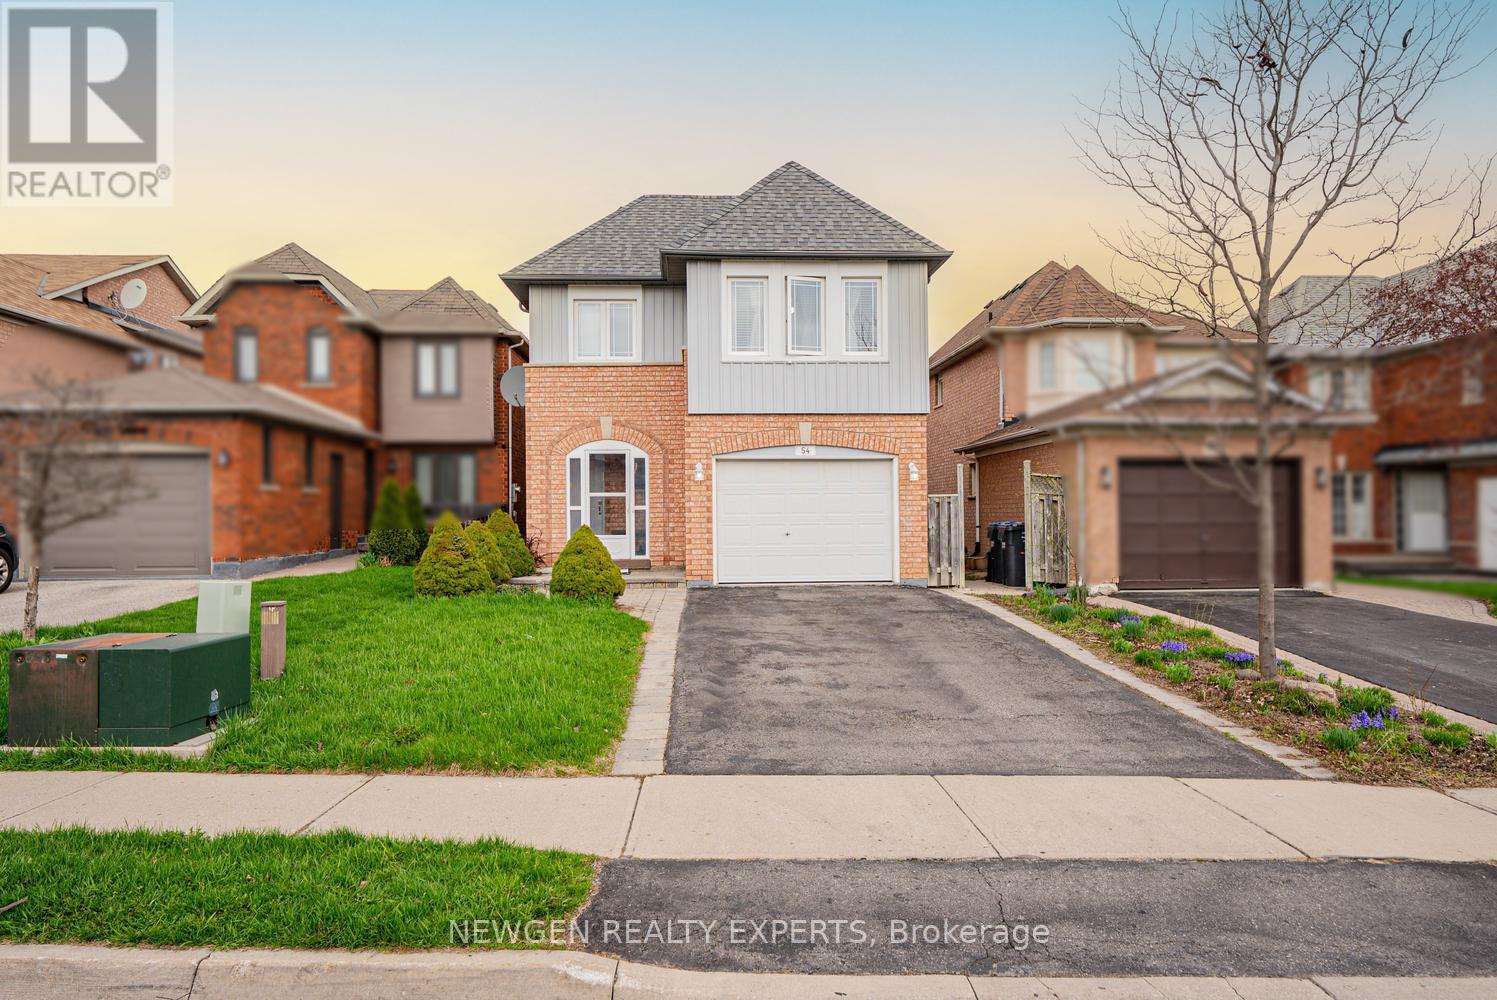
Brampton, Ontario
Beautiful Detached Home In A Highly Desirable Neighborhood! Don't Miss This Exceptional Opportunity To Own A Move-In Ready Detached Home In A Sought-After Location. This Property Features A Spacious And Functional Layout, Ideal For Comfortable Family Living. Main Floor Offer Combined Family/Dining Room With Fireplace, Eat In Kitchen With Stainless Steel Appliances With W/o To Huge Backyard to Entertain Big Gathering, Second Floor Offer Master With 4 Pc Ensuite & W/I Closet, The Other 2 Good Size Room With Closet & Window, Oaks Stairs & No Carpet In Whole House, Finished 1 Bedroom Basement With 3 Pc Bath Provides Great Rental Income Potential Or Extended Family Living, Conveniently Located Close To Sports Centre, Trinity Common Mall, Top-Rated Schools, And Parks, With Easy Access To Hwy 410. Situated On A Quiet, Family-Friendly Street. A True Gem Not To Be Missed (id:61594)
Newgen Realty Experts
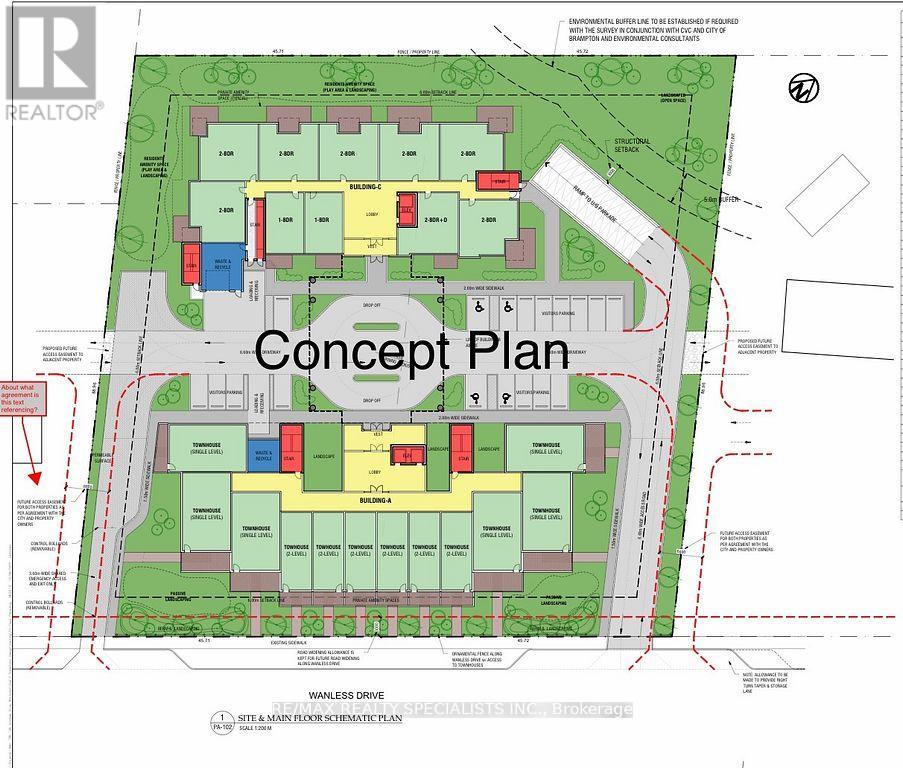
Brampton, Ontario
ATTENTION !!! Builders & Developers !! About ONE ACRE LOT with DEVELOPMENT potential in Northwest Brampton, Pre-consultation done with City of Brampton to build a multi-unit Residential Condo/Apartment Building. Right now a 2-storey house sits on the lot, but there is also the Possibility of building commercial/Retail units after Zoning Change. One of the BESTINVESTMENT OPPORTUNITIES !! Discuss your development plans with the City of Brampton and BRING your best offer. Property is Tenanted. Don't walk on the property without appointment. (id:61594)
RE/MAX Realty Specialists Inc.
