Barrie, Ontario
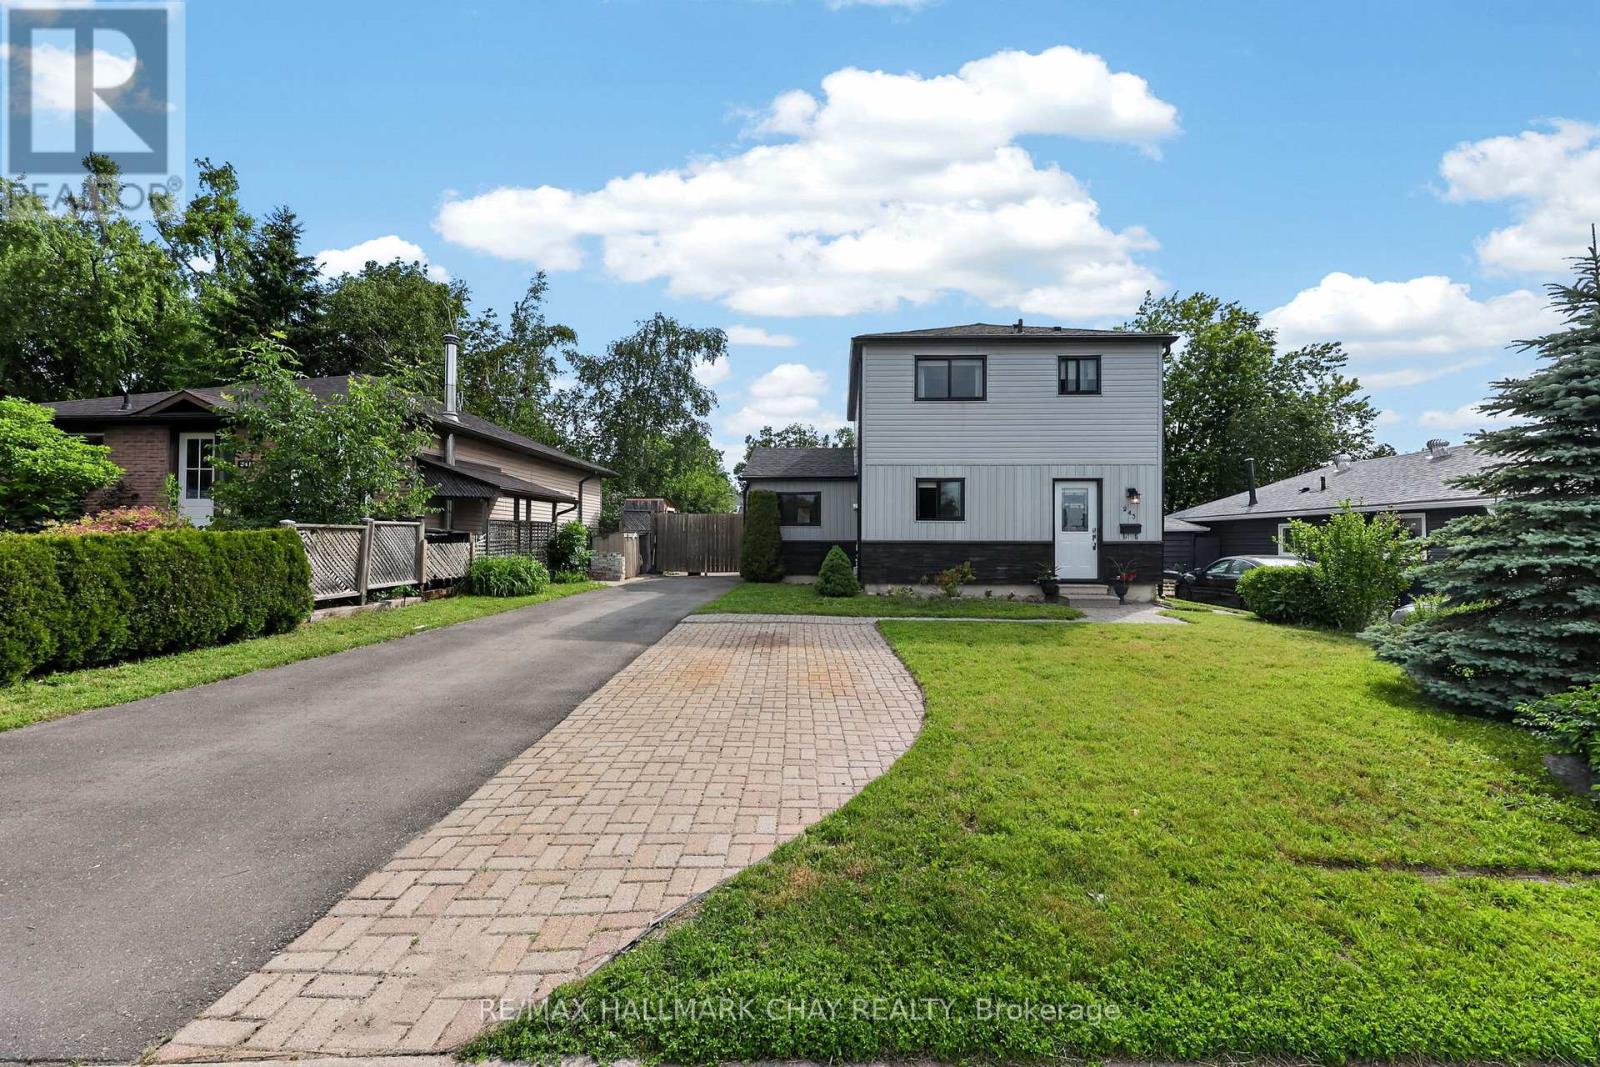
Welcome to a home where family living comes naturally! Nestled on a large, level 50 x 110 ft mature lot in a family-friendly neighbourhood, this well-maintained 3-bedroom, 2-bathroom home offers the perfect blend of space, comfort, and convenience.Imagine the kids walking just five minutes to Andrew Hunter Public School & Park, spending afternoons at Lampman Community Centre & water park, or enjoying the convenience of nearby shopping and everyday amenities. The location truly makes family life easier.Inside, the bright open-concept main floor is designed for both everyday living and entertaining. The updated kitchen features abundant cabinetry, a breakfast bar, and a seamless flow into the living and dining areas, all overlooking the private backyard-perfect for family gatherings, summer barbecues, and watching children play. A versatile main-floor family room offers endless possibilities as a playroom, home office, den, or cozy retreat, while a convenient 2-piece bath completes the space.Upstairs, you'll find three generously sized bedrooms and a beautifully updated 4-piece bathroom, providing plenty of room for a growing family. Recent window upgrades throughout the majority of the home allow natural light to pour in, creating a warm and welcoming atmosphere.The partially finished basement adds valuable extra living space with endless potential to create a recreation room, home gym, media room, or additional family area tailored to your lifestyle.Located just minutes from shopping, restaurants, downtown Barrie, Centennial Beach, Barrie's waterfront, and walking trails, this home offers the perfect balance of peaceful neighbourhood living and easy access to everything the city has to offer. With Barrie Transit nearby and quick access to Highway 400, commuting is simple and convenient.A wonderful opportunity to put down roots in a welcoming community and create lasting family memories for years to come. (id:61594)
RE/MAX Hallmark Chay Realty
Toronto, Ontario
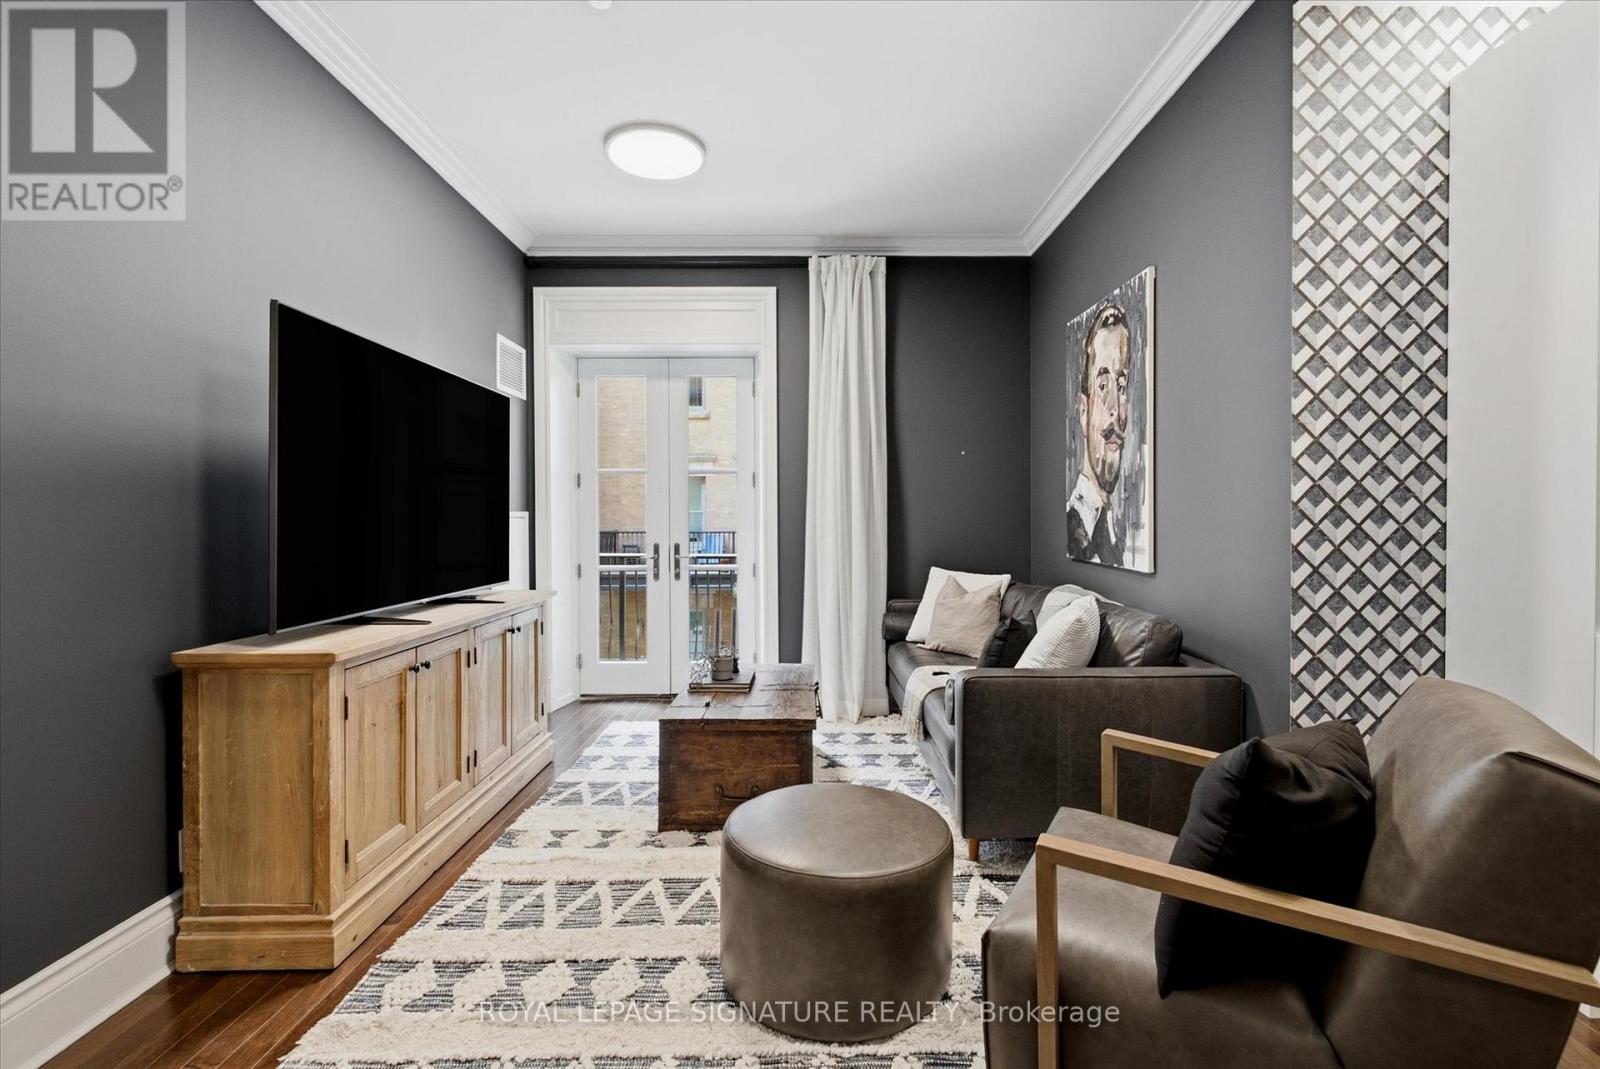
Experience refined downtown living at the prestigious King Edward Hotel Private Residences. This beautifully designed 1+Den suite offers approximately 735 sq. ft. of thoughtfully planned living space, highlighted by soaring 10-foot ceilings, premium finishes, and an efficient layout that maximizes every square foot.A standout feature is the rarely available east-facing balcony overlooking a peaceful courtyard, providing an additional 120 sq. ft. of outdoor living space. Residents enjoy access to the renowned amenities and services of the King Edward Hotel, making this suite one of the best values in the building on a price-per-square-foot basis.Included are high-end designer appliances : Stove (the stove is brand new), refrigerator, cooktop, dishwasher, full-size stacked washer and dryer, double storage locker, window coverings, and a Nest thermostat. PARKING Spot(paid monthly) is available in the building next door. (id:61594)
Royal LePage Signature Realty
Toronto, Ontario
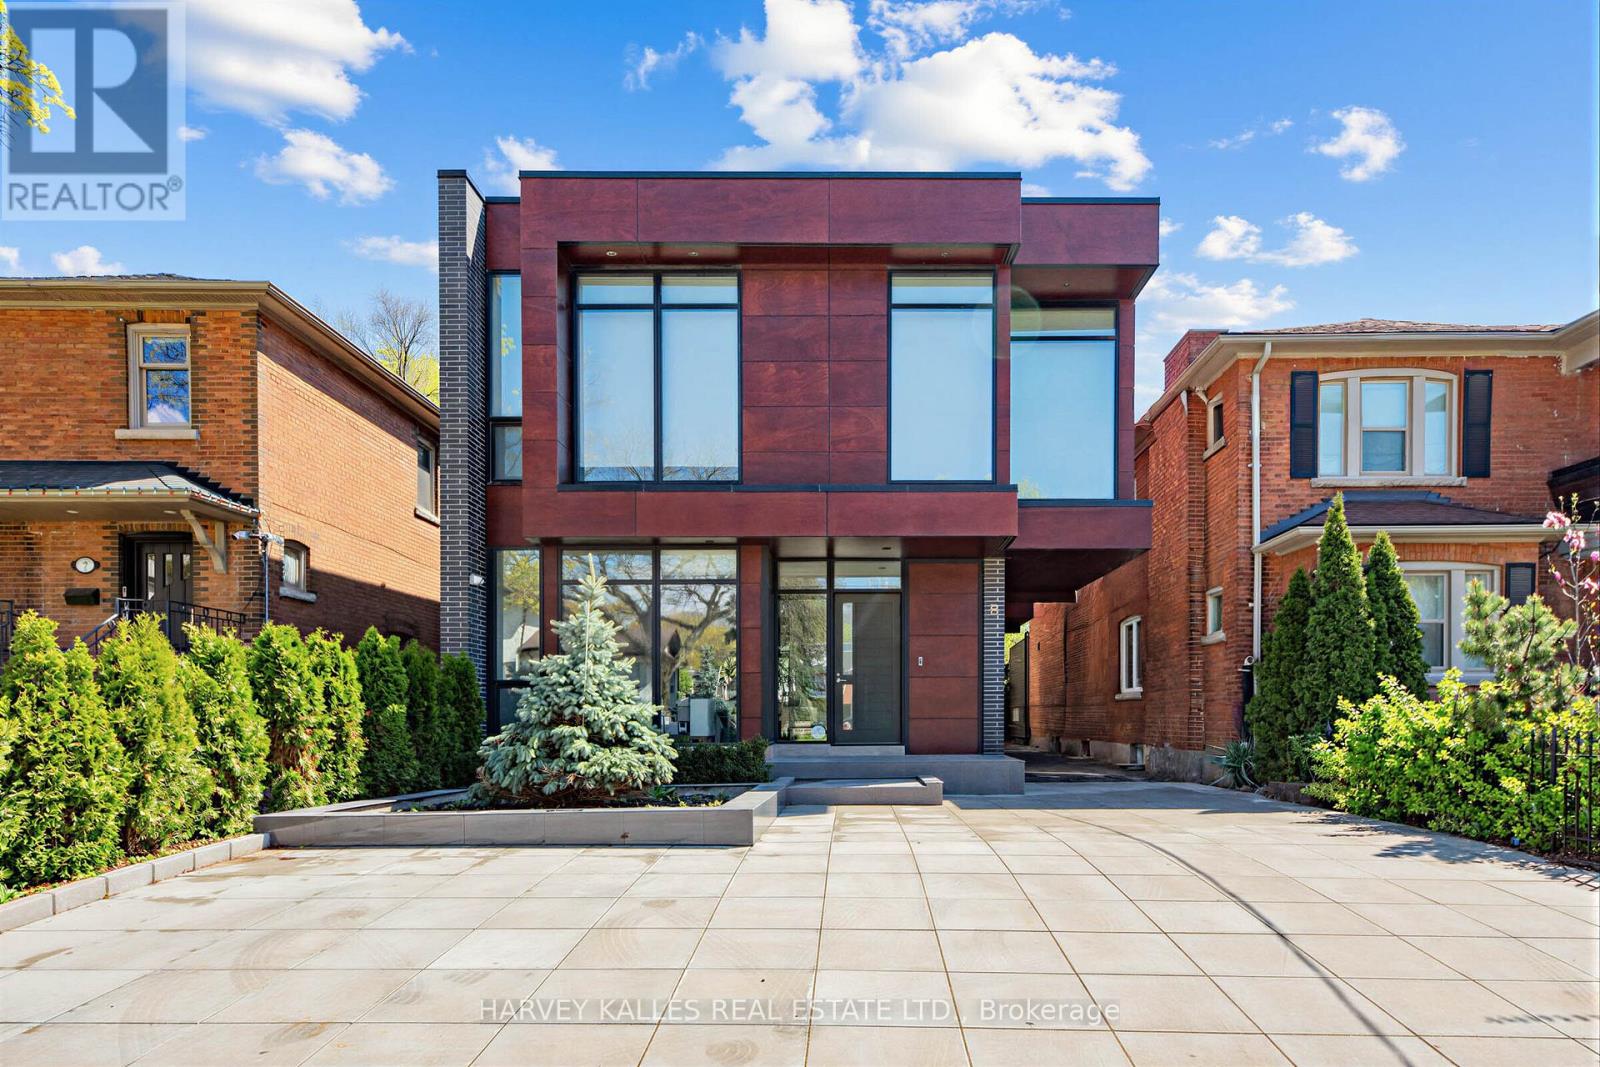
Welcome To The Most Spectacular Residence In North Forest Hill. An Architectural Masterpiece Designed By Richard Wengle, 5 Braemar Delivers More Than 4,000 Sq. Ft. Of Modern, Minimalist Luxury. A Rare Design Statement, This Custom-Built Home Unfolds Along A Floating Glass Hallway And Dramatic Sunken Family Room, All Wrapped In Floor-To-Ceiling Glass. The Striking Chef's Kitchen Is Fully Panelled With State-Of-The-Art Thermador Appliances, Built-In Wine Fridge, And An Airy Breakfast Area Overlooking The Backyard. Open-Concept Living And Dining Spaces Feature Soaring Ceilings, Gallery-Like Walls And A Glass Display That Anchors Both Rooms. The Primary Retreat Is A World Of Its Own-Wrapped In Glass With A Private Terrace, Overhead Automated TV, Sleek Custom Built-Ins, And a Large Dressing Room. Its Marble-Clad Ensuite Is Pure Indulgence, With Heated Flooring, A Double Vanity, Smart Toilet, Freestanding Tub And Walk-In Steam Shower. Three Additional Bedrooms With Custom Closet Organizers And Floor-To-Ceiling Windows. Lower Level With Large Recreational Room, Home Theatre, And Cold Storage. Heated Bathroom Flooring And Smart Toilets Throughout. Newly redesigned landscaping of entire property. Oversized Garage fits 2 SUVs and more. Partially covered private drive with Parking For 6 Cars. Steps to shoppes, new Eglinton LRT, parks, Beltline Trail, UCC, BSS, and several other top schools. Rare opportunity to purchase a brand new total indoor/outdoor renovation that has not yet been lived in. With All The Finishing Touches One Could Dream Of, This Home Is As Functional As It Is Breathtaking. A True One-Of-A-Kind Modern Showpiece! (id:61594)
Harvey Kalles Real Estate Ltd.
Toronto, Ontario
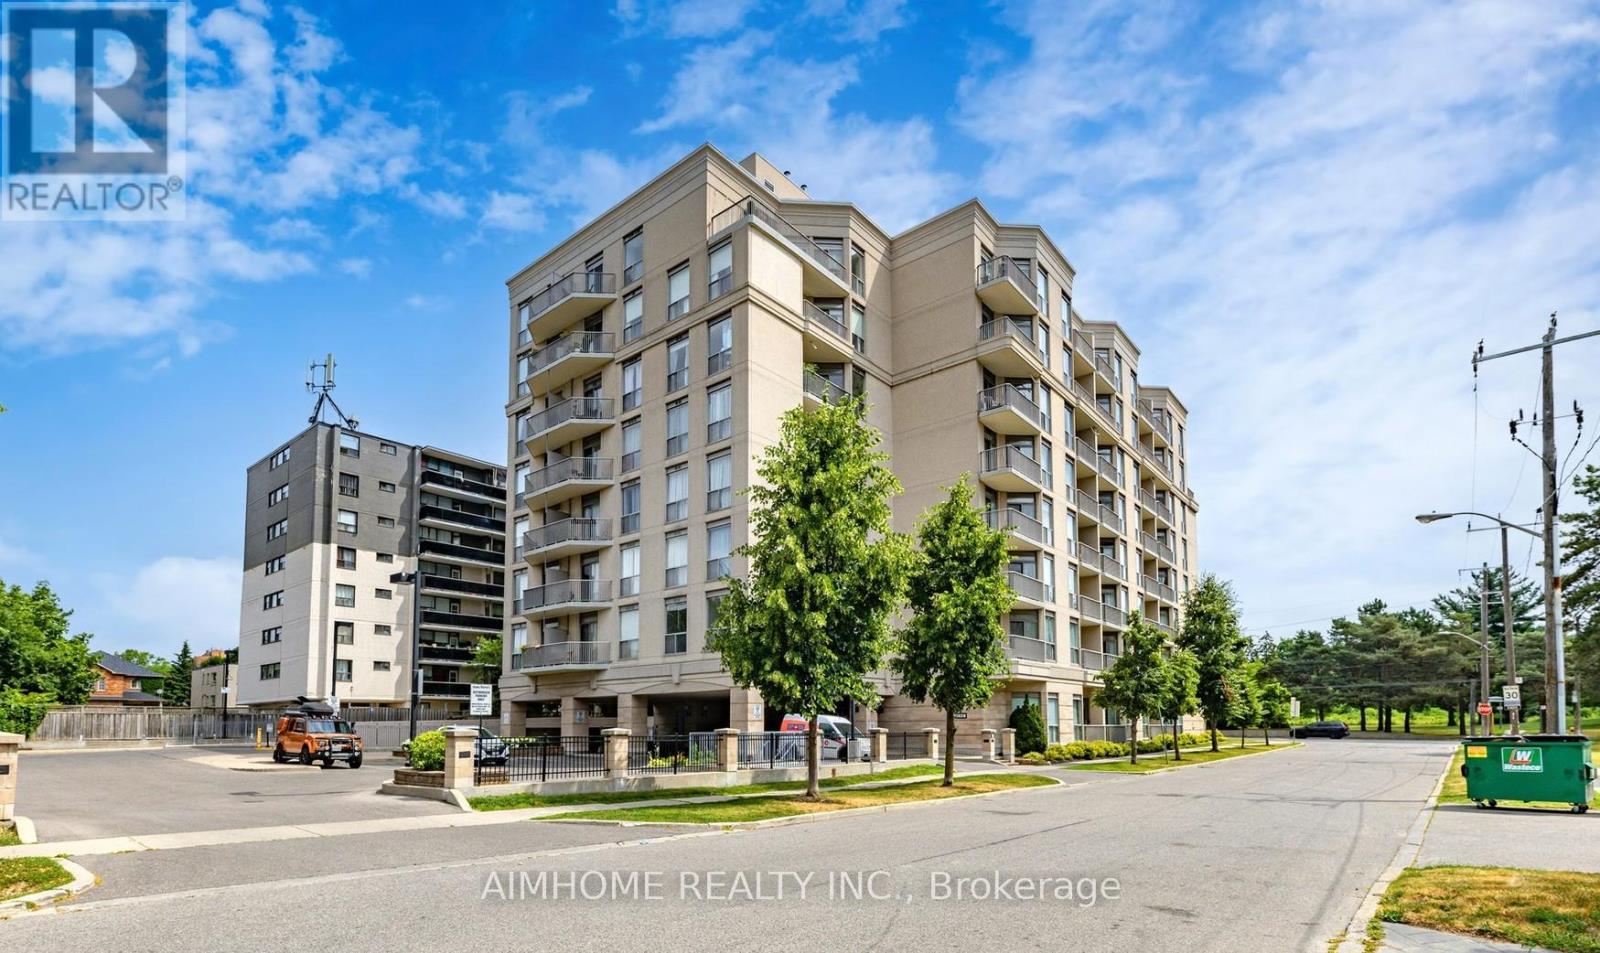
Stunning, Spacious & Rarely Available! Welcome to this exceptional 1,466 sq. ft. residence featuring soaring 10-foot ceilings, two private balconies, and the convenience of two parking spots-a rare find! Designed for both comfort and entertaining, the expansive open-concept living and dining area offers the perfect space to host family and friends. The eat-in kitchen is beautifully appointed with granite countertops and stainless steel appliances, ideal for everyday living and culinary creativity. Retreat to the generously sized primary bedroom, complete with a private ensuite and an impressive walk-in closet. Halls are freshly painted and new carpets installed in spring 2026, and stylish entrance furniture is on the way. Certified healthy building. Additional highlights include one locker for extra storage. Perfectly located just steps to parks, schools, and everyday amenities, and only minutes to Highway 401, GO Transit, and Yorkdale Mall, this home offers unbeatable convenience. Bonus: Sabbath elevator included. Don't miss the immersive experience-check out the Virtual tour! (id:61594)
Aimhome Realty Inc.
Hamilton, Ontario
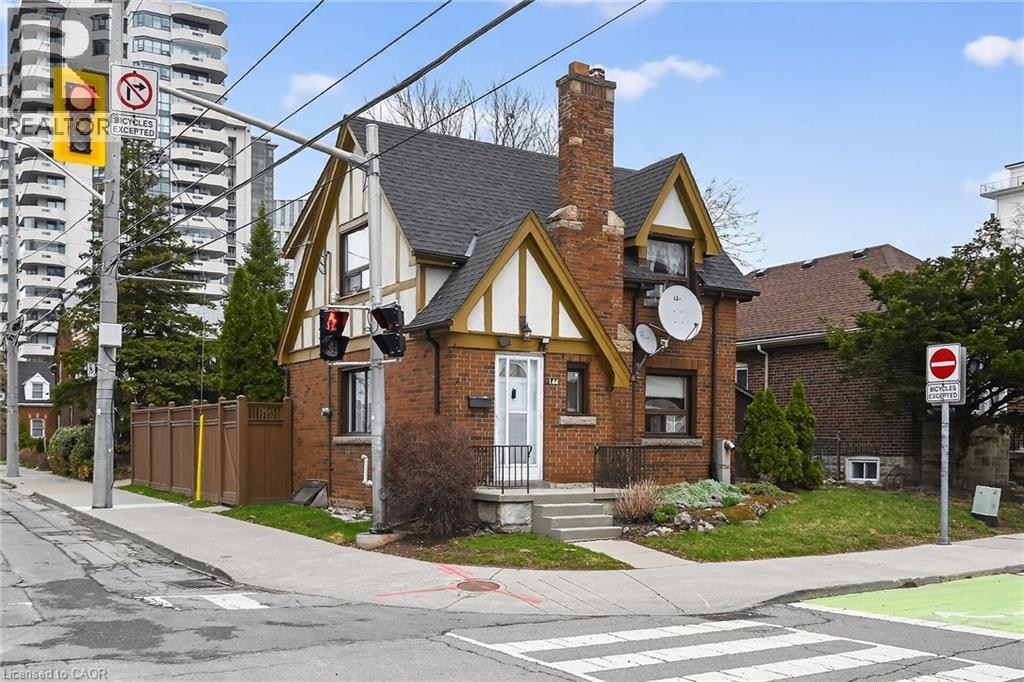
Ideally located, Beautifully presented 2 bedroom, 2 bathroom home in the heart of Historic Durand neighborhood. Situated perfectly on 36’ x 79’ corner lot with sought after detached garage and additional parking space. Great curb appeal with all brick exterior, welcoming front porch, & fully fenced yard. The flowing interior layout features an open concept living room & dining room with original hardwood flooring throughout and electric fireplace, foyer, back mud room, & functional kitchen with ample cabinetry. The upper level includes 2 spacious bedrooms including primary bedroom with hardwood flooring, & primary 4 pc bathroom. The partially finished basement features 2nd bathroom, rec room area, laundry room, & storage / utility area. Updates include decor, fixtures, & high eff furnace with heat pump – 2024. Incredible location steps to Hamilton GO station, St. Joseph’s Hospital, parks, Hess Village, trendy Locke Street, entertainment, dining, & shopping. Easy access to 403 & major transportation routes. Call today for your viewing of this lovingly maintained Durand home! (id:61594)
RE/MAX Escarpment Realty Inc.
Kitchener, Ontario
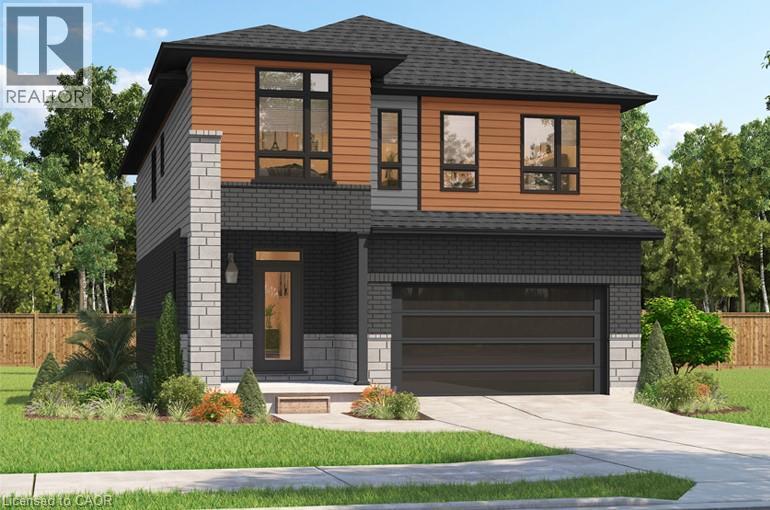
***FINISHED BASEMENT INCLUDED**** Spacious, Modern & Smartly Designed. Discover the Gill Model, boasting 2,395 sq. ft. of style and substance. High-end inclusions such as 9' main floor ceilings, engineered hardwood floors, 8' interior doors, and quartz surfaces in the kitchen and bathrooms make a bold statement. The huge walk-in pantry and soft-close kitchen cabinetry with extended uppers enhance functionality. Ceramic tiles in all baths and the laundry room add elegance. A tiled ensuite shower with a frameless glass door, central air, and HRV system complete the package. Enjoy the flexibility of the finished walkout basement, perfect for an in-law suite or recreation room. (id:61594)
RE/MAX Real Estate Centre Inc.
Kitchener, Ontario
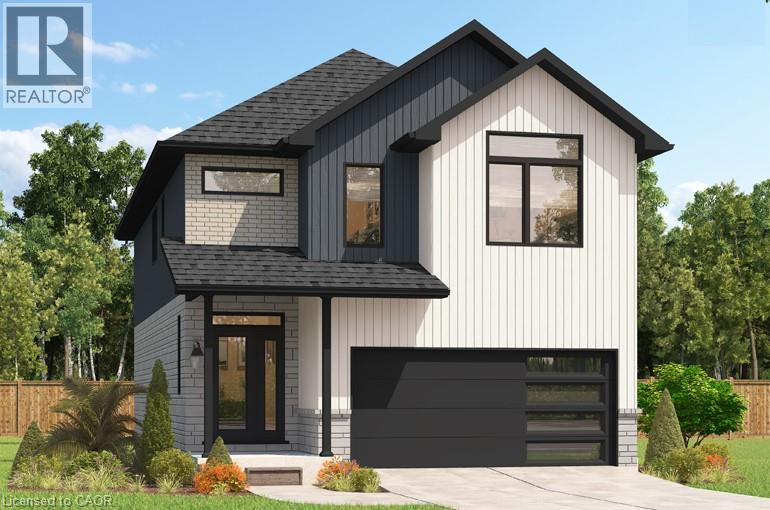
***FINISHED BASEMENT INCLUDED**** Style Meets Comfort. The Hudson Model offers 2,335 sq. ft. of comfortable elegance, with 9 ceilings and engineered hardwood floors gracing the main floor. Stylish quartz countertops, a quartz backsplash, and extended kitchen uppers bring the heart of the home to life. Featuring four large bedrooms, 2.5 baths, and a 2-car garage with an extended 8' garage door, the Hudson includes thoughtful details like soft-close cabinetry, a tiled ensuite shower with glass, ceramic tile floors in bathrooms and laundry and central air conditioning. The walkout lot provides seamless indoor-outdoor living. (id:61594)
RE/MAX Real Estate Centre Inc.
Kitchener, Ontario
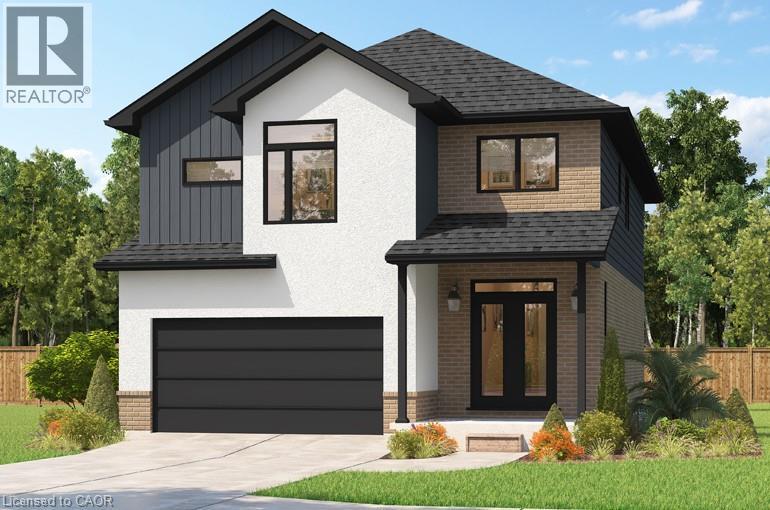
***FINISHED BASEMENT INCLUDED**** Fraser Model Generational Living at Its Finest. Step into the Fraser Model, a 2,280 sq. ft. masterpiece tailored for multi-generational families. Designed with high-end finishes, the Fraser features 9 ceilings and 8 doors on the main floor, engineered hardwood flooring, and a stunning quartz kitchen with an extended breakfast bar. Enjoy four spacious bedrooms, including two primary suites with private ensuites and a Jack and Jill bathroom for unmatched convenience. An extended 8' garage door and central air conditioning are included for modern living comfort. The open-concept layout flows beautifully into a gourmet kitchen with soft-close cabinetry and extended uppers. Set on a premium walkout lot and HRV system, the Fraser offers endless customization potential. (id:61594)
RE/MAX Real Estate Centre Inc.
Drayton, Ontario
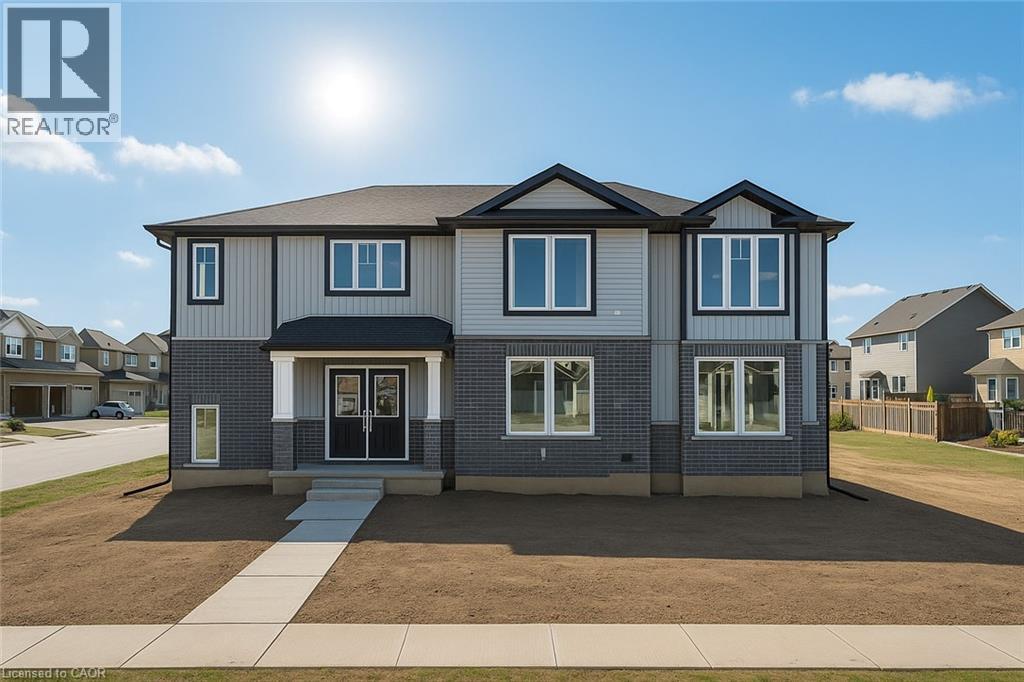
SEPARATE ENTRANCE TO THE BASEMENT. The Belair Model is beautifully designed 4-bedroom model offers over 2,447 sq. ft. of thoughtfully crafted living space. Located in a tranquil, family-oriented neighbourhood, this home blends elegance and practicality. The main floor features an open layout, enhanced by large windows that fill the space with natural light. The gourmet kitchen with a large island is a chef's dream and the perfect spot for family gatherings. Upstairs, the primary suite is a true retreat, featuring a large window, a walk-in closet, and a luxurious 6-piece ensuite, complete with a spacious soaker tub for ultimate relaxation. The second level also includes three additional bedrooms and a main washroom, ensuring comfort and privacy for the entire family. The unfinished basement, with a separate entrance, offers endless possibilities whether you envision extra living space for your family, a private suite for guests or rental income. Conveniently located near Guelph and Waterloo, this home combines peaceful community living with easy access to city amenities. Built by Sunlight Homes, it showcases superior craftsmanship and exceeds the highest building standards. (id:61594)
RE/MAX Real Estate Centre Inc.
Welland, Ontario
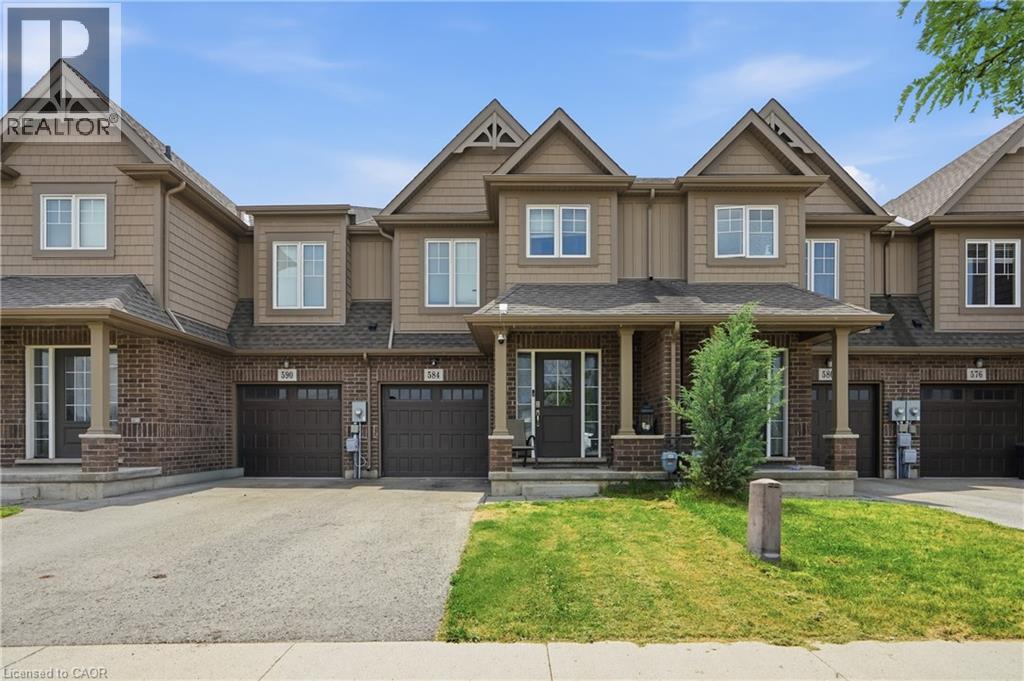
Welcome to 584 Julia Drive, this Freehold townhome is located in one of Wellands most sought-after neighbourhoods. Built just 6 years ago, this spacious 1,656 sq. ft. home sits on an impressive 103-ft deep lot and offers 3 bedrooms plus a versatile loft/office space. The bright, sun-filled open-concept main floor is perfect for both everyday living and entertaining, featuring a spacious great room, modern kitchen with centre island, stainless steel appliances, and a dining area with sliding doors leading to the backyard and deck. Upstairs, you'll find three generously sized bedrooms, a convenient second-floor laundry room, and ample storage throughout. The primary bedroom features a private ensuite and“His & Hers” closets. The unfinished basement offers endless potential for additional living space, a recreation room, or home gym. Enjoy parking for up to 3 vehicles with an extended driveway and attached garage with inside entry. Ideally located close to schools, shopping, restaurants, parks, and all major amenities. Just minutes to Highway 406, Highway 20, Niagara College (Welland Campus), and a short drive or transit ride to Brock University. Currently tenant occupied ($1920/month), tenant has occupied the property since 2020 and would like to stay if the new owner is looking for an investment property. A fantastic opportunity for families, first-time buyers, or investors in a thriving and family-friendly community. (id:61594)
RE/MAX Escarpment Golfi Realty Inc.
Cambridge, Ontario
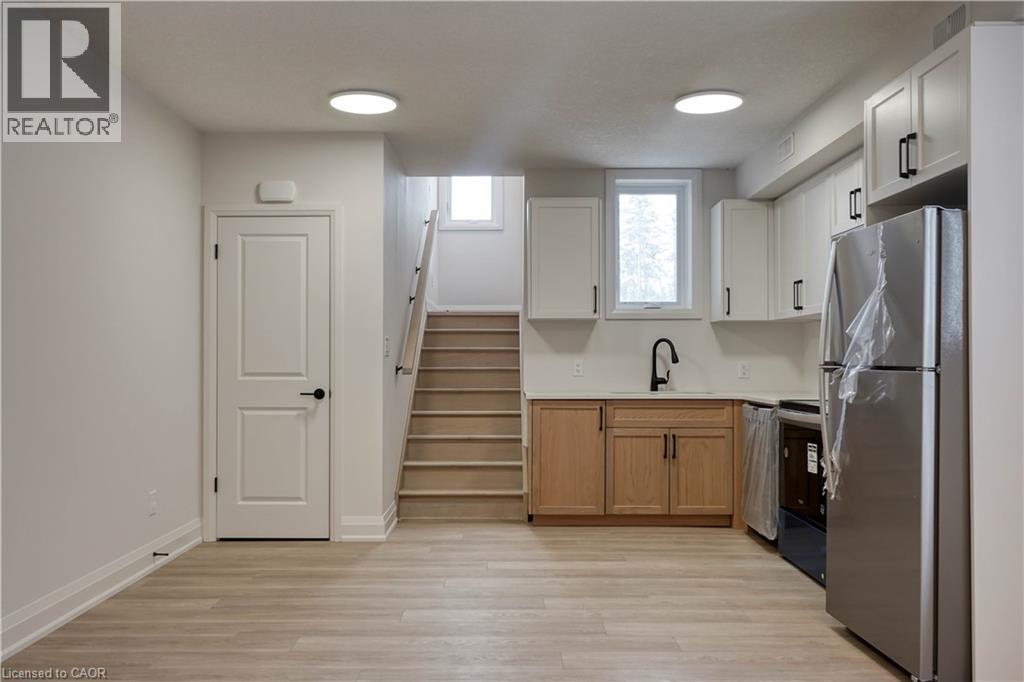
Welcome to Creekside Trail - come and experience the charm of 103-800 Myers Rd, Cambridge. This charming, brand new, one-storey unit perfectly combines modern living with convenience. This 1-bedroom, 1-bathroom home features modern finishes throughout, creating an inviting atmosphere. The open-concept kitchen and living room area boasts huge windows, allowing natural light to flood the space and offering a bright, airy feel. The modern kitchen includes stainless steel appliances, quartz countertops, and two toned cabinetry. Located just a short distance from schools, shopping centers, and scenic trails, this unit is perfect for individuals or couples seeking a low-maintenance lifestyle. Enjoy leisurely walks on nearby trails while having all your daily needs met and within easy reach. Don't miss the opportunity to make this lovely home yours! (id:61594)
Corcoran Horizon Realty
Mississauga, Ontario
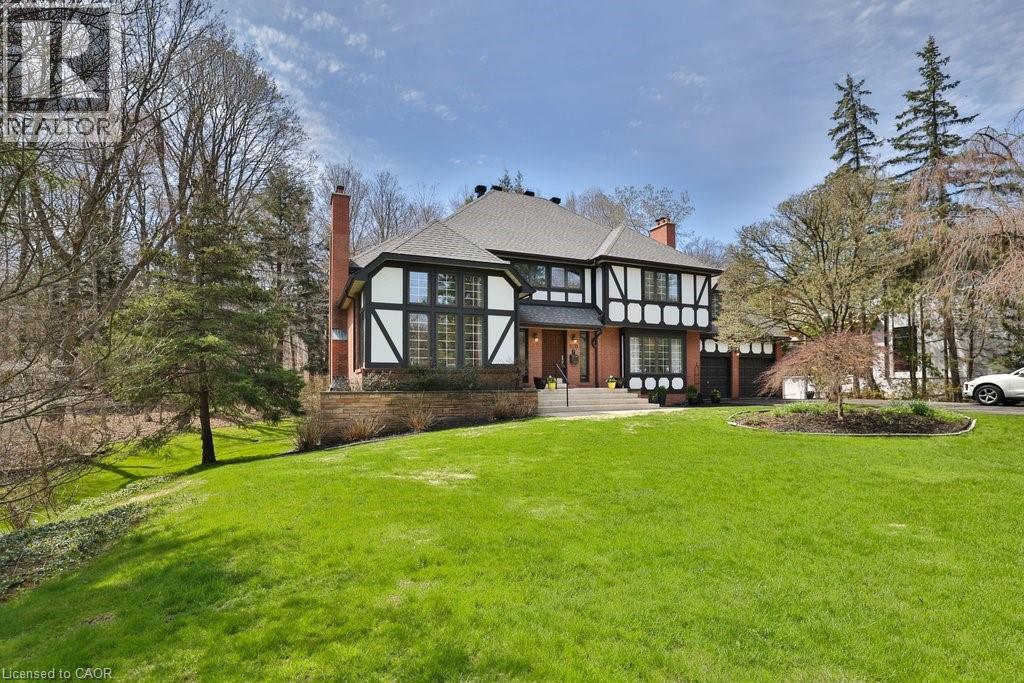
**Prestigious Rattray Marsh Estate,timeless charm on a rare pie-shaped lot**.Nestled in the highly sought-after Rattray Marsh Conservation Area, this exceptional residence offers a rare blend of privacy, natural beauty, and timeless character. Situated on an expansive pie-shaped lot approximately 201' x 253', this property provides a serene, estate-like setting surrounded by lush conservation views.From the moment you enter, you are welcomed by a grand foyer featuring soaring ceilings and an elegant circular staircase that sets the tone for this impressive home. the home boasts 5 bedrooms and 4 bathrooms.The living room showcases vaulted ceilings and oversized windows, flooding the space with natural light, while the formal dining room offers picturesque views of the conservation area perfect for hosting memorable gatherings. The large kitchen is the heart of the home, complete with an oversized island, breakfast area, and walk-out to a newer composite deck overlooking the tranquil landscape.A sunken family room adds warmth and character, featuring large windows and custom built-in bookcases. The primary suite is generously sized and includes a 5-piece ensuite. A second sunken bedroom, currently used as an office, features vaulted ceilings, complemented by three additional well-sized bedrooms and a main bathroom with a stand-up shower.The walk-out basement is an entertainer's dream, offering seamless access to the backyard patio. Enjoy year-round relaxation with your own indoor pool, complete with sliding doors to the outdoors. Additional features include a sauna, exercise room, office, cold room, and utility room.With a 2-car garage and an 8-car driveway, this property offers ample parking for family and guests alike.A truly rare offering in one of Mississauga's most prestigious and nature-rich communities (id:61594)
Sutton Group Quantum Realty Inc
