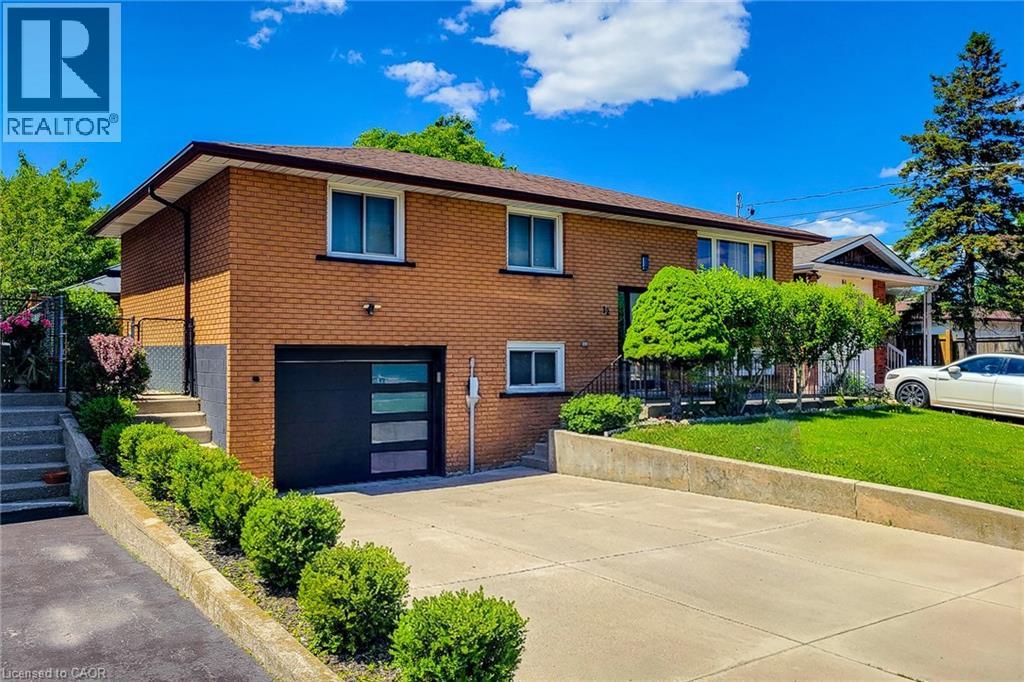
Hamilton, Ontario
Welcome to 12 Maitland Avenue, Hamilton — a beautifully renovated raised bungalow located in the desirable Hamilton Mountain area. This move-in-ready home features 3+2 bedrooms and 2 full bathrooms with modern updates throughout. The main level offers a bright and spacious layout with a large living room, separate dining area, and a stunning kitchen with quartz countertops, stylish cabinetry, and plenty of storage. The lower level provides additional living space with a 2 generous size bed room, 3-piece bathroom, separate laundry area, and a convenient entrance from the garage, making it ideal for extended family for potential rental opportunities. Enjoy a large fully fenced backyard perfect for entertaining, kids, and outdoor relaxation. Additional features include inside garage entry, ample driveway parking, updated finishes, and a prime location close to Mohawk College, schools, parks, shopping, public transit, amenities, and quick highway access. A perfect home for families, first-time buyers, or investors — don’t miss this fantastic opportunity! (id:61594)
Homelife Miracle Realty Ltd
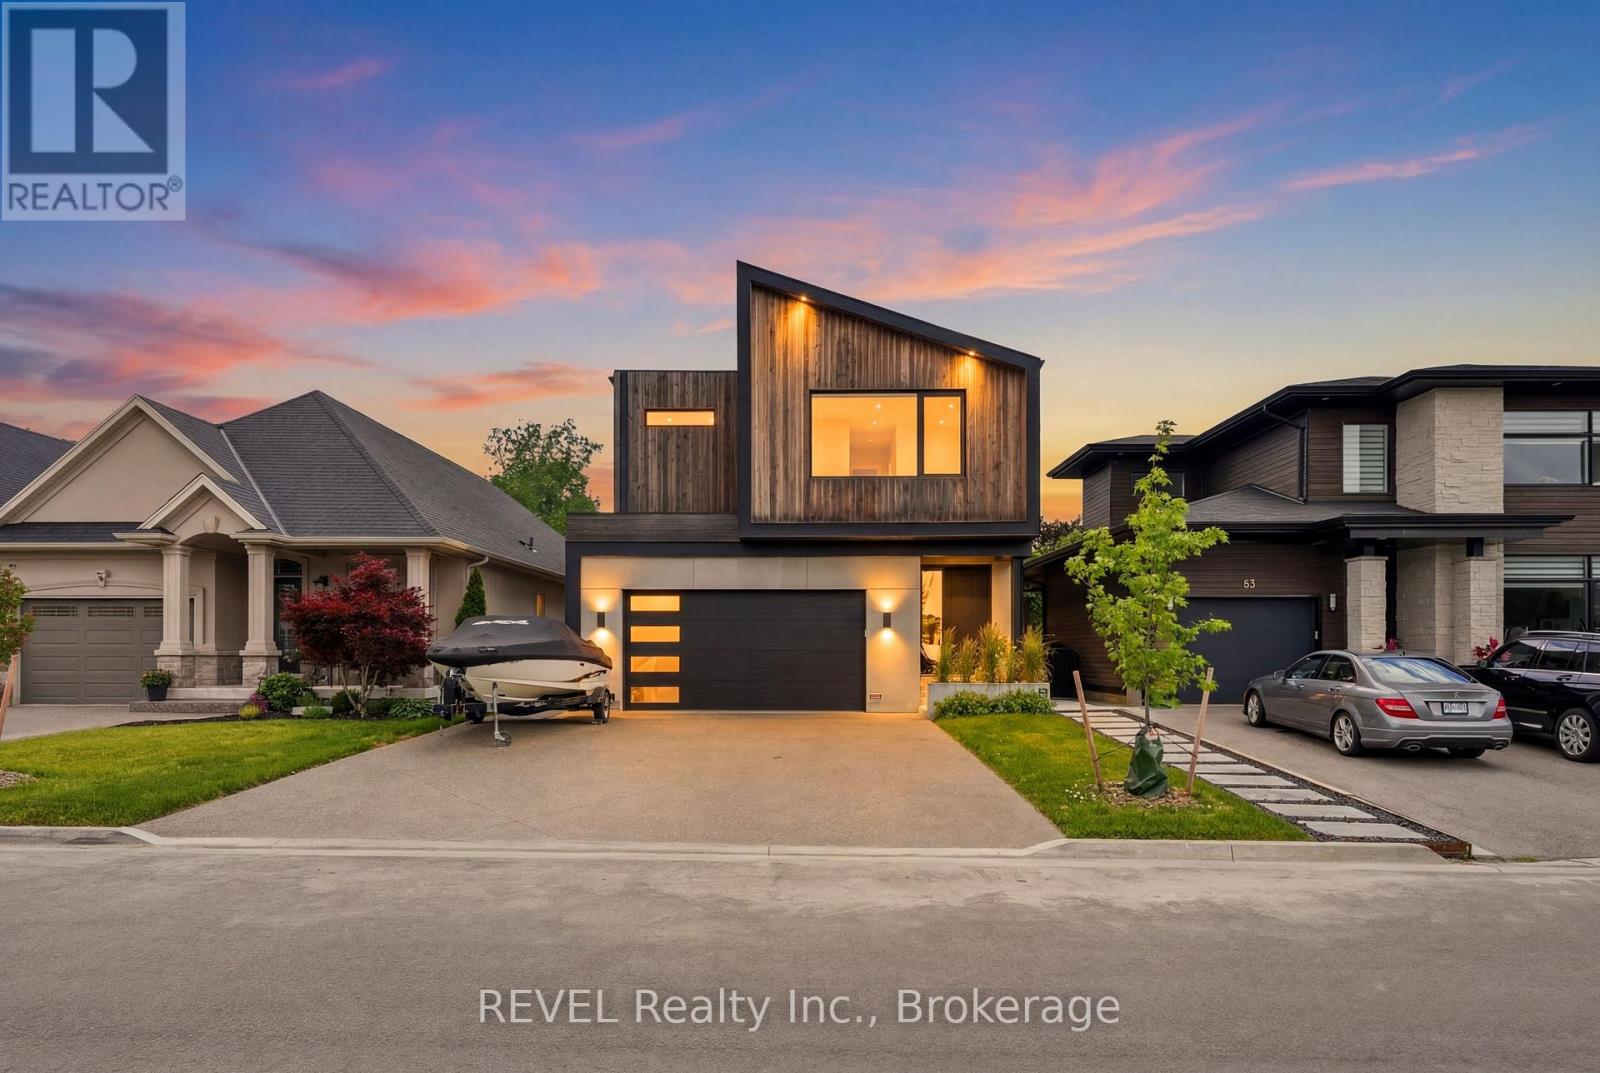
St. Catharines, Ontario
Sophistication and modern engineering converge at 81 Mackenzie King, an architectural masterpiece where uncompromising custom luxury meets a brilliant contemporary design. Passing the sleek front porch, you are greeted by a grand foyer that sets an immediate impression of style and scale. Grounded by beautiful premium flooring, the open-concept main floor delivers an incredibly airy feel, seamlessly uniting the expansive living and dining with a high-end chef's kitchen centered around a massive island, premium integrated panelled appliances, and two custom walk-in pantries. This level features a main-floor laundry room and a sophisticated powder room. A striking staircase with sleek glass railing guides you upstairs to a very spacious loft area. This level hosts a large primary retreat defining opulence with his-and-hers closets and a spa-like ensuite with a separate bathtub and a standalone shower. The wide, sun-drenched hallway leads you to an exclusive private balcony, alongside two other generous bedrooms equipped with built-in closets and a second full bath. True luxury extends below to the impressive walk-out basement with an open-concept living/dining area, a full-size kitchenette, a second laundry, and two large bedrooms joined by a full Jack-and-Jill bathroom. The lower level showcases polished concrete floors equipped with energy-efficient radiant in-floor heating-a hidden mechanical comfort that also extends into the insulated garage. Two oversized glass patio doors off the dining areas on both levels create flawless transitions to the exterior living spaces, leading from the main deck and lower patio out to a pristine, fully fenced backyard oasis bordered by mature privacy greens. Complete with premium German tilt-and-turn windows featured throughout, a 6-car concrete driveway, a fully owned tankless hot water system, and a separate side entrance into the grade-level walk-out, this home provides an unmatched, turnkey lifestyle. (id:61594)
Revel Realty Inc.
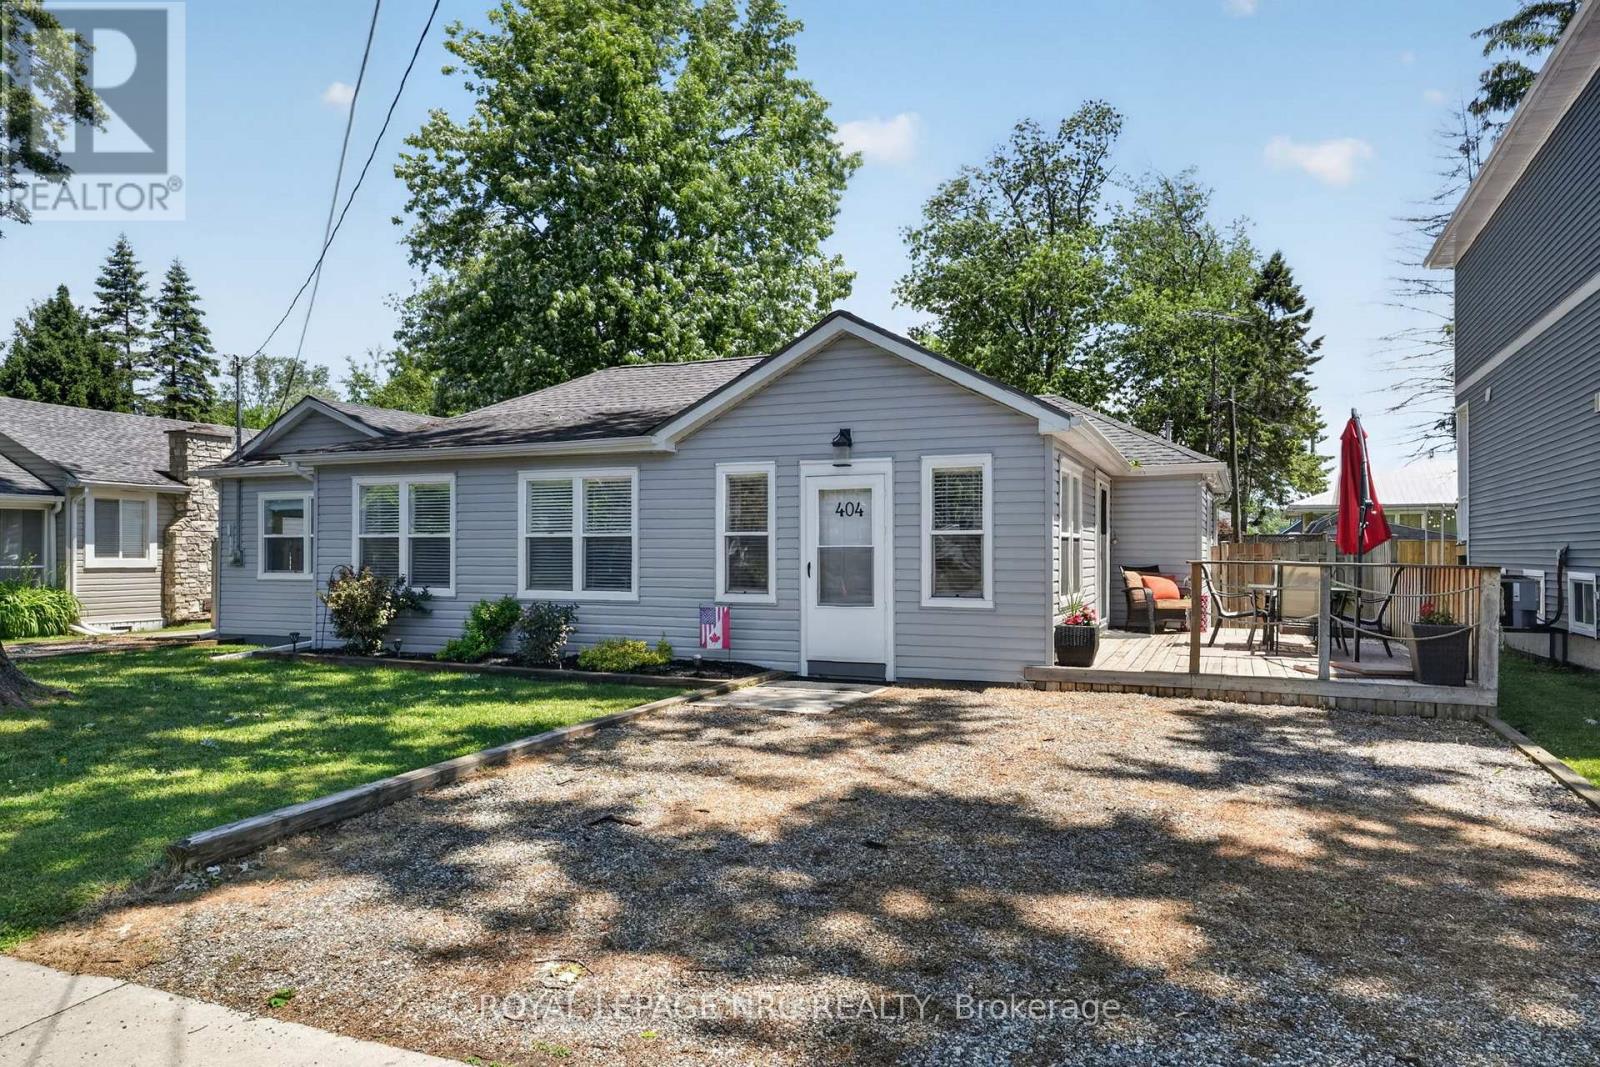
Fort Erie, Ontario
Spectacular opportunity to own an amazing cottage inspired home on a large fenced in yard, mere moments from the sand beach! Welcome to 404 Lakewood Ave in the Bay Beach side of Crystal Beach! This almost 1700 sf home has been completely rebuilt and renovated in the last few years, and provides incredible "cottage vibes" but still has all the modern low maintenance efficiencies one would expect! 4 bedrooms, with a bonus room that could easily be a 5th, provides room for the whole family, 2 full bathrooms (and a 3rd roughed in), with an open concept kitchen, dining and living area! Upgraded luxury vinyl plank flooring throughout make the floor impervious to the sand between your toes! You name it and it's been updated. Windows, flooring, siding, kitchen, bathrooms....truly a turn key opportunity. Rare double lot on a tree lined street is totally fenced in with not 1, not 2 but 3 decks totalling over 1000 sf combined! This is more than a house, it's a lifestyle. Quieter. Laid back. Slower paced. Crystal Beach is a walkable bikable community. The kind of spot to have a beer on the back deck and fire up the BBQ, and entertain friends and family! Houses of this size and quality are rare. Still time to enjoy summer of 2026 in your new home! (id:61594)
Royal LePage NRC Realty
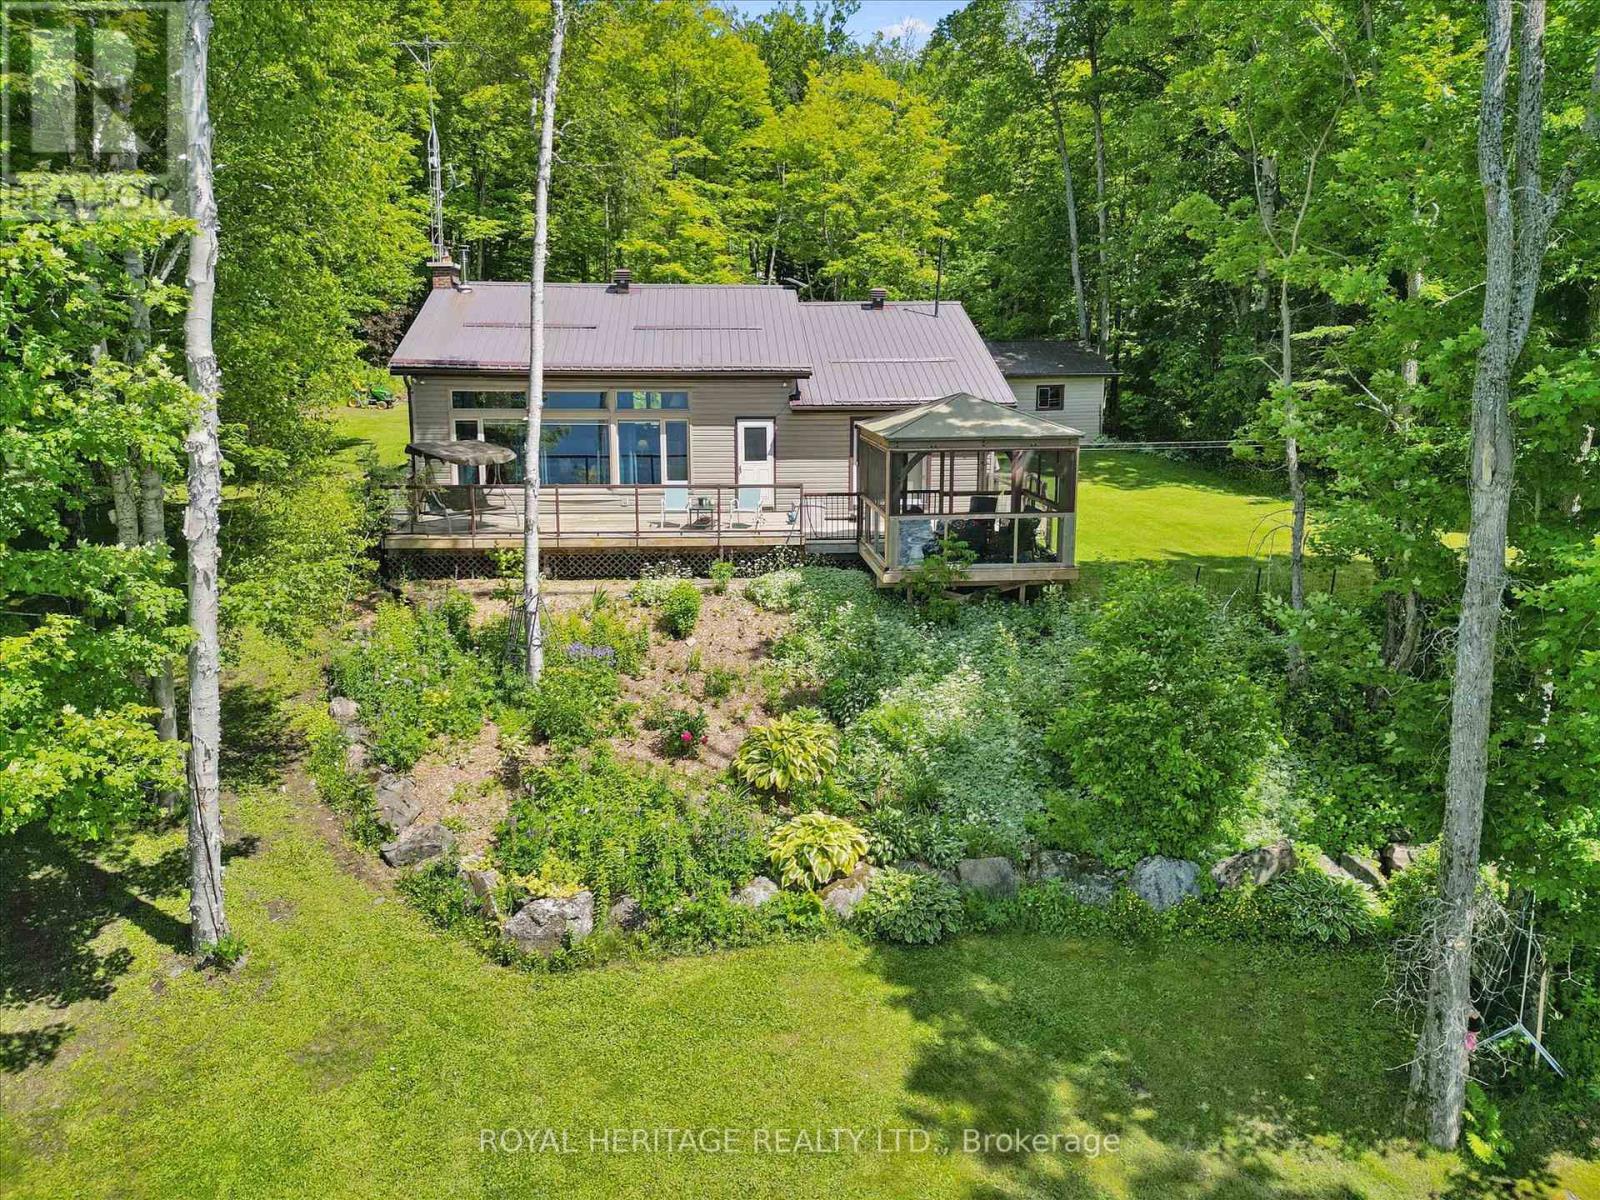
Ryerson, Ontario
Welcome to 614 E Sieber Rd just outside the charming town of Burk's Falls. This exceptionally well-maintained 3-bedroom bungalow is situated on beautiful Goose/Midlothian Lake which is part of the sought-after Magnetawan waterway connecting Goose Lake, Lake Cecebe, and Ahmic Lake, with approx. 40 miles of boating and endless waterfront enjoyment. The property features an ideal sandy shoreline for swimming, along with deeper water at the dock for boating, fishing, and waterfront recreation. Designed for making memories with family and friends, the spacious lot offers ample room for outdoor activities, including volleyball, bocce ball, horseshoes, and gatherings of any size. Inside, the 4 season home offers 3 generous bedrooms and an open-concept kitchen, dining, and living area with stunning panoramic lake views. The kitchen features a large island perfect for entertaining, while the inviting living room boasts a cozy wood-burning fireplace and walkout access to the deck, vaulted ceilings and screened gazebo overlooking the waterfront. The lower level provides abundant storage, a spacious utility room, convenient laundry area, and future development potential. Waterfront complete with private dock deep enough for your boat and other watercraft. Additional features include a detached double-car garage, a separate storage shed for firewood and recreational equipment, mature gardens, perennial plantings, and excellent privacy. A drilled well provides an ample supply of potable water, and the septic system has been well maintained. Whether you're seeking a year-round residence or the perfect waterfront retreat, this exceptional property offers the very best of lakefront living. Embrace the allure of this quiet lake but connected to a 4 Lake system for endless exploring. Whether you crave solace , adventure, or combination of both this is a MUST SEE! Just a short 10 minute drive to both Burks Falls and Magnetawan for Shopping LCBO, Gas stations, Entertainment, and more. (id:61594)
Royal Heritage Realty Ltd.
Wainfleet, Ontario
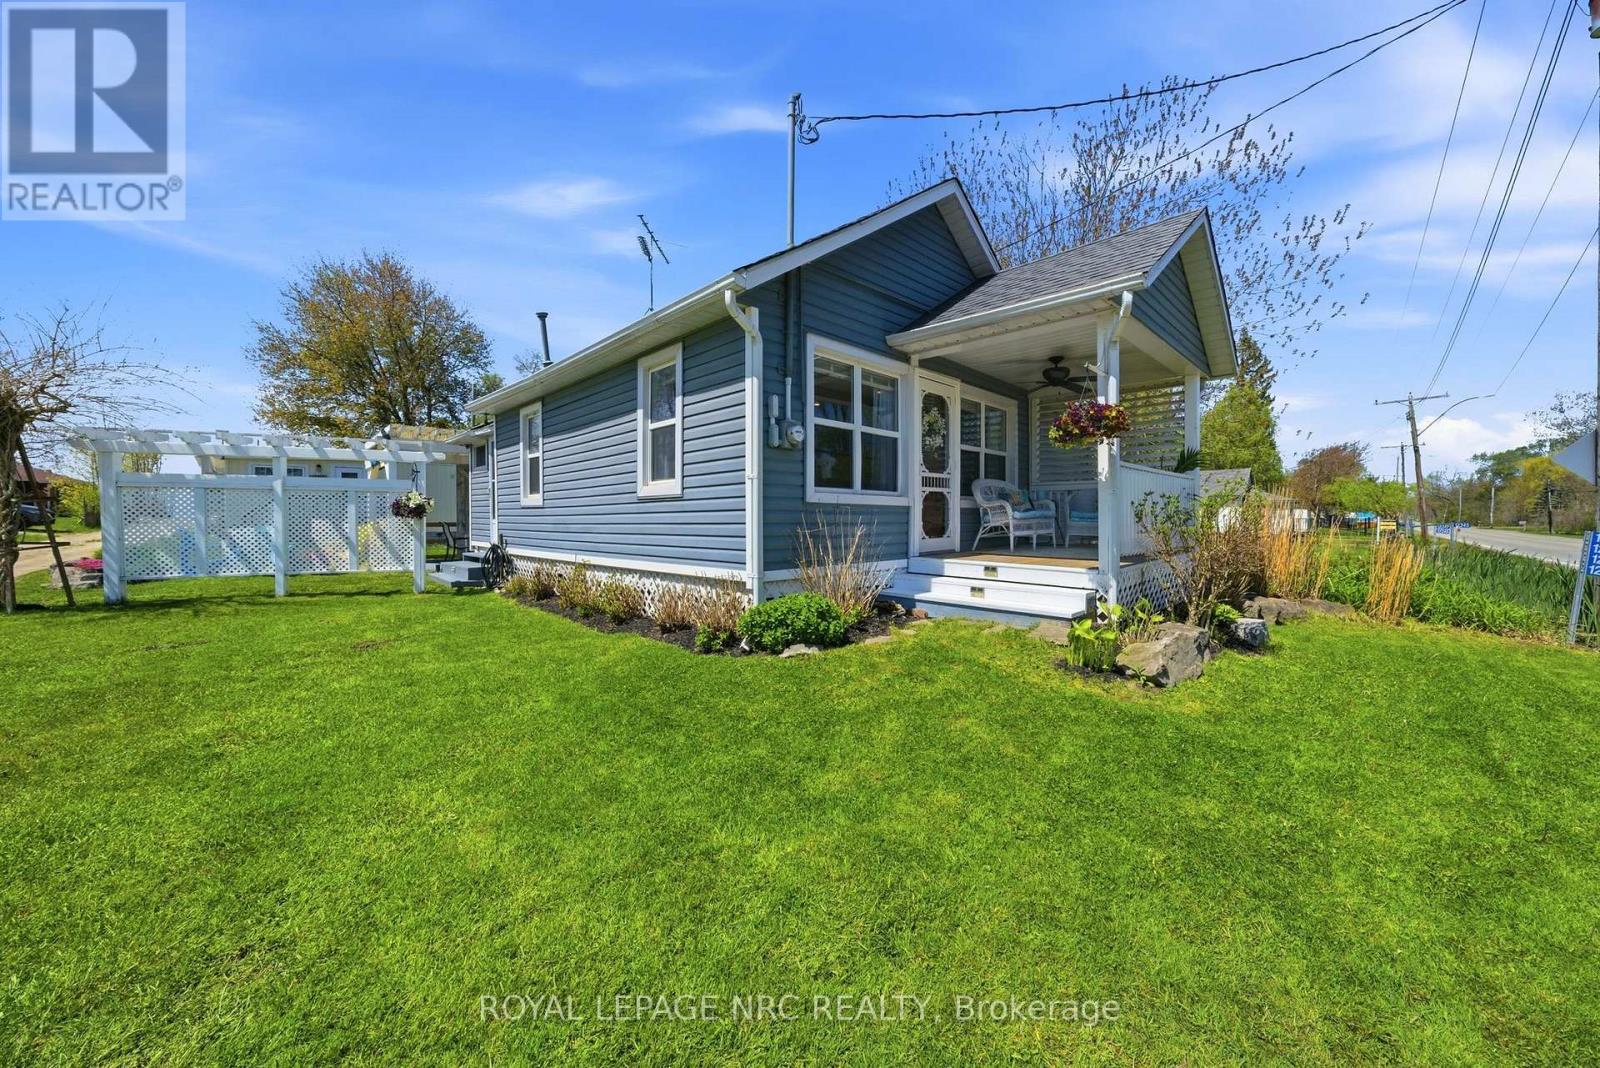
Welcome to your perfect summer escape in the heart of the sought-after Long Beach! Steps from one of Ontario's most beautiful wide sandy beaches, this charming and beautifully updated 3-bedroom seasonal cottage is the ideal place to relax, entertain, and create unforgettable family memories. With deeded beach access and all the charm you could ask for, this lovingly restored cottage blends classic beach-house character with modern comfort. Inside, you'll be greeted by bright whitewashed interiors, a spacious open-concept living and dining area, a good-sized functional kitchen, 3 bedrooms and a full bathroom - perfect for hosting friends and family after a day in the sun. The inviting front porch, along with the stunning outdoor patio with pergola and the fire pit area, creates the ultimate setting for summer nights, morning coffees, and weekend gatherings, while Long Beach water supply and a holding tank add convenience. Whether you're looking for a turnkey family cottage retreat, an investment opportunity, or a place to build lifelong traditions, this property checks every box. Seller is even willing to include furnishings - making it easy to start enjoying cottage life right away. Located just steps from beaches, restaurants, golf, mini putt, skydiving, local entertainment, and more, this incredible getaway is only 45 minutes from Hamilton and under 1.5 hours from the GTA. Summer is calling - don't miss your chance to own a slice of beachside paradise in beautiful Wainfleet!! (id:61594)
Royal LePage NRC Realty
North Middlesex, Ontario
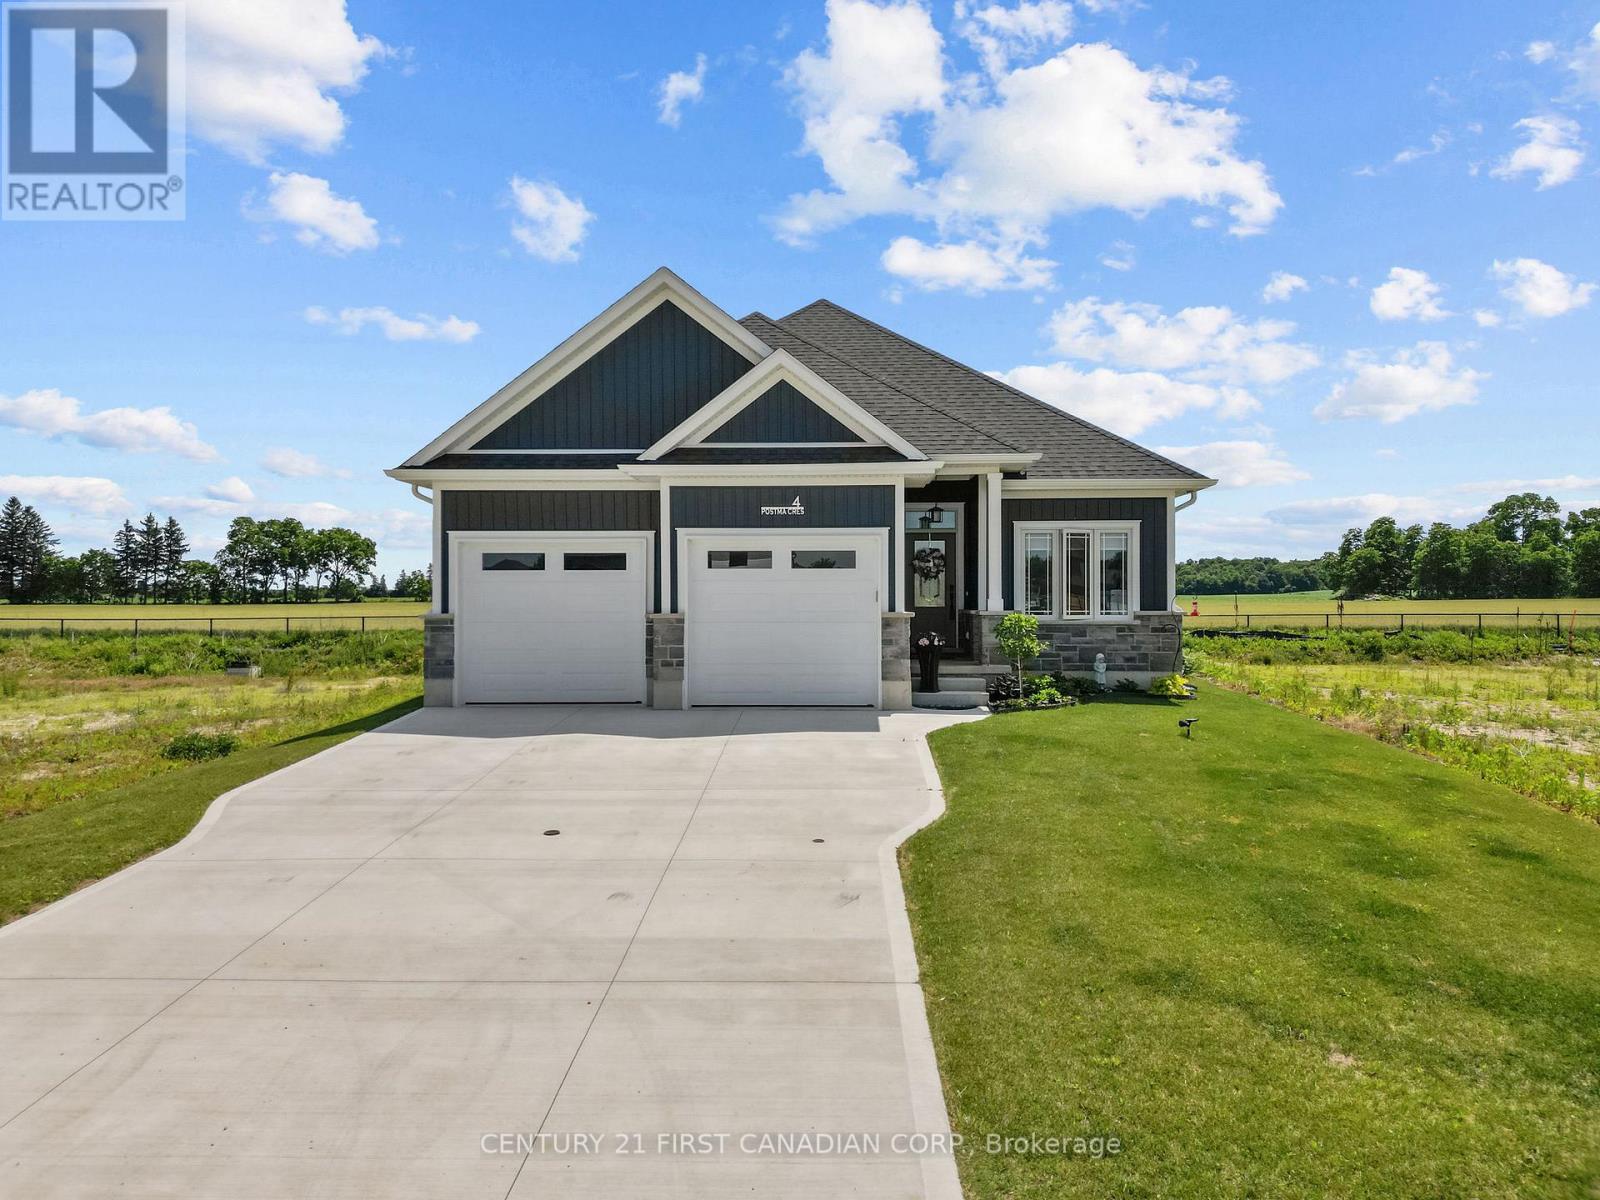
Welcome to this charming 3-bedroom, 3-bathroom bungalow nestled in the quaint and growing community of Ailsa Craig, just 25 minutes northwest of London. Offering exceptional curb appeal and a warm, inviting atmosphere, this home is perfect for families, retirees, or anyone looking for the convenience of one-floor living with plenty of space to entertain. Step inside to an open-concept layout featuring a spacious living room with a vaulted ceiling and a cozy gas fireplace, creating the perfect gathering place for family and friends. The kitchen and dining area flow seamlessly together, making everyday living and entertaining effortless. The primary bedroom is a peaceful retreat, complete with an elegant tray ceiling and a private ensuite. Two additional bedrooms and well-appointed bathrooms provide plenty of room for family or guests. Outside, you'll love the fully fenced backyard designed for relaxation and enjoyment. A beautiful deck, mature landscaping, and a charming gazebo provide the perfect setting for summer barbecues, morning coffee, or unwinding in the shade. Located in the welcoming and growing community of Ailsa Craig, you'll enjoy small-town charm while being just a short 25-minute drive to London. This move-in-ready bungalow combines comfort, style, and location-don't miss your opportunity to call it home! (id:61594)
Century 21 First Canadian Corp.
Norfolk, Ontario
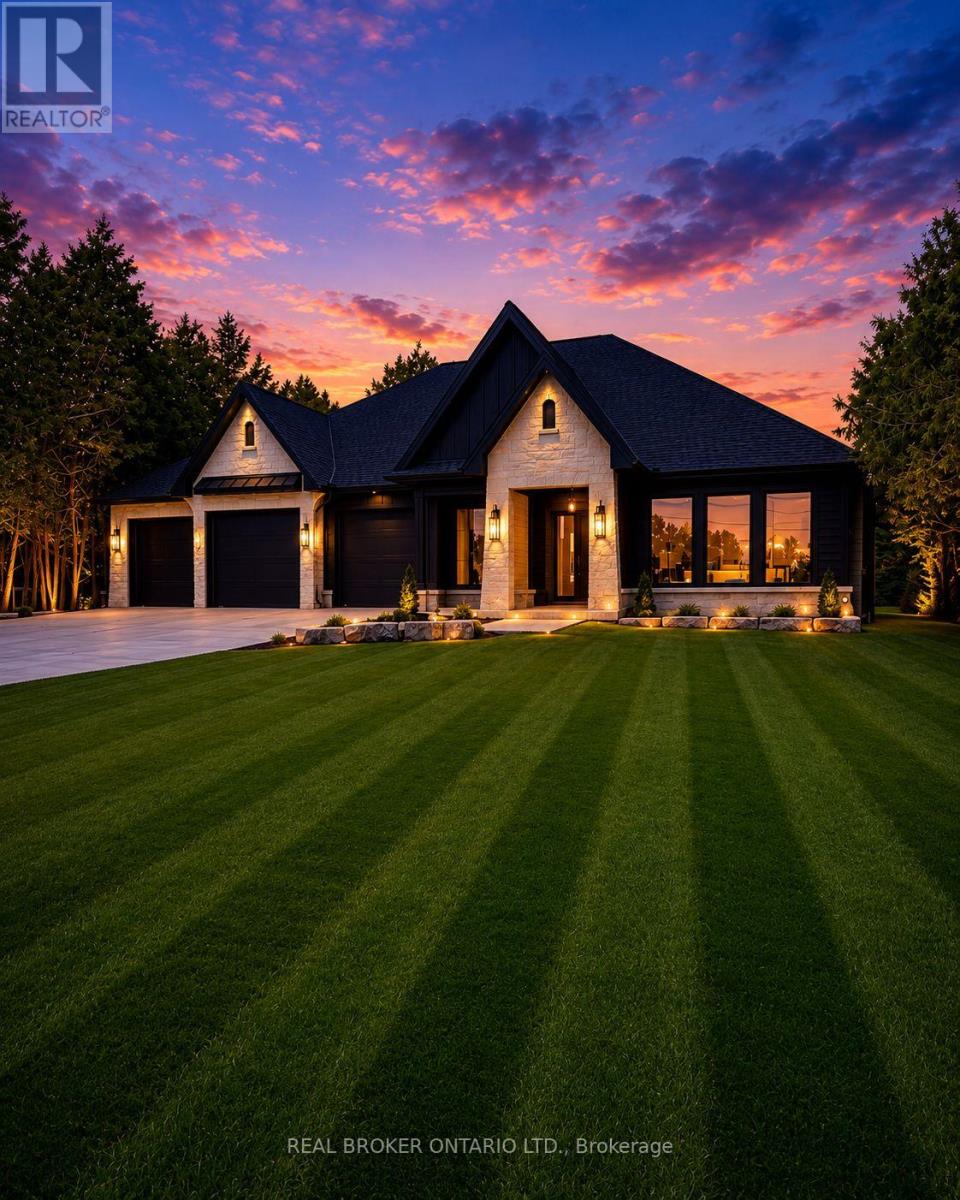
Welcome to this exceptional luxury bungalow, where refined design and superior craftsmanship come together seamlessly. The exterior makes a lasting impression with its elegant blend of stone and Hardie board, enhanced by soft ambient pot lighting. A spacious triple-car garage offers plenty of room for vehicles and storage, while a convenient 2-piece powder room adds everyday practicality. A charming front walkway leads to a covered entry, creating a warm and inviting first impression. Inside, the bright and airy foyer is flooded with natural light from double sidelights, opening into a stunning open-concept main floor. Rich hardwood flooring flows throughout, adding warmth and continuity to the space. The living room is both stylish and inviting, featuring a coffered ceiling, a cozy gas fireplace, and expansive floor-to-ceiling windows that frame beautiful outdoor views. At the heart of the home, the pristine white kitchen is designed to impress, offering a large island with breakfast bar seating, towering cabinetry, and sleek quartz countertops. A separate pantry/chef's kitchen provides additional storage and prep space, making it ideal for both everyday living and entertaining. The dining area features an oversized walkout to a covered patio, creating a seamless transition for indoor-outdoor gatherings. The primary suite serves as a private retreat, complete with a spa-inspired ensuite showcasing heated floors, a glass infinity shower, and a luxurious soaker tub. Two additional well-appointed bedrooms, a stylish 4-piece bathroom, and a convenient main floor laundry room complete this thoughtfully designed level. Downstairs, the unfinished basement offers incredible potential, with space for two additional bedrooms, a bathroom, and a recreation room or home gym. With a finished landing area, bathroom rough-in, and partial framing already in place, it's ready for your personal touch. (id:61594)
Real Broker Ontario Ltd.
Brampton, Ontario
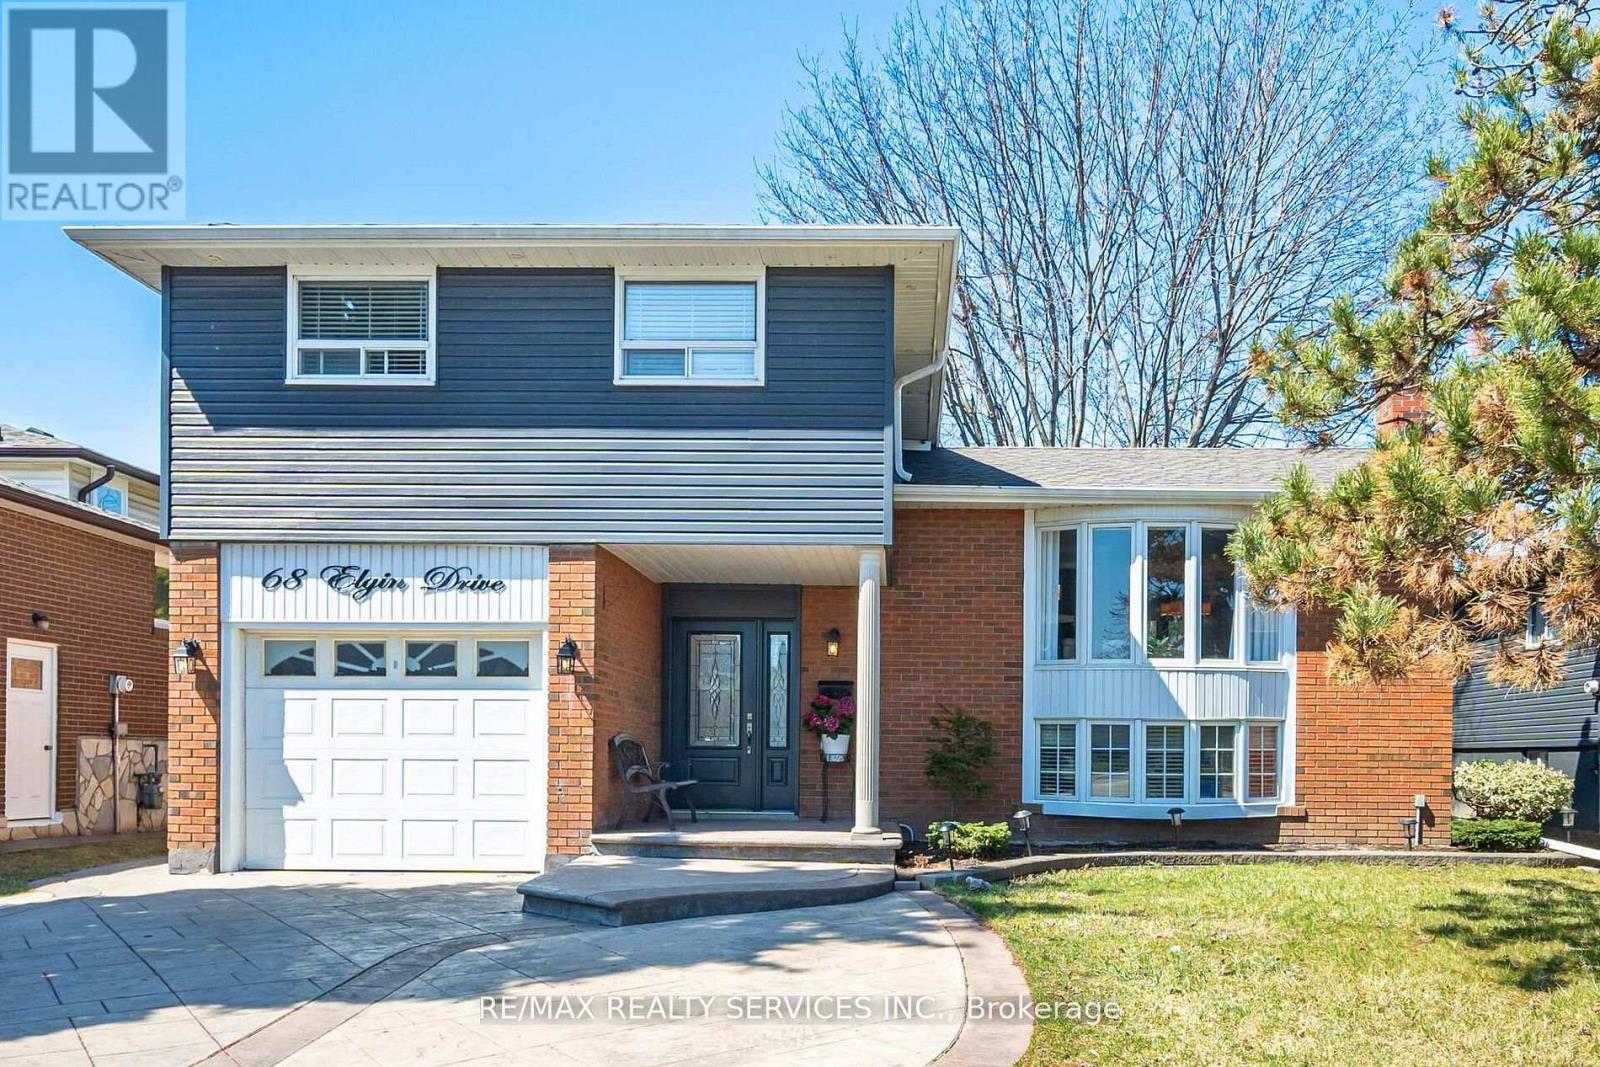
WELCOME TO 68 ELGIN DR A BEAUTIFULLY UPDATED 4-LEVEL SIDESPLIT SITUATED ON A SPACIOUS 50 FT X 110 FT LOT IN A HIGHLY CONVENIENT LOCATION. THIS WELL-MAINTAINED HOME FEATURES A MODERN UPGRADED KITCHEN (2022) COMPLETE WITH QUARTZ COUNTERS/BACKSPLASH AND QUALITY FINISHES ,COMPLEMENTED BY HARDWOOD FLOORING THROUGHOUT. OFFERING 3+1 BEDROOMS, 3 BATHROOMS, 2 FULL KITCHENS AND MULTIPLE WALK-OUTS, THIS HOME PROVIDES EXCELLENT VERSATILITY FOR EXTENDED FAMILY LIVING OR POTENTIAL IN-LAW SUITE. THE FUNCTIONAL MULTI-LEVEL LAYOUT OFFERS GENEROUS LIVING SPACE WITH GREAT SEPARATION FOR PRIVACY AND COMFORT. STEP OUTSIDE TO A FULLY LANDSCAPED BACKYARD FEATURING A LARGE DECK, SHED AND PATIO PERFECT FOR ENTERTAINING. THE PROPERTY ALSO HASA STYISH PATTERNED CONCRETE DRIVEWAY, UPGRADED VINYL SIDING AND EAVES ADDING TO GREAT CURB APPEAL. IDEALLY LOCATED CLOSE TO SCHOOLS, PUBLIC TRANSIT, SHOPPING, MAJOR HIGHWAYS AND MAN YOTHER LOCAL AMENITIES. (id:61594)
RE/MAX Realty Services Inc.
Mississauga, Ontario
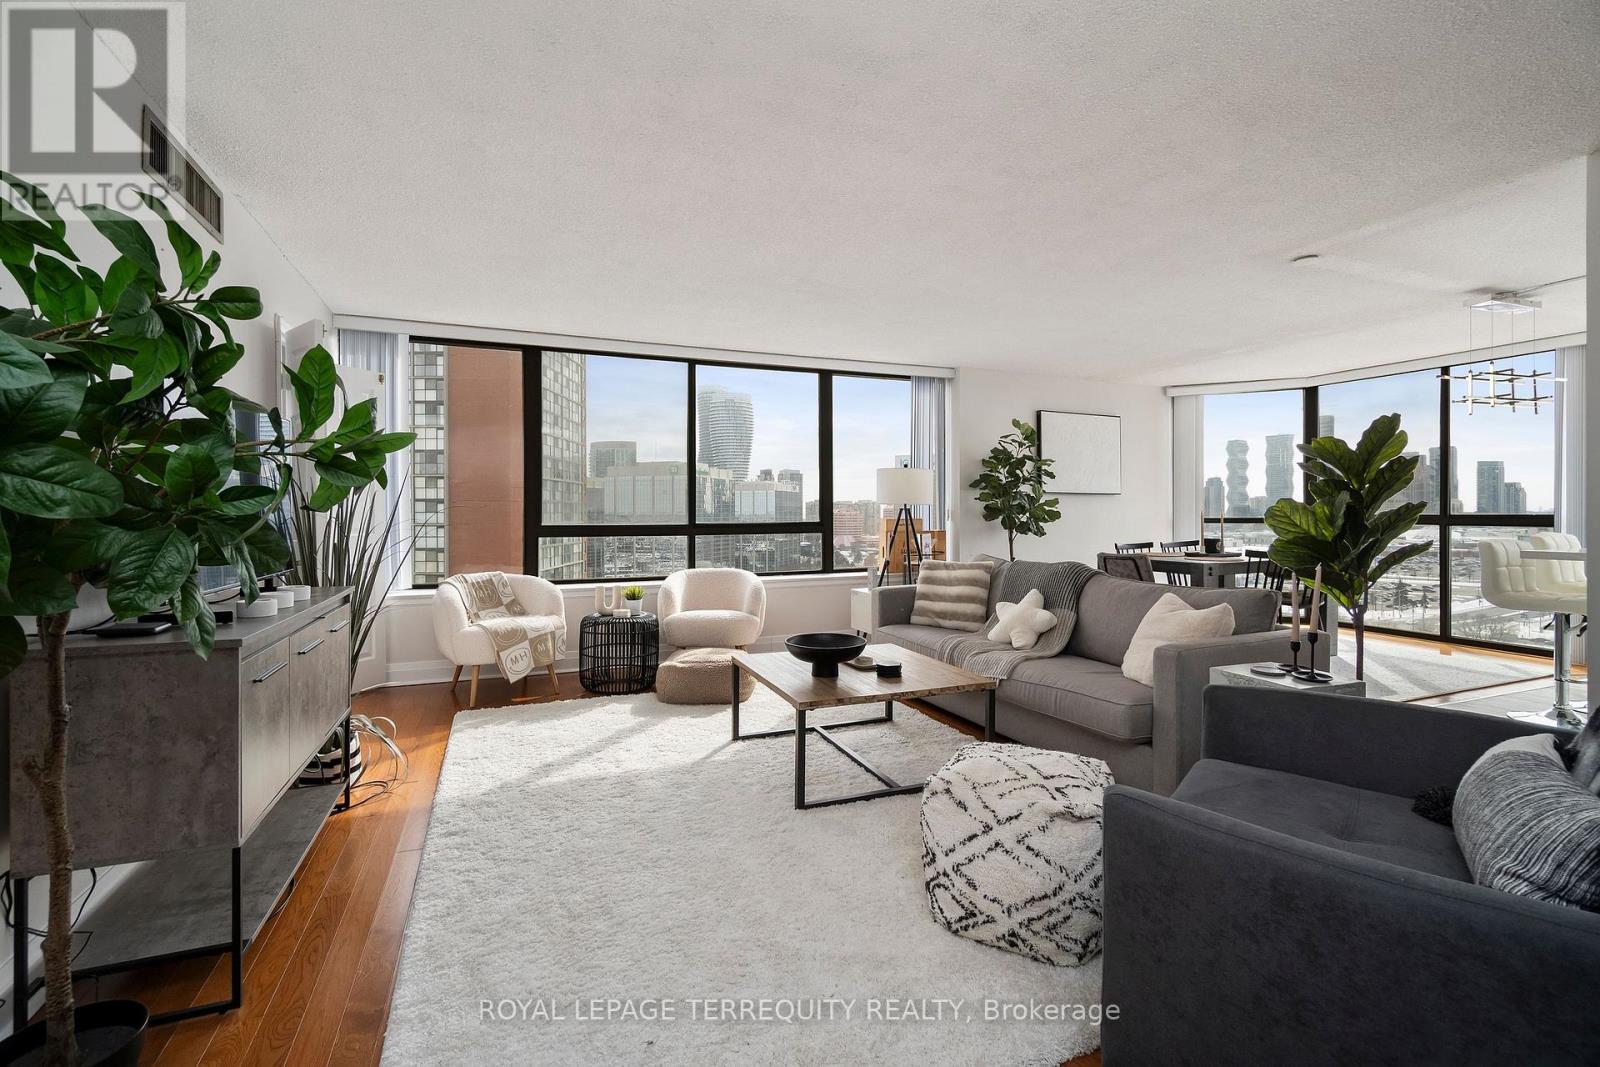
Welcome to 4235 Sherwoodtowne Blvd, Unit 1607. A sun-filled corner residence offering spectacular, unobstructed views in three directions and a thoughtfully designed, spacious layout spanning 1,322 square feet. Updated with meticulous attention to detail, this beautifully refreshed suite features a new kitchen (2021) with centre island, quartz countertops, stylish backsplash, and stainless steel appliances. Newer washrooms (2021), custom closet organizers, along with newer electrical light fixtures and blinds (2021) complete the turnkey offering.What truly sets this home apart is its exceptional size and versatility. With generous principal rooms and a functional floor plan, this residence comfortably accommodates a growing family, while also offering outstanding flexibility for professionals, downsizers, or individuals seeking space to live, work, and entertain with ease. Rarely does a condominium offer this level of square footage combined with such a practical layout.Perfectly positioned just steps to Square One Shopping Centre, the GO Bus Terminal, restaurants, and public transit, with quick and extremely convenient access to Highways 403 and 401. Located within a well-maintained building offering green space for summer enjoyment, this exceptional home delivers space, light, views, and everyday convenience in one impressive package. (id:61594)
Royal LePage Terrequity Realty
Mississauga, Ontario

Gorgeous One bedroom plus Den in the Capital by Daniels with two washrooms, one parking and one locker .Brand new hardwood floors throughout. Open concept kitchen with tiles and stainless Stove , Fridge ,Dishwasher (Approximately one year old Bosh ) and Microwave. Brand New LG Washer and Dryer. Large balcony with City views. Amenities include Pool and Gym ,Hot Tub and Movie room and are currently being renovated. 24 Hour Concierge/Security .Building under new Management. Minutes to Highways, public transit, library, theatre, movies, Sheridan College and Sq One mall. (id:61594)
Right At Home Realty
Mississauga, Ontario
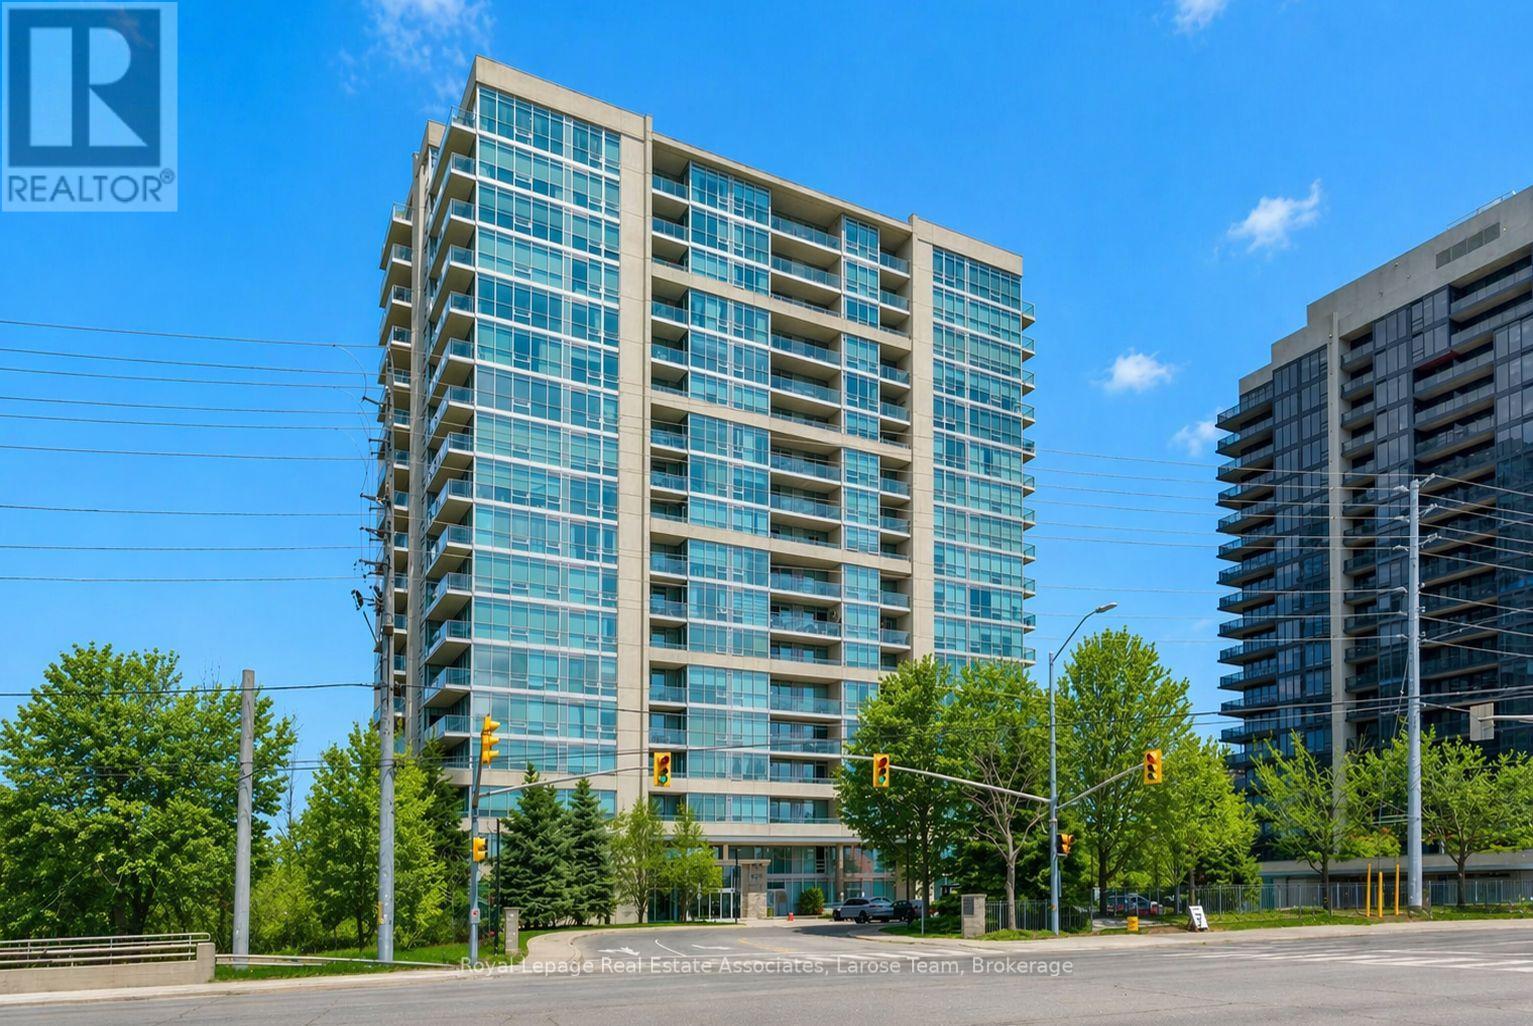
Rarely offered 1171 sq ft +132 sq ft balcony Birchwood suite at coveted Stonebrook Condominiums! This beautifully maintained and appointed 2+1 bedroom, 2 bathroom residence showcases a refined, functional layout designed for both everyday comfort and elegant living. 9' ceilings and floor to ceiling expansive windows frame picturesque ravine views over Sheridan Creek, creating a private, tranquil backdrop rarely found in condo living that gives you a sense of privacy and connection to nature. The thoughtfully designed oversized den provides a versatile space ideal for a home office, reading retreat or guest space, while the principal rooms offer seamless flow for entertaining or quiet evenings at home. The spacious kitchen includes stainless steel appliances complete with stove, refrigerator, dishwasher and built in microwave. Granite counters with tons of cabinet space and an extra storage pantry/laundry is thoughtfully designed around usability and style. Residents enjoy access to an array of premium amenities including an indoor pool, fitness centre, theatre room, party lounge, library, and concierge-style conveniences-all within a sought after well-managed, established community. 24 hour security/concierge gives you peace of mind. Perfectly positioned just steps from the Clarkson GO Station (20 minute ride to downtown!) and Clarkson Village shopping, dining, services and scenic waterfront and forest trails, this address offers a lifestyle defined by both connectivity and calm. (id:61594)
Royal LePage Real Estate Associates
Adjala-Tosorontio, Ontario
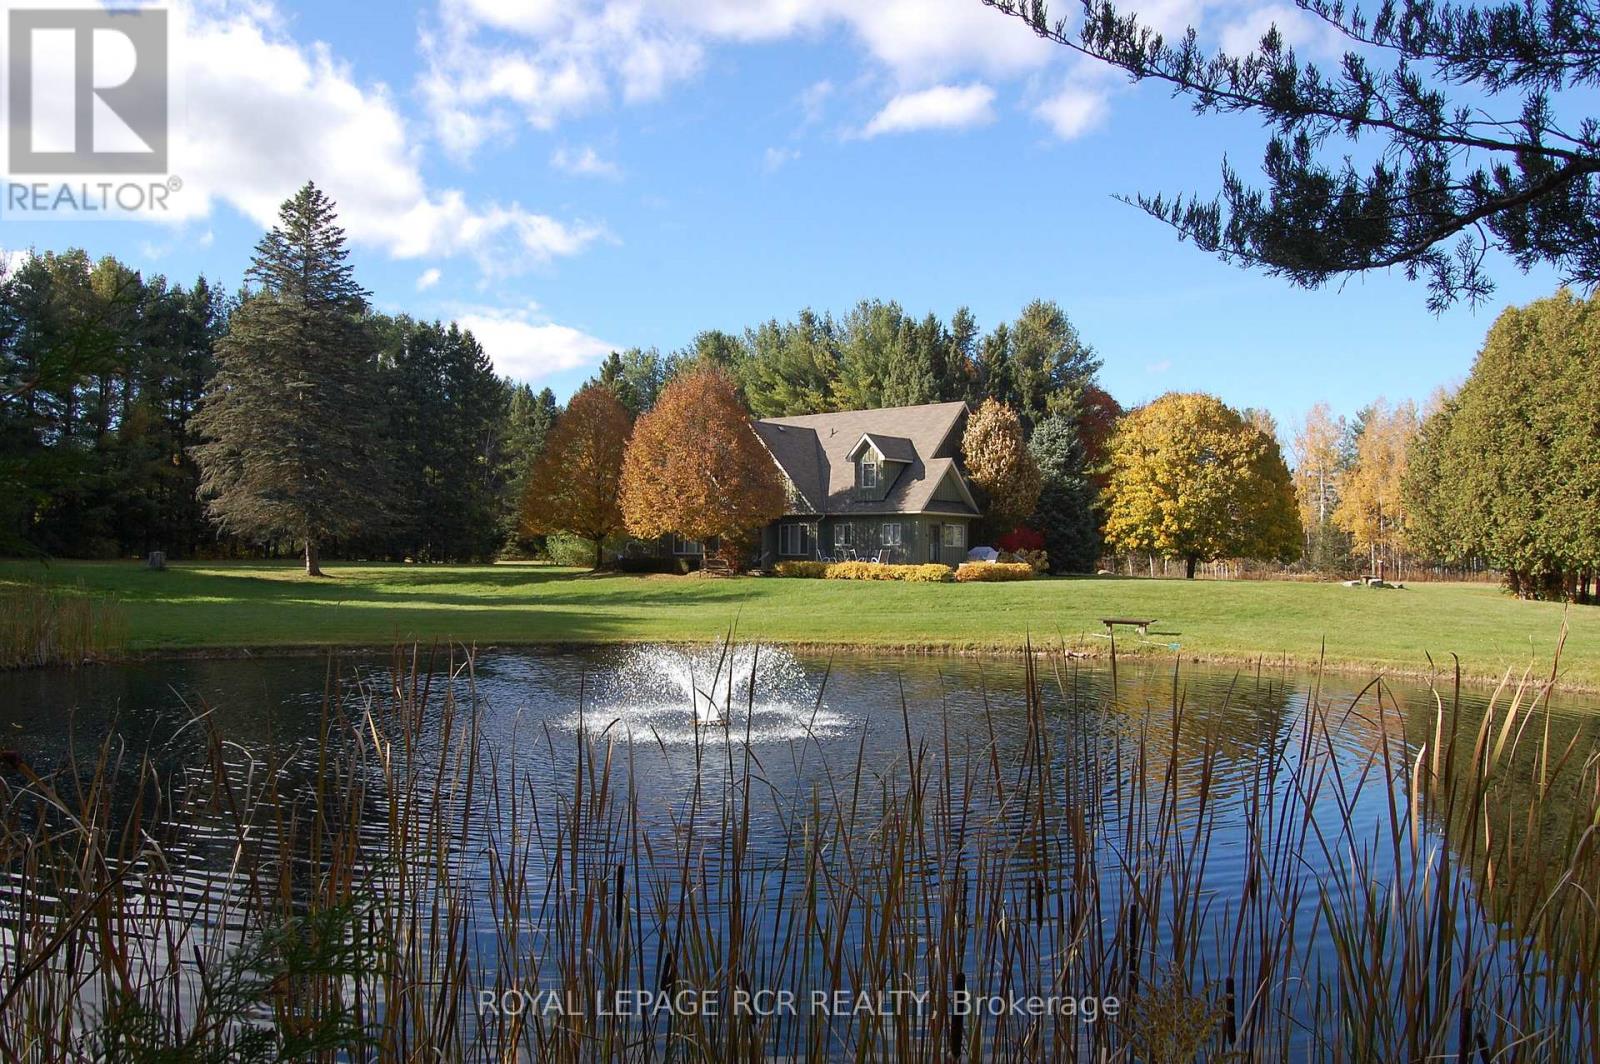
This is more than a home-it's a lifestyle retreat where nature, comfort, and adventure come together. Set well back from the road and surrounded by mature forest, this property offers true tranquility. Towering trees, winding trails, open meadows, an ever-flowing stream, and two ponds create a landscape reminiscent of your own private conservation area. Enjoy four-season living at its finest; hikes, trail rides, cross-country skiing, snowmobiling, snowshoeing, and peaceful evenings by the water. Camp under the stars, host summer barbecues and family soccer games, or simply unwind. Every inch of this 55+ acre property invites you to slow down and reconnect with nature. A concrete parking area, insulated two-car garage, and beautifully manicured landscaping provide a warm welcome. The custom-built home is solid, thoughtfully designed, and meticulously maintained. Inside, expansive windows frame uninterrupted forest and water views. The bright main level features soaring ceilings, pot lights, and an open-concept layout ideal for everyday living and entertaining. The living and dining area walks out to a spacious deck overlooking one of the ponds, perfect for morning coffee or sunset dinners. The updated eat-in kitchen boasts new quartz countertops, stainless steel appliances, and abundant cabinetry, offering both beauty and function. The main-floor primary suite includes a walk-in closet and ensuite bath, while laundry and a powder room complete this level. Upstairs, three generous bedrooms, a four-piece bath, and a cozy play nook provide flexible family space. An unfinished loft above the garage offers exciting potential for a new primary suite, studio, or additional family room. Despite its peaceful setting, you're minutes to skiing and golf at Hockley Valley Resort, dining at Adamo Estate Winery, hiking the Bruce Trail, and visiting the Hockley General Store. Rarely does a property combine 55+ usable acres with a beautifully updated home in such a coveted location (id:61594)
Royal LePage Rcr Realty
