Milton, Ontario
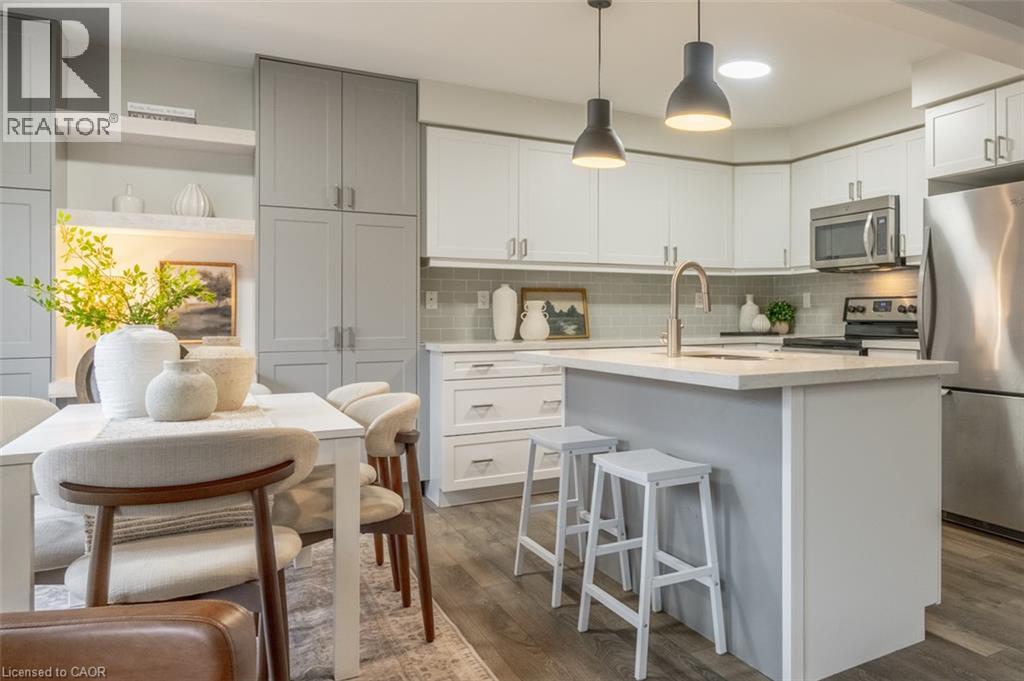
Some homes make everyday life easier simply because of where they are—and 1706 Copeland Circle is one of them. Set in Milton’s established Clarke neighbourhood, this three-bedroom freehold townhome has been owned by the original owners since new. It puts Highway 401, Highway 407, Milton GO and some of the town’s biggest shopping destinations only minutes away. Inside, the kitchen is the room that immediately stands out. Quartz countertops, shaker-style cabinetry, a glass subway backsplash and a large island with breakfast-bar seating create a polished, welcoming centre to the main floor. Thoughtful storage includes deep pot-and-pan drawers, extended upper cabinetry and a custom double pantry with built-in workstation. The adjoining breakfast area opens directly to the BBQ deck and fenced backyard, while the kitchen connects naturally with the open living and dining space. Upstairs are three bedrooms, including a primary with walk-in closet and four-piece ensuite. Bedroom two features a vaulted ceiling and arched transom window, while bedroom three offers another walk-in closet. Downstairs, the finished basement provides valuable extra living space with wide-plank luxury vinyl flooring and recessed lighting—ideal for movie nights, a home office, a playroom, or a gym—along with separate laundry and storage areas. Outside, enjoy a low-maintenance fenced yard with stone patio, play area and natural gas BBQ connection. And the location is hard to overlook: approximately five minutes to Highway 401 and Milton Crossroads, six minutes to RioCan Centre Milton, seven minutes to Highway 407 and eight minutes to Milton GO. A well-rounded home in a part of Milton that makes getting just about anywhere a little easier. (id:61594)
Century 21 Miller Real Estate Ltd.
Toronto, Ontario
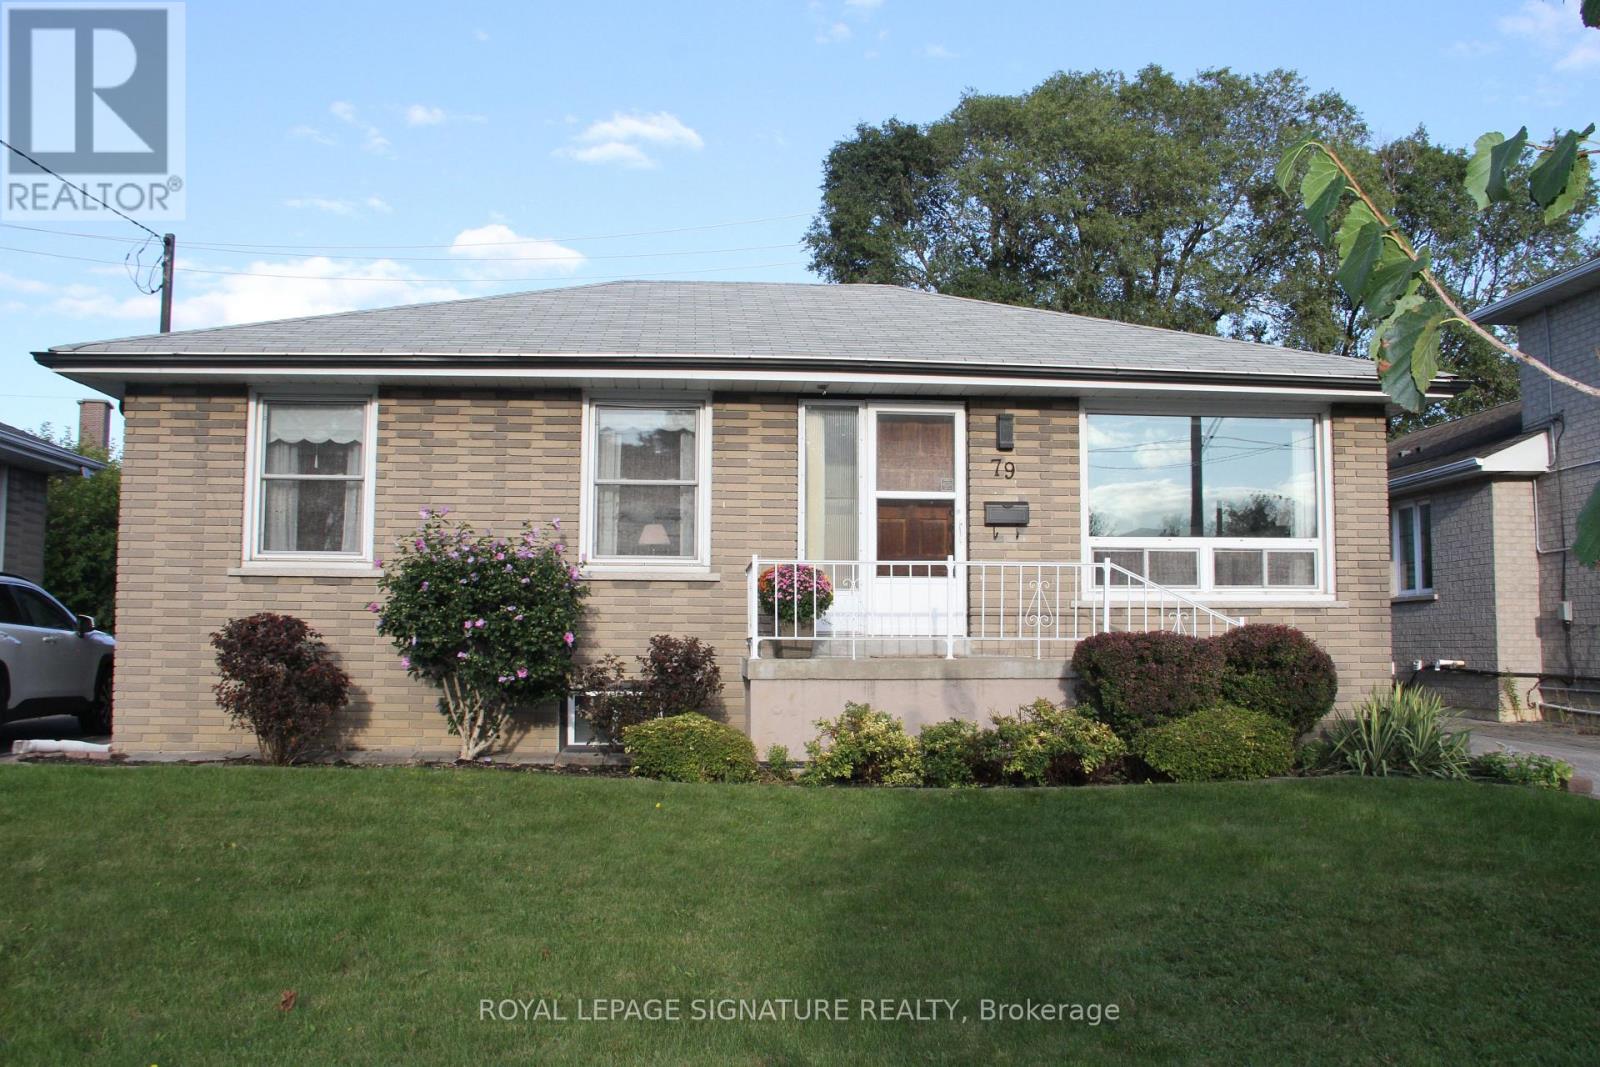
This well-maintained 3-bedroom bungalow offers comfort, versatility, and an unbeatable location. The bright main floor features a spotless, well-equipped kitchen with ample storage and counter space, opening to the dining and living areas-ideal for everyday living or entertaining. The finished basement provides added flexibility with a second kitchen, two bedrooms, a family room, and a 3-piece bath. The backyard flat entrance landing offers easy access between levels. Move in now and personalize the lower level to suit your taste and future plans. Steps to Heather Heights Junior Public School, Henry Hudson Middle School, parks, tennis courts, a dog park, and transit, with easy access to Hwy 401, Guildwood GO, U of T Scarborough, Centennial College, the Pan Am Centre, shopping, restaurants and theatres.. This sun-filled home is ready to welcome its next owners! (id:61594)
Royal LePage Signature Realty

Toronto, Ontario
Tucked away on the quiet side of Robbins Ave, this beautifully updated family home puts you right in the sweet spot between The Beaches and Leslieville. A covered front porch and updated entrance mudroom offer a practical landing spot before stepping into the open-concept living and dining areas, with wide-plank hardwood flooring extending throughout the main and upper levels. The spacious eat-in kitchen offers plenty of room for everyday family life and entertaining, while refreshed bathrooms, well-sized bedrooms and a finished basement provide the space and flexibility families need. Out back, a private fenced yard and deck are perfect for summer dinners, entertaining or letting the kids play. And the location ties it all together - steps to Moncur Park, within the Bowmore school catchment, and close to transit, shops, restaurants and all the neighbourhood favourites that make this pocket of the east end so loved. A thoughtfully updated home in a community that makes it easy to put down roots. (id:61594)
Union Capital Realty
Pickering, Ontario
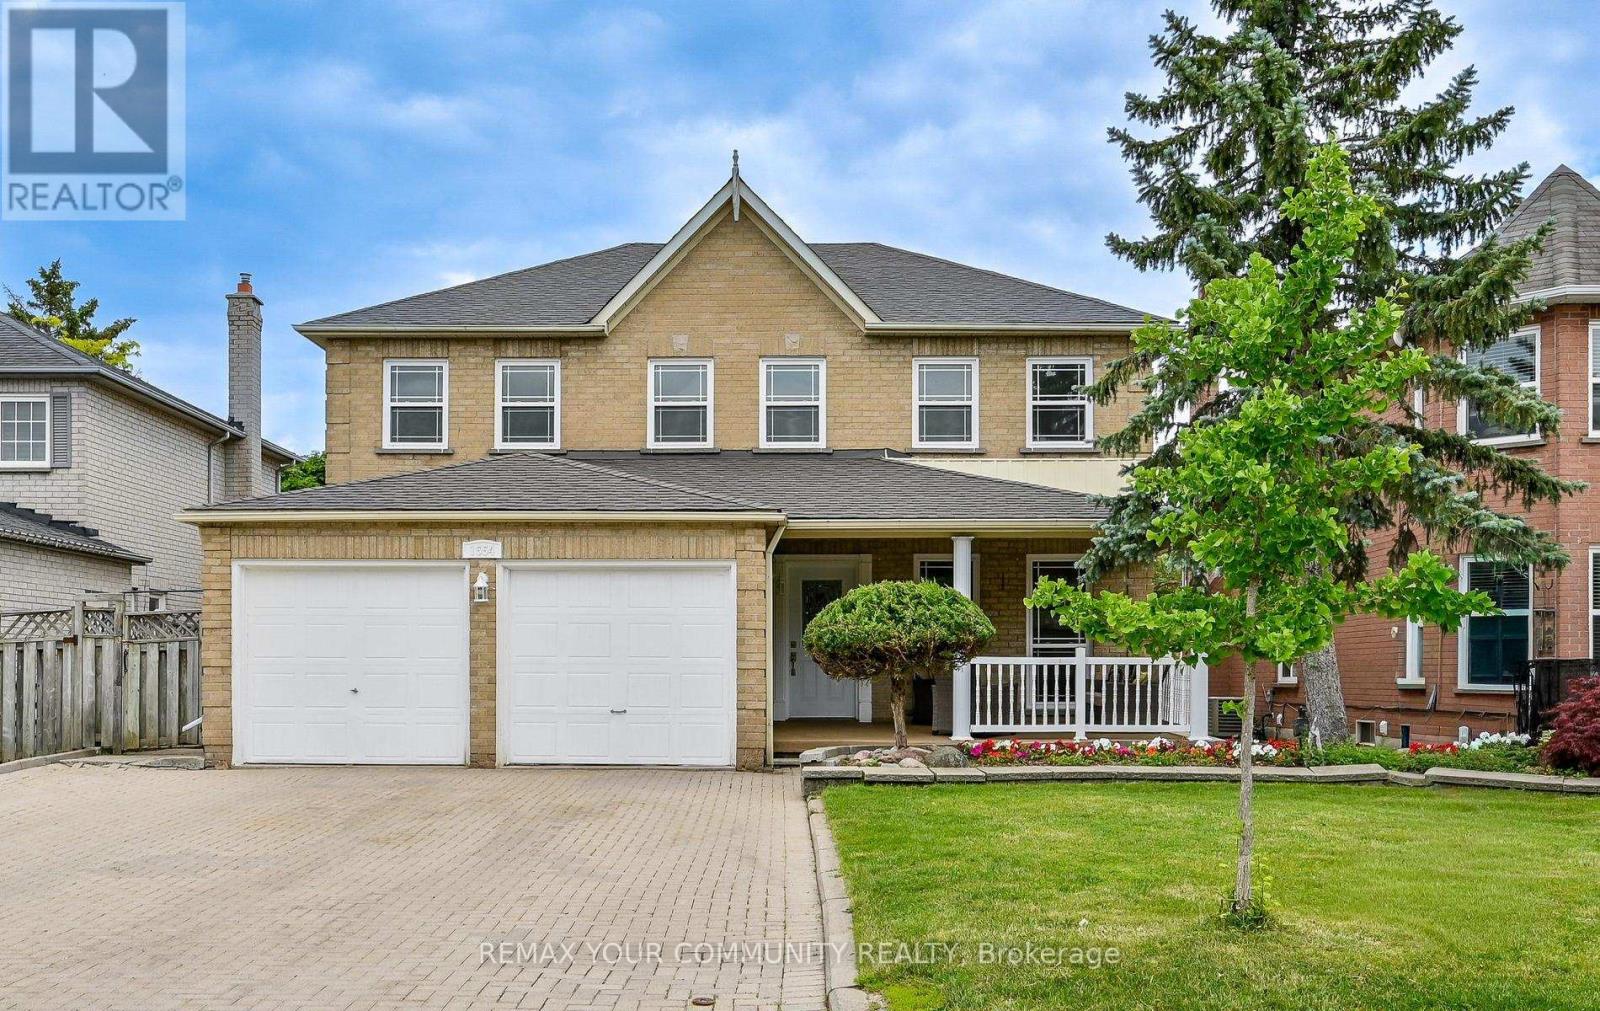
Welcome to 1554 Saugeen Drive, an exceptional family home in Pickering's highly sought-after Amberlea neighbourhood, one of the city's most established and desirable communities. This spacious 5-bedroom residence offers an ideal layout for large or multi-generational families, featuring a separate entrance to a fully finished lower level complete with an additional kitchen, two bedrooms, and a dedicated office. Enjoy added peace of mind with a brand-new roof, providing lasting value and reduced maintenance for years to come. Perfectly situated near top-rated schools, including Dumbarton High School and St. Mary Catholic Secondary School, this home is also just minutes from Rouge National Urban Park, Petticoat Creek Conservation Area, Pickering Town Centre, Pickering GO Station, Highway 401, Highway 407, parks, shopping, restaurants, and everyday amenities. Offering generous living space, exceptional flexibility, and a prime location in the heart of Amberlea, this is a rare opportunity to own a home that combines comfort, convenience, and long-term value in one of Pickering's most desirable family neighbourhoods. (id:61594)
RE/MAX Your Community Realty
St. Thomas, Ontario
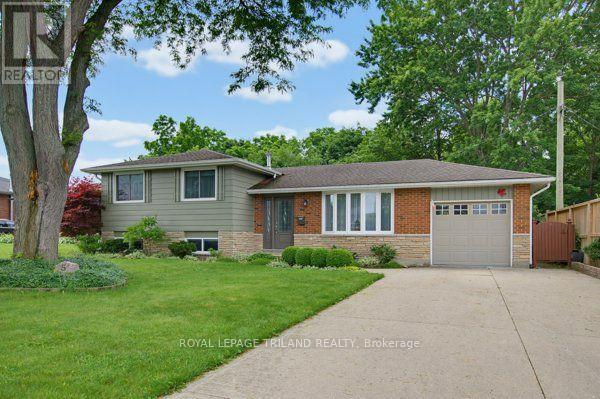
Welcome home to this charming brick side split, perfectly situated on a beautiful ravine lot, backing onto a park. This gorgeous property offers privacy and picturesque views. With three spacious bedrooms, two bathrooms, and an attached garage, this home provides the ideal blend of comfort, functionality, and natural beauty.The multi-level layout offers generous living spaces for both everyday living and entertaining, while the large windows fill the home with natural light and showcase the peaceful backyard setting, making this the perfect family home. Step outside to enjoy the tranquility of your own backyard retreat, where the ravine setting creates a private oasis perfect for relaxing, entertaining, or simply enjoying nature. Whether you're raising a family, downsizing to a manageable home, or searching for a property in a sought-after setting, this well-maintained brick side split offers endless potential in a location you'll love. (id:61594)
Royal LePage Triland Realty
London East, Ontario
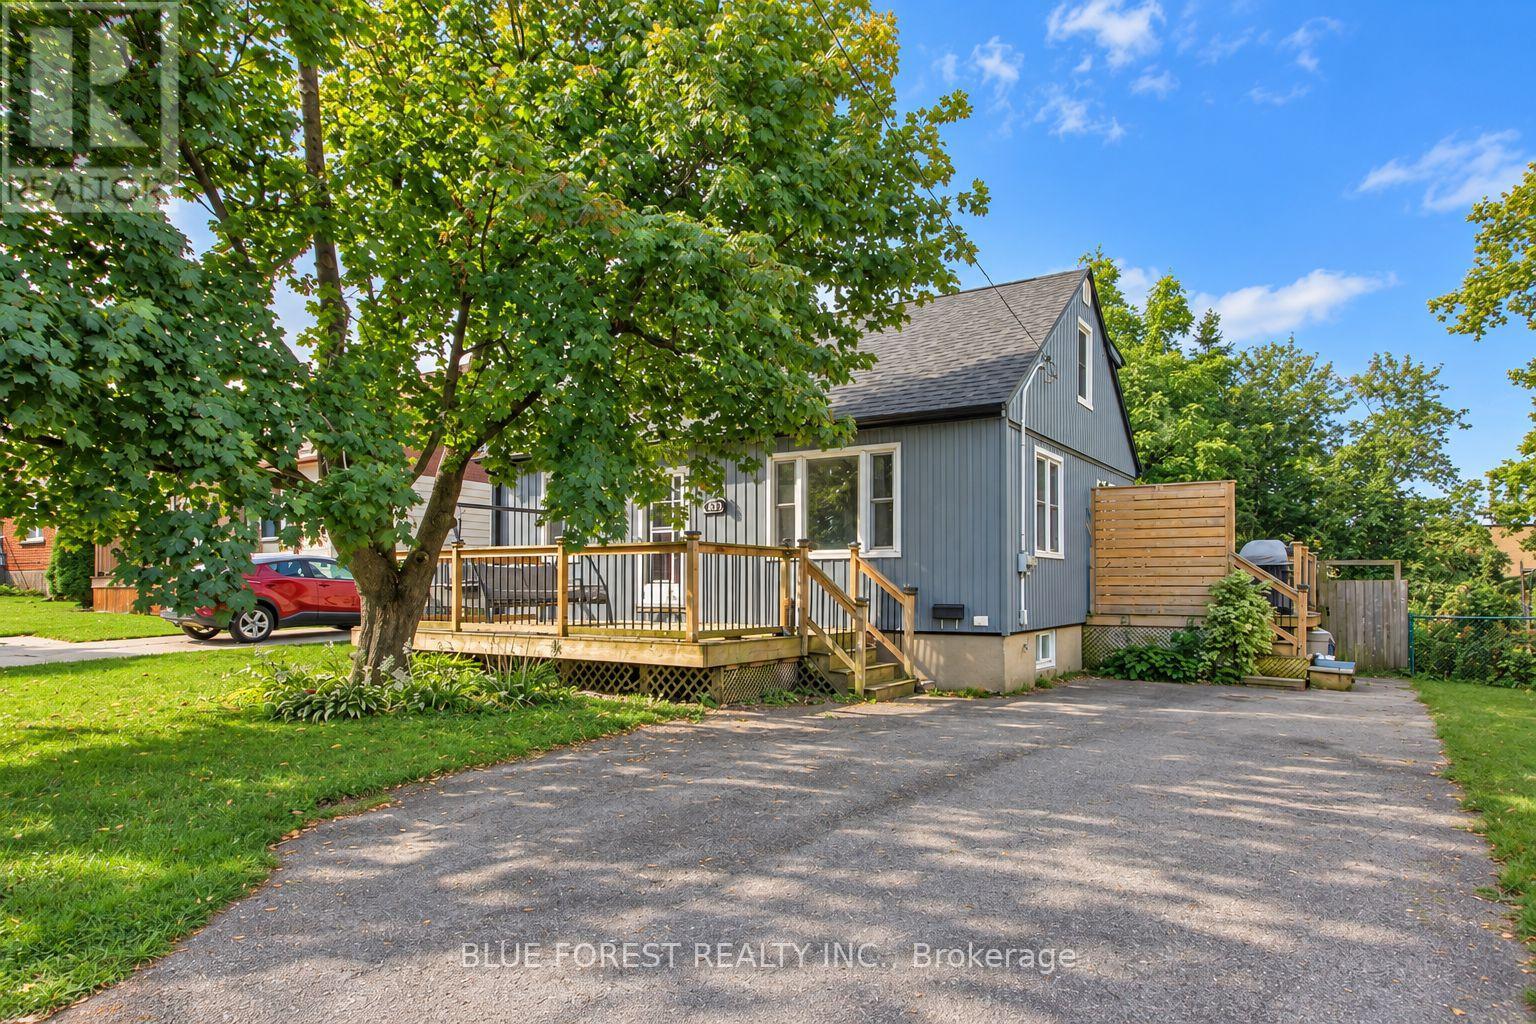
Welcome to 439 Beatrice Street! This charming 1.5-storey home offers 2+1 bedrooms, 2 bathrooms, and a spacious, fully fenced backyard, perfect for families and entertaining. Tastefully decorated in neutral tones and featuring numerous updates over the years, including a new roof (2024), newer flooring, carpeting, and siding, this home is move-in ready! The main floor features a spacious kitchen, separate dining room, and a cozy living room. Upstairs, you'll find a 4-piece bathroom and two generously sized bedrooms, including a primary bedroom complete with a walk-in closet. The finished lower level offers an additional bedroom and recreation room, providing extra living space for the whole family. Enjoy your morning coffee on the inviting front deck or entertain family and friends in the large backyard, featuring a two-tier deck and plenty of outdoor space. A wonderful opportunity to own a charming home with plenty of room to enjoy, inside and out! (id:61594)
Blue Forest Realty Inc.
Middlesex Centre, Ontario
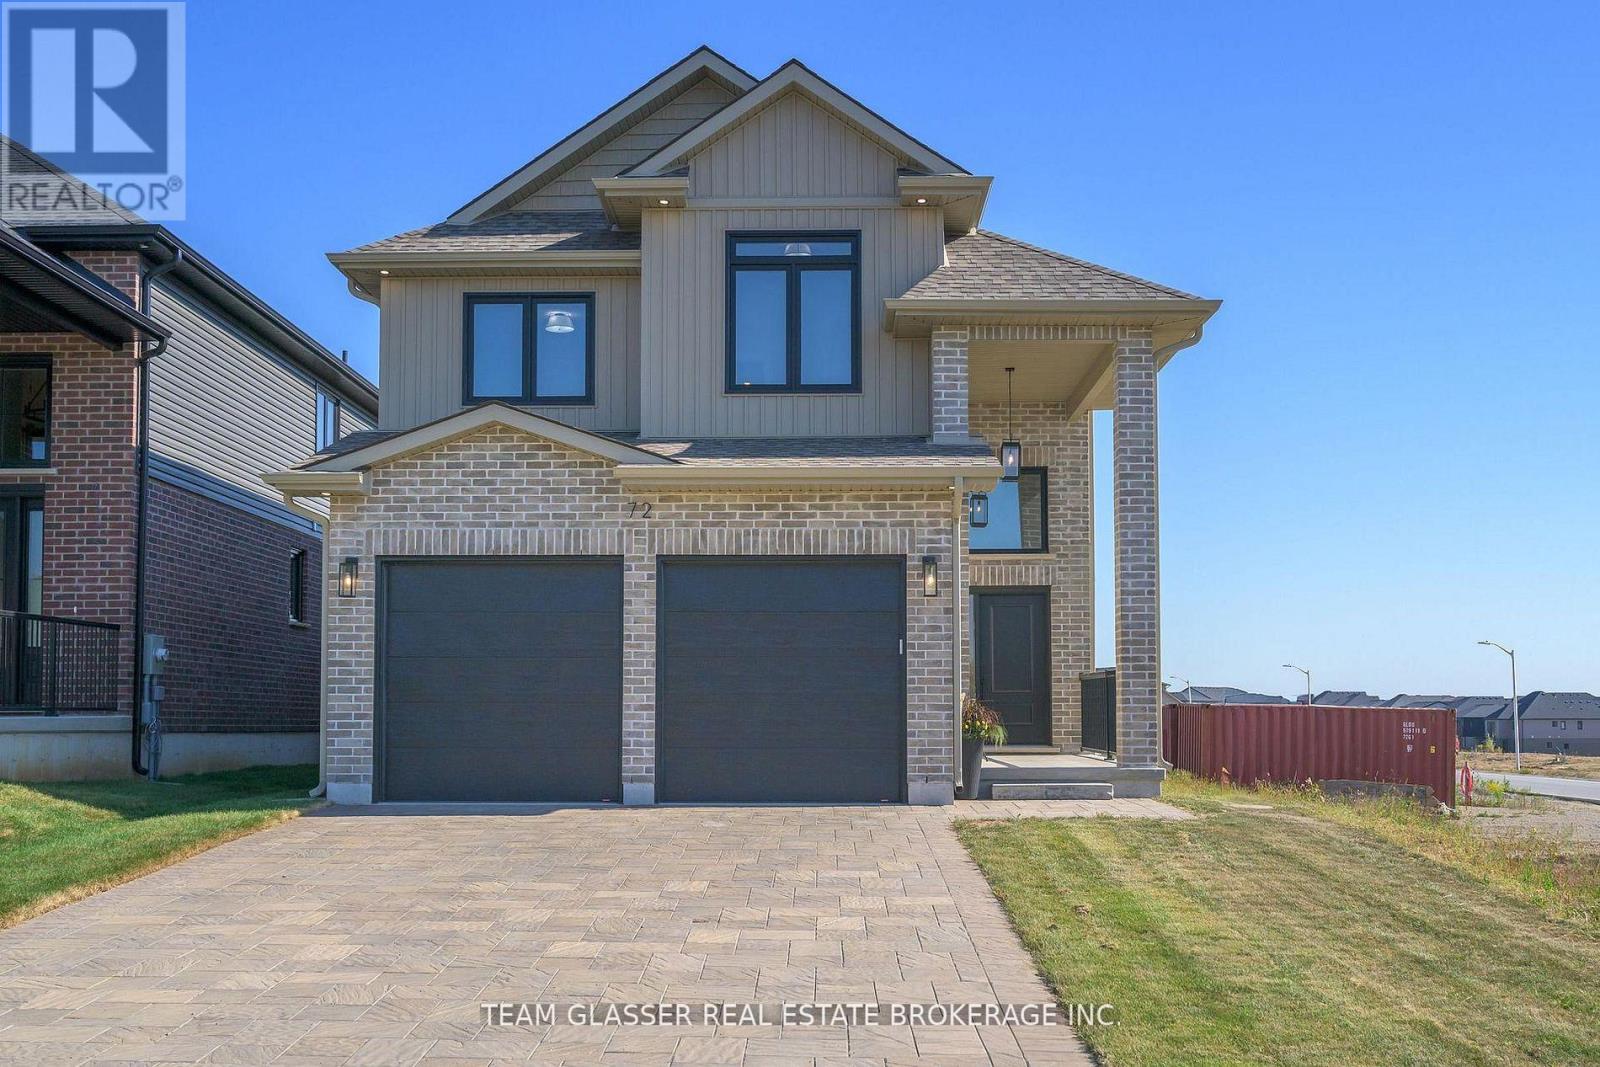
PRICE IS INCLUDING NEW HST REBATE FOR AGREEMENTS SIGNED BETWEEN Now TO MARCH 31ST 2027 FOR PRINCIPAL RESIDENCE HOMES. The Model is AVAILABLE IMMEDIATELY - MOVE IN READY - The 2,011 sq ft Indigo Model by award-winning Magnus Homes is a well-designed 4-bedroom, 2-storey home on a 40' lot in desirable Kilworth Heights III. Bright open-concept main floor with large windows, island kitchen, and great flow for family living and entertaining. Upper level offers four spacious bedrooms, including a bright and large primary suite. Quality finishes include 9' ceilings, engineered hardwood, quartz countertops throughout, and fully tiled baths. Exterior finishes selected from builder samples (brick/stone/siding). Fully sodded lot, concrete or paverstone driveway, and attached 2-car garage included. All finishes in this model are BUILDER STANDARD (excluding lighting and staging), come see our standard in person! Family-friendly neighbourhood with country feel, close to trails, Komoka Ponds, river, and community centre. NEW in 2026: walk to grocery, pharmacy, plaza, and new primary school. Photos may vary by model and upgrades. Come and see our Model (by appt.) (id:61594)
Team Glasser Real Estate Brokerage Inc.
Exp Realty
Plympton-Wyoming, Ontario
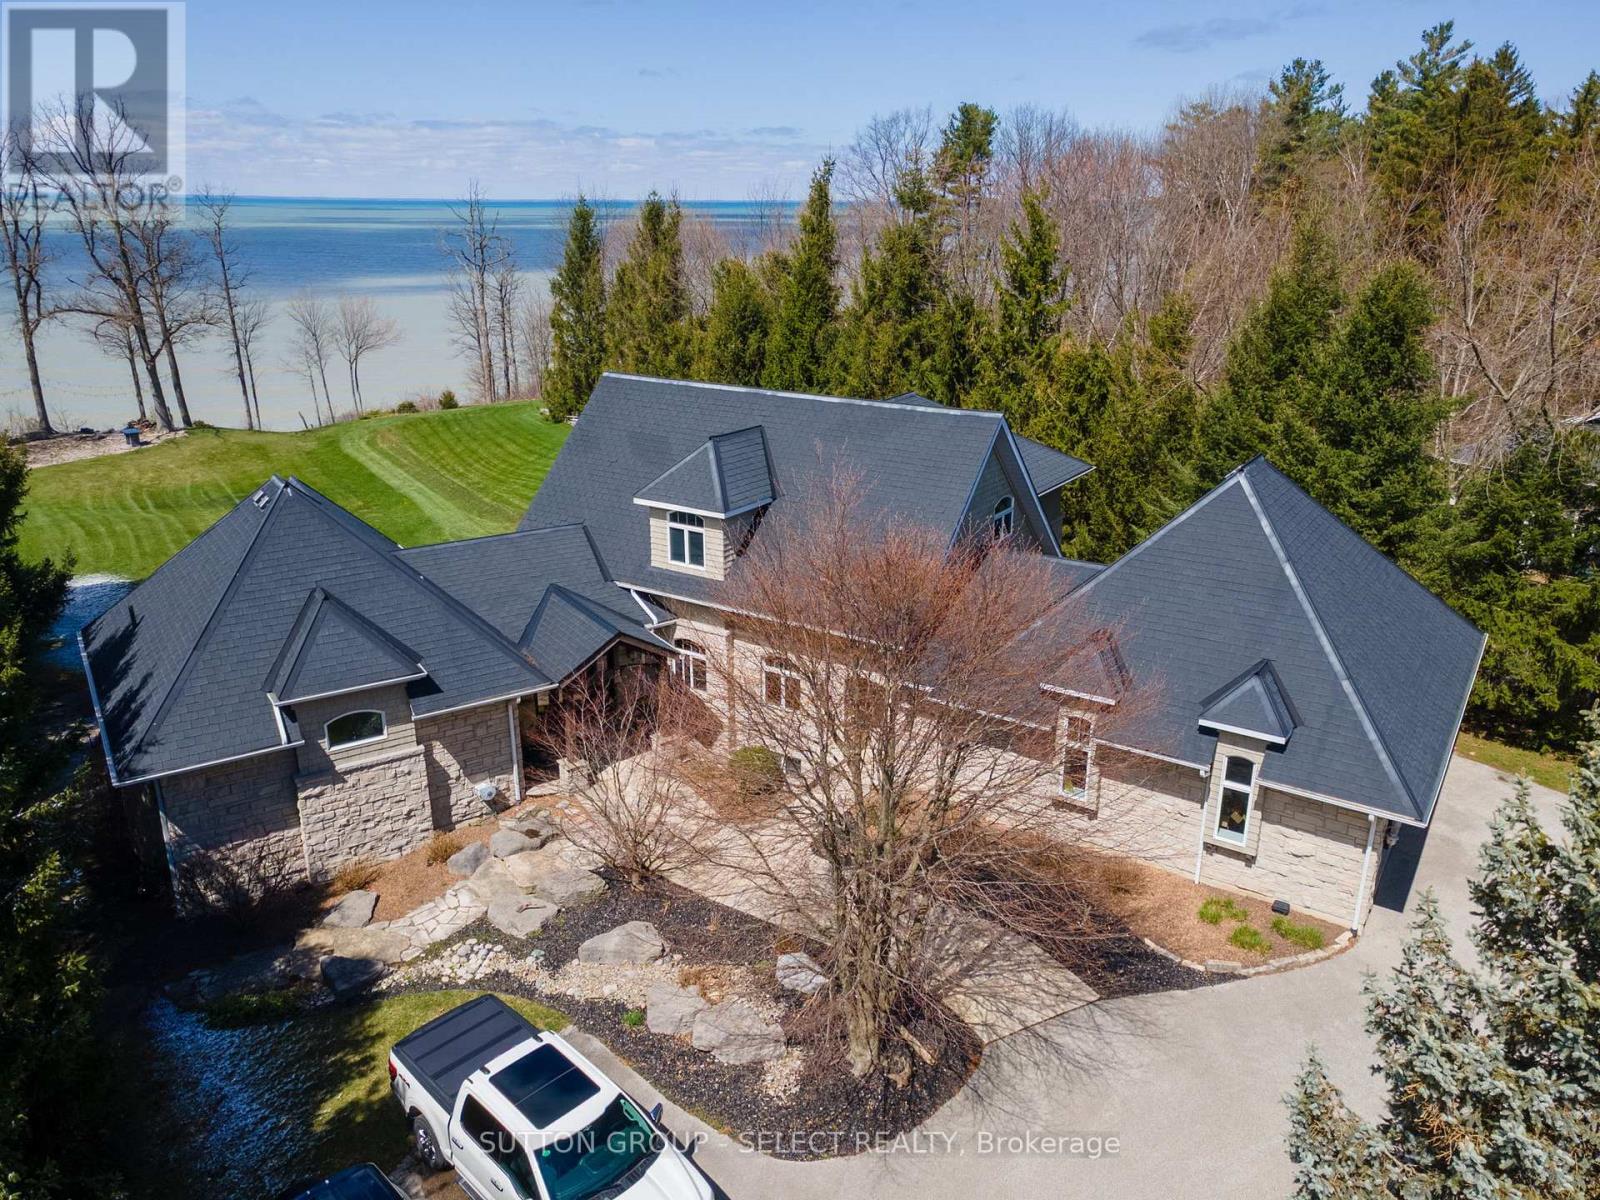
Situated on Lakeshore Rd in Plympton-Wyoming, this custom-built family home sits on just over 2 acres looking over Lake Huron. The property is tastefully landscaped, has a separate detached double drive-through garage for your water toys, cars and boat with stone and cedar exterior, plastic roof with metal flashing, flagstone walkways and patios, and backup generator, this home is made to last. The home has an in-floor radiant heat boiler system, 3 A/C units running on 2 forced air furnaces and the cylinder hot water tank is owned. The main floor has a spacious dining area with lots of natural light built-in storage and boasts majestic views of Lake Huron. The amazing kitchen with cooktop, Thermador stove and warming oven, Sub Zero refrigerator, Maytag dishwasher, and plenty of storage. The adjacent living room is magnificent and boasts barn board flooring, 17-foot ceiling, gas insert fireplace with mantle and stonework accent as well as access to the fabulous sunroom. The 4-season sunroom is large and has a gas insert fireplace with stonework, bifold opening windows, electric screens and sunshade, a keg fridge and bar fridge and views of the lake. The main floor also has a convenient office and laundry area. The primary bedroom suite completes the main floor and has its own fireplace as well as a large walk-in closet and fabulous ensuite bathroom with soaker tub and tiled shower with glass door. The second level has 2 additional large bedrooms and a full 4-piece bathroom. The walk-out basement has a great rec room with back patio access, exercise room, an additional bedroom and 3-piece bathroom with shower. The backyard has a great upper deck area with flagstone and built-in BBQ. The lower flagstone patio is large with a hot tub area. At the edge of the yard overlooking the lake is an amazing flagstone sitting area with a fire-pit to enjoy world class sunsets. Additional features include a security system, heated garages with storage and municipal water and sewers. (id:61594)
Sutton Group - Select Realty
London North, Ontario
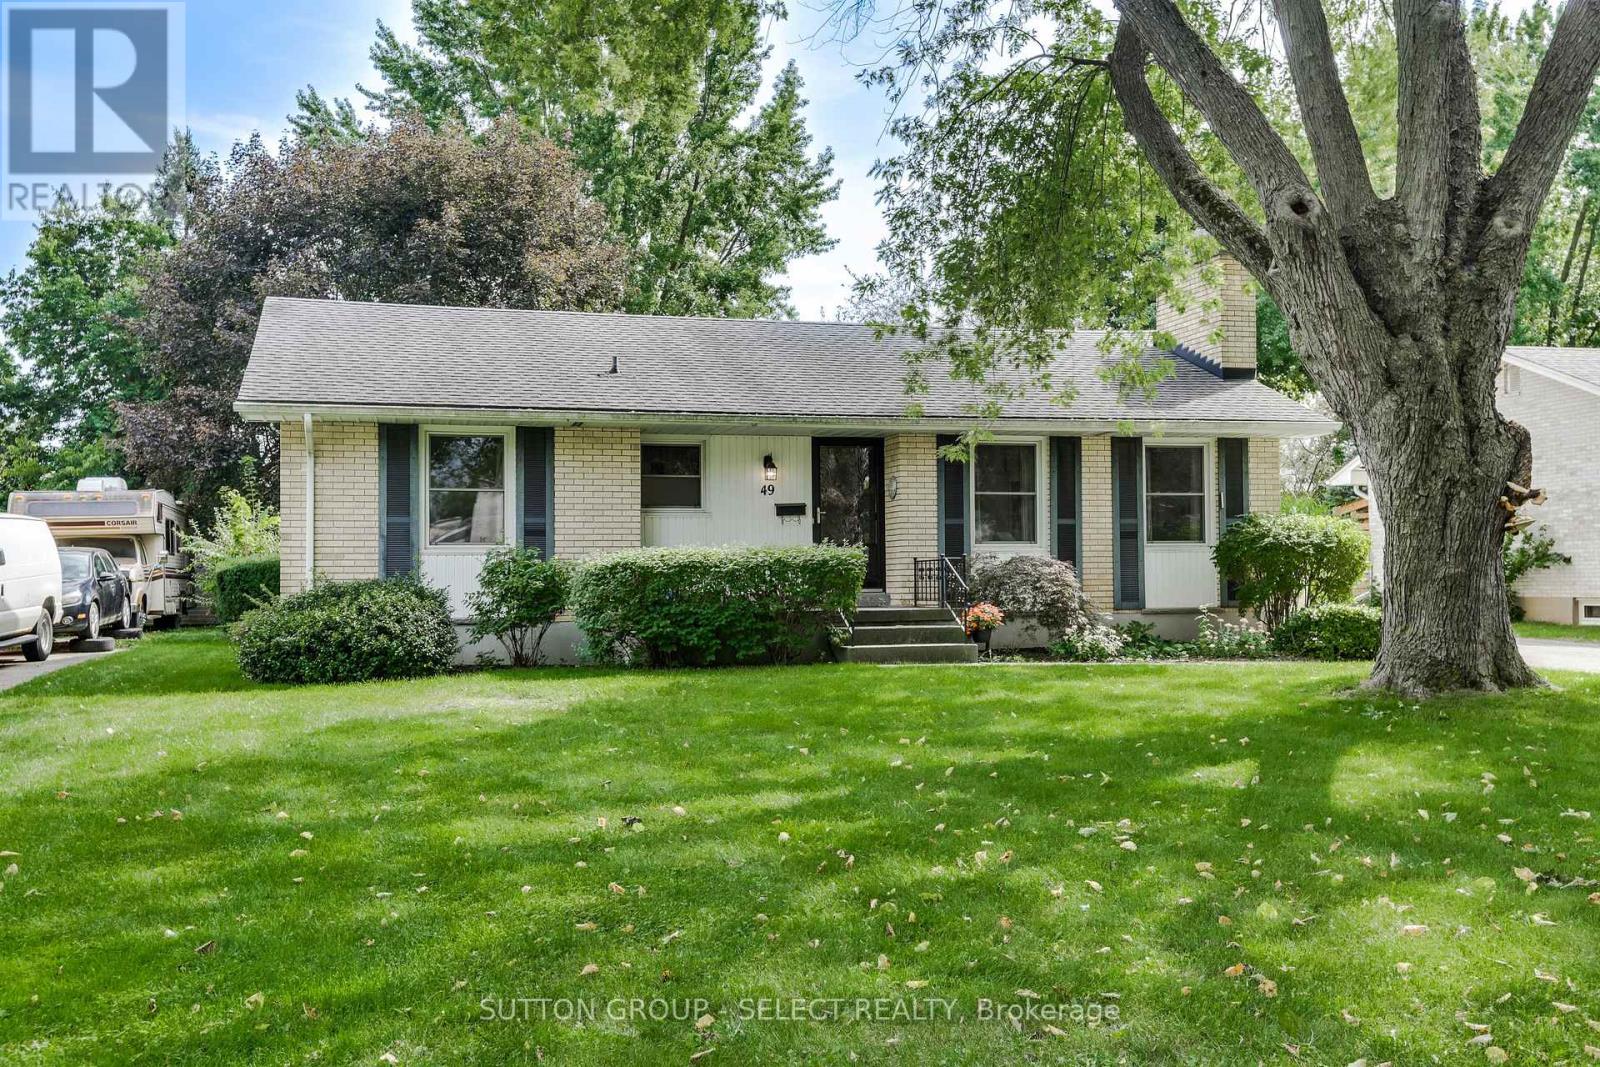
Welcome to this Clean/Crisp 3 Bedroom, 1 Bath, All-Brick Bungalow in the Heart of the sought-after Northridge Community. Same owner since 1962 and within Top-Tier School districts (St Mark's & Northridge P.S.'s, Mother Teresa & Lucas S.S.'s)! The Main Floor also contains Kitchen, Dining & Living Rooms. Lower has Oversized Family Room, Office, Laundry, Utility/Storage Room & Cold Cellar. Private Drive can accommodate 3-4 vehicles! Huge Fully-Fenced Rear Yard with Mature Trees & storage Shed complete this amazing offering at this price point. This is a tremendous opportunity to turn a blank canvas, into the home of your dreams, in one of the top, mature communities in the North-End of London. Minutes from Masonville and all major amenities! (id:61594)
Sutton Group - Select Realty

Toronto, Ontario
Welcome to a beautifully reimagined Leslieville home where thoughtful design meets effortless city living. Extensively renovated from the studs, this home offers a bright, functional layout with stylish finishes throughout. The contemporary kitchen flows seamlessly into the dining area, while the separate living room opens through oversized glass doors to a private backyard retreat.Wide-plank Moncer flooring, custom built-ins, spa-inspired bathrooms, and sun-filled bedrooms add warmth and character throughout. A finished basement provides additional living space and ample storage.Step outside to enjoy the private deck, gas BBQ connection, and a heated storage shed with electricity that can also be used as a workshop-an exceptional bonus for a city home.All of this in the heart of Leslieville, just steps from neighbourhood cafés, restaurants, shops, groceries, and convenient transit. Move-in ready, beautifully finished, and designed for modern Toronto living. Inspection report available upon request. (id:61594)
RE/MAX Your Community Realty
Toronto, Ontario
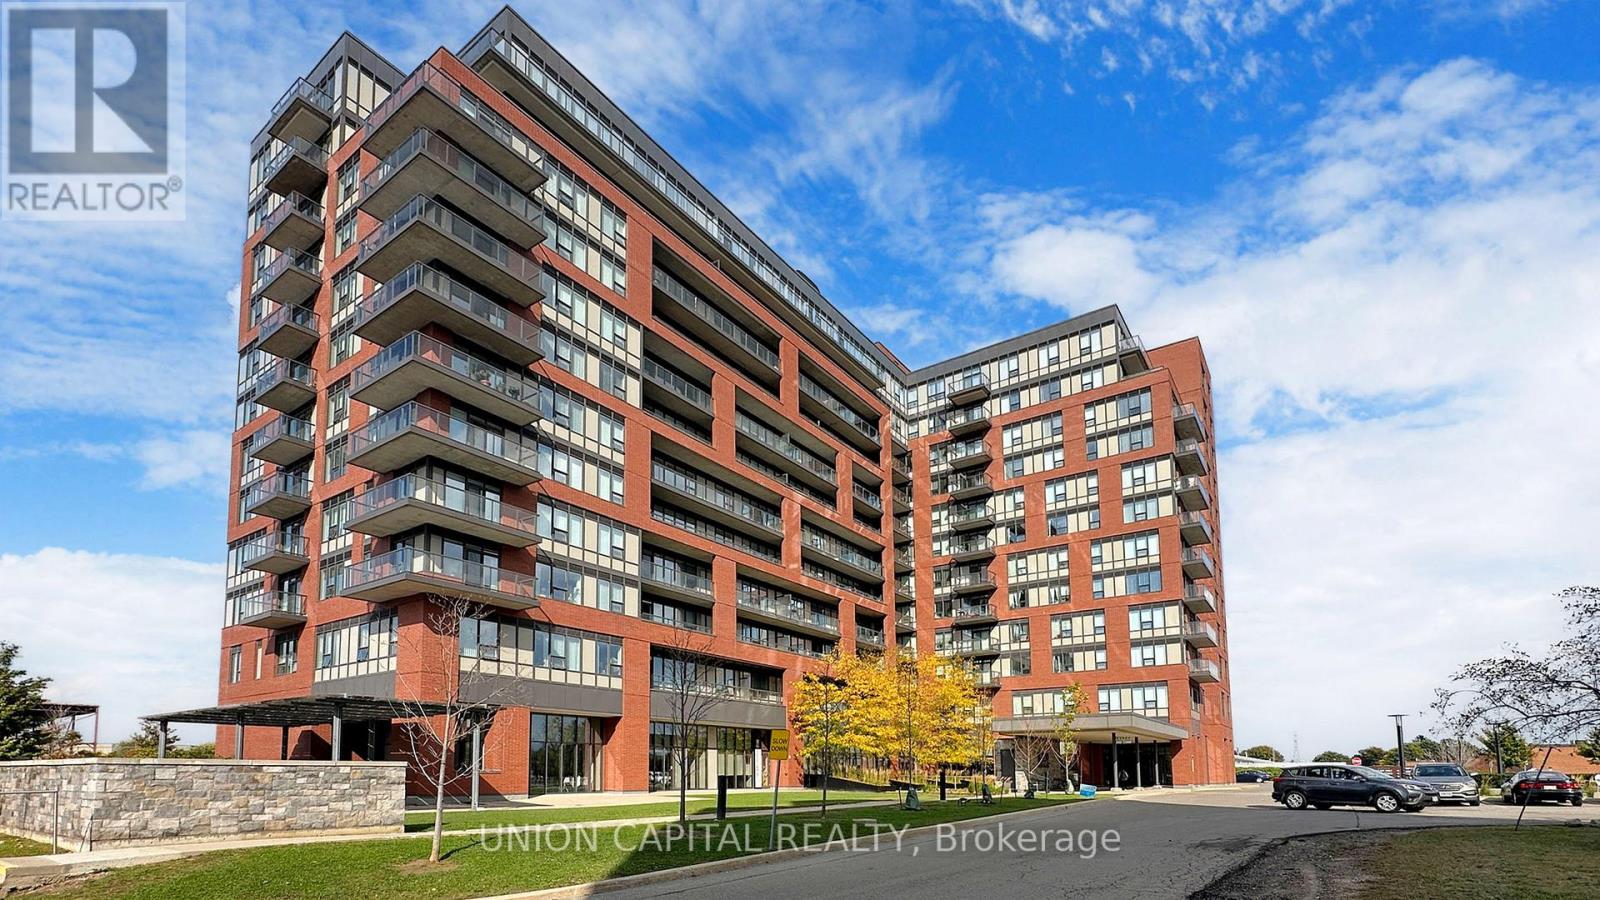
Welcome to Vintage Garden, a sought-after life lease community offering comfortable and independent living for adults 55+ (at least one principal resident must be 55 or older). This rarely available 1-bedroom suite features a bright, open-concept layout, and a beautifully maintained, like-new interior. Enjoy a secure, professionally managed community with an impressive range of amenities and services, including 24-hour security and emergency response, an on-site medical clinic, full-service dining, shuttle transportation, organized social activities, and beautifully landscaped outdoor spaces with fitness equipment. Experience a vibrant community lifestyle with the comfort, convenience, and ease of maintenance-free living. (id:61594)
Union Capital Realty
London East, Ontario
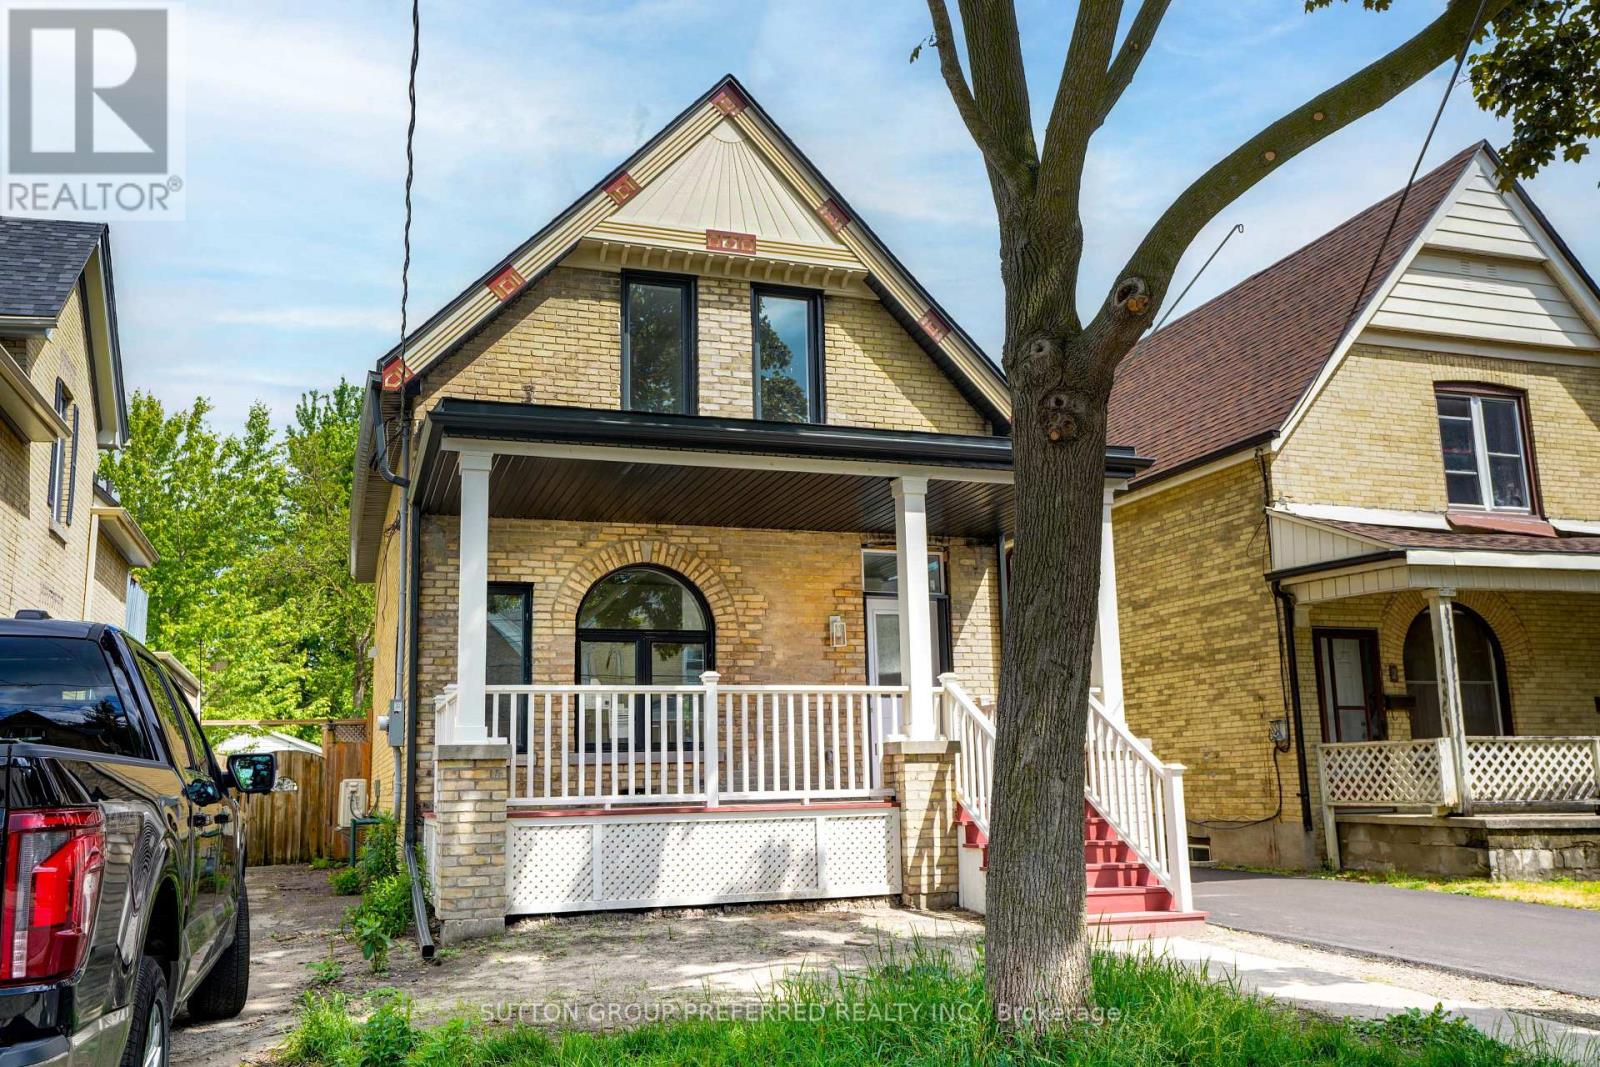
A True Beauty in Old East Village! This home has been completely rebuilt and redesigned. Everything is new from the wiring, plumbing, insulation, windows as well as all mechanicals. This home offers true peace of mind. Beautiful yellow brick masterpiece with ornate trims, covered front porch and a BRAND NEW detached garage. Loads of parking, newly finished driveway and a great rear deck. Large living room with beautiful picture window, great eat-in kitchen, all with engineered hardwood on the main. Convenient main floor 2 pc washroom. Upstairs you will find 3 good sized bedroom all with carpeting and nice closet space as well as the nicely finished 4 pc washroom. Hard to find a "Like New Home" in such an established neighbourhood. Make this true gem...yours today! (id:61594)
Sutton Group Preferred Realty Inc.
