North Grenville, Ontario
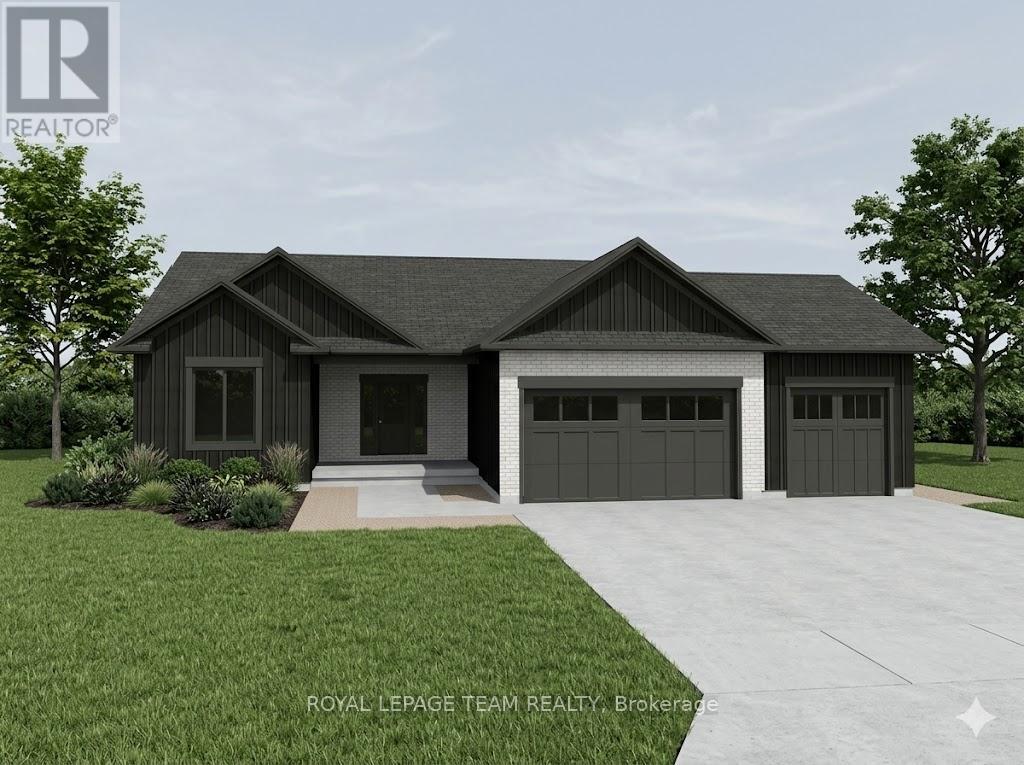
Welcome to your future custom-built dream home by Copperwood Homes, beautifully positioned on a premium lot backing onto scenic Kemptville Creek. Anticipating a November closing, this thoughtfully designed, pre-construction 2-bedroom, 2-bathroom bungalow showcases meticulous attention to detail. The expansive main level boasts 9-foot ceilings, a massive open-concept great room, and a spacious custom kitchen. Convenience is key with a large mudroom off the garage and a highly desirable, separate secondary entry leading directly from the garage to the basement. Built to exceptional 2026 construction standards, this energy-efficient home features a high-end Bosch (or equivalent) air-to-air heat pump system, HRV air exchanger, R-60 ceiling insulation, and a 200-amp electrical service . The striking exterior blends brick cladding with premium wood-grain composite. Complete with standard Tarion warranty protection, a drilled well, and a modern septic system, this property combines worry-free country living with top-tier craftsmanship. Don't miss the chance to finalize your custom interior selections! Other lots also avaialable. Bring your plans! HST rebate assigned to back to the builder. Not yet Built or under construction. This price reflects the Provincial and Federal governments new policy on removing HST on New Builds and it is subject to approval of the HST rebate being passed by the Government. (id:61594)
Royal LePage Team Realty
Burlington, Ontario
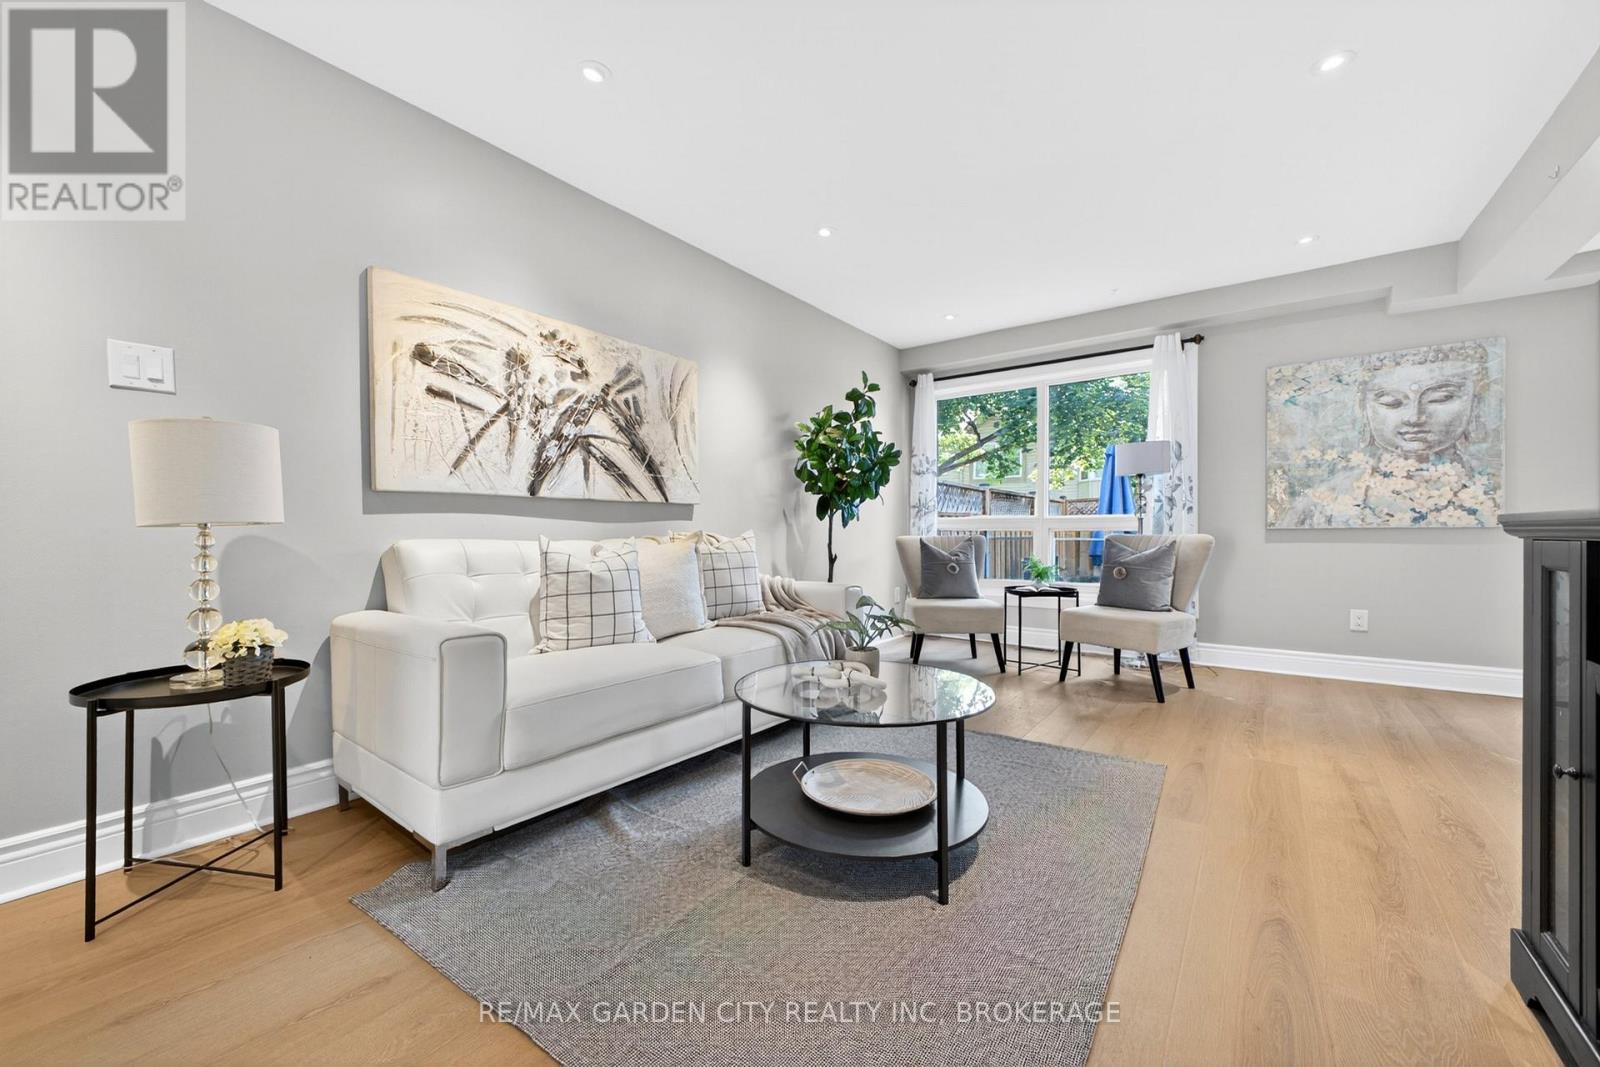
Welcome to Barrington Square - a quiet, family-friendly townhouse community offering green space, an outdoor pool, parkette, and a convenient location close to everyday amenities. This bright and spacious 2-storey end unit townhouse offers a practical layout with plenty of natural light throughout. The main floor features a functional kitchen, dedicated dining area, and a comfortable living room designed for family living, entertaining, or relaxing at the end of the day. New vinyl flooring adds a fresh, modern feel and makes the home easy to maintain. Upstairs, you'll find three well-sized bedrooms and a 4-piece bathroom, making this a great fit for first-time buyers, young families, downsizers, or investors. The finished basement provides valuable additional living space and can easily be used as a family room, home office, playroom, gym, or guest area. Located in a desirable community with excellent shared amenities and close access to shopping, schools, parks, transit, and major routes, this home offers comfort, convenience, and long-term potential. Whether you're looking to move in, invest, or add your own personal touch, this townhouse is a smart opportunity in a sought-after neighborhood. (id:61594)
RE/MAX Garden City Realty Inc
Shelburne, Ontario
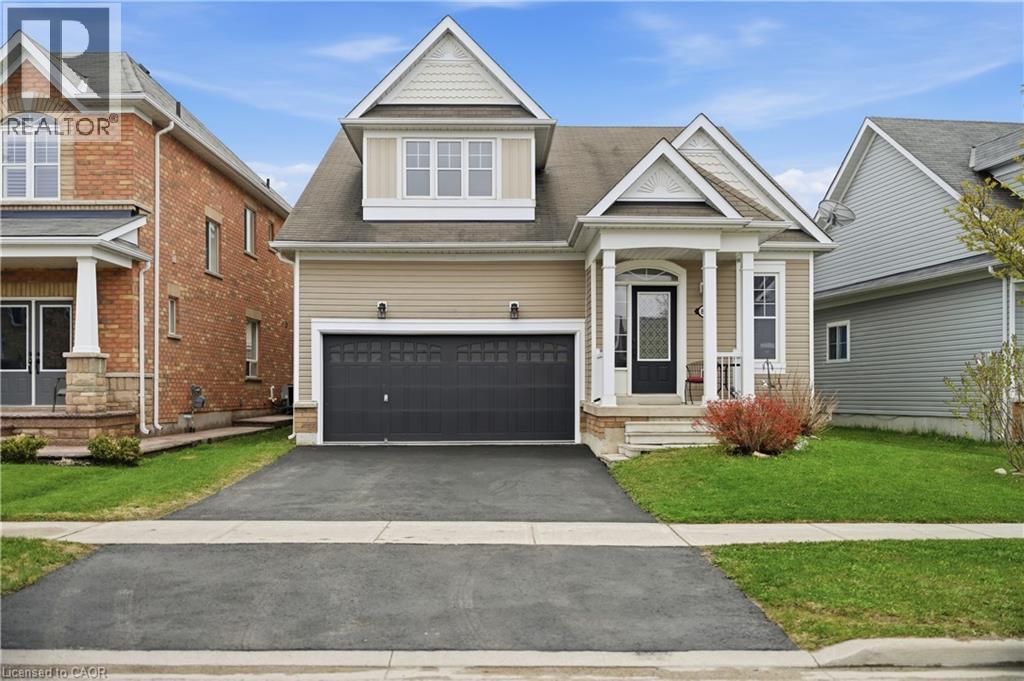
Discover this unique and spacious bungaloft in the heart of Shelburne, offering an exceptional blend of comfort, versatility, and small-town charm. Nestled on a quiet street in a family-friendly neighbourhood surrounded by parks, trails, and scenic countryside views, this beautifully maintained home is just minutes to Main Street shops and restaurants, 25 minutes to Orangeville, and within easy reach of Newmarket and the beaches of Innisfil. Designed for both everyday living and entertaining, this bright and cheerful home features beautiful flooring throughout the main level and an ideal open-concept layout. The spacious living room walks out to the patio and fully fenced backyard with garden shed, perfect for summer gatherings and outdoor enjoyment. The updated kitchen offers abundant cabinetry, a large island, refinished cupboards, and a fresh modern feel enhanced by new paint throughout. The main floor offers exceptional convenience with laundry, a spacious primary bedroom featuring a 5-piece ensuite, an additional bedroom, and another full 3-piece bath. What truly sets this home apart is the huge finished loft-style upper level — a rare bungaloft design offering an expansive media/family room, large bedroom with walk-in closet, and an additional 3-piece bath, ideal for guests, teens, or multi-generational living. The fully finished basement adds even more impressive living space with a cozy fireplace, games room, sitting area, and another 3-piece bath, creating endless possibilities for recreation, entertaining, or extended family use. Additional updates include recently replaced carpeting and a freshly sealed driveway. Move-in ready and filled with character, this standout bungaloft delivers the space and flexibility families are looking for while embracing the welcoming lifestyle Shelburne is known for. (id:61594)
Exp Realty Of Canada Inc
Stratford, Ontario
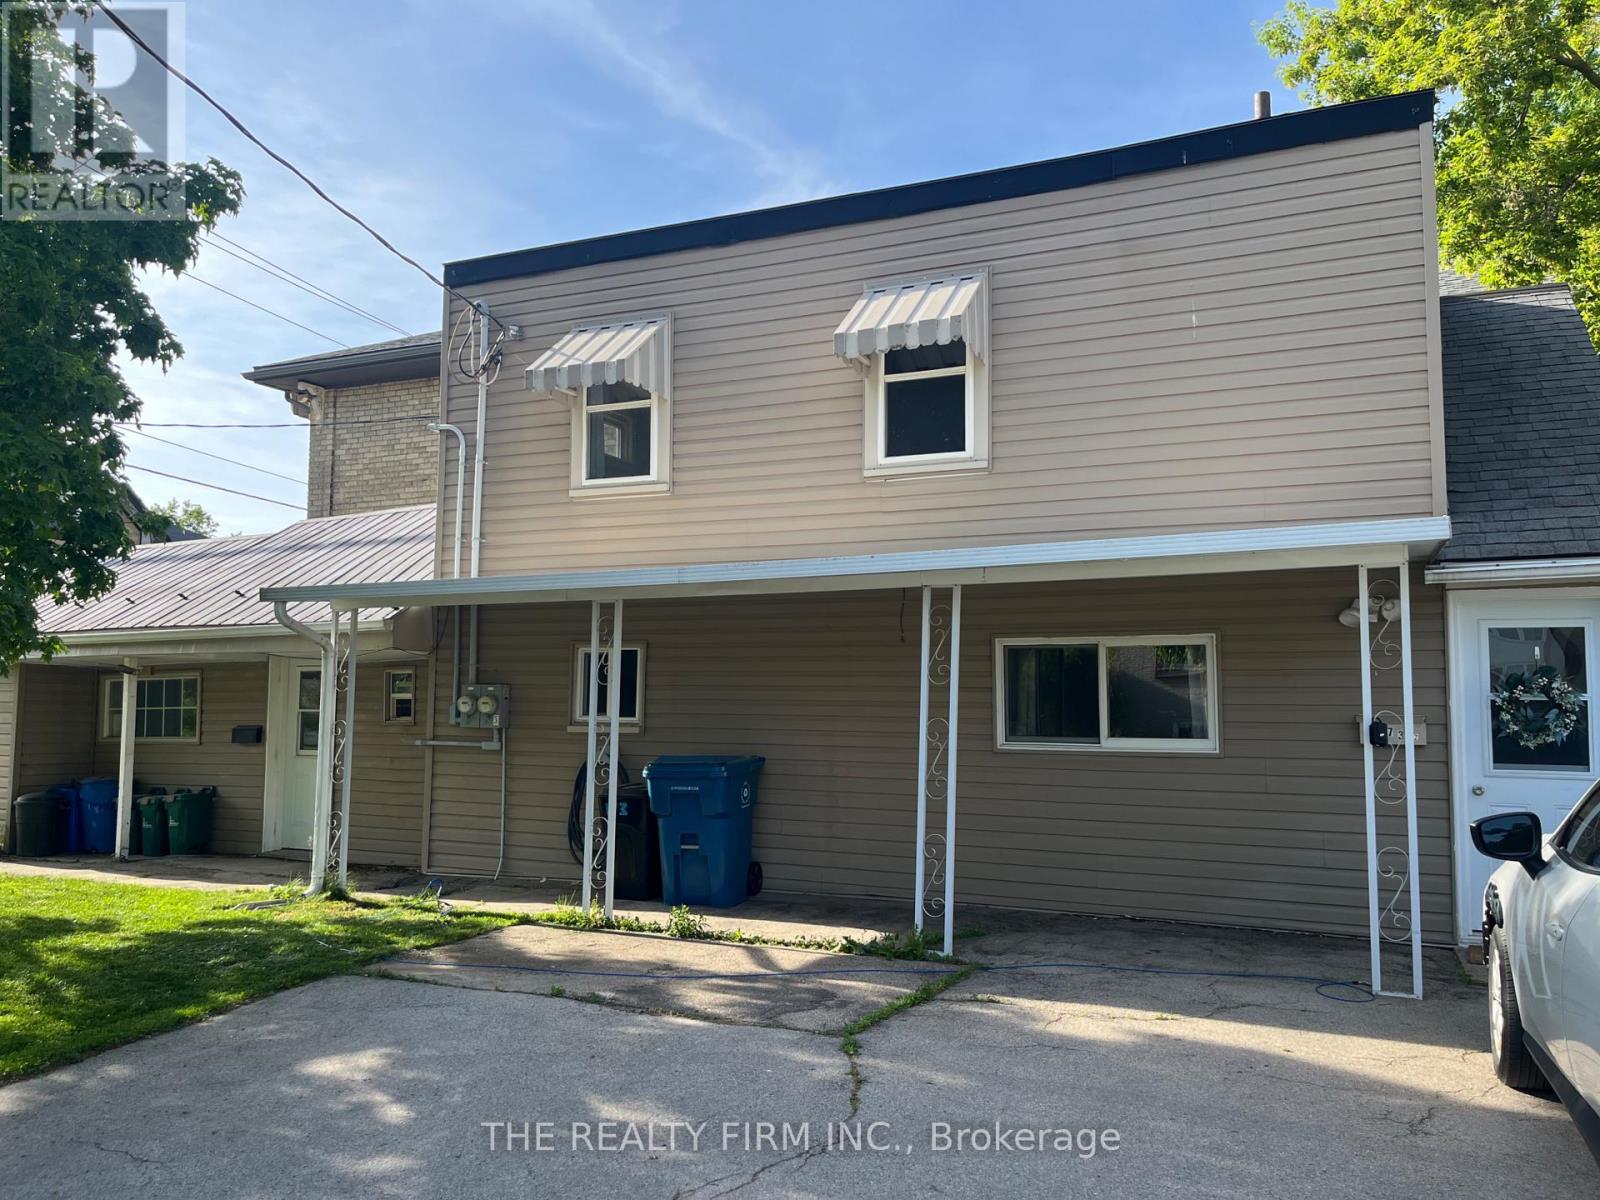
Welcome to your very own 2 unit duplex! The two bedroom unit has a large eat-in kitchen, with 2 bedrooms and a bathroom on the second story. The 1 bedroom unit is one level, and has had the rotten floor removed. This unit is wide open to make into your own space. Separate hydro meters, shared water meter, Gas for fireplace in 2 bedroom unit. What a great way to get into the market and earn some income as you go. Unit is being sold AS-IS. Two bedroom unit will be empty August 1st. (id:61594)
The Realty Firm Inc.
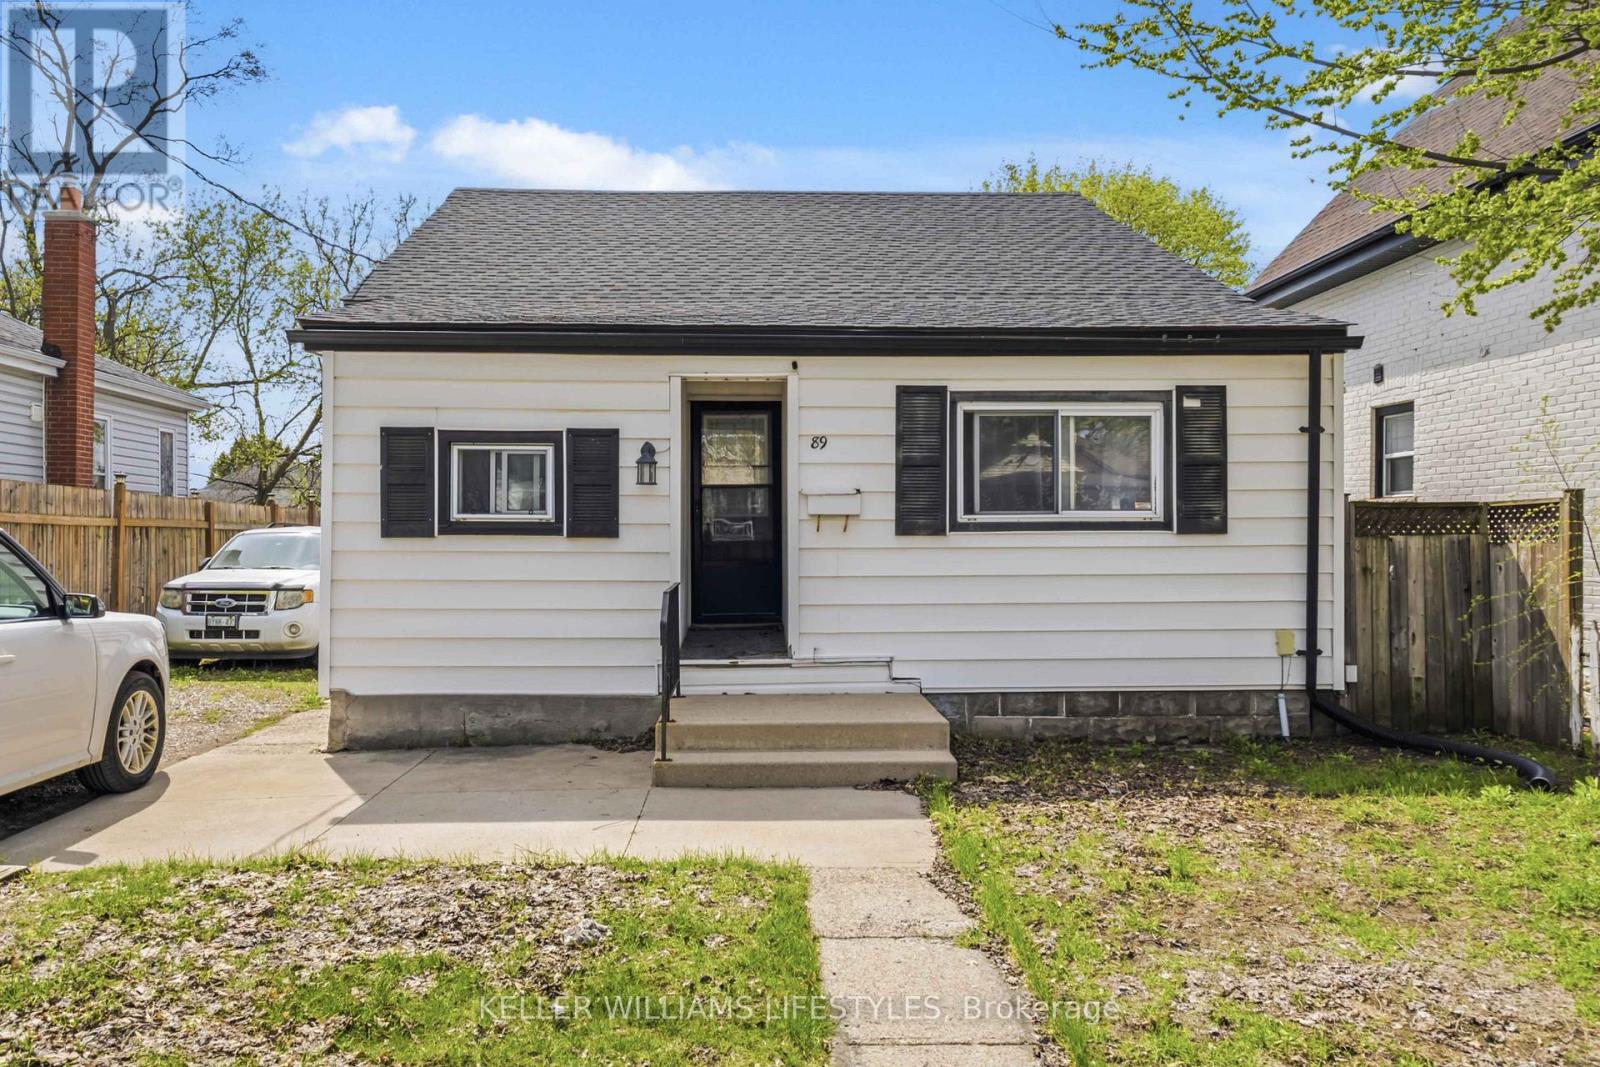
London East, Ontario
Welcome to 89 Inkerman Street, London - an exceptional opportunity for first-time buyers or savvy investors looking to add a solid property to their portfolio. This well-maintained 3-bedroom, 1-bathroom bungalow offers a functional layout with spacious rooms, including a generous primary bedroom complete with an oversized closet. Major updates provide added confidence, including a new roof (2024) and upgraded 200-amp electrical service (2024). Currently occupied by reliable tenants who would love to stay, this home presents immediate income potential or an excellent alternative to condo living for buyers entering the market. Outside, enjoy a deep backyard perfect for entertaining, kids, or pets, along with private parking for up to 4 vehicles. Conveniently located near downtown London, schools, parks, public transit, grocery stores, restaurants, and the Western Fair District, this property offers strong long-term value at an accessible price point. (id:61594)
Keller Williams Lifestyles
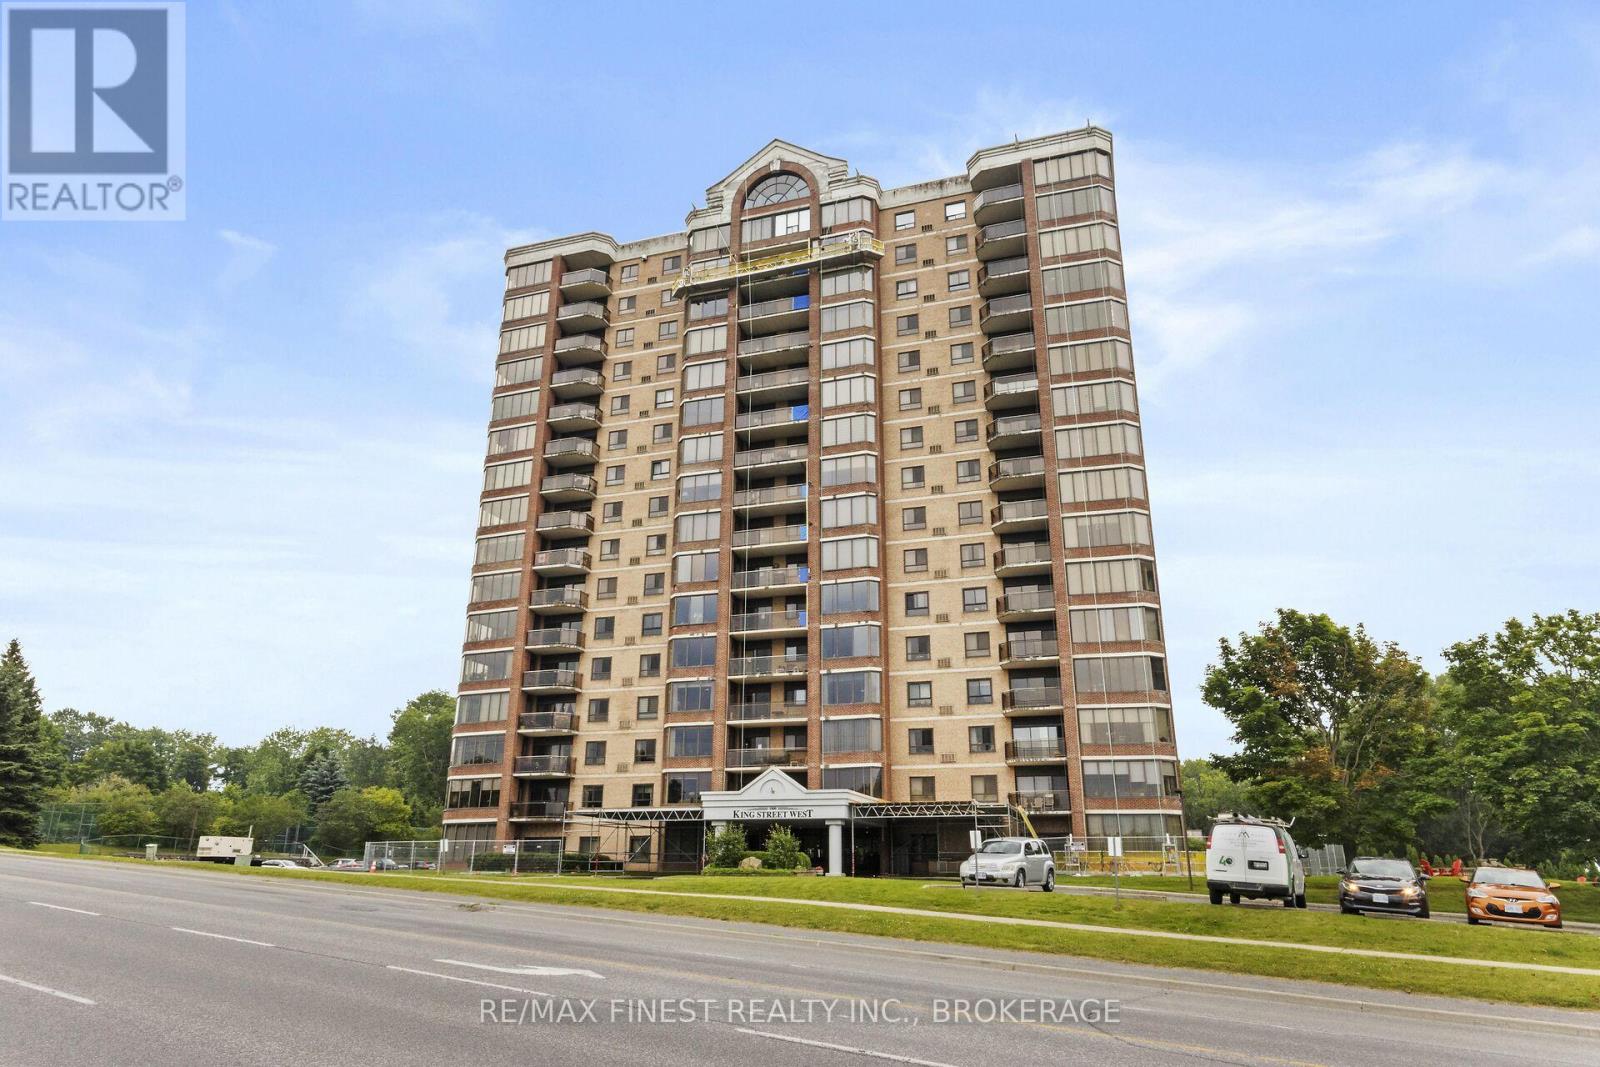
Kingston, Ontario
Welcome to Carefree Living with Golf Course Views in Kingston. This spacious 2-bedroom, 2-bathroom condo offers over 1,500 sq ft of bright, thoughtfully designed living space in one of Kingston's most sought-after waterfront communities. From the generous foyer, step into a functional kitchen complete with a convenient in-suite laundry (stackable washer and dryer). The open-concept living and dining areas are bathed in natural light throughout the day, enhanced by large windows that showcase uninterrupted views of the golf course. A cozy built-in electric fireplace adds warmth and charm to the inviting family room, while sliding patio doors lead to an expansive north-facing balcony -the perfect spot to enjoy your morning coffee in peace. Enjoy direct access to scenic waterfront trails, parks and lush green space, all just minutes from shopping, transit and everyday amenities. Resort-style living awaits with a host of premium amenities, including an indoor pool, jacuzzi, sauna, fitness centre, games room, penthouse library, guest suite, underground parking, car wash bay, solarium, and more. Whether you're downsizing or seeking a low-maintenance lifestyle with luxury finishes and nature at your doorstep, this rare offering delivers the best of both worlds serene surroundings with the convenience of city living. Don't miss this exceptional opportunity to call one of Kingston's premier waterfront addresses your home! (id:61594)
RE/MAX Finest Realty Inc.
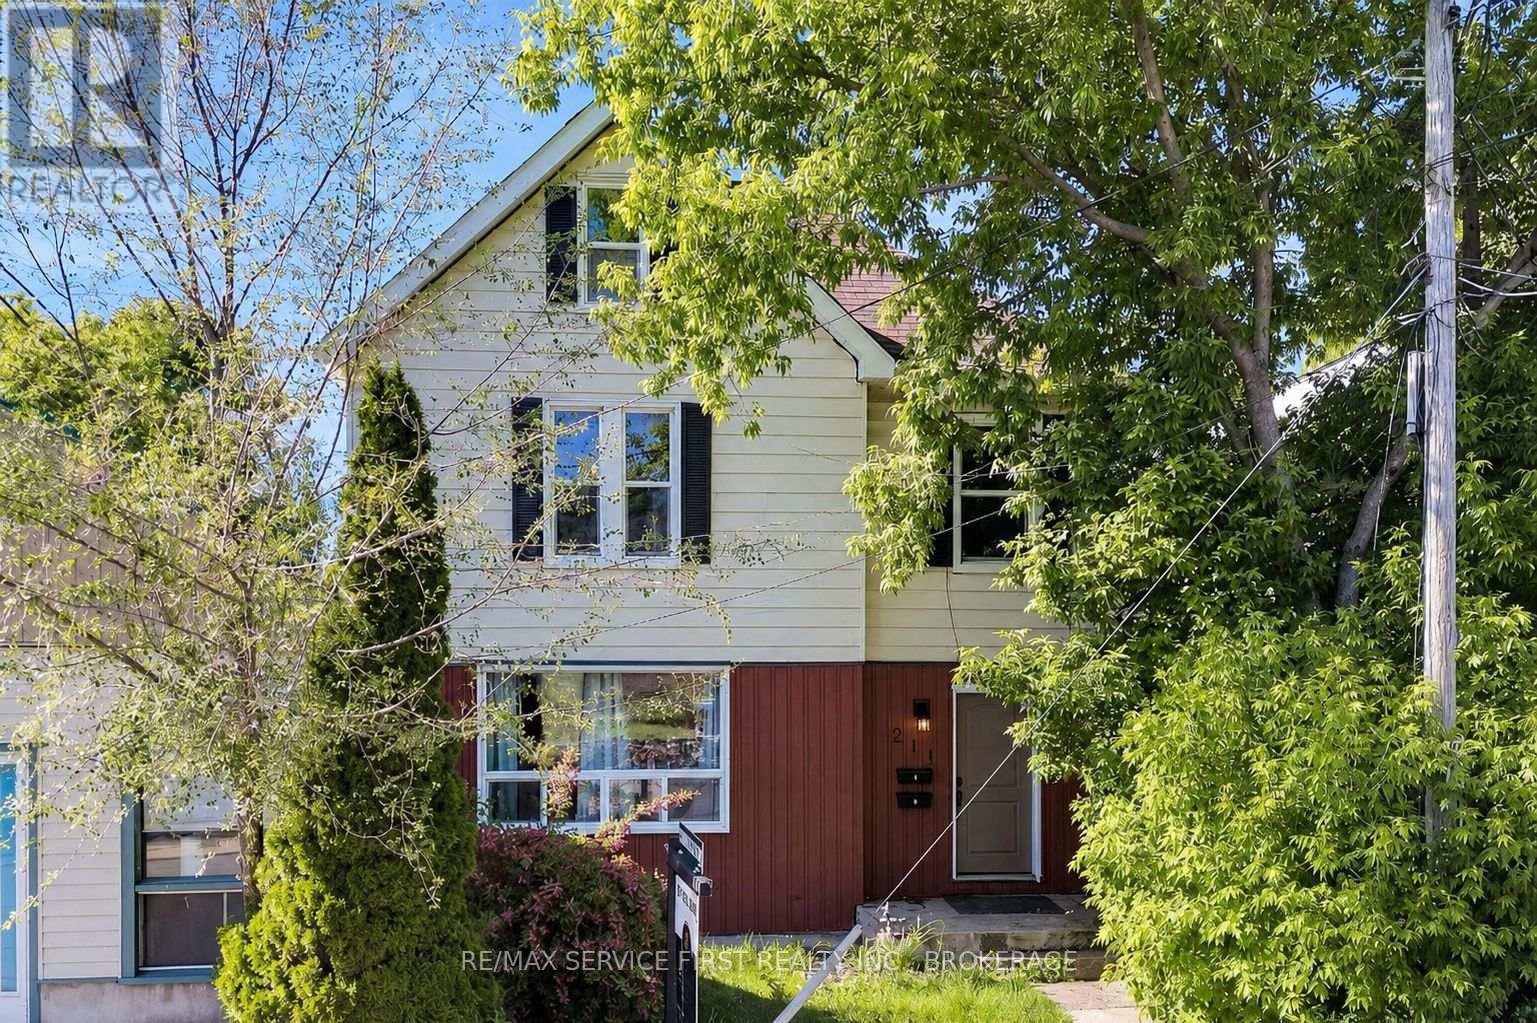
Kingston, Ontario
Prime Downtown Kingston Legal Triplex - An Exceptional Investment! Welcome to this beautifully updated legal triplex in the heart of downtown Kingston, between Division Street and Montreal Street. With seamless access to transportation and steps from McBurney Park, it's a prime location, just a 15-minute walk to Queen's University, backing onto Friendship Park with a basketball court and ample green space. THIS INVESTMENT PROPERTY IS FULLY RENTED with an annual income of $66,000 before expenses. Highlights include a Main Floor Unit: Luxurious 1-bedroom, 1-bathroom, state-of-the-art kitchen with built-in appliances and a waterfall island. A second Unit: Spacious 3-bedroom, 1-bathroom with abundant natural light. Scenic views of Friendship Park. A top Floor Unit: Cozy 1-bedroom, 1-bathroom, perfect for singles or couples. Basement: Potential for a future 4th unit - 2-bedroom secondary suite with a separate entrance. New electrical rough-in and dedicated sub-panel (May 2024). **Key Features:** Modern Upgrades: Updated appliances and bathroom fixtures. New Vinyl Windows (2020) and New Exterior Doors (2021). Radon Mitigation System installed in 2021. Flat Roof replaced in May 2024. Shared Laundry: Washer and dryer accessible to all units. Ample Parking: Space for 6 vehicles. Prime Location: Close to downtown, schools, public transit, and shopping. Option for the new owner to move into one of the three units and live rent-free while managing the other units or simply add this amazing property to your portfolio. Don't miss out on owning a prime piece of Kingston real estate! (id:61594)
RE/MAX Service First Realty Inc.
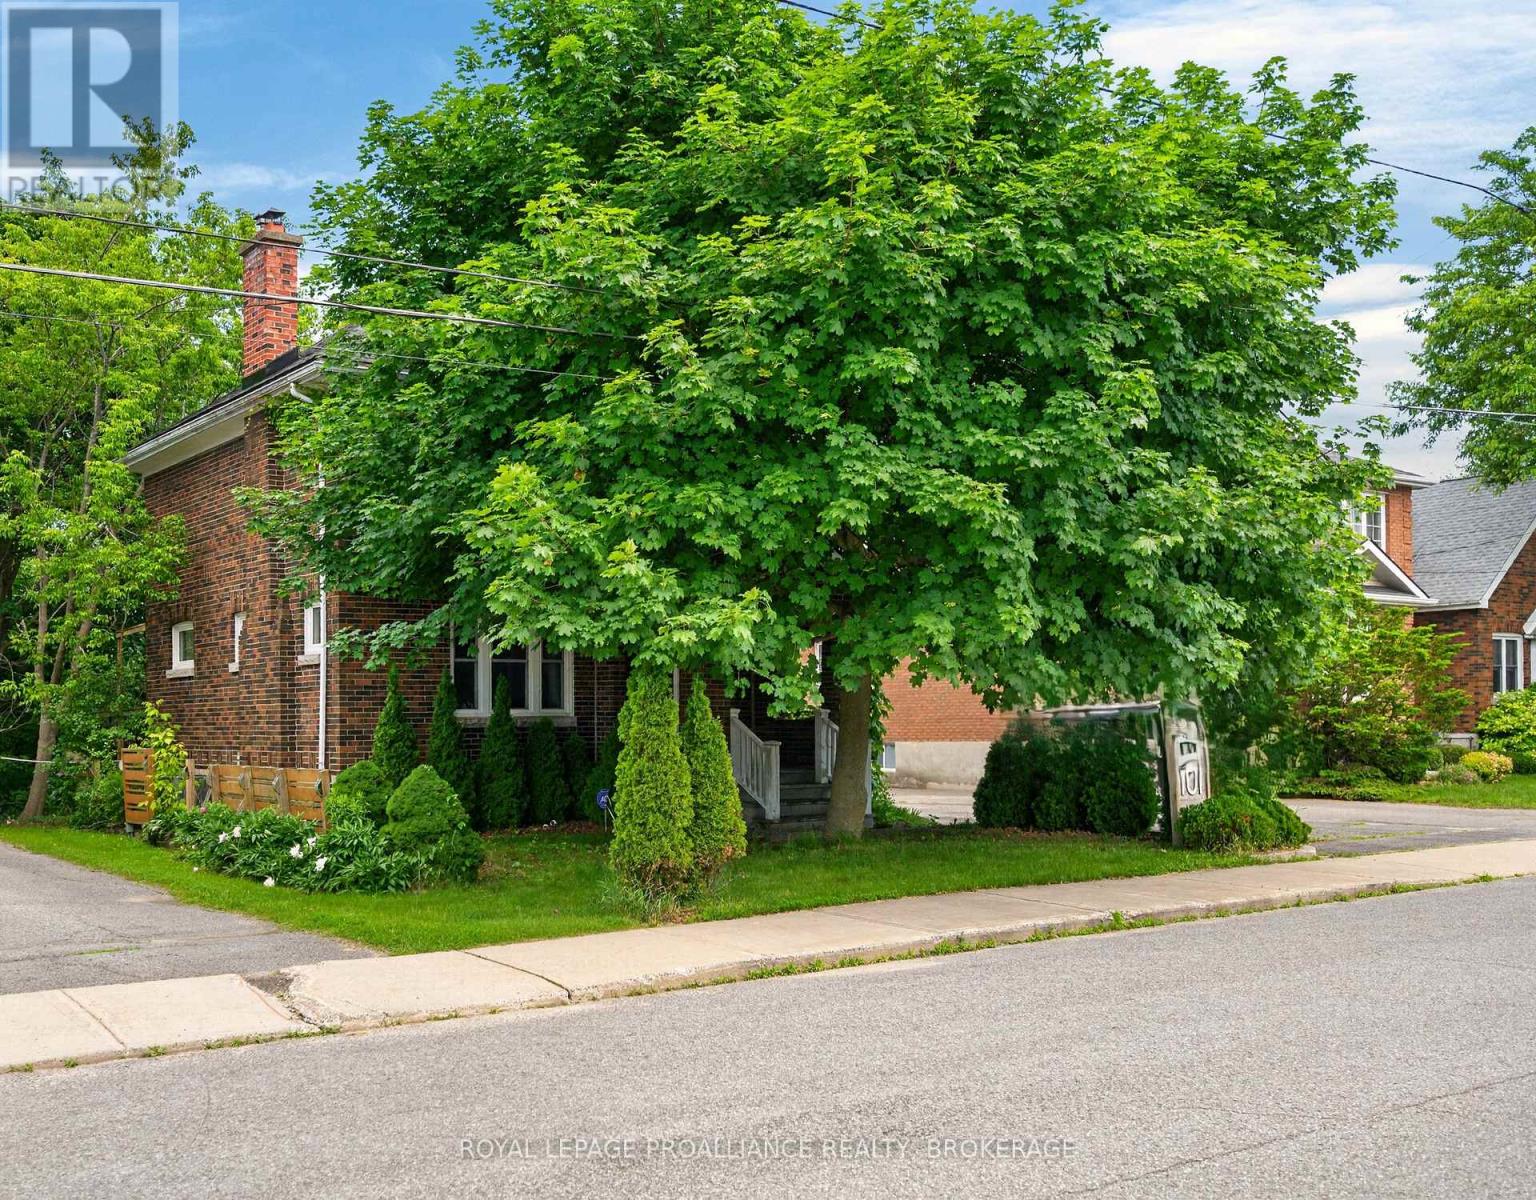
Kingston, Ontario
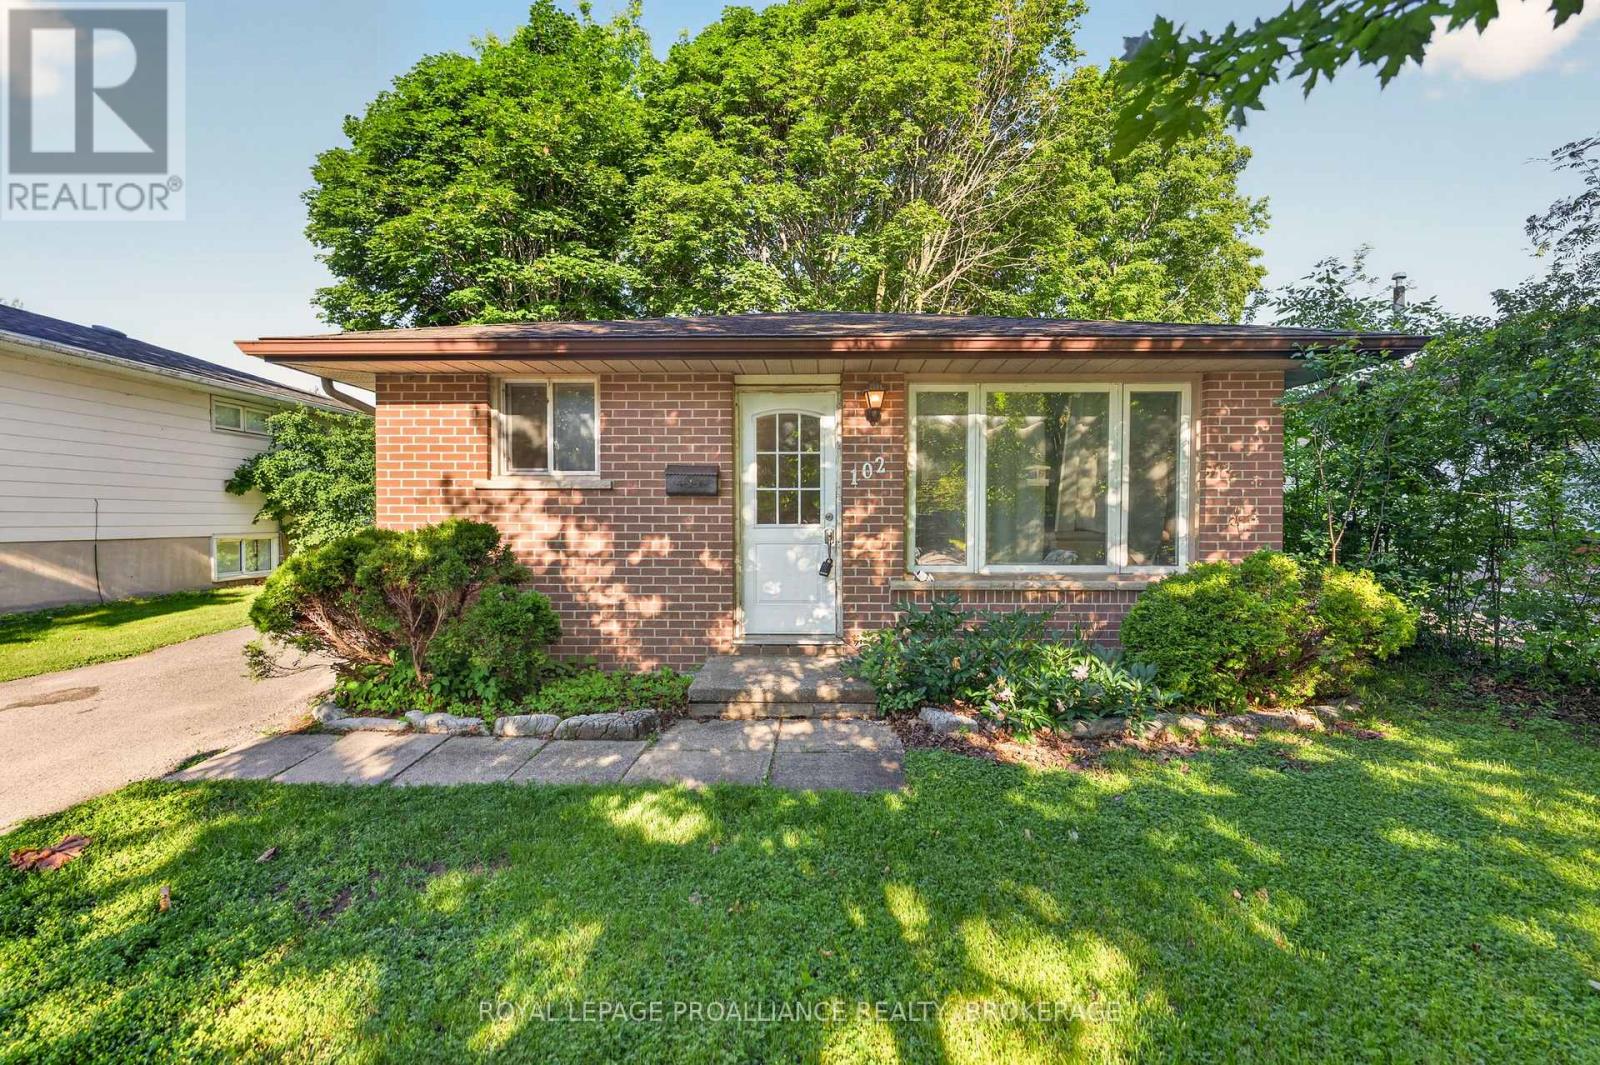
Steps from parks, schools, and downtown amenities, 101 Napier Street delivers a blend of charm, functionality, and an expansive rear yard ideal for families and entertainers. Set on a beautiful deep lot in a prime Kingston neighbourhood, this 2 storey home offers 3 bedrooms, 1 bathroom, and a 2 car detached garage, combining character with thoughtful updates. The main floor features an open concept layout, creating a bright and welcoming space perfect for gatherings. The original hardwood flooring adds warmth and timeless appeal, while the updated kitchen showcases maple cabinetry, including extra tall uppers for enhanced storage and everyday convenience. Upstairs, three comfortable bedrooms and a full bath provide a practical layout suited to families, professionals, or investors. The rear yard is a standout feature - deep, private, and full of potential. Whether you envision gardening, family activities, or creating your own outdoor retreat, this lot offers exceptional space and flexibility. Located within the Winston Churchill School District and close to Kingston's best amenities, this property offers comfort, convenience, and an unbeatable lifestyle. (id:61594)
Royal LePage Proalliance Realty
Kingston, Ontario
Prime investment opportunity in a highly sought-after location directly across from St. Lawrence College and just minutes from Queen's University's West Campus. This well-maintained 5-bedroom home is fully tenanted until April 2027, offering immediate and stable rental income for investors. The property features five spacious bedrooms, parking for up to three vehicles, and numerous updates for peace of mind. The roof was replaced in 2017, and all aluminum wiring has been professionally pigtailed by a qualified electrician. Its unbeatable location provides easy access to St. Lawrence College, Queen's University West Campus, public transit, shopping, restaurants, and other essential amenities, making it an attractive rental property for students and young professionals alike. Whether you're looking to expand your investment portfolio or secure a property in one of Kingston's strongest rental corridors, this turnkey income property is one you won't want to miss. (id:61594)
Royal LePage Proalliance Realty
Kingston, Ontario
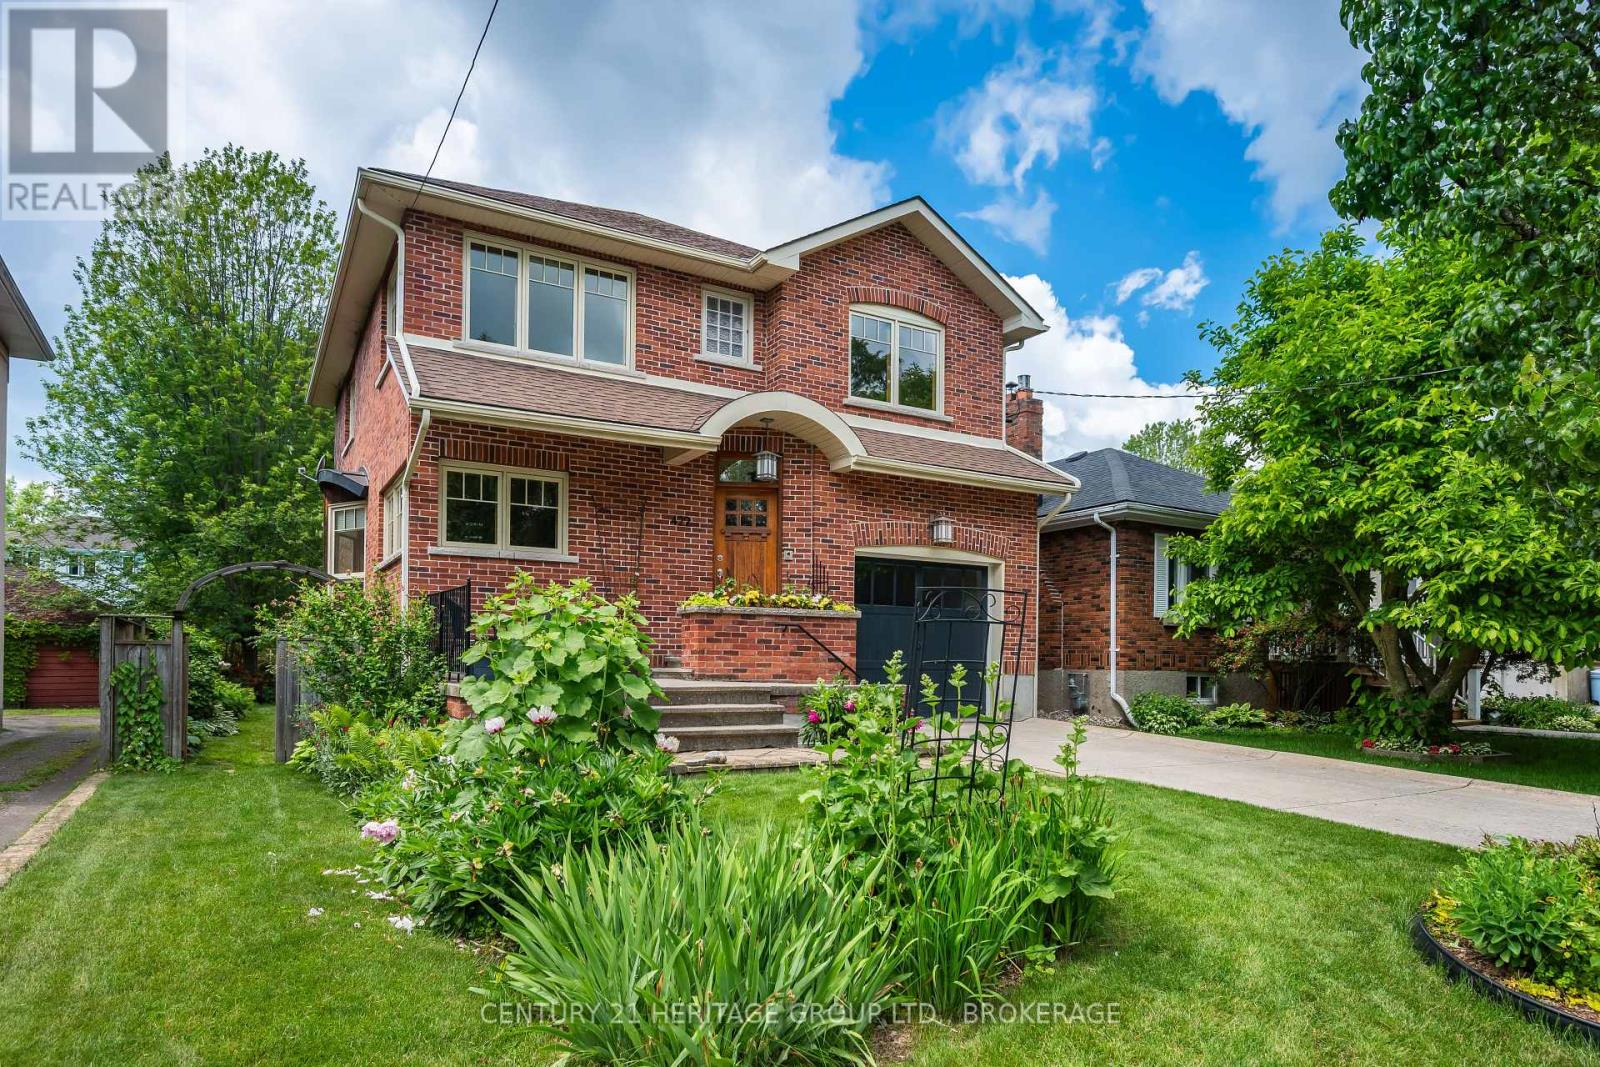
Newer built homes in an established neighbourhood like Williamsville are extremely rare. Built in 2005, this home offers the perfect blend of modern construction and the charm of one of Kingston's most established communities. Enjoy the character, walkability, and mature streetscapes of Williamsville while benefiting from the conveniences of a newer home. The main floor is designed for both everyday living and entertaining, featuring a custom kitchen that opens to a spacious living and dining area. A built-in projector, sound system, and electronically retractable projection screen create an impressive home theatre experience. A convenient powder room completes the main level. Upstairs, you'll find three generously sized bedrooms, including a primary suite with its own ensuite bathroom. A second full bathroom and upper-level laundry add to the home's practical layout. Hardwood flooring runs throughout the main and upper levels. The unfinished basement offers excellent potential with its own separate entrance and plumbing rough-in for a future bathroom. Whether you envision additional living space, a recreation room, home gym, or a future secondary suite (subject to approvals), the opportunity is yours to create. Step outside to a rare backyard oasis. The large, private yard is beautifully landscaped with mature gardens, an irrigation system and offers plenty of space to relax, entertain, and enjoy the outdoors. Centrally located, you're just minutes from downtown Kingston, Kingston Health Sciences Centre (KGH), Hotel Dieu Hospital, Queen's University, shopping, restaurants, parks, and some of Kingston's most sought-after schools. 422 College Street delivers a unique combination of modern living, an established neighbourhood, future potential, and exceptional outdoor space. A rare opportunity to have it all in the heart of Williamsville. (id:61594)
Century 21 Heritage Group Ltd.
Kingston, Ontario
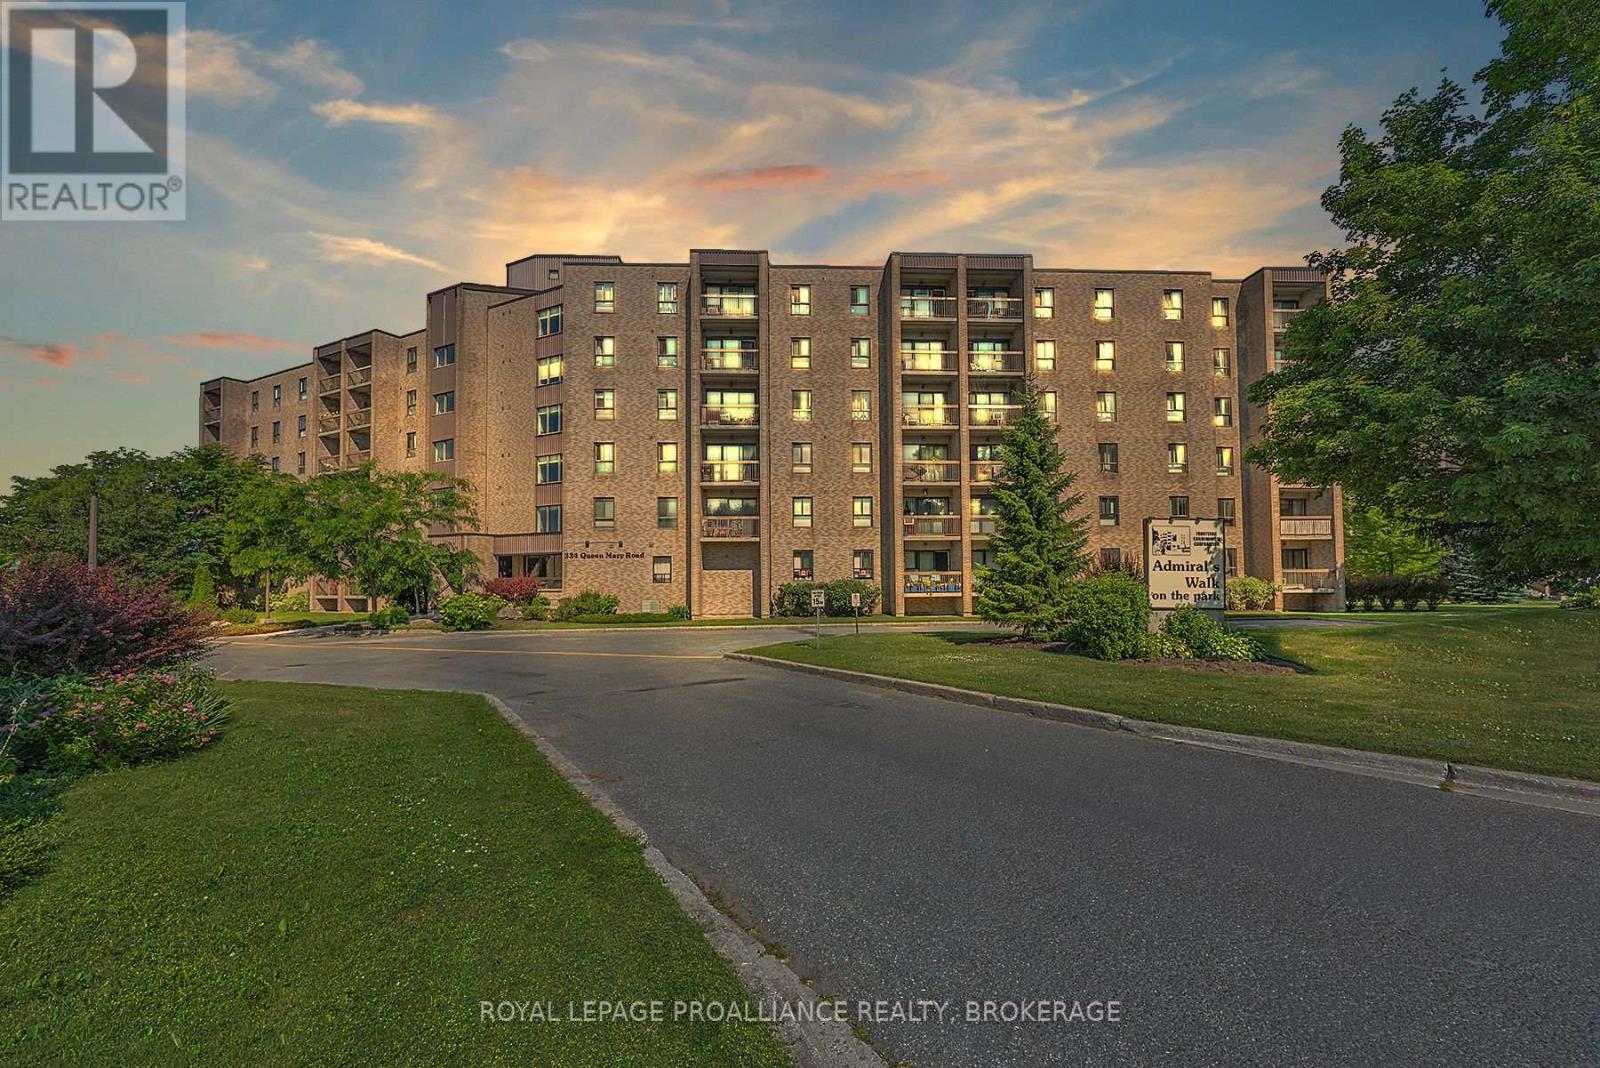
This recently renovated, modern, 2 bedroom condo is a pleasure to show. The freshly painted, carpet-free unit boasts an updated kitchen with new counter tops, tile backsplash and white cabinetry, and leads to an open concept dining and living room with a private balcony. The 2bedrooms are spacious and the bathroom has been refreshed with a new vanity. The well maintained no pets, no smoking building is secure and recent renovations include the lobby, elevator, and exercise room. Each unit comes with it's own designated parking spot and there is also a library, party room, guest suite, and laundry facilities on every floor. Centrally located close to shopping restaurants, public transportation, the Rideau Trail and St. Lawrence College, this unit has a lot to offer. (id:61594)
Royal LePage Proalliance Realty
Wainfleet, Ontario
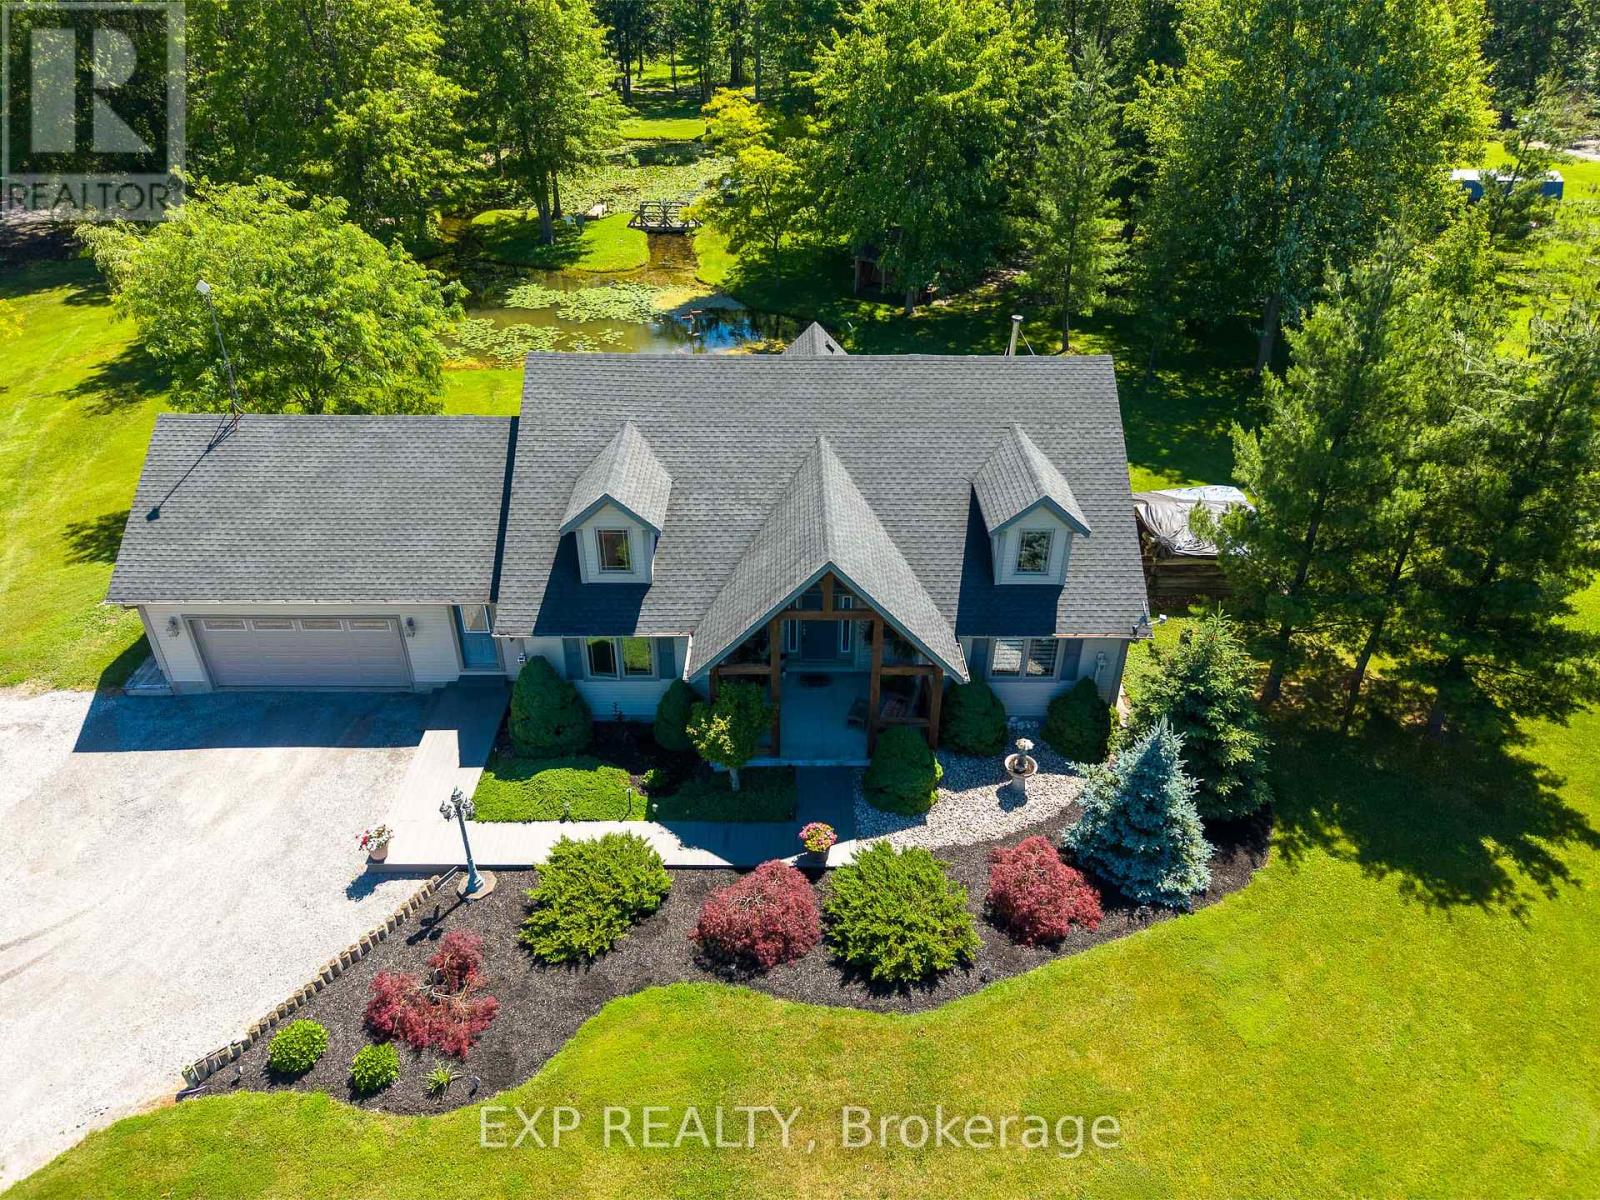
Welcome to your own private country retreat in the heart of Wainfleet. Situated on an impressive 7.82-acre property, this beautifully maintained bungalow offers the perfect combination of peaceful rural living and modern comfort.The grounds are truly exceptional, featuring a picturesque private pond complete with a charming island and electrical service. Multiple outbuildings provide outstanding storage and functionality, including three sheds ideal for housing a tractor, side-by-side, riding lawn mower, and firewood. Inside, the home offers 3 bedrooms and 3 bathrooms with a thoughtfully designed layout. The spacious main-floor primary suite features a private ensuite and direct access to the expansive rear deck overlooking the pond. Main-floor laundry in the mud room adds convenience, while the open-concept kitchen features a breakfast bar and seamless flow into the dining area. Patio doors lead directly to the sprawling rear deck, creating the perfect indoor-outdoor living experience. The inviting great room features a cozy fireplace and beautiful gunstock ash hardwood flooring. The fully finished lower level provides additional living space with a large recreation/family room centered around a wood-burning stove and dry bar. A third bedroom, 2-piece bathroom with rough-in for a future shower or tub, oversized utility room, cold cellar, and sump pump complete the lower level.Additional features include a brand-new hot water tank, propane heating, an attached 1.5-car garage with interior and exterior access, composite decking along the front of the home, a covered front porch accented with Douglas Fir beams, and an expansive deck spanning the rear of the house to capture the stunning views. Whether you're seeking a peaceful country residence, hobby property, or simply more room to enjoy life outdoors, this remarkable Wainfleet property offers endless possibilities. (id:61594)
Exp Realty
