Toronto, Ontario
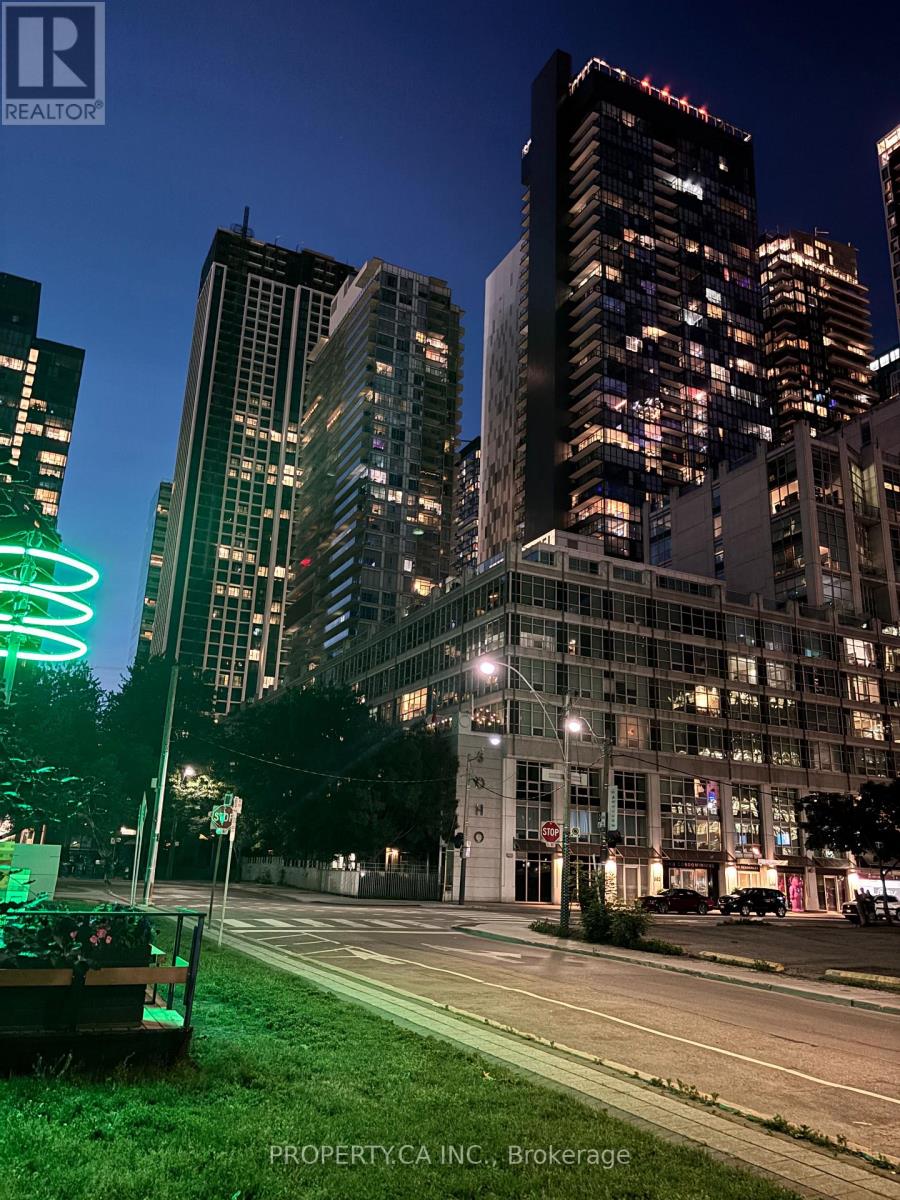
A Rare Offering: ONLY DOUBLE UNIT facing Clarence Square Park in the entire SoHo Condominiums. This incomparable 700 sq. ft., 1 bedroom, 1 bathroom mezzanine suite is offered by the original designer/owner. BRAND NEW APPLIANCES (Stove, Dishwasher, Fridge) BRAND NEW FLOORS (8' Wide Plank Oak Floors) Unique galley kitchen (full-size appliances) maximizes space and flow. Upgrades include granite counters, blackout drapes, bespoke baseboards and trim, marble bathroom, and hand-laid hardwood floors. With a quiet, sunny west-facing treed view, complete privacy, and hotel-level amenities. On-site concierge/security for parcel deliveries and guest reception. SoHo Hotel-quality cleaning staff keeps the property pristine. Pay only your internet - all heat, water, electricity, and SoHo gym access are included in your maintenance fee! (id:61594)
Property.ca Inc.
Toronto, Ontario
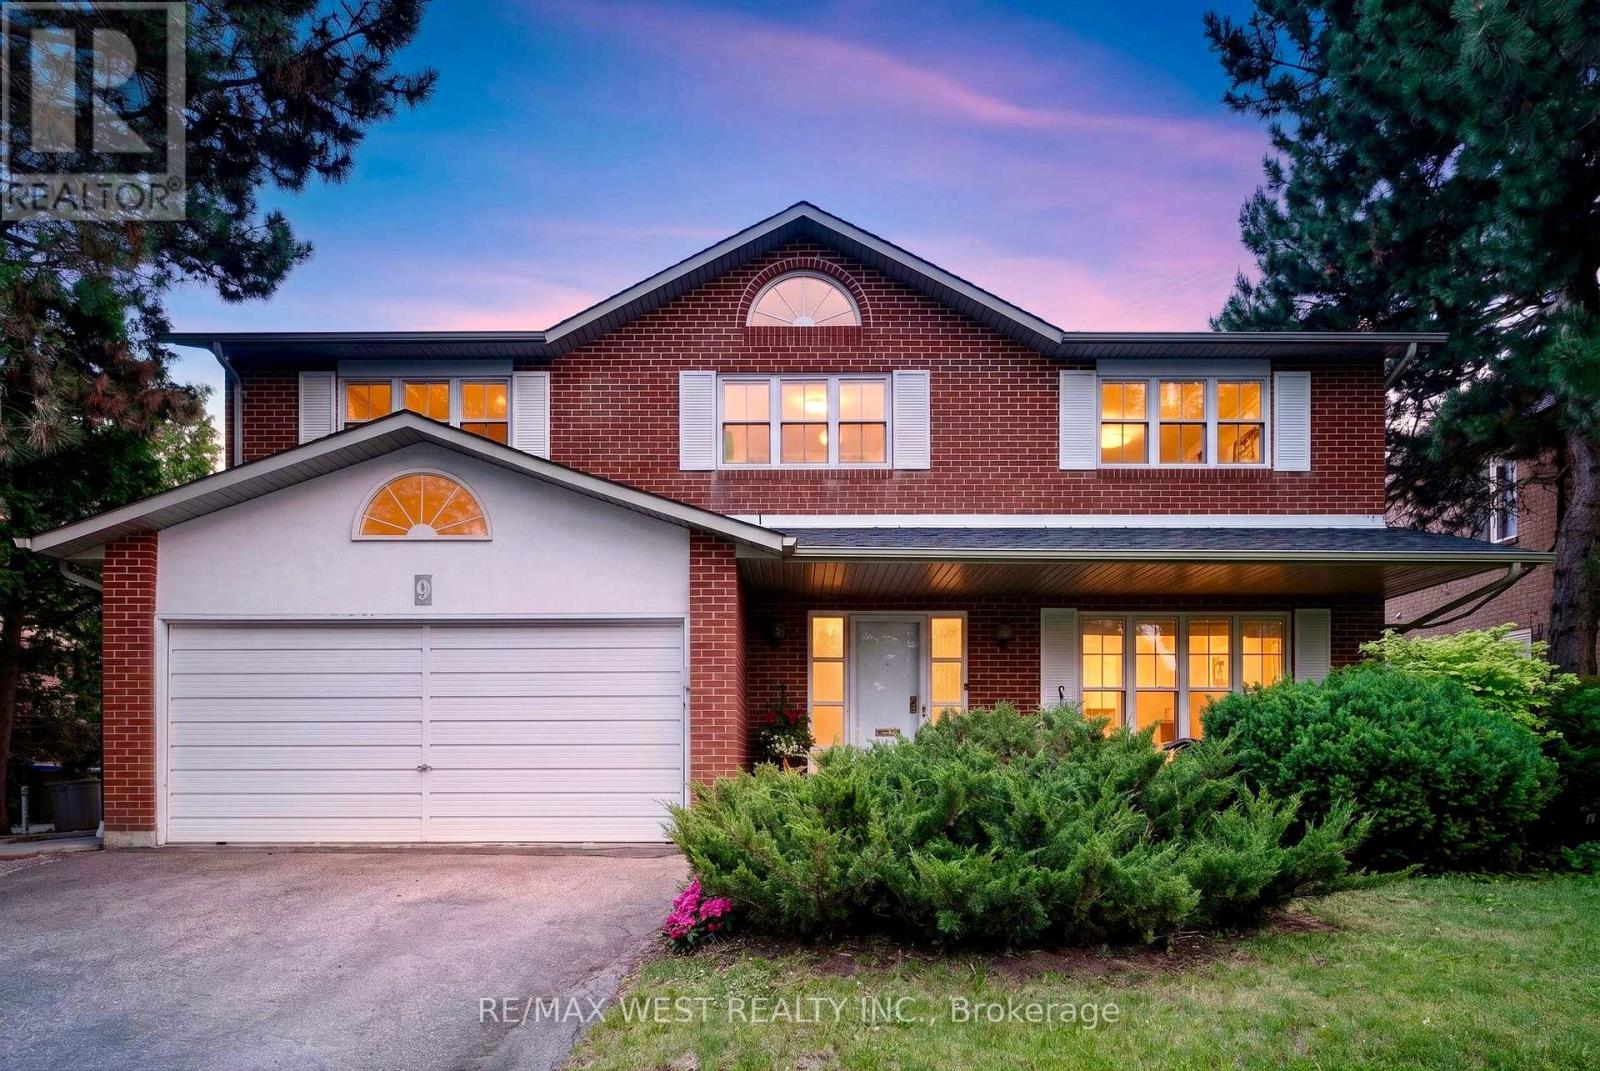
Rarely Offered Opportunity in Prestigious Denlow/BanburyNestled on a quiet, family-friendly street in the highly coveted Denlow/Banbury community, this exceptional property presents a rare opportunity to BUILD, RENOVATE, or enjoy as-is. Set on a premium 60 x 120 ft lot, this sun-filled residence offers timeless charm, generous living spaces, and outstanding potential in one of Toronto's most desirable neighbourhoods. A welcoming front porch, curb appeal, while the thoughtfully maintained interior is designed for comfortable family living and effortless entertaining. The bright, spacious eat-in kitchen features a walk-out to the private backyard, perfect for outdoor dining and summer gatherings. Elegant formal living and dining rooms provide refined spaces for hosting, while the warm and inviting family room adds functionality and comfort to the main level. The finished lower level offers a large recreation area ideal for family enjoyment, a home office, or guest accommodation. Additional highlights include updated windows (back of the house), a double car garage, private double driveway, and a roof replaced approximately six months ago. Ideally located close to top-ranked schools, parks, Shops at Don Mills, TTC, and major highways, this is a rare chance to own a premium property in an exceptional neighbourhood known for its strong community feel and enduring value. (id:61594)
RE/MAX West Realty Inc.
Toronto, Ontario
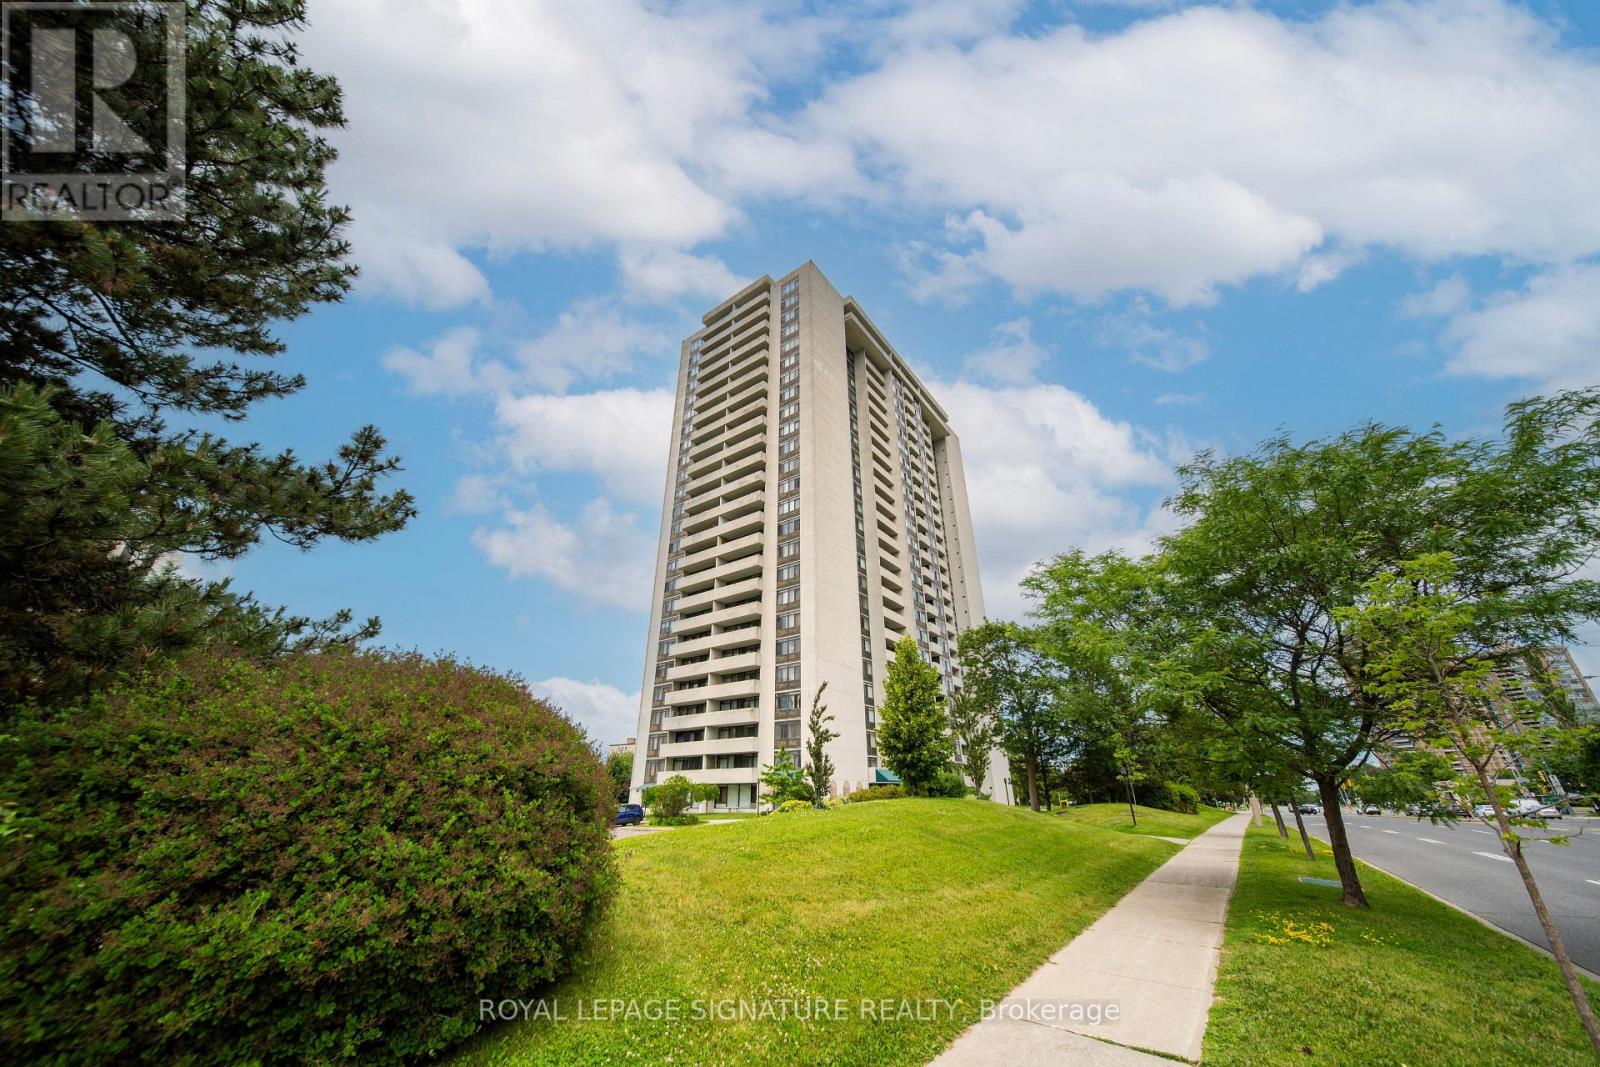
Power of Sale Opportunity! Spacious and well-designed 3-bedroom, 2-bathroom condo offering over1,100 sq. ft. of functional living space. The primary bedroom features a walk-in closet and convenient 2-piece ensuite. This bright east-facing suite boasts generously sized principal rooms, a large living and dining area, ample storage, and plenty of natural light throughout. A Practical layout makes this home ideal for families, downsizers, or investors seeking exceptional value.Includes 1 parking space and a rare combination of size, functionality, and affordability.Conveniently located in the established Highpoint Condominium community, close to public transit, shopping, restaurants, schools, parks, and major highways.An excellent opportunity to own a spacious condo in Toronto at an attractive price point.Originally a 2-bedroom unit, reconfigured to provide a third bedroom, offering added flexibility for families, guests, or home office use.Property being sold under Power of Sale. Buyer to conduct their own due diligence. Property sold in "as is, where is" condition without any representations or warranties by the Seller. (id:61594)
Royal LePage Signature Realty
Toronto, Ontario
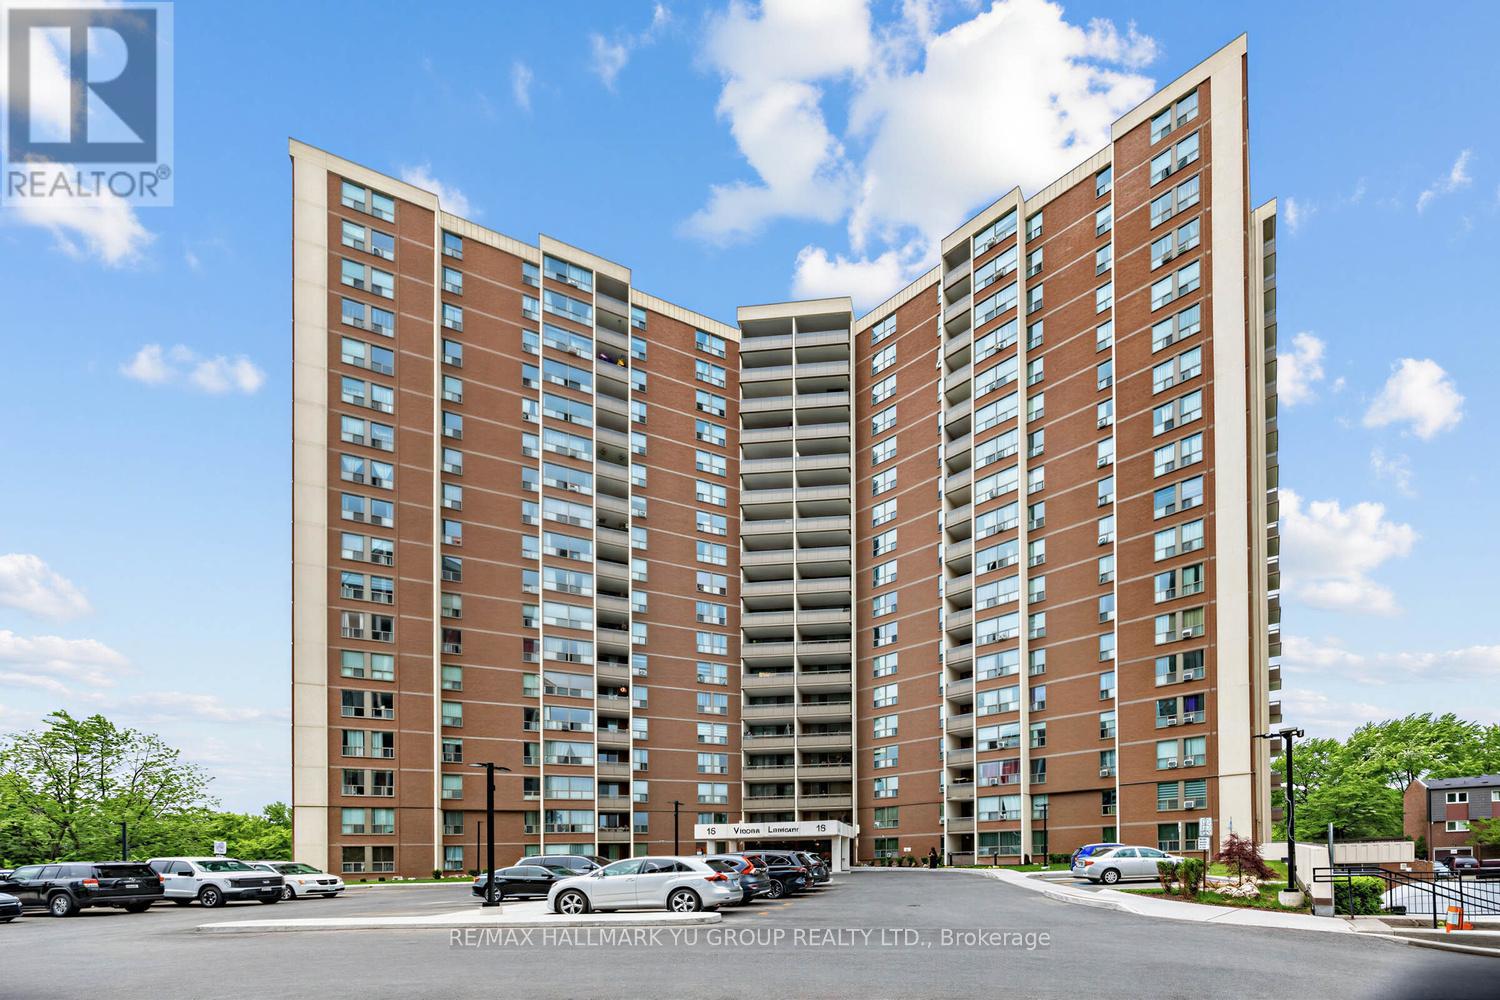
Spacious & sun-filled south-facing 3-bedroom suite (1,130 sq ft) with serene views overlooking lush wooded greenery. Large balcony offers the perfect place to relax and enjoy the peaceful setting - you may even spot deer. Functional layout with generous room sizes throughout, plus a large laundry room featuring side-by-side washer & dryer and additional storage/pantry space, while still including a separate locker. Well-kept unit featuring an updated kitchen w/ dishwasher, vinyl floor tiles, located in a family-friendly community with a strong neighbourhood feel and many long-term residents. Amazing building amenities include an indoor pool, exercise room, sauna, laundry room, and even a convenience store right on site. Ideally located near walking and biking trails, city parks, outdoor sports facilities, golf course, schools, community centre, public library, and places of worship. TTC is just steps away with multiple bus routes nearby, plus convenient access to the new Eglinton Crosstown LRT. Quick access to the DVP makes commuting easy, while Costco, Superstore, Shops at Don Mills are all just minutes away. Maintenance fees include all utilities, cable TV and internet. Includes 1 parking space and 1 locker. (id:61594)
RE/MAX Hallmark Yu Group Realty Ltd.
Toronto, Ontario
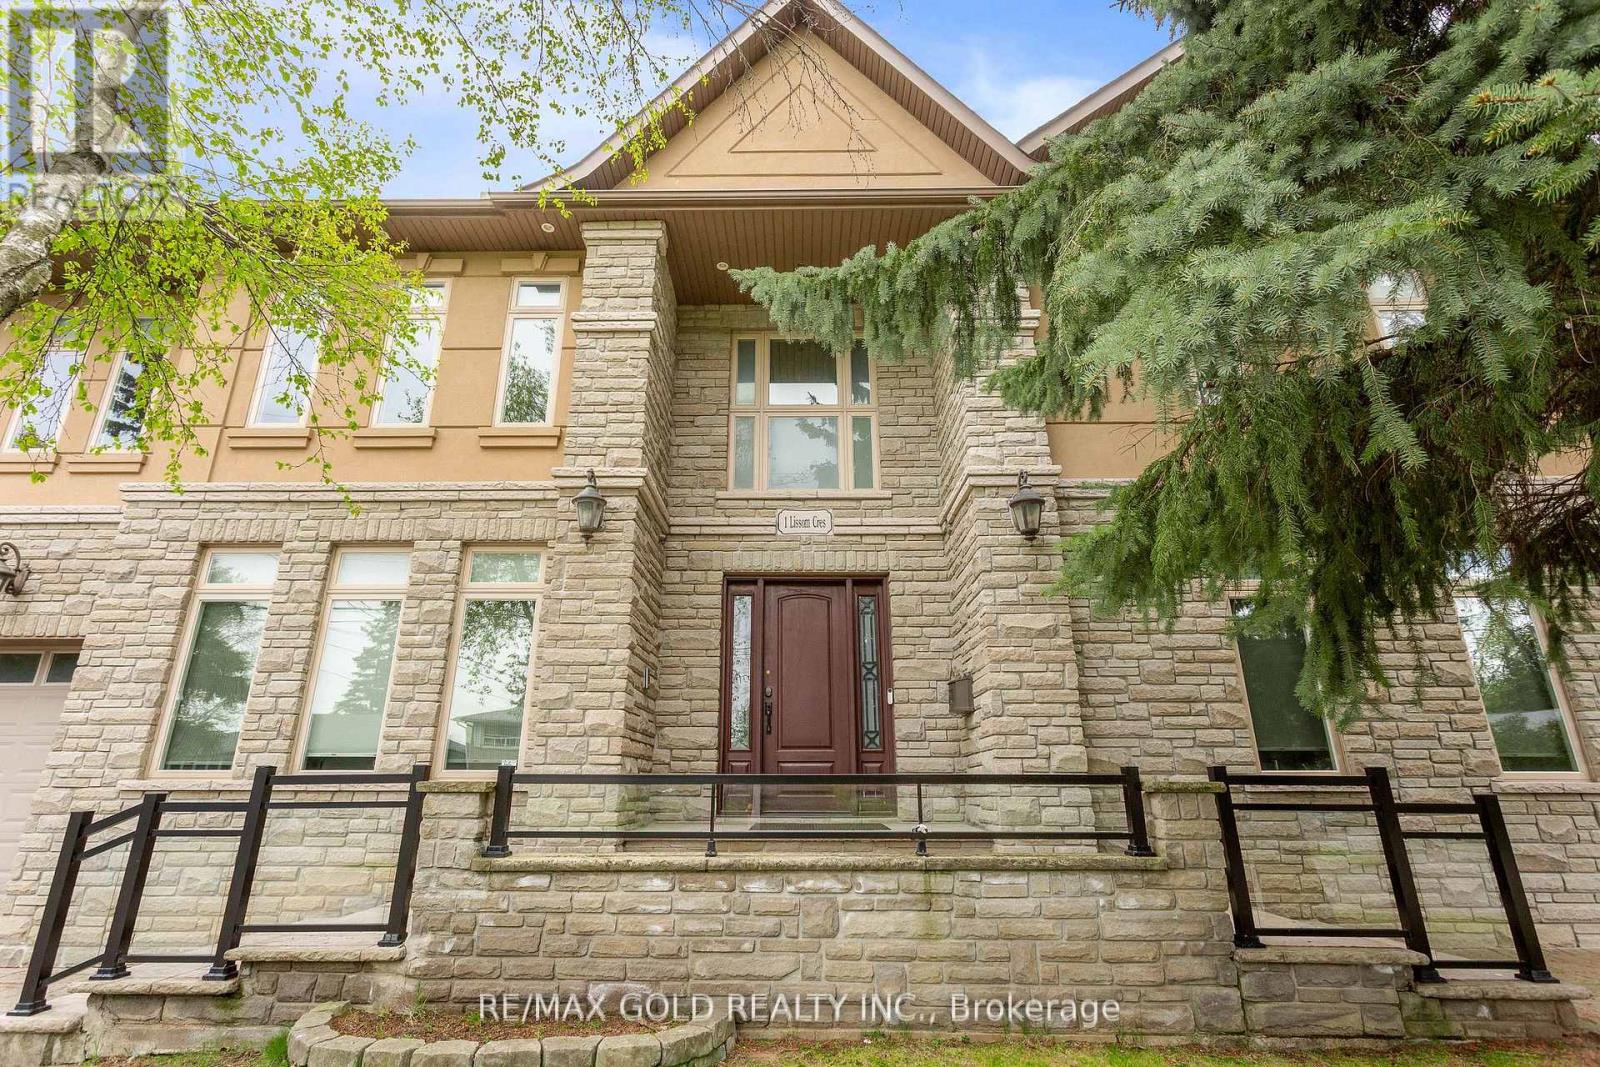
Prepare to be captivated by this custom-built Stone & Stucco masterpiece, commanding a prominent corner lot in one of North York's most prestigious family enclaves. Stunning two stories with 4 spacious bedrooms on the second floor plus an office that can easily be converted into an additional bedroom, this residence exudes luxury with top-tier finishes at every turn. The grand main level features soaring ceilings, 8" baseboards, intricate crown moldings, and four seamless walk-outs that flood the home with natural light. At the heart of the home is a massive gourmet kitchen, a chef's dream equipped with a sprawling center island, custom cabinetry, granite countertops, and premium stainless steel appliances. Retreat to the Primary Suite, featuring a spa-like 5-piece ensuite and a private balcony overlooking the neighborhood. With stone and hardwood flooring throughout and two cozy gas fireplaces, the home strikes the perfect balance between elegance and warmth. The lower level is fully finished and features a legal 2-bedroom in-law suite with its own separate living space and a separate laundry room, offering exceptional flexibility for extended family, guests, or potential rental income, along with additional space for a home theatre or gym . The backyard is a true private oasis, headlined by an incredible custom gazebo featuring its own fireplace and wood-fired oven-the ultimate setting for year-round outdoor entertaining. 3 additional parking spaces as there are 2 driveways. Steps to top-rated schools, parks, and luxury amenities. (id:61594)
RE/MAX Gold Realty Inc.
Toronto, Ontario
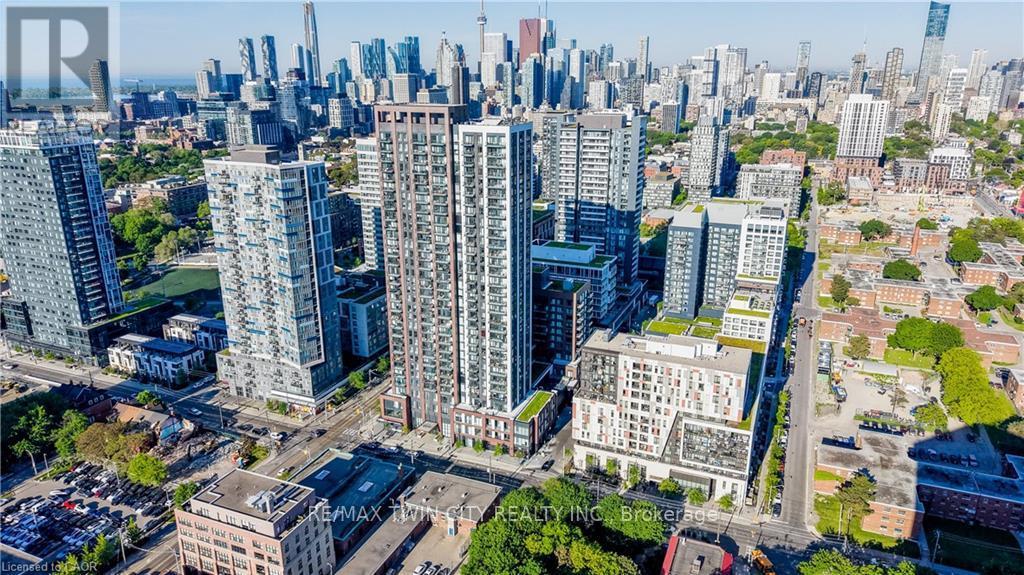
WITH PARKING AND LOCKER, 721 TOTAL SQFT INCLUDING BALCONY. Welcome to Artworks Condos by Daniels, where contemporary style meets exceptional downtown convenience in this thoughtfully designed 721 sq. ft. suite. Offering a bright and functional open-concept layout, this residence provides a comfortable living and dining space complemented by a modern kitchen with sleek finishes, ideal for everyday living and entertaining. Large windows bring in abundant natural light, while the efficient floor plan makes the home an excellent choice for first-time buyers, professionals, downsizers, or investors. Residents enjoy access to an impressive collection of amenities, including concierge service, fitness centre, co-working lounge, party and games rooms, children's play area, and an outdoor terrace with BBQ space. Situated in a highly convenient location just steps from parks, recreation facilities, groceries, dining, and transit, with easy access to Toronto Metropolitan University, George Brown College, the Distillery District, Eaton Centre, Dundas Subway Station, and major highways. A stylish and well-connected opportunity in one of Toronto's vibrant downtown communities. (id:61594)
RE/MAX Twin City Realty Inc.
Hamilton, Ontario
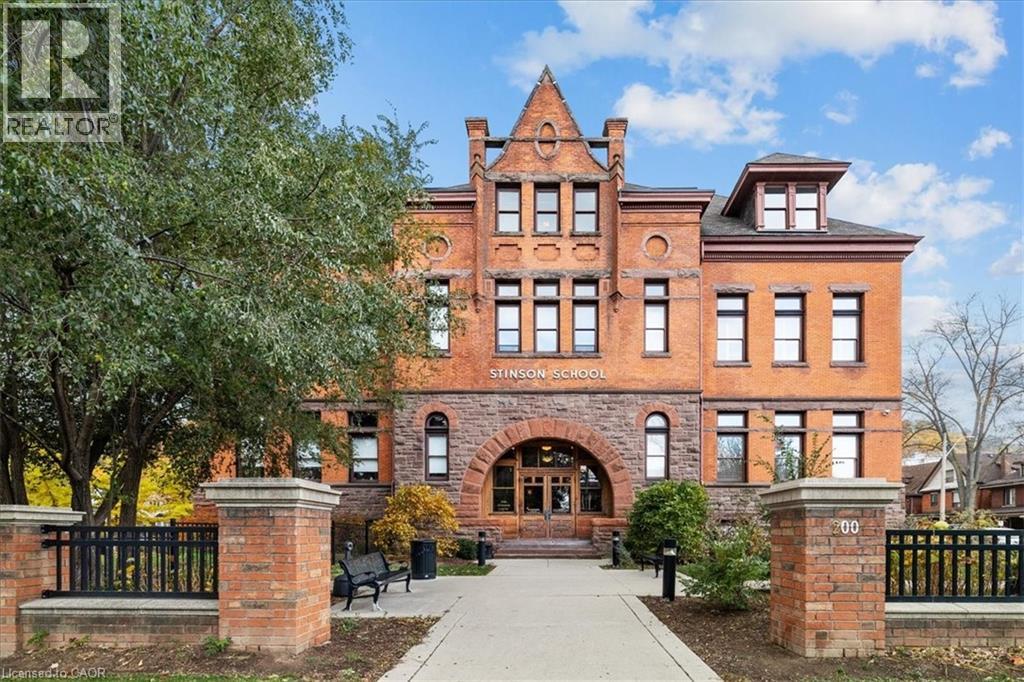
Charming loft-style condo in the heart of Hamilton, set within a beautifully converted schoolhouse dating back to 1894 and rich in architectural character. This spacious open-concept one bedroom, one bathroom offers an ideal blend of historic charm and modern updates. Featuring soaring 10' ceilings, large windows that flood the space with natural light, and glazed ceramic exposed brick accents, this carpet-free unit exudes warmth and style. The designer kitchen is complete with a centre island, granite countertops and stainless steel appliances which flows seamlessly into the living area. A versatile additional flex space offers the opportunity for a home office, den, library or separate dining area. Additional highlights include in-suite laundry, a renovated four-piece bathroom and hardwood flooring throughout. Perfect for professionals, first-time buyers, or downsizers. Conveniently located just minutes from the city centre with easy access to highways, transit, and a wide range of amenities. Don't miss it! (id:61594)
RE/MAX Aboutowne Realty Corp.
Toronto, Ontario
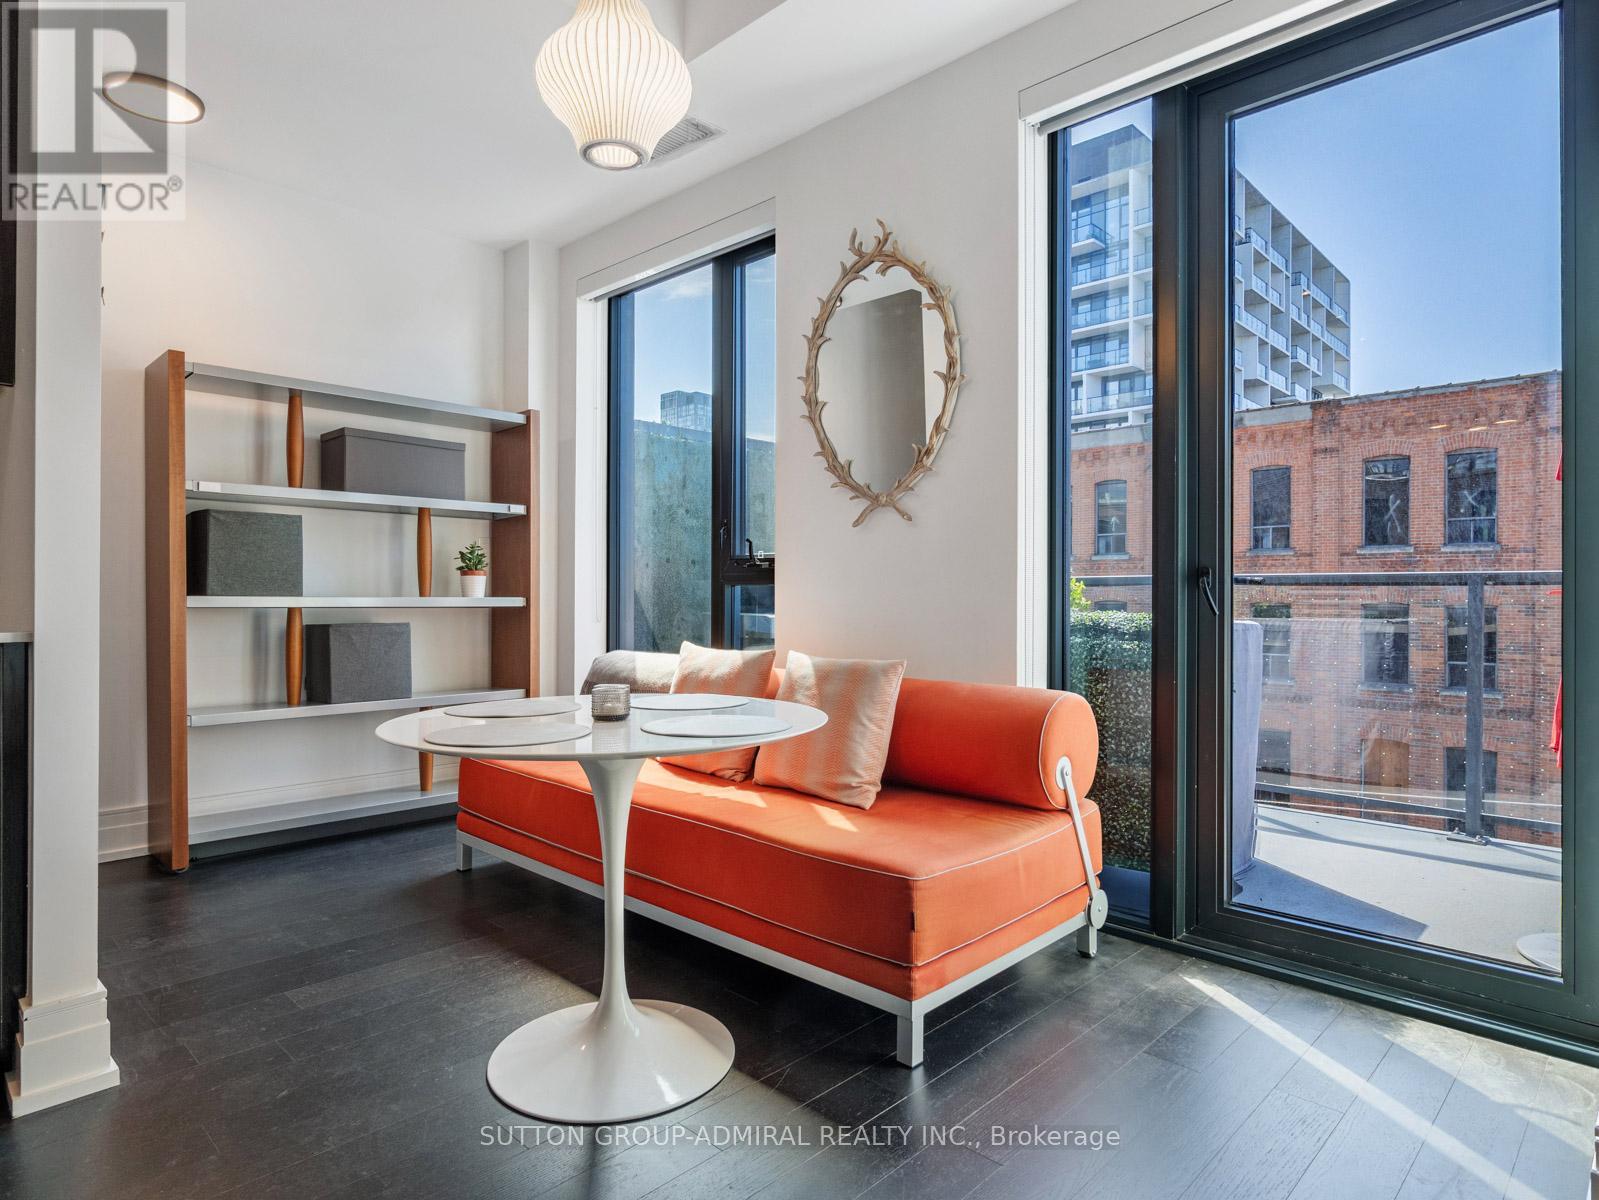
Welcome to a truly exceptional two-storey executive residence in the heart of downtown Toronto, where sophisticated design, custom craftsmanship, and thoughtful functionality come together in a way rarely seen in condominium living. Extensively upgraded with virtually every enhancement imaginable, this stunning 2-bedroom plus den, 2-bath suite offers an elevated urban lifestyle without compromise.From the moment you enter, you'll appreciate the attention to detail and abundance of intelligently designed storage solutions made by SCAVOLINI seamlessly integrated throughout the home.Every inch of this residence has been curated to maximize both style and practicality, creating a space that is as functional as it is beautiful.As the surrounding neighbourhood continues to evolve into one of Toronto's most exciting and dynamic districts, these views remain timeless and mesmerizing-day or night.The open-concept living&dining areas provide an elegant setting for entertaining or unwinding, while the versatile den offers the perfect space for a home office or creative studio.A large terrace, an extension of your living space is the ideal backdrop for morning coffee, evening cocktails, or simply taking in the captivating city views that culminate in the iconic CN Tower. Despite its central location, one of this residence's most remarkable features is its exceptional tranquility, offering a peaceful retreat from the vibrant downtown. Residents enjoy access to an impressive collection of amenities designed to complement a luxury lifestyle.Perfectly positioned for convenience and connectivity, you're moments from the Gardiner Expressway, the renowned restaurants and nightlife of King Street West, and the eclectic boutiques, galleries, and cafes that make Queen Street W. This is more than a condo it's a meticulously crafted urban home that combines executive-level finishes, remarkable storage, breathtaking views and an unbeatable downtown lifestyle in one extraordinary package. (id:61594)
Sutton Group-Admiral Realty Inc.
Ancaster, Ontario
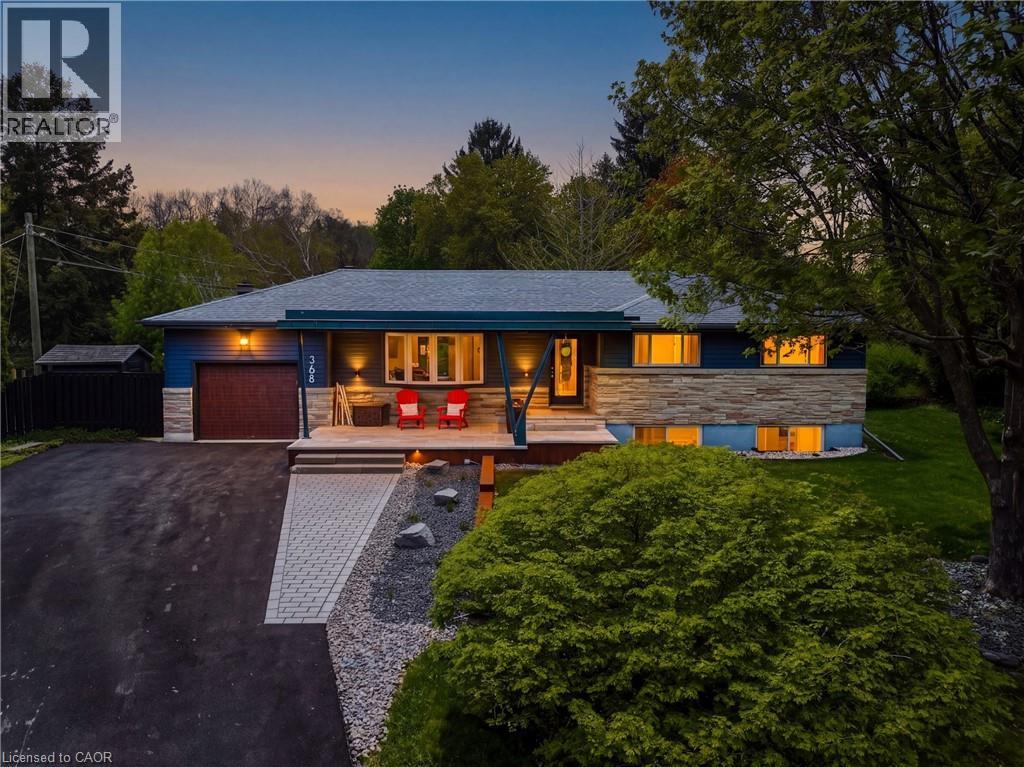
Welcome to 368 Philip Place! This exceptional 3 bed / 2.5 bath home is set on a rare .37-acre lot in one of Ancaster Heights’ most coveted pockets. Fully renovated, it blends warm modern living with timeless mid-century modern design elements, offering the privacy and quiet this neighbourhood is known for. Just blocks from the escarpment brow, conservation lands and scenic trails, the setting feels peaceful and tucked away while remaining close to Ancaster Village, schools, shops and everyday amenities. Inside, thoughtful craftsmanship and premium finishes define every space, including custom white oak millwork with refined 3/4-inch reveals, oil-finished hardwood floors, custom cabinetry and quartz countertops. Vaulted ceilings and floor-to-ceiling windows in the kitchen and dining areas flood the home with natural light, creating bright, inviting spaces designed for both everyday living and entertaining. The primary bathroom features heated floors, adding a subtle touch of comfort and luxury. Major upgrades provide lasting peace of mind, including all new plumbing, all new electrical, upgraded 200-amp service, spray foam insulation and exterior basement waterproofing. Outside, the expansive private lot, mature trees, generous deck and tranquil surroundings create a rare lifestyle opportunity in one of Ancaster’s most desirable established neighbourhoods. A beautifully updated home combining architectural character, exceptional craftsmanship and an outstanding location. (id:61594)
Rock Star Real Estate Inc.
Toronto, Ontario
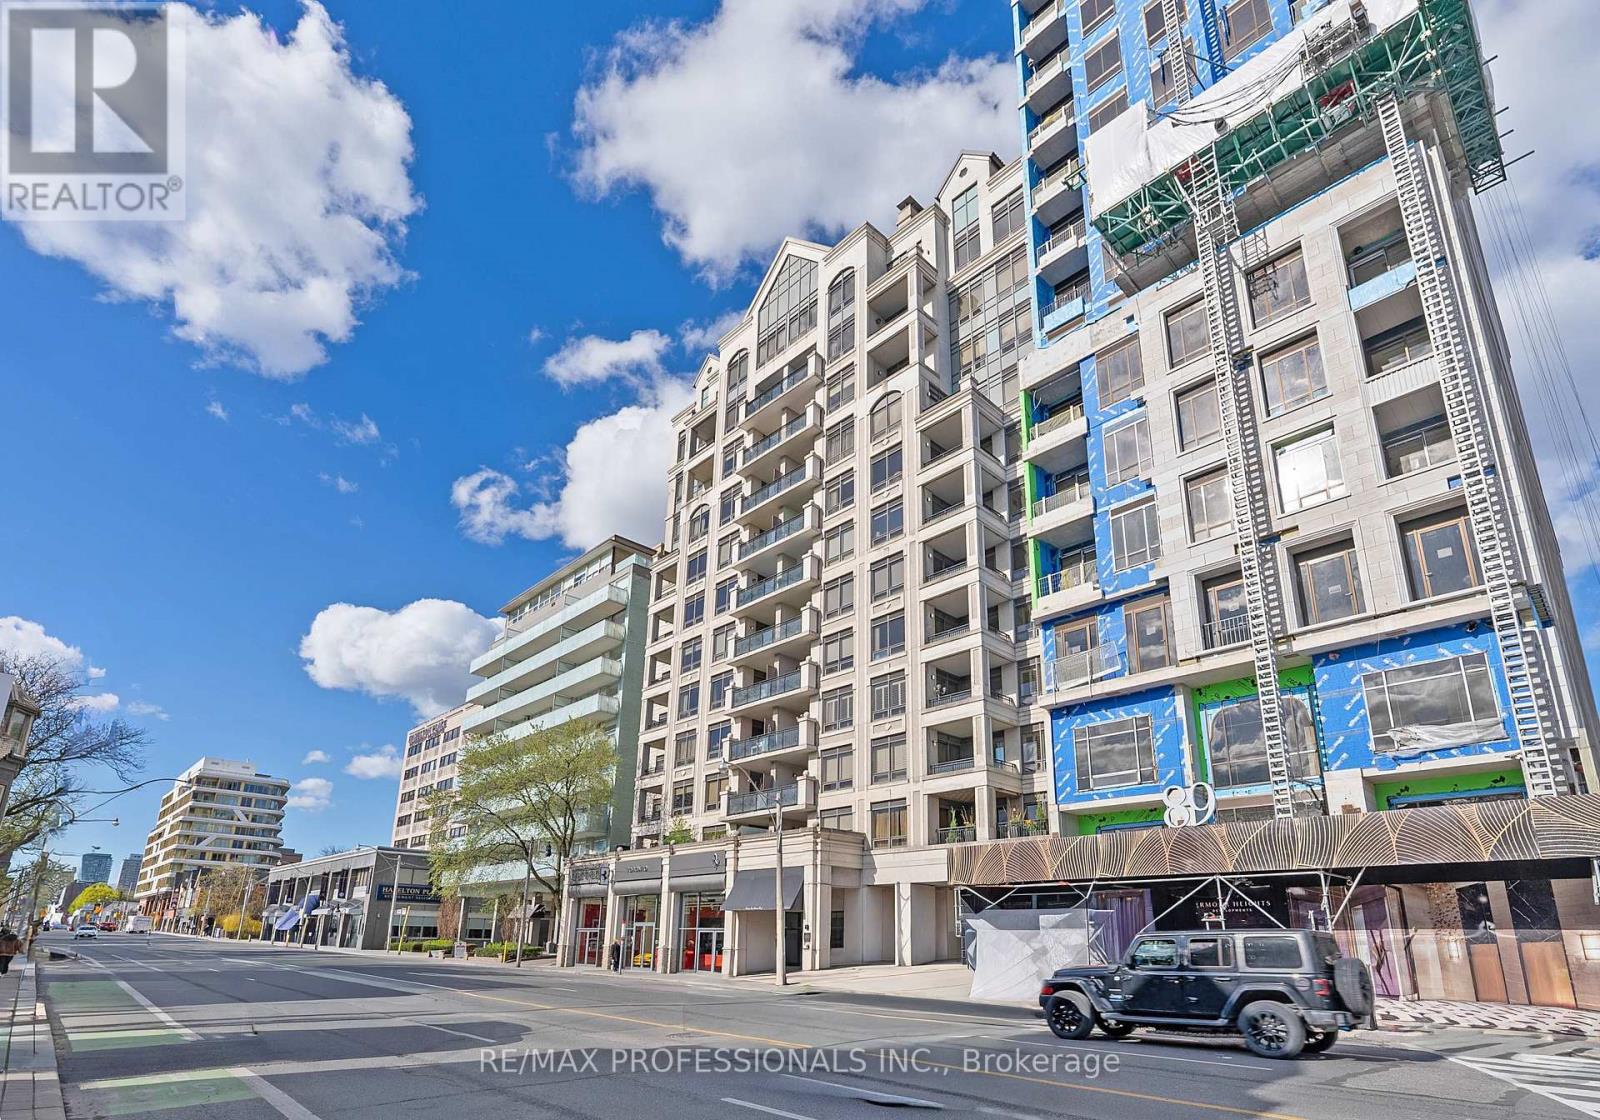
Rarely offered, exceptional sub penthouse at the prestigious 99 Avenue Road Private Residences in the heart of Yorkville. This extraordinary 3,276 sf luxury unit in an exclusive 12-storey boutique building by Max & Co Development showcases a top-to-bottom European-inspired designer renovation with quality craftsmanship, timeless finishes & magazine-worthy interiors featured in Style at Home. Offering 10' ceilings, expansive principal rooms and 3 private balconies, this remarkable suite blends refined elegance with sophisticated entertaining spaces in one of Toronto's most coveted locations. Features include a grand foyer, elegant living with gas fireplace, office niche, wainscotting and rich hardwood floors, formal dining room with gas fireplace, custom millwork and designer details including Japanese silk wallpaper, chef-inspired gourmet kitchen with stone counters, centre island, breakfast area and premium Wolf and Sub-Zero appliances, massive family room with balcony walkout, large windows, wainscoting & crown moulding, versatile den/home office with pocket doors and balcony walkout, luxurious primary retreat with west-facing balcony, 2 walk-in closets and spa-inspired 5-piece ensuite, 2 additional spacious bedrooms with 4-piece ensuites, walk-in closets & custom millwork, well-appointed laundry room & sophisticated powder room. Hundreds of thousands of dollars in curated designer furnishings, artwork and custom extras included, creating a truly turnkey luxury offering. 2 parking spaces and 2 lockers! 5 star amenities include 24-hour concierge, valet parking, theatre, gym, guest suite, boardroom, visitor parking and landscaped courtyard gardens. Ideally located steps to Yorkville Village, Whole Foods, luxury Mink Mile shops, Hazelton Avenue galleries, world-class dining, ROM, Gardiner Museum, University of Toronto, TTC and more. An extraordinary boutique suite offering impressive scale and designer interiors at one of Yorkville's most prestigious addresses. (id:61594)
RE/MAX Professionals Inc.
Hamilton, Ontario
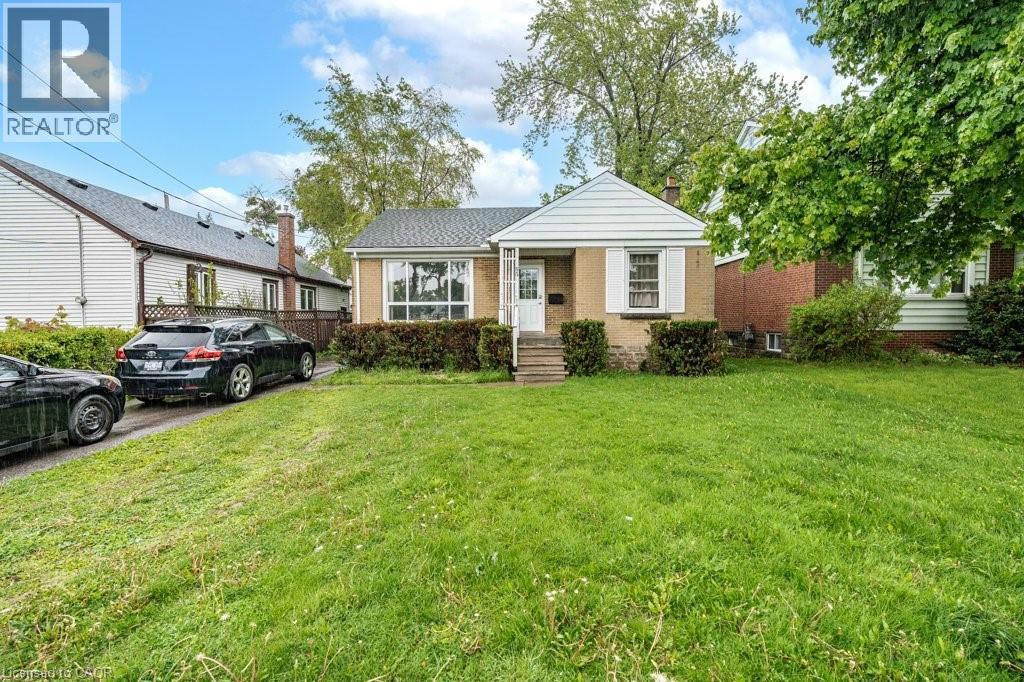
Investment Alert!!! Fully Licensed, fully tenanted, 7 bedroom/2 kitchen/2 bath Student Rental! This all brick bungalow is just steps from Mohawk College and St. Joe's Healthcare (West 5th Campus). Offering 7 bedrooms, 2 kitchens, and 2 full bathrooms, this home provides endless opportunities for homeowners, investors, and multi-generational families alike. The main level features 3 bedrooms, a large/bright living room, updated kitchen and bathroom. The fully finished lower level is conveniently accessible through the separate rear entrance, and features 4 additional bedrooms, a 2nd full kitchen, laundry and second full bathroom. Great private lot with 2 driveway parking spaces. Located just a 5-minute walk to Mohawk College, St. Joseph's West 5th campus, parks, schools, shopping, public transit, and more, this home offers multiple options as either a multi-generational home, single family home, or as the perfect turn-key investment property offering immediate income and positive cashflow. (id:61594)
Rock Star Real Estate Inc.
Toronto, Ontario
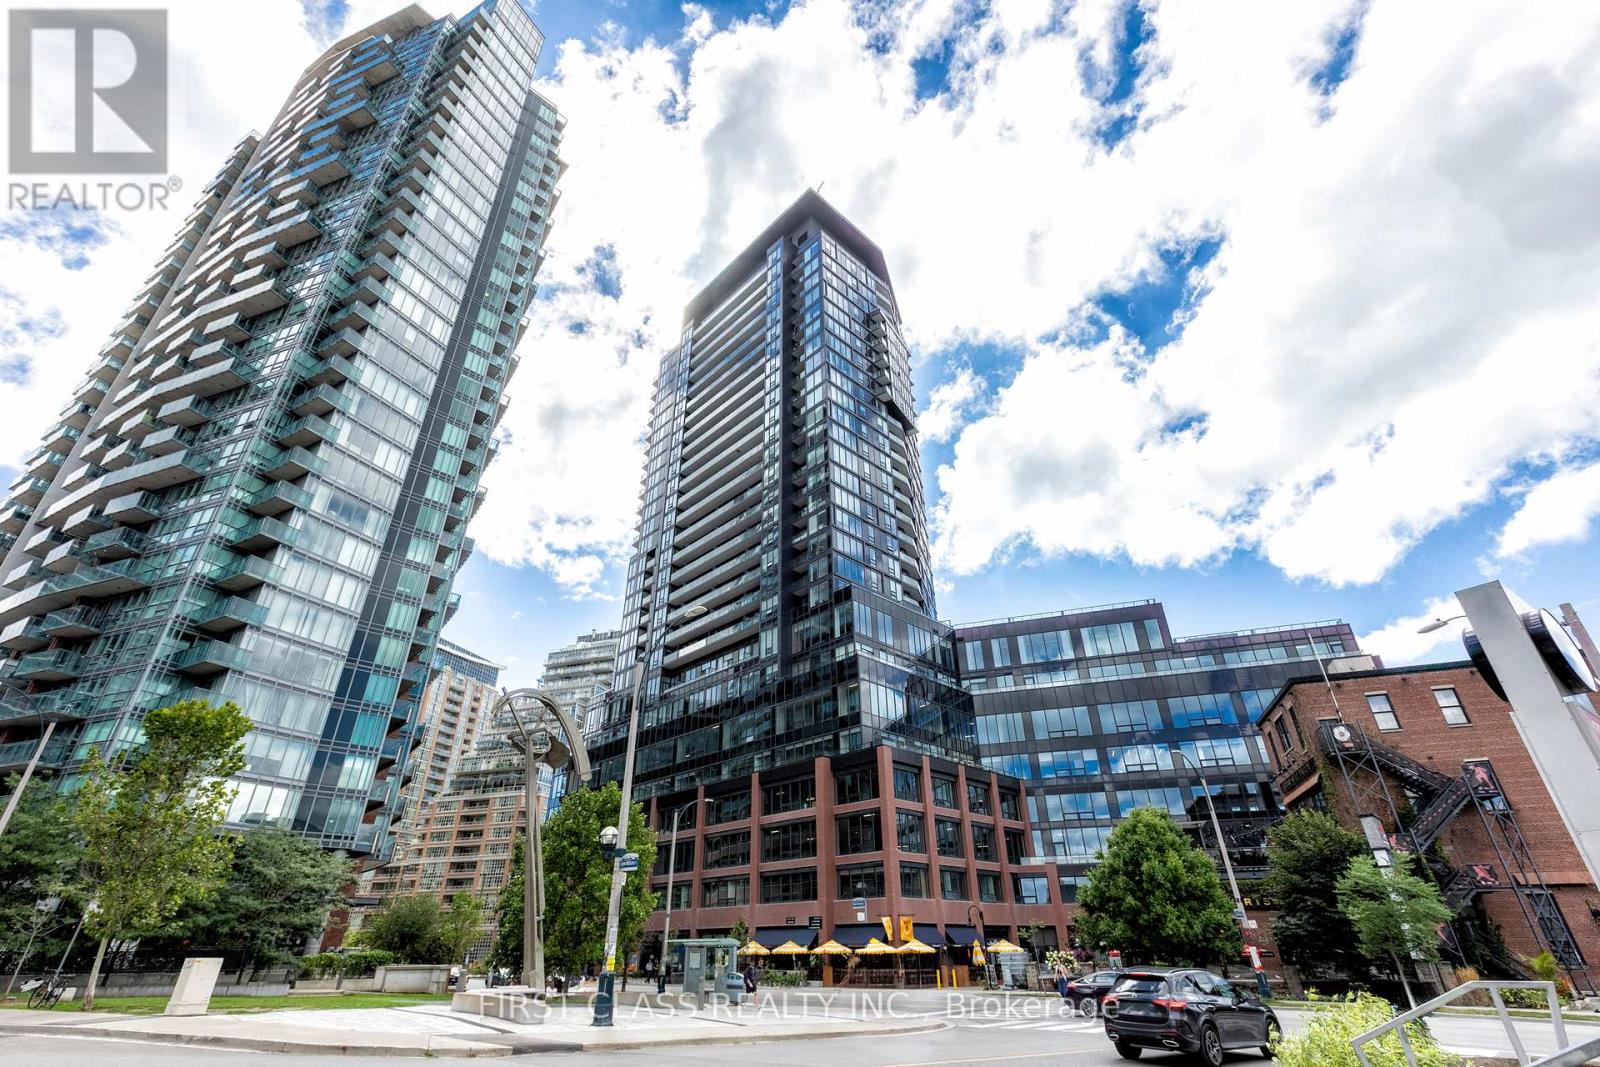
Motivated Seller! !This stunning 1+Den condo at Liberty Market Tower combines modern design with an unbeatable downtown lifestyle. Offering 706 sq.ft. of functional space (including a full 95 sq.ft. balcony), the layout has no wasted space, and the den with sliding doors is large enough to be used as a comfortable second bedroom or home office. Floor-to-ceiling windows bring in abundant natural light and showcase iconic CN Tower and lake views, making the living area bright and inviting. The unit features luxury finishes throughout, including quartz countertops, upgraded appliances, and a designer bathroom. Located in a few-year-old building by Lifetime Developments, residents enjoy first-class amenities such as a 24-hour concierge, fitness centre, and party room. Parking is available for lease through building management (subject to availability). With a Walk Score of 95 and Transit Score of 92, everything you need is just steps away TTC, Exhibition GO Station, the upcoming King-Liberty Station, grocery stores, banks, restaurants, cafes, shops, and parks. Easy access to the Gardiner Expressway makes commuting simple, while Liberty Village's vibrant community offers endless dining, shopping, and entertainment options right at your doorstep. Experience urban living at its finest, with modern finishes, spectacular views, and unmatched convenience in the heart of Liberty Village. (id:61594)
First Class Realty Inc.
