Hamilton, Ontario
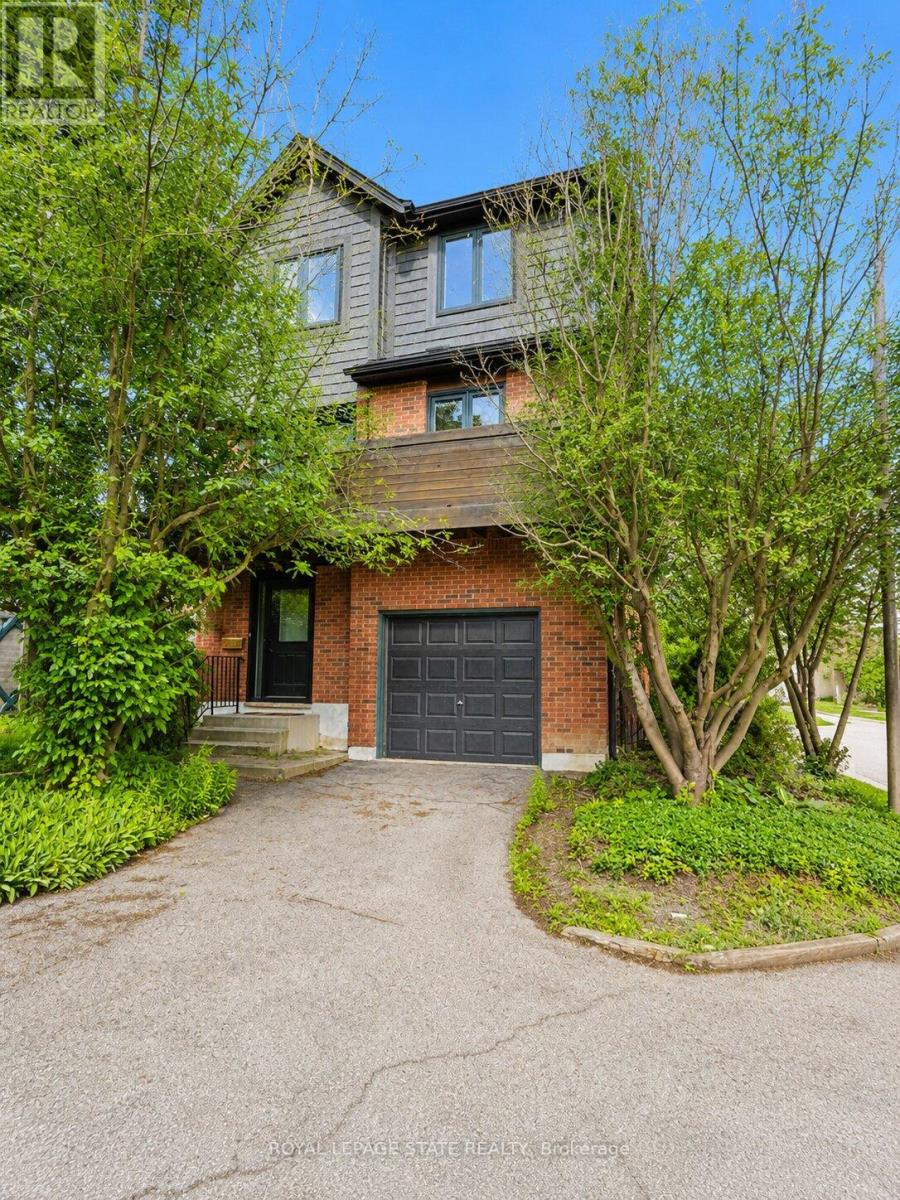
This rare, fully detached home is nestled in a private townhouse complex, offering independence and low-maintenance living. Surrounded by windows & bathed in natural light, this home showcases stunning escarpment views and spacious living with 1,900 sq. ft., a 3+1 bedroom home & 1.5 bathrooms. Recent renovations (2026) include a modern 4-piece bathroom. Bathroom & 2 pc. Bath, some new laminate flooring, freshly painted, and a renovated kitchen with quartz counters and backsplash. Enjoy open-concept living with high ceilings in the living room and a separate dining area for entertaining in style, plus escarpment views from your kitchen balcony. The primary bedroom features a huge walk-in closet with ensuite privileges & the large main floor flex area offers incredible opportunity. Enjoy a single garage with inside entry and a private driveway. This incredible West Hamilton location is just minutes to McMaster University & Hospital, Ancaster, Dundas. Nothing to do but move in and enjoy. (id:61594)
Royal LePage State Realty
Brampton, Ontario
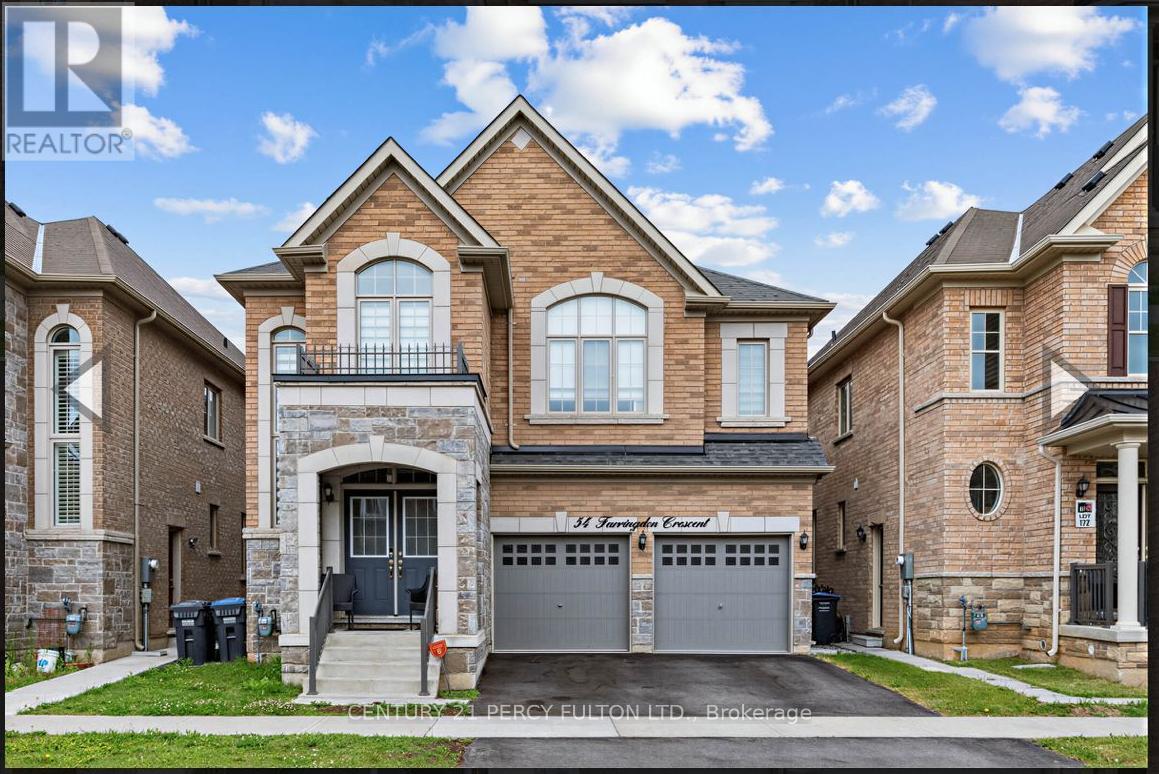
Beautifully maintained 4-bedroom, 4-bathroom detached home located a highly desirable community. Featuring high ceilings throughout and a spacious open-concept layout, this home offers both comfort and style for modern family living. The upgraded kitchen is finished with elegant quartz countertops, quality cabinetry, and plenty of workspace, perfect for entertaining and everyday use.The large primary bedroom retreat features an oversized walk-in closet and a luxurious ensuite bath. Every bedroom includes access to its own washroom, providing exceptional convenience and privacy for the entire family. Additional highlights include generous closet and storage space throughout the home, upgraded finishes, and a bright, functional layout. Conveniently located close to new parks, schools, shopping, transit, and GO Station. (id:61594)
Century 21 Percy Fulton Ltd.
Lpt Realty
Toronto, Ontario
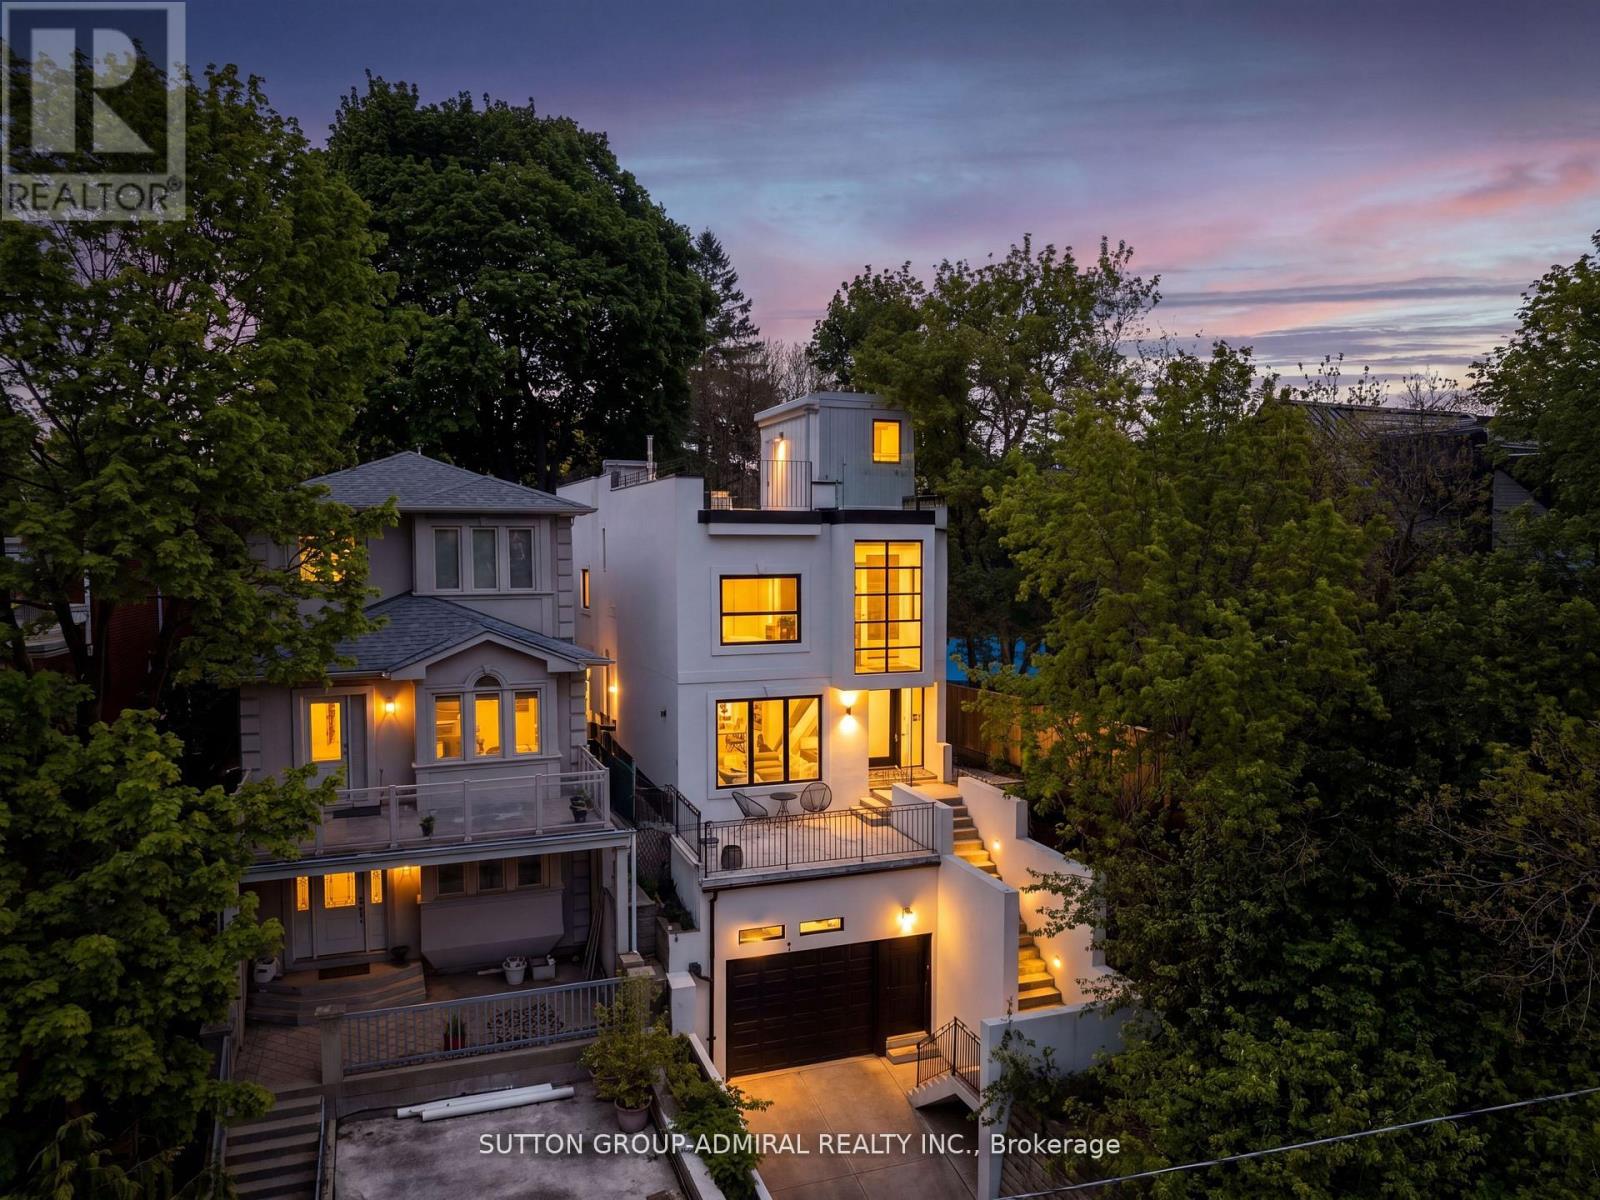
Welcome To 35 Beechwood Drive - A Stunning Custom-Built Contemporary Residence In The Heart Of East York. This Architecturally Striking Home Showcases Exceptional Craftsmanship, Sophisticated Design, And Luxurious Modern Living Across Every Level. Featuring Expansive Floor-To-Ceiling Windows, Soaring Ceilings, And Sun-Filled Open-Concept Living Spaces, This Home Seamlessly Blends Elegance With Functionality. The Designer Chef's Kitchen Is A True Centre piece, Complete With Custom Cabinetry, Premium Stone Countertops, High-End Appliances, And An Oversized Island Perfect For Entertaining. Luxurious Custom-Built Washrooms Offer Spa-Inspired Finishes, Elegant Tilework, Modern Vanities, And Premium Fixtures Designed To Deliver Both Comfort And Style. Enjoy Multiple Outdoor Terraces Including A Spectacular Rooftop Retreat Offering Incredible Views And The Ultimate Urban Escape. The Impressive Modern Exterior, Private Drive, And Built-In Garage Create Remarkable Curb Appeal. Situated In One Of East York's Most Desirable Family-Friendly Communities, Just Minutes To Top-Rated Schools, Parks, Transit, Shopping, Dining, And Downtown Toronto, This Exceptional Residence Offers The Perfect Combination Of Luxury, Comfort, And Convenience. (id:61594)
Sutton Group-Admiral Realty Inc.
Toronto, Ontario
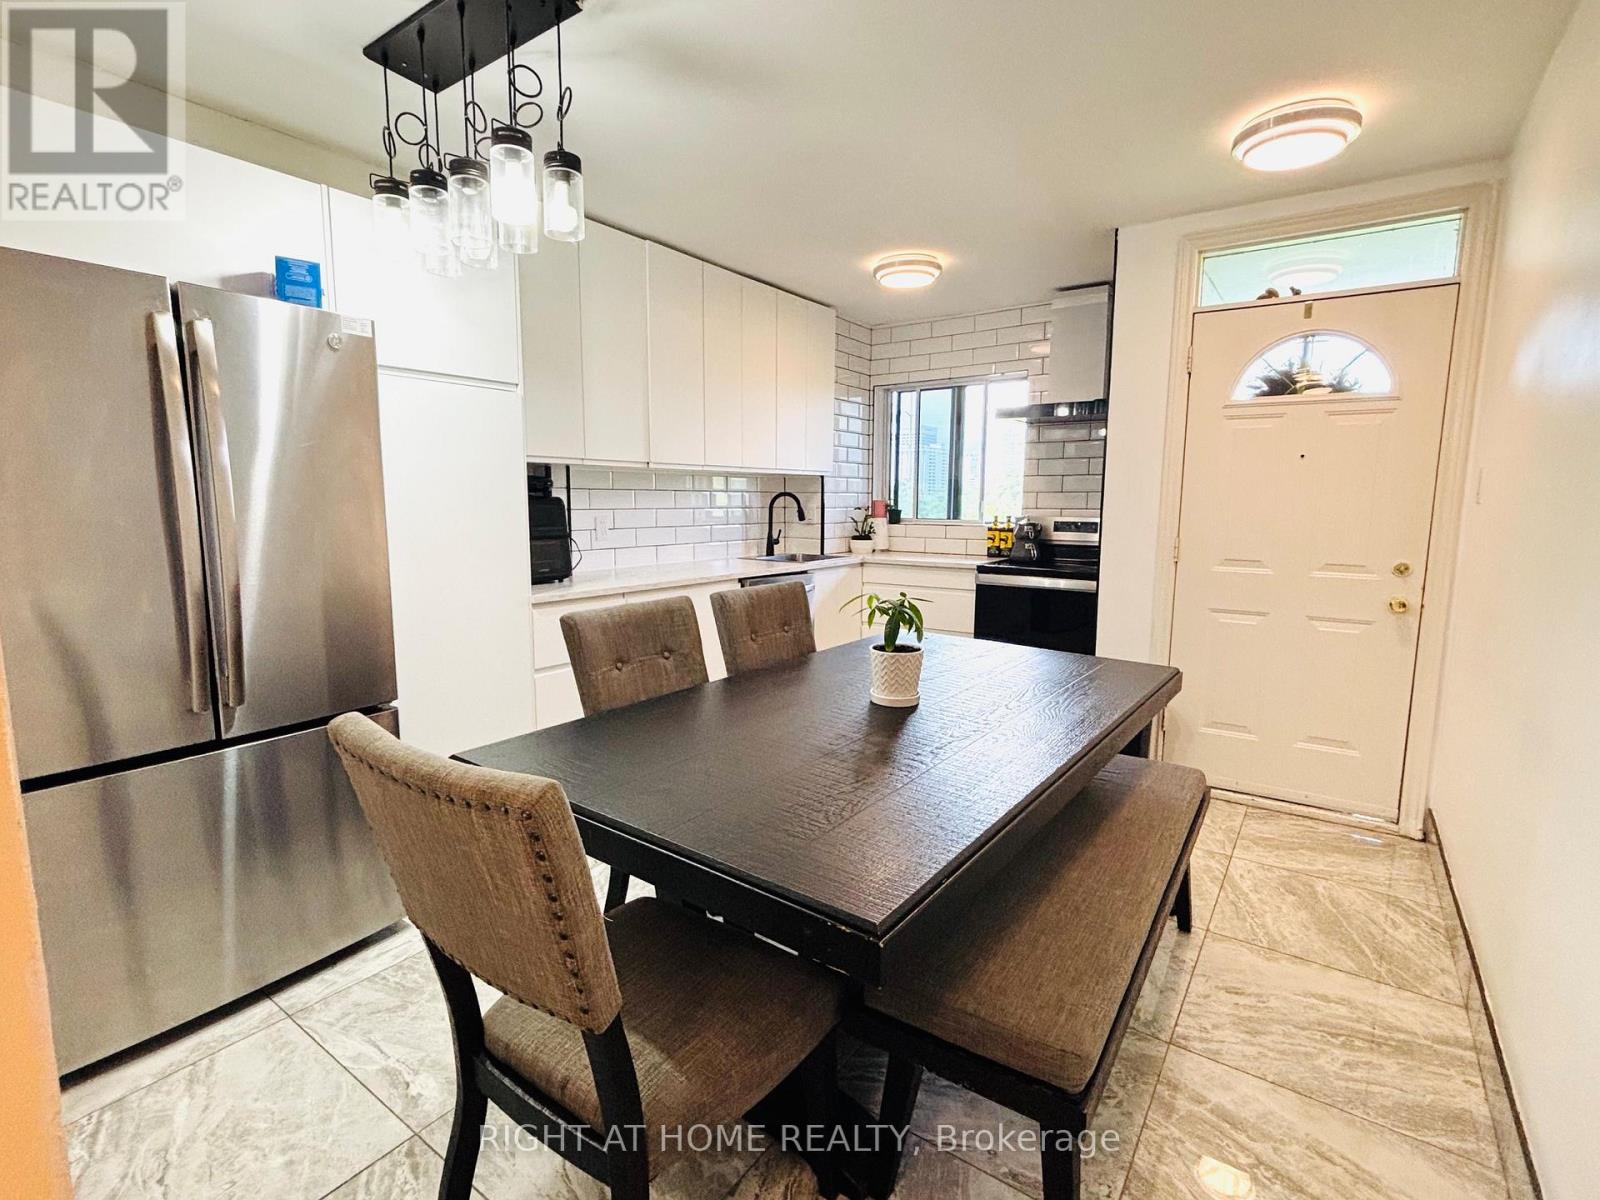
*LOCATION, LOCATION, LOCATION!* This is an amazing opportunity for first-time homebuyers! A beautiful fully RANOVATED 4-bedroom, 2-bathroom ( one full bath and one powder room) condo townhouse at an unbeatable price! hydro, heat and water is included in maintenance fees! Enjoy a sunny patio and garden with views of the park and playground. If you're a hockey fan, the Angela James Arena is just across the street. Golfers will appreciate the nearby Fleming don Park Golf Course, just a short bus ride or bike ride away. Love running or hiking? The Don Rivers ravine trails are just minutes away. Families with kids will love the playground right outside your door and the private park your patio and garden overlook. Excellent schools are within walking distance, including Don Mills CI with the Cyber Arts program and Marc Garneau CI with the prestigious TOPS program. Everything you need is near by: parks, shopping, the Don Valley Parkway, and TTC right at your doorstep! Don't miss out on this fantastic deal (id:61594)
Right At Home Realty
Toronto, Ontario
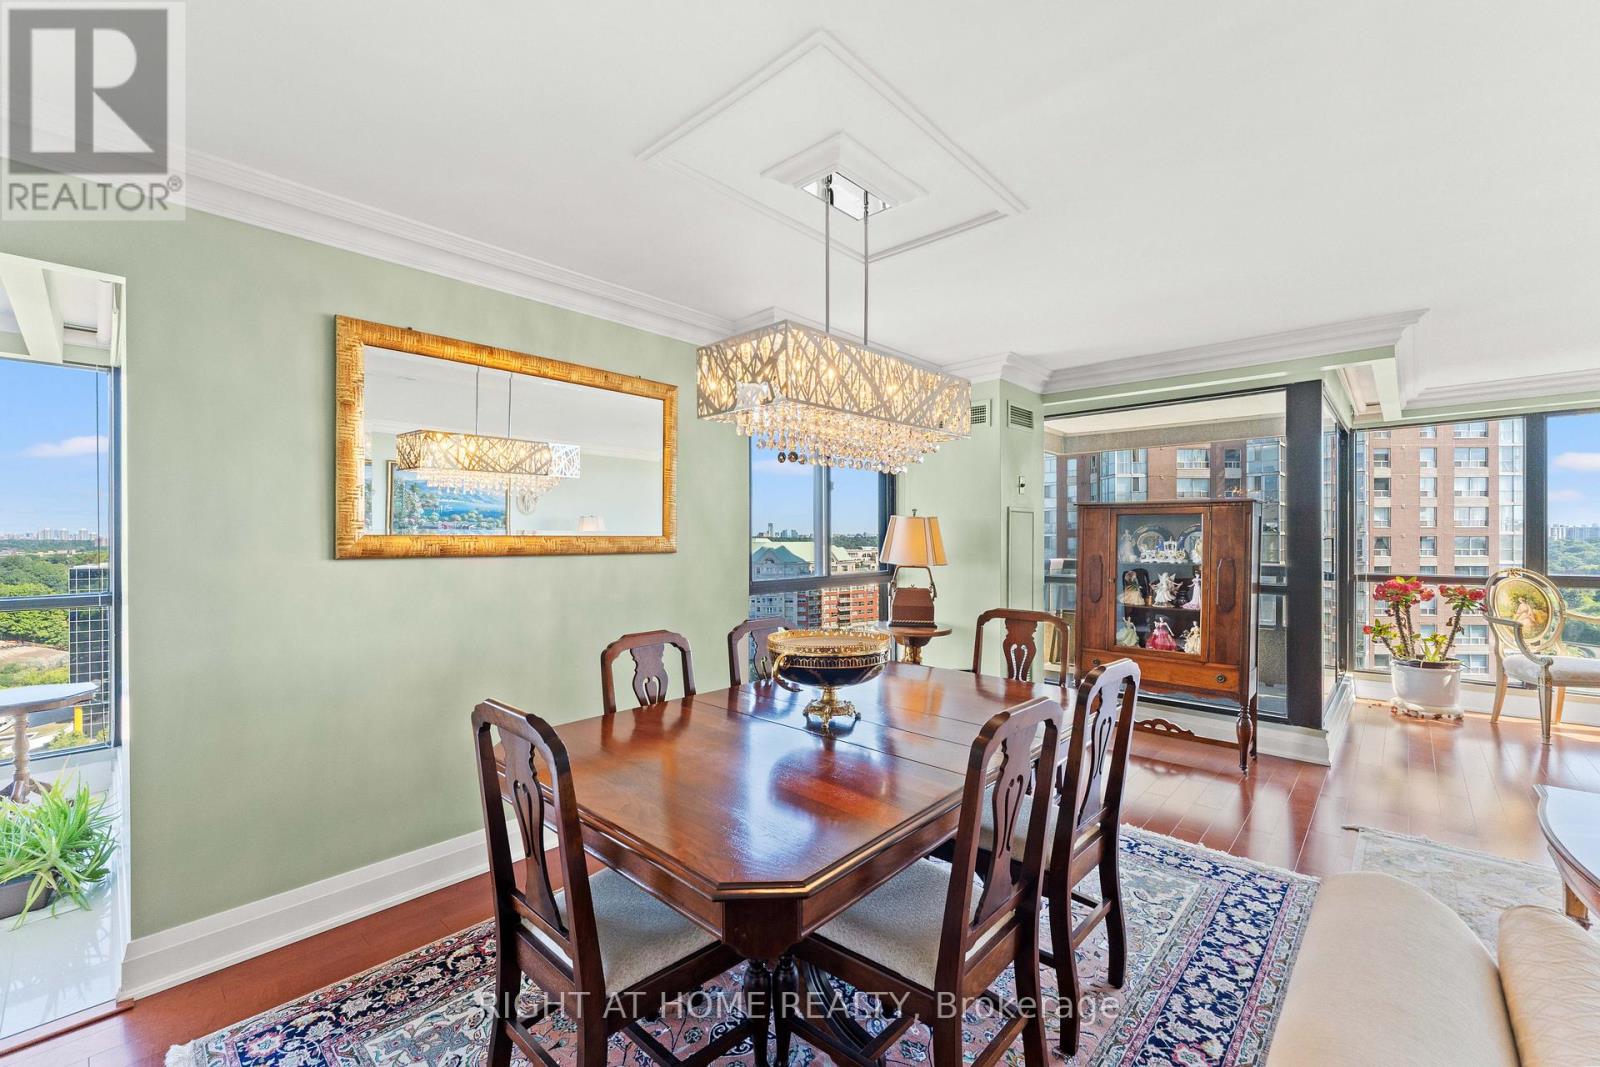
Exquisitely renovated Bright & Spacious 2-Bedroom condo plus den and solarium in Prime Toronto Location. Welcome to this grand and spacious, pet-friendly elegant condo apartment in one of Toronto' s most desirable neighbourhoods. Boasting over 2,000 sq. ft. of bright, open-concept living space, this home combines luxury finishes with everyday functionality. Key Features: Spacious Layout: Open-concept living and dining areas with walk-out to a private balcony; Gourmet Kitchen: Fully renovated with centre island, quartz countertops, and stunning finish. Primary Suite: Features a walk-in closet with custom California Closets and a spa-like 5-piece ensuite with a tub and free-standing shower. Second Bedroom: Generously sized with ample natural light; Storage Galore: Includes an oversized in-suite storage room, two owned lockers, and two parking spots. High-End Finishings: Premium flooring, modern lighting, and custom closet organizers throughout. Location. Don't miss the opportunity to live in a truly unique and spacious condo larger thana house, in the heart of Toronto. Highlights: Steps to scenic parks and miles of walking trails. Easy access to DVP Superstore, Shops at Don Mills, and the upcoming Eglinton Crosstown LRT, Centrally located for convenient city living with a serene, nature-filled backdrop. (id:61594)
Right At Home Realty
Ottawa, Ontario
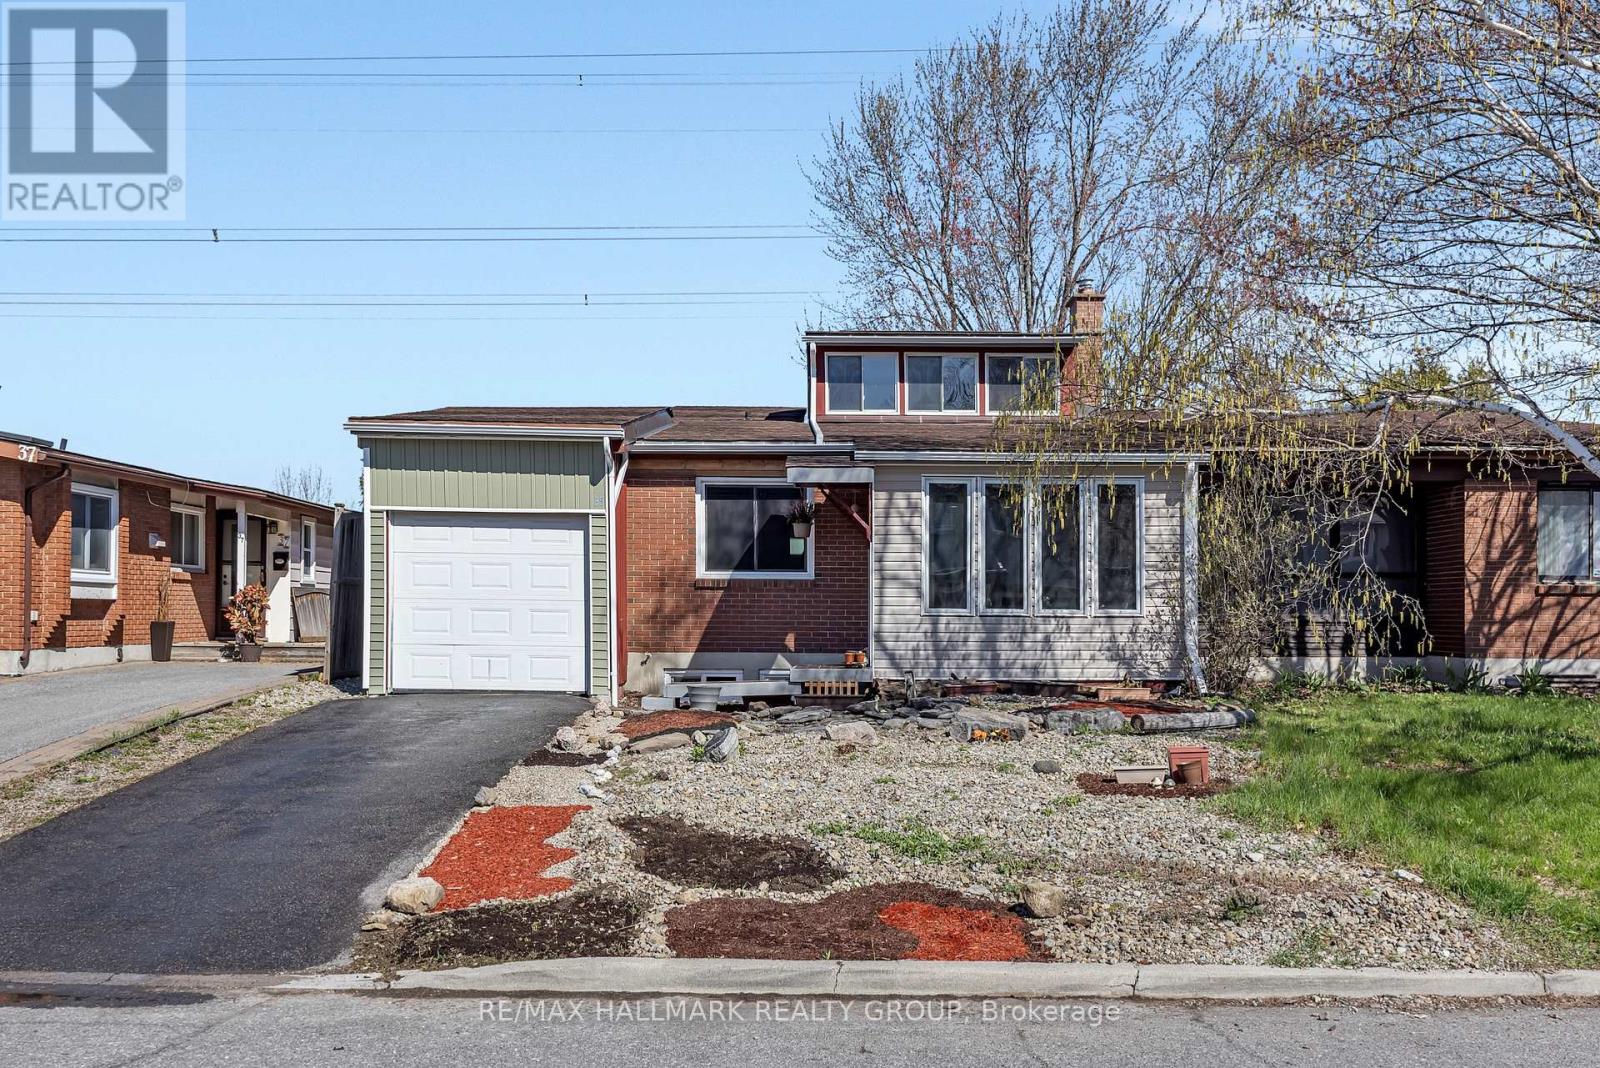
Welcome to 35 Benlea Drive. A 4 bedroom semi detach home located in sought after Tanglewood. Upon arrival you are greeted with an open concept layout that features a lovely foyer with large windows allowing natural light to flow in. Making your way through the home you will see hardwood floors and a living room with a loft above. An updated kitchen with modern cabinets, butcher block counters, large modern sink, stainless steel appliances and tile floors. Just off the kitchen there is a breakfast area. Continuing on through you will find 4 good size bedrooms and 2 bathrooms. 2 of the bedrooms featuring walk in closets. Downstairs you will see an updated laundry room with tile floors and a finished basement rec room along with an extra storage area. A single car garage with interior access provides extra convenience and storage. Property backs onto green space and features a large deck in the back yard perfect for entertaining or enjoying with family and friends. Furnace 2020. Located moments to Algonquin College. Close to shopping, recreation, walking trails, parks, transit. (id:61594)
RE/MAX Hallmark Realty Group
Gravenhurst, Ontario
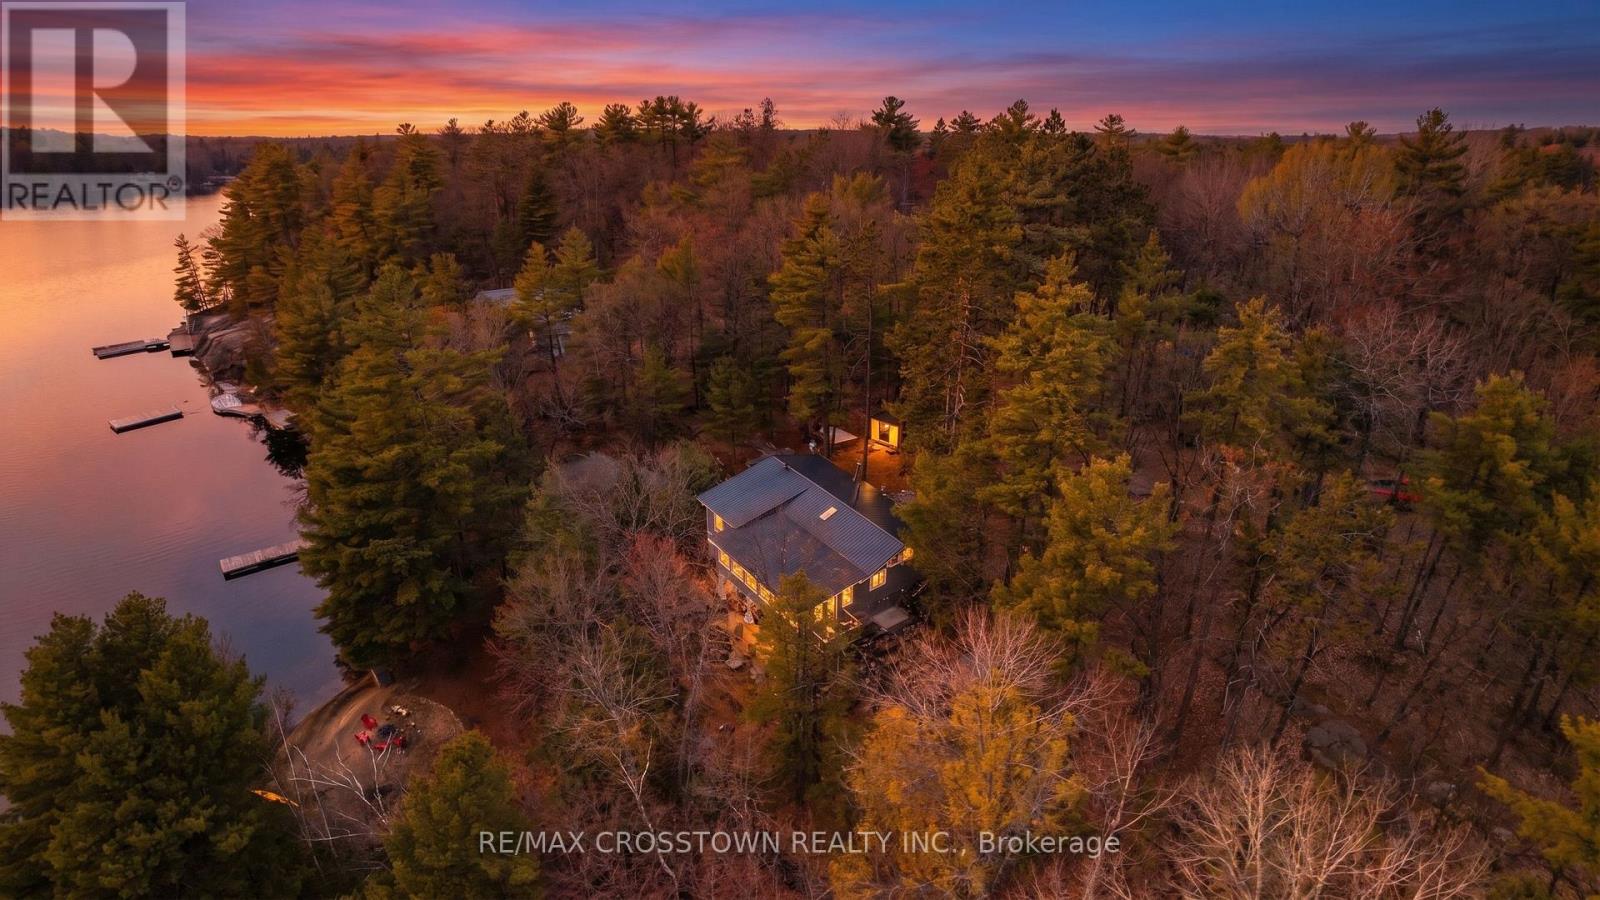
Rarely does a waterfront property offer this combination of features - a beautiful sandy beach entry, deeper water off the dock, unobstructed views across to Crown land and 133 feet of shoreline set on an incredible 1.4 acre lot on stunning Muldrew Lake. Completely renovated and meticulously maintained, this four-season cottage blends timeless Muskoka charm with modern comfort while offering endless future potential. The beautiful sandy beach is perfect for children, relaxing swims, and lakeside lounging, while the extended dock reaches deeper water ideal for boating, and full lake enjoyment. With southwest sun exposure, the property captures full day sun and golden evening sunsets. Surrounded by mature trees and untouched natural landscape, the setting invites peaceful mornings, afternoons in a hammock, evenings around the firepit, and endless possibilities to further enhance the outdoor experience. The cottage offers warm and inviting living spaces filled with natural light, rich 3/4" hardwood floors, a wood-burning fireplace, and an updated sunroom with premium Farley windows create a seamless connection between indoor comfort and the surrounding lake views. The 3-bedroom layout offers excellent functionality today with future potential to add a second bathroom. Extensive upgrades include renovations down to the studs, Metal Roof (2018), heated waterline, new heat pump, UV filtration and water softener, upgraded 100 AMP service, new electrical and plumbing, new propane forced-air furnace, and a 2022 GENERATOR. Ideally located just minutes from Muskoka Bay Golf Course and the shops, restaurants, and conveniences of downtown Gravenhurst. Whether you are searching for a luxury Muskoka retreat, a family cottage designed for generations of memories, or a waterfront investment with long-term upside, this property offers a rare opportunity on one of Muskoka's most desirable lakes. (id:61594)
RE/MAX Crosstown Realty Inc.
West Lincoln, Ontario
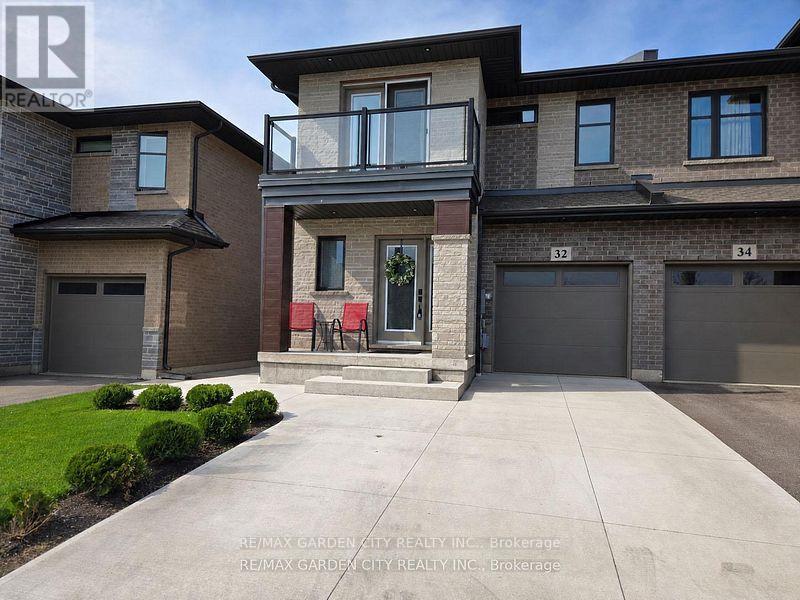
NEARLY NEW 3 BEDROOM, 2.5 BATH EXECUTIVE END UNIT TOWNHOME approximately 1700 square feet built by Rosemount Homes. Stunning open concept design with high ceilings, large gourmet kitchen with island and abundant cabinetry. Spacious primary bedroom suite with elegant ensuite bath, walk-in closet & private balcony. Bedroom-level laundry. OTHER FEATURES INCLUDE: fridge, stove, dishwasher, custom window blinds, central air, roughed- in central vac, washer/dryer. Glass doors from kitchen lead to entertainer's dream, fully-fenced backyard, complete with gazebo & expansive concrete patio. Double concrete driveway. Located in the heart of town only steps to park schools & conveniences. Short drive to the QEW access and located Niagara's picturesque Wine Region. (id:61594)
RE/MAX Garden City Realty Inc.
Toronto, Ontario
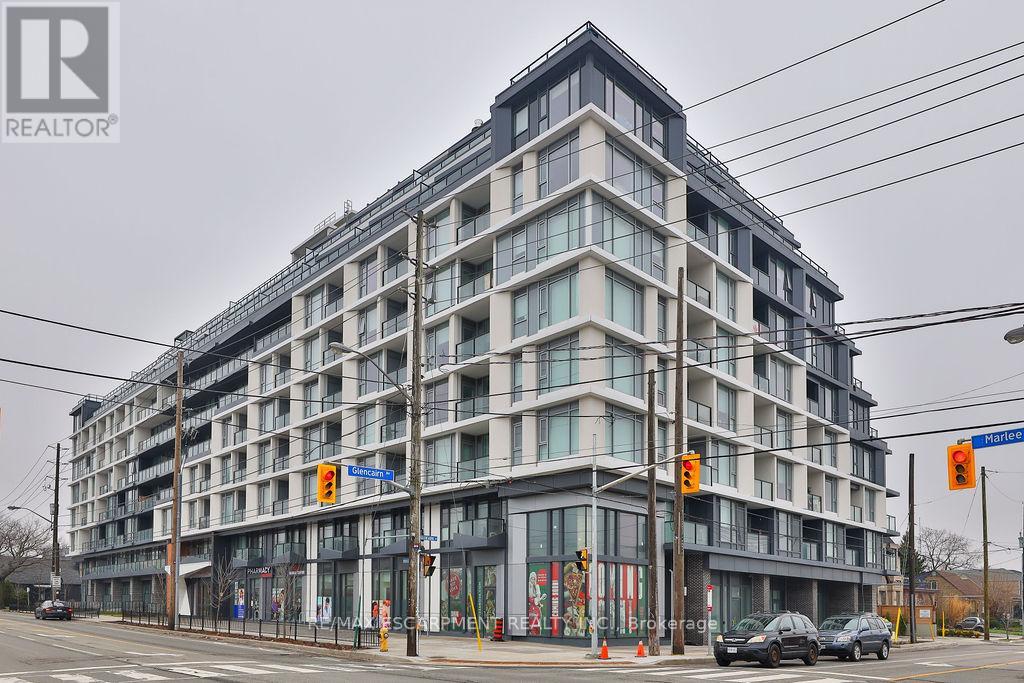
Bright, spacious, and move-in ready, this beautifully maintained 3-bedroom, 2-bathroom suite in the heart of Toronto offers exceptional value and comfort. Located in Unit 606 at 556 Marlee Avenue, this well-designed home features a functional layout with generous principal rooms, perfect for families, professionals, or investors alike. The open-concept living and dining area is filled with natural light, creating a warm and inviting space for both everyday living and entertaining. The updated kitchen offers ample cabinetry and workspace, making meal preparation a breeze. Each of the three bedrooms is generously sized, with the primary suite featuring its own private ensuite bath for added convenience. Enjoy the rare bonus of two parking spots-ideal for multi-car households or guests. Residents of this well-managed building benefit from a range of amenities and a convenient location close to transit, schools, parks, shopping, and dining. Whether you're looking for space, location, or lifestyle, this unit delivers on all fronts. Don't miss this opportunity to own a fantastic home in a vibrant and accessible Toronto neighborhood. (id:61594)
RE/MAX Escarpment Realty Inc.
Oakville, Ontario
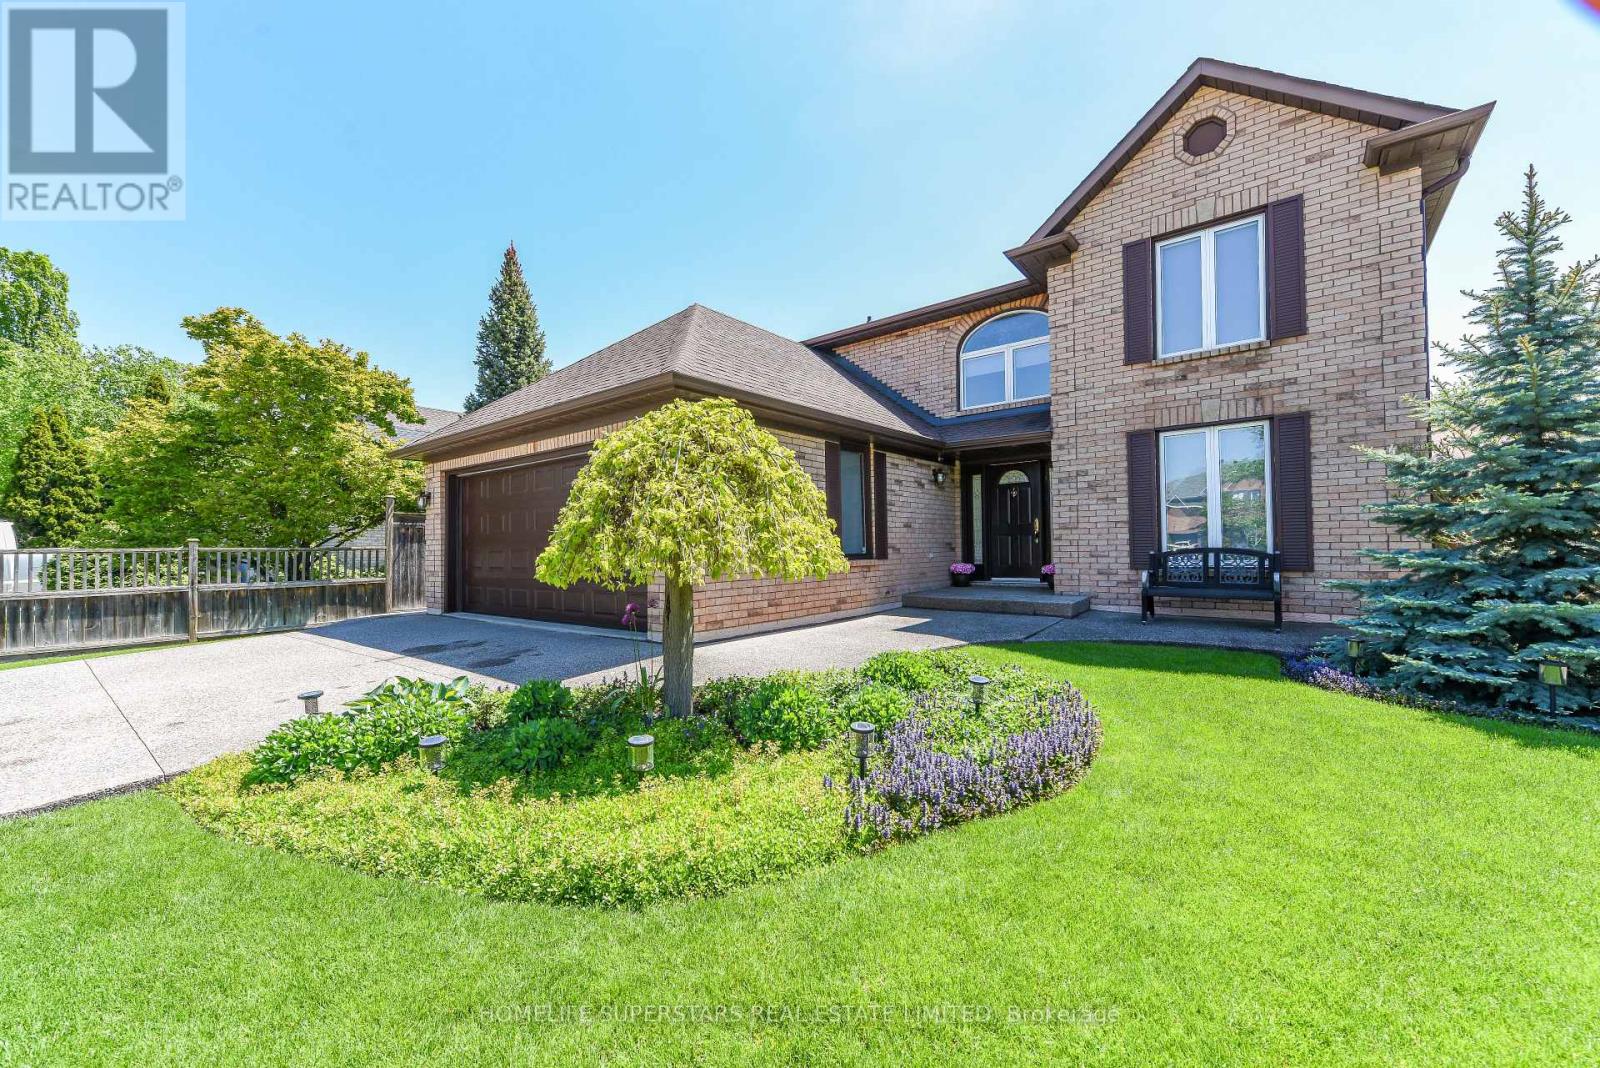
An exceptional property with elegant neutral decor (2860sft) in one of Oakville's premier communities (River Oaks). Very clean, well maintained with high-quality upgrades. Main floor offers spacious foyer, central hall, family room with upgraded stone and gas fireplace, spacious eat in kitchen with walkout to huge deck. Large formal living room. upgraded kitchen with soft closing doors, under cabinet lighting, new granite countertop and marble backsplash and stainless-steel appliances......open concept kitchen/family room area. New led lights. High-quality porcelain floors in hallway, kitchen, laundry and washrooms. Rich hardwood throughout. New hardwood stairs and wrought iron railing. Primary bedroom with spacious ensuite and walk in closet. 2nd master room with ensuite. Two other bedrooms with Jack and Jill bathroom. All 3 bathrooms upstairs are upgraded with new quartz counter tops, new sinks and faucets, light fixtures and mirrors. Newly painted house with new window coverings and lifetime warranty blinds. Designer chandelier and all new light fixtures/light switches and plugs. All new lifetime warranty casement windows and 2 double panel patio doors. Awning above the new deck. Owned Hot water tank. Gas bbq hook up outside. Central vac system, security alarm system. Attic exhaust fan. Aggregated concrete driveway. Top rated schools, close to parks, tennis court, recreational centre, shopping centres, hospital and easy access to Hwys (QEW/403/407). ** some furniture is available to purchase. (id:61594)
Homelife Superstars Real Estate Limited
Mississauga, Ontario
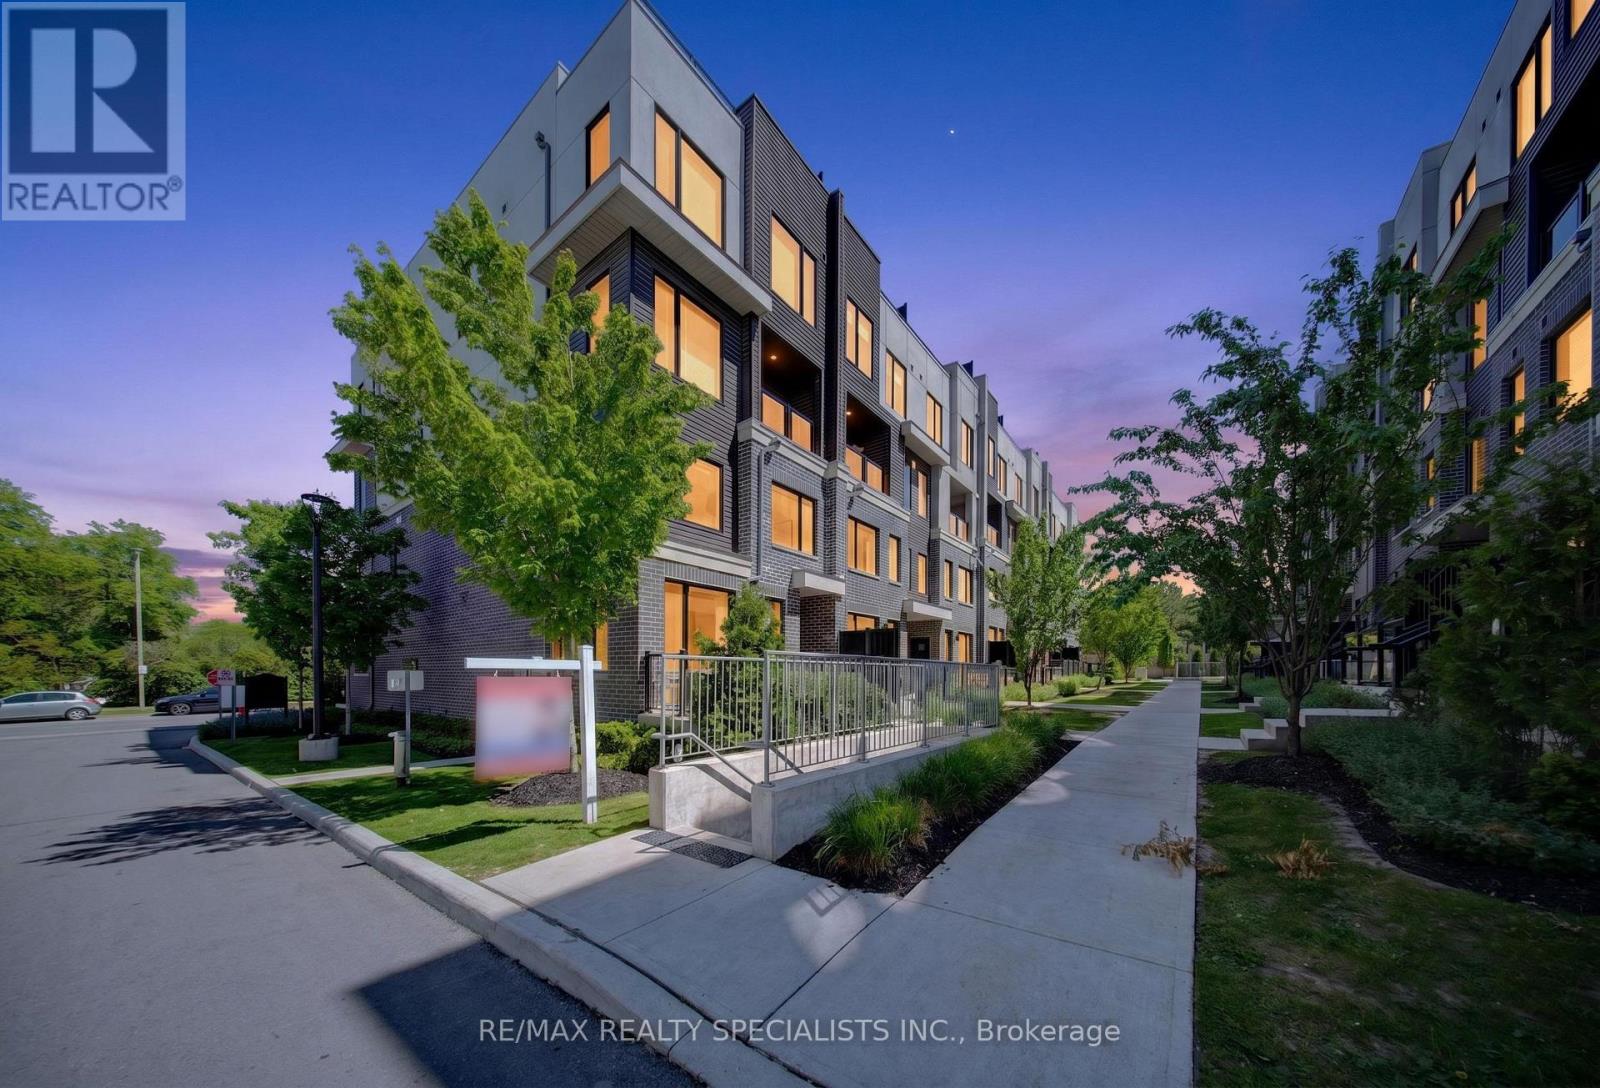
Welcome to this stunning corner-unit stacked townhome featuring 2 spacious bedrooms, 3 bathrooms, and a rare side-by-side 2-car underground parking close to the unit! Thoughtfully upgraded with premium builder finishes and contemporary décor selections, the bright open-concept layout showcases sleek laminate flooring, large windows, and stylish living spaces throughout. The modern kitchen is equipped with stainless steel appliances, backsplash, upgraded countertops and seamlessly connects to the living and dining areas, making everyday living and entertaining effortless. On the upper floor you have 2 spacious bedrooms with tons of natural light (perks of being a corner unit), 2 full baths, and a conveniently located laundry room. Step outside to your private balcony-an exceptional outdoor retreat ideal for relaxing, dining, and summer BBQ's. Situated in a vibrant, family-friendly community close to schools, parks, walking trails, hospitals, shopping, University of Toronto-Mississauga, Erindale GO, and major highways! This home offers the perfect balance of urban convenience and neighbourhood charm. An exceptional opportunity to own a move-in-ready home in a highly desirable location. Welcome Home. (id:61594)
RE/MAX Realty Specialists Inc.

Ottawa, Ontario
A rare opportunity for nature lovers who yearn for privacy!! With close to 40 acres of mature, treed land, this custom-built & mid-century modern inspired 3-bedroom, 3-bath home offers more than 2000 square feet of finished space, all within City limits & with convenient access to HWY 416! Fall in love with the awe-inspiring layout that boasts cathedral ceilings in the massive sunken living room overlooking what feels like endless space to roam. Take in nature and wildlife all year round, with trails carved throughout the property AND even a small pond! Watch the birds and warm up by one of your two wood-burning fireplaces; spend your afternoons overlooking your expansive gardens while you read in the large sunroom off your primary bedroom; or entertain on your quality-built back deck that features a boardwalk to the north side of the home. The long laneway makes it feel like you've left the world behind, but proximity to North Gower & Kemptville, and a 35-minute drive to Ottawa gives you the amenities you need to stay connected. Thoughtful design details like hammered copper over the fireplaces, maple stairs milled from wood sourced from the land, soaring tongue & groove ceilings and tiles built to last add to the home's warmth & uniqueness. A large and powered workshop offers endless opportunities for the creative or the entrepreneur, plus a 3-bay drive shed means all the storage you need for your toys and tractors! A whole-home Generac generator (2025) offers the peace of mind you need for rural living. With ample storage, a 3rd bath, private entry through the attached garage and even a dark room in the partially-finished lower level, this home offers unparalleled potential & privacy! (id:61594)
Exit Realty Matrix
