Ottawa, Ontario
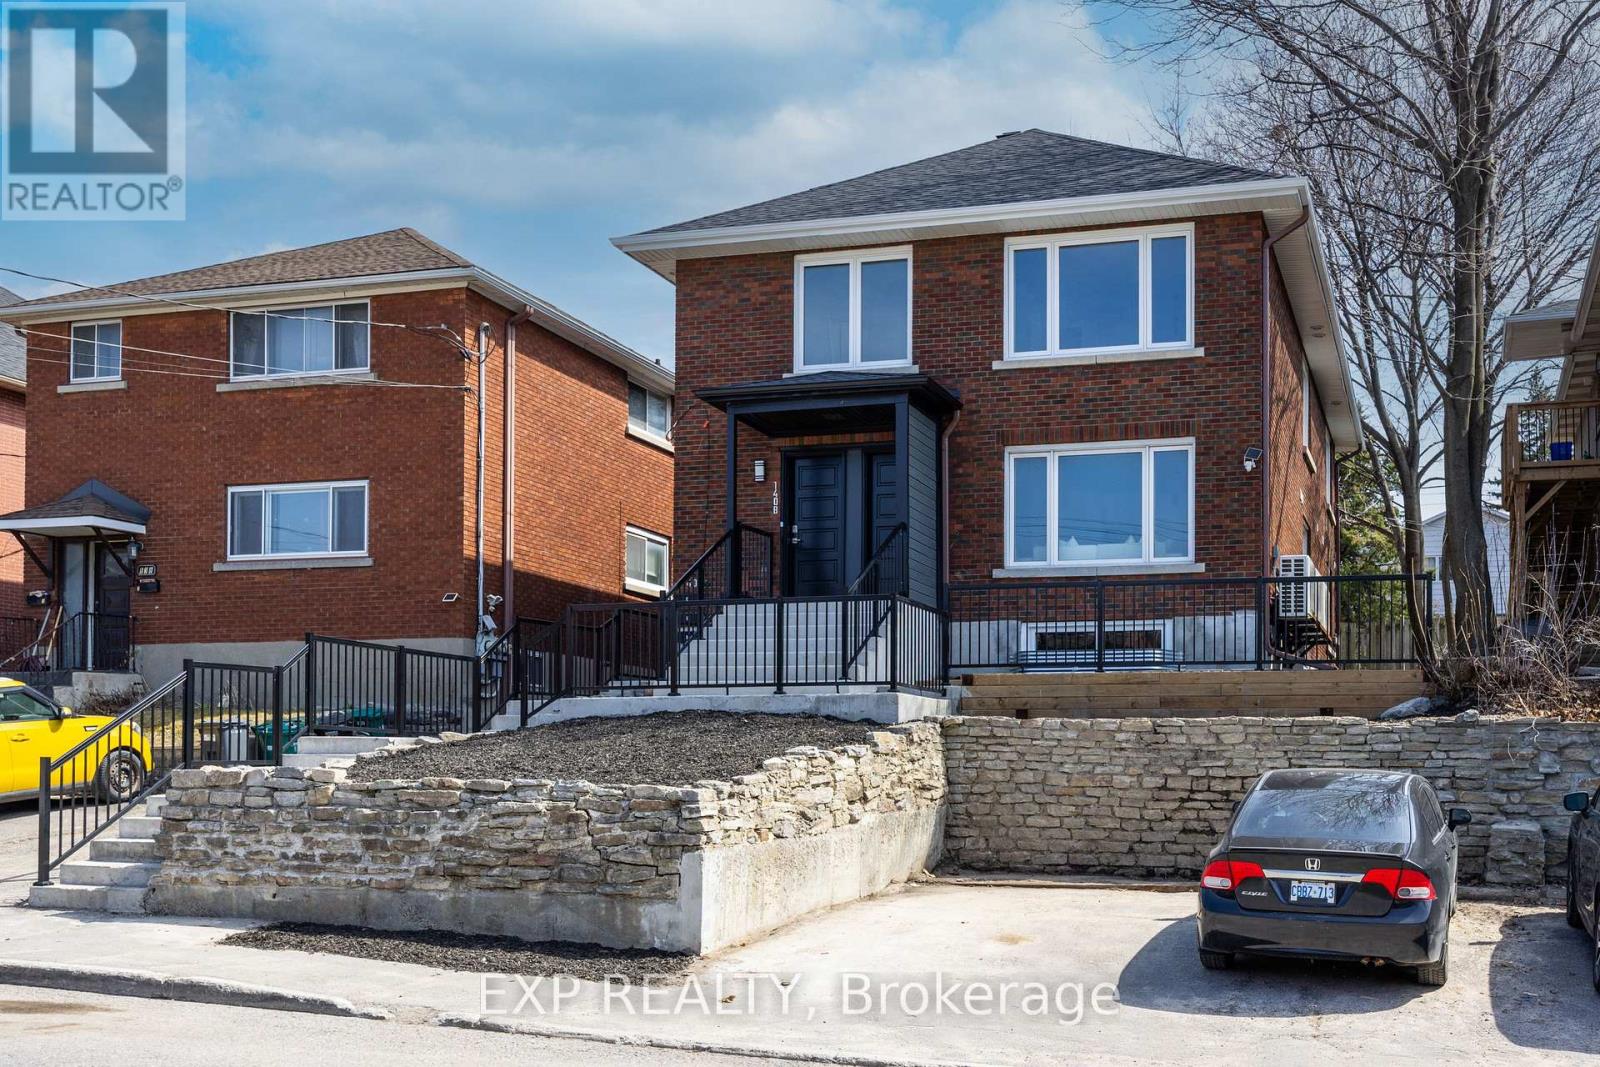
Exceptional opportunity to own a FULLY LEASED, fully redeveloped 6-unit property in the heart of Hintonburg, one of Ottawa's most vibrant and walkable neighbourhoods, steps to Wellington West, Preston Street, and the LRT. A turnkey, fully leased multifamily property generating approximately $150,000 in annual gross revenue, delivering immediate and predictable cash flow. The property is eligible CMHC MLI Select financing, enabling qualified purchasers to acquire the asset with approximately $535,000 down and benefit from attractive leverage, enhanced cash-on-cash returns, and long-term appreciation potential. Completely REBUILT FROM THE STUDS, this property retains its character brick exterior while delivering a modern, efficient, low-maintenance asset designed for long-term ownership.Each unit features a private exterior entrance, offering a level of privacy and independence rarely found in multifamily properties. Interiors are thoughtfully designed with quartz countertops, custom cabinetry, tiled bathrooms with glass showers, dimmable pot lighting, in-unit laundry, and INDIVIDUAL temperature control. Large windows throughout-including in lower-level units-create bright, comfortable living spaces. Full offering package available upon request. (id:61594)
Exp Realty
Ottawa, Ontario
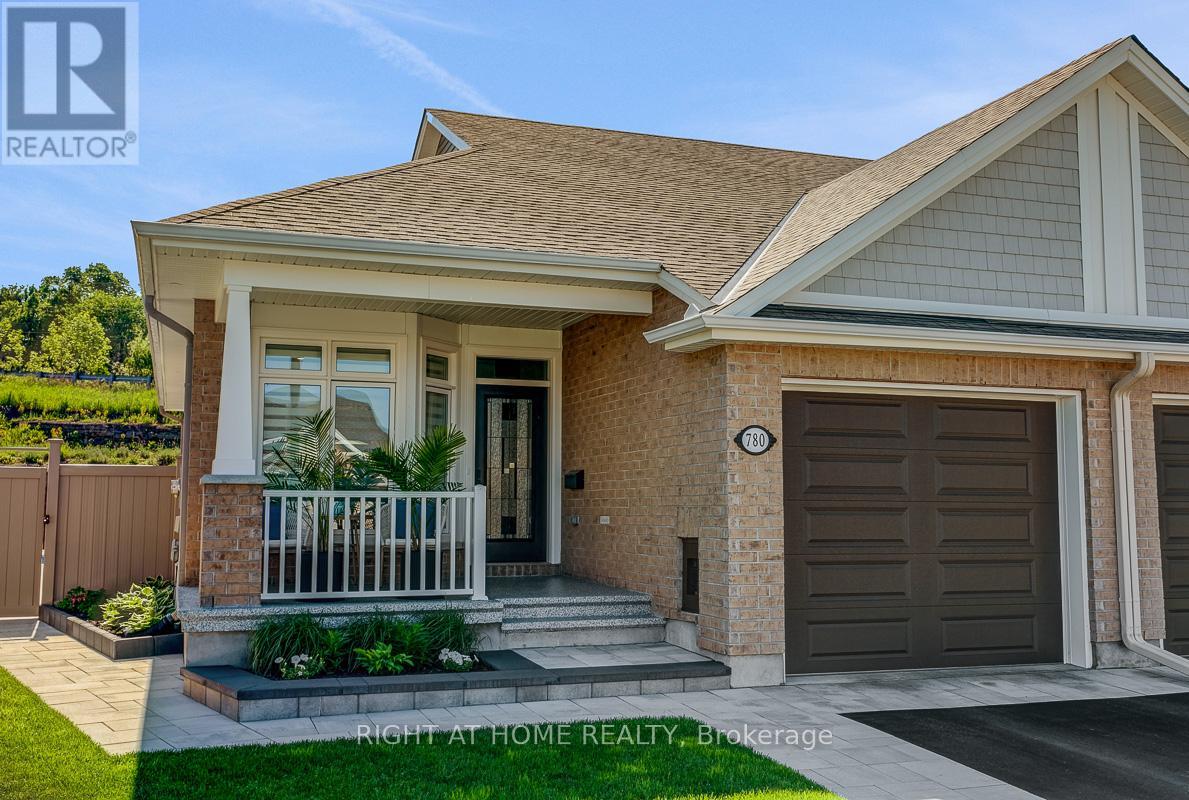
What truly sets this home apart is the spectacular resort-style backyard oasis, a rare offering designed toimpress and enjoy. Situated on a large premium private lot with no rear neighbours on a quiet cul-de-sac,this incredible outdoor retreat features a heated 15' x 30' saltwater in-ground pool, extensive landscaping,interlock, pergolas, ambient lighting, multiple entertaining areas, and exceptional privacy-creating theultimate staycation experience.One of Ottawa's most sought-after communities, conveniently connected tothe LRT. This unique property showcases a meticulous and immaculate 5-year-old home presented inpristine condition with over $300,000 in premium upgrades.The thoughtfully designed open-concept layoutfeatures hardwood and ceramic flooring, quartz countertops throughout, a spectacular chef-inspiredkitchen with ceiling-height cabinetry, an oversized island, upgraded lighting, and elegant finishes at everyturn. The luxurious primary suite offers a spa-inspired ensuite, while the fully finished basement providesadditional living and entertaining space. From its amazing backyard oasis to its premium lot, exceptionalprivacy, and meticulous attention to detail, this home offers a lifestyle rarely found and must be seen to befully appreciated. (id:61594)
Right At Home Realty
Ottawa, Ontario
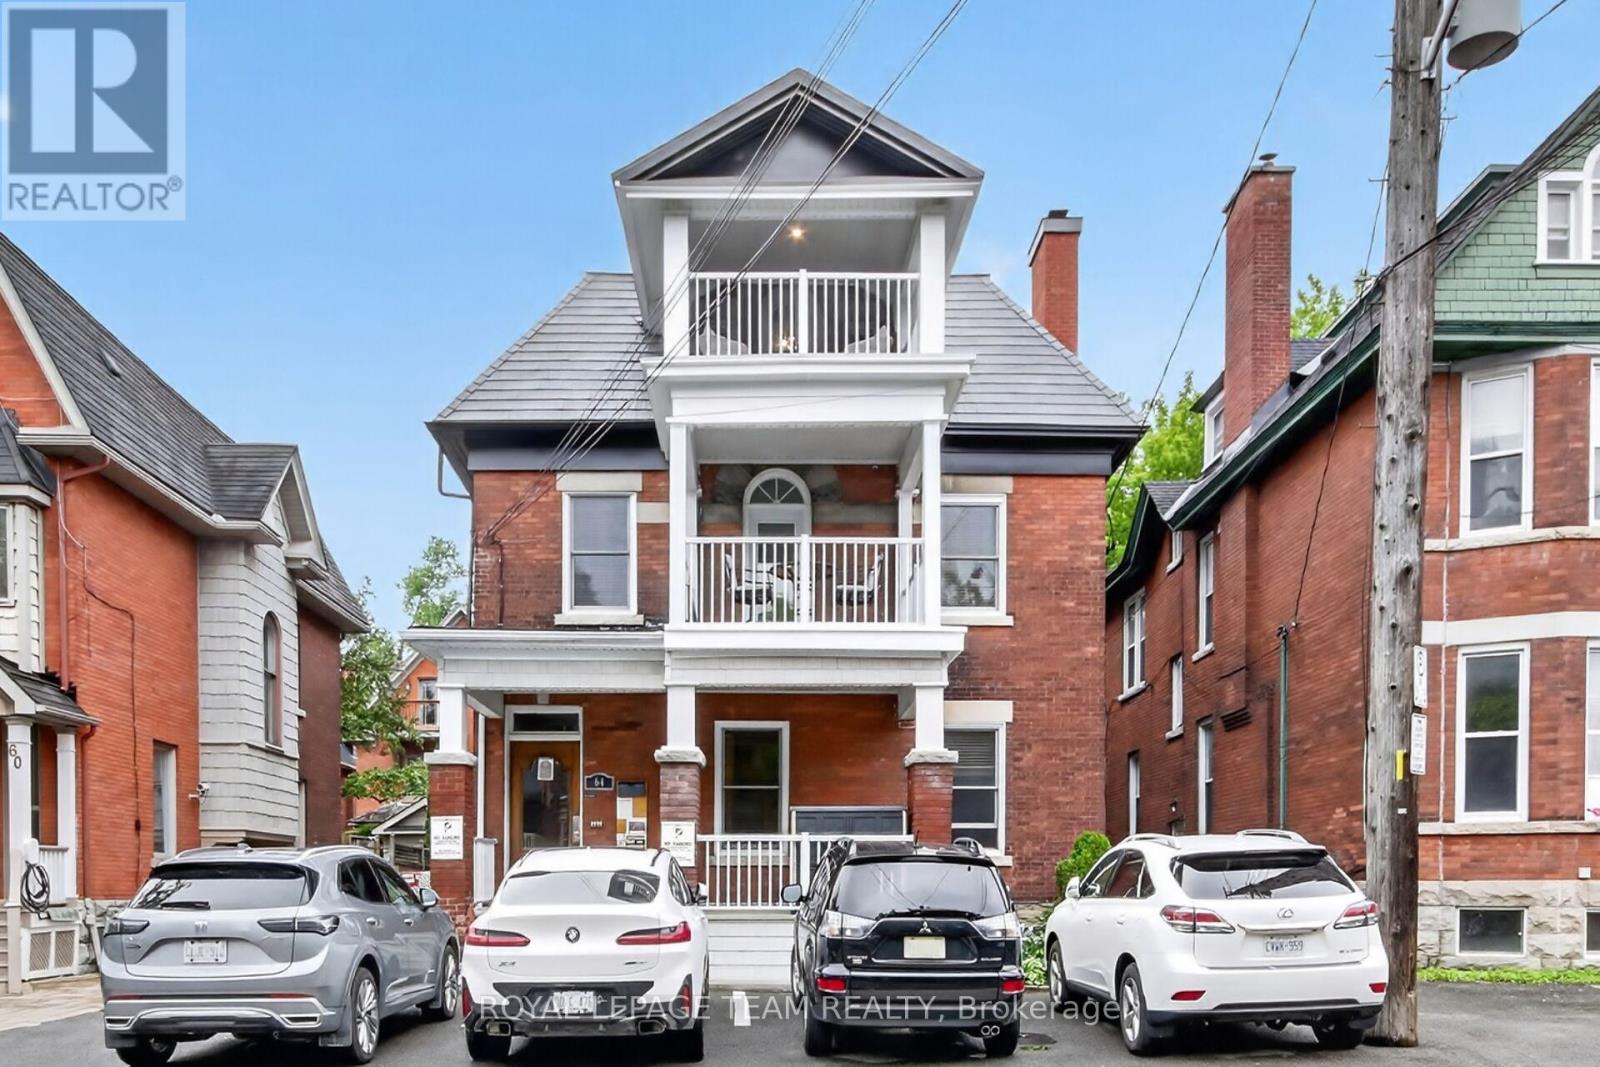
Rare opportunity to acquire a meticulously restored and fully furnished 5-plex in the heart of Ottawa. Originally constructed around 1900, this stately red-brick property seamlessly blends historic character with extensive modern upgrades, creating a turnkey investment opportunity. Vacant and ready for immediate occupancy, investors can set market rents from day one, while owner-operators have the flexibility to live in one suite and rent the others. The building showcases timeless architectural details, including original hardwood floors, grand staircases, decorative fireplaces, soaring ceilings, oversized windows and period millwork, all thoughtfully preservd and complemented by tasteful updates throughout. Each suite is beautfully appointed and fully furnished, offering a move-in-ready exerience for tenants or short-term rental operators. Extensive improvements have already been completed, leaving virtually nothing to do but collect income. The property features updated kitchens and baths, modern finishes, well-maintained mechanical systems, attractive common areas, and exceptional curb appeal. Multiple balconies and outdoor sitting areas enhance the living experience, while the impressive corner-lot presence reflects the property's rich heritage. A rare bonus in this central urban location is the abundance of on-site parking, with space for 5+ vehicles, providing exceptional convenience for residents and guests alike. Situated within walking distance of Ottawa's vibrant downtown core, restaurants, cafes, shopping, transit, parks and major employment hubs, ideal for investors! Whether your vision is long-term rentals, furnished executive suites, multi-generational living, or a hybrid investment strategy, this exceptional property offers flexibility, character, and income potential in one of Ottawa's most sought-after locations. A true turnkey heritage investment-fully furnished, vacant, beautifully updated and ready for its next chapter! (id:61594)
Royal LePage Team Realty
Cambridge, Ontario
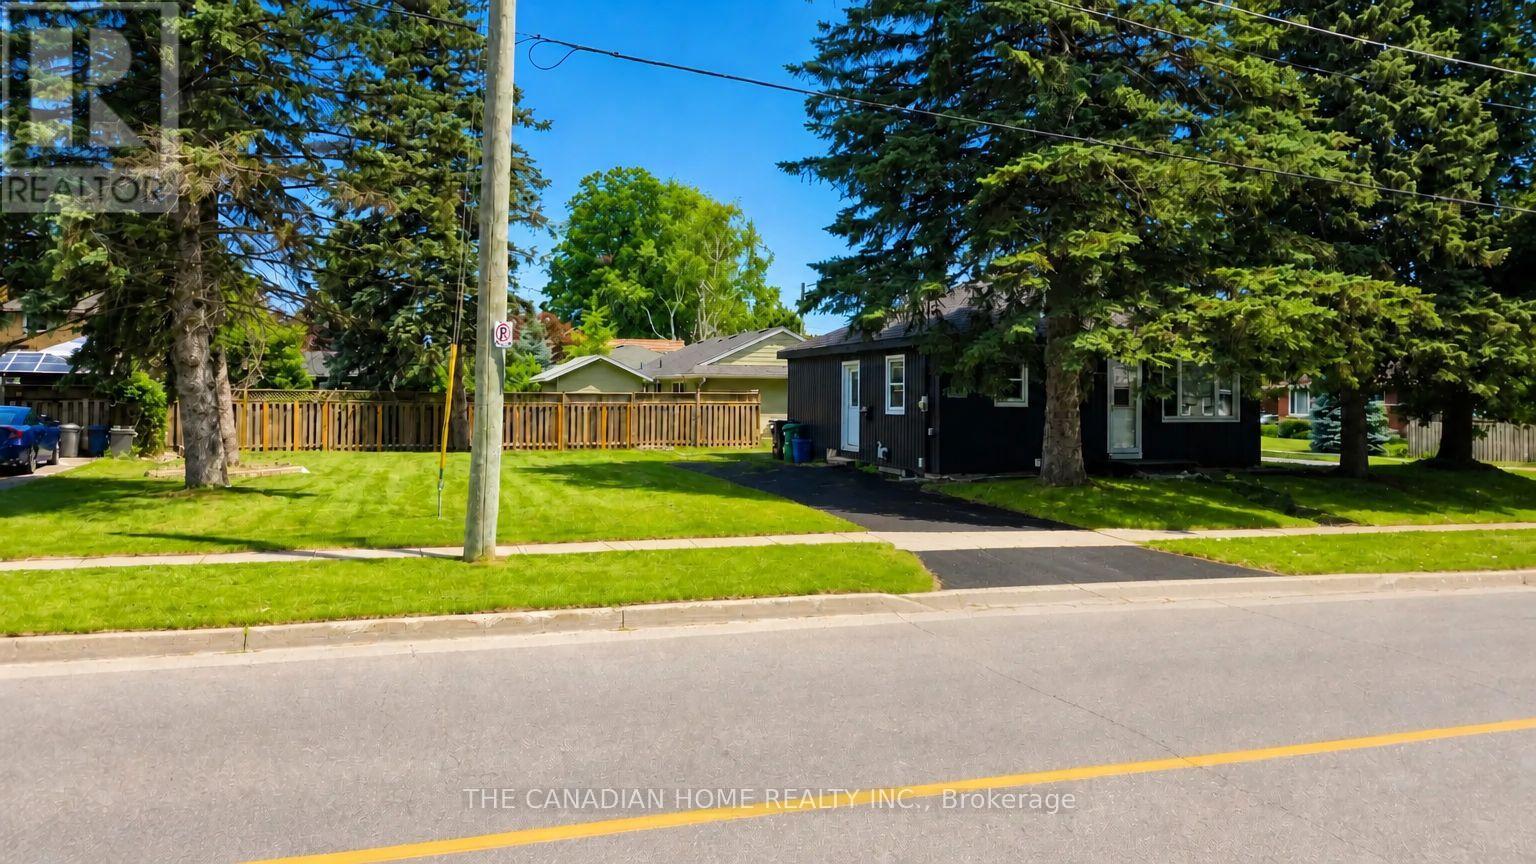
Welcome to 142 Winston Blvd in the sought-after Hespeler neighbourhood ofCambridge, set on an oversized corner lot in a mature, family-friendly areacloseto schools, parks, shopping, transit, and Hwy 401. This charming 2-bedroombungalow offers a bright open-concept layout with laminate flooring, arenovated 4-piece bath, and a primary bedroom with walkout to the backyard.Key updates include windows (last 4 years), doors (2024), furnace and A/C(2023), and a roof (2019), making it move-in ready. The clean basement withegress windows offers excellent potential for future finishing or a legalsuite (approvals are ready. The spacious lot allows ample parking and futureexpansion options. Ideal for end-users, investors, or builders, with strongupside potential including possible redevelopment. Seller is open for jointventure opportunity to rebuild a brand new detached or 2 semi-detachedresidential building(s) subject to municipal approvals and agreed terms. (id:61594)
The Canadian Home Realty Inc.
Kitchener, Ontario
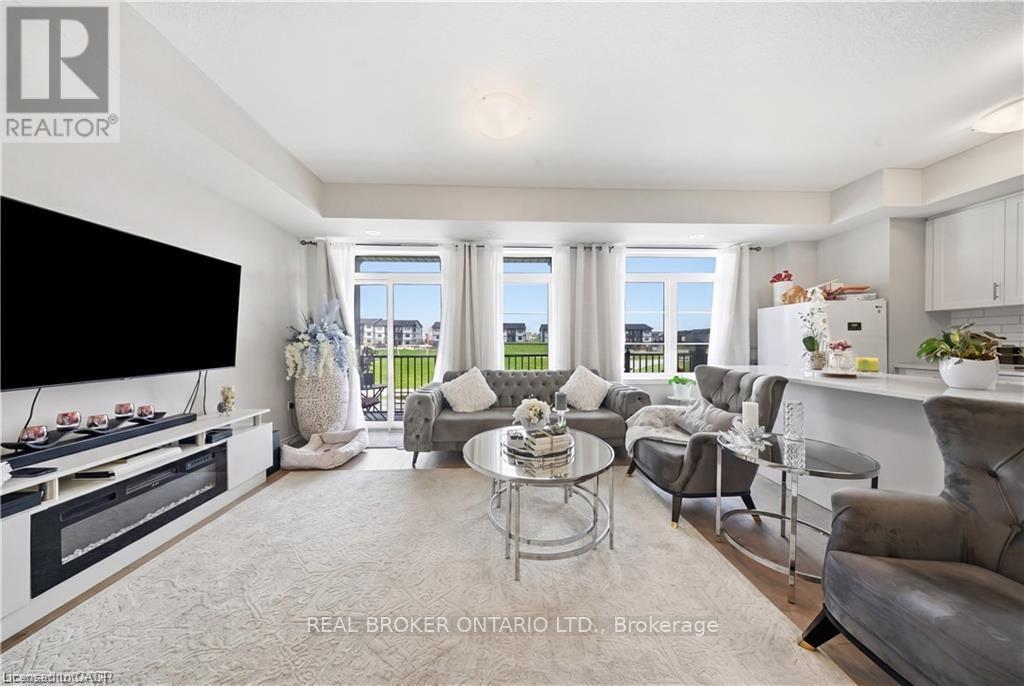
Welcome to 176 Wheat Lane, a stunning end-unit townhome loaded with over $30,000 in builder upgrades and offering the perfect blend of style, comfort, and convenience. This move-in-ready home features 3 bedrooms, 2.5 bathrooms, and a bright open-concept layout designed for modern living. The showpiece kitchen boasts an oversized island, quartz countertops, ceramic backsplash, and premium finishes, while hardwood flooring, main-floor laundry, central air, and five included appliances add everyday convenience. The spacious primary retreat features a walk-in closet, private covered balcony, and a spa-inspired ensuite with a frameless glass shower. Enjoy peaceful park and nature views from two covered balconies, perfect for relaxing or entertaining. Located in one of Kitchener's most desirable newer communities, just minutes from schools, parks, trails, shopping, recreation facilities, and RBJ Schlegel Park. A rare opportunity to own a beautifully upgraded end-unit home in a family-friendly neighbourhood. Flexible possession available. (id:61594)
Real Broker Ontario Ltd.
Welland, Ontario
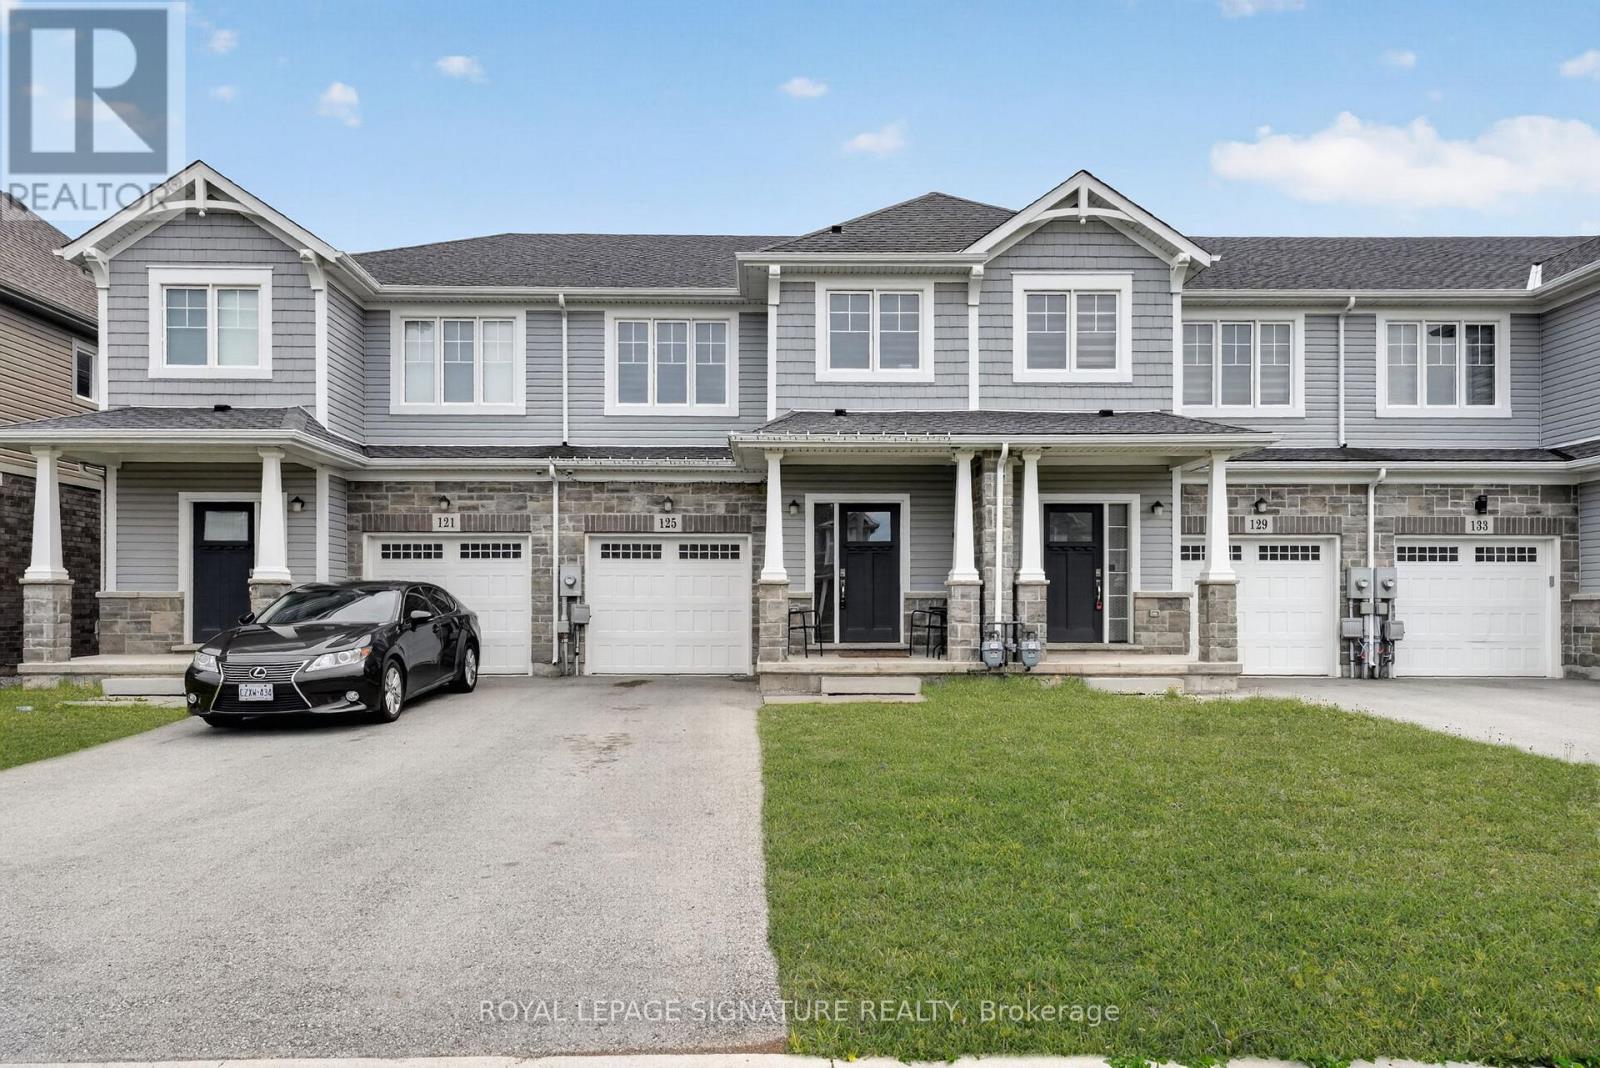
Welcome to 125 Sunflower Place - Modern Living in the Heart of Niagara! Impeccably presented and move-in ready, this stunning 2021-built freehold townhouse offers the perfect blend of contemporary design and everyday comfort. Freshly painted throughout and meticulously maintained, this 3-bedroom, 3-bathroom home is truly turnkey - all you need to do is unpack! Step inside and be greeted by a bright, open-concept layout with modern finishes, generous natural light, and thoughtfully designed living spaces ideal for families, professionals, and savvy investors alike. The well-appointed kitchen, spacious bedrooms, and multiple bathrooms ensure effortless day-to-day living with room for everyone. Situated in one of Welland's most sought-after neighbourhoods, 125 Sunflower Place places you within easy reach of top schools including Princess Elizabeth Public School and Plymouth Public School, as well as premier shopping destinations like Seaway Mall and SmartCentres Welland. Nature lovers will appreciate proximity to Chippawa Park, Towpath Village Park, and the beautiful Lake Gibson, while Niagara College's Welland Campus is just minutes away. Welland itself sits in the heart of the Niagara Region, offering residents the charm of a tight-knit community with access to waterways, parks, restaurants, and the beloved Welland Canal Parkway Trail. Niagara Falls and the broader Niagara wine country are just a short drive away, weekend adventures are always within reach! Don't miss your opportunity to own a piece of one of Ontario's most exciting and affordable communities! (id:61594)
Royal LePage Signature Realty
Smiths Falls, Ontario
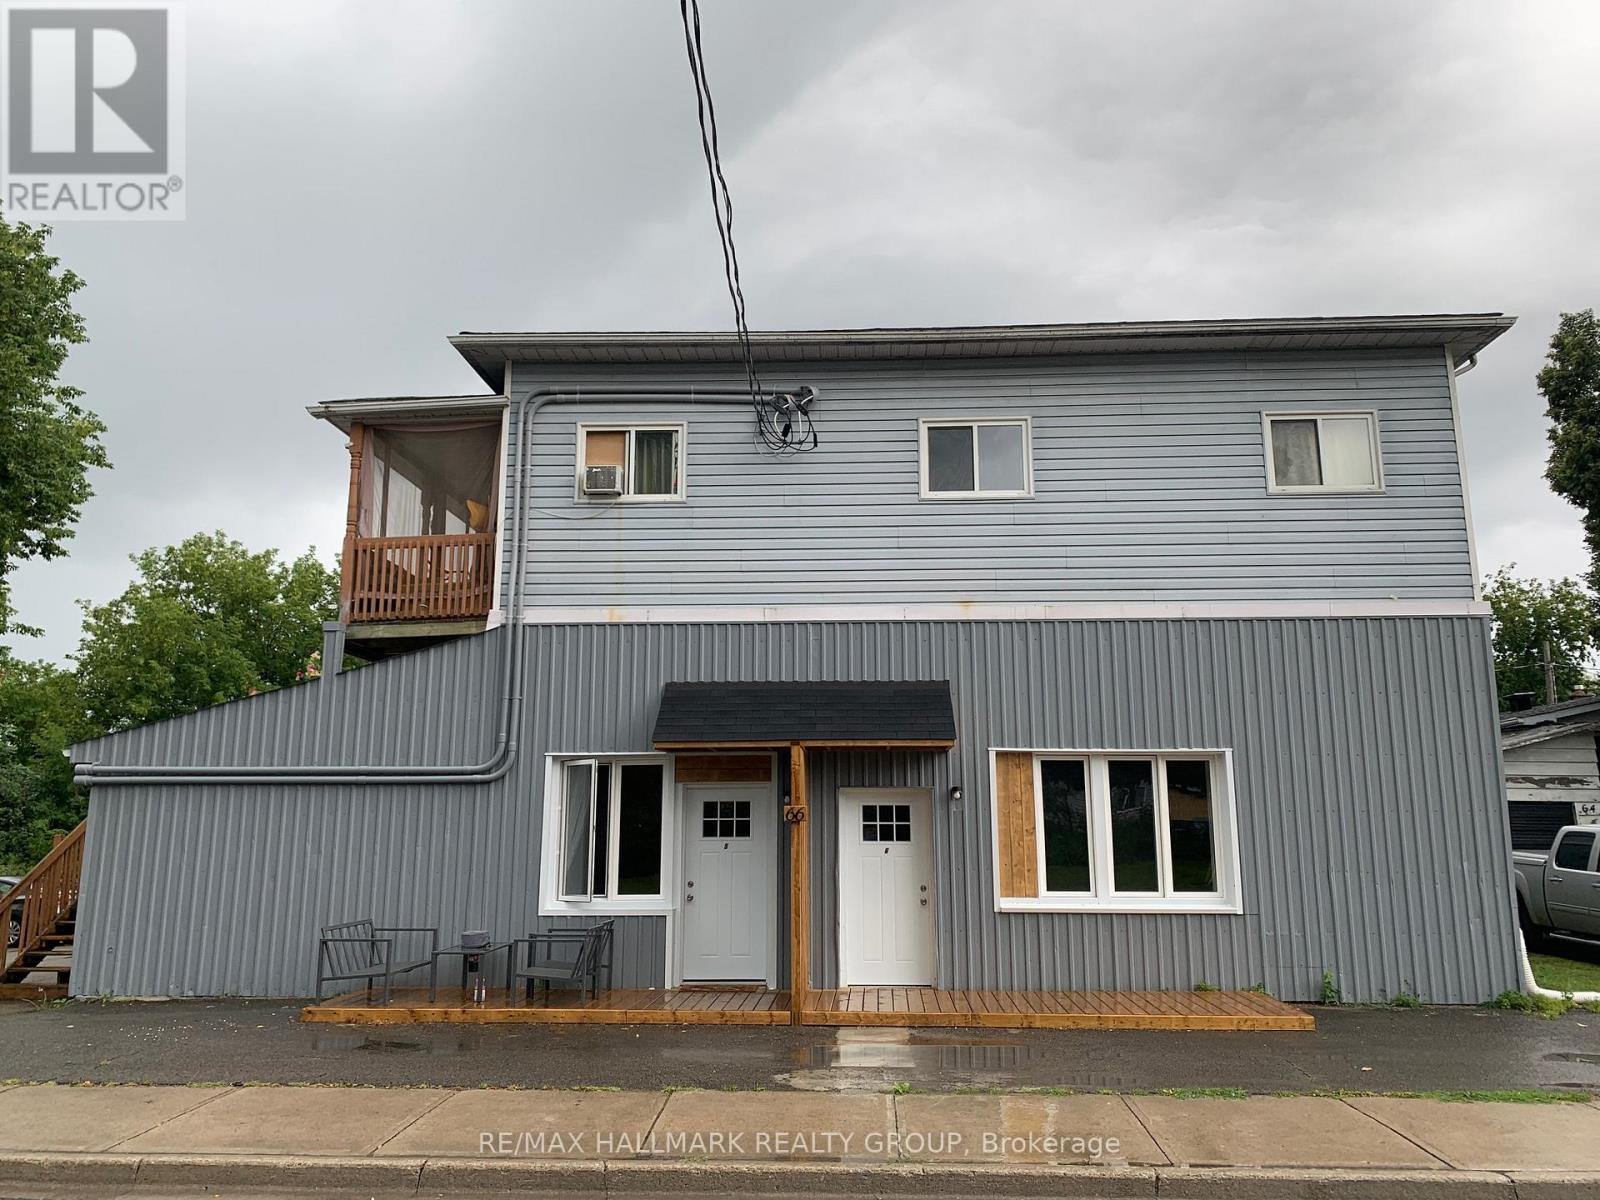
This fully tenanted 6-unit apartment building sits on a generously sized lot, backing directly onto the UNESCO World Heritage Site, the Rideau Canal-offering access to scenic walking trails and outdoor recreation. Located in a quiet, residential neighbourhood known for its charm and upscale character, the property is just two blocks from the main business district and all amenities in the revitalized downtown core. The building offers beautiful canal views, specifically from the second-floor balcony, and attracts quality tenants due to its desirable surroundings. All tenants pay their own heat and hydro, with gas heating in place. Ample parking is available, with space for approximately two vehicles per unit. Current rental income is as follows: Unit 1: $871, Unit 2: $847, Unit 3: $1,896, Unit 4: $1,090, Unit 5: $1,800, Unit 6: $1,800. With strong existing cash flow and significant upside potential to increase rents, this property presents an excellent opportunity for investors seeking long-term growth and reliable returns. Two 3-bed units & four 2 bed units, New Roof April/2022, Cash Cow. Please, contact Brad Closs for more information or to arrange a viewing. (id:61594)
RE/MAX Hallmark Realty Group
Shelburne, Ontario
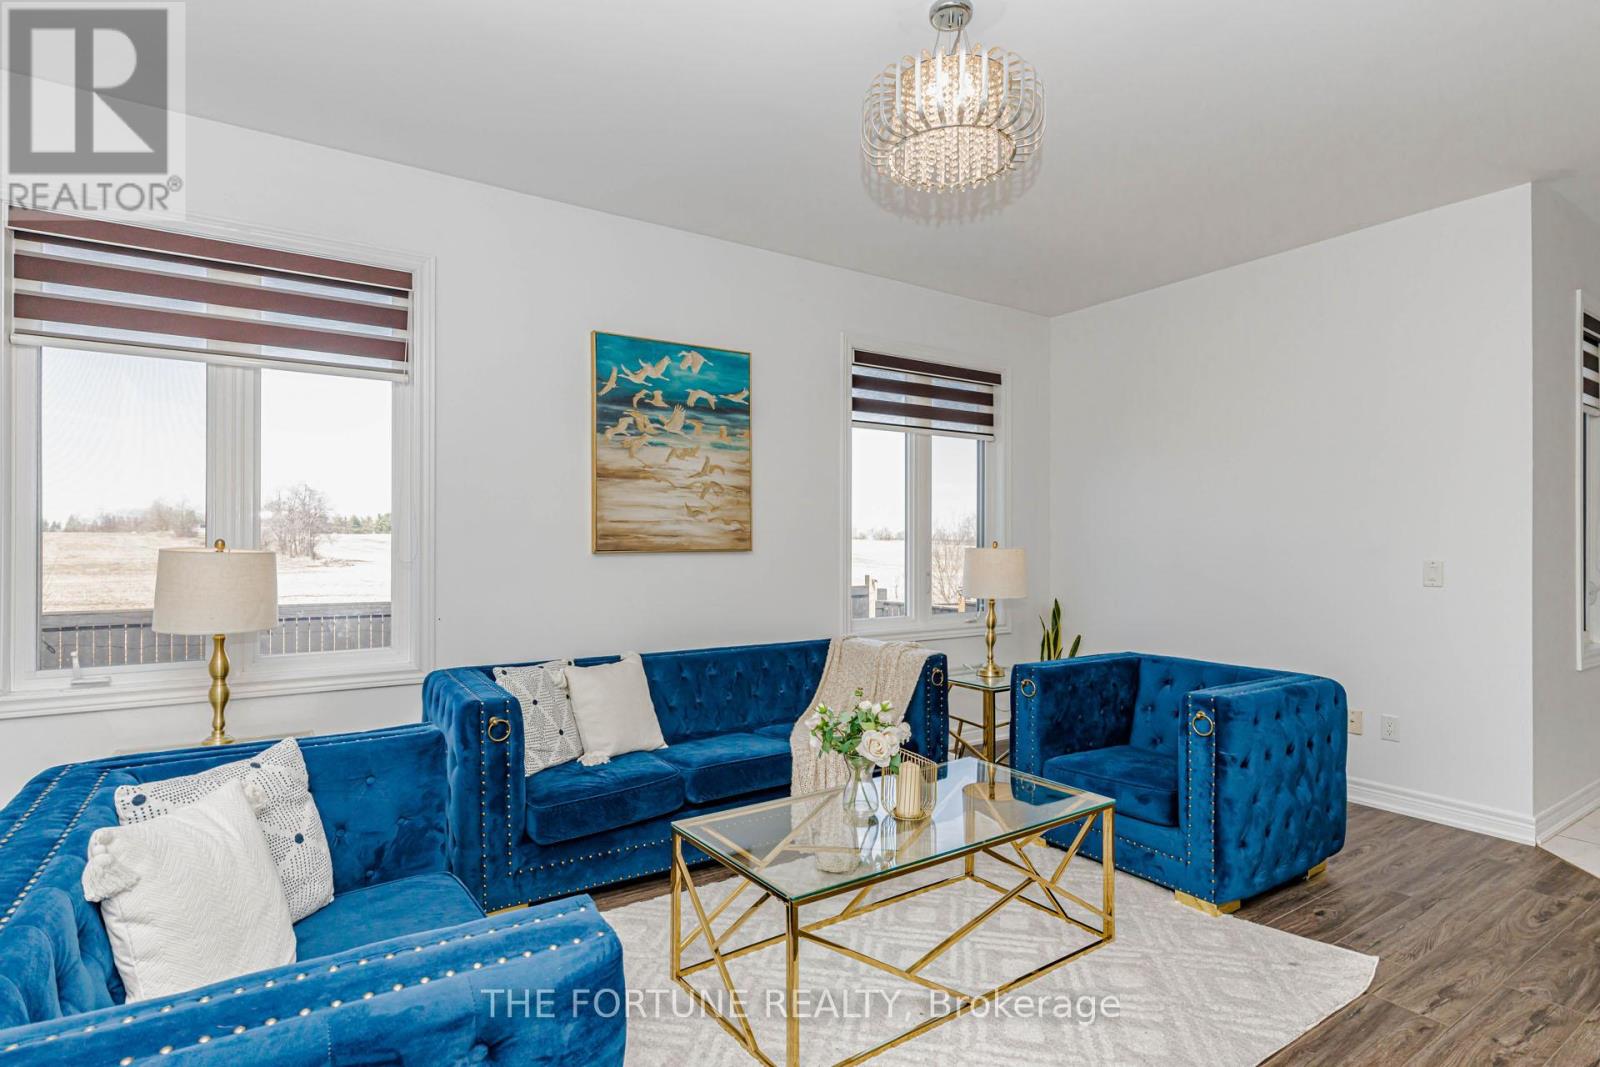
You're going to absolutely love this fantastic home with 4 spacious bedrooms and 4 bathrooms! Boasting a generous 3,293 square feet of above-grade living space, this beautiful open-concept layout in the charming area of Shelburne is a true treasure. You'll appreciate the unique ravine lot and the ease of carpet-free living. Plus, there's a double car garage, a stylish main-floor office, and a welcoming double-door entry. The freshly painted and fully upgraded kitchen is a dream come true for any chef! The basement is an entertainer's delight, featuring a ceiling-mounted Epson Home Cinema H980A Projector for an amazing movie experience, a powerful Panasonic SA-AKX640 Music System for great sound, and a huge 185-inch projection screen for the ultimate home theatre setup. You'll also find a professional-grade 8' x 4' Brunswick Imperial VIP Snooker Table with a top-notch 3-piece Italian slate for fantastic games, plus a luxurious 2-person infrared sauna for that well-deserved relaxation. A cozy 3-seat sectional sofa with an integrated footrest makes the space perfect for lounging and entertaining. This home is thoughtfully equipped with premium upgrades designed for comfort, efficiency, and modern living, including a whole-home water softener and a high-performance 5-stage reverse osmosis system to ensure exceptional water quality. A sleek tankless water heater provides endless hot water while maximizing energy efficiency. And for your convenience, it even comes with a 220V Level 2 EV charging station for easy at-home electric vehicle charging! (id:61594)
The Fortune Realty
Central Elgin, Ontario

The Sun Model comprises 2,085 square feet which includes 4 bedrooms, 2.5 baths and laundry on the upper level. This home backs onto woods and green space allowing for ultimate privacy and the feeling of being in nature. The main floor features a flex room as well as a large living space. Many upgrades in this home, including but not limited to, luxury vinyl plank flooring on main level. Quartz countertops in the main living area as well as bathrooms of the home are just some of the many standard options included here. Kokomo Beach Club, a vibrant new community by the beaches of Port Stanley has coastal architecture like pastel exterior colour options and Bahama window shutters. Homeowners are members of a private Beach Club, which includes a large pool, fitness centre, and an owner's lounge. The community also offers 12 acres of forest with hiking trail, pickleball courts, playground, and more. (id:61594)
Blue Forest Realty Inc.

Caledonia, Ontario
Welcome to 24 Shaw Street with over 3300 square feet of finished living space. Basement access through the garage sets up for potential income or in-law situation. Just install one door to completely separate the levels. The lower level consists of an oversized bedroom, large living area, laundry hookup, a 3 piece bath and options for a small kitchen. The main level has a traditional dining room separate from the kitchen, formal living room, updated kitchen with movable island and 2026 Gas oven/range overlooking the cozy family room with new gas fireplace. The upper level consists of a large master bedroom with walk-in closet and full en-suite. The second and third bedrooms are generous in size and share the other full bath. Lots of backyard space including the 18 x 28ft inground pool surrounded by ground level deck. Lots of parking with 4 driveway spots and 2 garage spaces. Lots of options with 24 Shaw Street. (id:61594)
RE/MAX Escarpment Realty Inc.
Milton, Ontario
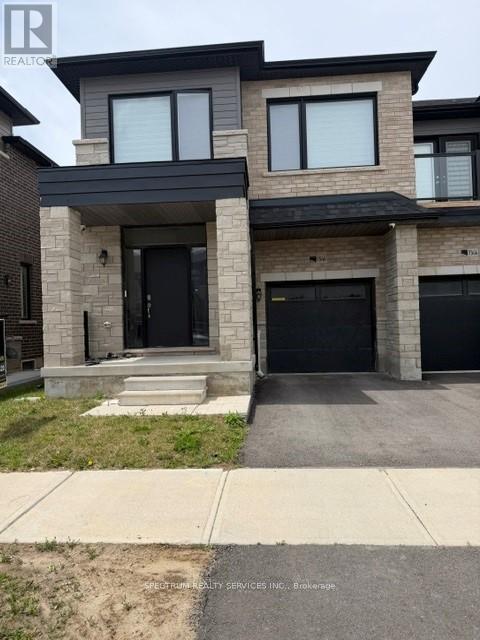
Welcome to 1546 Rose Way, Milton This beautifully maintained and thoughtfully upgraded4-bedroom, 2.5-bathroom home offers approximately 1,972 sq. ft. of stylish and functional living space in one of Milton's sought-after family-friendly communities. Designed for modern living, the home features elegant laminate flooring throughout, creating a seamless and contemporary feel across every level. The bright and spacious main floor boasts a welcoming open-concept layout, highlighted by oak staircases, a convenient powder room, and a modern kitchen complete with durable tile flooring, ample cabinetry, and plenty of workspace for everyday cooking and entertaining. Large windows fill the home with natural light, creating a warm and inviting atmosphere throughout. Upstairs, you'll find four generously sized bedrooms, including a spacious primary retreat featuring a luxurious 5-piece ensuite bathroom. A second4-piece full bathroom serves the additional bedrooms, offering comfort and convenience for the entire family. Ideally located close to top-rated schools, parks, shopping, transit, and major highways, this exceptional property combines comfort, style, and convenience in a thriving Milton neighbourhood. A fantastic opportunity for growing families looking to call this beautiful house their next home! (id:61594)
Spectrum Realty Services Inc.
Mississauga, Ontario
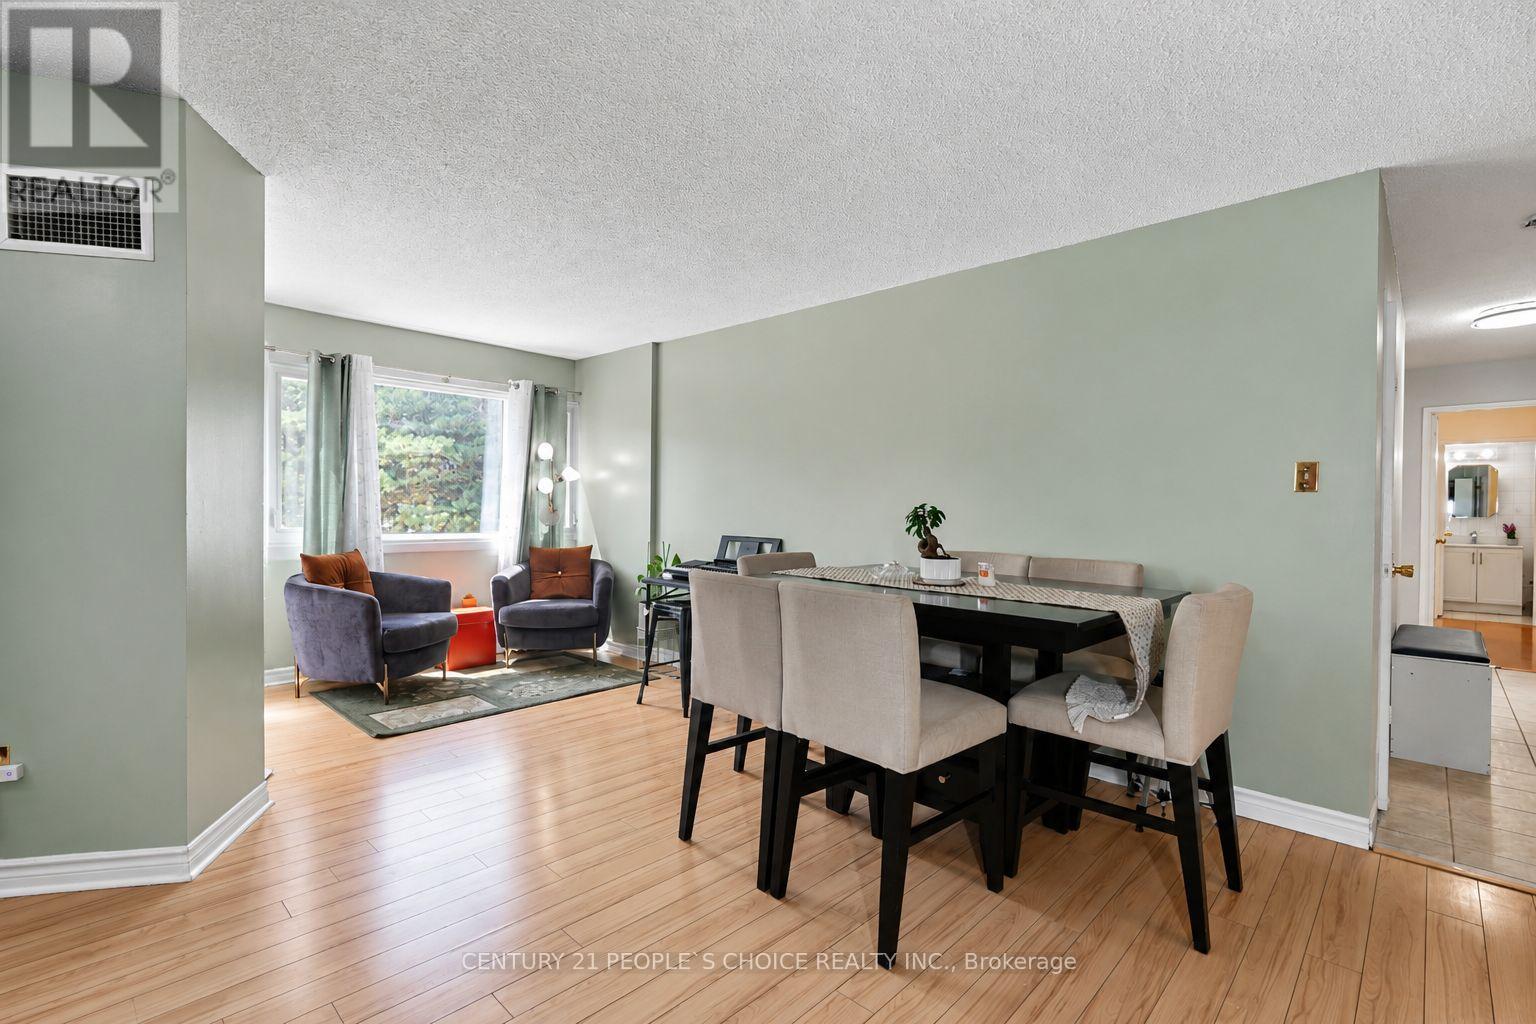
Welcome to Parkview Condos. This spacious 3+1 bedroom, 2-bathroom suite offers two side-by-side parking spaces, and a large locker. Recent upgrades include new bathroom vanities, a new dryer, and fresh paint throughout. All appliances are new and barely used, including the stove, laundry, microwave, and refrigerator. The well-maintained building features a gym, games room, party/meeting room, and ample visitor parking, with recent upgrades to elevators, lobby, hallways, and windows. Located across from Iona Plaza, it offers convenient access to shopping, parks, transit, and major highways. All-inclusive maintenance fees cover insurance, utilities, TV, and internet. Ideal for buyers or investors. (id:61594)
Century 21 People's Choice Realty Inc.
