Toronto, Ontario
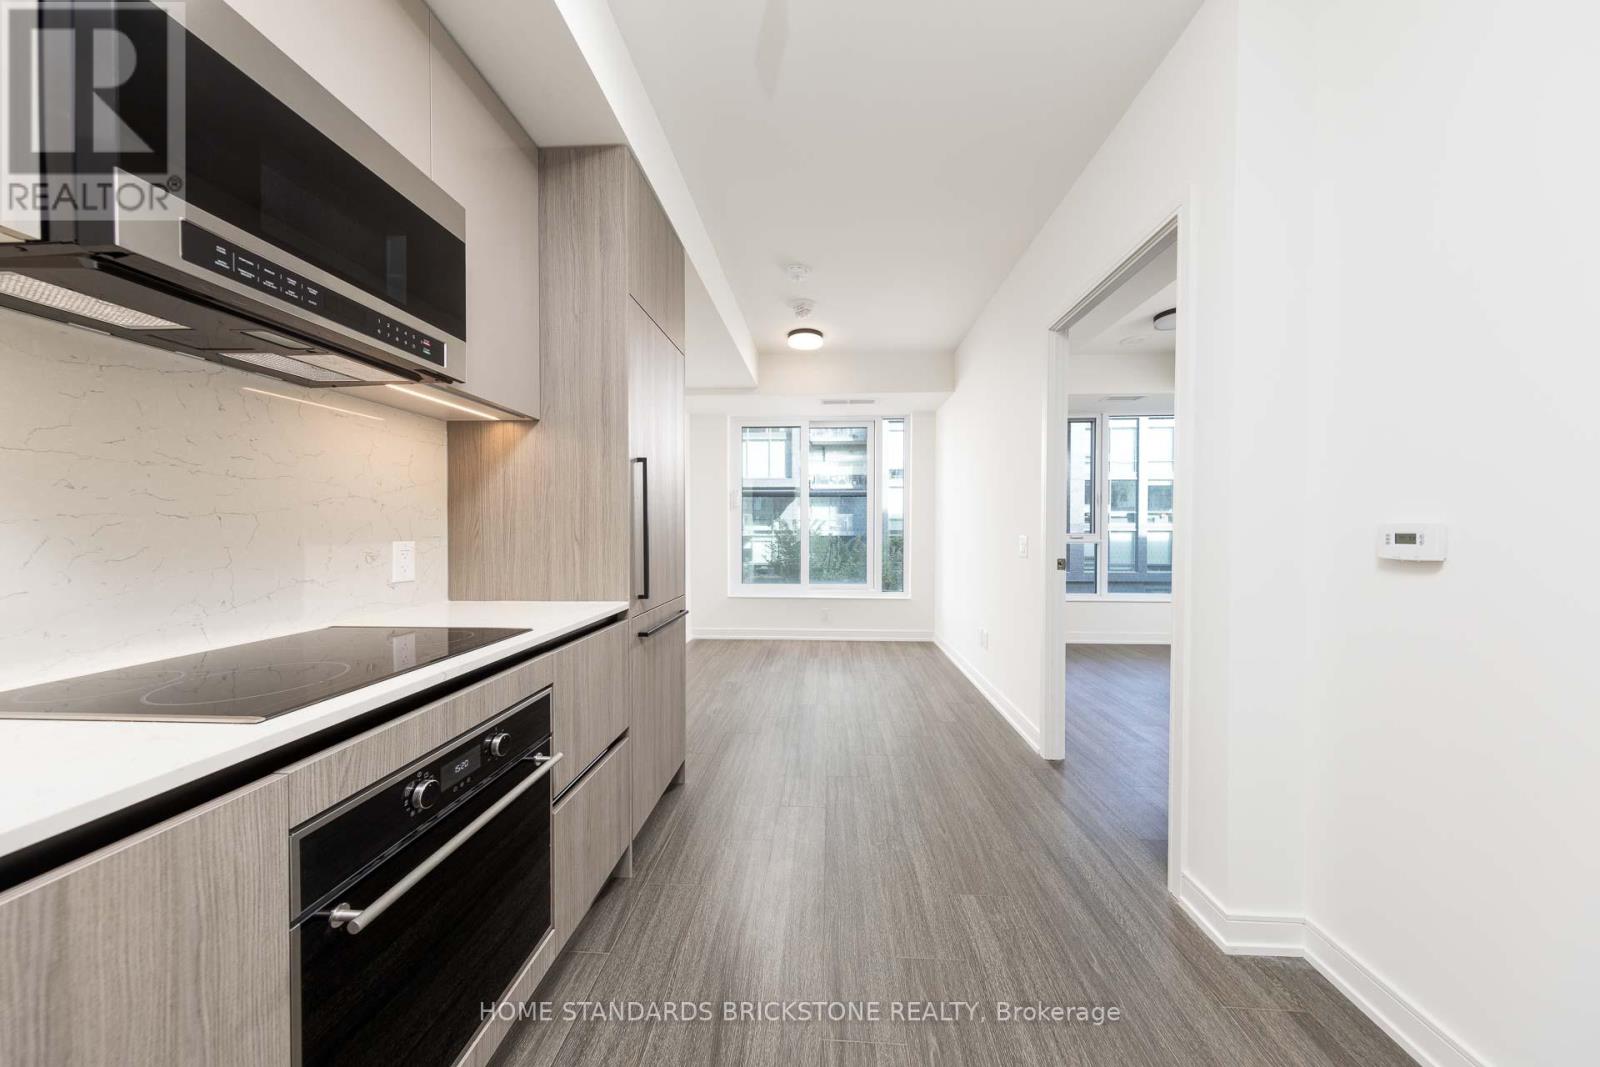
2-years old Brand New condo located at the historic gateway of Front st E and Cherry St, the boundaries of nature and home are redefined, Where natural elements are complemented with contemporary design, Hand- scraped wood speaks to a rich heritage and a sublet palette creates an unparalleled sense of calm, Clean urban-style grocery store Marche Leo's Market in Canary District, The store always brings fresh products, groceries, coffee and ready-to-eat meals to the Downtown East, Unit having 1 bed plus Den with Swing door boats 9 ceilings, modern finishes, upscale built-in appliances, no Broadloom, with Welcoming fresh morning sunshine from the East Exposure, Close to all amenities : shops, TTC/Streetcar stop in front of building, steps to distillery and waterfront, Future Ontario Line with Corktown Station, Future GO line will unite Canary District to Downtown core & larger GTA in a minutes, Connect to future East Harbour Transit Hub, Cross street w/ biggest YMCA in town, Short walks to St. Lawrence Market & George Brown College, Easily access to Hwy DVP & Gardiner Express (id:61594)
Home Standards Brickstone Realty
Toronto, Ontario
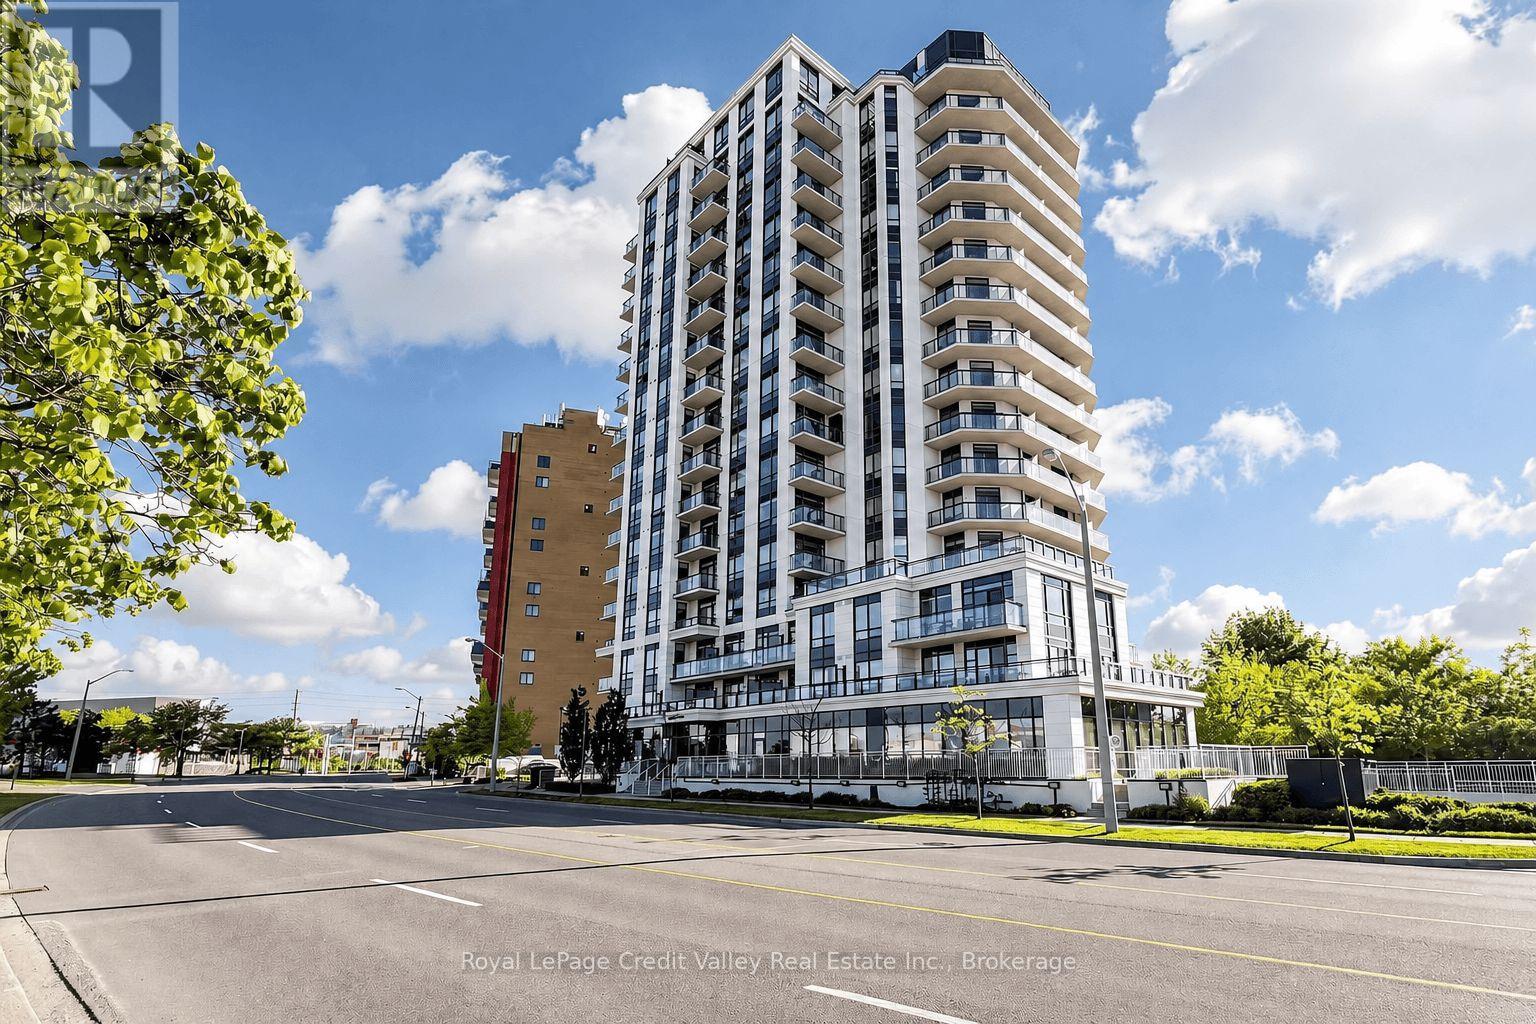
**STUNNING 11TH-FLOOR VIEWS OVERLOOKING THE HUMBER ARBORETUM!** Welcome to The Lexington Condominium Residences By The Park, where modern living meets nature, convenience, and an exciting neighbourhood transformation! This beautifully designed 1 Bedroom + Den, 2 FULL BATHROOM suite offers a bright, functional open-concept layout with spectacular views of lush greenery, parkland, and the surrounding landscape. Step outside onto your private balcony and enjoy your own peaceful retreat above the treetops! The modern kitchen features elegant stone countertops, stainless steel appliances, stylish cabinetry, and a convenient breakfast bar overlooking the living and dining area. Contemporary laminate flooring flows throughout the principal living spaces, while the spacious primary bedroom offers comfortable broadloom flooring. **TWO FULL BATHROOMS** provide exceptional convenience, while the versatile den offers the flexibility of a dedicated home office, guest retreat, or potential second bedroom. LOCATION, LOCATION, LOCATION! Situated in the heart of Toronto's growing Woodbine Entertainment District, just minutes from Woodbine Racetrack, Great Canadian Casino Resort Toronto, Woodbine Mall, Fantasy Fair, restaurants, shopping, schools, Humber Polytechnic, and nearby parks and trails. Commuters will appreciate easy access to TTC transit, Highways 427, 401, 409 and 27, and Toronto Pearson International Airport. EVEN MORE EXCITING - the new Woodbine GO Station is under construction, bringing future GO Transit and UP Express connectivity to this evolving community! Enjoy building amenities including a fitness centre, party room, concierge/security, and visitor parking. Whether you're a first-time buyer, professional, downsizer, or investor, this is an incredible opportunity to enjoy modern condo living surrounded by nature and outstanding urban conveniences. **YOUR NEXT CHAPTER STARTS HERE!** Property Staged Using AI (id:61594)
Royal LePage Credit Valley Real Estate Inc.
Niagara Falls, Ontario
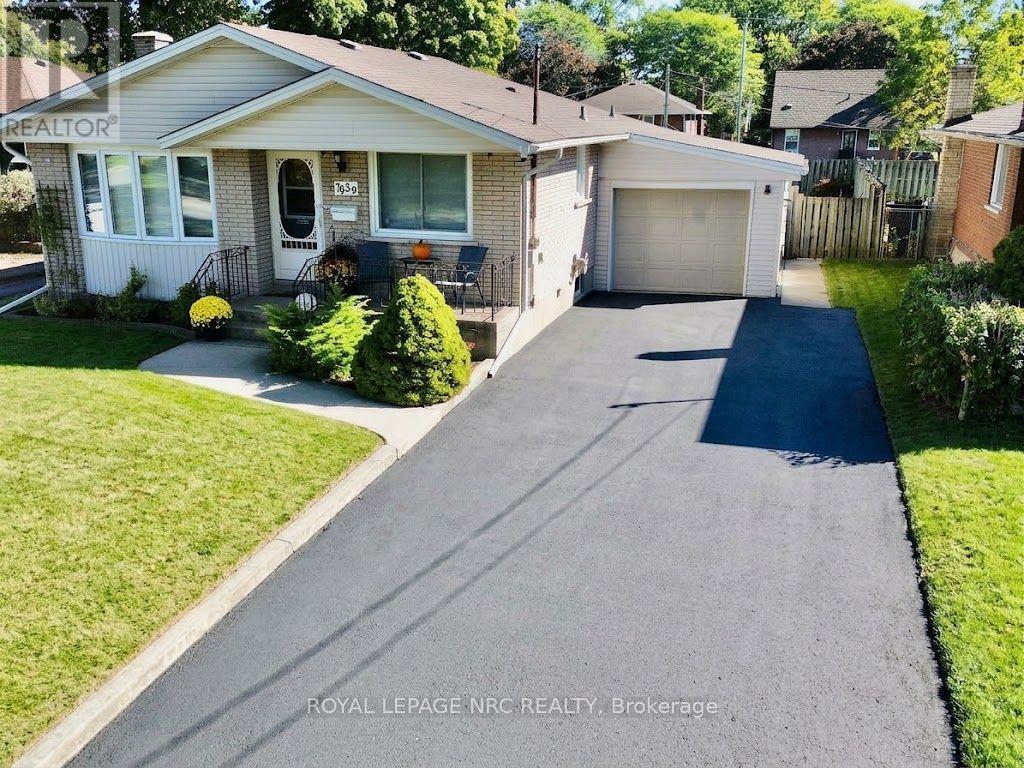
Enjoy your morning coffee on the front porch of this solid 3 bedroom bungalow with great curb appeal situated in a nice residential neighbourhood. Features 2 full bathrooms, spacious living room, kitchen with dinette, recroom with gas fireplace, wet bar and attached garage. Updates over the years include furnace, central air, shingles, siding, windows & decent sized driveway. The backyard features a covered concrete patio, shed with power and fenced yard. Just a short drive to shopping, schools & QEW. (id:61594)
Royal LePage NRC Realty
Ottawa, Ontario
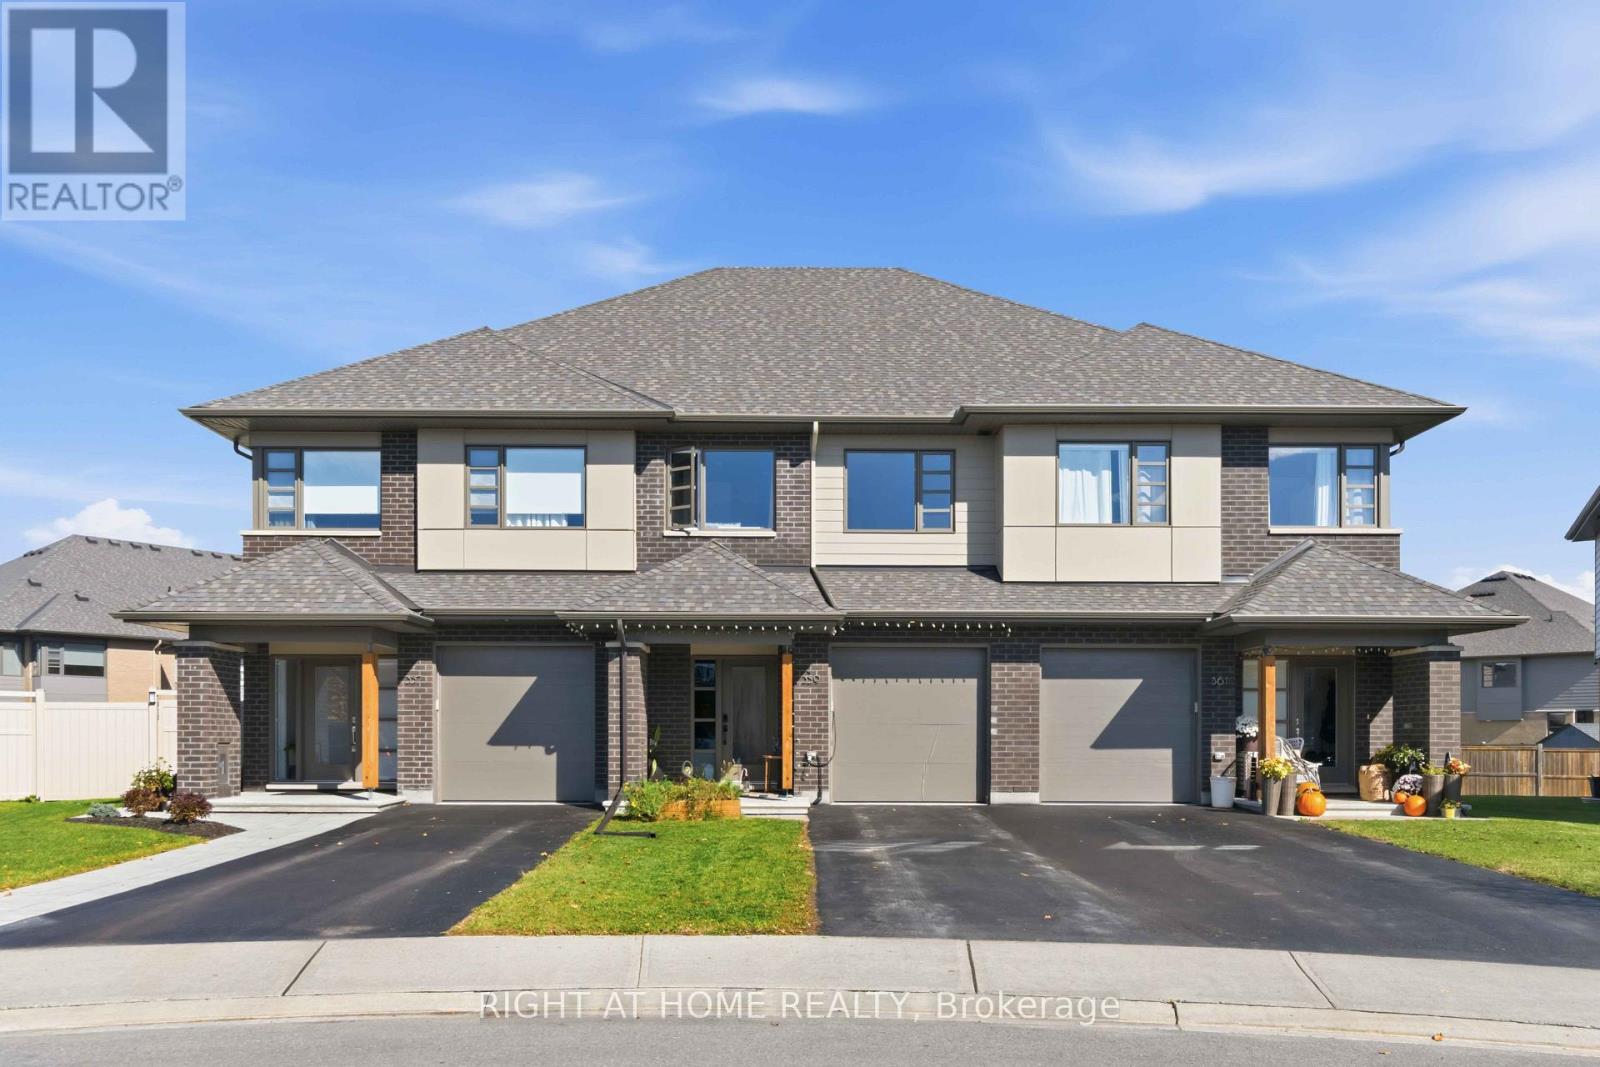
*PREMIUM LOT with PREMIUM FINISHES* Welcome to 359 Big Dipper Street, Ottawa! This stunning HN Homes Weston Model on a premium lot offers stylish, modern living in a sought-after family-friendly community. The bright open-concept main floor features spacious living and dining areas, a convenient mudroom, and a beautifully upgraded two-tone kitchen with quartz countertops, stainless steel appliances, pot lights, and abundant cabinetry.Upstairs, you'll find a spacious primary retreat with a walk-in closet and private 4-piece ensuite, along with two additional bedrooms, a full bathroom, a versatile study nook, and second-floor laundry with pantry storage. The finished lower-level family room provides additional living space, while a bathroom rough-in with framing, electrical, and exhaust fan offers future customization potential.Additional features include central air conditioning, 50 Amp EV charger installed, BBQ gas line, wall-mounted garage door opener, second-floor Wi-Fi access point, and parking for 3 vehicles. Lovingly maintained and barely lived in, this home shows like new.Ideally located near the Rideau River, scenic trails, parks, conservation areas, schools, shopping, and transit. (id:61594)
Right At Home Realty
Ottawa, Ontario
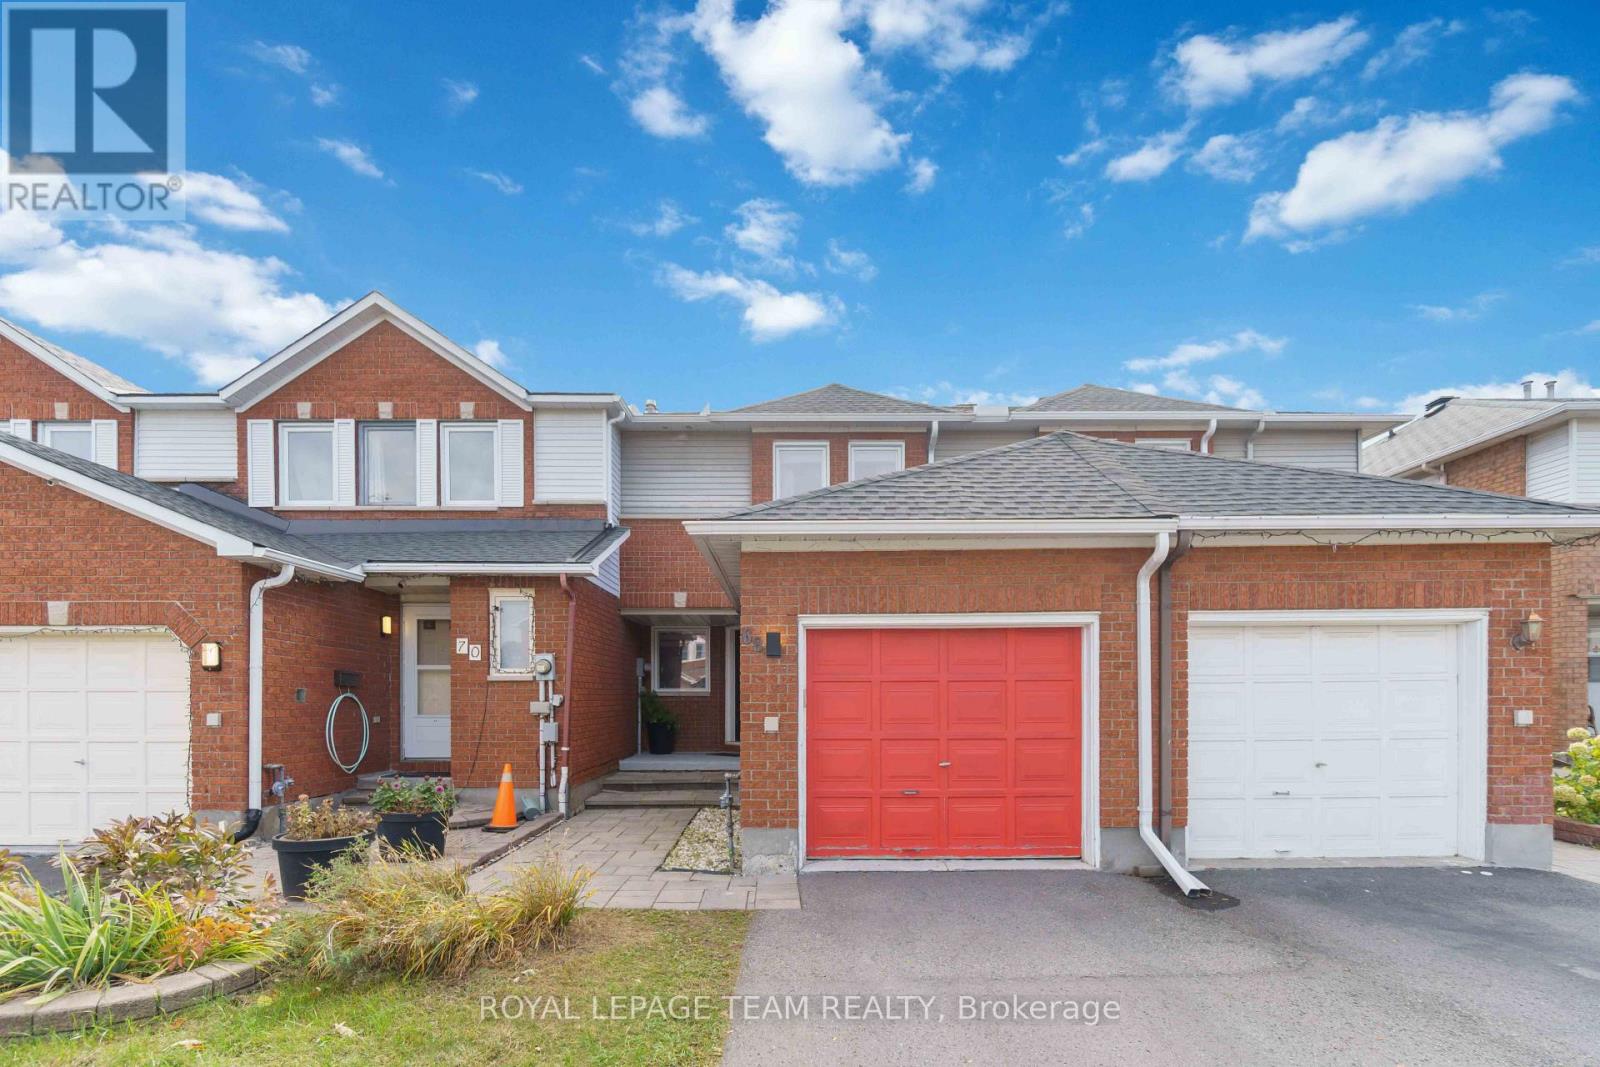
Open House Saturday and Sunday 2-4pm. Slow weekend mornings, dinners that linger, and summer evenings on your backyard patio-welcome to 68 Woodbury Crescent! Tucked onto a quiet crescent in Hunt Club Park, this beautifully maintained 3-bedroom, 2.5-bathroom townhome offers a welcoming place to put down roots.The bright main floor brings everyone together, from relaxing by the living room fireplace to sharing meals in the open dining area. The updated kitchen features new sleek kitchen cabinets (2019) and quartz countertops (2022) and an eat-in breakfast area perfect for coffee before the day gets going.The backyard deserves its own introduction! With no rear neighbours and approximately $11,400 invested in the patio, steps and river rock in 2024, this outdoor space feels like an extension of the home. Picture weekend barbecues, dinners under the stars, or settling into a comfortable chair with a good book. Whether hosting friends or enjoying a quiet evening, this is a space you'll look forward to coming home to.Upstairs, three generously sized bedrooms offer room to recharge. The primary retreat includes a walk-in closet and a 3-piece ensuite renovated in 2020, while a second full bathroom serves the other bedrooms. The finished lower level adds flexible space for movie nights, a playroom, workouts or a home office, plus a separate laundry room with storage. Laundry room and basement ceiling updates were completed in 2022.Recent improvements include the roof, eavestroughs and leaf guards (2024), windows (except basement) and rear patio door (2021), and front door (2020). An attached garage, driveway parking for two more vehicles and a receptacle for a level 2 EV charger (2021) add everyday convenience. With parks, schools and walking trails nearby, plus easy access to shopping, restaurants, transit and South Keys, you can enjoy an established neighbourhood while keeping daily essentials close. (id:61594)
Royal LePage Team Realty
Ottawa, Ontario
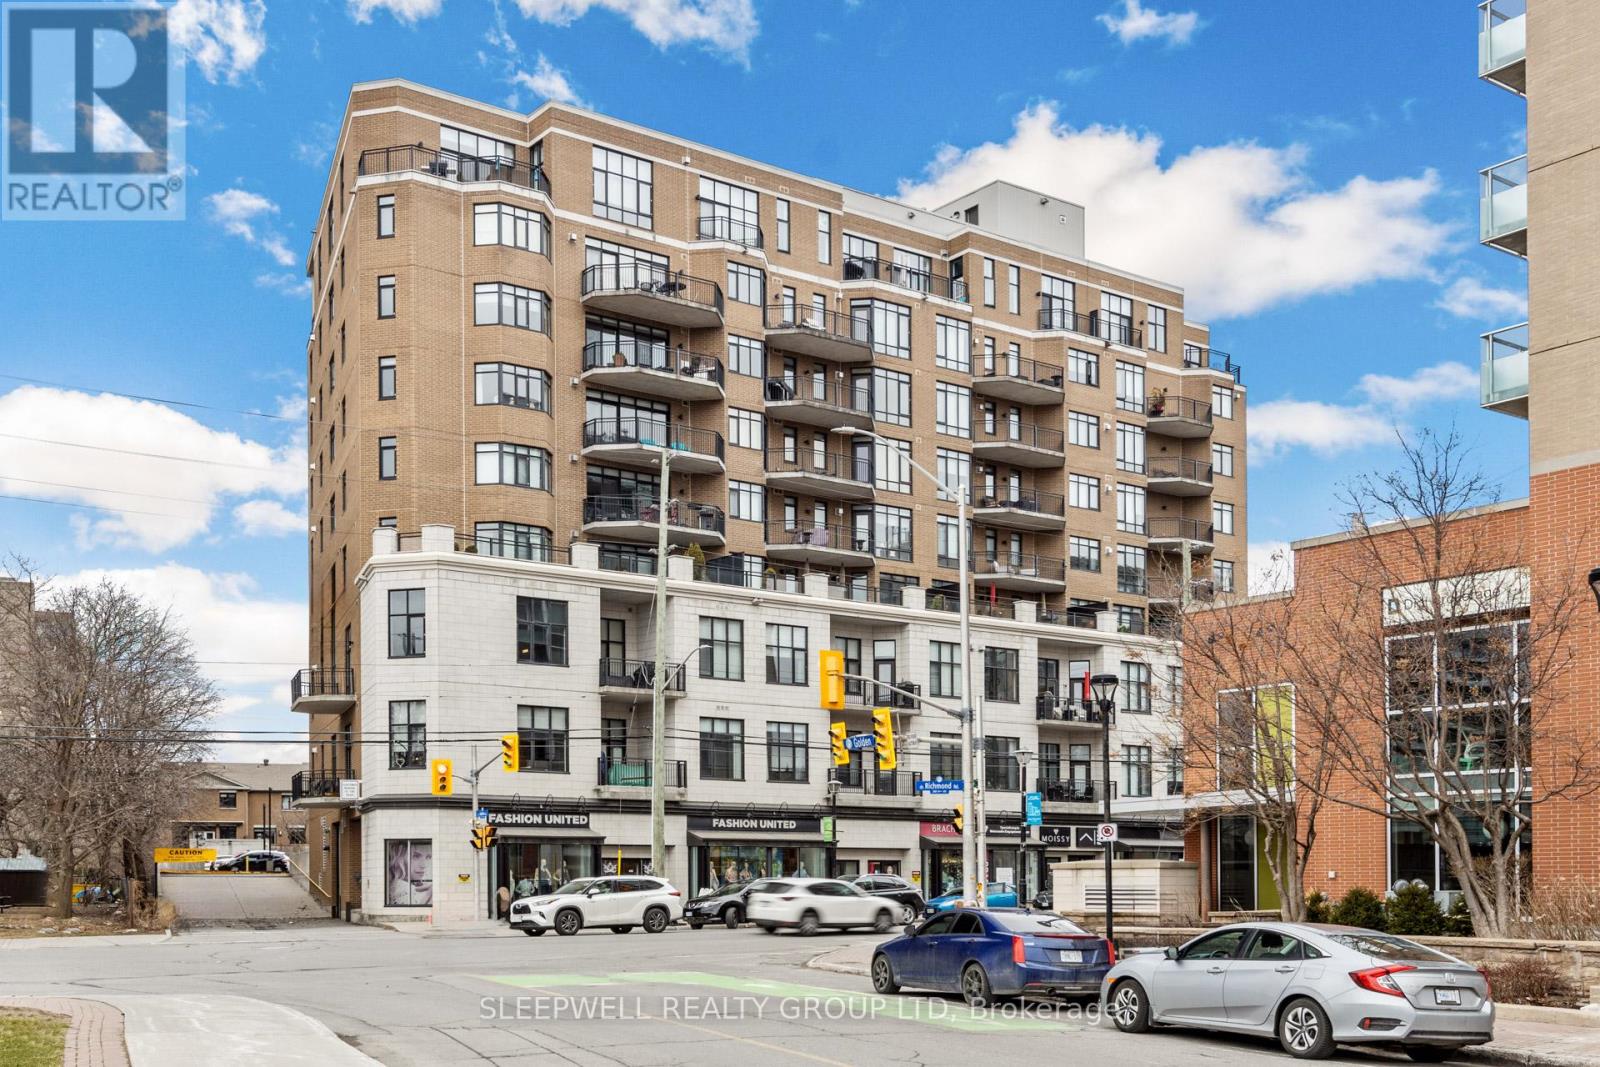
Welcome to The Exchange in the heart of Westboro. This bright and spacious 2-bedroom condo offers an impressive open-concept layout with hardwood flooring throughout the main living areas and large windows that fill the space with natural light. The kitchen features extensive cabinetry, stainless steel appliances, a gas range and a large peninsula with plenty of counter space for cooking, casual dining and entertaining. The living and dining area is anchored by a gas fireplace and opens directly onto a generous covered balcony, extending the living space outdoors and offering a gas BBQ hookup and great neighbourhood views. Both bedrooms are well proportioned, including a spacious primary bedroom with ample closet space, while the full bathroom features a large vanity and tub/shower combination. In-suite laundry adds everyday convenience. The condo also includes an underground parking space and storage locker, providing valuable additional storage and secure, year-round parking. Located in one of Ottawa's most desirable urban neighbourhoods, The Exchange puts Westboro's shops, restaurants, cafés and everyday amenities just steps from your door. Enjoy easy access to transit, cycling and walking paths, the Ottawa River, Westboro Beach and the surrounding green space, all while being only minutes from downtown. A fantastic opportunity to enjoy a spacious condo and one of the city's most walkable and vibrant neighbourhoods. (id:61594)
Sleepwell Realty Group Ltd
Merrickville-Wolford, Ontario
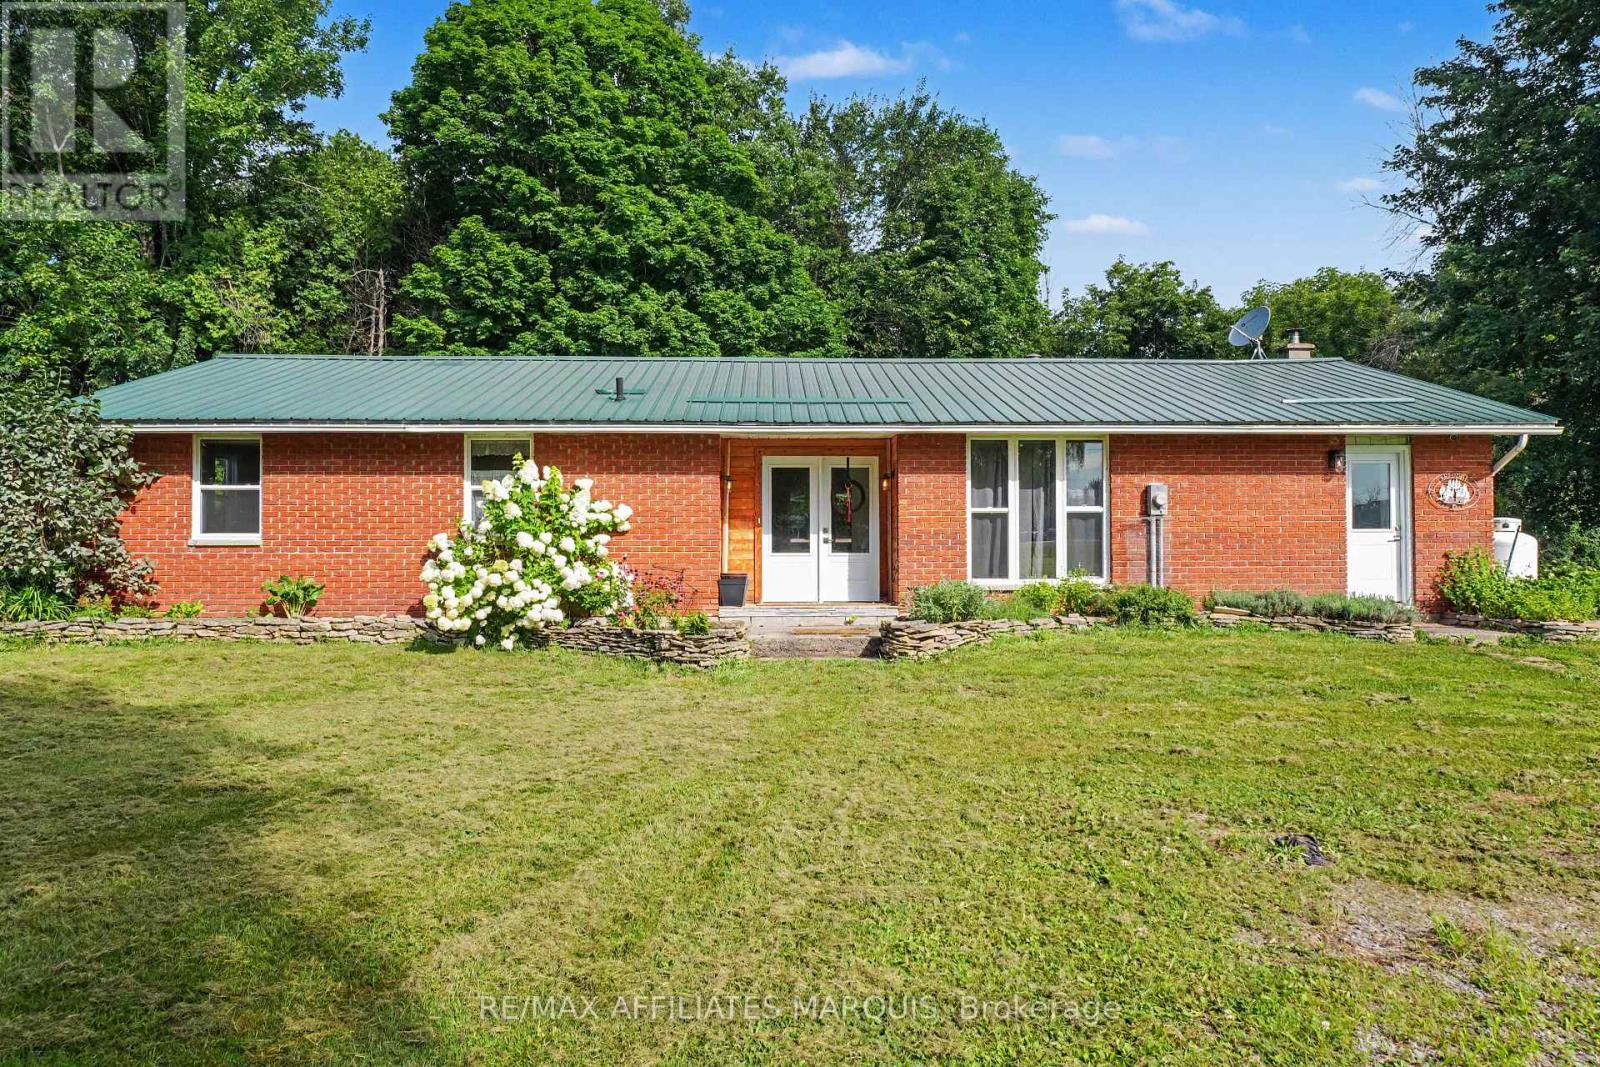
Looking for a piece of the country life? This 3-bedroom 1671 sq ft bungalow sits on a nice 2.4 acre lot. There are two fenced paddocks plus a one car garage/workshop (approx. 30 X 16). The house offers laminate flooring, an open concept kitchen with breakfast bar and granite counter tops. Add a breakfast nook with a patio door to the back deck, a dining room for those big family dinners plus a spacious open-living room with a cozy wood stove (2020). There is an updated 5 piece bathroom, a laundry room and storage space. The basement is a 4 ft crawl space. Heated by a wood stove and propane forced air furnace with central air (2017). Windows and doors updated (2023), long lasting steel roofing, brick exterior, block foundation. Septic last pumped in 2026 and new pressure tank installed. Hydro $1800. Propane $500. 12 cords of wood. This is a great quiet location with easy access to Kemptville, Merrickville, Smiths Falls and Brockville. Make this your peaceful place to raise a family or perhaps a few chickens too. (id:61594)
RE/MAX Affiliates Marquis
Ottawa, Ontario
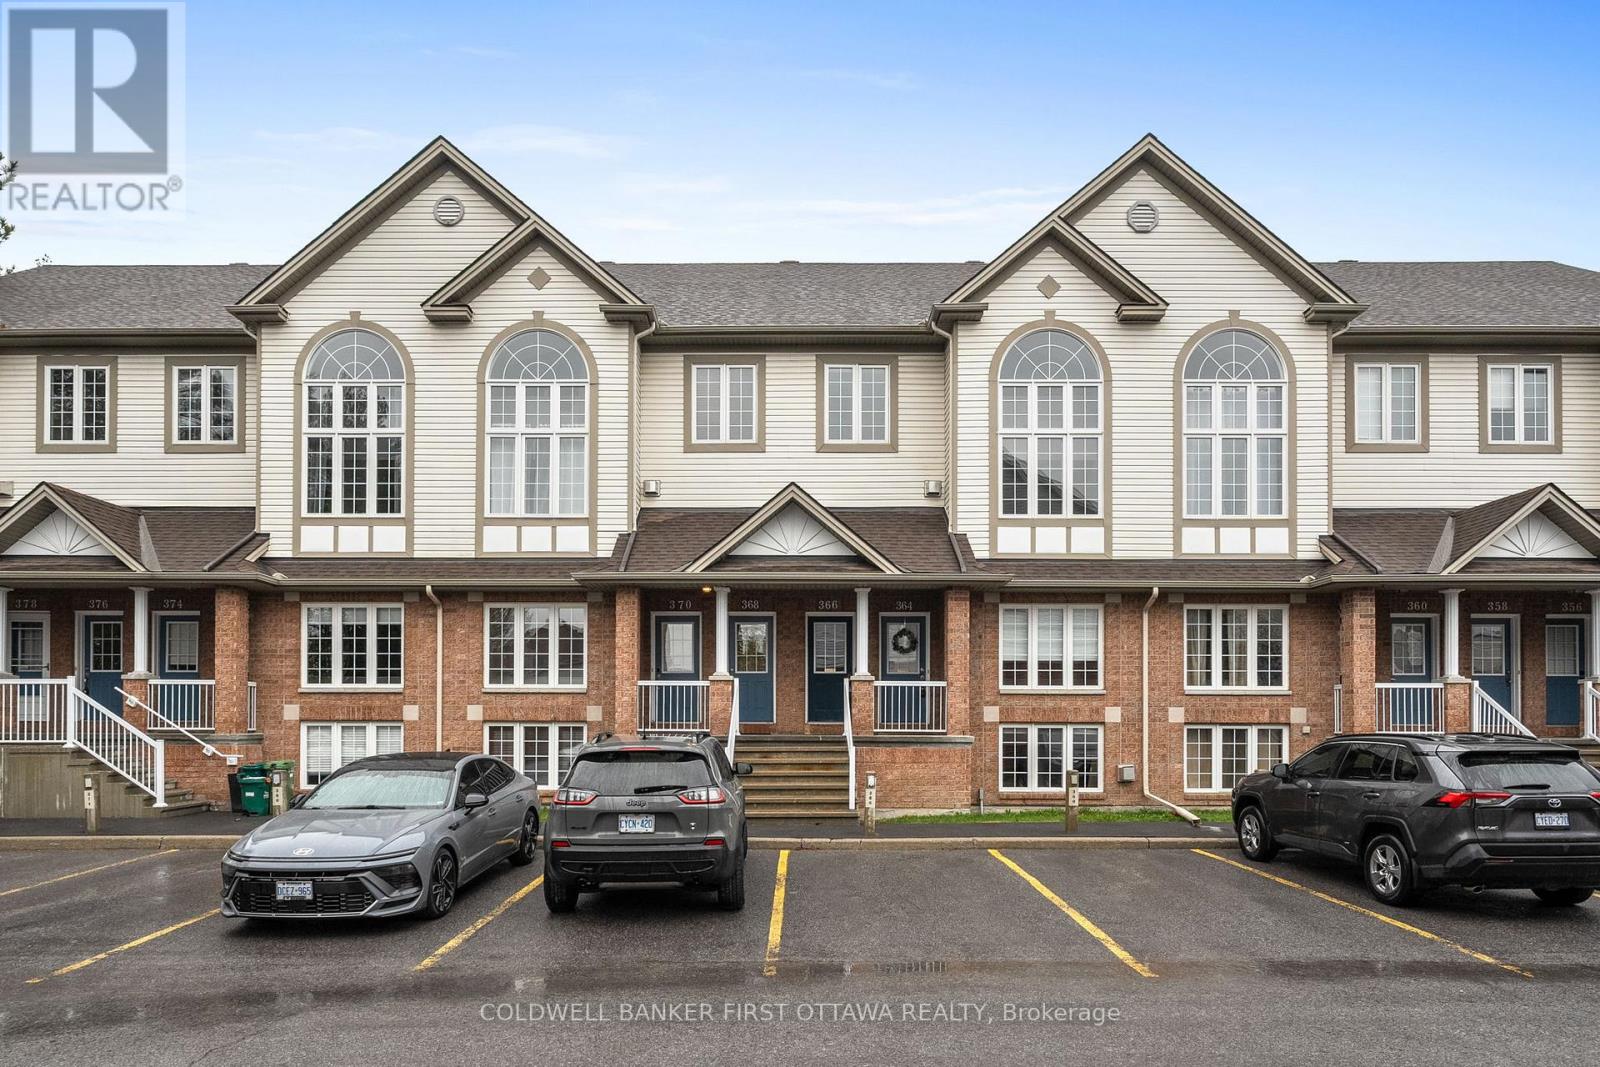
This beautifully renovated 2-bed, 2-bath UPPER level stacked condo is a stylish, move-in-ready opportunity for the first time buyer, investor or down sizer. Freshly redesigned from top to bottom in 2022, the unit features laminate flooring throughout (ok maybe a bit of carpet on the stairs), quartz countertops, stainless steel appliances, modern cabinetry and pot lights that all create a comfortable yet contemporary feel throughout. The spacious open-concept living area is filled with natural light from oversized windows and centred around a cozy gas fireplace, making it the perfect place to relax or entertain.The kitchen is overlooks the main living space and includes a versatile movable island, ideal for casual dining and extra prep space for those gourmet meals you want to tackle. Just off the kitchen, a large window and private balcony provide even more sunlight and outdoor enjoyment for those breezy summer nights. The soaring cathedral ceiling enhances the airy atmosphere and leads to a generous loft overlooking the main level-perfect as a home office, media room, or workout space. Both bedrooms are well-sized, including a primary retreat with cheater door to the main bath, a walk-in closet, and private balcony for those morning stretches. Conveniently located close to schools, transit, and everyday amenities, this turnkey condo combines modern upgrades with exceptional functionality. (id:61594)
Coldwell Banker First Ottawa Realty
Brantford, Ontario
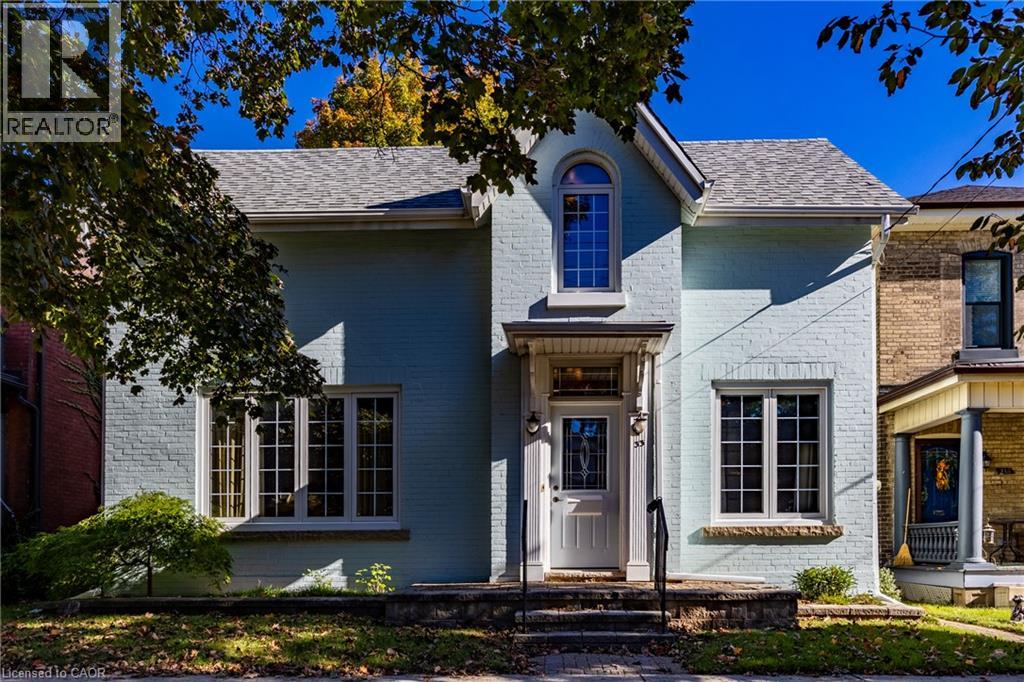
Family home nestled in a well-established Brantford neighborhood. The charming painted brick exterior and covered front entrance set an immediately welcoming tone. Inside, the thoughtful property layout reveals a highly functional first floor. A bright foyer leads directly into a living room, providing the perfect setting for family gatherings. This space flows into the dining area and the kitchen. A main floor study and a convenient powder room add everyday practicality to the living space. Upstairs is anchored by a comfortable primary bedroom located alongside two versatile additional bedrooms and a separate den that is ideal for a home office, reading room, or playroom. A full bathroom completes the upper floor's offerings. The basement offers a laundry area, plenty of room for storage and a workshop area with a walk up to rear yard. Outside the property provides a tiered wooden deck that provides an ideal platform for outdoor dining and entertaining, overlooking a deeply set, fully fenced grassy yard that is complemented by a detached garden shed. Beyond the property lines, the true value of this home is found in its exceptional central location. Everyday conveniences are practically at your doorstep, with a rich array of local amenities, Schools, boutique shops, and diverse restaurants ranging from casual eateries to fine dining establishments easily accessible in the nearby downtown core. For professionals, this location is incredibly strategic, offering quick, direct access to Highway 403 for a remarkably efficient commute. This home perfectly blends historical charm and central convenience. (id:61594)
RE/MAX Escarpment Realty Inc.
Hamilton, Ontario
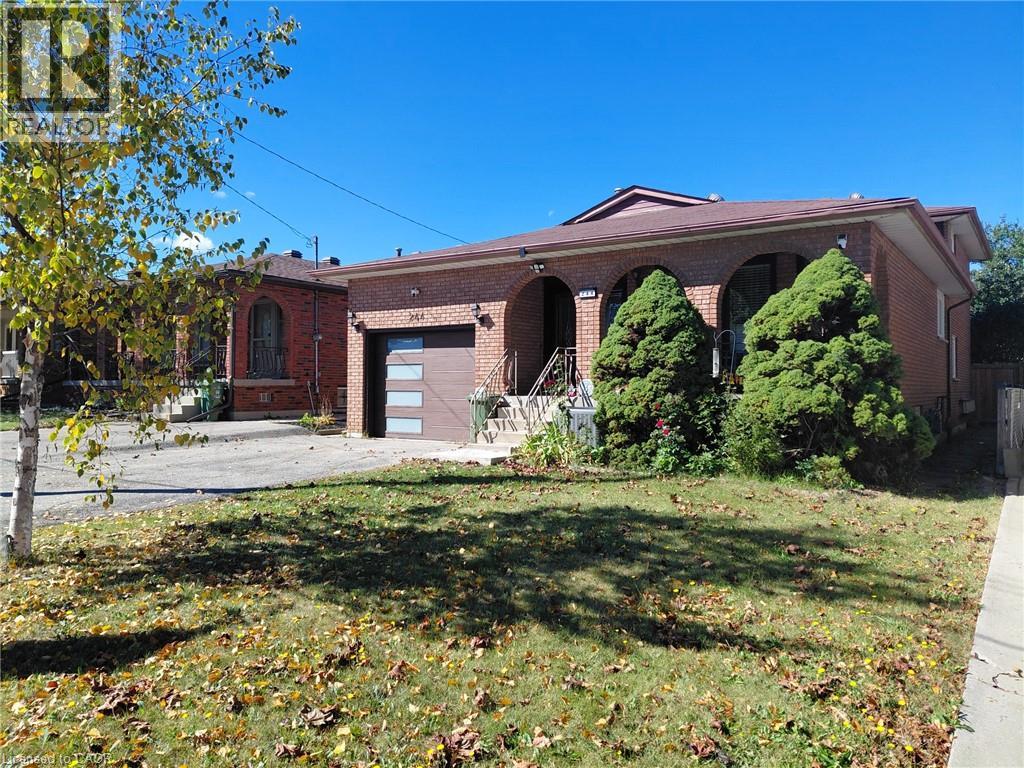
Welcome to 3+1 bedroom, 4 level back split. This property is located on the West Hamilton Mountain in a highly demand area, family friendly neighbourhood. Close to H/W access, Ancaster shopping center, walking distance to schools. Perfect for first time homeowners with possible extra income, or growing families looking for a potential in-law set up with a separate side entrance and basement walkout. List of updates includes: entrance door, all windows and garage door (2015-2020); furnace and central A/C(2020); 2nd bathroom and office (2023); bedroom doors (2026) (id:61594)
Right At Home Realty

London North, Ontario
Welcome to 1609 Blackwell Blvd, a stunning two-storey home in the sought after Fanshawe Ridge neighborhood of North London. A striking stone front and soaring stone archway create instant curb appeal, leading you into a bright foyer with a vaulted ceiling. Inside, you'll find 4 spacious bedrooms, 2.5 bathrooms and a double car garage, offering plenty of room for a growing family. Hardwood flooring runs throughout the main level, complemented by extensive millwork and crown moulding. The open concept kitchen features granite countertops and generous cabinet space, perfect for everyday living and entertaining. A bonus den, office space and mudroom with laundry area add everyday convenience. The great room impresses with coffered ceilings and a cozy gas fireplace, ideal for family gatherings. Upstairs, the primary bedroom is a true retreat with a spa like ensuite featuring double sinks, a soaker tub and two large walk in closets. One of the true showpieces of this home is the covered porch, thoughtfully designed with soaring high ceilings, elegant outdoor lighting and a gas hookup ready for your barbecue. It's the perfect space to entertain guests or unwind outdoors, rain or shine, morning or night. The fully fenced backyard is professionally landscaped with concrete walkways, a sprinkler system with a dedicated zone for potted plants, an 8x10 wooden shed and additional covered patio space. Located in a quiet, family friendly neighborhood close to a brand new plaza with all the amenities you need, 1609 Blackwell Blvd offers the space, style and outdoor lifestyle today's buyers are looking for. Book your private showing today. (id:61594)
Blue Forest Realty Inc.

Mississauga, Ontario
RARE OPPORTUNITY! Luxury Bungalow Townhome in an Exclusive Gated Community!Welcome to this beautifully renovated, bright, and spacious 2-bedroom end-unit bungalow townhome, offering exceptional comfort, style, and low-maintenance living. Featuring a double car garage, cathedral ceilings, and thoughtful upgrades throughout, this home is the perfect blend of luxury and convenience.5 Reasons You'll Love This Home:Renovated Gourmet Kitchen - Enjoy a stunning kitchen featuring a large centre island, granite countertops, stylish backsplash, and refreshed cabinetry, ideal for everyday living and entertaining.Bright Open-Concept Living - Soaring cathedral ceilings create an impressive sense of space, complemented by an open-concept layout seamlessly connecting the living room and kitchen.Elevated Interior Finishes - Additional pot lights, two custom-built-in cabinets, professionally painted interiors, and beautiful hardwood flooring throughout provide a sophisticated, carpet-free (main floor) living experience.Premium End-Unit Design - Enjoy added privacy, a double car garage, and generously sized primary and secondary bedrooms, both featuring high ceilings and abundant space.Significant Exterior Improvements - Roof has been done, a revamped asphalt driveway, newly installed garage doors, and a revitalized maintenance free deck. Maintenance-Free Lifestyle: Your monthly maintenance fees provide exceptional convenience, including backyard maintenance with greenery views and snow removal that now includes your private driveway. Exterior-related maintenance is handled by the property management, allowing you to enjoy more of your time and less upkeep.Conveniently situated close to shops, grocery stores, schools, Tesla charging stations, and easy access to Highways 401 and 407. Enjoy an incredible selection of restaurants within approximately 10 minutes by car. (id:61594)
RE/MAX Hallmark Realty Ltd.
Oakville, Ontario
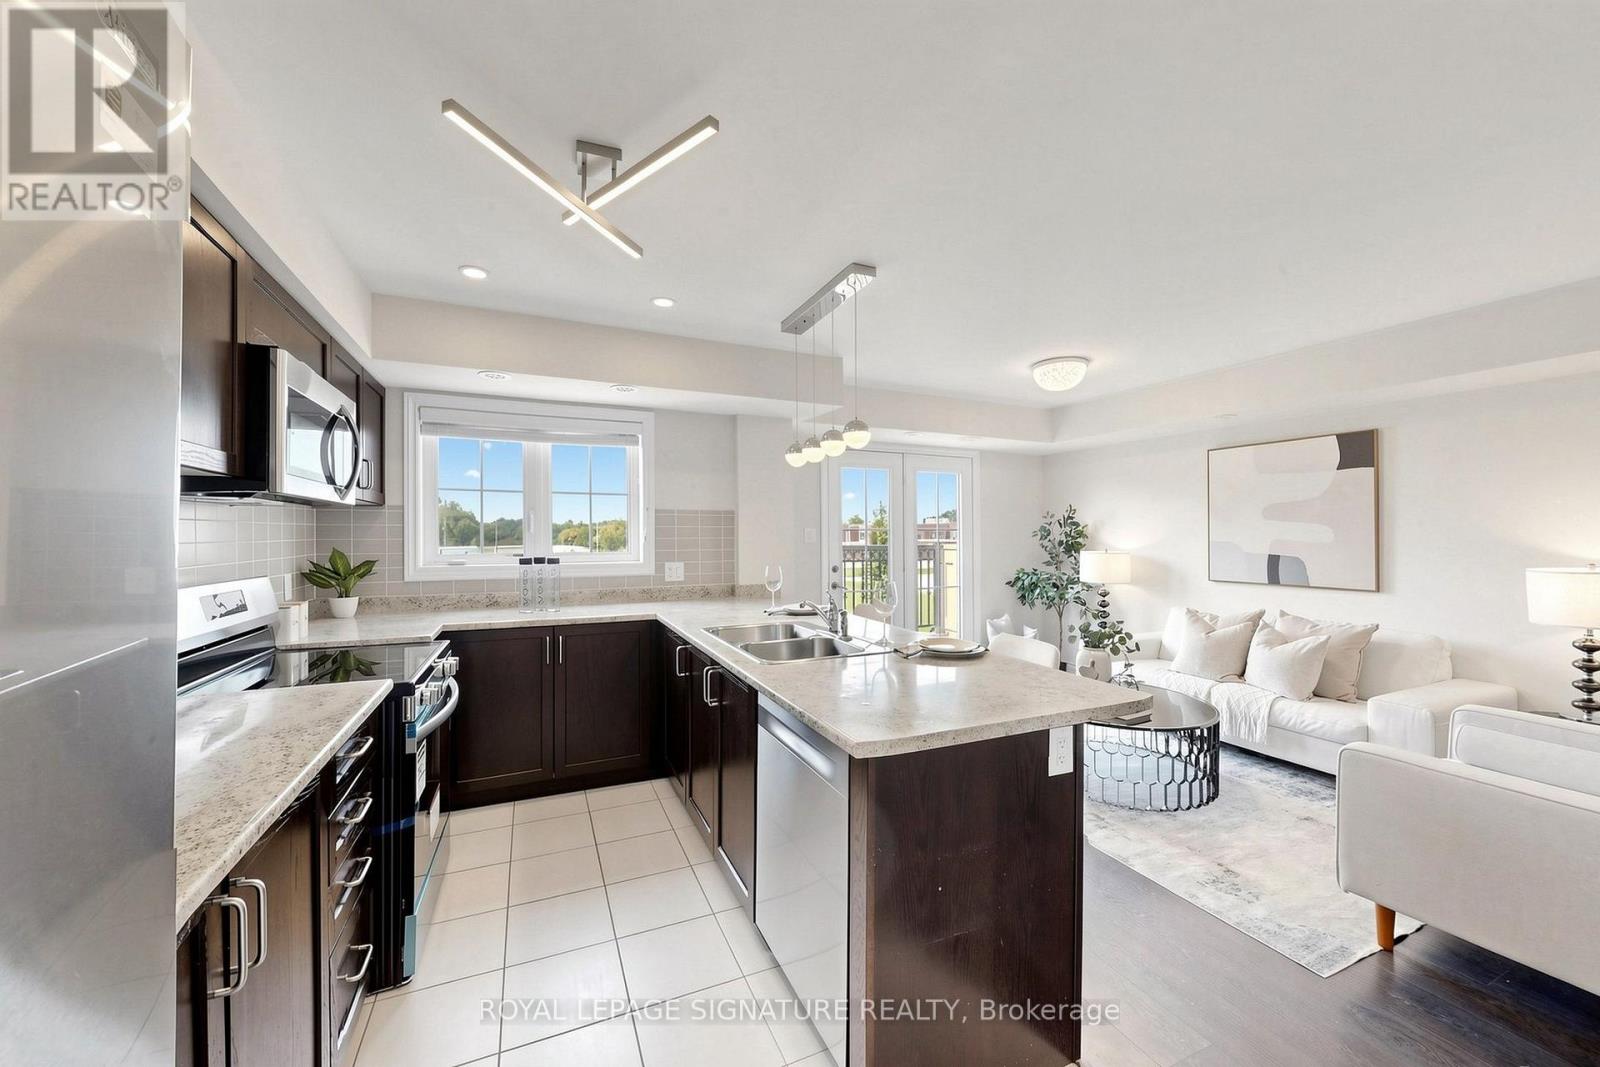
Rare Find!!! Beautiful end-unit 2-bedroom, 2-bathroom condo townhome nestled in the desirable West Oak Trails neighbourhood of Oakville. Freshly painted and beautifully updated with brand-new kitchen appliances, new vinyl flooring in both bedrooms, and an updated powder room. This modern home features a spacious terrace, providing the perfect setting for outdoor entertaining or peaceful relaxation. The bright open-concept kitchen features brand-new appliances. Large windows and the terrace offer picturesque views of the surrounding open space. Enjoy the added bonus of a private rooftop terrace, plus convenient second-floor laundry. Ideally located close to Oakville Hospital, parks, trails, supermarkets, schools, and numerous amenities, with easy access to Highways 403, 407, and QEW. A rare end-unit opportunity offering modern updates, beautiful open views, and exceptional outdoor living in West Oak Trails! (id:61594)
Royal LePage Signature Realty
Kitchener, Ontario
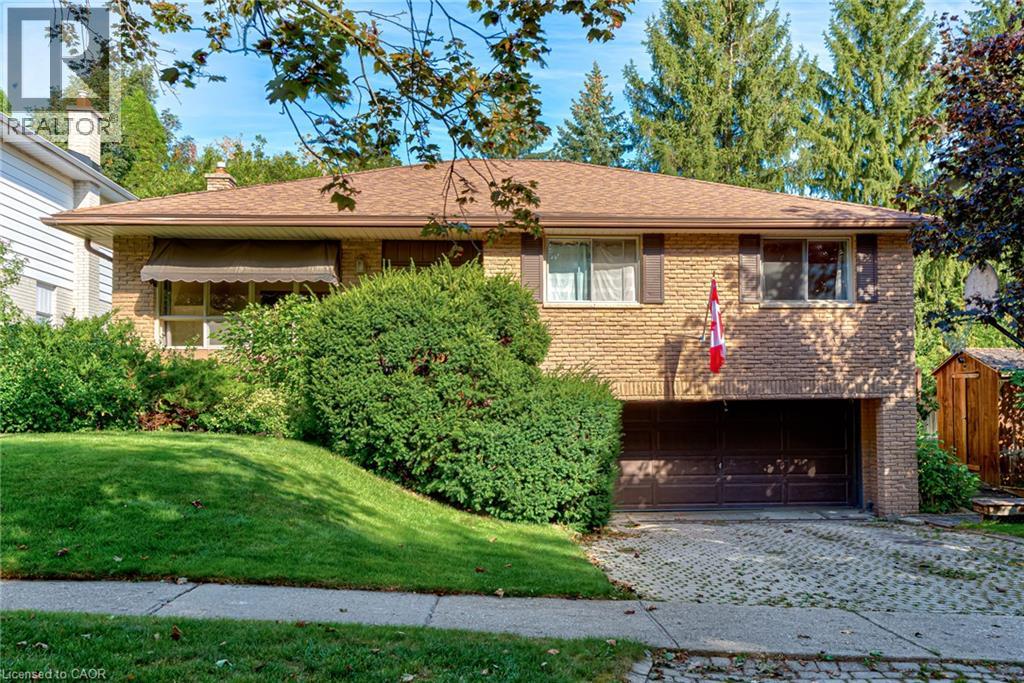
Bring your vision and discover the possibilities! Located in a great neighbourhood, this raised bungalow offers an exciting opportunity for buyers ready to take on a substantial renovation and create a home that reflects their own style and needs. The multi-level layout offers potential for an in-law suite or rental space, subject to applicable approvals and renovation requirements. Whether you’re looking to accommodate extended family, explore future rental income or transform the property into your own family home, there’s plenty to imagine here. (id:61594)
RE/MAX Icon Realty
Flamborough, Ontario
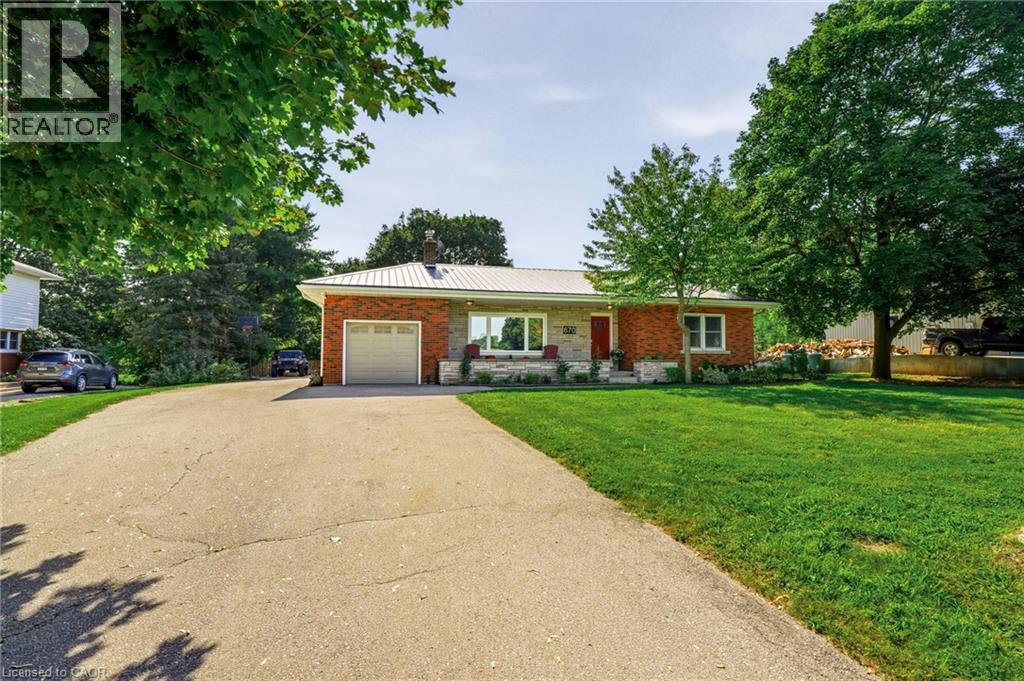
Welcome to 670 Thompson Road, an exceptional opportunity to own a beautifully updated bungalow on an impressive 100’ x 350’ fully fenced country lot. Located on a quiet street with only nine homes, this is a wonderful family-friendly setting with plenty of children and a strong sense of community. Enjoy the peace and privacy of country living while remaining conveniently close to Dundas, Hamilton, Cambridge and Rockton, with the new Rockton Elementary School just a short distance away. The location also offers easy access to the Beverly Community Centre and Park, providing a fantastic range of recreational opportunities for the whole family. Enjoy the arena, free skating, hockey, soccer, football and tennis courts, with a new paved, stroller-friendly walking trail being developed this year.Inside, this meticulously maintained home is truly move-in ready. The renovated kitchen features newer cabinetry, countertops, flooring and appliances, while the upstairs bathroom was completely renovated in 2026. The spacious primary bedroom was added in 2018, and the finished basement features a cozy wood-burning stove. Step from the dining room onto the large rear deck, added in 2019, and enjoy spectacular sunrises overlooking your expansive property.Major improvements include a lifetime metal roof, furnace and A/C (2018), complete water treatment system with softener, UV light and filtration (2021), upgraded attic insulation (2023), new owned water heater (2024), new cistern pump (2026), and new submersible well pump with upgraded electrical wiring (2026).Quiet street. Huge fully fenced lot. Family-friendly community. Fantastic recreational amenities nearby. Extensive updates. Nothing has been overlooked—this is a home that truly must be seen to be appreciated. (id:61594)
Royal LePage Burloak Real Estate Services
Port Hope, Ontario
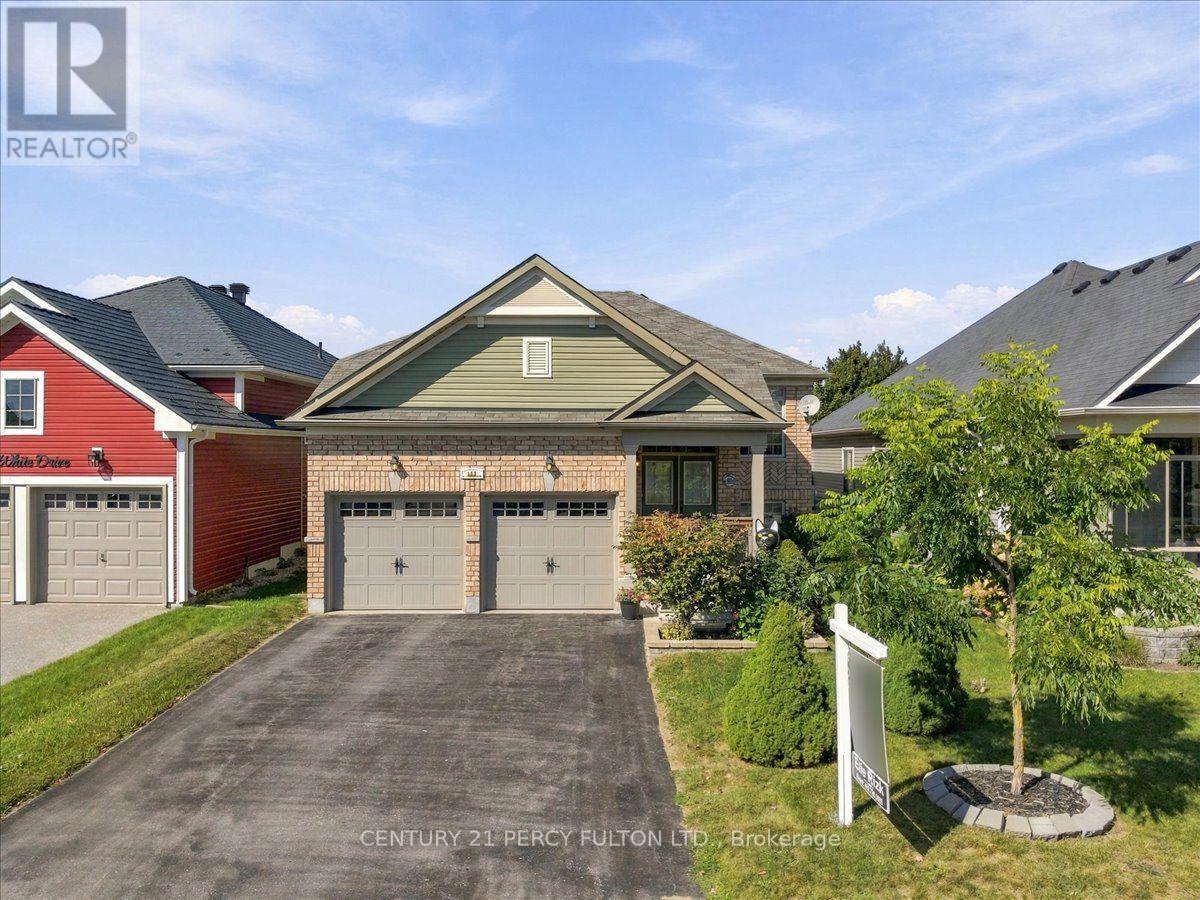
Welcome to 111 White Dr, Port Hope! This home truly offers a great opportunity in an extremely desirable Port Hope neighbourhood. Conveniently located & is with-in minutes to Historic Downtown & local amenities including schools, shopping, parks, transit, 401 and other everyday conveniences. Enjoy the charm of Port Hope while being within easy reach of surrounding communities. Don't miss this opportunity to own this terrific & extremely spacious 12 year new 1376 sf raised brick bungalow with 3 full bathrooms with a fully finished by the builder basement with large above grade windows for natural sunlight throughout with an opportunity to convert to an in-law suite quite easily offering over 2550 sf of interior finished space on 2 levels. Wonderful covered front porch to enjoy & sip on your morning coffee. Walk-out from the kitchen to a larger extended rear deck overlooking the backyard to enjoy a quiet evening with your favourite glass of wine. Convenient main floor laundry with 2 full baths. Please note this home comes complete with newer furnace & cac along with water treatment system, reverse osmosis water filter system & clean air purification system. (id:61594)
Century 21 Percy Fulton Ltd.
London North, Ontario
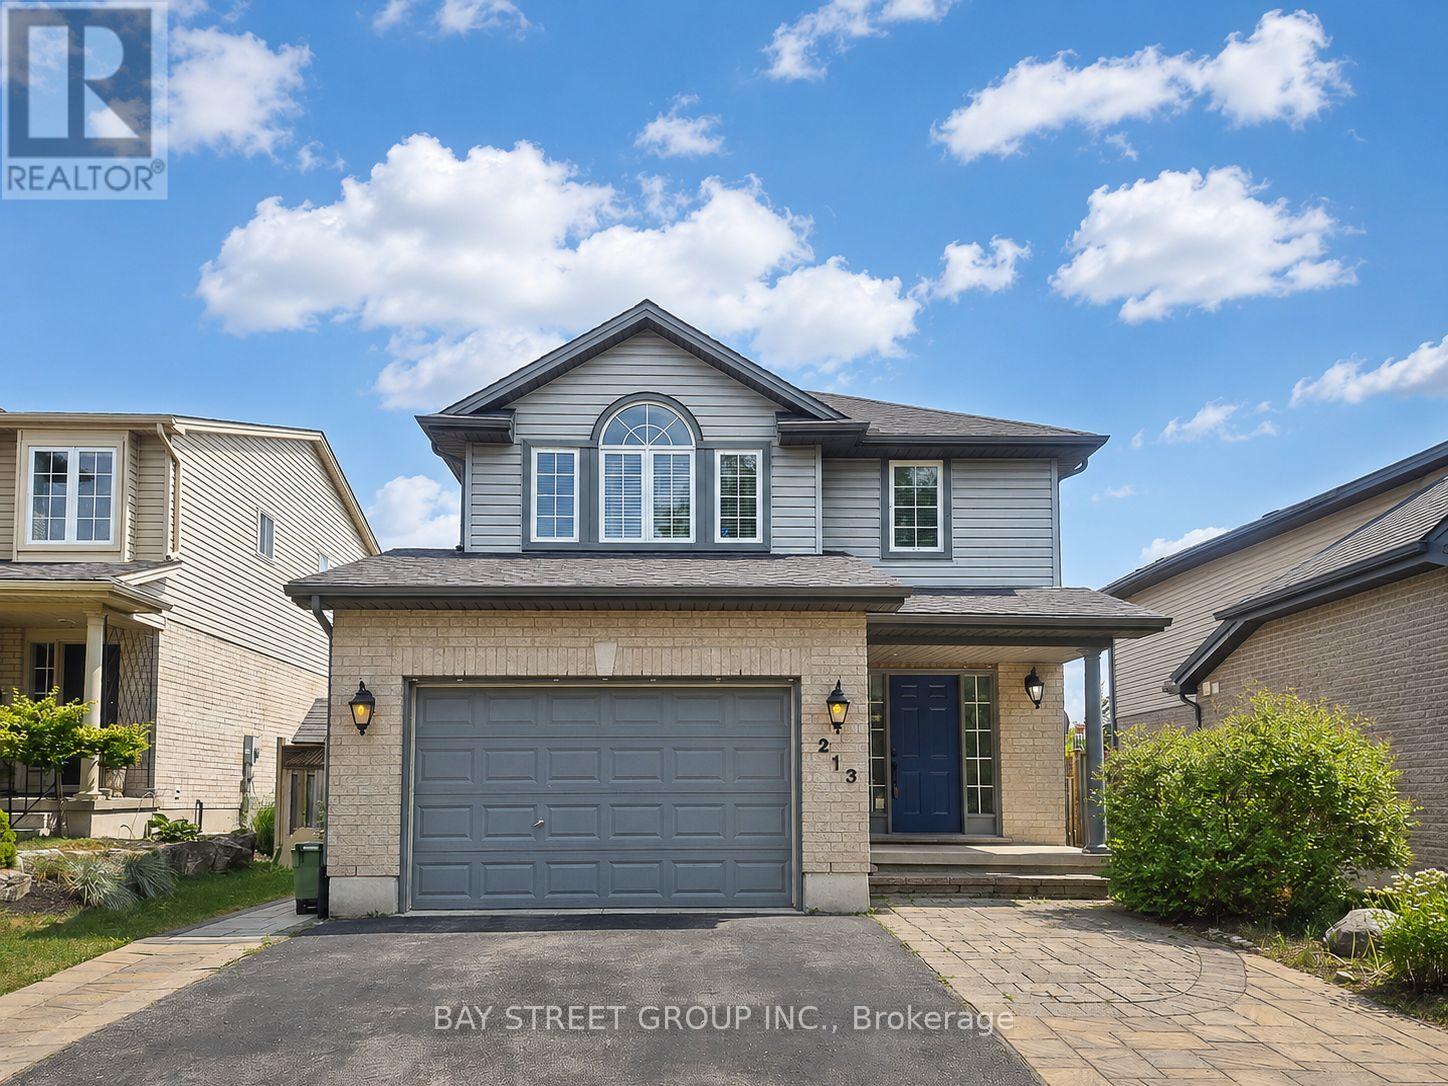
Welcome to 213 Hawthorne Rd, a beautifully maintained 3+1 bedroom, 3+1 bathroom detached home located in the desirable Hyde Park Meadows area of London North. Freshly painted in 2026, this bright and functional two-storey home offers a spacious open-concept main floor with vaulted ceilings, a well-appointed kitchen with granite countertops, and comfortable living space for the whole family. The finished lower level provides an extra bedroom, office, recreation space, or guest suite potential. Outside, enjoy a private backyard with a stone patio, gazebo, mini golf site, and kids' playground - perfect for relaxing or entertaining. The expanded driveway offers parking for up to 3 vehicles, plus a convenient 1.5-car garage. This family-friendly location is close to shopping, restaurants, parks, schools, and everyday amenities. Nearby options include St. Marguerite d'Youville Catholic School, Emily Carr Public School, St. Andre Bessette Secondary School, St. John Catholic French Immersion School, and YMCA child care, making it an excellent choice for growing families. Well cared for, freshly updated, and ideally located in one of North London's most convenient communities. This home is ready for its next owner to move in and enjoy. Please book your private showing today and see everything this wonderful home has to offer. (id:61594)
Bay Street Group Inc.
Niagara Falls, Ontario
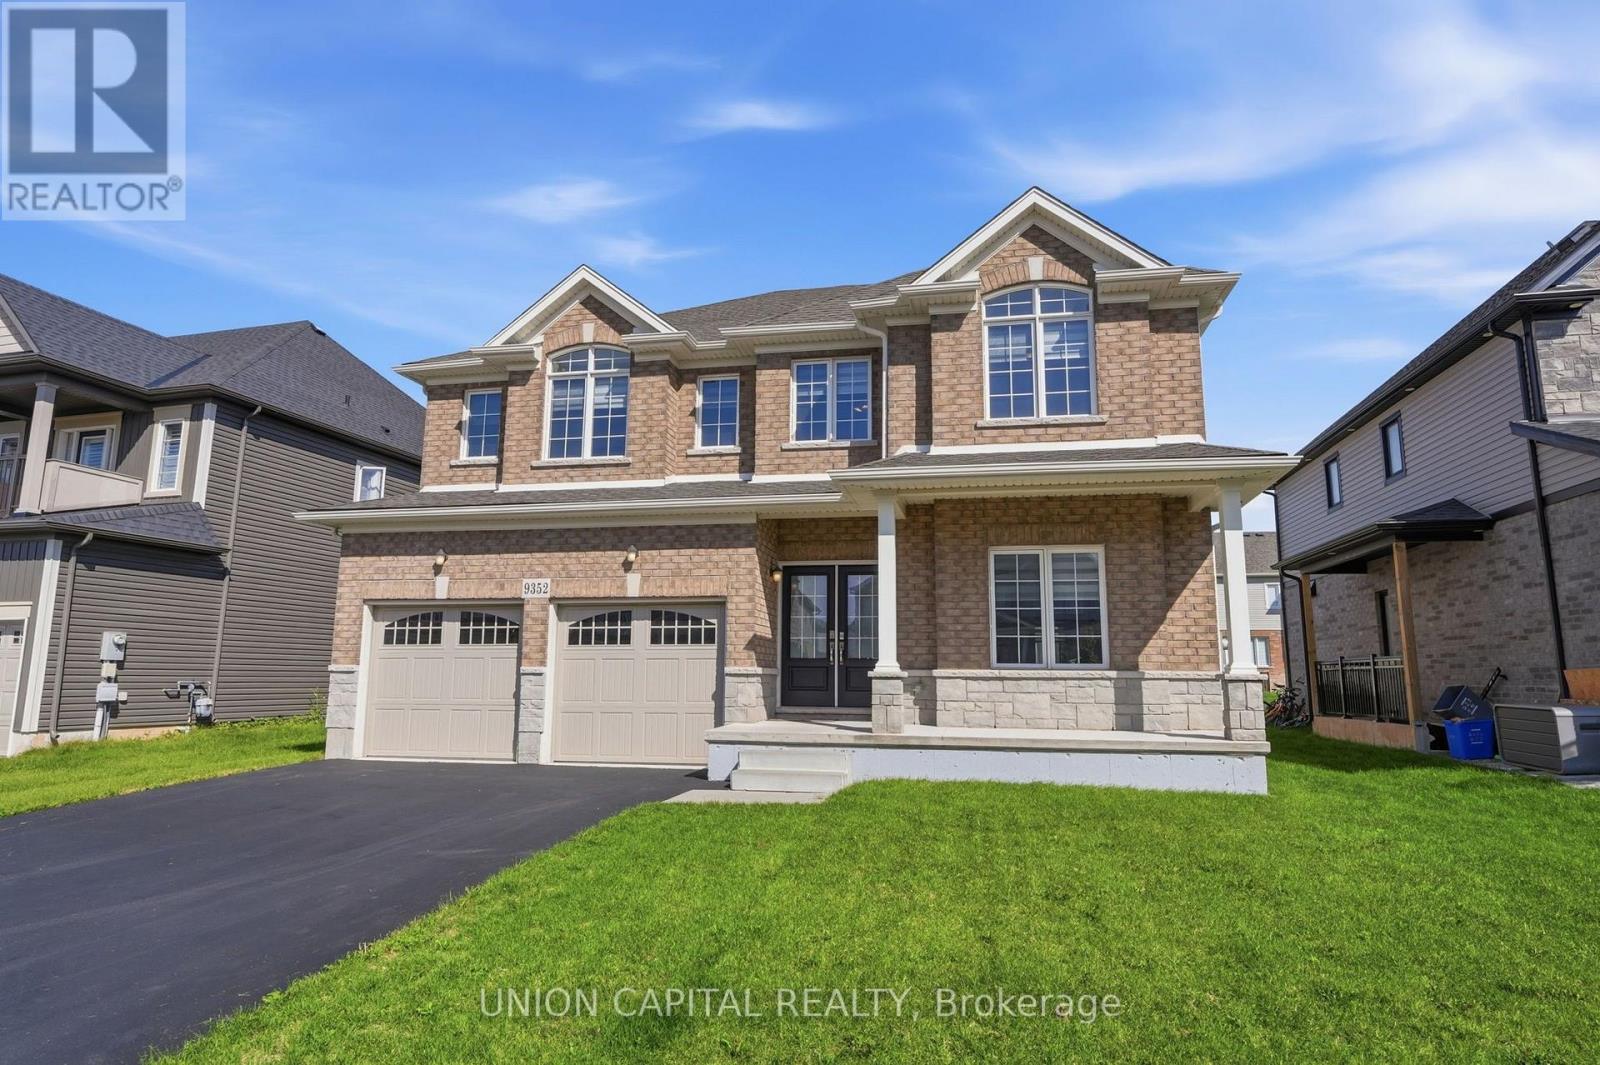
Welcome to Lyon's Creek, Niagara Falls where life is more peaceful and every detail has been thoughtfully curated to enhance your lifestyle. Fall in love with this meticulously maintained 4 year-old home, offering over 2850 sq. ft. of sun-filled living space and an impressive list of upgrades. The main floor features 9 foot ceilings and a beautifully designed, highly functional layout with spacious living and family areas. At the heart of the home is a contemporary kitchen complete with a large island, gas stove, pot lights, and a convenient butler's pantry. Beautiful laminate flooring, a dedicated home office, powder room, and all brand new light fixtures throughout adding a stylish finishing touch. Upstairs, discover even more space with a separate family/living area perfect as a children's lounge, media room, or quiet retreat. Four spacious bedrooms each offer the luxury of their own private bathroom, making mornings easier and guests feel right at home. The spacious primary suite is a true retreat, featuring a luxurious 5 piece ensuite and two separate walk-in closets. Outside, trade the hustle and bustle for lush greenery, scenic trails, and peaceful surroundings. Yet, everything you need is still within easy reach, with convenient access to the QEW, Niagara Falls, shops, restaurants, parks, and local amenities. A home designed for the way you live, with space to grow, room to entertain, and a peaceful setting to slow down and enjoy life, without sacrificing convenience. (id:61594)
Union Capital Realty
Brampton, Ontario
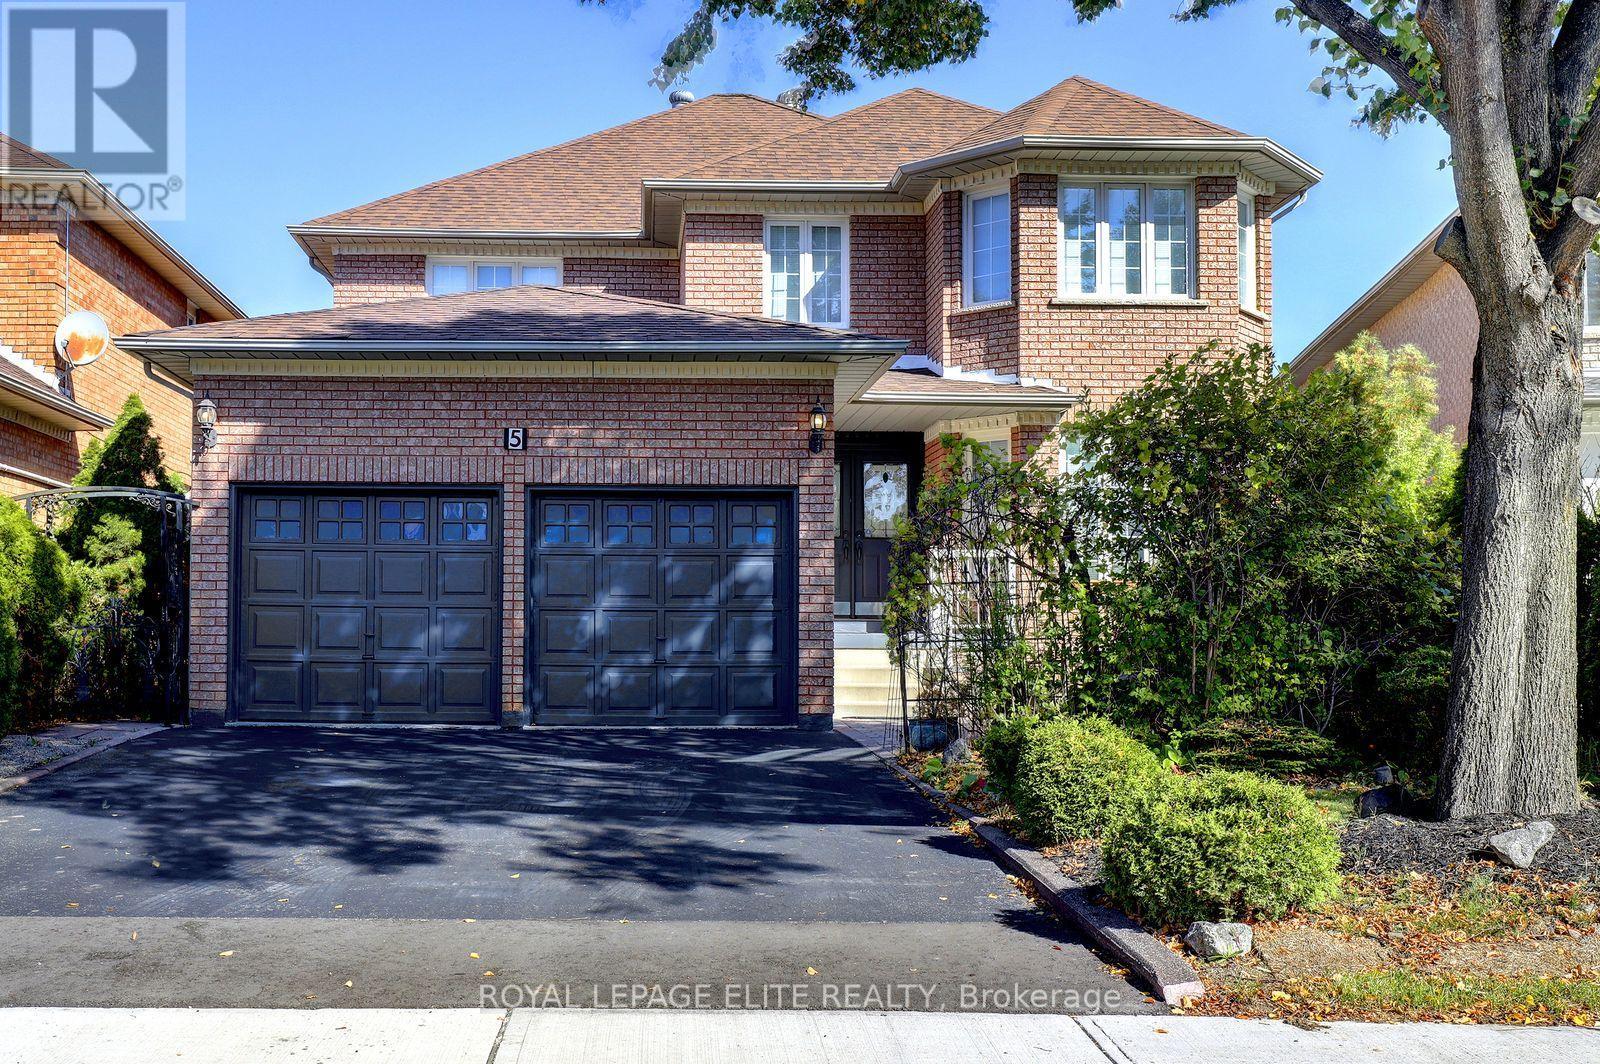
A great opportunity to own this fabulous 4+1 bedroom home with double car garage, finished basement & landscaped yards in the Springdale area in Brampton.This home has never been offered on the market before. Lovingly owned by the same couple since it was purchased brand new, this well-maintained property has been kept in immaculate condition and is ready to welcome its next family.The standout feature of this home is its exceptionally spacious layout, 4 generous BRM sizes, and a basement apartment with direct private access.The oversized kitchen features a built-in pantry, backsplash, loads of counter space, & french doors leading directly into the backyard, creating a wonderful space for everyday living/entertaining. The separate Living & dining rooms allow for enertaining or holiday gatherings. Backyard also includes a storage shed & two canopies, providing added storage space.The finished basement, complete with a service entrance in laundry room from the garage leads directly to basement , which offers additional versatile living space with a thoughtfully designed, cozy layout. BMT features a kitchen with two stoves(one electric and one gas),a refrigerator, a 5th bedroom with a 3 piece ensuite, & french door,a large cantina with extra shelving for food storage, a gas fireplace & plenty of living and storage space. This additional area offers excellent flexibility for a variety of family needs. The location is equally impressive! Enjoy the convenience of having everyday essentials and amenities close at hand, making a car optional for many daily errands. Schools, places of worship, shopping, banks, a library, pharmacy, hospital, highway access, public transit, and a variety of takeout options are all nearby. Combining a spacious and functional layout, exceptional upkeep, versatile living space, and a highly convenient location, this is a special property with so much to offer. A rare find that deserves your attention.Don't miss the opportunity to make it yours! (id:61594)
Royal LePage Elite Realty
Brampton, Ontario
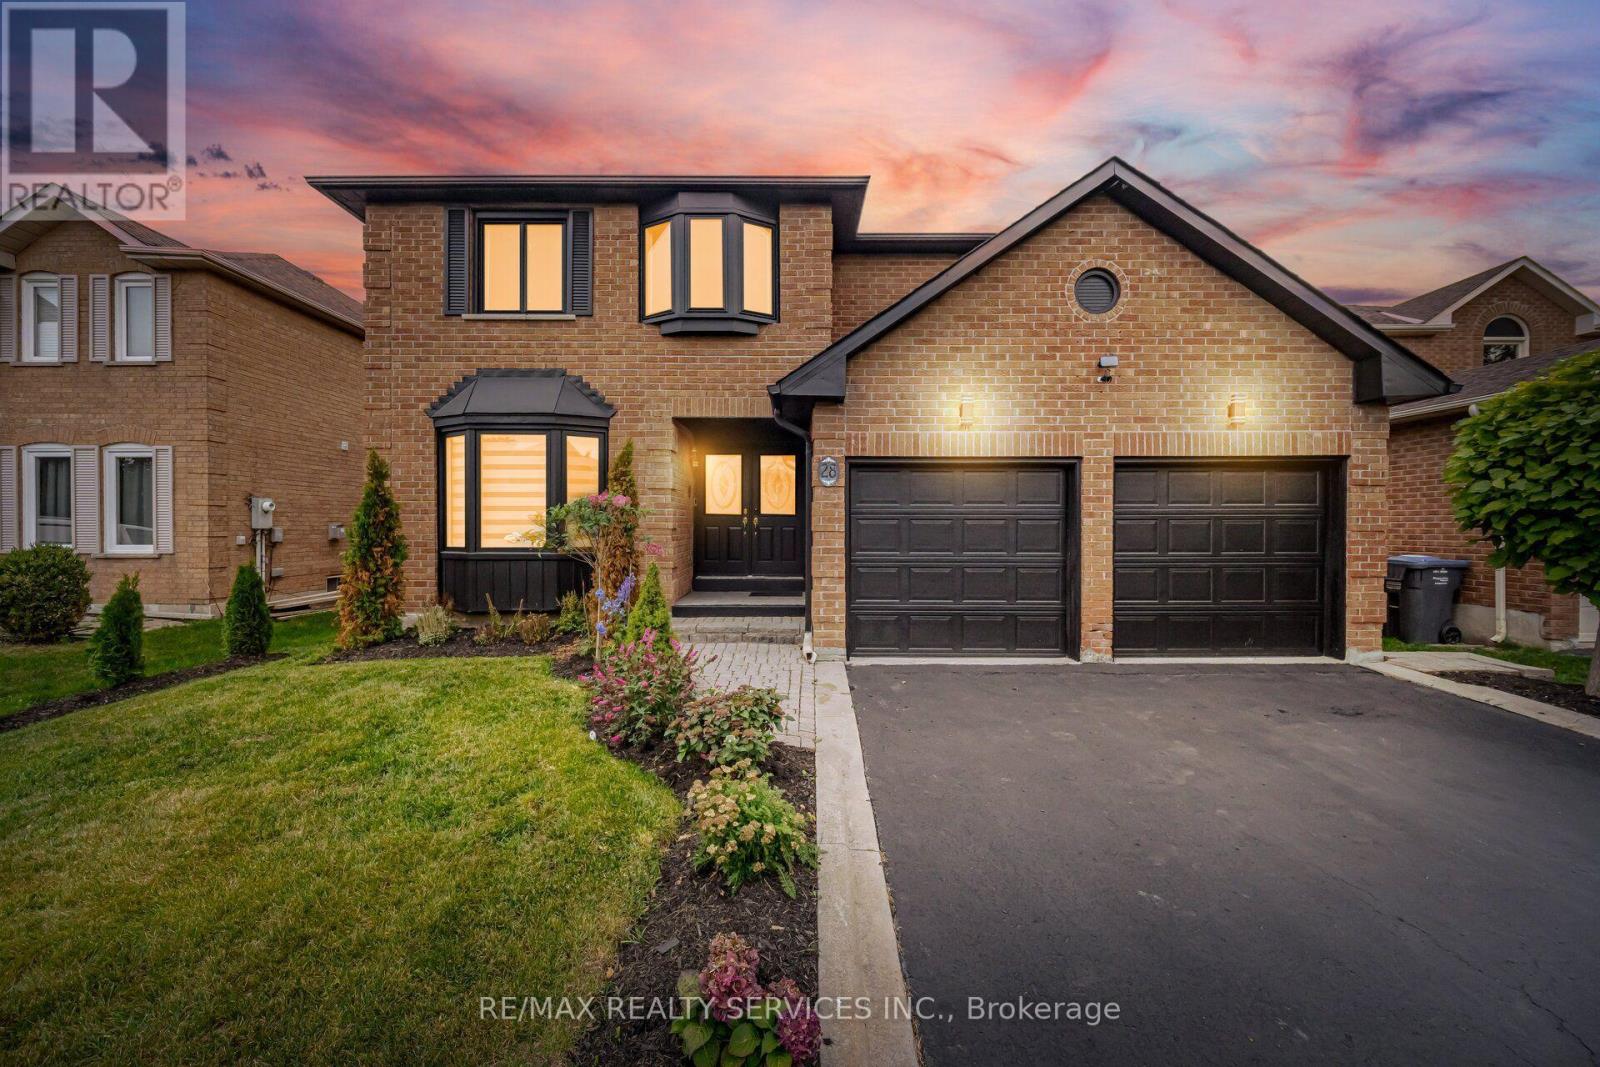
MULTIGENERATIONAL MASTERPIECE - TIMELESS ELEGANCE AND MODERN LUXURY //3141 Sq Ft// Rarely does a property that checks every box come to market, but this residence is a remarkable exception. Nestled on a premium, extra-deep 49' x 148' lot in Brampton's highly sought-after, tree-lined Northwood Park community. With no neighbours behind, this immaculate 4+2-bedroom executive home delivers outstanding space, privacy and versatility for families, multigenerational living or future rental income. A grand double-door entrance opens to an oversized foyer finished with new porcelain tile. The elegant living and dining rooms feature French doors, crown moulding, bay windows and gleaming hardwood floors. The spacious family room offers a brick gas fireplace, while the private den can serve as a home office or flexible bedroom. Main-floor laundry includes direct garage access. The family-sized kitchen features granite countertops, pot lights, new appliances, porcelain flooring and a walk-in pantry. The adjoining breakfast area walks out to a beautifully landscaped backyard with an inground pool and hot tub-your private retreat for entertaining and relaxation. Upstairs, you will find four generously sized bedrooms and three beautifully updated full bathrooms. The rare double-primary layout features two primary bedrooms, each with its own private ensuite bathroom and walk-in closet. Two additional bedrooms offer plenty of space for a growing or multigenerational family. Freshly painted throughout and enhanced by upgraded light fixtures, this impressive residence is move-in ready and displays exceptional pride of ownership. OUTSTANDING INCOME POTENTIAL: The owners have completed much of the preliminary work and obtained permits for a proposed conversion into two residential units. The expansive backyard may also offer potential for a future garden suite, subject to site-specific zoning, planning, building-permit and municipal approvals. (id:61594)
RE/MAX Realty Services Inc.
Mississauga, Ontario
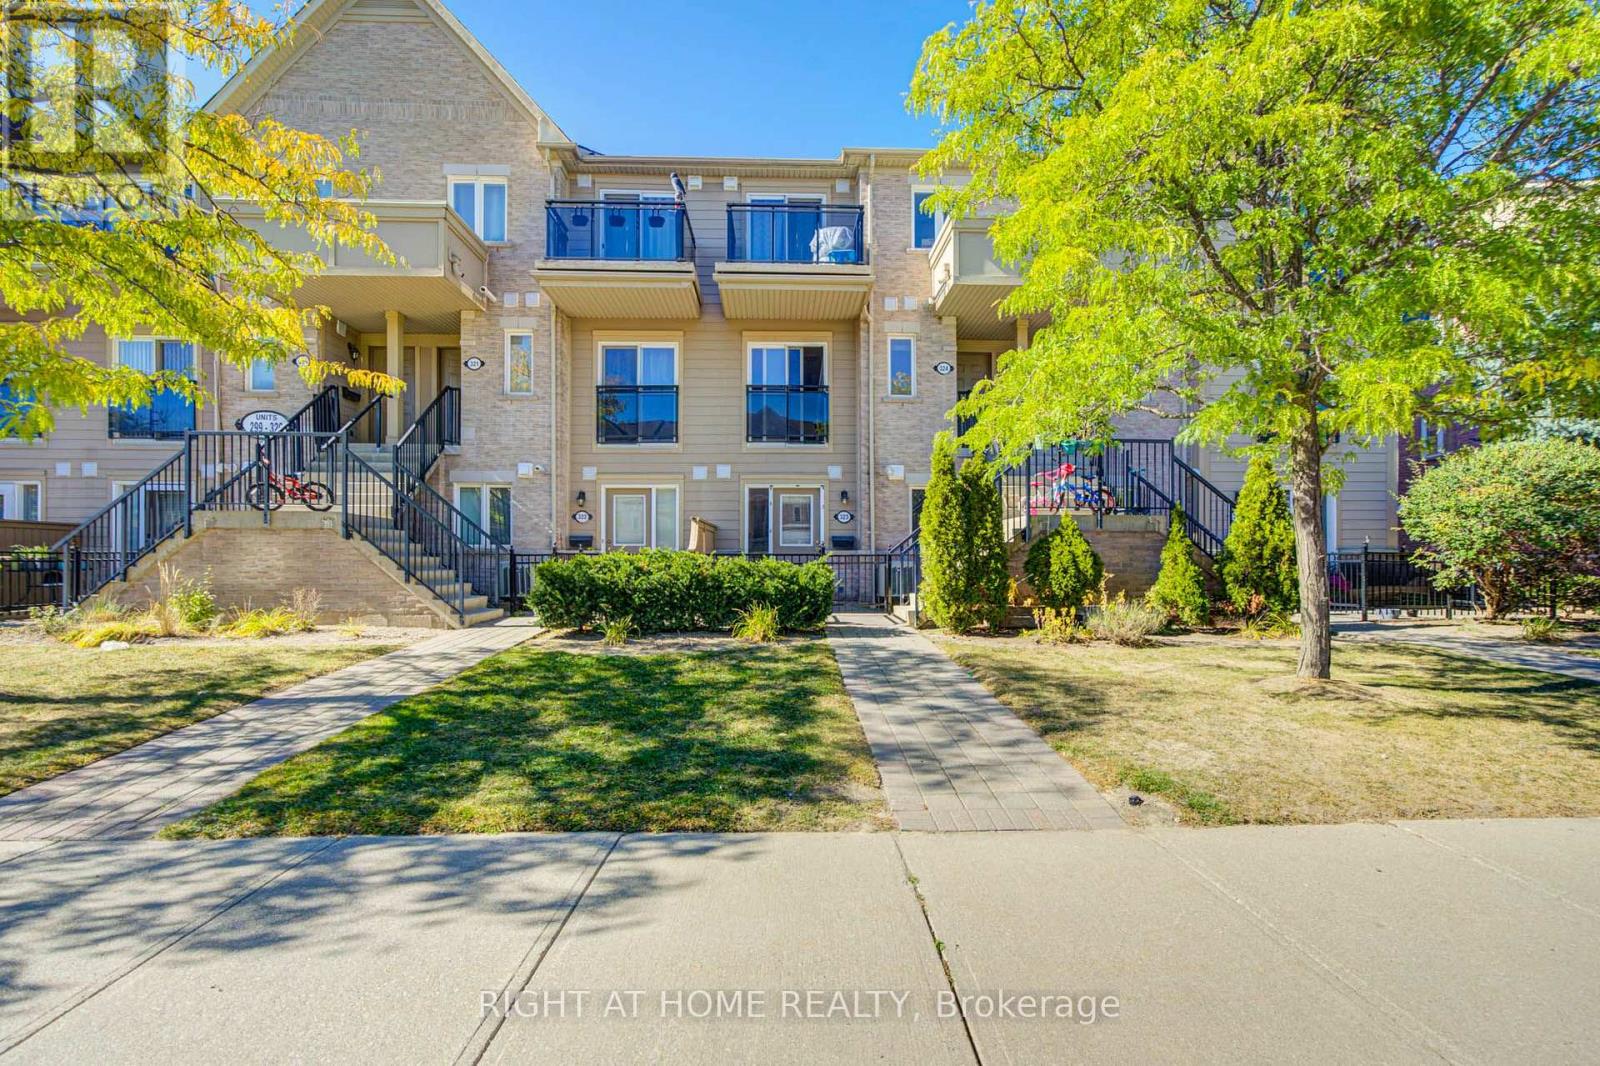
Beautifully Renovated 1-Bedroom Unit Overlooking The Neighborhood Park! Fresh, modern and move-in ready, this bright unit has been extensively updated with new laminate flooring, a new kitchen, new lighting, a renovated bathroom, new closet doors and fresh paint throughout. The updated kitchen features a new stainless steel fridge and stove, new range hood, backsplash and dishwasher. Enjoy an open-concept living and dining area, ensuite laundry and the convenience of a parking spot right in front of your door. Ideally located just minutes from Erin Mills Town Centre, Credit Valley Hospital, Lifetime Fitness, schools, public transit, major highways and everyday amenities. A fantastic opportunity for first-time buyers, downsizers or investors-just move in and enjoy! (id:61594)
Right At Home Realty
Paris, Ontario
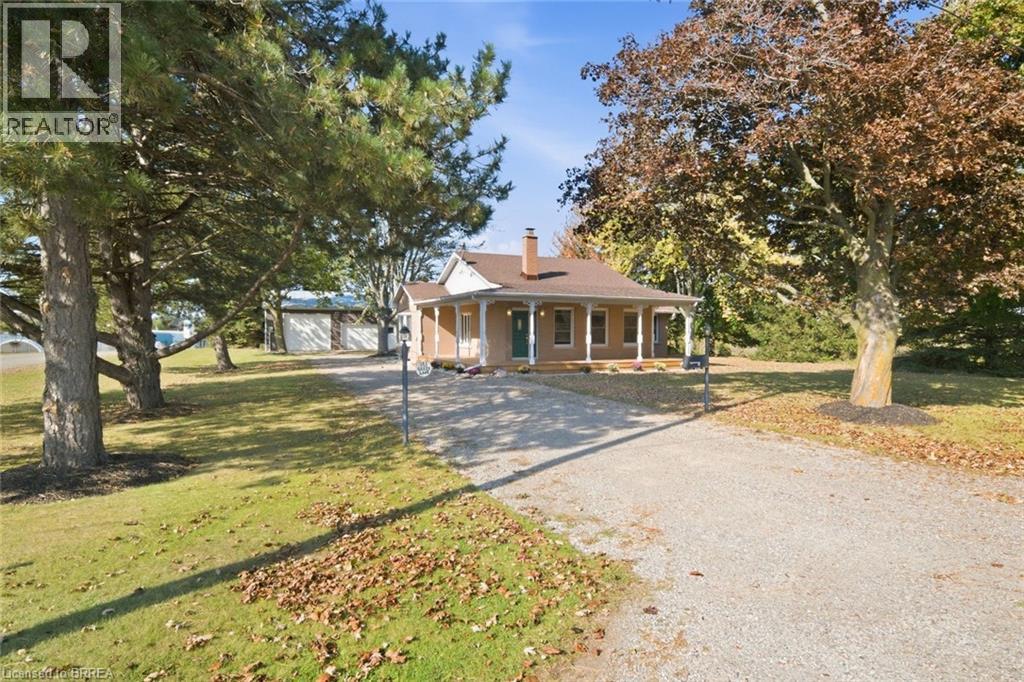
A Unique Opportunity on the Edge of Paris! First time offered for sale, Just under 1/2 acre lot ,183 Green Lane offers a rare combination of country feel, open space and versatile Home business potential, all just minutes from the amenities of Paris. Set on approximately a half-acre ,elevated lot with mature trees, this property offers privacy, space and a location that is truly one of a kind. The well-maintained 3-bedroom, 1-bath bungalow with huge wrap around porch , offers comfortable country living outside Paris with plenty of potential to add value in finishing the lower level for added living space, currently with fresh decor and lots of newer windows for natural light and scenic views on the main floor . Bright and cheerful eat in kitchen open to living room .The primary bedroom has garden door to back yard , with walk in closet and unique bathroom with jet tub and sink vanity, buyer can add additional fixtures to make it an ensuite . Current 4 piece bath has main floor laundry area and storage closets . The unfinished lower level provides valuable additional space for a future family room, recreation area, storage or workshop. The house has its own 200 amp hydro service, propane forced air furnace, central air , newer windows, wrap around porch updated 2026, municipal water, plus septic recently pumped May 2026. A major bonus is the separate 30’ x 36’ shop, with separate billed additional 200 amp hydro service to shop also , offering excellent space for a home-based business, tradesperson, hobbyist, studio or additional storage. The zoning permits a variety of business uses, making this property especially appealing to buyers looking to combine home and business in one unique location. If you’re looking for something different from the typical Paris property, put this one on your list to view! The setting, lot, shop and flexible possibilities make 183 Green Lane a property worth exploring. (id:61594)
Century 21 Heritage House Ltd
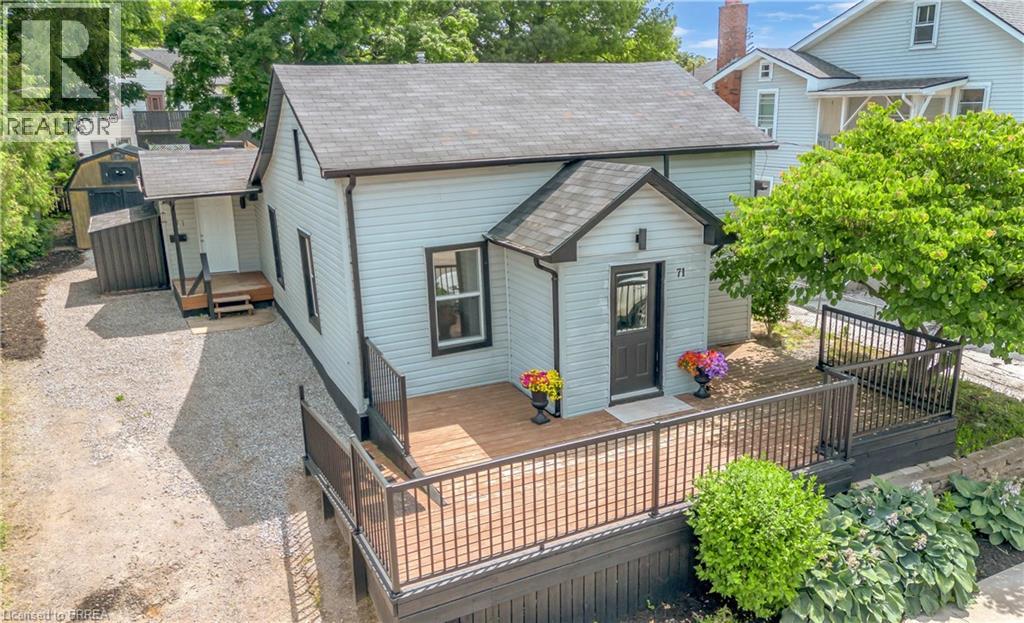
Simcoe, Ontario
Welcome to 71 Kent St N, Simcoe! This well-maintained 3-bedroom home offers exceptional value for first-time buyers, young families, downsizers, or investors. Featuring a functional layout with a dedicated office, full bathroom, and a usable basement with laundry and ample storage. Enjoy peace of mind with updated mechanicals, including newer A/C. Outside, you’ll find a large front deck surrounded by mature gardens, a private rear patio, generous yard space, and a detached shed/workshop perfect for storage or hobbies. With two separate side entrances, a long driveway with plenty of parking, and endless potential, this move-in-ready property is an opportunity you won’t want to miss. (id:61594)
Royal LePage Brant Realty
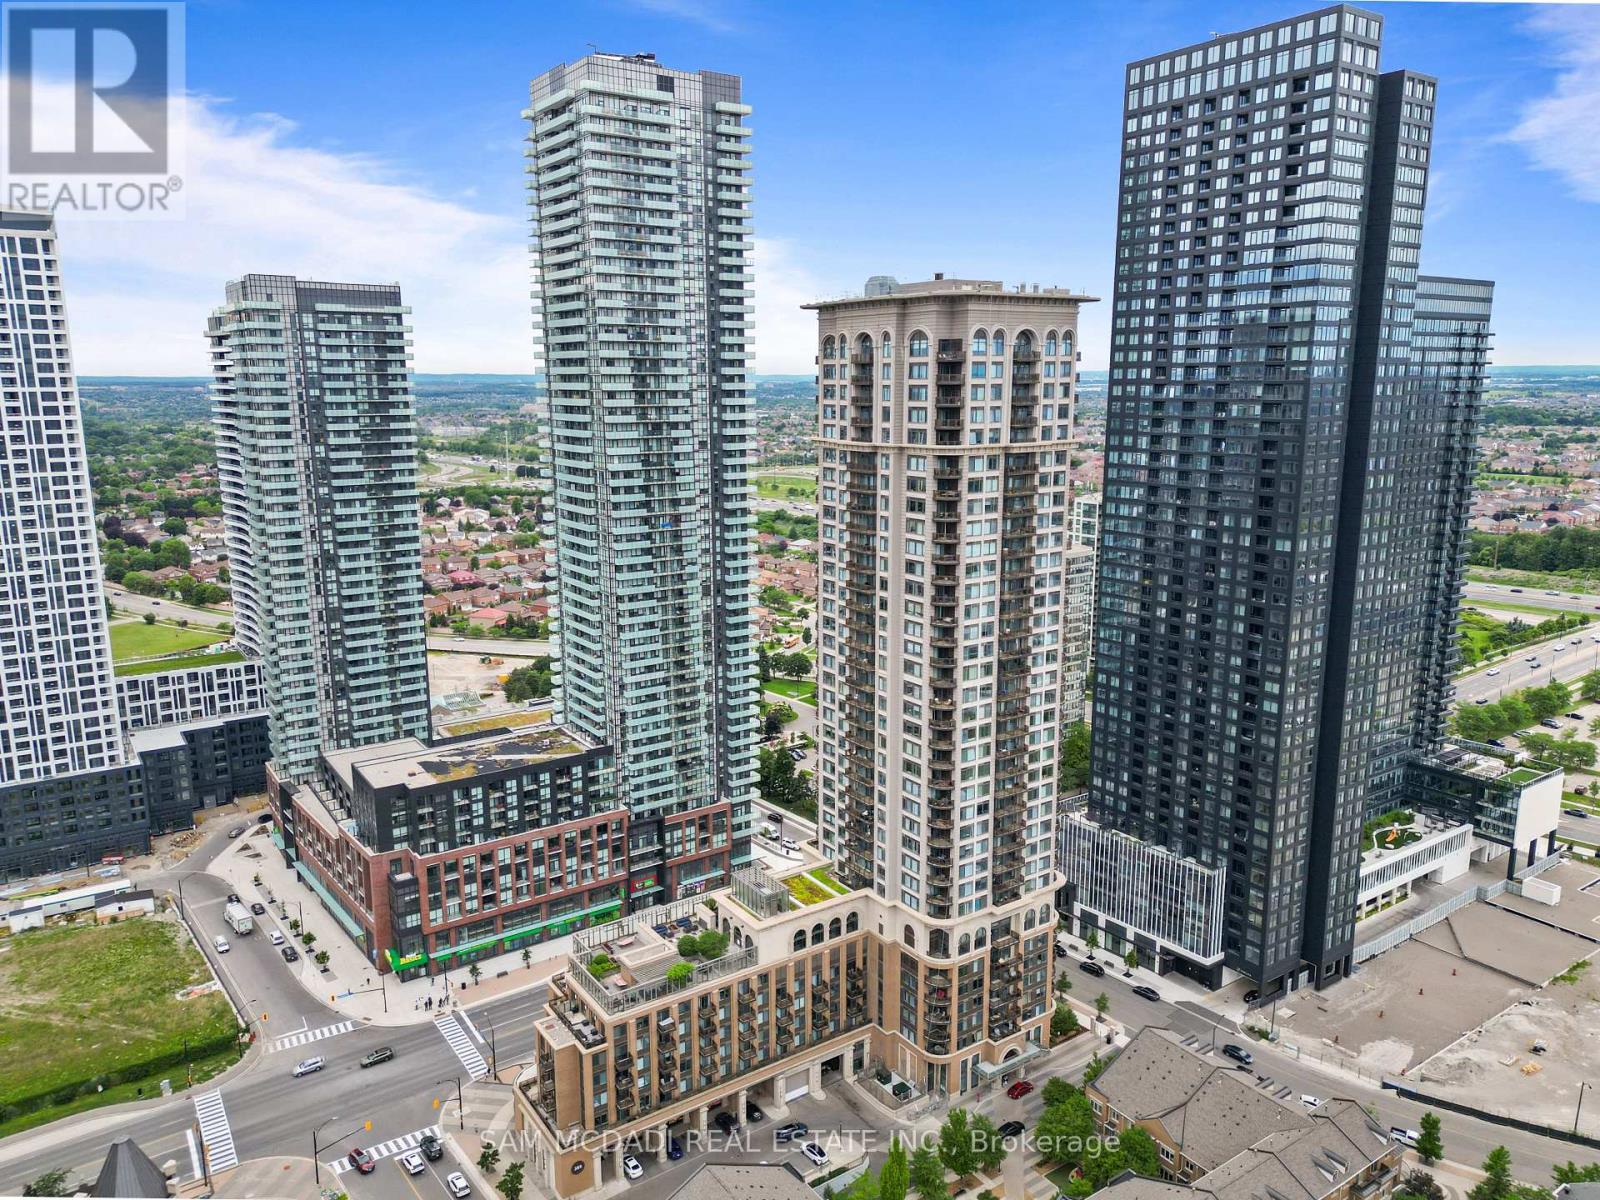
Mississauga, Ontario
Welcome to the prestigious Chicago Condominiums by Daniels, ideally located in the heart of Mississauga. This bright and spacious corner suite features 2 bedrooms, 2 full bathrooms, 1parking space, and 1 locker, offering the perfect blend of comfort, style, and convenience. Enjoy breathtaking panoramic city views from your private balcony, accessible from the open-concept living and dining area. Floor-to-ceiling windows fill the space with natural light, creating a warm and inviting atmosphere. Experience the ultimate urban lifestyle just steps from Square One Shopping Centre, the Living Arts Centre, Sheridan College, public transit, GO Transit, restaurants, entertainment, and major highways including the 403, 401, and QEW. Residents enjoy access to over 6,000 sq. ft. of exceptional amenities, including an outdoor terrace, state-of-the-art fitness center, 30-ft indoor rock-climbing wall, virtual golf, home theatre, indoor swimming pool, hot tubs, steam room, party facilities, and ample visitor parking. (id:61594)
Sam Mcdadi Real Estate Inc.
