Woodstock, Ontario
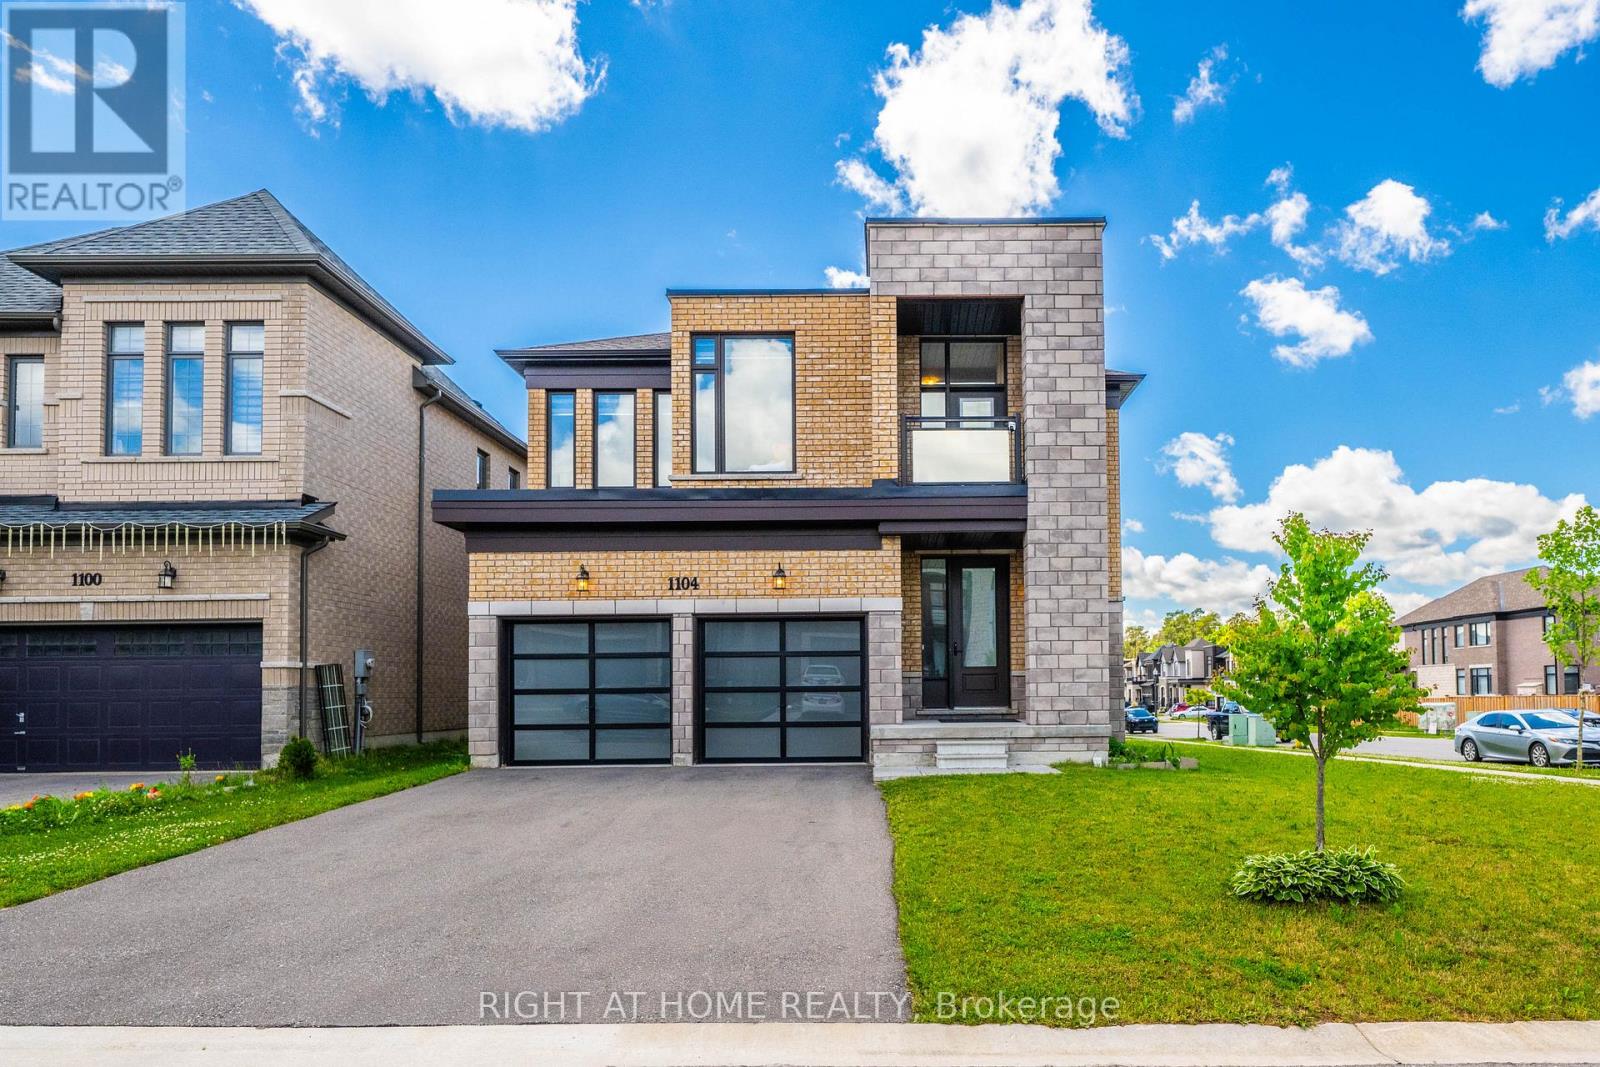
Experience elevated living in this stunning newly built detached home, perfectly positioned on a premium 60-foot corner lot and designed to maximize natural light from every angle. Offering approximately generous living space with a thoughtful layout, this exceptional residence combines luxury, comfort, and functionality for today's modern family. Step inside to discover bright and spacious principal rooms, soaring ceilings, and expansive windows that flood the home with sunlight throughout the day. The open-concept main floor is ideal for both everyday living and entertaining, featuring elegant finishes, a spacious living and dining area, and a beautifully designed kitchen with ample cabinetry, premium finishes, and a large island perfect for gathering with family and friends. The home boasts 4 generously sized bedrooms, each complete with its own private ensuite bathroom, providing unmatched convenience, privacy, and comfort for every family member. The luxurious primary suite serves as a private retreat, featuring a spa-inspired ensuite and a spacious walk-in closet. Additional highlights include: Premium 60-foot corner lot with enhanced curb appeal, Brand-new construction with modern design and quality craftsmanship, 4 spacious bedrooms, each with a private ensuite bathroom, 5 bathrooms in total. Bright, sun-filled interior with large windows throughout, Open-concept layout ideal for entertaining and family living, Elegant finishes and contemporary design elements, Rare 3-car garage offering exceptional storage and parking, No sidewalk, allowing for additional driveway parking and greater convenience, Spacious backyard with endless possibilities for outdoor enjoyment, Ideal for large or multi-generational families seeking both space and privacy (id:61594)
Right At Home Realty
Pickering, Ontario
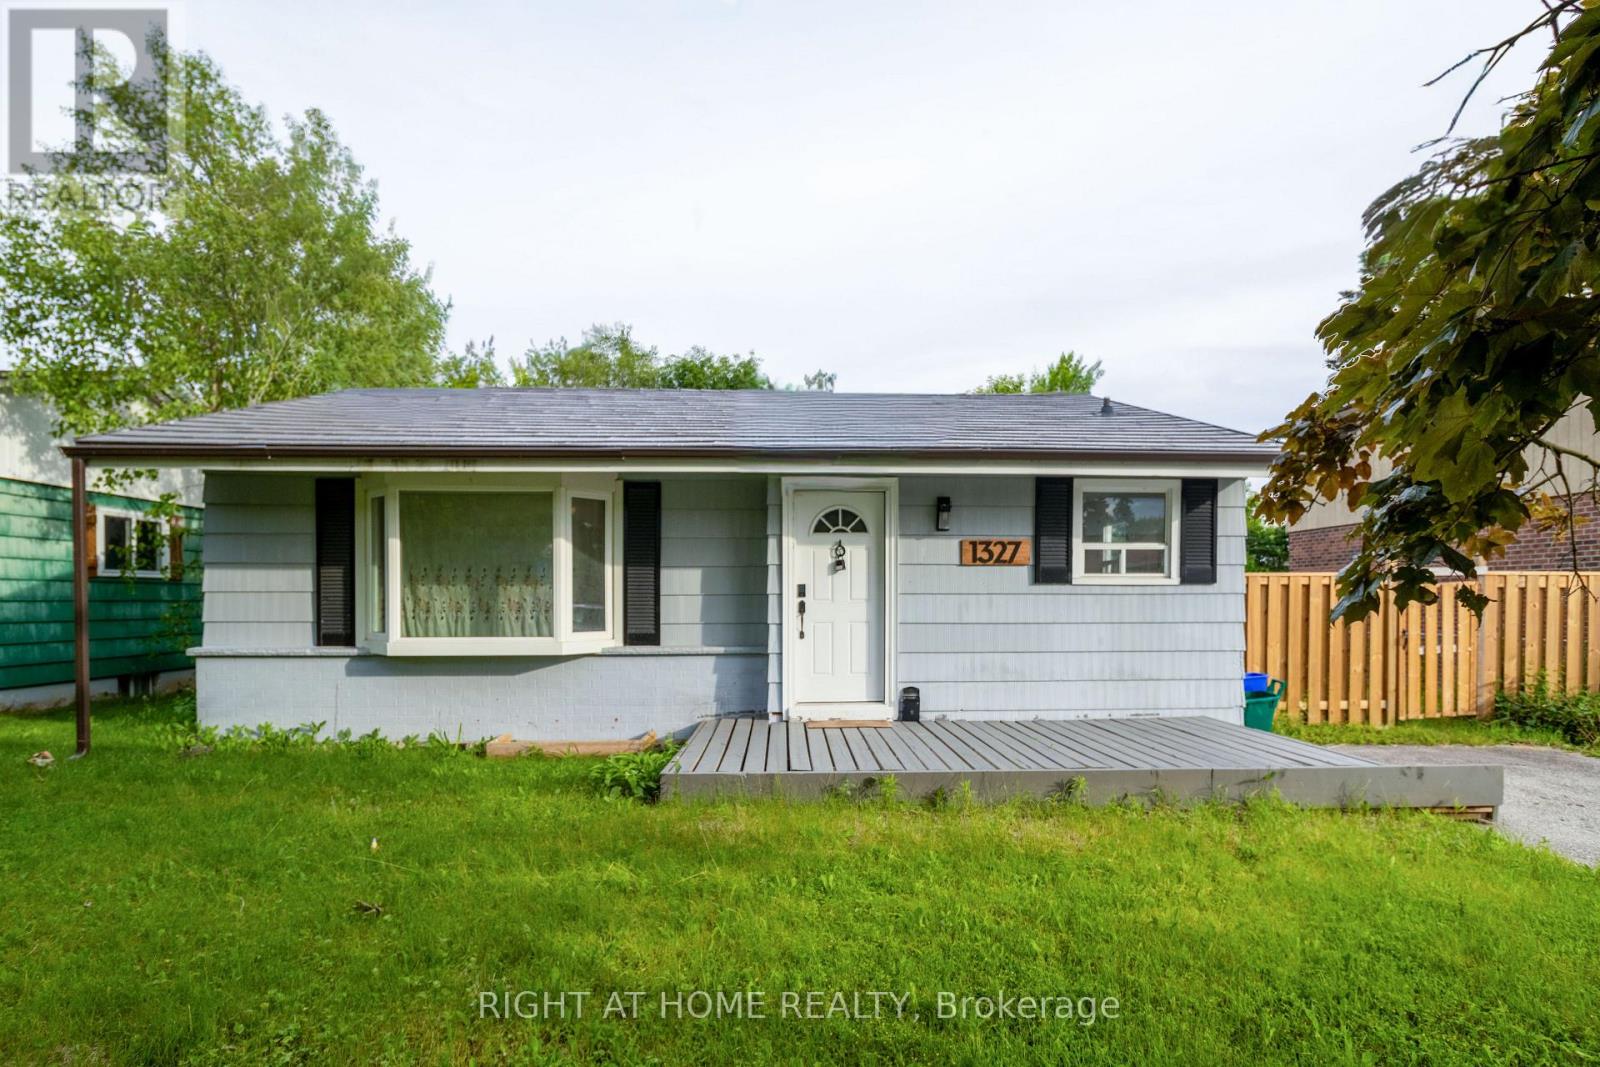
Welcome to this beautiful Bungalow located on a premium 60 ft wide lot and in the sought after Frenchman's Bay Area. Steps from the restaurants and shops at Pickering's Nautical Village, minutes walk from the beach/ Marina, across the street from the park. 3 bedrooms on the main floor + 3 bedrooms in the basement with a recently updated kitchen and 2 bathrooms. Recently finished basement, with a kitchen, and there is a separate side entrance for income potential. Spacious driveway (with no side walk) fits 4 cars with opportunity to open the gate for more. Large back yard deck with lots of grass space. Updated items: Click Lock Metal Roof, Furance, some windows, Kitchen cabinets, fixtures, countertops, Stove, washer/dryer, floors + more. Well located, walking distance to the GO Station, Pickering Mall, Loblaws, Easy access to the 401 on Liverpool. (id:61594)
Right At Home Realty
Toronto, Ontario
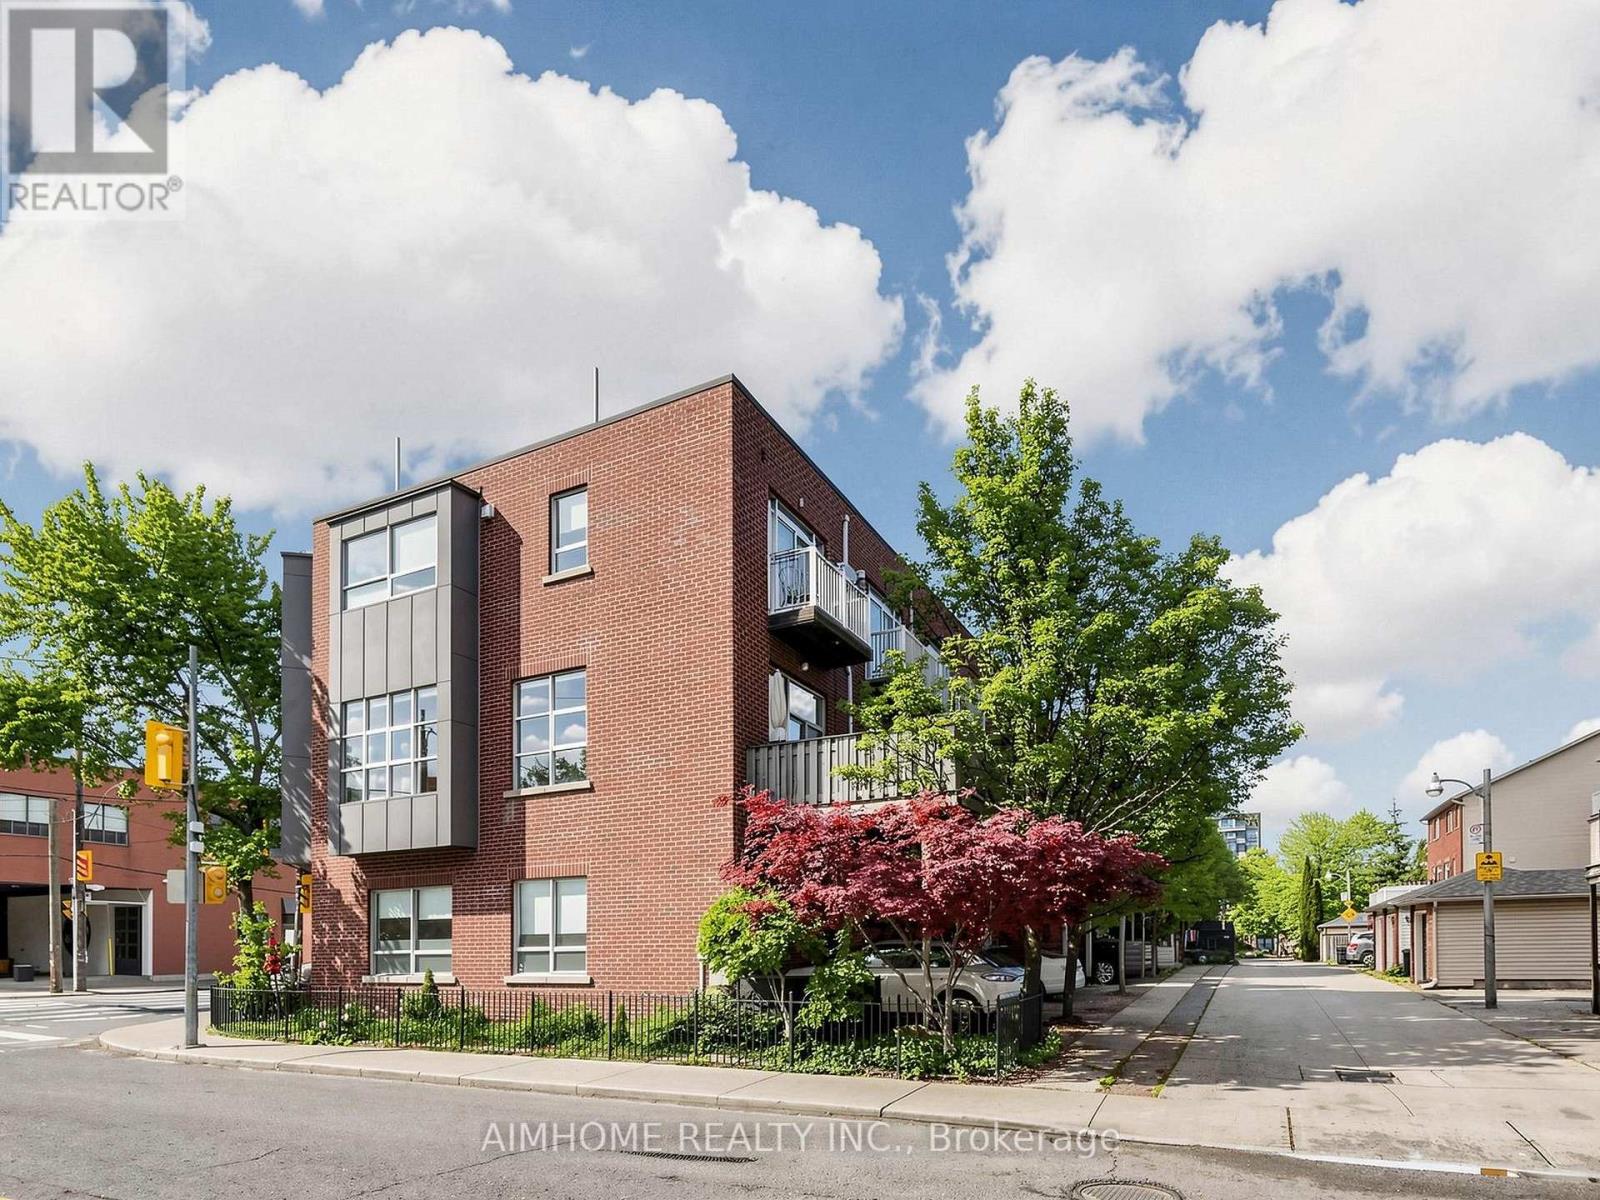
Rarely offered investment opportunity at the acclaimed Riverdale Lofts! Discover ultimate versatility in this massive, light-filled freehold property offering over 2,100 sq. ft. of premium open-concept space. Boasting a perfect live/work layout or potential duplex setup, this property features two separate entrances, making it ideal for professionals, business owners, or savvy investors looking to live in one unit and rent the other.The architectural flair is unmatched, featuring dramatic floor-to-ceiling windows that flood the space with natural light, a grand solid oak staircase, and rich hardwood floors throughout. Enjoy soaring vertical space with 10-foot ceilings on the main floor and up to 12-foot ceilings on the second level. The highly functional main floor also comes equipped with full kitchen capacity to easily service a storefront, office, or secondary suite. Embrace the vibrant lifestyle with exceptional outdoor living, including a huge private terrace and your own private rooftop deck offering spectacular, unobstructed treetop and neighborhood views.Unbeatable location just steps to Queen Street East, the TTC, boutique shopping, and world-class dining. Truly a unique gem in one of the East End's most desirable pockets! (id:61594)
Aimhome Realty Inc.
Toronto, Ontario
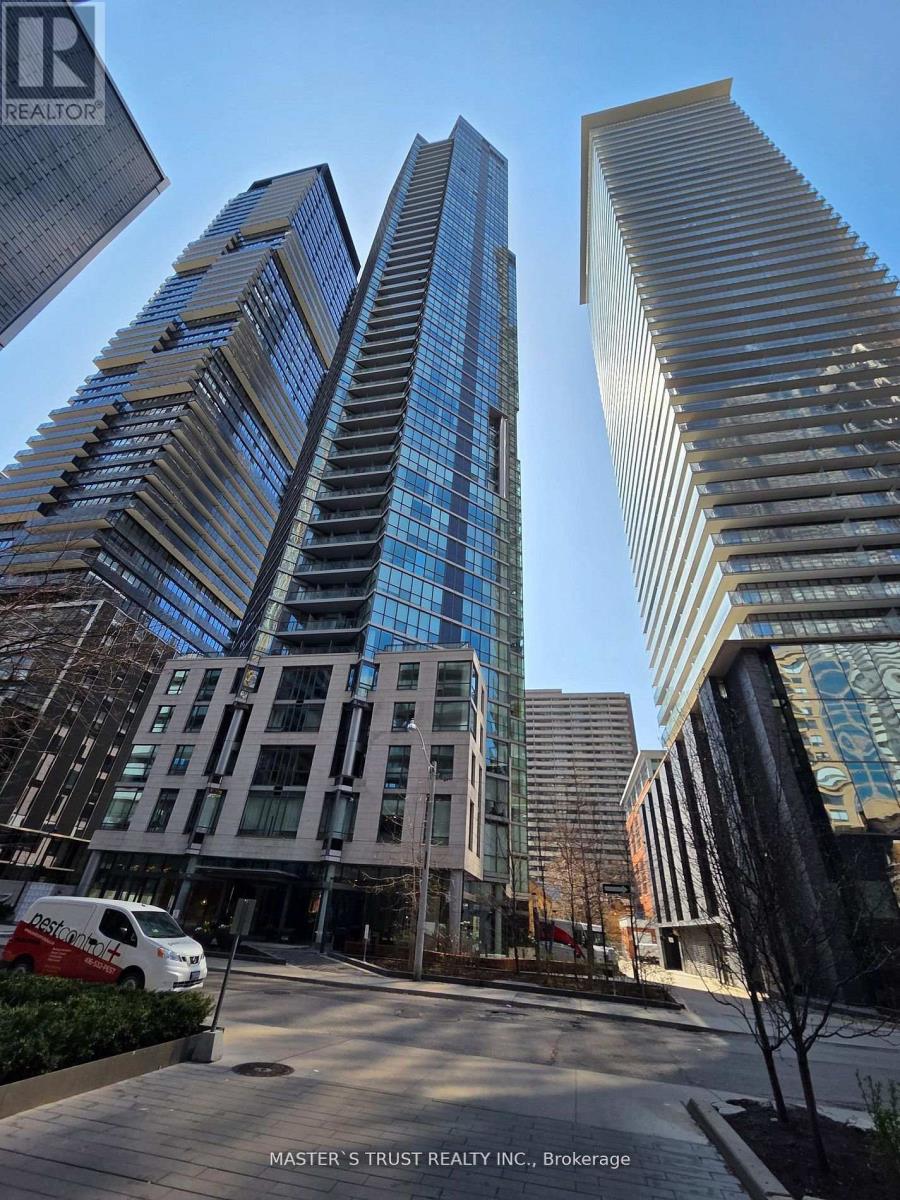
"Chaz Yorkville" A luxurious glass tower condo in Toronto's upscale Yonge/Bloor neighborhood. 1Br+1Den + 2 Bath +1Parking+ 2 locker. 678 sqft including 98 sqft balcony. Bright kitchen, Dining and living walk out to Balcony. Steps to Subway, TTC, University, Yorkville, restaurants and shopping. (id:61594)
Master's Trust Realty Inc.
Clarence-Rockland, Ontario
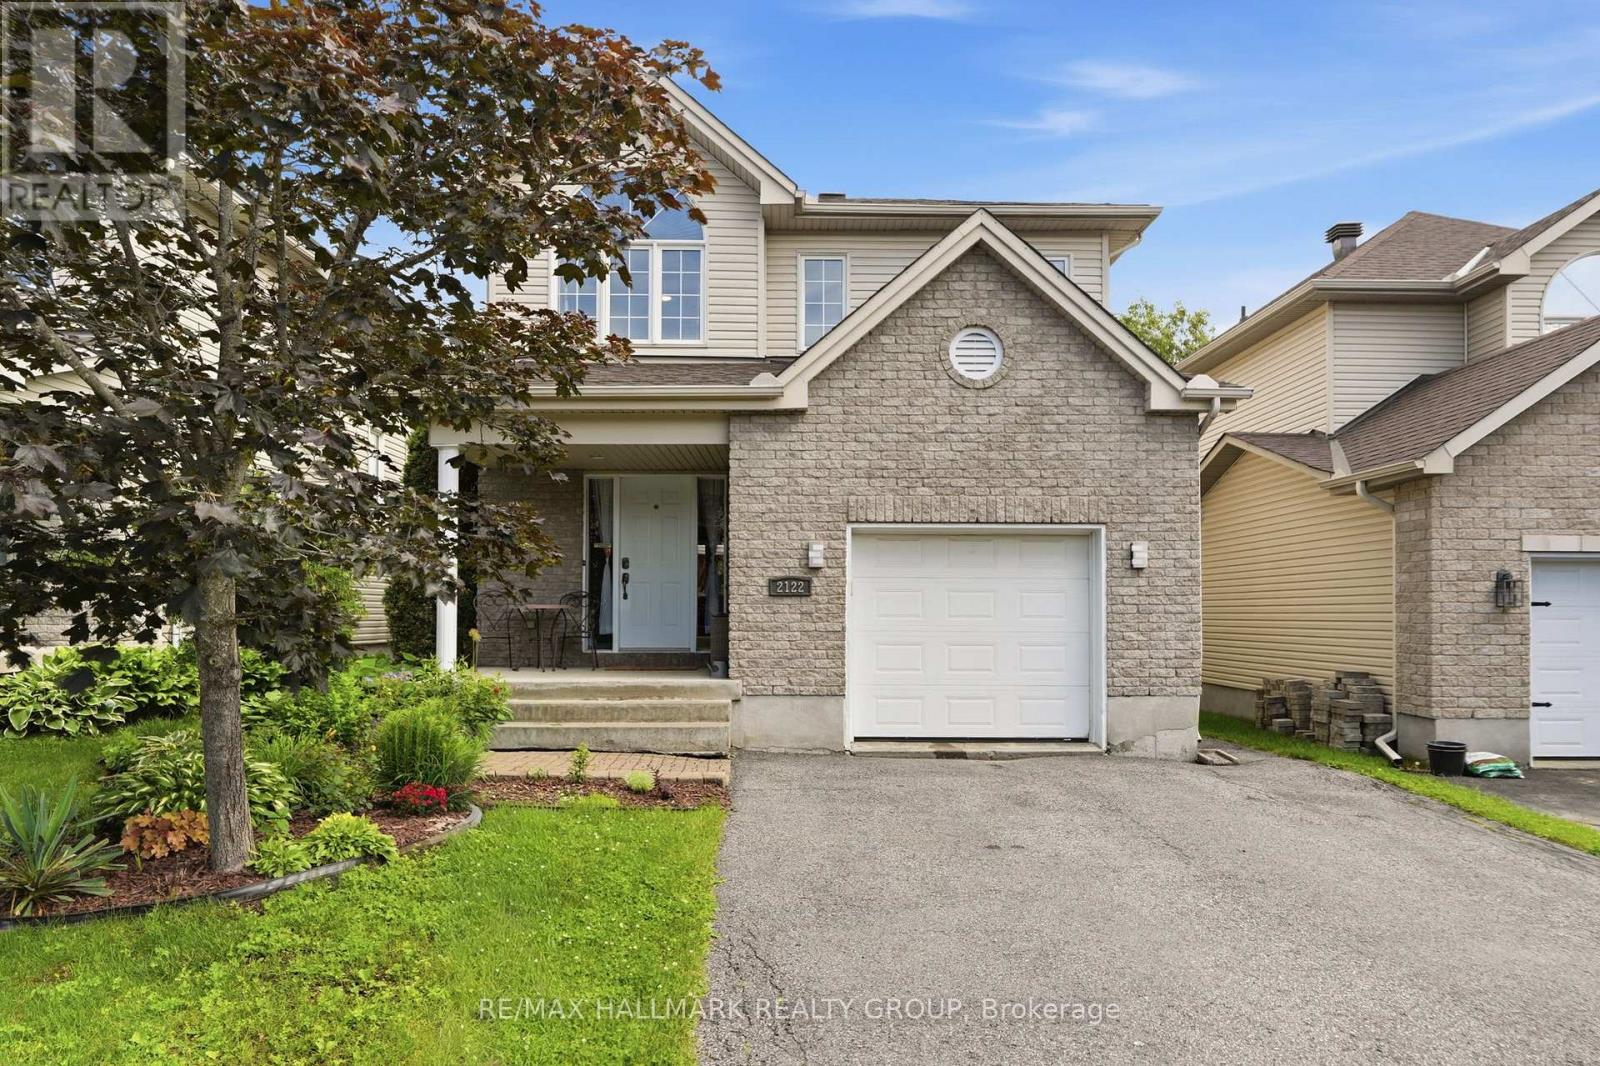
Welcome to 2122 Patricia Street. Built in 2004 this 2-storey home features 4 bedrooms and 3 bathrooms with an extended single car garage. Located walking distance from parks & schools in a family oriented street minutes away from the prestigious Morris Village while being ONLY 25 minutes from Ottawa. Main floor with a modern 2 piece bathroom; open concept dining & living room with plenty of windows attracting tons of natural sunlight & patio doors leading to a deck area over looking an oasis backyard; modern gourmet kitchen outfitted with plenty of cabinets & modern stainless steel appliances. Upper level featuring 3 good size bedroom including a large primary bedroom with a walk-in closets & a modern full bathroom. Finished walkout basement featuring a huge recreational room, a bedroom, a full bathroom & plenty of storage. BEAUTIFUL FULLY FENCED UNIQUE PRIVATE & NATURE FRIENDLY BACKYARD featuring a heated above ground pool & a cozy hot tub area setup. A/C (2024), ROOF (2018), ABOVE GROUND POOL (2021), POOL GAS WATER HEATER (2024), BOOK YOUR PRIVATE SHOWING TODAY!!! (id:61594)
RE/MAX Hallmark Realty Group
Hamilton, Ontario
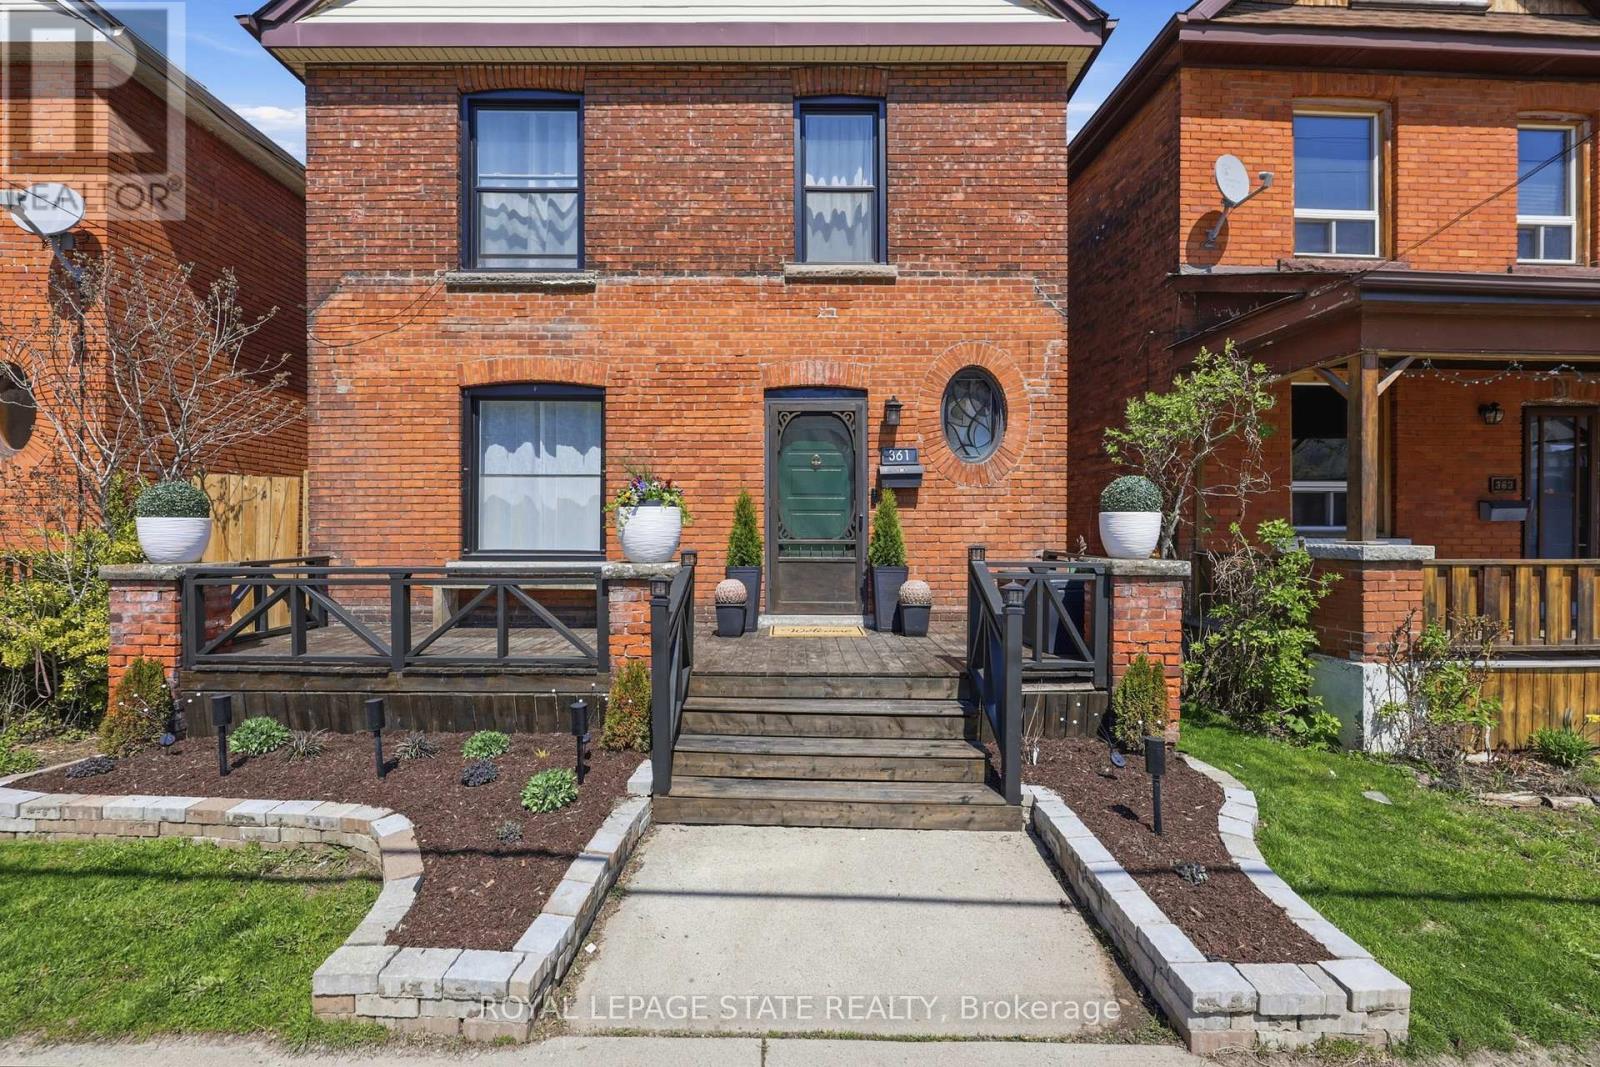
Experience the perfect fusion of 1899 character and modern design in this solid-brick Victorian located in the sought-after Blakeley neighborhood. Fully modernized for ultimate peace of mind, this home boasts newer windows, a 200-amp electrical panel and all-new electrical and plumbing completed in 2024. The interior opens with a striking checkered foyer leading into a sophisticated main floor, anchored by a living room featuring a sleek marble-patterned fireplace surround and elegant matte-black cabinetry. The heart of the home is the chef's kitchen, showcasing premium white appliances, a Black center island with quartz counters, and custom cabinetry with stylish rattan inserts. This space flows seamlessly into a dedicated coffee bar and a sun-drenched dining area with sliding door access to the rear deck. Upstairs, the primary retreat offers a boutique atmosphere with custom wall paneling and gold sconce lighting. The spa-inspired bathroom is a true showstopper, featuring a freestanding soaking tub, a massive black-framed glass shower and a double vanity set against a marble-veined feature wall. The outdoor oasis is designed for entertaining, featuring a multi-tier deck, all framed by custom planters and designer privacy fencing. This move-in ready masterpiece offers a luxury lifestyle and mechanical reliability just steps from Gage Park and Hamilton's best local amenities (id:61594)
Royal LePage State Realty
Richmond Hill, Ontario
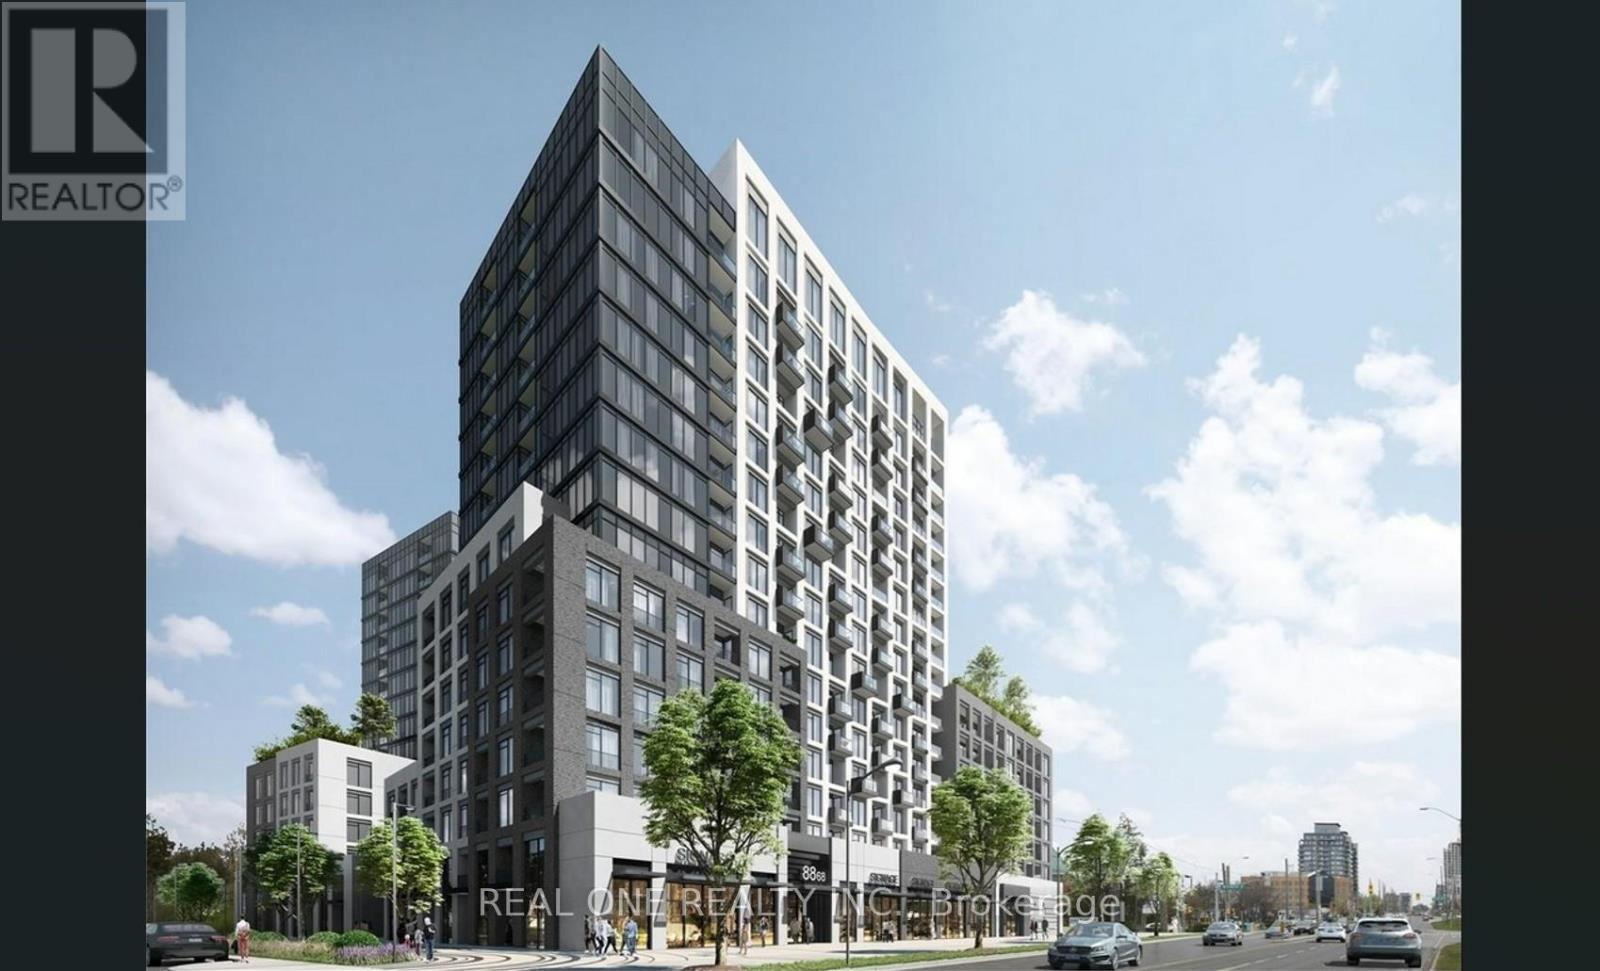
Welcome to the prestigious Westwood Gardens Condo in the heart of Richmond Hill! This beautifully maintained and spacious 1-bedroom plus den suite features 2 full bathrooms and a functional open-concept layout. Modern kitchen overlooking the combined living and dining area, perfect for everyday living and entertaining. Bright living room with walk-out to a private balcony. Generous primary bedroom with 4-piece ensuite. Laminate flooring throughout. Enjoy 24-hour concierge and excellent building amenities. Conveniently located close to shopping, restaurants, parks, and York Region Transit. Immaculate condition and move-in ready. Don't miss this exceptional opportunity! (id:61594)
Real One Realty Inc.
Aurora, Ontario
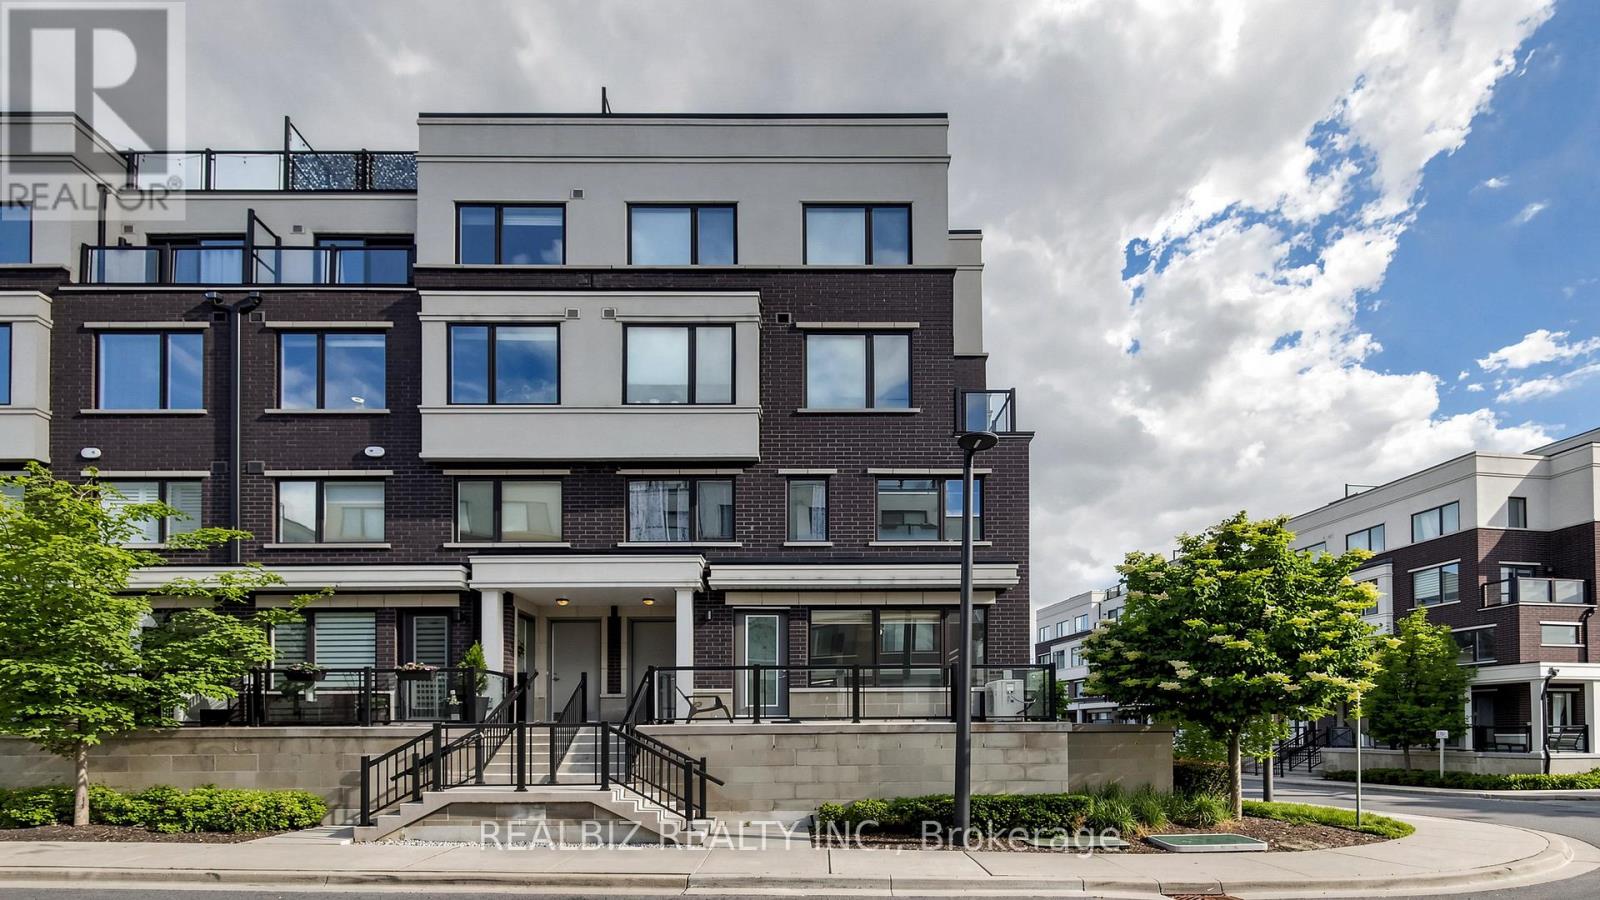
Highly sought after "Corner Unit" with lots of natural lighting on Main Level - Modern Open Concept Layout Stacked TH in heart of downtown Aurora in prestigious community. Excellent location, W/O to Patio, Ready to move in condition. Walking distance to Aurora Town Square, Library, Community Centre, Steps to Yonge Street Boutique Shops, Restaurants, Just few mins to Aurora GO Station, VIVA / York Bus Station right outside building complex, close access to 404, close to top rated schools, parks, walking trails. ****Virtual Staging**** (id:61594)
Realbiz Realty Inc.
Fort Erie, Ontario
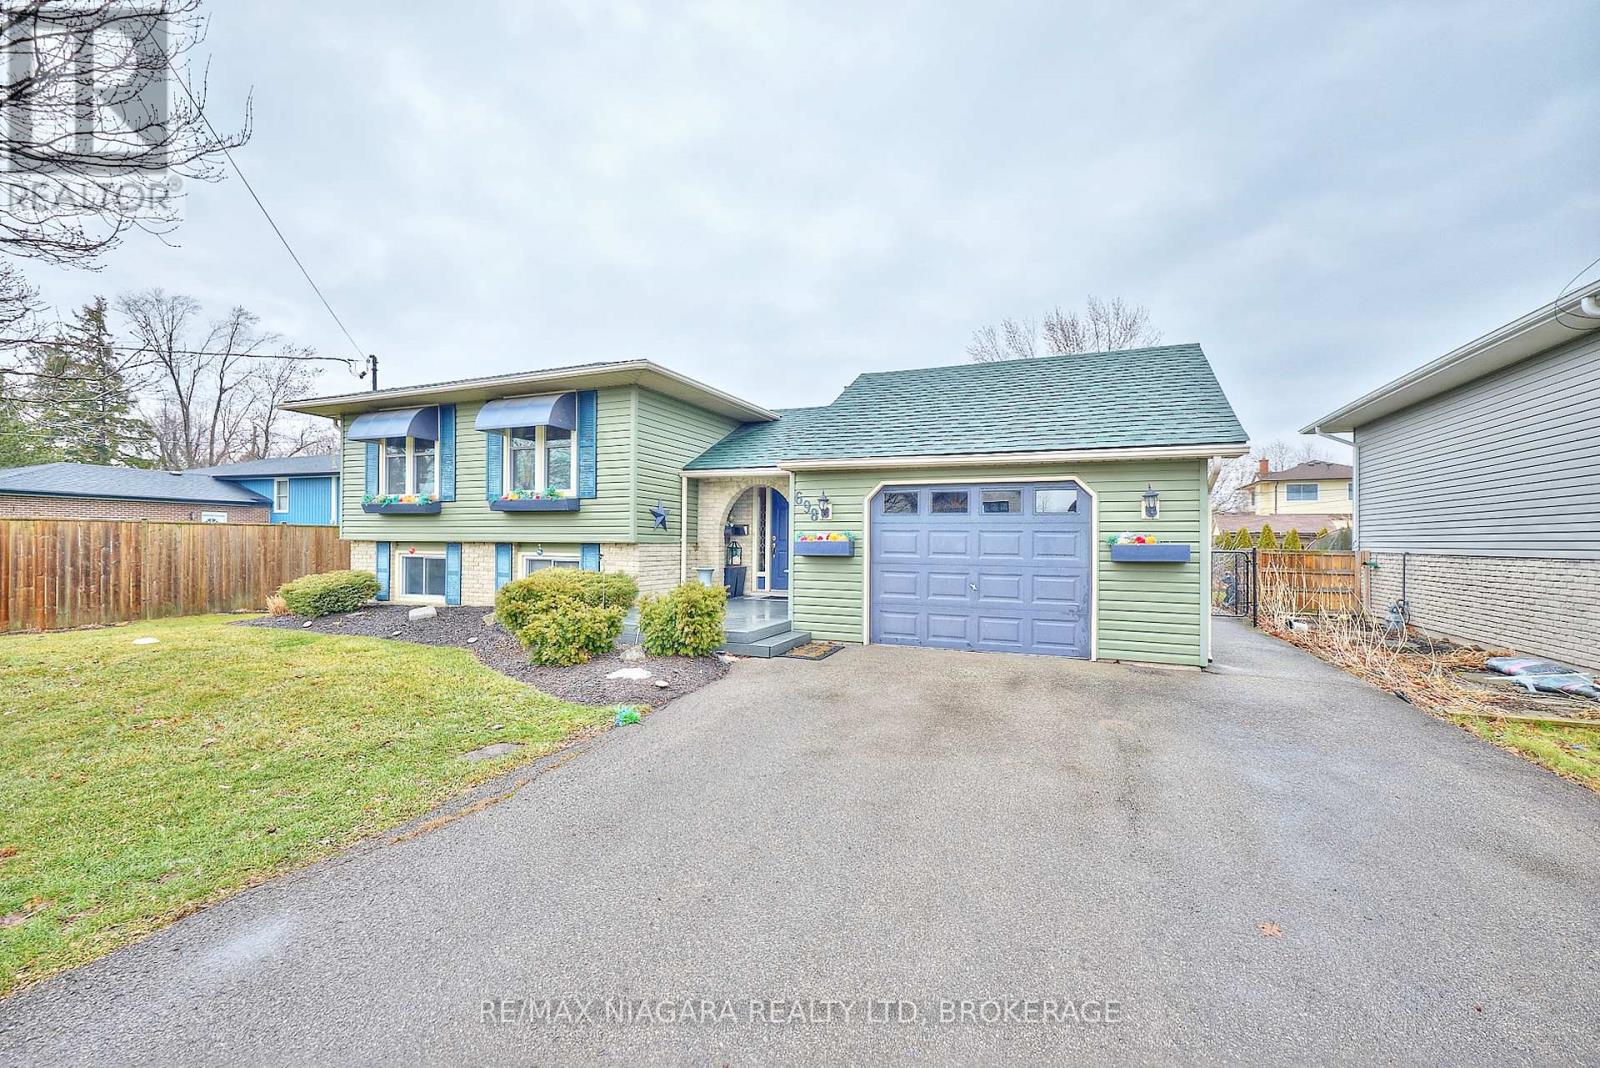
Welcome to 698 Buffalo Road, a well-maintained raised bungalow nestled on a generous, mature lot in Fort Erie's desirable Crescent Park community. This home features recently upgraded air conditioning, gas barbecue, furnace, and generator! Offering space, comfort, and versatility, this solid home is ideal for families, downsizers, or anyone seeking a property with both indoor and outdoor enjoyment. The main level features a bright and functional layout with a welcoming foyer, spacious living room, dedicated dining area, and a practical kitchen ready for everyday living or future updates. Three comfortable bedrooms and a 4-piece bathroom complete the main floor. The fully finished lower level expands your living space with a large family room, an additional bedroom, a 3-piece bathroom, and a dedicated laundry room with storage. Outside, the property truly shines with its ample yard, deck, and patio areas for entertaining. An attached garage and private double driveway provide ample parking and convenience. Ideally located just minutes from the shores of Lake Erie and a short drive to the beautiful beaches of Crystal Beach, this home also enjoys easy access to local schools, parks, shopping, and amenities in Fort Erie. Commuters will appreciate the convenient connections to major routes and the nearby Peace Bridge. Whether you're looking for a move-in-ready home with room to grow or a property you can personalize over time, 698 Buffalo Road offers an excellent opportunity to enjoy comfortable living in a sought-after neighbourhood. (id:61594)
RE/MAX Niagara Realty Ltd
Trent Hills, Ontario
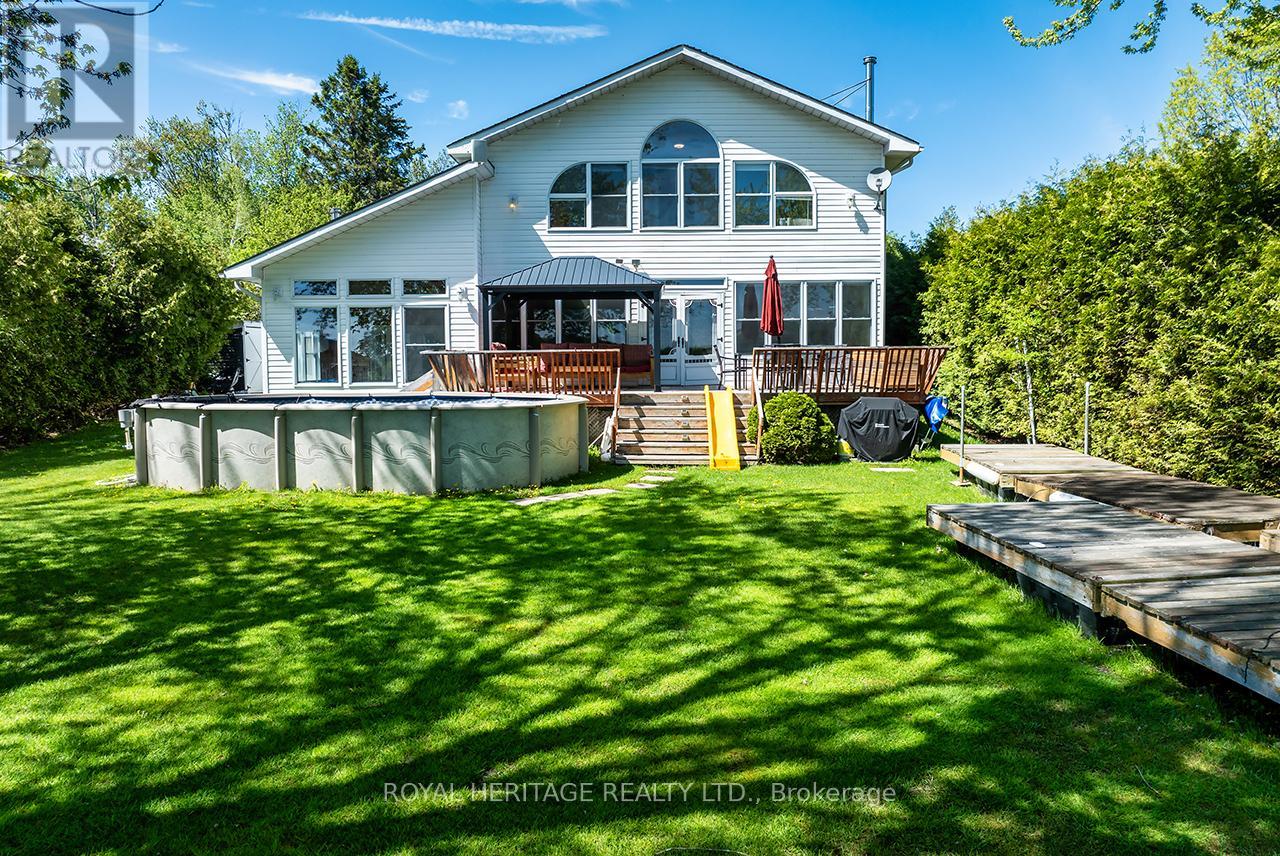
Welcome to your own private waterfront retreat on prestigious Seymour Lake, where breathtaking sunsets paint the sky & the renowned Trent-Severn Waterway becomes your personal playground. This exceptional 4+1 bedroom waterfront estate perfectly combines refined luxury with timeless cottage charm, offering the ideal year-round. Step inside and immediately be captivated by the expansive living room, highlighted by dramatic floor-to-ceiling windows that flood the space with natural light while showcasing spectacular panoramic lake views. A warm and inviting woodstove adds the perfect touch of comfort, creating a cozy atmosphere & a beautifully updated kitchen complete with practical pantry storage, seamlessly flowing into a spacious dining area designed for intimate family meals or large holiday gatherings. The main level features 4 welcoming bedrooms, including one with a convenient 2P ensuite. A 5th standout bedroom offers the luxury of its own with fireplace and private hot tub retreat - the perfect place to unwind. This versatile space could also function beautifully as an upstairs sitting room or lounge area. The stunning primary suite is a true sanctuary, featuring breathtaking panoramic water views through walls of windows and a spa-inspired 6P ensuite . Outside transforms into an entertainer's dream. Host unforgettable gatherings on the expansive deck, cool off in the above-ground pool, or watch the children create lasting memories in the charming treehouse. The converted boathouse now serves as a fully insulated games rm & bunkie, ideal for summer sleepovers, guests, or additional entertaining space. Three outdoor storage sheds provide ample room for all your waterfront toys and equipment. Enjoy miles of lock-free boating along the Trent-Severn Waterway before returning home to relax on your private dock and take in the peaceful beauty of the sunset with this West facing view. This is far more than just a home, it's a rare opportunity to own a dream waterfront (id:61594)
Royal Heritage Realty Ltd.
Toronto, Ontario
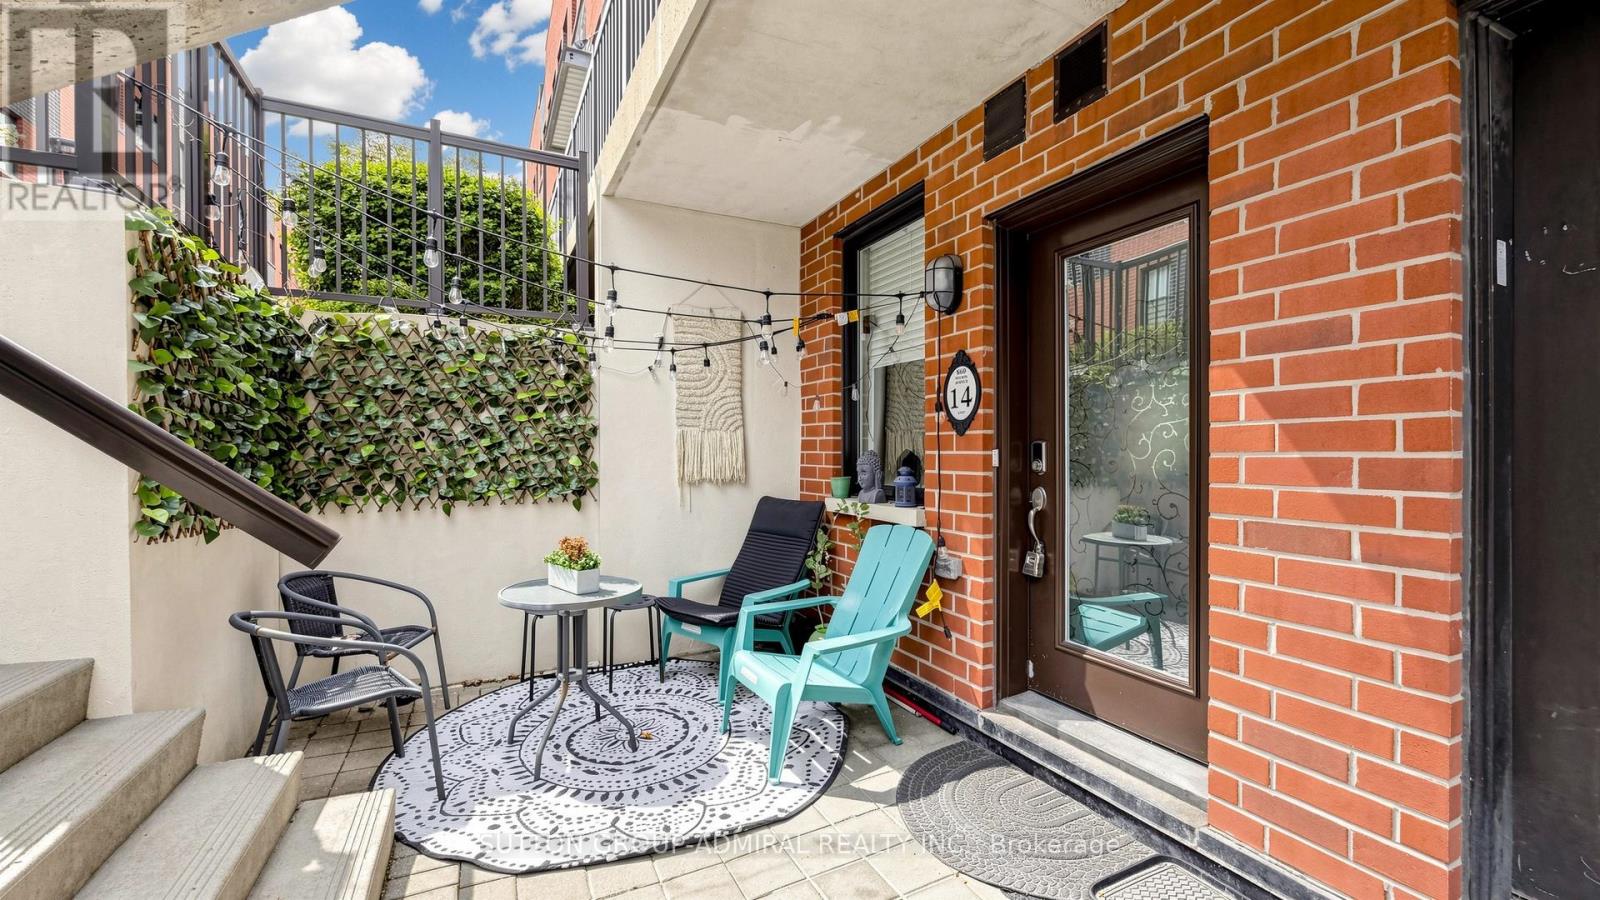
Welcome to 869 Wilson Ave #14 - a bright, modern one-level bungalow-style townhouse offering effortless living, upgraded finishes, and a functional 2-bedroom layout within the sought-after Yorkdale Village Towns community. This well-managed complex is known for its unbeatable convenience, contemporary design, and exceptional connectivity. Step inside to upgraded laminate flooring throughout, Soaring 9' smooth ceilings, a wallpapered feature wall and a clean, neutral palette that feels warm and inviting. The open-concept living/dining area flows seamlessly into a practical kitchen layout, while the dedicated hallway provides excellent separation between living and sleeping spaces. Both bedrooms are well-proportioned with great closet space, and the updated 4-piece bathroom features a quartz countertop and modern fixtures for a fresh, elevated look. A full laundry area and an additional storage room add to the home's everyday practicality. With ZERO wasted space, this floor plan is efficient, comfortable, and easy to furnish. Enjoy your own private front patio - perfect for morning coffee, outdoor dining, or creating a cozy urban retreat. A separate storage locker is included, and parking is available for rent @ approximately $100/month, within the complex. Low maintenance fees of $462.30/month include water. Yorkdale Village Towns places you minutes from Yorkdale Mall, Costco, LCBO, Walmart, Home Depot, restaurants, cafés, and everyday essentials. Transit is exceptional with Wilson Station, Yorkdale Station, and multiple TTC routes nearby, plus quick access to Hwy 401 & Allen Rd. Walk to Ancaster PS, Community Centre & Day Car. Downsview Park, Rogers Stadium, schools, and green spaces round out the lifestyle. A stylish, functional, and well-located single-level home in one of Toronto's most connected neighbourhoods - the perfect blend of comfort and convenience. (id:61594)
Sutton Group-Admiral Realty Inc.
Hamilton, Ontario
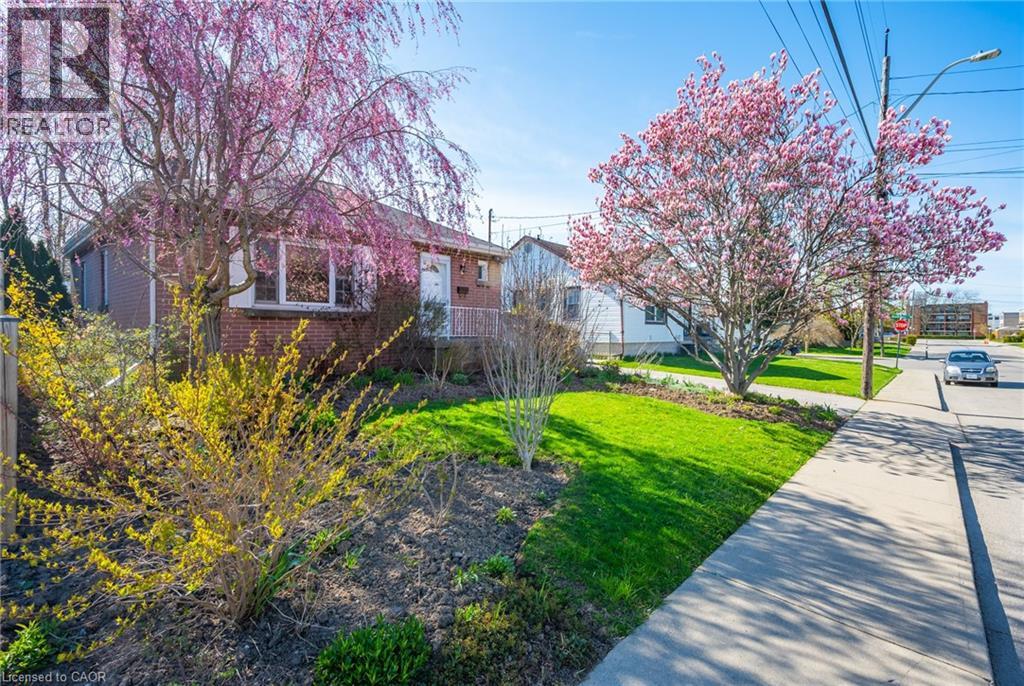
Welcome to this beautifully maintained all-brick bungalow, ideally situated on a quiet street just steps from nearby amenities. This inviting home features a bright and functional main level with a spacious living room, a bright eat-in kitchen, three well-sized bedrooms each complete with closet space and custom built-in shelving, and a spacious bathroom offering excellent storage. The basement provides added convenience and versatility with a private side entrance, laundry area with custom built laundry table with a lot of shelving and a dedicated handyman/workshop space equipped with three workbenches — perfect for hobbies, projects, or additional storage. Recent updates include fresh interior and exterior paint, new wide-plank laminate flooring on the main level, and updated pot lights, adding a modern touch throughout the home. Step outside and enjoy the large, private backyard, beautifully landscaped with Japanese maples, mature trees, and a variety of perennials. This peaceful outdoor retreat is perfect for relaxing, entertaining, or gardening. A charming, move-in-ready home in a desirable location — this is an opportunity you won’t want to miss. (id:61594)
One Percent Realty Ltd.
