Gravenhurst, Ontario
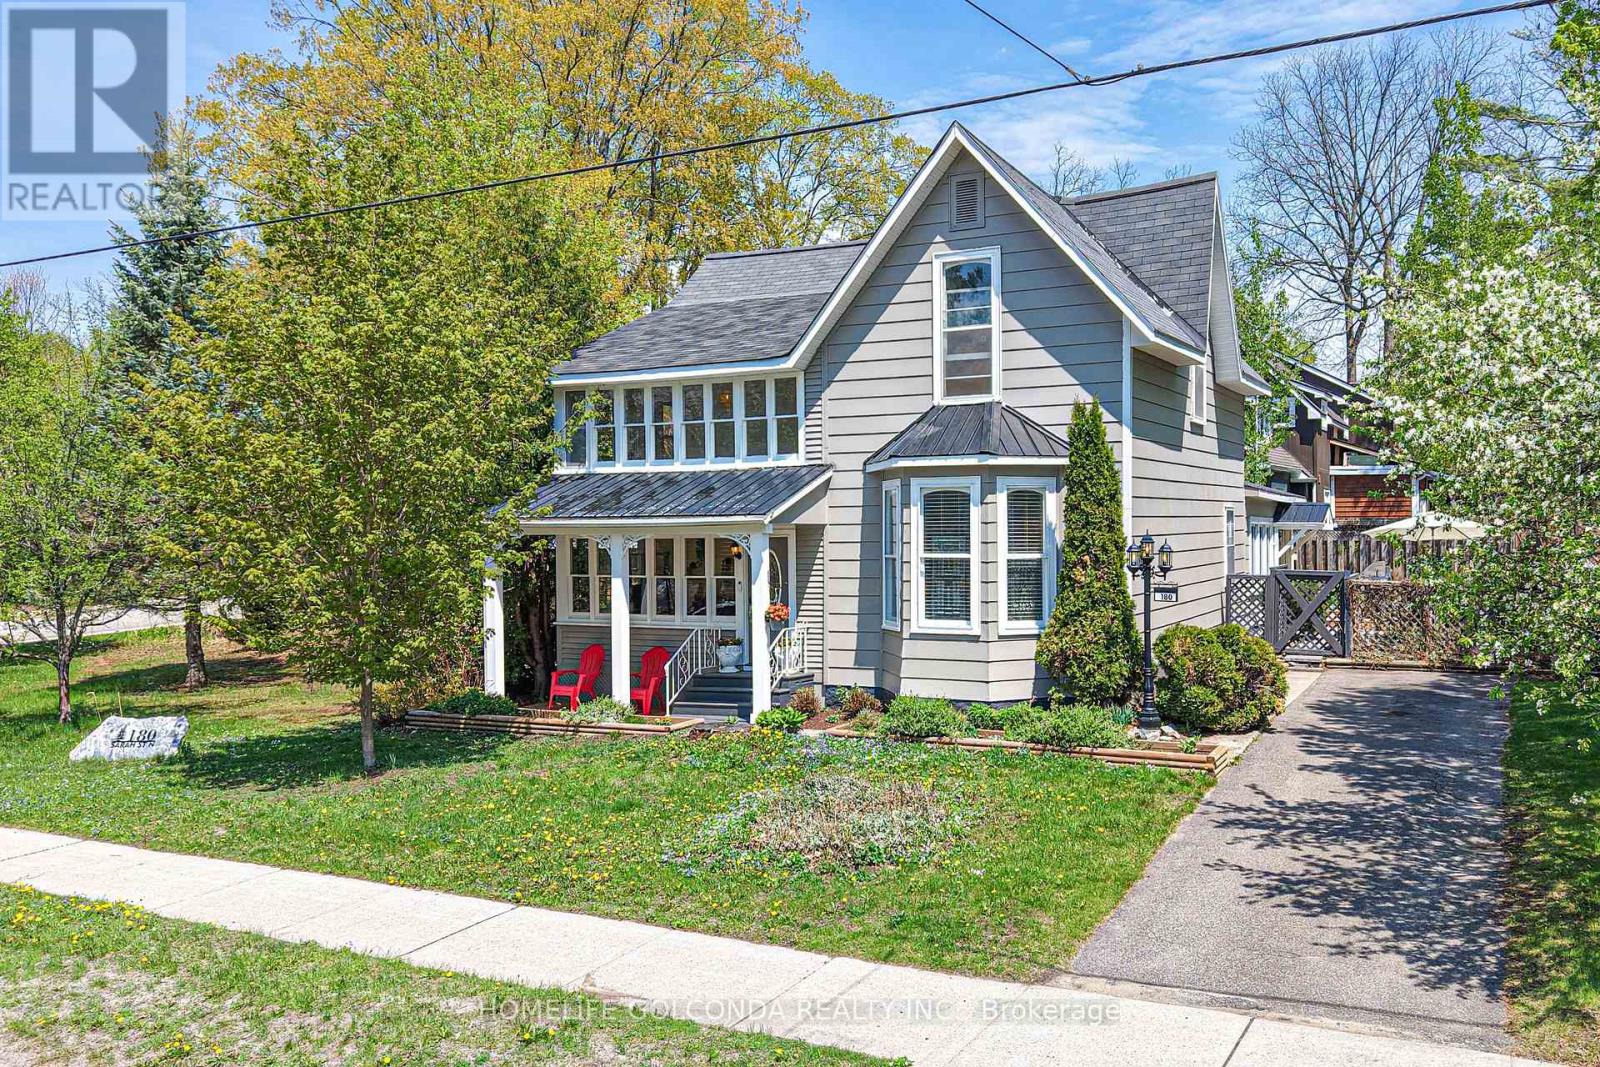
Timeless Victorian elegance meets modern comfort in the heart of Muskoka. Nestled on a quiet, beautifully landscaped corner lot, this exceptional property features two driveways, a detached carport with original wood interior craftsmanship, RV parking, and an unbeatable in-town location within walking distance to parks, beaches, lakes, schools, shops, and downtown amenities.Buyers will appreciate the rare blend of historic character and thoughtful modern updates throughout this spacious and beautifully maintained home. Oversized principal rooms, soaring 9.5-foot ceilings on both levels, original hardwood flooring, rich wood trim, solid wood doors, dentil crown moulding, and two charming sunrooms create a warm and inviting atmosphere filled with timeless appeal. Step through the welcoming front entrance and immediately experience the warmth and sophistication of this classic Victorian home. Sun-filled living and dining rooms showcase elegant architectural details and generous gathering spaces, while the cozy library offers the perfect setting for a home office, reading room, or quiet retreat. The bright Muskoka room/sunroom invites you to relax and unwind while overlooking the beautifully landscaped gardens.At the heart of the home is a stunning oversized updated kitchen featuring abundant cabinetry, generous prep space, and tasteful finishes that perfectly complement the home's historic charm. Upstairs, spacious bedrooms, flexible bonus areas, and a rare second-floor sunroom provide exceptional versatility for growing families, creative spaces, guests, or a potential bed & breakfast opportunity. Outside, the peaceful garden oasis is enhanced by a lovely water fountain and soothing sounds that create a truly relaxing outdoor setting. Approximate monthly utilities for 2025: Gas $146; Hydro $105; Water/Sewer $57; Internet $45. A new boiler and a hot water tank to be installed offer added comfort and peace of mind. (id:61594)
Homelife Golconda Realty Inc.
Lambton Shores, Ontario
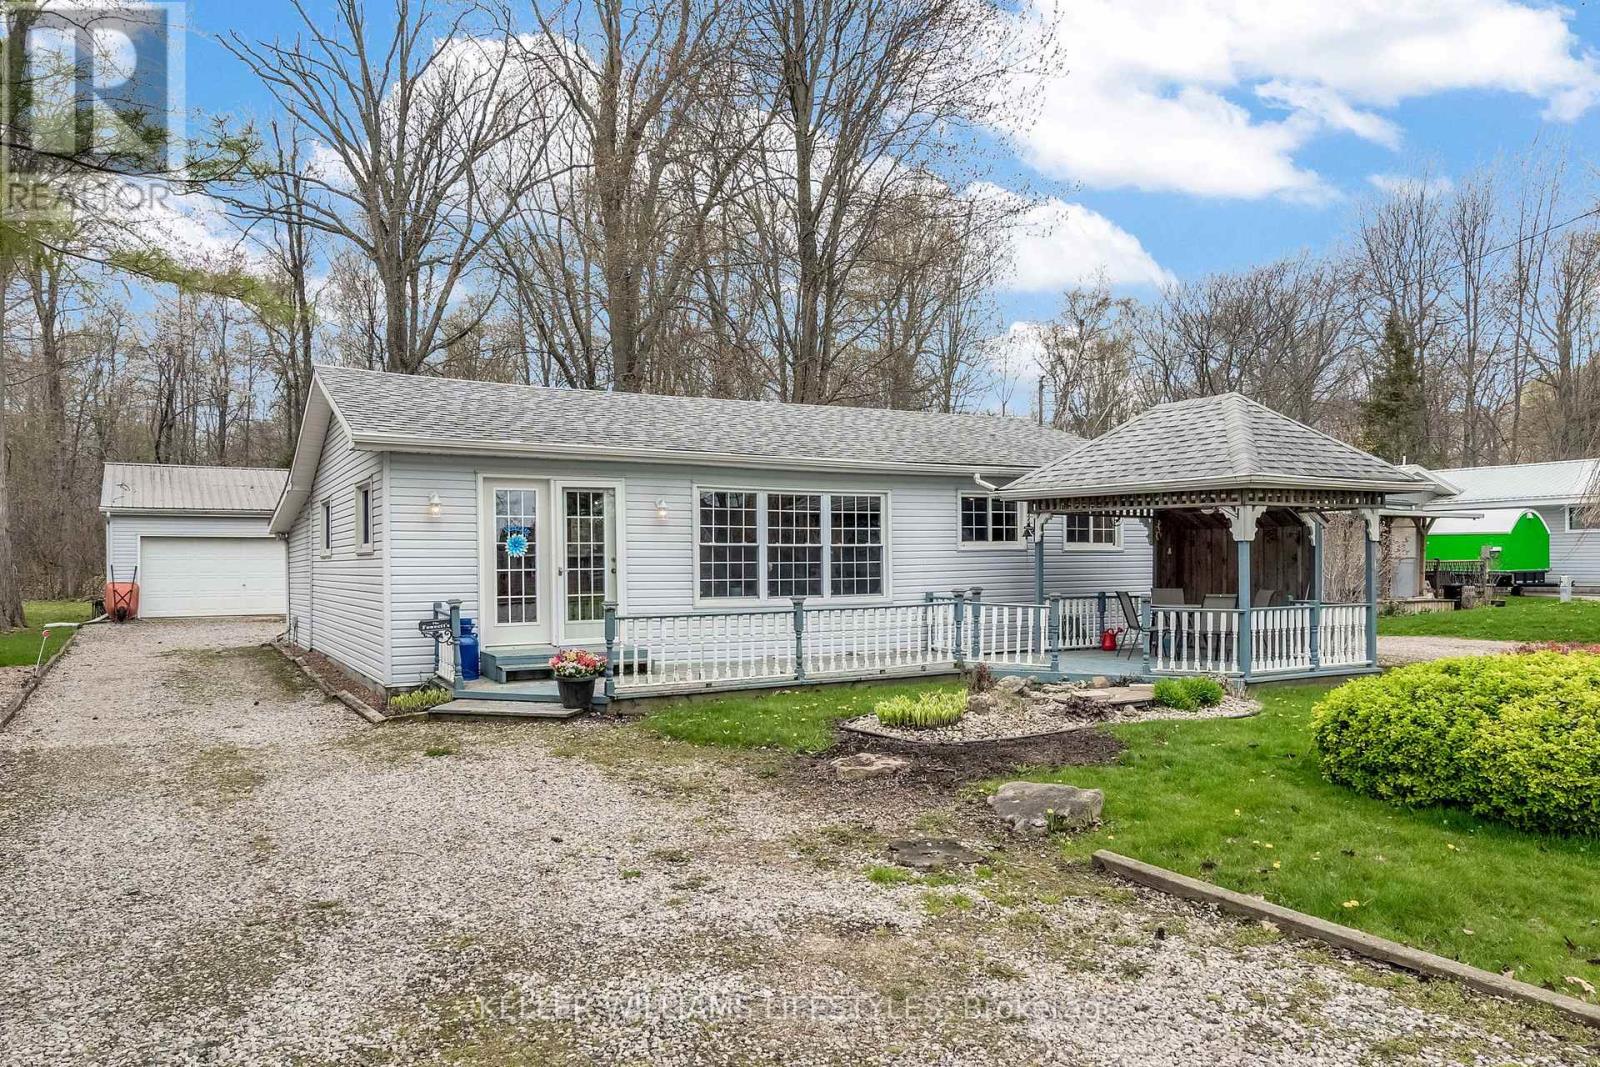
Just steps from the shores of Lake Huron, this charming retreat offers a serene escape perfect for year-round living or a relaxing lakeside getaway. Featuring 2 bedrooms and 1 bathroom, this cozy home sits on a spacious lot designed for entertaining and unwinding. Inside, you'll find an open concept kitchen complete with an island, flowing seamlessly into the spacious dining room and bright living room. A newly renovated mudroom adds both style and functionality to the home. Step outside to enjoy morning coffee on the front deck with gazebo, evenings around backyard campfires, or time spent relaxing in the peaceful outdoor setting. The detached double car garage provides plenty of storage and convenience. Numerous updates throughout the home add comfort and style, making this property truly move-in ready for your next chapter. Whether you're hosting guests or simply enjoying nature, this home offers the perfect blend of relaxation and function. Located on the leased land of Kettle and Stony Point First Nation. The Buyer must have cash (no mortgages) and a current police check to purchase. This home is not permitted to be a rental. The new lease will be $4500.00/year. Monthly fee of $200 covers water, garbage and snow removal. (id:61594)
Keller Williams Lifestyles
Toronto, Ontario
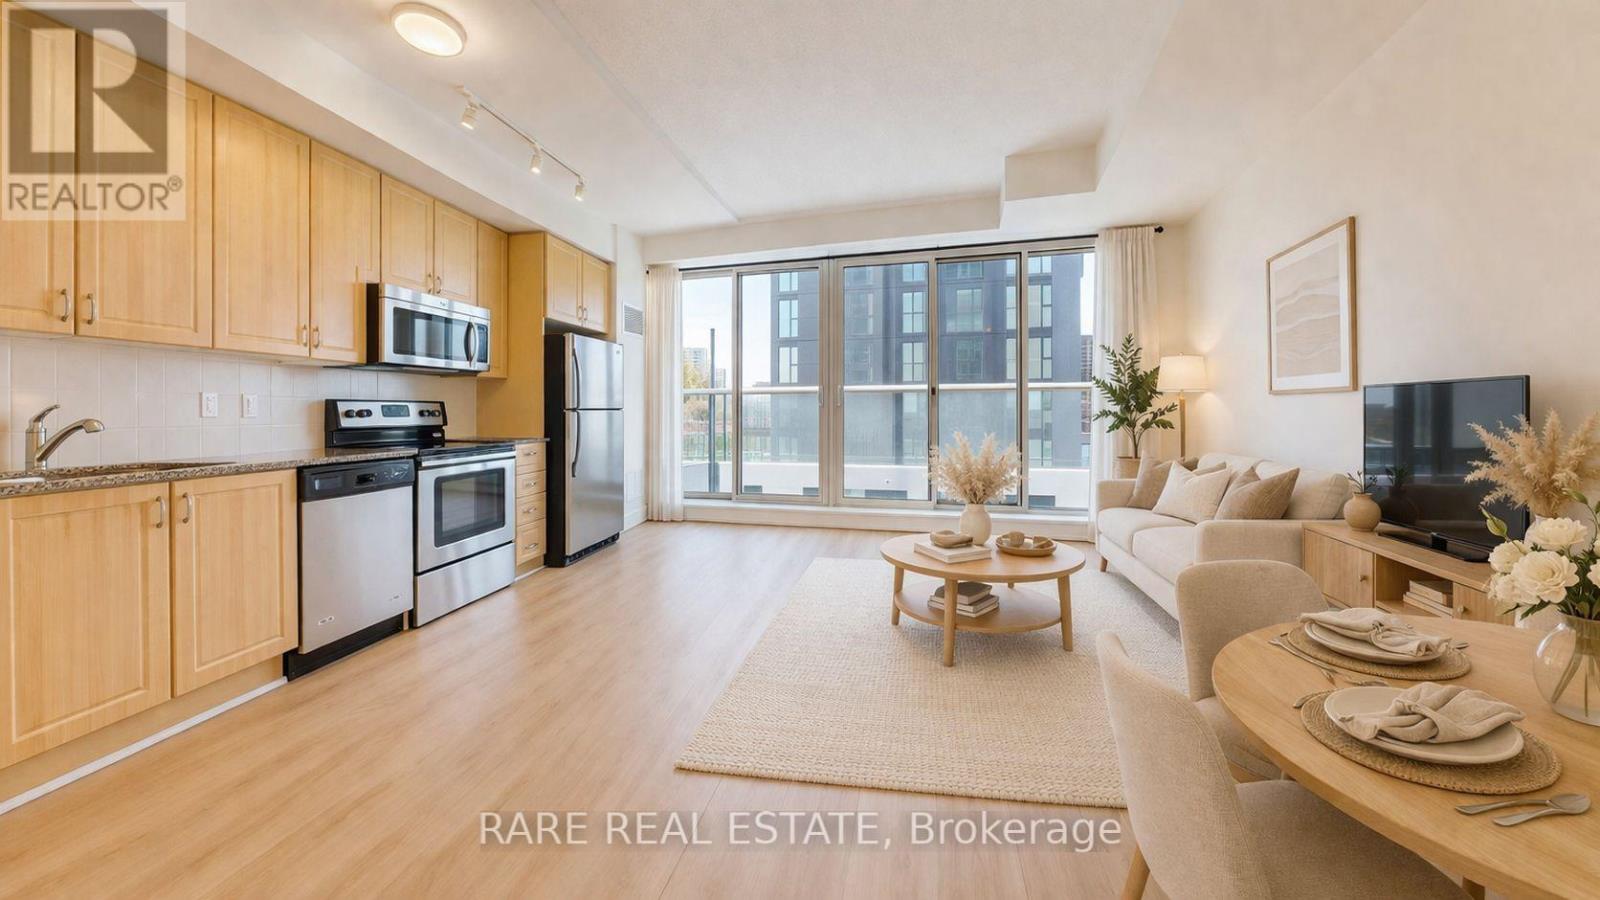
Welcome to one of the most sought-after addresses along Bloor West, 1638 Bloor St W. This beautifully updated 1+1 bedroom suite offers a smart, functional layout that effortlessly balances everyday living and entertaining. The spacious den provides the perfect opportunity for a private home office or flexible second space, with enough separation to truly make it your own. Inside, you'll find contemporary finishes, floor-to-ceiling windows, and a charming double-door Juliet balcony that fills the space with natural light and fresh air. Just steps from High Park, enjoy easy access to expansive green space, scenic trails, and beautifully maintained gardens, ideal for those who love the outdoors. Before you even leave the neighbourhood, you're surrounded by a vibrant mix of cafes, restaurants, and boutique grocers, all within walking distance. The building itself offers an impressive selection of amenities, including a fitness centre, party room, and a rooftop terrace with BBQs. With Keele subway station just steps away, commuting across the city is seamless. A perfect opportunity to own in a dynamic, well-connected community that blends urban living with nature. (id:61594)
Rare Real Estate
Oakville, Ontario
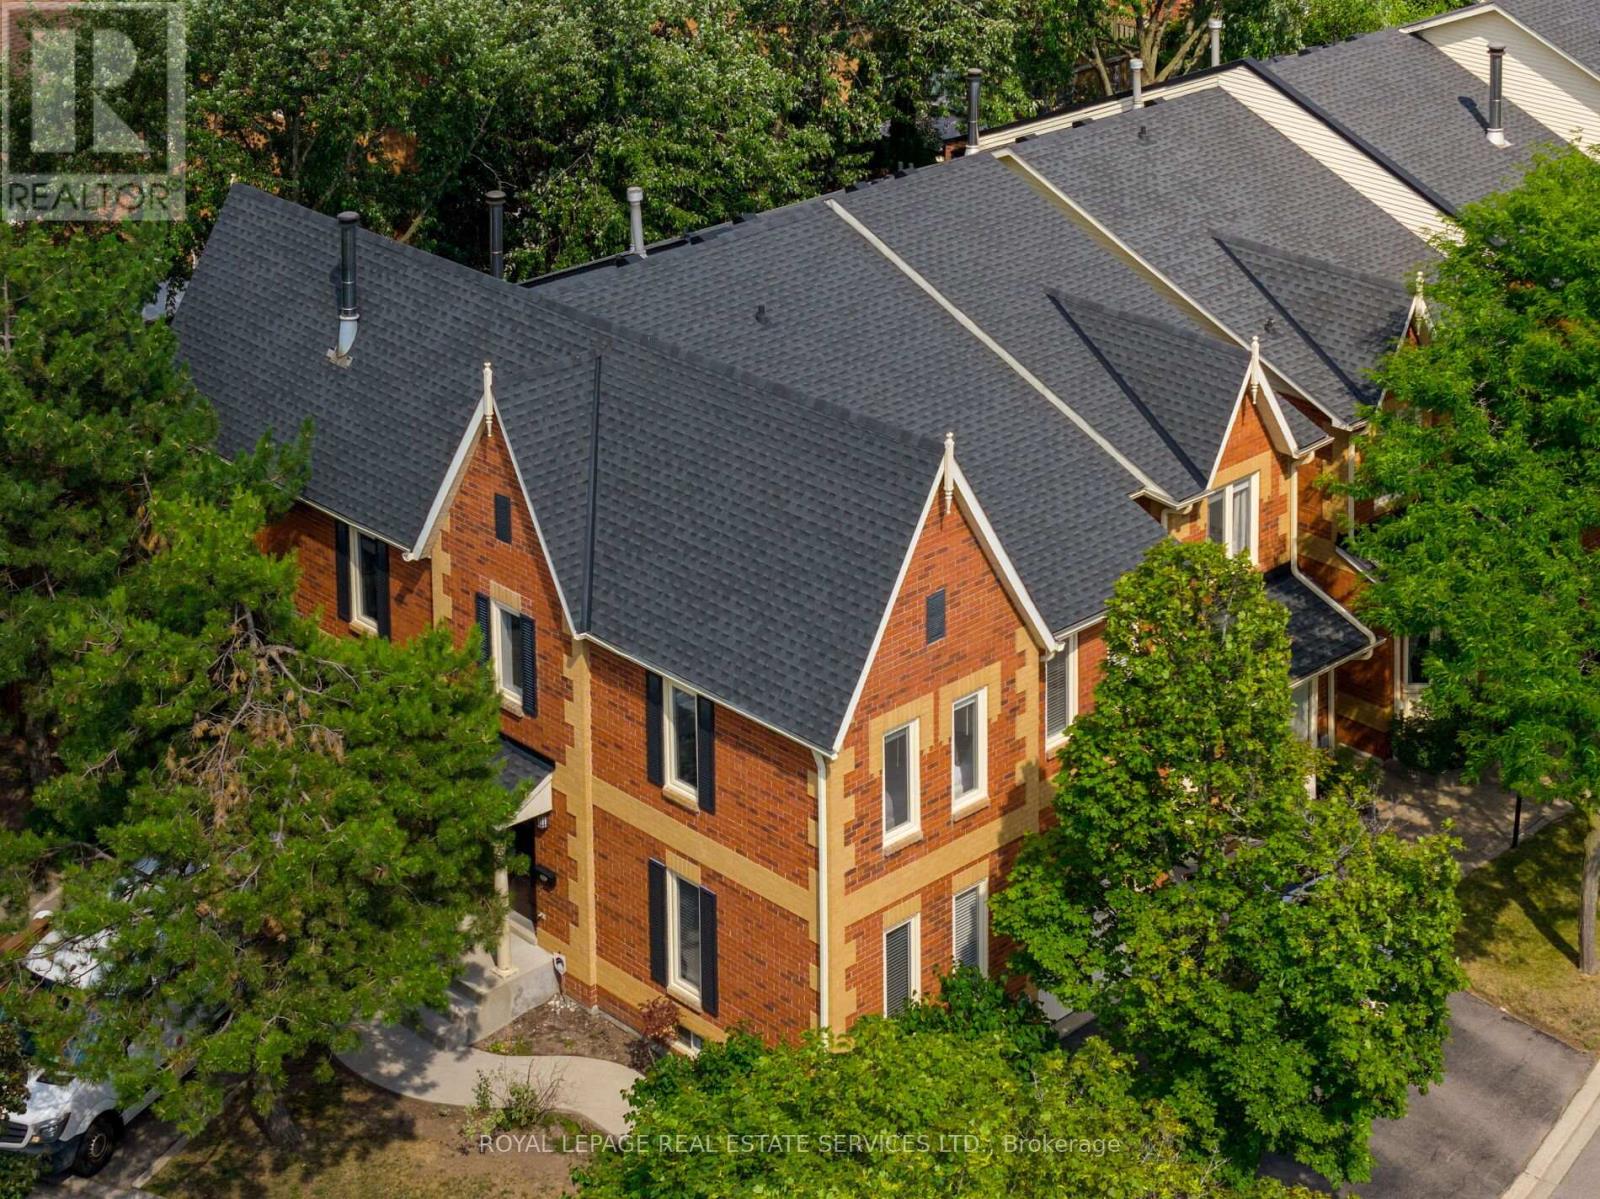
Welcome to this beautifully updated end-unit townhome in Oakvilles desirable Avonlea Estates in Wedgewood Creeka well-managed, upscale condominium complex surrounded by mature trees & professionally landscaped grounds. This residence is within walking distance to parks, trails, top-rated Iroquois Ridge High School, Iroquois Ridge Community Centre, & the Upper Middle Shopping Plaza, with easy access to the QEW, 403, Uptown Core, Park & Ride, & Outlet Mall. Offering approximately 2,134 sq. ft. plus a professionally finished basement, this spacious 3-bedroom, 2.5-bathroom home features recent upgrades (2022), including wide-plank engineered hardwood on the second floor & a dark-stained staircase from the main floor to the second level. The upper level sitting room was converted to a 4th bedroom (no closet), new cordless blinds added, updated light fixtures, & floor vents replaced. This bright corner unit boasts a large stone patio in a fully fenced yard with mature trees for privacy. Extra windows throughout allow abundant natural light, & the main floor features cherry hardwood flooring & French doors. Excellent, versatile floor plan to configure to suit your needs, with a formal living room & separate dining room, a family room with a wood-burning fireplace, a powder room, inside entry to the garage, & a white kitchen with granite countertops, a breakfast bar, & a breakfast room with a walkout to the serene backyard. Upstairs offers 4 bedrooms, 2 full bathrooms & a charming loft overlooking the staircase. The spacious primary suite features a 5-piece ensuite bath with a soaker tub & separate shower. Downstairs, pot lights, wide-plank laminate floors, a spacious recreation room, & a dedicated exercise roomcreate the ideal setting for modern family living in a prime Oakville location. (id:61594)
Royal LePage Real Estate Services Ltd.
Oakville, Ontario
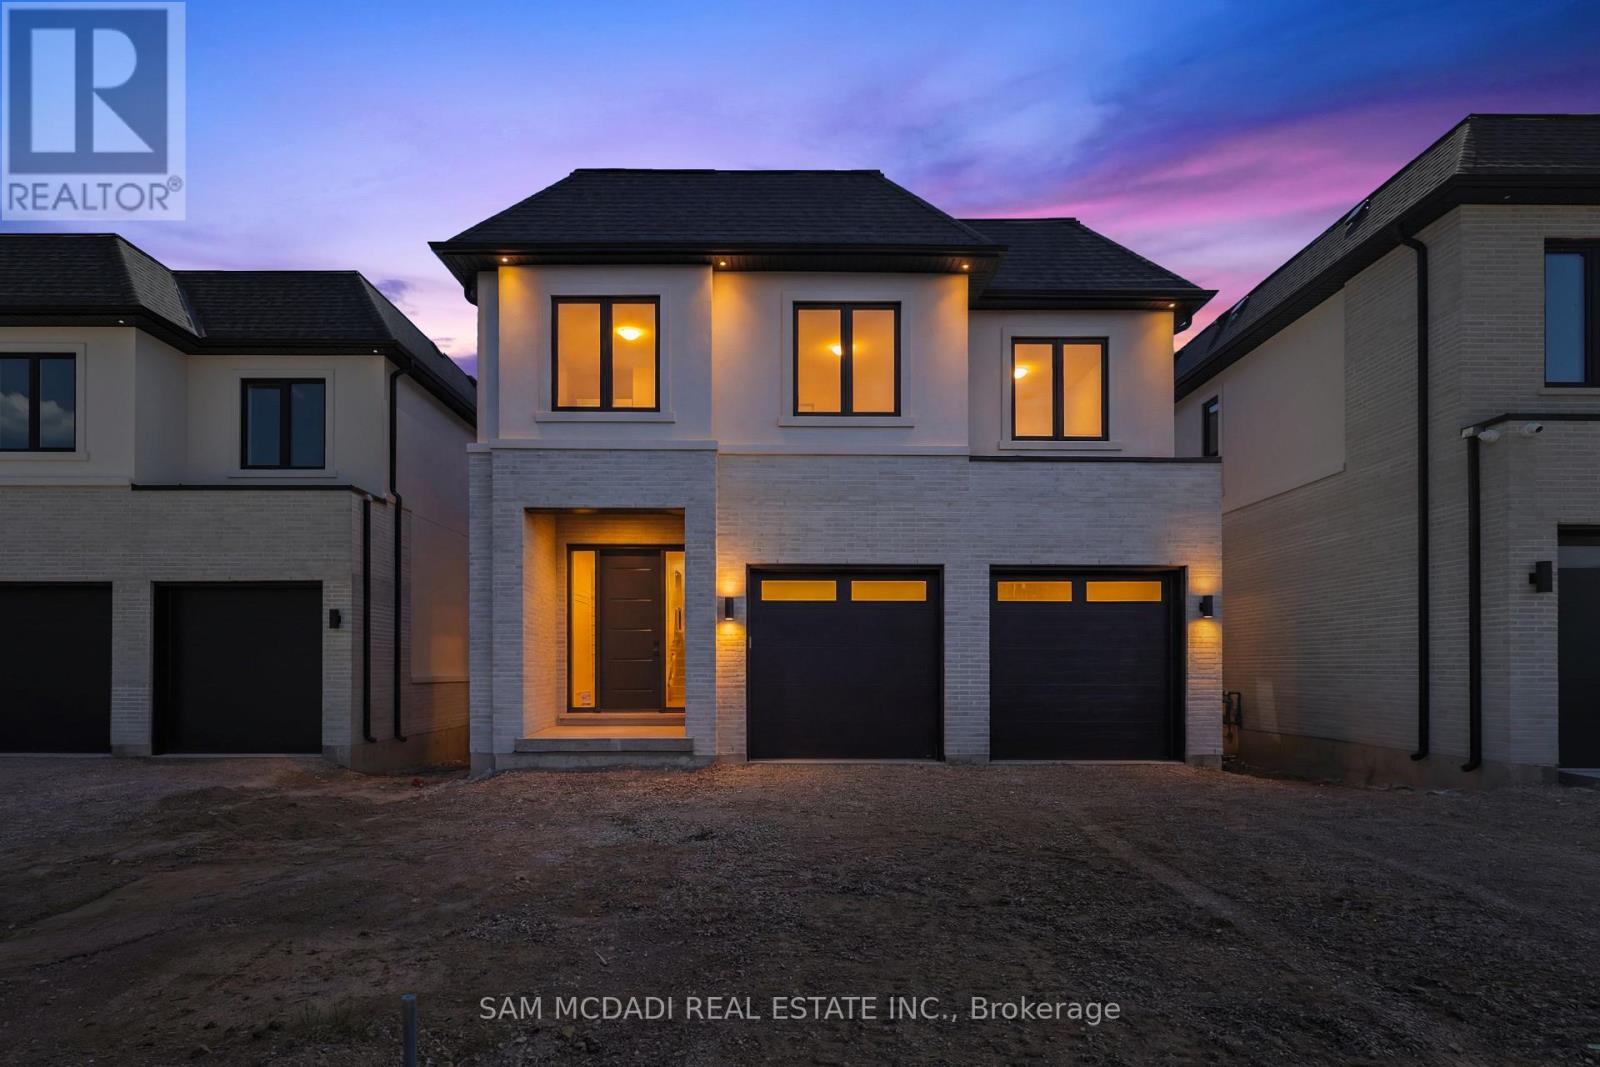
Welcome to 2354 Eighth Line! Perfectly positioned in one of Oakville's most desirable family-oriented neighbourhoods, this newly built residence by Stuart Riley Bespoke Builder offers approximately 3,300 SF of thoughtfully designed living space. Every detail has been crafted to elevate the way you live. Step inside to a bright, open-concept main floor where natural light fills the home & creates an inviting atmosphere for both daily living & special occasions. The chef-inspired kitchen offers generous prep space, abundant storage, & overlooks to the expansive living room, where a stunning fireplace invites family & friends to gather. A formal dining area sets the stage for memorable celebrations, while the private main-floor den provides the flexibility, ideal as a home office, study space, library, or quiet retreat.The impressive open-to-above staircase leads to a beautifully designed upper level. The primary suite serves as a true escape, complete with a spacious walk-in closet & a luxurious spa-inspired 5-piece ensuite. Three additional oversized bedrooms each offer walk-in closets & ensuite access, providing comfort & room to grow for every member of the family. An upper-level laundry room adds everyday convenience. The unfinished lower level presents an exciting opportunity to create a space that reflects your lifestyle, whether that's a home theatre, gym, games room, in-law suite, kids' play zone, or the ultimate entertainment hub. Beyond the interiors, enjoy access to top-rated schools, beautiful parks, scenic walking & cycling trails, golf courses, community centres, & everyday conveniences. Spend weekends exploring local favourites, enjoying nearby cafés & restaurants, visiting Bronte Creek Provincial Park, or taking advantage of Oakville's vibrant shopping districts & charming waterfront. With easy access to major highways, GO Transit, & countless recreational amenities, this location effortlessly connects work, play, & family life. (id:61594)
Sam Mcdadi Real Estate Inc.
Milton, Ontario
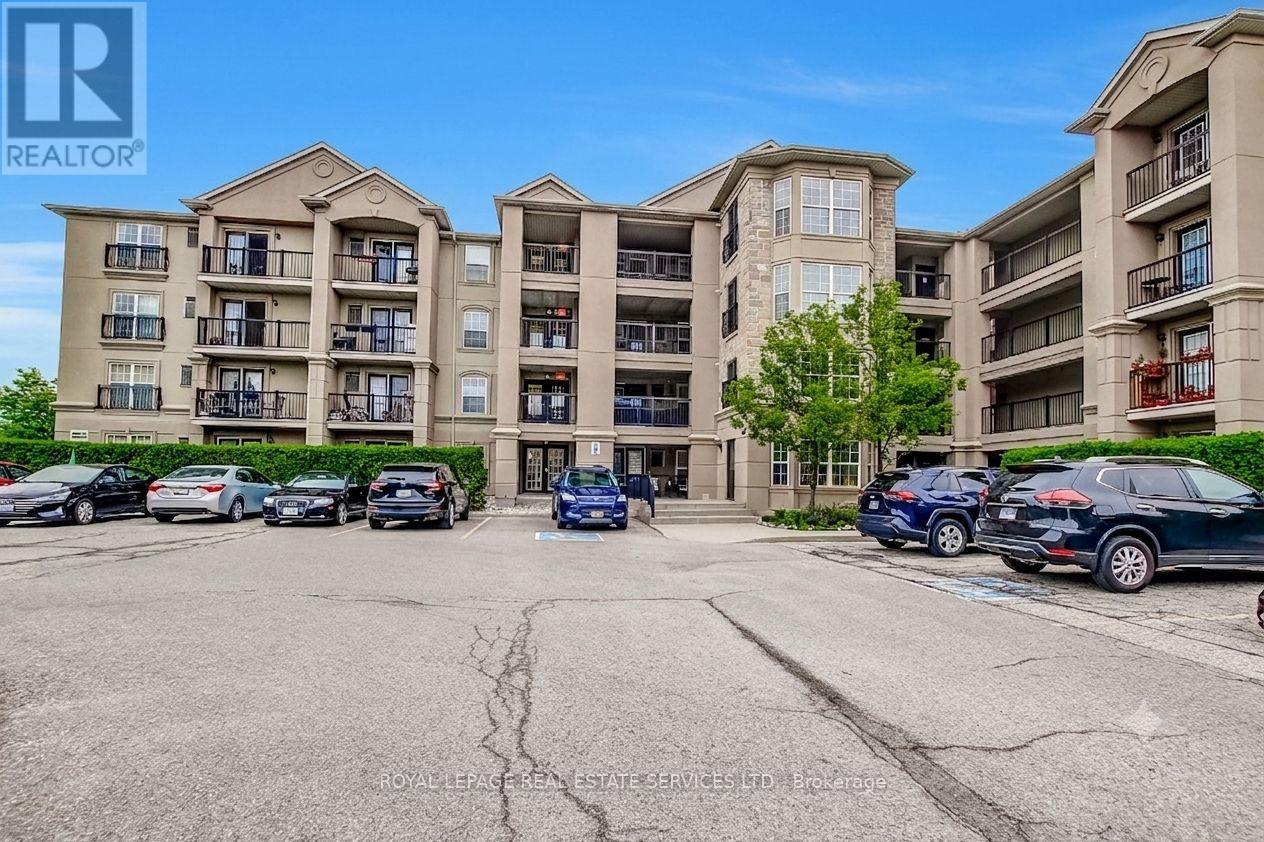
Beautifully renovated unit featuring a stunning custom kitchen with premium 36" upper and lower cabinetry, pot drawers, spice rack, soft-close doors and drawers, quartz countertops, quartz backsplash, under-cabinet lighting, and newer stainless steel appliances including fridge, stove, dishwasher and microwave. Freshly painted throughout in premium Benjamin Moore colours. Updated bathroom with quartz vanity, new Moen faucet, undermount sink and new toilet. Quality finishes include wide-plank premium luxury vinyl flooring throughout, new baseboards and trim, updated lighting, blackout blinds and ample closet storage. Equipped with newer washer and dryer. Enjoy central A/C. Ideally located minutes from Hwy 401 and James Snow Parkway, with Walmart Supercentre, shopping, restaurants, parks and everyday amenities just a short 7-minute drive away. Move-in ready and offering exceptional value, modern finishes and low-maintenance living. (id:61594)
Royal LePage Real Estate Services Ltd.
Frontenac Islands, Ontario
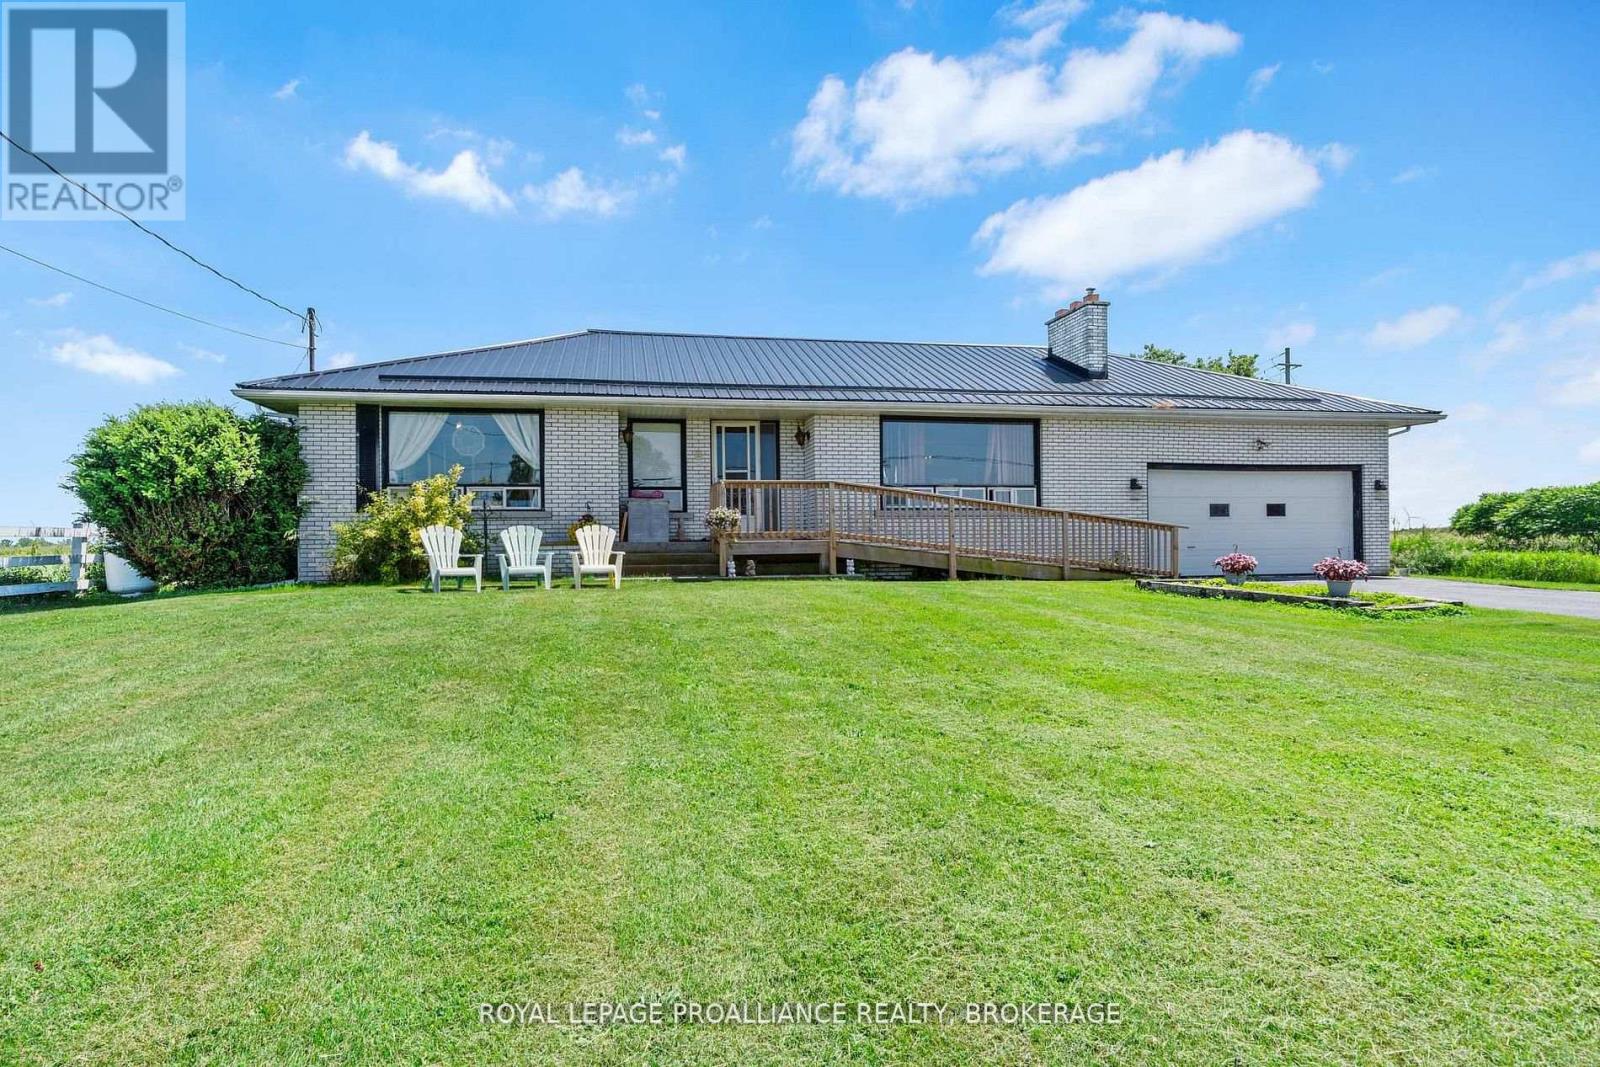
Wolfe Island. With stunning lakefront views from the oversized front window, this 1960's built all-brick bungalow is situated on an enormous double lot, just a few minutes from the hub of Marysville. With 2+1 bedrooms and 1.5 baths on just over an acre of land, this one has so much potential. A classic bungalow in design with a large living room, dining area, kitchen, the two bedrooms and both baths on the main level, and the lower level with a third bedroom, rec-room and laundry area, offering vast space and welcoming your finishing touches. The attached double garage has inside access to the basement and provides great storage. Beautiful location, incredible views- bring your ideas and make this one shine again! (id:61594)
Royal LePage Proalliance Realty
Richmond Hill, Ontario
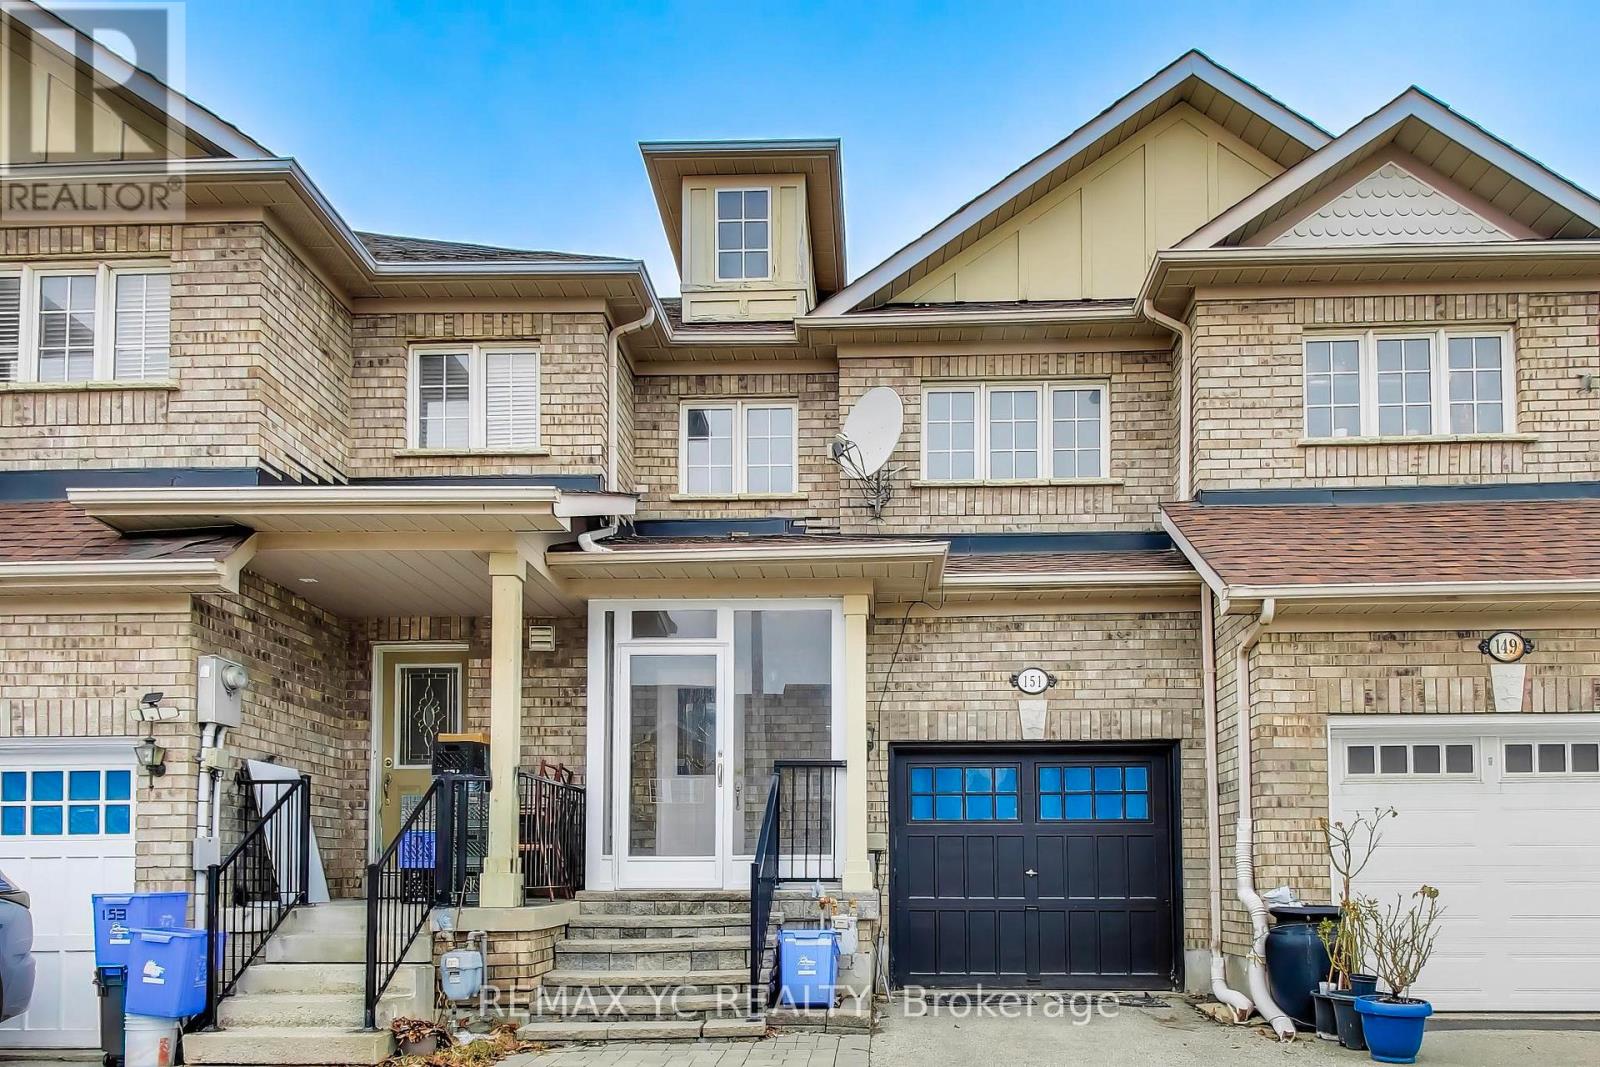
Experience elegant living in this beautifully upgraded freehold townhome (No POTL fees!)nestled in Richmond Hill's highly coveted Rouge Wood community. This move-in-ready,open-concept home features 3 spacious bedrooms, 4 washrooms, and a newly finished basement(2024) complete with a washroom, cold room, great room, and a desirable office space-perfectfor versatile living. Thousands spent on premium upgrades, including brand-new laminateflooring across all three levels, elegant oak staircases, and modern pot lights throughout themain floor and second-floor hallway. A newly redesigned entryway (2025) now offers directgarage access and a brand-new custom hallway pantry. Step outside to entertain on your extendedbackyard deck, offering exceptional privacy with no rear neighbours overlooking the fence.Unbeatable location! Just a 1-minute walk to your local Starbucks and mere minutes to Hwy 404,Costco, Home Depot, community centres, and parks. Zoned for top-rated schools, includingRedstone Public School and Richmond Green Secondary School. (id:61594)
RE/MAX Yc Realty
Richmond Hill, Ontario
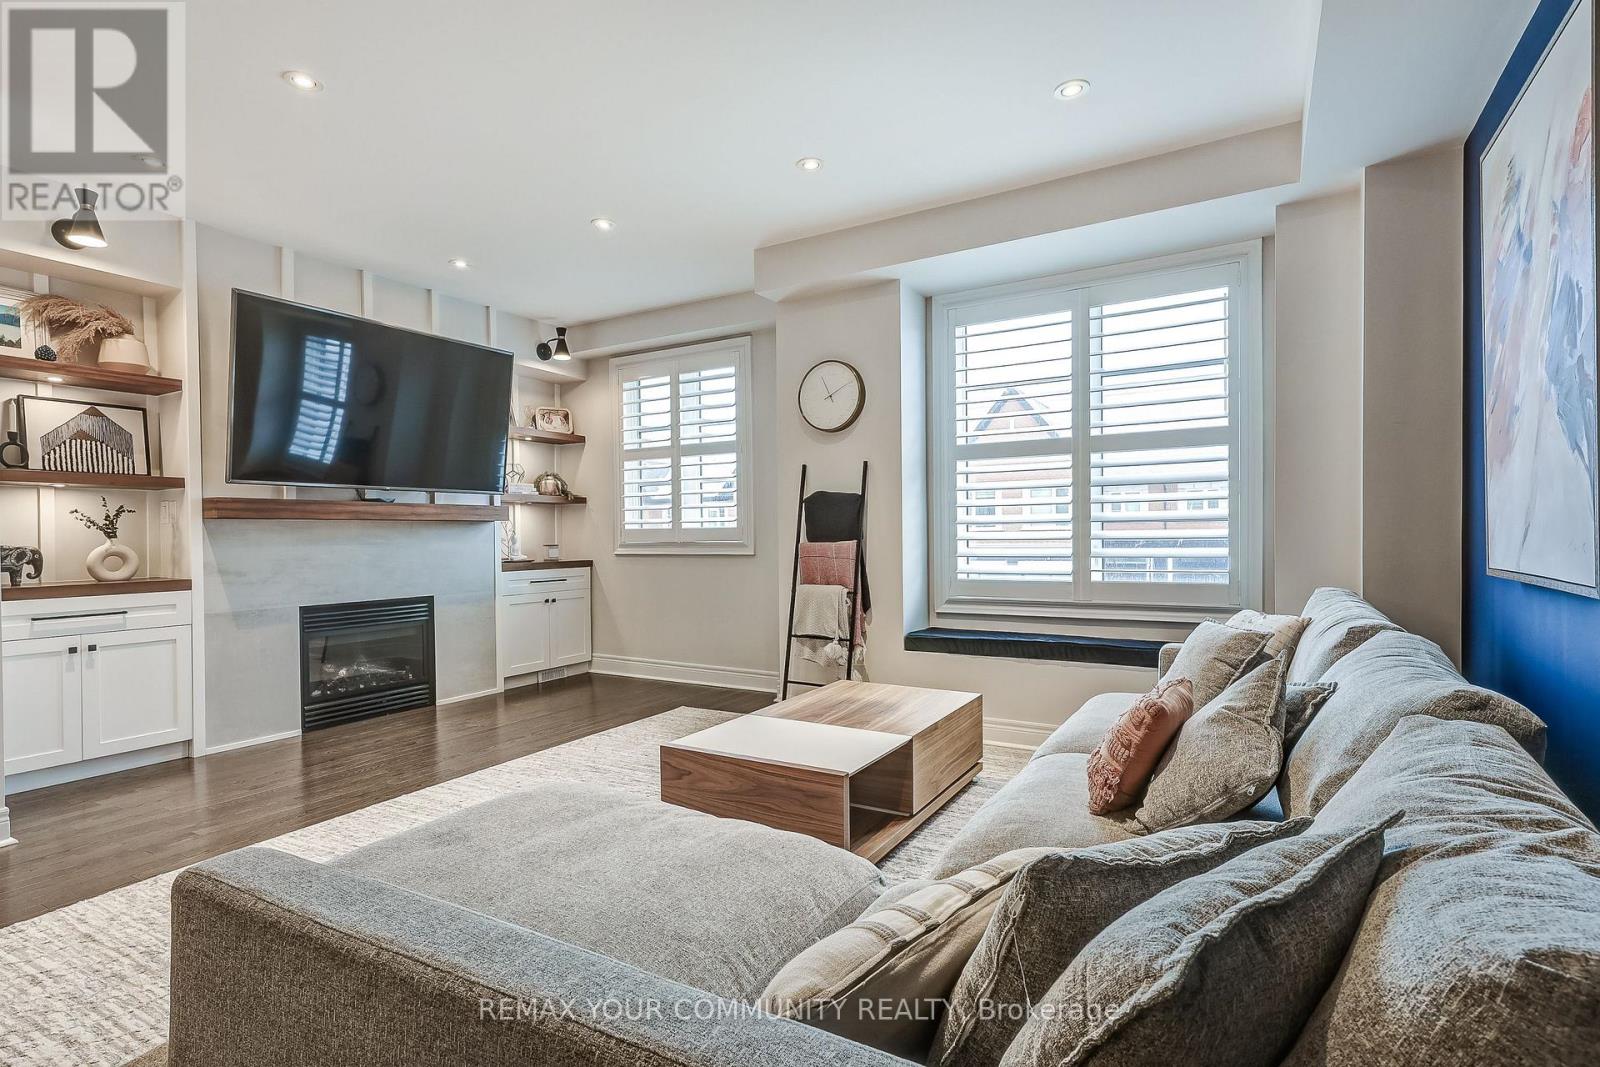
Welcome to 22 Lowther Ave! This freehold home is nestled on a quiet, family-friendly cul-de-sac in the highly sought-after Oak Ridges community. Offering a perfect blend of modern elegance and everyday functionality, this beautifully upgraded residence is designed to impress. Step inside to discover 9-ft ceilings on the main level featuring hardwood flooring and a bright, open-concept layout designed for modern living. The custom chef's kitchen is a true showpiece, featuring a gas range stove, stainless steel appliances, quartz countertops, an elegant Carrera marble backsplash, and a large island with abundant storage; ideal for entertaining and everyday use. Thoughtful upgrades include a built-in garbage pull-out system and a reverse osmosis water system with dedicated water lines and a separate faucet. The home is loaded with premium upgrades, including oak stairs with iron pickets, pot lights throughout, California shutters, a water softener system, Nest thermostat, a cozy built-in gas fireplace complemented by a custom entertainment unit, quartz countertops in each washroom, direct garage access to the home, and smooth ceilings throughout (No Popcorn Ceilings!)upstairs, the spacious primary bedroom features a luxurious ensuite with a double sink vanity and a large walk-in shower, along with an expansive walk-in closet. All upper-level closets are equipped with custom organizers, while the additional bedrooms are spacious and thoughtfully designed, each offering its own distinctive touches. Step outside to enjoy a fully fenced, professionally landscaped backyard complete with a BBQ gas line and the rare convenience of exterior access making it perfect for outdoor entertaining. Ideally located close to top-rated schools, parks, scenic trails, golf courses, restaurants, and shopping. Commuters will appreciate easy access to the GO Station, Highway 404, and Highway 400. (id:61594)
RE/MAX Your Community Realty
Bradford West Gwillimbury, Ontario
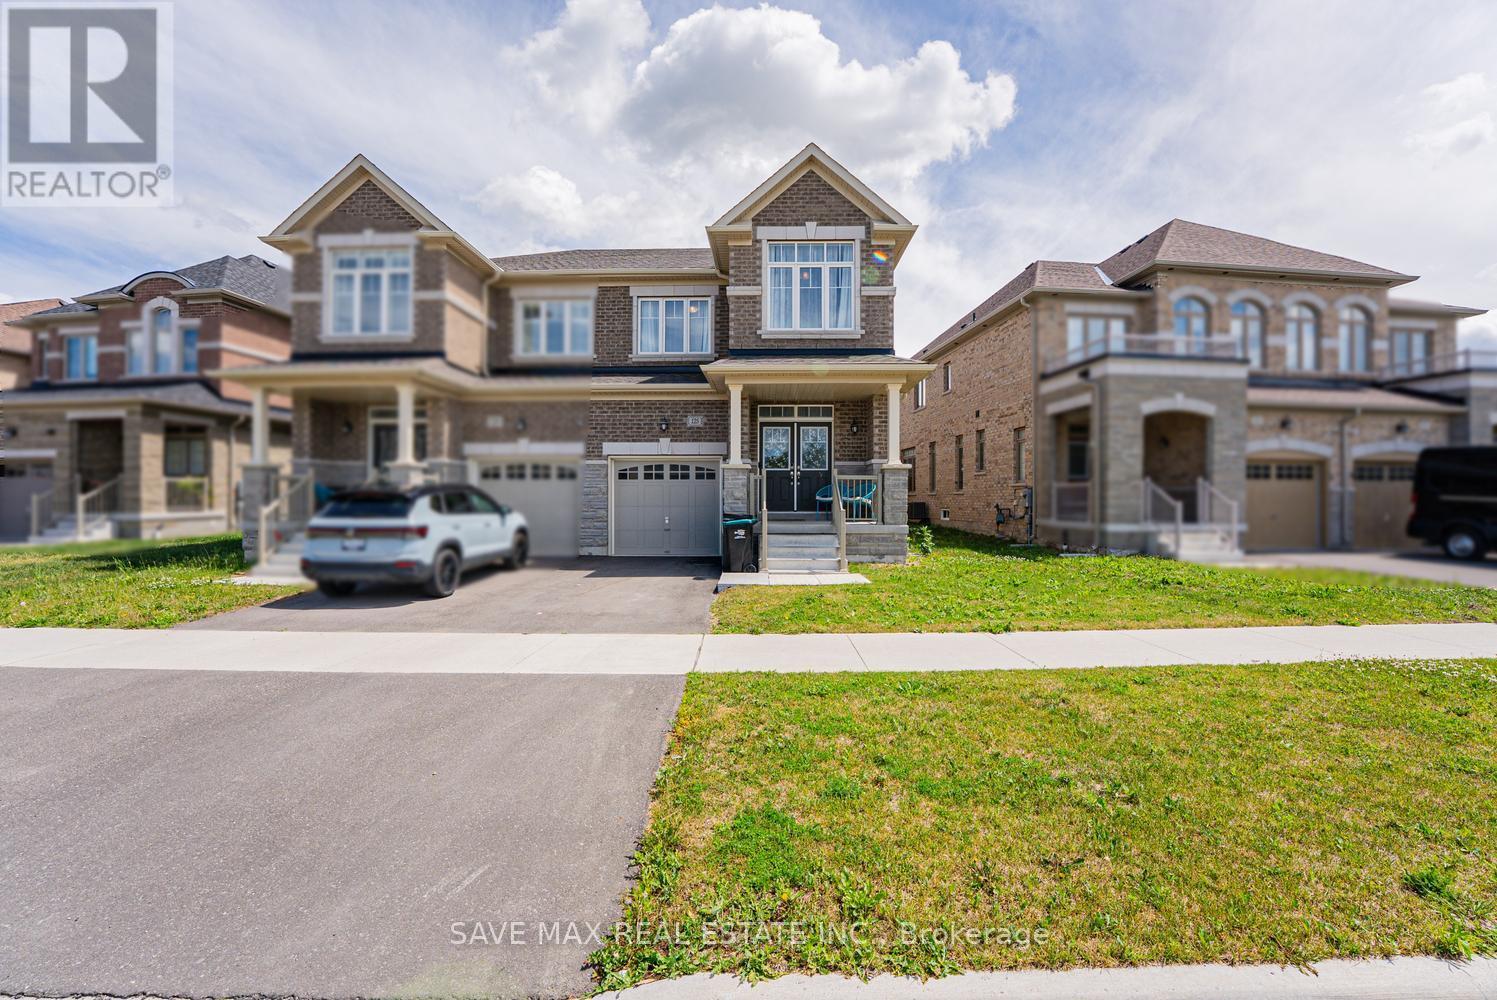
Welcome to this immaculate 3-bedroom, 3-bathroom semi-detached with SEPERATE ENTRANCE from the builder in the heart of Bradford. Featuring a bright open-concept layout, double-door entry, gourmet kitchen with quartz countertops, center island, breakfast area, upgraded stainless steel appliances . Enjoy 9-ft ceilings with beautiful light fixtures on the main floor, and three spacious bedrooms, including a primary suite with a walk-in closet and upgraded 5-piece ensuite. The covered front and backyard porch is perfect for entertaining, while the unspoiled basement with a separate entrance offers endless potential. Conveniently located near schools, parks, shopping, and everyday amenities-this home is a must-see! (id:61594)
Save Max Real Estate Inc.
Richmond Hill, Ontario
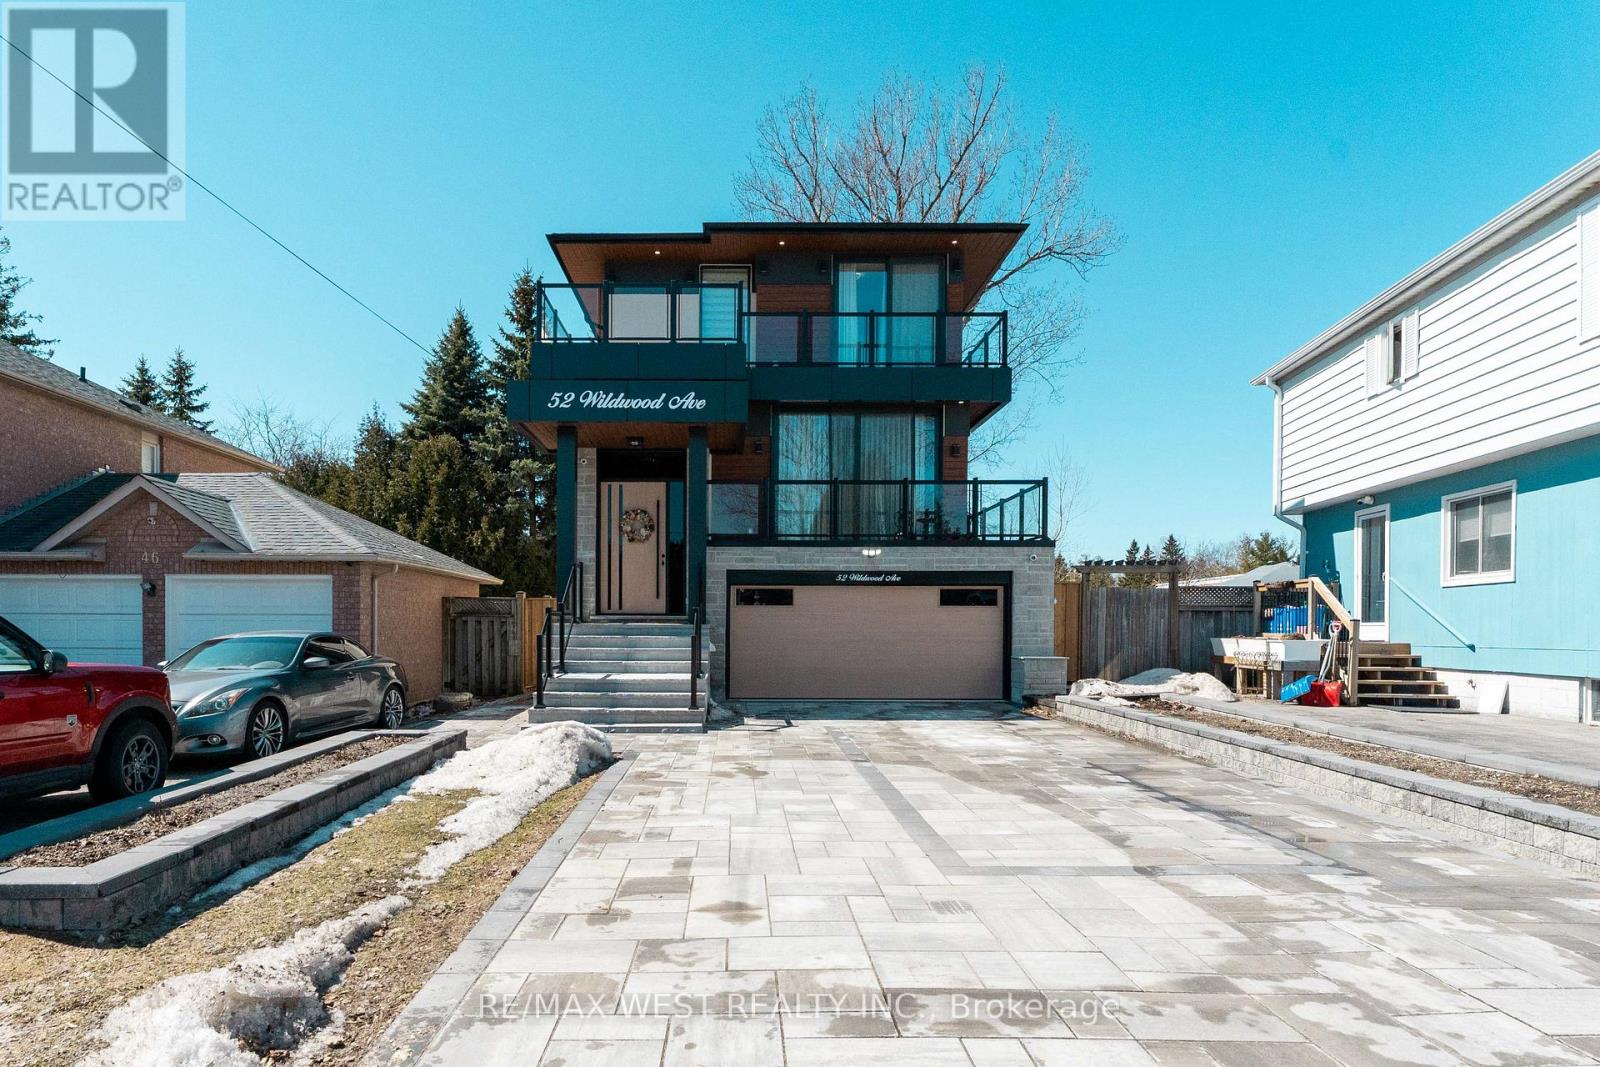
Brand-new custom-built home, located just steps from the peaceful shores of Lake Wilcox. From the moment you enter, you're welcomed by a modern, elegant design and a thoughtfully planned open-concept layout. The living and dining areas feature dramatic floor-to-ceiling windows, filling the home with natural light and warmth. Enjoy a private balcony with a BBQ gas line overlooking the landscaped front yard and 6-carinterlock driveway. The home features 10-ft ceilings, sound-insulated fiberglass doors, pot lights, designer fixtures, and engineered hardwood flooring throughout the main and second floors. The kitchen is a true showpiece with premium appliances, a 16-ft quartz island, matching backsplash, servery with wine cooler, and ample cabinetry. The breakfast area opens to a spacious terrace, perfect for outdoor enjoyment. The family room boasts soaring 20-ft ceilings and a striking floor-to-ceiling porcelain fireplace. Upstairs offers a convenient laundry room and a luxurious primary suite with a private balcony, closets with a skylight, and a spa-inspired 5-piece ensuite. Additional bedrooms feature built-ins, large windows, and private bathrooms. The finished basement offers 10-ftceilings, heated floors, a bar, second laundry, storage, and home theatre rough-ins. A fully fenced backyard with a gazebo and exclusive access to a private lake and beach. (id:61594)
RE/MAX West Realty Inc.

Toronto, Ontario
Unobstructed southwest views of the CN Tower and Toronto skyline from the 40th floor of the iconic Bisha Residences. 2 + 1 bed, 3 Bathroom, 1,502 sq ft with 1 parking & 1 locker. Floor-to-ceiling windows flood the space with natural light, open-concept layout offers flexibility for both everyday living and entertaining. Two outdoor balconies, Second balcony off Primary bedroom. Located in the heart of the Entertainment District, just steps from the city's best dining, nightlife, and culture. Residents enjoy access to world-class amenities, including a rooftop pool, fitness centre, and 24-hour concierge. Some photos are virtually staged. (id:61594)
Chestnut Park Real Estate Limited
