Hamilton, Ontario
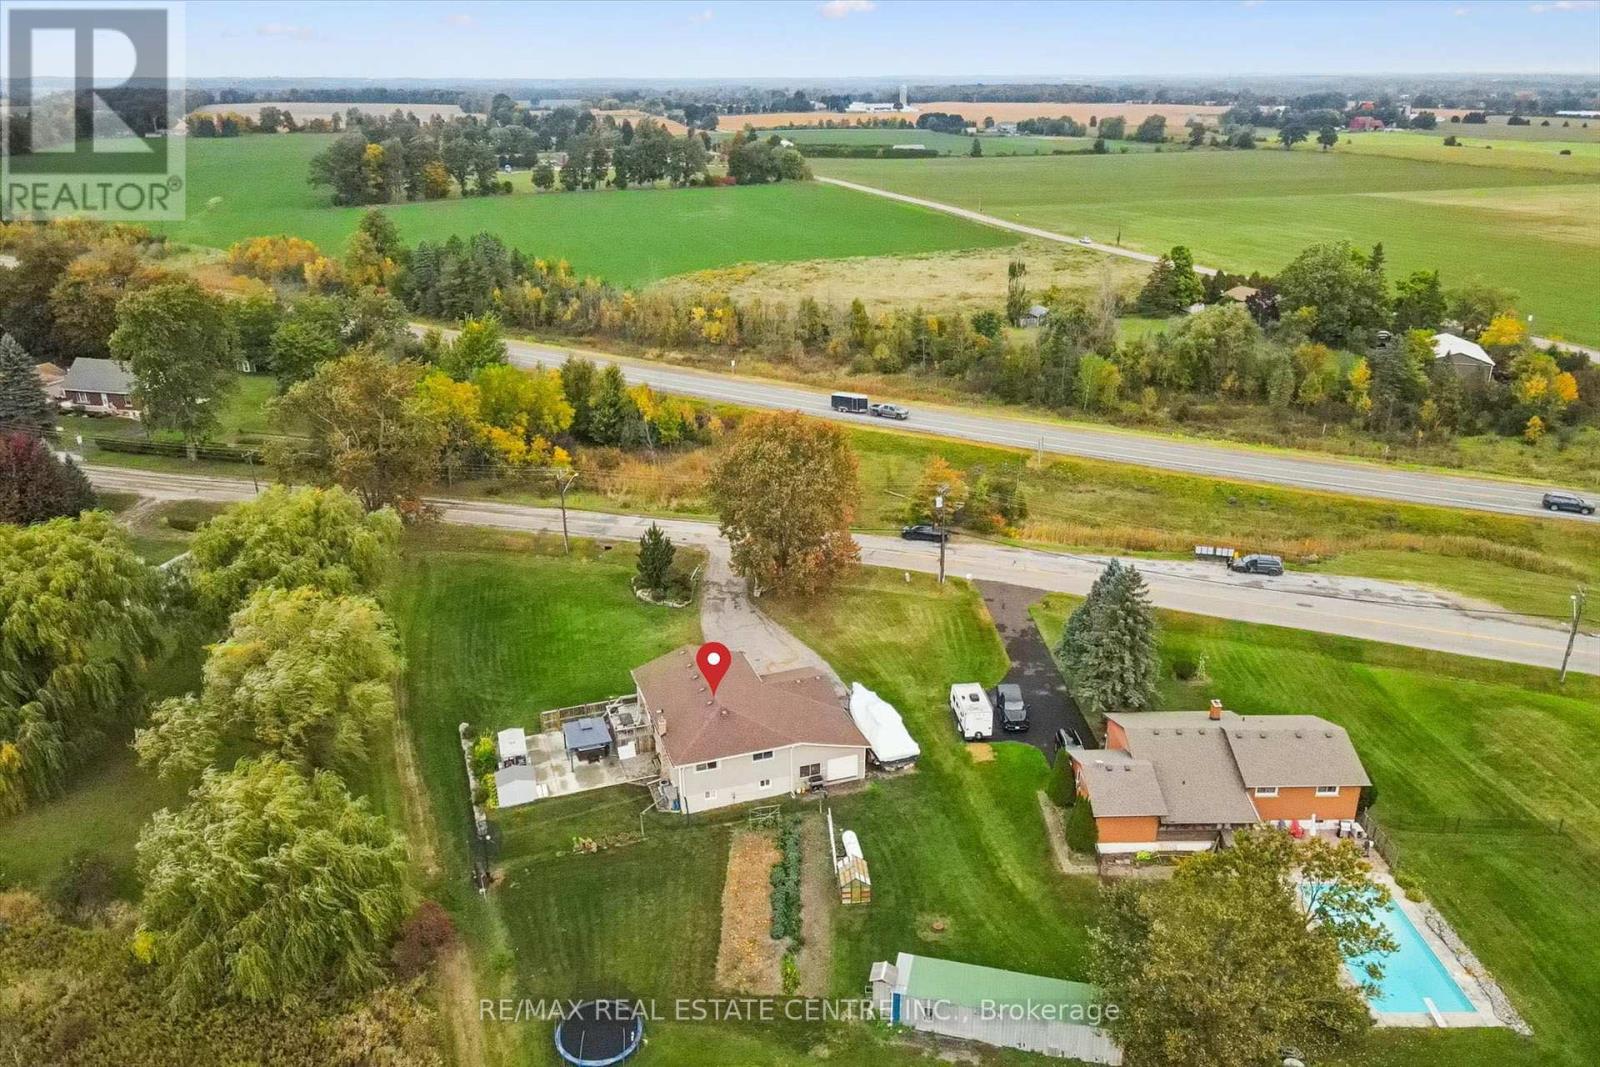
Looking for more space without giving up the convenience of the city? Welcome to 1211 Old Hwy 8 in Sheffield, a completely updated raised bungalow set on an impressive 150 x 201 ft lot of approximately 0.69 acres, just minutes from Cambridge. Offering approximately 2,475 sq. ft. of finished living space with 4 bedrooms and 2 full bathrooms, this move-in ready home combines comfortable, updated living with the space and privacy of a country setting. Backing onto open pasture with peaceful views, a river/stream and plenty of room to enjoy the outdoors, it's an ideal property for those dreaming of more land, gardening, outdoor living or a hobby-farm lifestyle. The bright main level features an updated kitchen, bathrooms, hardwood and tile flooring, while the finished lower level provides versatile additional space for family, guests, a home office or recreation. Sliding doors from the kitchen lead to an elevated deck overlooking the expansive yard and pastoral views. Below, a private concrete patio with hot tub, gazebo cover and privacy fencing creates a relaxing outdoor retreat. The oversized attached garage features front and rear doors with parking for 2 vehicles, while the wide driveway accommodates 6+. A drilled well and septic system provide country independence. Built in 1974 and thoughtfully updated throughout, this property offers room to breathe, space to grow and a country setting without sacrificing proximity to Cambridge and everyday amenities. A rare opportunity to enjoy the best of both worlds. (id:61594)
RE/MAX Real Estate Centre Inc.
Grimsby, Ontario
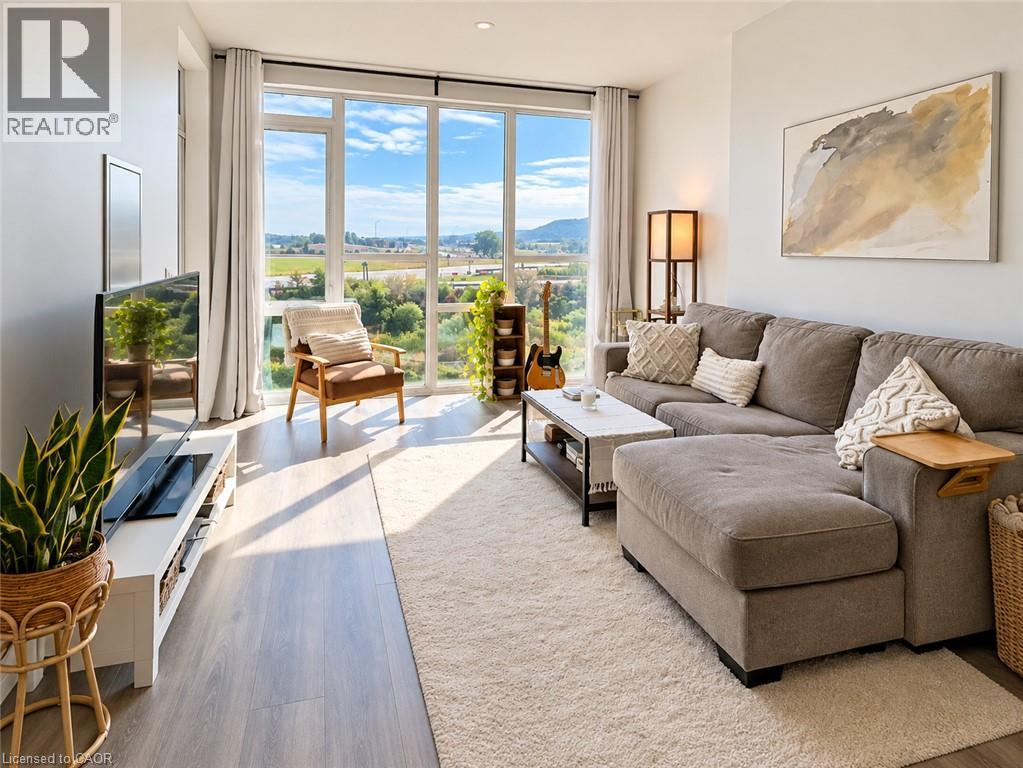
Experience lakeside living at its finest in the highly sought-after Aquazul Condominiums, nestled in the heart of Grimsby-on-the-Lake! This beautifully appointed fourth-floor suite offers stunning views of Lake Ontario, 664 sq. ft. of thoughtfully designed living space, and quality finishes throughout. The bright and inviting open-concept layout showcases elegant wide-plank flooring, granite countertops, and a striking custom mirrored kitchen wall that adds a touch of sophistication. The spacious primary bedroom features an updated walk-in closet, offering exceptional storage and organization, while a well-appointed four-piece bathroom and convenient in-suite laundry complete this stylish and functional home. Step onto your private balcony and take in the beautiful lake views, or enjoy the exceptional resort-inspired amenities Aquazul has to offer, including an outdoor pool, fitness centre, party room, billiards room, and beautifully landscaped outdoor entertaining spaces. Beyond the building, embrace the vibrant waterfront lifestyle with the scenic Grimsby Lake Path, park, waterfront boardwalk, charming coffee shops, and an excellent selection of nearby restaurants. With convenient access to the QEW and the GO Transit network, commuting is a breeze. Whether you're enjoying your morning coffee overlooking Lake Ontario, exploring the waterfront trails, or dining at one of the neighbourhood's popular restaurants, this exceptional condo offers the perfect combination of comfort, quality, convenience, and lifestyle. Welcome home to Grimsby-on-the-Lake! (id:61594)
Royal LePage Burloak Real Estate Services
Cambridge, Ontario
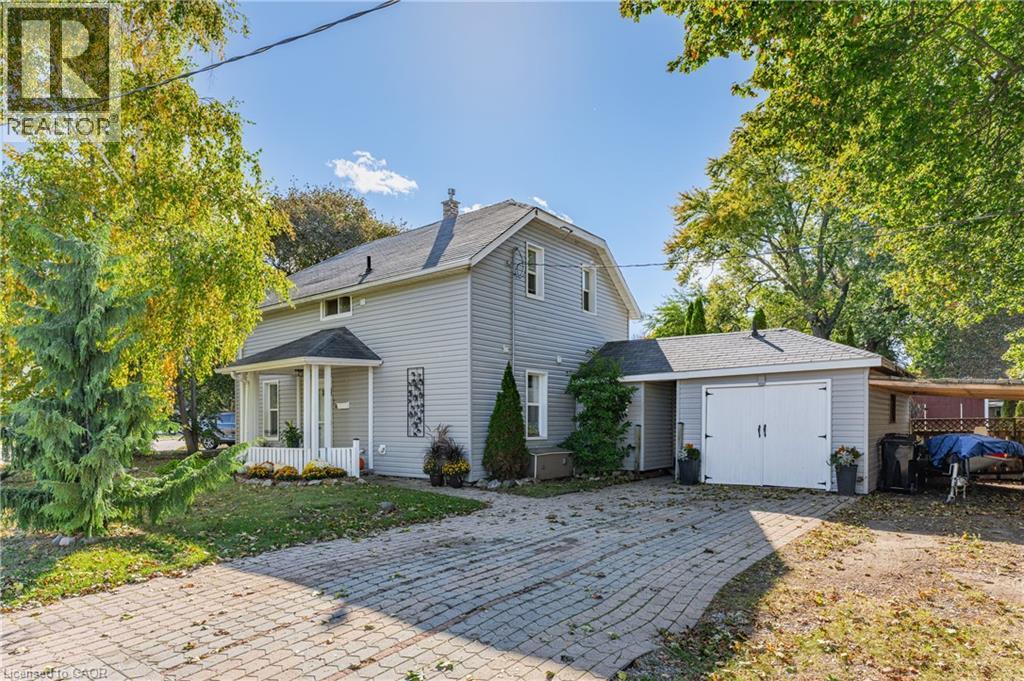
Character, outdoor space and a walkable Hespeler lifestyle! Welcome to 26 Bechtel Street, a charming century home just steps from downtown Hespeler. Enjoy the appeal of an established neighbourhood with a historic downtown close to home.Inside, bright living spaces and neutral décor create a welcoming atmosphere. The living room features a distinctive stone accent wall, while the kitchen offers ample cabinetry, a pantry and a tile backsplash. Convenient main-floor laundry adds everyday practicality, and the upstairs bedrooms feature the charming rooflines typical of a home of this era.Outside, mature trees and established gardens frame the property. The fenced backyard offers inviting spots for morning coffee, summer barbecues and outdoor dining, along with a storage shed for garden tools and seasonal essentials. A garage and interlocking driveway add further convenience, while updated siding enhances the exterior. With shopping, schools and Highway 401 within easy reach, this property combines neighbourhood character with everyday convenience. An opportunity to make a home your own in the heart of Hespeler! (id:61594)
RE/MAX Real Estate Centre Inc.
Kleinburg, Ontario
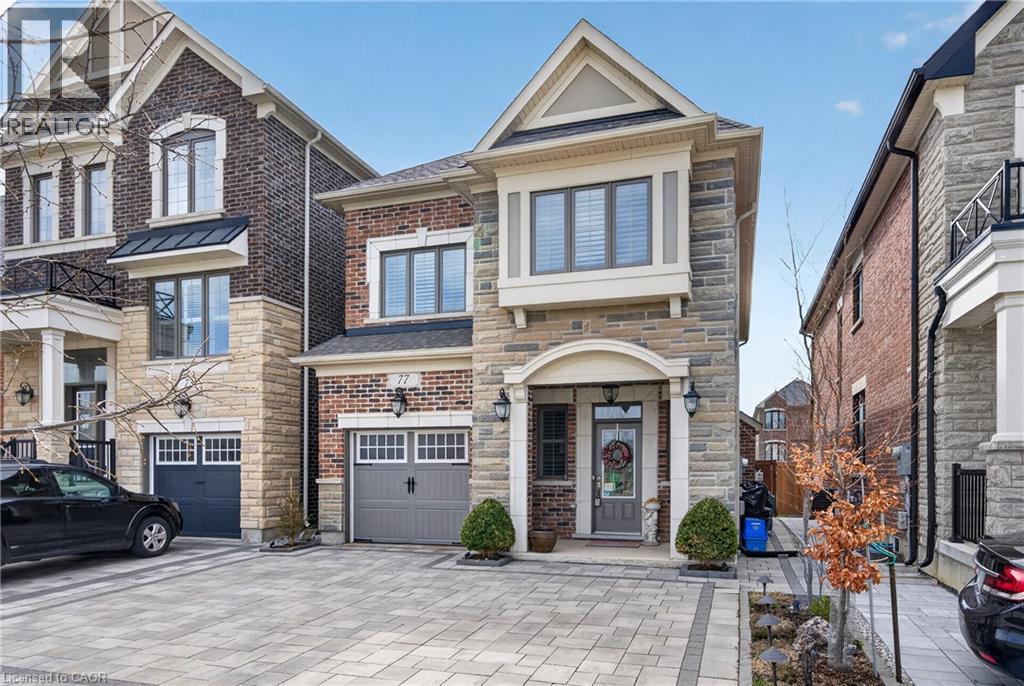
Welcome to an exceptional residence in the prestigious Kleinburg Summit community, where refined living meets the charm of historic Kleinburg Village. Nestled in a quiet, established enclave, this elegant home offers a seamless blend of sophistication, comfort, and modern convenience. Boasting 4 spacious bedrooms and 3 full bathrooms on the upper level, the thoughtfully designed layout caters perfectly to family living. The main floor showcases rich hardwood flooring and a stunning coffered ceiling in the living room, ideal for both everyday living and entertaining. Additional highlights include a fully finished basement adding valuable living space, complete with newly installed laminate flooring and a convenient 3-piece bathroom. At the heart of the home is a beautifully upgraded chef-inspired kitchen, featuring floor-to-ceiling custom cabinetry, quartz countertops, premium stainless steel appliances, and a large island. A built-in bench enhances the eat-in area, offering both style and functionality. Step outside to a fully hardscaped property, where elegant paver stone extends from the driveway through to the backyard and along the side of the home, creating a cohesive and low-maintenance outdoor space. This private backyard includes a gazebo and garden shed, and backs directly onto a walking trail—providing a picturesque natural setting. The paver stone driveway offers parking for two vehicles and enhances the home’s impressive curb appeal. Ideally situated directly across from Butterfly Heights Park and access to surrounding amenities, including the TTC subway, Vaughan Mills, and Canada’s Wonderland, this home offers the perfect balance of luxury, lifestyle, and location. Book a showing today! (id:61594)
Citimax Realty Ltd.
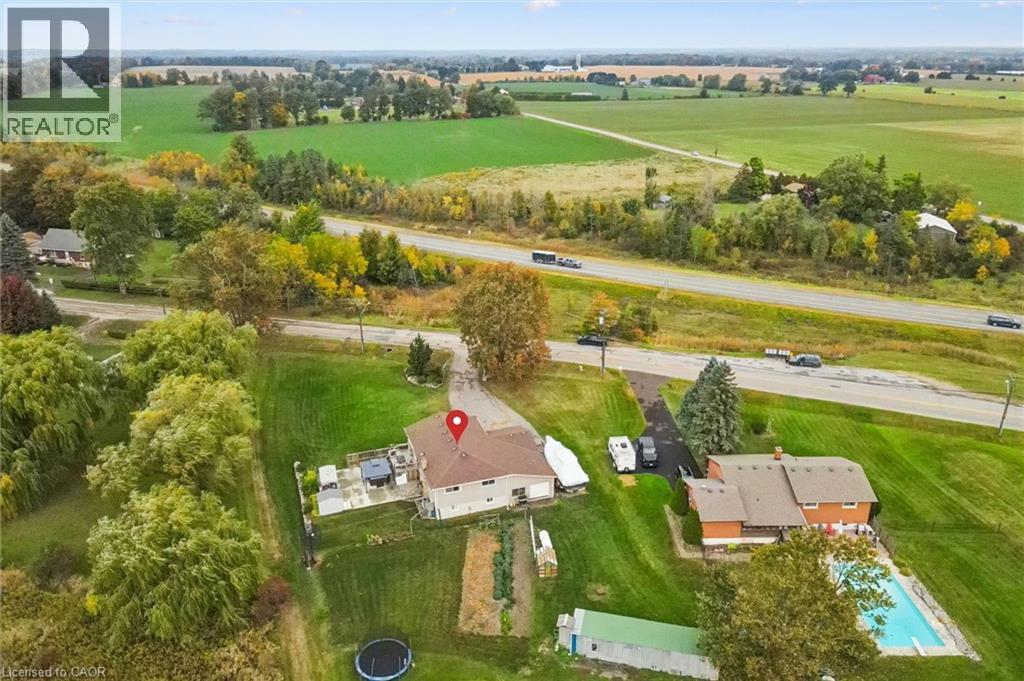
Sheffield, Ontario
Looking for more space without giving up the convenience of the city? Welcome to 1211 Old Hwy 8 in Sheffield, a completely updated raised bungalow set on an impressive 150 x 201 ft lot of approximately 0.69 acres, just minutes from Cambridge. Offering approximately 2366 sq. ft. of finished living space with 4 bedrooms and 2 full bathrooms, this move-in ready home combines comfortable, updated living with the space and privacy of a country setting. Backing onto open pasture with peaceful views, a river/stream and plenty of room to enjoy the outdoors, it’s an ideal property for those dreaming of more land, gardening, outdoor living or a hobby-farm lifestyle. The bright main level features an updated kitchen, bathrooms, hardwood and tile flooring, while the finished lower level provides versatile additional space for family, guests, a home office or recreation. Sliding doors from the kitchen lead to an elevated deck overlooking the expansive yard and pastoral views. Below, a private concrete patio with hot tub, gazebo cover and privacy fencing creates a relaxing outdoor retreat. The oversized attached garage features front and rear doors with parking for 2 vehicles, while the wide driveway accommodates 6+. A drilled well and septic system provide country independence. Built in 1974 and thoughtfully updated throughout in 2017, this property offers room to breathe, space to grow and a country setting without sacrificing proximity to Cambridge and everyday amenities. A rare opportunity to enjoy the best of both worlds. (id:61594)
RE/MAX Real Estate Centre Inc.

Stratford, Ontario
2-storey brick and siding home on a 69'x106' fully fenced yard backing onto a treed area in the sought after Bedford School area. Features 2 large Primary Bedrooms on the 2nd floor and a 3rd bedroom in the fully furnished lower level. There is a 4-piece bathroom with a soaker tub upstairs, 2-piece on the main floor and a large 3-piece bathroom in the lower level. The home has a covered front porch and a covered rear deck and a lower-tier exposed deck for entertaining. *For Additional Property Details Click The Brochure Icon Below* (id:61594)
Ici Source Real Asset Services Inc.
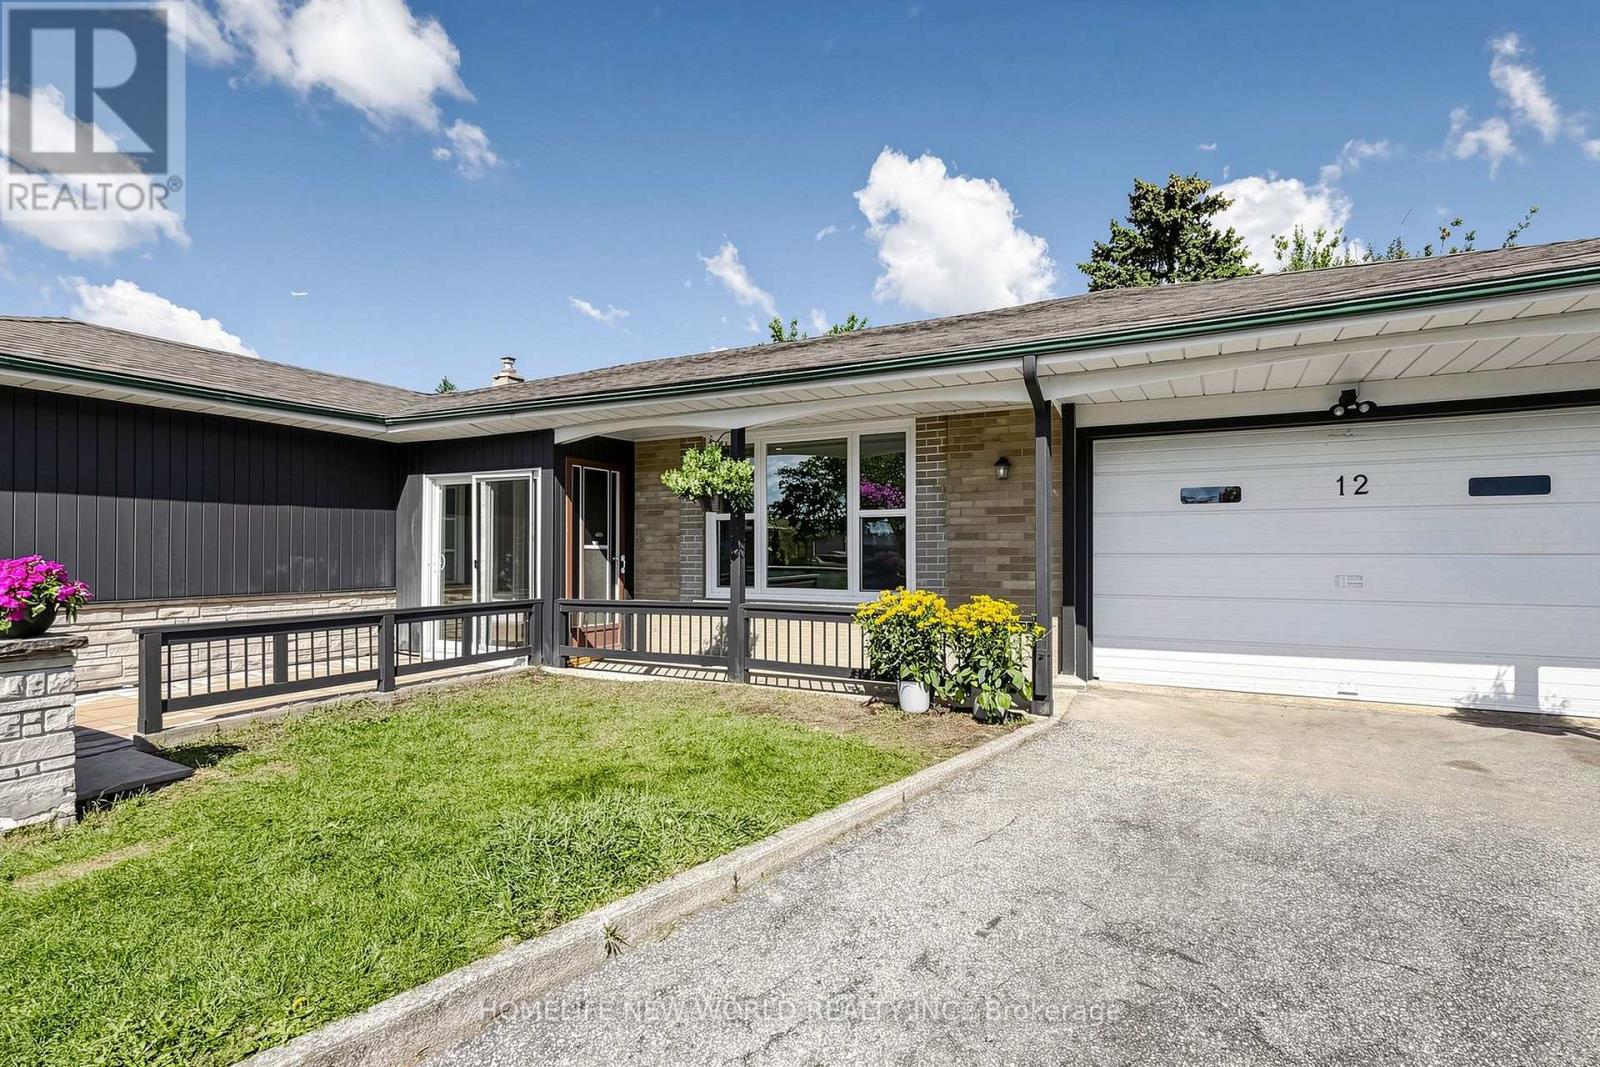
Toronto, Ontario
RARELY OFFERED! Beautifully Updated Detached Bungalow Nestled On A Quiet Cul-De-Sac In North York! This bright and inviting home offers an exceptionally versatile 3+2 bedroom, 2-bathroom layout, ideal for families, multi-generational living or investors seeking additional income potential. The main floor features 3 spacious bedrooms, a full bathroom, kitchen, dining area and a generously sized living room with large windows overlooking the beautifully landscaped front garden. The bright, open living space offers an abundance of natural light and a peaceful view of the mature front-yard landscaping. Thoughtfully updated throughout with newer windows, modern flooring, updated bathrooms, pot lights and numerous additional improvements. Fresh, clean and move-in ready! The finished lower level offers 2 additional bedrooms, each with a window, a full bathroom, separate kitchen and spacious living/dining area. A separate entrance provides excellent flexibility for extended family, multi-generational living or potential rental income. Enjoy excellent parking with a built-in garage plus a private driveway accommodating up to 3 additional vehicles. Located on a peaceful residential court while being conveniently close to schools, parks, shopping, restaurants, public transit and major highways including Hwy 400 and 401. Nearby recreational amenities include Firgrove Park and Topcliff Park, while Hennick Humber Hospital is also conveniently accessible. A fantastic opportunity to own a versatile, extensively updated detached bungalow offering excellent family living space, flexible lower-level accommodation and outstanding long-term potential in a convenient North York location. (id:61594)
Homelife New World Realty Inc.
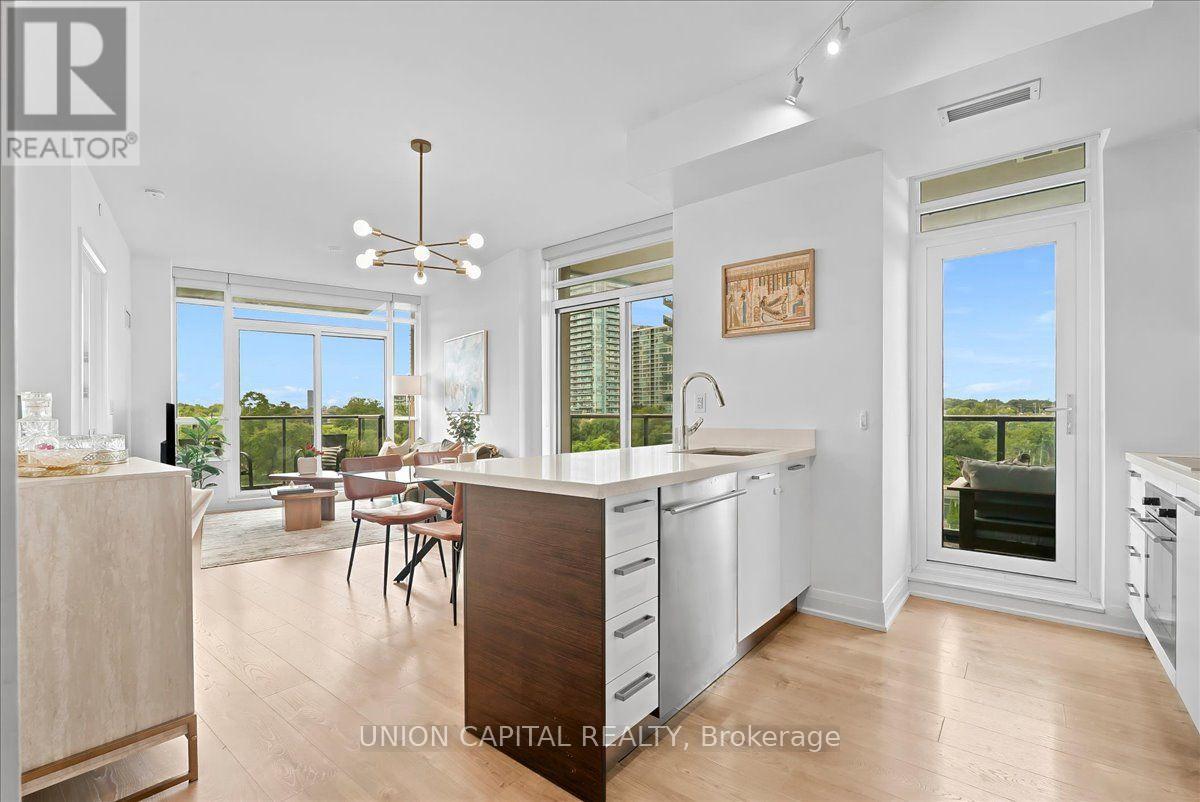
Toronto, Ontario
This is Lake Ontario!! This is what it's like to live at Humber Bay Shores. Come home, turn the corner and immediately see floor-to-ceiling windows framing greenery in every direction. This bright and spacious 865 sq. ft. corner unit offers an open-concept layout where the kitchen, dining and living spaces flow naturally together, with each space opening onto one of two balconies. Both bedrooms feature large windows, bringing in plenty of natural light, and two full luxurious bathrooms with sleek glass-enclosed showers.Step outside and Humber Bay Shores is right at your doorstep, with waterfront parks, walking and biking trails and the marina just steps away, along with restaurants, cafés and the everyday conveniences that make life easy. Groceries, healthcare, Shoppers Drug Mart, banks and transit are all within walking distance - close enough for convenience, but far enough from the hustle and bustle.Back home, the building offers everything you need to enjoy the lifestyle, including 24-hour concierge, a gym, outdoor patio with BBQs, party room, billiards room, library, children's play area, bicycle storage, guest suites and visitor parking. One parking space and one locker are included, with the locker room conveniently located right beside your parking space. With easy access to the Gardiner Expressway, Lakeshore Blvd W and TTC, you're connected to the city while still having the lake, trails and green space just outside your door. This is Humber Bay Shores. This is Mimico. This is what it's like to live by the lake. Open House Saturday October 3 1-4pm (id:61594)
Union Capital Realty
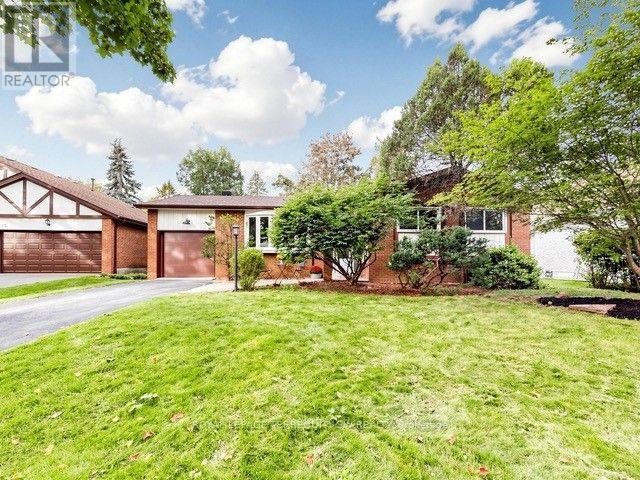
Markham, Ontario
Welcome to 12 Sir Pellias Terrace, an elegantly reimagined bungalow set on a coveted 60-foot lot in prestigious Markham Village. Thoughtfully updated throughout 2026, this 3+2 bedroom, 2 bathroom residence pairs timeless character with refined, contemporary finishes for effortless single-level living.At the heart of the home, a designer-inspired kitchen showcases custom shaker-style cabinetry, elegant brass hardware, and premium quartz countertops, centred by a striking island with integrated cooktop and breakfast bar. Rich hardwood flooring, expansive bay windows, and zoned pot lighting lend the open-concept main floor a bright, airy sophistication. The main floor bath, never used, offers a spa-like retreat with a solid wood vanity, a freestanding soaker tub with floor-mounted faucets, and a glass-enclosed shower.The fully finished lower level offers exceptional versatility, with a separate entrance, two generously proportioned bedrooms, a 3-piece bathroom, and a full eat-in kitchen, perfectly suited to multi-generational living or a private in-law suite. Plush new broadloom underfoot completes the space.Additional refinements include a new 30-year architectural roof and a striking new architectural garage door with automatic opener. 200 Amp Service.A rare offering of move-in-ready comfort and future potential on an exceptional 60-foot frontage, moments from top-rated schools, French Immersion programs, parks, and Markham Stouffville Hospital.A polished, single-storey retreat, offered at remarkable value. (id:61594)
Royal LePage Terrequity Sw Realty
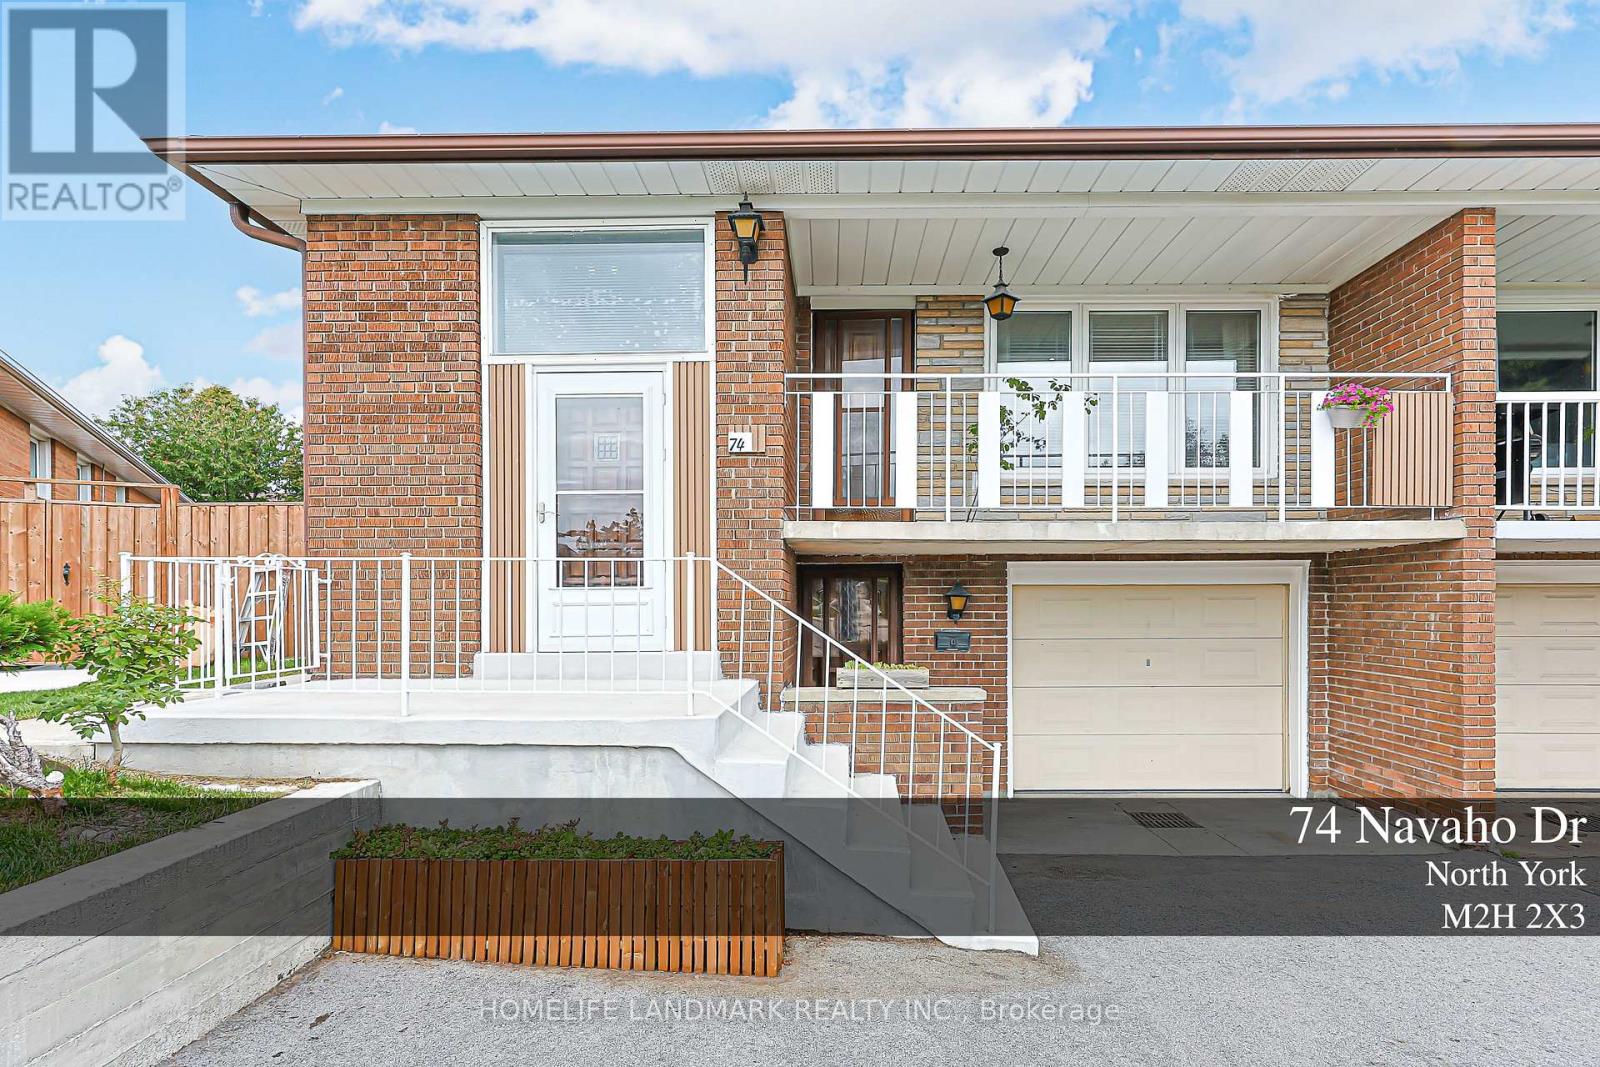
Toronto, Ontario
More Than a Home--A Lifestyle, Thoughtfully Designed. An exceptional 6-bedroom residence extensively reimagined from top to bottom, offering refined renovation, flexible living and an extraordinary private backyard. The main level features 3 bedrooms and 2 bathrooms, including a Primary Ensuite. The lower level offers 3 additional bedrooms, a full kitchen, laundry and a separate private entrance. With both levels independently accessible, this home offers exceptional flexibility for one large family, multigenerational living, extended family, guests, recreation or potential rental use, subject to applicable requirements. Every detail reflects thoughtful planning and significant investment. The front driveway has been substantially widened and newly paved. The expansive backyard has been transformed into a private garden retreat featuring a beautiful grape arbor, mature fruit-bearing pear tree, nature-stone fire pit, gazebo and inviting spaces for relaxation and entertaining. This is more than a renovated house - it is a home designed to evolve with your family and lifestyle. A rare opportunity for those who appreciate quality, character, thoughtful design and exceptional outdoor living. Come experience it in person. You may discover that the backyard is where you fall in love with the home. (id:61594)
Homelife Landmark Realty Inc.
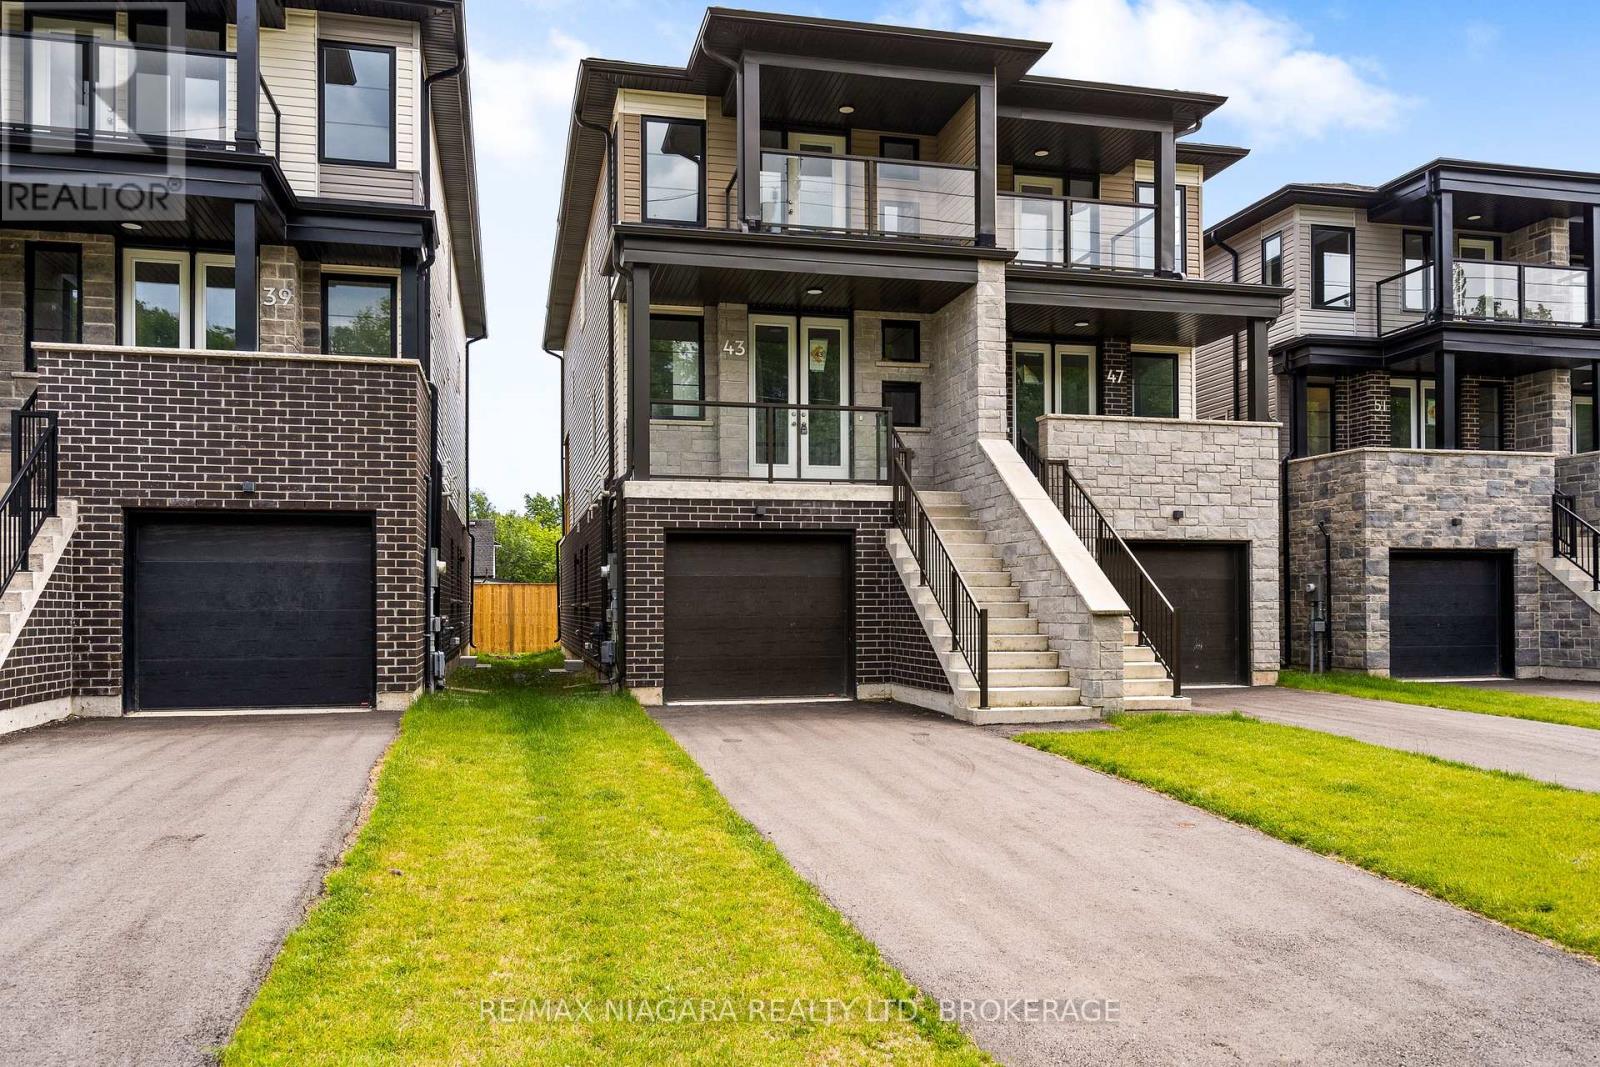
Welland, Ontario
Built brand new by Cairnwood Homes, 43 Superior Street offers the peace of mind of new construction with exceptional versatility and long-term value. Whether you are looking for a mortgage helper, an investment opportunity, or a home designed for multi-generational living, this thoughtfully planned property delivers flexibility from day one. Featuring 3+1 bedrooms, 4 bathrooms, 2 full kitchens, and a separate entrance to the fully finished lower level, the home is ideally suited to a variety of lifestyles. A contemporary kitchen flows seamlessly into the living and dining areas, creating a comfortable and inviting setting for everyday living and entertaining. The primary bedroom includes a private ensuite, while the additional bedrooms provide plenty of space for family, guests, or a home office.The finished lower-level in-law suite features its own private entrance, 1 bedroom, 1 bathroom, a full kitchen, and a comfortable living area. Perfect for extended family, guests, or potential rental income, this additional living space can help offset monthly expenses while adding lasting value to the property.A rare opportunity to own a brand-new home offering modern design, income potential, and true multi-generational flexibility. (id:61594)
RE/MAX Niagara Realty Ltd
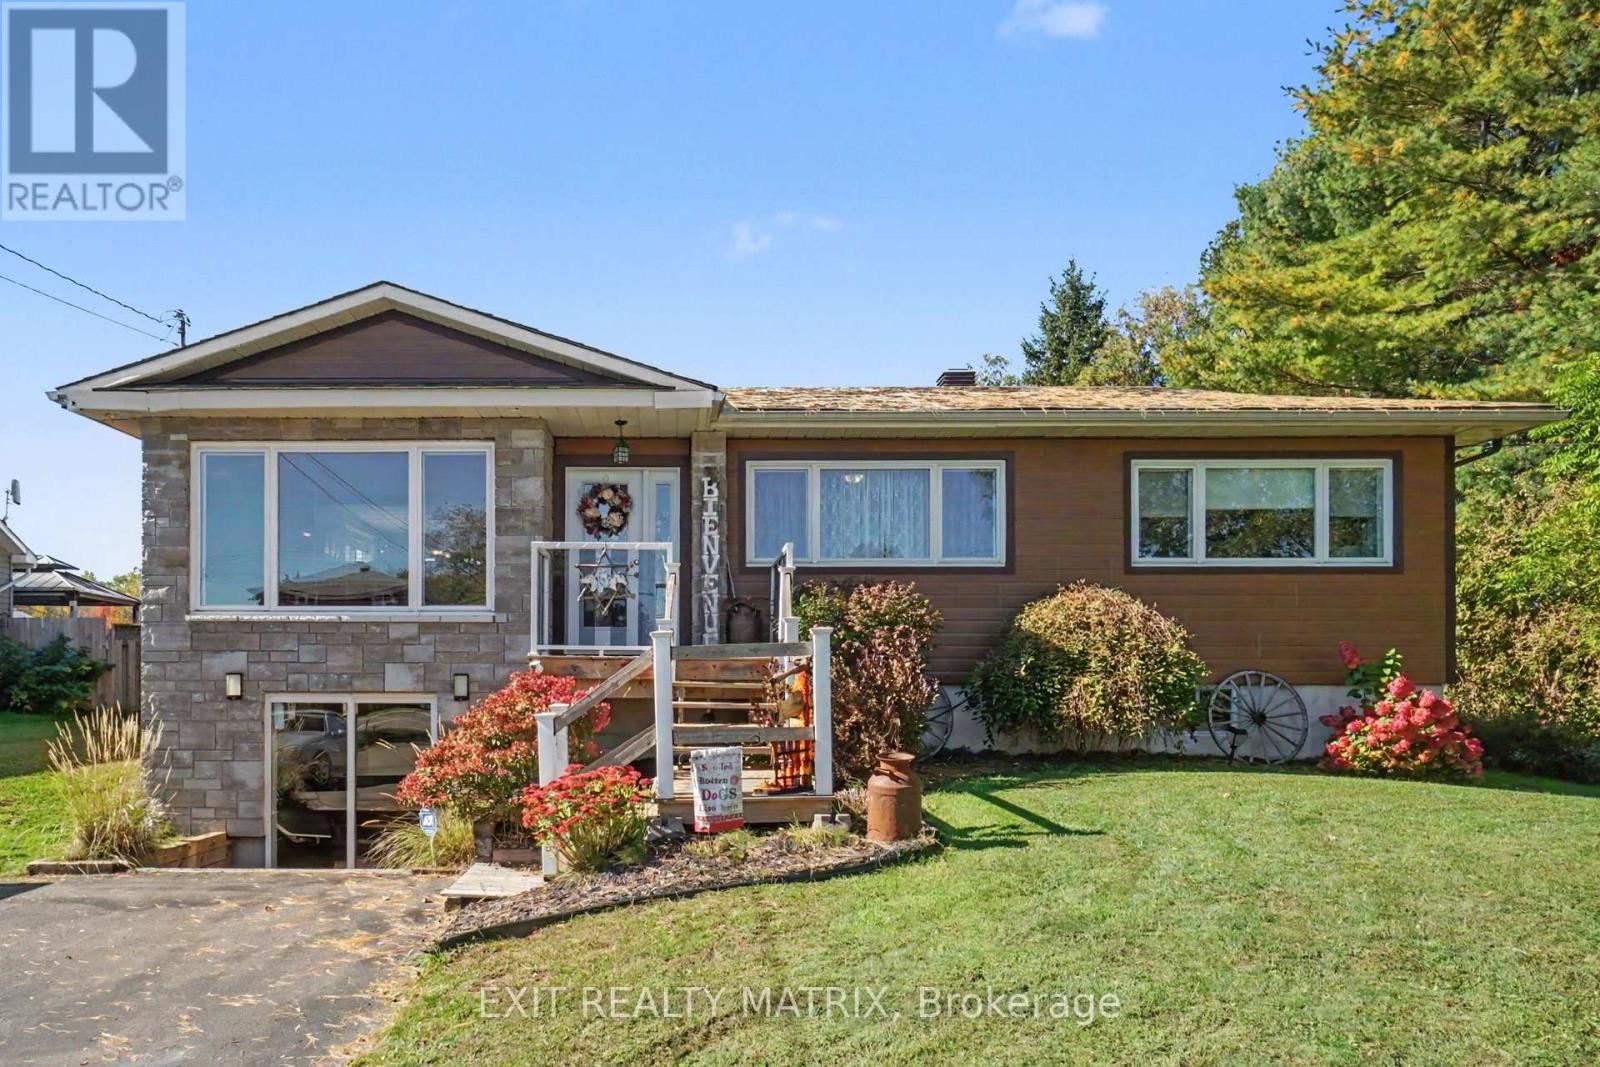
Clarence-Rockland, Ontario
OPEN HOUSE Saturday, Oct 24 1-3PM. Nearly 25 acres with two separate access points and over 500 ft of frontage on Landry Rd, at the edge of Clarence Creek, with the possibility of developing the back acreage into a new residential subdivision (buyer to verify with the City). Currently zoned RU-1. Land on this scale, this close to town, rarely comes up. Live here now and plan the next phase, or keep the whole parcel as a hobby farm or private country retreat. Stone bungalow has been renovated and is carpet-free, with hardwood across the open-concept living space and a natural gas fireplace for cold evenings. In the kitchen: a gas range, an oversized pantry, plenty of cabinetry and generous counter space for everyday cooking or a full table on holidays. Three bedrooms share the main floor. The primary has its own 2-pc ensuite. Downstairs, the walkout lower level opens to the yard and gives you a large entertainment area, a 3-pc bath and a flex room ready to be a 4th bedroom or home office, with lots of storage on top of that. Outside is where this property earns its price. Lower level could make for a great a secondary dwelling unit (SDU). An oversized detached garage and a barn handle vehicles and workshop projects, while two garden sheds take care of the rest. The deck and the hot tub under its own gazebo look out over open land and big skies. 20 parking spaces, there's room for trailers and equipment without crowding the drive. Mechanically it's set up well: central air, central vac, forced-air natural gas heat, tankless water heater, municipal water and a septic system. All window coverings are included. Daily life stays simple. You share the road with École élémentaire catholique Sainte-Félicité, the Clarence Creek arena and ball field are in the village, and Rockland's grocery stores&restaurants are a short drive away. For the commute, Colonial Rd and Frank Kenny Rd take you straight west toward Orléans and Ottawa. Country quiet today, with real upside tomorrow. (id:61594)
Exit Realty Matrix
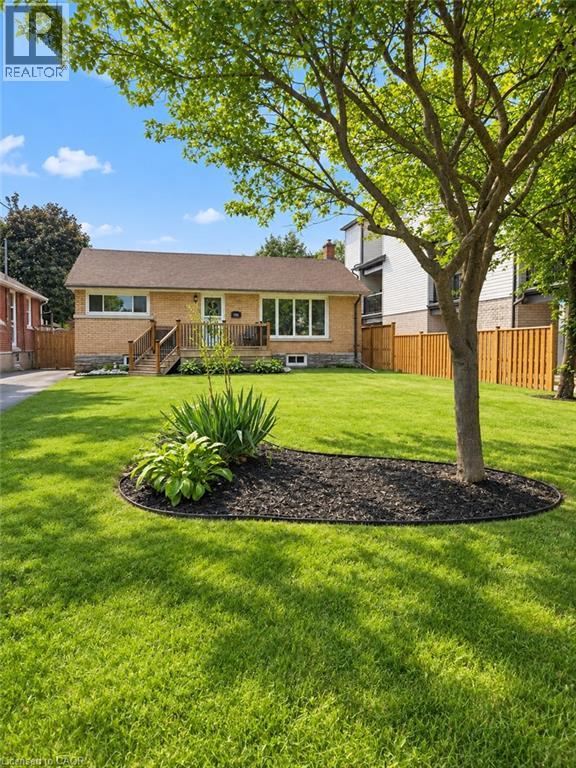
Kitchener, Ontario
Welcome to this charming 3-bedroom, 2-bathroom bungalow nestled in a quiet, family-friendly neighbourhood in the heart of Kitchener. Situated on a generous lot, this well-maintained home offers the perfect blend of comfort, functionality, and outdoor space. Step inside to discover a spacious kitchen with plenty of room for cooking, entertaining, and gathering with family and friends. The bright and inviting main floor is complemented by a fully finished basement, providing additional living space that's perfect for a recreation room, home office, gym, or guest area. Outside, you'll love the expansive backyard featuring a large deck—ideal for summer BBQs, relaxing evenings, and entertaining guests. With ample parking, there's plenty of room for family and visitors alike. Families will appreciate the unbeatable location, just a short walk to Smithston Public School, as well as nearby parks, amenities, and convenient access to everything Kitchener has to offer. Whether you're a first time home buyer, downsizing, or looking for a fantastic investment opportunity, this cozy bungalow is one you won't want to miss! (id:61594)
Citimax Realty Ltd.
Waterloo, Ontario
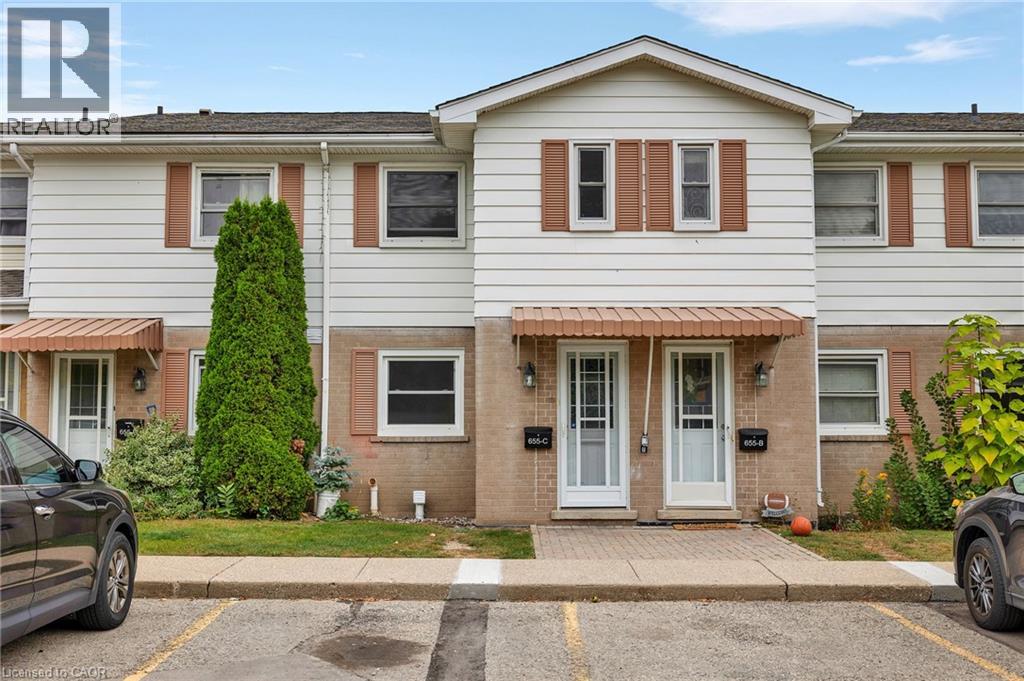
Welcome to this beautifully upgraded 2-bedroom condo townhouse offering approximately 1,500 sq. ft., 2 parking spots, low condo fees, and low property taxes! Ideally located close to public transit, walking trails, both universities, schools, and everyday amenities. This home is a fantastic opportunity for first-time buyers, young professionals, and families with children, as well as those looking for convenient access to campus. The main floor features an upgraded kitchen with modern finishes that flows seamlessly into a bright and inviting living and dining area. Sliding doors lead to a private patio backing onto a peaceful creek, providing a great outdoor space to relax or entertain. Upstairs, you'll find two generously sized bedrooms and a beautifully renovated full bathroom. The unfinished basement offers plenty of additional space for storage, laundry, a home gym, or a future recreation room. Enjoy the added convenience of water included in the condo fees, helping keep monthly expenses affordable. The well-maintained complex also offers an outdoor swimming pool and playground, making it an excellent place to call home! (id:61594)
RE/MAX Twin City Realty Inc.
Cambridge, Ontario
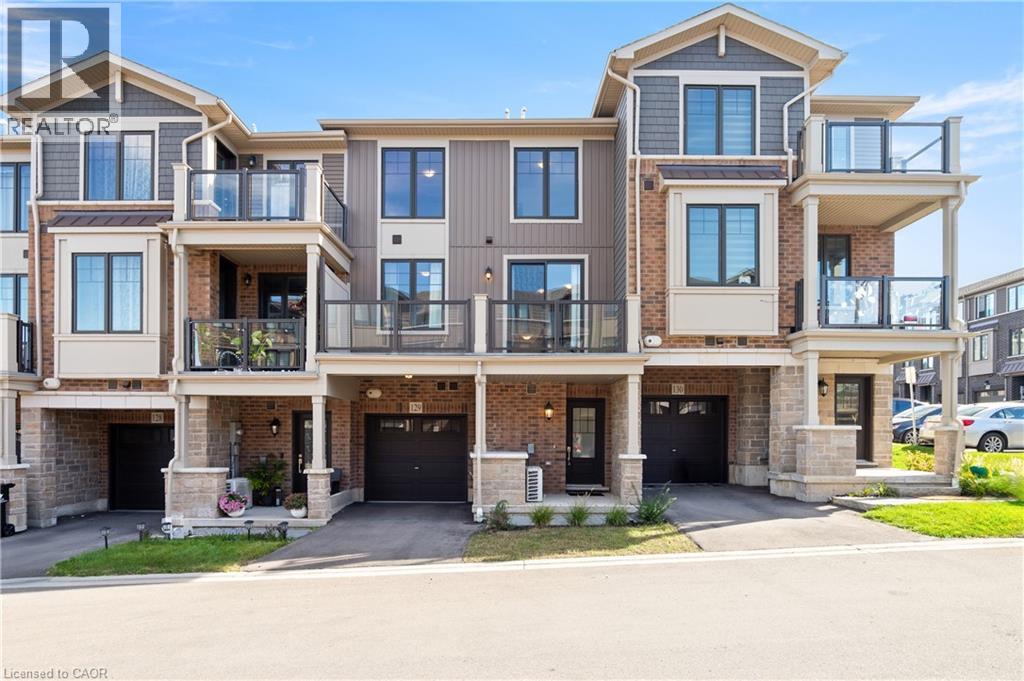
Welcome to 10 Birmingham Drive #129, Cambridge! This modern 2023-built three-story townhome offers low condo fees, open-concept living, and a private balcony — all in a location that makes commuting, shopping, and everyday errands effortless. With bright interiors, smart layout choices, and amenities close at hand, it’s a home designed for easy living. Check out our TOP 5 reasons why this home is the right fit for you. 5: LOCATION: You’re less than five minutes from Highway 401. Hespeler Road gives you Cambridge’s main shopping corridor, with the Smart Centre, major retailers, Cambridge Centre, transit, and fitness options all close by. It’s a location that keeps life convenient and commuting simple. 4: MAIN FLOOR: Enter through your private driveway and garage into a functional entry level complete with a powder room — a practical touch for busy mornings or guests. 3: PRIVATE BALCONY: The carpet-free main level opens onto a large private balcony. It’s an ideal spot for morning coffee, unwinding after work, or enjoying a quiet moment outdoors. 2: OPEN-CONCEPT LIVING: The kitchen, dining, and living areas feel bright and connected, with large windows and laminate flooring throughout. Granite countertops, stainless steel appliances, and an island with breakfast bar give the kitchen a clean, contemporary finish — perfect for cooking, hosting, or catching up. 1: BEDROOMS & BATHROOM: Upstairs you’ll find two bright bedrooms and a four-piece bathroom with a shower/tub combo. Laundry is conveniently located on this level too — a small detail that makes everyday life easier. From the private balcony to the commuter-friendly location, this home offers a lifestyle that’s hard to find — and even harder to pass up. Come take a look — you’ll understand the appeal the moment you’re inside. Some visuals in this video are AI-generated for illustrative purposes. (id:61594)
RE/MAX Twin City Realty Inc.
Simcoe, Ontario
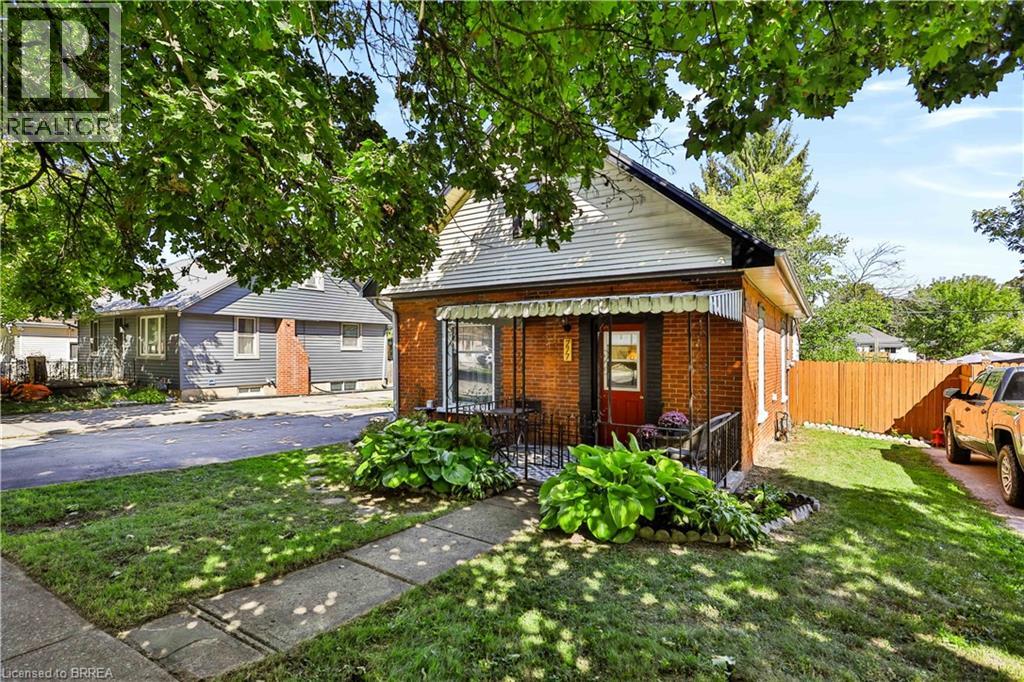
Bright, Beautiful & Move-In Ready! Welcome home to this charming 3 bedroom, 1 bathroom bungalow offering 924 sq. ft. of thoughtfully updated living space. The perfect home for first-time buyers, this lovely property combines comfort, style, and functionality in a welcoming package. Step inside to bright and airy living spaces featuring updated flooring throughout and a beautifully refreshed kitchen designed with both style and practicality in mind. The kitchen offers a great use of space finished with butcher block countertops, and stainless steel appliances, making meal preparation and entertaining a breeze. The updated bathroom and three comfortable bedrooms offer plenty of room for a growing family, home office, or guest space. Enjoy your morning coffee or unwind at the end of the day on the cute and inviting front porch, adding to the home's welcoming curb appeal. Outside, the detached garage with hydro provides excellent space for parking, storage, a workshop, or hobbies. The new rear fence (2026) adds privacy and peace of mind. Located in a convenient area close to all amenities, this home offers easy access to shopping, restaurants, schools, parks, transit, and everyday essentials. Notable Updates & Improvements: Roof 2014, Gas Furnace 2009, Most Windows 2021, Eavestroughs & Gutter Guards 2022, Kitchen Plumbing 2023, Flooring 2023, Bathroom 2023, Electrical Panel 2025, Kitchen 2026, Rear Fence 2026. A wonderful opportunity to get into the market and make this beautifully updated bungalow your own! (id:61594)
Royal LePage Brant Realty
Hamilton, Ontario
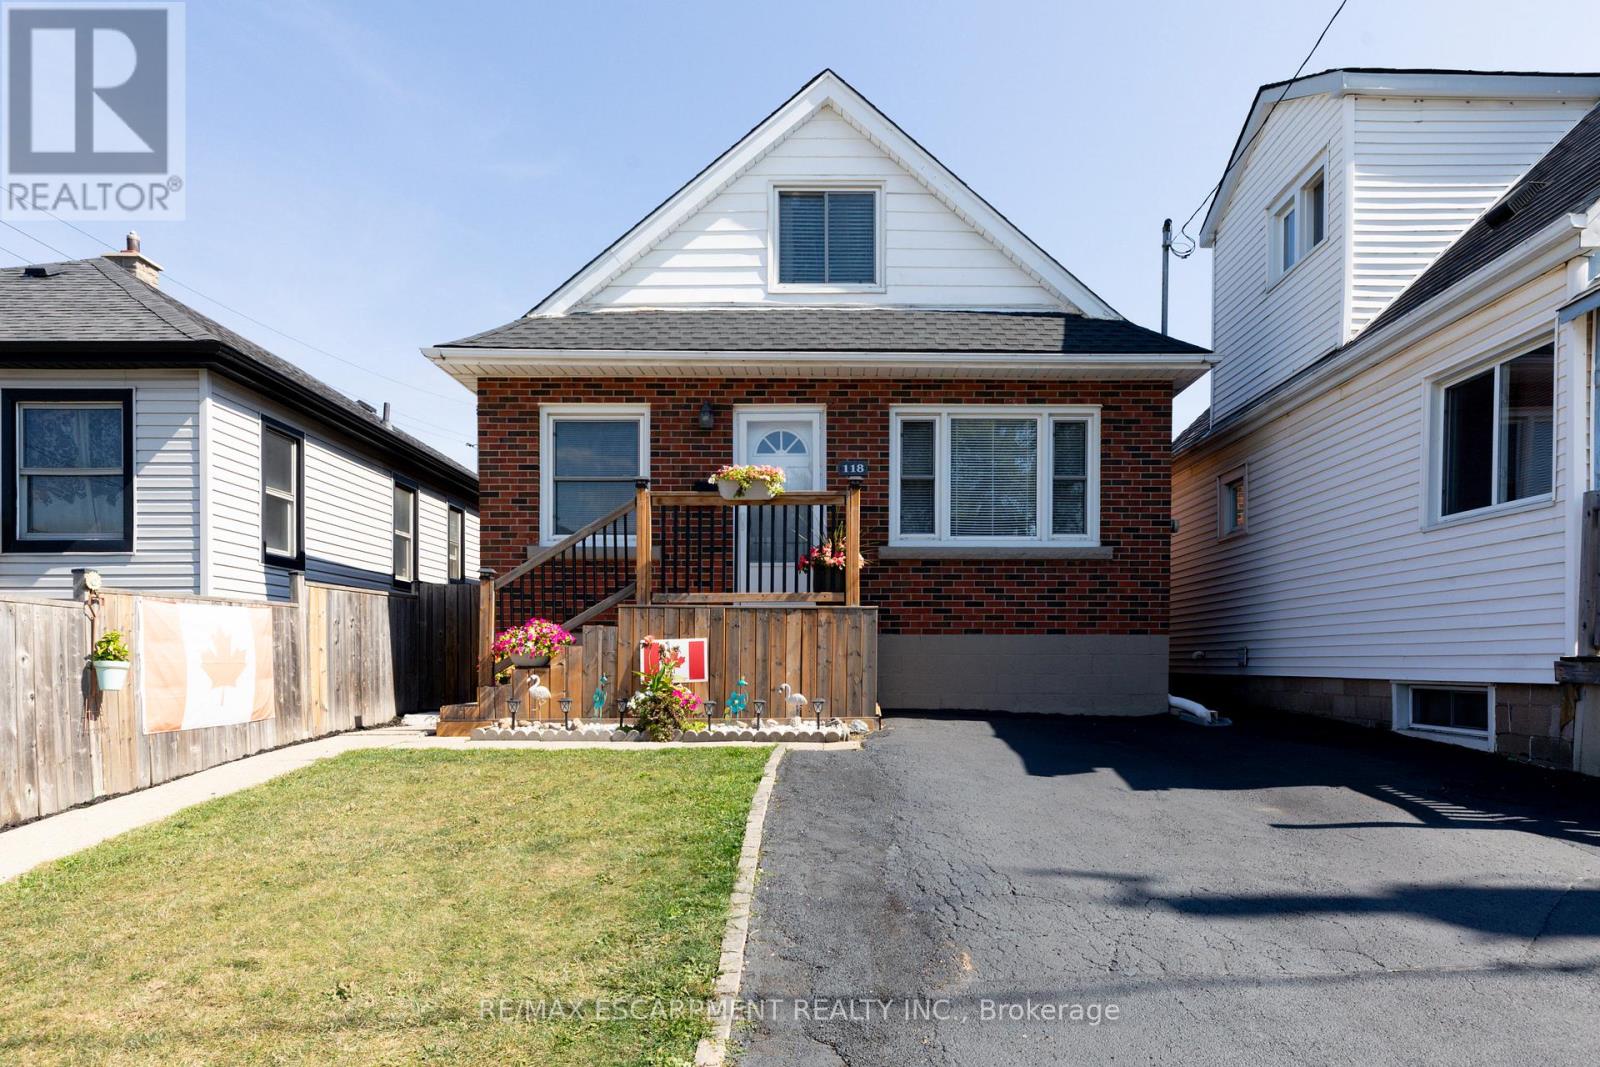
Welcome to this well-maintained 1.5-storey detached home located in Hamilton's desirable Normanhurst neighbourhood. Featuring 3 spacious bedrooms and 2 full bathrooms, this property is perfect for families, first-time buyers, or investors seeking flexibility and potential. Inside, you'll find a bright and functional layout with generous living space. The finished basement includes a separate entrance, offering ideal in-law suite potential or future rental income. The fully fenced backyard provides a private outdoor retreat, and the double driveway ensures convenient off-street parking. Bonus: The property also offers possible access to a rear alleyway (not maintained by the City of Hamilton), adding additional versatility and potential for future use. Situated in a family-friendly area close to parks, schools, shopping, and public transit, this home offers both comfort and opportunity in a well-connected location. Don't miss your chance to own this versatile home in a growing neighbourhood! (id:61594)
RE/MAX Escarpment Realty Inc.
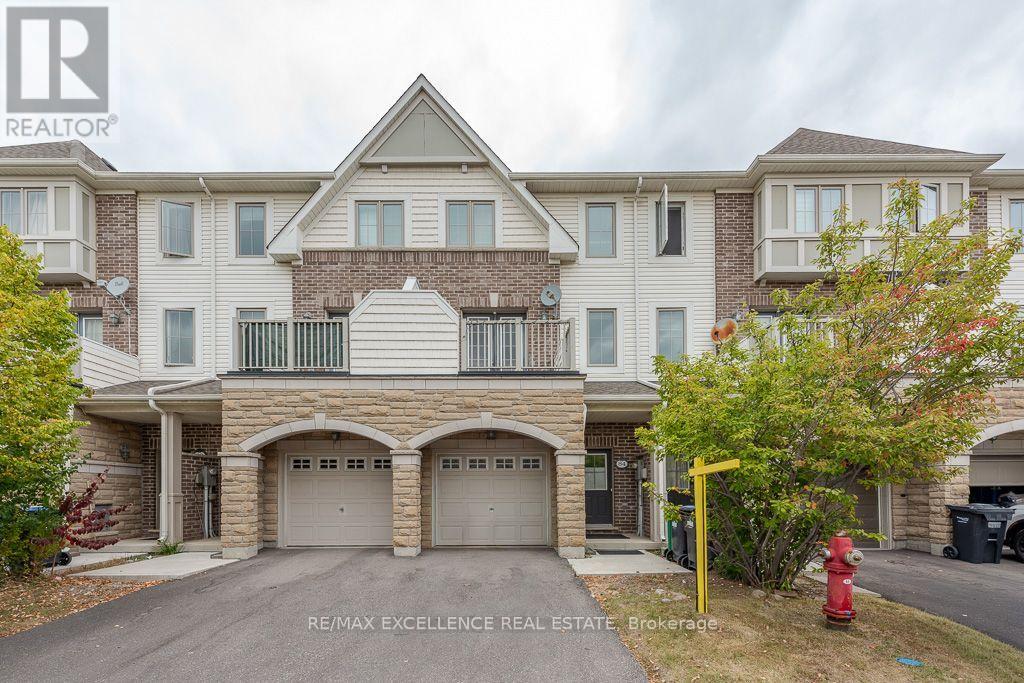
Brampton, Ontario
Welcome to this exceptional 3 storey condo townhouse, offering approximately 1344 square feet of vibrant and spacious living, with an abundance of windows and natural light. Perfectly situated near the Mississauga border, this home provides convenient access to Highways 401, 410, and 407.This home is complete with a spacious kitchen and eat-in dining area, and a living room that offers plenty of space to host family gatherings. A separate ground floor family room directly connects to the fully enclosed backyard, offering a nice and secure place for the whole family. Lawn care and maintenance of the common elements is covered under low maintenance fees, offering an attractive service package. Surrounded by trails, parks, green spaces, and conservation areas, this community offers numerous opportunities to enjoy the outdoors. The location is also close to Sheridan College, shopping, restaurants, grocery stores, schools, medical services, and everyday amenities. Nearby Eldorado Park and conservation areas provide even more opportunities for recreation and relaxation .There is no neighbor at the back of the house and additional visitor parking is opposite of the house. (id:61594)
RE/MAX Excellence Real Estate
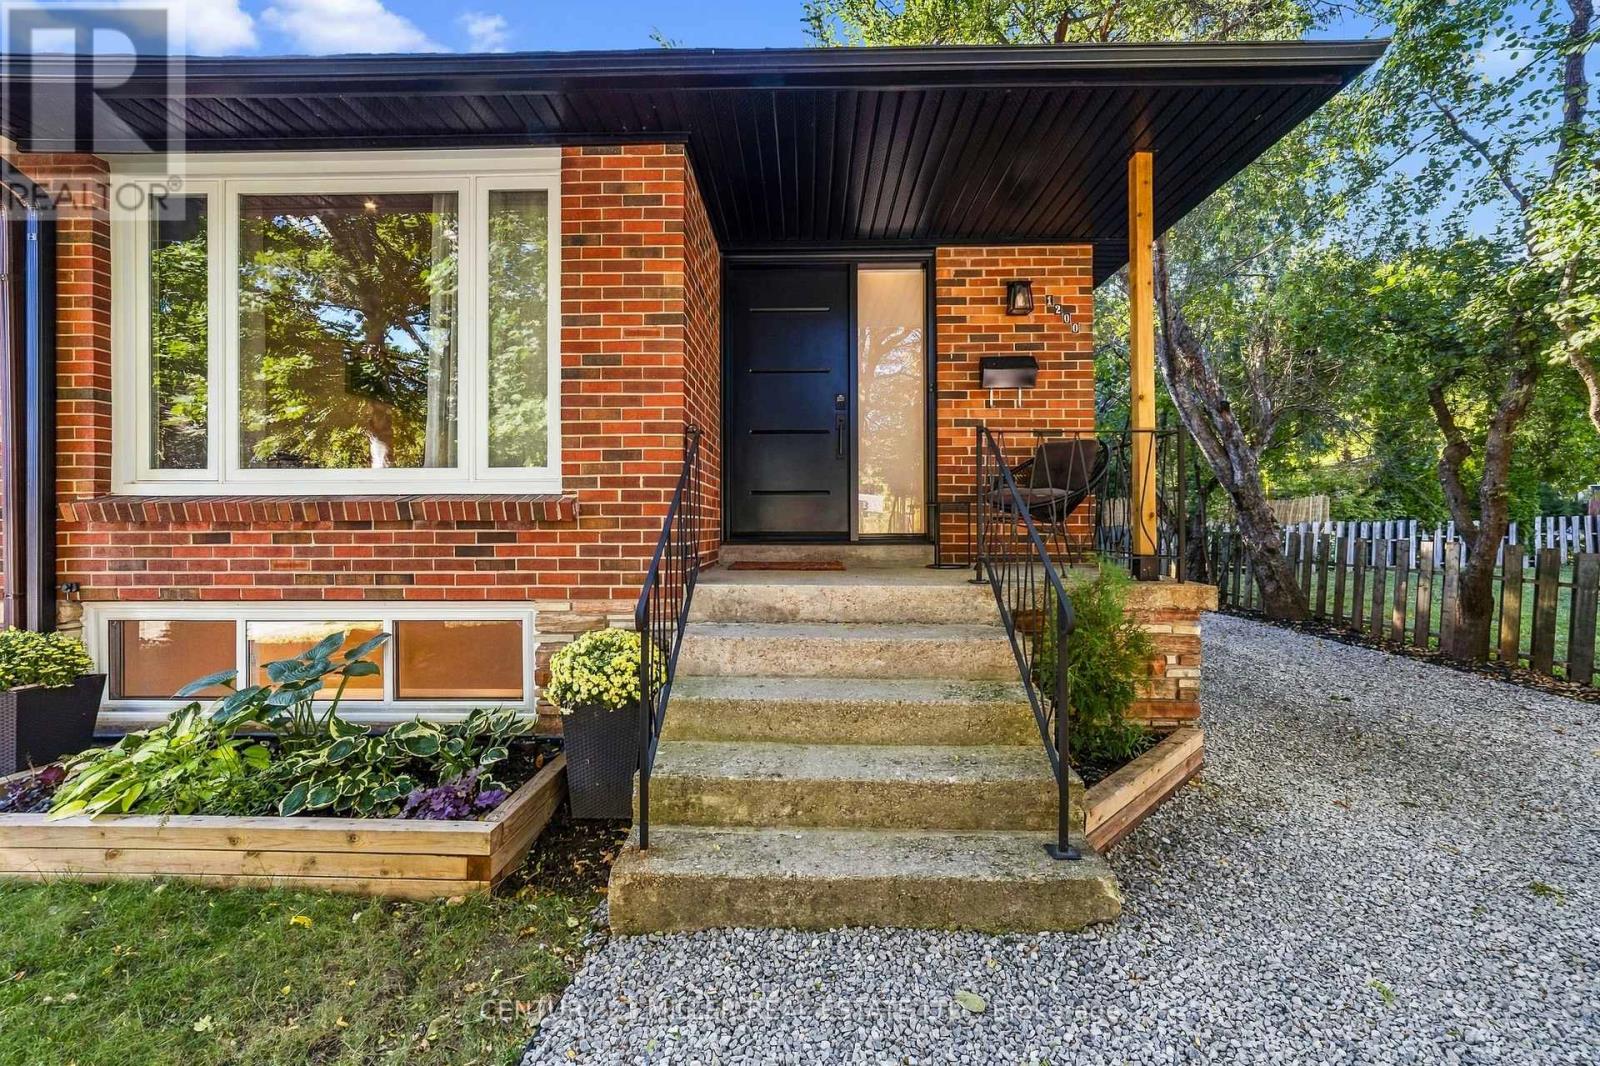
Oakville, Ontario
Welcome to this beautifully renovated semi-detached home, perfectly nestled on a quiet, family-friendly court in the highly sought-after Falgarwood community of Oakville. Offering 3 bedrooms and 2 full bathrooms, this home has been thoughtfully renovated from top to bottom, combining modern style, quality craftsmanship and everyday functionality. Step inside and discover a home where the major work has already been done. The main floor features a stunning custom-designed kitchen with quality cabinetry and thoughtful storage, creating a beautiful and functional space for family life and entertaining. The renovated full bathroom features custom cabinetry and contemporary finishes. The extensive updates go well beyond the cosmetic. The home features brand-new electrical and plumbing, new windows, a new front door and new side door, providing peace of mind and modern efficiency. A tankless water heater provides on-demand hot water while maximizing space, no rental items, eliminating additional monthly rental costs and contracts. The lower level offers incredible flexibility with a full bathroom, extensive custom-built storage and a separate entrance. Outside, enjoy a private driveway leading to a rare fully detached two-car garage. The garage features its own electrical panel and has power supply for EV charging, offering exceptional convenience, storage and future-ready functionality. Located in the established and highly desirable neighbourhood, this home is ideally situated close to schools, parks, trails, shopping, transit and Oakville's many amenities. Completely renovated, thoughtfully designed and truly move-in ready, this is a home where the hard work has already been done. All that's left is to move in, settle down and create the memories that make a house a home. Some photos have been virtually staged using AI to illustrate the potential use of the space. Furniture and décor shown are for illustrative purposes only. (id:61594)
Century 21 Miller Real Estate Ltd.
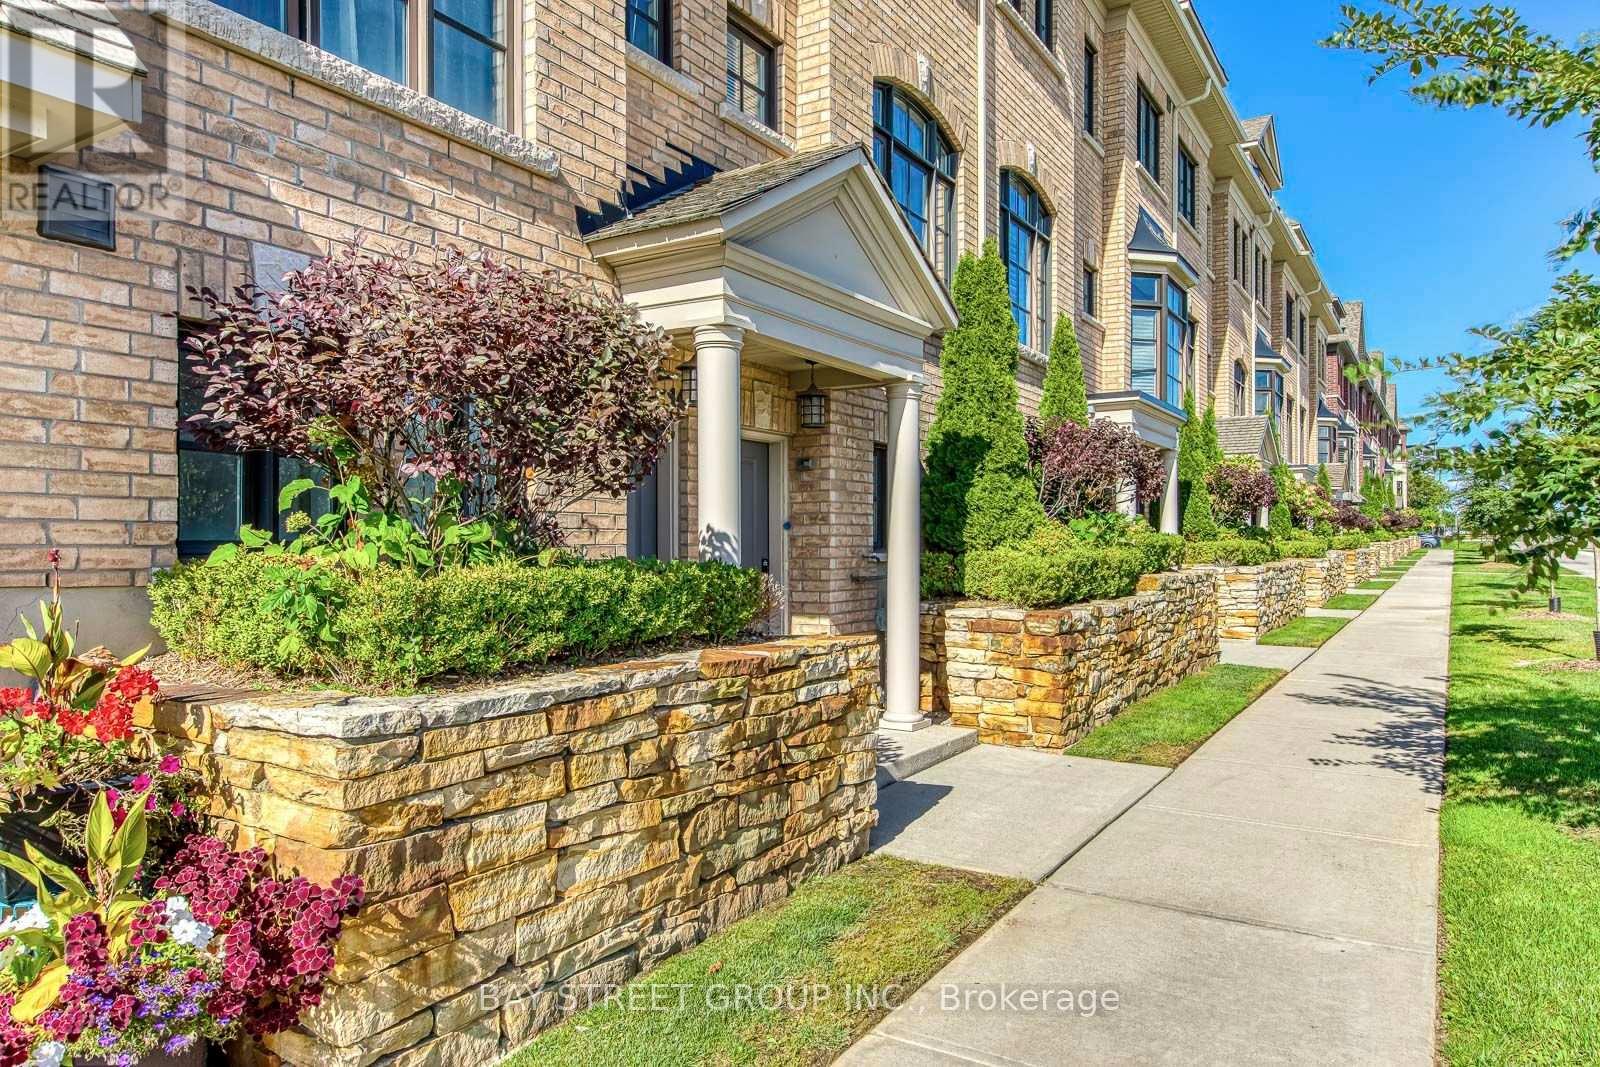
Oakville, Ontario
Welcome to a Stunning luxury townhouse! a Bright, Upgraded Living in Prime Oakville Location! 3+1 Bed | 3 Bath | Extra-Long 2 parking spaces Garage ; Beautifully maintained 3-bedroom, 3-bathroom townhome with a ground floor office/den offering comfortable and stylish living space. Bright open-concept design with premium finishes and Many Upgrade. Heated foyer floors, oak staircase, engineered hardwood on main, and new flooring throughout-no carpet! White kitchen with stainless steel appliances, and walk-out to a private deck with BBQ gas line-perfect for entertaining. 2nd-floor laundry, Juliette balcony in the primary, custom walk-in closet shelving, and spa-inspired 5-piece ensuite. Minutes to Sheridan College, Oakville Place Mall, and downtown Oakville's shops, cafes, and waterfront Convenient access to major highways and the GO Station Ideal for families, professionals, or investors looking for space, convenience, and a fantastic Oakville location. Brand new fridge and Stove ! (id:61594)
Bay Street Group Inc.
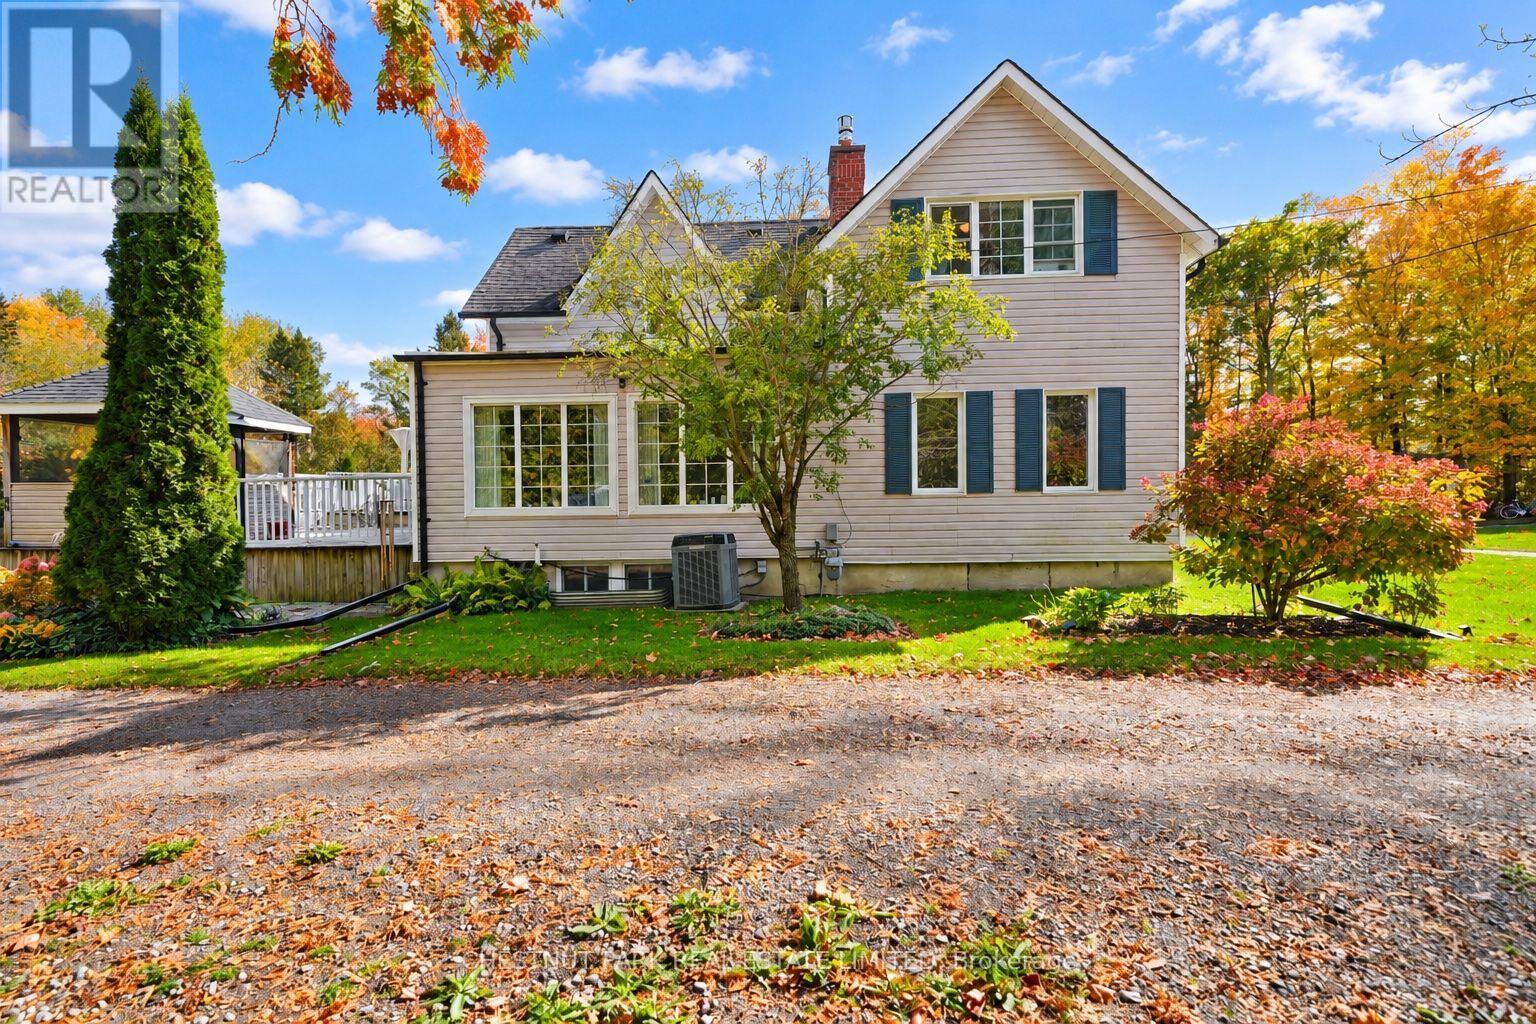
Pickering, Ontario
Experience the perfect blend of timeless character and modern comfort in this beautifully upgraded century home in the heart of Claremont. Set on an expansive lot, this distinctive property offers a rare combination of space, privacy, and character, qualities that are increasingly difficult to find in a typical subdivision home.Ideally located just minutes from the GO Station and Highways 401 and 407, this exceptional property offers the best of both worlds: peaceful country living with convenient access to the city.The thoughtfully renovated kitchen is designed for both everyday living and entertaining, featuring heated floors, granite countertops, stainless steel appliances, and a spacious breakfast area enhanced by a striking stone accent wall. An entertainment bar provides the perfect gathering space and offers a walkout to the expansive two tier deck.Step outside and discover a beautifully designed outdoor retreat, complete with a charming Muskoka room overlooking the property. Whether relaxing with a morning coffee, entertaining guests, or enjoying the changing seasons, this inviting space is sure to be a favourite.Inside, the open concept living and dining area showcases new hardwood flooring and an additional walkout to the backyard, creating a seamless connection between the indoor and outdoor spaces. A generous family room and beautifully updated bathrooms further enhance this welcoming home, offering style, comfort, and functionality throughout.An exceptional opportunity to own a truly unique Claremont property where timeless character, modern comfort, and country charm come together in a setting you will be proud to call home. (id:61594)
Chestnut Park Real Estate Limited
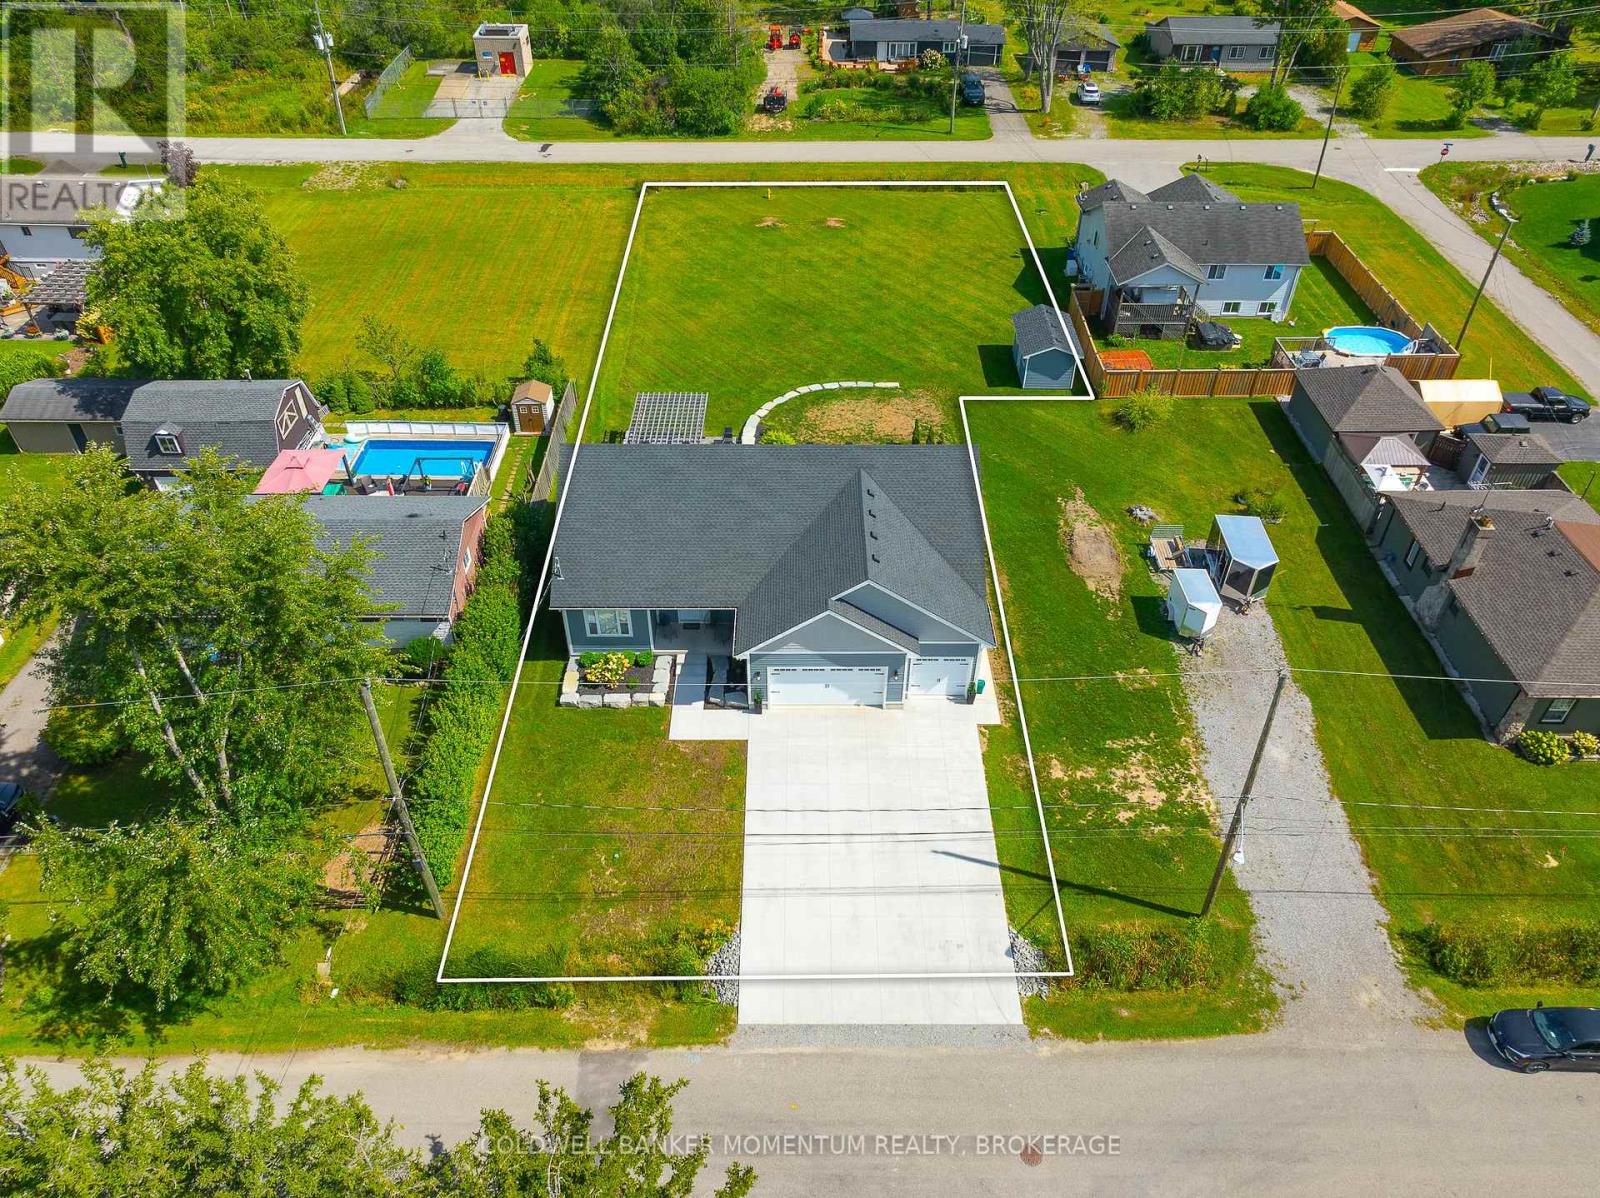
Fort Erie, Ontario
A three-car garage, a pantry in the kitchen, over 2900 sqft of living space all above grade AND walking distance to the beach... what more could you want?! Welcome to a home where elegance, comfort, and lifestyle come together beautifully. Set on an impressive 222-foot-deep lot with no rear neighbours, this stunning two year old home offers space, privacy, and exceptional versatility. From the moment you arrive, the beautiful concrete driveway, landscaped grounds, and welcoming front porch create a warm and inviting first impression - the kind of home you'll love coming back to. Inside, natural light fills the bright, open-concept living space with soaring ceilings. A beautiful fireplace creates a striking focal point, adding warmth and character to the heart of the home. The stylish kitchen features cabinetry reaching to the ceiling and a spacious pantry that will delight every pantry lover! The main floor offers a beautiful primary suite with walk-in closet and private ensuite, plus a second bedroom and full bathroom. The standout feature is the impressive 44 x 21-foot second-floor recreation room, offering an abundance of versatile living space for a home theatre, games room, kids' retreat, or the ultimate family gathering space. With this incredible bonus room entirely above grade, you can enjoy all the extra space you need with the added peace of mind that comes from having your recreation area safely above ground. It's a unique feature that combines exceptional functionality, everyday comfort, and worry-free enjoyment for years to come. Step through the patio doors and discover a beautifully landscaped backyard designed for entertaining. Enjoy summer dinners on the concrete patio, then unwind beneath the beautiful wooden pergola on the stamped-concrete patio below. Located on a quiet street, close to charming downtown Ridgeway , and steps to the sandy beach, this is more than a house - it's the lifestyle you've been waiting for. (id:61594)
Coldwell Banker Momentum Realty

Ottawa, Ontario
Discover this beautifully appointed detached home in the highly sought-after Half Moon Bay community, offering a spacious and functional layout ideal for modern family living. The main floor showcases a chef-inspired kitchen with an oversized island and elegant countertops, complemented by a bright living room, formal dining area, and versatile den, perfect for a home office. The second floor features three spacious bedrooms plus a versatile loft, including a luxurious primary suite with an ensuite and generous walk-in closet. The finished basement adds valuable living space with an additional bedroom and full bathroom, ideal for guests, extended family, or a private retreat. Outside, enjoy a private, interlocked backyard designed for low-maintenance outdoor living, along with an extended interlocked driveway providing parking for up to three vehicles. Ideally located just minutes from ponds, schools, parks, the Minto Recreation Complex, restaurants, shopping, and everyday amenities. This move-in-ready home offers the perfect combination of space, comfort, and convenience in one of Barrhaven's most desirable communities. Book your showing today! (id:61594)
Keller Williams Icon Realty
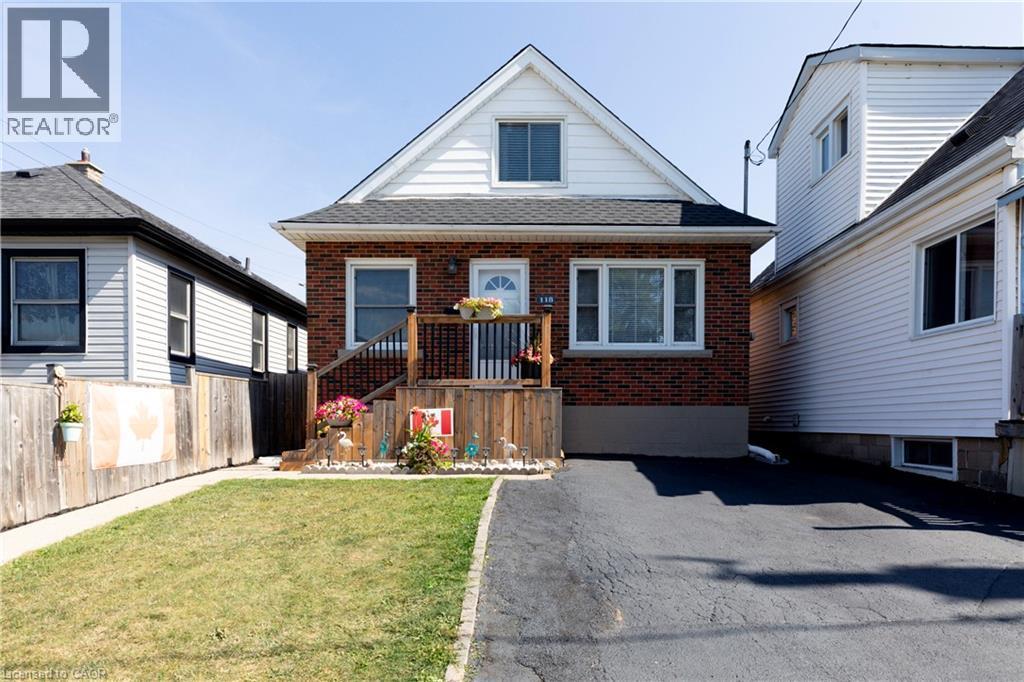
Hamilton, Ontario
Welcome to this well-maintained 1.5-storey detached home located in Hamilton’s desirable Normanhurst neighbourhood. Featuring 3 spacious bedrooms and 2 full bathrooms, this property is perfect for families, first-time buyers, or investors seeking flexibility and potential. Inside, you'll find a bright and functional layout with generous living space. The finished basement includes a separate entrance, offering ideal in-law suite potential or future rental income. The fully fenced backyard provides a private outdoor retreat, and the double driveway ensures convenient off-street parking. Bonus: The property also offers possible access to a rear alleyway (not maintained by the City of Hamilton), adding additional versatility and potential for future use. Situated in a family-friendly area close to parks, schools, shopping, and public transit, this home offers both comfort and opportunity in a well-connected location. Don’t miss your chance to own this versatile home in a growing neighbourhood! (id:61594)
RE/MAX Escarpment Realty Inc.
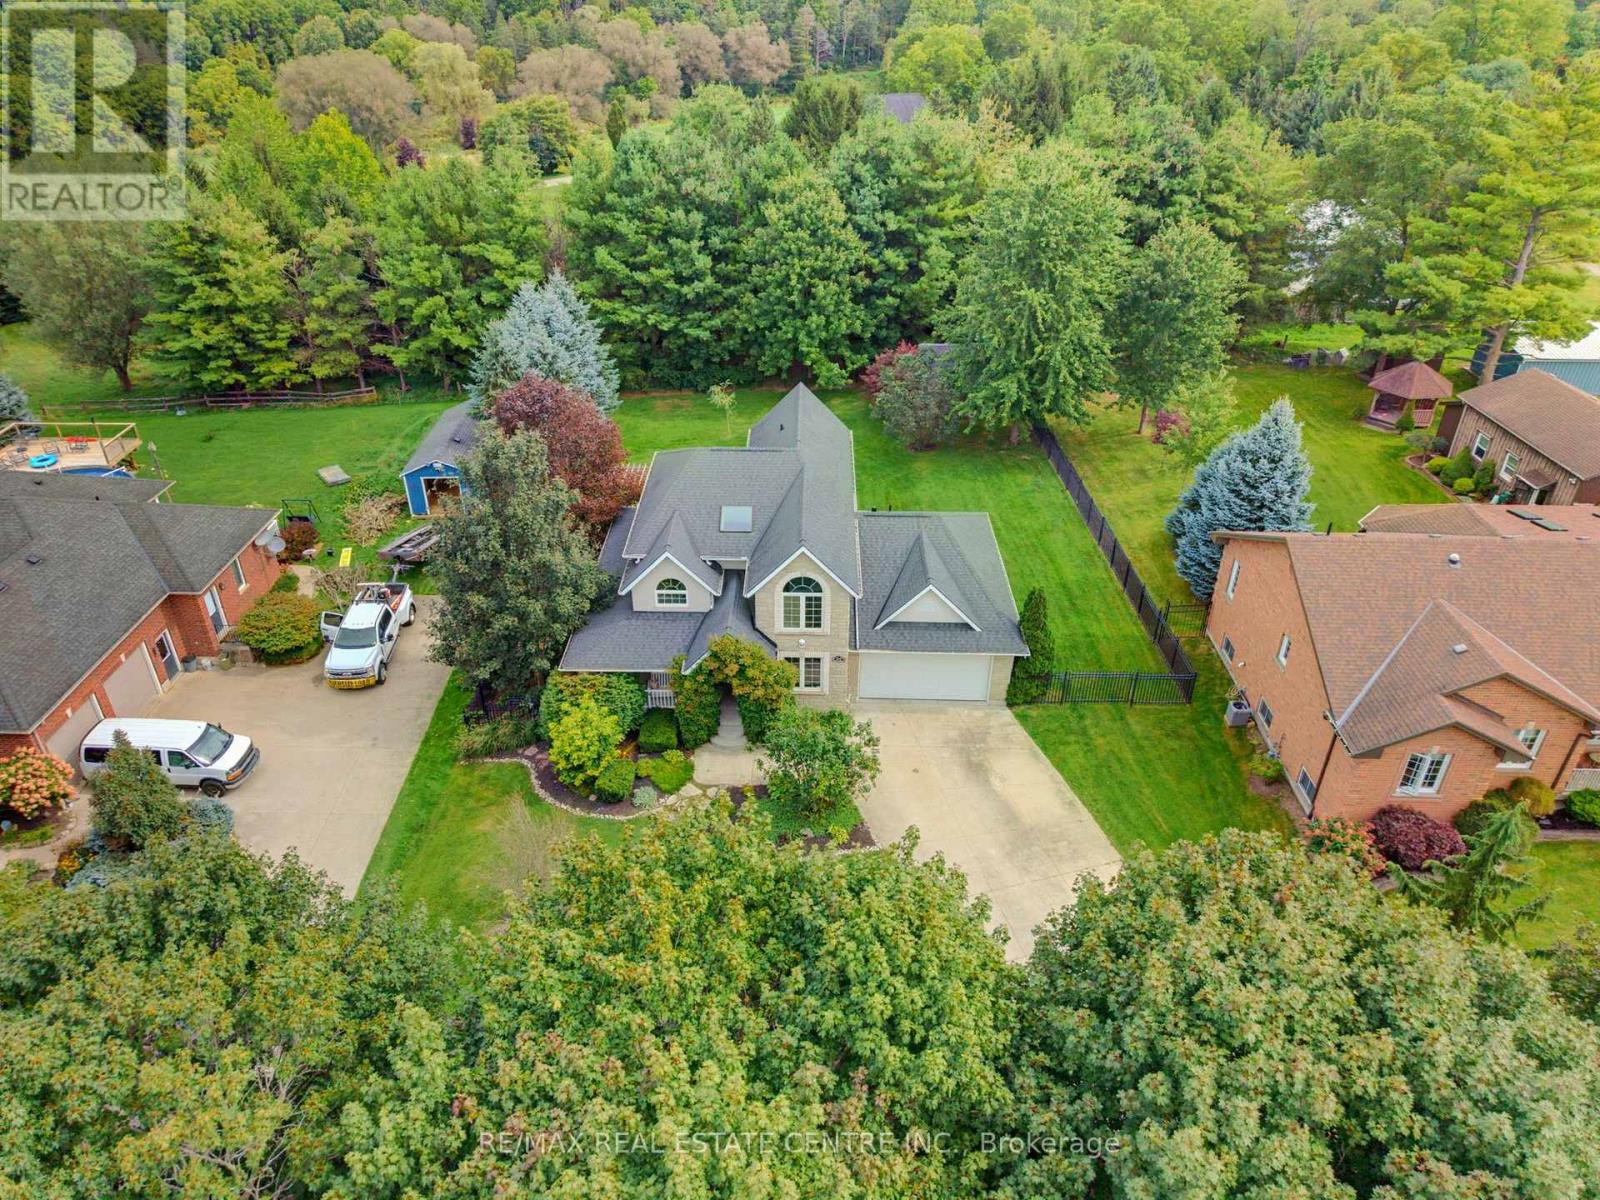
Zorra, Ontario
Welcome to 164 Argyle Street in Embro, a stunning, fully finished 4-bedroom, 2.5-bathroom home offering an incredible combination of style, space and functionality. From the large covered front porch to the double-car garage and driveway with parking for at least 8 vehicles, this home makes an impressive first impression. Located beside Matheson Park and Memorial Park, it offers a wonderful setting for families. Inside, the bright main floor features a stylish living room with hardwood flooring, gas fireplace, built-in bookshelves and storage, plus plenty of windows for natural light. The beautiful kitchen features white cabinetry, a farmhouse sink, stone countertops, centre island and breakfast bar overlooking the living room. The dining area overlooks the backyard with sliding doors leading to the multi-level deck. Also on the main floor is a versatile 4th bedroom that works beautifully as a guest room, home office or flex space. Just off the kitchen, the large mudroom is a family dream, providing exceptional everyday functionality and leading into the spacious main-floor laundry room. Upstairs, the primary bedroom offers generous closet space and a newly updated, gorgeous 5-piece ensuite. Two additional bedrooms and a 4-piece main bathroom complete the upper level. The fully finished basement provides even more living space, including a large additional room ideal for a rec room, gym, games room or home theatre, along with an abundance of storage. Outside, the backyard is truly special-large, private and perfect for entertaining, with a multi-level deck and private shed. A beautifully finished home with room to live, work, entertain and grow, all in a fantastic Embro location. Whether you're gathering around the fireplace, enjoying summer evenings on the deck or taking advantage of the parks just steps away, this is a home designed to be enjoyed in every season. Move-in ready, spacious and beautifully presented-this one deserves to be seen! (id:61594)
RE/MAX Real Estate Centre Inc.
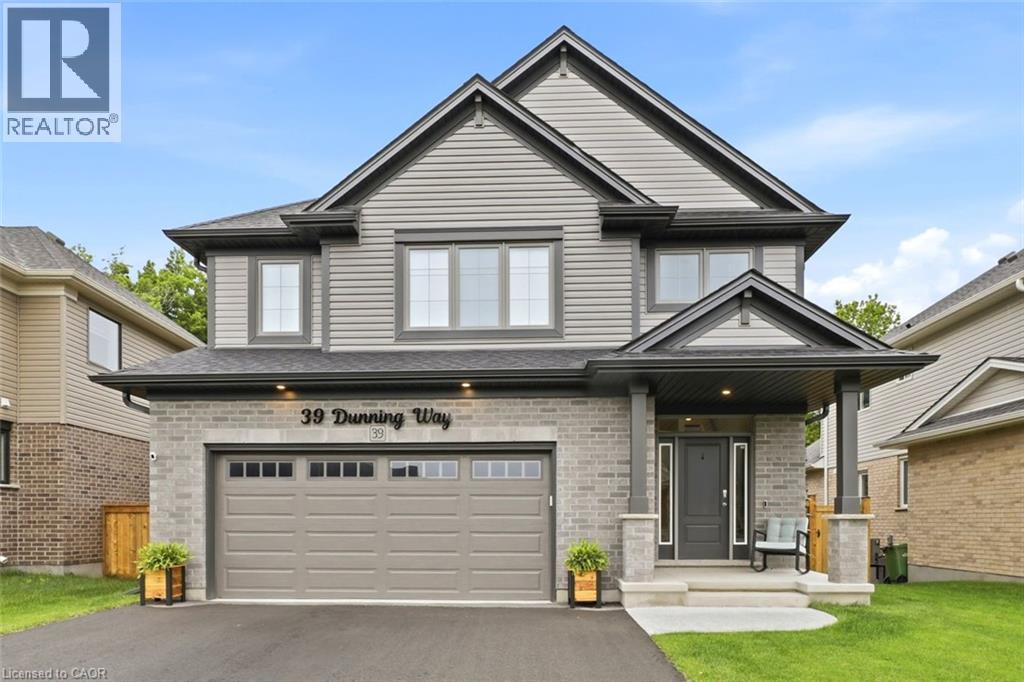
St. Thomas, Ontario
Nestled against a lush forest backdrop, 39 Dunning Way offers an unparalleled blend of sophisticated luxury and versatile living. This masterfully crafted Hayhoe-built residence spans 2,841 sq ft of finished living space. Top to bottom, featuring 5 bedrooms (4+1) and 3.5 bathrooms. Enjoy your morning coffee to the serene sounds of nature on the upgraded upper deck (June 2026). The heart of the home is a show-stopping, open-concept main floor designed to bring the outdoors inside. The chef-inspired kitchen is a masterpiece, boasting a grand center island, premium floor-to-ceiling cabinetry, opulent white marble quartz countertops, and high-end stainless steel appliances (2025). The space flows effortlessly into the dining area and expansive great room perfect for gathering with family. Step outside to discover a private multi-level outdoor oasis. The upper deck features custom privacy shutters, while the lower concrete patio hosts a 5-person hot tub (2025) and fully fenced yard. The meticulously manicured grounds are maintained by an app-controlled programmable sprinkler system (August 2025) in front and back. The upper level serves as a sanctuary of comfort, highlighted by an oversized primary suite featuring expansive windows, his-and-hers separate walk-in closets, and a spa-like 5-piece ensuite. Three additional generously sized bedrooms share a beautifully appointed 4-piece bathroom. Offering incredible versatility, the beautifully finished lower level features an in-law suite with a private garage entrance. Perfect for extended family, nanny or caregivers. This premium space boasts a bright living area, a modern eat-in kitchen with a built-in microwave, a generous bedroom with oversized double closet, a 4-piece bathroom, and stackable laundry hookup. Impeccably detailed, breath taking views and offering everything you need for an elevated lifestyle, this remarkable home is ready to be enjoyed. Fall colours are here! (id:61594)
Exp Realty

Milton, Ontario
Nestled on a sprawling 4.3-acre lot backing onto picturesque Sixteen Mile Creek. Surrounded by mature trees, the property offers the serenity of a private retreat while remaining just minutes from the city. Inside, expansive principal rooms showcase hardwood flooring, exposed wood beams, and large windows framing serene views of the surrounding property. The heart of the home is a beautiful chef's kitchen features granite countertops, premium appliances, abundant prep space, and a large island overlooking the dining and family rooms. Multiple walkouts create a seamless connection between indoor and outdoor living. The main level offers a private primary suite with a walk-in closet and ensuite, along with two additional bedrooms and a well-appointed 4-piece bath. The walk-up lower level expands the home's versatility with a spacious recreation room, additional bedroom, full bath, dedicated office space, extensive storage, two cold cellars, a cedar sauna, and a jacuzzi, making it ideal for multi-generational living or a guest retreat. Step outside to discover a true outdoor sanctuary. Enjoy a stunning covered patio overlooking the landscaped grounds, the perfect setting for entertaining or quiet relaxation, with potential to further enhance the space as an enclosed outdoor living area. The estate-sized grounds offer exceptional flexibility and future possibilities, including the potential for a second residence. Additional features include a central vacuum system, water filtration and softener, sprinkler system, two wells, cistern, two septic systems, two garden sheds, double-car garage, and exceptional driveway parking. This is a rare opportunity to enjoy estate living without sacrificing convenience, with easy access to Highways 407 and 401, Toronto Pearson International Airport, top-rated schools, golf courses, shopping centres, trendy restaurants, scenic parks, and everyday amenities. Truly a remarkable opportunity! (id:61594)
Sam Mcdadi Real Estate Inc.

Oakville, Ontario
Welcome to a Stunning luxury townhouse! a Bright, Upgraded Living in Prime Oakville Location! 3+1 Bed | 3 Bath | Extra-Long 2 parking spaces Garage ; Beautifully maintained 3-bedroom, 3-bathroom townhome with a ground floor office/den offering 1940 sq ft of comfortable and stylish living space. Bright open-concept design with premium finishes and Many Upgrade. Heated foyer floors, oak staircase, engineered hardwood on main, and new flooring throughout-no carpet! White kitchen with stainless steel appliances, and walk-out to a private deck with BBQ gas line-perfect for entertaining. 2nd-floor laundry, Juliette balcony in the primary, custom walk-in closet shelving, and spa-inspired 5-piece ensuite. Minutes to Sheridan College, Oakville Place Mall, and downtown Oakville's shops, cafes, and waterfront Convenient access to major highways and the GO Station Ideal for families, professionals, or investors looking for space, convenience, and a fantastic Oakville location (id:61594)
Bay Street Group Inc.
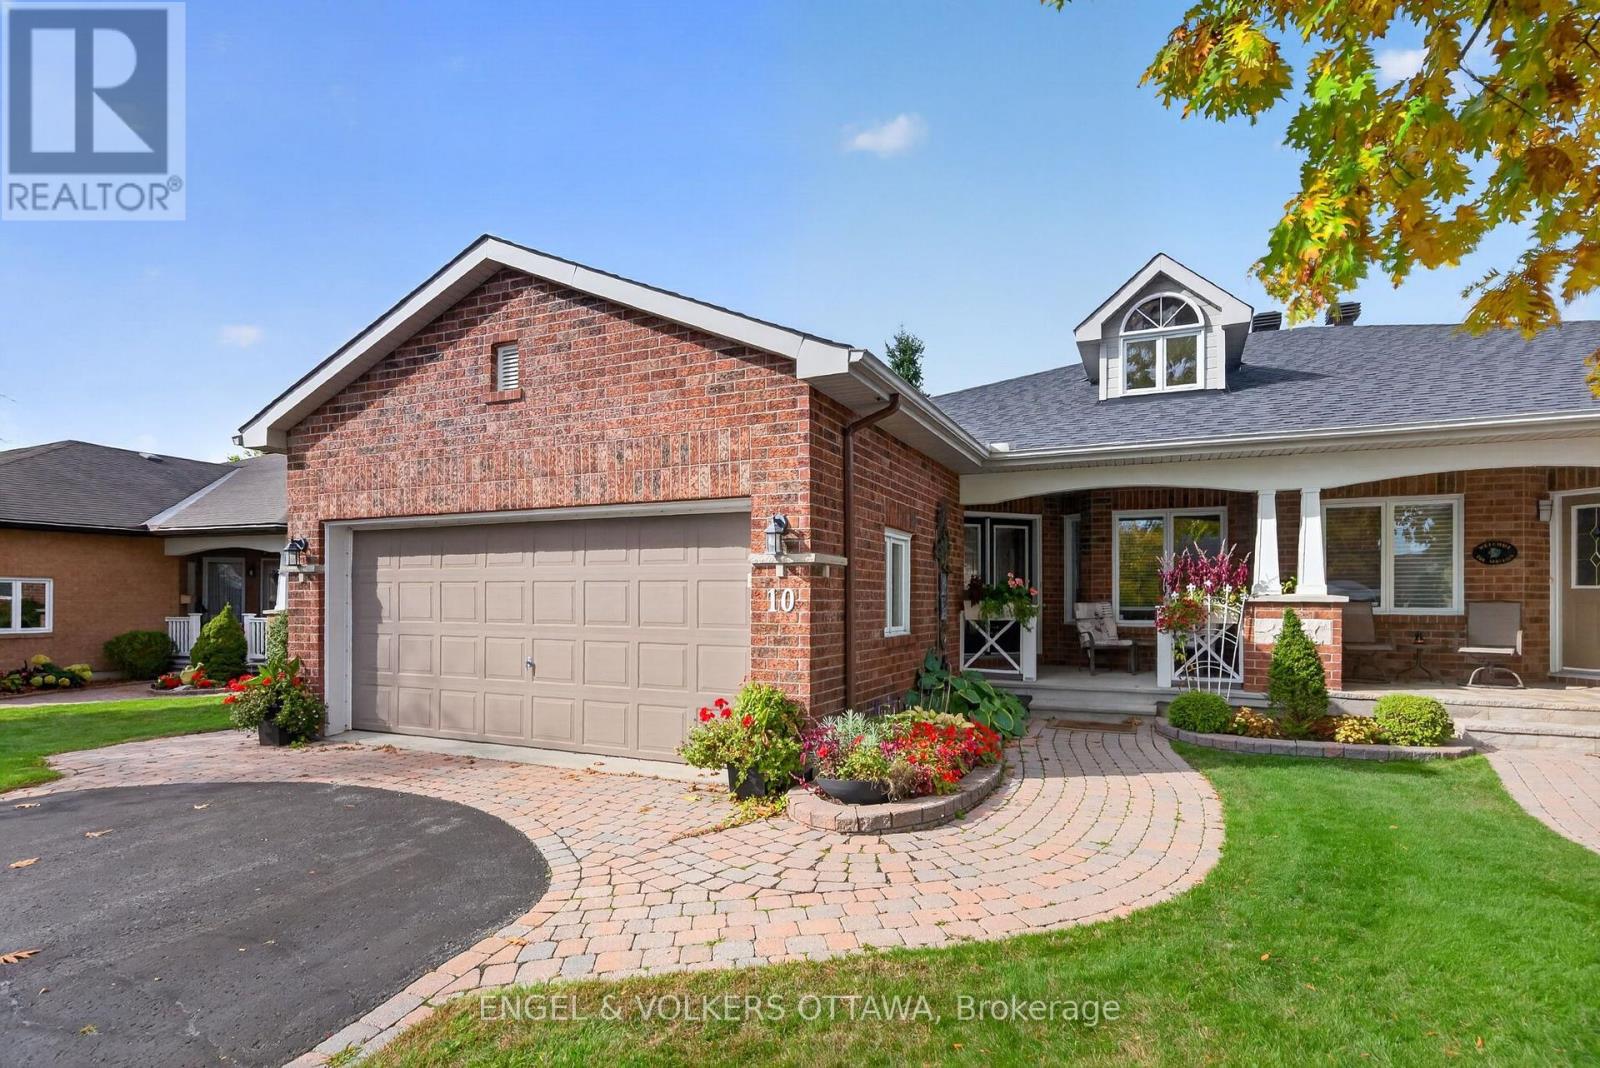
Ottawa, Ontario
Spectacular value here at 10 Waterthrush Crescent, a semi-detached bungalow in Pine Meadows which is well-known one of Kanata's most sought-after adult lifestyle communities. These long-time owners have maintained this property exceptionally well. Trade stairs and upkeep for easy, single-level living: just under 1,500 square feet with hardwood floors, airy vaulted ceilings, and everything you need on the main floor - two bedrooms, two full bathrooms, and laundry. The open-concept main level pairs a fully renovated kitchen with the family room in a smart double-wing bedroom layout. The updates include the roof (2018), furnace (2016), and air conditioning (2014), gutter guards are also in place. Fresh, updated lighting throughout in 2026 keeps everything current. Real curb appeal too, with an interlock walkway and driveway, a double garage, and an irrigation system that keeps the yard green all summer. Downstairs, a large recreation room with a gas fireplace, a third bedroom, and a third full bathroom await your guests and hobbies. Minutes to Eagleson shopping, with Superstore, Starbucks, and Tim Hortons within walking distance, plus the community clubhouse, the Trans-Canada Trail, and parks close by. There is a community club house for events which you will find very useful as well! (id:61594)
Engel & Volkers Ottawa
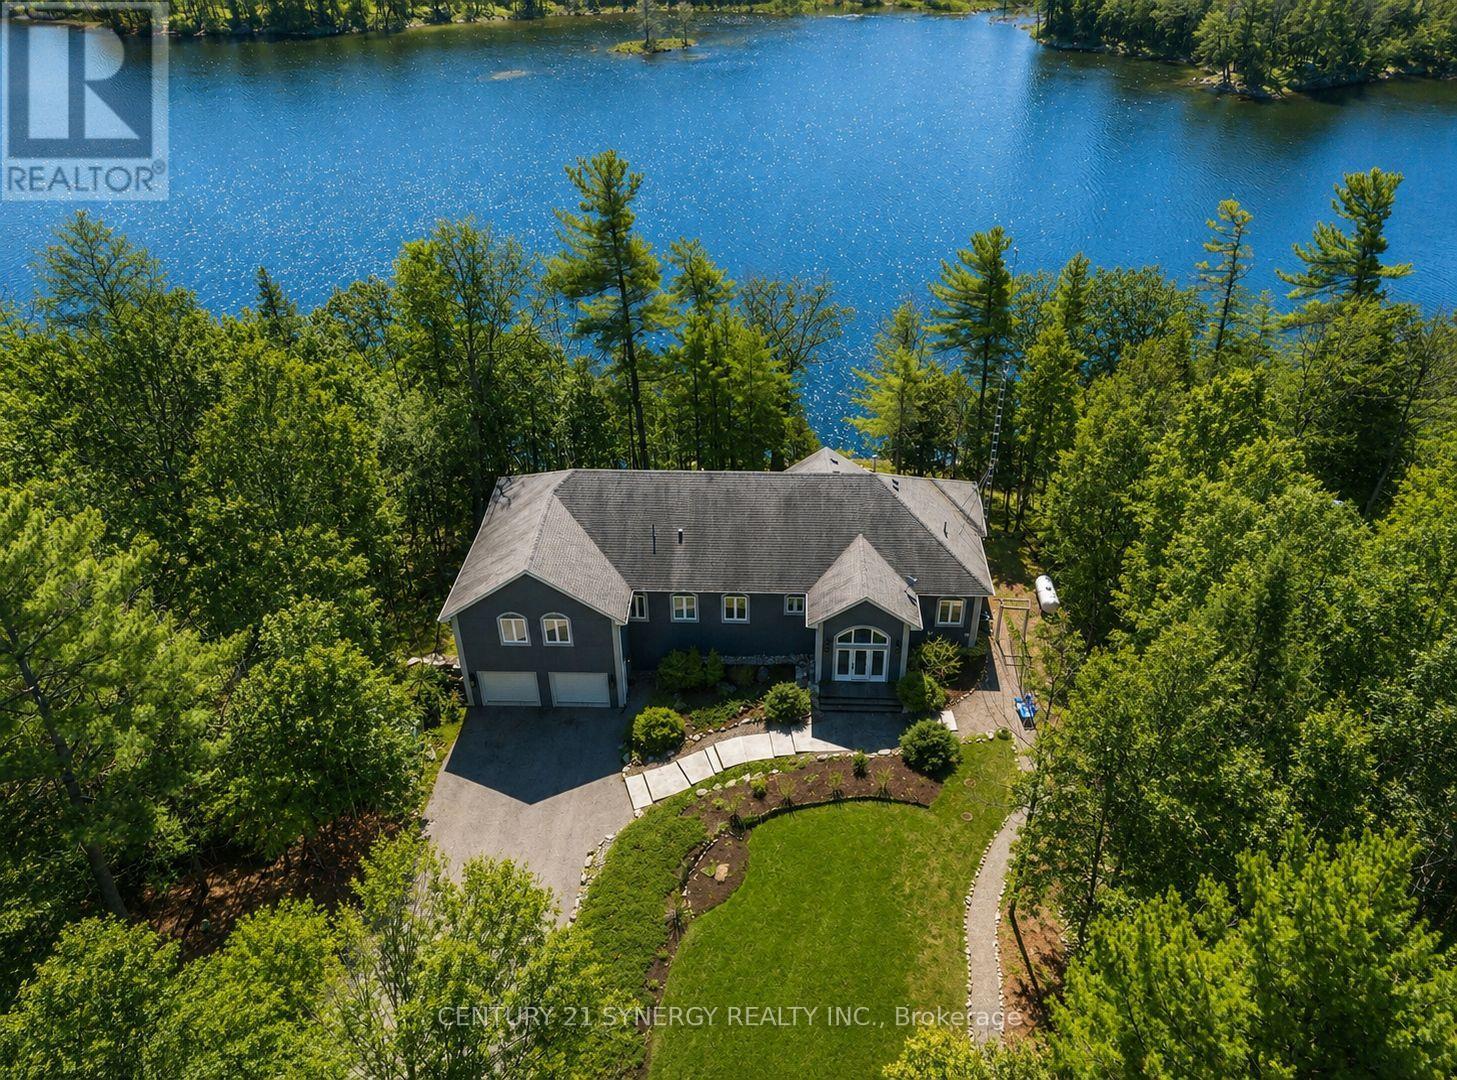
Leeds And The Thousand Islands, Ontario
Welcome to an exceptional waterfront estate, perfectly positioned between Kingston and Brockville, just minutes from Highway 401. Nestled along the pristine shores of Gananoque Lake, this remarkable property offers an unrivalled lifestyle of luxury, privacy, and access to over 24 miles of deep-water boating. From the moment you arrive, you'll be captivated by the breathtaking natural beauty that surrounds you. Expansive windows showcase uninterrupted lake views, spectacular sunrises, glowing moonrises, and dazzling star-filled skies. A cherished family of loons returns each year, adding to the peaceful atmosphere and timeless connection to nature. A substantial dock extends into the crystal-clear water, creating the perfect setting for boating, swimming, entertaining, or quiet moments by the lake. Inside, sophisticated open-concept living spaces are thoughtfully designed to balance refined elegance with effortless comfort. Bathed in natural light, each level features its own inviting living area anchored by a beautiful fireplace, creating warm and welcoming spaces to gather year-round. A versatile in-home studio offers endless possibilities as an inspiring creative retreat, family room, or additional bedroom. The gourmet kitchen is the heart of the home, featuring gleaming granite countertops, a centre island, and premium stainless steel appliances designed for both everyday living and memorable entertaining. Four spacious bedrooms and three full bathrooms provide exceptional comfort for family and guests. The fully finished walk-out lower level, built with energy-efficient ICF construction, features heated polished concrete floors for luxurious year-round comfort. A beautifully renovated screened sunroom seamlessly extends the living space, offering a serene retreat to unwind while embracing the beauty of the waterfront. Extensive upgrades elevate every detail. More than a home, this is a rare lakeside sanctuary to make unforgettable memories for generations. (id:61594)
Century 21 Synergy Realty Inc.
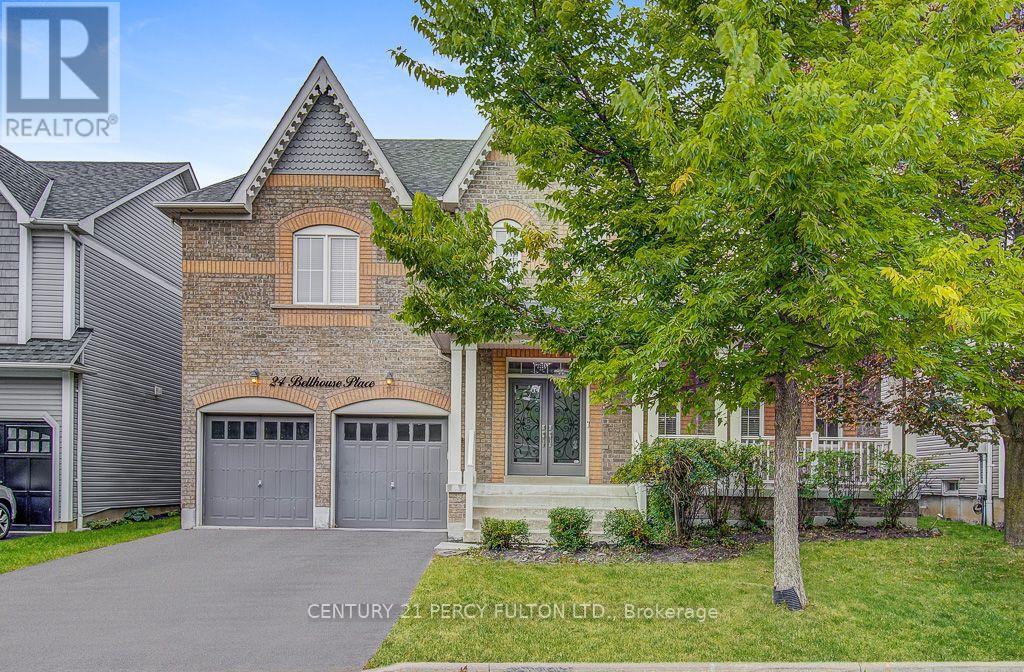
Whitby, Ontario
Welcome to 24 Bellhouse Pl this 5 Bedrooms Executive home offers Approx 4500 Sq Ft of Finished Living Space. (Includes Finished Basement) Located in highly desirable Brooklin neighborhood. Main Floor offers big foyer, 9Ft ceilings, Hardwood, Main floor laundry, Access to house from Garage, Combined Living/Dining Room, Family Room and oversize kitchen w/o to Back Yard, Hardwood Stair case to 2nd Floor, which offers Five Bedrooms with 5 Full Baths in each Bedrooms (Very Exceptional Feature). Quartz Counters In All Upper Floor Bathrooms. 5pc in Primary Bedroom, Room Fully Renovated in 2021. Finished Basement Offers 9FT Ceiling, Rec Room, and Kids Nook/Play Area, R/I Washroom, Mins Away To Schools, Parks, Shopping, Hwy 412/407 And Public Transit. Definitely A Must See Home. (id:61594)
Century 21 Percy Fulton Ltd.
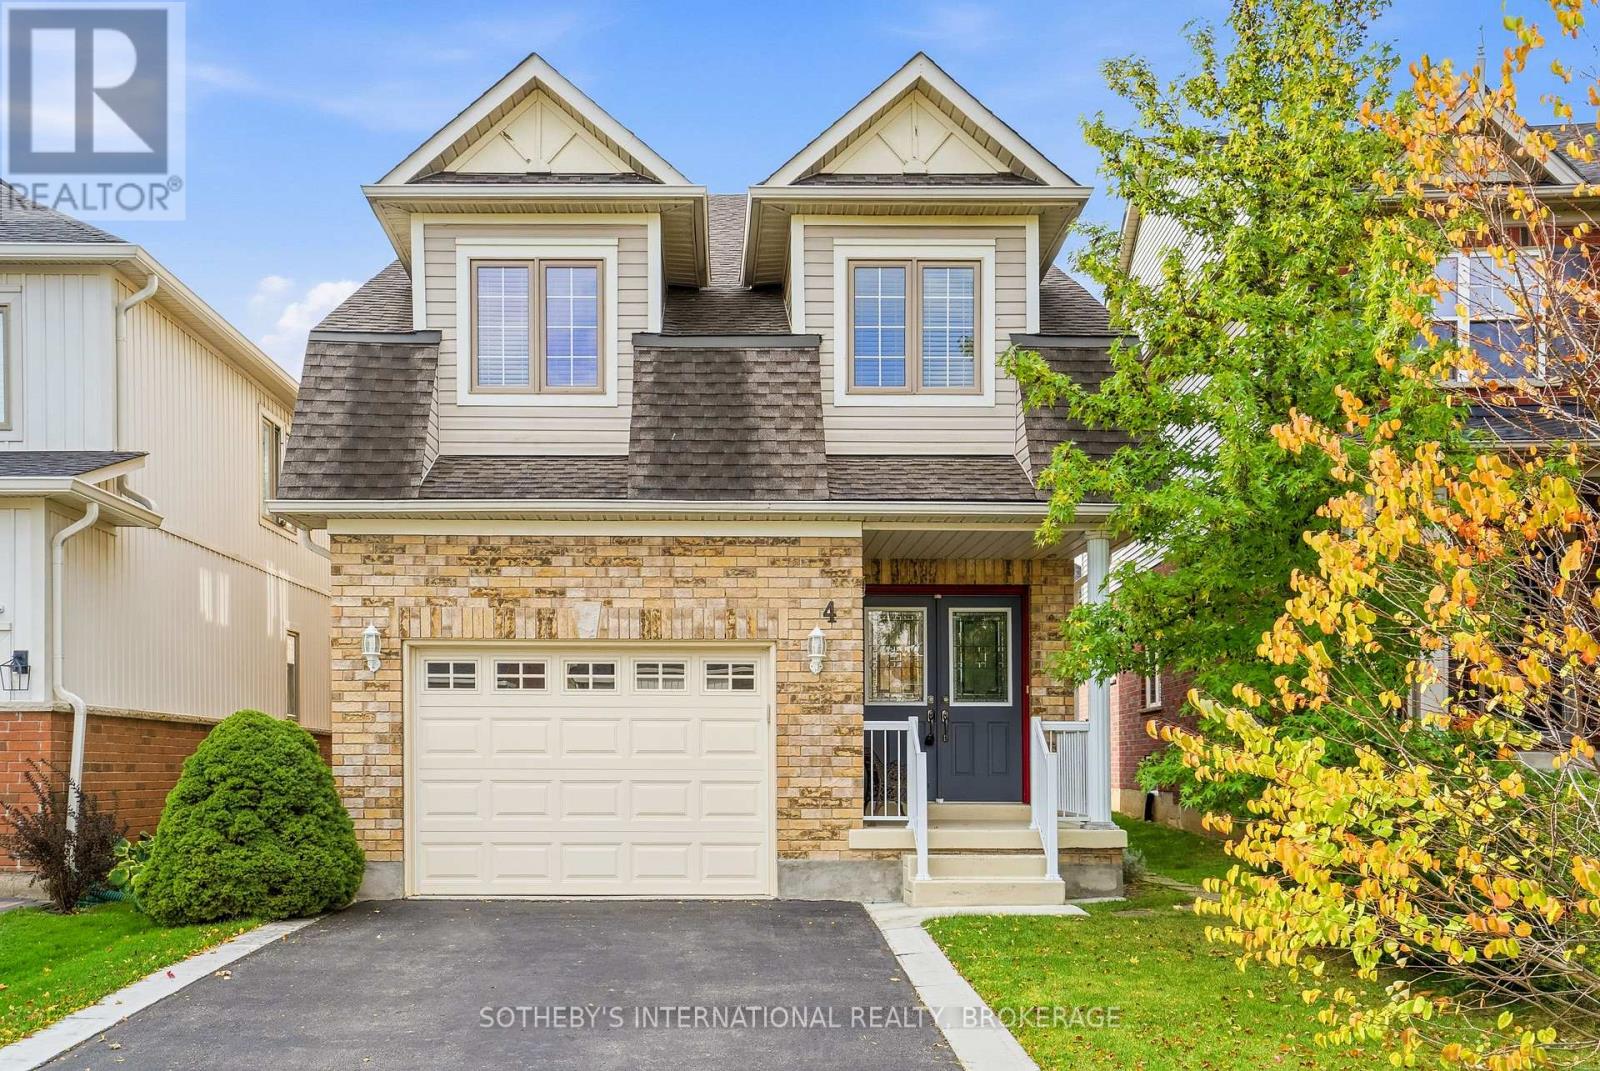
St. Catharines, Ontario
Beautifully Maintained Home with Pride of Ownership! Welcome to this immaculate two-storey, three-bedroom home, lovingly maintained by its original owners. Nestled on a quiet circle in an excellent location, this property offers the perfect combination of comfort, convenience, and privacy, close to everything, yet peacefully tucked away. Step inside to a bright, welcoming main level featuring a formal dining room and a spacious eat-in kitchen, an abundance of storage and excellent natural light. The kitchen offers a walkout to the deck and fully fenced backyard, complete with a built-in awning, perfect for relaxing or entertaining. The inviting living room and lower-level recreation room both feature gas fireplaces, creating warm and comfortable spaces to enjoy year-round. Upstairs, you will find three generously sized bedrooms, convenient second-floor laundry, and a four-piece bathroom. The spacious primary bedroom offers a large walk-in closet and a huge ensuite, providing a relaxing retreat at the end of the day. The fully finished lower level adds even more living space, featuring a comfortable recreation room, three-piece bathroom, and plenty of storage. Outside, enjoy the privacy of a fully fenced backyard, with a large storage shed and easy access to the deck from the kitchen. You also have an attached garage with an interior entrance. Situated in a highly desirable location near the canal trail, the Outlet Mall, Niagara College, the wine route to Niagara-on-the-Lake shops, restaurants, Shaw Theatre, and the QEW. So convenient, this home is also close to shopping, recreation, education, and major transportation routes. A home like this truly needs to be seen to be appreciated. Immaculate, spacious, and exceptionally well cared for, this is a wonderful opportunity to own a home where pride of ownership shines throughout. So many additional updates and features - ready for you to move in! (id:61594)
Sotheby's International Realty
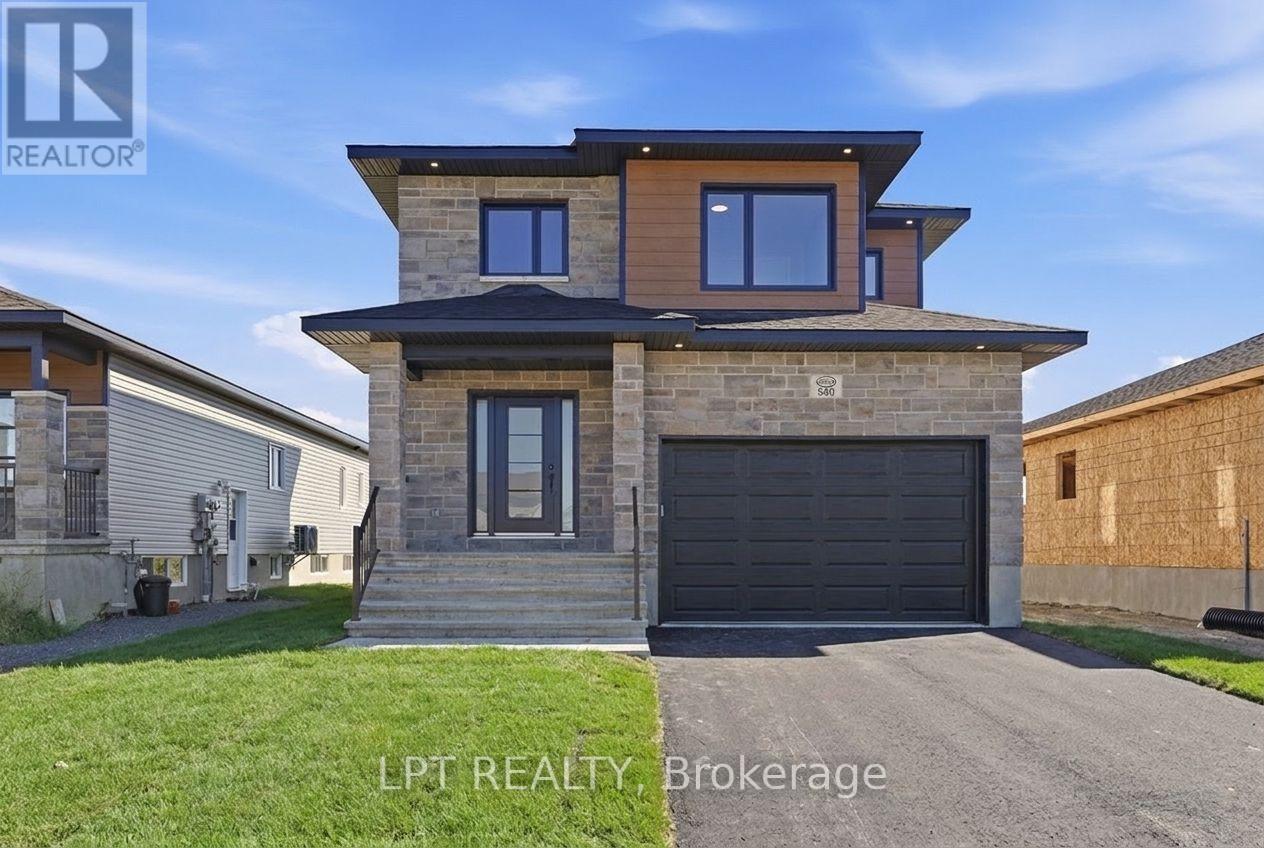
Russell, Ontario
BUILDER OPEN HOUSE | 63 CHATEAUGUAY STREET, Embrun, SUNDAY, OCTOBER 18TH, 2:00-4:00PM** Introducing the Modern Sofia, a thoughtfully designed 2-storey home offering 1,703 square feet of comfortable and efficient living space. With 3 bedrooms, 2.5 bathrooms, and a spacious 1.5-car garage, this home is ideal for modern families or first-time buyers looking for a smart, stylish layout. The main floor welcomes you with a bright living room that flows into a side-set kitchen and dining area, creating a defined yet connected living space. Just off the garage, you'll find a convenient powder room perfect for guests and day-to-day practicality. Upstairs, the primary suite offers a peaceful escape, complete with a private ensuite bathroom. The Modern Sofia blends functional living with clean, contemporary design for a space you'll love to come home to. Constructed by Leclair Homes, a trusted family-owned builder known for exceeding Canadian Builders Standards. Specializing in custom homes, two-storeys, bungalows, semi-detached, and now offering fully legal secondary dwellings with rental potential in mind, Leclair Homes brings detail-driven craftsmanship and long-term value to every project. FULL HST REBATE INCLUDED IN LISTING PRICE. Photos are of a similar model and may contain upgrades. (id:61594)
Lpt Realty
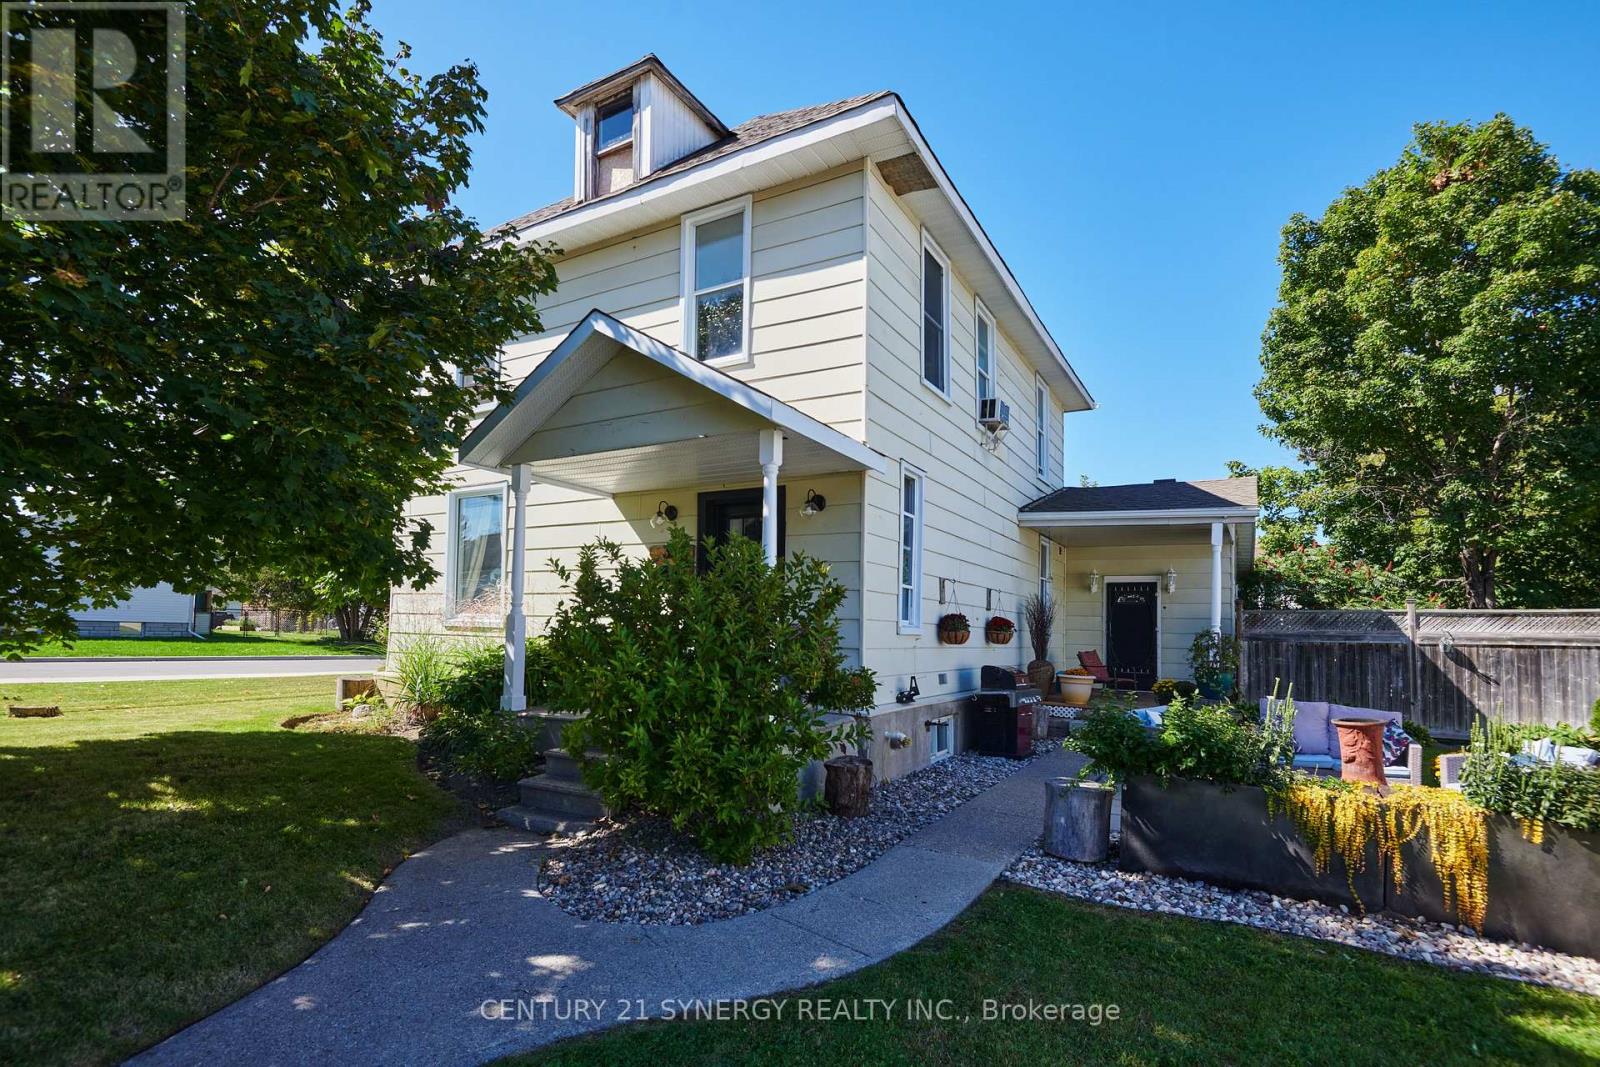
Arnprior, Ontario
Wonderful 4-bedroom home on a delightful corner lot in the heart of Arnprior! Spacious and full of potential, this home is an excellent opportunity for first-time buyers, growing families, or anyone looking for a solid property where they can add their own finishing touches and build equity over time. One of the standout features is the huge great room/bar room, measuring just over 5m x 9m, offering an impressive amount of space for entertaining, family gatherings, a games room, home theatre, or whatever suits your lifestyle. The generous layout provides plenty of room for comfortable family living, with tons of additional storage space in both the basement and attic. The attic is a blank canvas for someone with a vision and provides an abundance of space for seasonal items, family keepsakes, hobbies, or simply the extra storage every household appreciates. The delightful corner lot provides a pleasant setting with additional outdoor space and a welcoming presence. With some updating and personal touches, this property offers the opportunity to transform a solid home into something that truly reflects your style while adding value along the way. Located in Arnprior, you'll enjoy the convenience of a vibrant community with shops, restaurants, schools, recreation and plenty of outdoor amenities nearby. (id:61594)
Century 21 Synergy Realty Inc.
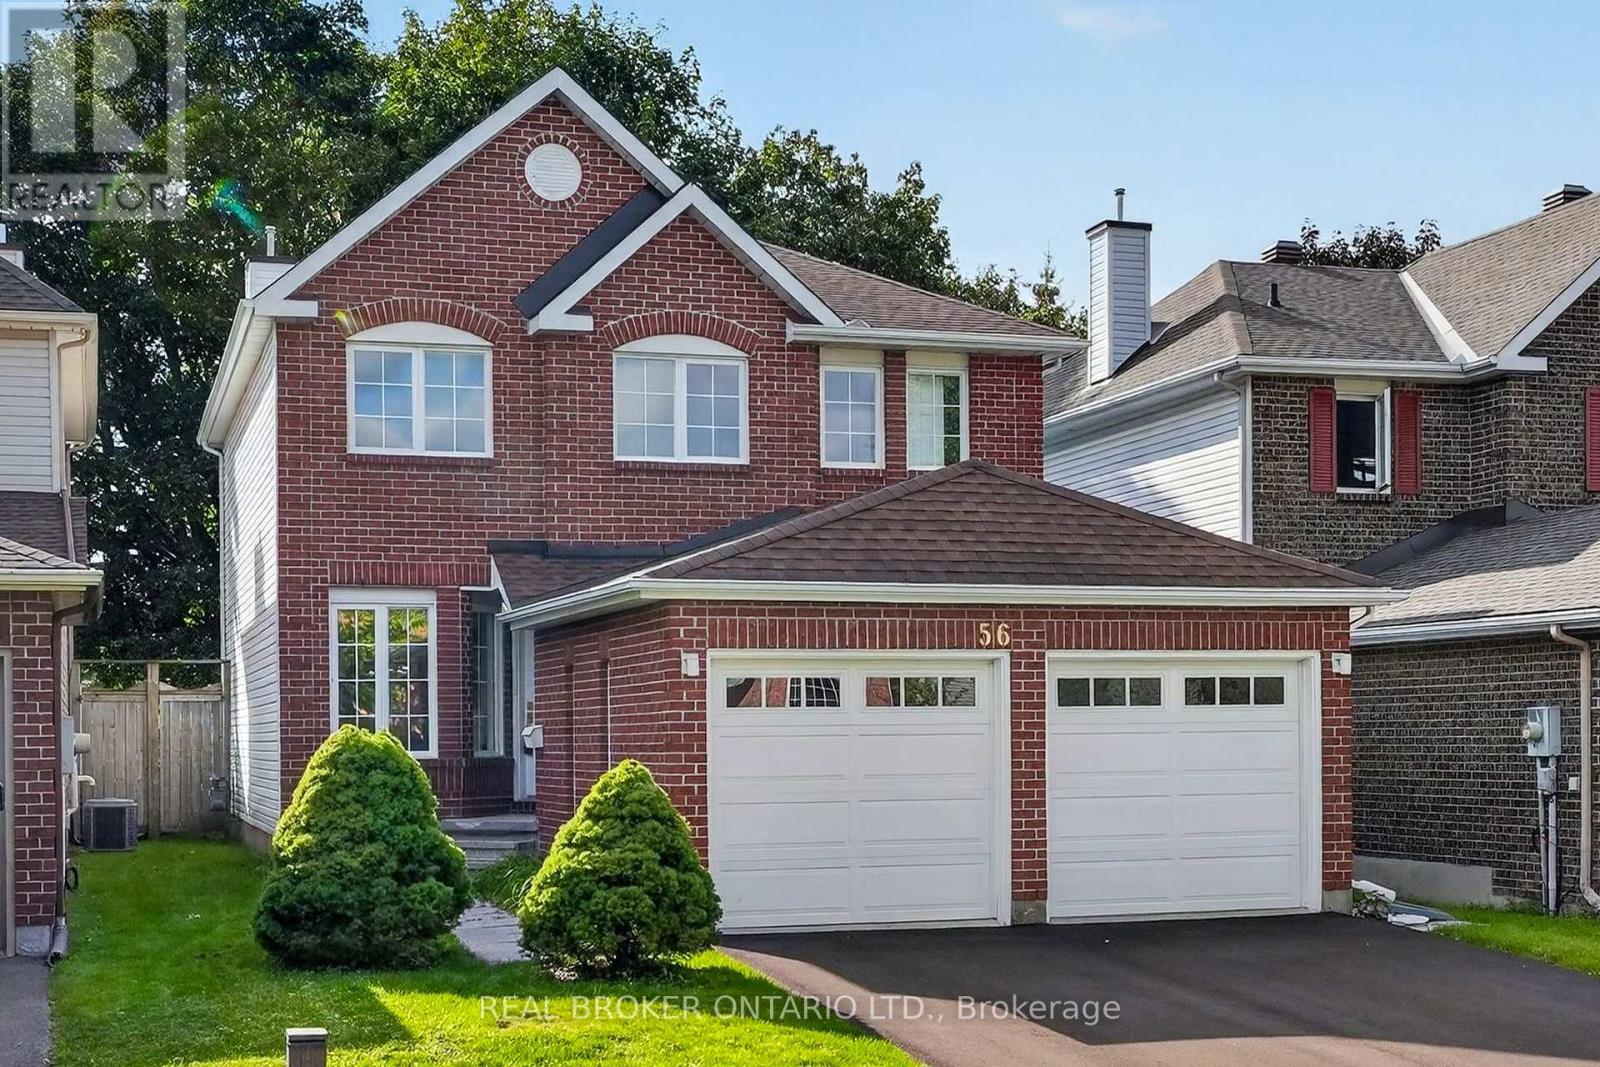
Ottawa, Ontario
This is the kind of Morgan's Grant home families wait for! Extensively renovated, move-in ready, and tucked onto a quiet crescent with no direct rear neighbours. Offering 4 bedrooms, 3.5 bathrooms and three levels of finished living space, 56 Bannock Crescent has been thoughtfully updated with family living in mind. The bright centre-hall layout features oak hardwood flooring, formal living and dining rooms, and a cozy family room with brick fireplace adjoining the refreshed kitchen with leathered HanStone quartz countertops, stainless steel appliances and backyard views. Upstairs, brand-new carpeting runs throughout all four bedrooms, including the spacious primary suite with 4-piece ensuite. Both second-level bathrooms have been completely renovated with high-end finishes including Laurysen oak-slab vanities and medicine cabinets, HanStone quartz countertops, large 24" x 24" ivory porcelain tile floors and tub surrounds, and updated fixtures for a clean, cohesive finish. The fully finished lower level adds excellent flexibility with a large rec room, wet bar, 3-piece bath, engineered hardwood flooring and abundant storage. Outside, the mature, fully fenced backyard and patio provide plenty of room for kids, entertaining or relaxing. Extensive 2026 improvements include fresh paint throughout, new lighting and electrical fixtures, new sliding slab closet doors, updated door hardware, window upgrades, a new asphalt driveway, and a new 3-ton Rheem air conditioner. Walk to neighbourhood schools and parks, the Richcraft Recreation Complex and South March Highlands trails, with shopping along March Road and Kanata North Tech Park close by. If you're looking for an exceptional turn-key family home in one of Kanata's most established communities, 56 Bannock Crescent is one to put at the top of the list. (id:61594)
Real Broker Ontario Ltd.
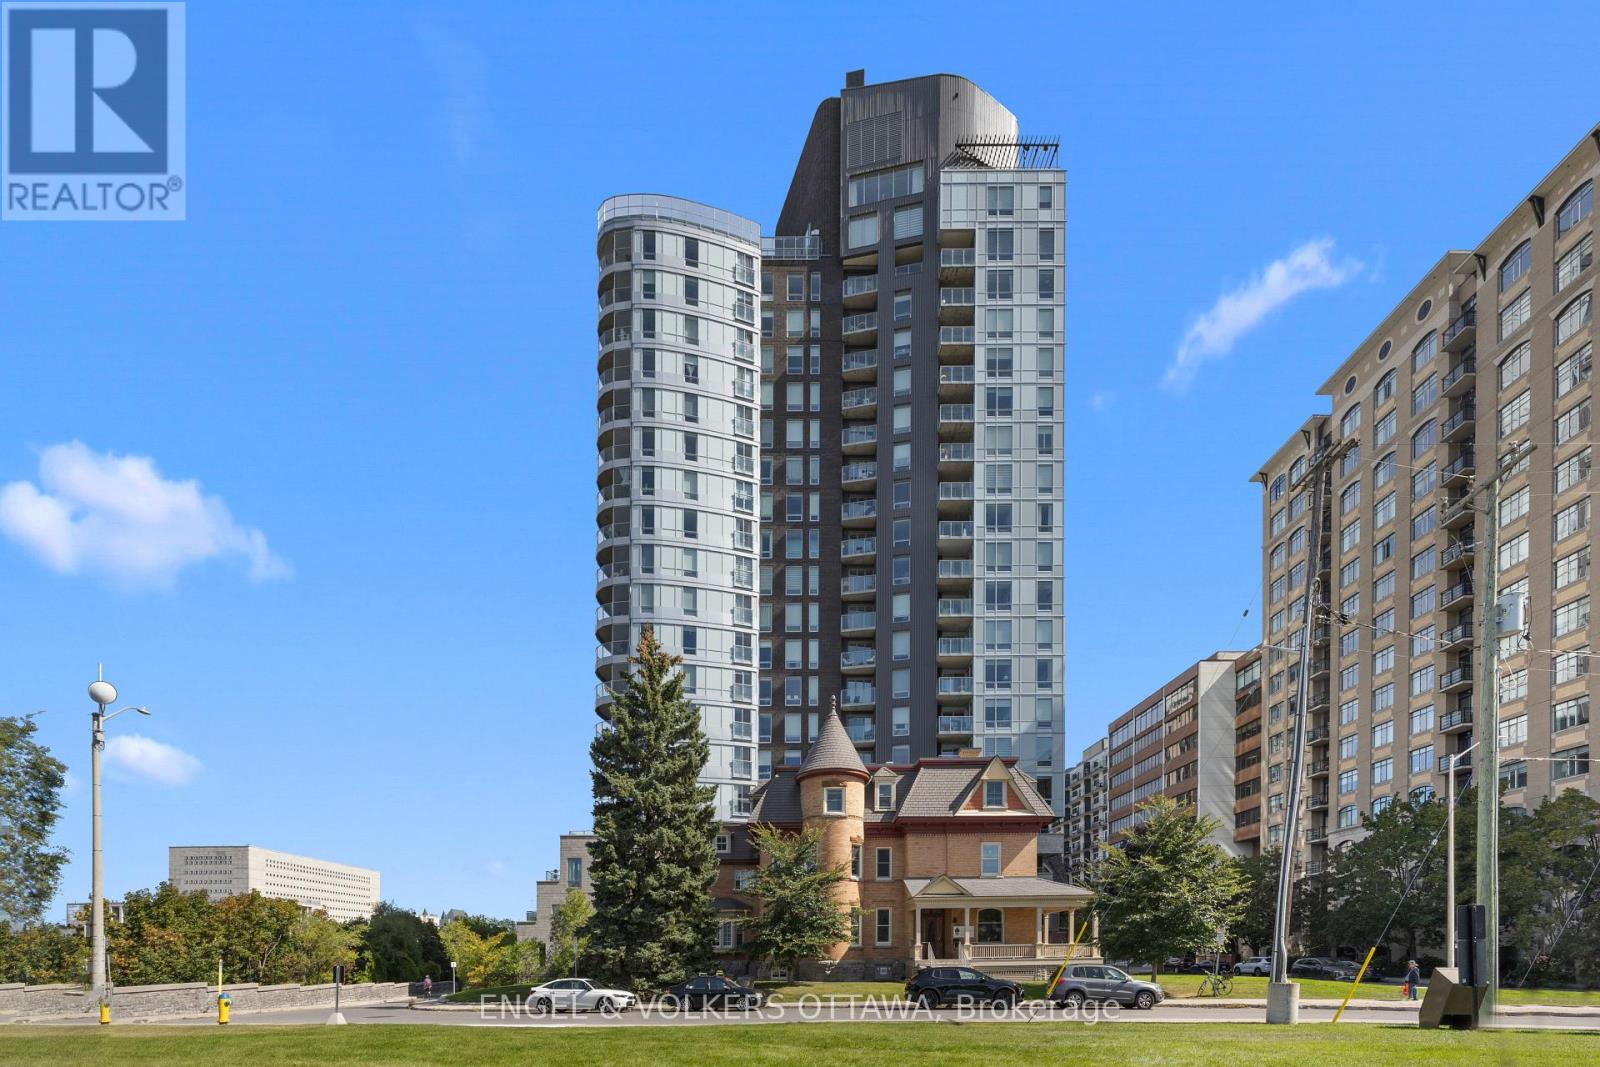
Ottawa, Ontario
One of Ottawa's most coveted condo addresses, Cathedral Hill pairs an elevated residential experience with an exceptional setting that feels uniquely tranquil for downtown. Suite 701 flows intentionally, with a layout that makes every square foot feel purposeful. A true entryway creates separation from the living spaces, with built in closet storage and stacked in suite laundry thoughtfully tucked away, while a large storage locker provides even more space beyond the suite. Nine foot ceilings and engineered hardwood carry throughout, while generous natural light gives the home an airy feel. The kitchen stands out with European integrated appliances and a waterfall island offering plenty of room to cook, gather and dine, all with a sightline toward the Ottawa River. Beautiful wainscoting adds a refined layer of design to the living area, which opens onto a private balcony overlooking the river and Gatineau Hills, showcasing an incredible backdrop for sunsets and fireworks. The bedroom enjoys its own city outlook while maintaining a sense of privacy. Residents enjoy a luxurious collection of amenities, complemented by welcoming executive concierge service and security, including an elegant event room with a full kitchen and bar, BBQ area, fitness room, yoga studio, sauna and steam shower, two guest suites, car wash, boardroom and dog washing station. Parliament Hill, Sparks Street, the Supreme Court and Lyon LRT are all within walking distance, while the Ottawa River pathways offer an immediate connection to nature. (id:61594)
Engel & Volkers Ottawa
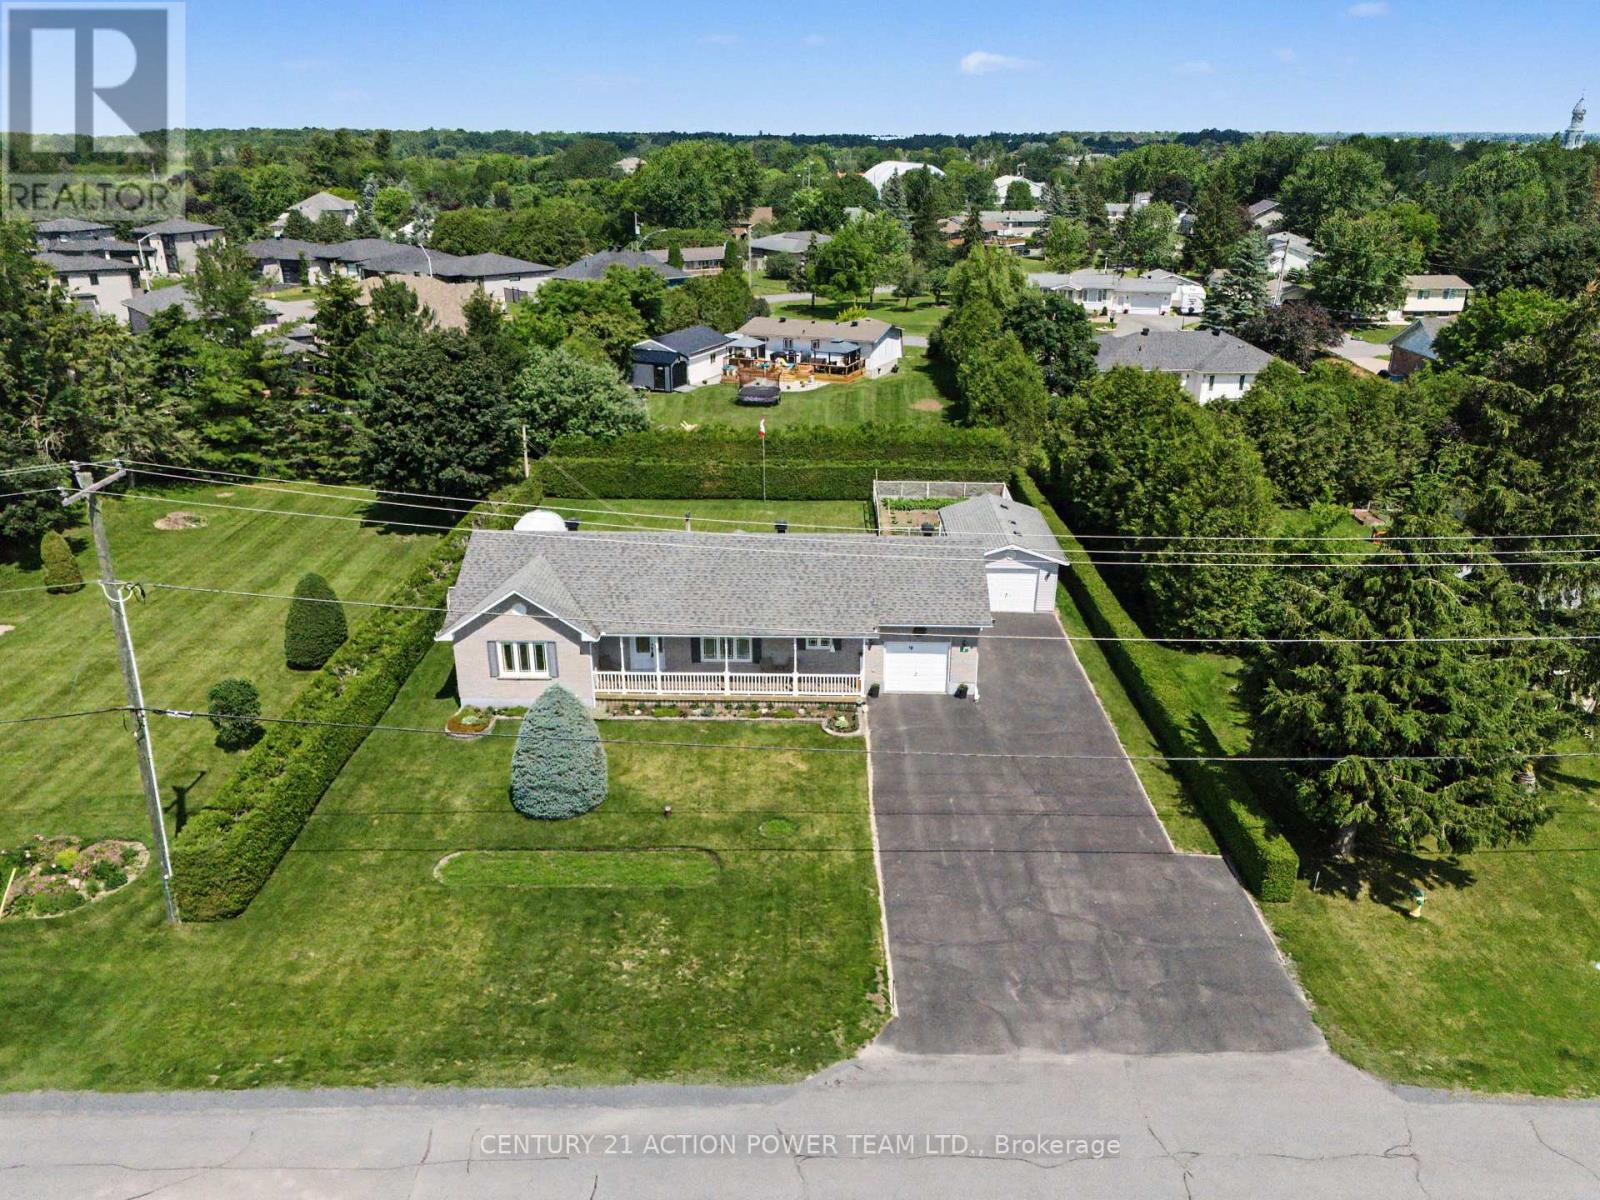
North Stormont, Ontario
Welcome to 19 Crysler Station Rd in Crysler. This amazing 3-bedroom, 2-bath home has been very well maintained and kept up over the years. Pride of ownership prevails here on this double lot. You will enjoy the open concept filled with natural light, plenty of kitchen cabinets come with some newer appliances, a formal dining area open with the spacious living room with hardwood floors, patio doors onto a large deck and a fully fenced-in yard, also very private with a cedar hedge all around for your kids and dog to play safely also offers a patio with a gazebo for everyday pick nick and a fenced in garden area. 3 spacious bedrooms and a 4-pc bathroom on the main level. Attached a fully finished garage with direct access to the kitchen and access to the basement. Finished rec room with a corner gas-free-standing fireplace, lots of storage facilities, a 3-piece bathroom, spacious laundry area with a convenient bathtub for your pet care or any other household use. A natural gas line can be extended to the garage for a heater if needed. Another detached garage for the handyman, 14' x 24'. Paved driveway that can accommodate 8+ cars, tempo on the left back for extra storage. Recently installed Govee lights, which brighten up the night. Roof 2009, Furnace 2020, Gas HWT 2020, Windows 2011. Plenty of room for your camper, boat, trailers, etc., and the full-length front veranda to enjoy the sunrise. Seller will entertain all offers. (id:61594)
Century 21 Action Power Team Ltd.
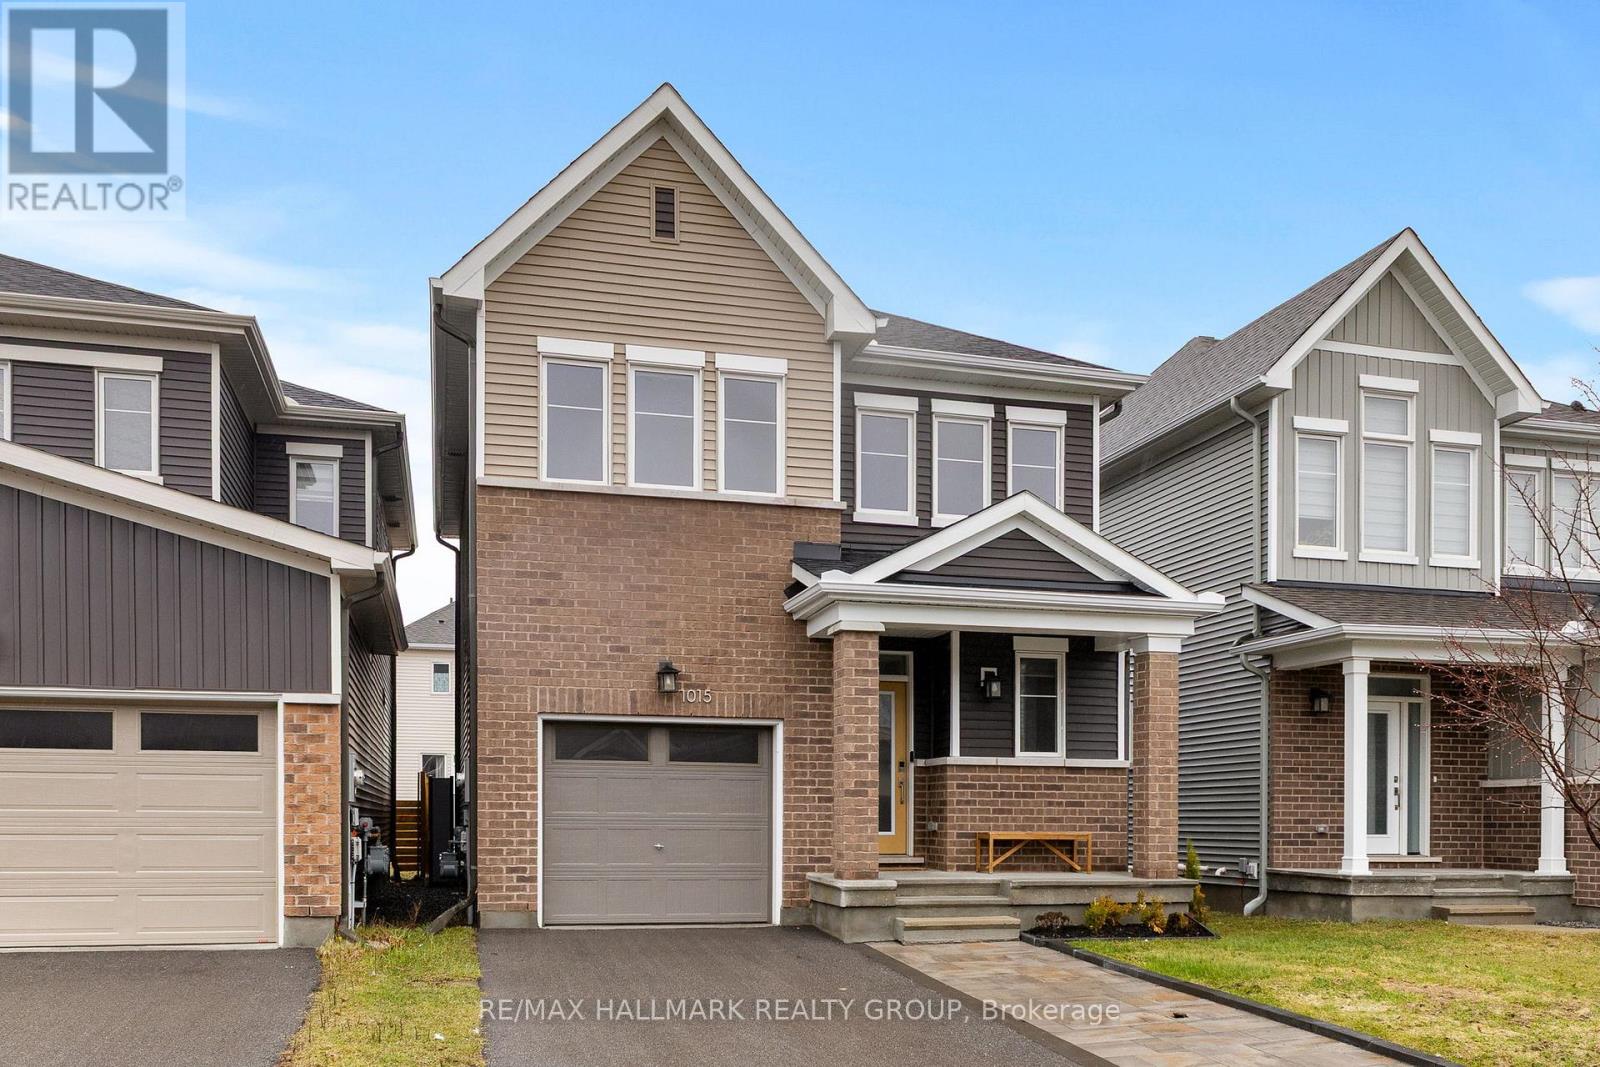
Ottawa, Ontario
Turnkey living in Avalon West! This recently built Caivan home delivers style, space, and comfort in a prime Orléans location-just minutes from schools, shopping, transit, and everyday essentials.This stunning 3-bedroom, 3+1 bathroom detached home features 9-foot ceilings and a bright open-concept main floor with elegant hardwood flooring. The modern kitchen impresses with quartz countertops, ceramic tile flooring, and a sleek backsplash-perfect for both daily living and entertaining.Upstairs, the spacious primary suite offers a walk-in closet and a luxurious upgraded 5-piece ensuite with a glass walk-in shower and soaker tub. Two additional bedrooms are generously sized with ample storage, complemented by a full 3-piece bathroom.The fully finished basement adds versatile living space-ideal for a family room, home gym, or office-and includes an additional bathroom plus plenty of storage.Ceramic tile flooring in all wet areas. A perfect blend of modern design and functionality-book your showing today! ** This is a linked property.** (id:61594)
RE/MAX Hallmark Realty Group
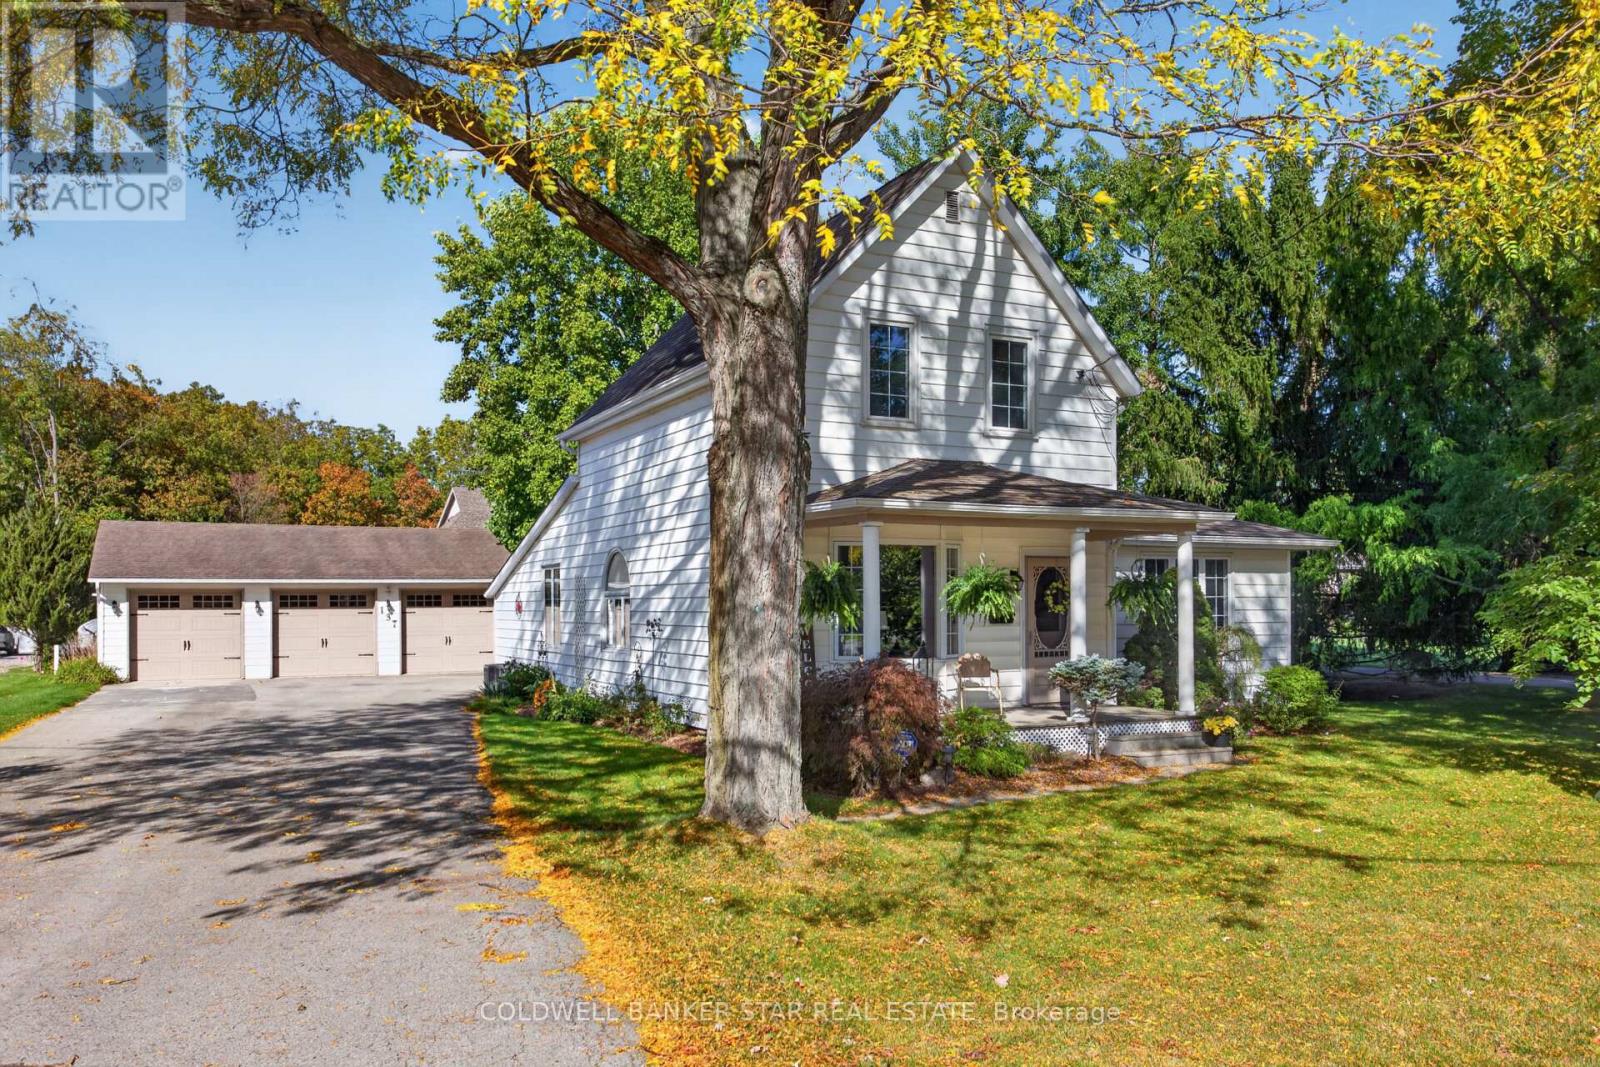
St. Thomas, Ontario
WELCOME HOME TO 137 ST. GEORGE STREET! This beautiful and spacious two-storey home sits on an impressive .34 acre lot and is filled with natural light, warmth and character. Featuring 4 bedrooms, 2 updated bathrooms, stunning hardwood floors and newer windows throughout, this inviting home offers plenty of space for family and entertaining. The generous rooms and bright, airy feel make this a home you'll love coming back to. Outside, enjoy the large yard and charming fish pond, creating a peaceful little backyard retreat. And for those who need space for hobbies, vehicles or projects, the 32' x 36' heated shop is an absolute dream! With three bay doors and over 1,100 sq. ft. of year-round workspace, there is room for just about anything you can imagine. All appliances, lawn mower and snow plow attachment are included. A beautiful home, a great lot and an incredible shop - 137 St. George Street truly offers the best of both comfort and functionality. (id:61594)
Coldwell Banker Star Real Estate
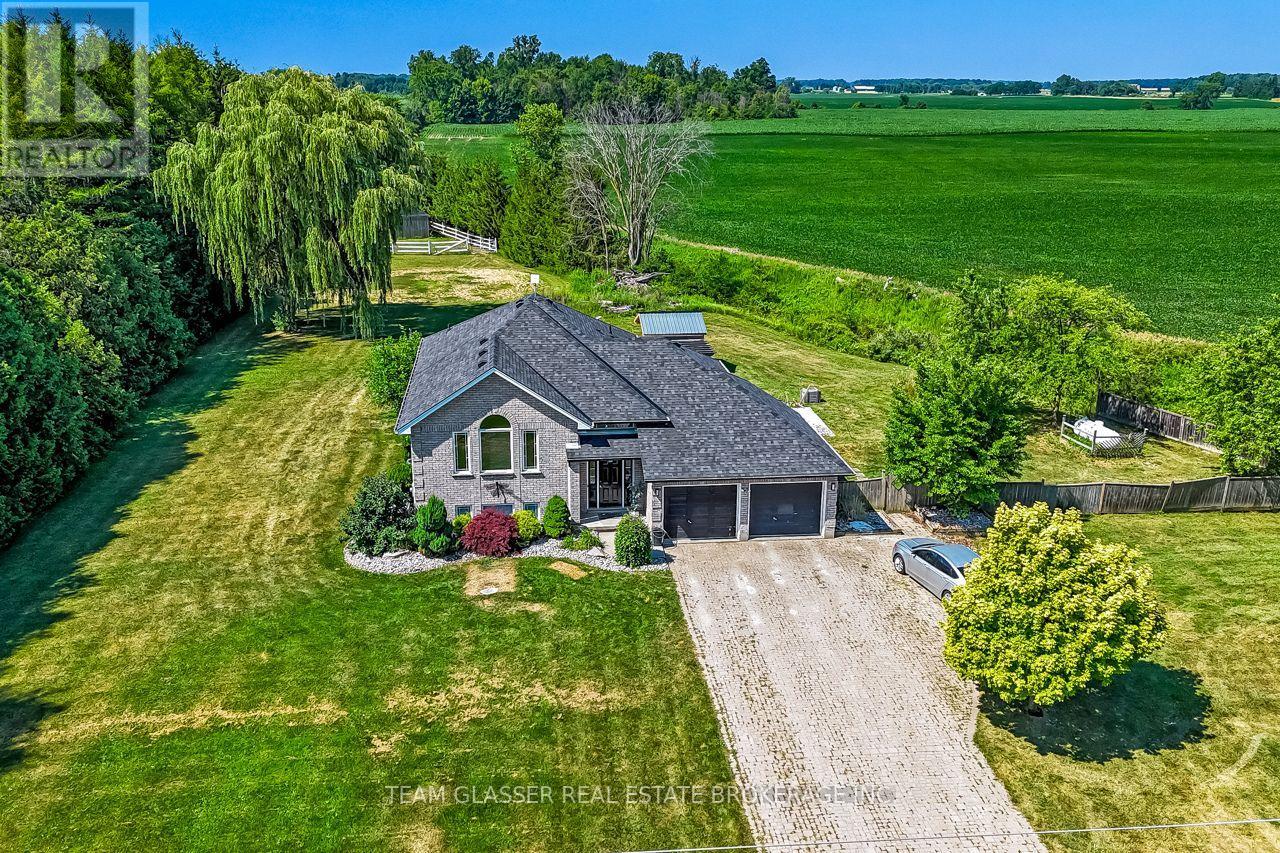
Adelaide Metcalfe, Ontario
Discover the perfect blend of country living, modern comfort, and exceptional versatility on this beautiful property that's just shy of 2 acres. Ideal for horse enthusiasts or multi-generational living, this fully loaded 4-bedroom, 3-bathroom raised ranch offers everything you've been looking for. Enjoy breathtaking sunsets from the expansive family-sized deck overlooking the grounds and a stunning heated inground pool, only 3 years old-perfect for relaxing or entertaining. The bright, spacious home features a functional layout with a double car garage and a fully finished lower level complete with a large family room with a cozy fireplace, generous bedroom, 3-piece bathroom, full kitchen, and separate entrance, creating an excellent opportunity for an in-law suite or potential income-generating unit. Horse lovers will appreciate the impressive paddocks featuring 12' x 10' horse stalls and ample space to enjoy the peaceful rural setting. Recent updates provide peace of mind, including the furnace, central air conditioning, and roof, all replaced within the last four years. A backup generator ensures comfort and reliability year-round. This exceptional country property offers the rare combination of lifestyle, functionality, and flexibility-all within a picturesque setting. (id:61594)
Team Glasser Real Estate Brokerage Inc.
Century 21 First Canadian Corp
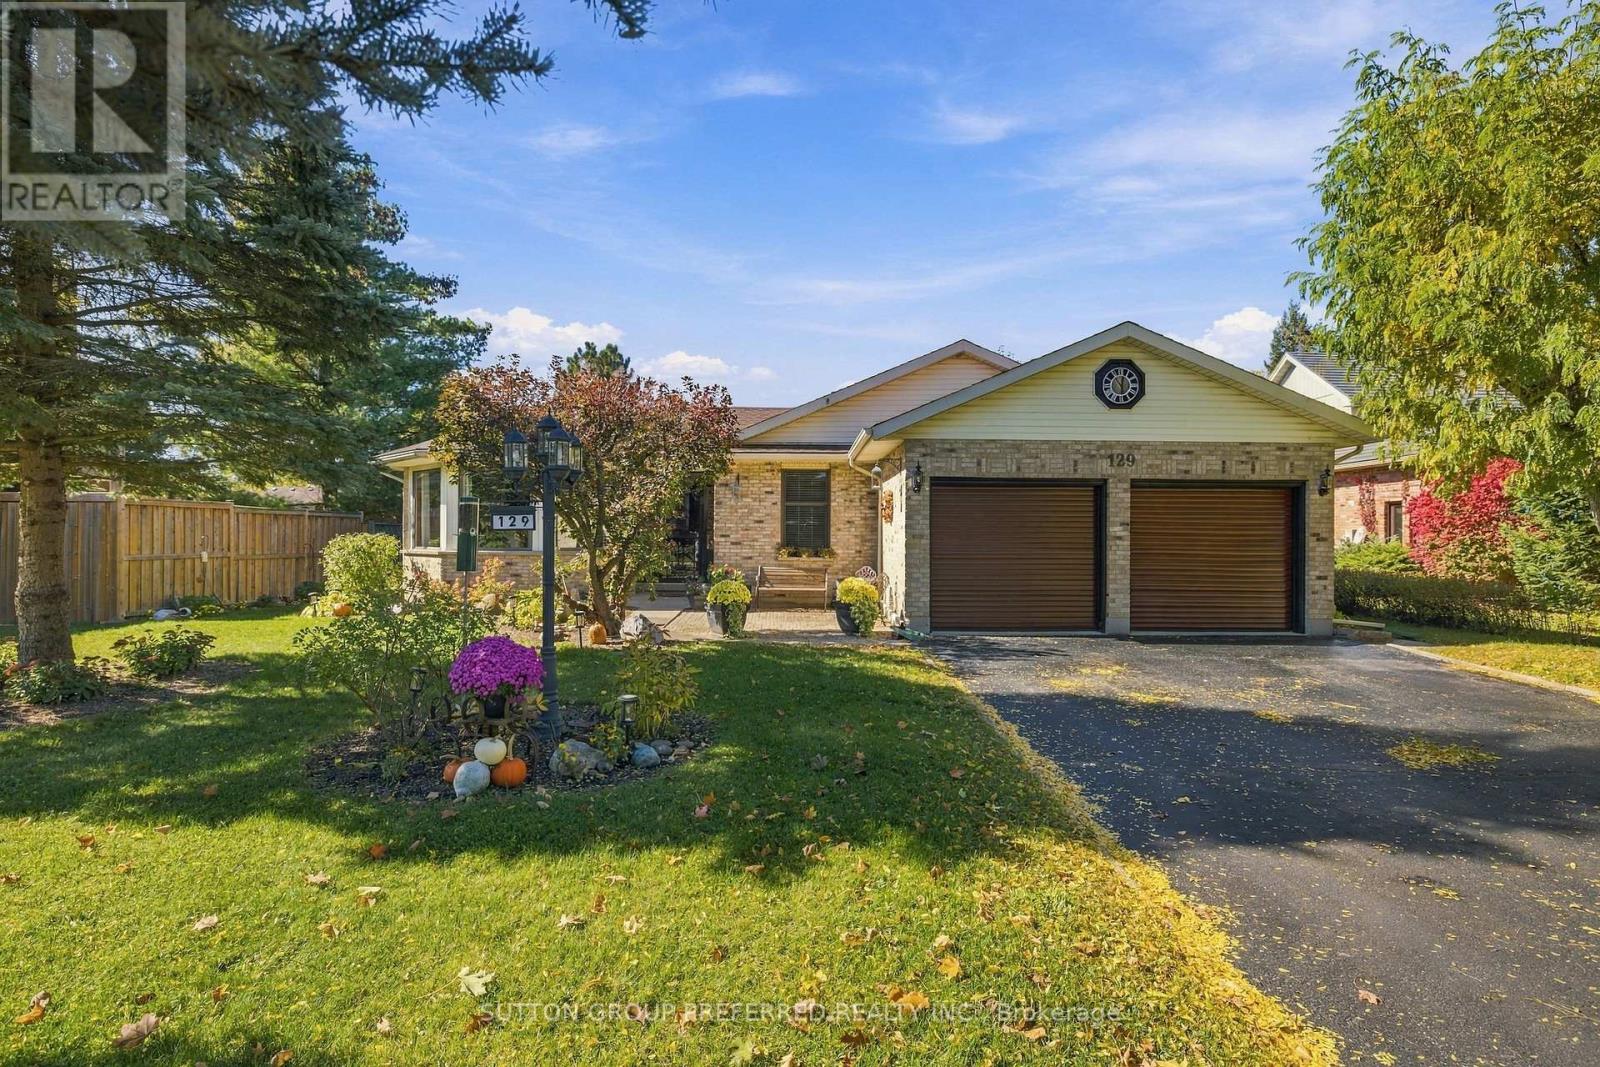
Thames Centre, Ontario
Welcome to this exceptional all-brick, one-floor open-concept home located in the beautiful Town of Dorchester, nestled in the sought-after Tiner Estates. Ideally situated near scenic walking trails at the Mill Pond and offering convenient access to Highway 401, this home provides the perfect blend of peaceful community living and commuter convenience. The main floor offers a thoughtful layout featuring a spacious primary bedroom with an updated ensuite, a revamped main bathroom, and two additional generous bedrooms. The formal living room showcases vaulted ceilings, while the well-appointed kitchen features quality appliances and flows seamlessly into the dining area, complete with a gas fireplace insert. Step outside and discover your own private backyard oasis. The covered post-and-beam rear patio features porcelain flooring and a metal roof, creating the perfect setting for relaxing or entertaining. Enjoy the hot tub, above-ground pool with newer pump and liner, two storage sheds, greenhouse, dedicated garden area, mature trees, and established flower beds-all contributing to an incredibly private and inviting retreat. Pool and hot tub in good working condition. If the pool and hot tub are not something the Buyer wants the Seller would remove them prior to closing. The fully finished lower level provides exceptional additional living and recreation space, featuring a family room, a large games room separated by a three-sided gas fireplace, and a separate exercise room. The pool table and accessories are available. With spacious one-floor living, an expansive finished lower level, beautiful mature landscaping, and an impressive array of outdoor amenities, this Tiner Estates home offers comfort, privacy, and convenience in one of Dorchester's most desirable communities. (id:61594)
Sutton Group Preferred Realty Inc.
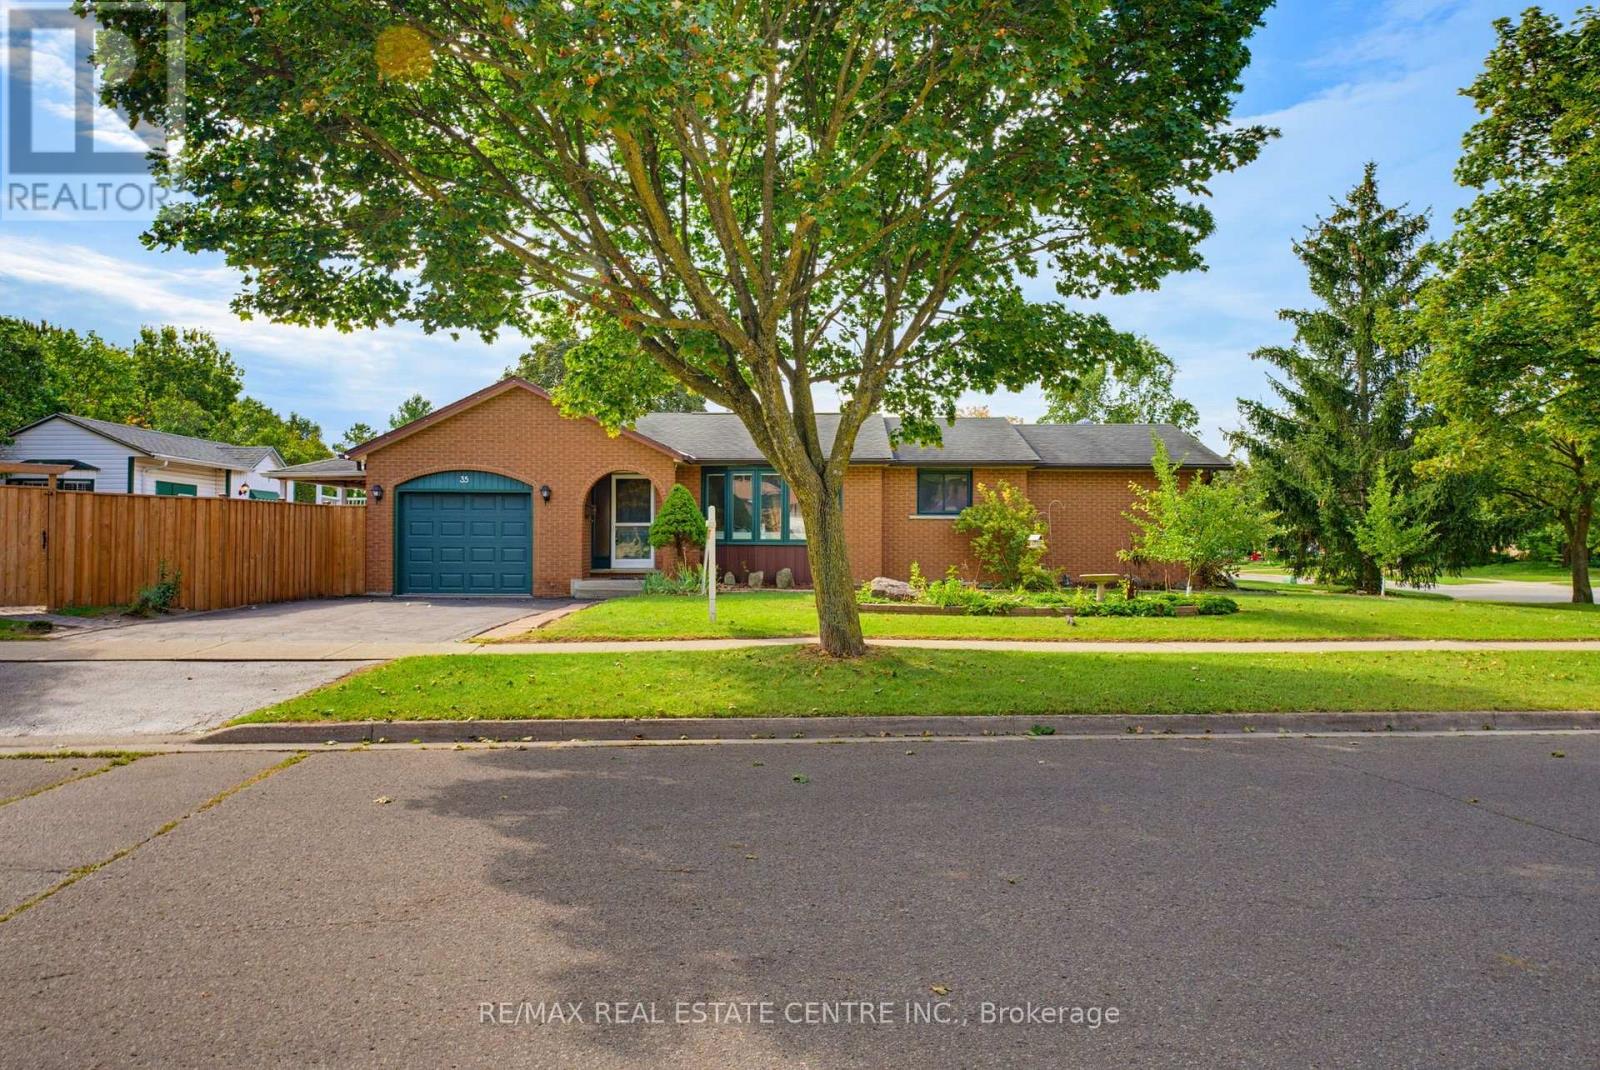
Kitchener, Ontario
Welcome to this charming and surprisingly spacious fully finished bungalow in the heart of Pioneer Park, a neighbourhood loved for its trails, parks, schools, community amenities and unbeatable access to Conestoga College and Highway 401. Offering almost 1,300 sq ft on the main floor and nearly 2,300 sq ft of finished living space, this is a home with room to grow, gather and truly settle in. The bright main level features vaulted ceilings that create an airy, open feel, 3 bedrooms, a generous main bathroom with convenient cheater ensuite access, and a welcoming eat-in kitchen with plenty of space for everyday meals and family time. A walkout from the kitchen leads directly to the deck, making summer dinners, morning coffee and backyard entertaining easy. Downstairs, the fully finished basement adds incredible flexibility with a large rec room, 2 additional bedrooms, a 3-piece bathroom and a separate office/flex room-perfect for guests, teens, hobbies, working from home or creating your own private retreat. Outside, the fully fenced backyard offers room for kids, pets and entertaining, plus a versatile shed complete with a sauna for a little extra relaxation at home. Important mechanical updates include the furnace (2020), water softener (2024) and hot water tank (2026). And then there is the location-one of the best parts of this home. Pioneer Park is the kind of neighbourhood where daily life feels convenient without giving up green space. Enjoy nearby walking and cycling trails, plenty of parks, schools, the community centre and everyday amenities, with Conestoga College and Highway 401 only minutes away for commuters, students and busy families. Cute, comfortable, spacious and wonderfully located, this is a home that offers the space you need and the neighbourhood you will love coming home to. (id:61594)
RE/MAX Real Estate Centre Inc.
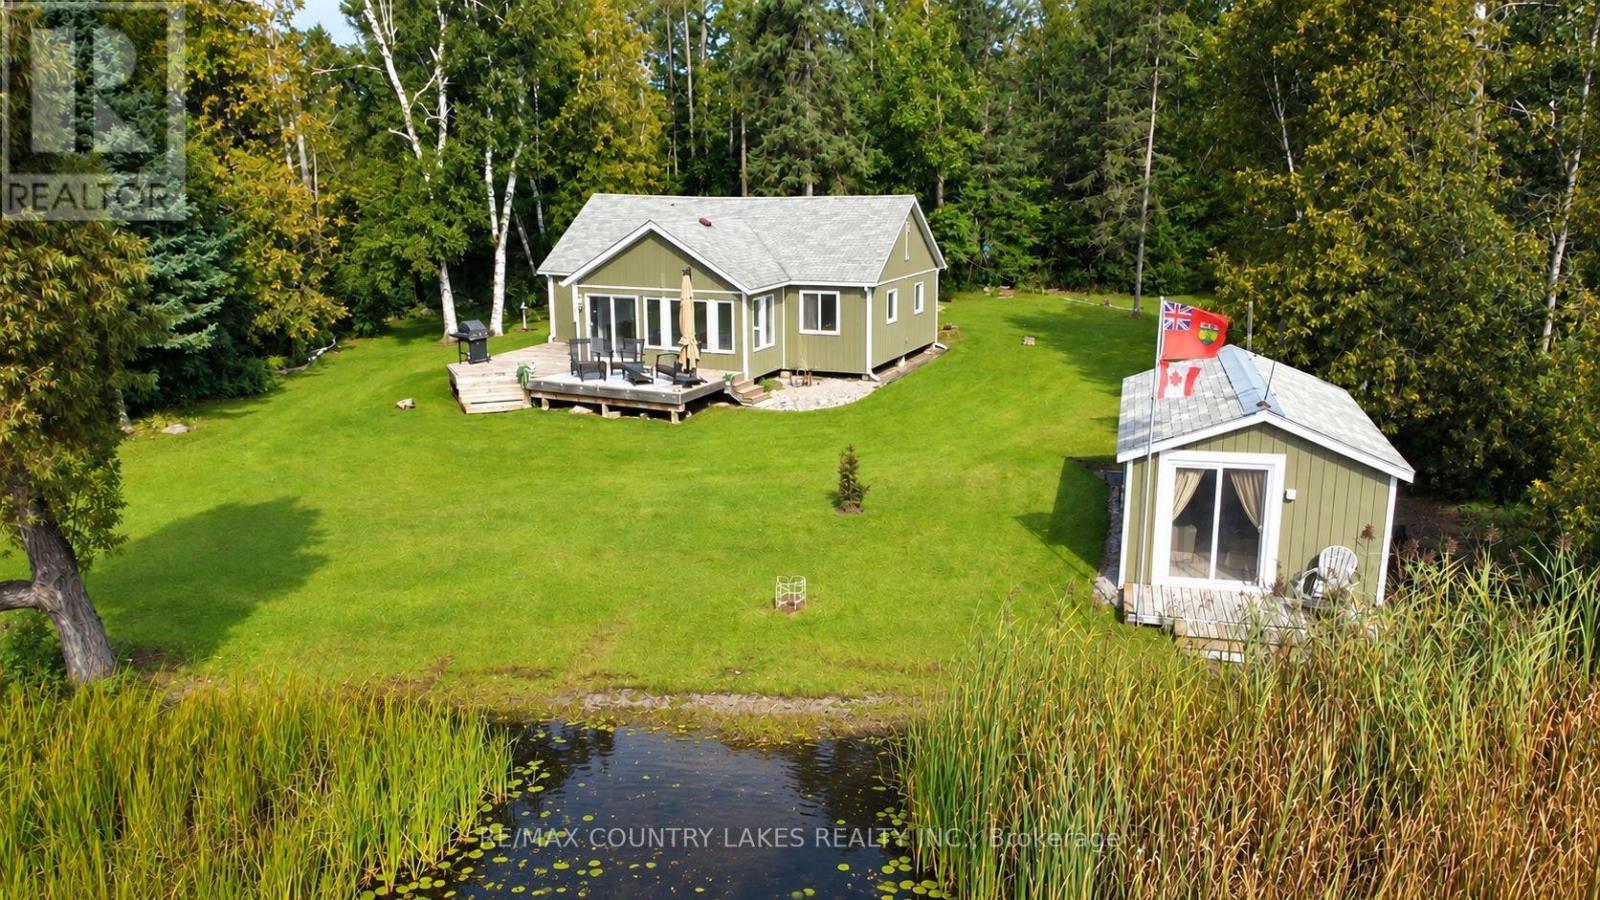
Kawartha Lakes, Ontario
Discover peaceful waterfront living in this beautifully renovated 3-bedroom, 3-season home, tucked away in a private, quiet cove on the east end of Canal Lake. Offering over 140 ft. of shoreline, this exceptional setting is perfect for those looking to enjoy the tranquility of nature, with no boat traffic to disturb the peaceful surroundings. An ideal location for canoeing, kayaking, fishing, or simply relaxing and taking in the water views and bird watcher's paradise. Canal Lake is part of the renowned Trent-Severn Waterway, providing endless boating opportunities and excellent fishing, with the historic Kirkfield Lift Locks just minutes away. Recently renovated from top to bottom, this bright and spacious home offers an open-concept design with beautiful water views, a centre island, laminate flooring throughout, heated floor in bathroom and an efficient electric heat pump providing both heating and air conditioning. Step outside to a large rear deck overlooking the water. A covered front porch adds additional outdoor living space, while the separate bunkie provides extra room for overnight guests. The well-maintained yard reflects true pride of ownership for this hidden waterfront retreat offers excellent privacy and a peaceful natural setting. This is an affordable opportunity to own waterfront property. Annual lease of $8,025 with a 5-year term. Only 90 mins from GTA. (id:61594)
RE/MAX Country Lakes Realty Inc.
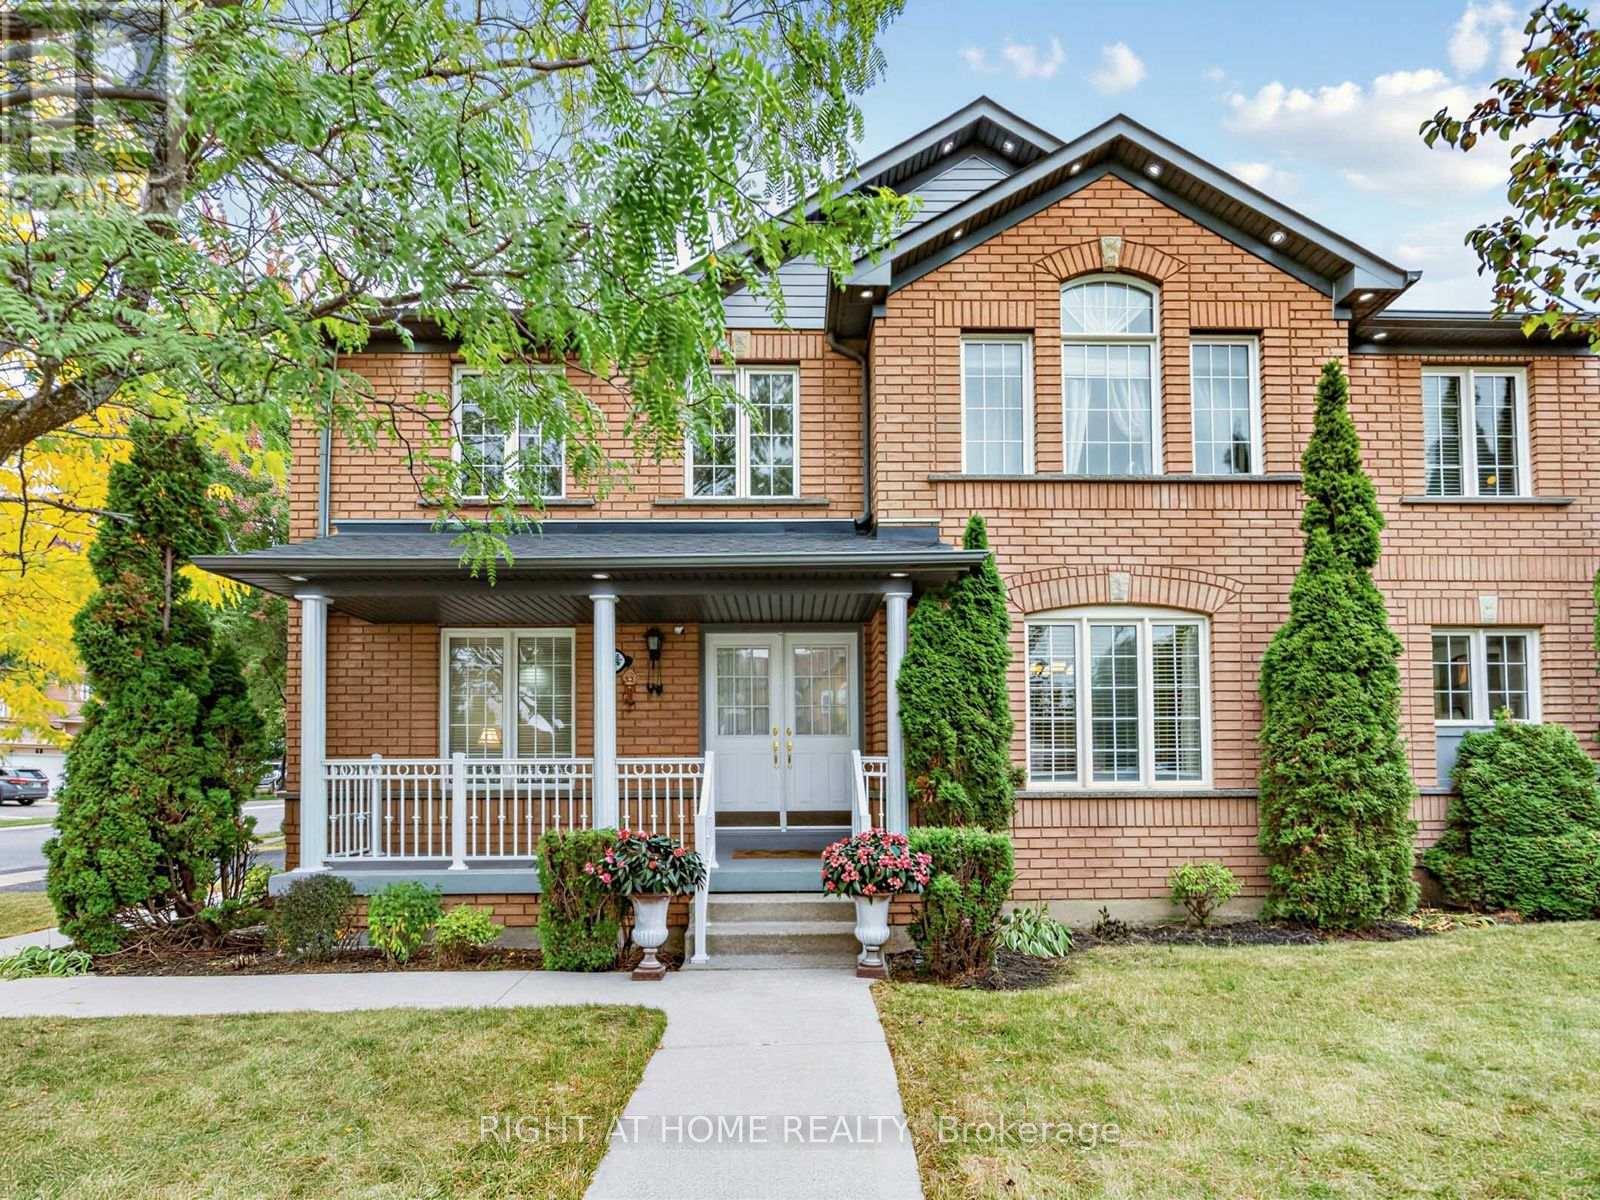
Brampton, Ontario
Welcome to this beautiful and bright detached home situated on a Premium Corner lot in the highly desirable Fletcher's Meadow area. Minutes from shopping area, schools, parks, community centre and Mount Pleasant GO Station, this home offers the perfect blend of comfort, style, and convenience.The recently Upgraded modern kitchen features brand-new countertops, ceramic tile flooring, a centre island, and an elegant chandelier. The kitchen overlooks a cozy family room and backyard, creating a seamless flow for everyday living and entertaining. The family room offers a warm and inviting atmosphere, further enhanced by a beautiful fireplace - perfect for gathering around during chilly winter evenings. Additional highlights include an upgraded main-floor washroom, pot lights on the main floor, as well as exterior pot lights that enhance the home's curb appeal. Potential 4th washroom in third bedroom. The home also features an insulated built-in garage and a separate side entrance to the basement provided by the Builder, offering excellent convenience and future potential. A fantastic opportunity to own a home on a sought-after Corner lot in one of the area's most desirable neighbourhoods, well-maintained by the original owner! Recent Property Inspection report available. (id:61594)
Right At Home Realty
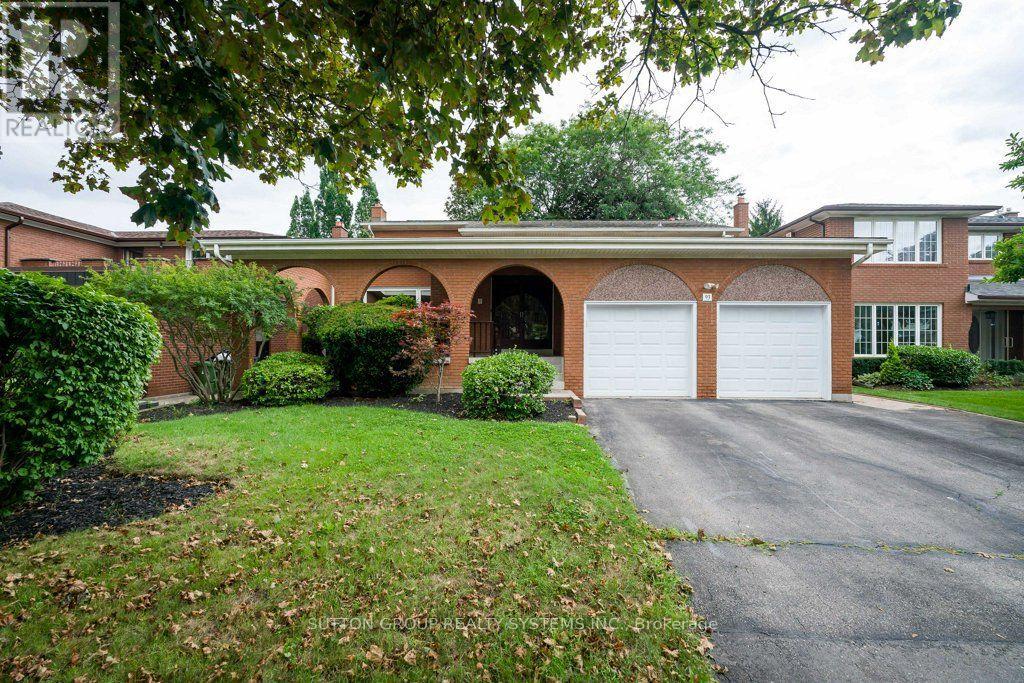
Toronto, Ontario
Welcome to this beautifully maintained and spacious family residence in the highly sought-after Edenbridge-Humber Valley community. Offering approximately 2,639 sq. ft. of above-grade living space1,625 sq. ft. finished basement, this exceptional 4-bedroom, 4-bathroom home provides an ideal combination of comfort, functionality and generous living space for growing families. From the moment you enter, the welcoming foyer sets the tone for a warm and inviting home. Rich hardwood flooring flows throughout the main and upper levels, creating a timeless and elegant feel. The bright living room features a soaring cathedral ceiling, filling the space with natural light and creating an impressive setting for entertaining or relaxing. The elegant dining room provides a wonderful space for family dinners and special occasions. The well-appointed kitchen offers a practical layout with ample cabinetry and a comfortable breakfast area, while the walk-out provides easy access to the patio and private rear yard. The spacious family room, highlighted by a cozy fireplace, is perfectly suited for everyday family life. Step outside and discover a wonderfully private backyard surrounded by a beautiful garden. This peaceful outdoor space offers a lovely extension of the home and is ideal for enjoying time outdoors with family. The mature greenery and garden setting create a sense of privacy and tranquility. The second level offers generously sized bedrooms, each providing excellent natural light and comfortable living space. The primary bedroom is a relaxing private retreat, complete with a walk-in closet and its own 3-piece ensuite. The fully finished lower level adds an exceptional amount of flexible living space and includes a 3-piece bathroom provides numerous possibilities to suit the needs of your family. Great location! Close to Schools, St. George's Golf & Country Club, Eden Valley Park, Shopping ,Restaurants, TTC ,Highways, Airport. (id:61594)
Sutton Group Realty Systems Inc.
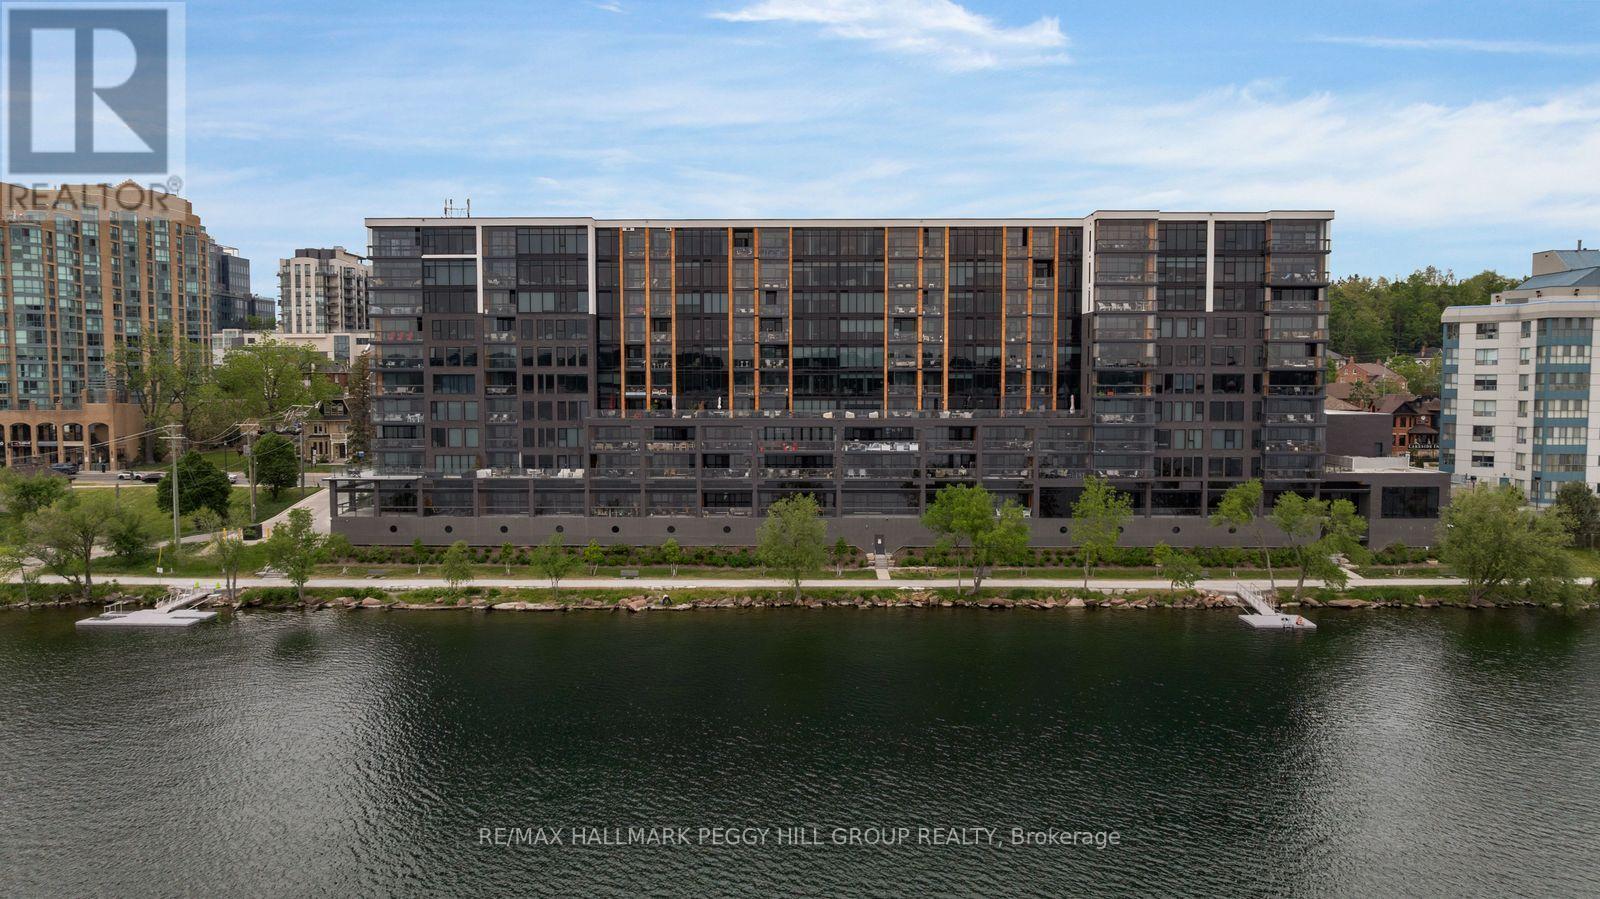
Barrie, Ontario
1,700+ SQ FT WATERFRONT LUXURY CONDO WITH 2 ENSUITES, 2 PARKING SPOTS, LOCKER & PREMIER AMENITIES! Sunset views over Kempenfelt Bay, a front-row seat to Barrie's waterfront, and the prestige of one of the city's most coveted luxury condominiums. This never-lived-in residence at Lk House offers over 1,700 square feet of beautifully finished living space, where an open-concept layout, floor-to-ceiling windows, and a large west-facing balcony capture sparkling views of Kempenfelt Bay and the downtown skyline. The designer kitchen features full-height cabinetry, quartz countertops, a large island with seating, a tile backsplash, and integrated stainless steel appliances. Both bedrooms feature two double closets, with the generous primary suite offering a luxurious 5-piece ensuite and the second bedroom enjoying its own private 4-piece ensuite. A versatile den provides space for a home office, reading room, or guest retreat, while a convenient powder room is ideal for visitors. Thoughtful details continue with a dedicated laundry room complete with a sink, two parking spaces, including above-ground garage parking on the same floor as the unit, and a storage locker. Beyond your front door, enjoy an exceptional collection of resort-inspired amenities including concierge service, a fitness studio, steam room, sauna, whirlpool, pet spa, guest suites, a party room, and spectacular rooftop terraces with BBQs and panoramic lake views. Located steps from downtown Barrie's restaurants, boutiques, beaches, parks, waterfront trails, and year-round attractions, this is luxury waterfront living in one of the city's most sought-after addresses. (id:61594)
RE/MAX Hallmark Peggy Hill Group Realty
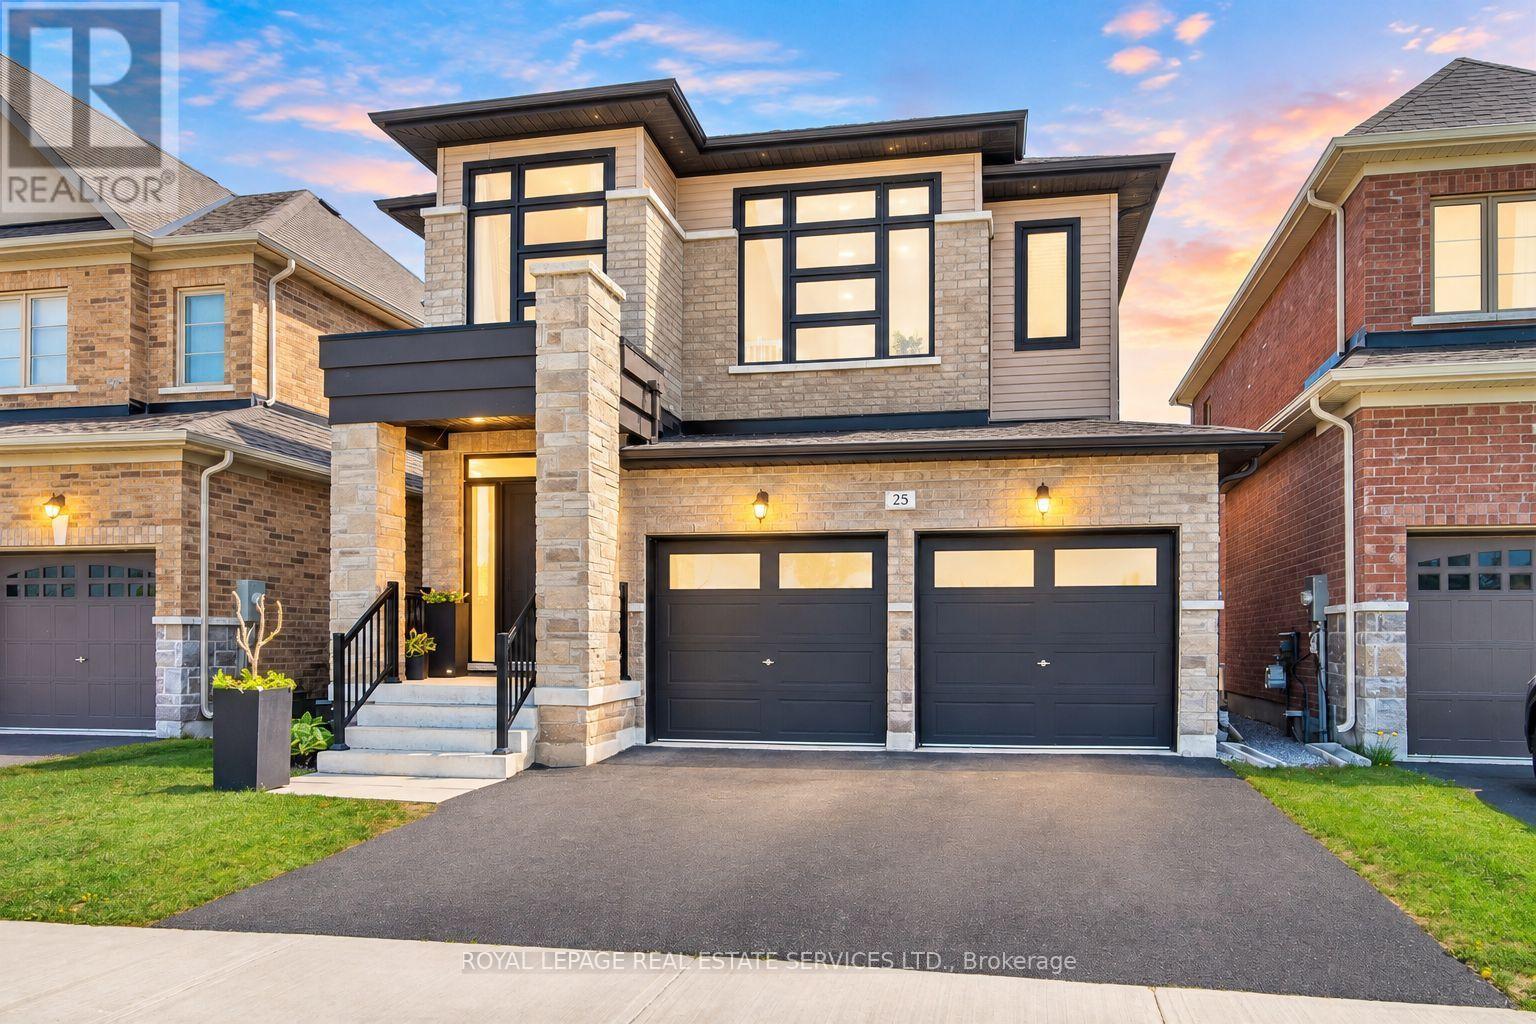
Georgina, Ontario
Premium Lot Facing to Conservation in the Highly Sought-After Simcoe Landing Community of South Keswick! Just Moments from The South Shore of Lake Simcoe! This Elegant Residence Features a Charming Curb of Appeal with Covered Front Porch and Sunny South-Facing Fenced Backyard. Thoughtfully Designed with A Modern Open-Concept Layout with Many Upgrades! The Home Offers Seamless Flow Between Living Spaces and Expansive Windows That Fill the Interior with Natural Light. The Main Floor Boasts 9' Ceilings, and All Principal Rooms Enjoy Bright South-Facing Views. The Spacious Family Room Showcases a Coffered Ceiling, Cozy Gas Fireplace, and Large Window Overlooking the Private Backyard. The Impressive and Luxurious Kitchen Featuring A Large Central Island, Custom Backsplash. Breakfast Area Wrapped with Windows, and Walk-Out to The Sunny Backyard - Perfect for Indoor-Outdoor Living and Entertaining. The Versatile Living and Dining Rooms Can Easily Adapt to A Variety Needs. Hardwood Stairs with Iron Pickets Lead to 2nd Floor. The Luxurious Primary Bedroom Features Double-Door Entry, Oversized Windows, A Spacious Walk-In Closet, and A Spa-Inspired 5-Piece Ensuite Complete with Freestanding Bathtub, Frameless Glass Shower, Custom Tile Flooring, and Double Vanity. Two Additional Bedrooms Are Generously Sized with Large Windows Overlook the Conservation. Convenient 2nd Floor Laundry Room. Separate Entrance from Garage to Unspoiled Basement with above Grades Windows, Cold Cellar and R-In Washroom. (upgrade features attached). Ideally Located Close to Parks, Schools, Restaurants, Shopping Plazas, Marinas, Transit, GO Transit Access, and Hwy 404, Offering Easy Commuting to Newmarket and Toronto. Enjoy Being Just a Short Walk to Lake Simcoe, Waterfront Parks, and Year-Round Recreational Activities. Experience Modern, Elegant Living Surrounded by Nature in One of Keswick's Most Desirable Communities - The Perfect Balance of Comfort, Convenience, and Lifestyle! (id:61594)
Royal LePage Real Estate Services Ltd.
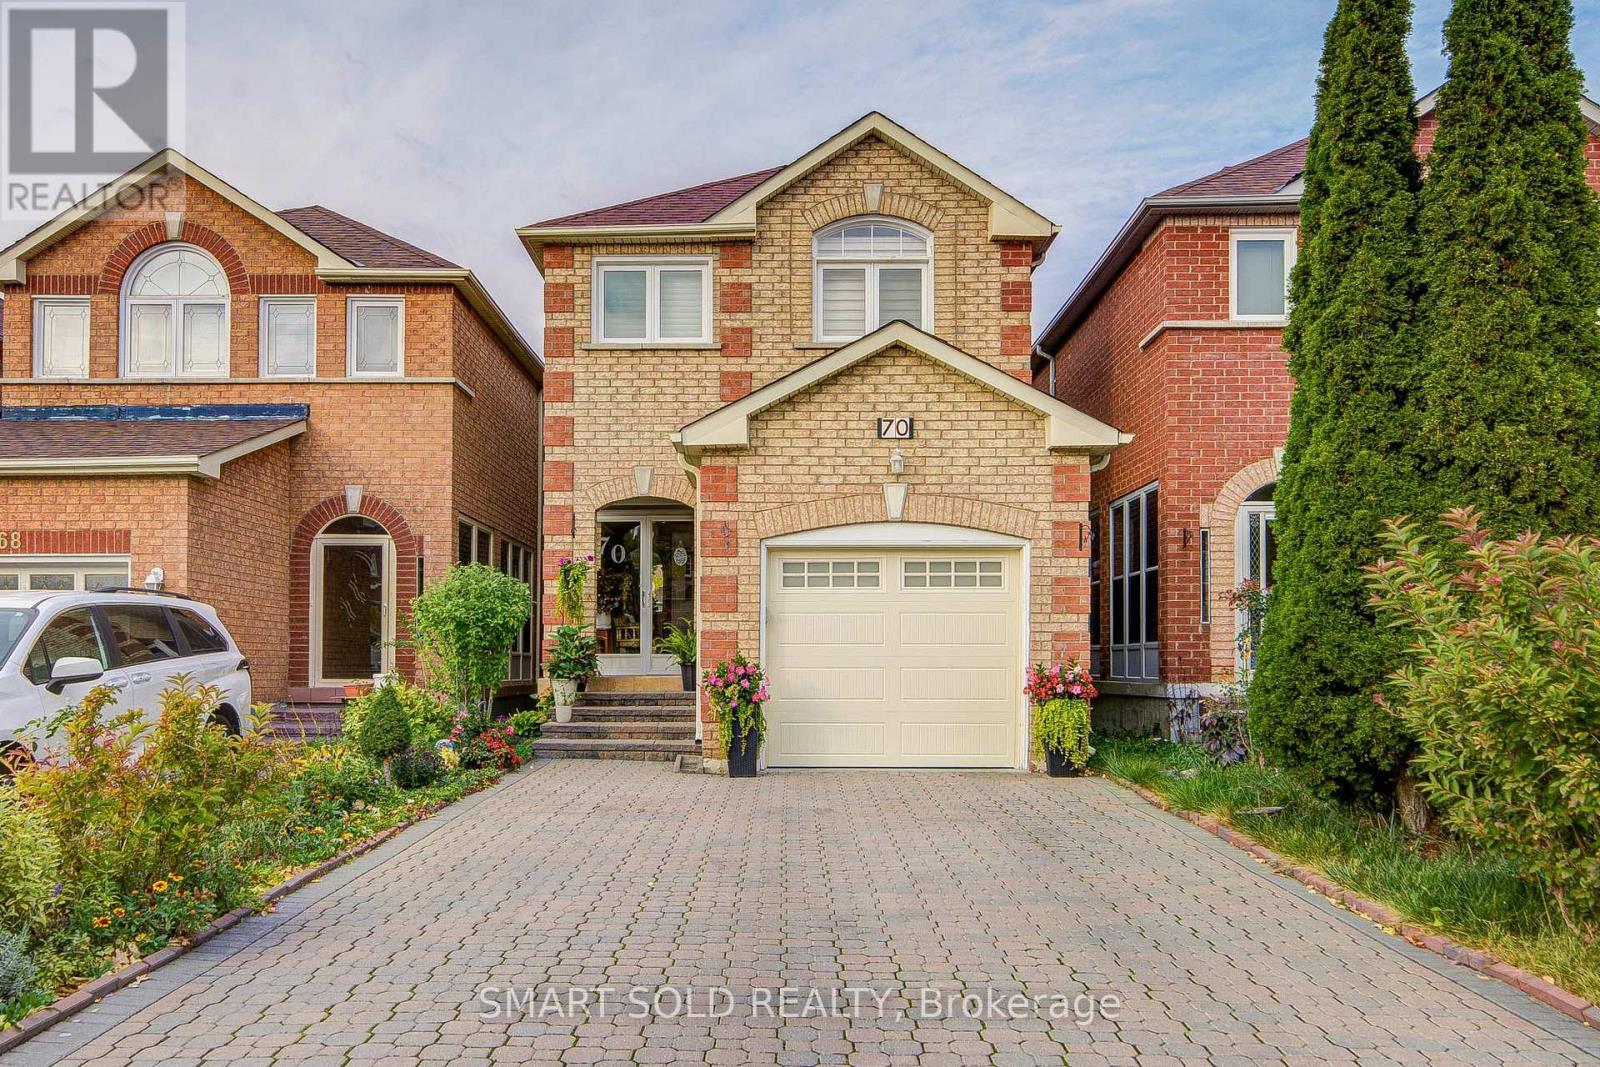
Markham, Ontario
Discover this charming and beautifully maintained home at 70 Connery Crescent, nestled in a quiet and family-friendly neighbourhood in Markham! This inviting residence offers a bright and functional layout with spacious living and dining areas, creating a comfortable setting for everyday family living and entertaining. Large windows bring in abundant natural light, enhancing the home's warm and welcoming atmosphere. The kitchen offers practical workspace and ample storage, while the comfortable bedrooms provide flexibility for growing families, guests, or a home office. Enjoy the outdoor space, perfect for relaxing and spending quality time with family and friends. Ideally situated in an established residential community, this property offers convenient access to schools, parks, playgrounds, shopping plazas, grocery stores, restaurants, and public transit. Easy access to major roads and highways makes commuting throughout the GTA convenient. A fantastic opportunity for families, first-time buyers, or those looking to settle in a peaceful and well-connected Markham neighbourhood. Experience the perfect blend of comfort, convenience, and family-friendly living in this wonderful home! ** This is a linked property.** (id:61594)
Smart Sold Realty
