Markham, Ontario
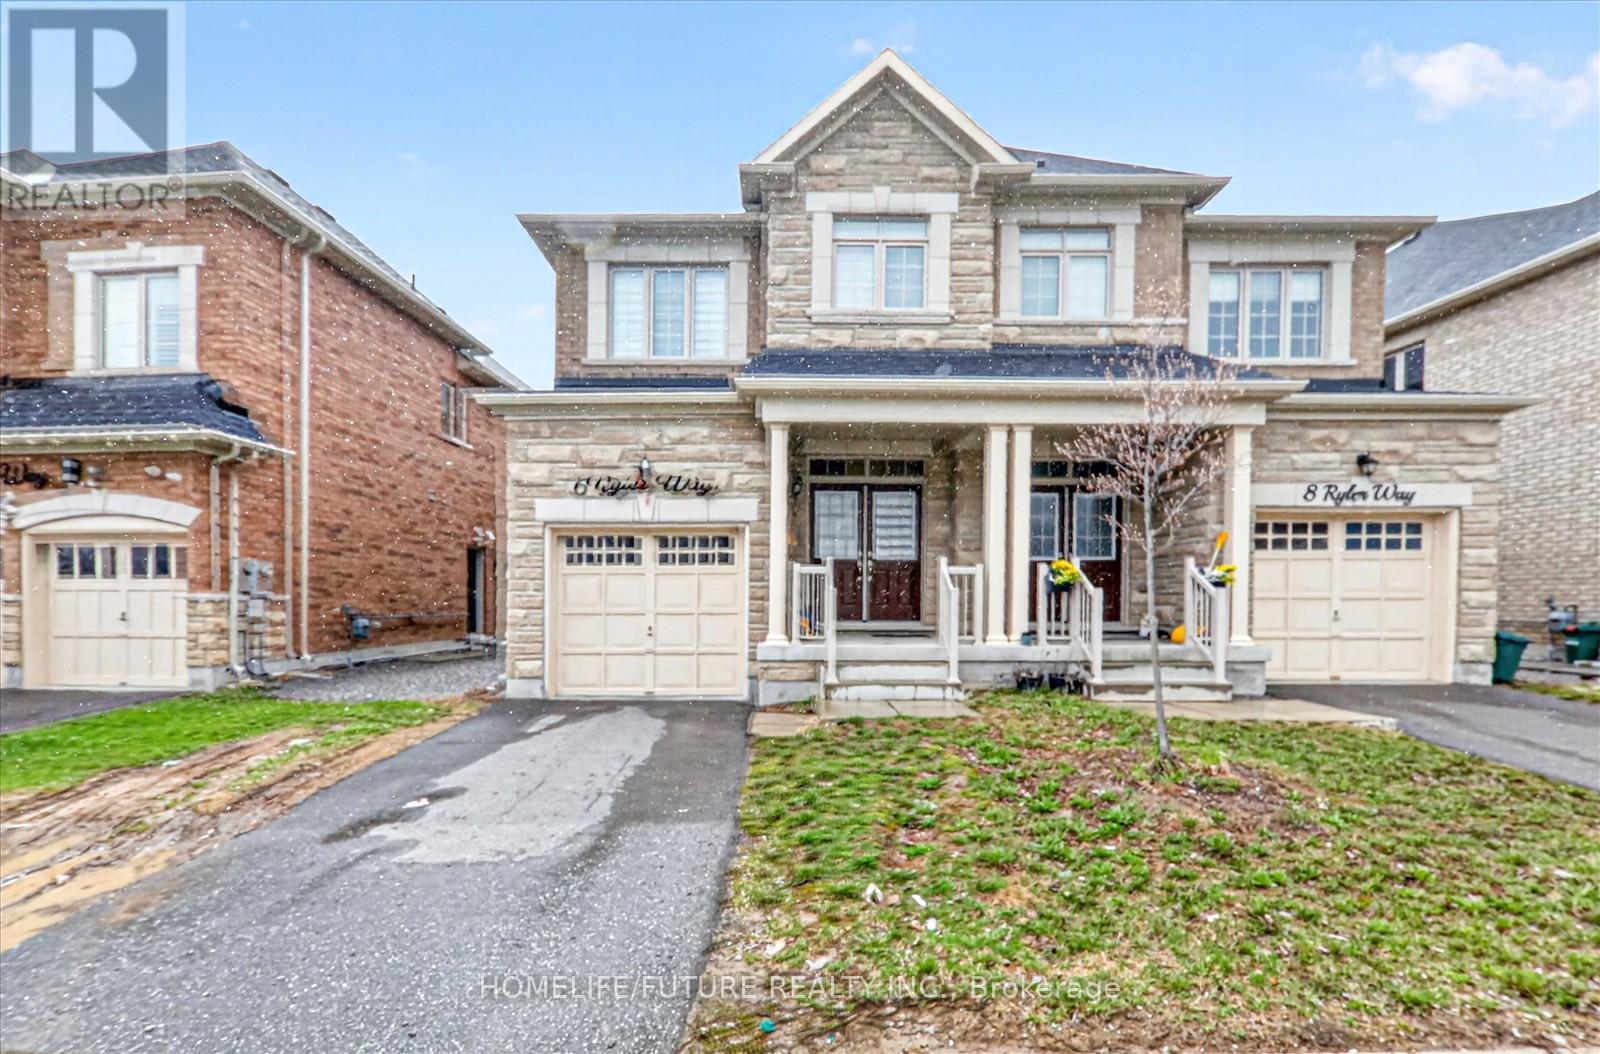
Beautiful Home Located In A High Demand Area Within Markham. Approx 2100Sqft. No Neighbors Behind. 4 +1 Bdrms. 9' Ceiling Makes This Already Spacious Home Feel Even Bigger. Hardwood Floors Throughout, Bright Open Concept Kitchen W/Lots Of Natural Light, Quartz Counters & Island Overlook Great Room, Primary Bedroom W/Spa Like 5Pc En-Suite, Finished Basement W/Separate Entrance, Kitchen & 1 Bedrooms, Double Door Entry. Bright & Spacious Layout. Mins To 407, Steels, Costco, Home Depot, Canadian Tire, Supermarket & Much More. Close To Both Primary And Secondary Schools, This Home Is Ideal For Families Looking To Live In A Top-Rated School District. (id:61594)
Homelife/future Realty Inc.
Aurora, Ontario
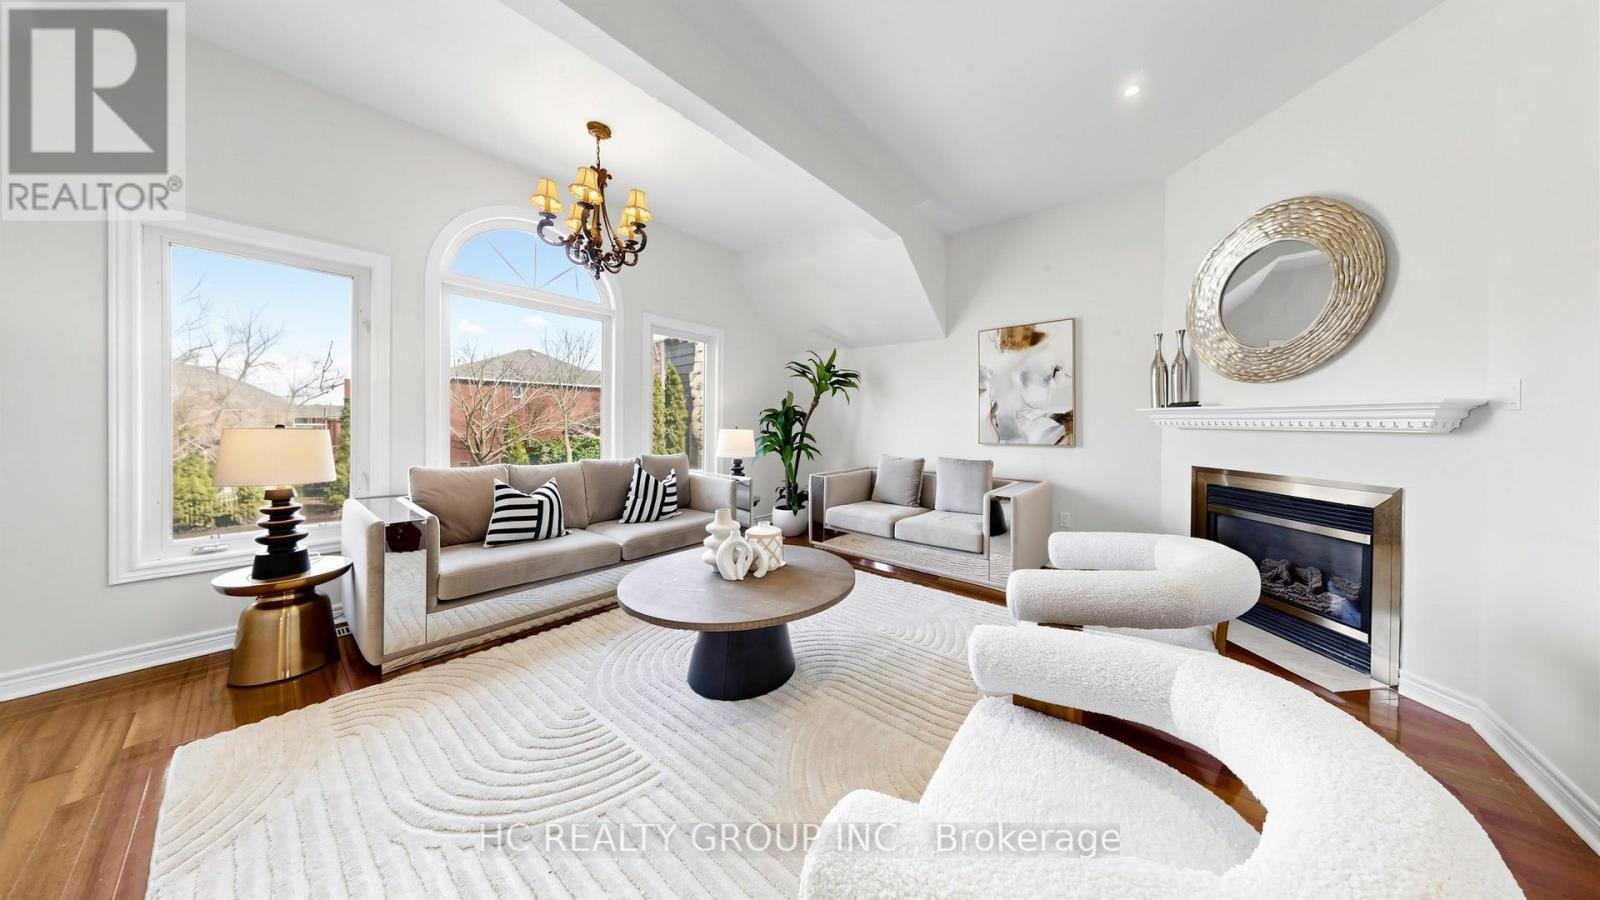
Beautifully maintained 3,500+ sq ft residence in one of Aurora's most prestigious neighbourhoods, freshly painted throughout. Showcasing a thoughtfully designed layout, the home features an updated kitchen with granite countertops and stylish backsplash, open to a warm and inviting family room with fireplace. Elegant formal living and dining rooms, along with a separate office, offer ideal spaces for both everyday living and entertaining.A rare highlight is the double staircase leading to the second floor, complemented by a spacious second family room and a bright upper-level living area with soaring ceilings. Hardwood flooring throughout. Generously sized bedrooms and a main floor laundry with direct garage access enhance everyday convenience.The exterior is equally impressive with a patterned concrete driveway, walkways, and a beautifully finished backyard patio with gazebo. Additional features include central vacuum. Conveniently located just minutes to top-rated schools, shopping, supermarkets, restaurants, and golf courses. (id:61594)
Hc Realty Group Inc.
Innisfil, Ontario
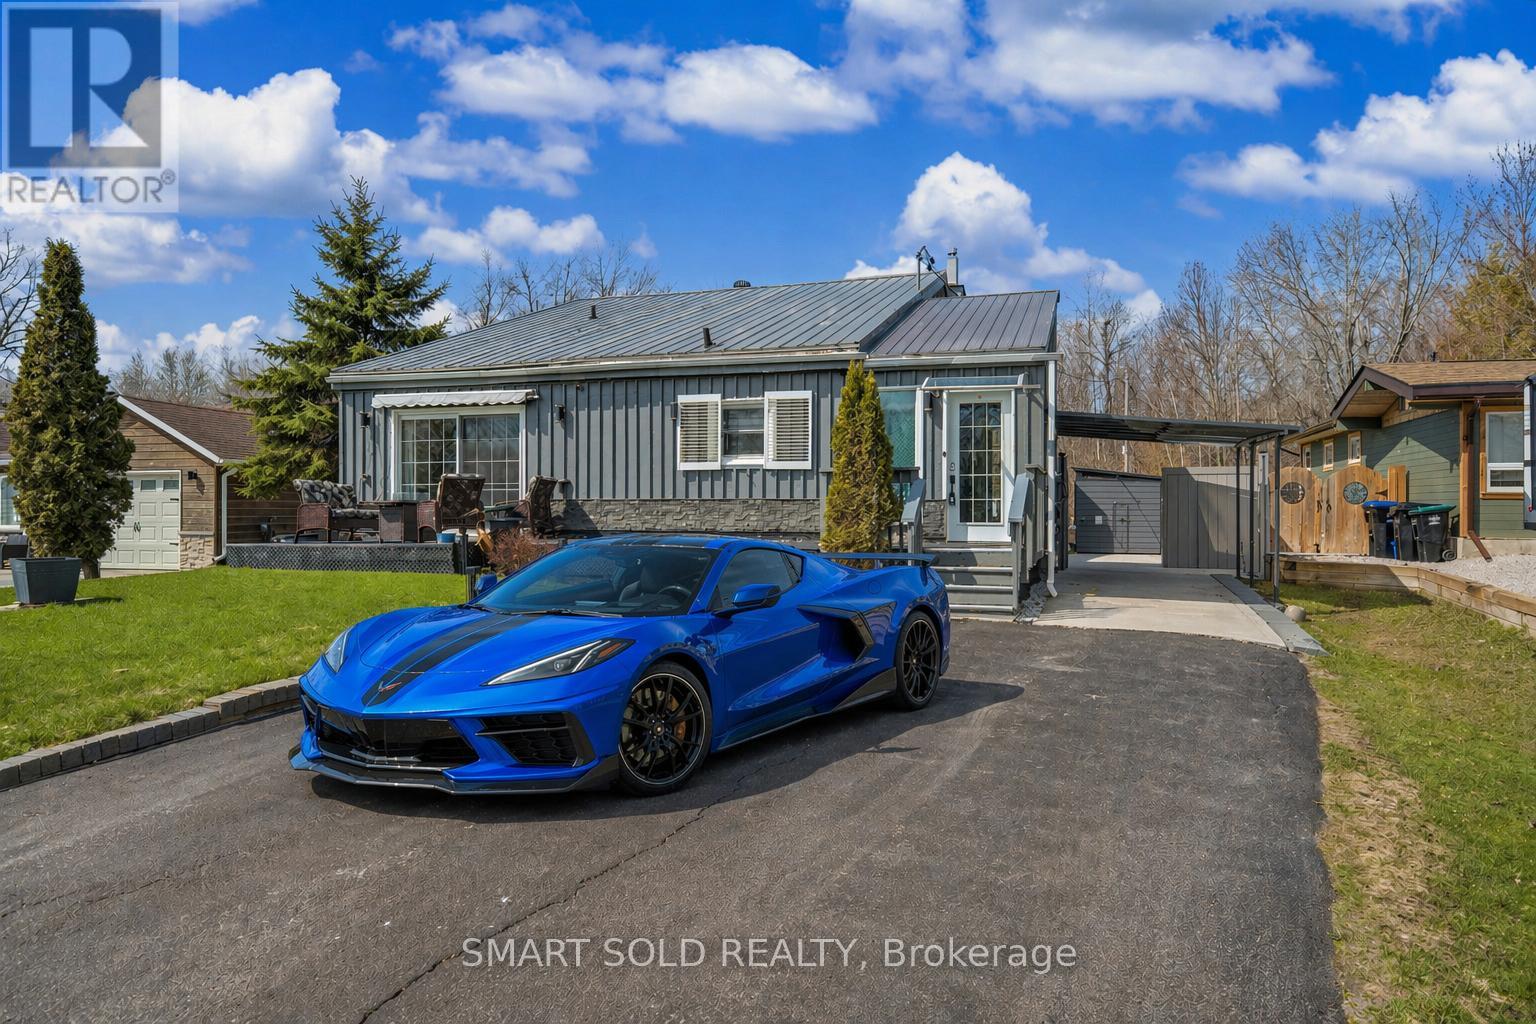
Welcome To 210 Parkview Drive-An Exceptional, Fully Upgraded Home In The Heart Of Innisfil, Just Minutes From The Shores Of Lake Simcoe. Designed For Modern Living, This Property Offers A Rare Combination Of Quality Upgrades, Efficiency, And Stylish Finishes Throughout. Step Inside To A Bright, Open-Concept Layout Featuring 8-Ft Sliding Doors, Elegant Laminate Flooring, And Pot Lights That Enhance The Home's Warm, Contemporary Feel. The Dining Room Showcases A Custom-Built Electric Fireplace-Perfect For Hosting Or Relaxing Evenings. The Upgraded Kitchen Features Premium Italian Cabinetry By Nima Company (2019), Offering Both Style And Functionality. This Home Is Loaded With Major System Upgrades For Peace Of Mind: High-Efficiency Furnace (2019) Central A/C (2023) Tankless Water Heater (2025) Sump Pump (2024) 200-Amp Electrical Panel + EV Charger (240V) 9000-Watt Generator (2020) Interior Updates Include All New Doors & Hardware (2024), Upgraded Lighting (2021), And Modern Bathrooms With Bidet-Equipped Toilets. A 65" Sony OLED TV (2019) Is Included In The Living Room. Outside, Enjoy A Beautifully Maintained Property With A Concrete Patio (2023), Covered Front Deck (2021), Front & Rear Awnings (2023), Two Backyard Sheds, And New Fencing On Two Sides (2025). The Durable Metal Roof And Updated Windows Add Long-Term Value And Efficiency. This Move-In Ready Home Is Perfect For Families, Commuters, Or Investors Looking To Enter One Of Innisfil's Fastest-Growing Communities. (id:61594)
Smart Sold Realty
Georgina, Ontario
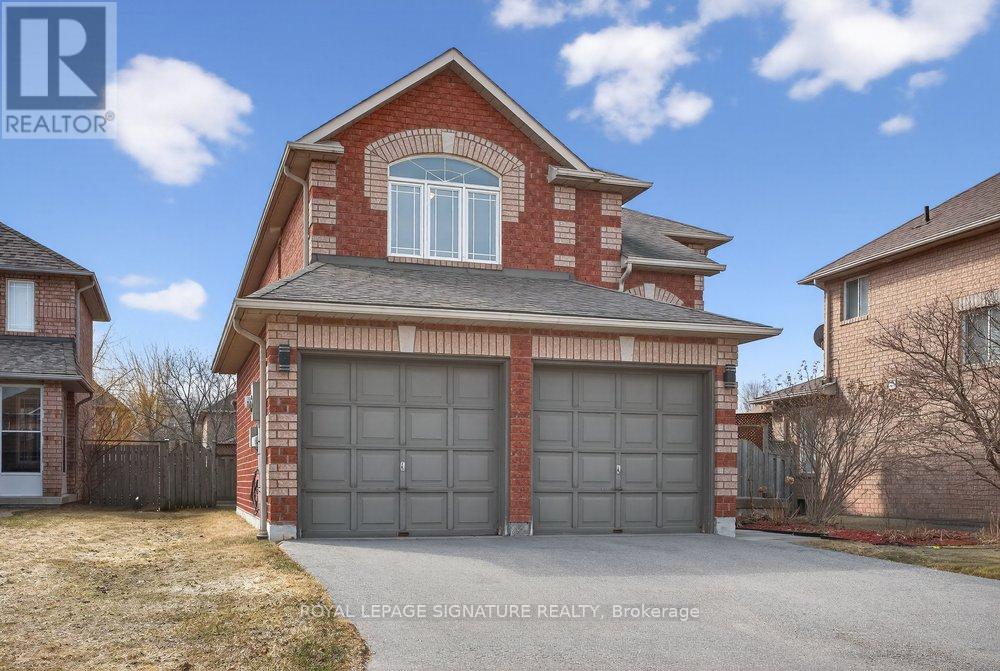
Welcome To This Beautifully Updated Family Home In The Heart Of Central Keswick, Where Space, Comfort, And Lifestyle Come Together Seamlessly! Boasting Over 2,000 Sq Ft Above Grade, This Impressive Residence Offers 4 Spacious Bedrooms And 4 Well-Appointed Bathrooms. Perfect For Growing Families Or Those Who Love To Entertain. The Open-Concept Main Floor Is Designed For Modern Living, Featuring A Bright Living And Dining Area Ideal For Hosting, Along With A Sunken Family Room Complete With A Cozy Gas Fireplace, Overlooking The Private, South-Facing Backyard.The Generous Eat-In Kitchen Is A Chef's Delight, Showcasing Stainless Steel Appliances, Quartz Countertops, A Breakfast Bar, Large Pantry, And Ample Cabinetry, With A Convenient Walkout To A Spacious Patio Perfect For Summer Gatherings And Outdoor Enjoyment** Upstairs, Retreat To The Supersized Primary Bedroom, Featuring A Walk-In Closet And A Spa-Inspired 4-Piece Ensuite. All While Enjoying Serene Views Of The Beautifully Maintained Backyard. The Additional Bedrooms Offer Plenty Of Space For Family, Guests And A Home Office Setup** Additional Highlights Include: Main Floor Laundry, Direct Garage Access, Easy-Care Ceramic And Hardwood Flooring Throughout Main & Second Floors, Partially Finished Basement Offering Extra Living Space And Future Potential** Recent Upgrades: Furnace (2017), A/C (2021), Interlocking (2024), Hot Water Tank (Rental 2025) Situated In A Highly Desirable, Family-Friendly Neighbourhood** Just A Short Walk To Schools, Parks, Shops, And Everyday Amenities And Only Minutes To The New Community Centre, Highway 404, And The Shores Of Lake Simcoe** This Is The Perfect Opportunity For Young Or Growing Families Searching For A Place To Truly Call Home. Don't Miss Your Chance To Own This Exceptional Property In One Of Keswick's Most Sought-After Locations! (id:61594)
Royal LePage Signature Realty
Innisfil, Ontario
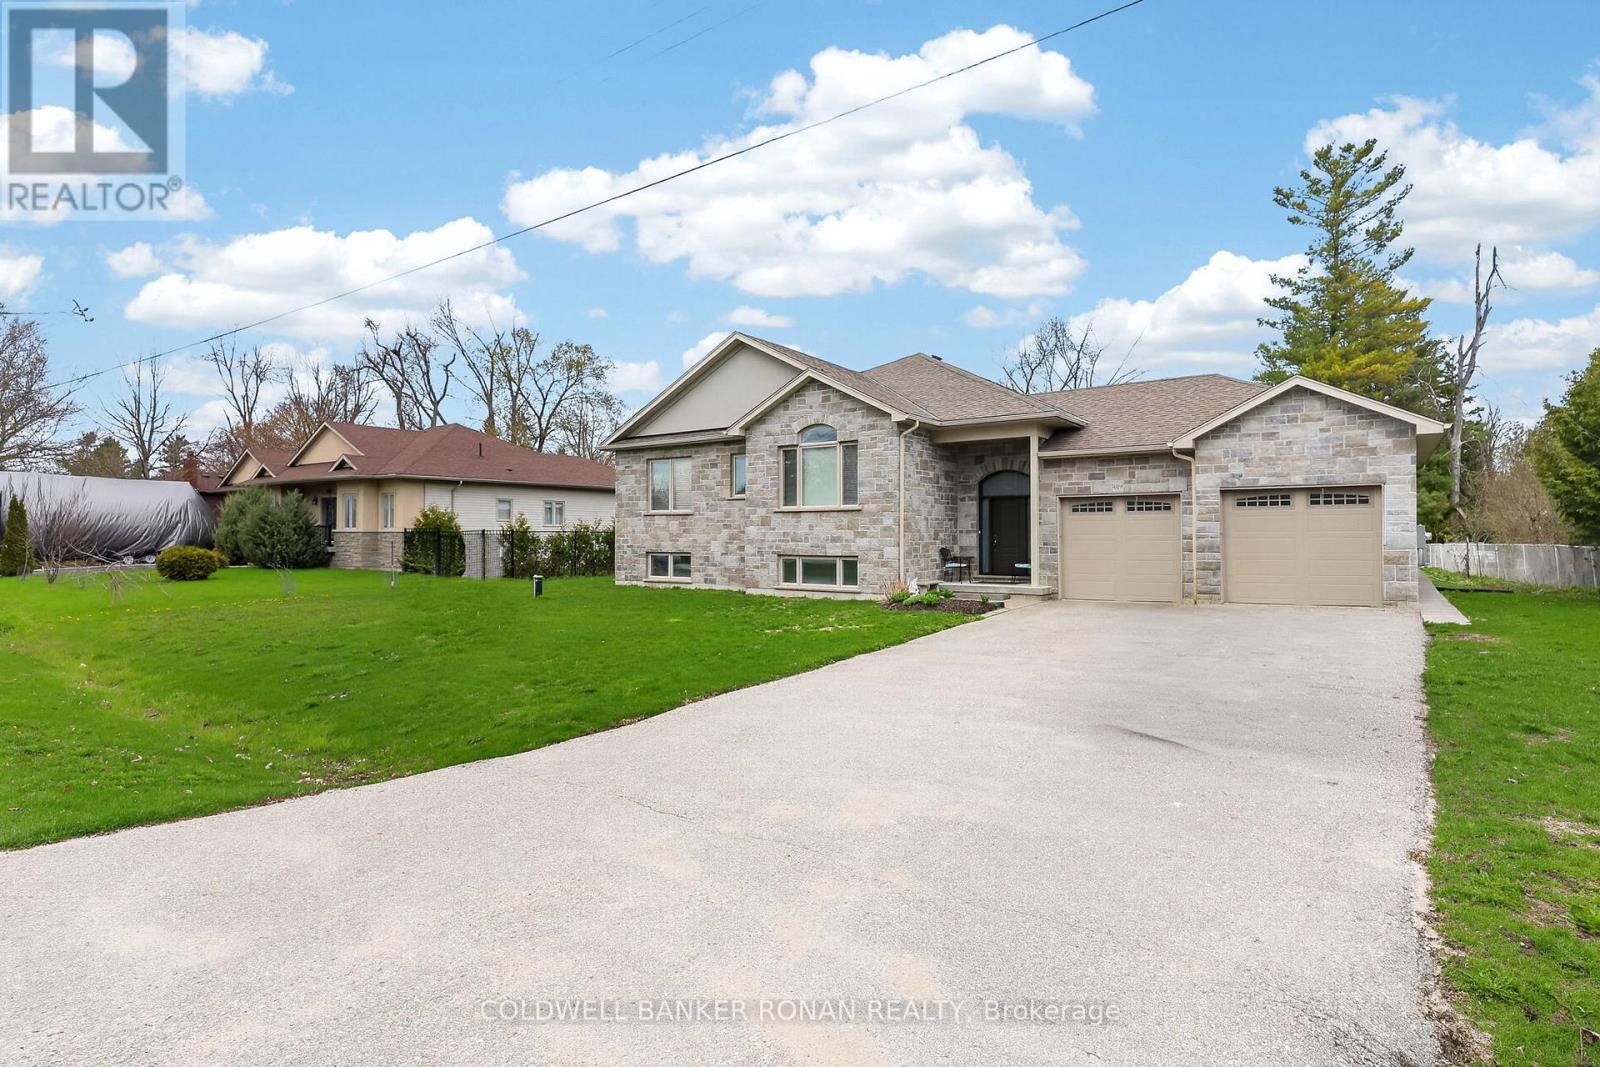
Custom bungalow in a prime Innisfil location, just a quick stroll to Lake Simcoe and set on a 100' x 150' lot. Offering 2,041 sq ft on the main level, this bright, open-concept home is designed for comfortable everyday living and effortless entertaining. Hardwood floors flow through the principal spaces, complemented by abundant natural light and a functional layout that adapts to a variety of lifestyles. The spacious kitchen, living, and dining areas connect seamlessly and walk out to a covered porch-perfect for outdoor dining, relaxing, or enjoying the expansive backyard. With 3+2 bedrooms, this home offers excellent flexibility for families, guests, or multi-generational living. The primary suite is a true retreat, featuring a spa-inspired ensuite and ample closet space. Main-floor laundry adds convenience, while the oversized garage with an interior entry provides practical, everyday access. A powered shed offers additional space for hobbies, storage, or a workshop setup. The large lot provides room to garden, play, or simply enjoy the outdoors, with the added bonus of established fruit trees. Ideally located just minutes to shopping, dining, parks, schools, and all amenities, this property offers the perfect balance of space, function, and lifestyle, close to the lake and everything Innisfil has to offer. (id:61594)
Coldwell Banker Ronan Realty
East Gwillimbury, Ontario
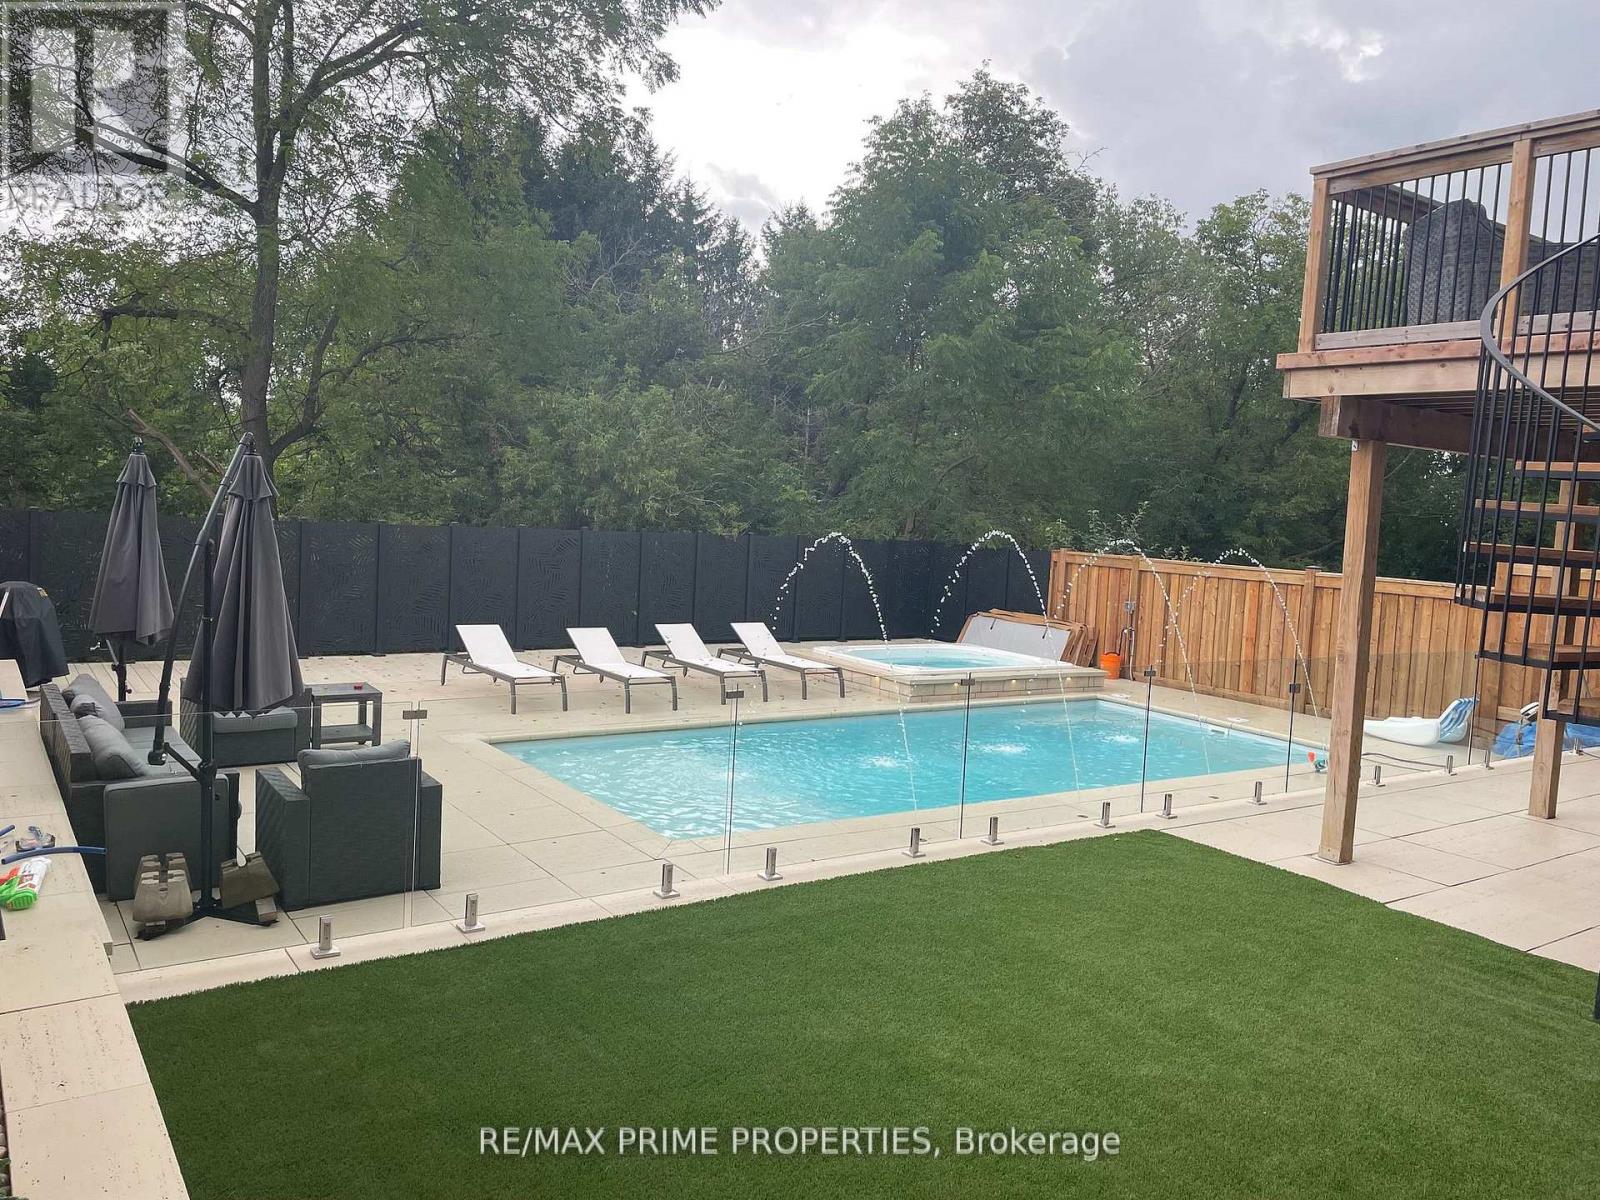
Welcome to refined living in one of Mount Albert's finest homes. Offering 3,665 square feet (plus a walk-out basement) of beautifully curated space, this distinguished two-storey, 3-car garage residence blends timeless elegance with resort-inspired comfort. From the moment you enter, the home impresses with its generous scale and effortless flow. The main level is thoughtfully designed for both everyday living and sophisticated entertaining. A sun-filled living room provides a refined space to relax away from the heart of the home, while the private main floor office delivers the quiet workspace today's lifestyle demands. At the heart of the home is a stunning open-concept kitchen and family room- where luxury meets warmth. The expansive layout invites gathering, conversation, and connection. Large windows frame breathtaking views of the backyard oasis, while a walkout extends your living space seamlessly outdoors. Upstairs, five spacious bedrooms offer comfort and privacy for family and guests alike, complemented by four beautifully appointed bathrooms designed with both function and style in mind. Step outside and experience a setting worthy of a boutique resort. The award-winning saltwater pool is the showpiece of the backyard, enhanced by a built-in hot tub and an elegant travertine pool deck that surrounds the entire space in timeless sophistication. Whether hosting summer soirées or enjoying quiet evenings under the stars, this outdoor retreat is nothing short of exceptional. The partially finished walkout basement elevates the home even further - featuring a dedicated home gym and a custom retro theatre room that brings character, personality, and cinematic charm to your private entertainment space. This is more than a home - it is a statement of lifestyle. Where luxury, leisure, and location align perfectly in the heart of Mount Albert. Included in the sale; fridge, dishwasher, Wolf gas stove, washer & dryer, water softener, theatre equipment (id:61594)
RE/MAX Prime Properties
Richmond Hill, Ontario
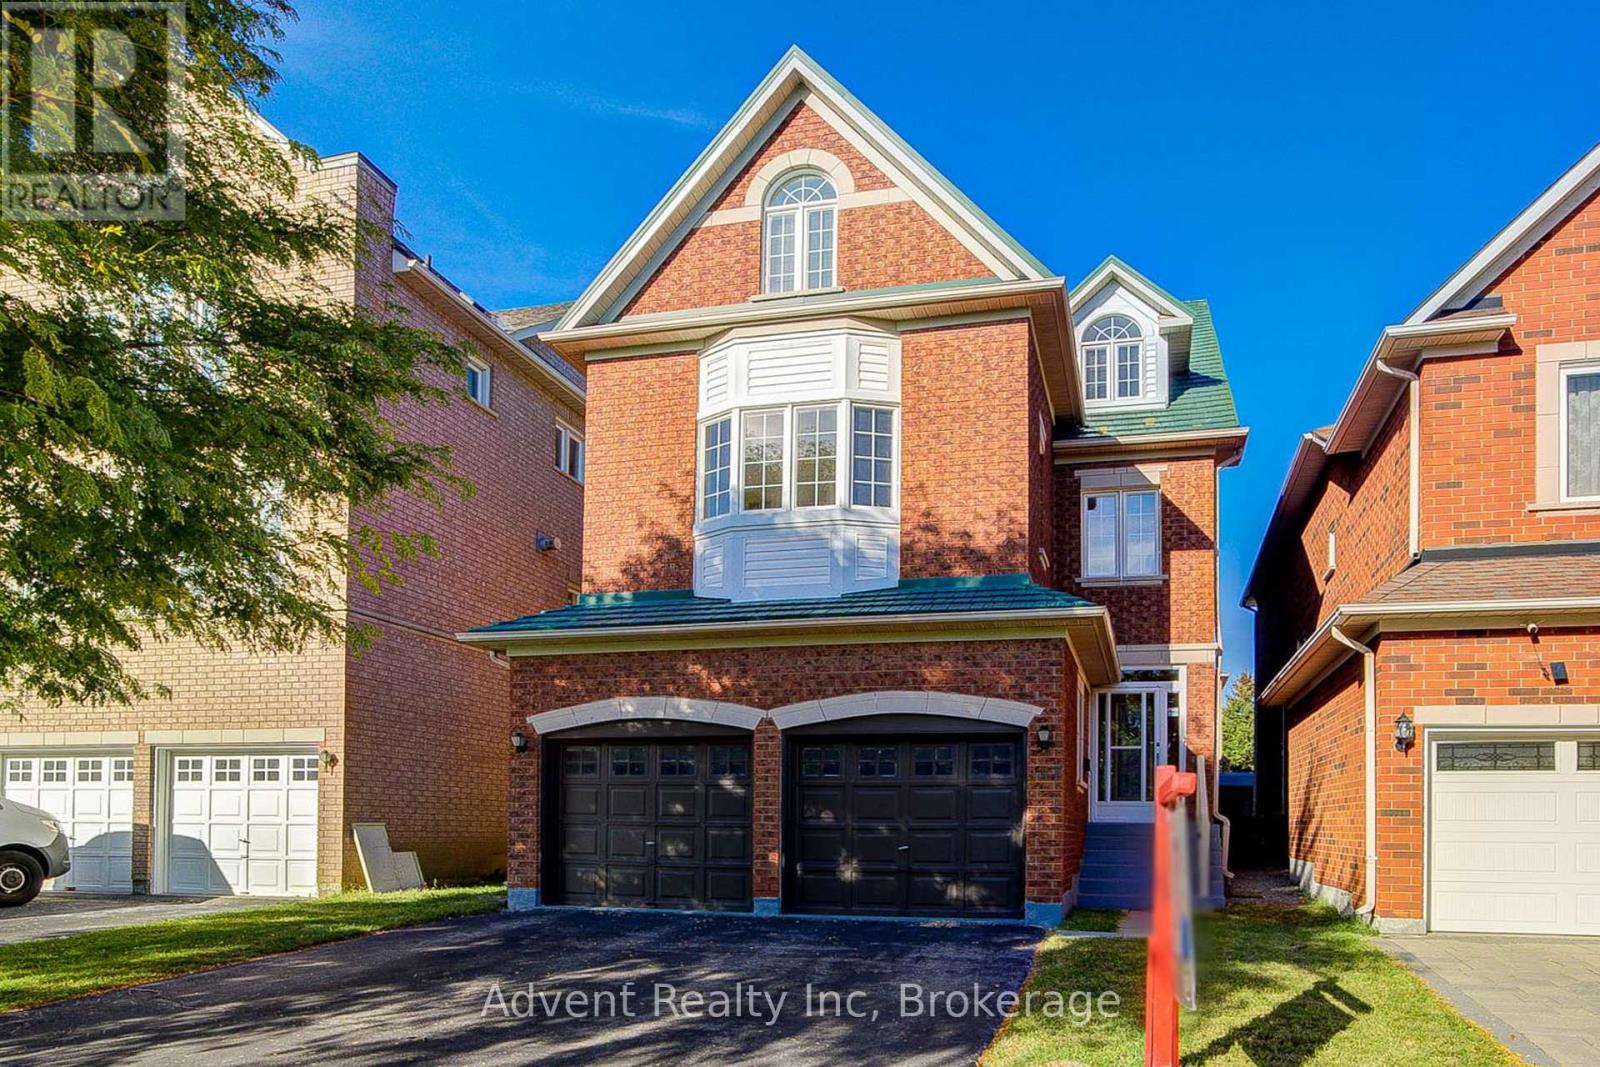
Welcome To 147 Frank Endean Rd. Beautifully renovated, this exceptional 5-bedroom, 5-bathroom, double garage, 3-storey detached home offers elegance, natural light, and spacious living in one of the area's most sought-after communities-within the highly ranked Bayview Secondary School zone.Designed for modern family living, this home features generous principal rooms and a functional layout ideal for multi-generational families. The primary retreat includes a walk-in closet, spa-inspired ensuite, and a stunning third-floor loft with walk-out to a private balcony and sitting area-perfect as a serene escape or additional living space. Enjoy soaring ceilings in the kitchen and breakfast area, creating a bright and airy ambiance. The chef-inspired kitchen boasts quartz countertops, elegant cabinetry, a large single sink, and a walk-out to a spacious backyard-ideal for entertaining. Two fireplaces-located in the living and family rooms-add warmth and charm. Additional upgrades include new hardwood flooring, fresh paint, modern lighting, upgraded staircases, a striking skylight, central vacuum, and a premium aluminum roof with a 40+ year warranty. Unbeatable Location & Transit Access: Walking distance to YRT transit with direct connections to Finch Station, Leslie Street, and St. Robert CHS (IB Program). Just 5 minutes to Richmond Hill GO Station with free parking and direct routes to Union Station. Easy access to High Tech Road Bus Terminal with GO service to Pearson Airport, Hamilton (McMaster University), and beyond. Minutes to Highways 404 & 407. Surrounded by top-ranked schools, parks, shopping, and everyday conveniences, this home offers the perfect blend of luxury, comfort, and connectivity. (id:61594)
Advent Realty Inc
Uxbridge, Ontario
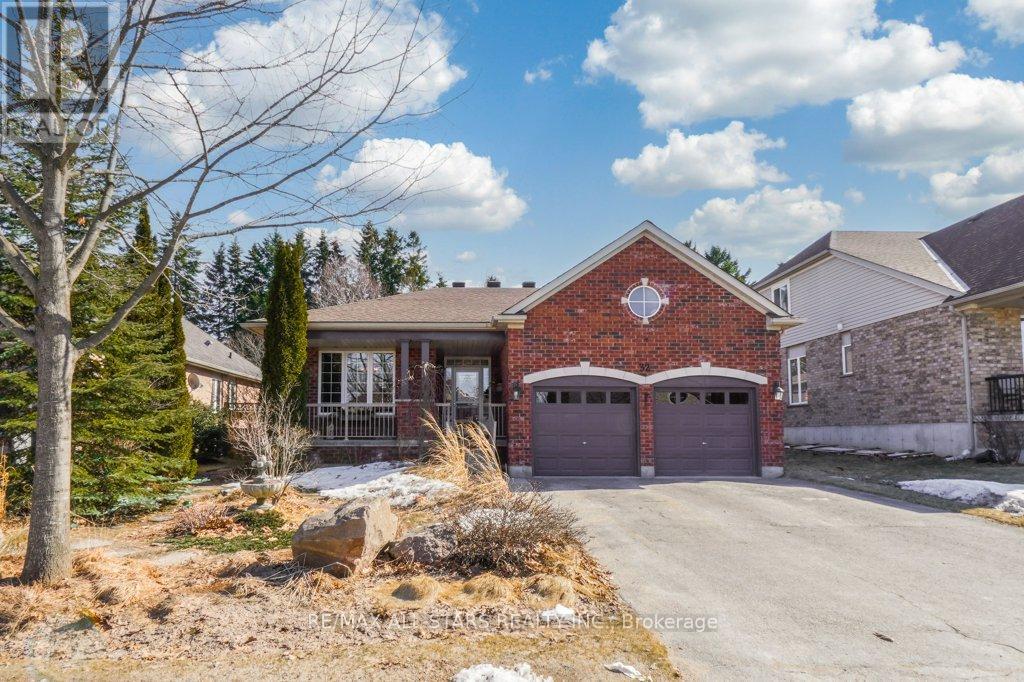
Welcome to this stunning all-brick bungalow nestled in a quiet, family-friendly neighbourhood in the heart of Uxbridge. Set on a beautifully landscaped, private lot, this home offers exceptional curb appeal and a backyard sanctuary that truly stands out. The professionally designed gardens are a showpiece, complemented by mature trees, a fully fenced yard, and a tranquil setting that feels both private and peaceful. Enjoy your morning coffee or unwind at the end of the day on the spacious deck with pergola, surrounded by lush greenery. Inside, you'll find over 3,700 sq' of finished living space with 9 ft ceilings and a bright, open-concept layout. The main floor features maple hardwood flooring, a spacious kitchen and living area with gas fireplace, and 3 well-appointed bedrooms. Thoughtful upgrades throughout include pot lighting, updated fixtures, central vacuum, and a professionally finished interior. The finished basement offers exceptional flexibility, featuring additional bedrooms, bathrooms, a wet bar, and a spacious den with plumbing rough-in (currently used as a bedroom). A versatile space that easily adapts for extended family, guests, or recreation. Located within walking distance to town, this home offers the perfect blend of convenience, community, and privacy. A rare opportunity to enjoy turnkey living with a truly exceptional outdoor space. (id:61594)
RE/MAX All-Stars Realty Inc.
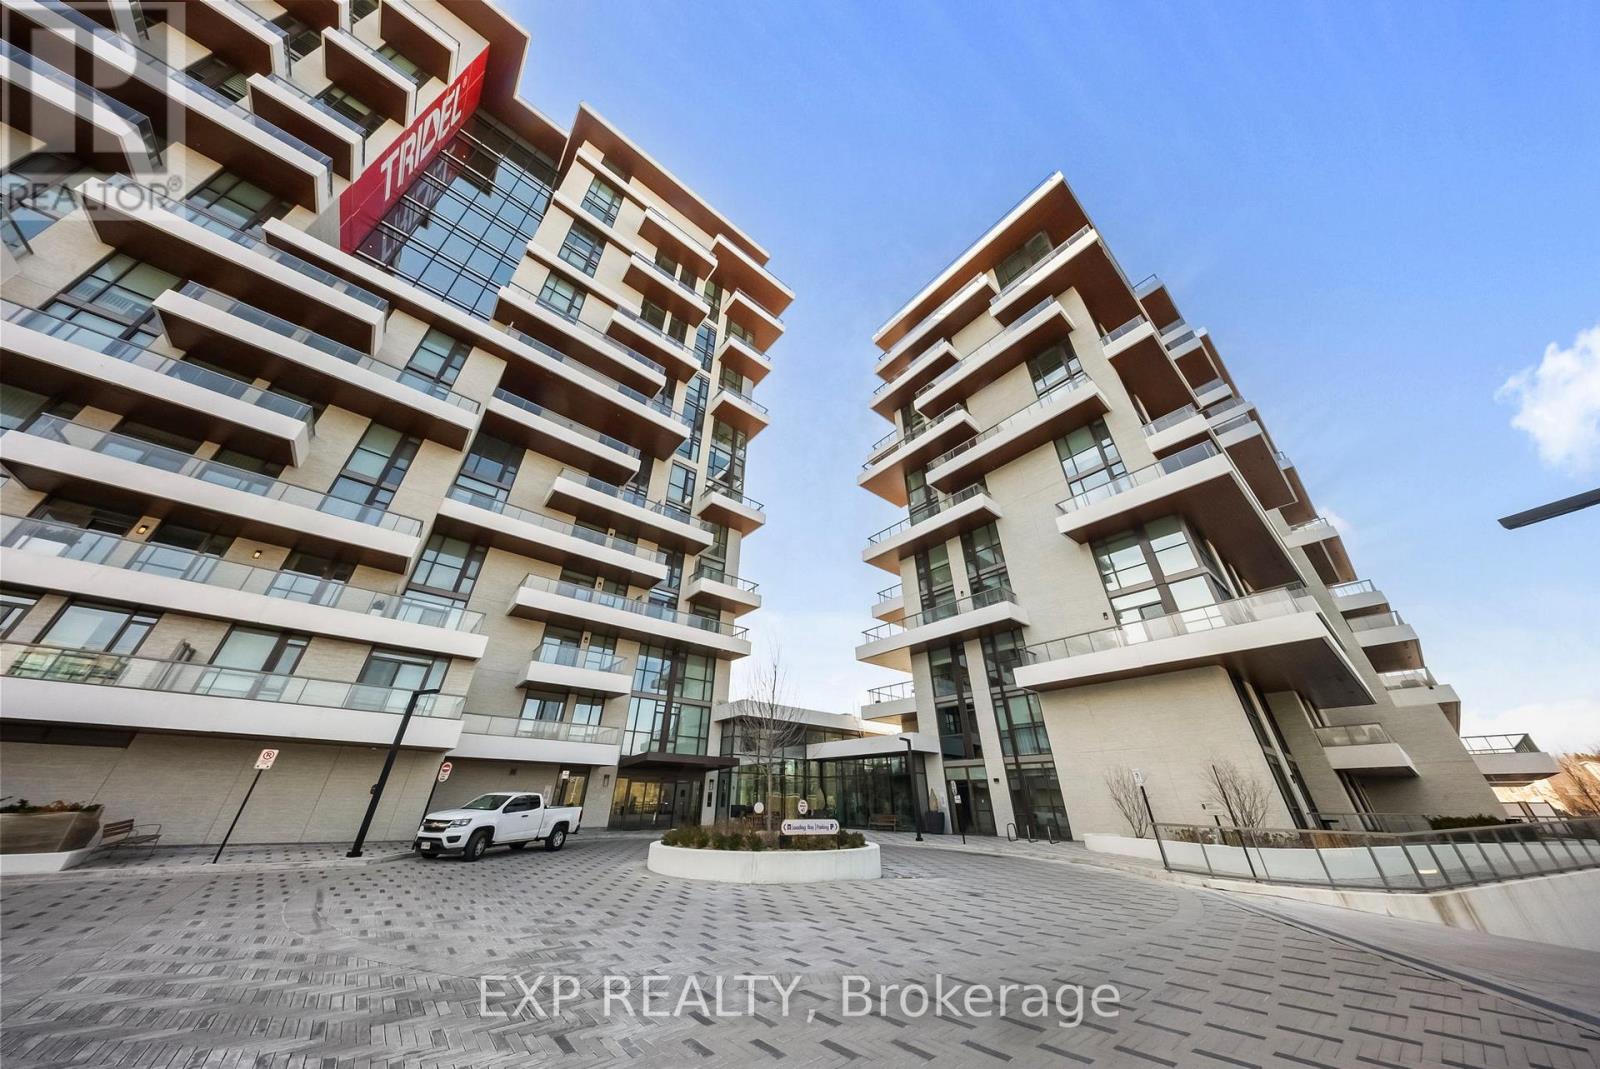
Markham, Ontario
Welcome to Royal Bayview, Tridel's signature luxury residence in the heart of Thornhill. This stunning 2-bedroom, 2-bathroom suite offers 1,073 sq ft of refined living with soaring 10 ft ceilings and thoughtfully upgraded finishes throughout. Adjacent to the prestigious Ladies' Golf Club of Toronto, this home combines luxury, nature, and convenience in one of the GTA's most sought-after neighbourhoods. The suite features a split-bedroom layout and full-height, floor-to-ceiling windows that flood the space with natural light. The gourmet kitchen is beautifully upgraded with premium cabinetry, an extended pantry cabinet and integrated Miele stainless steel appliances, including a Wi-Fi-enabled built-in speed oven, built-in fridge, stove, range hood and dishwasher. Both bathrooms are upgraded, with the second bathroom offering a modern black vanity and a sliding glass door for the bathtub. All closets are equipped with floor-to-ceiling custom built-in organizers, maximizing storage and functionality. Upgraded pot lights add warmth and elegance, while electric auto blinds provide comfort and privacy with the touch of a button. An added master switch allows you to conveniently power off all the lights in the unit from a single control point-an energy-efficient and smart home upgrade. Large outdoor terrace complete with a gas line ready for a BBQ. Royal Bayview offers world-class amenities, including a 24-hour concierge, indoor pool, whirlpool, sauna, fitness centre, golf simulator, party room with outdoor terrace, and beautifully designed common spaces. Located just minutes from Bayview, Highway 7 & 407, Richmond Hill Centre and Langstaff GO Station, with nearby parks, trails, shopping, and dining. Includes 1 parking space and 1 locker. Experience luxury living with nature at your doorstep at Royal Bayview. Property Tax to be assessed. (id:61594)
Exp Realty
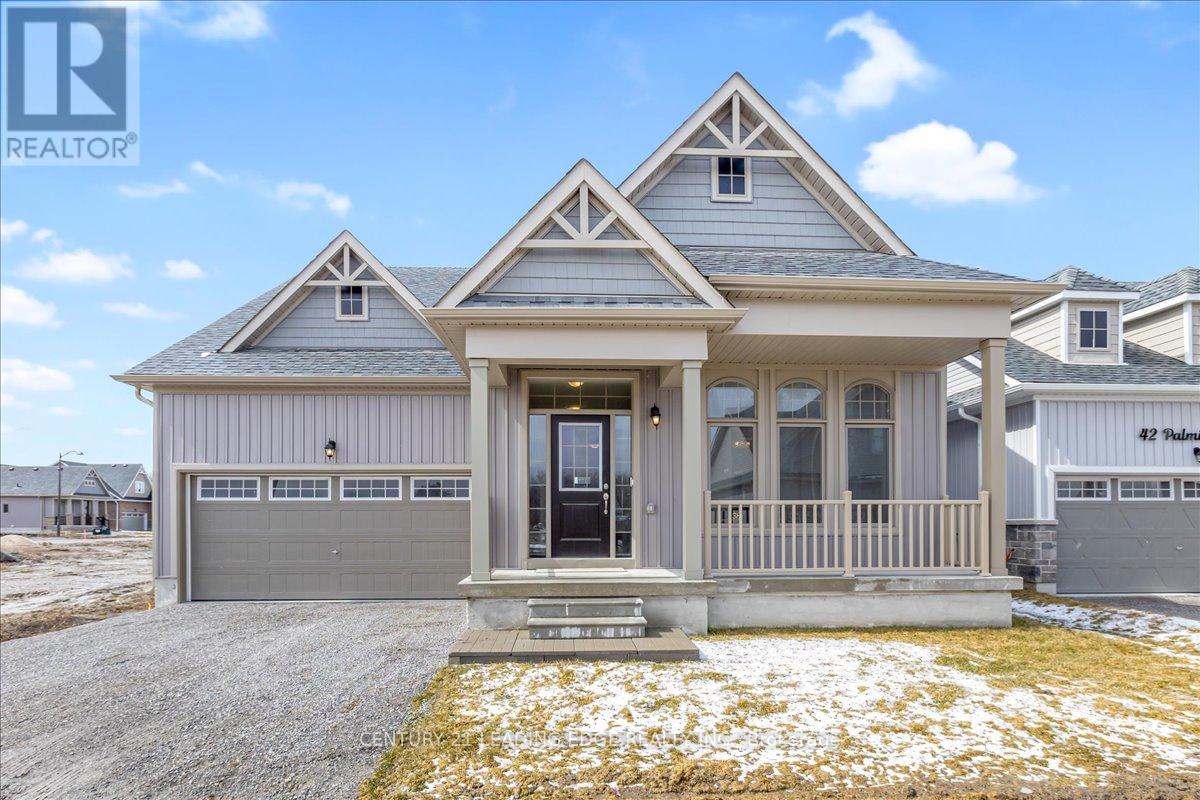
Georgina, Ontario
Welcome to resort-style living in the sought-after Landing Active Adult Community near beautiful Lake Simcoe. This stunning Raine Model (Elevation A) offers 2,369 SQ/FT of thoughtfully designed living space, perfectly blending comfort, elegance, and functionality. This spacious home features 2 generous bedrooms and 3 well-appointed bathrooms, ideal for both everyday living and hosting guests. The highlight of the home is the expansive media room, seamlessly opening into a versatile study-perfect for a home office or easily converted into a third bedroom to suit your needs. Surrounded by nature, enjoy direct access to scenic forested walking trails right outside your door. Residents of this vibrant community benefit from a low monthly maintenance fee of approximately $105 which conveniently includes lawn care and snow removal-allowing for truly carefree living. In the near Future Exclusive amenities include a private clubhouse, a resort-style 20x40 in-ground pool, and access to a shared 260-foot waterfront along Lake Simcoe, where you can unwind with breathtaking sunsets and tranquil lakeside views. Ideally located approximately one hour from the Toronto, and within easy reach of Richmond Hill, Markham, and Vaughan, this exceptional property offers the perfect balance of peaceful retreat and urban accessibility. Experience luxury, lifestyle, and location-all in one remarkable offering (id:61594)
Century 21 Leading Edge Realty Inc.
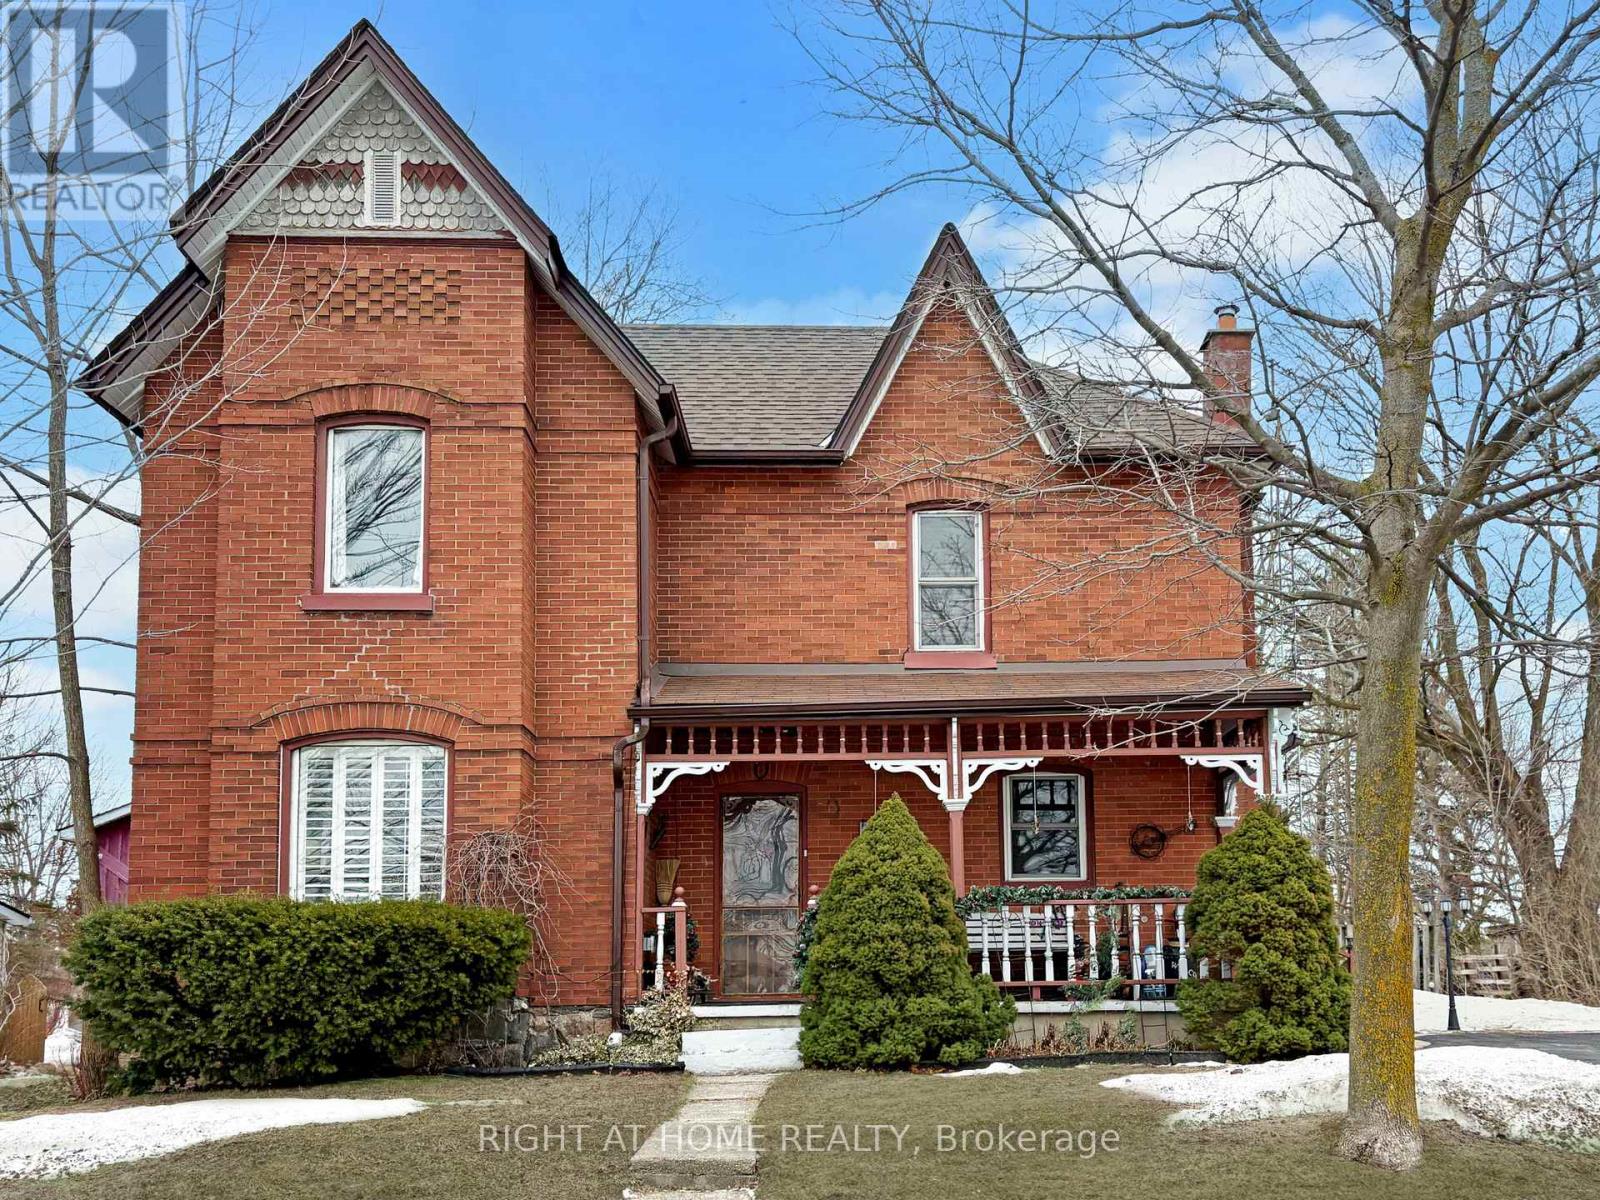
Essa, Ontario
Welcome to this charming century home, where soaring 9-foot ceilings and timeless character create an inviting first impression. Rich with history and warmth, the home showcases unique brick flooring, one-of-a-kind tin ceilings, and classic wood mouldings. The kitchen is full of old-world charm, featuring custom wood-detailed ceilings, craftsman-style cabinetry, and abundant natural light. Just off the kitchen, the cozy dining room with heated floors offers the perfect setting for family meals and intimate gatherings. The bright and welcoming living room highlights hardwood floors and elegant California shutters, blending comfort with style. Completing the main floor is a spacious 4-piece bathroom with heated floors, a separate shower, and a luxurious bubble tub. An added convenience the main floor laundry room provides direct access to the backyard oasis-ideal for both everyday living and entertaining. Upstairs, the spacious primary bedroom features a private 2-piece ensuite and an oversized attached den, perfect for a home office, reading nook, or walk-in closet. Two additional well-sized bedrooms complete the upper level, offering flexibility for family or guests. Step outside to the true showpiece of the property: an expansive backyard oasis. Enjoy a thoughtfully designed courtyard, tranquil water feature, mature gardens, and towering trees. For hobbyists or outdoor enthusiasts, the impressive 24' x 20' workshop provides endless possibilities-ideal for storing toys and tools, or transforming into a studio or creative retreat. Located just minutes from local amenities and a short drive to Barrie or Innisfil, this home seamlessly blends rural charm with modern convenience. And as a delightful bonus, you're only a short walk to the beloved local ice cream parlour and community centre.Recent updates include: Main House Roof (2025/2022), Workshop Roof (2022), Hot Water Tank (Owned, 2023), Painted Workshop (2025), Gas Furnace (2021) (id:61594)
Right At Home Realty
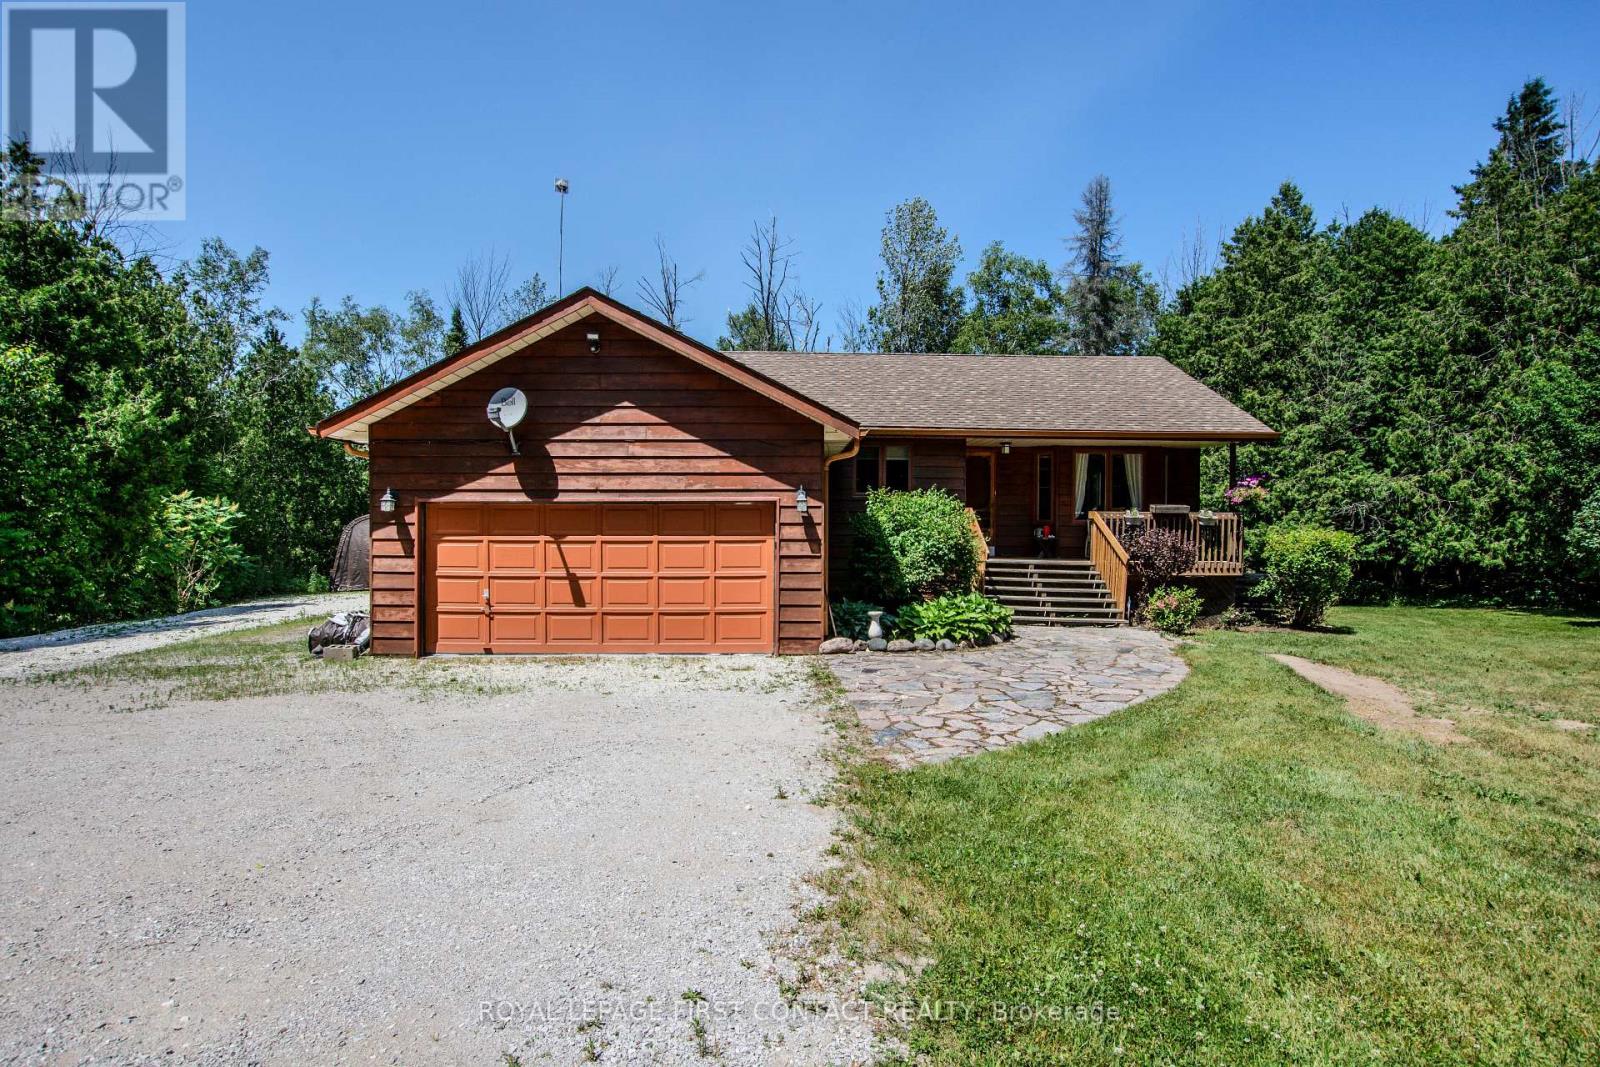
Essa, Ontario
More land, lower taxes-just outside the city. City Convenience, Country Freedom. Just approximately 5 minutes outside Barrie, this 1.07-acre property delivers property taxes of $3,260/yr without sacrificing easy access to the city or Highway 400. Built for Living & Doing:This 3 bedroom raised bungalow offers a bright main floor and a spacious primary suite with a 4-piece ensuite. The finished lower level adds warmth and flexibility with a cozy wood stove, and space ideal for multi-generational living or a home office. A Setup That Stands Out: insulated garage, a 12-car driveway, and a 30x40 coverall-perfect for your RV, boat, or workshop needs. 162' x 290' private, treed lot. Minutes to Barrie | 10 mins to Hwy 400. **Please note this address is Essa NOT Innisfil (id:61594)
Royal LePage First Contact Realty
