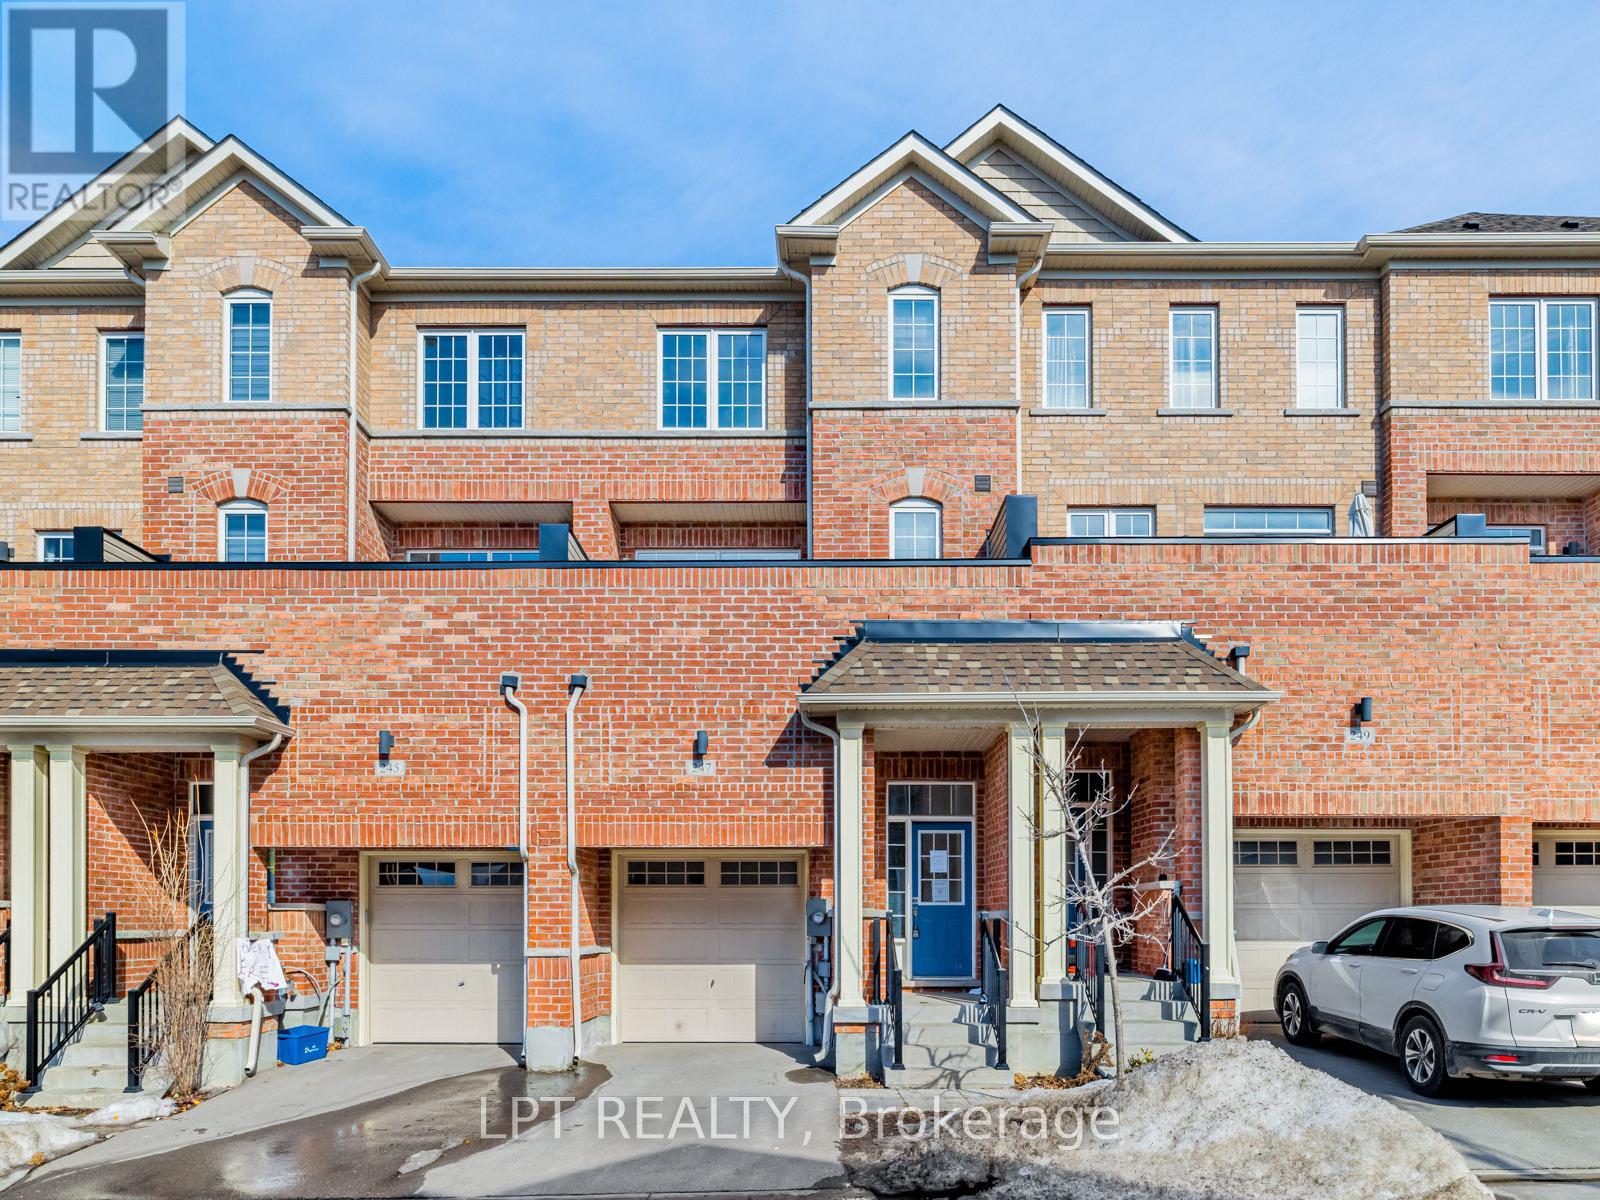
Newmarket, Ontario
Beautiful - Well Built 4 Bedroom Three Storey Townhome Located In Prestigious Glenway Estates,Newmarket. Modern, Stylish Kitchen w/ Upgraded Granite Countertop, Oak Staircase with upgraded iron Pickets, 9 Ft Smooth Ceiling On Main Floor. 4 Spacious bedrooms. Bright & Functional Layout.Steps To Upper Canada Mall. Close To Schools, Park, Hospital, Grocery, Retail Stores and major highways. A Must See! (id:61594)
Lpt Realty
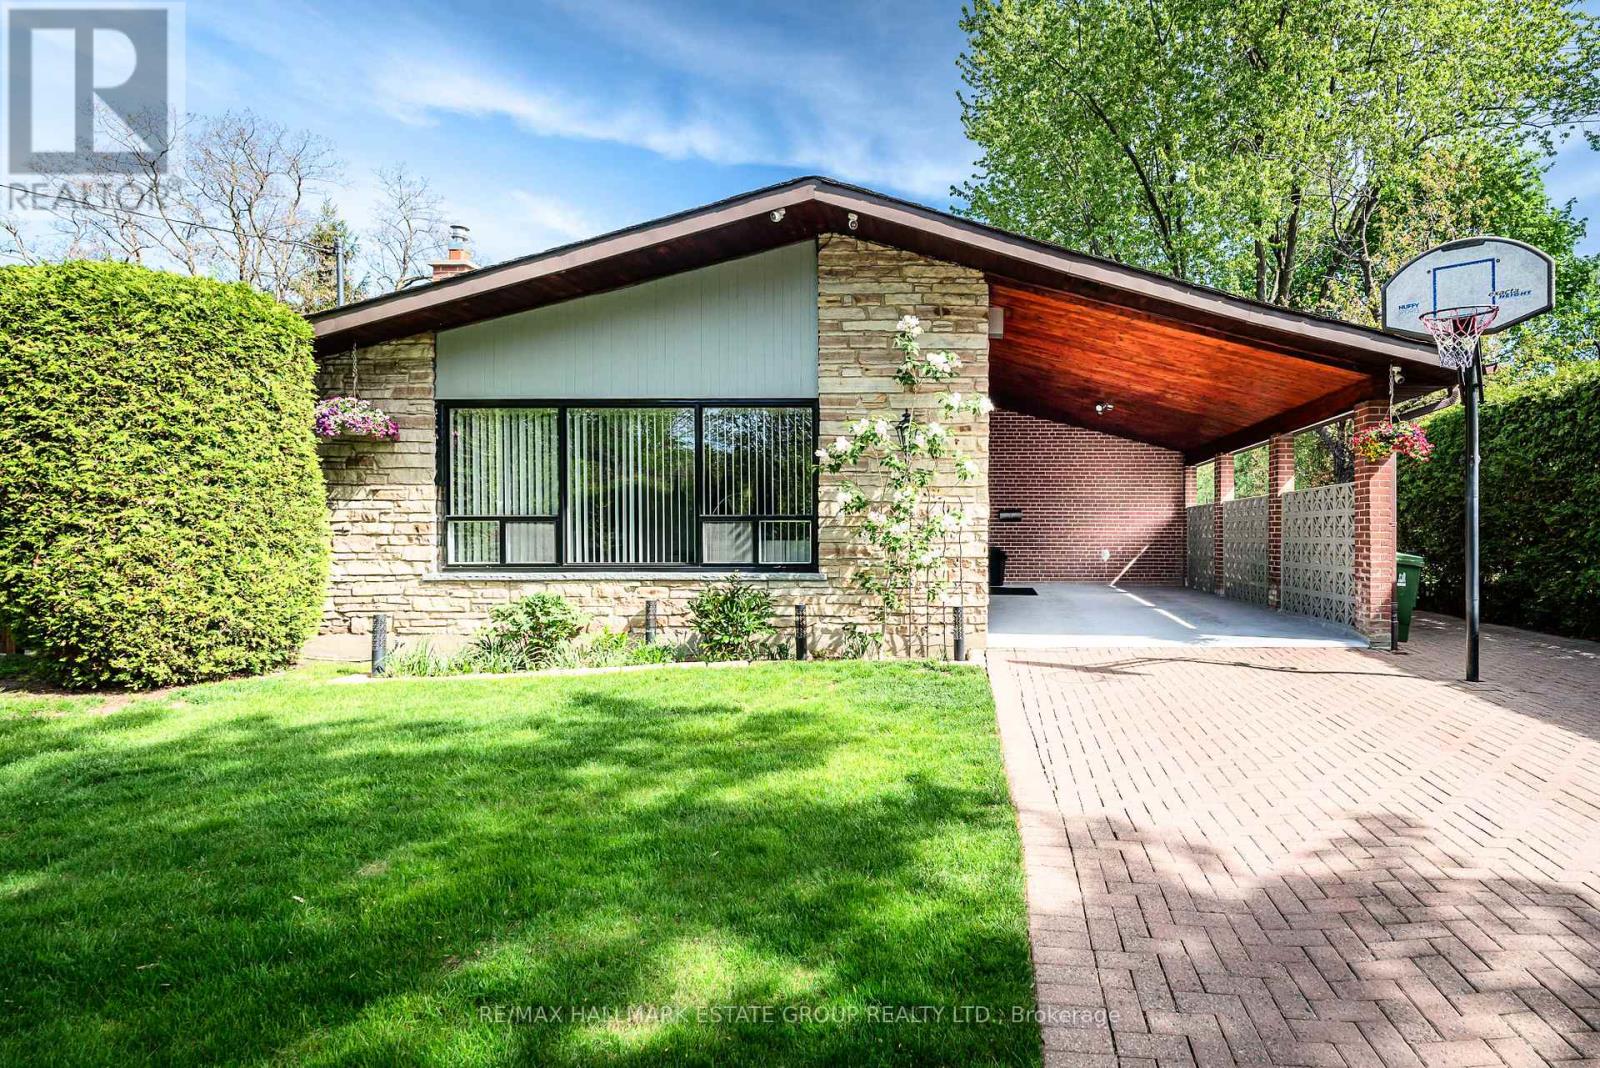
Toronto, Ontario
Nature Wrapped Mid Century Gem - Ever dreamed of living in your own private cottage style resort? This sensational mid century bungalow sits on an exquisite ravine pie shaped lot that widens to an impressive 90 feet, offering a rare blend of privacy, tranquility, and immersive natural surroundings. The backyard feels like a retreat, complete with a gorgeous inground pool, landscaped gardens, and multiple outdoor zones including a deck and patio-perfect for relaxing or entertaining. Inside, approximately 2,378 sq ft of finished living space showcases the home's authentic mid century character, highlighted by incredible vaulted ceilings in every room. The open concept living and dining area is spacious enough for a sectional worthy lounge zone and a big screen TV, creating a warm, inviting hub for everyday living. The spacious kitchen features an oversized Anderson sliding window/door that opens directly onto a fabulous private deck-ideal for morning coffee among the trees or easy outdoor dining. The king size primary bedroom offers wall to wall closets, complemented by two additional bedrooms with ample storage. The renovated main bath brings in natural light through glass block windows and features a stylish slatted ceiling. The sunny above grade lower level is a standout, with a sliding-door walk out that frames serene views of the ravine and pool. A massive recreation room with a bar area and with beautiful dual-sided wood-burning fireplace, seamlessly connecting both indoor and outdoor living spaces. There's also space for a home gym or potential extra bedroom, plus a full 4 piece bath with a soaker tub and plenty of storage. This is a rare opportunity to enjoy resort style living in a home surrounded by nature-yet close to everything. Walk to transit, parks at both ends of the street, and the future Ontario Line Subway. close to the Kennedy Go and the Eglinton Go & LRT and subway. Don't miss this super special property! (id:61594)
RE/MAX Hallmark Estate Group Realty Ltd.
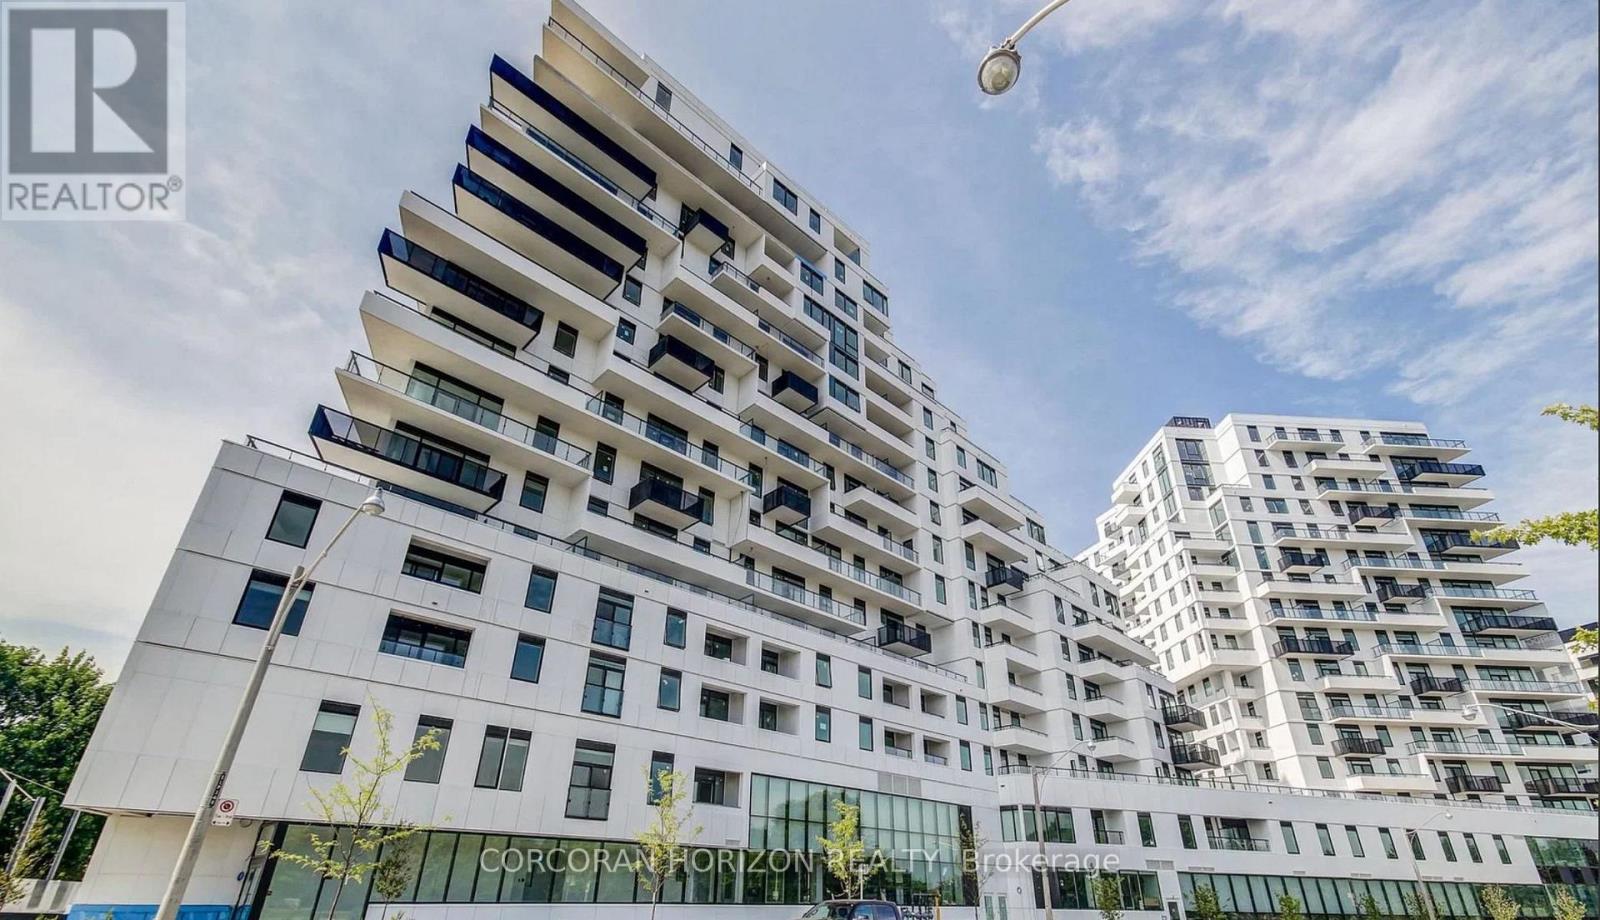
Toronto, Ontario
This is a rare opportunity to own a truly premium residence in the state-of-the-art Queen & Ashbridge Condos-brand new and thoughtfully designed for a buyer who wants to make it their own. This expansive 3-bedroom, 2-bathroom suite offers 1,244 square feet of interior space paired with an extraordinary private terrace, creating an unmatched indoor-outdoor living experience.Floor-to-ceiling windows flood the suite with natural light and frame unobstructed North and west-facing views of the city skyline, delivering dramatic sunsets and sweeping panoramic vistas that evolve from day to night. The oversized terrace is ideal for entertaining, relaxing, or dining under the open sky, offering endless possibilities for outdoor living high above the city.Residents enjoy access to five-star amenities that set a new benchmark for condo living, including a stunning 5,000 sq. ft. sun-drenched fitness centre, yoga and spin studios, steam saunas, rooftop Sky Club with lounge and terrace, co-working and meeting spaces, guest suites, dog run, landscaped courtyards, and more.Perfectly positioned steps from the beach, boardwalk, Ashbridges Bay, and the energy of Queen Street East-with seamless transit access and Leslieville just a short stroll away-this is urban living elevated, with the rare chance to put your personal stamp on a truly exceptional home. (id:61594)
Corcoran Horizon Realty
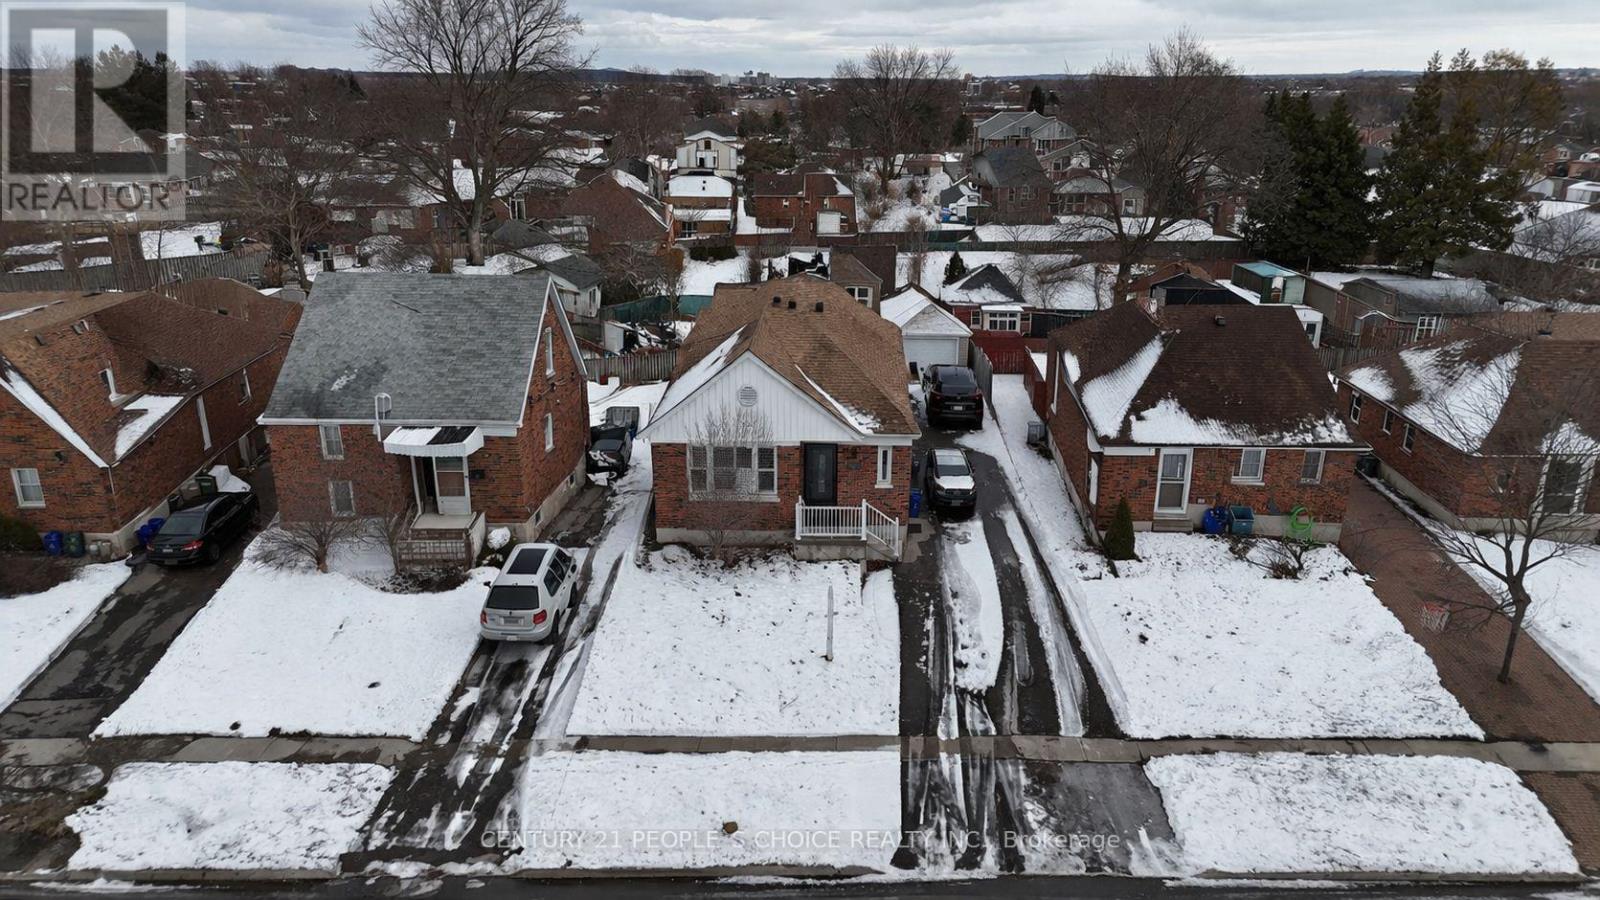
Oshawa, Ontario
Stunning 3-bedroom bungalow located on a mature, tree-lined street in central Oshawa! Fully updated from top to bottom, this home features a renovated kitchen with quartz countertops, stylish backsplash, modern cabinetry, and stainless-steel appliances, including a gas stove, along with a bright eat-in area. The spacious living room offers hardwood flooring and a cozy gas fireplace, while hardwood floors continue throughout the bedrooms. The beautifully updated main floor bathroom features a glass shower. The finished basement provides exceptional additional living space with 2 bedrooms, a full kitchen, living room, and full bathroom-ideal for extended family, in-law potential, or possible income opportunities. Enjoy the newer deck, large backyard with shed, and a completely redone garage with its own electrical panel. Additional updates include a new driveway completed in 2023 with an installed EV charger. Conveniently located close to parks, schools, shopping, transit, and easy access to Hwy 401. (id:61594)
Century 21 People's Choice Realty Inc.
Toronto, Ontario
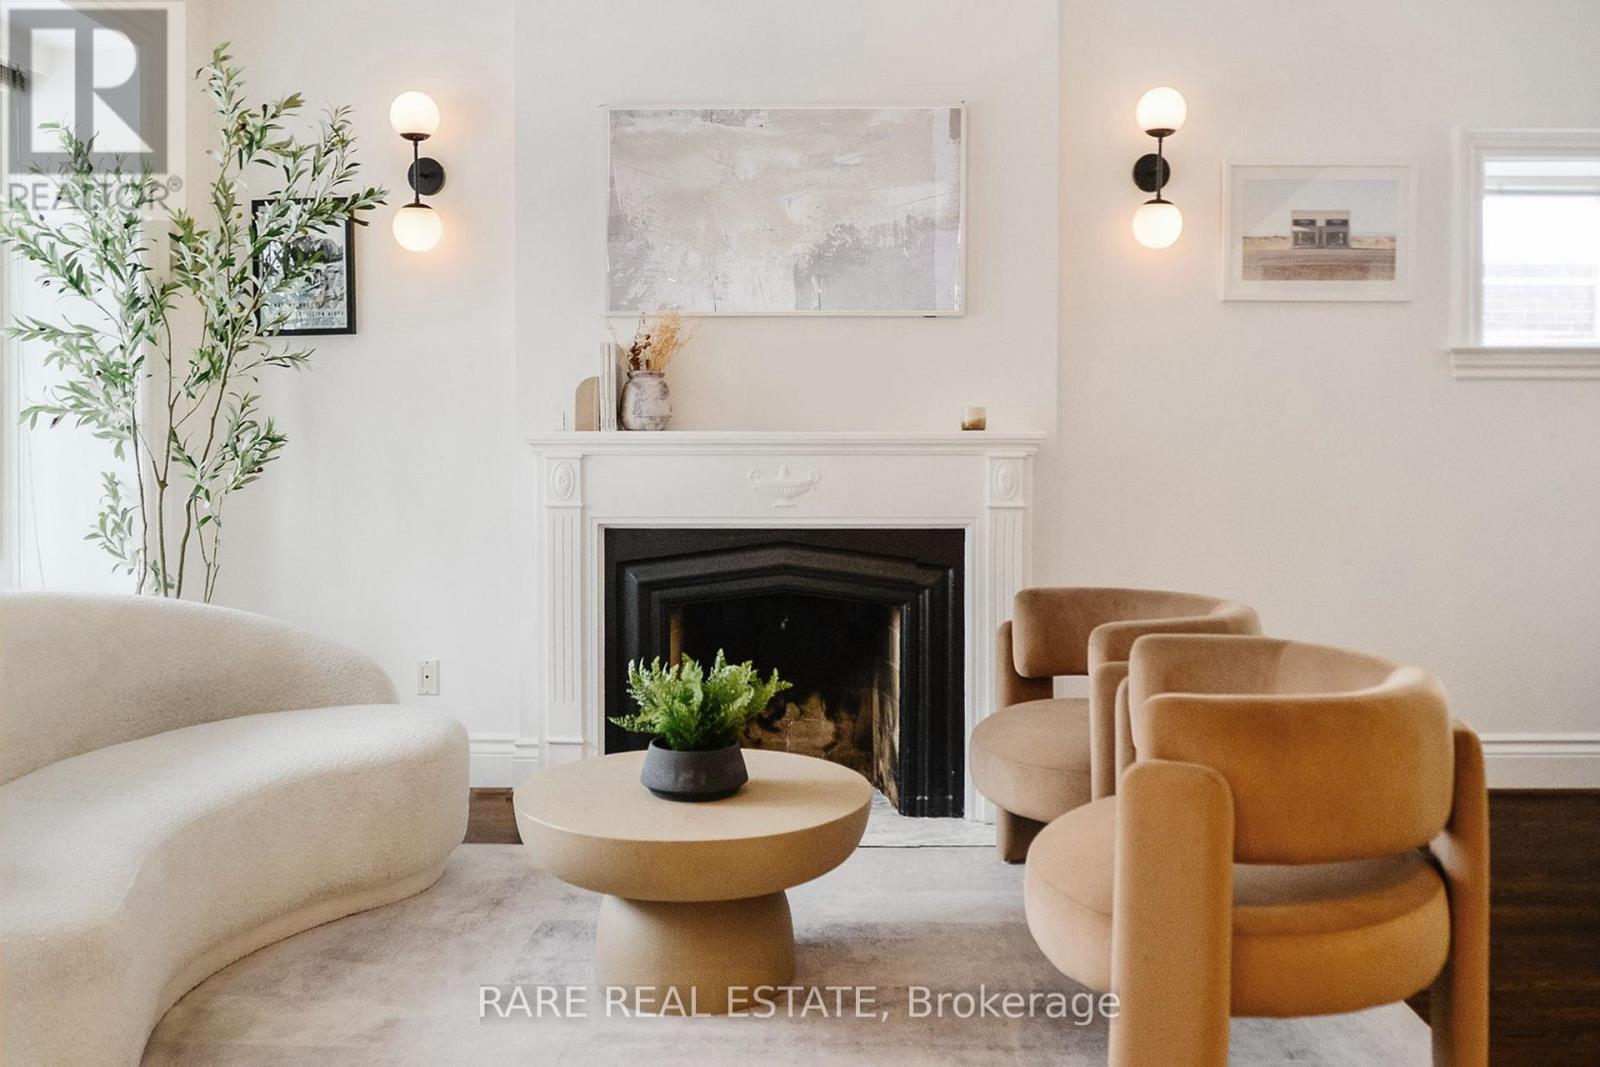
Birchcliffe-Cliffside doesn't give you this much house very often. Four bedrooms upstairs, a finished basement suite with its own ensuite, four parking spots including an attached garage, and a 35 x 100 ft lot. Main floor has the bones you want: 10-foot ceilings, hardwood floors, a gas fireplace, and a bay window in the combined living and dining room. Updated kitchen walks out to the deck. Separate breakfast area overlooks the backyard. It lives well. The primary bedroom is a proper retreat at nearly 22 feet deep, with heated floors in the 5-piece ensuite and his and hers closets. Three more bedrooms upstairs, all with hardwood and closets, and a full family bath. Downstairs, the basement bedroom with a 4-piece ensuite gives you real flexibility from day one. Located near Kingston Road, transit, parks, and schools, with easy access to the Beaches and downtown. (id:61594)
Rare Real Estate
Toronto, Ontario
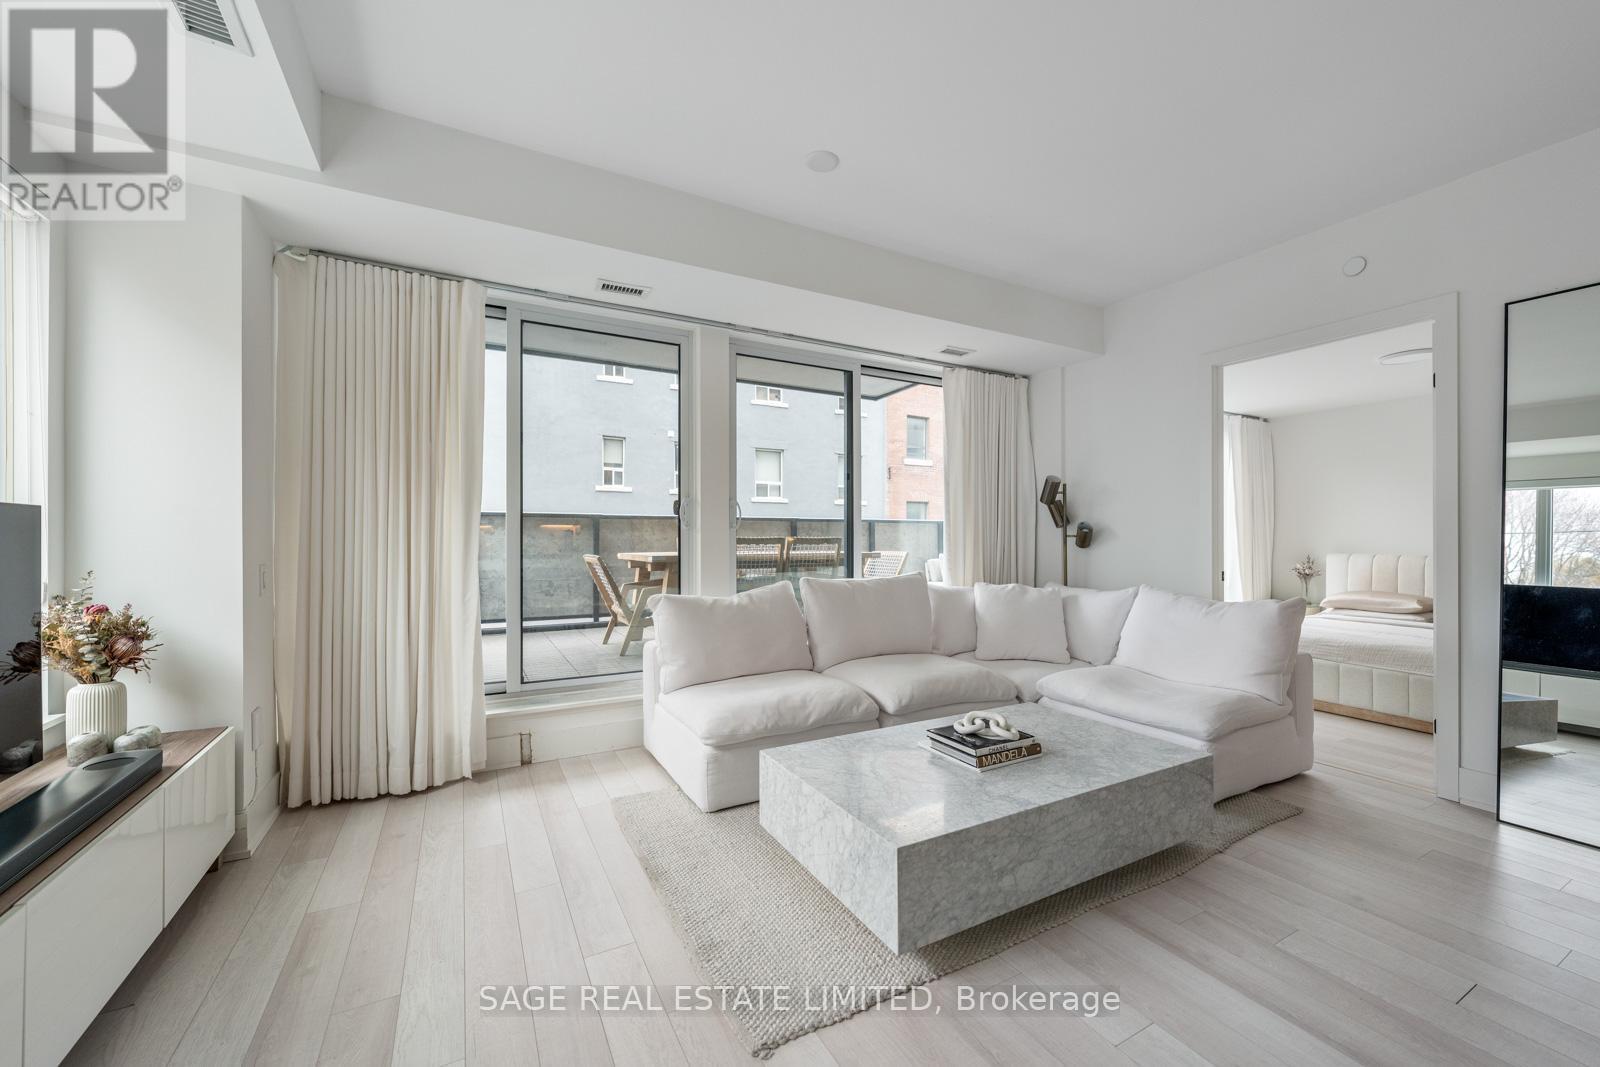
Welcome to your stunning showpiece in the heart of The Beaches. This nearly 1200sqft corner suite showcases northwest views, soaring 9-ft ceilings, expansive windows with motorized blinds, and white oak floors throughout- all flooded with natural light. The open-concept layout flows seamlessly to the 275sqft terrace designed for effortless entertaining, complete with composite decking, dual gas lines, and ample space for both dining and lounge seating. The chef-inspired kitchen features an upgraded quartz waterfall island, built-in appliances, generous storage, and a wine fridge. The primary retreat offers direct terrace access, while the second bedroom features a custom wall-to-wall closet. A versatile den easily functions as a private guest room or office, custom with smart-glass doors that transition from clear to frosted at the touch of a button. Finished with sleek modern bathrooms, rain showers, 2 parking spaces, and 1 locker. Steps away from the vibrant shops, cafés, and restaurants of Queen St., and conveniently close to top schools and daycares. Beach Boardwalk and Woodbine Beach are minutes away. This is elevated condo living in The Beaches! (id:61594)
Sage Real Estate Limited
Toronto, Ontario
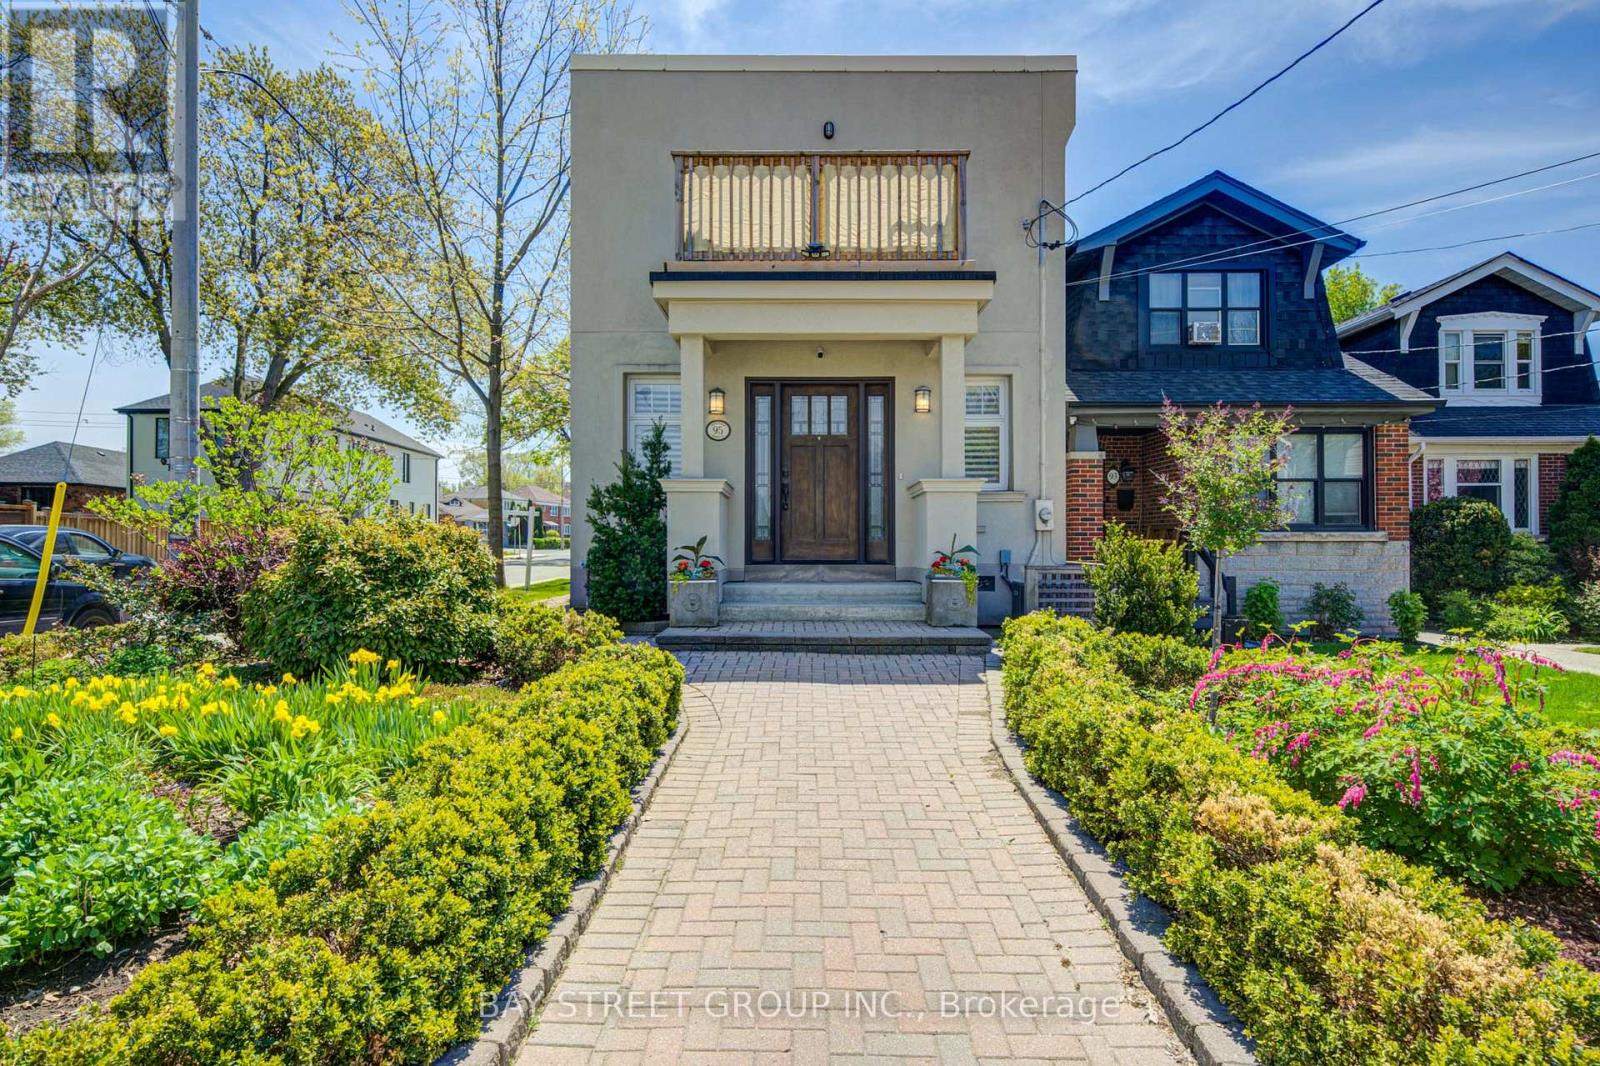
Stunning Detached Corner-Lot Gem In Highly Coveted Broadview North! This Elegant, Move-In Ready Home Combines Modern Luxury With Everyday Convenience. Features 3 Spacious Bedrooms & 4 Washrooms. Primary Suite Boasts A Private Balcony & Double Closets. Upgraded Finishes Throughout Including Hardwood Floors, Pot Lights, & A Modern Kitchen W/ Stainless Steel Appliances & Granite Countertops. Bathrooms Feature Heated Flooring. Professionally Landscaped Front Yard, Enchanting Upper Entertaining Deck, Plus A Rare Double Car Garage With Ample Parking. Fully Finished Basement & Excellent Storage Space. Central Vac. Unbeatable Location: Walking Distance To The Future Ontario Line Cosburn Station! Steps To Top Schools, Parks, Trails, Shopping & Dining. Minutes To DVP & Downtown Toronto. Don't Miss Out! (id:61594)
Bay Street Group Inc.
Toronto, Ontario
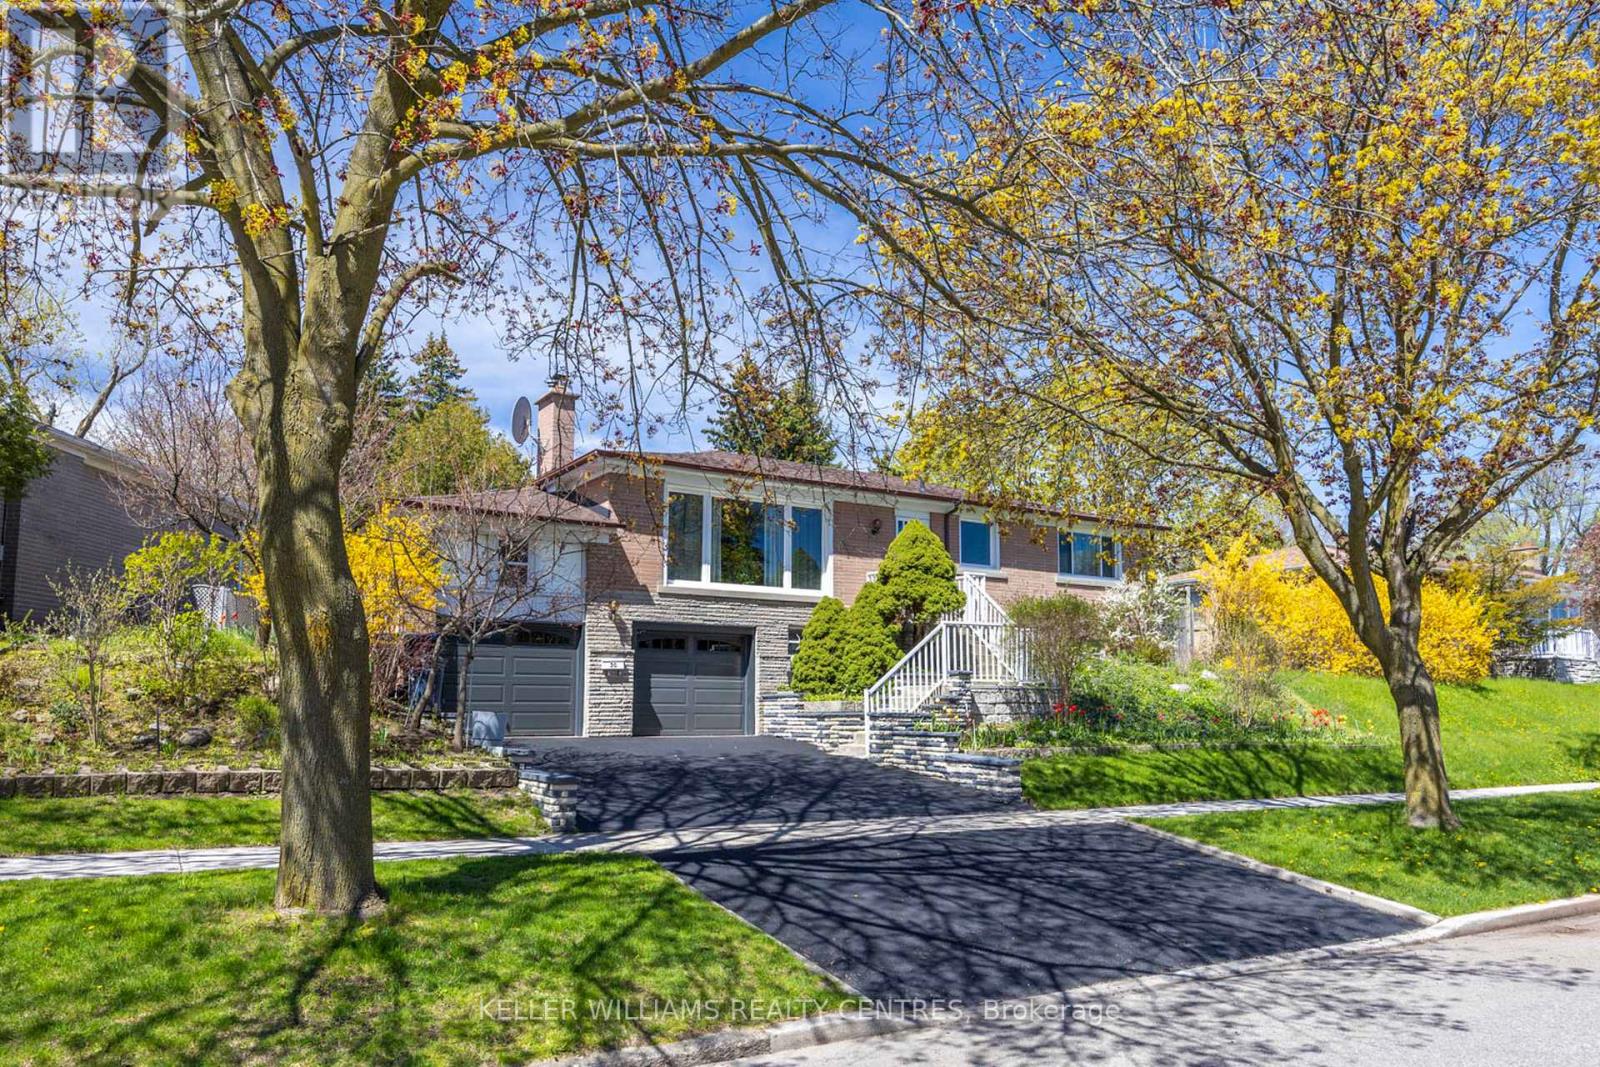
Welcome to 30 Bendale Blvd, a beautifully maintained and lovingly cared-for home in the heart of Scarborough. Proudly owned by the same family for over 30 years, this property reflects true pride of ownership and offers warmth, comfort, and exceptional lifestyle appeal in a highly desirable, family-friendly neighbourhood. Situated on a spacious lot, this inviting home features a bright and functional layout with generously sized principal rooms and large windows that fill the space with natural light. The warm and welcoming atmosphere makes it ideal for families, professionals, or investors alike. The kitchen offers ample cabinetry and workspace, flowing seamlessly into the dining and living area, creating the perfect setting for both everyday living and entertaining. Spacious bedrooms provide comfort and privacy, while the finished lower level offers versatile additional living space with it's own separate entrance and kitchen that can easily serve as a recreation room, home office or in-law suite. One of the standout features of this home is the beautifully cared-for backyard oasis. Lovingly maintained over the years, the outdoor space features mature gardens, lush greenery, and fruit trees that create a peaceful and private retreat. Whether you enjoy gardening, relaxing outdoors, or hosting gatherings with family and friends, this backyard offers a rare sense of tranquility and charm. The property also offers excellent curb appeal and is conveniently located close to schools, parks, shopping centres, restaurants, TTC transit, subway system, healthcare facilities, community centres, and major highways including Highway 401, this location provides outstanding convenience for commuters and families alike. Whether you are looking to move into a welcoming family home or invest in a sought-after Scarborough neighbourhood, this is a wonderful opportunity to make a truly special property your own. (id:61594)
Keller Williams Realty Centres

Pickering, Ontario
Spacious Family Home in the Highly Sought-After Amberlea neighbourhood In Prime Pickering Situated In A Quiet, Mature, Family-Friendly Neighbourhood! This Home Features 4+1 Bedrooms, a Double Car Garage with a Direct Entry to a Heated Mud Room, long driveway that can accommodate 4 additional cars a Bright Family Room with a Wood-burning Fireplace And a Walk Out To a Large Cedar Deck Overlooking A Private, Huge Backyard with a Deep Lot (150 ft)that is Thoughtfully Landscaped making it a Perfect space For Entertaining, Gardening, or a potential Swimming Pool. Finished Basement complete with a Wet Bar. Close To Top-Ranked Schools (Gandatsetiagon, William Dunbar, French Immersion), Rouge Valley Parks, Transit & Easy Access To Hwy 401 and close to major retail stores. Features recent upgrades includes a Fully Renovated Kitchen (2026) W/ Quartz Counters, Quartz Backsplash & New Porcelain Flooring; New Dishwasher & 850 CFM Range Hood (2026); Flooring &Stairs (2025); Freshly Painted (2025); Roof (2021); Driveway (2021); HVAC (2021); HVAC Fan Motor (2025); Deck (2021); Updated Washroom (2021). (id:61594)
Royal LePage Terrequity Realty
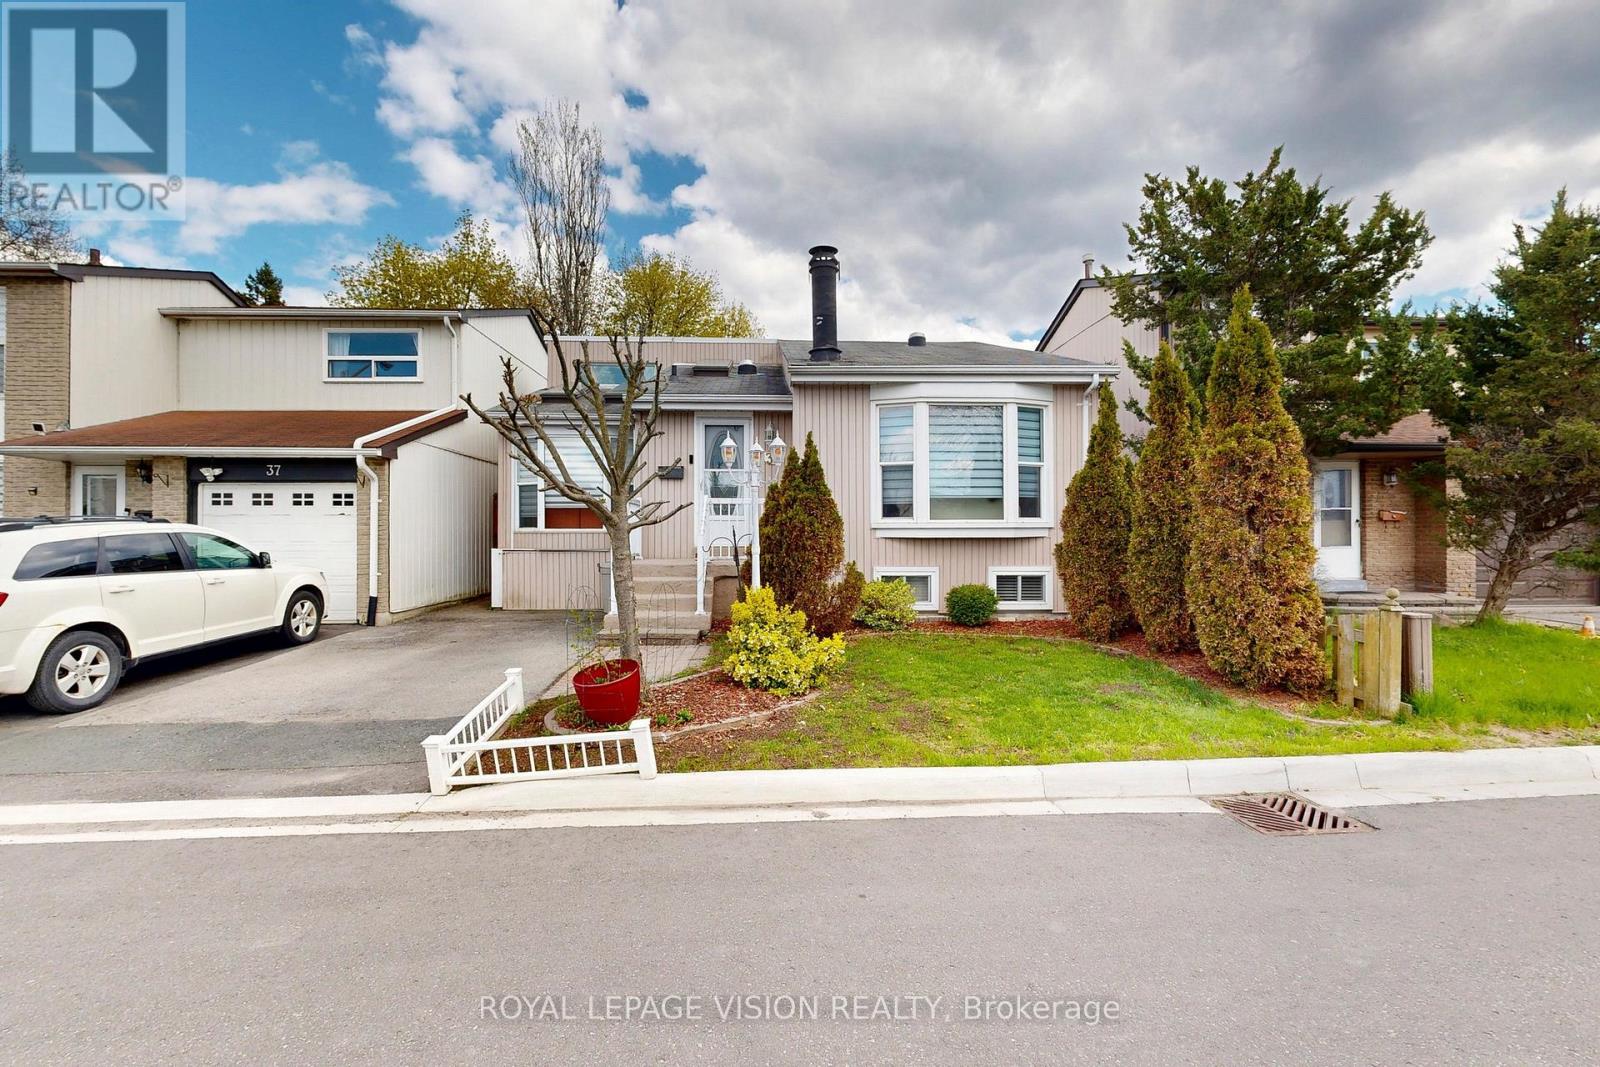
Ajax, Ontario
DON'T MISS THIS GREAT OPPORTUNITY IN AN EXCELLENT LOCATION! Charming detached home featuring 2+1 bedrooms and 2 full washrooms, perfect for first-time buyers, down sizers, or growing families. Enjoy the open-concept kitchen and bright, sun-filled living space designed for comfortable everyday living and entertaining. A beautiful sunroom addition provides enjoyment with plenty of natural light. Nine skylights throughout the kitchen, family room, and living room create a warm and inviting atmosphere that truly sets this home apart.The large finished basement offers incredible flexibility and can be used as an additional bedroom, recreation room, family room, playroom, or in-law suite.Located in a fantastic family-friendly neighbourhood just minutes from the lake, Hwy 401, GO Train, hospital, schools, parks, shopping, and all amenities.A wonderful place to call home! (id:61594)
Royal LePage Vision Realty
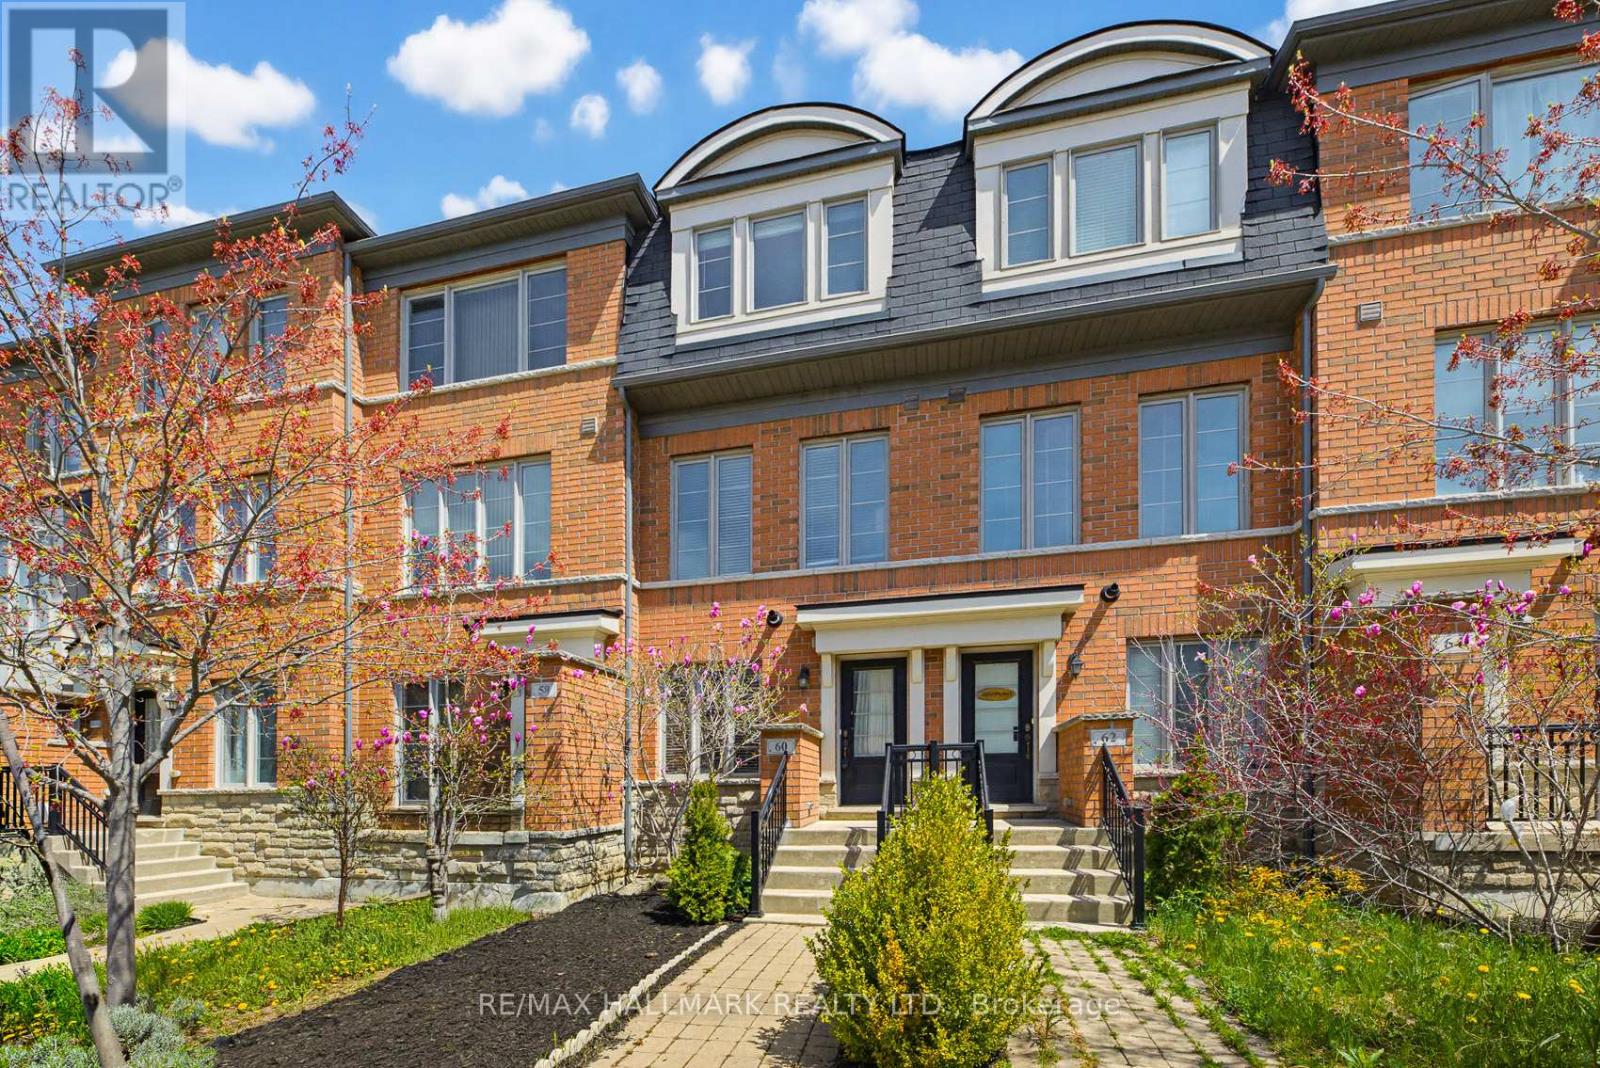
Toronto, Ontario
Perfect for first-time home buyers, this beautifully maintained 2+1 bedroom townhouse is located in the welcoming Oakridge neighbourhood. With large, comfortable bedrooms, a spacious private terrace, and a freshly painted interior, this move-in-ready home makes ownership easy and stress-free from day one. Enjoy the convenience of an oversized garage plus private driveway, offering plenty of parking and extra storage - no street parking worries here. Commuting is a breeze with the subway and public transit just minutes away, while nearby parks, trails, and the lake make it easy to enjoy your downtime. You're also only 5 minutes from Birch Cliff, the Scarborough Bluffs, and the Danforth, giving you quick access to great dining, nature, and vibrant neighbourhoods.An excellent opportunity to step into homeownership with space, location, and lifestyle all in one. (id:61594)
RE/MAX Hallmark Realty Ltd.
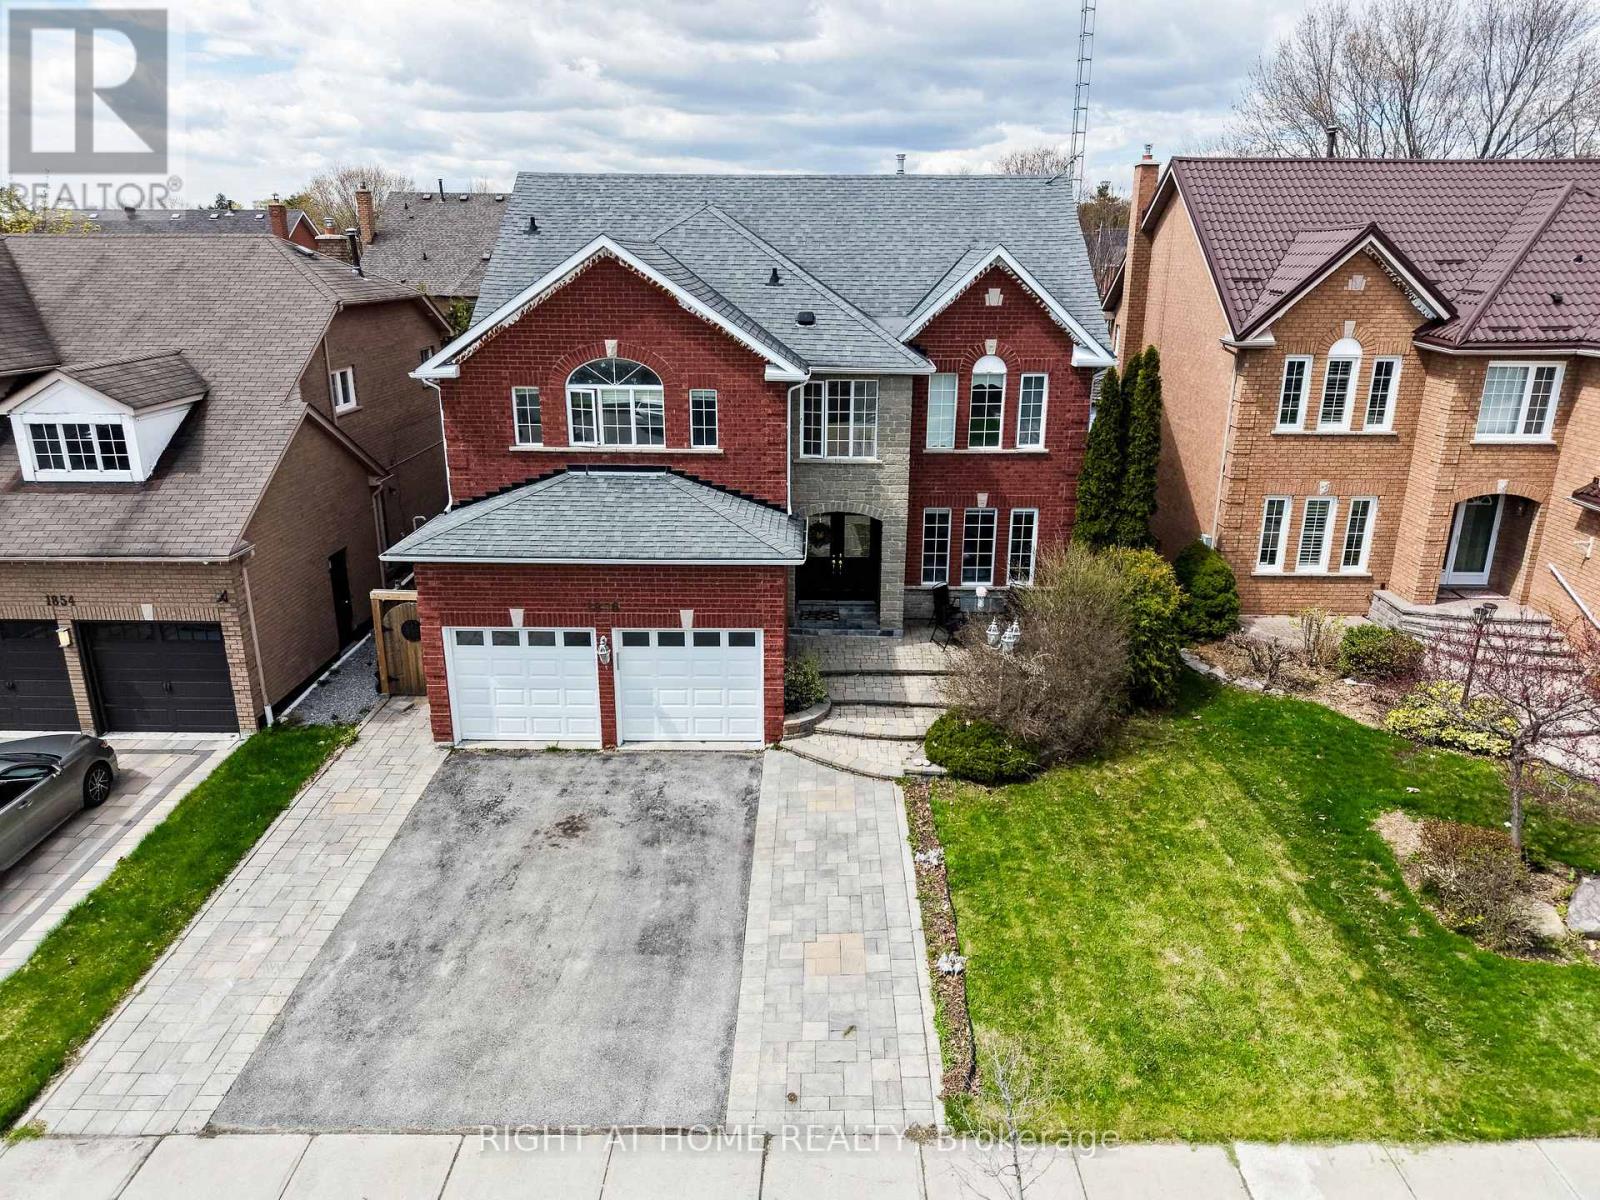
Pickering, Ontario
Welcome to 1856 Woodview Avenue a beautifully wellmaintained 4-bedroom, 5-bathroom detached home in Pickering's sought-after Highbush community. Offering spacious and functional living for the whole family, this impressive home features a bright main floor with hardwood flooring, elegant crown moulding, and a cozy fireplace in the family room.The updated kitchen offers quartz countertops, stainless steel appliances, and a breakfast area with walkout to a composite backyard deck, perfect for everyday meals and entertaining. Upstairs hardwood flooring adds warmth throughout, with four generous bedrooms including a spacious primary suite with walk-in closet and 5-piece ensuite.The finished basement provides excellent versatility with a large recreation room, additional kitchen, den, and 3-piece bathroom-ideal for extended family, entertaining, home office, gym, or extra living space. Please note: no separate entrance.Enjoy the beautifully finished backyard with composite deck and interlock area, plus an interlock front walkway for added curb appeal. Parking for up to 5 vehicles with attached garage and private driveway. Close to parks, schools, nature trails, and everyday conveniences. A spacious, move-in-ready home offering comfort, style, flexibility, and exceptional value (id:61594)
Right At Home Realty
