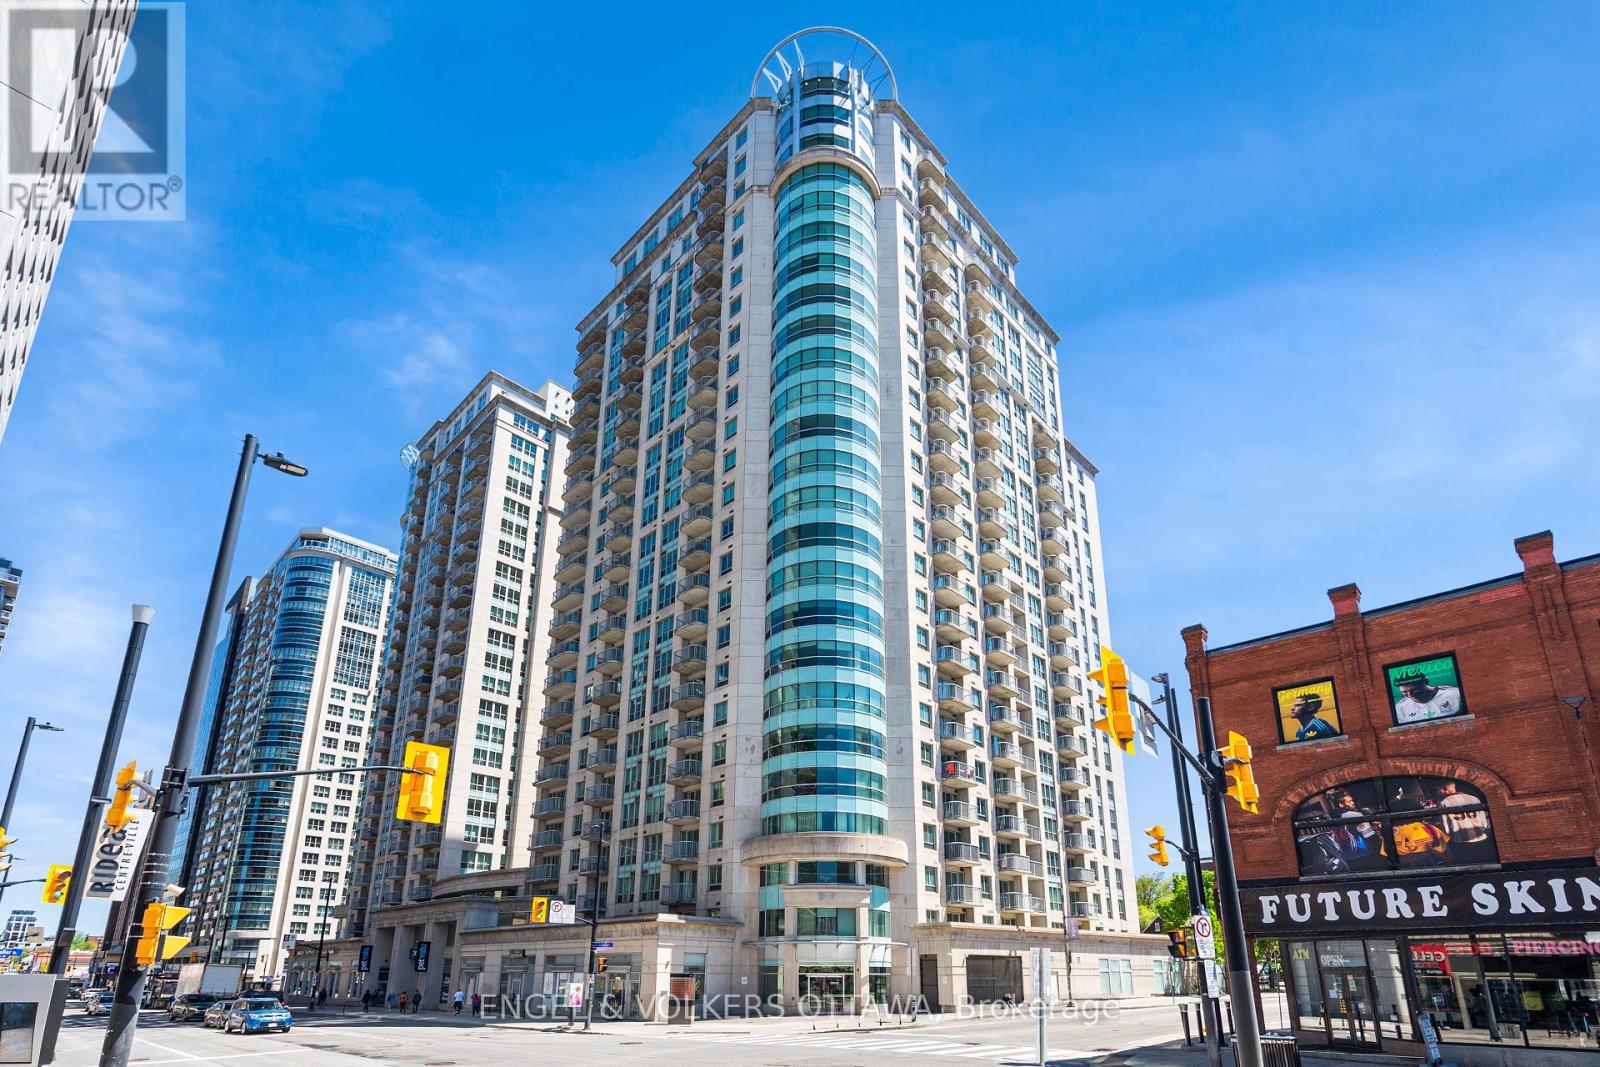
Ottawa, Ontario
Experience downtown living at its best in this bright and beautifully updated 2-bedroom, 2-bathroom condo + den, offering the perfect balance of style, comfort, and functionality. Thoughtfully designed with an open-concept layout, this spacious unit is filled with natural light and features in-unit laundry, underground parking, and a storage locker for added convenience.The updated kitchen offers stainless steel appliances, ample cabinetry, a breakfast bar, and quartz countertops, making it both practical and ideal for everyday living or entertaining. Enhanced with pot lights throughout, the space feels exceptionally bright, warm, and inviting. Need extra space? The versatile den is perfect for a home office or dinning area. The spacious primary bedroom offers a walk-in closet and a beautifully updated ensuite bathroom, creating a comfortable retreat at the end of the day.One of the standout features of this unit is the oversized private terrace (300sq ft) a rare extension of your living space and the perfect place to relax, entertain, or enjoy the outdoors right in the heart of the city. A fantastic opportunity to own a move-in-ready condo in the heart of downtown Ottawa, just steps from the vibrant ByWard Market with its restaurants, cafés, patios, and nightlife. Enjoy the convenience of being within walking distance to the LRT station, grocery stores, shopping, and University of Ottawa. (id:61594)
Engel & Volkers Ottawa
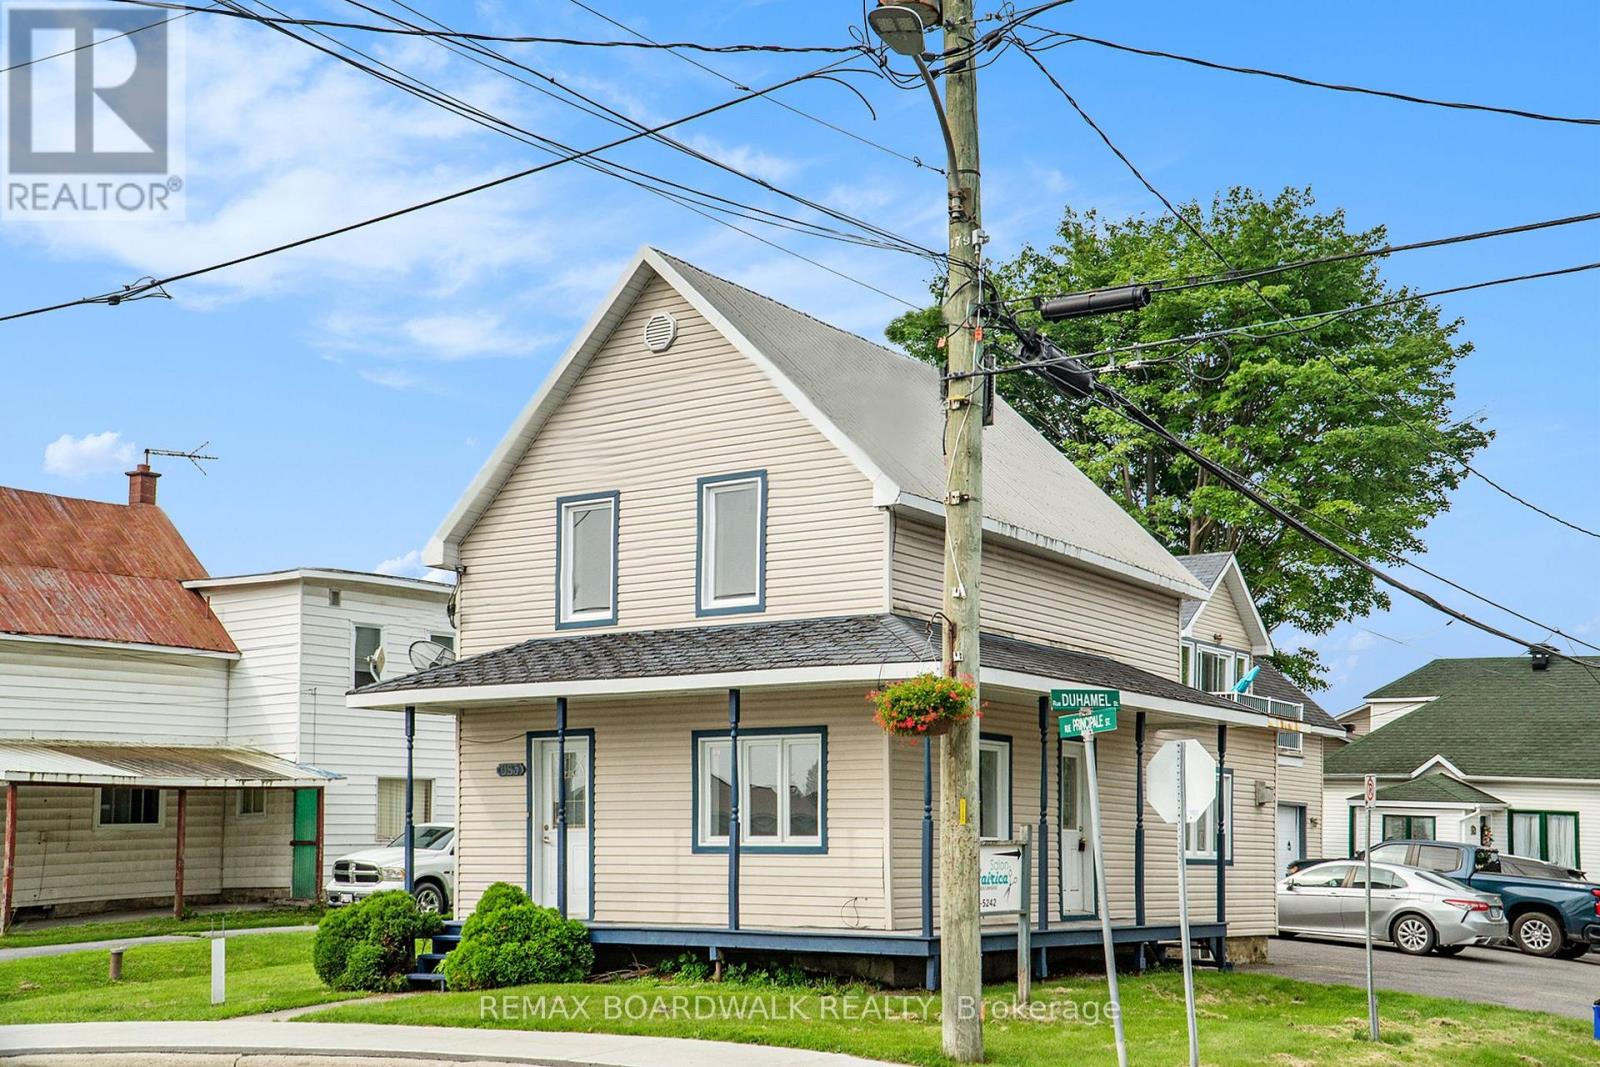
Casselman, Ontario
Excellent investment opportunity in the heart of Casselman! This versatile triplex offers a great mix of residential and commercial income potential. The main house has been fully renovated inside and features a beautiful new kitchen, bright and spacious living and dining areas, a convenient main floor 2-piece bathroom with washer/dryer connection, plus two bedrooms and a 4-piece bathroom on the second level. This unit offers flexibility and could potentially be rented as residential or commercial space. The low unfinished basement provides additional storage. The property also includes a commercial office space already rented as a hair salon, plus a separate upper garage apartment featuring 2 bedrooms and an open-concept kitchen, dining, and living area, also already rented. Two large commercial garages offer even more rental potential. With multiple income streams, excellent visibility, and a central location, this property is ideal for investors or owner-occupiers looking to expand their portfolio.(House is currently vacant and can be rented for $2400 no heat or hydro, apt is rented for $1800 per month heat and hydro included, Salon is rented for $850 per month heat and hydro included, both garage doors are currently rented for $800 per month for both.) (id:61594)
RE/MAX Boardwalk Realty
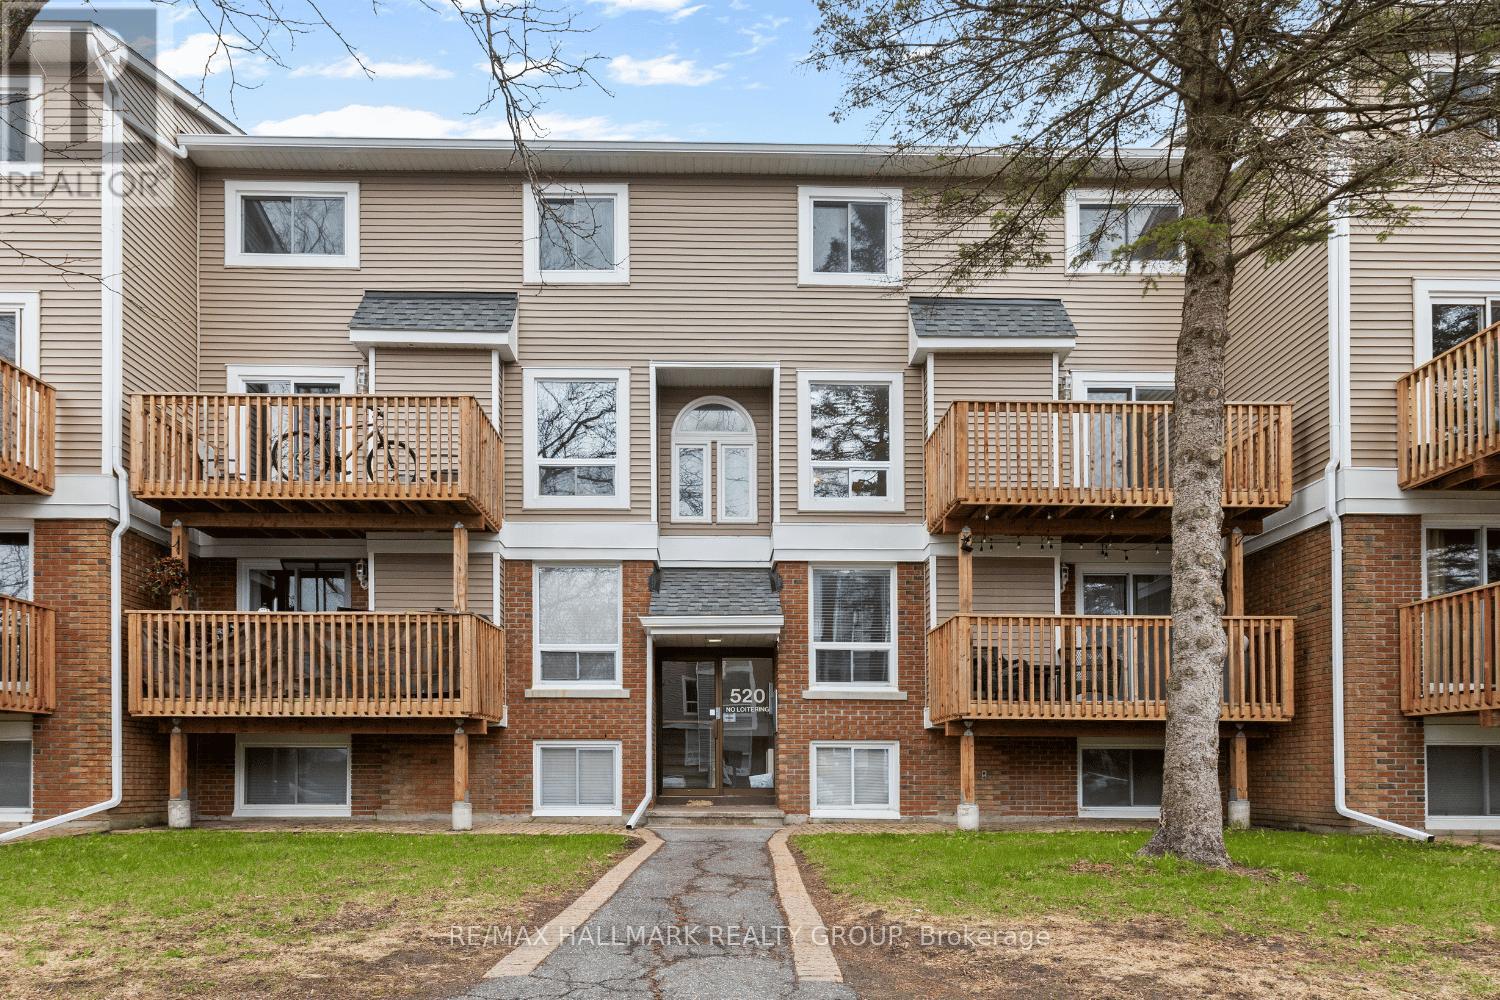
Ottawa, Ontario
Welcome to 520 Fenerty Court, a beautiful upper-level stacked condo townhouse nestled in the heart of Kanata, offering a bright layout, comfortable living spaces, and an unbeatable location close to everyday amenities. Whether you are searching for your first home, looking to downsize, or hoping to add a great investment property to your portfolio, this home offers the perfect balance of comfort and convenience. Step inside through the foyer and continue into the open-concept living and dining area designed for everyday comfort. A fireplace sits between the two spaces, creating a cozy focal point while keeping the layout open and connected. Patio doors bring in natural light and lead to the private balcony, a great spot to enjoy your morning coffee or fresh air after a long day. The traditional kitchen offers plenty of cupboards and counter space. with a convenient serving window connected to the dining area, keeping the space functional and practical. A powder room completes the main level. Upstairs, you'll find two bright and generously sized bedrooms, each featuring its own closet and comfortable living space. A full bathroom and a laundry area complete the upper level. Additional storage space provides the extra room needed to keep seasonal items and belongings organized. Located in a convenient Kanata neighbourhood surrounded by parks, playgrounds, and walking paths, this home is minutes from Kanata Centrum Shopping Centre, Costco, restaurants, movie theatre, and everyday amenities. Close to Castlefrank Elementary School and Hazeldean Woods Park, with easy access to transit and major routes. Includes one owned parking space.*Some images have been virtually staged to help showcase the property's potential and layout. (id:61594)
RE/MAX Hallmark Realty Group
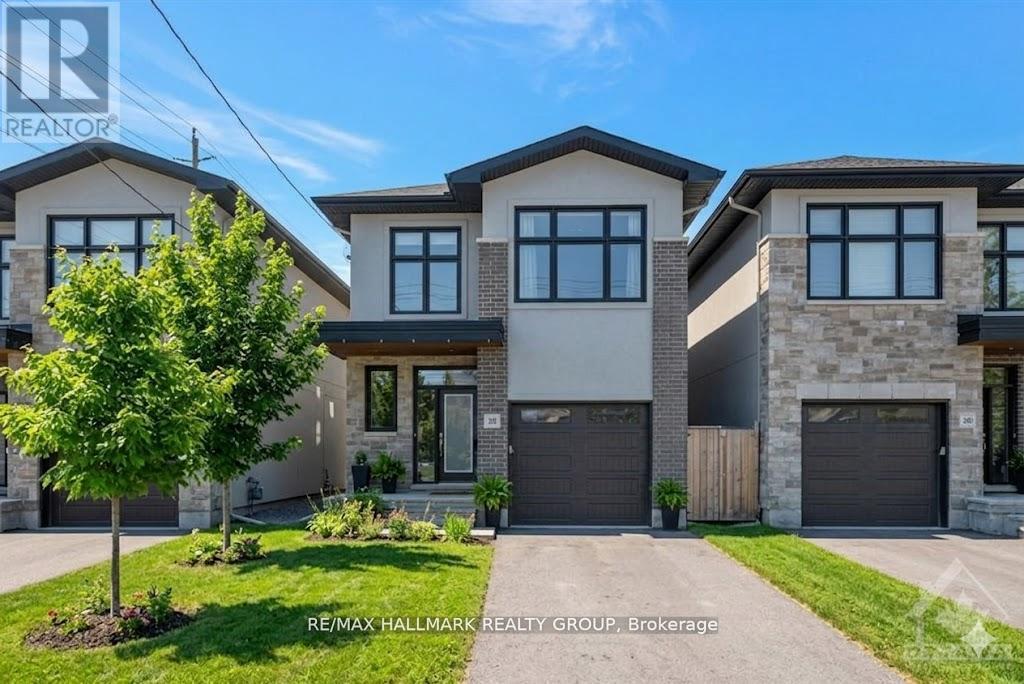
Ottawa, Ontario
UNBEATABLE LOCATION & LIFESTYLE ~ situated steps to the Ottawa River Pathway with endless KMS of walking/ biking paved pathways. Imagine bicycling along the river to downtown and stopping for lunch at the Westboro Beach Club. This PREMIUM LOCATION is also steps from future LRT (slated to open early 2027), shopping, excellent schools, transit and minutes to Westboro. This custom home is exceptional with exquisite finishes throughout and offers an open-concept floor plan, 9 ft. ceilings, solid oak hardwood & porcelain tile flooring (no carpet), custom lighting, window treatments and oversized windows that flood the home in natural light. The open-concept main floor features a spectacular great room with a wall of windows and a gorgeous floor to ceiling gas fireplace. Huge open dining room lends itself to entertaining large groups with ease. Designer kitchen with floor to ceiling high-gloss cabinetry, leathered granite counter tops & island, high-end S/S appliances, gas stove with S/S hood fan and feature backsplash wall. Stunning solid oak open riser staircase to loft/flex space, master retreat w/ WIC & luxury EN-SUITE, 2 additional bedrooms and convenient 2nd floor laundry. Fully finished lower level w/ IN-FLOOR RADIANT HEATING, expansive family room for movie nights, convenient powder room, tons of room for storage and big windows. The backyard is fully fenced with a privacy hedge and features a deck, a patio and yard space. This is urban living at its finest. Call today for a private viewing. ** This is a linked property.** (id:61594)
RE/MAX Hallmark Realty Group
Renfrew, Ontario
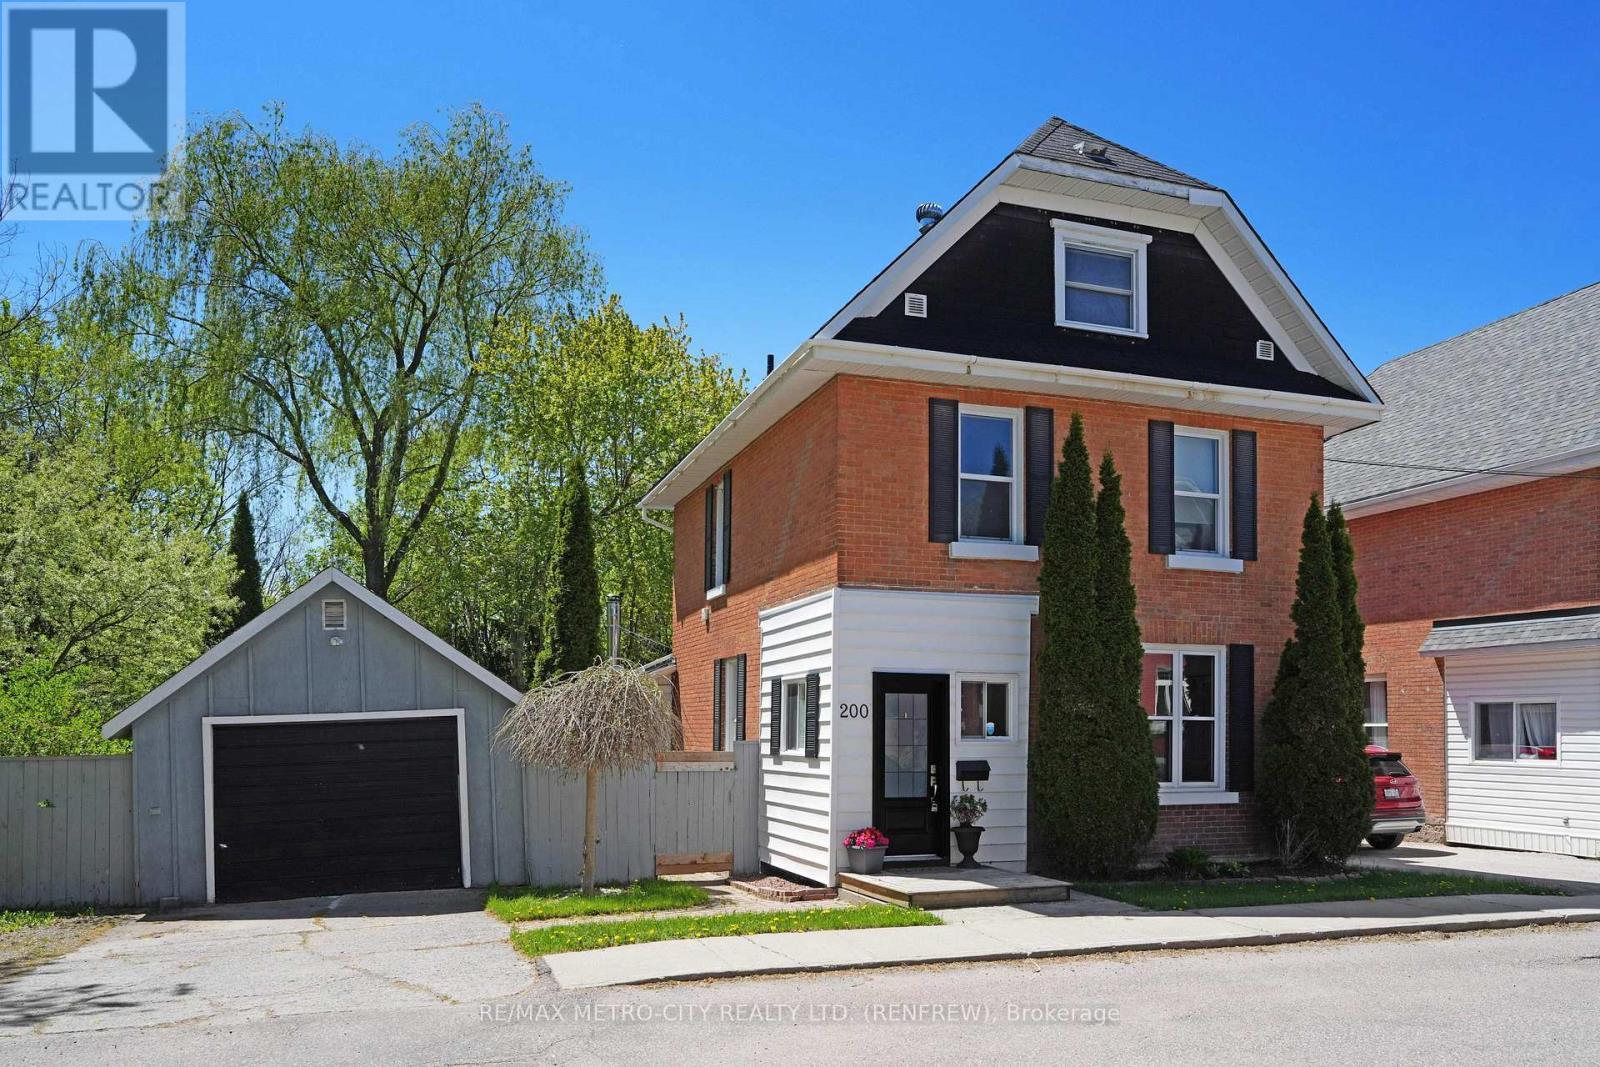
Welcome to your tranquil oasis! This solid brick three-storey home is peacefully situated on a dead-end street, backing onto a breathtaking ravine. Enjoy the privacy of a secluded backyard adorned with mature trees, providing ample shade and a serene environment. As you step inside the enclosed front porch, you'll be greeted by a harmonious blend of old-world charm and modern updates. The main floor features a convenient two-piece bath, a cozy living room, and an elegant dining room. The enclosed rear porch with wood stove invites natural light and offers a perfect spot for relaxation. The updated kitchen is a culinary delight. On the second floor, you'll find a dedicated laundry area, a spacious 4-piece bath, and two inviting bedrooms. Ascend to the third floor to discover a finished attic that serves as a generous primary bedroom, complete with an office space and additional living area, perfect for your personal needs. Stay comfortable year-round with efficient forced air gas heating. This home is conveniently located within walking distance to all amenities and the vibrant downtown of Renfrew, making it an ideal choice for both families and professionals. (id:61594)
RE/MAX Metro-City Realty Ltd. (Renfrew)
St. Thomas, Ontario
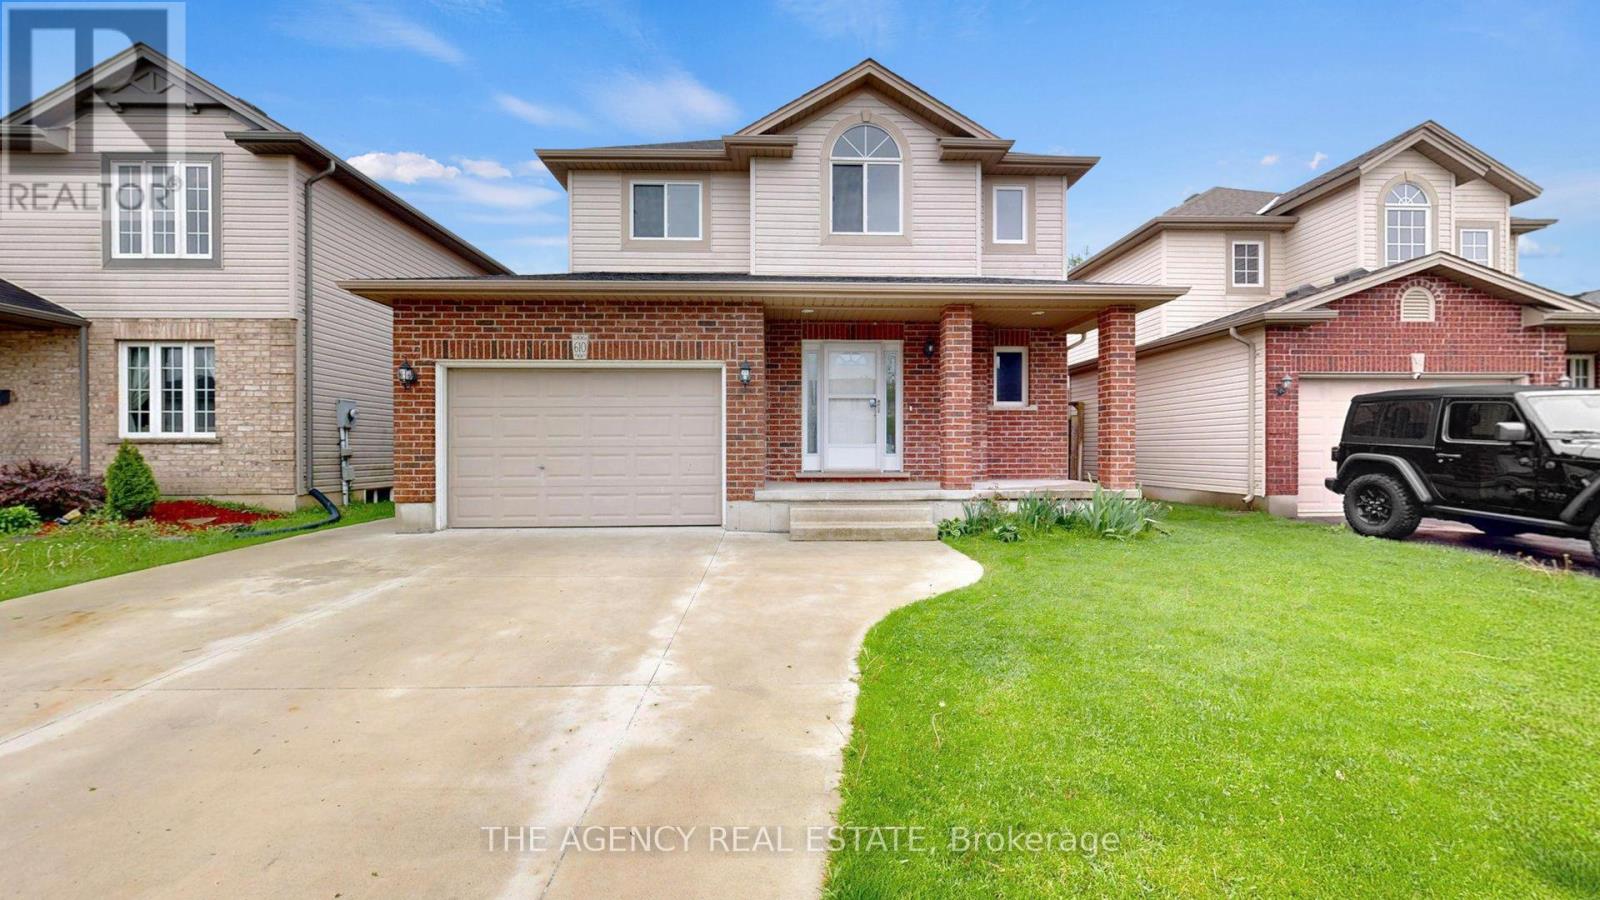
Welcome to this exceptionally well-maintained, one-owner home nestled in a desirable family-friendly neighbourhood, where pride of ownership is evident throughout. Lovingly cared for by its original owners, this beautifully maintained residence offers the perfect blend of comfort, functionality, and timeless appeal. Boasting impressive curb appeal, the home features an extra-wide concrete driveway, A 1.5-car attached garage, additional concrete pad, inviting covered front porch, spacious deck with gazebo, freshly painted interiors, and a roof replaced in 2023, creating a warm and welcoming first impression from the moment you arrive. Inside, you'll find bright, well-appointed living spaces thoughtfully designed for both comfortable everyday living and effortless entertaining. Featuring 3 spacious bedrooms plus a versatile upstairs office nook, this home offers the ideal layout for today's modern family, whether working from home, creating a study space, or accommodating evolving lifestyle needs. The unspoiled basement provides incredible potential for future customization, offering even more room to grow. Thoughtfully updated for comfort and efficiency, the home includes a brand-new furnace and central air system upgraded to energy-efficient heat pumps in 2024, delivering modern performance, cost savings, and year-round comfort. This move-in-ready home presents an incredible opportunity for families, first-time buyers, or anyone seeking a meticulously cared-for property with the ability to make it their own over time. Ideally located close to schools, parks, shopping, and all essential amenities, this is a rare offering in an established and sought-after community. A true showcase of pride of ownership - this exceptional home is ready to welcome its next owners. Book your private showing today. (id:61594)
The Agency Real Estate
London East, Ontario
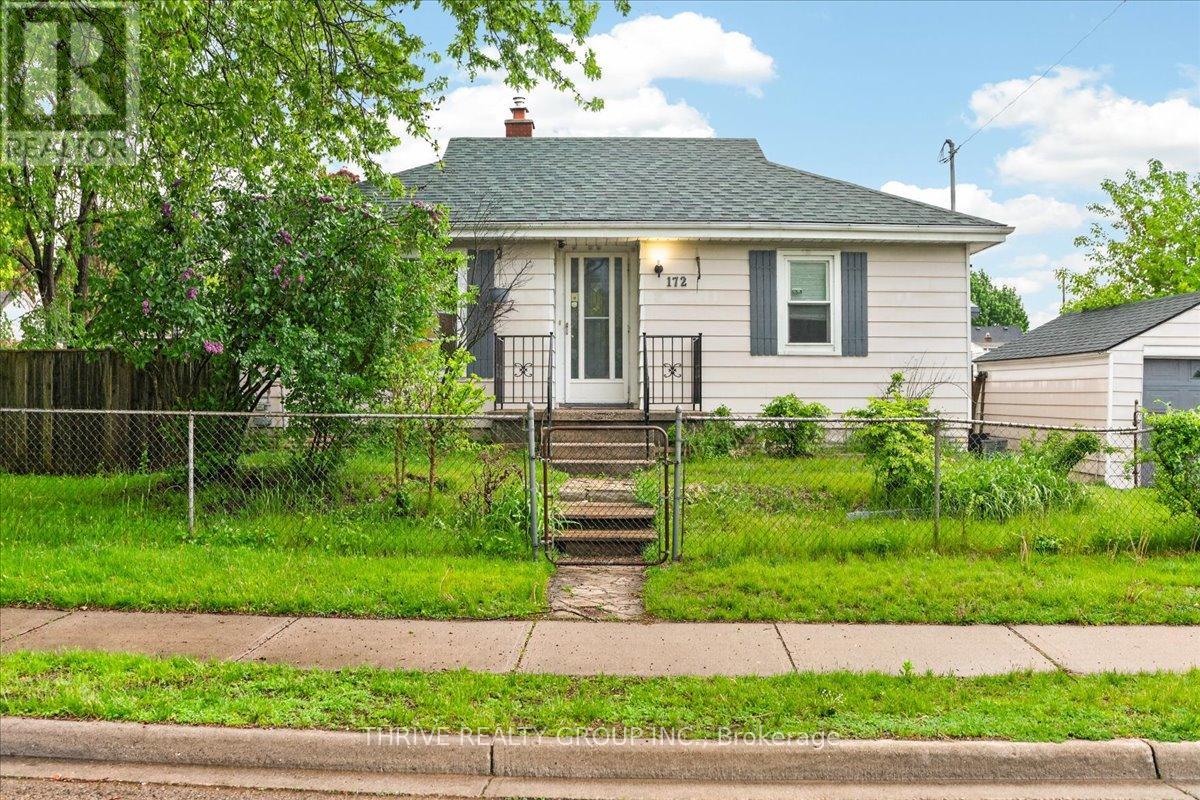
Located in the east end directly across from Knollwood Park PS, this bungalow offers a great opportunity for buyers looking to get into the market and add their own touches, or for a savvy investor looking to add to their portfolio. Featuring a ***single car garage***, functional layout and a nice-sized fenced lot, there's plenty of potential here at a great price point. Backyard door leads directly to the partially finished basement - could be an easy suite conversion! Conveniently situated near a bus route and close to grocery stores, shopping, parks, and everyday amenities, this location makes daily life easy. A solid option for first-time buyers, investors, or anyone looking for a home with good bones at an approachable price point. (id:61594)
Thrive Realty Group Inc.
London East, Ontario
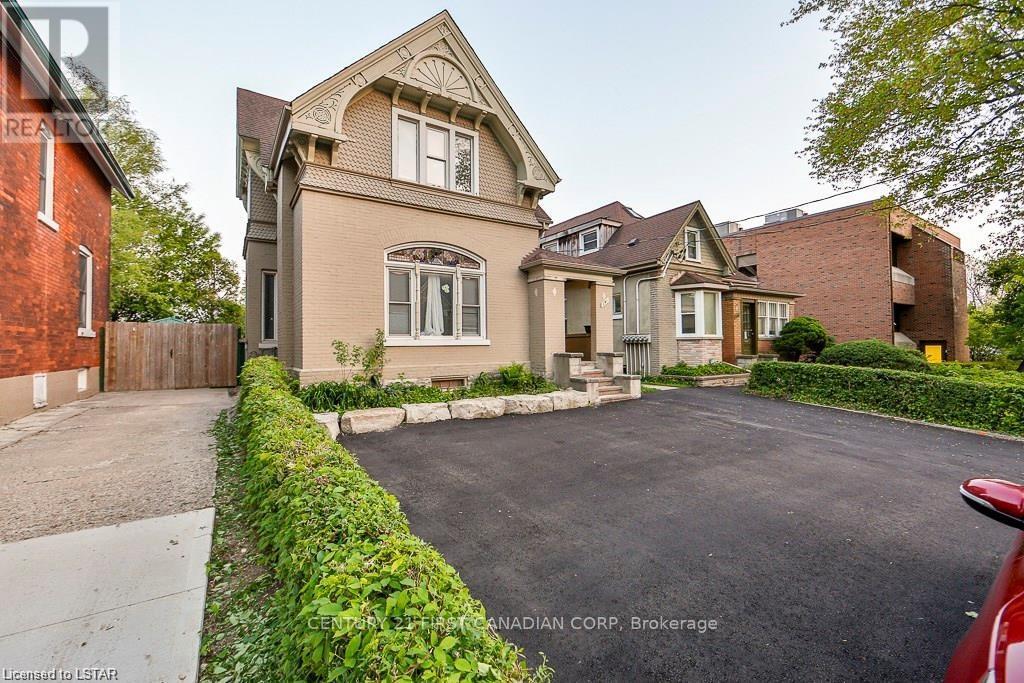
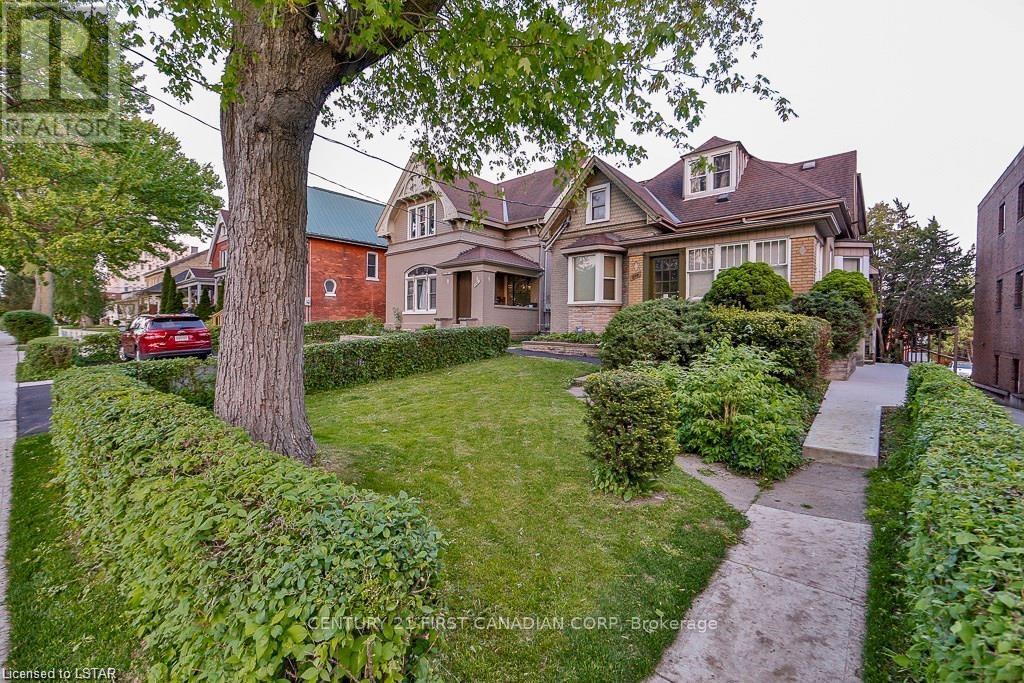
Fantastic Duplex - Core Area classic yellow brick 2 storey Building. Featuring 2 spacious renovated 2 bedroom apartments. Trendy units, great layouts, lots of parking, tenant pays hydro, water, all on separate meters. Single car detached garage detached in the rear (could be rented for extra income). Located steps from BRT corridor with easy access to downtown. Excellent rental area. Building is very well maintained over the years. Low maintenance exterior. Easy to rent, easy to manage! Currently 5% CAP Rate with room to grow! Can be purchased together with 279 Hill St. next door (5-plex) Call today to learn more. (id:61594)
Century 21 First Canadian Corp
London East, Ontario
Attention Investors or any buyers looking to live-in with excellent Income. Core area beautifully maintained 5-plex - Always fully rented, tenants pay heat/hydro (separate meters). Handy garage/workshop for landlord storage at the rear of the building. Building consists of 2 x 2 bed unit, 2 x 1, and a bachelor. All tenants on month to month. This is a fantastic up and coming area located just steps to the BRT corridor. Can be sold together with 281 Hill st (large duplex). Current CAP is 6% with incredible growth potential. Great addition to your portfolio! Seller will consider a Vendor Take Back mortgage. Don't miss out! (id:61594)
Century 21 First Canadian Corp
Waterloo, Ontario
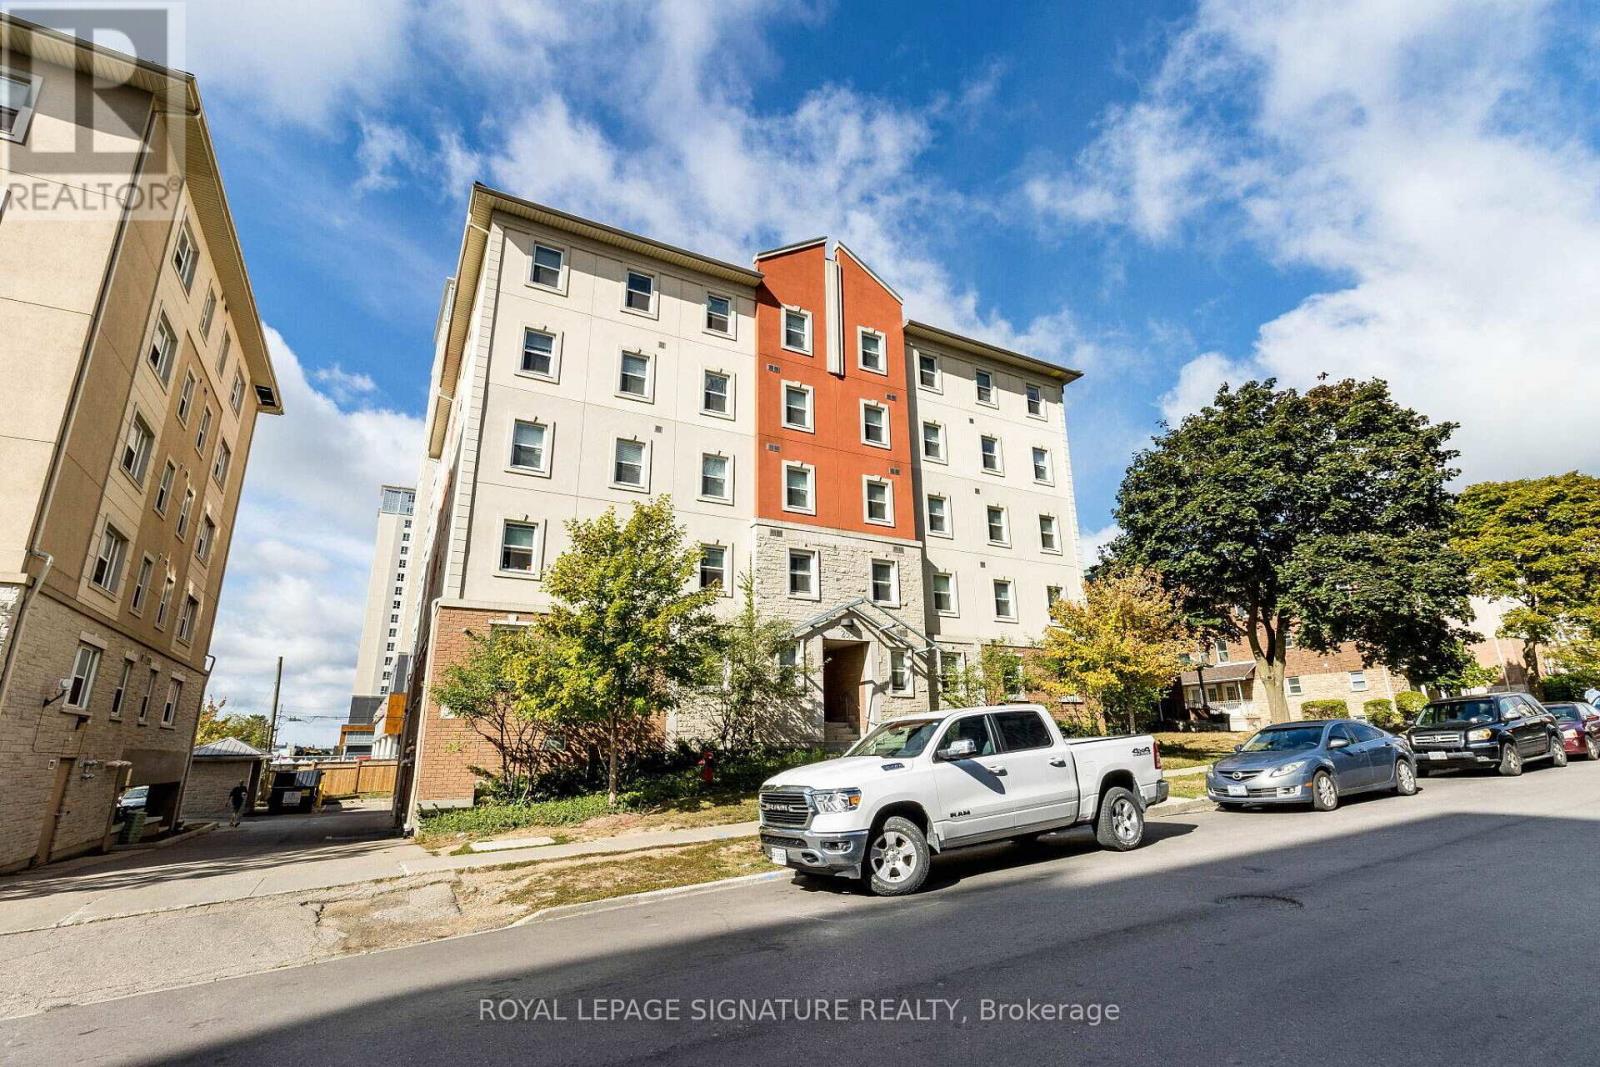
Turnkey cash-flow opportunity in Waterloo's premier university district! This purpose-built 5-bedroom, 2-bathroom investment condo at 253 Lester St offers exceptional income potential. Ideally positioned just steps from Wilfrid Laurier University and the University of Waterloo, this high-demand rental location supports strong tenant demand and consistent occupancy year after year. The unit features afunctional open-concept layout, spacious bedrooms, two full bathrooms, and comes fully furnished for seamless tenant turnover. Building amenities include parking, elevator access, shared laundry facilities, and convenient proximity to public transit, shopping, restaurants, and everyday essentials. (id:61594)
Royal LePage Signature Realty
Shelburne, Ontario
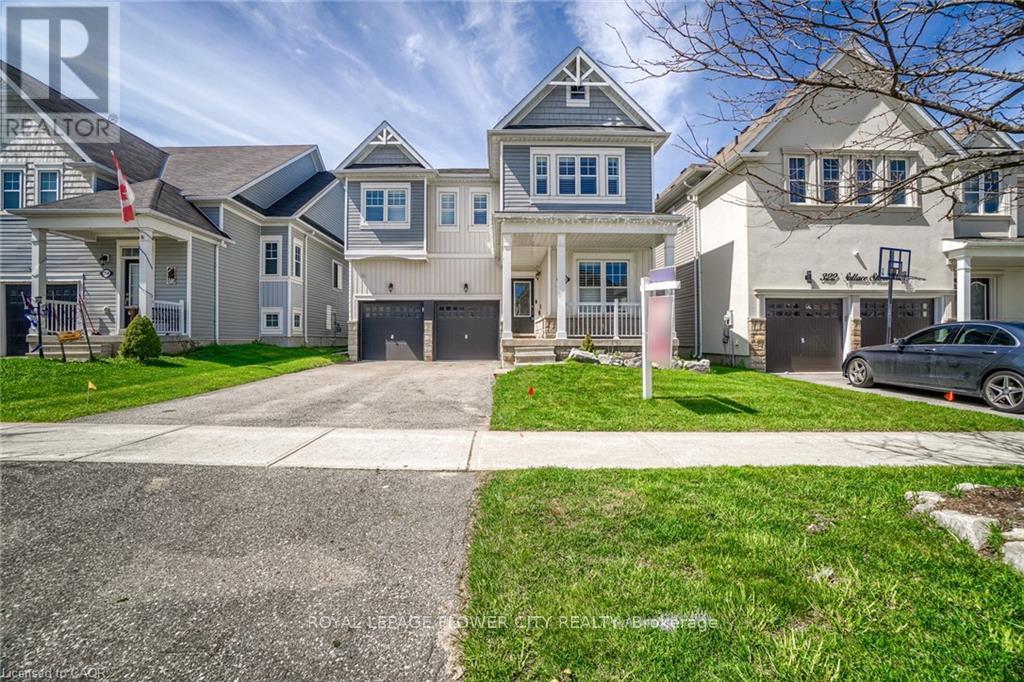
Absolutely Stunning!! Elegant!! Gorgeous!! Introducing 318 Wallace St Shelburne Ontario. A spacious, 3300Sq Feet. 5-bedroom, 4-Bathroom Detached Exceptional Residence Offers a Blend of Modern Comfort, spending over 100k on a upgrade Thoughtful Design in a Fantastic Location, Making It An Ideal Choice For Those Seeking ample And Inviting Home In A Welcoming Community, Its Ready to move in. It Impresses With Its Generous Layout And Well-Appointed Features- Quality Hardwood Floor, Pots Lights, 9 Feet Ceiling on Main Floor, Family Room Gas Fireplace with Coffered Ceiling, Sprinkler Systems on Ground, Freshly Painted, Oak Stair, Professionally Decorated Accent Walls, Modern Laundry Room, Two Primary Bedroom with Ensuite. One W/His & Her Walk In Closet , All Bedroom have a attached Bathrooms, Two Bedroom With Jack &Jill Bathrooms on Second Floor, Main Floor Has A Home Office. Inside The home exudes a sense of Warmth and comfort. The open-concept living spaces are perfect for entertaining, while the kitchen, equipped with modern Stainless Steel appliances and ample storage, is a chef's delight with spacious Dining Area & Breakfast Bar. (id:61594)
Royal LePage Flower City Realty
Waterloo, Ontario
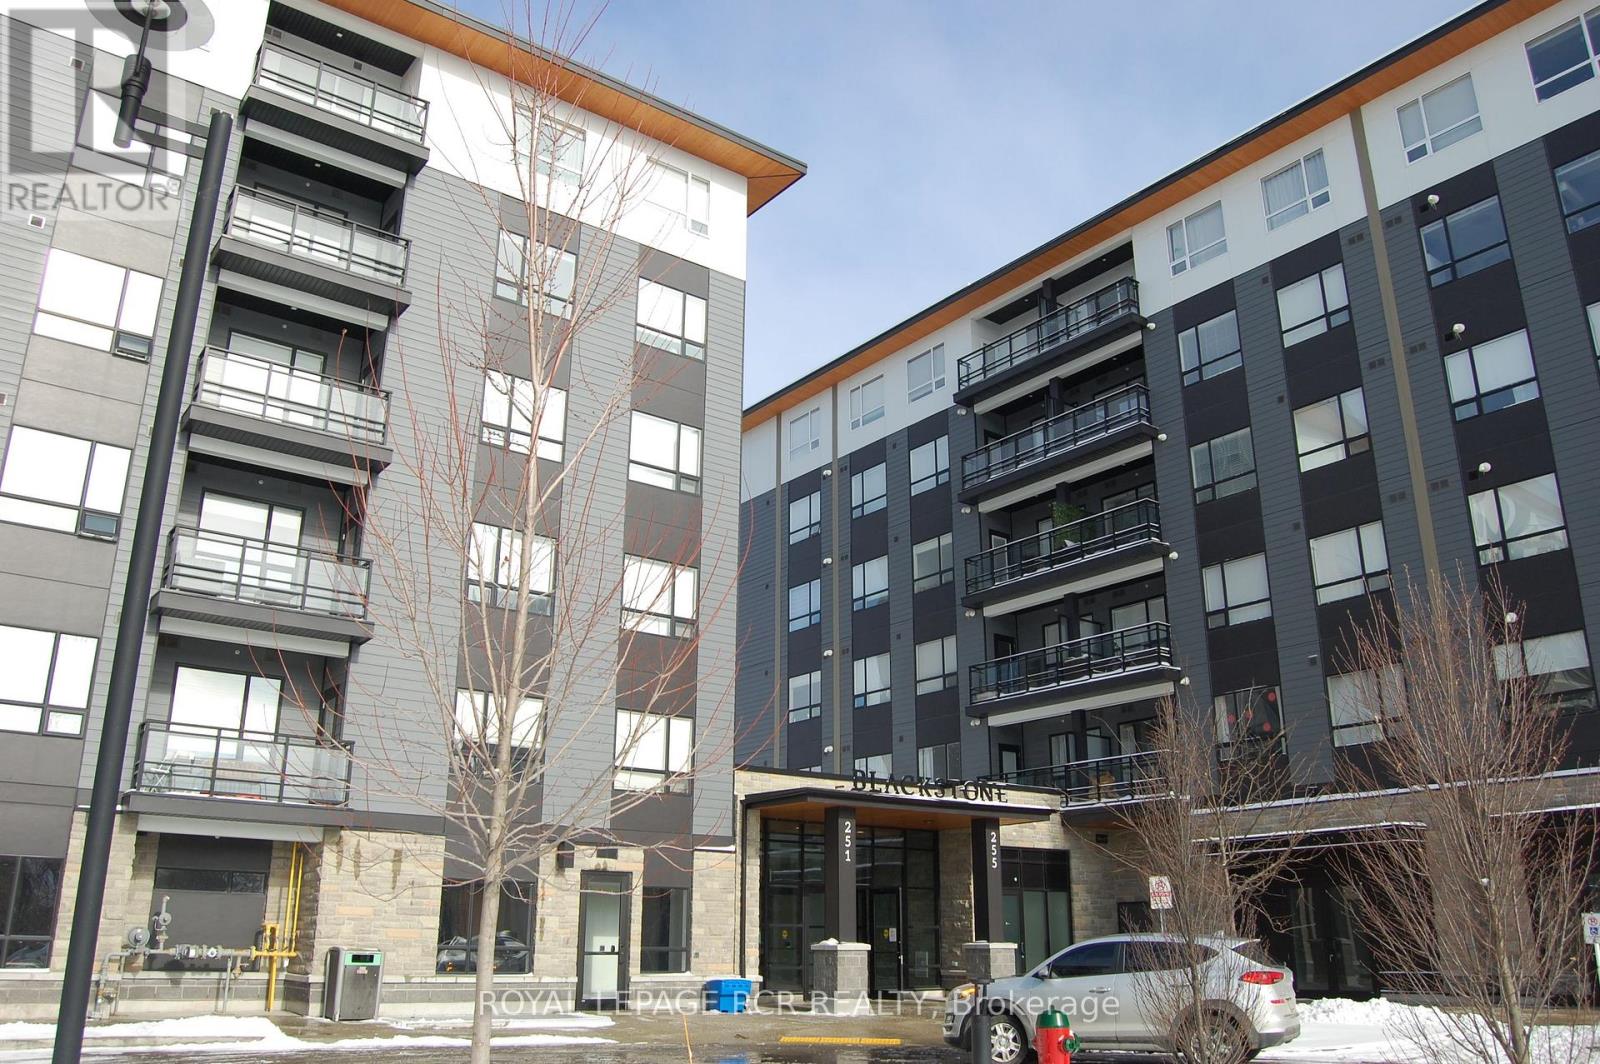
Step into luxurious living at the new Blackstone Condominium at 247 Northfield Drive, where style, comfort, and convenience come together effortlessly. Located just steps from restaurants, everyday amenities, and a major new transit hub, this upgraded Aleksi model on the 5th floor offers an exceptional lifestyle in a prime location. Inside, you'll find a bright and spacious open-concept layout with 9-foot ceilings and upgraded vinyl plank flooring throughout. The modern kitchen is designed to impress, featuring sleek stainless steel appliances, quartz countertops, a classic subway tile backsplash, and elegant pot lighting-perfect for both everyday living and entertaining. The stunning bathroom has been thoughtfully upgraded with marble flooring and a glass walk-in shower, creating a spa-like retreat. The primary bedroom is filled with natural light and includes a generous walk-in closet, offering both comfort and practicality. Ensuite laundry with a new washer and dryer adds everyday convenience. Step outside onto your private balcony, which overlooks a beautifully landscaped courtyard complete with multiple seating areas and BBQs-an ideal space to relax or gather with friends. This unit also includes underground parking and an oversized locker, providing ample storage and ease of access. The building itself features an exquisite main lobby, a spacious modern party room, a fully equipped exercise room, and a shared rooftop terrace for residents to enjoy. With universities just minutes away and shopping and dining right at your doorstep, this home offers the perfect blend of urban living and peaceful retreat. Don't miss your opportunity to own a stunning condo in this sought-after development. (id:61594)
Royal LePage Rcr Realty
