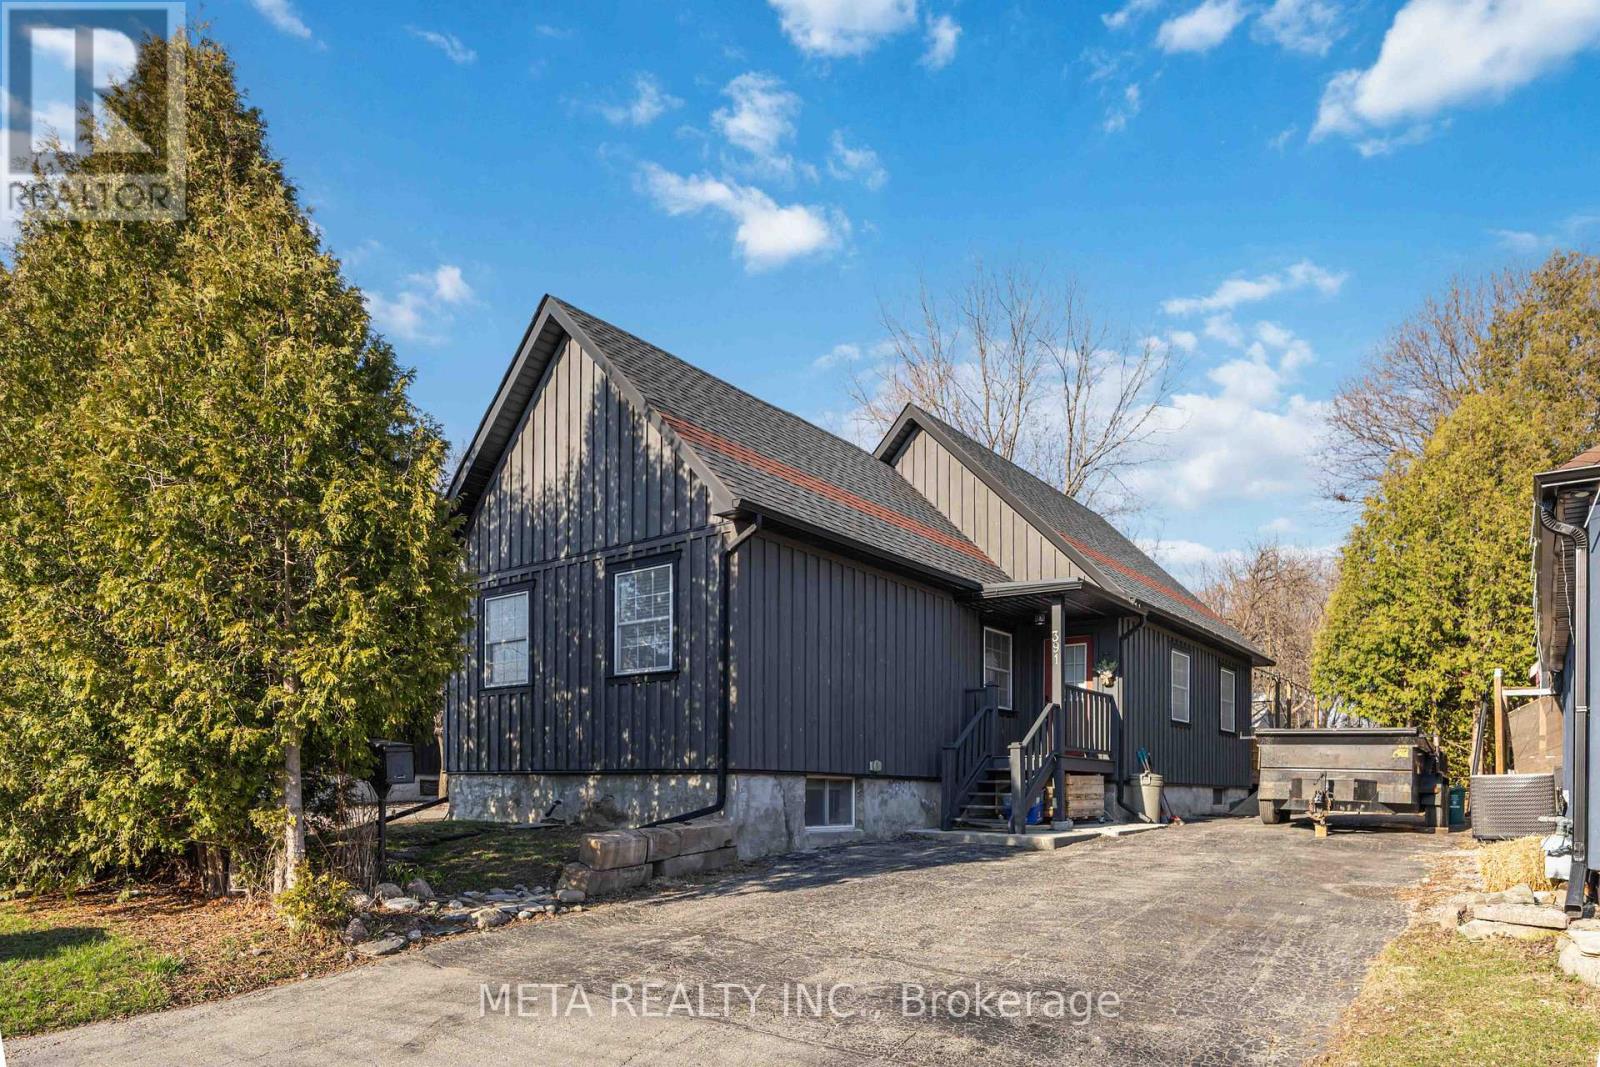
Oshawa, Ontario
Rarely does a property offer this much space, versatility, and thoughtful accessibility. This stunning 2-bedroom bungalow features an airy open-concept layout and a fully finished basement, effectively doubling your living area. Situated on a sprawling 44 by 294-foot deep lot, this home serves as a private oasis with incredible future potential. The heart of the home is the chef-inspired kitchen, boasting a massive 9.6-foot granite island and countertop that is perfect for hosting. The open floor plan flows seamlessly to the rear, where double patio doors lead to an outdoor retreat unlike any other.Step out onto a massive 600-square-foot custom deck built on heavy-duty 12-inch Sono tubes, specifically engineered with the structural integrity to support a future small addition to the home. The deck features custom railing and dual ramps, ensuring the property is fully wheelchair accessible. With a lot depth of nearly 300 feet and a massive driveway that accommodates 6 cars, the outdoor possibilities for gardening, recreation, or storage are endless.The newly finished basement matches the main floor's footprint and has been professionally renovated with premium German wood flooring throughout. This lower level provides a spacious living room, an additional bedroom, a versatile common room, and a dedicated laundry area. It also features a brand-new, high-end 5-piece luxury bathroom along with a convenient 2-piece powder room. Specifically designed to comfortably accommodate wheelchair needs without sacrificing modern style, this home combines accessibility with high-end finishes. Whether you are looking for a move-in-ready home with a park-like yard or a property with a solid foundation for expansion, this unique bungalow is a must-see. Grab this rare opportunity to own a massive piece of land with a modern, fully updated interior and unmatched structural upgrades. (id:61594)
Meta Realty Inc.
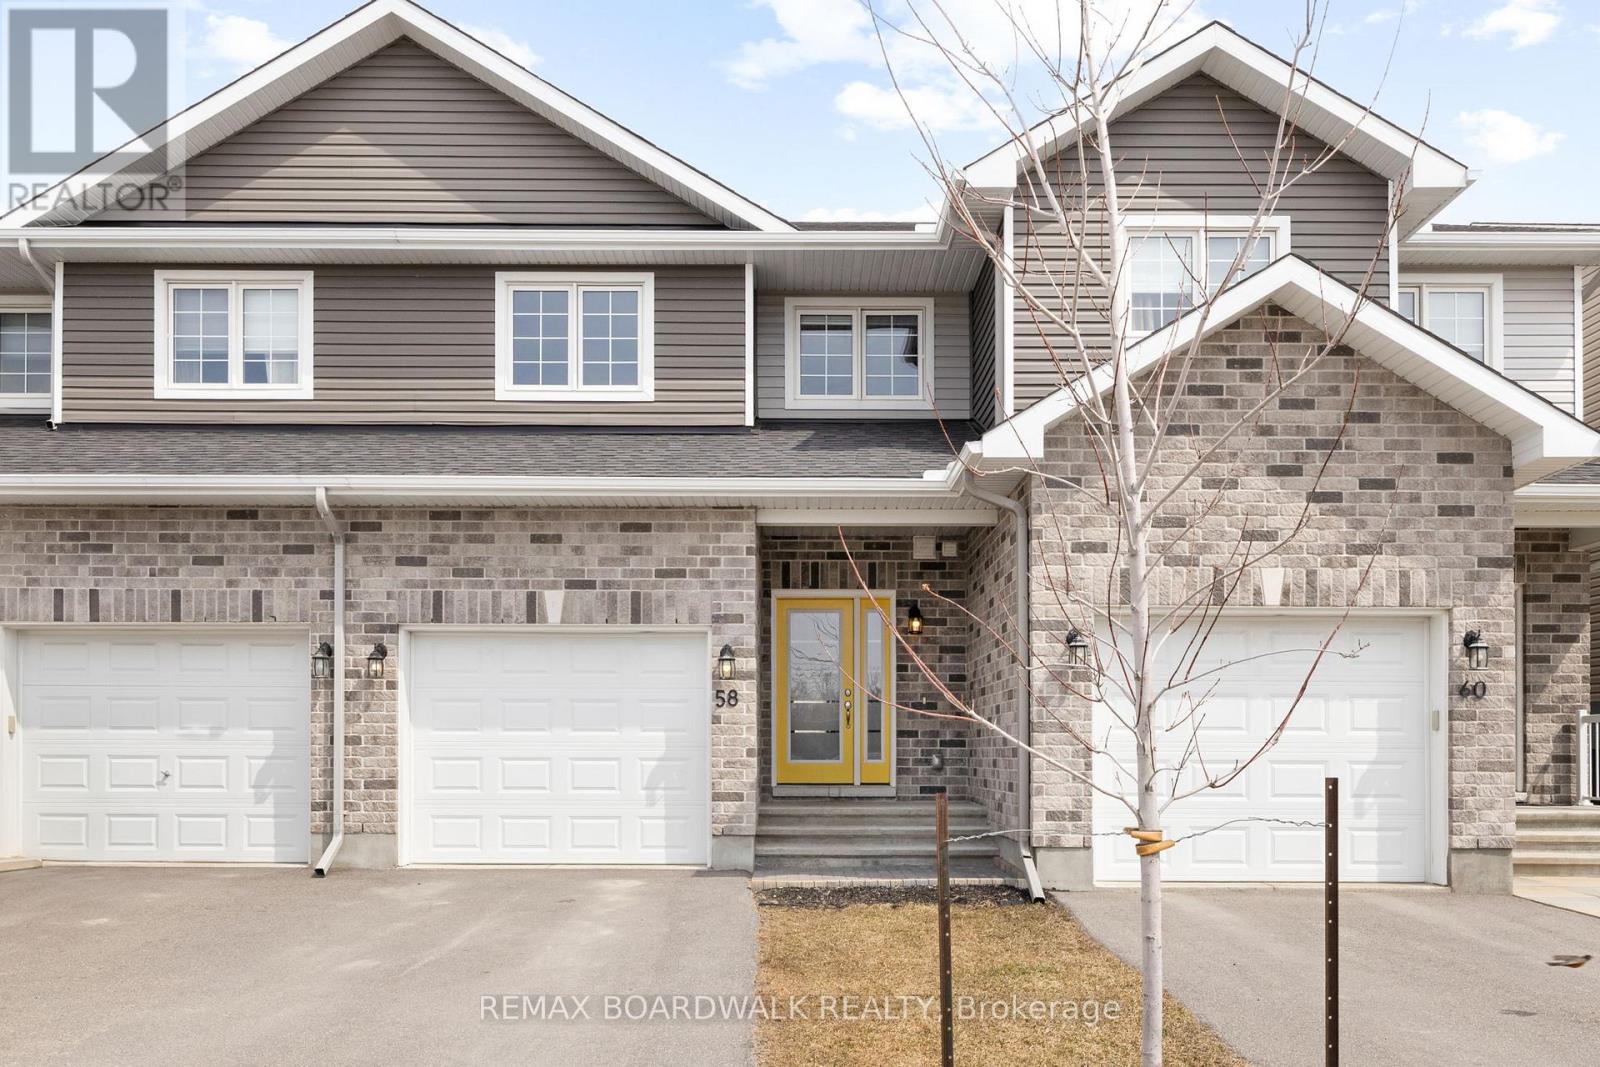
Arnprior, Ontario
Welcome Home to Arnprior! Built in 2021 by McEwan Homes, this stunning townhouse features 3 bedrooms, 2.5 bathrooms, and an attached garage with inside entry. The home has luxury vinyl flooring throughout, a fully finished basement, interlock pavers and upgraded baseboards. The kitchen is designed to impress, with quartz countertops, oversized island and soft close drawers, stainless steel appliances, a tiled backsplash, and a walk-in pantry! The spacious primary bedroom includes his and hers closets and stylish access to the bathroom for the ensuite feel. The finished lower level provides a generous recreation space and a large 3 piece bathroom. The utility room has ample storage and room for the washer and dryer (with gas hookup). Step outside to your private backyard oasis, complete with a patio space, gas BBQ hookup, and full fencing. You can enjoy peaceful evenings there with friends and family. Located in a family friendly neighbourhood with tons of pride of ownership everywhere! This home is just minutes from schools, grocery stores, and restaurants. Ideal for those city commuters, it's just off the 417 and a quick drive into Kanata. Book with your agent today! (id:61594)
RE/MAX Boardwalk Realty
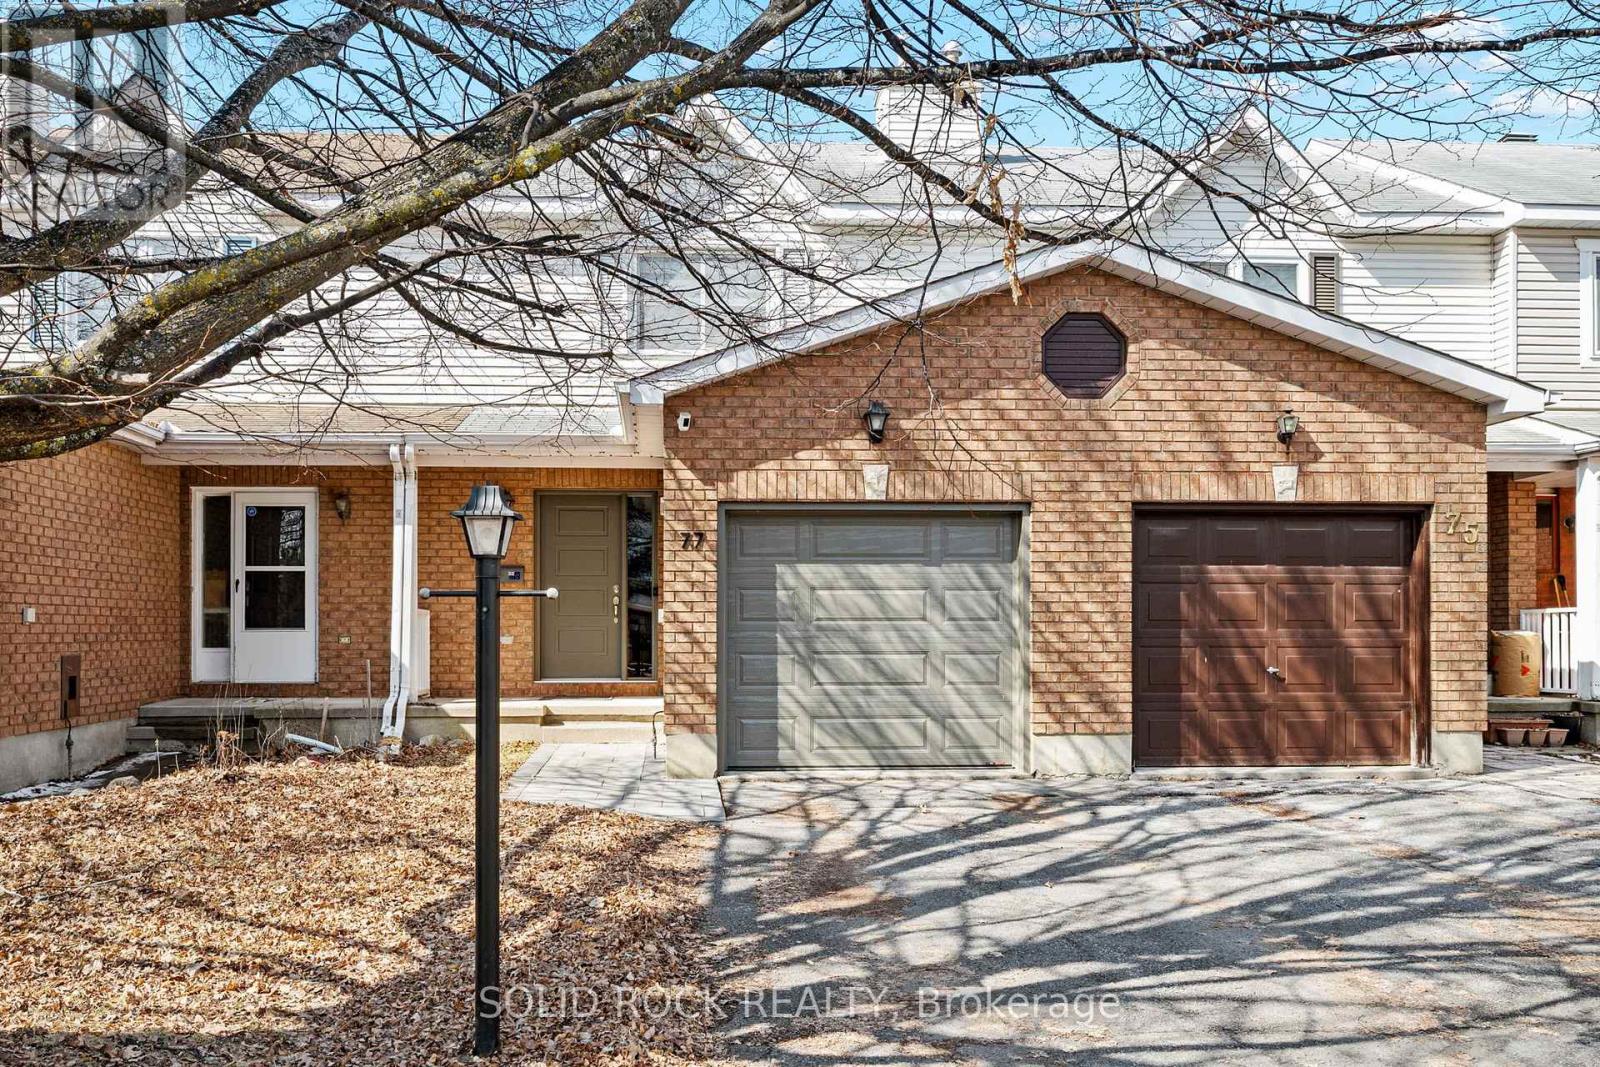
Ottawa, Ontario
Welcome to 77 Markland Crescent, an updated and move-in-ready 3-bedroom townhouse nestled in the heart of Barrhaven. This inviting home features a stylishly renovated kitchen, updated front and garage doors, and elegant hardwood flooring across the main level, creating a warm and modern first impression.The second floor offers three generously sized bedrooms with plush carpeting, while the finished basement expands your living space with a comfortable rec room and the added convenience of a full bathroom with laundry. Whether you need a family hangout zone, home office, or guest space, this lower level offers exceptional flexibility.Outside, the fully fenced backyard provides a private outdoor setting with plenty of room to personalize and enjoy. Located just minutes from top-rated schools, parks, shopping, transit, and everyday essentials, this is a fantastic opportunity to own in one of Barrhaven's most sought-after communities. (id:61594)
Solid Rock Realty
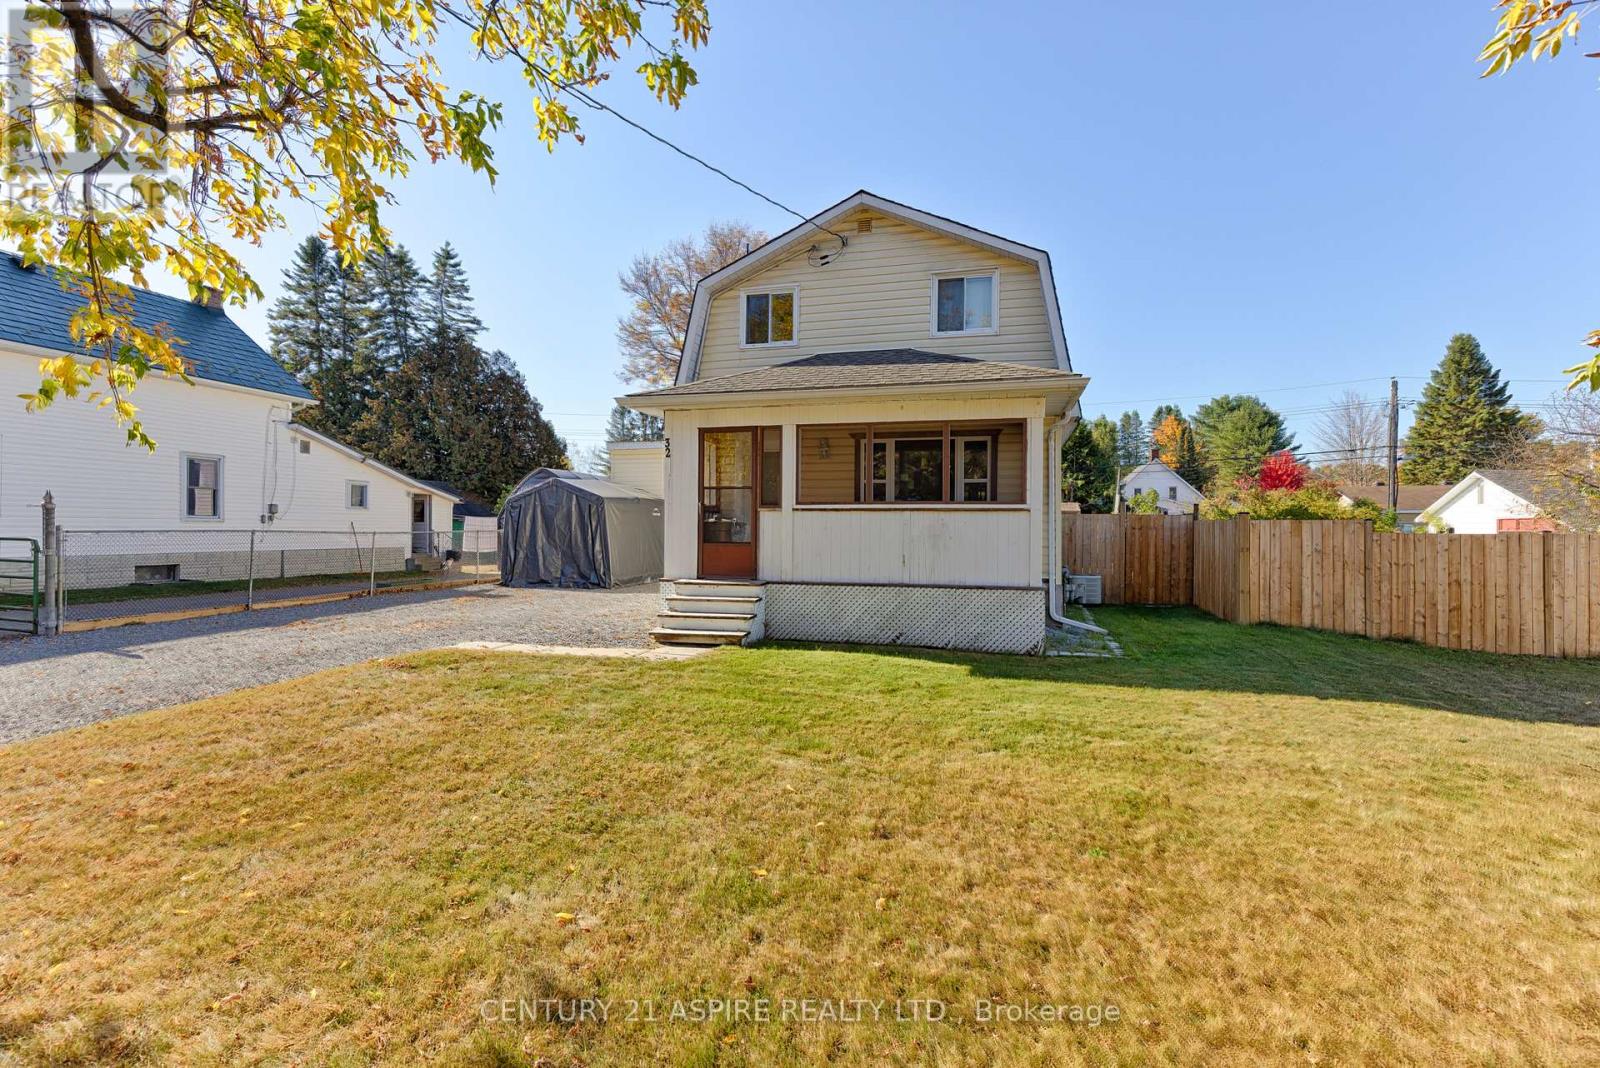
Laurentian Hills, Ontario
Welcome to this charming and affordable two bedroom home, perfectly situated in the heart of the village and ideal for first time buyers or anyone looking to break into the market. This inviting property offers a spacious eat in kitchen with appliances included, a formal dining area, and a bright, comfortable living room, perfect for everyday living and entertaining. The main level features a convenient mudroom with laundry and a two-piece bathroom, while the upper level offers two generously sized bedrooms and a full four-piece bath. Step outside to enjoy a fully fenced backyard complete with a large deck and storage shed ideal for relaxing or hosting. Located just steps from a local playground and directly across from ATV and snowmobile trails, this home is perfect for outdoor enthusiasts. Plus, you're only a short drive to CNL, making it a great option for commuters. A fantastic opportunity to own an affordable home in a convenient location. (id:61594)
Century 21 Aspire Realty Ltd.
Petawawa, Ontario
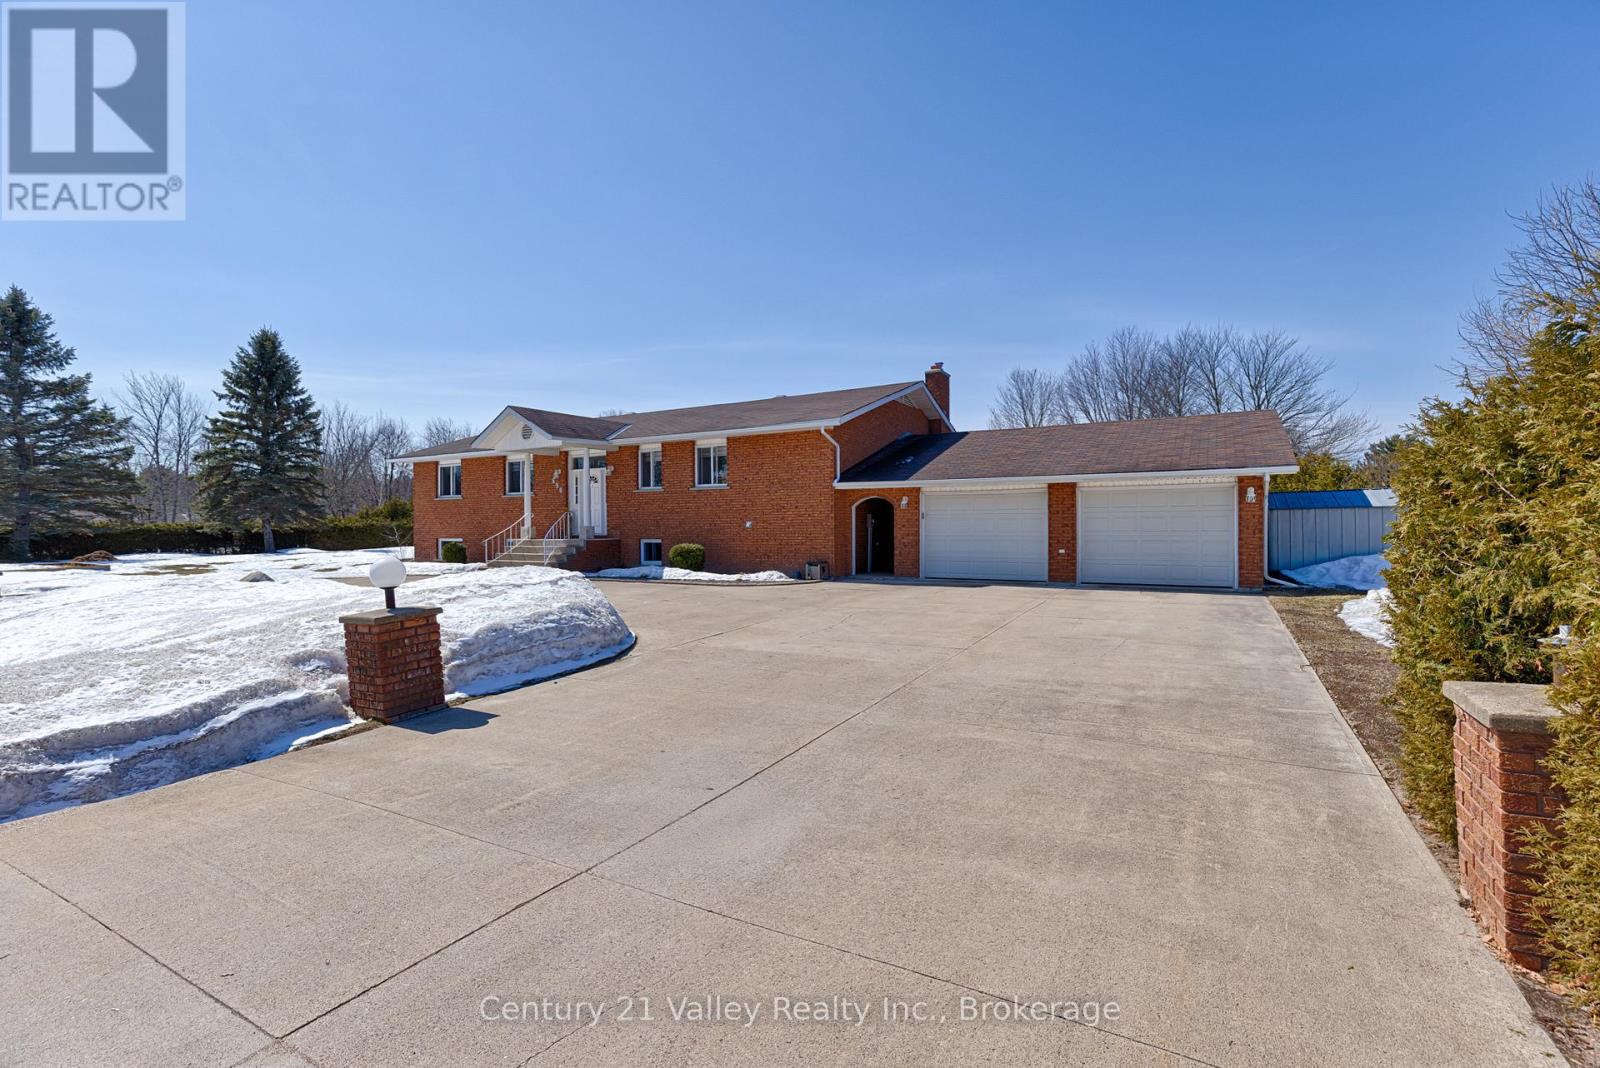
Welcome to 960 Pineridge Crescent. This beautiful 4-bedroom, 3-bathroom bungalow is located in the desirable Pineridge subdivision in Petawawa and sits on a large corner lot offering excellent privacy and curb appeal. The property features a partially fenced yard-ideal for children or pets-along with mature natural hedges that provide a privacy barrier from traffic and neighbouring homes, creating a quiet and secluded feel that's rare for a corner lot. A standout feature is the spacious U-shaped driveway, complete with two light posts at the entrance, offering plenty of parking and a welcoming first impression. The backyard is perfect for entertaining with an above-ground pool, oversized deck, gazebo, landscaped yard, and a hot tub hookup. Inside, the main level features newer flooring throughout and a modern custom-built kitchen with quality cabinetry, a large island designed for everyday living and family gatherings, newer appliances, soft-close doors, and ample storage. The eat-in kitchen overlooks a sunken living room with a cozy wood-burning fireplace. The home has been newly painted throughout and also offers main-floor laundry and an inviting foyer. The primary bedroom includes a walk-in closet and a 4-piece ensuite with a steam shower and soaker tub. The fully finished lower level offers a spacious rec room with a gas fireplace, three additional bedrooms, a 4-piece bathroom, and plenty of storage. The attached double-bay garage includes a gas heater, workshop area, ample storage, and a separate electrical panel-ideal for a hobbyist or handyman. A breezeway connects the home to the garage, providing convenient backyard access. Additional updates include newer windows (2021) and furnace/AC (2025). Located in a great, safe neighbourhood close to MacGregor Bay, the golf course, Pine Ridge Park, and Garrison Petawawa. Minimum 24 hours irrevocable on all written and signed offers. (id:61594)
Century 21 Valley Realty Inc.
Toronto, Ontario
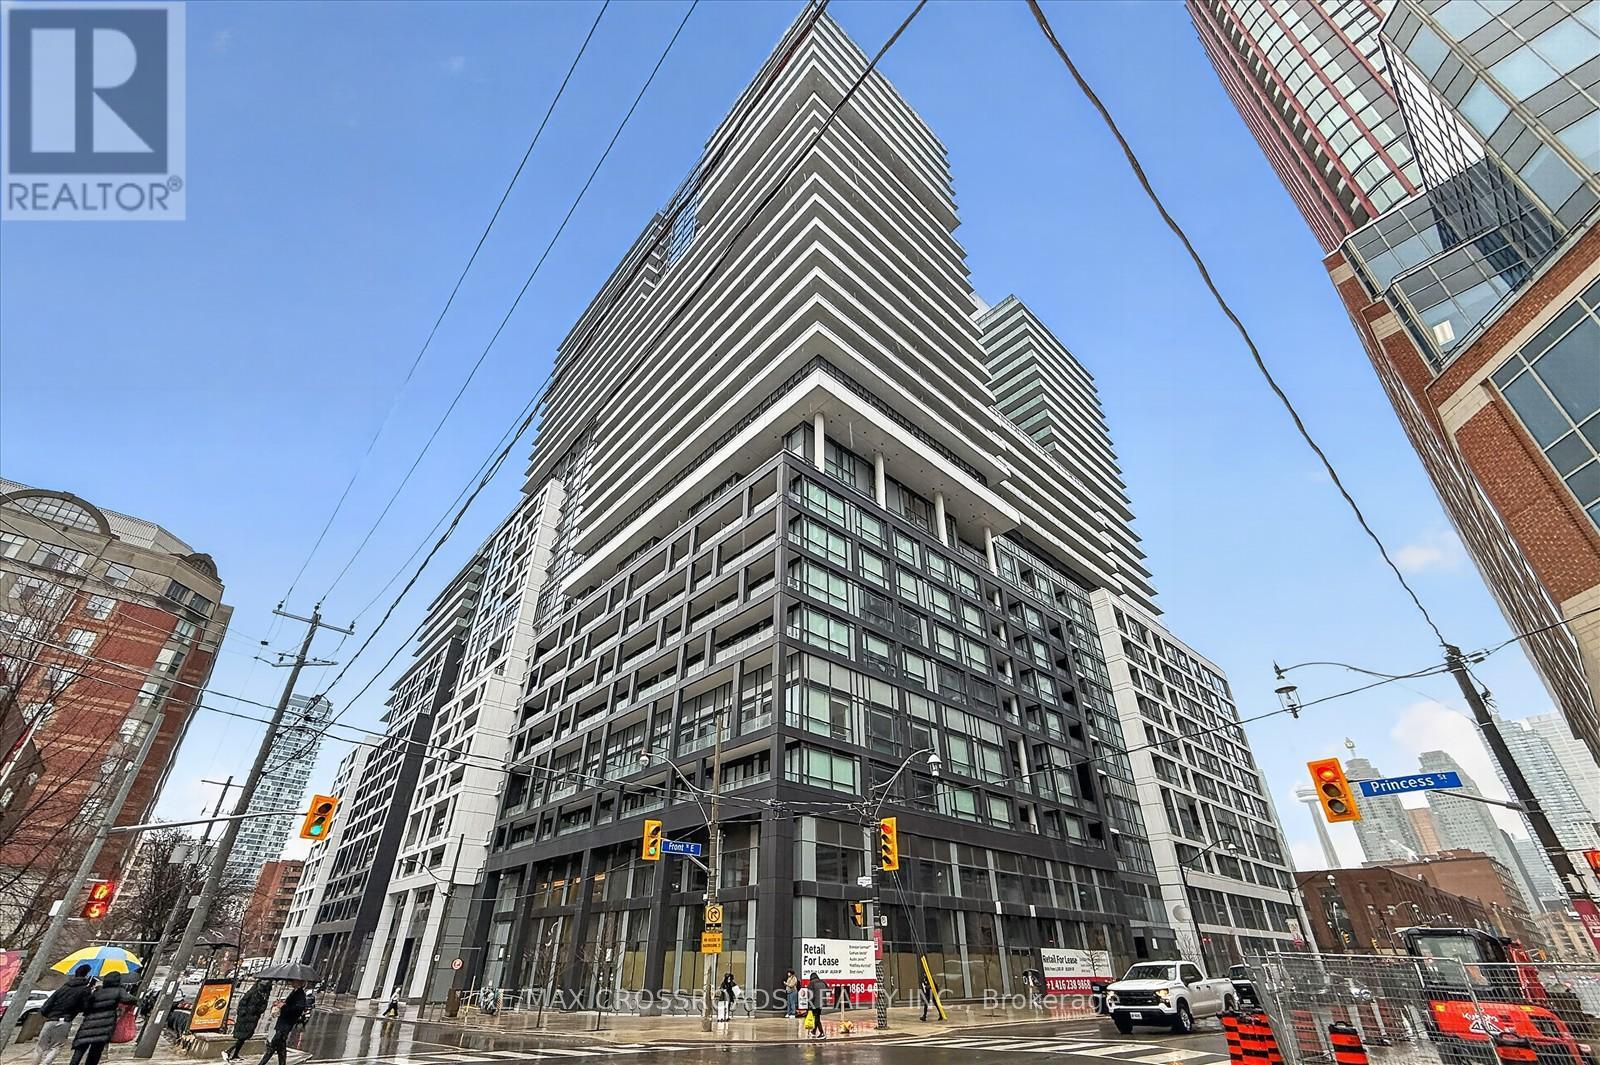
Seize this rare chance to own a 1-bedroom plus den in a brand-new suite at Time & Space by Pemberton, ideally situated at Front St E and Sherbourne. As a true resale, there are no extra closing costs, giving you added peace of mind. This sought-after unit features an east-facing view, a balcony, 9-foot ceilings, and high-end finishes. A standout feature is the second bedroom, which includes a custom door. Residents enjoy top-tier amenities such as an infinity pool, rooftop cabanas, BBQ area, games room, gym, yoga studio, party room, and more. Just steps from the Financial District and St. Lawrence Market, this is premium urban living. (id:61594)
RE/MAX Crossroads Realty Inc.
Southwold, Ontario
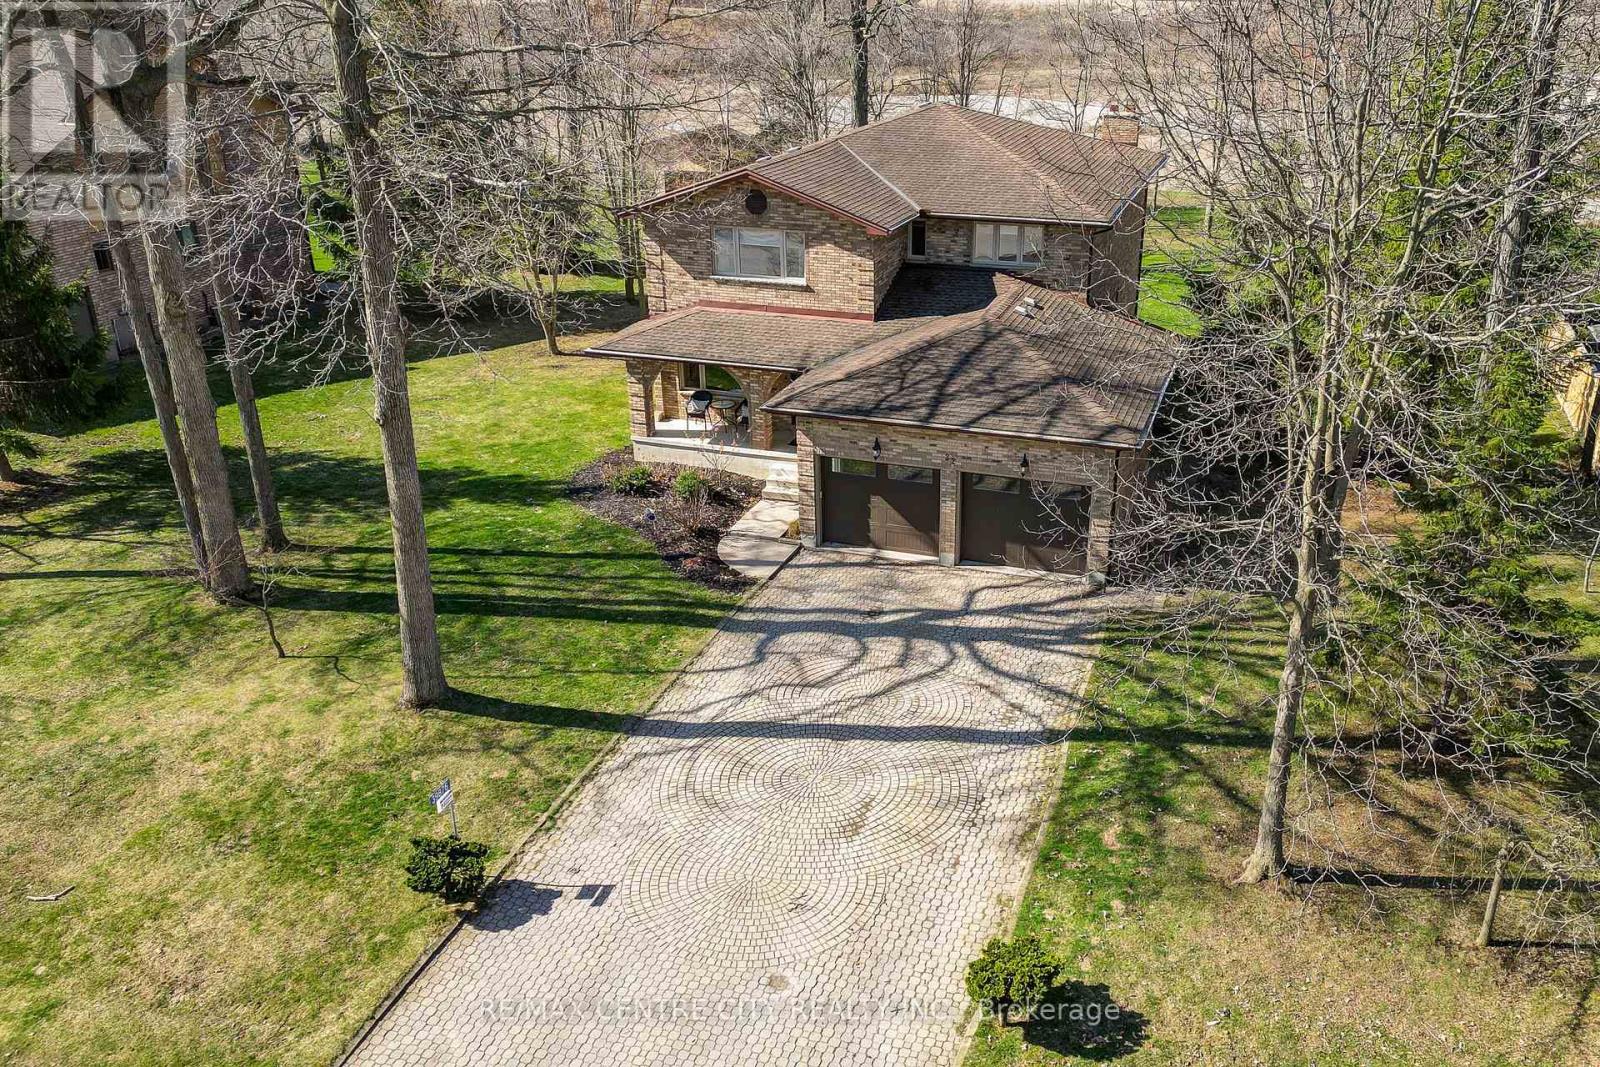
Welcome to this well maintained, custom built 2 storey home set on a beautiful, mature lot just over half an acre. Offering approximately 2,700 sq ft above grade plus a recently fully finished basement featuring a family room, large rec room, kitchen, eating area, and a 3 piece bathroom. This impressive residence delivers exceptional space and versatility for today's modern family. The main level features a living room, family room, dining room, kitchen and eating area offering spacious principal rooms designed for both everyday living and entertaining, while the upper level offers 4 generously sized bedrooms, hardwood flooring, and a total of 3.5 bathrooms throughout the home. Ideal home for multi-generational living, guests, or extended entertaining. Outside, enjoy the privacy and tranquility of a mature lot with ample room to relax and unwind. The oversized double car garage space for parking and storage. Conveniently located with easy access to Highway 401, in Southwold school district this home offers the perfect balance of peaceful living and commuter-friendly convenience. A rare opportunity to own a thoughtfully designed home in a prime location! (id:61594)
RE/MAX Centre City Realty Inc.
Mississauga, Ontario
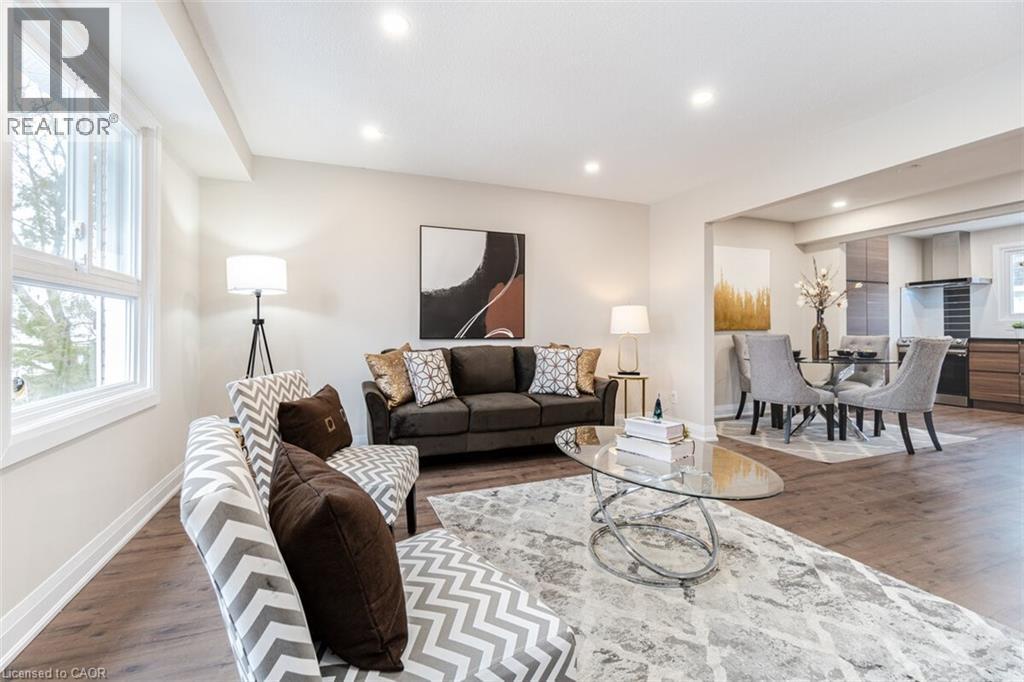
Welcome To This Beautifully Reimagined 3 Bedroom, 2 Bath Home In The Heart Of Mississauga, Fully Renovated From Top To Bottom With Exceptional Attention To Detail. Step Into A Bright, Open Concept Living And Dining Space Featuring New Flooring, Sleek Pot Lights, And Large Windows That Flood The Home With Natural Light. The Contemporary Kitchen Is A True Standout, Showcasing Stylish Two Tone Cabinetry, Quartz Countertops, A Striking Backsplash, And Brand New Stainless Steel Appliances. Enjoy Seamless Indoor Outdoor Living With A New Patio Door Leading To A Spacious Deck And Private Backyard, Perfect For Entertaining Or Relaxing. Upstairs And Down, Both Bathrooms Have Been Completely Updated With Modern Finishes. The Lower Level Recreation Room Offers Versatile Additional Living Space, Complete With A Laundry Area And Direct Backyard Access. Major Upgrades Include New Windows, Doors, Garage Door, Electrical Panel, And Updated Fixtures Throughout. Ideally Located Close To Top Rated Schools, Shopping, Transit, And Major Highways, This Turnkey Home Is Ready For You To Move In And Enjoy. (id:61594)
Royal LePage Signature Realty
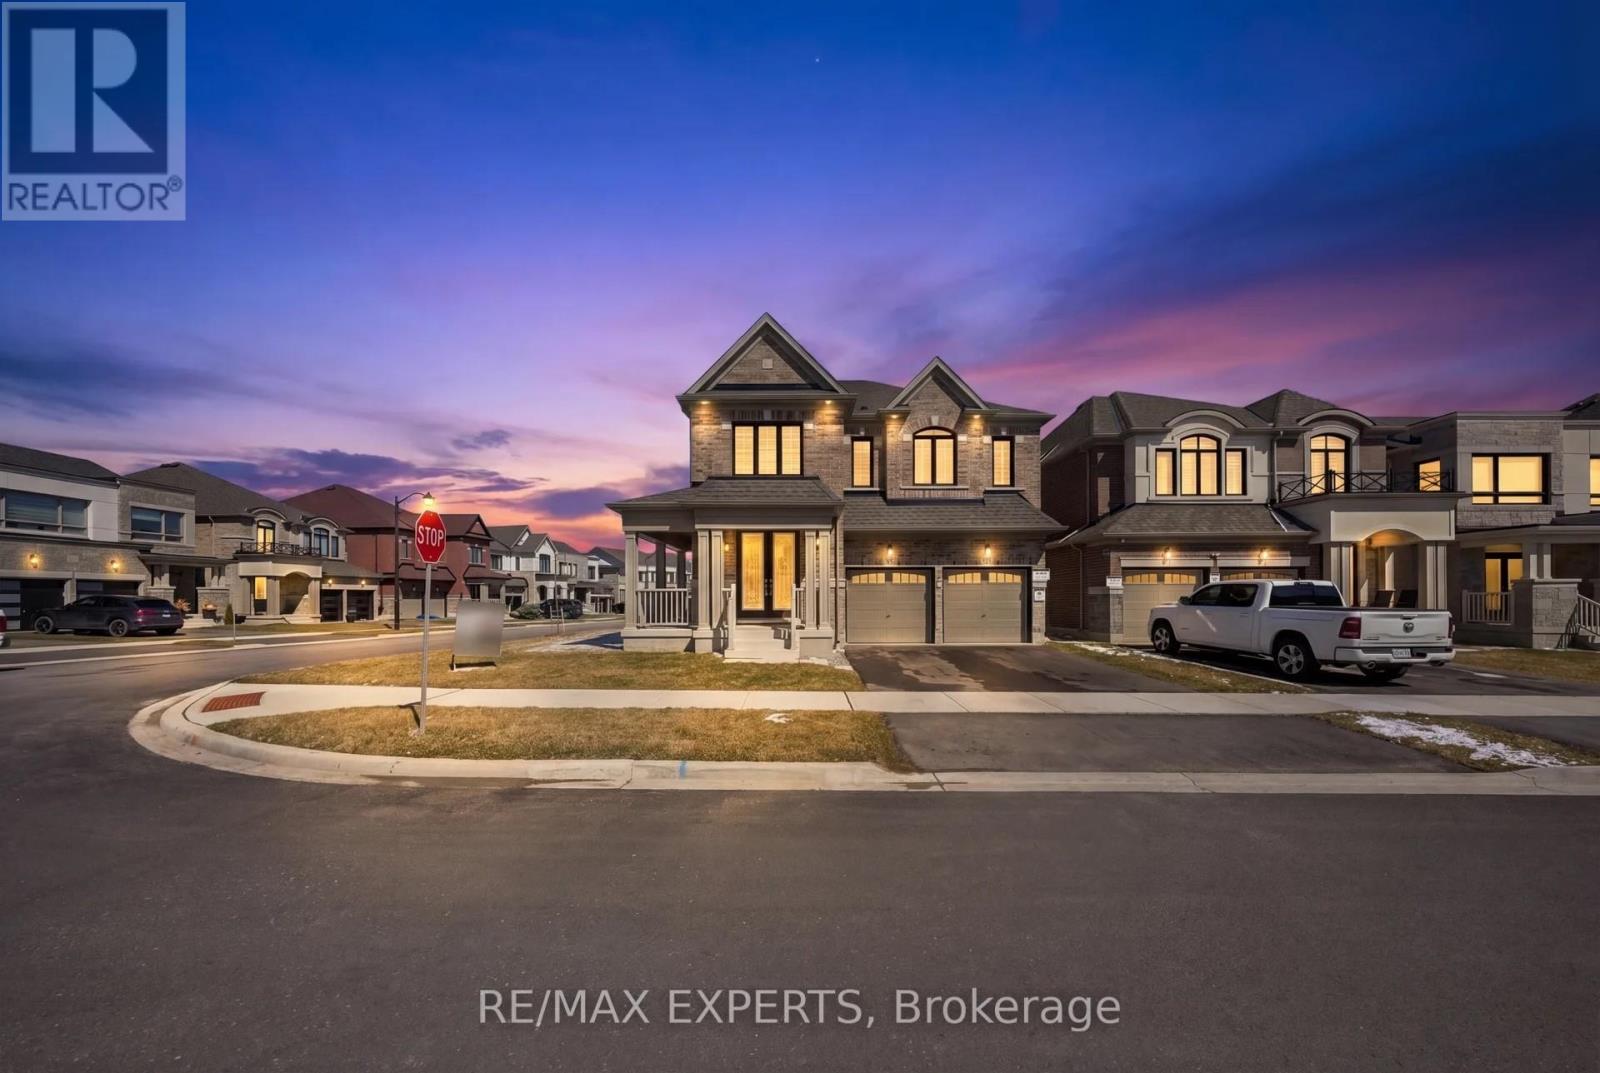
Bradford West Gwillimbury, Ontario
Stunning corner-lot home offering 3,340 sqft of living space. Bright open-concept main floor with a private office and functional layout, perfect for everyday living. The modern kitchen showcases quartz countertops, an extended island, stainless steel appliances, and sleek cabinetry, seamlessly flowing into the family room with a cozy fireplace. Walk out to the deck-ideal for entertaining or relaxing outdoors. Direct garage access and a powder room add everyday convenience. Featuring 4 spacious bedrooms, each with its own private ensuite-perfect for large or growing families. The primary suite offers a luxurious 5-piece bath and his & hers walk-in closets, loft space and laundry room with cabinetry and sink. Separate side entrance to an unfinished basement with excellent potential for an in-law suite or income-generating unit. Ideally located close to schools, parks, trails, shopping, dining, transit, Bradford GO Station, and Hwy 400. A perfect place to call home-don't miss this opportunity. (id:61594)
RE/MAX Experts
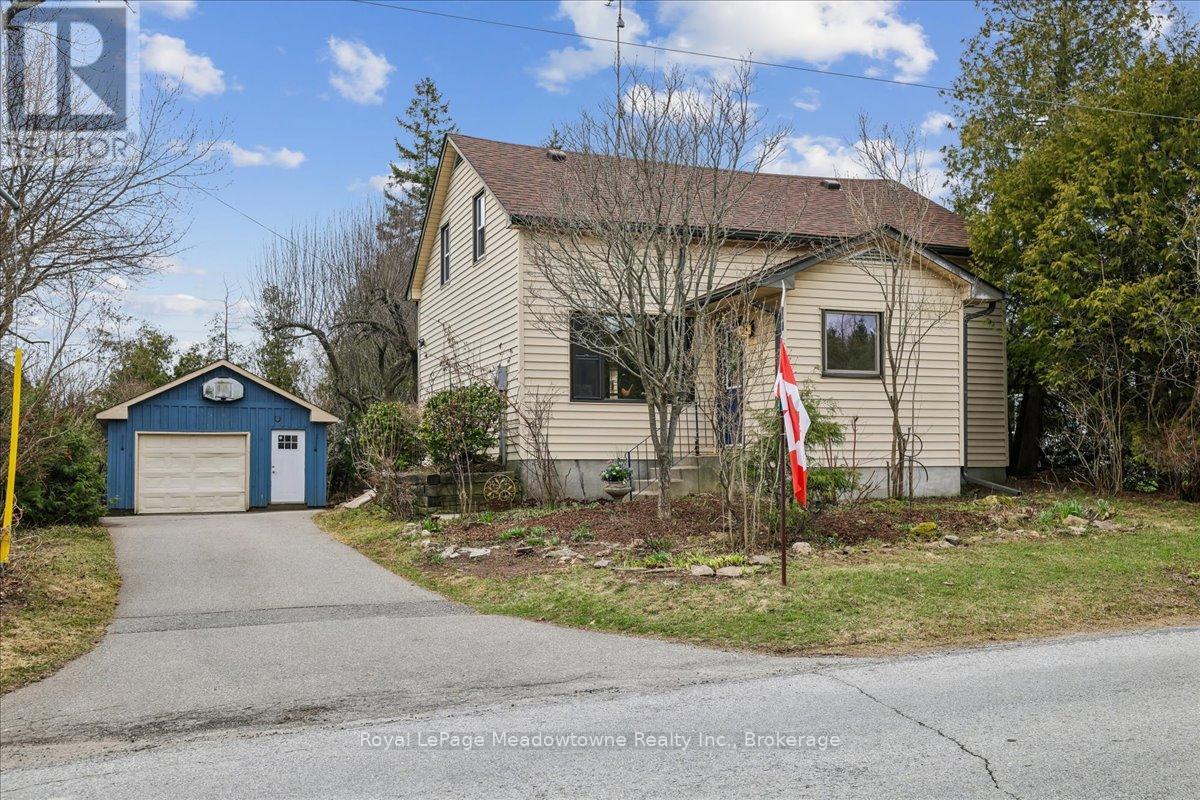
Milton, Ontario
Prepare to fall in love with a home that feels like a warm hug. This charming century home perfectly blends historic soul with modern comfort, offering a lifestyle that's increasingly rare to find. If you've been searching for a property that tells a story, your next chapter starts right here in the heart of the Moffat village. Step inside and be greeted by the beautiful exposed hand-hewn beams and a reclaimed sliding barn door, a testament to the craftsmanship of a bygone era. These rustic textures create an atmosphere of cozy sophistication that you just can't replicate in a modern build. It's the ultimate backdrop for family dinners, holiday mornings, and quiet nights by the fire. Situated on a generous lot, the exterior of this property is nothing short of enchanting. A magnificent, mature apple tree provides the perfect canopy for lazy Sunday afternoon naps or a hidden spot to get lost in a book. Wander through beautiful perennial gardens that offer a changing palette of colours throughout the seasons. The large, private backyard is a secluded sanctuary featuring a dedicated firepit area, the perfect place for toasting marshmallows and starlit conversations. Nestled in the friendly community of Moffat, you get the best of village life without sacrificing convenience. Just steps away from the local park, perfect for the kids to play or for meeting your neighbours. Enjoy the peace of the countryside while being just a short drive from the amenities of both Milton and Guelph. With its great layout and unique character, this is a wonderful family home that invites you to grow, play, and create lasting memories. This isn't just a house, it's a lifestyle upgrade. Between the historic charm of the interior and the secret garden feel of the backyard, this Moffat gem is a rare find. Don't let this one slip away, come experience the magic of century, country living. (id:61594)
Royal LePage Meadowtowne Realty Inc.
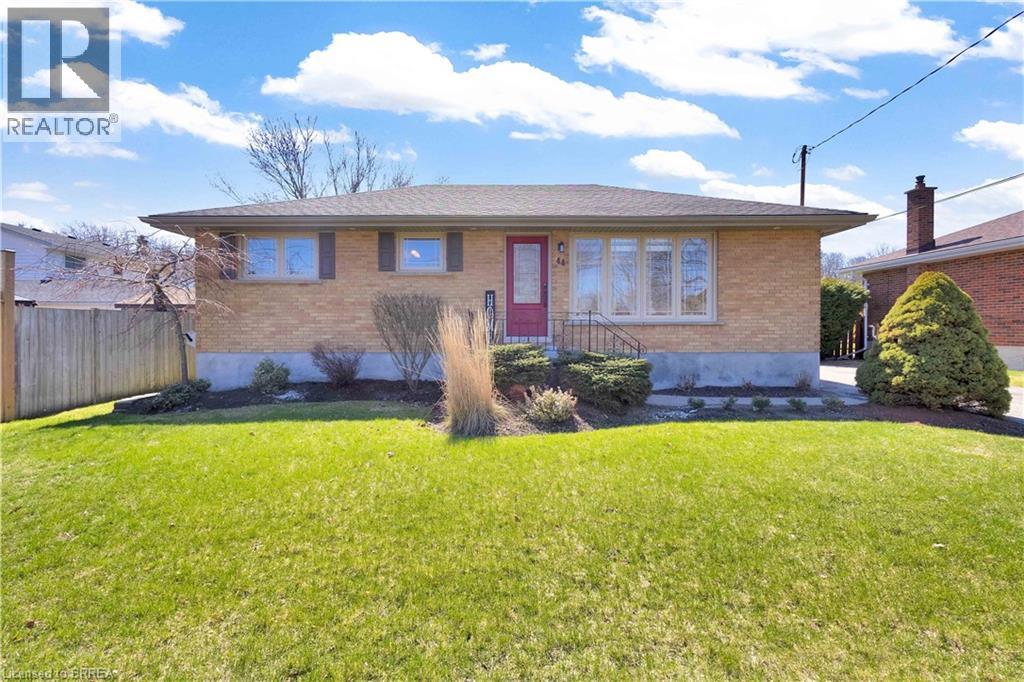
Brantford, Ontario
Extra-large lots, long driveways, and a true country feel - this is what life at 44 Kinnard Road is all about! Located in Brantford’s highly desirable Oakhill neighbourhood, this 3-bedroom, 1.5-bathroom bungalow sits on a rare 60’ x 191’ lot. Homes don’t come up often in this area because once you’re here, you won’t want to leave! Step inside to a beautifully finished open-concept living and kitchen space with hardwood flooring throughout and large windows that fill the home with natural light. Sliding doors off the main living area lead to your peaceful backyard, creating a seamless indoor-outdoor lifestyle. The main floor offers three good-sized bedrooms, including a spacious primary bedroom overlooking the private yard, complete with a separate door to the patio - perfect for morning coffee or quiet evenings outdoors. A 4-piece bathroom completes the main level. Downstairs, the fully finished basement adds excellent bonus space with a cozy rec room, dedicated laundry room, 2 pc bathroom, and an additional office/den - ideal for working from home or extra space. Outside is where this home truly shines! The backyard is expansive, offering endless room for kids, pets, gardening, or creating the outdoor setup you’ve always wanted. An extensive poured concrete patio provides plenty of space for entertaining, and the current owners have planted additional trees to enhance privacy and that country-like atmosphere. Just wait until summer when the pyramidal hornbeam trees are in full bloom. Located in a well established, family friendly community close to schools, public transit, Pleasant Ridge Park, Brantford’s walking trails, and the Grand River, this is a one of a kind property you won’t want to miss! (id:61594)
Royal LePage Action Realty
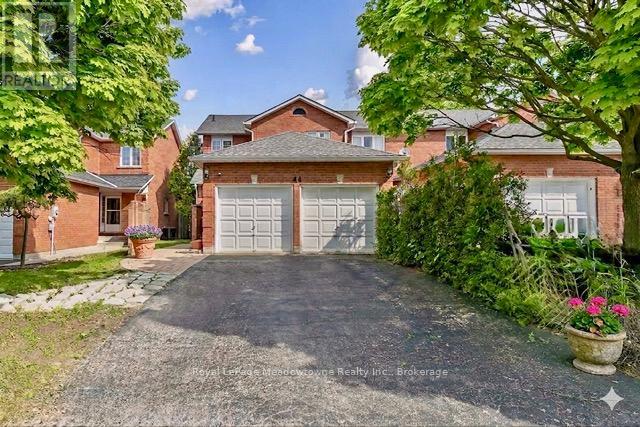
Cambridge, Ontario
Welcome to this lovely, all-brick 1,500 sq. ft., end-unit townhouse ( classified as a semi-detached on GeoWarehouse) with a double car garage. Offering the space & feel of a detached home in the Shade Mills community in North Galt. Rarely offered, this property features a double car garage & a private double driveway, accommodating up to six vehicles. Tucked away on a quiet, child-friendly dead-end street with very few homes. Just minutes to Highway 401 and within walking distance to parks, schools, shopping plazas, restaurants & public transit. Step inside to a bright and inviting open-concept main level. Eat-in kitchen offers ample cabinetry & counter space, along with a walkout to a large deck, perfect for summer barbecues or morning coffee. A beautiful private backyard that creates an ideal setting for gatherings with family & friends. The spacious living area overlooks the kitchen & is enhanced by a large, picturesque window that fills the space with natural light. The main floor also features a 2-piece powder room & a conveniently located laundry room with additional storage & interior access to the garage. Upstairs, you'll find three generously sized bedrooms, a spacious primary complete with a semi-ensuite, spa-like 4-piece bathroom featuring a relaxing soaker tub & separate shower stall. Recent upgrades include a newer Dishwasher, French door fridge, Gas stove, Front-load washer/dryer, and a new Furnace. The basement awaits your finishing touches. Fully framed with electrical in place & roughed-in plumbing for a 3-piece bathroom. A space thoughtfully laid out for a future rec room, bedroom, and bathroom. (id:61594)
Royal LePage Meadowtowne Realty Inc.
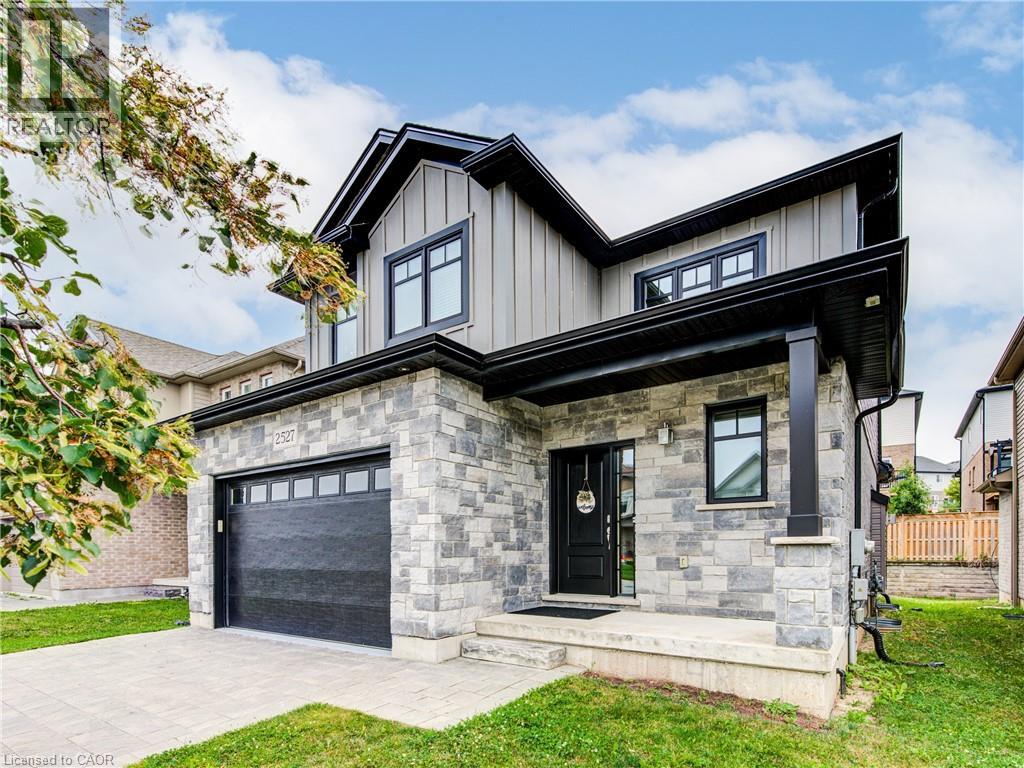
London, Ontario
Welcome to this modern, energy-efficient, freshly painted, and move-in-ready home tucked away on a quiet, family-friendly street. With a sleek gray stone and brick exterior, a striking black front door, and a double-car garage, this home seamlessly blends contemporary style with everyday functionality. Inside, you're greeted by a bright, open-concept layout with an impressive floating staircase, designed for both comfort and entertaining. The front powder room is perfectly positioned for guests, while the spacious living area features a fireplace for cozy evenings. The kitchen is a true highlight featuring beautiful quartz countertops, a center island which house an under-the-counter microwave to maximize workspace, and a generous eat-in dining area leading outside to enjoy your walk-out deck, ideal for outdoor dining or morning coffee, and a gazebo nestled at the back of the lush lawn; your private escape after a long day. The entire home is carpet-free and upgraded with California shutters on the main floor for a clean, elegant finish. Convenient garage entry is located through the main floor laundry room, adding ease to your daily routine. Upstairs, you'll find three large bedrooms, including a serene primary suite with a glass walk-in shower, soaker tub, and double sinks for a spa-like experience. The second full bathroom is a functional Jack and Jill design, perfect for busy family mornings. Downstairs, the fully finished basement offers incredible flexibility. It includes a spacious fourth bedroom with large windows and natural light, a barn door to separate the oversized bedroom from the cozy rec room, and ample space for guests, in-laws, or a potential rental suite. This home combines modern upgrades, thoughtful design, and family-friendly features in one exceptional package. Don't miss your chance to make it yours. This House is Virtually Staged. (id:61594)
Right At Home Realty

Crystal Beach, Ontario
Welcome to Crystal Beach living, just a short 9-minute walk to the sandy shores of Bay Beach. Start your mornings with a stroll to the water and unwind in the evenings on your deck in one of Niagara's most charming coastal communities. Crystal Beach continues to grow as a top vacation destination, making this a great opportunity for homeowners and investors alike. This charming four-season cottage is perfectly located near Bay Beach and minutes from local restaurants, cafés, and shops. The home features two spacious bedrooms and a well-appointed 4-piece bathroom, with a comfortable layout ideal for weekend getaways or year-round living. A bright enclosed entrance adds extra living space and works well as a mudroom or sunroom. Unlike many seasonal cottages, this home is built for true four-season use. It is insulated to the nines, helping keep it warm in the winter and cool in the summer. A modern heat pump provides efficient heating and cooling, while a gas fireplace adds extra comfort on cooler evenings. The roof was replaced approximately seven years ago. A full-height stand-up crawl space offers excellent dry storage and easy access to mechanicals, which is a rare find in the area. Enjoy summer evenings on the upper and lower decks, perfect for relaxing or entertaining. Street parking is available nearby, along with additional neighbourhood options for guests. Whether you're looking for a turnkey beach retreat, full-time home, or a property with strong short-term rental potential, this is one you won't want to miss. (id:61594)
Exp Realty (Team Branch)
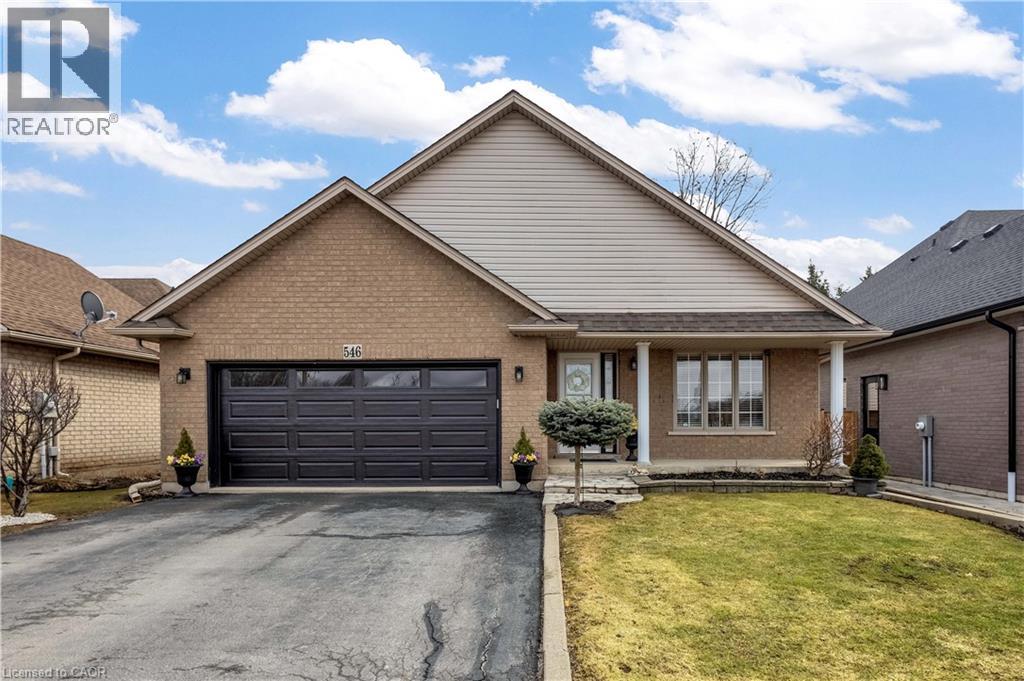
Ancaster, Ontario
Welcome to this beautifully maintained 4-level backsplit in a highly sought-after Ancaster location! Situated on incredible Jerseyville Road West, this rare location looks out to a farm field with no front neighbours offering the perfect blend of convenience and lifestyle-just steps to Ancaster High School, parks, scenic trails, community centre, and much more. The spacious main level features a bright living room and dining room, both with elegant hardwood flooring. The open concept kitchen is ideal for everyday living and entertaining, highlighted by vaulted ceilings and ample workspace. Upstairs, you'll find three generously sized bedrooms, including a primary suite complete with a private ensuite, along with a second full bathroom for added convenience. The lower level is designed for entertaining, offering a cozy family room with an electric fireplace and a wet bar—perfect for hosting gatherings. An additional bedroom and 3-piece bathroom provide excellent flexibility for guests or extended family. Enjoy seamless indoor-outdoor living with a walkout to your private backyard oasis, featuring a deck, expansive green space, gazebo, and garden shed. The basement adds even more living space with a large recreation room, a spacious laundry area, and plenty of storage throughout. A fantastic opportunity to own a versatile and well-appointed home in one of Ancaster's most desirable neighbourhoods! (id:61594)
RE/MAX Escarpment Realty Inc.
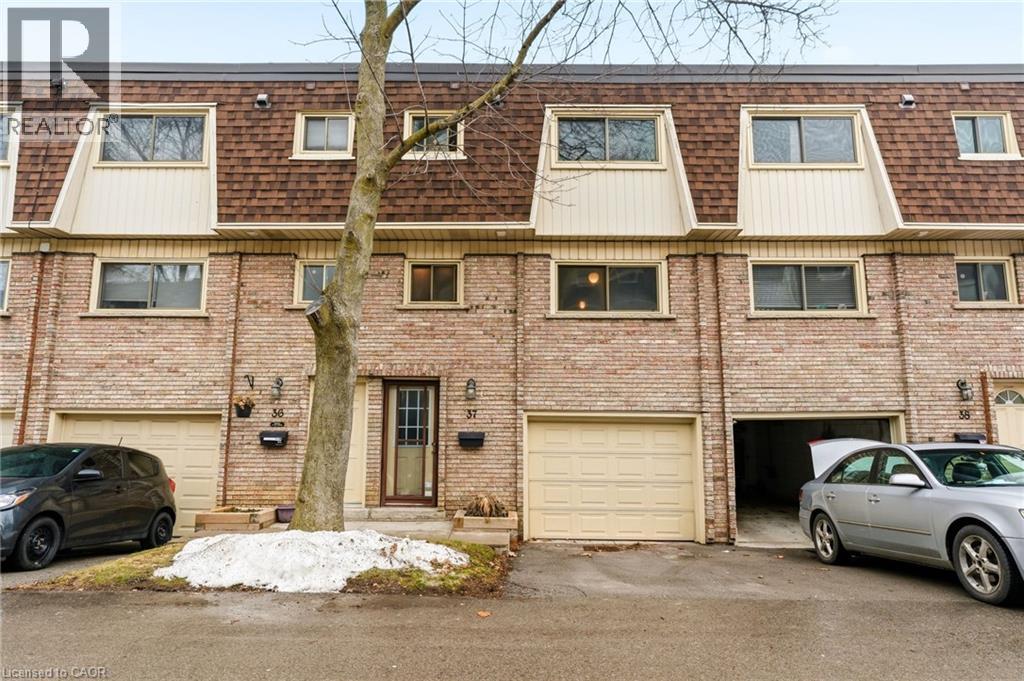
Hamilton, Ontario
Attention first-time buyers and investors! What an incredible opportunity to own a 3 bedroom townhouse in a highly desirable neighbourhood. UNDER MARKET VALUE. Add your own personal touches and transform this property into the perfect home or investment. Located on the Hamilton Mountain, this home has easy access to schools, parks, shopping, transit, and major highways including the Lincoln M. Alexander Parkway and the QEW. You’re just minutes from amenities at Limeridge Mall, grocery stores, recreation centres, and beautiful green spaces, making this an ideal location for families, commuters, and investors alike. The townhouse features a functional layout with three generously sized bedrooms and two bathrooms, offering great potential for customization. Whether you’re looking to renovate and create your dream home or invest in a value-add project, this property presents a rare opportunity to get into a desirable area at an attractive price point. Please note: the property is being sold “as is, where is” with no representations or warranties made by the Seller. Buyers and their representatives are advised to complete their own independent verification and inspection. If you’ve been looking for a renovation project in a prime Hamilton location, this is your chance to unlock the potential and add your personal touch. (id:61594)
RE/MAX Escarpment Realty Inc.
Niagara Falls, Ontario
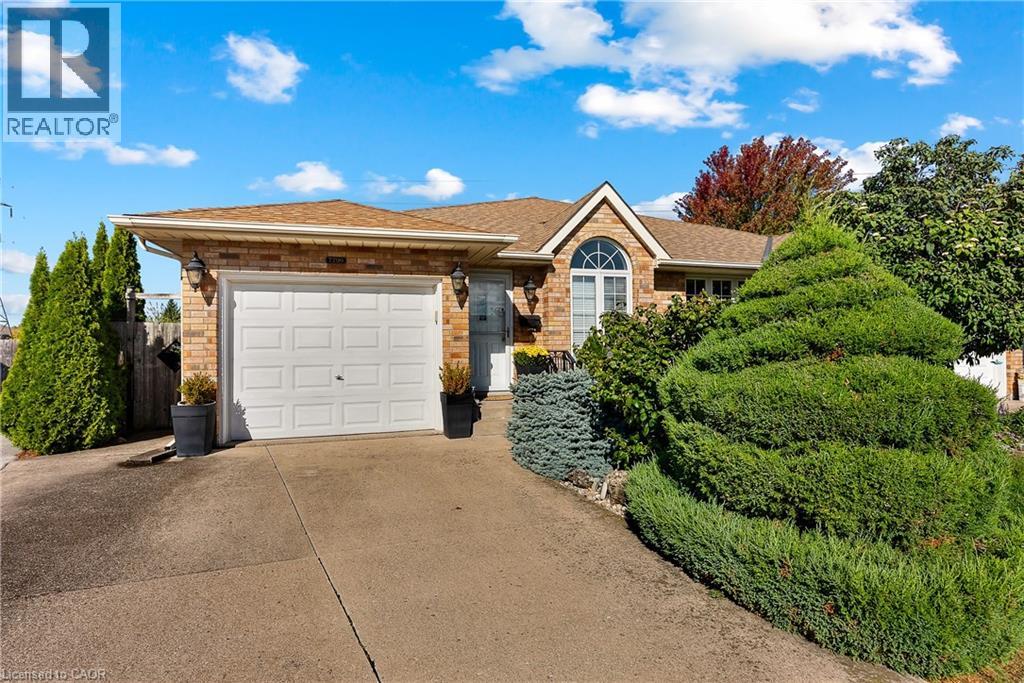
Welcome to 7799 Yvette Crescent, a backsplit that offers more living space than first meets the eye. This home is ideally located on a peaceful cul-de-sac in a sought-after central Niagara Falls neighbourhood. Backing directly onto Alpine Park, this home offers rare privacy, beautiful green space views, and a backyard designed to enjoy it all. Step inside to a main level featuring a spacious dining area with a vaulted ceiling that opens to the kitchen, creating an airy space for everyday living and entertaining. The kitchen offers room for an eat-in setup or additional cabinetry and provides convenient access to both the garage and backyard. A versatile front room with a cathedral ceiling, closet, and arched window offers flexible use as a home office, den, guest space, or additional bedroom-- allowing the layout to adapt to your needs. Upstairs, you will find the primary bedroom with walk-in closet and ensuite privilege, along with a second bedroom.The third bedroom is located on the lower level and features above-grade windows, bringing in lots of light. This level also features a cozy family room with a gas fireplace, creating a warm and inviting space to relax or gather with family and friends.The basement offers a large laundry and storage area, a 3-piece bathroom, and a finished bonus room that works well as a hobby room, gym, playroom, or additional living space depending on your needs. Outside, the irregular pie-shaped backyard is a true highlight, offering no rear neighbours, beautiful landscaping, a covered pergola patio, and a gate providing direct access to Alpine Park. With just under 2000 sq ft of finished living space, this home feels larger than expected and offers great flexibility for first-time buyers, families, or downsizers. Located close to the QEW, schools, parks, public transit, and everyday amenities, this home combines space, location, and outdoor living in one unique package. (id:61594)
Exp Realty (Team Branch)
St. Catharines, Ontario
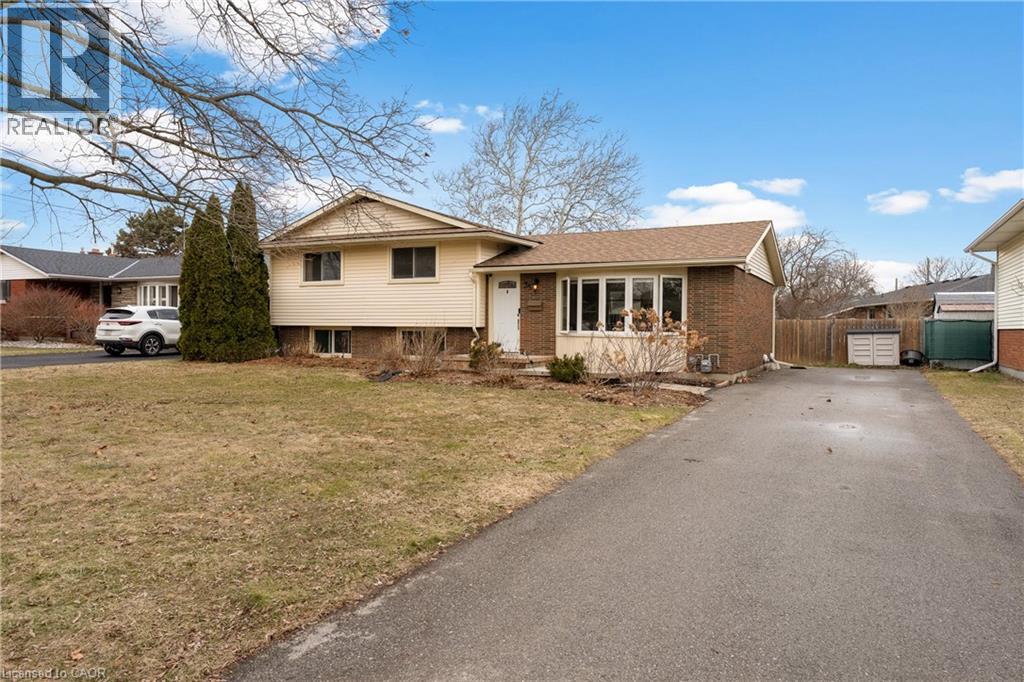
Located in north St. Catharines, this detached side split offers three bedrooms, 1.5 bathrooms, a finished basement, additional office or potential fourth bedroom, and parking for four vehicles on a private driveway. The home sits on a 65 x 110 ft lot in a quiet residential neighbourhood close to parks, schools, shopping and everyday amenities. The main floor features an open concept kitchen and living area renovated approximately two years ago. The kitchen includes quartz countertops, grey cabinetry, subway tile backsplash, stainless steel appliances and a centre island with seating. Large front windows provide natural light and sliding doors off the kitchen lead to the backyard. The upper level includes three bedrooms and a full bathroom. The lower level provides a finished recreation or family room, while the sub basement includes an office that may also function as a fourth bedroom depending on use. The backyard includes a deck completed in 2025 and a lawn and garden sprinkler system installed approximately six years ago. The property provides space for outdoor use along with a private driveway that accommodates up to four vehicles. Recent updates include furnace replacement approximately seven years ago, insulation upgraded at the same time, finished basement completed approximately five years ago, kitchen renovation completed approximately two years ago and kitchen appliances replaced within the past three to four years. Convenient access to parks, schools, shopping, Lake Ontario areas and major routes including the QEW. (id:61594)
Exp Realty (Team Branch)
Thorold, Ontario
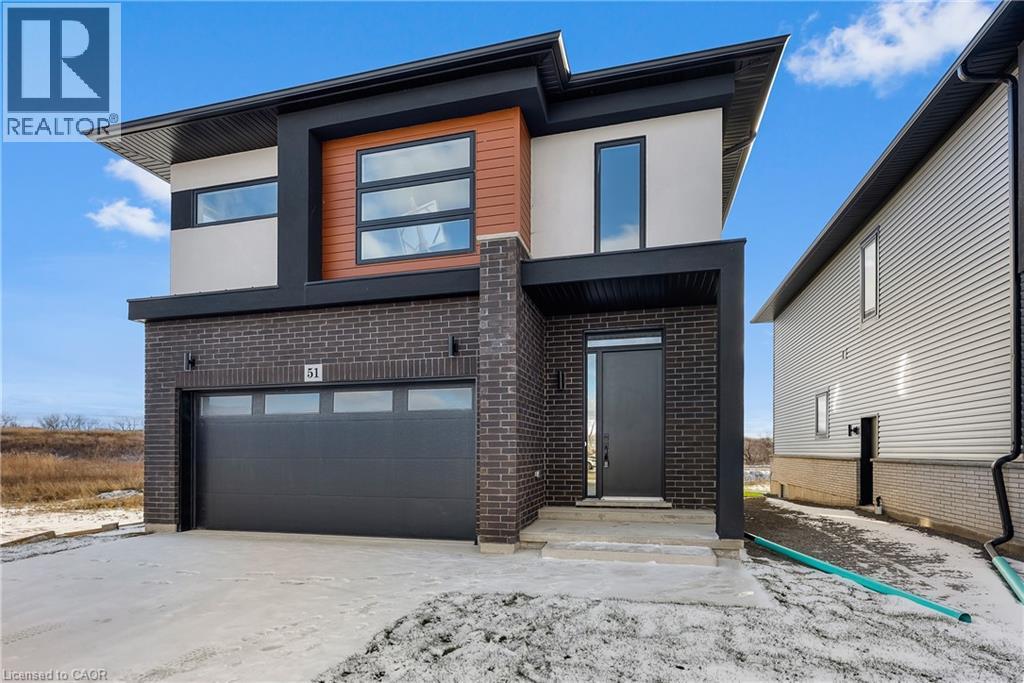
This 2,567 sq. ft. 4-bed, 2.5-bath home blends modern design with quality craftsmanship, offering a bright, elevated feel from the moment you step inside. Ten-foot ceilings on the main floor, nine-foot ceilings upstairs, and eight-foot interior doors give the home an impressive sense of scale and openness. The chef-inspired kitchen stands out with marble-look quartz counters, sleek white cabinetry, an over-the-range stainless steel microwave, black pendant lighting, and an oversized island with seating. Flooded with natural light, the open-concept dining and living area creates a seamless space for relaxing or entertaining, highlighted by premium finishes such as CAT5 wiring, pot lights, and oversized modern trim.Upstairs, four generous bedrooms provide comfort and flexibility for families, guests, or work-from-home needs. The second-floor laundry room is a practical bonus, complete with a deep utility sink and brand-new washer/dryer. The exterior combines stone, brick, stucco, and siding for bold curb appeal, highlighted by a custom engraved address stone. At the back, a new deck and concrete patio overlook open green space with no direct rear neighbours-ideal for quiet mornings or outdoor gatherings.The basement is thoughtfully designed for future potential, featuring a separate side entrance, full egress windows, and a double sill plate offering increased ceiling height-making it perfect for an in-law suite, rental unit, or expanded living area. Located in a quiet, established subdivision on the Thorold/Welland border, the home offers quick access to highways, shopping, schools, parks, and everyday amenities. It's a modern, move-in-ready home with room to grow, room to entertain, and room to add long-term value. (id:61594)
Exp Realty (Team Branch)
Kitchener, Ontario
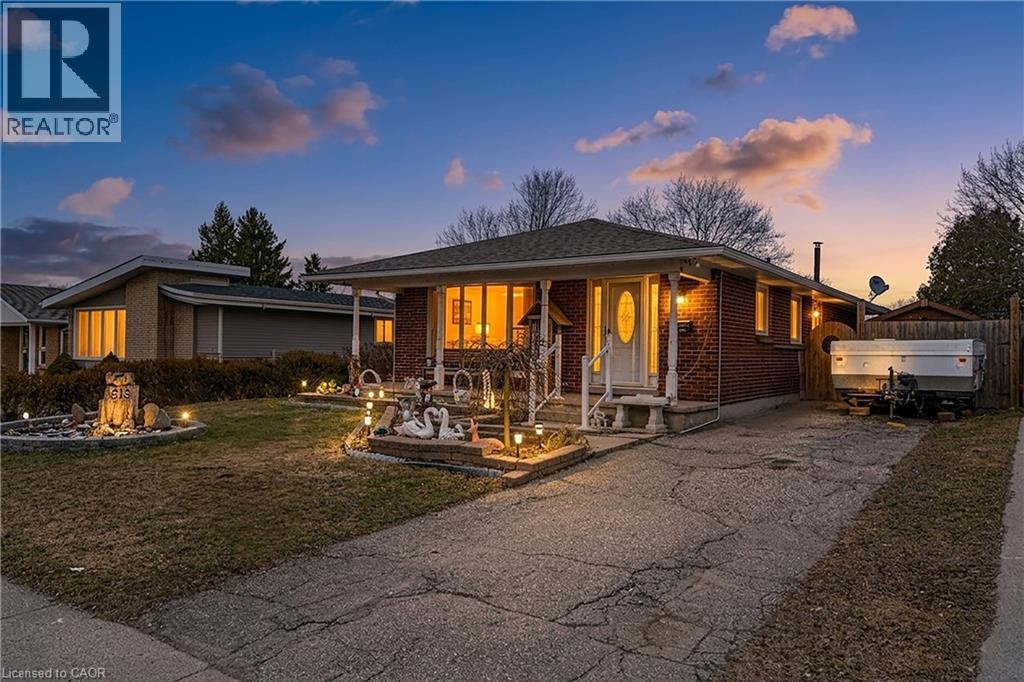
Welcome to 515 Strasburg Rd, Kitchener A fantastic opportunity in a family friendly neighbourhood close to schools, parks, shopping, close to public transportation and convenient highway access to 401 and HWY 7/8. This well-maintained home offers a functional layout perfect for growing families, first-time buyers, or investors alike. Step inside to find a bright and inviting main floor with spacious kitchen, ideal for both everyday living and entertaining. The kitchen offers well equipped storage and workspace, with plenty of extra electrical outlets for added convenience, flowing seamlessly into the dining and living areas. Down the hall you will find comfortable bedrooms with ample natural light, while the lower level provides additional living space with great potential. Situated on a generous lot, the outdoor space is perfect for relaxing, gardening, or hosting summer gatherings. With parking for three cars and a desirable location in Kitchener’s sought-after Laurentian Hills area, this home is full of potential and ready for its next chapter. Don’t miss your chance to get into a great neighbourhood Book your showing today! (id:61594)
RE/MAX Icon Realty
Ancaster, Ontario
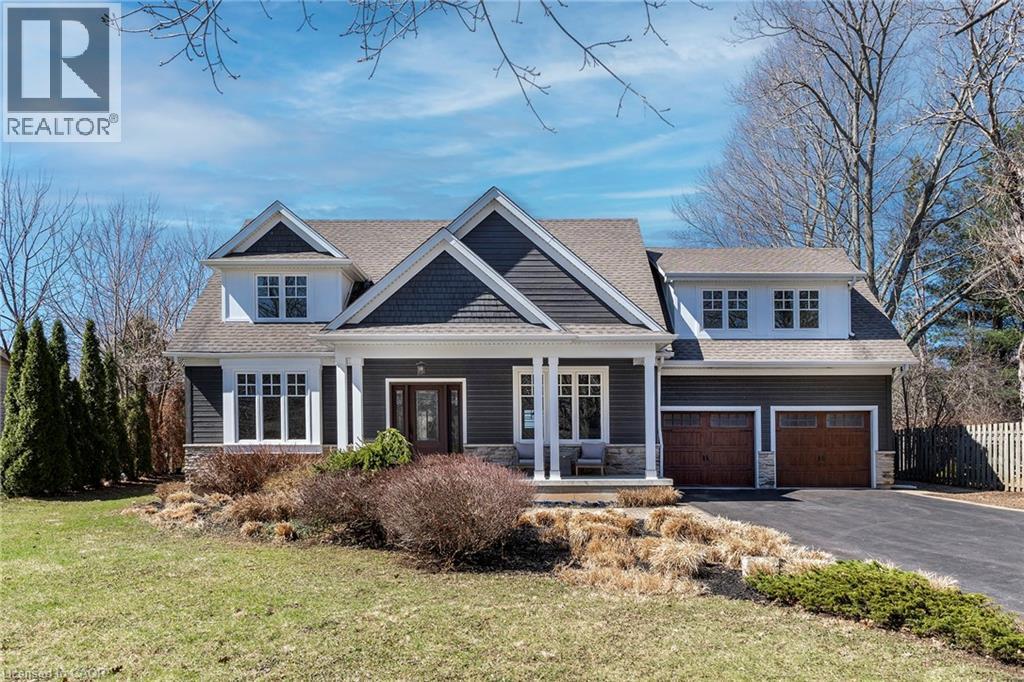
Located in a premier Ancaster neighbourhood on renowned Hamilton Drive, this exceptional 4+1 bed, 4.5 bath luxury home sits on one of the largest lots in the city — a private ½ acre oasis. Outstanding curb appeal with a long 8-car driveway & custom covered front porch. Inside, a dramatic cathedral-ceiling foyer awaits. The main floor continues under soaring ceilings to the great room with fireplace & a bright sun-filled home office with an additional office nook. Durable bamboo hardwood & California wood shutters throughout. Inspiring custom eat-in kitchen featuring Cabico cabinetry in two tone, granite counters, a large island with prep sink, a Wolf gas range, and a walk-in pantry. Adjacent is a generous eating area with a stone fireplace overlooking the expansive, tree-lined backyard. Outside, a large patio leads to a wide green space ideal for a future pool, sports, or gardening. A matching custom shed with a brand-new roof, completes the backyard. Off the kitchen, a large mudroom offers Cabico cabinetry, granite counters, and newer washer and dryer. The primary suite is a true sanctuary with custom closet system, spa-like ensuite with massive walk-in shower, double sinks, and a standalone tub. All bathrooms with custom cabinetry, heated floors, glass showers & tub.The lower level features a large rec room, a 3pc bath, a dedicated home gym that can easily serve as a 5th bdrm & storage. Fresh paint inside and out. Move-in ready. Nestled in one of Ancaster’s most prestigious pockets, top-rated schools, parks, waterfall trails, community rec centre, pool, sports fields, gyms, restaurants and shopping. Highway access minutes away. A rare opportunity to own a quality luxury home with ample space to play, grow, and live in a location that truly has it all! (id:61594)
RE/MAX Escarpment Realty Inc.
Niagara Falls, Ontario
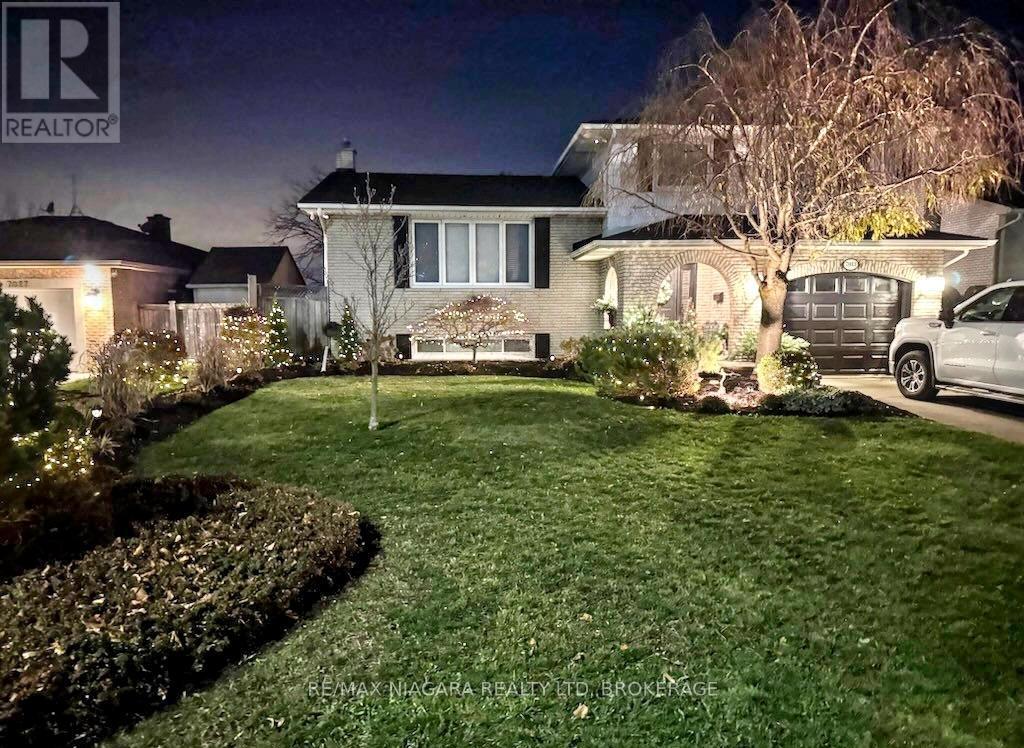
Move-in ready home in a sought-after north end location of Niagara Falls. Offering over 2,500 sq ft of finished living space on a generous 50 x 137 ft lot, this well-maintained property blends comfort, space, and modern updates. Bright open-concept main floor with spacious living and dining areas. Expansive eat-in kitchen featuring a large island, granite countertops, and updated lighting. Main floor family room with sliding doors to a private, fully fenced backyard with a 400 sq ft interlock patio-ideal for entertaining. Upper level features 3 generous bedrooms with solid hardwood flooring and a 5-piece bath. Convenient 3-piece bath on the main floor. Lower level includes a cozy family room with gas fireplace, office and laundry. Additional lower level offers an exercise room, and large walk-in storage with bathroom rough-in. Recent updates include garage door, shingles, hardwood flooring, furnace, A/C, lighting, tile, and vinyl flooring. Alarm and camera system included. Excellent location close to parks, schools (public & Catholic), shopping, transit, and quick QEW access. (id:61594)
RE/MAX Niagara Realty Ltd
Hamilton, Ontario
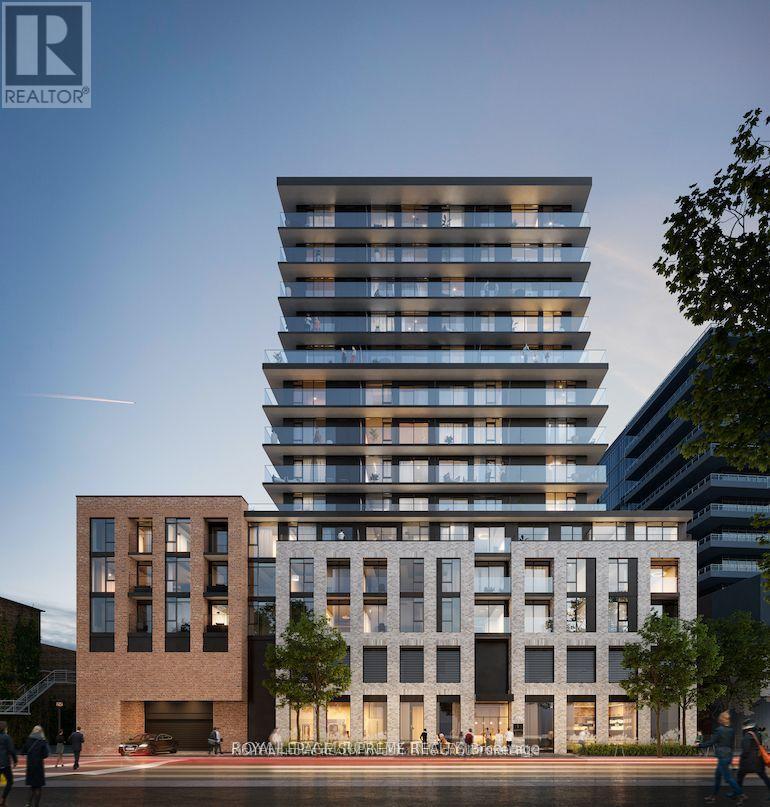
Modern 3-bedroom, 2-bathroom suite offering 744 sq. ft. of interior space plus a 208 sq. ft. balcony (952 sq. ft. total). Includes one underground parking space. Bright and efficiently designed layout featuring 9-foot ceilings, wide-plank laminate flooring throughout, and abundant natural light. All bedrooms include windows and closets for comfort and functionality. Situated at 1 Jarvis, a contemporary 15-storey condominium blending Hamilton's historic charm with modern urban living, complete with premium amenities including a fitness centre, co-working lounge, ground-floor retail, and 24-hour concierge service. Enjoy sweeping city views from the spacious balcony. Conveniently located just 10 minutes to McMaster University with quick access to GO Station, Highway 403, and the QEW - ideal for end-users and investors alike. (id:61594)
Royal LePage Supreme Realty
London South, Ontario
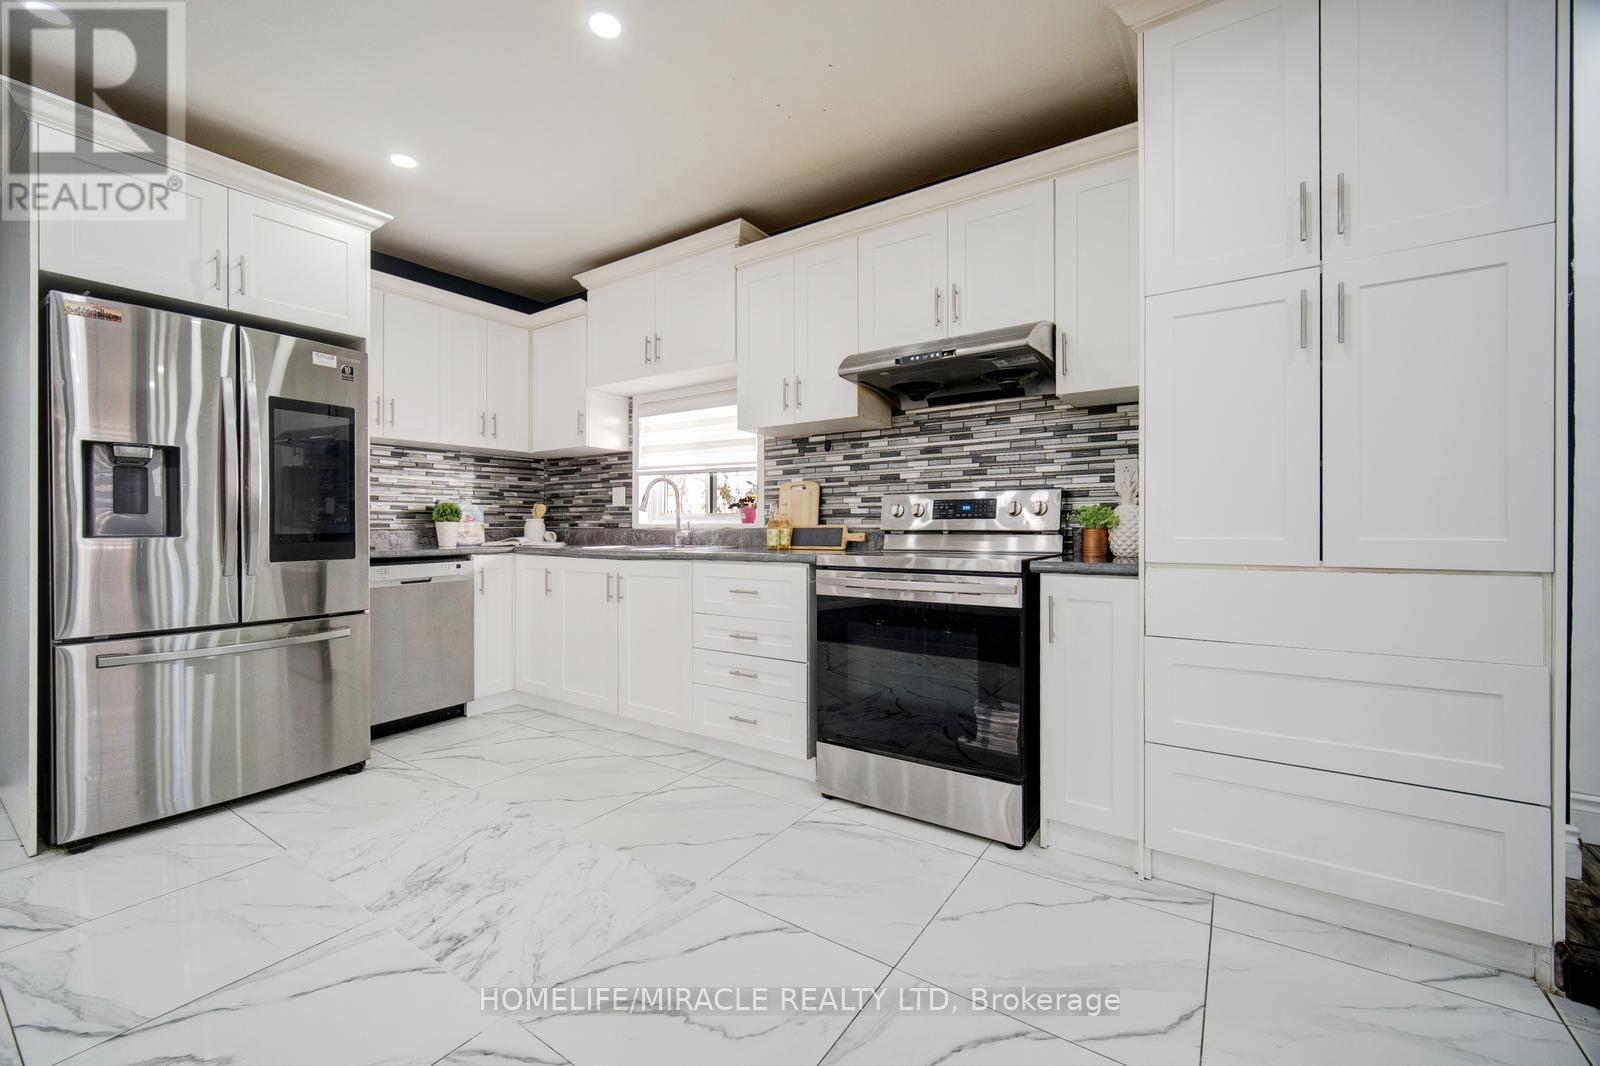
Welcome to this stunning, fully renovated 3-bedroom detached bungalow nestled in a quiet and family-friendly neighborhood. All three bedrooms are conveniently located on the main floor, with an additional area that can be used as a den or home office. The home features a separate dining room, an open-concept layout, and a grand living room perfect for entertaining. The upgraded kitchen showcases high-end stainless steel appliances, including a smart refrigerator with a built-in screen, along with modern finishes throughout. A side entrance provides access to one of the bedrooms, while another bedroom offers a walkout to the backyard. The main floor is beautifully illuminated with pot lights throughout, and the finished basement offers exceptional versatility-ideal for use as an entertainment room, media room, or spacious family room. This property is conveniently located close to parks, hospitals, schools, and all other amenities. With its flexible layout, the home can easily be converted into two self-contained units-each with two bedrooms and it s own bathroom-for potential rental income, or configured for individual room rentals to maximize investment potential. Enjoy quality finishes throughout this sophisticated home, including abundant natural light, elegant light fixtures, and premium pot lighting. (id:61594)
Homelife/miracle Realty Ltd
Mississauga, Ontario
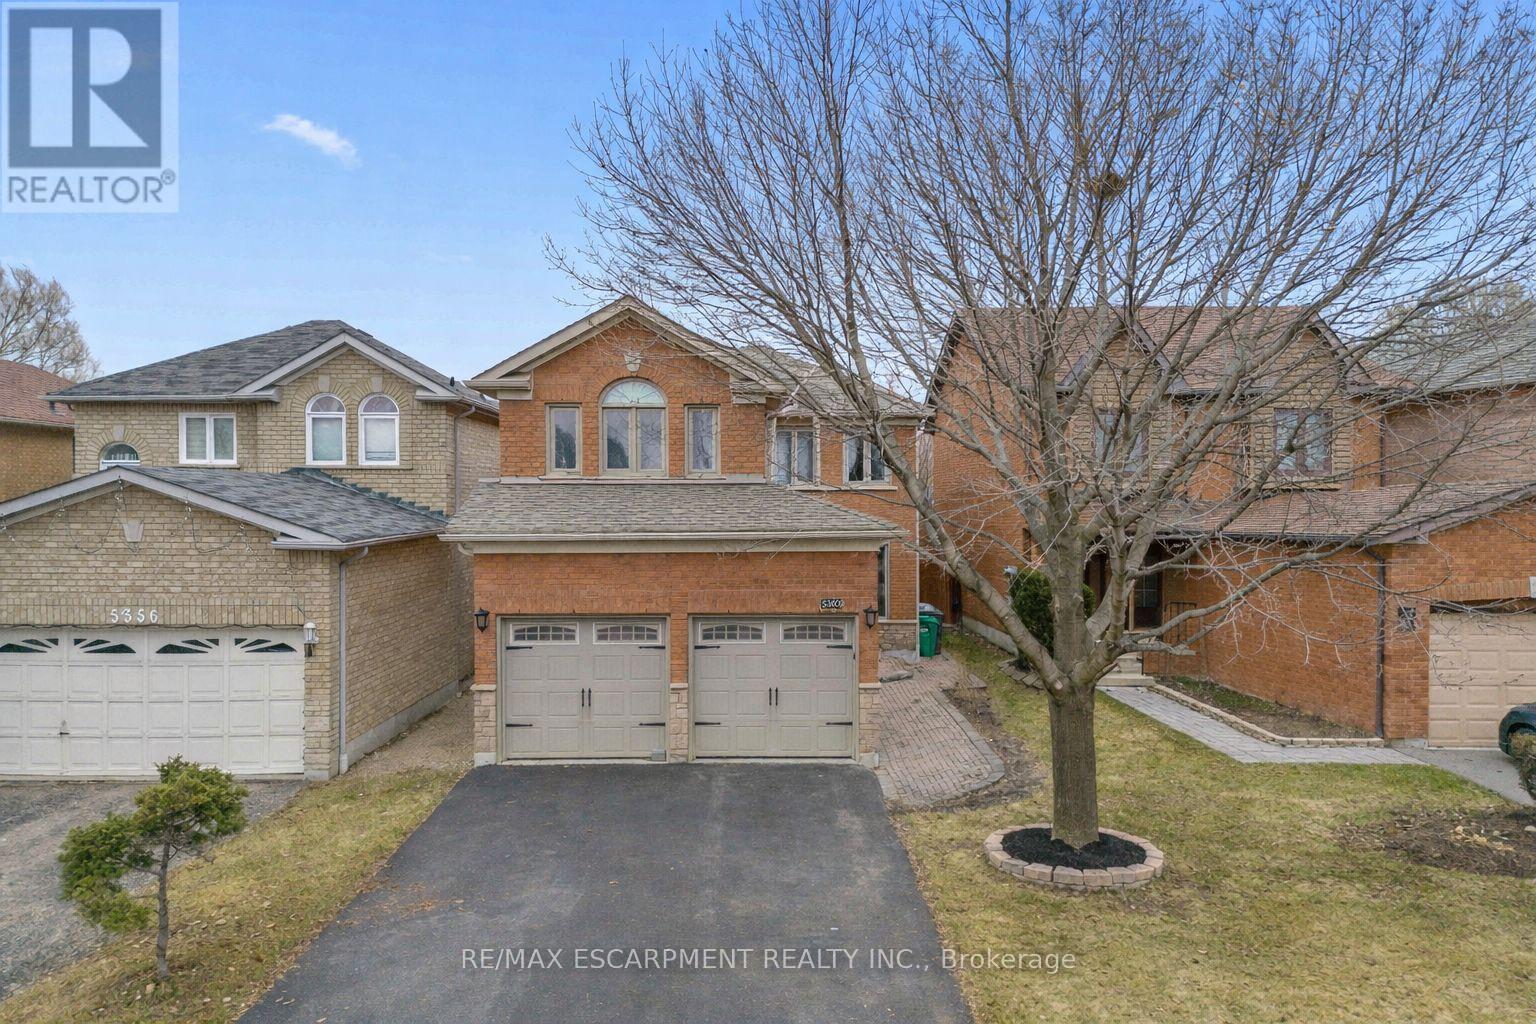
Don't miss this beautifully maintained 4-bedroom detached home with a double car garage in the desirable Hurontario area of Mississauga, just minutes from Heartland Town Centre. Bright and spacious, this home offers exceptional value-perfect for first-time buyers. The main floor features pot lights, a cozy gas fireplace, an updated 2-piece bath, and a refreshed ultra functional kitchen with stylish backsplash updates, ideal for everyday living and entertaining. The inviting living and dining areas are perfect for hosting. Upstairs offers four generously sized bedrooms and convenient second-floor laundry. The primary suite includes a 5-piece ensuite with a soaker tub, glass shower, and walk-in closet. Enjoy a beautifully landscaped backyard, perfect for relaxing or entertaining. Close to top schools, parks, transit, highways, shopping, and dining-this home delivers comfort, convenience, and lifestyle in a prime location. (id:61594)
RE/MAX Escarpment Realty Inc.
Brampton, Ontario
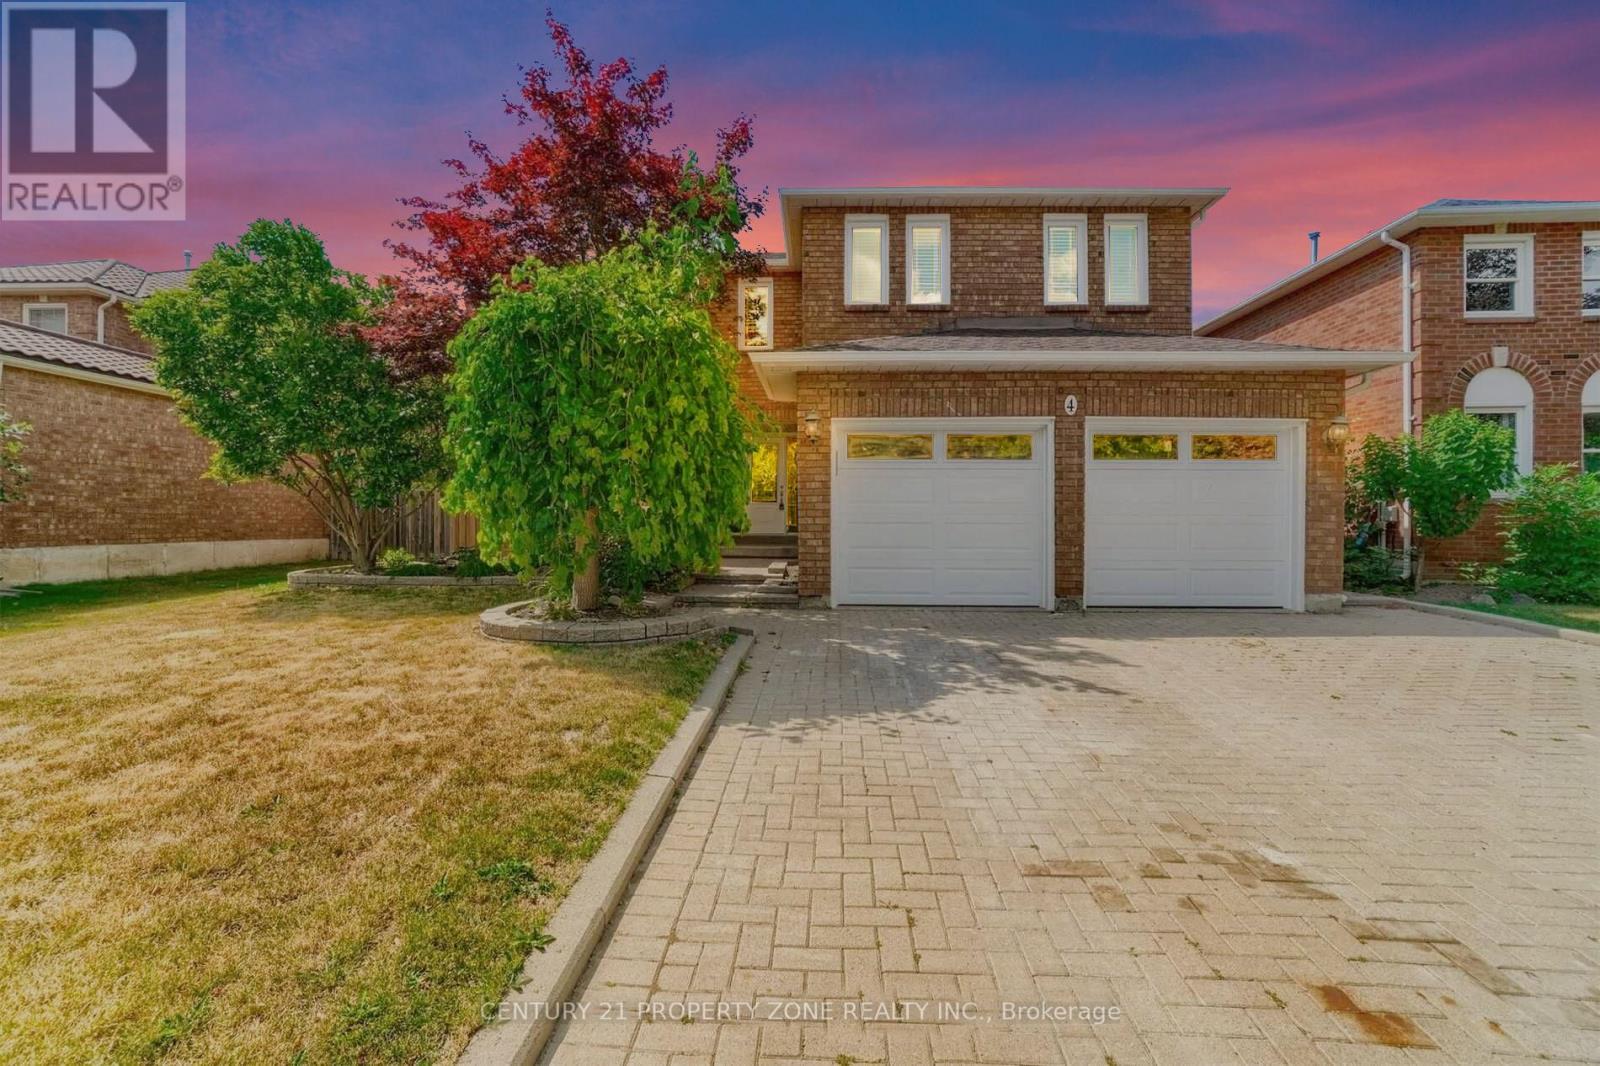
Fabulous Family Home Professionally Renovated From Top To Bottom!!! 5+2Br, LEGAL 2 DWELLING BASEMENT. 2 Storeys Home On A Quiet Family-Friendly Street, Large Modern Brand New Kitchen, Centre Island W/ Quartz Counters, Backsplash, Stainless Steel Appliances, Lavished With Pot Lights, Crown Mouldings, Wainscotting Through Out The House. New Flooring, Brand New Stairs With Iron Pickets Patio Doors To Backyard. Separate Family Room With Gas Fireplace, Sep Living And Dining Room As Well! Hardwood Flooring In The Whole House Upper Level Features 5 Generous Sized Bedrooms And Two Spa Like Bathrooms The Lower Level Has 2 Rooms With A Full Washroom And Sep Rough In For New Laundry ,Have Plenty Of Storage Space, And A Laundry Area. This Is Masterpice! Luxurious Home With Top Notch Workmanship & Quality Materials Used Don't Miss This Opportunity To Own A Lovely Home In This Beautiful Neighbourhood! (id:61594)
Century 21 Property Zone Realty Inc.
Brampton, Ontario
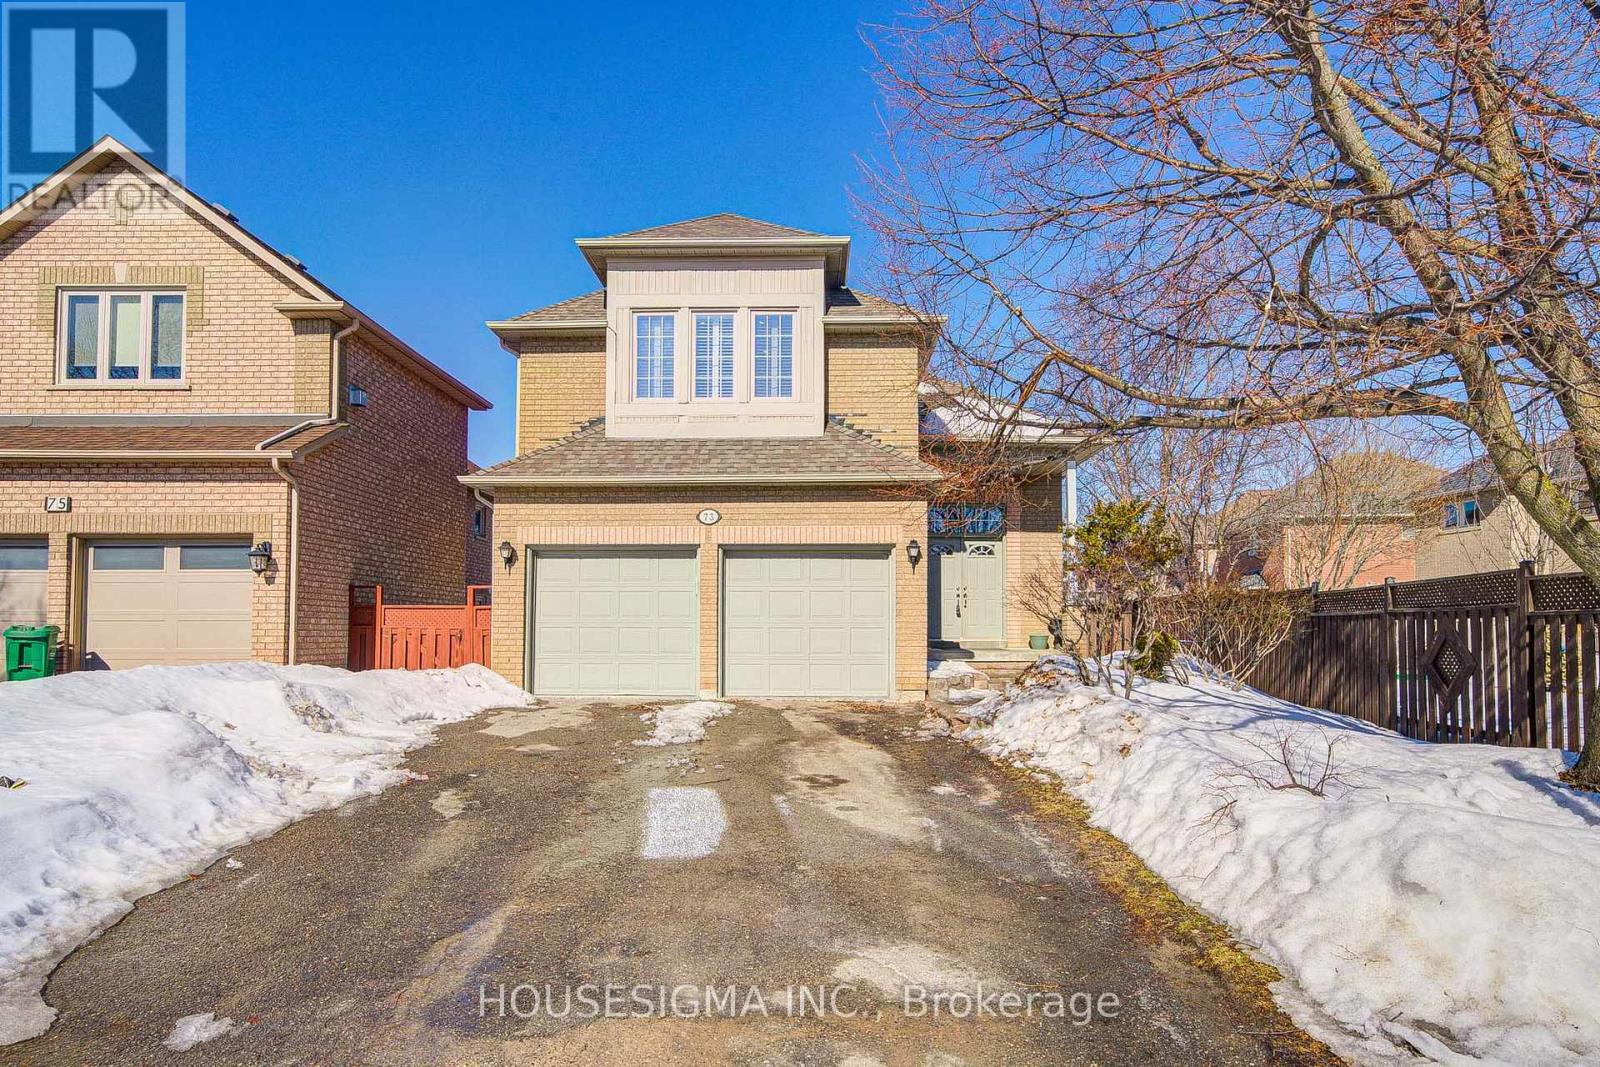
Exclusive offering-rarely available in this price range in Brampton---2 massive primary bedrooms with private ensuites!!!!Legal 2-bedroom basement apartment (cash flow ready )!!!!Huge backyard with 3 tier deck!!!!This stunning residence showcases 5 generously sized bedrooms and 4 full bathrooms, including two expansive primary suites, each designed to accommodate a king-sized bed, complete with private ensuites and oversized closets. A legal 2-bedroom basement apartment-previously rented for $2,000 + 30% utilities-delivers immediate positive cash flow and is ideal for multi-generational living or savvy investors. The main level features sun-filled, open-concept living and dining spaces designed for seamless entertaining, complemented by a fully renovated kitchen with quartz countertops and a striking designer backsplash. Thoughtfully upgraded with carpet-free flooring throughout and freshly painted in elegant neutral tones, the home offers a modern, move-in-ready experience. Step outside to a private 3-tier deck, perfect for entertaining, overlooking a pool-sized backyard with endless potential. Additional highlights include an extended driveway with parking for 4+ vehicles, abundant storage throughout, and exceptional curb appeal. A perfect blend of luxury, functionality, and income potential-this home is truly one of a kind. (id:61594)
Housesigma Inc.
Caledon, Ontario
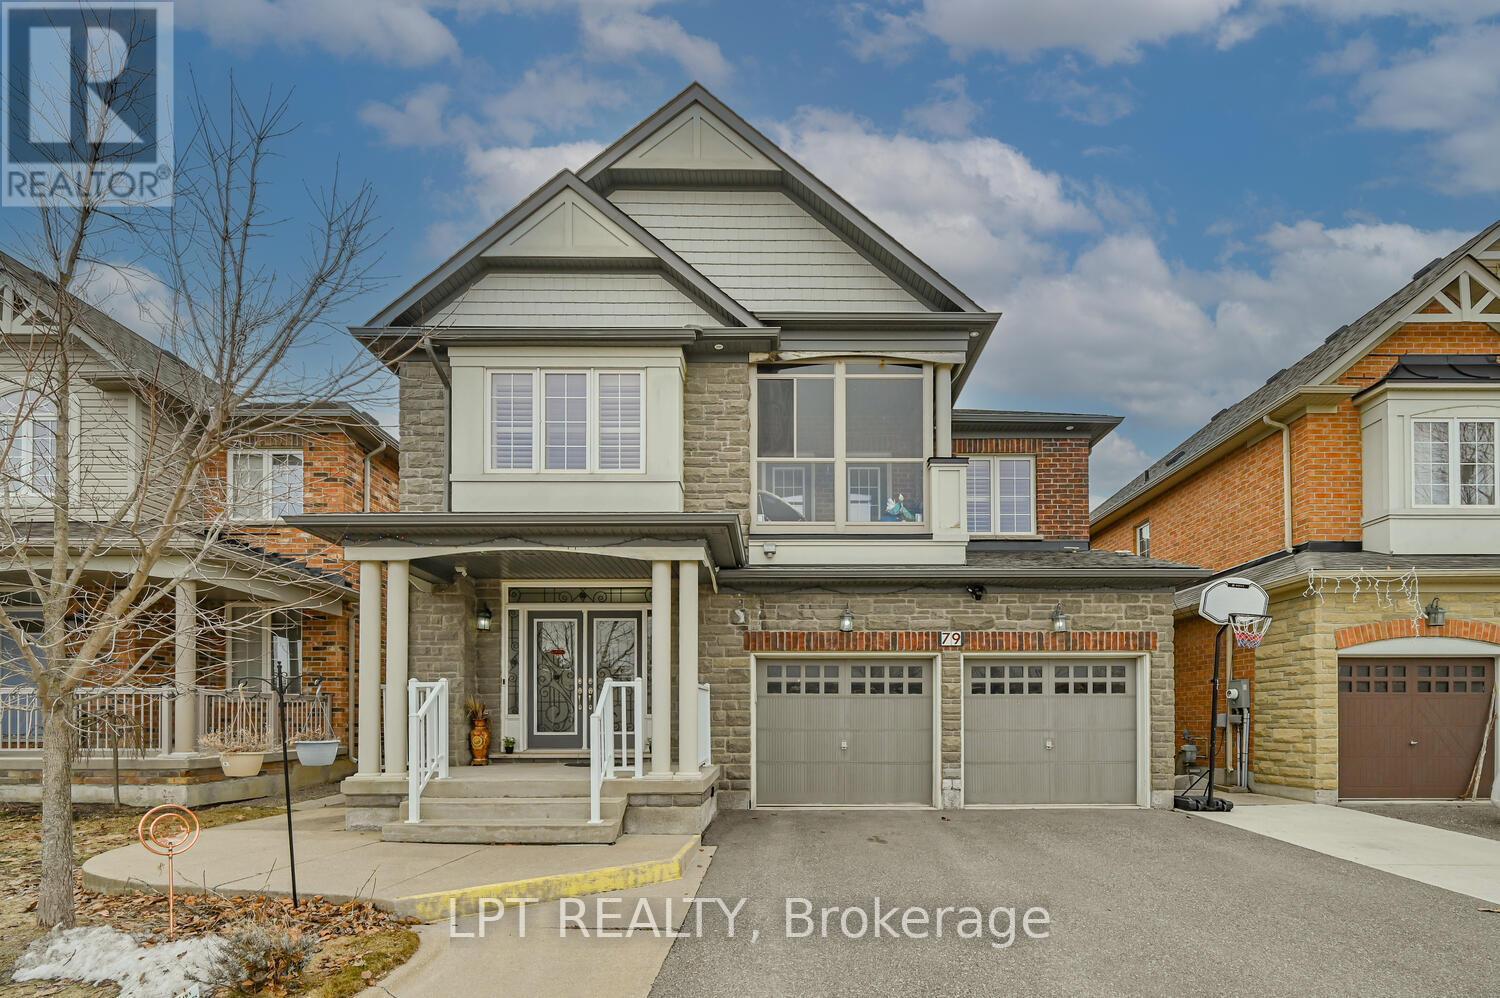
Refined Luxury in Southfield Village Caledon (Premium Lot) 3,100 Sq.Ft. detached masterpiece on a rare premium lot with unobstructed front views and a green walkway in the backyard.. The main floor welcomes you with soaring ceilings, a private den perfect for a home office, and rich hardwood flooring that flows seamlessly. Chef-inspired kitchen, boasting premium built-in appliances. Integrated smart switches and a built-in audio experience with ceiling speakers in the dining room. For enhanced accessibility, a custom chair lift (valued at $20,000). This can however be removed prior to closing if required.Four Expansive Bedrooms, custom-organized closets in three bedrooms. Five washrooms A massive recreation room in the basement, perfect footprint for a home theatre and gym, featuring a full washroom The basement also features a spacious cold storage. The backyard serve as a private escape, featuring a gazebo and a swing, overlooking a green pathway. The garage is a standout feature, fully EV-ready with connections for two electric vehicles, built-in cabinetry for a clean, organized workspace. UPGRADED 200-AMP Service. This home is perfectly positioned for both convenience and family life. Quick access to Highway 410 for an easy commute, steps away from the best schools in the neighbourhood. For leisure and errands, you are close to a modern, highly functional Recreation Center and the Village Market, which is perfect for your everyday needs. Stay connected and secure with a included comprehensive Ring security system, including a Ring doorbell and dedicated Ring cameras covering both the garage and the backyard. Step out onto the covered balcony to soak in the breathtaking, open-space views-a perfect retreat in one of Caledon's most sought-after communities. This isn't just a home; it's a life style statement. (id:61594)
Lpt Realty
Ottawa, Ontario
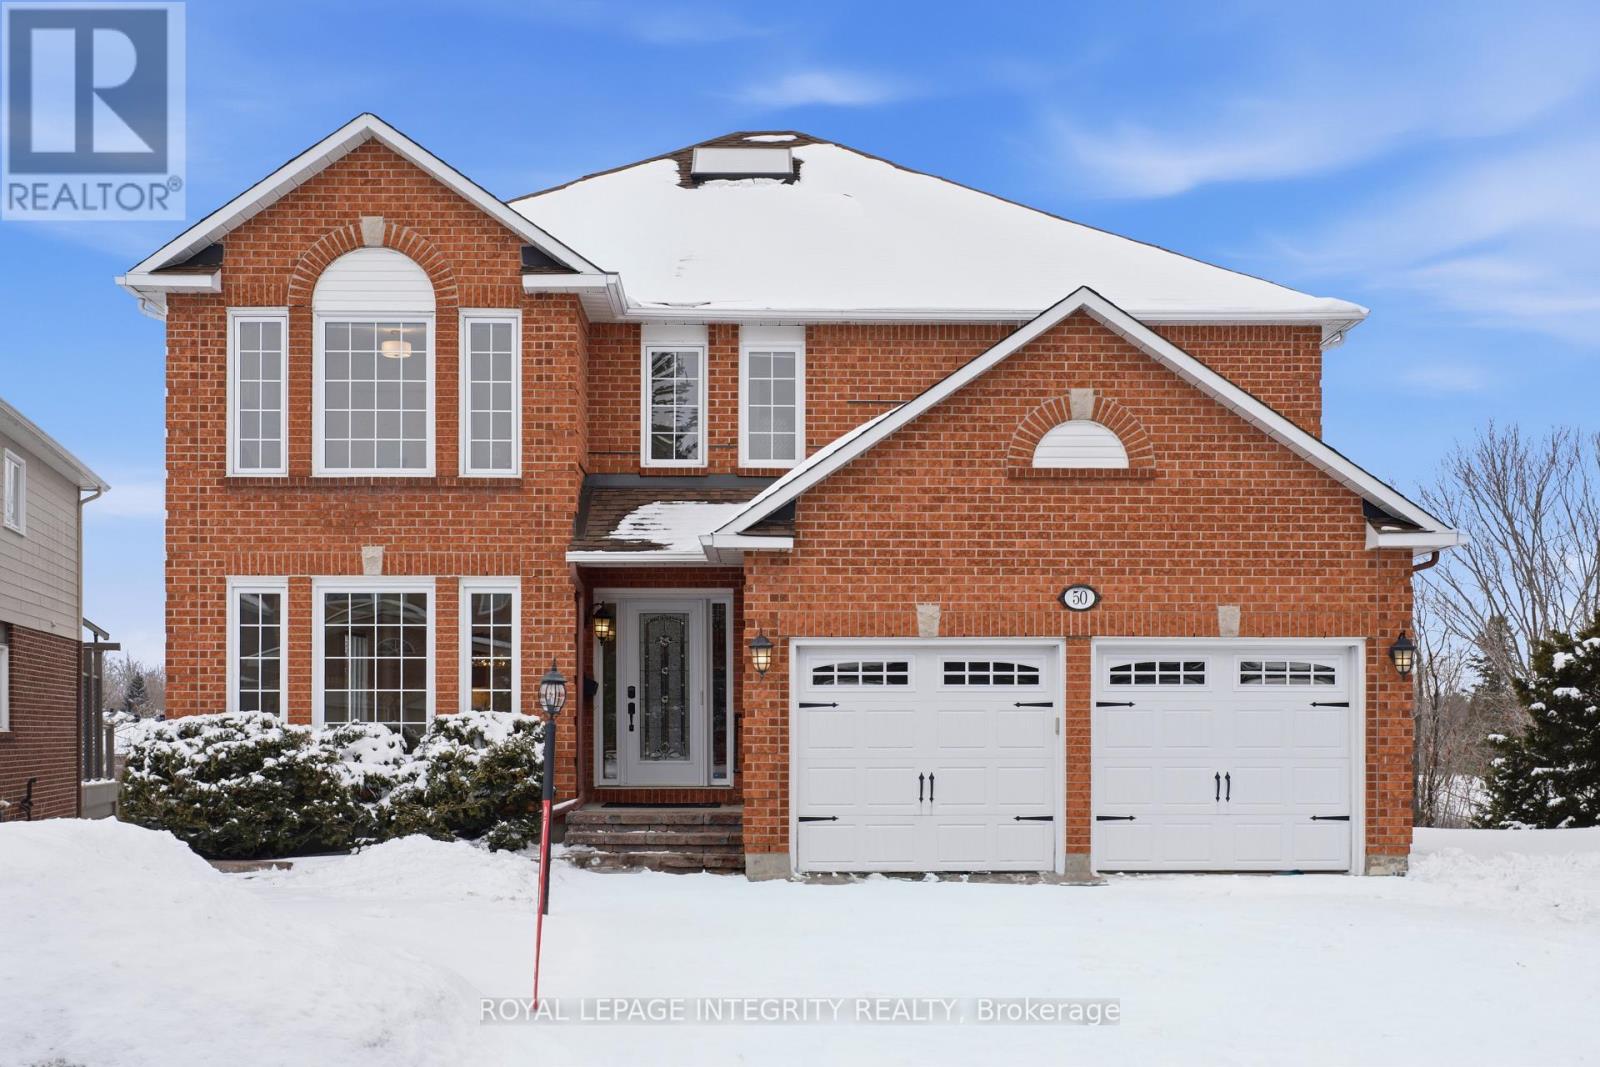
Perched on an ELEVATED Premium Pie Lot in the heart of Kanata Lakes, this magnificent property offers an Eagle-Eye view with 180-Degree vistas of rolling greenery and serenity. Spanning over 4,500 sqft of meticulously maintained living space, this home exudes timeless elegance, offers NO REAR NEIGHBORS & WALK-OUT Basement & West-facing oasis. It boasts 5 bdrms & 5 baths including 2 EN-SUITES & Floor-to-Ceiling windows; breathtaking natural views from the massive deck and integrated to the kitchen, nook, family room and the primary ensuite. The grand foyer is anchored by a dramatic 3-Story OPEN Spiral Staircase with a stately timeless Crystal Centerpiece, brilliantly lit by expansive Skylight. The main level showcases Solid Oak HW floors and 2026 designer palettes throughout, illuminated by 2026 Signature lighting, includes an upscale Crystal Chandelier & a contemporary Glass Piece The executive Office boasts bespoke Cherry wood built-ins, the family room is enveloped by serene forest view with a chic gold-inlay fireplace. The chef's kitchen is a masterpiece of custom Cherry cabinetry, granite surfaces, and high-end SS appliances. The primary retreat features a reading nook and a massive 5-pc ensuite, both framed by sweeping views. BRAND NEW Plush Carpeting spans the entire upper level and bsmt, adding an undeniable "Quiet Luxury." The Walk-Out bsmt offers an open plan with a Stone-Accent Fireplace and provides easy potential for a 6th bedroom and full bath conversion for multi-generational use. Significant upgrades since 2010 include Energy Efficiency ATTIC & SIDING & EXTERIOR Wall Insulation, Insulated Garage; Smooth Ceilings throughout (except bdrms); Radiant Heated Flooring in the foyer and kitchen; a Solar Panel System and 4- car laneway. Excellent 200-amp electrical panel Foundation. Situated within a Top-Tier School zone, steps from elite trails, parks, and high-end shopping. This is a One-Of-A-Kind sanctuary crafted for the most sophisticated lifestyle. (id:61594)
Royal LePage Integrity Realty
Brampton, Ontario
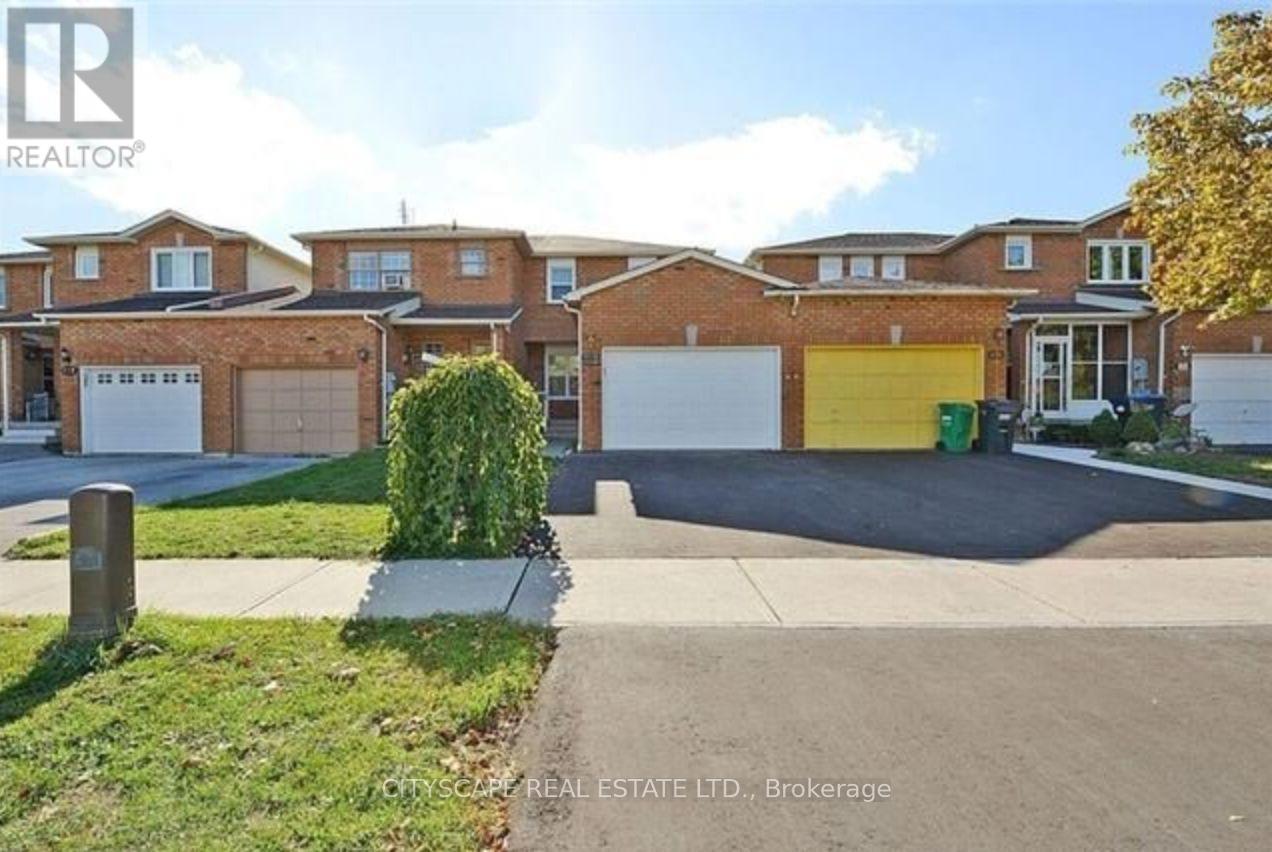
Your Dream home is here. Spacious Townhouse 3 Bedroom, 4 Bath, Seperate Entrance,Finished Basement apartment with 2 bedrooms.Functional Living Room with Wood Fireplace: Spacious Eat-In Kitchen Upgraded with all New Appliances & Granite CounterTop [ 2022],Custom Main Window Shutters. Upgraded electrical - SMART Home appliances. Laminate flooring. Freshly painted with Pot Lights. Crsytal lightings in whole house . Staircase Leads To 3 Spacious Bdrms .Ensuite Walk In Closet * 3 Car's Parking including Garage, one of a kind with pot lights and fully insulated for Mancave * **EXTRAS** Gazebo in backyard with stamped concrete patio and sidewalk.Entrance With Beautiful Insert And Spacious Foyer With Ceramic Floor* Popular Area with Top Rated Schools, S/Brampton Near Mississauga Border, All 400 Series Hwys,Sheridan Collge.Sport Plex. Shopprs World. Walk to Transportations, Shopping, Banks!Don't Miss It. (id:61594)
Cityscape Real Estate Ltd.
Brampton, Ontario
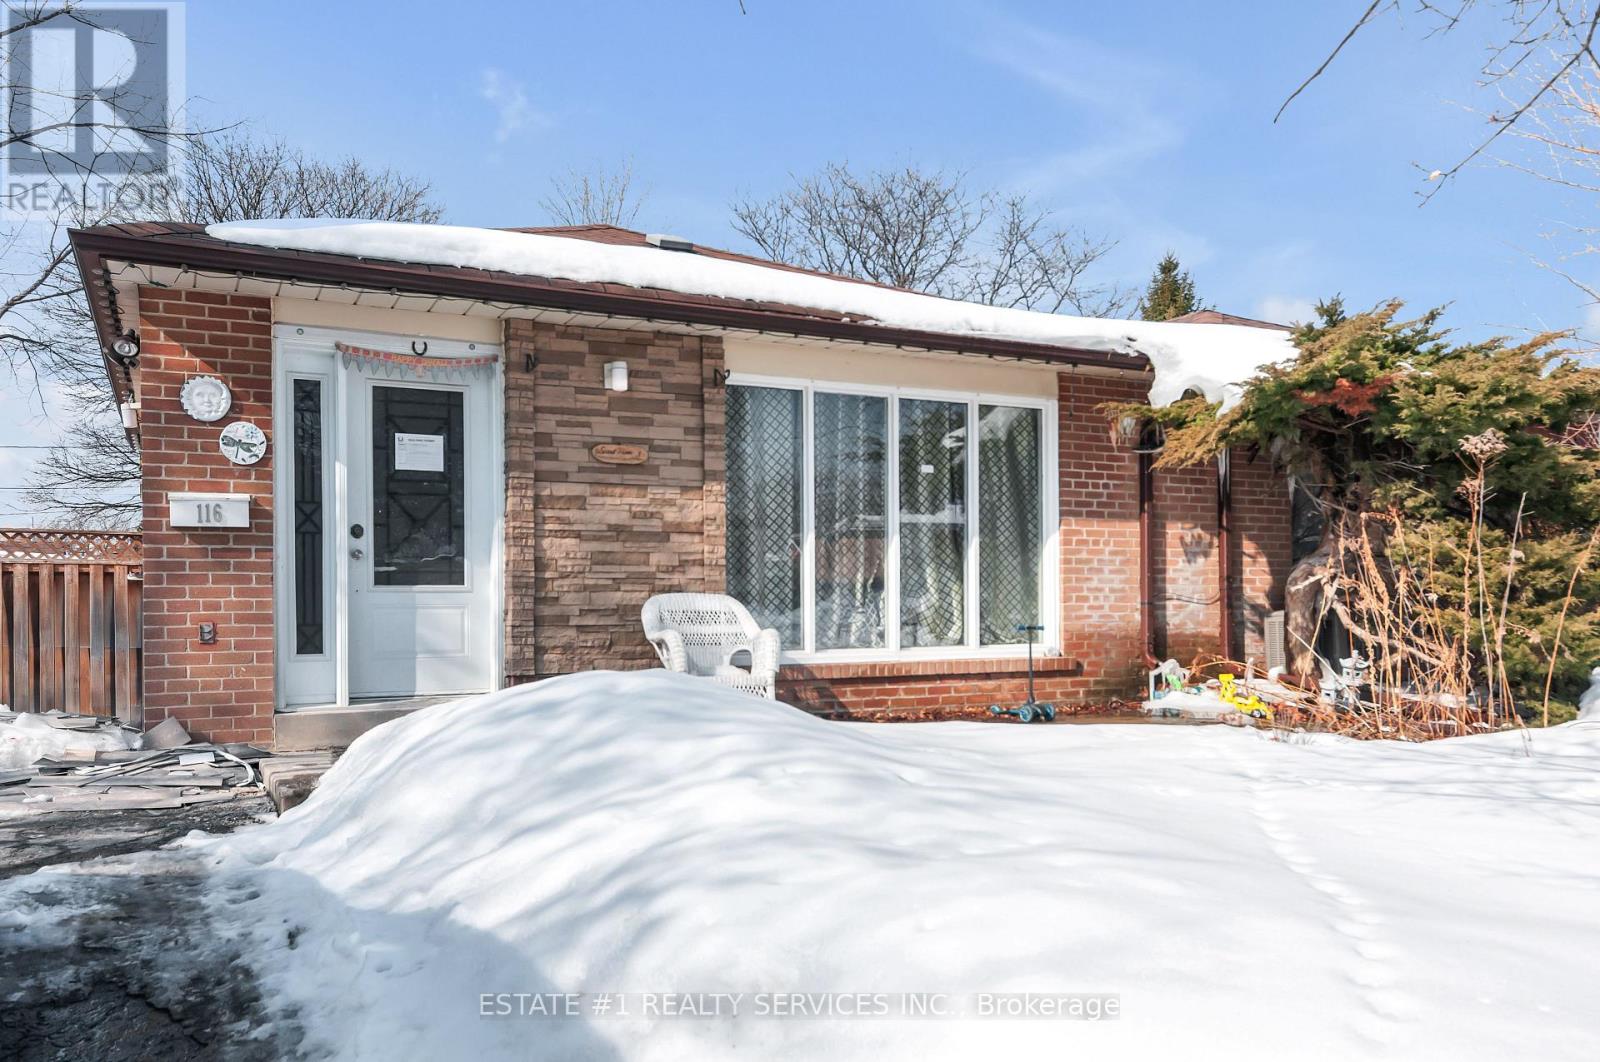
Stunning Fully Renovated 3-Level Backsplit Semi-Detached on a Premium Lot!Rare opportunity to own a beautifully updated home situated on a 40 ft x 110 ft lot in a quiet and highly desirable established neighbourhood. This move-in ready property has been fully renovated with modern finishes throughout, offering both comfort and style.The home features a brand-new contemporary kitchen with granite countertops, double sink, and bright open layout, perfect for family living and entertaining. Enjoy brand new flooring, fresh paint throughout, modern bathrooms with new tiles, and pot lights that add elegance and brightness to every space.The basement offers excellent future income potential with a separate below-grade entrance already completed. A legal permit for basement finishing has been obtained, giving the new owner the flexibility to customize and design the space according to their needs. HVAC rough-in has already been completed and approved by the city, saving time and renovation costs.This home offers quality upgrades, functional layout, and great investment potential. Ideal for families, first-time buyers, or investors looking for rental income opportunity.A true turnkey property in a fantastic location - don't miss this rare find! (id:61594)
Estate #1 Realty Services Inc.
Tiny, Ontario
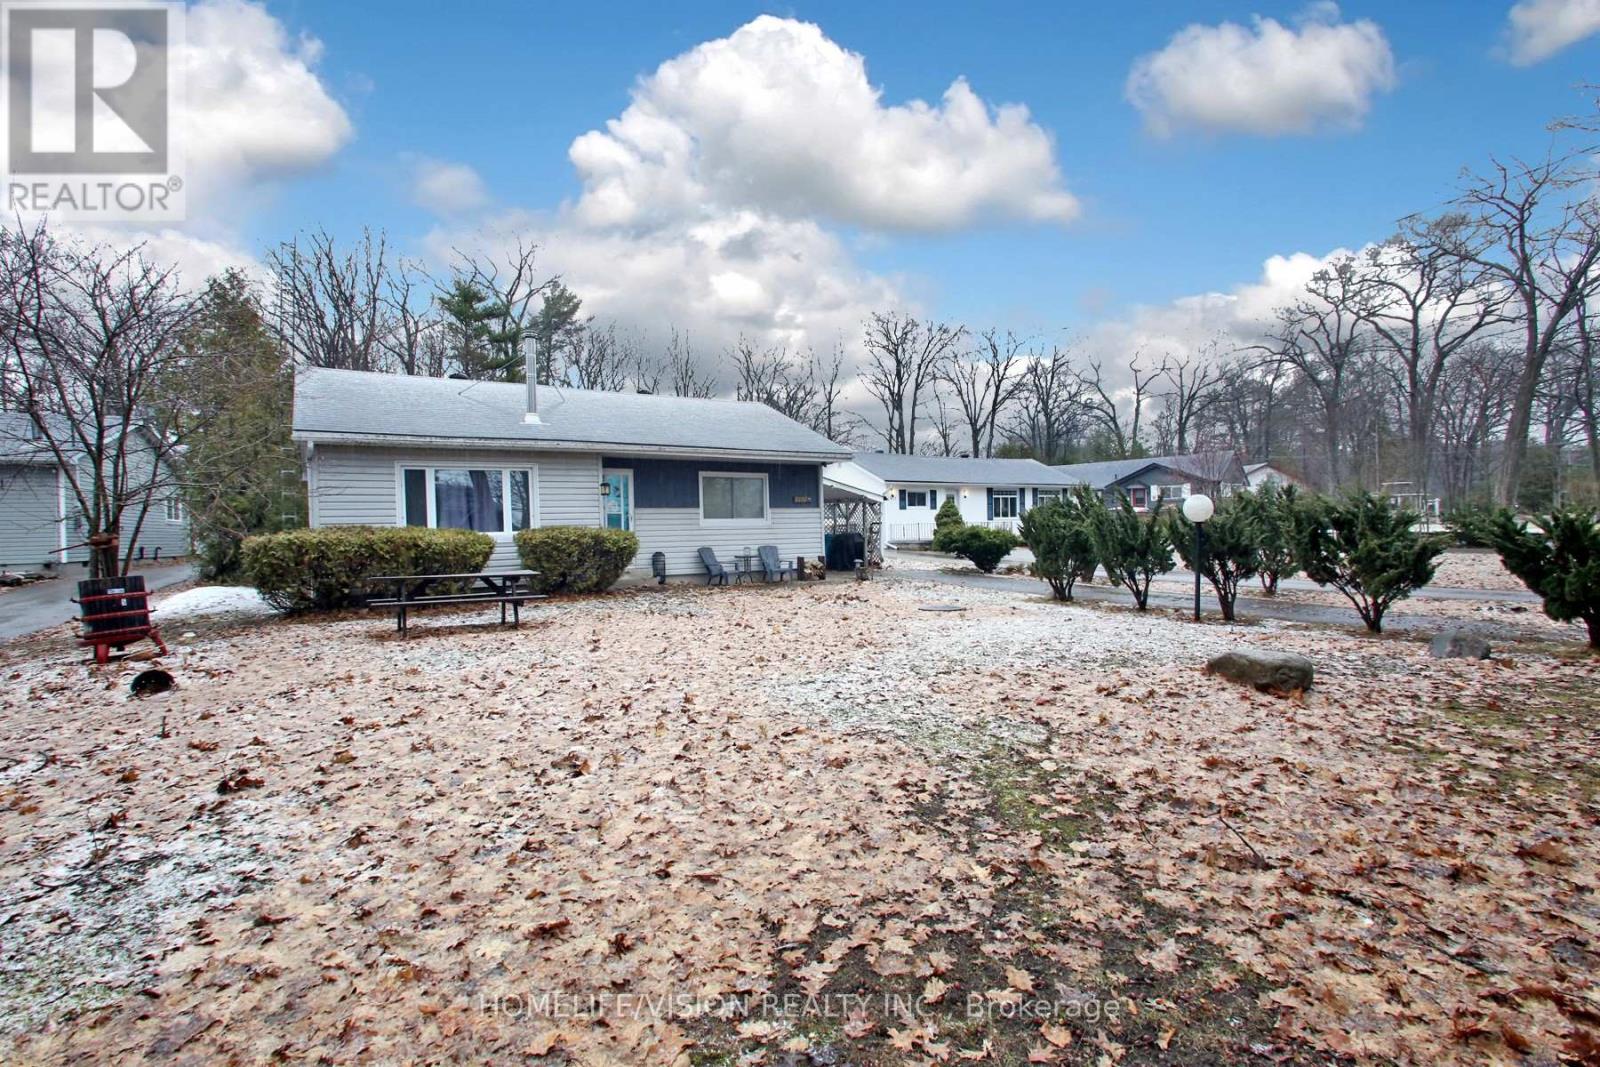
Perfect As A Full-Time Home, A Weekend Getaway, Or Build Your Own Custom Home! This Property Sits On A Generous Lot, In A Prime Georgian Bay Location. Wake Up To Fresh Bay Breezes And The Sound Of Waves At This Charming Georgian Bay Retreat. Just Steps From The Water, This 2-Bedroom, 1-Bathroom Bungalow Offers A Bright Open-Concept Living And Dining Area, A Cozy Cottage Feel, And A Spacious, Private Treed Setting With A Generous Backyard -Perfect For Relaxing Or Entertaining. Ideally Located Minutes From Balm Beach, Wasaga Beach, Awenda Provincial Park, Blue Mountain And Local Marinas, With Easy Access To Restaurants, Golf, Cycling Routes, Farmers' Markets And The Scenic Tiny Trail Along The Waterfront. Book Your Showing Today! (id:61594)
Homelife/vision Realty Inc.
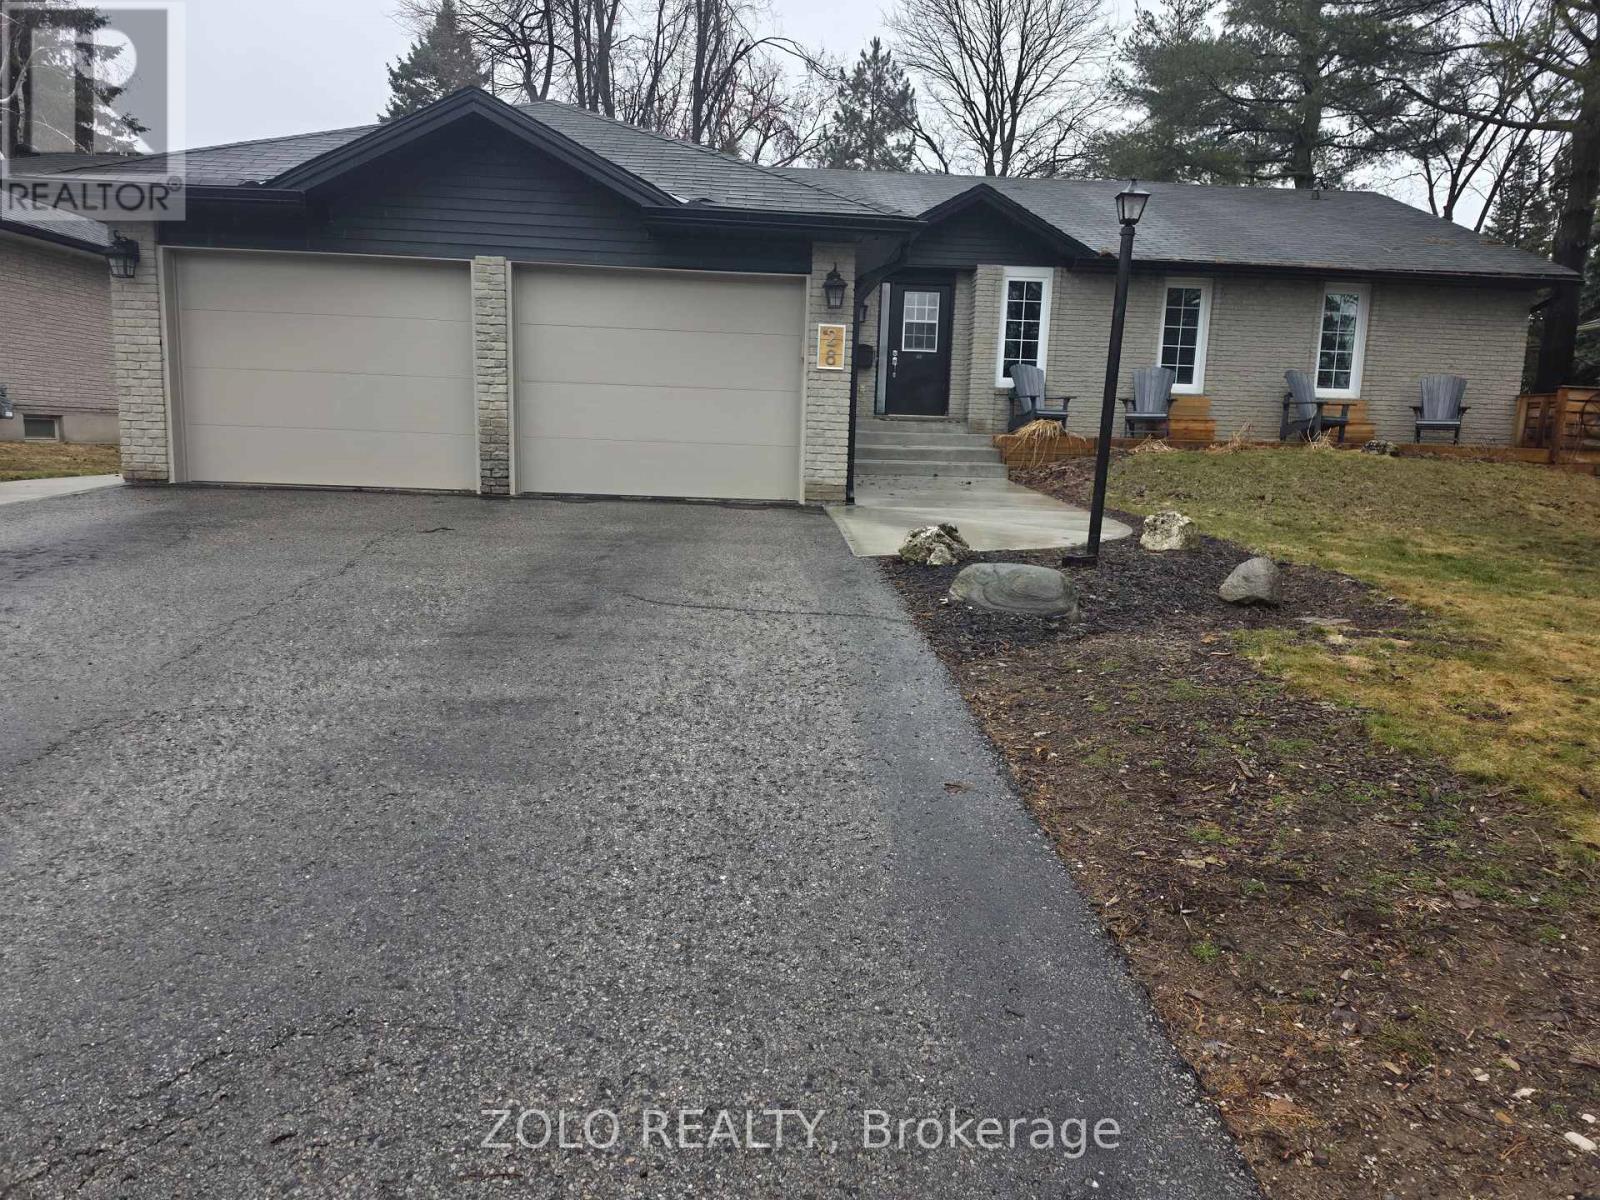
Barrie, Ontario
+++Welcome Home+++ To This Well Maintained Sprawling 6 Bedroom Ranch Bungalow With Finished Basement In The Community Of Allandale Heights In Beautiful Barrie On A Generous Sized Lot, Great Curb Appeal With New Soffit, Facia, Eavestrough With Leaf Guards 2023, 2 Car Attached Garage, Garage Door Openers, Loft Storage Space, Walk out From Garage To The Backyard New Garage Doors 2018, Concrete Pad and Steps At Front Of House And Down Side Of Garage Done In 2025, Parking For 4 Cars In The Driveway With No Sidewalk, A Short Drive To The Waterfront Highway 400 And Go Station, Updated Kitchen With Granite Countertops 2018, Stainless Steel Appliances, Large Dining Area With Island That Sits 6 With Storage Cabinets And A Maple Countertop, Walkout To Side Deck As Well As A Walkout To A Screened In Sunroom Overlooking The Fenced In Backyard, Shed In Backyard With Playhouse Above, Spacious Living Area With Cathedral Ceiling And Gas Fireplace 2022, High Quality Laminate Flooring On The Main Level 2018, Primary Bedroom With 2 PC Ensuite 2018, 2 Other Generous Sized Bedrooms On The Main Level, 4 PC Main Bath 2018, Basement Features New Carpet 2018 Rec Room With Gas Fireplace, 3 Bedrooms, 3 PC Bath 2018, Laundry Area And Loads Of Storage, High Efficiency Furnace and A/C 2021, Water Softener, Professionally Painted 2018, Roof 2013, Main Floor Windows 2005, Home Built 1978, A Great Place To Call Home, Flexible Closing, Just Move In And Enjoy!! (id:61594)
Zolo Realty
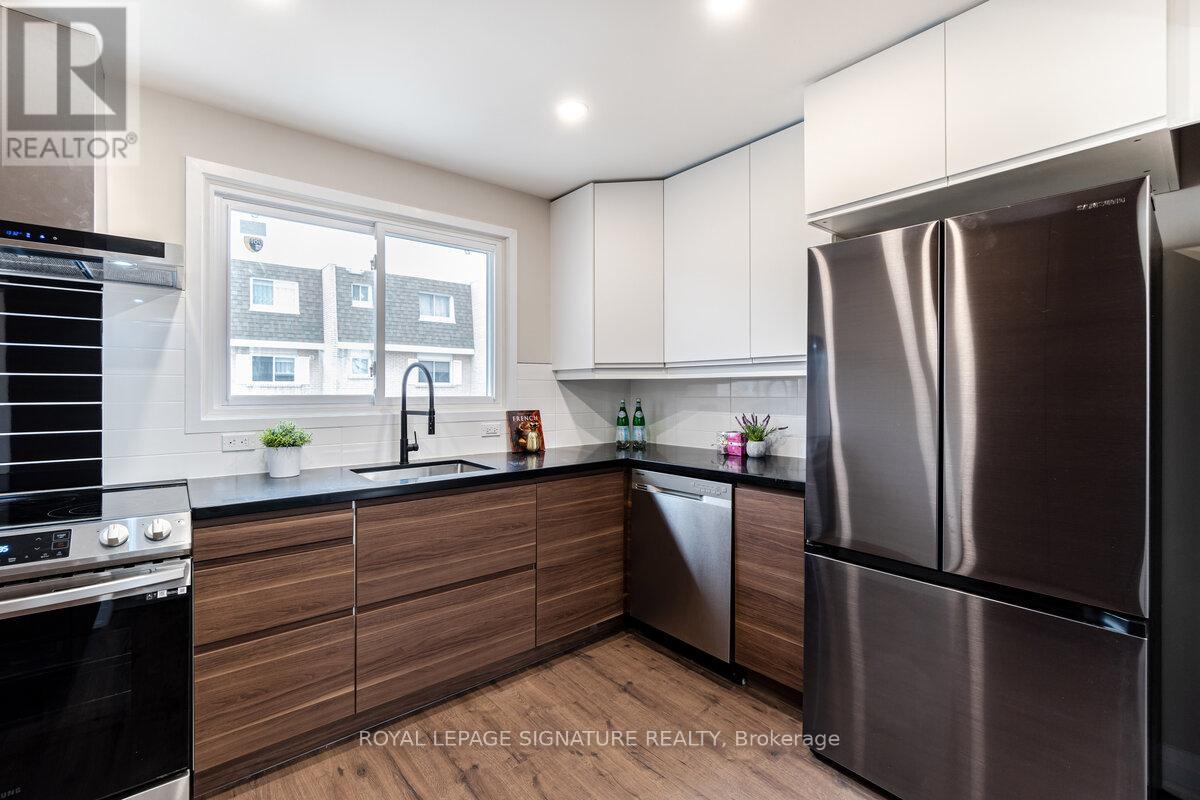
Mississauga, Ontario
Welcome To This Beautifully Reimagined 3 Bedroom, 2 Bath Home In The Heart Of Mississauga, Fully Renovated From Top To Bottom With Exceptional Attention To Detail. Step Into A Bright, Open Concept Living And Dining Space Featuring New Flooring, Sleek Pot Lights, And Large Windows That Flood The Home With Natural Light. The Contemporary Kitchen Is A True Standout, Showcasing Stylish Two Tone Cabinetry, Quartz Countertops, A Striking Backsplash, And Brand New Stainless Steel Appliances. Enjoy Seamless Indoor Outdoor Living With A New Patio Door Leading To A Spacious Deck And Private Backyard, Perfect For Entertaining Or Relaxing. Upstairs And Down, Both Bathrooms Have Been Completely Updated With Modern Finishes. The Lower Level Recreation Room Offers Versatile Additional Living Space, Complete With A Laundry Area And Direct Backyard Access. Major Upgrades Include New Windows, Doors, Garage Door, Electrical Panel, And Updated Fixtures Throughout. Ideally Located Close To Top Rated Schools, Shopping, Transit, And Major Highways, This Turnkey Home Is Ready For You To Move In And Enjoy. (id:61594)
Royal LePage Signature Realty
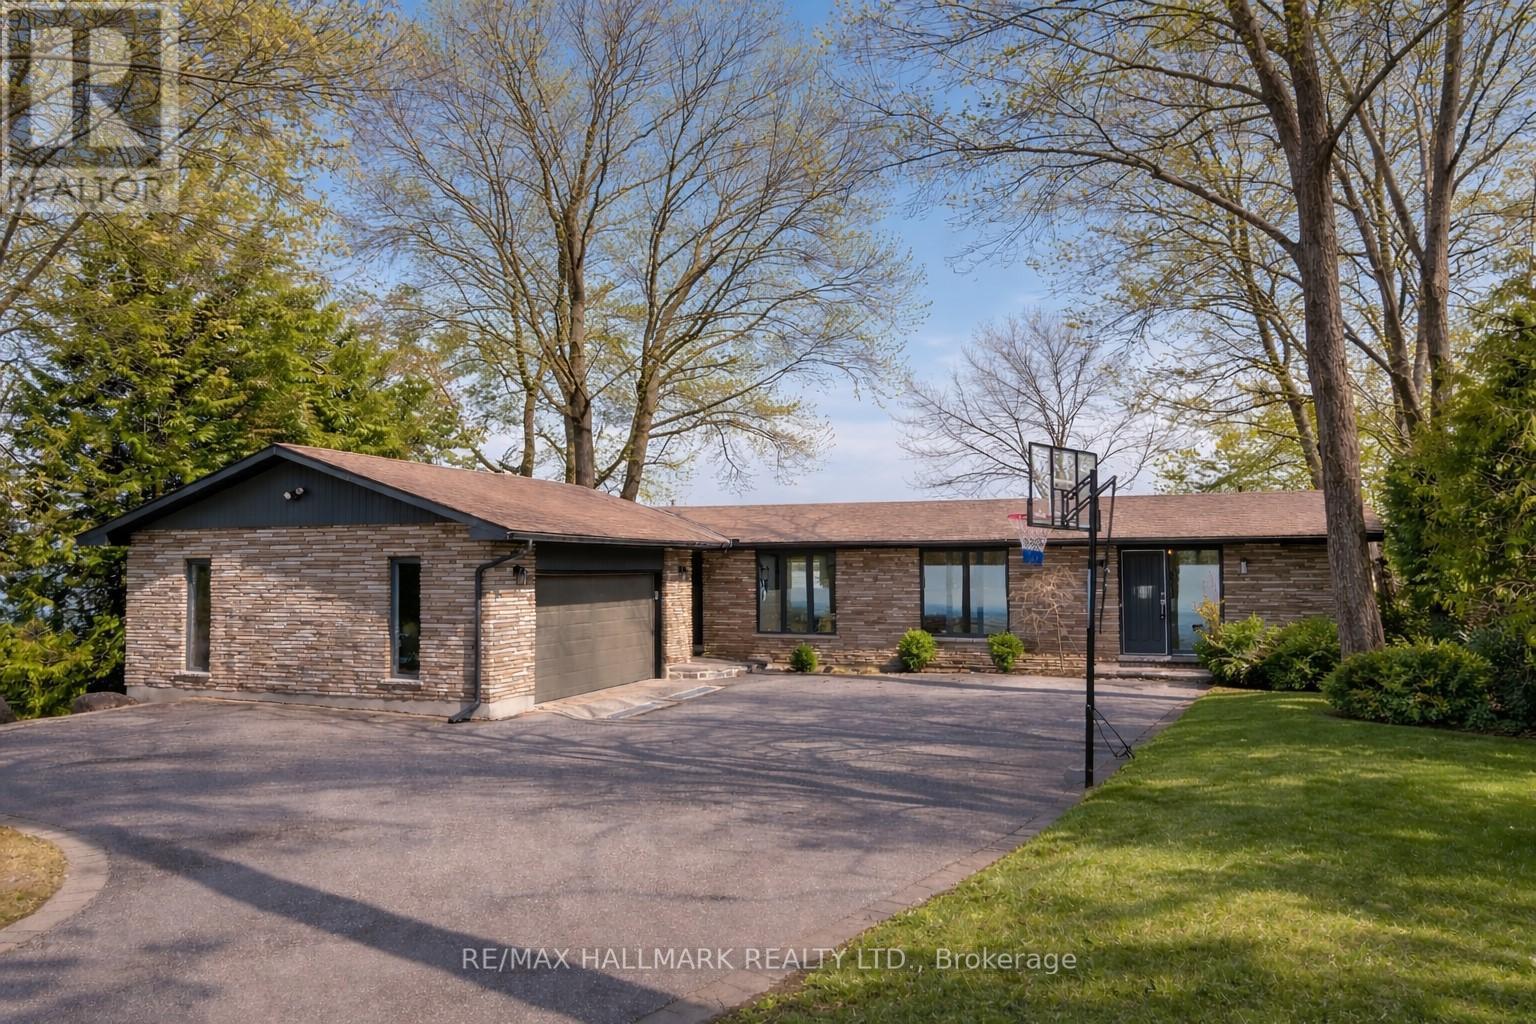
Orillia, Ontario
Tucked along the tranquil shoreline of Lake Couchiching, this cherished waterfront stylish residence tells a story nearly three decades in the making. Held by the same family since 1991, this is a rare offering with 100FT of direct lakefront where each sunrise paints the lake in soft gold and every moment feels effortlessly connected to nature. Step inside spanning over 2,900+ sq ft of thoughtfully designed living, where the heart of the home opens into: MAIN, Foyer, Powder room and Laundry/Closet nook leads into culinary-inspired grey kitchen with stone countertops anchors the space, overlooking the dining and living areas framed by wall-to-wall windows where morning light pours in, offering uninterrupted sunrise views across the water, an everyday luxury that never fades. As the day winds down, retreat to the family room where western skies glow with sunset hues, creating the perfect backdrop to relax and recharge. Primary suite is complete with its own ensuite bath and generous his+hers closets. LOWER GROUND LEVEL, extends the home's story, offering 3 principal size bedrooms, each with ample closet space, a beautifully appointed 4-piece spa-inspired bath with slate tile finishes & heated floor. Designed for both comfort and connection, this level becomes the ultimate gathering space, featuring a recreation room with fireplace, full bar with kegerator, and a sauna for moments of indulgent escape. EXTERIOR: Hydropool Spa Hot Tub, Boathouse, Sleeping Bunkie furnished for 5 guests. This is a rare blend of legacy, lifestyle, and lakefront living. "This is more than a home, it's a waterfront story waiting for its next chapter." (id:61594)
RE/MAX Hallmark Realty Ltd.
Royal LePage Real Estate Associates
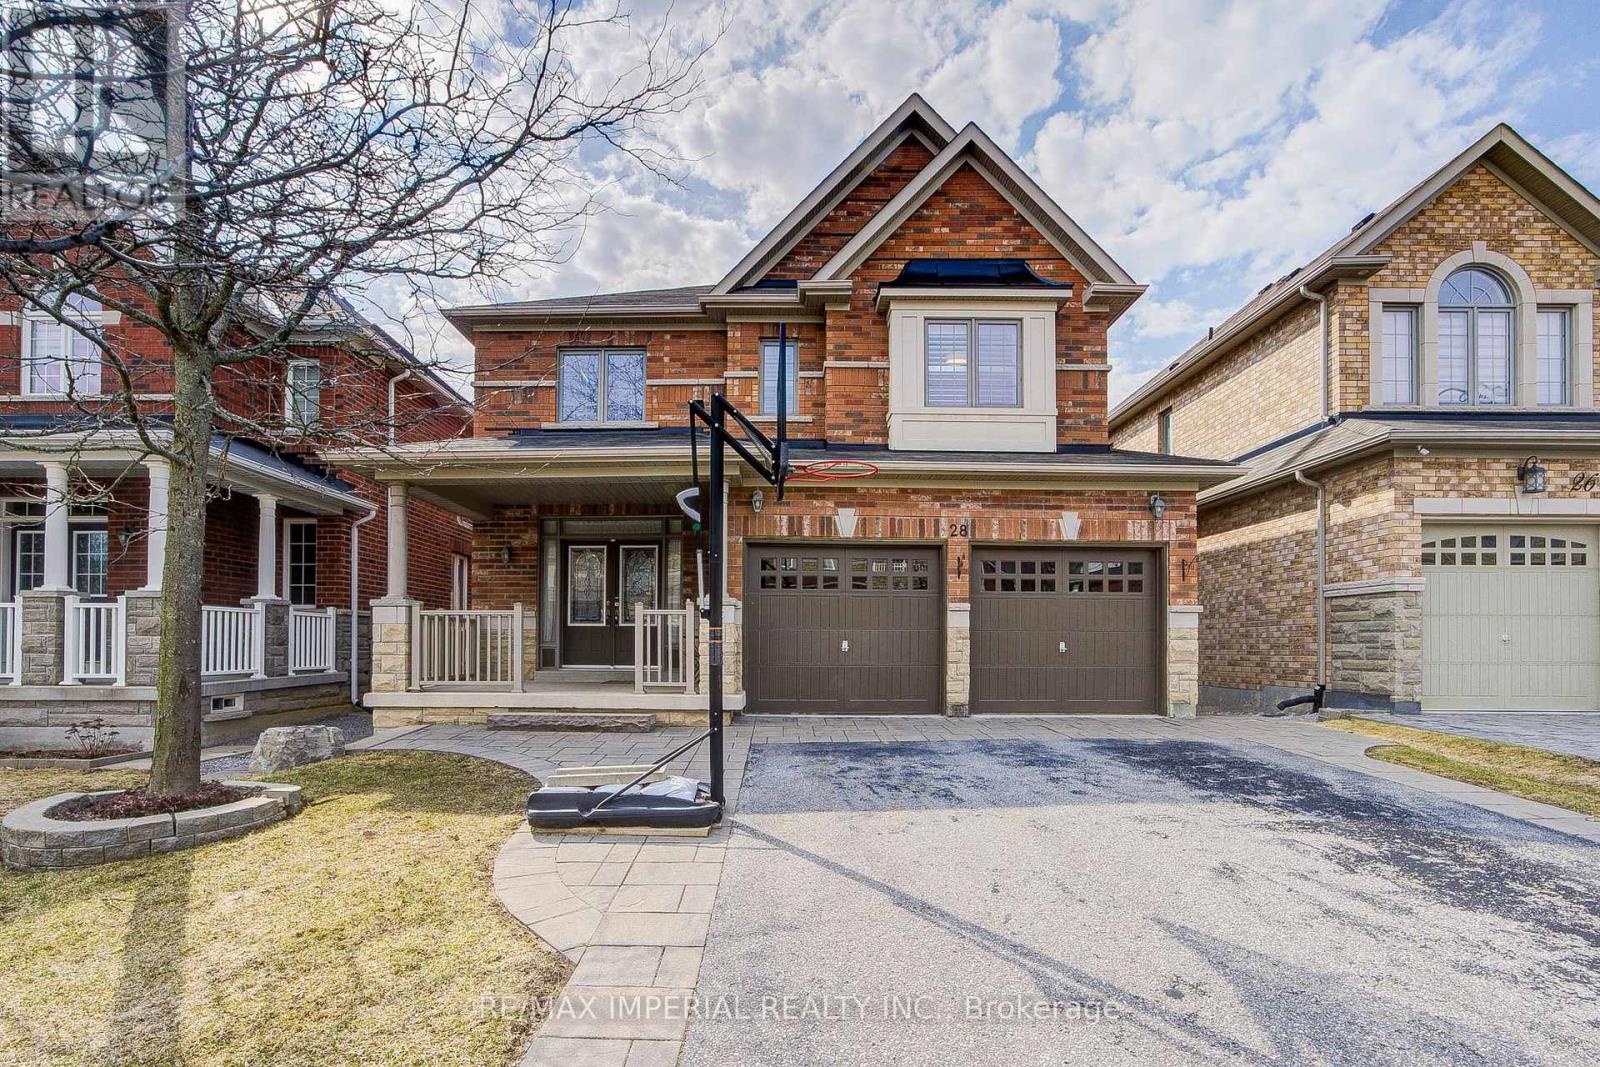
Richmond Hill, Ontario
Stunning family home on a quiet street backing onto park in one of the newer developments of sought-after Jefferson! Desirable South-to-North orientation, Offering over 4,000 sq.ft. of living space, upstairs with 4 bedrooms, 3 full baths plus a versatile den/office-ideal for multigenerational living or WFH. Bright open layout with large windows, 9 ft ceilings on main floor. Modern kitchen with upgraded cabinetry, stainless steel appliances, peninsula & breakfast area, with walk-out to deck and backyard-perfect for entertaining. Finished walk-out basement offers excellent additional living space or in-law potential. Newly Renovated bathrooms, Hardwood flooring throughout. Top-ranked schools incl. Richmond Hill High School & St. Theresa of Lisieux Catholic High School + FI elementary. This home is perfect for growing families seeking comfort, convenience, and quality education, Move-in ready! (id:61594)
RE/MAX Imperial Realty Inc.
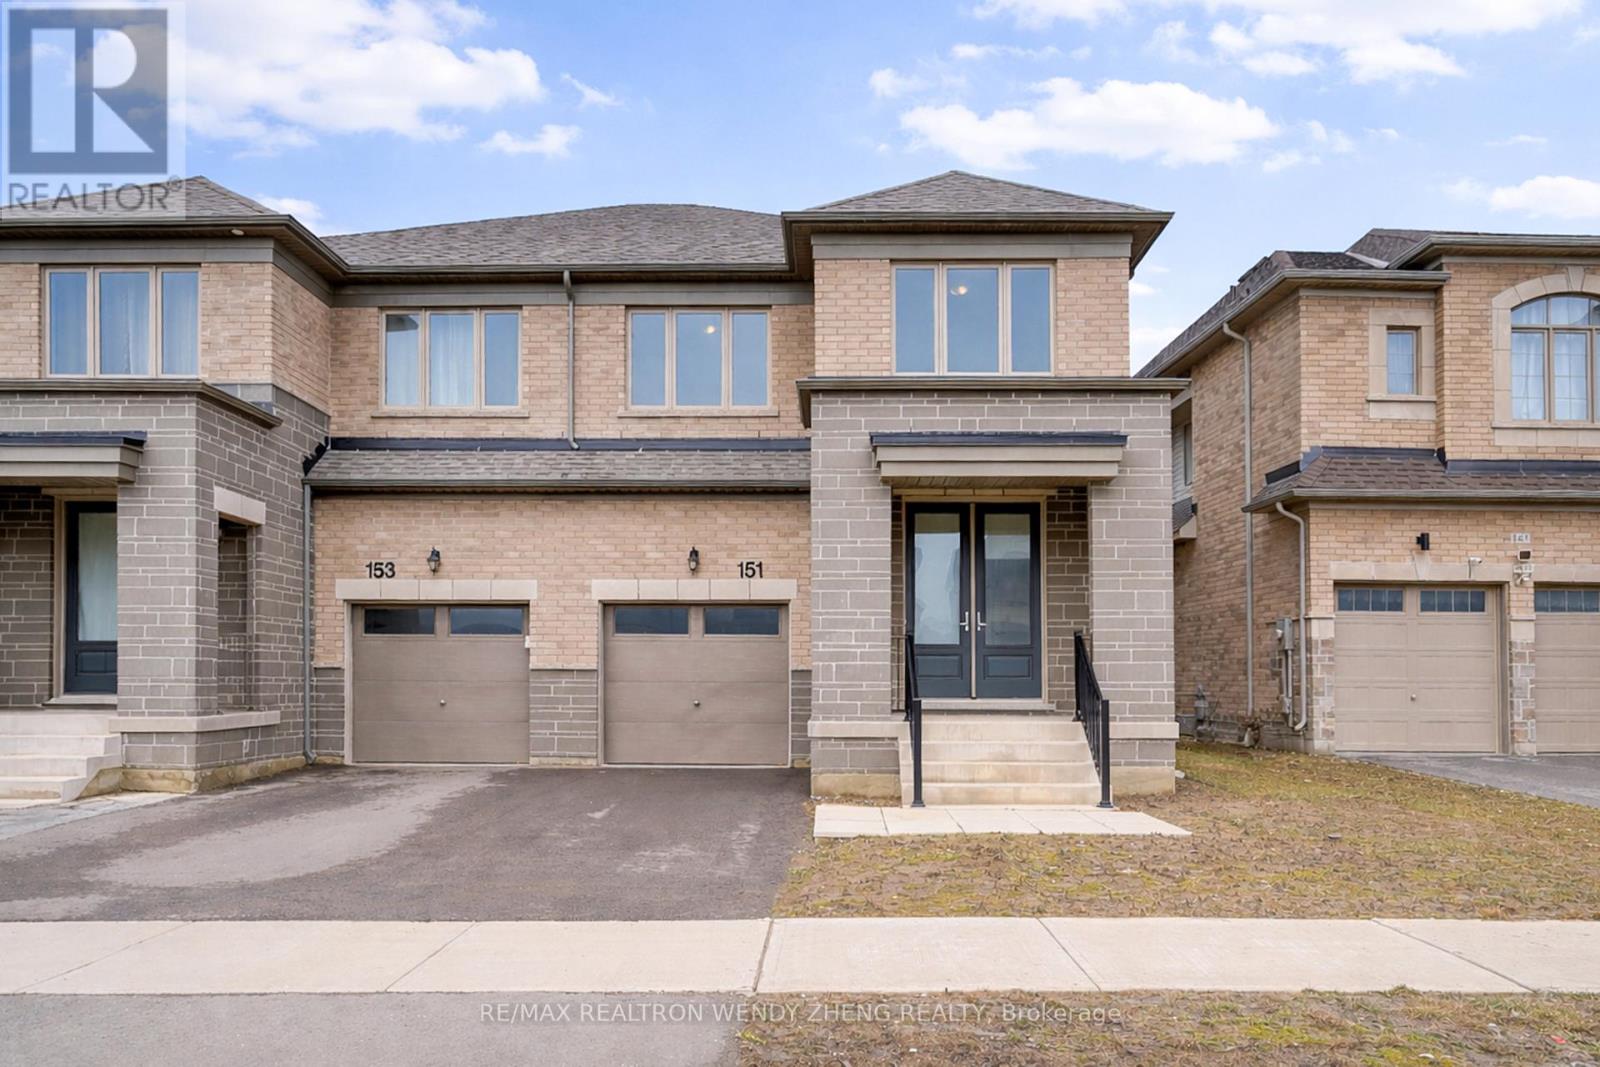
East Gwillimbury, Ontario
Stunning Executive Home Built in 2023 by Award-Winning Aspen Ridge Homes in the Highly Sought-After Holland Landing Community of East Gwillimbury. Offering 2,537 Sq.Ft. of Bright, Modern Living Space Featuring 9-Ft Ceilings, Oak Hardwood Flooring Throughout, and No Carpet. Functional Open-Concept Main Floor with Spacious Living and Dining Areas, Stylish Eat-In Kitchen with Stainless Steel Appliances, Quartz Island, and Family Room with Gas Fireplace and Walkout to Backyard. Second Floor Features 4 Generously Sized Bedrooms and 3 Full Bathrooms, Plus Convenient Upper-Level Laundry. Oversized Basement Windows Bring Abundant Natural Light, with Rough-In Bath and Excellent Potential for Future Customization. Interior Garage Access and Quality Finishes Throughout. Prime Location Close to Parks, Schools, Transit, and Everyday Amenities. (id:61594)
RE/MAX Realtron Wendy Zheng Realty
Real One Realty Inc.
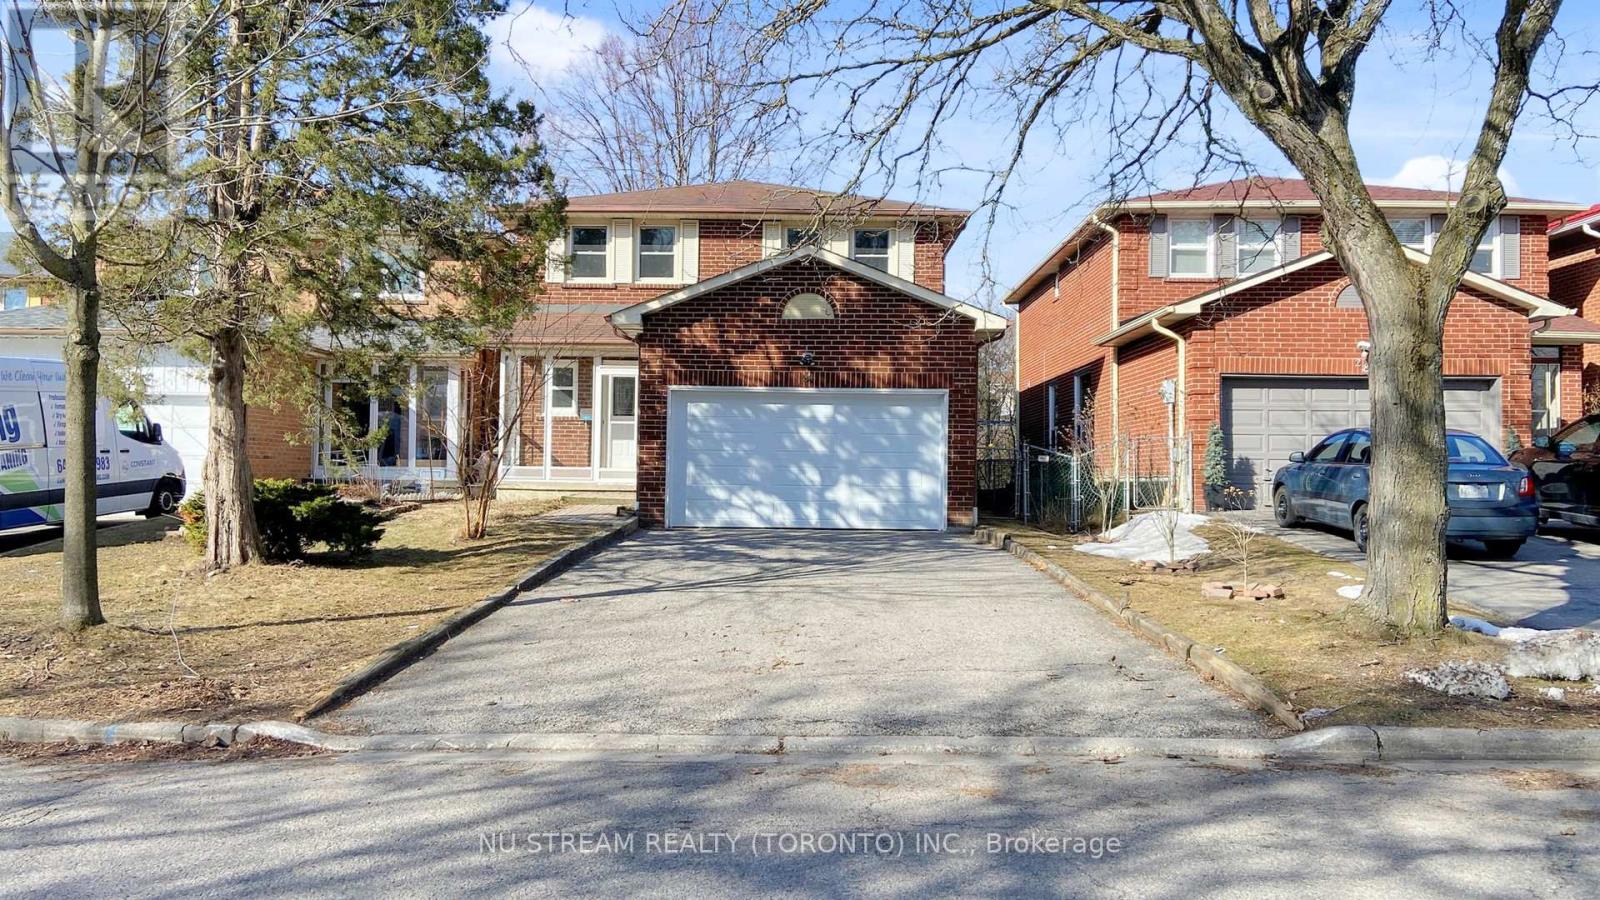
Markham, Ontario
Great school zone!!! Prestigious spacious Detached(Linked) home located in the high demanded quiet, family-friendly Markham Village community, well blends comfort, functionality and the city charm. Thoughtfully designed layout with a direct access to double car garage. Bright living area with large windows allow natural light to flow throughout, complemented by a formal dining space ideal for hosting. Gourmet kitchen with granite countertop, gas stove, ample cabinery, modern appliances, and a cozy breakfast area overlook the beautiful backyard. 3 generously sized bedrooms and beautifully finished basement are well-suited for family members, guests or a home office set up. Skylight lighting up the entire house! Hardwood floor throughout. Close to all amenities: Go train, schools, parks, restaurants, supermarket, banks and Main St Markham....... ** This is a linked property.** (id:61594)
Nu Stream Realty (Toronto) Inc.
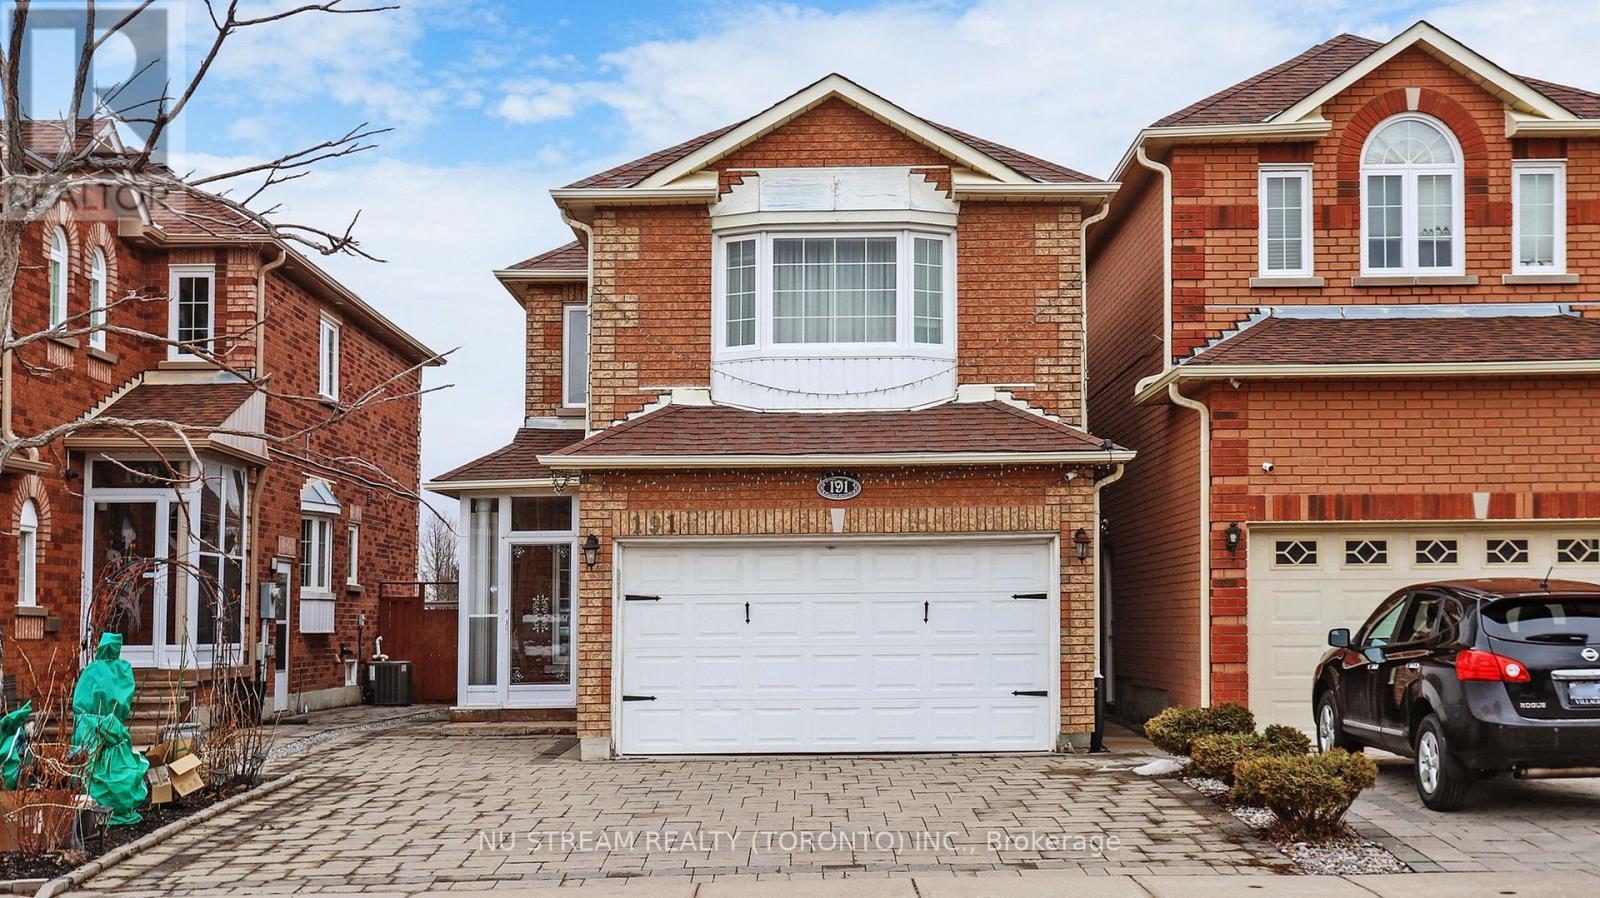
Markham, Ontario
Back On Park And Facing South !!! Located In The High Demand Centre Area Of Markham And Within Great School Zone: Highly Ranked Highgate Elementary School And Milliken Mills High School. Gorgeous 4 Bedrooms Detached(Linked) House. Very Well Maintained. Bright And Spacious. Cozy Functional Layout With Separate Entrance. 9' Ceiling On Main Floor. Living/Dining/Family With Cathedral Ceiling & Extended Height Window Overlooking Park. 2 Suites On The Upper Level. 2 Bedrooms In The Basement. 2 Kitchens, 2 Laundries. Hardwood Floor Through Out. Close To All Amenities, Walking Distance To Go Train, Ttc, Pacific Mall, Market Village, School, Park, Community Center, Restaurants, Supermarkets ** This is a linked property.** (id:61594)
Nu Stream Realty (Toronto) Inc.
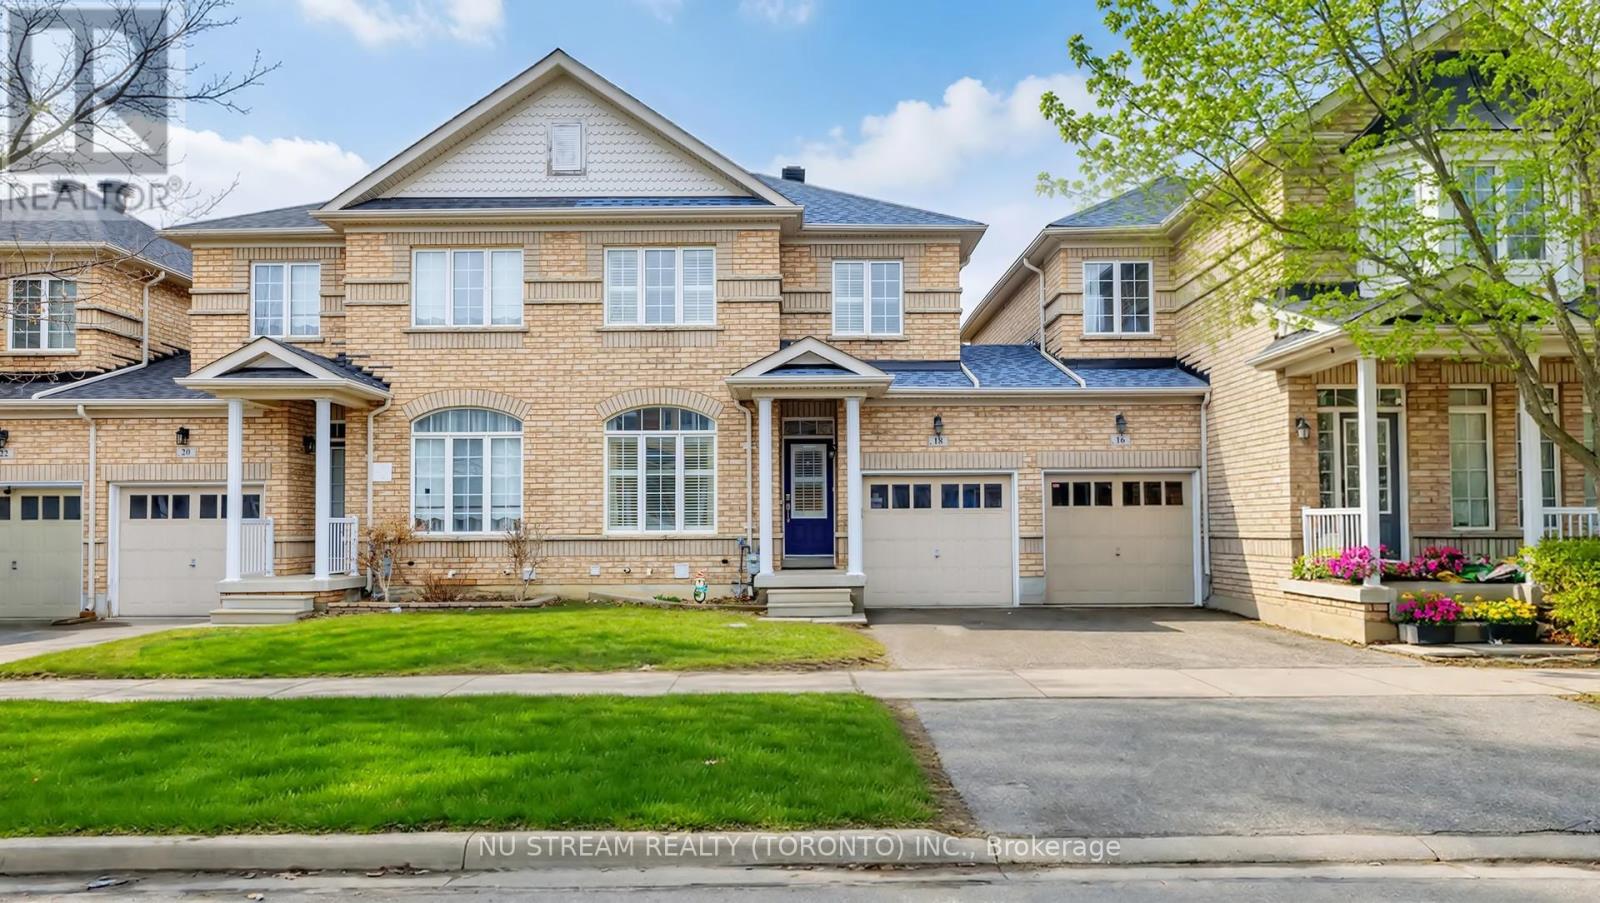
Markham, Ontario
Attention!!! First Home Buyers And Investors. Welcome To This Great Value Semi-Detached Home Located In The High Demand Area In The City Of Markham. Very Bright And Well Maintained, With Super Functional Layout. 3 Bedroom 4 Washroom. 9' Ceiling On Main Floor, Hardwood Floor Through Out The Upper 2 Levels With Large Windows. Family Size Kitchen With Ceramic Backsplash Overlook A Huge Backyard, Wooden Patio Great Space For Summer BBQ And All Other Enjoyments. A Separate Breakfast Area Walkout To The Backyard, California Shutters Through Out. 4Pc Ensuite Bath With Walk-In Closet In The Primary Bedroom. Lots Of Natural Light. Finished Basement With 3Pc Bath, Laminate Floor, And A Pull Out Bed For Guests. Recreation Area With Rock Climbing Wall Definitely Bring Your Kids Much More Fun While Staying At Home. Close To All Amenities. A Must See!!! (id:61594)
Nu Stream Realty (Toronto) Inc.
Markham, Ontario
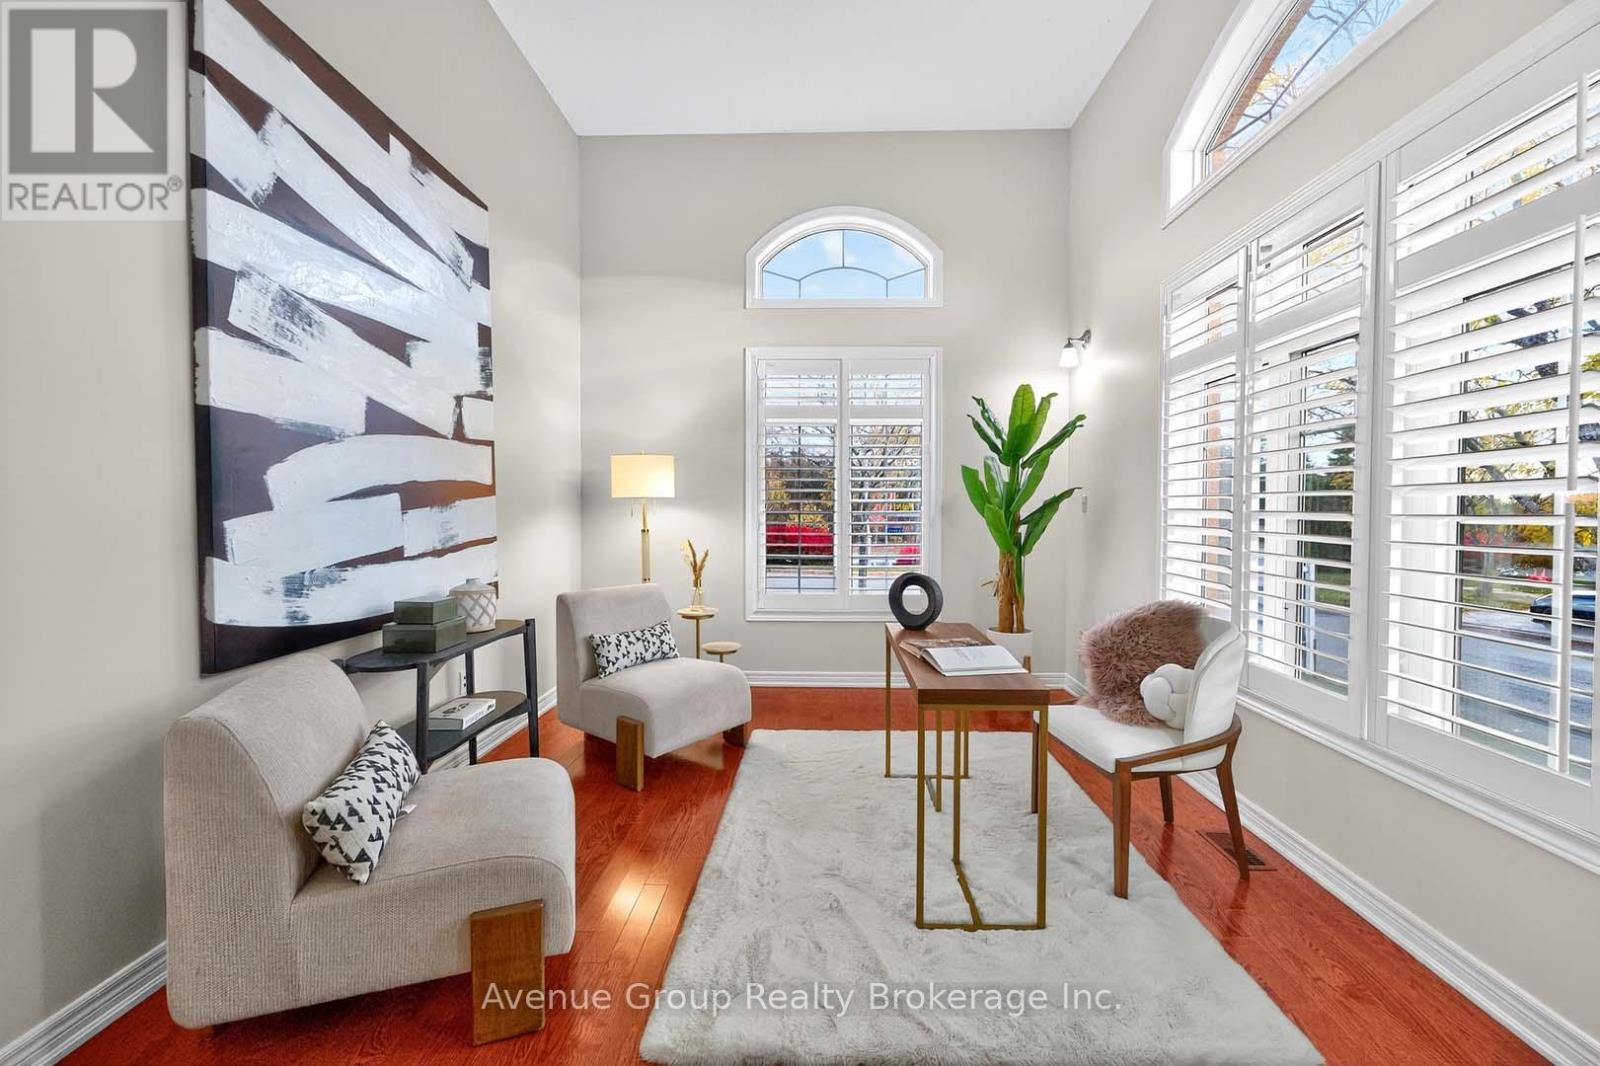
Welcome To This Stunning Corner Lot Home Meticulously Maintained By Original Owners With Countless Upgrades! Step Inside And Be Greeted With Soaring Ceilings Filling The Home with Natural Light. This Home Features 2962 Square Feet Of Luxury Living W/ 4+1 Spacious Bdrms & A Sun-Drenched Library W/ 12 Feet Ceiling On The Main Flr. The Expansive Chef's Kitchen Is Ready To Inspire Your Inner Foodie W/ Gas Stove, Centre Island, Plentiful Storage, & Relaxing Breakfast Area. *Primary Bdrm Boasts A 6Pc Ensuite & Extra Large W/I Closet *2nd Bdrm W/ 4pc Ensuite + Two Well-Sized Bdrms W/Convenient 5pc Bathroom To Share. *Kids Young & Old Will Have Additional Recreation Space In The Finished Basement With A Separate Kitchen & Bedroom For Guests. *Garage Provides Direct Access And Also The Homes Second Set Of Staircase Direct To Basement Pantry. *In The Backyard You Will Find A Fully Interlocked Enjoyment Of The Outdoors W/ A Planters Box For Those With A Green Thumb. **Home Has Been Continuously Upgrading Including 2025: Heat Pump, Attic Insulation. 2022-2024: Appliances, Gazebo, Garden Shed, Backyard Interlock. Newer Metal Roof, California Shutters, Porch Enclosure, Exterior Potlights *, Plentiful Shopping Options, Highway Access,David Suzuki Park & Rouge National Urban Park. Access To Great Schools: David Suzuki Elementary, Markham District HS, This Markham Home Has It All~! (id:61594)
Avenue Group Realty Brokerage Inc.
Pelham, Ontario
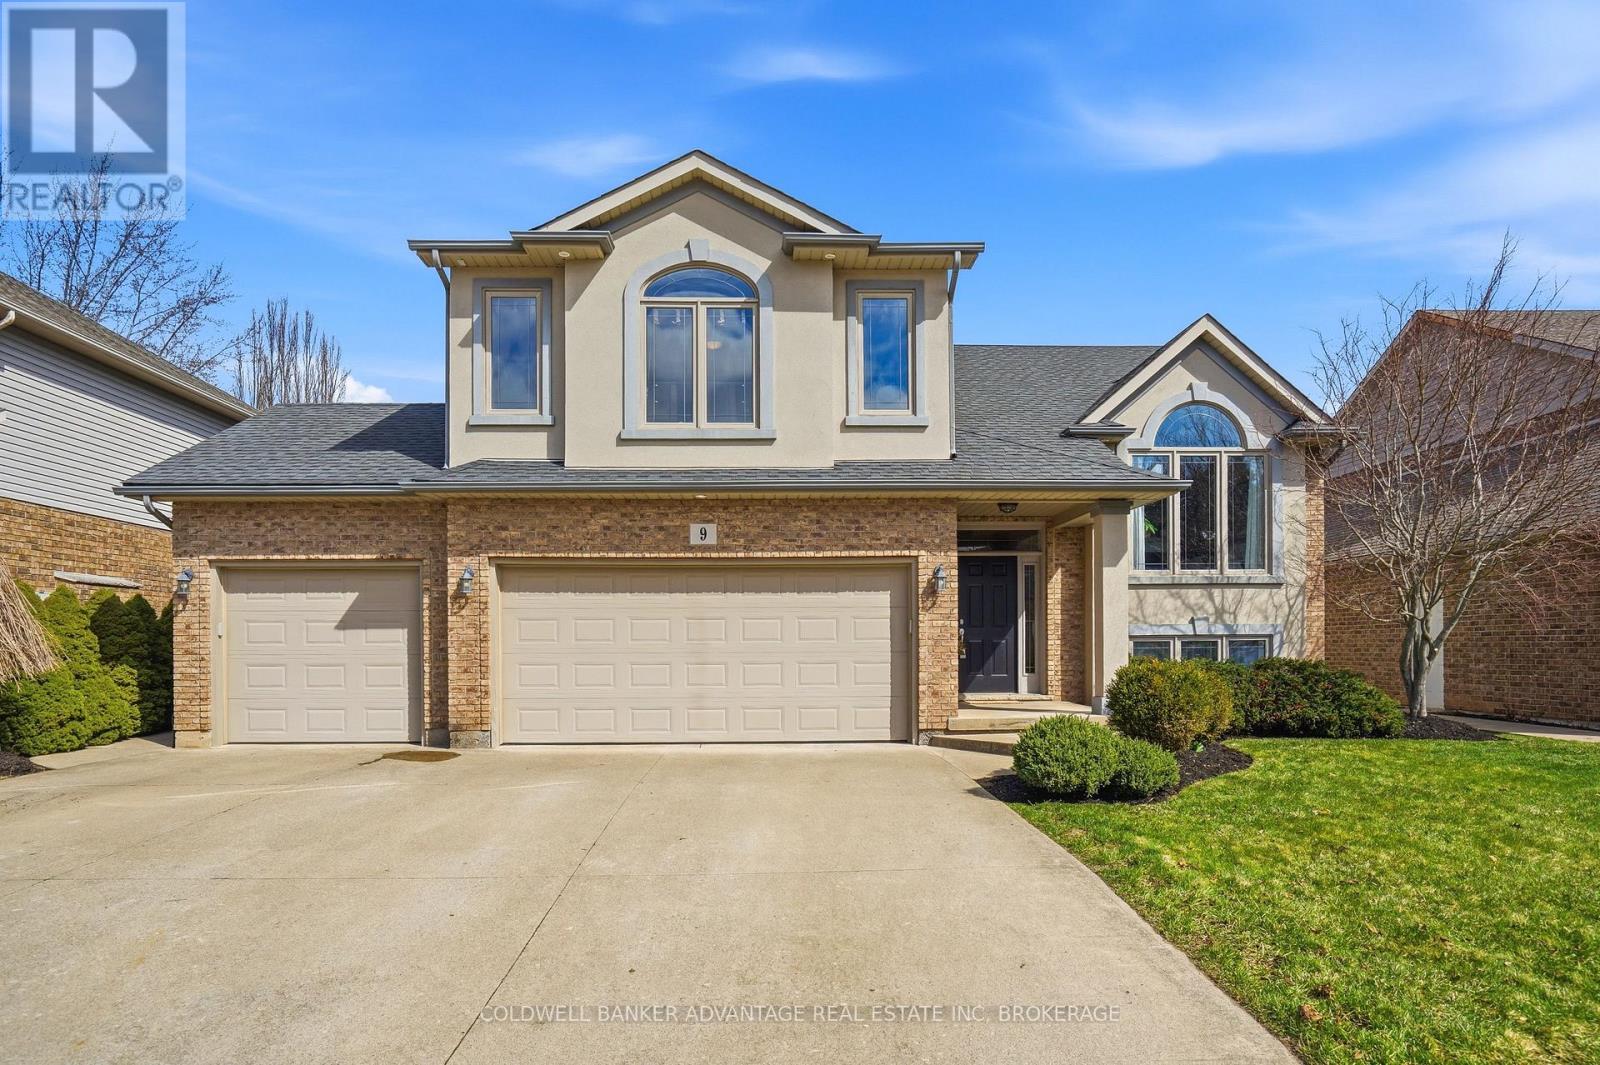
Fabulous family home in sought after Fonthill neighbourhood. This upscale raised Bungalow home offers a unique & functional layout featuring a private & secluded primary retreat just a few steps above the main level, complete with walk in closet & ensuite bath. The main floor boasts a bright, open concept layout w/ seamless flow between the Living room, Dining area & kitchen highlighted by soaring cathedral ceilings w/ a striking wood accent beam.The kitchen is ideal for entertaining, featuring a large island, granite counter tops, new black SS appliances and easy access to the rear deck. Two additional bedrooms, 4pc main bath & convenient laundry room complete the main level. The fully finished lower level offers a 4th bedroom, 3pc bath and spacious Rec room w/ gas FP & patio door walk out to rear yard + private separate entrance from garage providing convenience & potential for future in-law suite. Speaking of the garage! Car enthusiasts & hobbyists will love the almost impossible to find triple car garage, complete with drive thru door, providing convenient access to the rear yard - perfect for storage & entertaining. The true star of the show is the outstanding backyard oasis! An entertainer's dream with In-ground pool surrounded by premium dura rock surface, hot tub and amazing custom built pool side bar w/ granite counters, all surrounded by mature trees providing an exceptional level of privacy. Hardwood floors thru out, hard surface counters thru out, updates inc roof, furnace & C/A + fresh paint thru out the main level. A truly special property, combining style, space & outdoor living in a prime family friendly location. (id:61594)
Coldwell Banker Advantage Real Estate Inc
Bradford West Gwillimbury, Ontario
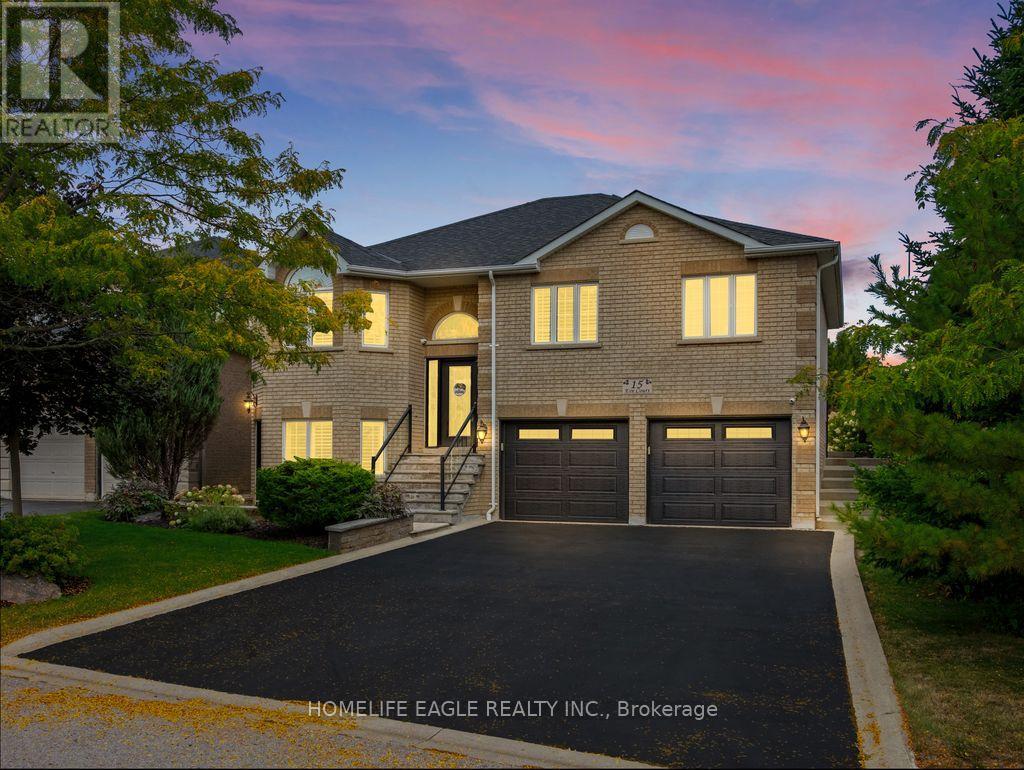
STUNNING RAISED BUNGALOW * On A PRIVATE COURT * FAMILY Rm. W/ Cozy Gas Fireplace * Finished 7" Engineered H/W FLOORS * UP-GRADED WHITE KITCHEN * BREAKFAST AREA OVER LOOKING YOUR OASIS BACK YARD * BEAUTIFULLY LANDSCAPE WITH OVER SIZED 16' X 32' INGROUND SALT WATER POOL * INGROUND SPRINKLER SYSTEM FRONT & BACKYARD * CUSTOM CABANA FOR ENTERTAINMENT * FINISHED WALK OUT BASEMENT INLAW SUIT OR INCOME PROPERTY * OVERSIZED 2 CAR GARAGE W/ WASH SINK H/C WATER * GARAGE ACCESS * BEST OF ALL THIS HOME HAS PRIDE OF OWNERSHIP * YOU WILL LOVE THIS PROPERTY (id:61594)
Homelife Eagle Realty Inc.
Toronto, Ontario
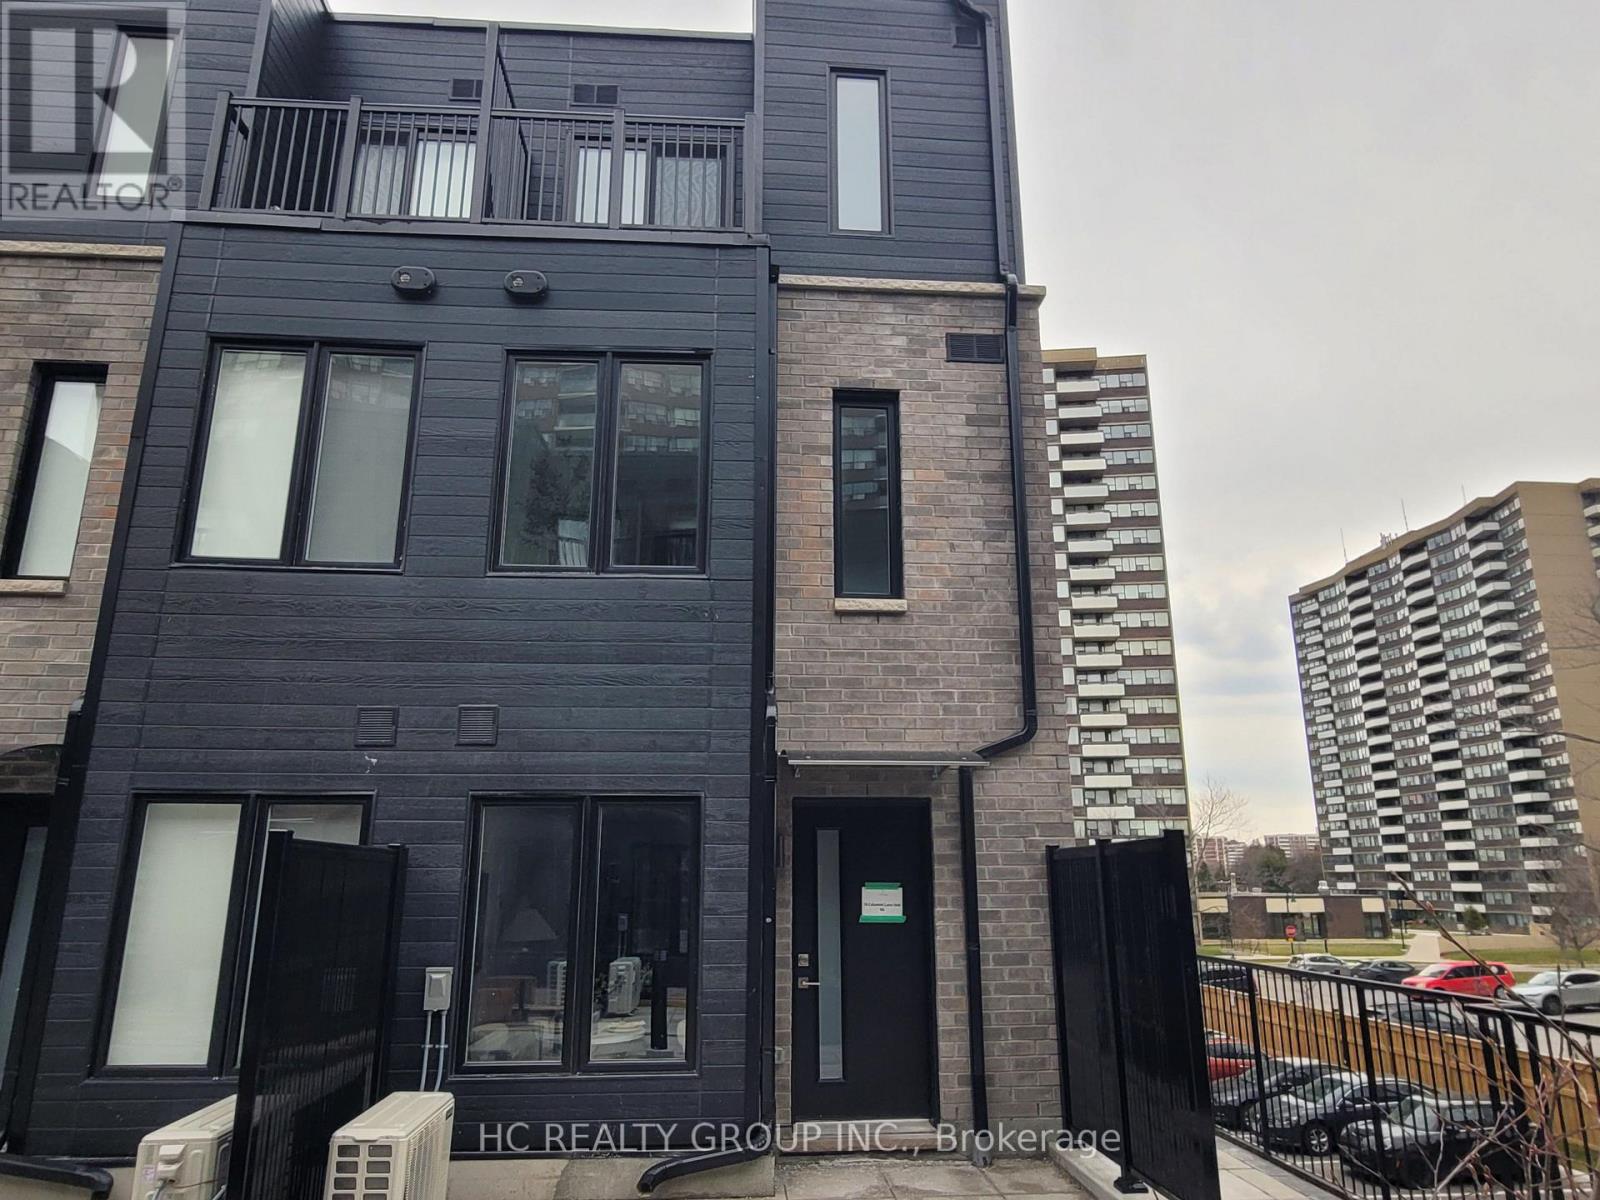
**Opportunity Knocks** This is not the Assignment or Resale**This is the Direct purchase from the Builder**Huntingdale Towns offers a thoughtfully designed "BRAND NEW" 2-bedroom residence (END UNIT)in the highly desirable L'Amoreaux community of Scarborough, where urban convenience meets serene green living. Nestled near Huntsmill Park and minutes from Fairview Mall, Bridlewood Mall, and the L'Amoreaux Sports Complex, residents enjoy a lifestyle rich in recreation, shopping, dining, and everyday amenities. Families benefit from proximity to well-regarded schools such as Seneca Hill Public School, Cherokee PS, Beverly Glen PS and L'Amoreaux Collegiate Institute, along with nearby libraries, community centres, and medical facilities. Commuters appreciate easy access to Highways 401 and 404, as well as TTC transit. The home itself features a bright, open-concept layout with modern laminate flooring, sleek quartz countertops, high-end stainless-steel appliances, and sliding glass doors that fill the space with natural light, leading to a spacious private balcony or terrace. Combining contemporary design, natural surroundings, and a vibrant neighbourhood, this 2-bed, townhome truly delivers refined, comfortable living in a connected and family-friendly community. The "New home HST rebate" already applied and reflected on the List Price, provided Purchaser meets the eligibility criteria. Excellent opportunity for either self occupied or investment. Must see! (id:61594)
Hc Realty Group Inc.
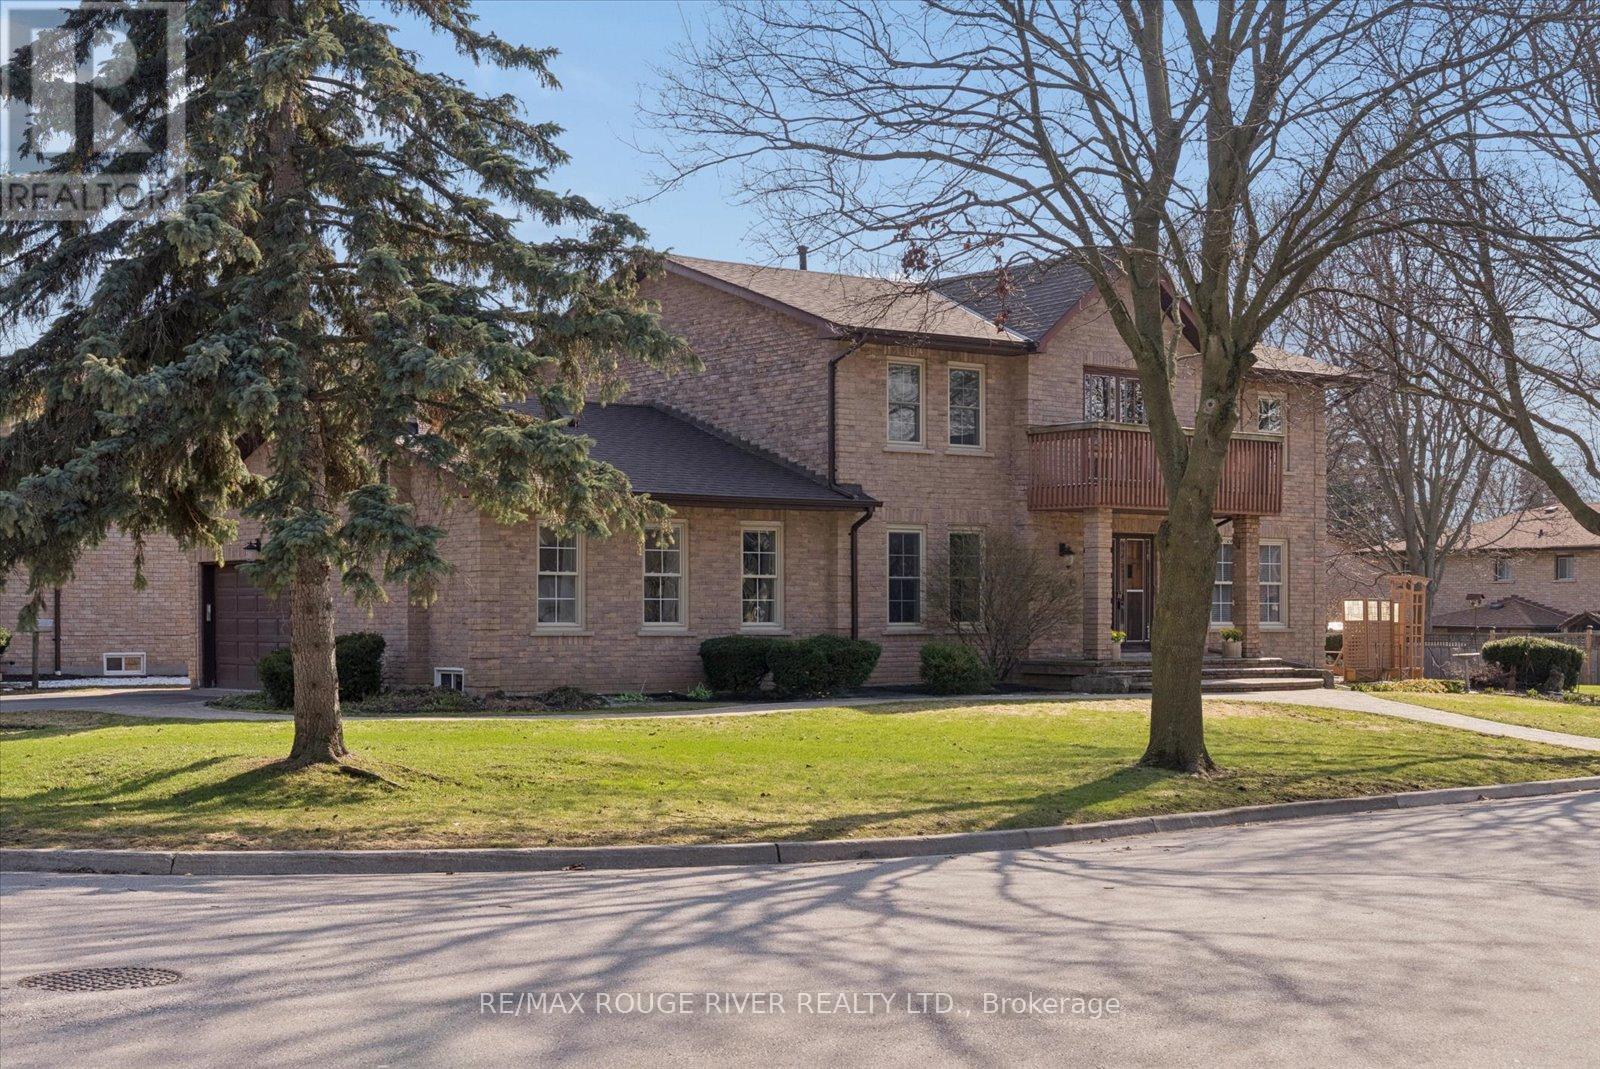
Whitby, Ontario
Welcome home to Pringle Creek! Nestled in a sought-after, quiet enclave on a dead-end, maple tree lined street, this impeccably maintained home is steps from top rated schools, the peaceful Pringle Creek Park with scenic walking trails and the convenience of the neighbourhood plaza. Inside, it's all about space and light. BONUS * tucked away on the main floor is a dedicated home office or optional main floor 5th bedroom. The basement is partially finished and offers a rough-in bathroom, rough-in fireplace and large wine/cold cellar, workshop and a sound proofed rec room for musicians or noisy kids! You will appreciate the added privacy of a premium pool sized corner lot with no traffic or sidewalks to shovel. Surrounded by the natural beauty, sights, and sounds of Pringle Creek Ravine, this is a location-and a home-that truly checks all the boxes. 2 Worfolk Place isn't just a house; it's where your next chapter begins! UPDATES: Eaves and soffits with leaf guard, windows and some doors, Furnace, Roof 2016 (id:61594)
RE/MAX Rouge River Realty Ltd.
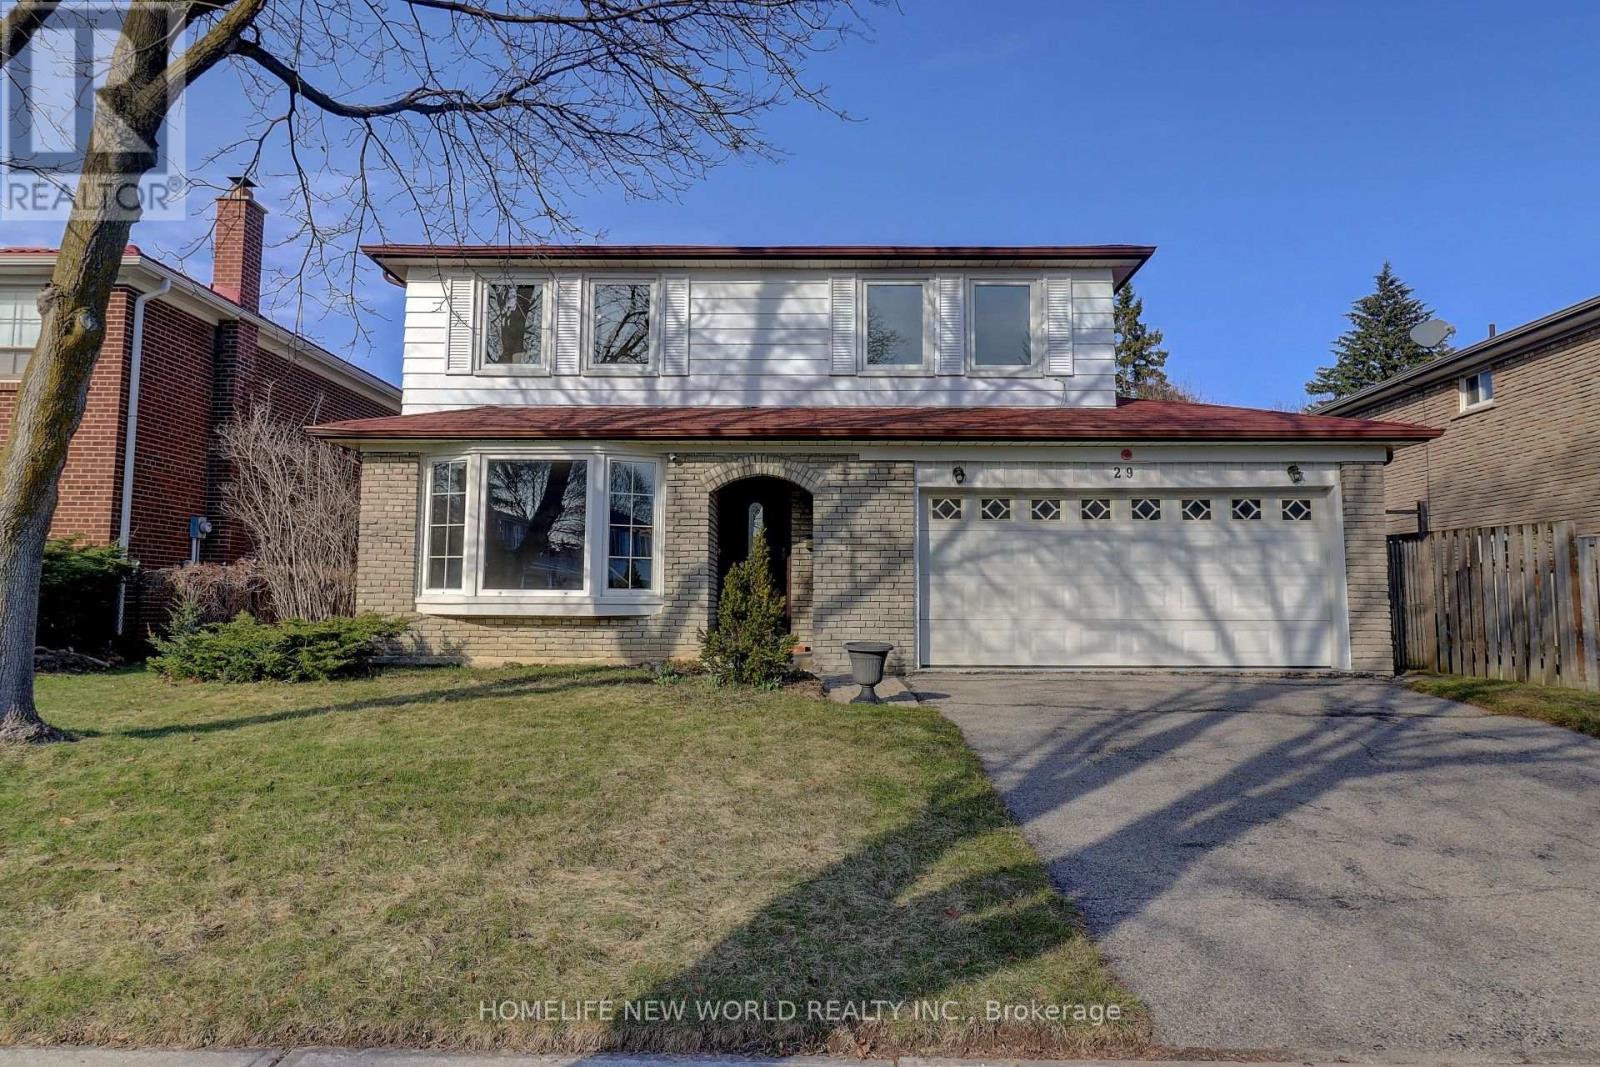
Toronto, Ontario
Gorgeous master piece built by renowned builder Monarch with a total of 2211 square feet finished above grade as per builder.Very bright and spacious with practical layout with no space wasted. Well-cared lovely family home nestled in a tranquil neighbourhood. Featuring double-car garage and 5 bright and roomy bedrooms. Freshly painted. Tons of upgrades in the past years with list attached. All windows were replaced with low E glass and Argon gas. Great schools: Chartland JPS, Henry Kelsey SPS, and Albert Campbell CI, optional attendance to Agincourt Collegiate Institute. 3 bus routes. Easy access to highway 401. Close to Go Station. The new Go Train Expansion for Stouffville Corridor is expected to open in 2030. Close to multiple shopping centres: Agincourt Mall, Woodside Mall, Chartwell Shopping Centre, STC, Midland and Finch plaza, Kennedy Commons, just to name a few. Seeing is believing. Welcome to your new home! (id:61594)
Homelife New World Realty Inc.
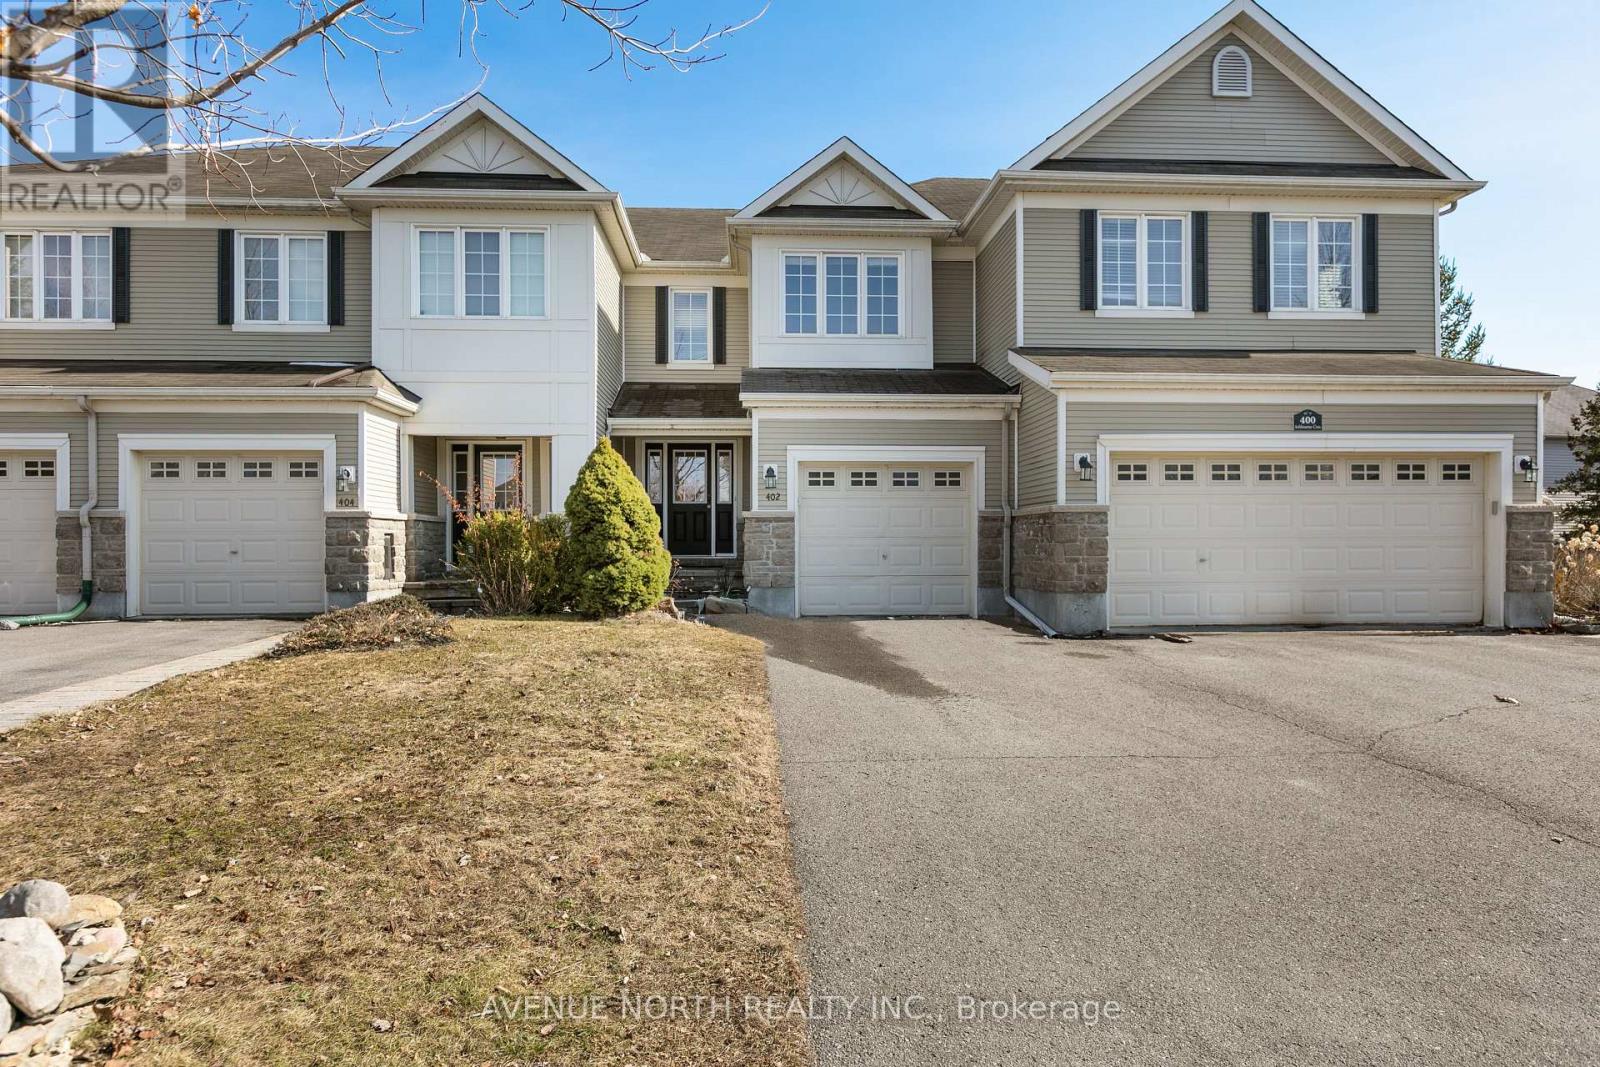
Ottawa, Ontario
Well-maintained 3-bed + DEN, FOUR-bath, townhome with THREE parking spaces in the desirable Stonebridge community. Spacious foyer leads to open-concept living/dining area with hardwood floors, gas fireplace, and large windows. Kitchen features stainless steel appliances, a pass-through, and an eating area with access to a fully fenced backyard with a deck. Second level offers primary bedroom with walk-in closet and 4-pc ensuite with double shower and shelving, plus two additional bedrooms and full bath. Vinyl flooring throughout the second level and the basement. Finished basement (2024) includes DEN, rec room, FULL bath, and laundry. Furnace and A/C (2022). Great location: short WALK to Minto Recreation Centre and St. Cecilia School. Close to trails, golf course, and shopping. (id:61594)
Avenue North Realty Inc.
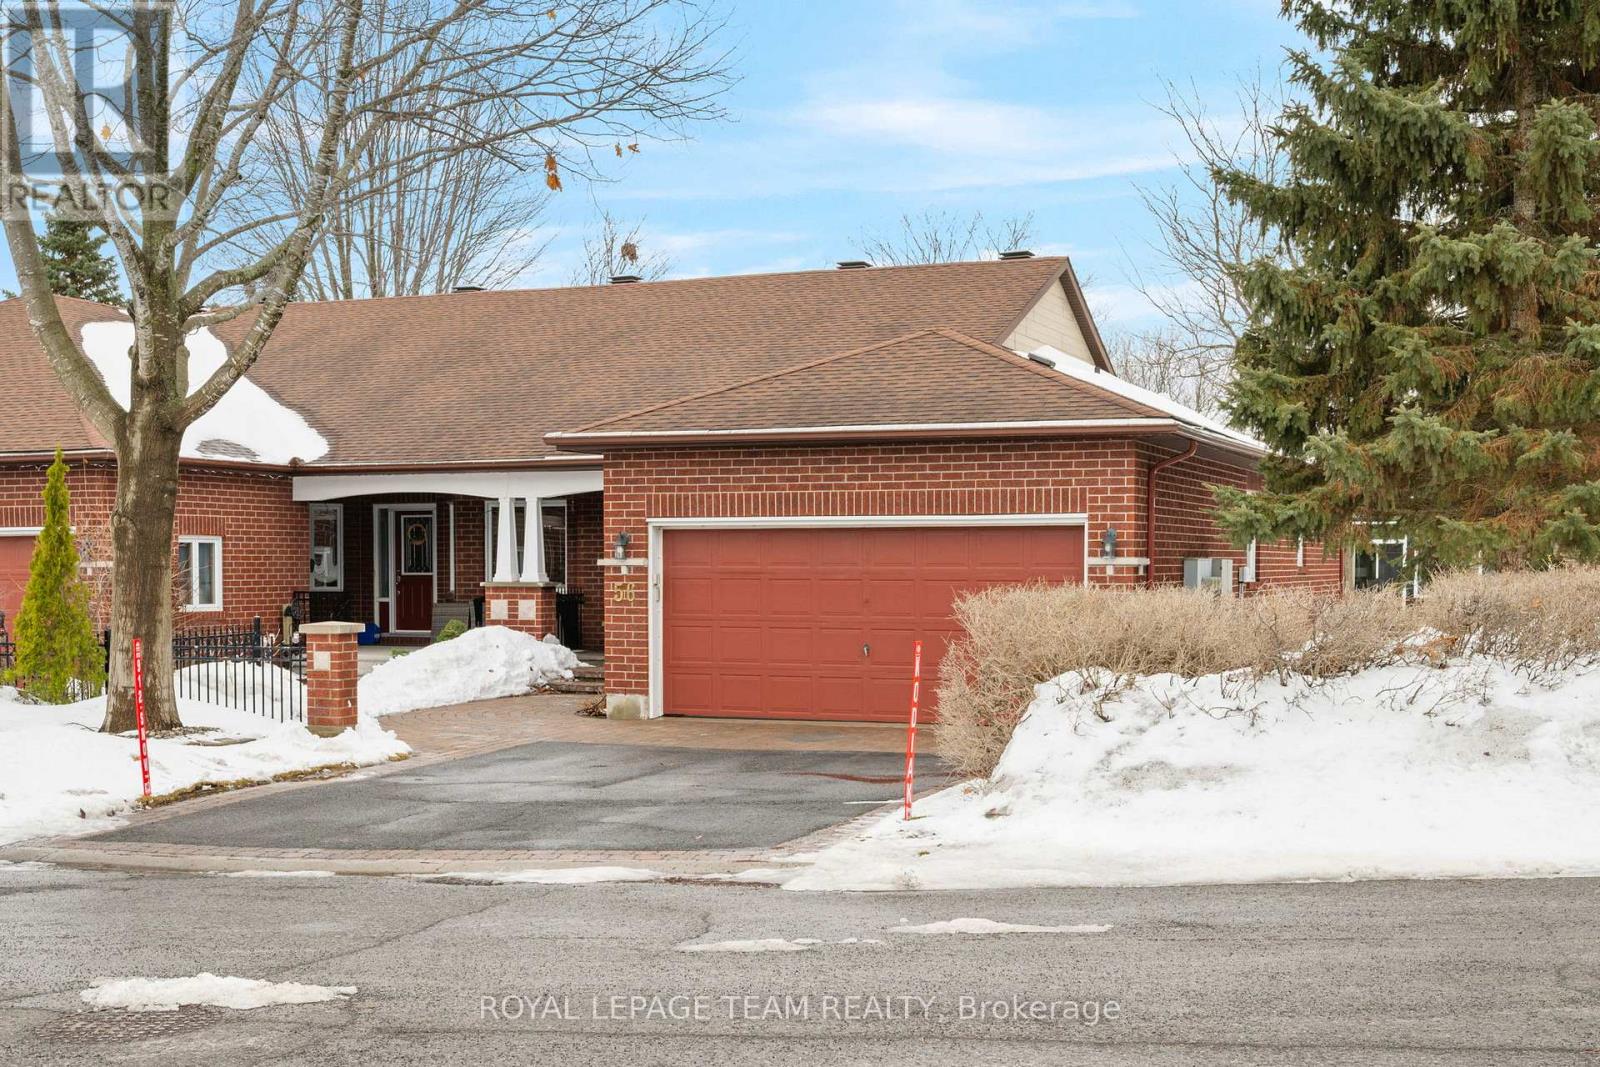
Ottawa, Ontario
Welcome to to the 3 C's of 56 Coulson: Convenience, Comfort & Community! Situated at the cul-de-sac end of Coulson, this executive adult lifestyle bungalow END UNIT in 'The Pinnacle' community is in the heart of Kanata Lakes, walkable to so many amenities, restaurants, even the movie theatre, and a few minutes drive to so much more! This Freehold, 2+1 bedroom, 3 full bath home offers gorgeous vaulted ceilings, hardwood floors, 2 gas fireplaces and a lovely bright sunroom at the back of the home. The formal dining room is open to the living room to maximize comfort and entertainment wow factor. At the back of the house, a bright sunroom is the perfect spot for a coffee and a book anytime of year. Walk down from there into the backyard to enjoy the stone patio amongst the trees. The eat-in kitchen comes with plenty of cabinetry, stone counters and a lovely large front window looking out onto the updated stone walkway and the court beyond. Retreat to a primary suite with private 5 piece bath and walk-in closet. Hardwood floors in the living/dining & primary are in excellent shape and bring a warmth of tone to the spaces. The 2nd main-floor bedroom is ideal for an office or guest suite with its adjacent full bathroom. A main floor laundry room is a great convenience. On the lower level, the family room is vast, and warmed by the 2nd gas fireplace. The 3rd bedroom, the 3rd full bath, and an expansive unfinished workshop/utility room/storage area complete the lower level. The 2-car garage, all brick exterior and concrete front porch add curb appeal and function. In addition to a great home, you find great community here. Pinnacle residents enjoy a thriving private Club House with MANY activities including pot lucks, bridge, dominoes, yoga and euchre. (Yearly fee of $425 for clubhouse association). With a fantastic walk score, this home offers the ultimate in convenience and comfort! Poly B plumbing replaced with PEX in 2026. (id:61594)
Royal LePage Team Realty
