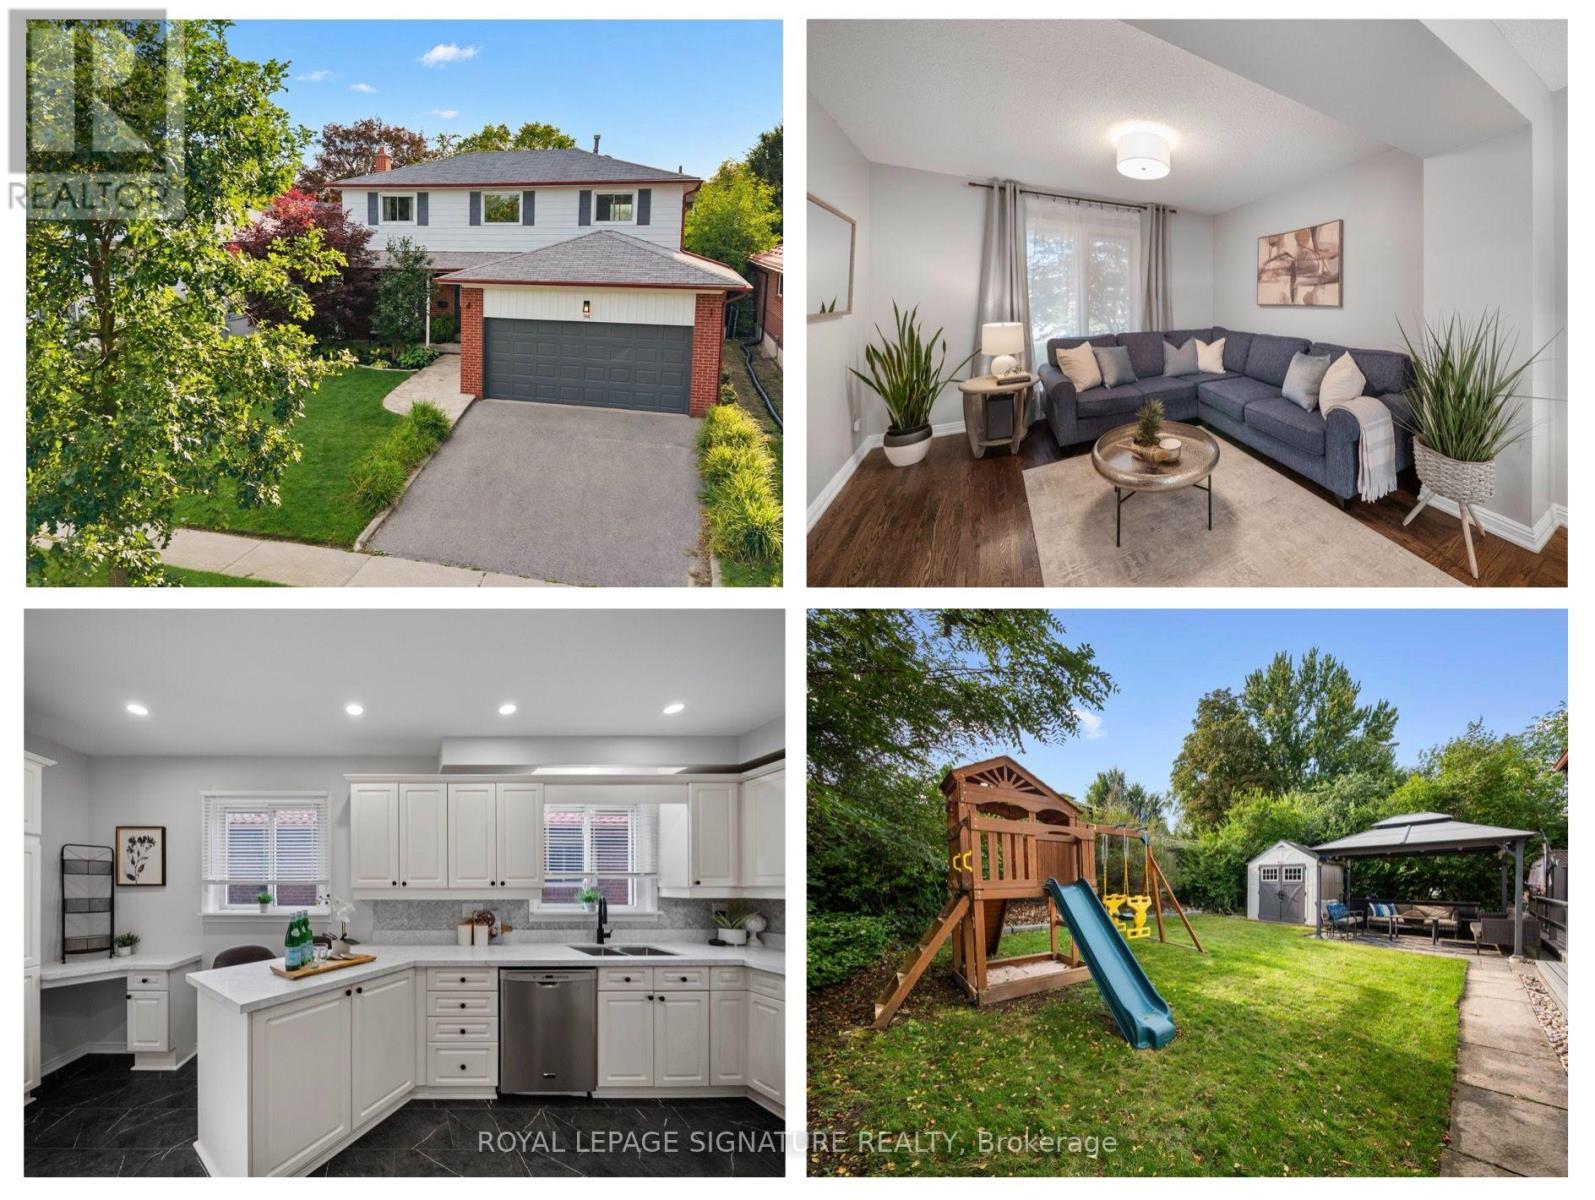
Toronto, Ontario
Offering the space, updates and functionality first-time buyers hope to find at an attractive price point for West Rouge, this move-in ready 3 bedroom, 4 bathroom home offers just over 2,000 sq ft of living space and plenty of room to grow. The main floor features a large foyer with coat closet, renovated kitchen with quartz counters, stainless steel appliances and new luxury vinyl tile flooring, plus a convenient 2 piece powder room. Separate living, family and formal dining rooms offer flexible everyday living and entertaining space, while the four-season sunroom addition is a standout with 2 skylights and a cozy fireplace. Walk out from both the kitchen and sunroom to a fully fenced backyard with deck, stone patio, gazebo and included kids play structure, plus mature trees for privacy and plenty of grassy space to play. Upstairs are 3 generous bedrooms and 2 full bathrooms. The oversized primary feels like two rooms in one, with a separate dressing room or work-from-home space and renovated 3 piece ensuite. A spacious renovated 4 piece family bath completes the level. The finished basement adds a large rec room with fireplace, home office/gym, laundry room, additional 3 piece bathroom and plenty of storage. Located in a prime West Rouge location, walk to schools, parks, local shopping, Rouge Hill GO and the Waterfront Trail. Enjoy Rouge National Urban Park, Rouge Beach, Adams Park, Port Union Village Common, the library, community centre, splash pad, skateboard park, soccer fields, playgrounds and tennis courts nearby. Bike the waterfront, picnic or toboggan at Adams Park, or spend summer days at Rouge Beach. The local plaza offers everyday conveniences including LCBO, Beer Store, vet, medical offices, pharmacy, banking and eateries, while TTC and Hwy 401 make getting around easy. A fantastic opportunity to own a move-in ready home with room to grow in one of Toronto's most loved waterfront communities. (id:61594)
Royal LePage Signature Realty
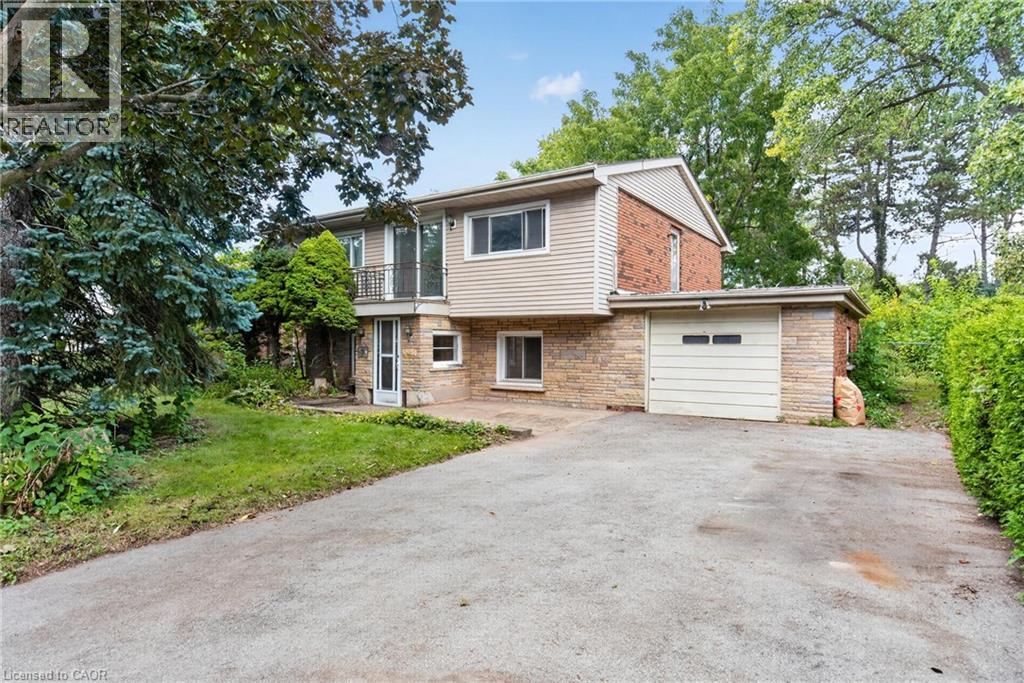
Burlington, Ontario
A rare Aldershot opportunity with room to create value. Set on an impressive 62 x 201 ft. lot, this 4-bedroom, 2-bathroom detached home offers over 2,000 sq. ft. of living space in a location where detached homes and generous lots are increasingly difficult to find. The home is ready for your vision and ability to transform the space. Generous bedrooms, a large kitchen, family room with gas fireplace, garage access, and a primary bedroom balcony provide plenty to work with. And then there’s the backyard — a phenomenal, tree-covered garden retreat with mature greenery and privacy. For an investor, renovator, or buyer looking to create something truly their own, the opportunity here is in the potential. (id:61594)
Royal LePage Burloak Real Estate Services
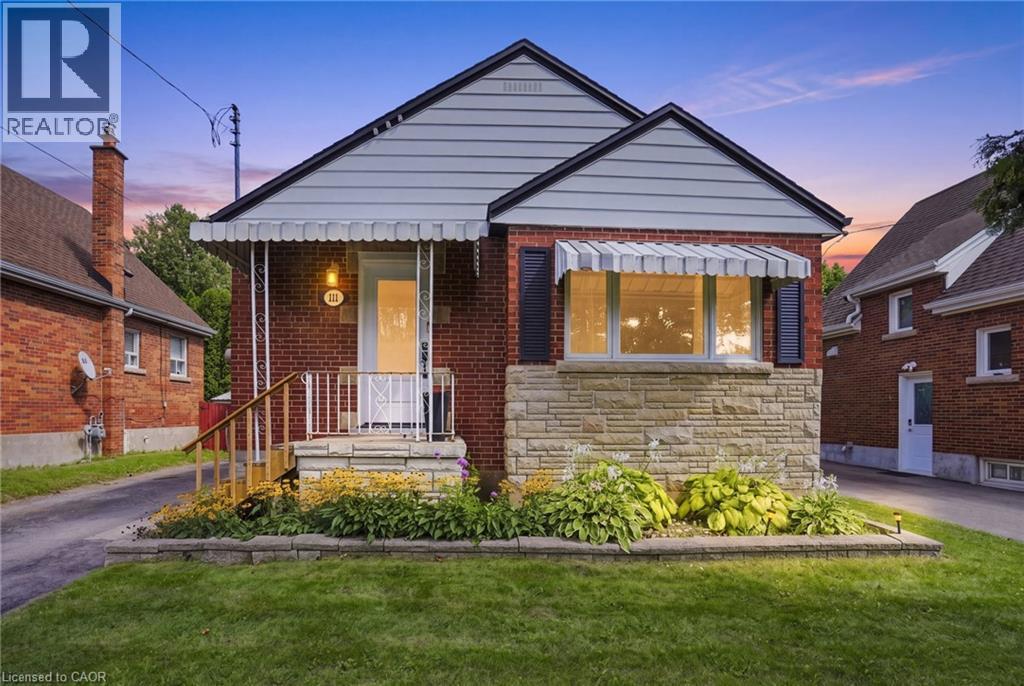
Hamilton, Ontario
Welcome to this well-maintained detached bungalow in a great Hamilton Mountain location! The main floor features 3 bedrooms and a full 4-piece bathroom, offering comfortable one-level living. The basement provides excellent additional space with a separate entrance, 2 bedrooms and a convenient 2-piece bathroom, making it ideal for extended family, guests or potential in-law living. Numerous updates add peace of mind, including all windows except two basement windows replaced in 2025, a new furnace in 2026, updated exterior doors in 2025 and an updated electrical panel. New roof to be completed prior to closing, providing additional peace of mind for the next owner. Enjoy the backyard oasis featuring a 2020-installed saltwater above-ground pool with pump and filter, perfect for summer entertaining and relaxing. The property also offers two sheds, including a 12' x 6' shed and an impressive 16' x 12' insulated and powered shed, providing excellent storage and workspace options. Conveniently located close to trails, parks, Juravinski Hospital, mountain access, shopping and everyday amenities. A fantastic opportunity to own a detached home in a desirable Hamilton Mountain neighbourhood with plenty of updates, versatile living space and valuable outdoor amenities! (id:61594)
Michael St. Jean Realty Inc.
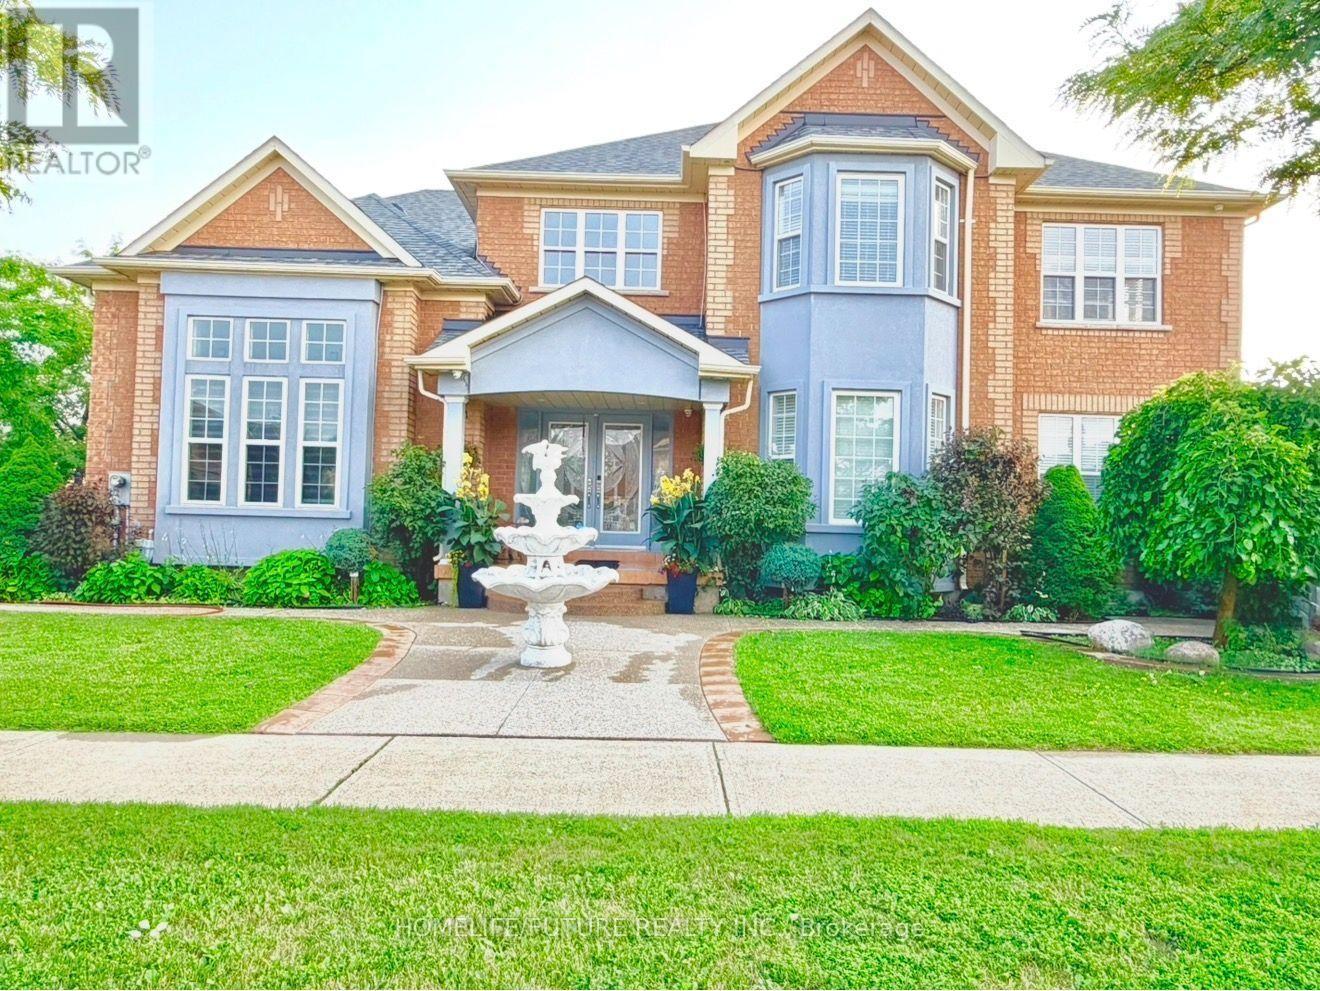
Mississauga, Ontario
Beautiful First-Owner Home In Churchill Meadows, Mississauga. Modern Updates & Functional Design Where Elegance Meets Comfort. Premium Corner Lot 57ft X 117ft With A Total Living Area Of 4700 Sqft (3135 Sqft Above Ground). Enter Through Double Glass Doors Into A Luxurious Foyer Featuring Crystal Chandeliers, Soaring 17+ Ft Ceilings, Natural Light, And A Stunning Split Staircase With Dual Access To The 2Nd Flr. ormal Living Rm Has A 12 Ft Ceiling, XL Windows & Designer Zebra Blinds. Spacious Formal Dining Rm Provides Ample Space For Family Dinners. Family Rm Offers A Classic Fireplace, Natural Light, And Seamless Access To The Gourmet Kitchen. Gourmet Kit. Includes Premium Cabinetry, Granite Counters, S/S Appls & Breakfast Area. Walk To A Beautiful BKYD. 2Nd Flr Primary Bdrm Features Serene 4-Pc Ensuite & WIC. 2Nd Master Bdrm Includes WIC & 3-Pc Heated Flr Ensuite. Two Additional Oversized Bdrms Offer Comfort. Crystal Lighting Enhances The Hallway. Prof. Fin. Bsmt. Expands Functionality With A Full Second Kitchen, Large Family & Living Area (2 Rms), Den With Sink & Full 3Pcs Bath-Ideal For Multi-Generational Living. Exterior Features An Elegant Curved Exposed Aggregate Concrete Walkway, Covered Front Entrance, Driveway, Sep Ent, Manicured Gardens, Gazebo, And Custom Storage Sheds. Close To High-Rated Schools, Worship Places, CV Hosp, Comm Ctr, Erin Mills Town Ctr, Restaurants & Mins To HWY 401, 403 & 407. New Roof (2024). (id:61594)
Homelife/future Realty Inc.
Brampton, Ontario
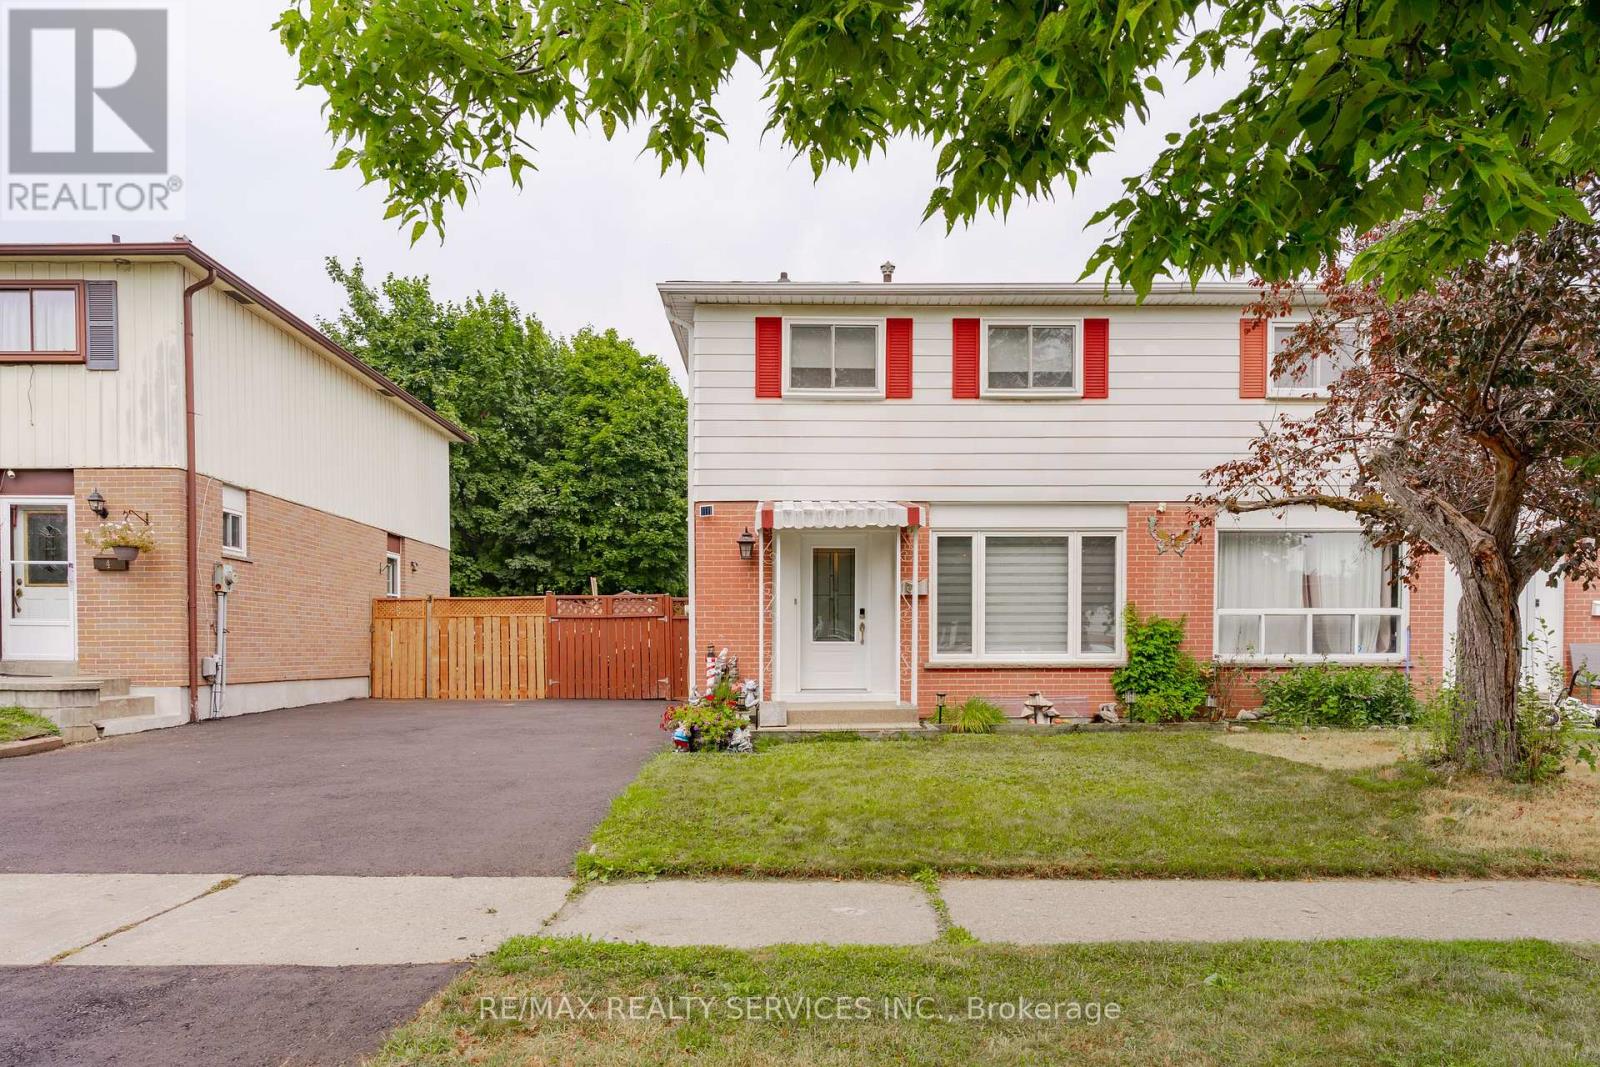
Beat the heat by splashing into this 16'x32' inground upgraded pool. (Liner, pump, filter & patio all replaced). Complete privacy backing onto park , enjoy your morning coffee on a large patio. New driveway plus paths leading up to elegant front door. Home features combination living & dining room, 2 pc upgraded bath on main floor, family sized renovated kitchen with appliances, loads of cupboards, walkout to fenced private yard & pool. Second Floor features huge master bedroom with his & hers closets, (was 2 bedrooms can be changed back) plus 2 other good sized bedrooms, & renovated family bath. Basement features Rec Room , bar & laundry with washer & dryer, & storage. All this on a quiet street close to all amenities. Great access to Hwy 7,10, 410,403,407. & All Amenities. Driveway 2025, roof 2024, furnace, air, windows, front & side door done. Electric Blinds Thru-out. Don't miss this one. (id:61594)
RE/MAX Realty Services Inc.

Fort Erie, Ontario
Fully Renovated 4-Bedroom Solid Brick Home! Ideally located in a quiet, central Fort Erie neighbourhood, just minutes to the Canada/US border, Niagara Parkway Trail, Fort Erie Race Track and QEW. The bright, open-concept main floor features a stunning kitchen with quartz-topped prep island/breakfast bar, herringbone backsplash, soft-close cabinetry and floor-to-ceiling storage. Spacious main-floor primary bedroom with accent wall, renovated bathroom with quartz vanity and tiled tub/shower, plus a versatile bonus room with stylish barn doors. The fully finished basement with separate entrance adds exceptional flexibility, featuring a bedroom, bright living area, second kitchen, 3-piece bathroom with walk-in tiled shower, mudroom, laundry, cold storage and utility/storage space. Great Outdoor Space & Garage! Spacious wood front deck, stamped-concrete rear patio with natural gas BBQ hookup, pressure-treated privacy fence and asphalt driveway with parking for up to 4 vehicles. Detached 1.5-car block garage with automatic opener and keypad entry. Extensively Updated & Move-In Ready! Updates include Low-E double-hung tilt-in windows, soffits, fascia, eavestroughs and gutter guards, interior/exterior doors, high-efficiency furnace and ductwork, A/C, owned hot water tank, engineered hardwood/composite flooring, updated plumbing and electrical fixtures, and oversized "quick-access" basement windows. A rare opportunity offering quality renovations, versatile living space and excellent potential for extended family or additional income. (id:61594)
Keller Williams Complete Realty
West Perth, Ontario
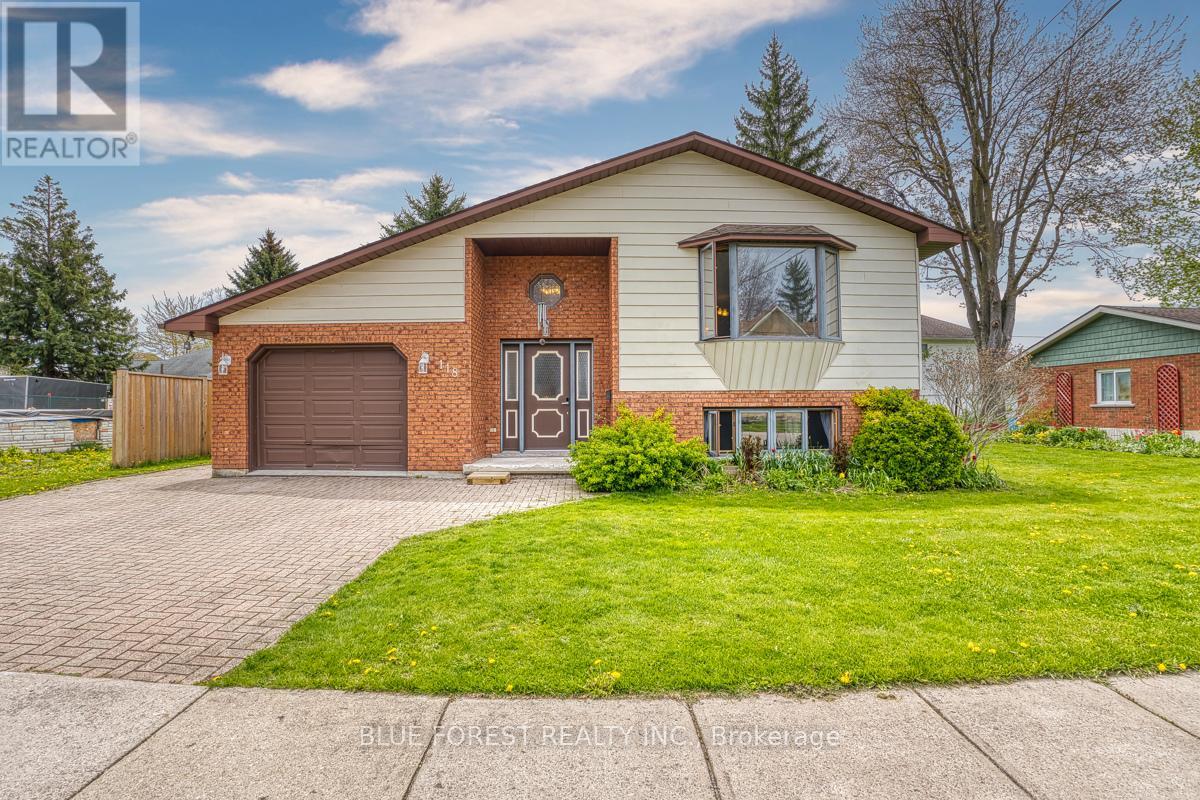
Nestled in the welcoming community of Mitchell, this beautifully updated raised bungalow offers the perfect blend of comfort, style, and functionality. Step inside to discover a bright open-concept main level featuring a spacious living, dining, and kitchen area - ideal for both everyday living and entertaining. Freshly painted throughout and finished with brand new luxury vinyl plank flooring, the home feels fresh and move-in ready.The main floor also features 2 comfortable bedrooms, a full 4-piece bath, and a convenient 2-piece ensuite powder room. Downstairs, the fully finished lower level provides incredible additional living space with a huge rec room perfect for movie nights, a play area, home gym, or entertaining guests. You'll also find a third bedroom and an updated 3-piece bathroom complete with a new shower and toilet. Outside, enjoy summer evenings on the large wooden deck overlooking the backyard - an ideal space for relaxing or hosting family and friends. The attached 1-car garage offers added convenience and includes a walk-up entrance from the lower level, creating excellent functionality and potential for multi-generational living or private guest space.Whether you're a first-time buyer, growing family, or down-sizer looking for turnkey living, this inviting home is one you won't want to miss. Book your private showing today and experience all this charming property has to offer! (id:61594)
Blue Forest Realty Inc.
Hamilton, Ontario
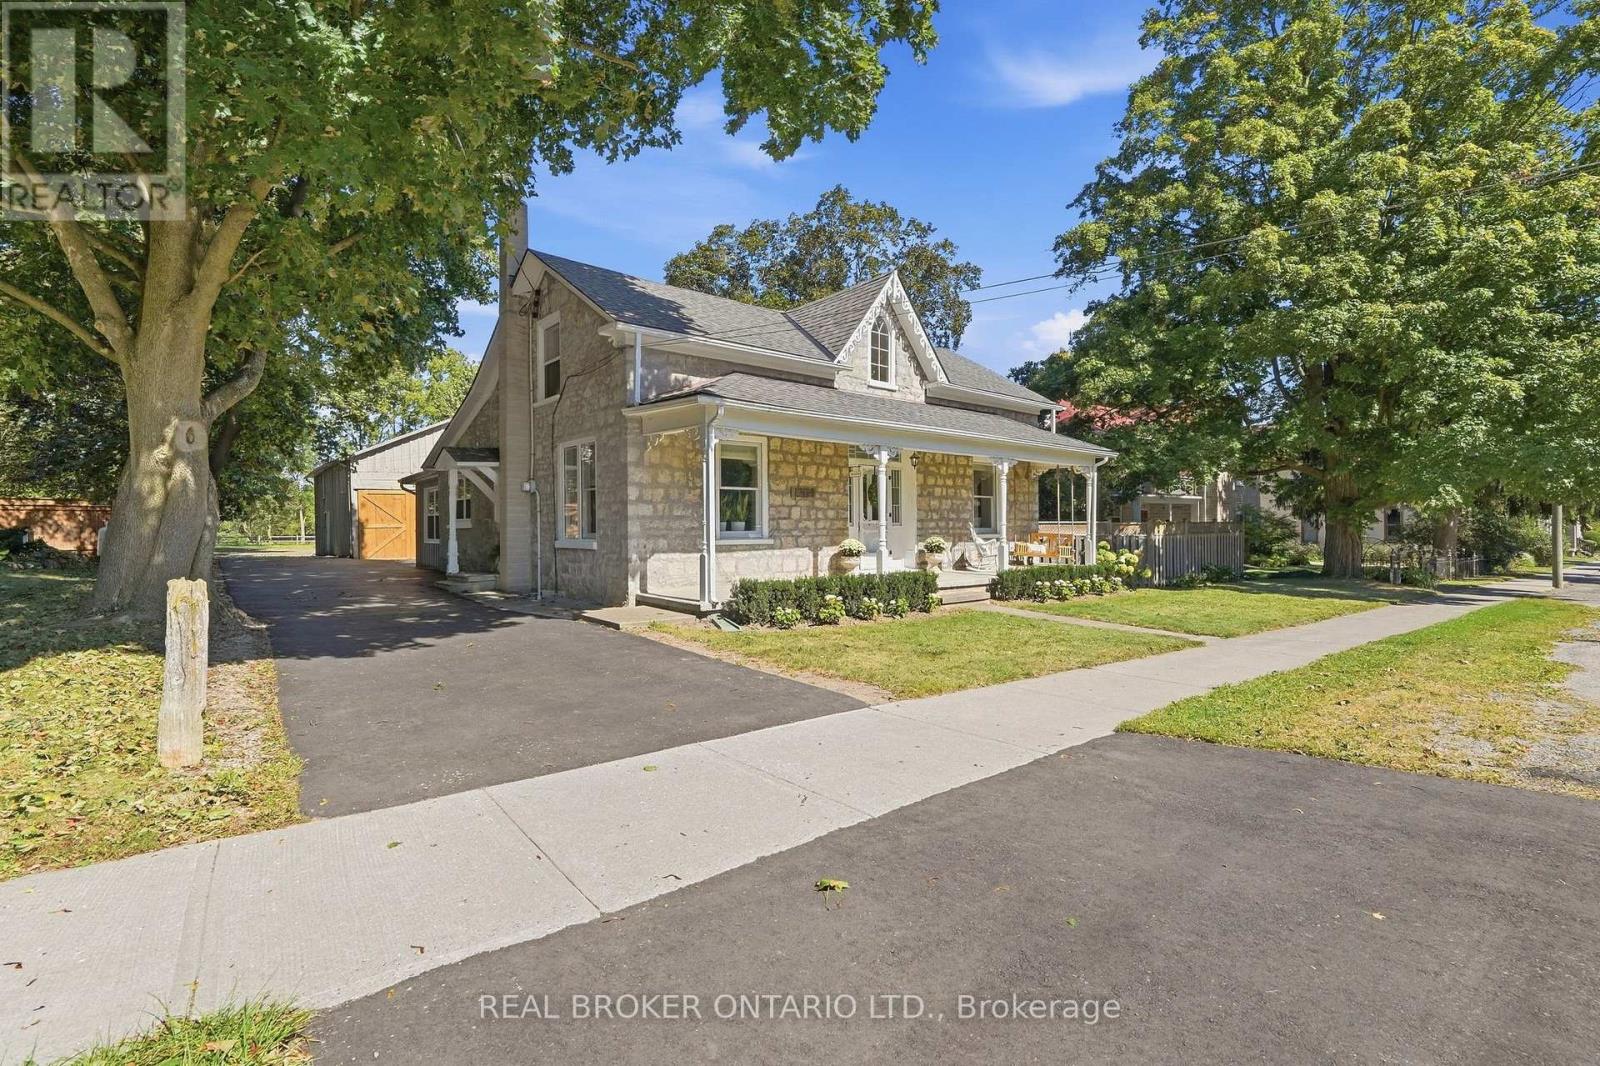
Welcome to a truly special country property, where timeless character meets the effortless beauty of a modern farmhouse. This stunning home has been meticulously transformed into the kind of country retreat people dream about, thoughtfully blending original charm with modern comfort and style. Set on a picturesque 1/2 acre property, the home offers 4 bedrooms and 2 full bathrooms, along with a beautifully designed chef's kitchen featuring a large island that's perfect for gathering, entertaining and everyday life. The stunning sunroom is a true highlight, complete with a wood-burning fireplace and views of the surrounding landscape, creating the perfect place to enjoy the tranquility of nature year-round. With numerous recent updates throughout, this home is truly turnkey and ready for its next chapter. Outside, the property continues to impress with a barn/shop (~26'x36') complete with hydro, offering incredible versatility for storage, hobbies, a workshop or whatever country living calls for. Rich in local history and full of character, this is more than just a home-it's a place where old memories are honoured and new ones are waiting to be made. A rare opportunity to embrace the space, beauty and slower pace of country living, without compromising on modern style and comfort. (id:61594)
Real Broker Ontario Ltd.
Newmarket, Ontario
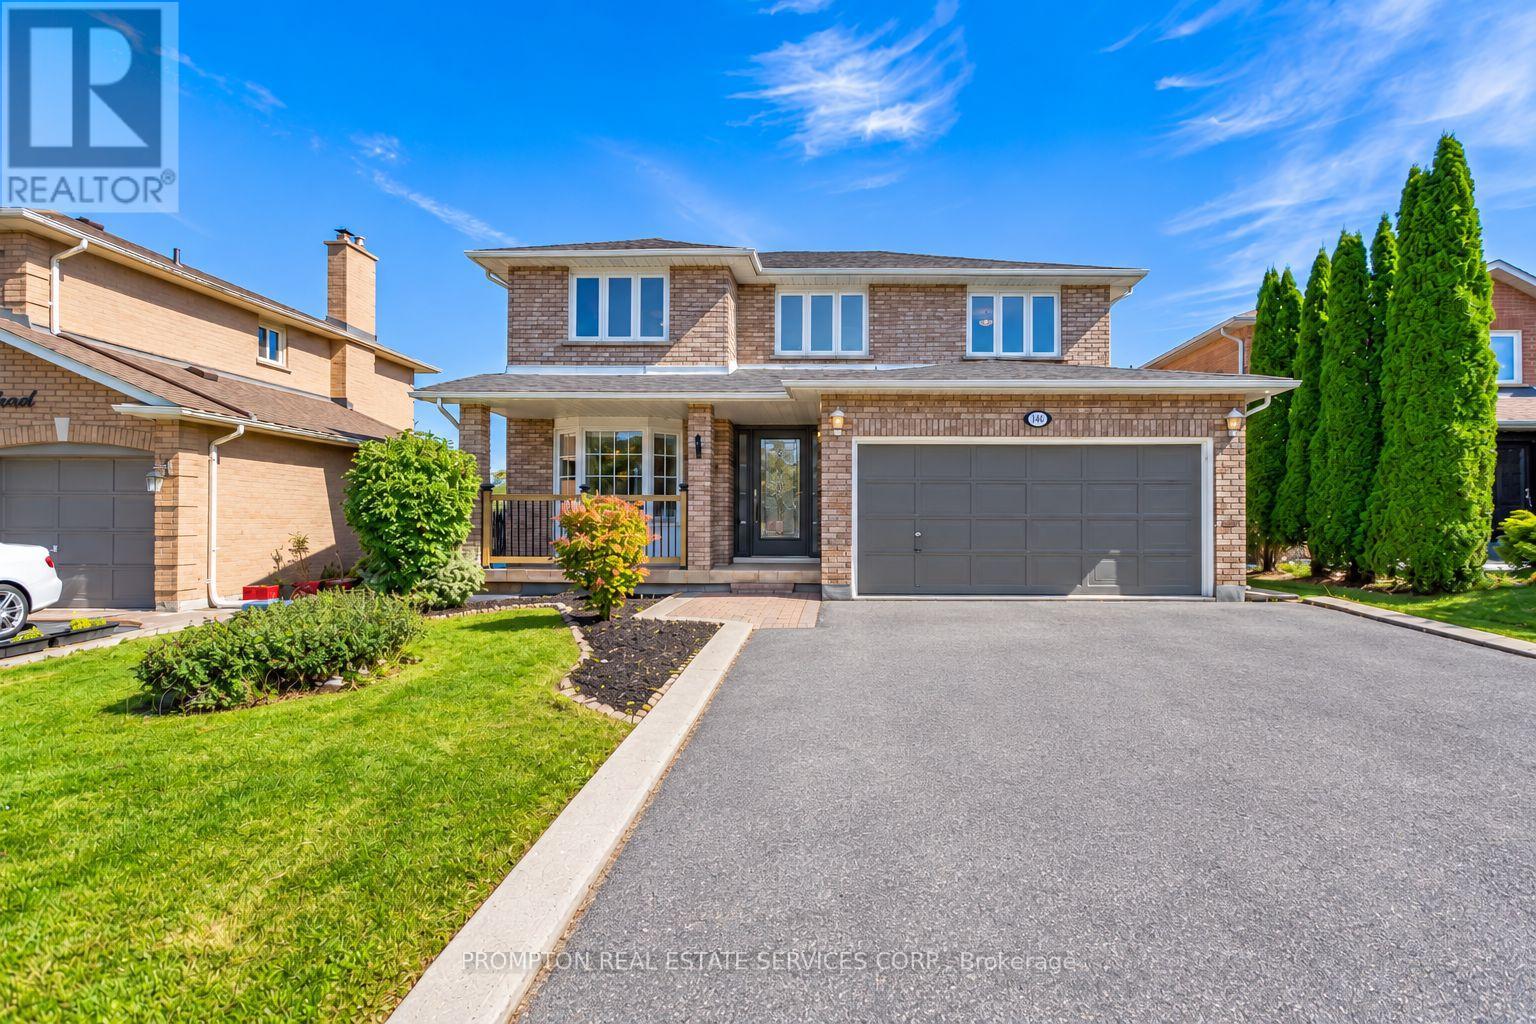
Rare Opportunity! Premium Ravine Lot On A Quiet, Family-Friendly Street, Backing Onto Green Space, Trails And Park. Enjoy Breathtaking Views And Total Privacy From The Back, With Nature Right At Your Doorstep. Lovingly And Meticulously Maintained Home, Offering Great Pride Of Ownership. New Roof (2026) For Added Peace Of Mind. Convenient Direct Entry From Garage. Bright Finished Walkout Basement Opening To The Ravine Setting, Perfect For Extended Family, Entertaining Or Relaxing. Close To Schools, Parks And Everyday Amenities. A Must See! (id:61594)
Prompton Real Estate Services Corp.

Uxbridge, Ontario
Welcome to the Brand New Never Lived In Glen Abbey Model - A masterpiece of design, offering over 3,100 sqft of refined finished living followed by an additional 2,000 sqft of lower level space for endless opportunities. Home is situated on over 1.4 acres of natural surroundings. A grand 8 foot entry door leads into endless features including smooth ceilings, soaring 20 ft heights in the living area, hardwood flooring, elegant oak staircases, wide baseboards and a stunning fireplace that anchors the heart of the home. Kitchen is both sophisticated and functional featuring quartz counters, custom cabinetry, rich hardwood flowing seamlessly across the main floor, complemented by warm berber in the upper bedrooms. Main floor primary ensuite features a spa-like 5 pc ensuite that further leads in to your closet space. This home is a statement of craftsmanship, elegance, and enduring quality! (id:61594)
P2 Realty Inc.
Pickering, Ontario
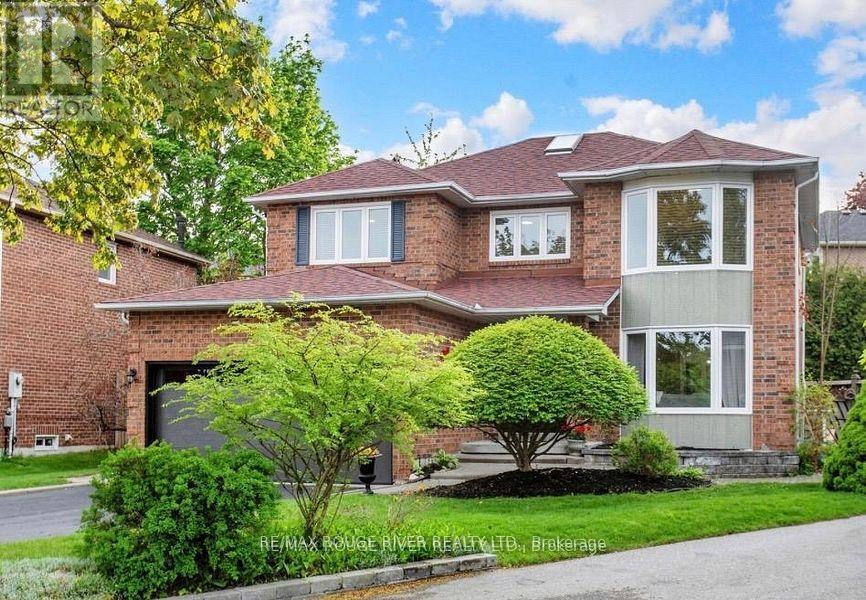
Welcome to 1110 Timber Crt, beautifully renovated, move-in ready, all brick home tucked away on of Pickering's most sought-after family friendly courts in upper Maple Ridge! Sunny, bright & thoughtfully updated throughout this exceptional home offers the perfect blend of timeless character & modern comfort for growing families. The welcoming foyer opens to generously sized principal rooms bathed in natural light.The large eat-in kitchen is the heart of the home; with quartz countertop, ample storage & walkout to the dreamy backyard. The formal living & dining rooms offer picture windows while the separate family rooms provides space for everyone to spread out & relax by the cozy fireplace. Gleaming flooring, fresh neutral finishes & tons of windows create a warm & inviting feeling throughout. The upper level hosts 4 spacious bedrooms, including a primary retreat complete w/ a walk-in closet & ensuite. The finished lower level provides versatility; a large bedroom, 4 piece bath, huge rec room & kitchenette; perfect for teenagers, extended families or multi-generational living. The real showstopper is the lush backyard oasis centred around the large, sparkling inground pool. A cabana anchors one end of the oversized, irregularly shaped yard & a dedicated entertaining zone sits just off the kitchen on the freshly painted deck. Everything is arranged to flow comfortably making the space perfect for lazy afternoon swims & hangouts or an evening dinner party under the stars. Situated on a quiet, low-traffic court, this home enjoys the safety & community feel of the quintessential family neighbourhood. Pickering's excellent schools, rec centres, parks & trails are within easy reach. Commuters will appreciate the proximity to both the 401 & 407, Pickering GO Station & shopping at Shops at Pickering Town Centre - making this the ideal location for families who want suburban tranquility without sacrificing convenience! (id:61594)
RE/MAX Rouge River Realty Ltd.
Toronto, Ontario
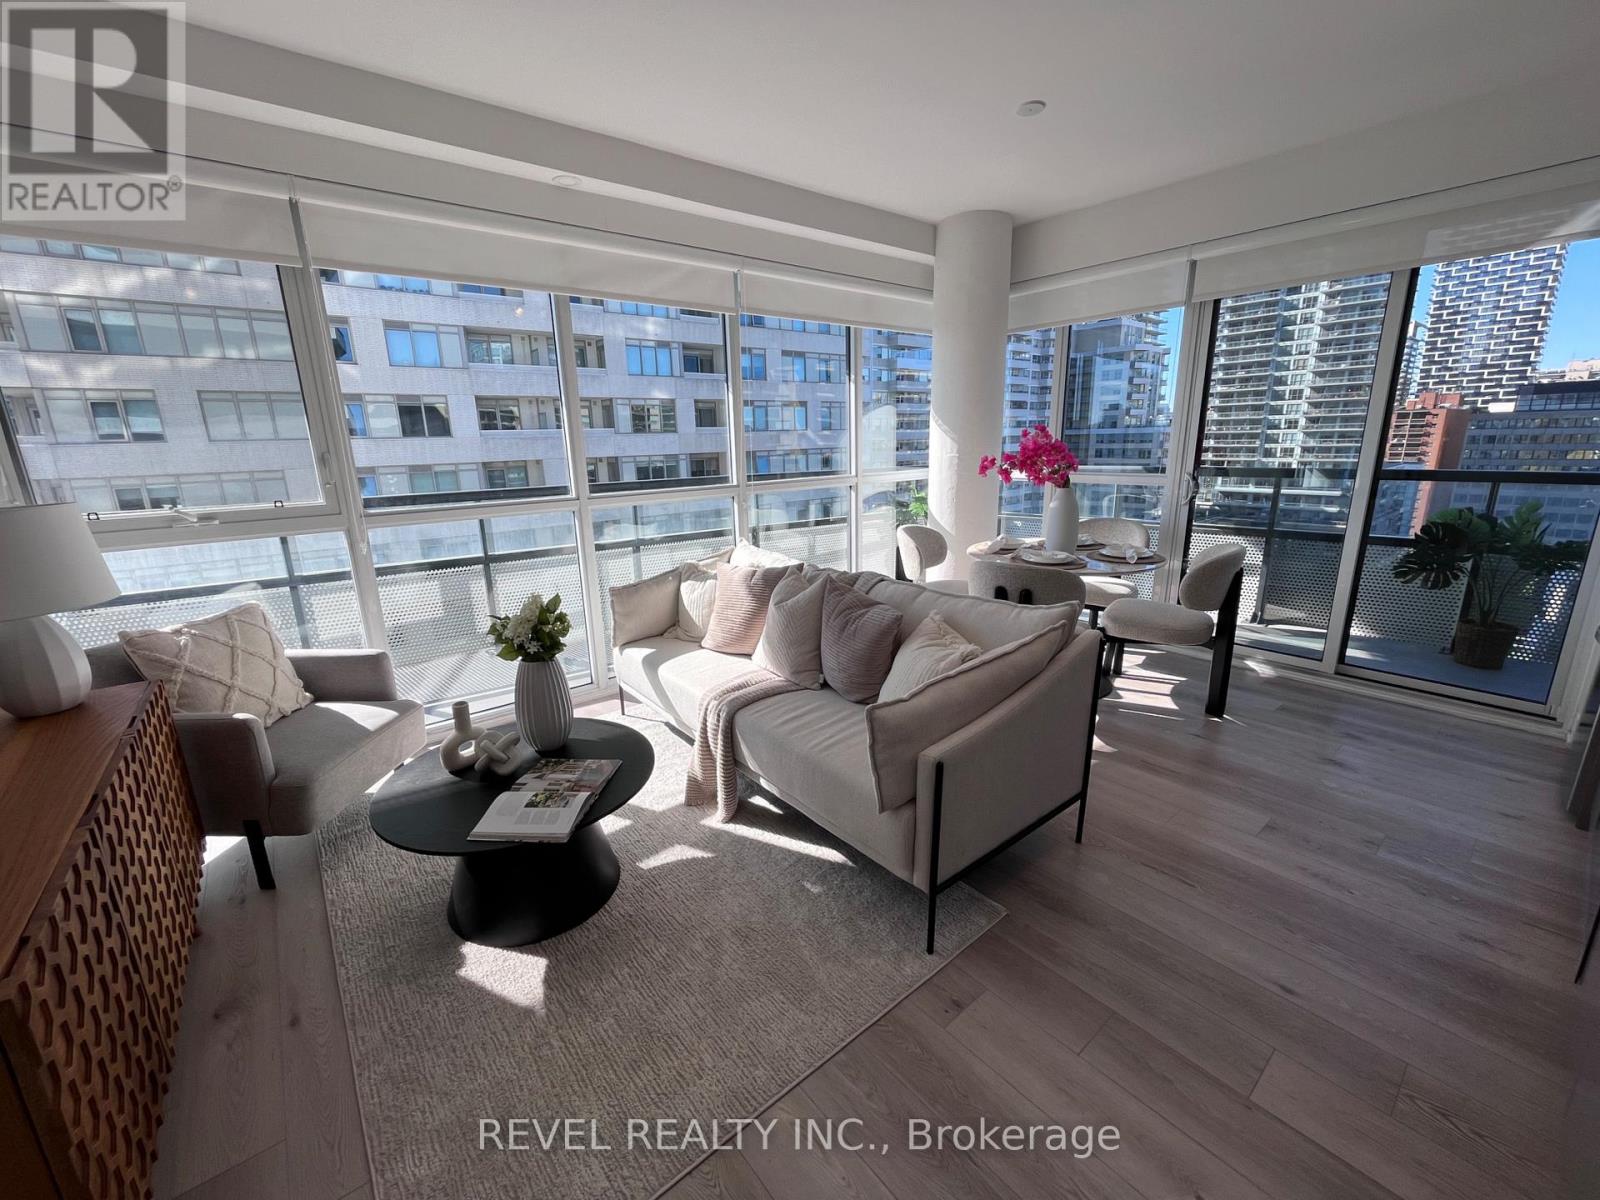
Beautifully designed split-bedroom layout with soaring 9 ft ceilings and floor-to-ceiling windows throughout. Enjoy your own private 270 sq ft wraparound balcony complete with a gas line! The kitchen features stainless steel appliances, a custom backsplash, and undermount lighting. The primary bedroom has en-suite bathroom and double closet, while both bathrooms have vanities with ample storage. Located in a well-managed, low-density boutique building of just 160 units, with amenities including a rooftop deck with BBQs and dining area, gym, yoga studio, and games room. Steps to Eglinton Station (6 min walk), transit, and shopping. Includes 1 parking and 1 locker. See property video! https://bit.ly/4cQsMP5 - Extras: Miele S/S Fridge, Stove, Dishwasher and Microwave, Whirlpool Washer and Dryer and Custom Roller Blinds. (id:61594)
Revel Realty Inc.
