Ancaster, Ontario
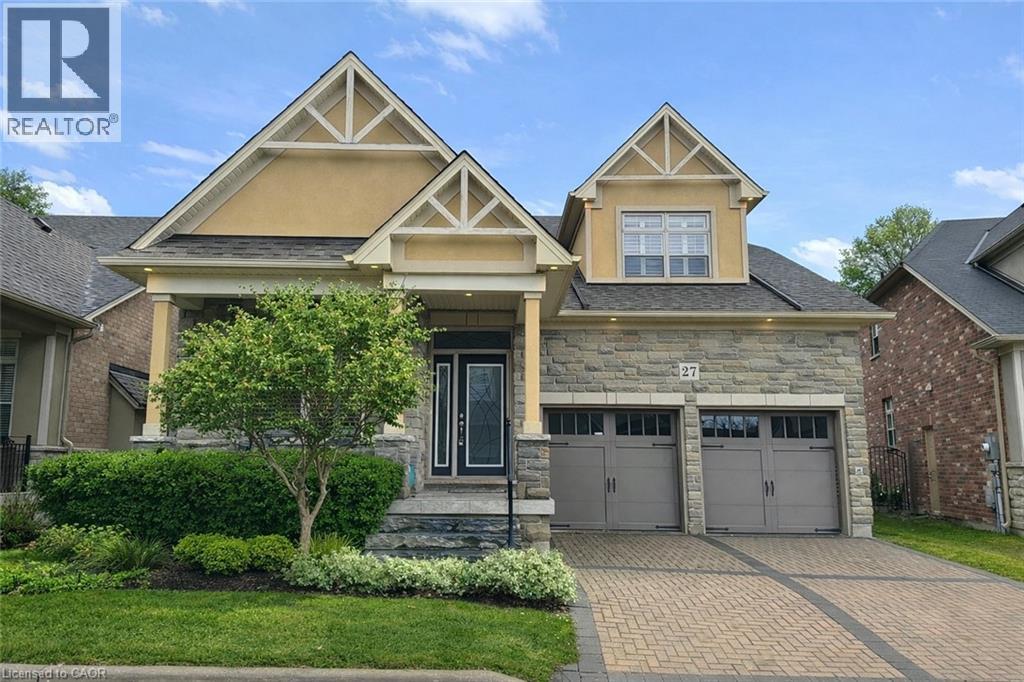
Welcome to 27 Black Walnut Crescent, nestled in one of Ancaster’s most sought-after detached condo lifestyle communities. This exclusive private-road enclave offers the perfect blend of privacy, prestige, and low-maintenance living, with exterior upkeep professionally managed so you can focus on enjoying your home and surroundings. Ideally located, you’re just minutes to major highways, shopping, dining, and everyday conveniences. Inside, the home impresses with a bright, open-concept design highlighted by vaulted ceilings and a dramatic second-floor loft overlooking the main living space, creating an airy, sophisticated atmosphere. Large windows throughout flood the home with natural light, enhancing the sense of space and warmth. The custom chef’s kitchen is both stylish and functional, featuring quartz countertops, a walk-in pantry, abundant prep space, and a seamless flow between counters and centre island, ideal for entertaining or everyday living. The adjoining family room offers built-ins, a gas fireplace, and a walk-out to a private patio. The upgraded staircase with modern metal pickets leads to a versatile second floor with theatre room with built-in shelving, perfect for movie nights, a home office, additional bedrooms or lounge space. Designed with convenience in mind, the home offers up to four spacious bedrooms, including a main-level primary suite complete with a walk-in closet and a generous 5-piece ensuite bath. This is an ideal layout for those seeking the ease of main floor living. The unfinished basement offers outstanding potential, excellent for storage today and ready for your custom vision in the future. This is a rare opportunity to enjoy space, style, and turnkey convenience in a prestigious, maintenance-supported Ancaster community. (id:61594)
Royal LePage State Realty Inc.
Guelph, Ontario

Welcome to 55 Laughland Lane! Freshly painted and move-in ready, this charming 3-bedroom, 2.5-bathroom freehold townhouse is nestled in the highly desirable south end of Guelph. Offering unbeatable convenience, you'll be just moments away from grocery stores, banks, restaurants, schools, and more. Enjoy your own private backyard patio complete with a gas hook-up - the perfect spot to relax or entertain. Whether you're a first-time homebuyer, looking to downsize, an investor, or seeking quick access to the 401, this beautifully maintained home is ready for you to simply move in and enjoy. (id:61594)
Exp Realty (Team Branch)
Hamilton, Ontario
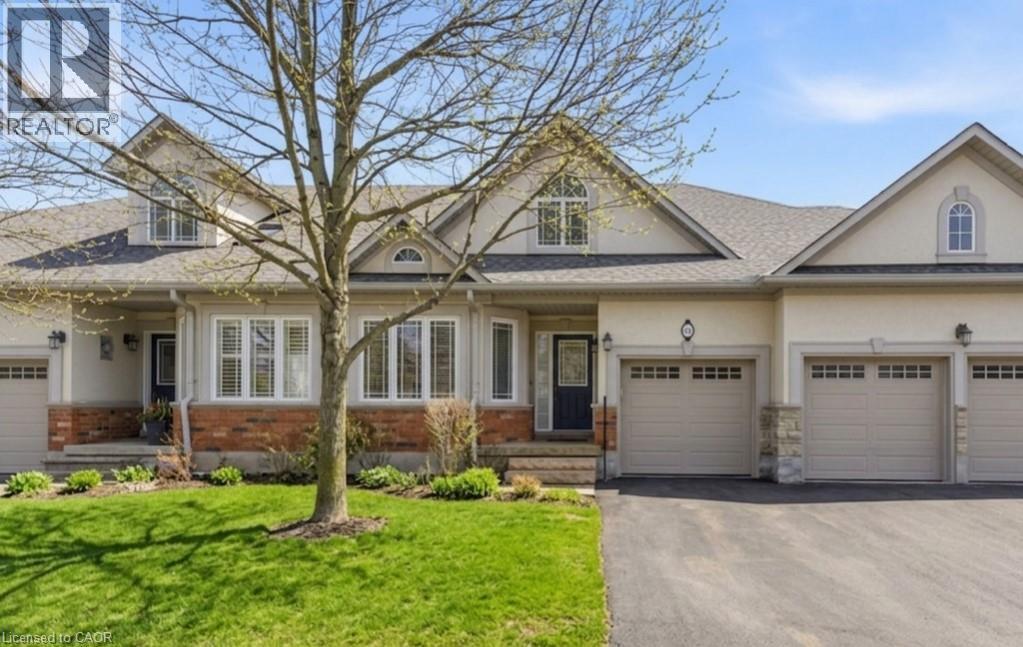
Welcome to effortless living in the heart of Ancaster! This beautifully maintained townhome offers the perfect blend of comfort, space, and convenience in a sought-after retirement complex. Bright and airy, the main level features an open-concept layout with vaulted ceilings, a gas fireplace, and oversized windows that fill the living room with natural light. The kitchen is designed for both everyday living and entertaining, showcasing abundant cabinetry, generous counter space, ceramic backsplash, pantry storage, and a breakfast bar island with seating. The primary suite is a true retreat with hardwood flooring, a walk-in closet, and a spacious 4-piece ensuite complete with stone countertop, separate tub, and shower. A second bedroom or office enjoys ensuite privileges and exceptional natural light. Main floor laundry adds everyday convenience. The fully finished lower level expands your living space with a large recreation room, an additional bedroom, a 3-piece bathroom with shower, and a utility/storage area - ideal for guests, hobbies, or multi-generational living. Additional highlights include: Neutral ceramic flooring in foyer, kitchen, and baths, hardwood flooring throughout main living areas, attached single garage with inside entry and storage shelving. Immaculately presented and move-in ready, this home offers outstanding value for buyers seeking low-maintenance living (cable, internet, common area upkeep, snow removal, landscaping, roof, driveways and roadways are all included in the reasonable condo fee!), without sacrificing space or style. WELCOME HOME! (id:61594)
Royal LePage State Realty Inc.
Tavistock, Ontario
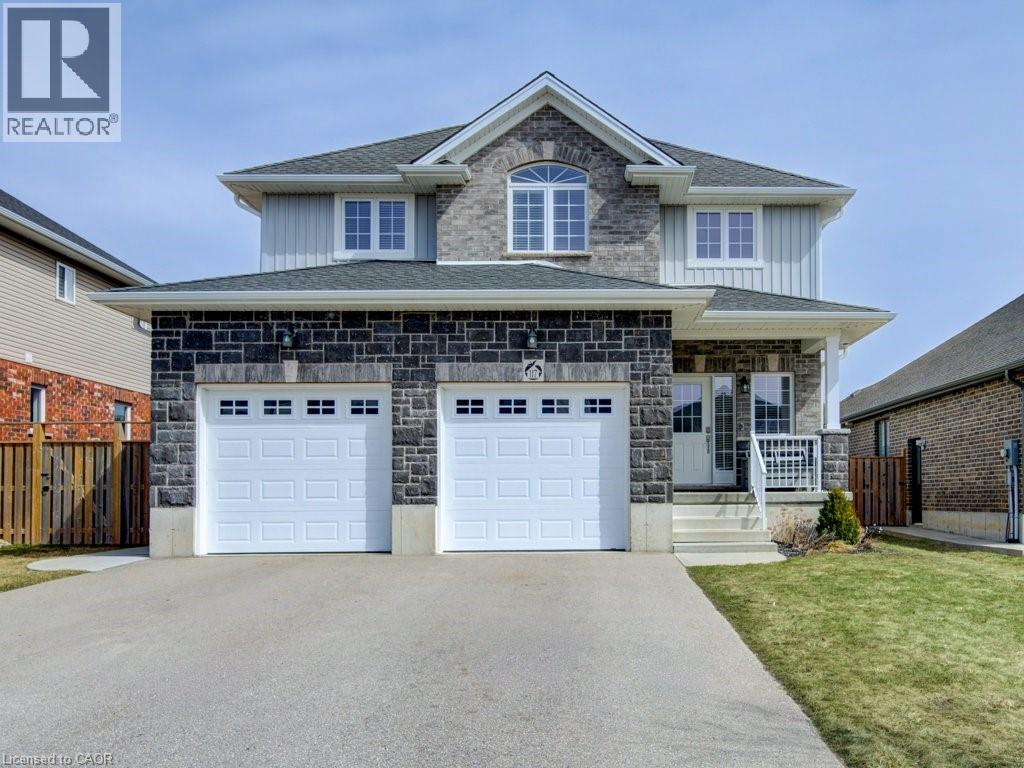
Why settle for a cookie-cutter subdivision when you can have a custom build that was actually done right? Built by the owners just 7 and a half years ago, this 4-bedroom home is a total standout. You get 9-foot ceilings that make the main floor feel massive, and a kitchen that actually delivers: quartz counters for days, custom crown molding, and a walk-in pantry that can handle a full family-sized Costco run. The setup is perfect for real life, with main floor laundry and a primary suite featuring a walk-in closet that doesn't feel like an afterthought. Outside, the backyard is your own private escape with an above ground pool and a hot tub for the winter. You also get a double garage and a driveway that actually fits your vehicles. If you are looking to build instant equity, the basement is already studded and partially finished—the hard work is done, you just bring the vision. Best of all, there is zero rental baggage. No monthly contracts or hidden fees; everything is 100% owned. Enjoy the best of small town living in Tavistock with great neighbours and an easy drive to the city: 20 minutes to Woodstock, 30 to KW, 40 to Cambridge, and 50 to London. This isn't just a listing, it is a massive upgrade. Come see why! (id:61594)
Shaw Realty Group Inc.
Stoney Creek, Ontario
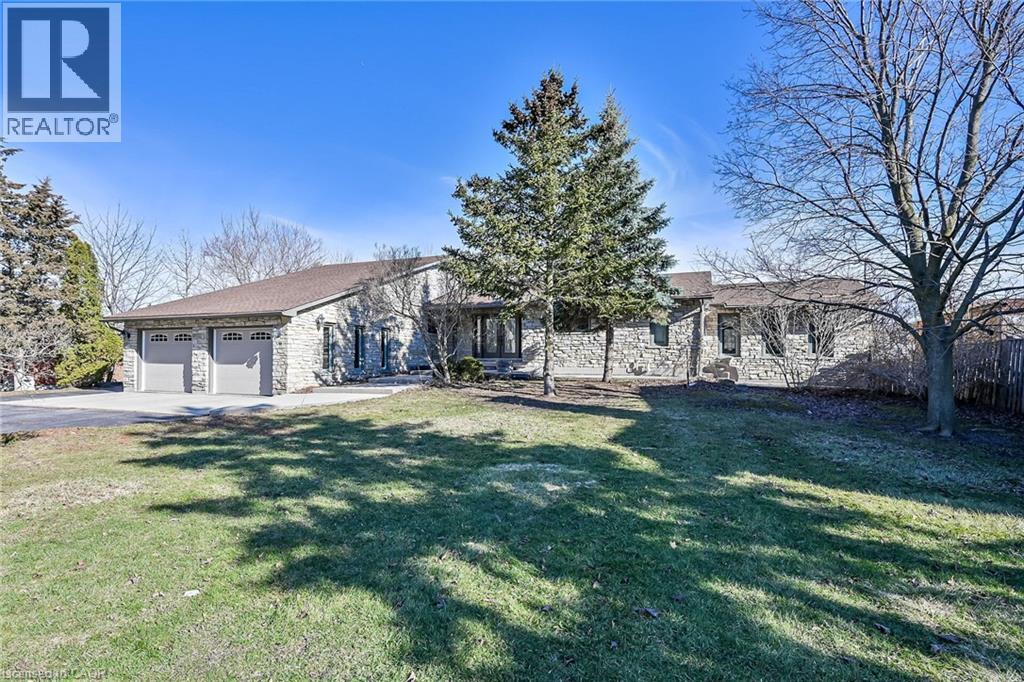
Welcome to 233 Green Mountain Rd. Featuring Stunning 2347sf Bungalow situated perfectly on a oversized 600' deep 1.4 acre lot in a Prime Stoney Creek Mountain Location!!!! Excellent curb appeal with stone & brick exterior. Pride of ownership is evident when entering into the welcoming foyer with breathtaking views of your own private estate lot through the formal dining room overlooking various fruit trees & inground pool. The Main floor features large windows which allow for excessive natural light & gleaming hardwoods that transition seamlessly from the oversized eat in chef's kitchen, which includes a walk in pantry, right down to the 3 generously sized bedrooms including a primary bedroom with W/I closet and ensuite privileges into the spa like 4pc bath. A large family room with walkout to balcony and cozy fireplace round out the M/F. The Finished lower level consists of a 2nd kitchen, Rec Room with freestanding gas fireplace, full walk out to backyard oasis, 1 Bedroom, 4pc Bath, huge party room, walk-up to garage, cold cellar, loads of storage, and tidy mechanical room with workshop. Call today for your own private viewing. (id:61594)
RE/MAX Escarpment Realty Inc.
Ancaster, Ontario
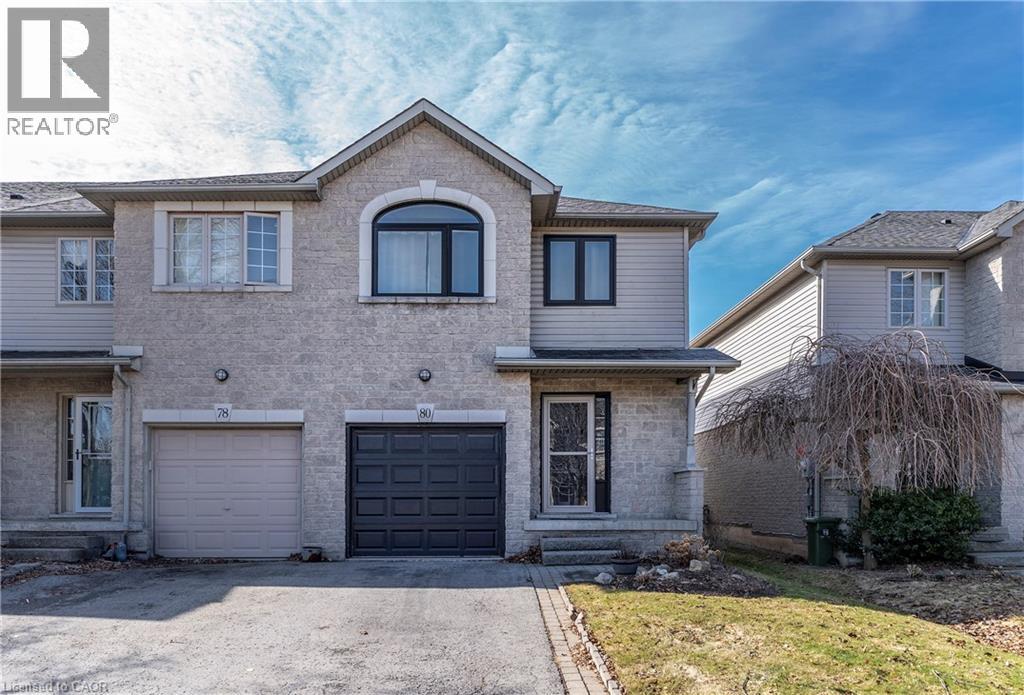
LOCATION LOCATION LOCATION!!!!! Check out this spacious end unit FREEHOLD town with single car garage in the sought after Maple Lane area. This great layout with open concept living room & eat-in kitchen with walk-out to the back deck make this one ideal for entertaining family & friends. The eat-in kitchen was updated in 2025 and offers plenty of modern white cabinets, modern yet classic subway tile backsplash, ample stone counter space including the large peninsula with additional seating. The living room offers plenty of natural light giving a spacious feel. This floor is complete with the convenience of a 2 piece powder rm. Upstairs offers plenty of space for the family with a three spacious beds and a 3 piece bath. The Master retreat offers plenty of space, ensuite privilege and his and her closets. Looking for even more space for the family the finished basement offers, large rec room perfect for family games or movie nights with plenty of space for an office or kids play area & there is still plenty of room for storage. The fully fenced backyard is a great size for a townhome and offers an extra large covered deck for entertaining and meals and a bonus hook up for gas BBQ and a shed for all your outdoor storage. This home has it ALL and close to all conveniences including highway access for commuting. (id:61594)
RE/MAX Escarpment Realty Inc.
Waterloo, Ontario
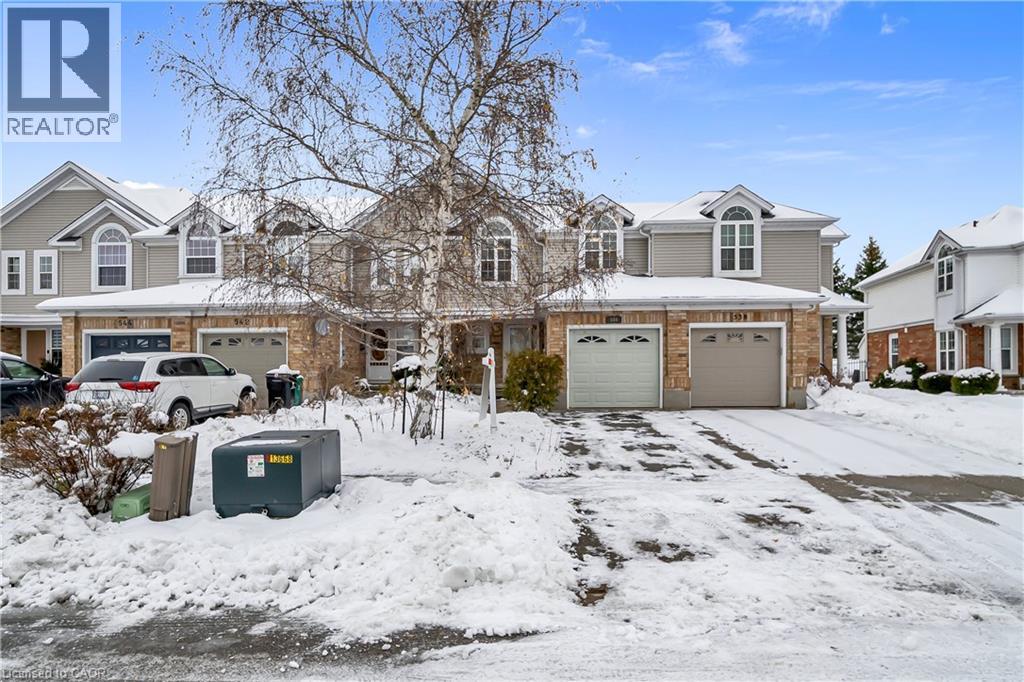
A Beautiful 3 bed , 3.5 bath Freehold Townhome backing on green space with fully finished basement available for sale in Eastbridge neighborhood of Waterloo! Upon entrance through the foyer, you will find open concept main floor with spacious kitchen featuring plenty of kitchen cabinets, breakfast bar, glass tile backsplash, a powder room and a bright and spacious living room. Second floor features a huge master bedroom with 4 pc ensuite bathroom and huge closet. 2 more good sized bedrooms with huge closets and another 4 pc family bathroom. Very spacious Fully finished basement with rec room and full bath. Total 2 parking spaces - Single car garage and an asphalt private single driveway. Recent upgrades- New Roof 2023, New kitchen countertops and kitchen Appliances, Attic insulation, All bathroom fixtures, Carpet, hardwood on main floor, All door hardware's, All lights and switches, New patio sliding door, New paint, new owned water heater, New owned water softener. Conveniently located close to public schools, short walk to bus stop, parks, few minutes drive to Conestoga mall, Restaurants, Highway 85, Conestoga College, University of Waterloo, Wilfrid Laurier University And Other Major Amenities. (id:61594)
Century 21 Right Time Real Estate Inc.
Kitchener, Ontario
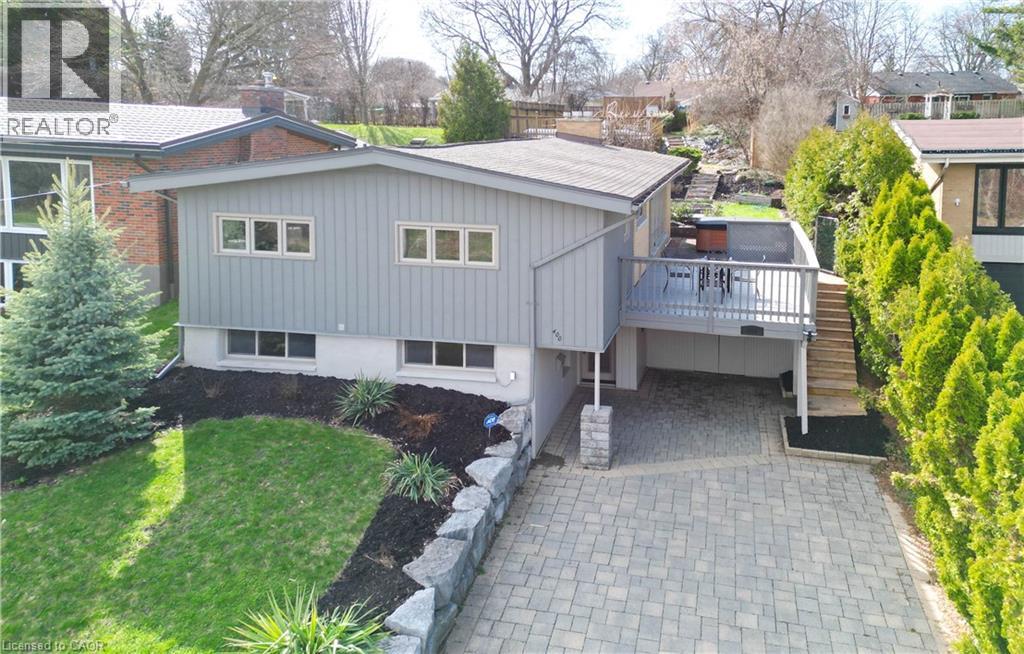
Welcome to 400 Manchester Road. Location is everything and this home delivers with a tranquil setting that blends nature's calm with everyday city convenience. Featuring an impressive 200 ft deep lot directly across from a conservation area, and boasting nearly 2800 sq/ft of living space, this John Lingwood design Mid-Century-Modern home offers a rare opportunity to have it all. The double wide interlocking driveway, easily accommodates 5 vehicles. Step inside the generous foyer and find an inviting family room with gas fireplace, a spacious home office/exercise/game room and an updated (2021) 3pc washroom. Ascend the staircase to find a bright open concept great room with vaulted ceiling, a well-appointed kitchen and a relaxing living space. This level also features a beautifully updated (2020) 4pc washroom, 3 generously sized bedrooms and a large all season sun room overlooking the backyard. Outside you will find your personal oasis, which includes a hot tub, large side and rear decks (with remote operated awning) and a private pool, offering stunning views from the hilltop. You'll love living in this wonderful home in a great neighborhood! Reach out and book your showing today. (id:61594)
Red And White Realty Inc.
Tobermory, Ontario
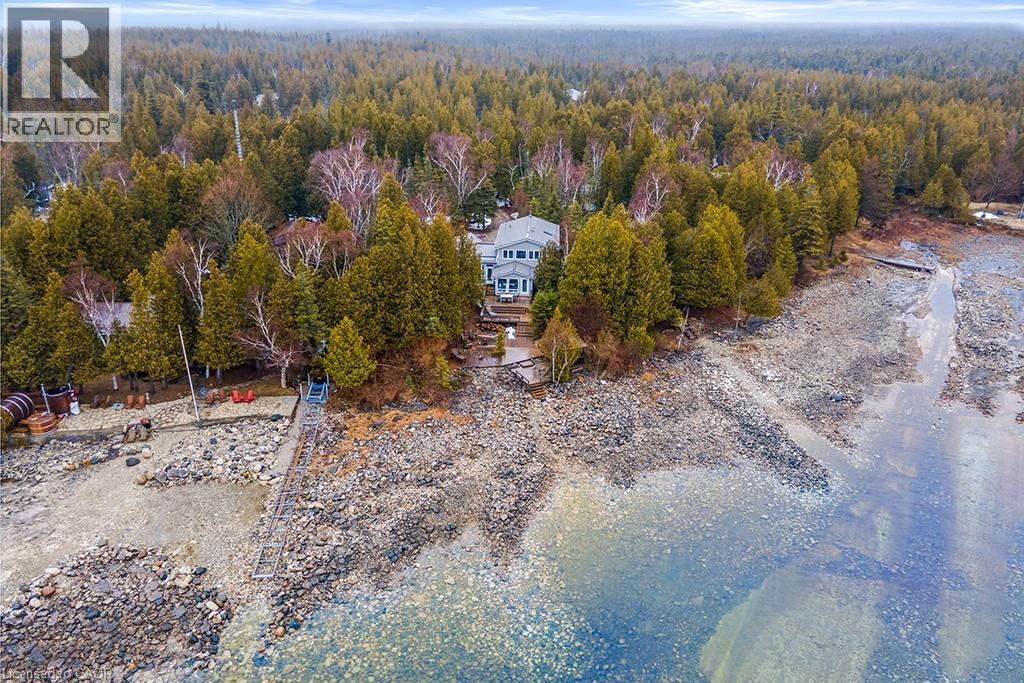
Wake up to the sound of waves & step from your lakeside deck into the crystal clear waters of Dorcas Bay, on Lake Huron. This is 4-season living at its most effortless. Set along one of the most cherished stretches of shoreline on the Bruce Peninsula, this 4 bedroom, 2 bathroom home offers a waterfront experience that feels peaceful & connected to nature. Mornings begin quietly at the water’s edge. Days unfold with swimming, paddling & time spent outdoors. Evenings settle into soft light & unforgettable sunsets across the bay. Inside, the home is bright, open & welcoming. The kitchen, dining & living spaces all orient toward the water, allowing the view to become part of daily life. The main floor offers 2 comfortable bedrooms & full bathroom, creating an easy & functional layout for generational living. Upstairs is where the home really opens up. The generously sized primary suite has wall-to-wall windows, offering incredible lake views & private balcony. There’s plenty of space to create a sitting area, making it feel like its own retreat. A 4th bedroom & large 5pc bathroom with jetted tub & separate shower completes the upper level. Outside, tiered decks lead toward the shoreline, creating spaces to gather & unwind. A 408sf bunkie provides exceptional additional sleeping space (currently sleeps 4, with a sitting area) or a quiet lakeside office, just steps from the water. Thoughtfully updated for year-round comfort, the home includes an updated propane furnace (2025), AC (2020), septic pump (2025) & UV system (2025), along with a spray foamed basement & backup generator for peace of mind in every season. In winter, the landscape becomes quiet, with snow, wildlife, & an ever-changing lake. With year-round road access, it remains easy to enjoy in every season. Just minutes from Tobermory & the Grotto, a place where summers linger, cozy winters feel calm & the rhythm of the lake becomes part of everyday life. A true piece of Canadiana, held right at the water’s edge (id:61594)
Royal LePage Crown Realty Services
Royal LePage Crown Realty Services Inc.
Hamilton, Ontario
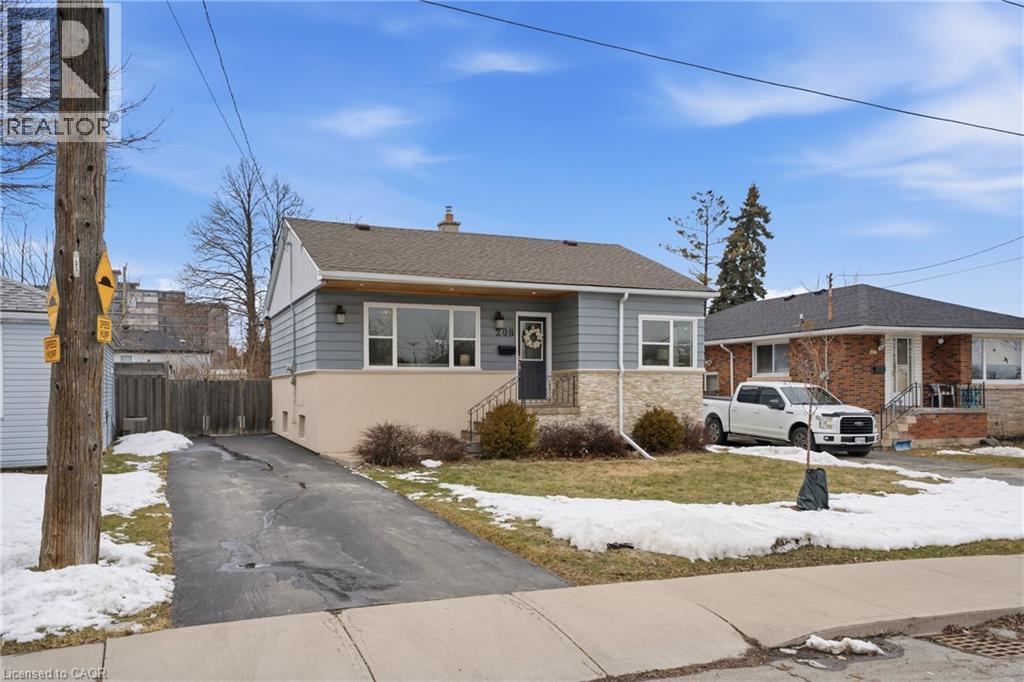
YOU WON’T WANT TO MISS THIS SWEET 2+1 BEDROOM 2 BATH BUNGALOW ON HAMILTON MOUNTAIN! Beautifully finished on both levels; this one will impress. Natural light floods throughout the main floor as well as the entire basement. Large windows and lovely mill work throughout! Bright white kitchen features quartz countertops, extended cabinetry, under cabinet lighting, pantry & decorative backsplash will have you swooning. Convenient access to fully fenced rear yard is ideal for BBQ’g and relaxing after a long day under the covered patio. Bonus here; all appliances stay; fridge, stove, dishwasher, washer & dryer. Living room with custom built-in cabinetry helps keep everything organized; nothing to do here except book the movers! Also features owned air conditioner & furnace, 100 amp breaker panel, hardwood & tile flooring, crown molding, pot lights, stone accent wall, skylight, solar tube on main floor & plenty of storage. Bedrooms are spacious with large closets and windows add plenty of natural light. Covered patio is Ideal for fresh air, summer days & star gazing nites. A rare offering with premium improvements; move-in ready with flexible closing possible here! Stellar EAST HAMILTON MOUNTAIN location minutes to Huntington Park Recreation Centre with indoor pool & many activities. Conveniently located near Food Basics, Metro, Fresh Co, Dollarama, Transit & LINC Expressway access, excellent schools, restaurants & MORE! Quiet neighbourhood; steps to Hampton Park upgraded recently with magical jungle gym & plenty of space to run and play. You’re sure to fall in love! (id:61594)
Royal LePage State Realty Inc.
Kitchener, Ontario
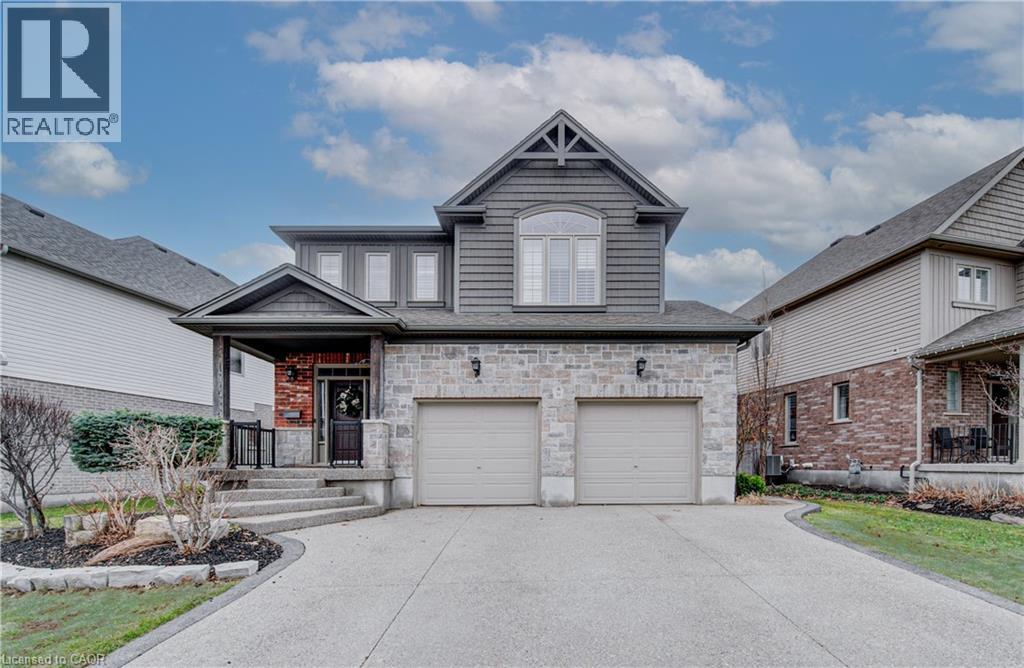
Welcome to 58 Eden Oak Trail, a beautifully designed family home where style, comfort, and location come together seamlessly. Move-in ready and set in a highly desirable, family-friendly neighbourhood, this home offers the perfect setting for everyday living and lasting memories. The bright main floor showcases 9-foot ceilings, rich hardwood flooring, and a cozy gas fireplace that anchors the inviting living space. A thoughtfully designed open-concept layout creates effortless flow, ideal for both entertaining and daily life. The kitchen is the heart of the home, featuring espresso maple cabinetry, a glass subway tile backsplash, sleek countertops, stainless steel appliances, an oversized island with breakfast bar, and a spacious walk-in pantry. Upstairs, a stunning second family room with vaulted ceilings and large windows provides a versatile space—perfect for movie nights, a kids’ retreat, or a quiet escape. The primary bedroom offers a serene retreat with vaulted ceilings, double closets, and a spa-like ensuite. Two additional generously sized bedrooms, a full bathroom, and convenient second-floor laundry complete this level. The finished basement adds valuable extra living space, ideal for a rec room, home gym, or play area, and includes a bathroom rough-in for future customization. Step outside to a fully fenced backyard designed for entertaining and relaxation, complete with a newly installed stone patio—perfect for summer barbecues and evenings with family and friends. Ideally located just steps from Eden Oak Park and close to top-rated schools, scenic trails, Chicopee Ski Hill, and quick access to Highway 401, this is a rare opportunity to own a turnkey home in a welcoming community you’ll be proud to call home. (id:61594)
Chestnut Park Realty Southwestern Ontario Limited
Chestnut Park Realty Southwestern Ontario Ltd.
Hamilton, Ontario
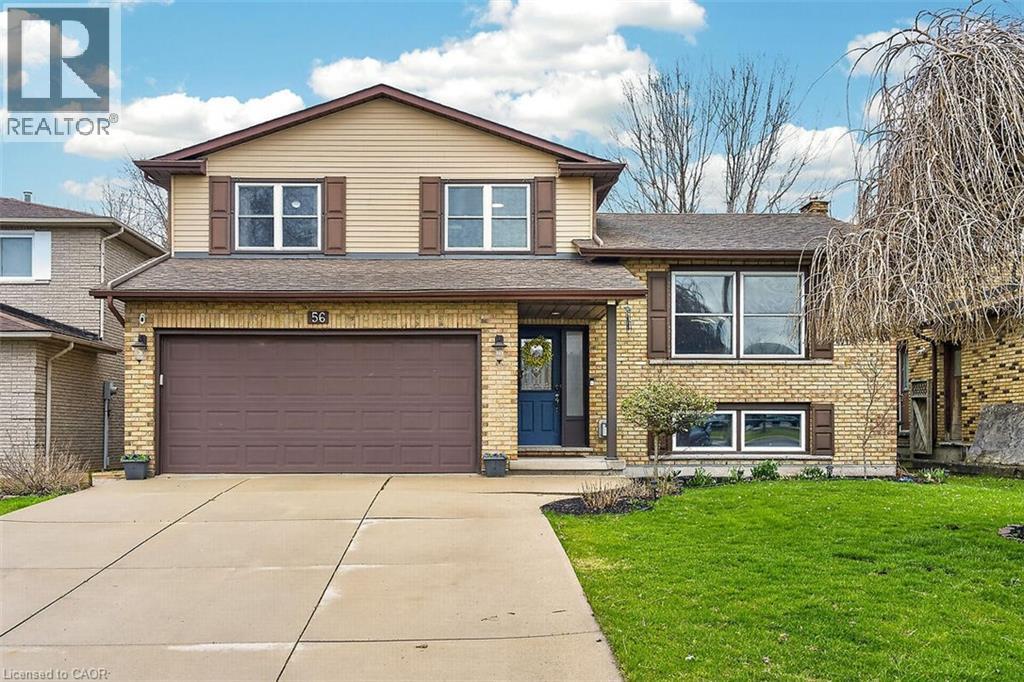
Welcome to 56 Hummingbird Lane, a spacious and versatile 5-level side split home located in the centrally located Birdland neighbourhood on Hamilton Mountain. Offering over 2,400 sq ft of well designed living space, this single-family home features 3+2 bedrooms and 2.5 bathrooms perfect for growing families or multi-generational living. The side split layout provides exceptional functionality and privacy, with distinct living areas throughout. Enjoy both a bright, inviting living room, separate dining room, family room with fireplace, not to mention a fully finished basement designed for comfort and entertaining. The updated eat-in kitchen is a standout, featuring modern quartz countertops, stainless steel appliances, and a picturesque view of the scenic backyard. Step outside to an expansive back deck and private yard ideal for hosting in the summer months. A formal dining room adjacent to the kitchen offers the perfect space for family meals and celebrating those special occasions. Upstairs, you’ll find generously sized bedrooms, including a spacious primary retreat complete with a beautifully remodelled contemporary 3-piece ensuite. The main bathroom offers a full 4-piece setup with both a shower and tub. The lower levels provide incredible flexibility, including a basement with a built-in bar for entertaining, an additional bedroom perfect for guests or a resident teen, add another versatile room in the basement ideal as a home office, hobby space, or extra bedroom. Additional features include a utility room, workshop area, storage room, and cold cellar. Located minutes from Lime Ridge mall, many other retailers and with quick access to the Linc Parkway, commuting and daily errands will be a breeze. The Birdland community is well-established, family-friendly, and surrounded by parks, schools, and all essential amenities. This is a prime opportunity to own a spacious, move-in-ready home in one of Hamilton Mountain’s most desirable neighbourhoods. (id:61594)
RE/MAX Escarpment Realty Inc.
