Barrie, Ontario
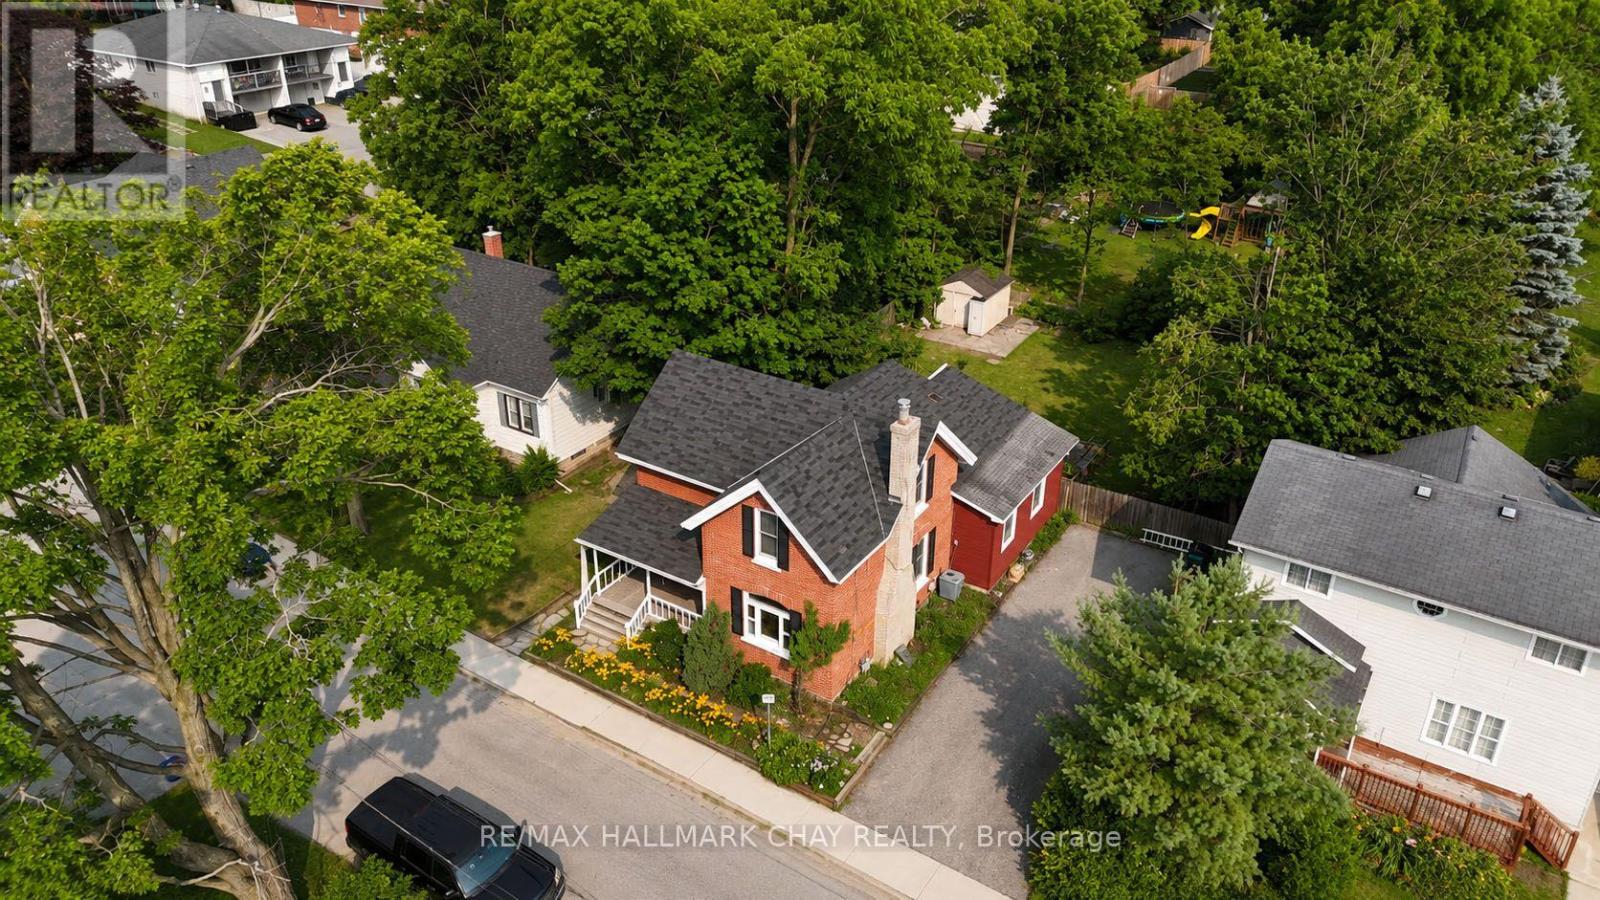
Century charm meets modern convenience at 34 North St, Barrie! This beautifully maintained 4-bedroom, 2-bathroom century home offers over 1,850 sq. ft. of warm, inviting living space in one of Barrie's most desirable locations. A welcoming front porch surrounded by perennial gardens sets the tone for the character you'll discover inside. The spacious foyer leads to a bright, open-concept living and dining area featuring a cozy natural gas fireplace, clear sight-lines and patio doors opening to a large deck-perfect for entertaining. The functional kitchen is conveniently located just off the main living area, while the main floor also features a 4-piece bathroom and a 2-piece powder room. Upstairs, you'll find four generous-sized bedrooms, offering plenty of space for family, guests or a home office.Step outside to a large backyard ready for your vision, whether it's gardens, a play area or the backyard oasis you've always imagined. Enjoy an unbeatable lifestyle with Barrie's stunning waterfront just a short walk away, where you can swim, kayak, paddle board, stroll the scenic trail or simply relax by the lake. Continue into the vibrant downtown core to enjoy restaurants, cafés, boutique shopping and more. Commuters will appreciate being just 3 minutes from Highway 400, with quick access north and south, while RVH, schools, parks, transit and everyday amenities are all close by.This is a rare opportunity to own a character-filled century home in the heart of Barrie and make it your own. Don't miss your chance to add your personal style and create the home you've always envisioned! (id:61594)
RE/MAX Hallmark Chay Realty

Toronto, Ontario
Brandly new Unit Flooded with Natural Sunlight and Breathtaking Unobstructed Views. This 1+1 Bedroom Residence Boasts Upgraded Kitchen and Bathrooms, Elegant Laminate Floors, and Thoughtfully Installed Pot Lights. Indulge in Luxurious Amenities Including a Fitness Center, and a Spacious Party Room with Gatehouse Security for Added Peace of Mind. With the Subway and Shops Just Steps Away, This Home Offers a Perfect Blend of Style and Convenience. (id:61594)
Homelife Golconda Realty Inc.

Fort Erie, Ontario
Fully Renovated 4-Bedroom Solid Brick Home! Ideally located in a quiet, central Fort Erie neighbourhood, just minutes to the Canada/US border, Niagara Parkway Trail, Fort Erie Race Track and QEW. The bright, open-concept main floor features a stunning kitchen with quartz-topped prep island/breakfast bar, herringbone backsplash, soft-close cabinetry and floor-to-ceiling storage. Spacious main-floor primary bedroom with accent wall, renovated bathroom with quartz vanity and tiled tub/shower, plus a versatile bonus room with stylish barn doors. The fully finished basement with separate entrance adds exceptional flexibility, featuring a bedroom, bright living area, second kitchen, 3-piece bathroom with walk-in tiled shower, mudroom, laundry, cold storage and utility/storage space. Great Outdoor Space & Garage! Spacious wood front deck, stamped-concrete rear patio with natural gas BBQ hookup, pressure-treated privacy fence and asphalt driveway with parking for up to 4 vehicles. Detached 1.5-car block garage with automatic opener and keypad entry. Extensively Updated & Move-In Ready! Updates include Low-E double-hung tilt-in windows, soffits, fascia, eavestroughs and gutter guards, interior/exterior doors, high-efficiency furnace and ductwork, A/C, owned hot water tank, engineered hardwood/composite flooring, updated plumbing and electrical fixtures, and oversized "quick-access" basement windows. A rare opportunity offering quality renovations, versatile living space and excellent potential for extended family or additional income. (id:61594)
Keller Williams Complete Realty
Hamilton, Ontario
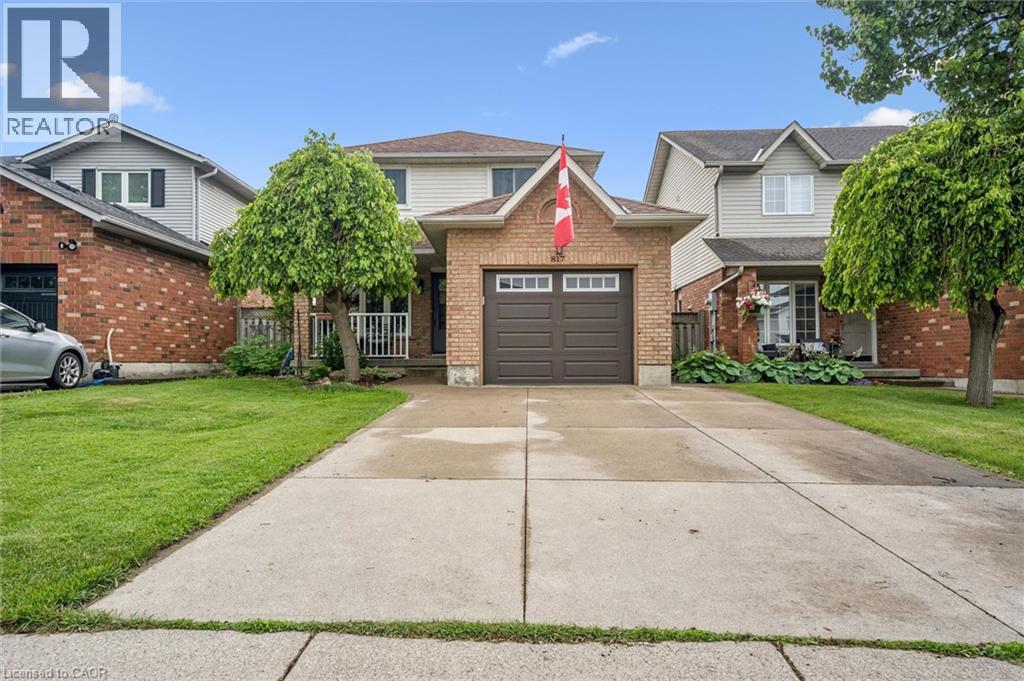
Beautifully Maintained Family Home in a Desirable Mountain Neighbourhood - No rear neighbours! Welcome to this lovely 3-bedroom, 2-storey home nestled in a highly sought-after, family-friendly Mountain location. Enjoy the front porch then step inside to discover an interior complemented by tasteful updates and inviting living spaces. The bright modern kitchen features a gas stove, ample cabinetry, and a generous dinette area perfect for family meals and casual gatherings. The main floor also boasts a spacious living and dining room combination, creating an open and welcoming atmosphere. Patio doors lead directly to an impressive backyard retreat, where you'll enjoy summer days on the wood deck overlooking the large on-ground (salt) swimming pool. Surrounded by attractive interlock stonework and complete with a charming pool house, this outdoor space is ideal for relaxing, entertaining, and making lasting memories. Upstairs, the oversized primary bedroom provides a peaceful escape and featuring double closets. Two additional well-sized bedrooms offer comfortable accommodations for family members, guests, or a home office. The fully finished basement adds valuable living space and features a cozy gas fireplace, making it the perfect setting for a recreation room, media space, or family gathering area. A convenient 2-piece bathroom further enhances the basement's functionality. Additional highlights include main-floor laundry, a convenient 2-piece powder room, a single-car garage with interior access, and a double concrete driveway offering ample parking. Ideally located close to parks, recreation facilities including the YMCA, shopping, public transit, and major highway access, this home offers both convenience and connectivity. Families will also appreciate the excellent nearby schools and welcoming community atmosphere. A wonderful opportunity to own a well-cared-for home in an established neighbourhood—simply unpack and enjoy. (id:61594)
Right At Home Realty
Orillia, Ontario
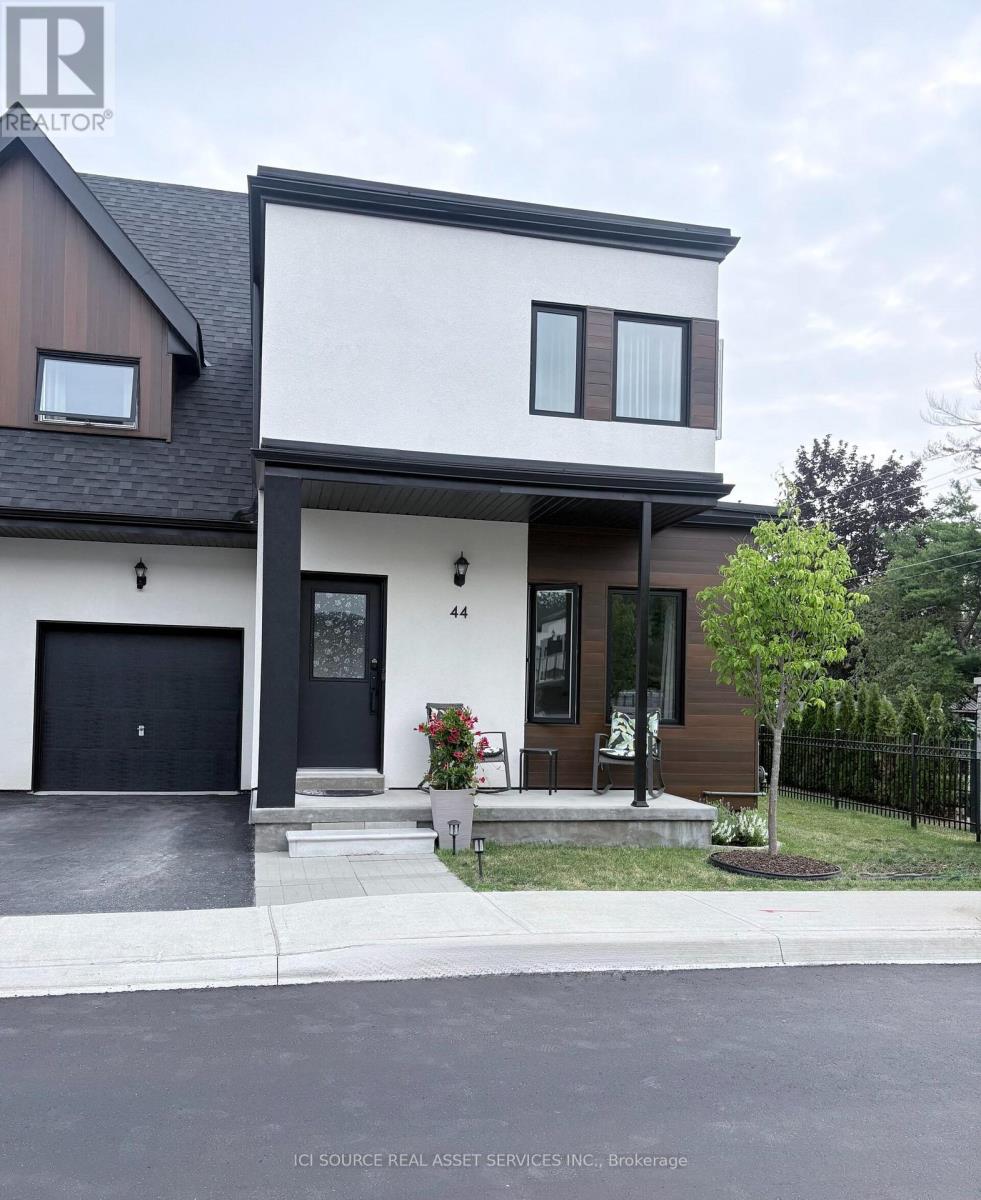
Have you ever imagined yourself living in a gated lakefront community on Lake Simcoe in? If you have then this beautiful private end-unit home is for you. This upgraded end-unit freehold townhouse features 3 bedrooms, 2 full bathrooms both have access to an ensuite bathroom with walk-in tiled showers with custom glass doors, and for accessibility, one bedroom and bathroom are on the main floor. This home has an open-concept floor plan with soaring 18 ft. ceilings in the living/dining area with a natural gas fireplace. The custom kitchen has upgraded quartz countertops, stainless steel GE slate appliances and even a special cabinet for baking pans, a beverage center, pull-out spice rack, garbage/recycle pull-out, and a 7 ft. island. The back and side yard are private and unlike the inside units there is no right of way for other units to access their back yards and it can be totally fenced in. Community amenities include lake access with a swim dock, a small kayak/paddle board area, private boat slips, dock and pergola to enjoy the nightly sunsets. The beautiful two-story clubhouse with an elevator, balcony, kitchen party room, patio, BBQ and outdoor pool with shower this community is steps from bike trails, parks, and numerous beaches. Minutes to Casino Rama, downtown Orillia with shopping, and many restaurants. Almost every weekend during the summer there is a festival in Orillia. This house is priced way under value and is an excellent way to get into the lakefront lifestyle *For Additional Property Details Click The Brochure Icon Below* (id:61594)
Ici Source Real Asset Services Inc.
Toronto, Ontario
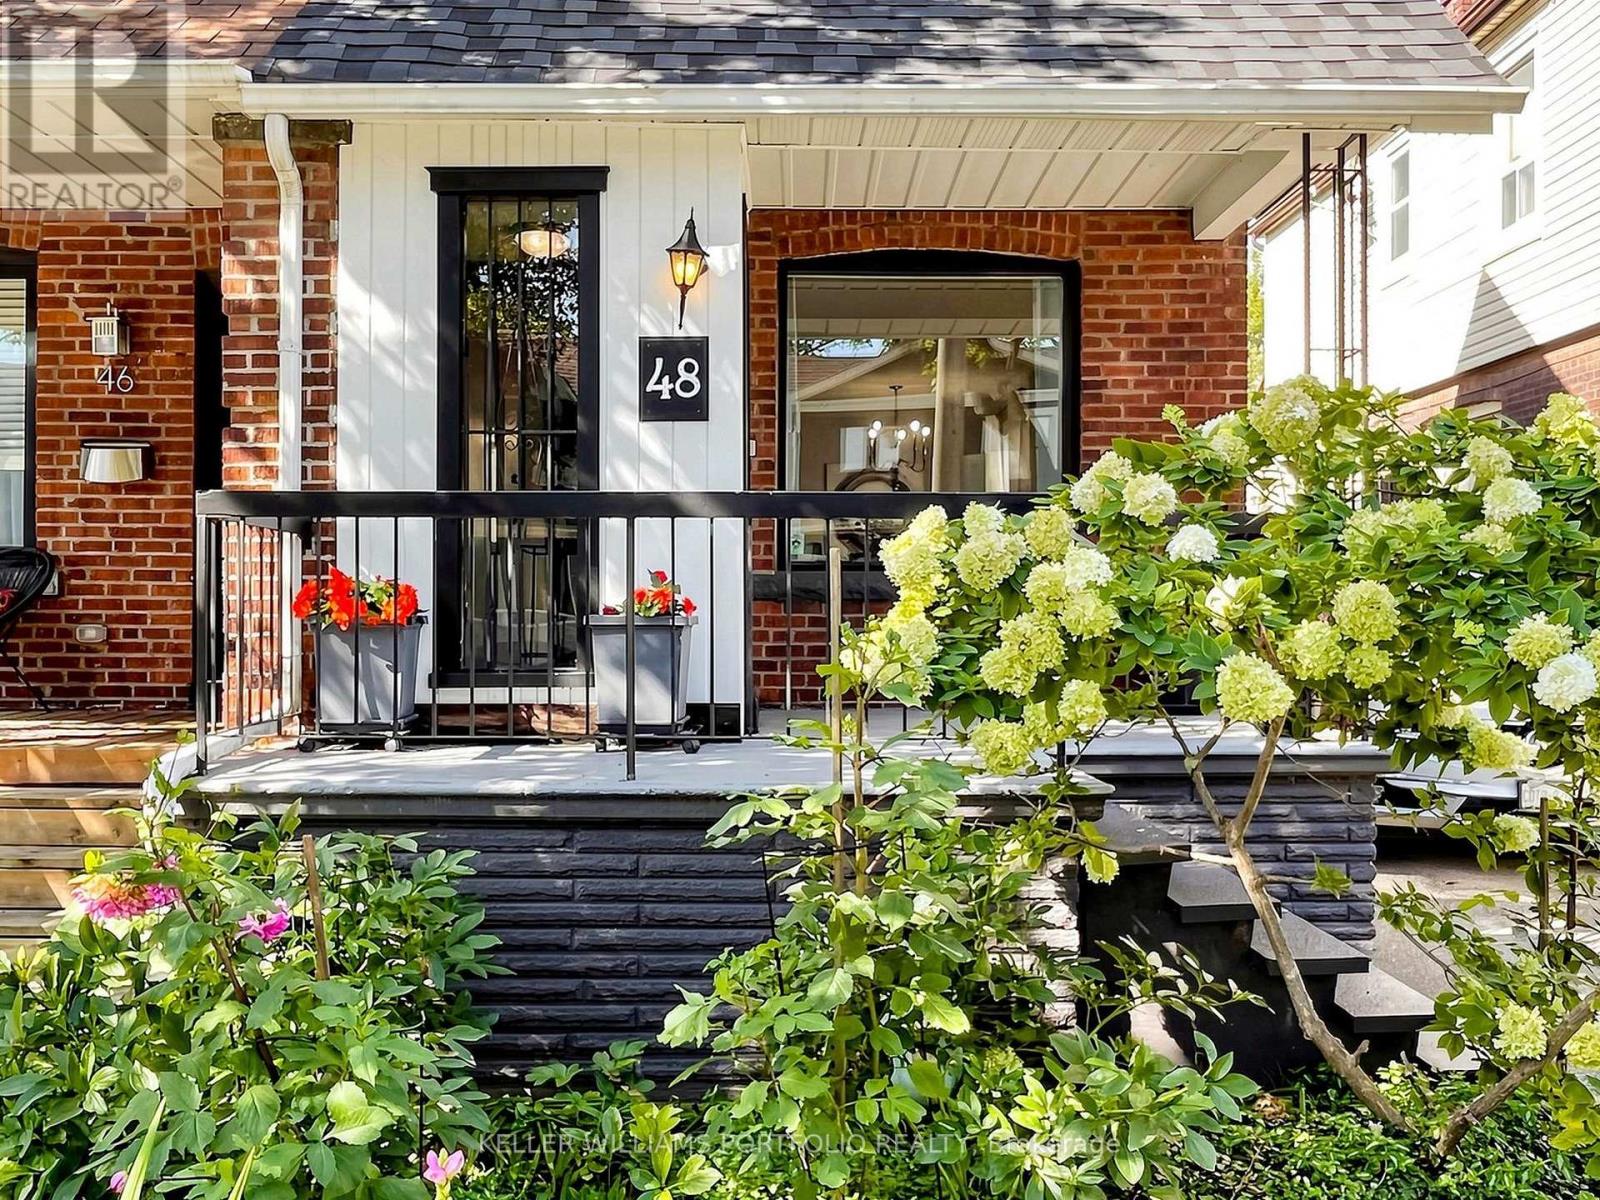
Welcome to 48 Hiltz Avenue! This is a move-in ready semi-detached home offering the perfect combination of comfort, updates, and an unbeatable location. With 3 bedrooms, 2 bathrooms, and a bright, functional layout, this home is ideal for first-time buyers, young families, or anyone looking for low-maintenance living in a sought-after Leslieville neighbourhood. Enjoy carpet-free living throughout the main and upper levels, with carpet only on the stairs. One of the home's standout features is the covered back deck overlooking an open field, creating a peaceful backdrop for your morning coffee, summer barbecues, or relaxing evenings outdoors. The backyard also includes a new garden shed, offering plenty of additional storage.Thoughtful updates add lasting value, including a new roof and chimney repointed (2025), new garden shed (2025), and a new refrigerator (2026), allowing you to move in with confidence. Set on a quiet, family-friendly street in an exceptional neighbourhood, you'll be just moments from Greenwood Park, one of Toronto's premier community parks, featuring an outdoor pool, splash pad, playground, sports fields, tennis courts, scenic green space, and a popular seasonal farmers' market. You'll also love the convenience of nearby cafés, restaurants, local shops, schools, TTC transit, and easy access to The Beaches and the Danforth, offering the perfect blend of urban convenience and community charm.This is the kind of home that checks all the boxes-thoughtfully updated, beautifully maintained, and perfectly situated. Don't miss your opportunity to make 48 Hiltz Avenue your next address. Move in, make it your own, and enjoy everything this fantastic home and community have to offer! (id:61594)
Keller Williams Portfolio Realty

Toronto, Ontario
Welcome to The Parkwood at Forest Hill Private Residences, a masterfully designed suite offering 1,248 square feet of total luxury living with a 1,065 square foot interior and an expansive 183 square foot private balcony. Experience sophisticated urban living in prestigious Forest Hill. This meticulously planned one-bedroom plus den, two-bathroom sanctuary features an expansive open-concept living and dining area designed for seamless entertaining, complemented by a gourmet chef's kitchen that integrates effortlessly into the main living space. A formal welcoming foyer with a full secondary bathroom sets an elegant tone upon entry. The primary suite serves as a private oasis, complete with an oversized walk-in closet, a sumptuous five-piece spa-inspired ensuite bathroom with double vanity and soaking tub, and direct access to an expansive private balcony extending the width of the main living area. The versatile enclosed den provides the ideal setting for an executive home office, guest suite, or private media room. Nestled in one of Toronto's most coveted enclaves, residents are just steps from the lush trails of Nordheimer Ravine, Winston Churchill Park, and Sir Winston Churchill Park Tennis Club. The property is surrounded by Canada's most prestigious private institutions, including Upper Canada College and The Bishop Strachan School, while being within easy walking distance to the upscale boutiques, cozy cafes, and fine dining of Forest Hill Village. With St. Clair West station nearby offering swift access to Yorkville and Downtown Toronto, this landmark address combines high-end designer finishes with exceptional full-service building amenities, including a 24-hour concierge, grand lobby lounge, state-of-the-art fitness centre, indoor pool and spa, private dining room, and outdoor garden terrace. (id:61594)
P2 Realty Inc.
Real Broker Ontario Ltd.

Toronto, Ontario
Welcome to The Burton at Forest Hill Private Residences, a masterfully designed suite offering 1,119 square feet of total luxury living with a 1,059 square foot interior and a private 60 square foot balcony. Experience sophisticated urban living in prestigious Forest Hill. This meticulously planned one-bedroom plus den, two-bathroom sanctuary features an expansive open-concept living and dining area designed for seamless entertaining, complemented by a gourmet chef's kitchen that integrates effortlessly into the main living space. A formal welcoming foyer with a discrete secondary bathroom sets an elegant tone upon entry. The primary suite serves as a private oasis, complete with a generous walk-in closet, a sumptuous five-piece spa-inspired ensuite bathroom, and direct walkout access to a peaceful private balcony. The versatile enclosed den provides the ideal setting for an executive home office, media room, or guest retreat. Nestled in one of Toronto's most coveted enclaves, residents are just steps from the lush trails of Nordheimer Ravine, Winston Churchill Park, and Sir Winston Churchill Park Tennis Club. The property is surrounded by Canada's most prestigious private institutions, including Upper Canada College and The Bishop Strachan School, while being within easy walking distance to the upscale boutiques, cozy cafes, and fine dining of Forest Hill Village. With St. Clair West station nearby offering swift access to Yorkville and Downtown Toronto, this landmark address combines high-end designer finishes with exceptional full-service building amenities, including a 24-hour concierge, grand lobby lounge, state-of-the-art fitness centre, indoor pool and spa, private dining room, and outdoor garden terrace. (id:61594)
P2 Realty Inc.
Real Broker Ontario Ltd.

Toronto, Ontario
Welcome to The Alcorn at Forest Hill Private Residences, a masterfully designed corner suite offering 1,518 square feet of total luxury living with a 1,458 square foot interior and 60 square foot private balcony. Experience sophisticated urban living in prestigious Forest Hill. This meticulously planned two-bedroom plus den, 2.5-bathroom sanctuary features an expansive open-concept living and dining area designed for seamless entertaining, complemented by a gourmet chef's kitchen that integrates effortlessly into the main living space. A formal private foyer with a discrete powder room sets an elegant tone upon entry. The primary retreat serves as a private oasis, complete with a walk-in closet, a sumptuous five-piece spa-inspired ensuite bathroom, and direct walkout access to a peaceful private balcony. A spacious second bedroom includes its own full ensuite bathroom, while the versatile enclosed den provides the ideal setting for an executive home office or private library. Nestled in one of Toronto's most coveted enclaves, residents are just steps from the lush trails of Nordheimer Ravine, Winston Churchill Park, and Sir Winston Churchill Park Tennis Club. The property is surrounded by Canada's most prestigious private institutions, including Upper Canada College and The Bishop Strachan School, while being within easy walking distance to the upscale boutiques, cozy cafes, and fine dining of Forest Hill Village. With St. Clair West station nearby offering swift access to Yorkville and Downtown Toronto, this landmark address combines world-class building amenities, high-end designer finishes, with exceptional full-service building amenities, including a 24-hour concierge, grand lobby lounge, state-of-the-art fitness centre, indoor pool and spa, private dining room, and outdoor garden terrace. (id:61594)
P2 Realty Inc.
Real Broker Ontario Ltd.

Ottawa, Ontario
Welcome to this exceptional Cardel-built Chesapeake Model (Modern Elevation A2) just under 2233sf in Stittsville's sought-after Blackstone community. Situated on a premium 50-foot frontage lot and across from a neighbourhood park, this beautifully upgraded home offers 4 bedrooms, 2.5 bathrooms, a double-car garage, and an ideal blend of luxury, comfort, and functionality.The open-concept main floor features 9-foot ceilings, hardwood and ceramic flooring, oversized windows, a 4-foot extended family room, upgraded light fixtures, and a stunning gas fireplace with stone surround. The gourmet kitchen boasts granite countertops, stainless steel appliances, stylish cabinetry, a large island, and a walk-through pantry with transom window.Upstairs offers four spacious bedrooms, second-floor laundry, and a generous primary suite with a walk-in closet and luxurious 4-piece ensuite featuring a soaker tub and separate glass shower.Enjoy the fully fenced backyard with interlock patio and deck, large PVC storage shed, and plenty of space for entertaining. The front entrance and full driveway are finished with attractive interlock for exceptional curb appeal.Features & Upgrades: Cardel Chesapeake Model - Modern Elevation A2 4-bedroom floor plan 4-foot family room extension Walk-through pantry with transom window Hardwood on main floor Finished basement stairs & landing Basement 3-piece rough-in Gas stove line BBQ gas line Fridge water line Central vacuum rough-in TV conduit over fireplace Ethernet outlets in bedrooms & family room Garage door opener with keypad & 2 remotes Interlock front entrance & full driveway Backyard interlock patio & deck PVC fencing Large PVC shed Eavestroughs Upgraded light fixturesMinutes to schools, parks, trails, shopping, Costco, Tanger Outlets, Canadian Tire Centre, and Highway 417. Move-in ready and loaded with premium upgrades and all Appliances are included. (id:61594)
Exp Realty
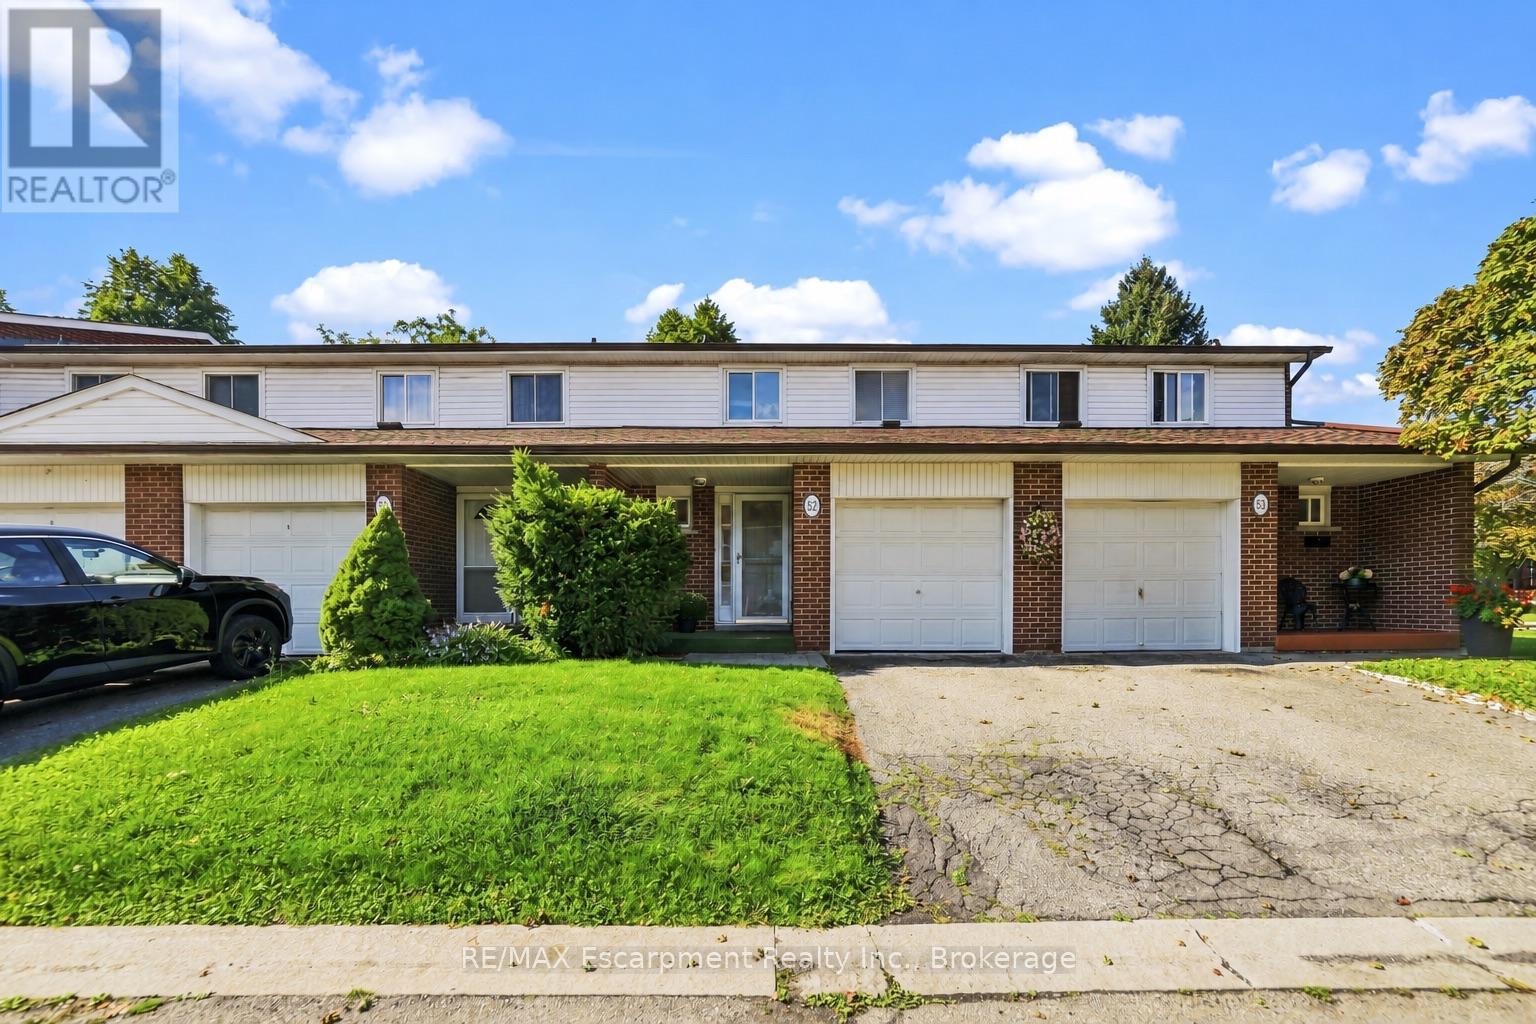
Mississauga, Ontario
Tucked into an established Clarkson community, this inviting three-bedroom, one-and-a-half-bathroom townhouse offers more than 1,200 square feet of comfortable, versatile living space. Fresh paint across the main floor creates a clean, bright backdrop for everyday routines, relaxed evenings, and lively gatherings. The practical layout makes it easy to personalize each room while enjoying the convenience of a home designed for modern life.Upstairs, three spacious bedrooms provide restful retreats, flexible work-from-home options, or room to grow. A full bathroom serves the upper level, complemented by a convenient main floor powder room for guests and busy mornings. Downstairs, the finished basement expands your possibilities with space for a family room, fitness area, playroom, or office. Ample storage keeps seasonal items, hobbies, and household essentials neatly organized.Beyond the interior, a private enclosed backyard framed by mature trees provides a peaceful setting for summer meals, gardening, playtime, or quiet afternoons outdoors. It is a welcome extension of the living space and a rare opportunity to enjoy privacy in a connected neighborhood.Daily errands and commuting are refreshingly convenient. Clarkson Secondary School is nearby, along with Food Basics, Clarkson Park, and Clarkson GO for straightforward travel across the region. Iona Catholic Secondary School and Petro Canada Park add even more community appeal.Offering generous room, useful updates, outdoor privacy, and excellent access to schools, shopping, parks, and transit, this Clarkson townhouse is ready to become the backdrop for your next chapter. (id:61594)
RE/MAX Escarpment Realty Inc.

Port Dover, Ontario
If your idea of a perfect weekend involves the beach and not the lawnmower, keep reading. This end-unit bungalow townhome sits on a quiet cul-de-sac with no rear neighbours, and the condo takes care of the lawn, snow, windows, exterior doors, and roof so you can simply enjoy it. Step inside to a bright, open-concept main floor with laminate flooring, soaring vaulted ceilings, and plantation shutters throughout. The kitchen features white cabinetry, a breakfast island, and a seamless flow into the dining area — a great setup for entertaining. The primary bedroom offers a bay window, double closets, and a private four-piece ensuite, while the second bedroom works equally well as a guest room or home office. Main floor laundry and inside entry from the attached garage round out the convenience. Downstairs, the finished lower level adds a spacious family room with a gas fireplace, plus bonus space and storage. Out back, a private patio with mature landscaping gives you a peaceful spot to settle in after a day at the beach. And the beach really is just around the corner, along with the shops, restaurants, and marina that make Port Dover such a sought-after place to land. Simcoe is 15 minutes away, Hamilton and Brantford under an hour. (id:61594)
Coldwell Banker Momentum Realty
