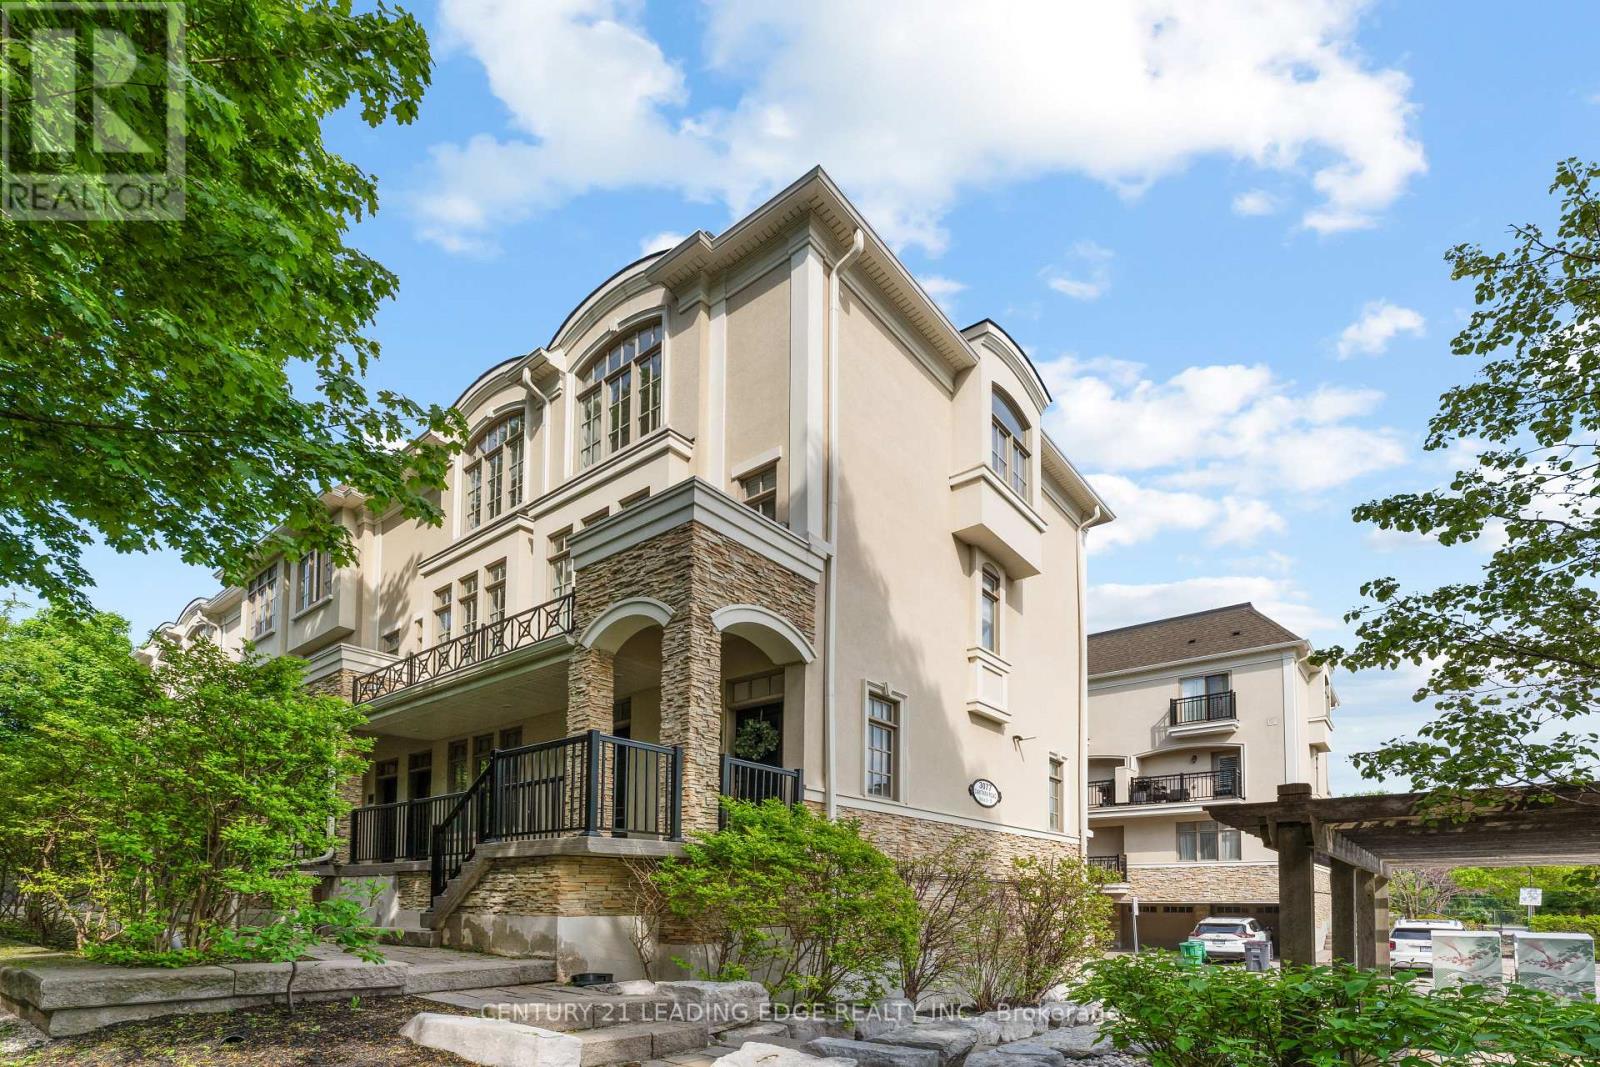
Mississauga, Ontario
Welcome To This Stunning End-Unit Townhouse Nestled Within The Boutique Complex At 3077 Cawthra Road - Where Classic European-Inspired Architecture Meets Modern, Move-In-Ready Living. As An End Unit, This Exceptional Home Is Bathed In Natural Light From Multiple Exposures, Offering A Rare Sense Of Space And Privacy. Once You Step Inside You Will Be Immediately Impressed By The Open-Concept Main Floor, Where Rich Dark Hardwood Flows Seamlessly From The Sun-Filled Living Room ToThe Elegant Dining Area. A Striking Stacked-Stone Feature Wall Adds Warmth And Character, While Crown Moulding And Crisp White Trim Lend A Timeless, Refined Feel Throughout. The Gourmet Kitchen Is Both Beautiful And Functional, Boasting Rich Espresso Cabinetry, Gleaming Granite Countertops, A Glass-Tile Mosaic Backsplash, Stainless Steel Appliances, And Breakfast Bar With Seating For Two - Ideal For Casual Dining. Glass Doors Lead Directly To Your Private Balcony, Perfect For Morning Coffee Or Evening Unwinding. Upstairs, You'll Find Two Well Appointed Bedrooms, Including A Serene Primary Retreat Featuring A Dramatic Arched Window, Hardwood Floors, And A Calm, Neutral Palette. The Second Bedroom Offers Flexibility As A Nursery, Home Office, Or Guest Room. This Exceptional Home Includes Parking For Two Vehicles And Is Ideally Situated Within A Well-Maintained Complex Complete With A Pergola, Playground, And Lush Landscaping. Steps To Transit, Shops, And So Much More - This Is One Will Not Last Long. (id:61594)
Century 21 Leading Edge Realty Inc.
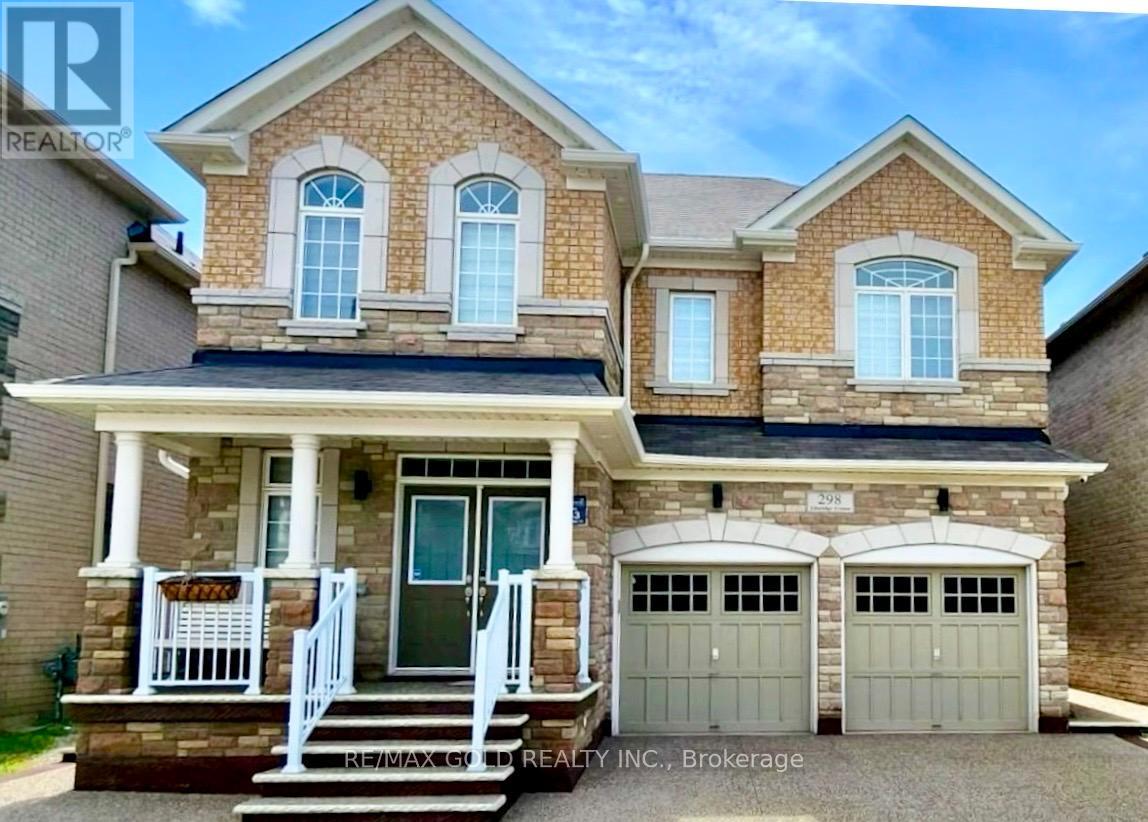
Milton, Ontario
Detached Home featuring stone and brick exterior with a grand double-door entry. A Crafted Gem@ an Unrivaled Location closed to prime Bronte/Britannia Rd intersection in the prestigious Milton's Ford Community of Combined With Sophistication and Elegance! Myriad Of Upgrades and high quality Finishes with legally and recent Fire Inspection permitted 2 Bedrooms spacious living/Dining side entrance walkup Basement. the house Provide A Contemporary Yet inviting Ambiance to your lovely taste. Open-Concept Design throughout with ready for your choice of separate suitable private Kitchen , High Ceilings all the way to Abundance the Natural Lights that Ensure Every Feature Of The Home shows Elegance with Accentuated, Meticulously tastefully Updated Over Last 4.5 Years including the landscape, accent walls on main and basement.an almost2900 Sf Above Grade living space and nearly 4000 sq ft of total space for you to enjoy. It Has Everything You Would love to see In Your Dream Home. Luxurious Finished living dining family on Main floor and 4 Beds with rarely find study/computer nook, upgraded washrooms on 2ndfloor,legal inside walkup/complete outside main level separate entry to the 2 Bedrooms Basement apartment for an Extra Income or for your In Laws to live in independent peacefully atmosphere. upstair 3 Washrooms 2 Bedrooms Ensuite and a Jack & Jill for true convenience to the remaining Beds. Exterior/Interior Pot Lights recently done. This Home has Hardwood Floors thruout. Kitchen includes Marble Counter Tops and an Island for your convenience. completely updated Back yard for your choice of enjoyment. This stuning Detached Home should be your ultimate choice, Located close to highways, Milton's transit system ,Top notch schools, Hospital, recreation centre , plazas and surrounded Parks. (id:61594)
RE/MAX Gold Realty Inc.
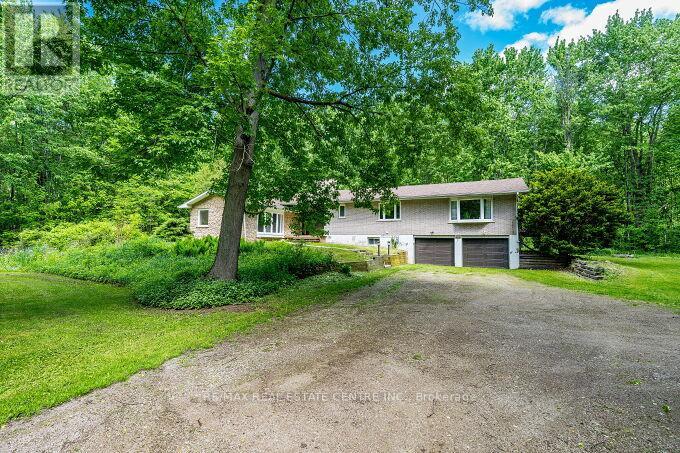
Hamilton, Ontario
Stunning Upgraded Spacious Large Detached Double Car Garage Bungalow, 2538 Square feet Above grade Plus Additional Approximately 1300 Square feet Finished Basement In the Millgrove Community in Rural Flamborpugh, set on a Private 14.83 Acre Property. This raised bungalow has 3+2 bedrooms, 2 bathrooms and has recently been renovated with Approximately $150.000 in Quality Upgrades, with a modern custom designer white kitchen, and upgraded spacious kitchen. island, Newer Light fixtures, Upgraded with Quartz Ciountertops, Undermount sink, upgraded back splash, upgraded exhaust hood vent out, with Upgraded stainless steel appliances for a modern, and futuristic Look. Also Upgraded and Renovated with a 3 piece ensuite Bathroom in the Primary Bedroom, renovated main bathroom. Upgraded with newer doors and trims throughout. In the winter enjoy peace and tranquility, with the warmth of your own air-tight wood fireplace, in the spacious dining room or cozy up by the gas fireplace in the cozy sunken living room. The large primary bedroom complete with its own private outdoor walk out balcony, enjoying rest and relaxation, in a Muskoka Like setting! This house has a modern and renovated family bathroom and, and stunning ensuite bathroom off the primary bedroom. Entertain guests on the large deck off the dining room overlooking this large, wooded and private property, enjoy Barbecue, Glass of wine. The two-car garage has plenty of room for your cars or would make a great place to entertain with friends and family. Spacious Large Finished Basement with two additional Bedrooms for Guests, large Recreation Room with a Fireplace, Laundry room in. the Basement with a laundry sink and window. Lots of extra storage. (id:61594)
RE/MAX Real Estate Centre Inc.
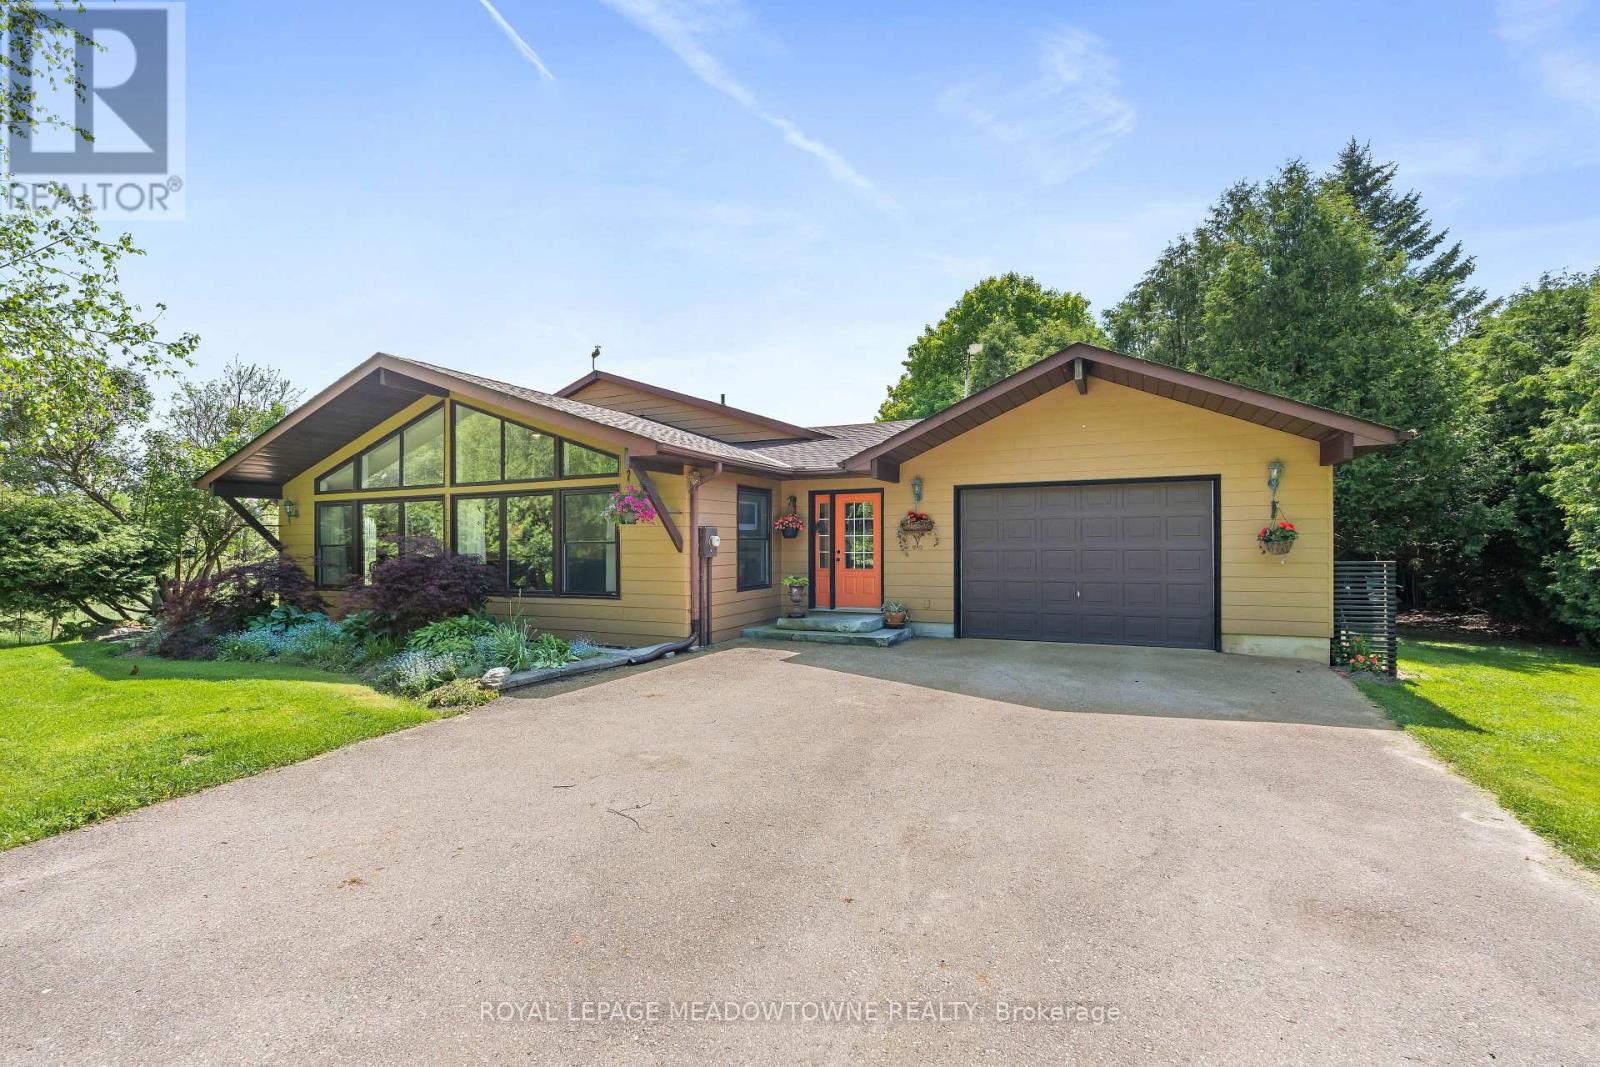
Halton Hills, Ontario
This sun-filled Viceroy backsplit sits on a beautiful 0.63-acre treed lot just minutes outside of Georgetown. From the moment you step inside, you will love the natural light and the true feeling of home, featuring soaring vaulted ceilings & massive windows. The property is a nature lover's paradise, surrounded by mature trees & a beautiful variety of birds throughout the seasons ** The open-concept living, dining, and kitchen area has hardwood floors and a walkout to a side yard BBQ deck & vegetable garden ** The upper-level features 3 bedrooms, including a bright primary bedroom with a walk-in closet and great cross-breezes, plus a renovated 3-piece washroom with a large walk-in shower ** The spacious lower-level family room is complete with updated luxury vinyl flooring, a cozy wood stove to heat the home during the winter, and a walkout. The basement level provides a laundry area, a workshop space, storage, and a rough-in for another bathroom ** The backyard is complete with an 18' x 33' above-ground pool, a wood shed & storage shelters. There's parking for at least 8 cars in the large paved double driveway and oversized single garage with access to the backyard. The garage is connected to the home by a spacious indoor breezeway ** This home features energy-efficient Convectair electric wall heaters, offering whisper-quiet operation and independent room-by-room temperature control to maximize comfort & energy efficiency ** Enjoy the ultimate blend of country peace and community convenience with direct streetside mail delivery plus regular curbside collection for garbage, recycling & organics from the end of the driveway ** Best of all, it's just steps to outdoor adventures, including Trafalgar Sports Park, the Greenbelt Route for cyclists and Limehouse Conservation Area with its rocky crevices, historic lime kilns, black creek stone arch bridge & trails. All this country charm and beauty, yet just minutes to Georgetown shops, restaurants, amenities & Go station. (id:61594)
Royal LePage Meadowtowne Realty
Brampton, Ontario
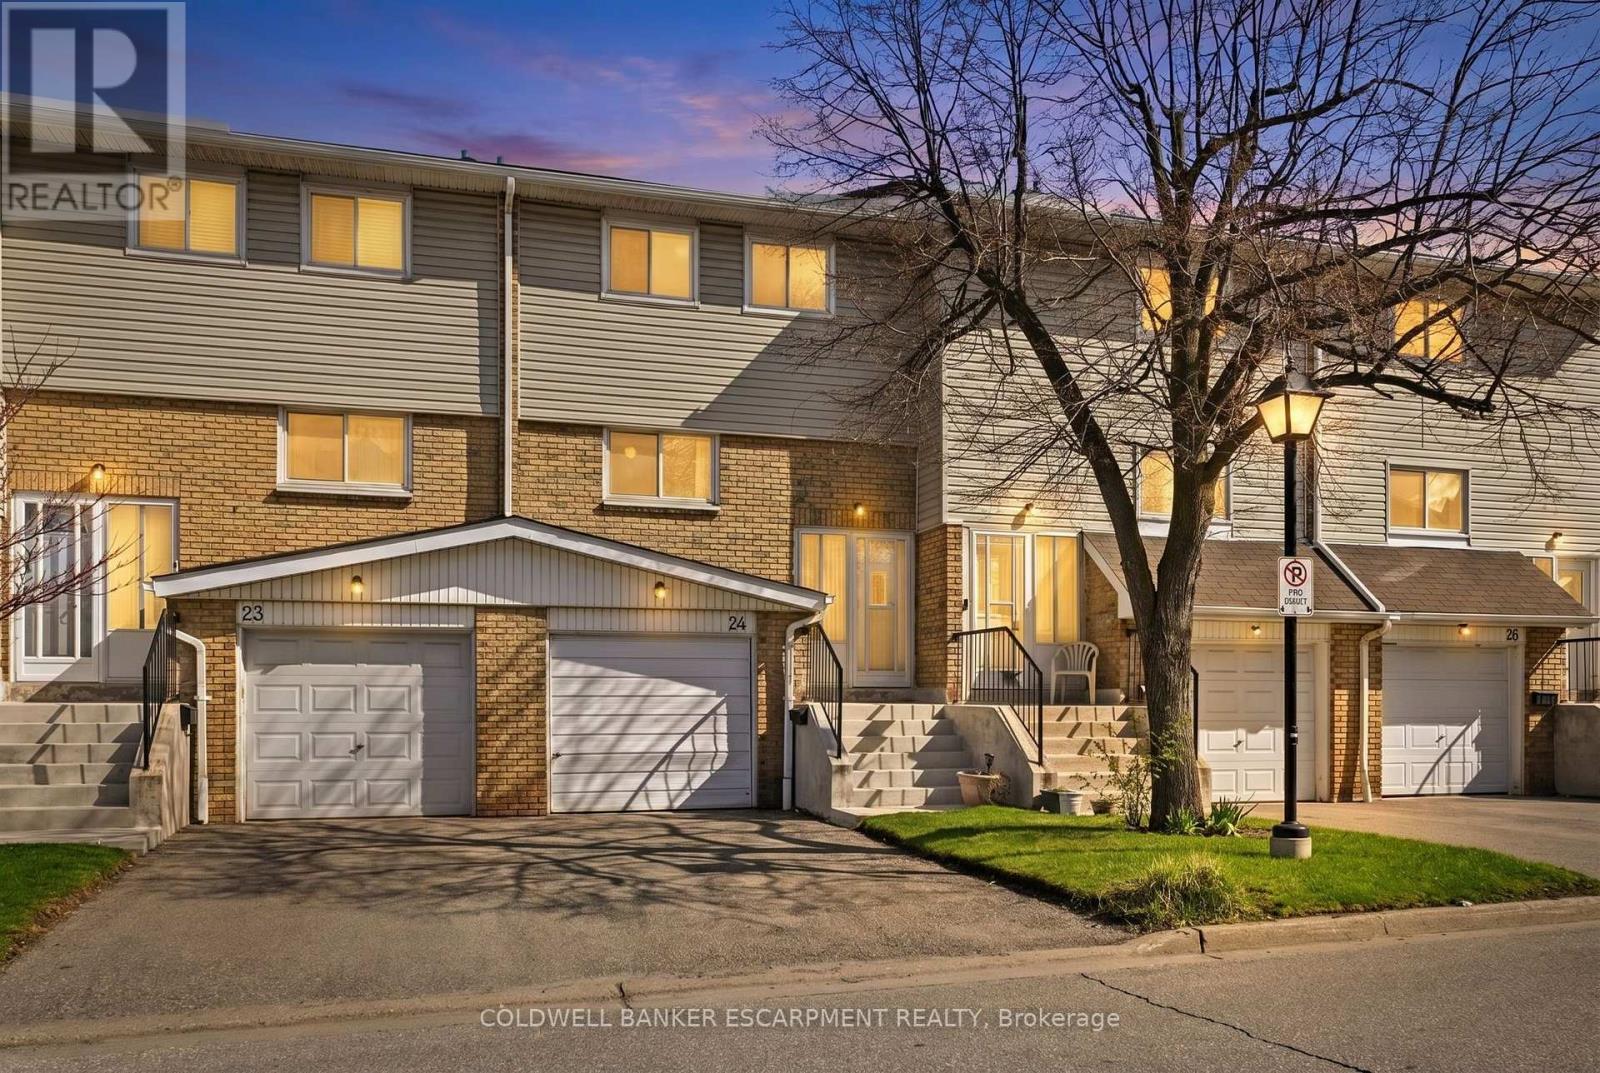
Prime Opportunity at 24 Lincoln Court: A Commuter's Dream in Brampton. Experience the perfect balance of suburban comfort and urban accessibility with this beautifully maintained 3-bedroom townhouse located in one of Brampton's most established residential enclaves. Spanning two full storeys, this home offers a thoughtfully designed floor plan that maximizes both privacy and shared living space. The main level provides a seamless flow for entertaining, complemented by 1.5 bathrooms and large windows that invite natural light. Storage and convenience are never an issue, as the property includes a private garage and an additional parking space. Situated on a sprawling 10.1-acre community site, this home abuts quiet residential areas with light traffic patterns, offering a peaceful retreat while keeping you connected to the heartbeat of the city.Unbeatable Location & LifestyleThis property boasts a "Walk Score" that is hard to beat. You are just a short walk away from Bramalea City Centre, one of Canada's premier shopping destinations, offering hundreds of premium retailers, dining options, and entertainment. Furthermore, you are conveniently located next to a full bus transit system, including the Bramalea Terminal, ensuring a seamless commute across the GTA via Brampton Transit, Züm, and GO Transit, and even the 407. Whether you are heading to work or exploring the city, everything you need is right at your doorstep. (id:61594)
Coldwell Banker Escarpment Realty
Orillia, Ontario
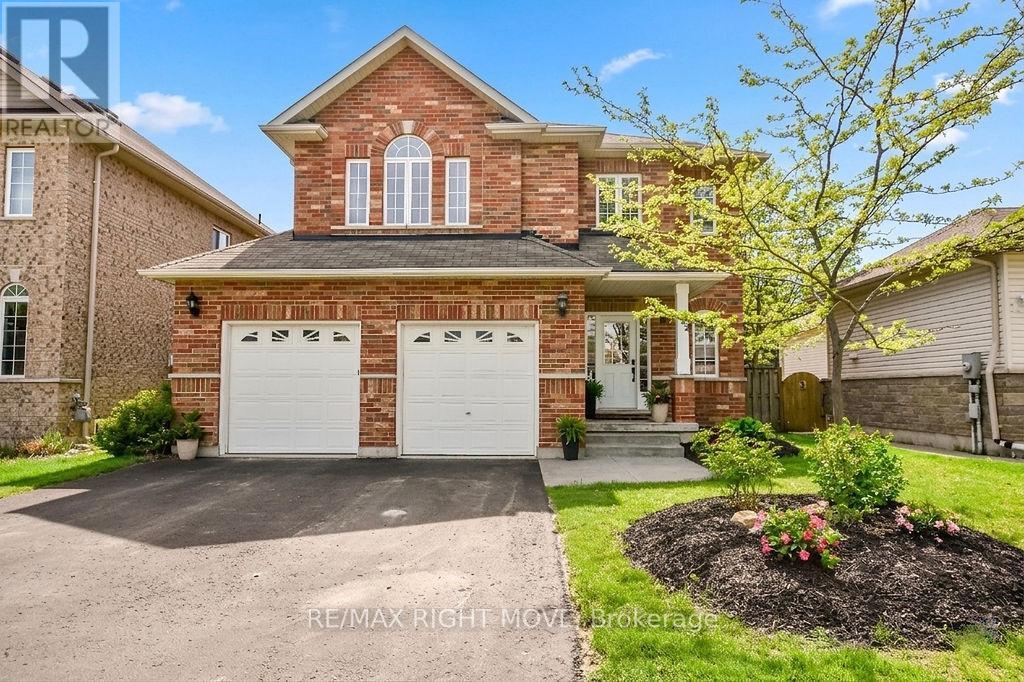
Spacious, functional, elegant, and cozy - this stunning 2,400 sq. ft.as per builder plans, Mariposa-built "Tetra" model truly offers it all. Step inside to beautiful tile flooring that welcomes you into this thoughtfully designed home. The main floor is ideal for both everyday living and entertaining, featuring a chef's kitchen with stunning maple cabinetry, ample counter space, a breakfast bar, and French doors leading to an expansive two-tier deck with a newer pergola. Surrounded by mature trees, the private fully fenced backyard offers exceptional privacy and backs onto a scenic trail leading directly to Clayt French Park. Hardwood flooring in the formal living and dining rooms, all-brick construction, and a double car garage complete this impressive main level.Upstairs, natural light pours throughout the second level, creating a bright and inviting atmosphere with plenty of room for the whole family. Offering 4 generously sized bedrooms and the convenience of second-floor laundry, this level was designed with comfort and functionality in mind. The spacious primary retreat features both a built-in closet and walk-in closet, along with a luxurious 5-piece ensuite complete with a standalone shower and relaxing soaker tub. Whether you need space for growing children, guests, or a home office, this layout offers flexibility and room for everyone. Recent updates include fresh paint throughout most of the home, new furnace and A/C (2018), and hardwood flooring in the formal living and dining rooms. Ideally located close to Bass Lake, Bass Lake Provincial Park, Notre Dame Catholic School, shopping, and more - this home truly checks all the boxes. (id:61594)
RE/MAX Right Move
Newmarket, Ontario
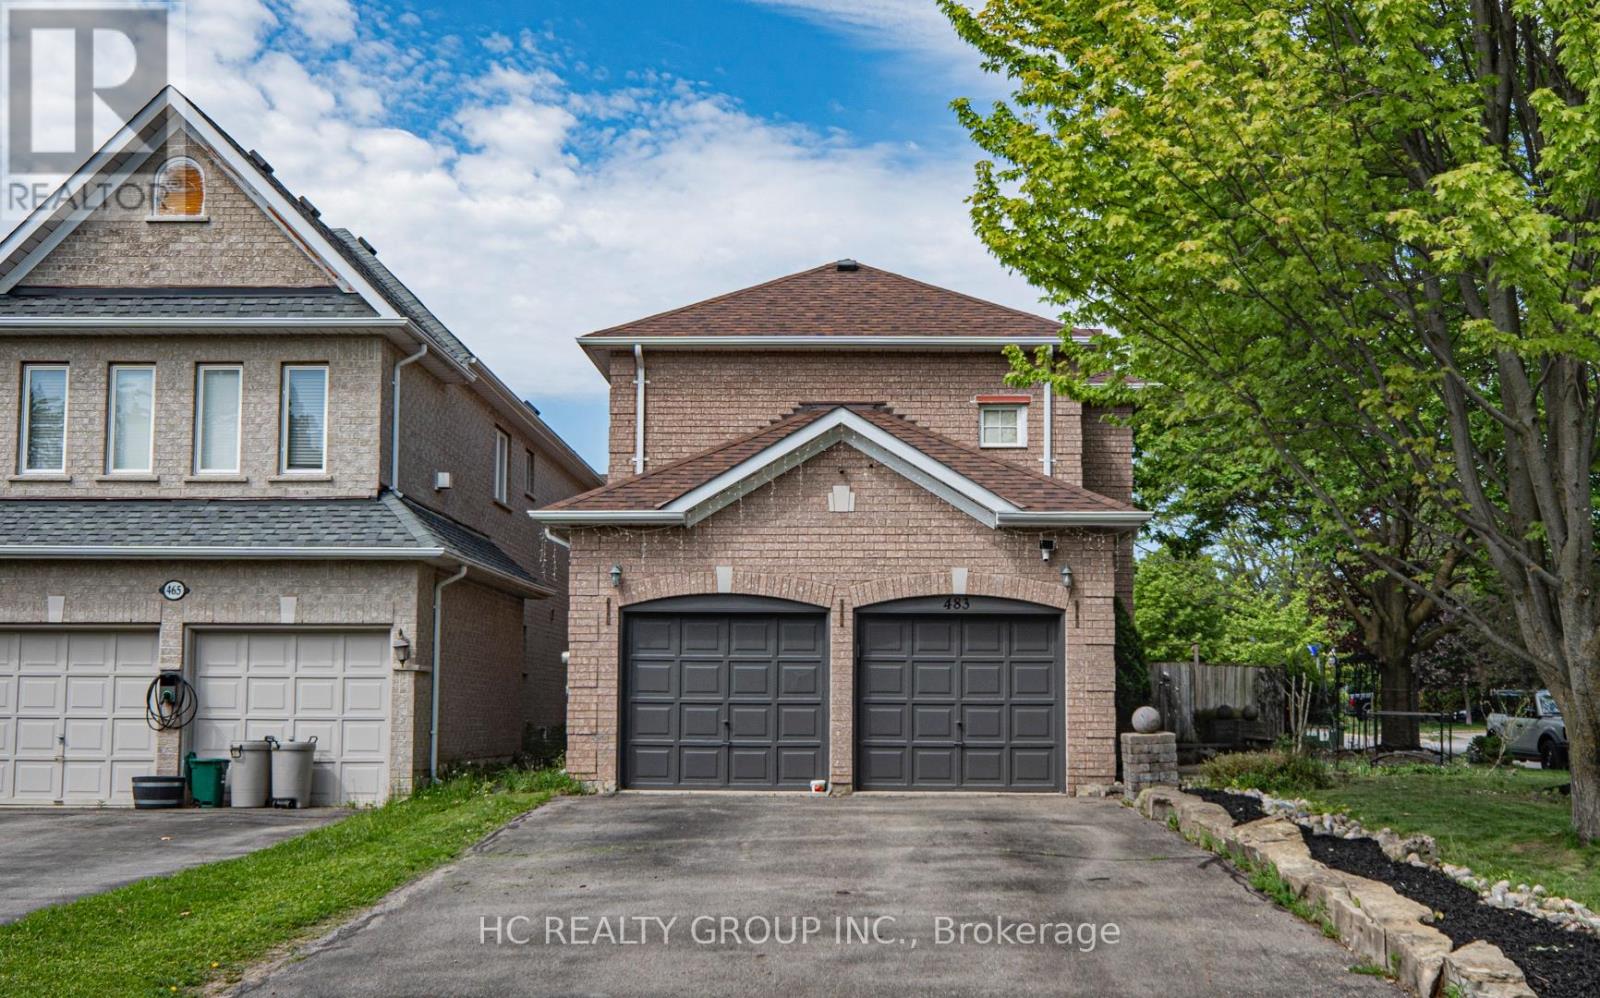
Don't Miss Out This Beautiful Family Home Located On A Quiet Family-Friendly Street In Highly Sought-After Summerhill Estates, Newmarket! Bright & Spacious Layout Featuring Large Principal Rooms Perfect For Everyday Living & Entertaining. Updated Gourmet Kitchen W/Schuyler Cabinetry, Granite Countertops & Stainless Steel Appliances, Walk-Out To Expansive Backyard W/Newer Deck & Pergola - Ideal For Summer BBQs, Relaxing Or Gathering W/Family & Friends. Private Backyard Surrounded By Mature Trees Creates A Peaceful Retreat. Four Spacious Bedrooms Offer Comfort & Functionality For Growing Families. Unbeatable Location Just Minutes To Upper Canada Mall, GO Transit, Parks, Top Schools & Easy Access To Hwy 400. A Must See! You Will Fall In Love With This Home! (id:61594)
Hc Realty Group Inc.
Vaughan, Ontario
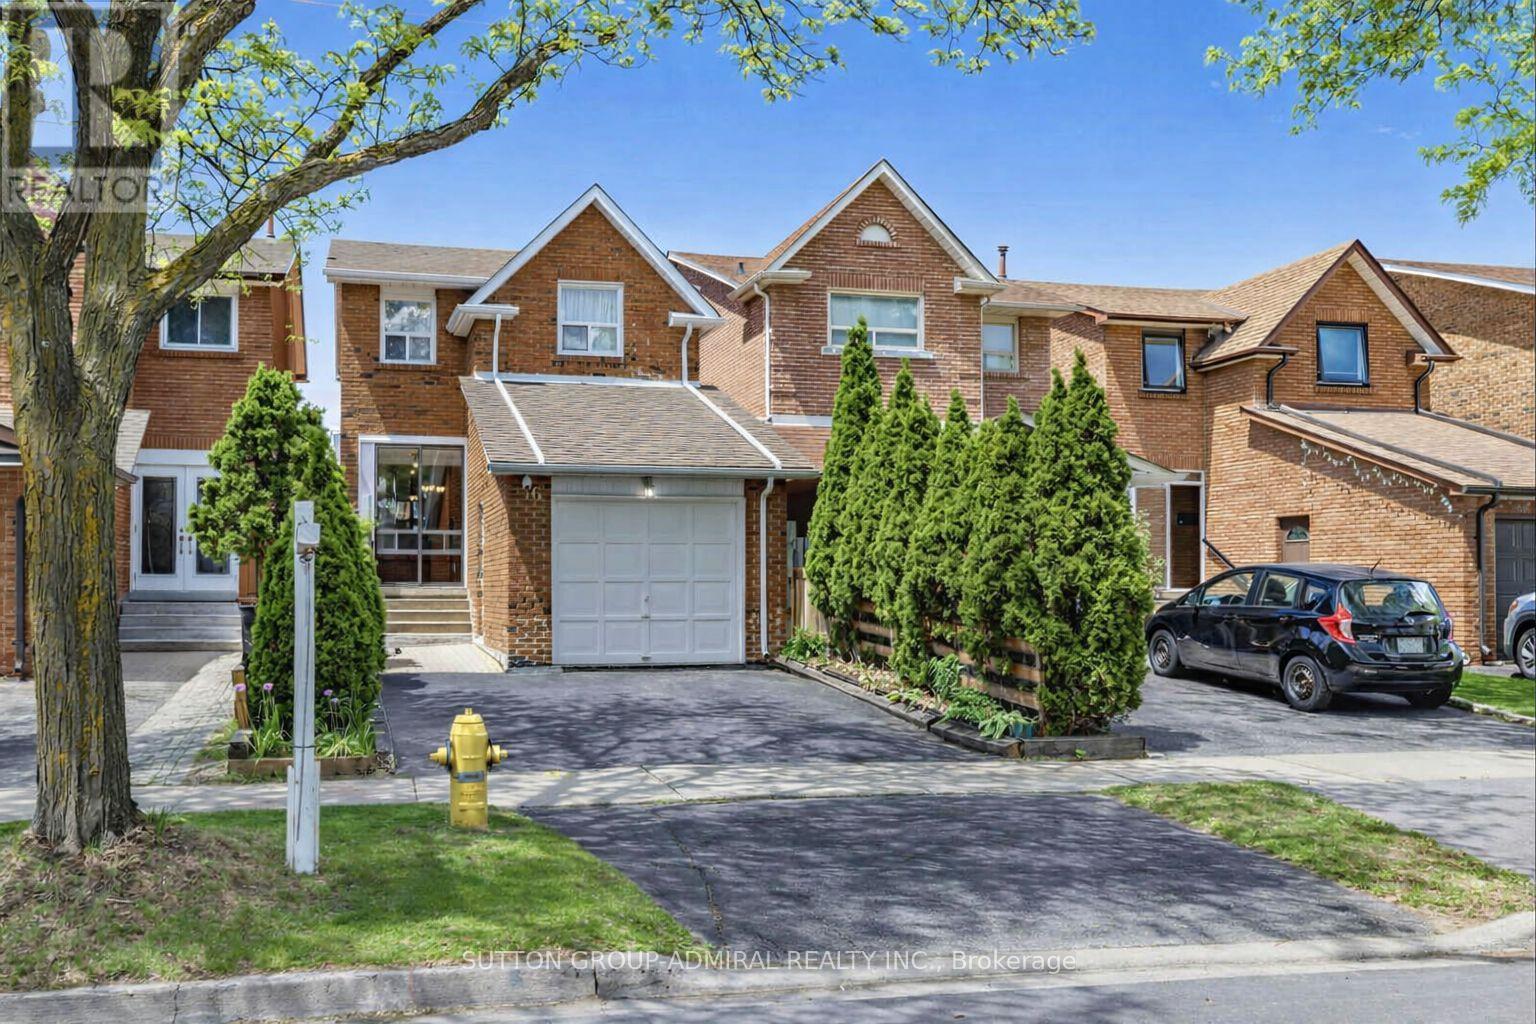
Fantastic Opportunity To Own This Lovely Detached 3-Bedroom Home In A Highly Desirable Family-Friendly Neighborhood In Vaughan !!! Very Clean And Well-Kept Home. Built Fully From Brick. Main And Second Floors Freshly Painted (2026). Eat-In Kitchen With Stainless Steel Appliances And A Walkout To A Beautiful Wooden Deck, Perfect For Summer Barbecues And Entertaining. Hardwood Floors On Main And Second Floors. Most Light Fixtures Upgraded In (2026). Three Decent-Size Bedrooms On The Second Level Plus One Bedroom In The Basement. Basement Has 3-Piece Bathroom Upgraded In 2022 And Upgraded Laminate Flooring (2022). Main Floor Powder Room Has A Brand New Vanity (2026). Roof Upgraded (2020). Furnace And A/C Upgraded In (2020). Stainless Steel Stove (2026). Stainless Steel Fridge (2020). Minutes From Great Schools: Glen Shields Public School Offers A Unique Programs For Gifted Children, Our Lady Of The Rosary Catholic Elementary School, Louis-Honoré Fréchette Public School (French Immersion). Minutes' Walk From A Beautiful Park With Walking And Biking Trails, Playgrounds, Tennis And Basketball Courts, Splash Pad. Close To: TTC, York University, Subway, Vaughan Mills, Wonderland, Promenade Mall, Yorkdale Mall, Community Centre, Home Depot, Walmart, Costco, Superstore, No Frills, Home Sense. Easy Access To Major Highways: Highway 400, Highway 7, Highway 407, Highway 401. (id:61594)
Sutton Group-Admiral Realty Inc.
Richmond Hill, Ontario
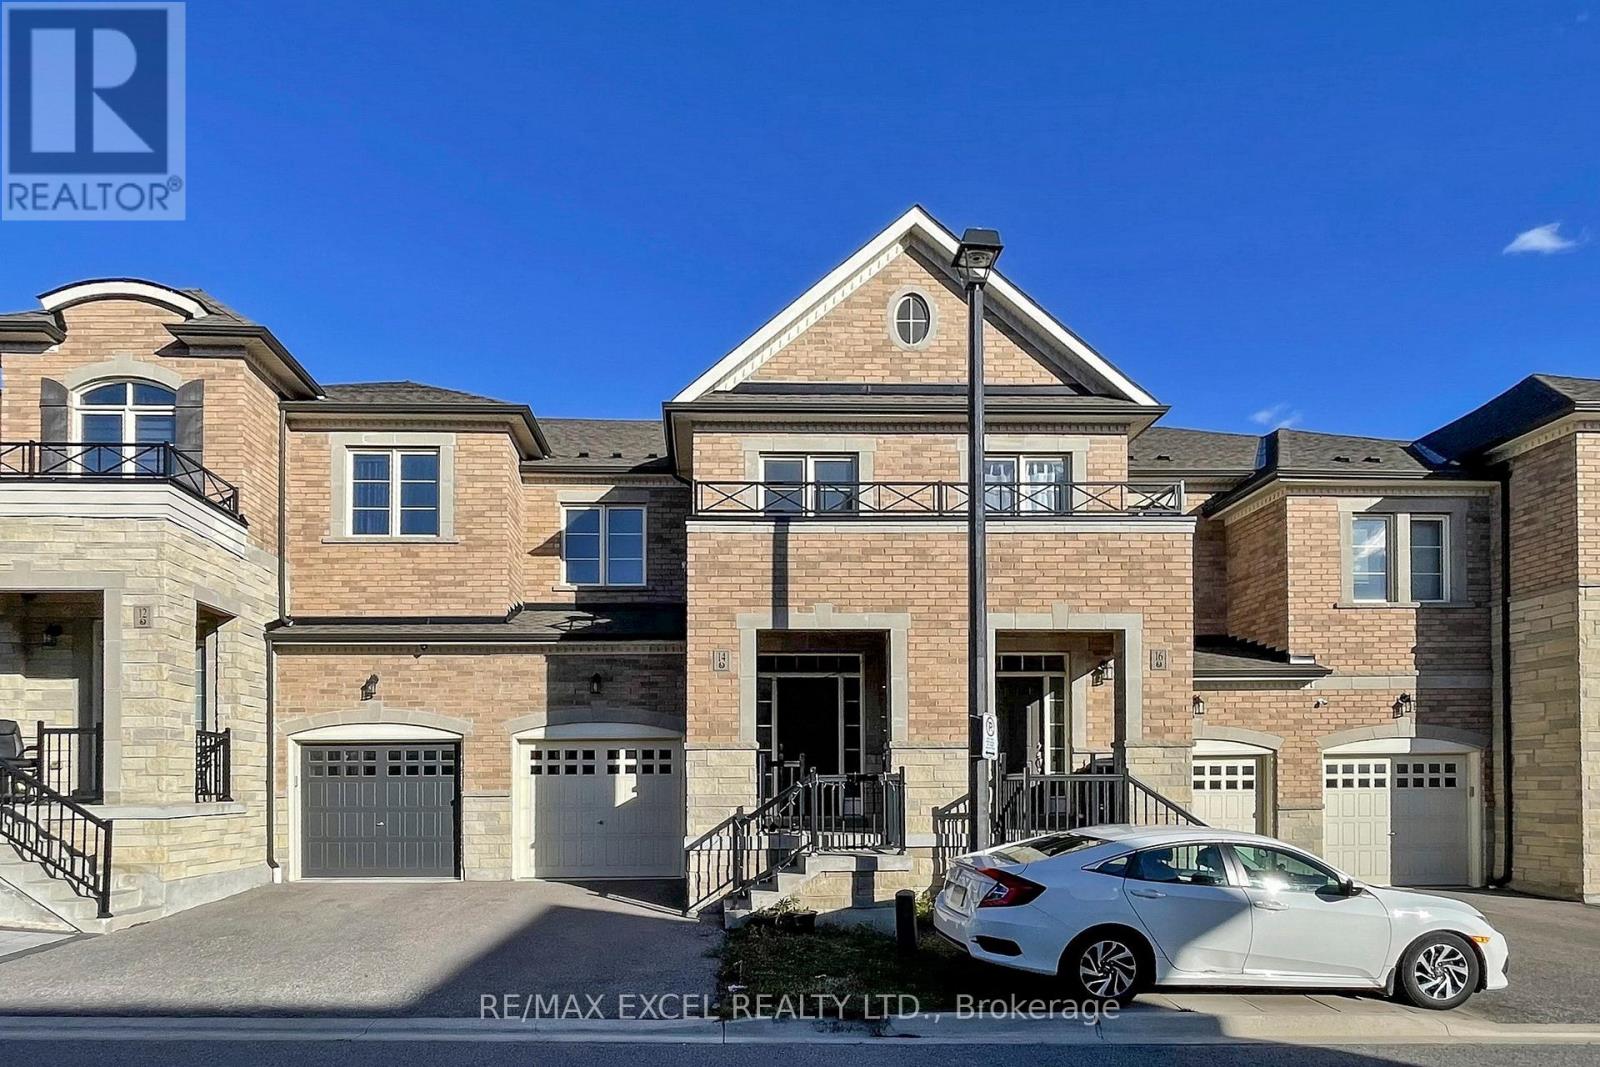
Discover This Bright And Spacious Two-Storey Freehold Townhome In The Desirable Oak Ridges Lake Wilcox Neighbourhood Of Richmond Hill. Perfectly Positioned On A Quiet, East &West-Facing Street, This Home Places You Just Moments From Highway 404,Golf Clubs,Lake Wilcox,Community Centre,Plaza,Shoppings,Parks, Trails, Schools, Yonge Street... Experience The Ideal Harmony Of Serene, Suburban Living And Seamless Urban Connectivity.This Home Offers The Best Of Both Worlds: Peaceful Suburban Tranquility With The Pulse Of The City Just Minutes Away.Achieve The Perfect Lifestyle Balance, Where Quiet, Tree-Lined Streets Meet Unparalleled Urban Convenience. Gorgeous Large Townhome, 1898 Sf.Low POTL , Great Layout, Open Concept, Bright & Spacious. 9' Ceiling & Hardwood Floor, Large Windows, S/S Appliances. Kitchen W/ Enormous Island, Granite C/T's, Tall Wood Cabinets. Breakfast Area W/O To Backyard, 3 Spacious Bdrms W/ Computer Loft On 2nd Flr. Huge Prime Bdrm W.I.C. & 4 Pc Ensuite Bathroom W/ Shower Stall & Soaker Tub. Direct Access from Garage. Fenced Backyard. Minutes To Hwy 404, Go Station. Close To Lake Wilcox Park & Oak Ridges Comm Ctr. (id:61594)
RE/MAX Excel Realty Ltd.
Markham, Ontario
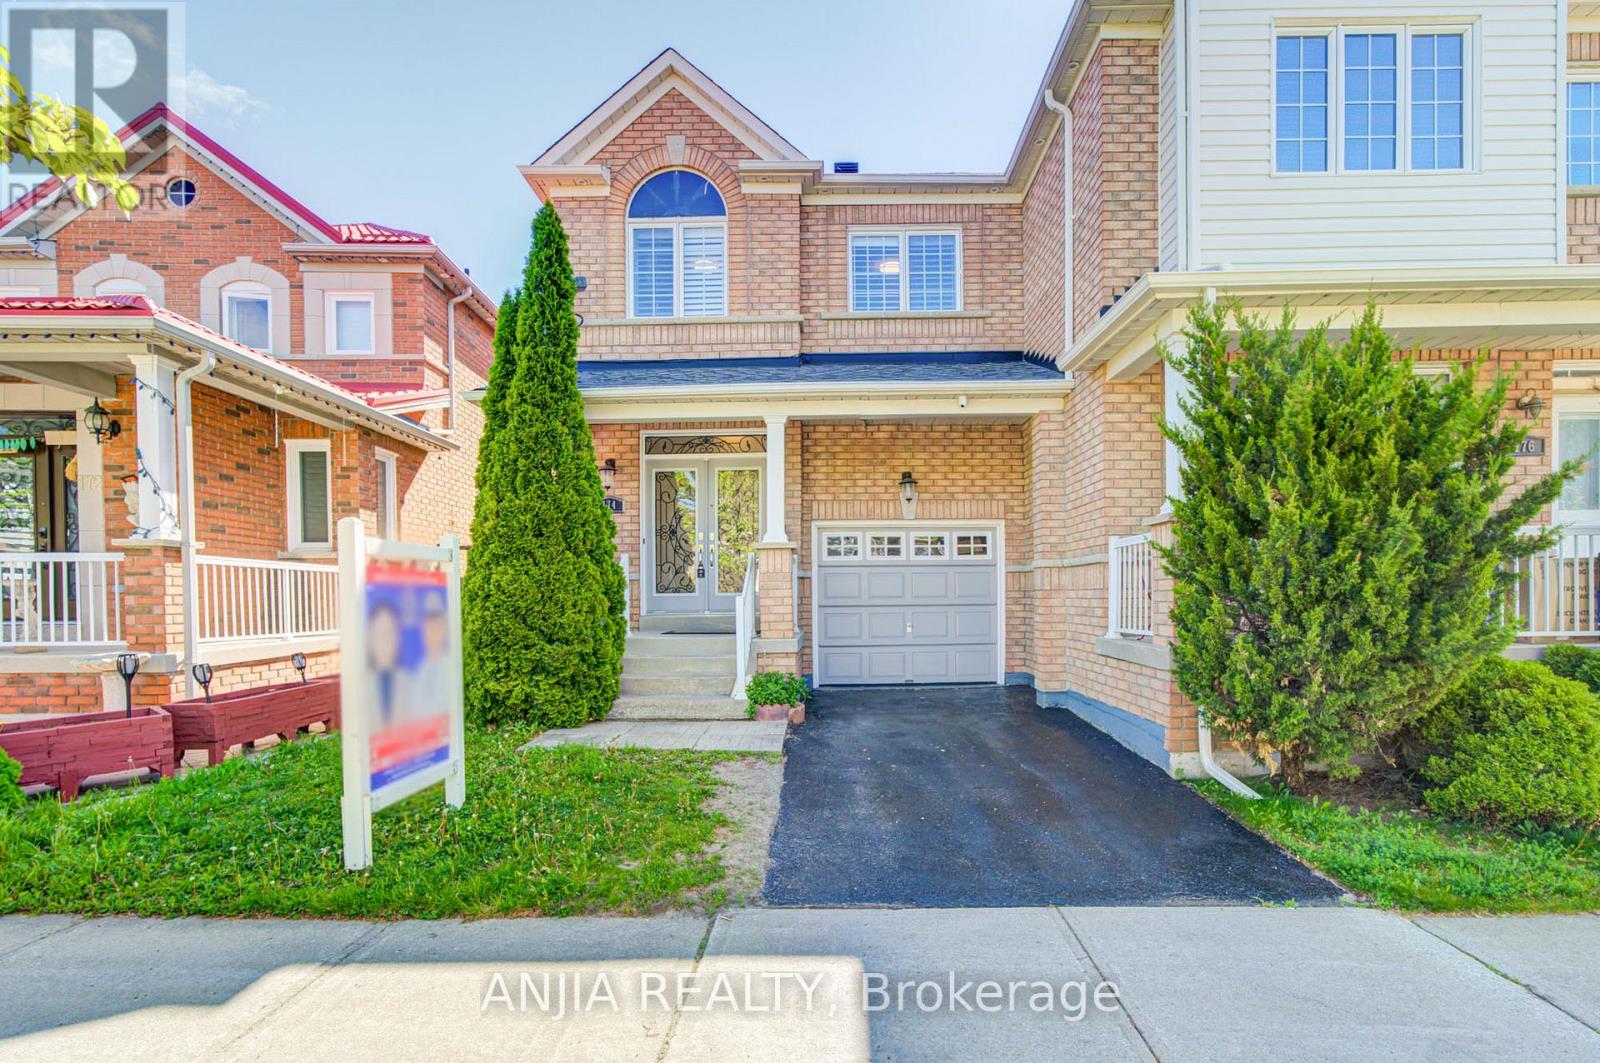
Beautifully Maintained Single Garage Semi-Detached Home Offering Approximately 1,700 Sq Ft Of Living Space. Features Hardwood Flooring Throughout The Entire House, Upgraded Kitchen With Quartz Countertops And Ceramic Backsplash, Freshly Painted Interior, Pot Lights On Main Floor, And Cozy Fireplace In Family Room. Finished Basement Includes Laminate Flooring, Pot Lights, Kitchen, 3-Piece Bathroom And Fireplace - Ideal For Extended Family Or Extra Living Space. Two Sets Of Appliances Included: Basement Appliances ( Fridge, Stove, Microwave, Dishwasher) And Upper Level Appliances (Fridge, Stove, Exhaust Fan, Dishwasher). Washer & Dryer Located In Basement. Major Updates Include Roof (2021), Owned Furnace (2023), Owned Hot Water Tank (2021), And All Bathrooms Upgraded With Quartz Countertops (2024). Driveway Parks 2 Cars Plus 1 Garage With Garage Door Opener. Beautiful Interlocking At Front Yard, Backyard & Side Yard (2021). Patio In Backyard Included. Convenient Location Close To Parks, Transit, Schools, Shopping And Other Amenities. Pride Of Ownership Shows - Very Well Maintained Home! Truly a must see home! (id:61594)
Anjia Realty

Toronto, Ontario
* High Demand END UNIT, Solid Townhouse In Rarely Offered Danforth & Eglinton Neighbourhood Place Pocket! * Built By Reputable Monarch, Super Low Maintenance Fees, Minutes To Transit With The Eglinton Crosstown & Extended Scarborough Subway! * Unique Opportunity To Have Income Potential Unit With Ground Floor Bedroom & Full Washroom (Separate Entrance Already There With Space For A 2nd Kitchen In Basement!). * Spacious Eat In Kitchen, Lots of Cabinets & Counterspace, With Walk Out To Large Freshly Stained Deck, Open Concept Family/ Dining Room, Well Maintained Hardwood Flooring, 4 Spacious Bedrooms, 3 Washrooms * Primary Bedroom Features Wall-To-Wall Closet, 2nd Bedroom Feels Like A 2nd Primary Bedroom, Large Windows With Natural Light Throughout * LOTS of Storage, California Shutters, Roof 2024, Stove 2026, Direct 1 Car Garage Access + Driveway * Convenient Location With 24 Hr TTC At Door, Mins To Go Train, Subway, Hospital, Home Depot, Wal-Mart, Schools, Banks, No Frills, Hwy 401, Scarborough Town Centre, & Much More! * Nice Child Safe Complex, Visitor Parking - This is Perfect For 1st Time Home Buyers & Young Families! * (id:61594)
Royal Heritage Realty Ltd.

Ajax, Ontario
Welcome to this exceptional end-of-cul-de-sac corner-unit semi-detached home, perfectly situated on a huge lot in the heart of Ajax. Offering 3 bedrooms and 4 bathrooms, this beautifully upgraded residence combines space, style, and comfort with a thoughtfully designed open-concept layout. The main floor features a bright and spacious living and dining area that flows seamlessly in to a modern kitchen with quartz countertops, island with seating, stainless steel appliances, upgraded cabinetry, new lighting, fresh paint, and an added water filter. The kitchen walks out to a generously sized deck, creating the perfect setting for outdoor dining, entertaining, and enjoying the private backyard. The primary bedroom offers an elevated retreat with two walk-in closets and 4 piece ensuite. The fully finished upgraded basement adds impressive additional living space, featuring upgraded flooring, pot lights, a striking stone feature wall with an electric fireplace, large pantry, storage closet, 2-piece bathroom, and walk-out access to the backyard. This home has been enhanced with numerous quality upgrades completed after purchase, including new kitchen, all new appliances, elegant stonework at the front entrance, a new backyard patio, fresh landscaping with new sod, garden beds, mulch, and plants, new blinds throughout, freshly painted backyard deck, new outdoor light fixtures at the front door, back door, and garage exterior, backyard fencing, new hallway light fixtures on the main and second floors, central humidifier, basement pantry shelving & laundry room shelving. Includes all appliances. A rare opportunity to own a beautifully upgraded home on a premium lot in a sought-after Ajax location. *Open House* May 30 from11am-1pm (id:61594)
RE/MAX Connect Realty
