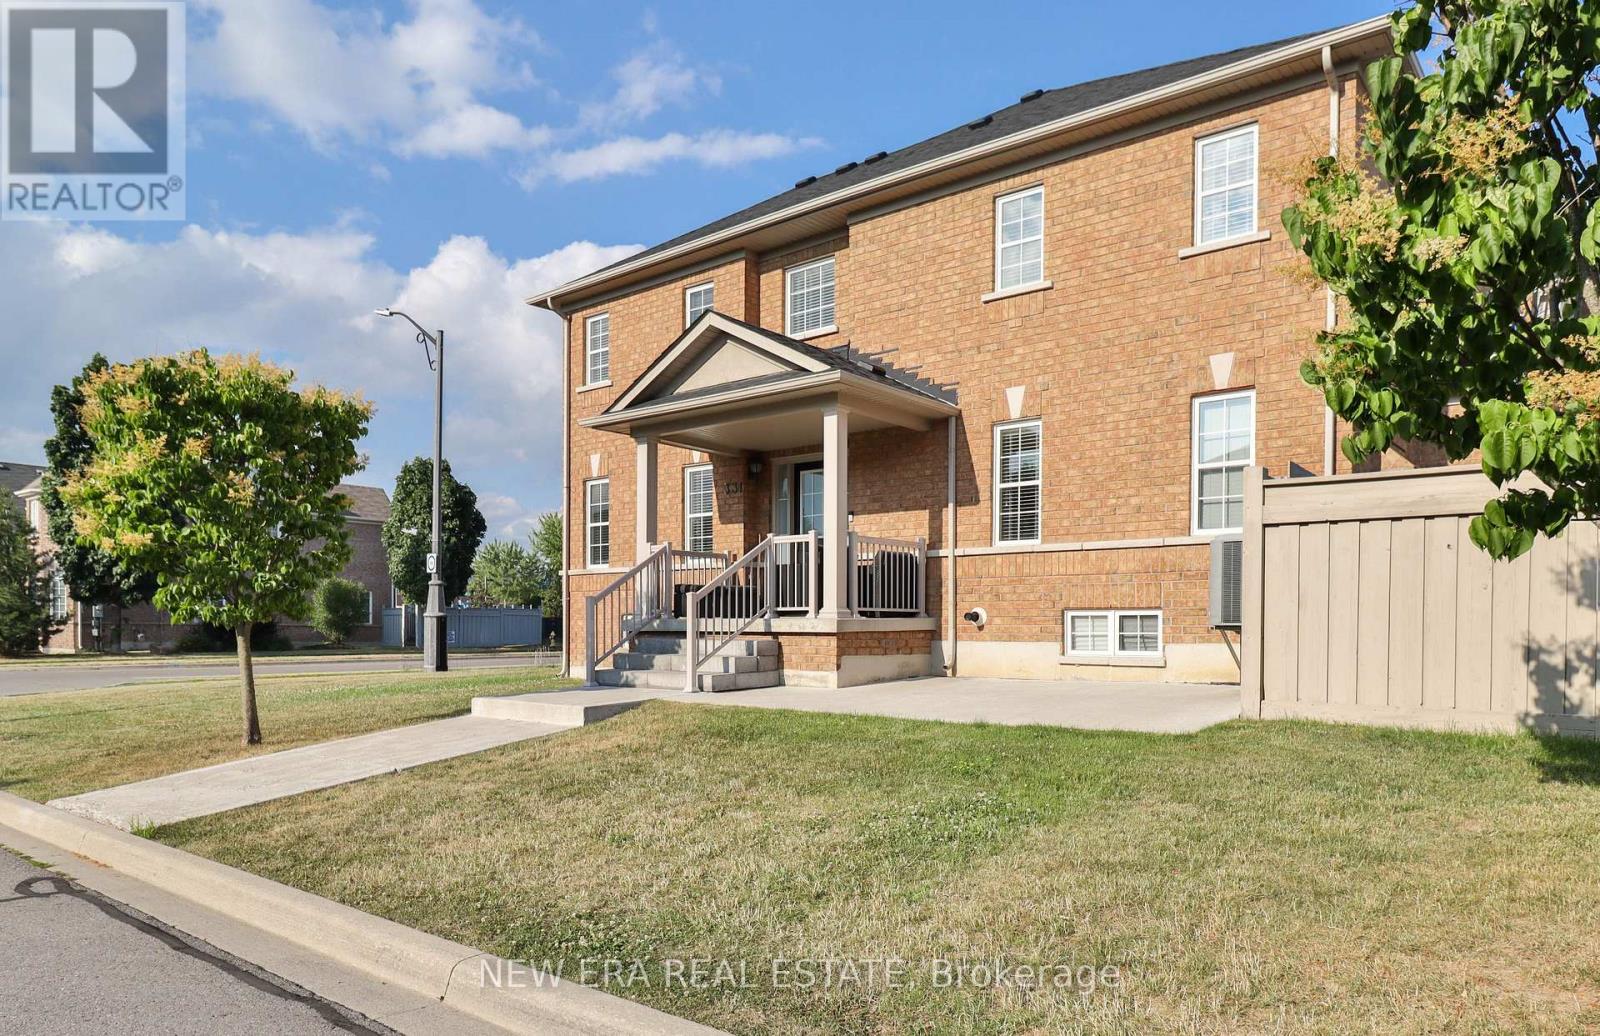
Vaughan, Ontario
Like a semi, this sun-filled end-unit townhome sits on a premium lot with a double car garage. Enjoy an open-concept layout with hardwood floors, pot lights, smooth ceilings, and a cozy gas fireplace . The modern kitchen features stainless steel appliances, quartz counters, and a breakfast bar-perfect for entertaining. Walk out to a large, fenced backyard with western exposure, ideal for relaxing or hosting outdoors. Upstairs, find 3 spacious bedrooms, including a primary suite with a walk-in closet and 4-piece ensuite. Bonus: a detached garage with mezzanine storage and a brand-new roof already installed. Located in sought-after Vellore Village near top schools, parks, shops, and Hwy 400-this is move-in ready living at its best! (id:61594)
New Era Real Estate
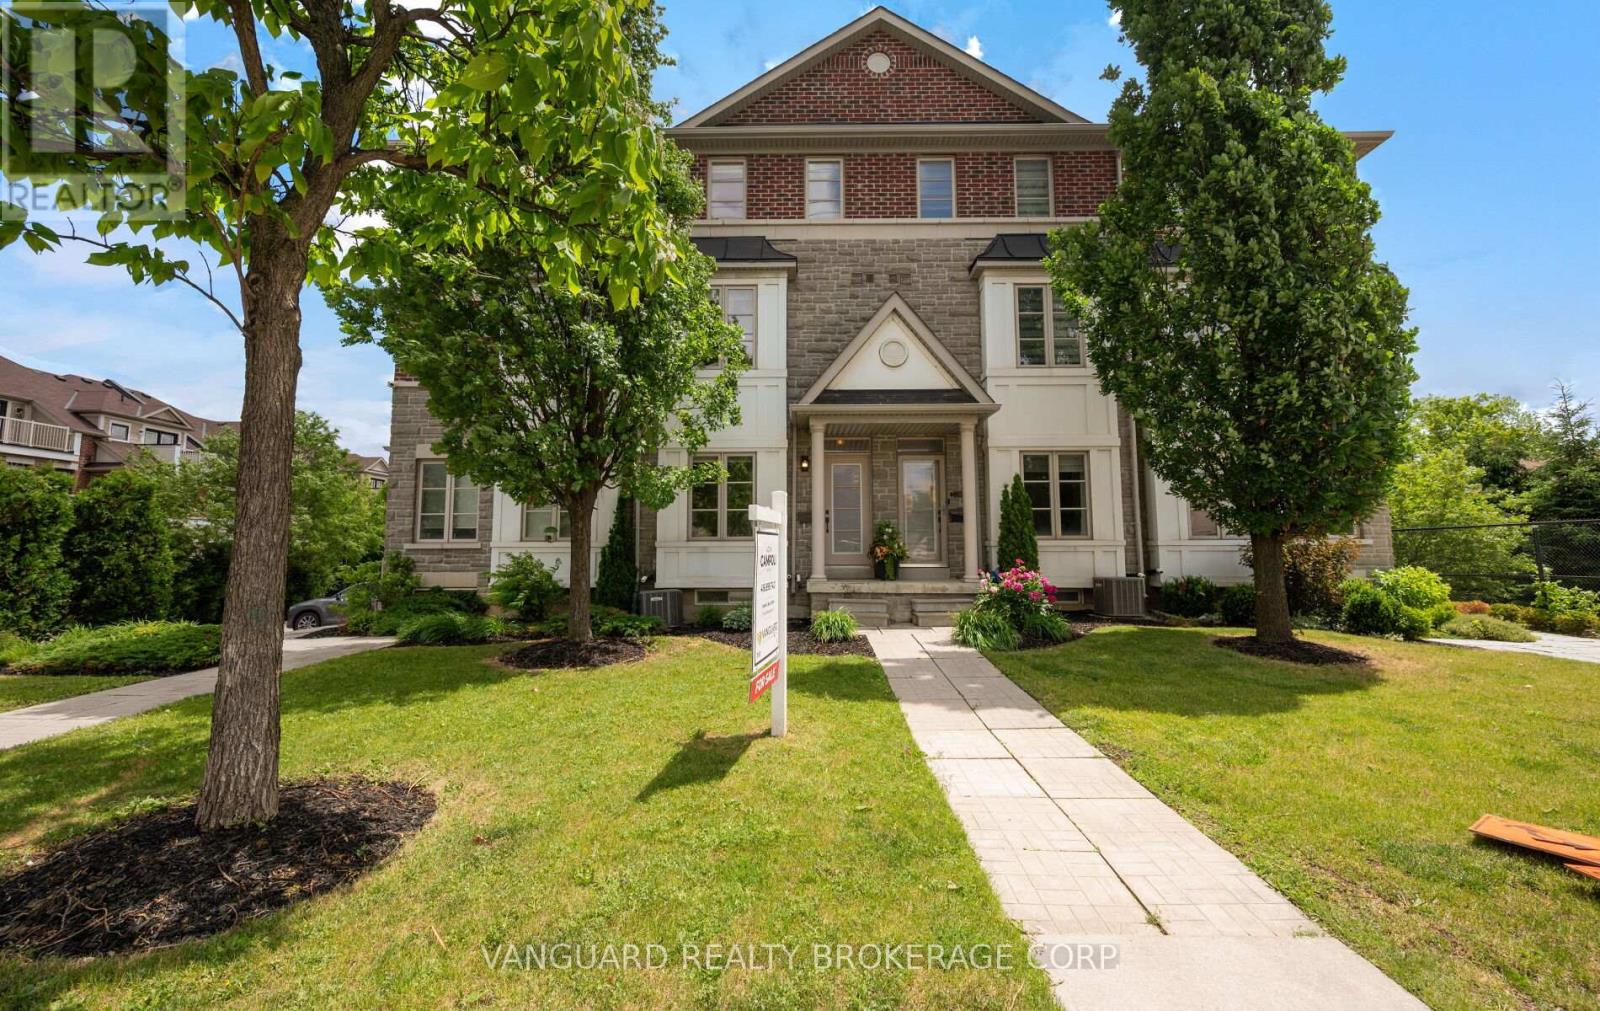
Vaughan, Ontario
Welcome to 8441 Islington Avenue, Unit 3, nestled in the highly sought-after Islington Woods community. This beautifully maintained and competitively priced townhome offers an exceptional opportunity for buyers seeking style, comfort, and convenience.Featuring 3 spacious bedrooms and 3 bathrooms, this immaculate residence showcases an impressive open-concept main floor layout designed for modern living. Located in an intimate and well-managed complex, the home boasts numerous premium upgrades, including granite countertops, a glass backsplash, upgraded kitchen cabinetry, and top-of-the-line appliances: a JennAir refrigerator, Wolf gas stove, Bosch dishwasher, and Miele front-load washer and dryer.Finished from top to bottom and offering two separate entrances, this move-in-ready home has been meticulously cared for and shows exceptionally well. Enjoy the convenience of being within walking distance to shops, restaurants, parks, transit, and everyday amenities.Ideally situated just minutes from Vaughan's vibrant downtown core, this outstanding property combines location, quality, and value in one remarkable package. Don't miss this opportunity to own in one of Vaughan's most desirable neighbourhoods. (id:61594)
Vanguard Realty Brokerage Corp.
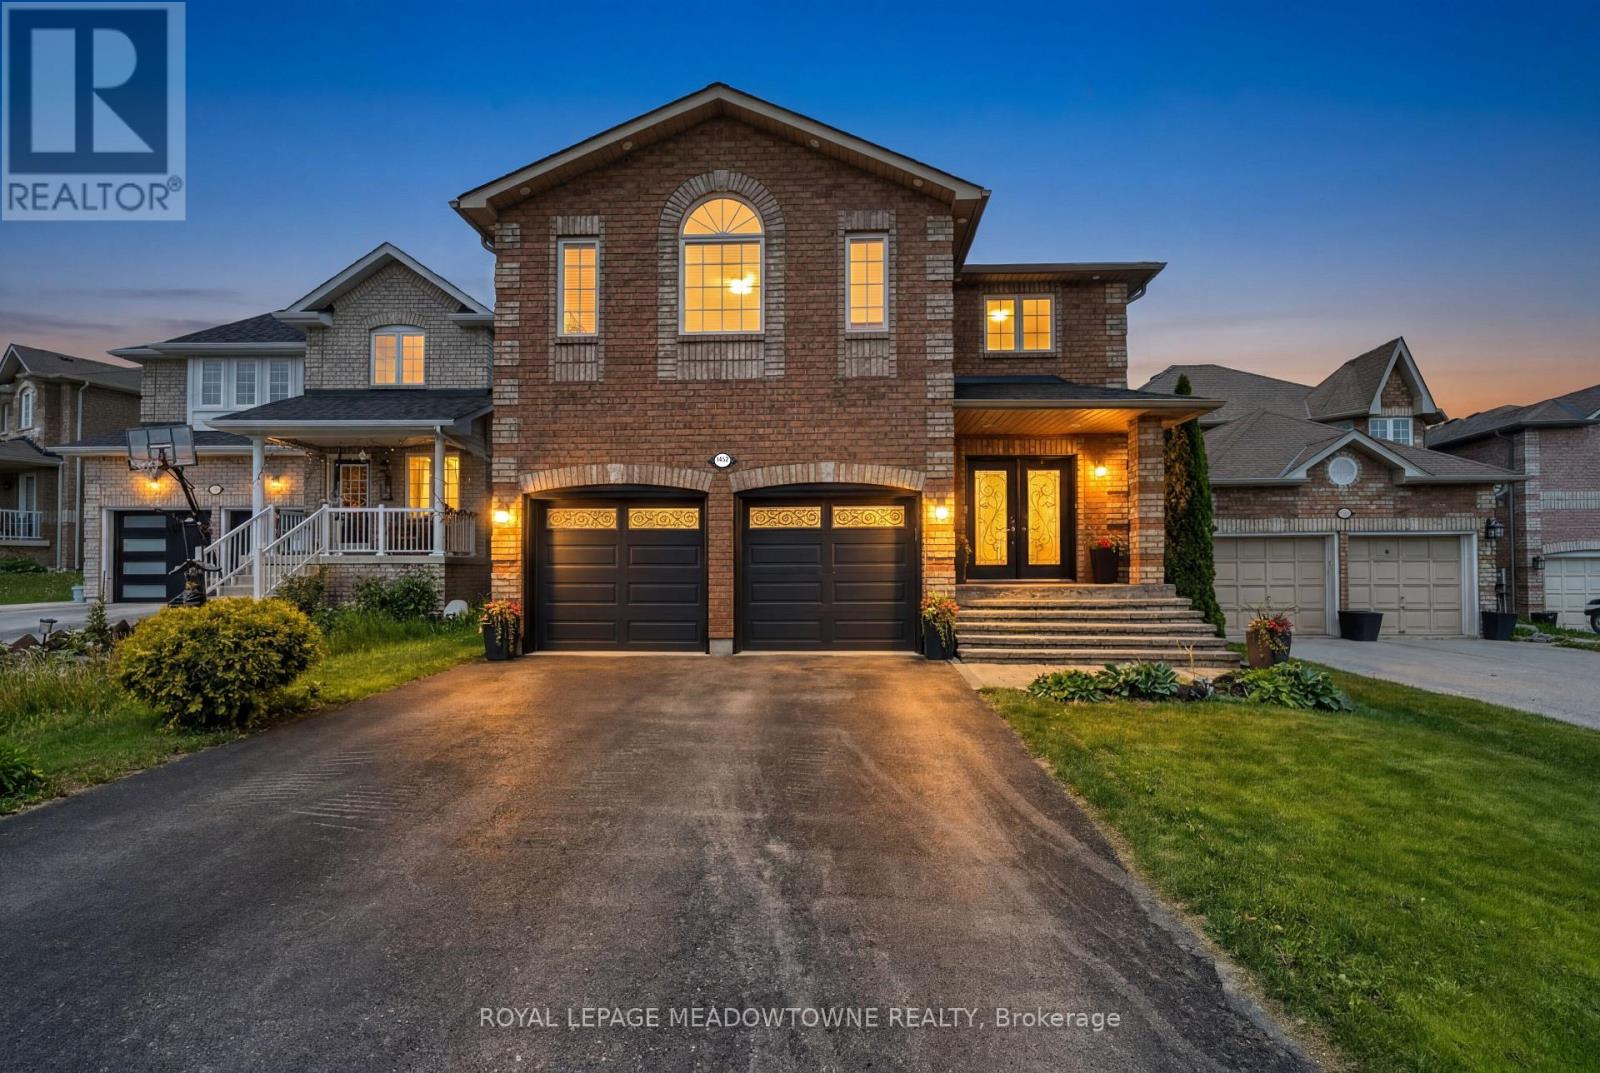
Innisfil, Ontario
Luxury meets comfort in this beautifully maintained home located in the highly sought-after community of Alcona, Innisfil. Situated on a spacious lot in a quiet, family-friendly cul-de-sac, this exceptional property offers the perfect blend of style, space, and functionality for growing families and effortless entertaining. Bright and inviting living spaces flow throughout the home, creating a warm and welcoming atmosphere. The upgraded kitchen is a standout feature, complete with stainless steel appliances, a custom backsplash, quartz countertops, and under-cabinet lighting. The elegant living room seamlessly connects to the charming dining area, ideal for hosting family and friends. Generously sized bedrooms offer an abundance of natural light and comfort, while the beautifully landscaped backyard features a stunning pergola, extending your living and entertaining space outdoors. Exceptional in every way, this is a home you won't want to miss. (id:61594)
Royal LePage Meadowtowne Realty
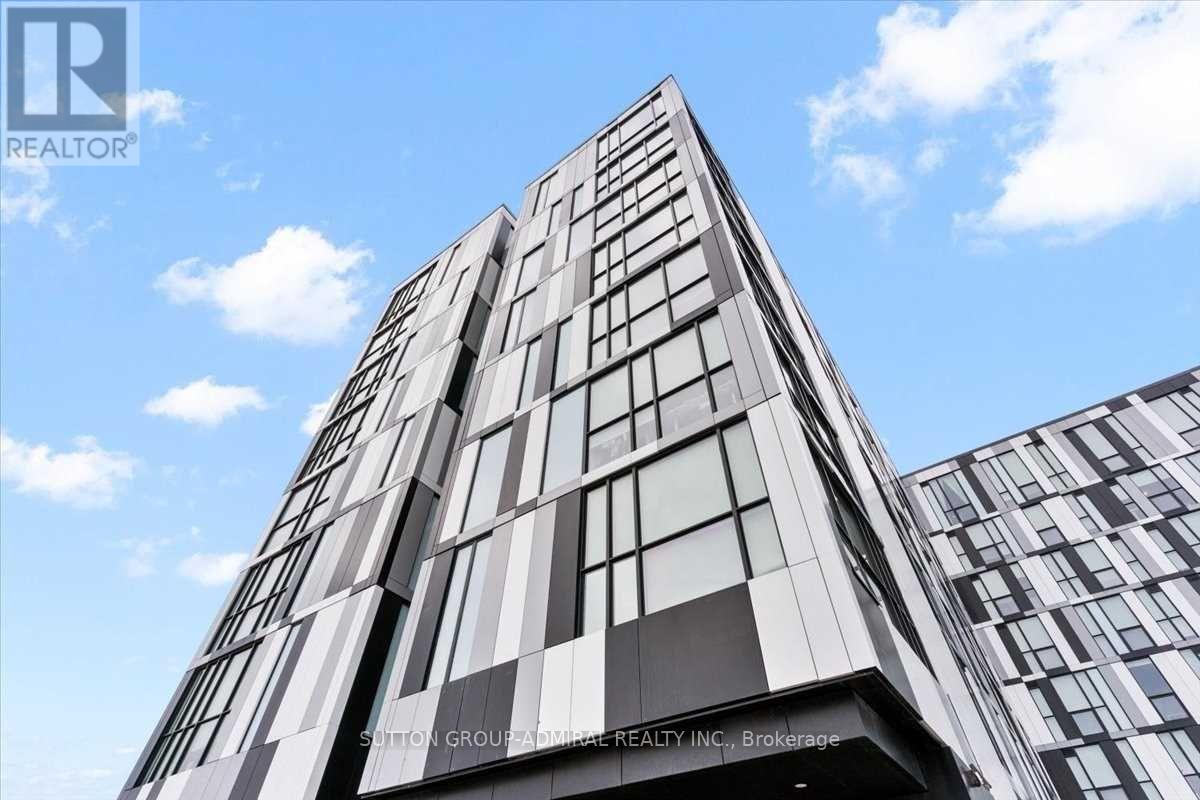
Oshawa, Ontario
Luxurious fully furnished studio suite with beautiful contemporary finishes. Perfect for first time buyers, students & turnkey investment opportunity. ***1 parking spot***. Conveniently located within walking distance to Ontario Tech University, Durham College, and a variety of amenities. This suite includes a built-in Murphy bed with a multi-use table, custom cabinets and wardrobe, stainless steel appliances, floor-to-ceiling windows, a television, an electronic adjustable stand-up workstation, and ensuite laundry. The building boasts a gym, a social lounge on every floor, study rooms, and a terrace. Enjoy an unbeatable location with easy access to The Ontario Tech University & Durham College, Costco, Shopping Plaza Highway 407, public transit, restaurants and more!24 hours notice for showings. Offers accepted anytime. Please include Schedule B and 801. Great tenant is contracted until August 14, 2026 -willing to stay. (id:61594)
Sutton Group-Admiral Realty Inc.
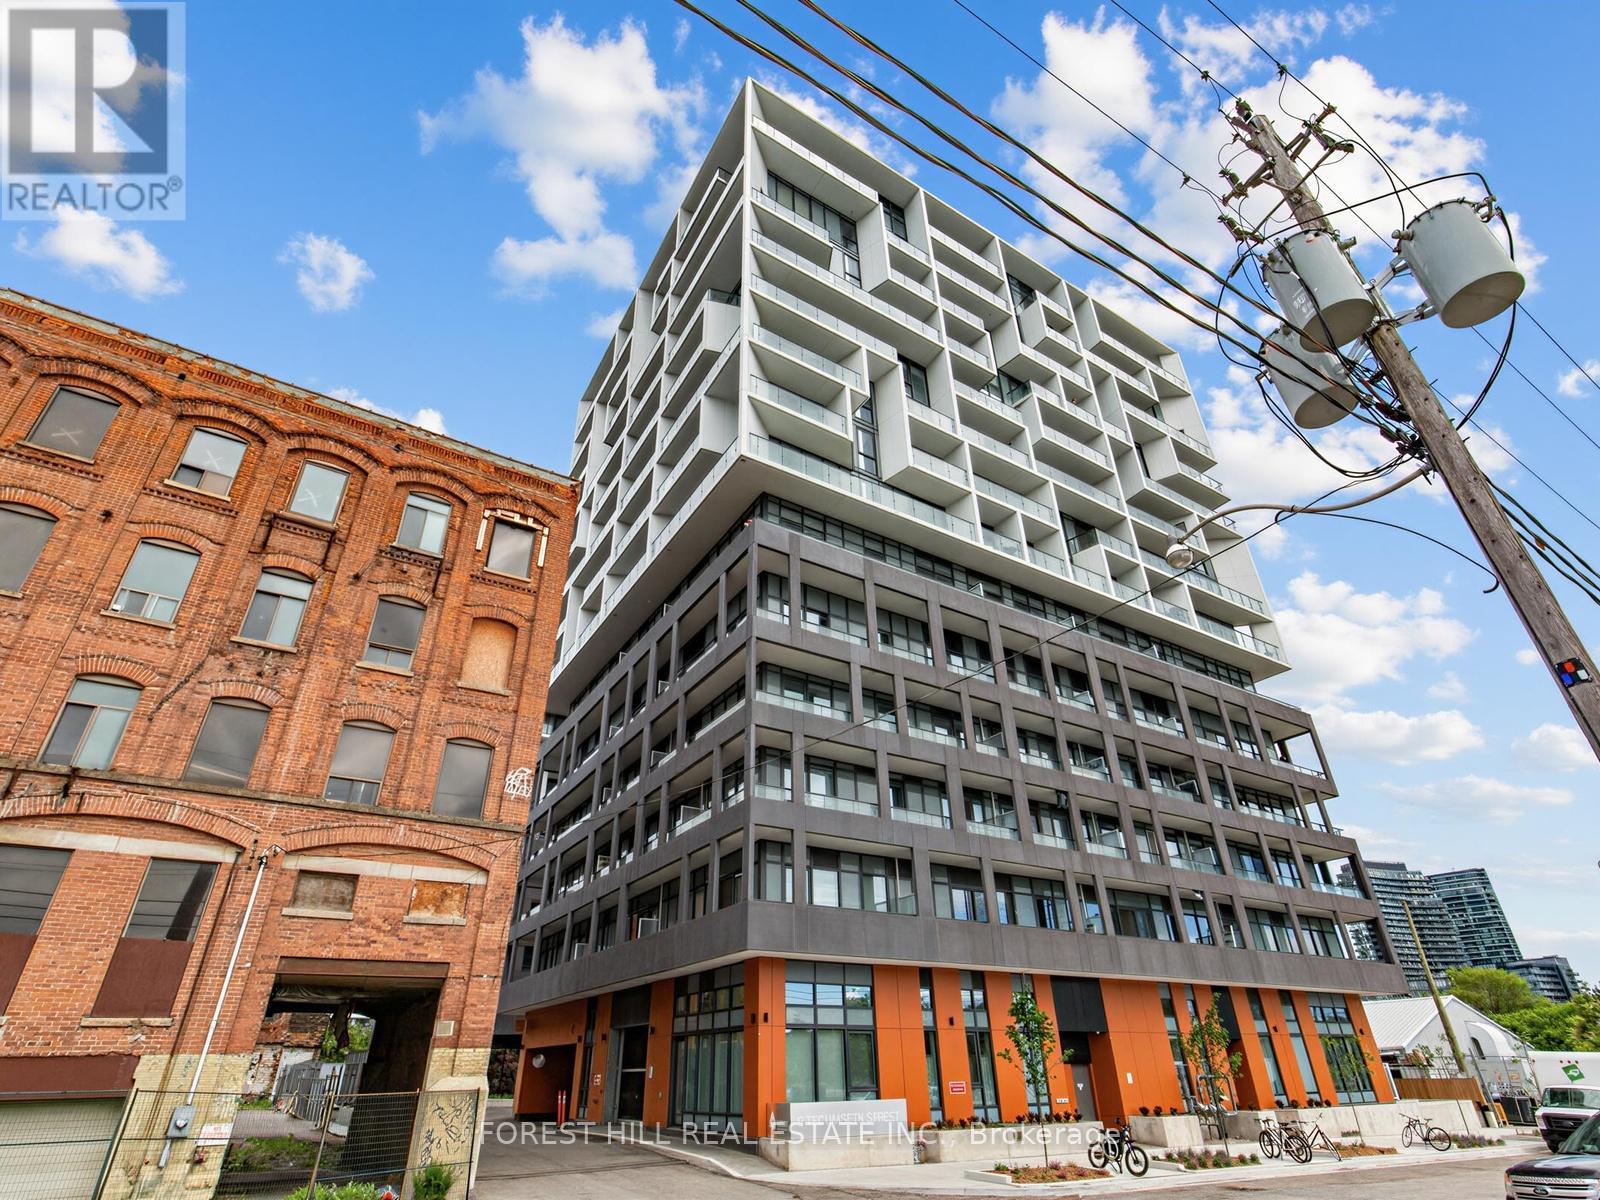
Toronto, Ontario
Contemporary 3-bedroom suite in the heart of King West featuring three private balconies and 9ft ceilings. Approximately 875 square feet of thoughtfully designed interior space offers a functional layout ideal for modern urban living. The kitchen features stainless steel Whirlpool appliances and a sleek black ceramic tile backsplash. Bathrooms are finished with upgraded frameless glass showers and removable shower heads, adding a refined, modern touch throughout. This suite comes with one parking spot equipped with EV charging capability and a storage locker. Residents enjoy access to building amenities including a fitness centre, party room, multi-purpose room, pet spa, and 24-hour concierge. Located in one of Toronto's most vibrant neighbourhoods, this home is steps to cafés, restaurants, nightlife, shopping, TTC access, Stackt Market, and Farm Boy. (id:61594)
Forest Hill Real Estate Inc.
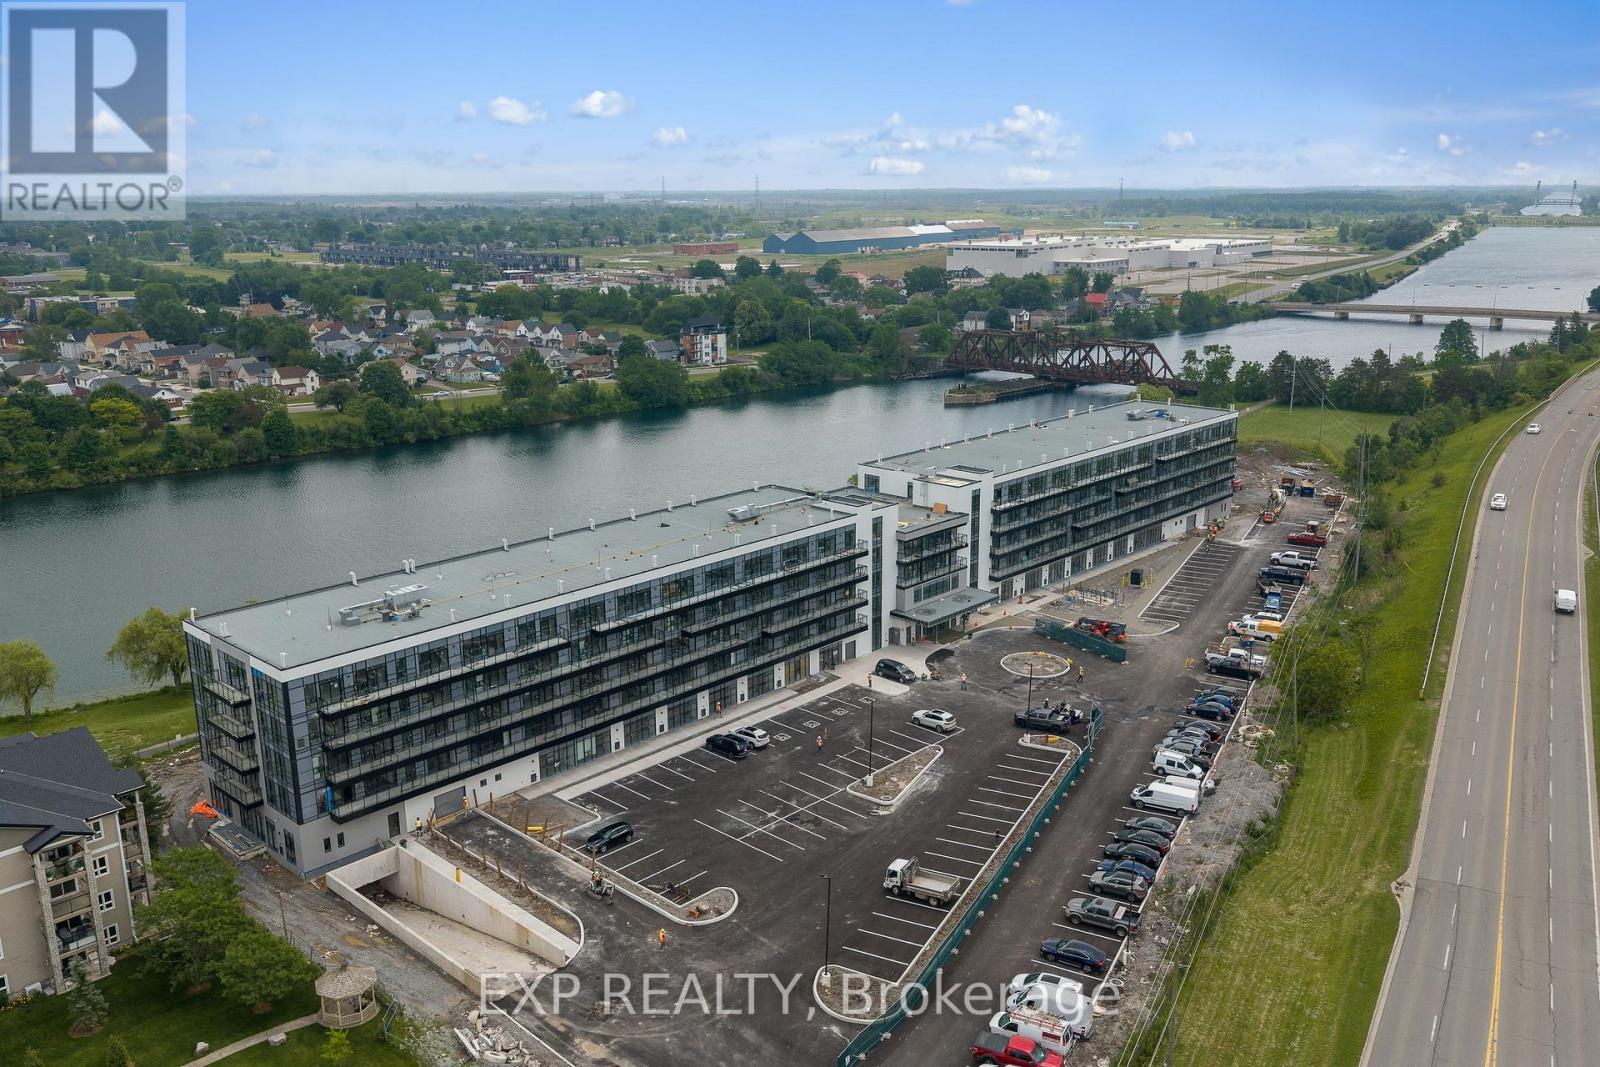
Welland, Ontario
New, never lived in and ready for occupancy. Welcome to Upper Vista Welland, where contemporary design meets the tranquil beauty of canal-side living. This stylish 1-bedroom plus den suite offers 549 sq. ft. of thoughtfully designed living space, blending modern finishes with everyday functionality.The open-concept layout creates an inviting atmosphere, seamlessly connecting the kitchen, dining and living areas before extending to a private balcony-perfect for enjoying your morning coffee or unwinding at the end of the day. The designer kitchen features quartz countertops, stainless steel appliances, under-cabinet lighting and sleek cabinetry, while durable flooring flows throughout the main living spaces for a clean, cohesive look. The bright primary bedroom is complete with sliding doors that maximize natural light, and the versatile den provides the ideal space for a home office, reading nook, guest area or additional storage. Upper Vista offers an exceptional lifestyle with concierge service, individually controlled heating and cooling, Energy Recovery Ventilation (ERV), underground parking, locker storage, kayak storage and a stunning canal-facing community terrace, where residents can relax and take in the waterfront views. Perfectly situated along the Welland Canal, this growing waterfront community places you just minutes from shopping, restaurants, parks, recreational trails and major commuter routes, offering the ideal balance of convenience, comfort and peaceful waterfront living. Suite to include one owned underground parking space and one owned locker. (id:61594)
Exp Realty
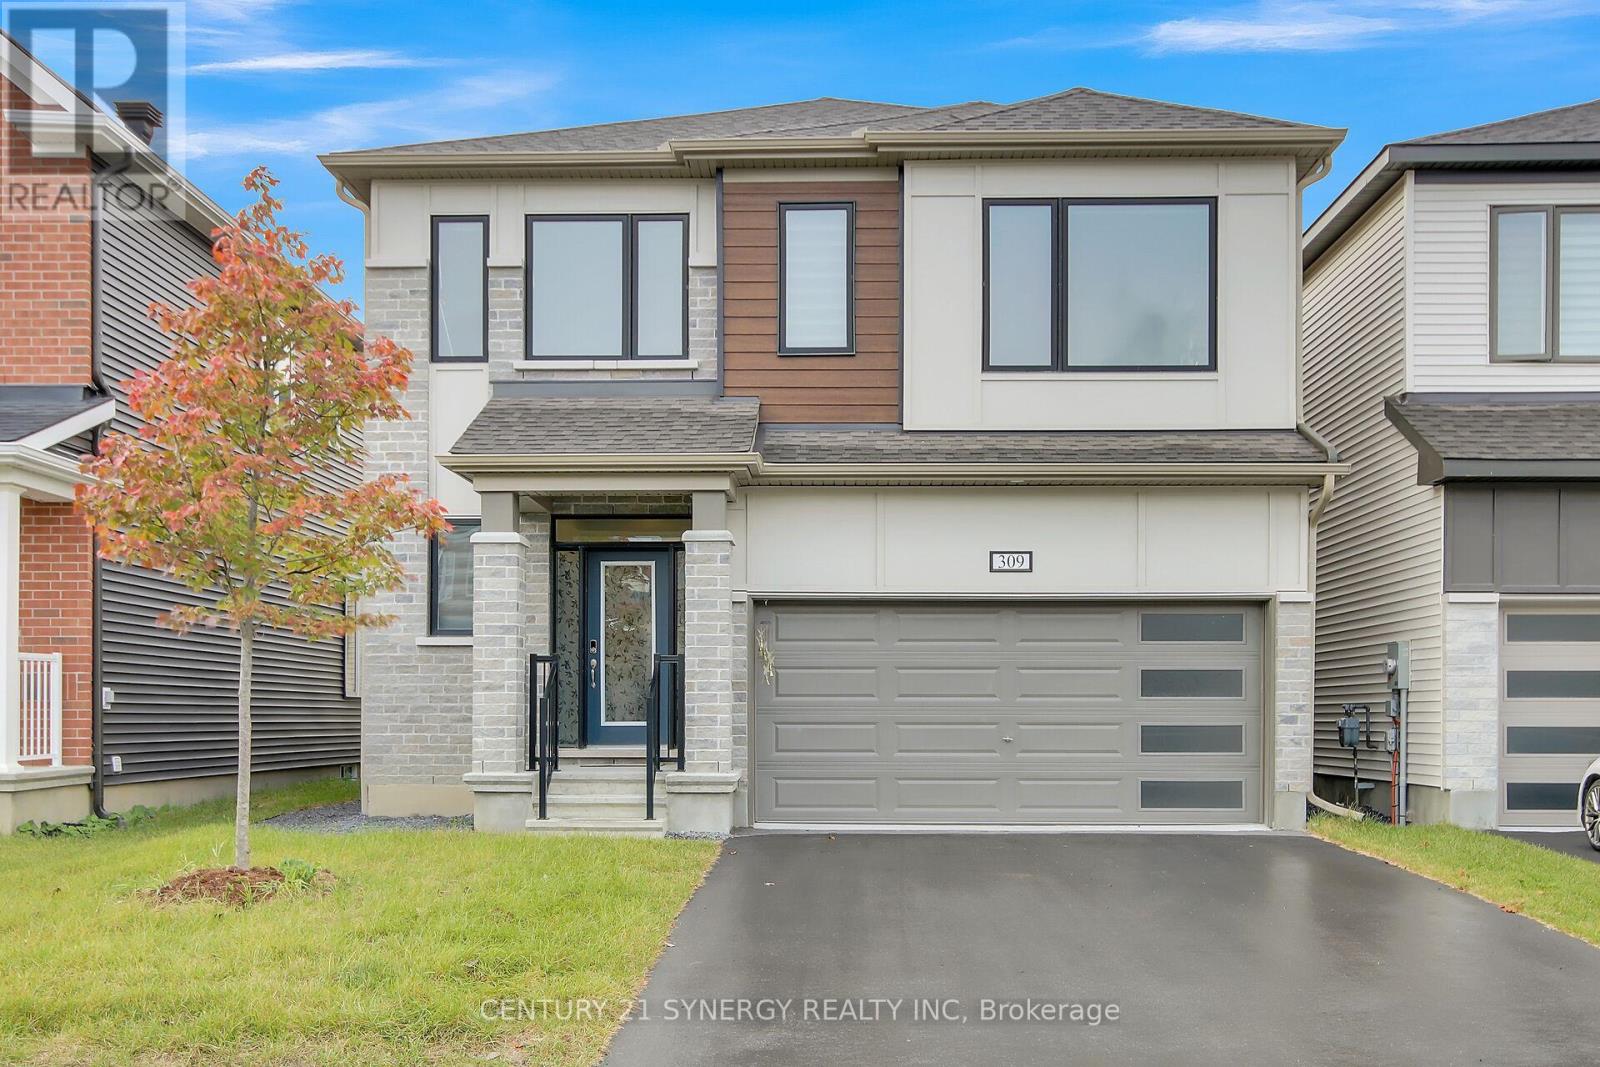
Ottawa, Ontario
Welcome to 309 Crossway Terrace, an exceptional 2022-built home in one of Stittsville's fastest-growing and most desirable communities. Thoughtfully designed with contemporary finishes, generous living spaces, and a legal income-generating basement apartment, this home offers the ideal balance of elevated everyday living and long-term financial flexibility. From the moment you step inside, 9-ft ceilings and an open-concept layout set a tone of space and light, while rich hardwood floors ground the main living areas in warmth and quality. At the heart of the home, a chef-inspired kitchen anchors the entertaining space - a generous island, quartz countertops, and abundant cabinetry make weeknight dinners and weekend gatherings equally effortless. Thoughtful storage throughout means everything has its place. Upstairs, every generously sized bedroom offers the rare convenience of its own walk-in closet and attached bathroom, creating comfort and privacy for the entire family. The primary suite elevates the experience with a spa-inspired ensuite designed for slow mornings and unwinding evenings. The standout advantage: a legal 2-bedroom, 2-bathroom basement apartment with a separate entrance, currently rented at $1,800 plus utilities. It's a smart way to enjoy an elevated lifestyle while easing the monthly carrying costs - income and comfort under one roof. Location seals the appeal. Stittsville is a fast-growing, family-focused community rich in parks, trails, and top-rated schools, with everyday conveniences minutes away: Costco, Walmart, Canadian Tire Centre, and the Tanger Outlets. Downtown Ottawa is roughly 20 minutes out, with Highway 417 just around the corner and transit close at hand. This house offers Refined finishes, flexible income potential, and a location that keeps life moving - all in one address. Book your private viewing today. (id:61594)
Century 21 Synergy Realty Inc.
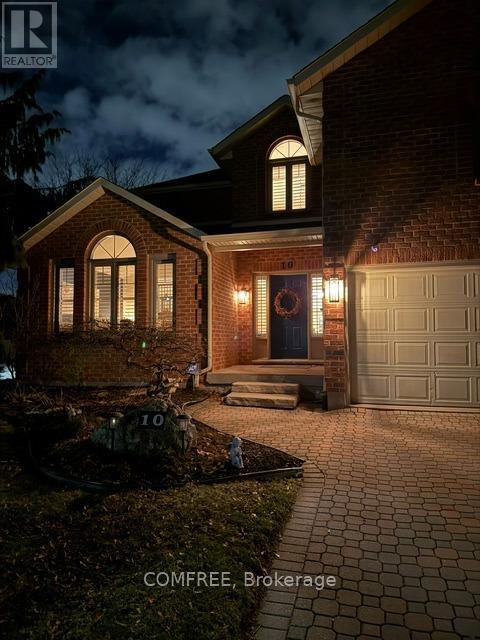
St. Catharines, Ontario
Stunning 2-storey home in sought-after Grapeview offering over 3,400 sq. ft. above grade with exceptional space for the whole family. Featuring 4+1 bedrooms and 3.5 bathrooms, this beautifully maintained home includes four spacious bedrooms upstairs, including the primary suite and three additional well-sized bedrooms. The bedroom over the garage has additional living space and ensuite privileges to the main bath. The finished basement has another bedroom and a full bathroom with shower. The basement is fully finished with a large recreation room, full kitchen and two other fully finished room. The main floor offers a functional layout with a powder room, bright living spaces, and a spacious kitchen; open concept for the family and also perfect for entertaining. Enjoy central air, central vacuum, an attached double garage, and parking for up to 6 vehicles. Situated on a large corner lot with an inground pool, this home is ideally located close to parks, schools, transit, and all amenities. (id:61594)
Comfree
Lincoln, Ontario
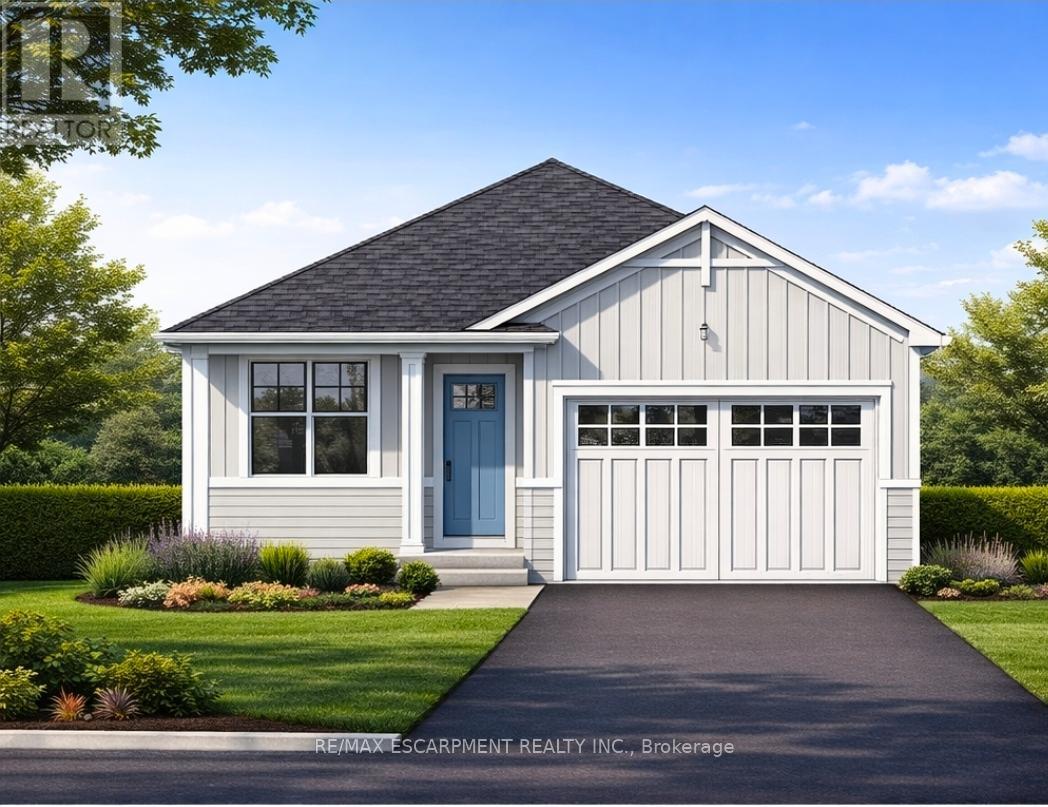
Welcome to this exceptional to-be-built detached bungalow in one of Beamsville's most desirable new communities. Situated on a premium 37.5' x 160' lot, this thoughtfully designed home offers approximately 1,350 sq. ft. of elegant main floor living featuring an open-concept layout with a spacious great room, bright dining area, and designer-inspired kitchen complete with a large centre island, pantry, and ample cabinetry. The primary suite serves as a private retreat with a generous walk-in closet and luxurious ensuite, while the second bedroom and full bathroom provide ideal accommodations for family or guests. Additional features include convenient main floor laundry, an attached garage with inside entry, covered front porch, full basement with outstanding future development potential, forced air natural gas heating, central air conditioning, municipal water and sewer services, and Tarion Warranty for peace of mind. Ideally located just minutes from award-winning wineries, schools, parks, shopping, restaurants, and quick QEW access, this is an incredible opportunity to own a quality-built new home while still having the opportunity to personalize select finishes and make it uniquely yours. (id:61594)
RE/MAX Escarpment Realty Inc.
London South, Ontario
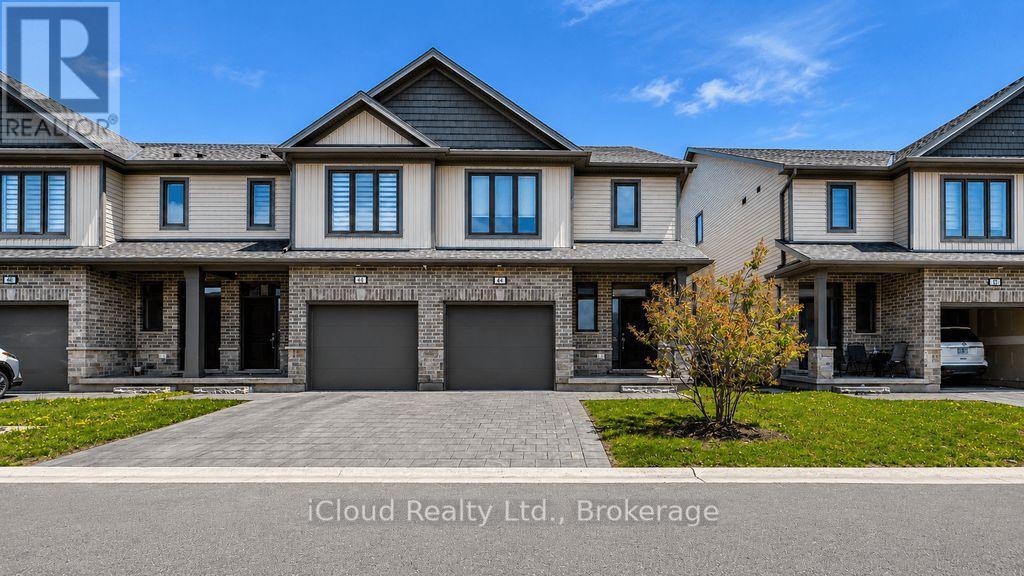
End unit condo townhouse, 3+1 bedrooms and 3.5 bathrooms. The Seller Paid for it seriously more than asking price on August 18, 2022. Only one Sp.Dr. lived in it and kept better than it received from the builder. The Seller has the whole papers on the purchase (included 7 year structural warranty of Tarion (Ontario new Home Warranty) since 2022. Lower level boasts a huge recreation room with 2 large windows and 3pce bath - room could be used as an extra large bedroom, guest suite or family room. The garage has house access. The Viola style of Ireonstone, the builder offered 1996sf as it shows in the design. The inviting outdoor deck is perfect for summer enjoyment. Easy access to highway 401, hospitals and all amenities. (id:61594)
Icloud Realty Ltd.

Southgate, Ontario
Welcome to your own peaceful retreat! Nestled on a breathtaking 10-acre estate, this delightful 3-bedroom, 2-bath bungalow offers the perfect blend of comfort and nature. Enjoy the tranquil pond, on-site dog kennel, and park-like surroundings framed by mature trees. Inside, you'll find soaring cathedral ceilings in the spacious living room, creating a bright, open atmosphere ideal for relaxing or entertaining. The eat-in kitchen overlooks the living area, making it easy to stay connected with family and guests. Three cozy bedrooms and two full bathrooms offer ample space, while the unfinished basement presents endless possibilities for your personal touch. A cold cellar adds convenient storage, and the rustic wood stove (sold as-is) brings added charm. The expansive driveway offers plenty of parking for you and your guests. Whether you're strolling along the property's trails or enjoying the quiet from your front porch, this home is a true countryside escape. Walking trails throughout the property, mature landscaping, and total privacy. Don't miss this rare opportunity to own a serene country estate just a short drive from town amenities. (id:61594)
Exp Realty
Mississauga, Ontario
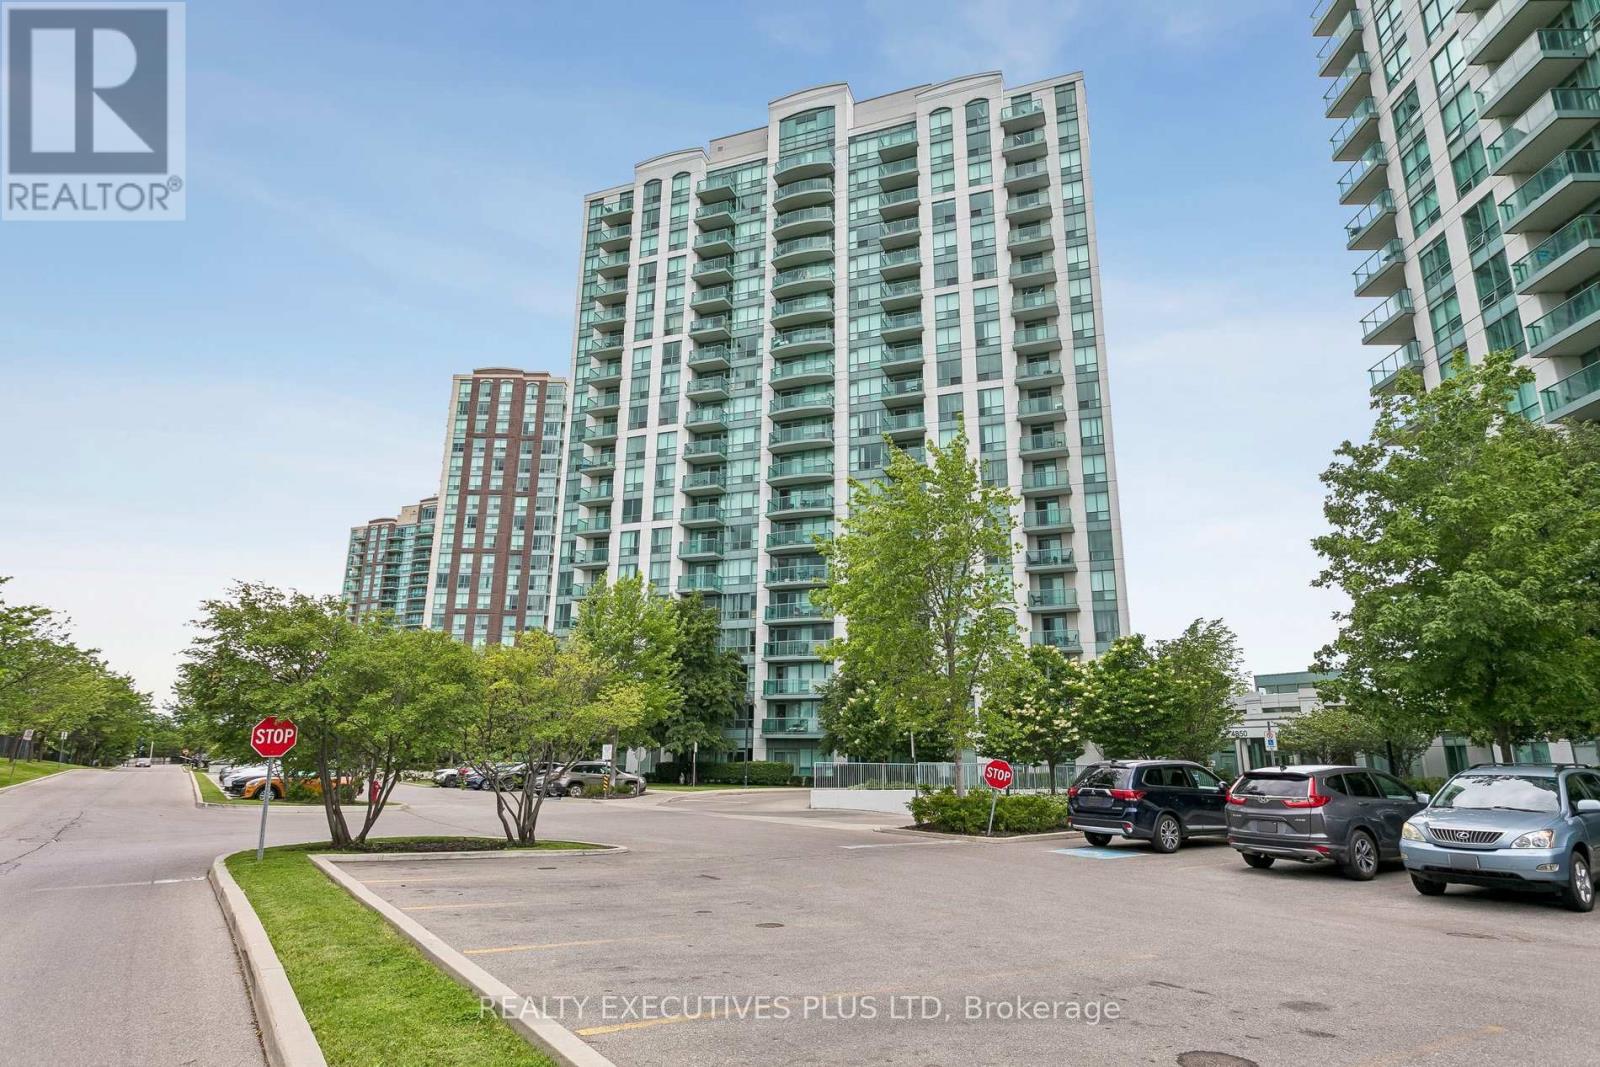
Welcome to 4850 Glen Erin Drive Unit #1902. Open Concept Living, one Bedroom with Den. You'll love the Step-Saving Kitchen with the Granite Counters, Stainless Steel Appliances and Breakfast bar. Nice-Sized Living Room, Floor to Ceiling Windows, with a sliding glass door to the Balcony. The view from the Balcony is Panoramic, overlooking the West end In Mississauga's Central Erin Mills area, within walking distance to Erin Mills Town Center. This 19-Storey high-rise Condominium was build in 2009. 24/7 Concierge, Exercise Room, Indoor Pool, Sauna, Party/Meeting Room, to mention just a few amenities. Close to Erin Mills Town Center, Trillium Credit Valley Hospital and easy access to 403 and Public Transportation. This is a fantastic opportunity for a First Time Buyer. Priced to Sell! (id:61594)
Realty Executives Plus Ltd
