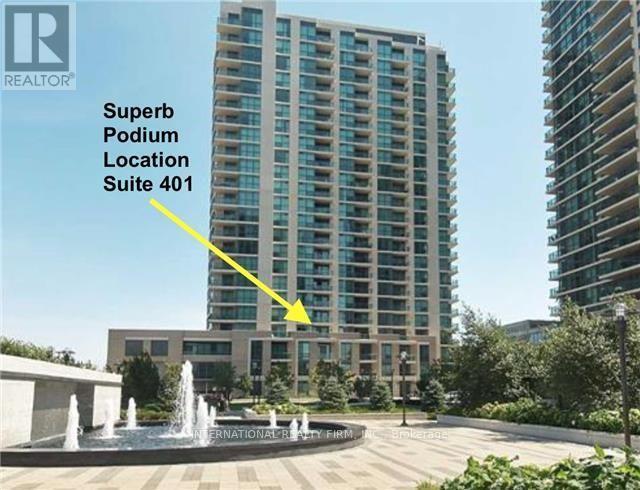
Toronto, Ontario
Live In The Most Desirable Condo Building At Sherway Gardens In Etobicoke! Gorgeous Sunfilled Park Views! Functional &Comfortable Floor Plan With Open Concept Living Areas + Balcony Walkout. Large Den Which Can Be Used A Second Bedroom With Custom Opaque Glass Doors Or Can Be Used As A Home Office. Tastefully Finished With Hardwood Floors *Thruout*+ Stainless Appliances & Granite Counters In Kitchen. 9 Ft Ceilings Extra Large Front Hall With Pantry Shelving, Glass Shower Screen And More. Only Steps To Sherway Gardens Mall Shops & Markets. This Building Offers Resort Style Amenities With 24Hr Concierge, Indoor Pool/Spa, Professional Gym, Party Room, Guest Suites & Visitor Parking. Steps To Ttc, Close to Trillium Health Centre + Easy Access To 427/Gardiner. Perfectly situated for those seeking both urban access and a quieter pace of living. The Sherway Transit Hub is Just Steps Away, Providing Direct Access Into Toronto, Subway Stations, the GO train, and Mississauga Transit. Nearby parks and scenic paths offer a peaceful escape, while Sherway Gardens Mall is moments from your door, delivering an exceptional mix of shopping, dining, and everyday essentials. Don't Miss This Opportunity ! (id:61594)
International Realty Firm
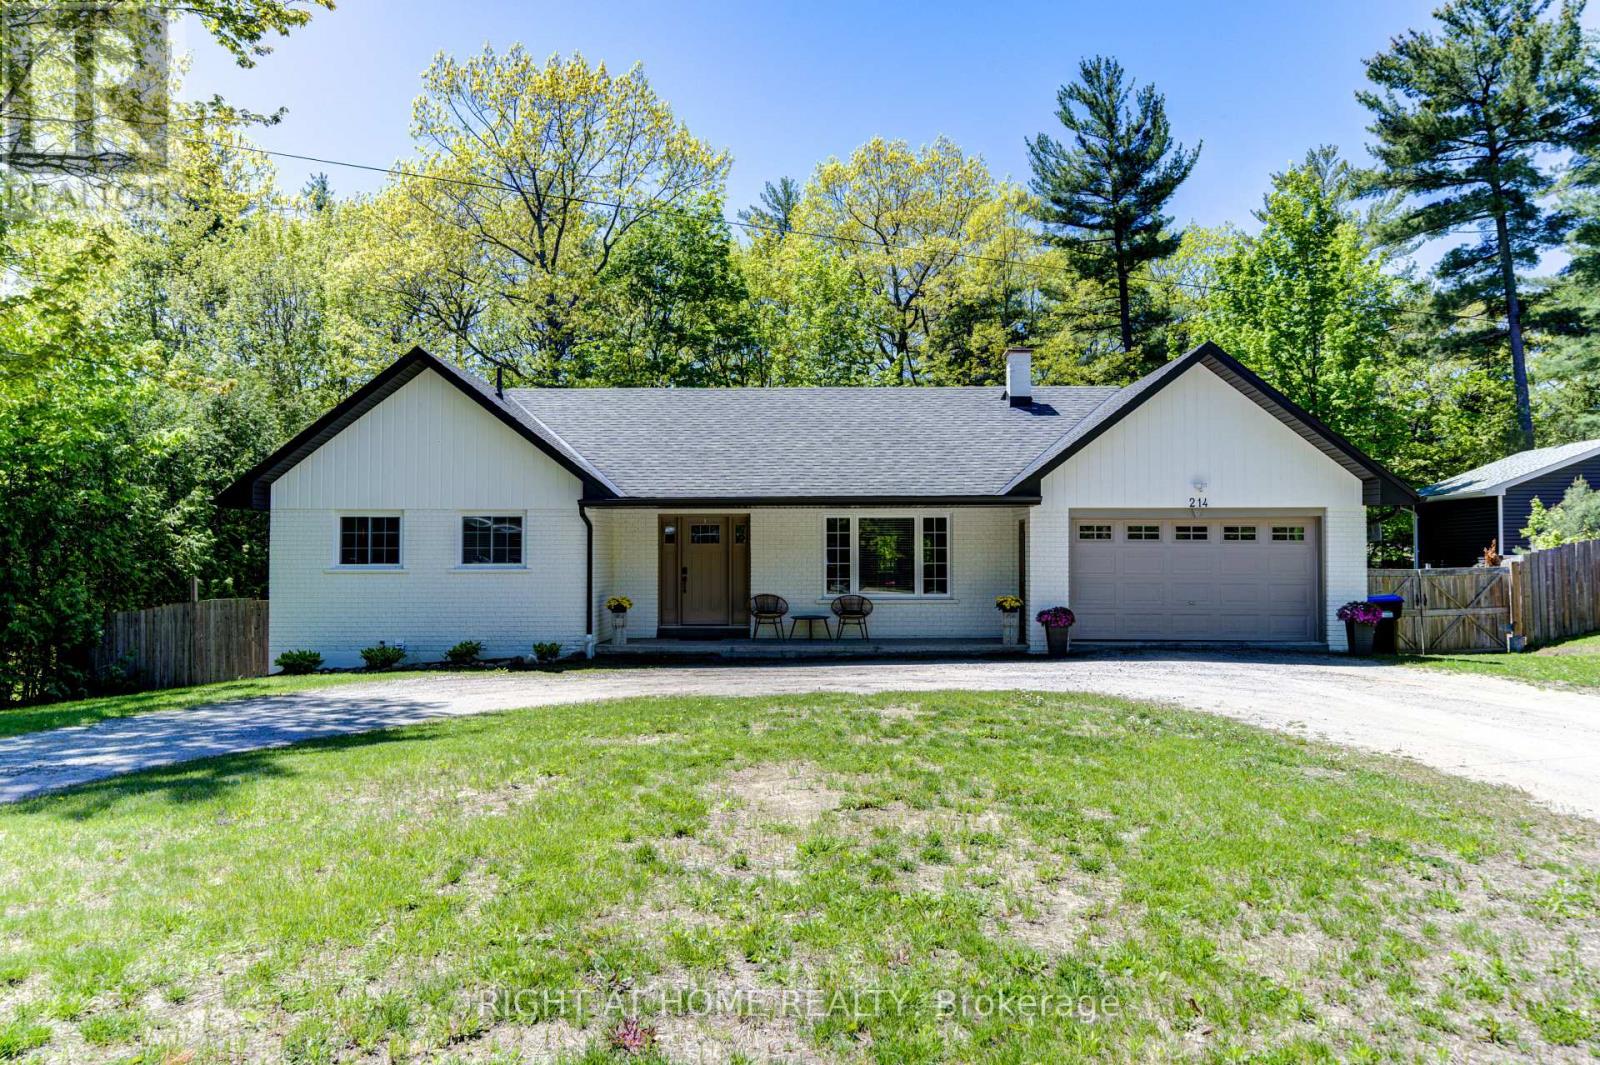
Tiny, Ontario
Step into a lifestyle of comfort and relaxation with this stunning bungalow with a walk-out basement, just a 5 minute stroll to beautiful Lafontaine beach. Perfectly blending functionality w/ modern elegance, this thoughtfully designed 3+1 bedroom, home offers 3 main floor bdrms, two of which each feature private ensuites, offering convenience and privacy. The primary bdrm ensuite is complete with its own stacked washer & dryer for the ultimate convenience, heated floors, custom tile backsplash, wall sconces, & a bluetooth enabled speaker. At the heart of the home, an open-concept kitchen features an expansive island w/ electrical outlets containing USB ports, quartz countertops, tile backsplash, stainless steel appliances and a w/o to the deck. The living room's stone feature wall adds warmth and coziness while the custom coffee bar caters to your morning rituals. Each bedroom is enhanced w/ custom built-in wardrobes, ensuring optimal organization and storage. The inviting walk-out basement retreat is designed for comfort and wellness. The walk-out basement features custom stone feature wall with a cozy gas fireplace and a billiards table. Thoughtfully placed wall sconces provide ambient lighting, creating a relaxing and stylish atmosphere. With two convenient walk-outs to the expansive backyard, you'll enjoy easy access to the outdoors, surrounded by mature trees that offer both beauty and privacy. The spacious basement bedroom features custom built-in wardrobes and two large windows, filling the room with lots of natural light. The exercise room is outfitted with a custom tile feature wall w/ a Napolean electric fireplace equipped w Bluetooth-enabled speakers and a 2 pc washroom for added convenience. Class 4 filter bed septic system (June 2024) - permit available, roof (April 2022), water softener (2022) and much more - see attached sheet for list of upgrades. Gym equipment included! (id:61594)
Right At Home Realty
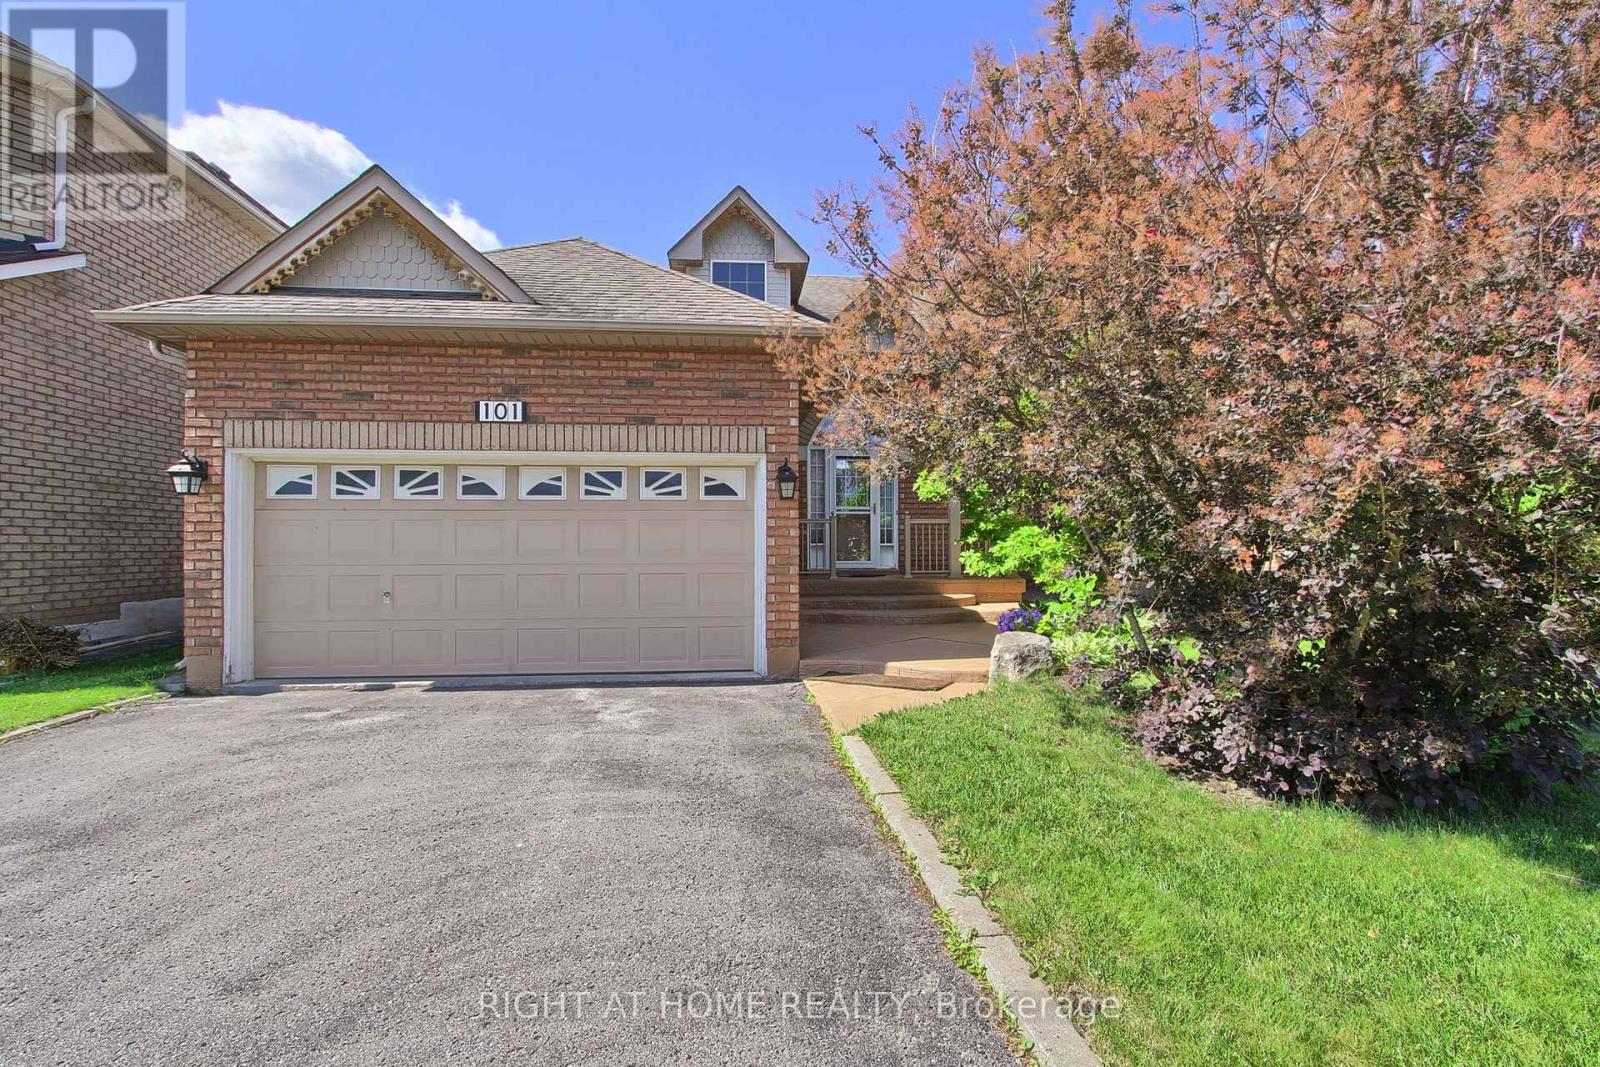
Richmond Hill, Ontario
Rare opportunity in the highly sought-after Lake Wilcox community. This spacious detached bungalow offers the convenience of one-level living in one of Richmond Hill's most desirable neighbourhoods.Featuring 9-ft ceilings, hardwood and ceramic flooring, a bright and functional layout, and a large great room open to the kitchen, this home is ideal for both everyday living and entertaining. The well-designed floor plan includes 2 generous bedrooms, 2 bathrooms, main floor laundry with direct garage access, and a separate entrance to the unfinished basement, offering excellent potential for additional living space, an in-law suite, or future customization.Situated on a mature lot in a quiet, family-friendly neighbourhood, this home is just steps from Lake Wilcox, parks, trails, schools, community amenities, shopping, and transit.Whether you're looking to downsize, invest, or create your dream home in a prime location, this is a fantastic opportunity to own in the desirable Oak Ridges community. 2 hours notice on showing requests. (id:61594)
Right At Home Realty
Century 21 B.j. Roth Realty Ltd.
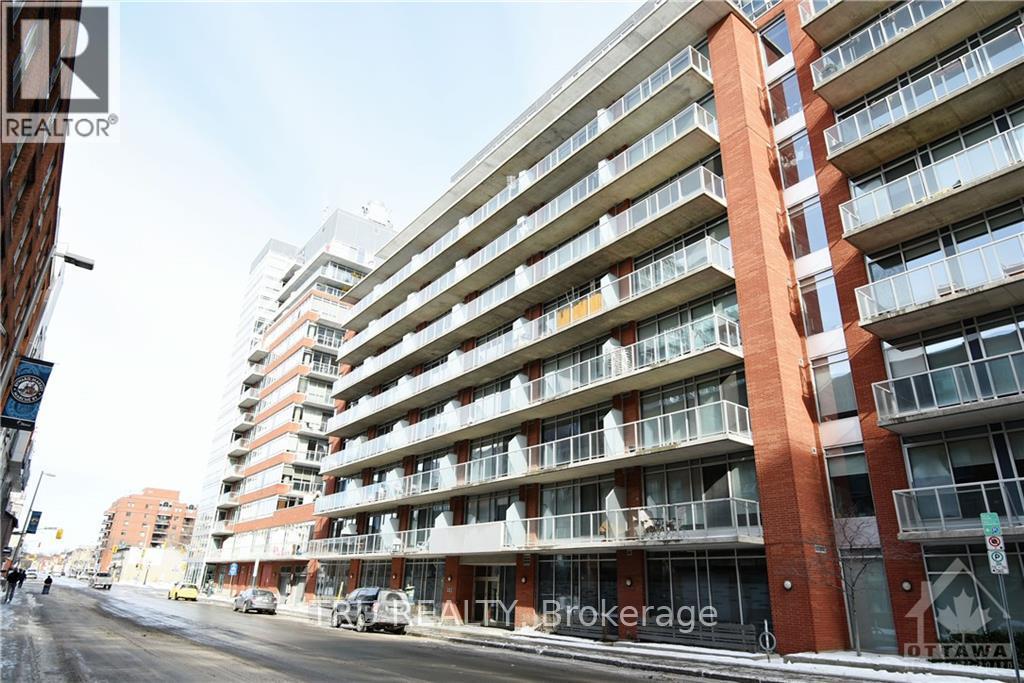
Ottawa, Ontario
Welcome to this bright and stylish condo features soaring ceilings, expansive windows, and sleek hardwood flooring, creating an open and inviting space filled with natural light.The contemporary kitchen is equipped with quartz countertops, ample cabinetry, and a versatile movable island that adds both functionality and extra prep space-perfect for everyday living or entertaining. The thoughtfully designed layout flows seamlessly into the spacious living area, while the generous bedroom offers a large closet with built-in shelving and convenient semi-ensuite access to the full bathroom. Step outside to your South-West facing private balcony, an ideal spot to enjoy your morning coffee or unwind after a busy day. Additional features include in-unit laundry, central air conditioning, one underground parking space. Residents enjoy access to excellent building amenities, including a fitness centre, games room, BBQ terrace, and visitor parking. Heat and water are included in the condo fees, offering added value and convenience. Ideally located in the heart of downtown Ottawa, you're just steps from the University of Ottawa, the Rideau Centre, the Rideau Canal, the ByWard Market, LRT transit, restaurants, cafés, and endless shopping and entertainment. Experience the perfect blend of modern comfort and vibrant urban living. (id:61594)
Tru Realty
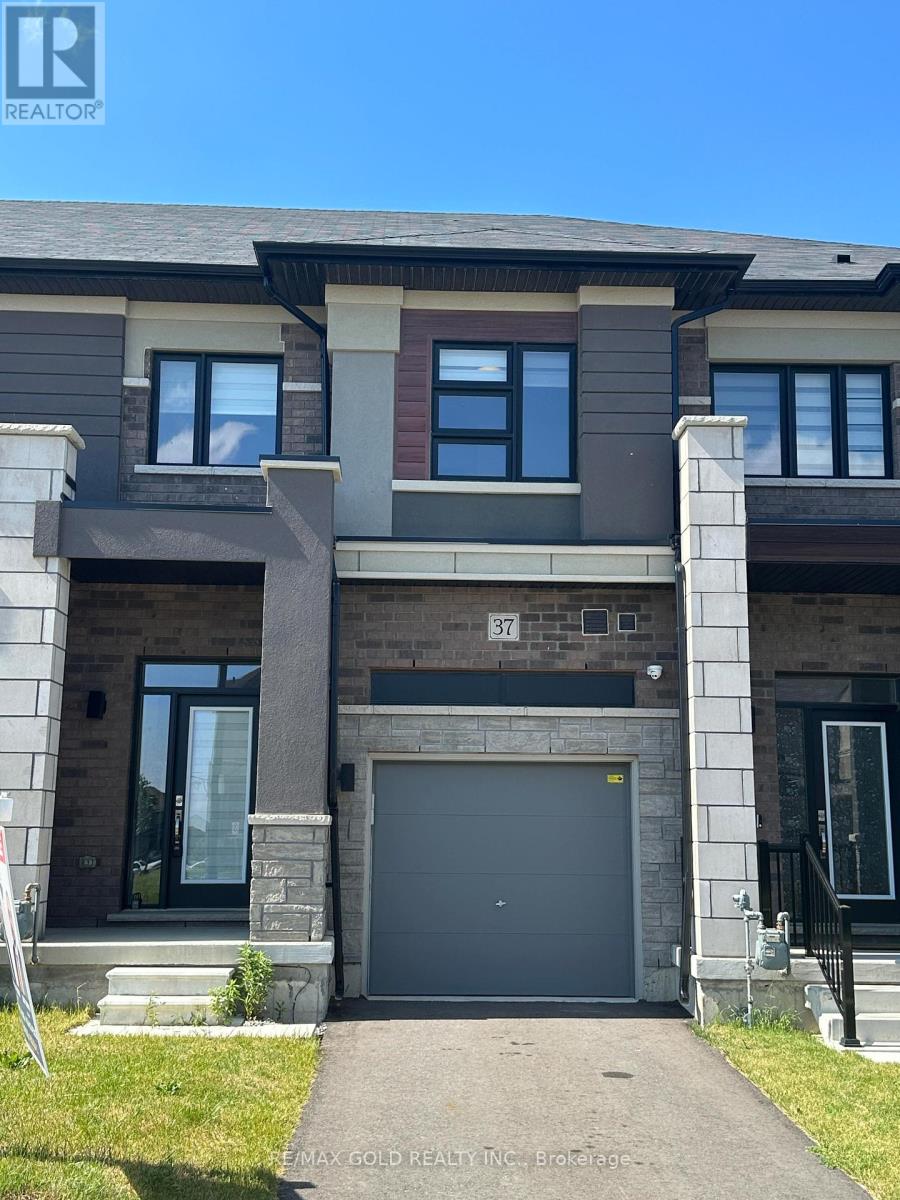
Brant, Ontario
Welcome to 37 George Brier Dr. A beautifully designed 3-bedroom, 3-washroom townhome located in the charming and fast-growing community of Paris, Ontario. Perfect for families, professionals, and first-time buyers, this home offers a modern layout with 9' ceilings, quality finishes, and a warm, inviting atmosphere throughout. The contemporary kitchen with S/S appliances is thoughtfully laid out with ample cabinetry, generous counter space. The kitchen flows seamlessly into the dining and living areas, creating an ideal setting for entertaining guests or enjoying everyday family life. Access to the garage adds extra practicality to the main level. Upstairs, you'll find three well-sized bedrooms, including a comfortable primary suite complete with a private ensuite washroom and a walk-in closet. The additional bedrooms are perfect for children, guests, or a home office, and share a full bathroom with modern fixtures. The home also includes a full basement with excellent potential for additional living space, a recreation room, or extra storage. Enjoy outdoor time in the private backyard area. (id:61594)
RE/MAX Gold Realty Inc.
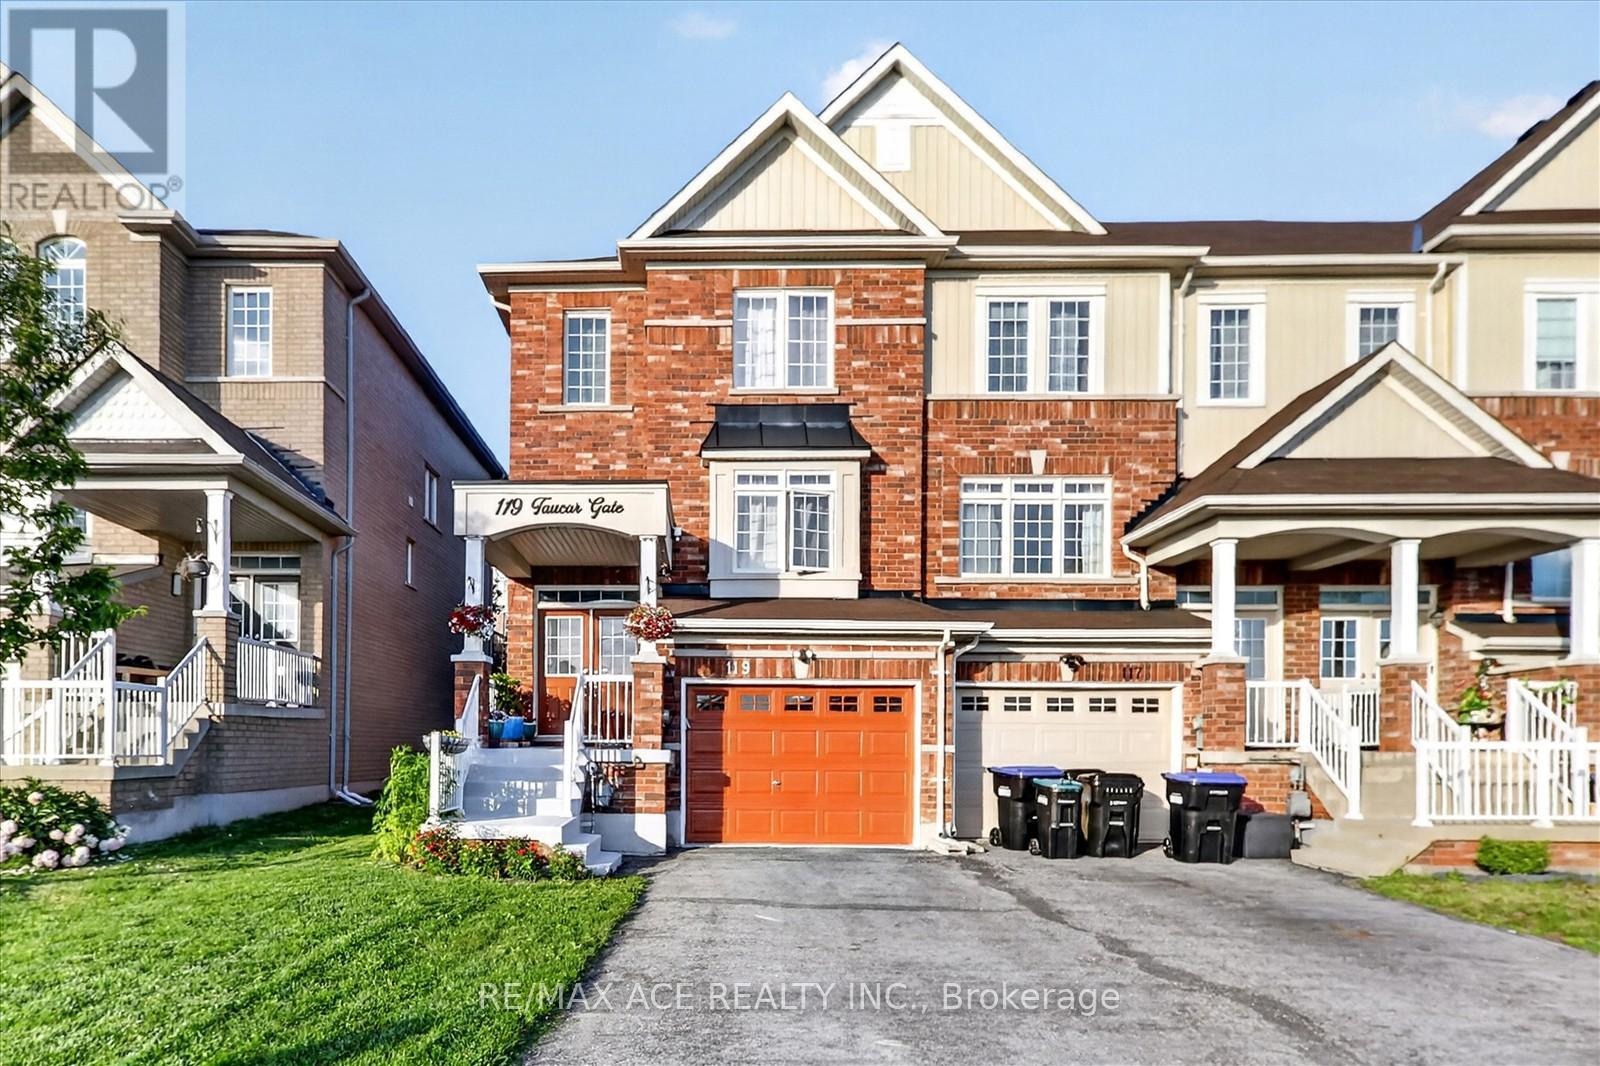
Bradford West Gwillimbury, Ontario
Beautifully maintained end-unit townhome offering exceptional value in one of Bradford's most desirable communities! Featuring 3 bedrooms, 3 bathrooms, 9-ft ceilings on the main floor, updated light fixtures, and a bright, functional layout, this home combines comfort and convenience. The modern kitchen features quartz countertops, stainless steel appliances, a gas stove, ample cabinetry, and ample workspace for everyday living and entertaining. Upstairs, you'll find three generously sized bedrooms, including a spacious primary retreat complete with a walk-in closet and a private 4-piece ensuite. The spacious living and dining areas provide the perfect setting for family gatherings, while the brand-new 2025 Lennox A/C offers year-round comfort and peace of mind. Updated light fixtures throughout the home add a modern and stylish touch. Step outside to a beautifully interlocked backyard, creating a private and peaceful outdoor retreat ideal for relaxing or hosting guests. With no sidewalk, enjoy extra driveway parking and enhanced curb appeal. Conveniently located close to top-rated schools, parks, shopping, restaurants, and Highway 400, this home offers the perfect blend of comfort, convenience, and value. (id:61594)
RE/MAX Ace Realty Inc.
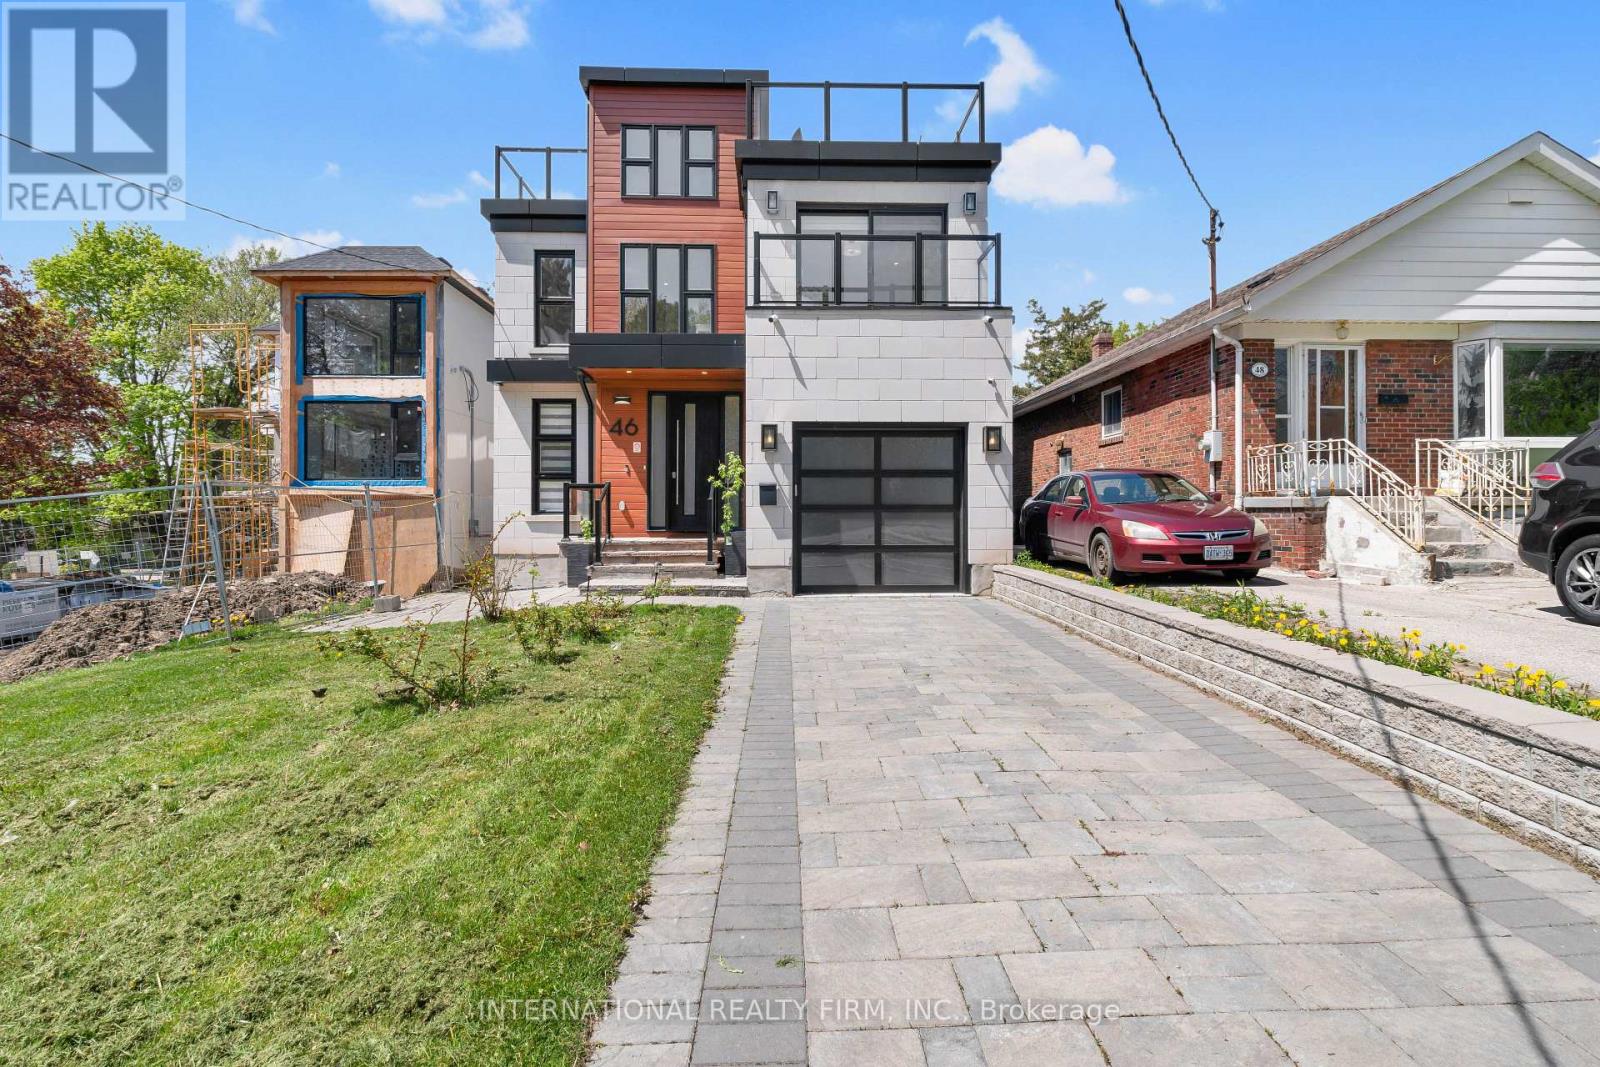
Toronto, Ontario
A striking custom-built residence in the prestigious Scarborough Bluffs community. Positioned on a quiet street, this exceptional home combines modern design, functional living, and sought-after outdoor spaces. Thoughtfully designed throughout, the home features bright open-concept living areas, expansive windows, and high-end finishes. The chef-inspired kitchen serves as the heart of the home, complete with a large centre island, built-in appliances, and seamless flow into the dining and living spaces, making everyday living and entertaining effortless. The upper levels offer spacious bedrooms and beautifully appointed bathrooms, creating comfortable spaces for families of all sizes. Natural light fills every room, enhancing the home's warm and inviting atmosphere. The finished lower level offers a separate entrance and exceptional flexibility. Complete with a bedroom, full bathroom, dedicated home gym, private sauna, and additional living space, this level is well suited for extended family, overnight guests, multigenerational living, or future income potential. Existing rough-ins provide the opportunity for a future kitchen installation, adding even greater versatility to the space. The thoughtful layout creates a private retreat while maintaining seamless access to the rest of the home. One of the property's standout features is the expansive rooftop terrace. Enjoy views of Lake Ontario, morning coffee at sunrise, or evening gatherings with family and friends. This private outdoor retreat offers a rare vantage point above the surrounding neighbourhood and creates an ideal space for entertaining or relaxing. Located minutes from the Scarborough Bluffs, waterfront parks, beaches, walking trails, top-rated schools, transit, and everyday amenities, this home delivers the perfect balance of modern convenience and natural surroundings. A rare opportunity to own a distinctive home in one of Toronto's most desirable waterfront neighbourhoods. (id:61594)
International Realty Firm
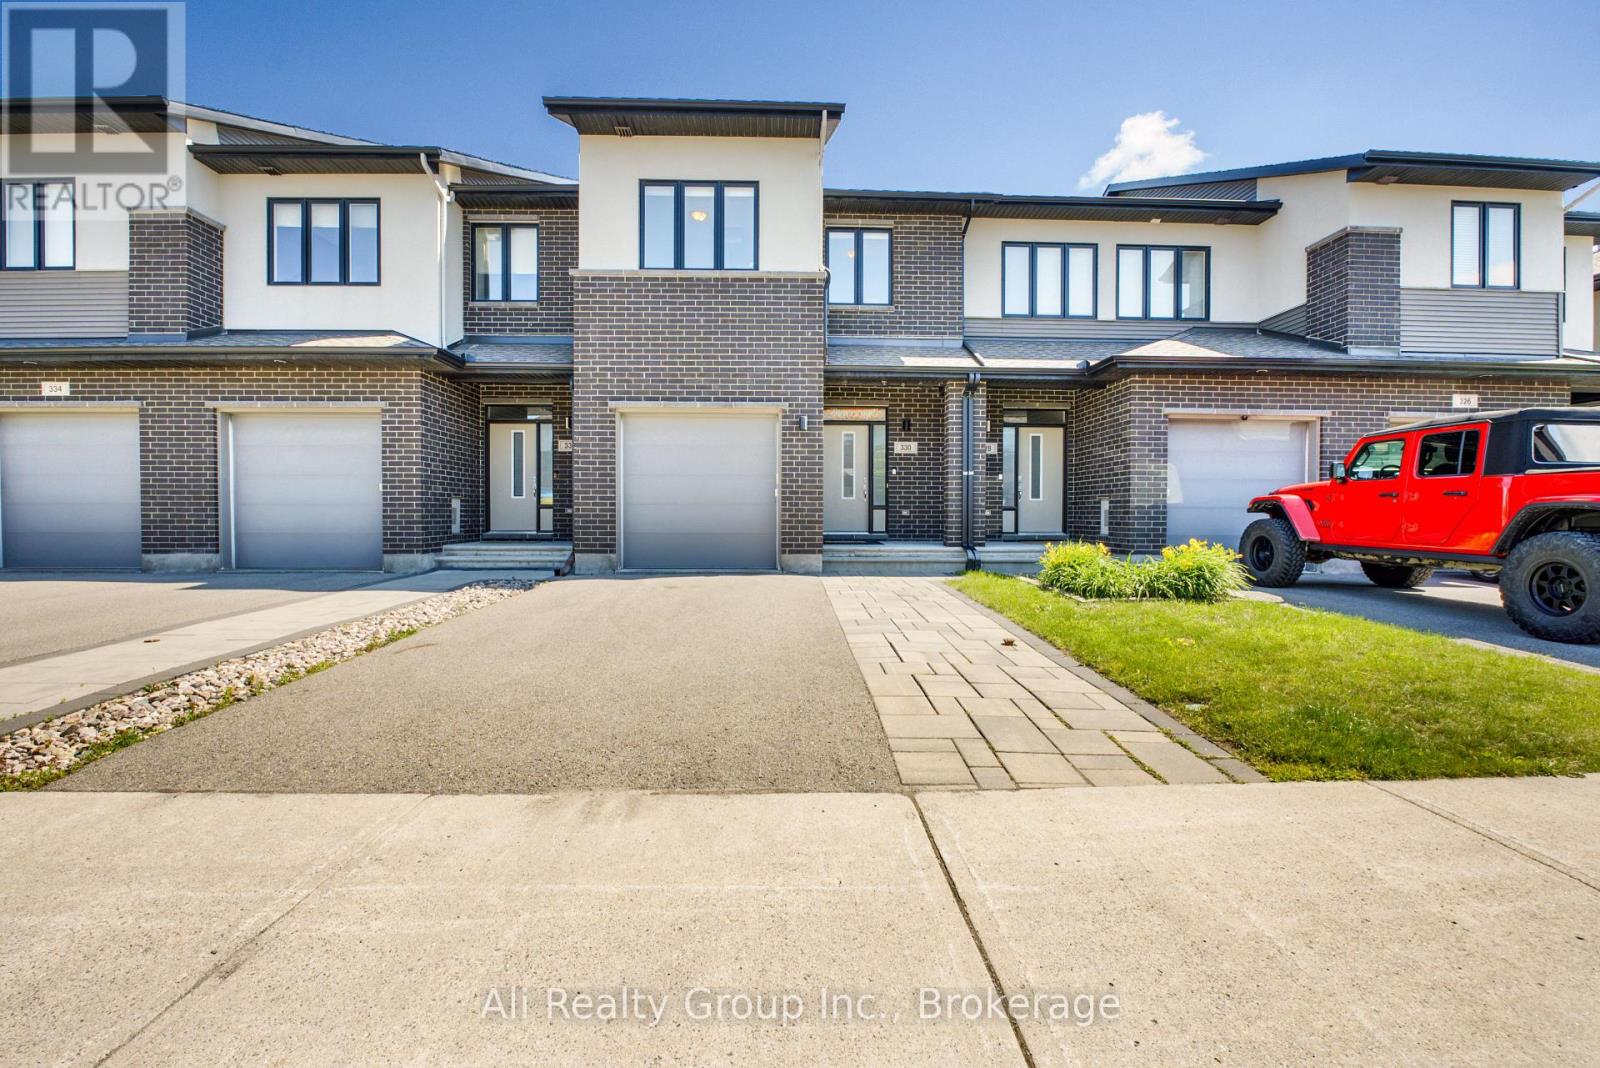
Ottawa, Ontario
Experience modern suburban living at 330 Nonius Street, a beautifully ~2,240+sq.ft maintained freehold townhouse built by Cardel Homes in Kanata's premier Blackstone community. A striking stone and brick facade creates an impressive curb appeal, highlighted by a pristine asphalt driveway framed by a custom interlocked stone walkway. Inside, the bright, open-concept main floor flows seamlessly, showcasing rich hardwood floors and a spacious living and dining layout flooded with natural light. The central kitchen anchors the space, featuring timeless white cabinetry, granite countertops, a large center island with breakfast bar seating, stainless steel appliances, and a walk-in pantry that makes home organization effortless. The upper level is thoughtfully designed for family life, centered around a versatile open loft that serves as an ideal home office, study space, or media nook. This floor hosts three spacious bedrooms, highlighted by a private primary retreat complete with a walk-in closet and a dedicated ensuite bath. Downstairs, the fully finished basement expands your functional living space significantly with a massive family room perfect for movie nights, a children's play zone, or a personal fitness studio. The outdoor space acts as a true extension of the home, offering a fully fenced backyard for ultimate privacy. Step directly out onto the expansive, custom wooden floating deck-complete with built-in bench seating-offering the perfect layout for summer hosting, outdoor dining, or relaxing on warm evenings. Nestled in a vibrant, highly walkable neighbourhood, this property puts you just moments from local parks, the Trans Canada Trail, great schools, and reliable public transit, while keeping major shopping centers and everyday conveniences right at your fingertips. Don't let this turn-key Kanata gem slip away-schedule your private tour today and see firsthand why 330 Nonius Street is the perfect place to start your next chapter! (id:61594)
Ali Realty Group Inc.
Tillsonburg, Ontario
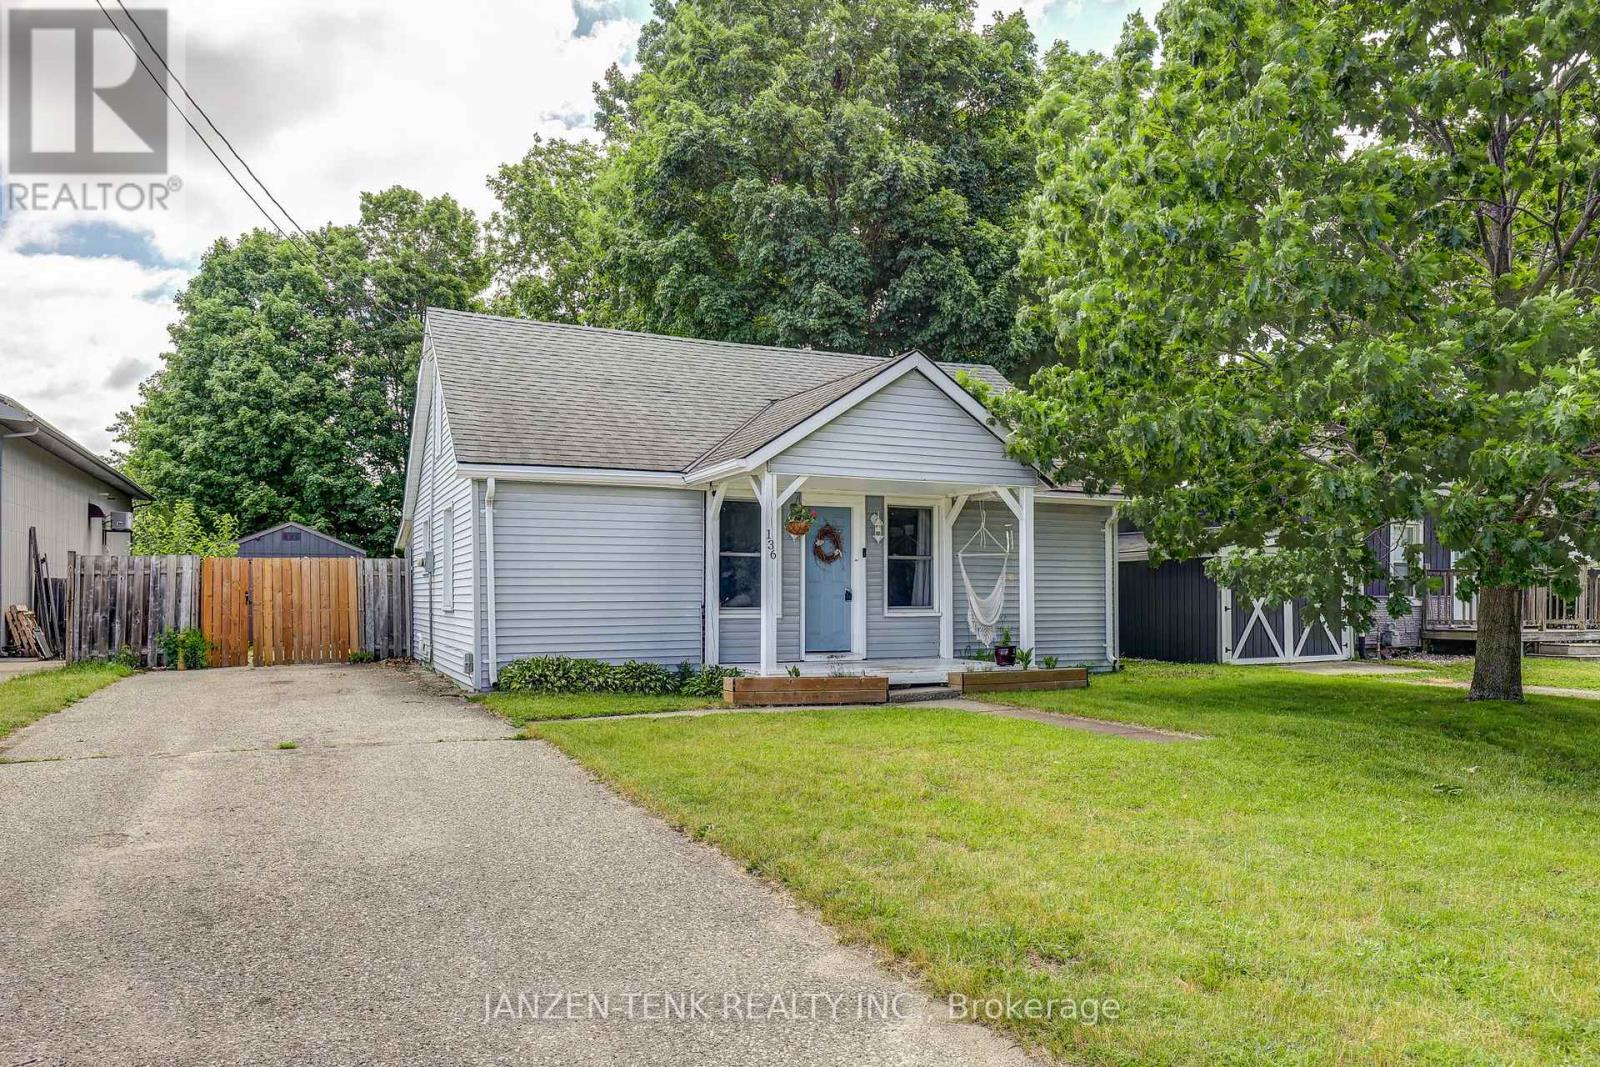
Welcome to this well-maintained bungalow on a quiet street in Tillsonburg. Situated on a large lot, this 2-bedroom, 1-bathroom home offers comfortable, practical living with a bright open-concept kitchen and living area. The stackable laundry is conveniently located on the main level , while the partial basement provides space for utilities and additional storage. Outside, you'll find a large fully fenced backyard and covered deck perfect for children, pets, or entertaining. The 10' x 16' shed is great for storage, your tools, and your outdoor equipment. Whether you're entering the housing market or looking for a manageable home with outdoor space to enjoy, this property offers great value in a quiet, established neighbourhood. (id:61594)
Janzen-Tenk Realty Inc.
New Tecumseth, Ontario
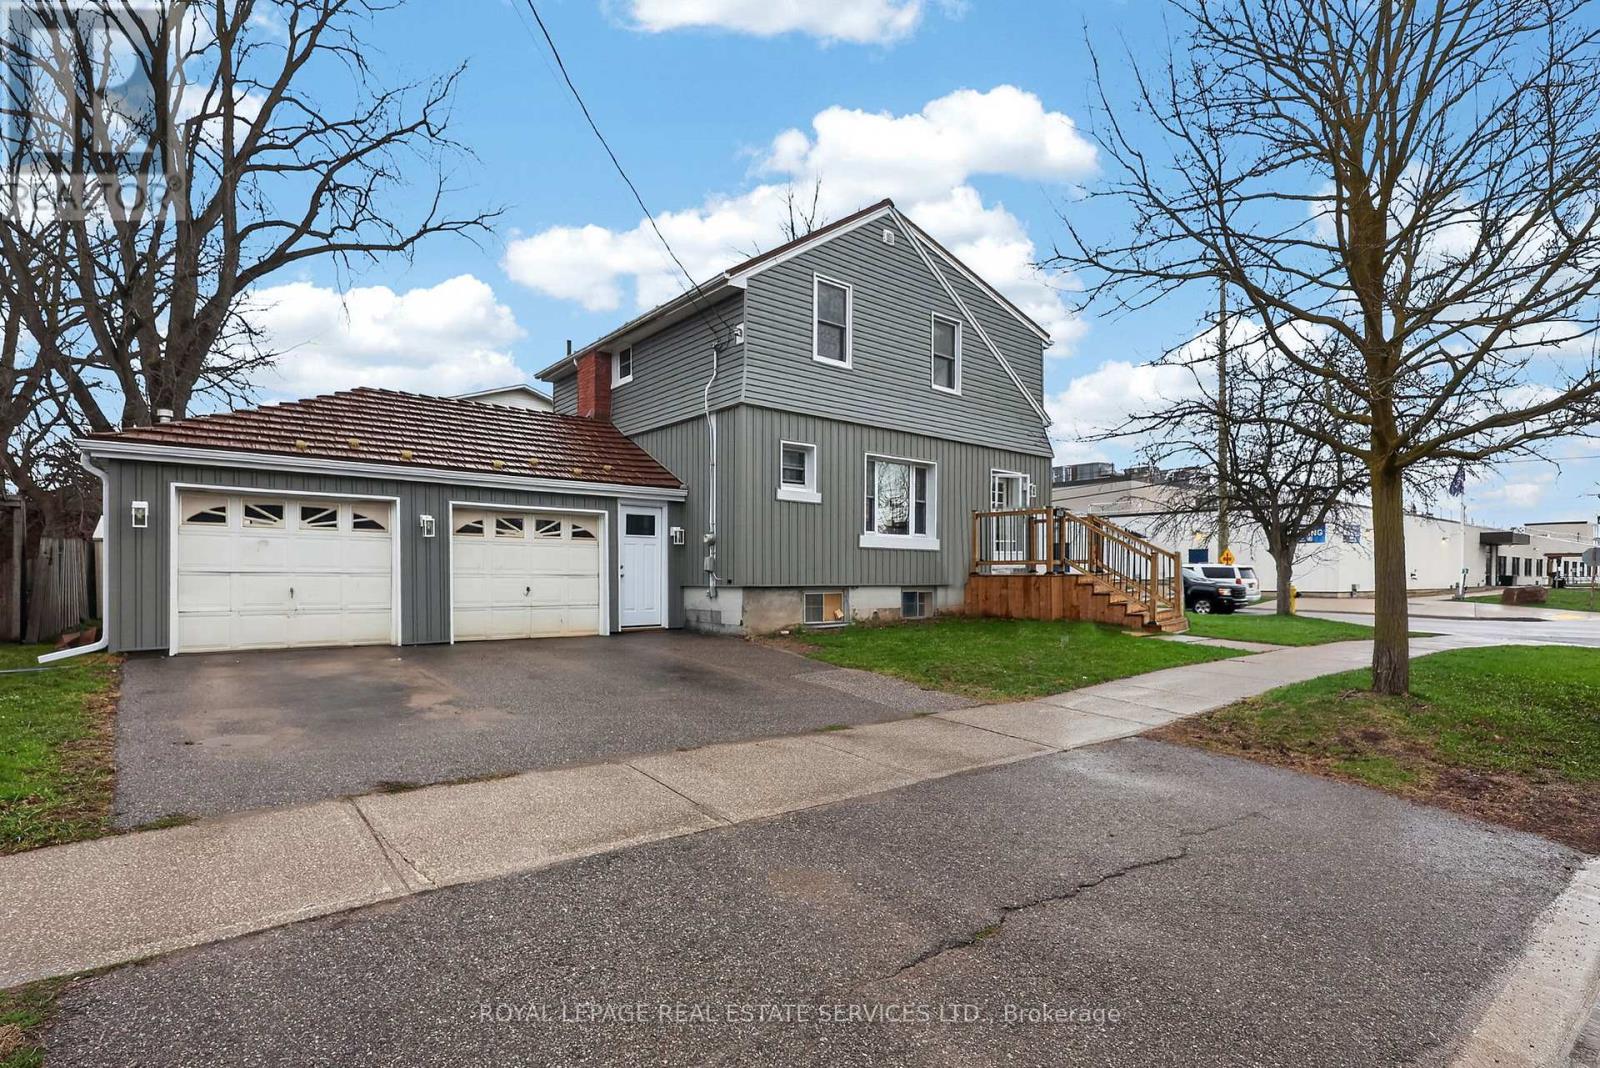
Extensively updated home with major renovations completed within the last 10 years. Features include new wiring, insulation, drywall, windows, flooring, trim, and fresh paint throughout. Modern kitchen (2015) with updated cabinetry, flooring, and appliances. Updated second-floor bathroom taken to the studs with all new finishes. Exterior redone approx. 2 years ago with new insulation and updated lighting. Enjoy a new front deck (2025), rear deck, heated garage with new access doors, and durable metal roof with skylights. Siding redone (2025). Located in a convenient Alliston neighbourhood close to schools, parks, shopping, and amenities. Includes fridge, stove, microwave, dishwasher, freezer, washer & dryer, plus all light fixtures and window coverings. (id:61594)
Royal LePage Real Estate Services Ltd.
Brampton, Ontario
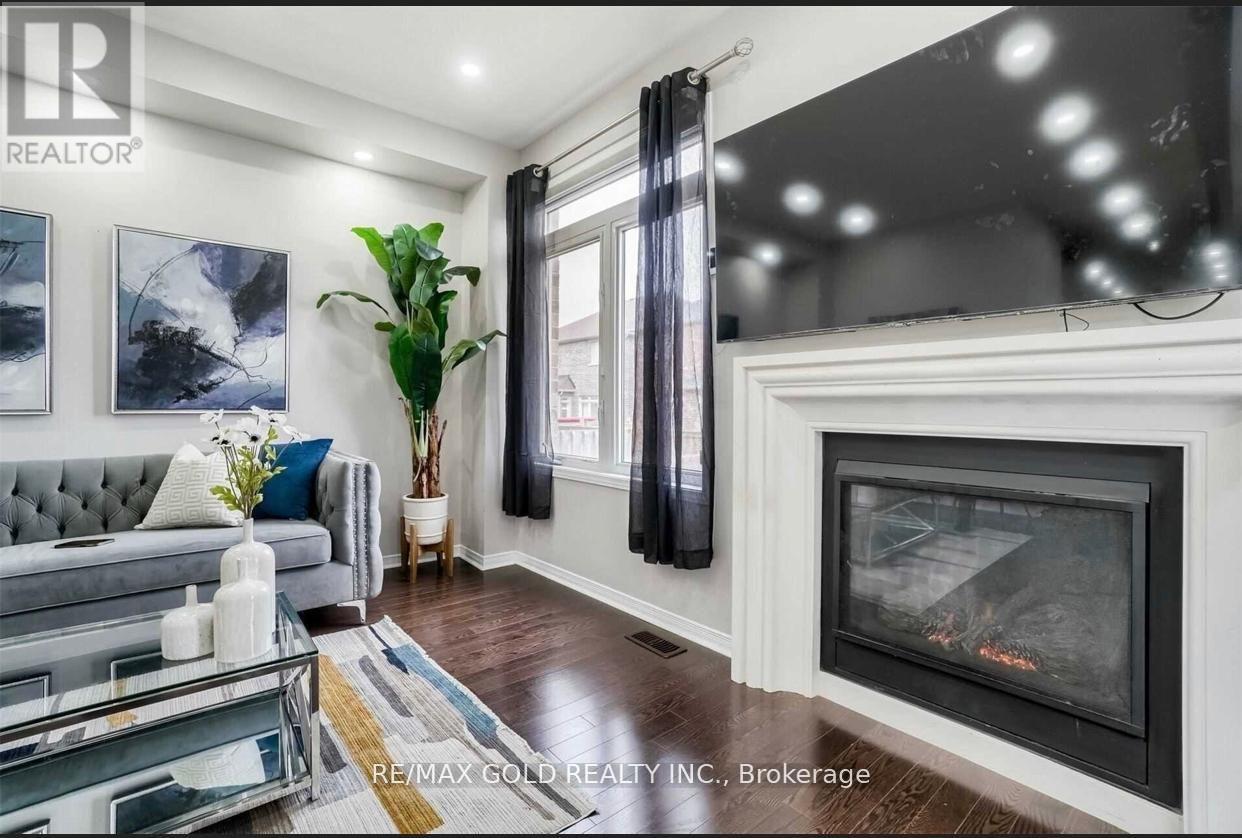
Welcome to 66 Zelda Rd, a beautifully upgraded home in a sought-after neighbourhood featuring 4+2 bedrooms, an extended driveway, and a grand foyer with 9 ft ceilings. The open-concept main floor offers granite countertops and an elegant oak staircase, while the finished 2-bedroom basement is ideal for extended family. Recently updated with fresh paint. (id:61594)
RE/MAX Gold Realty Inc.
Toronto, Ontario
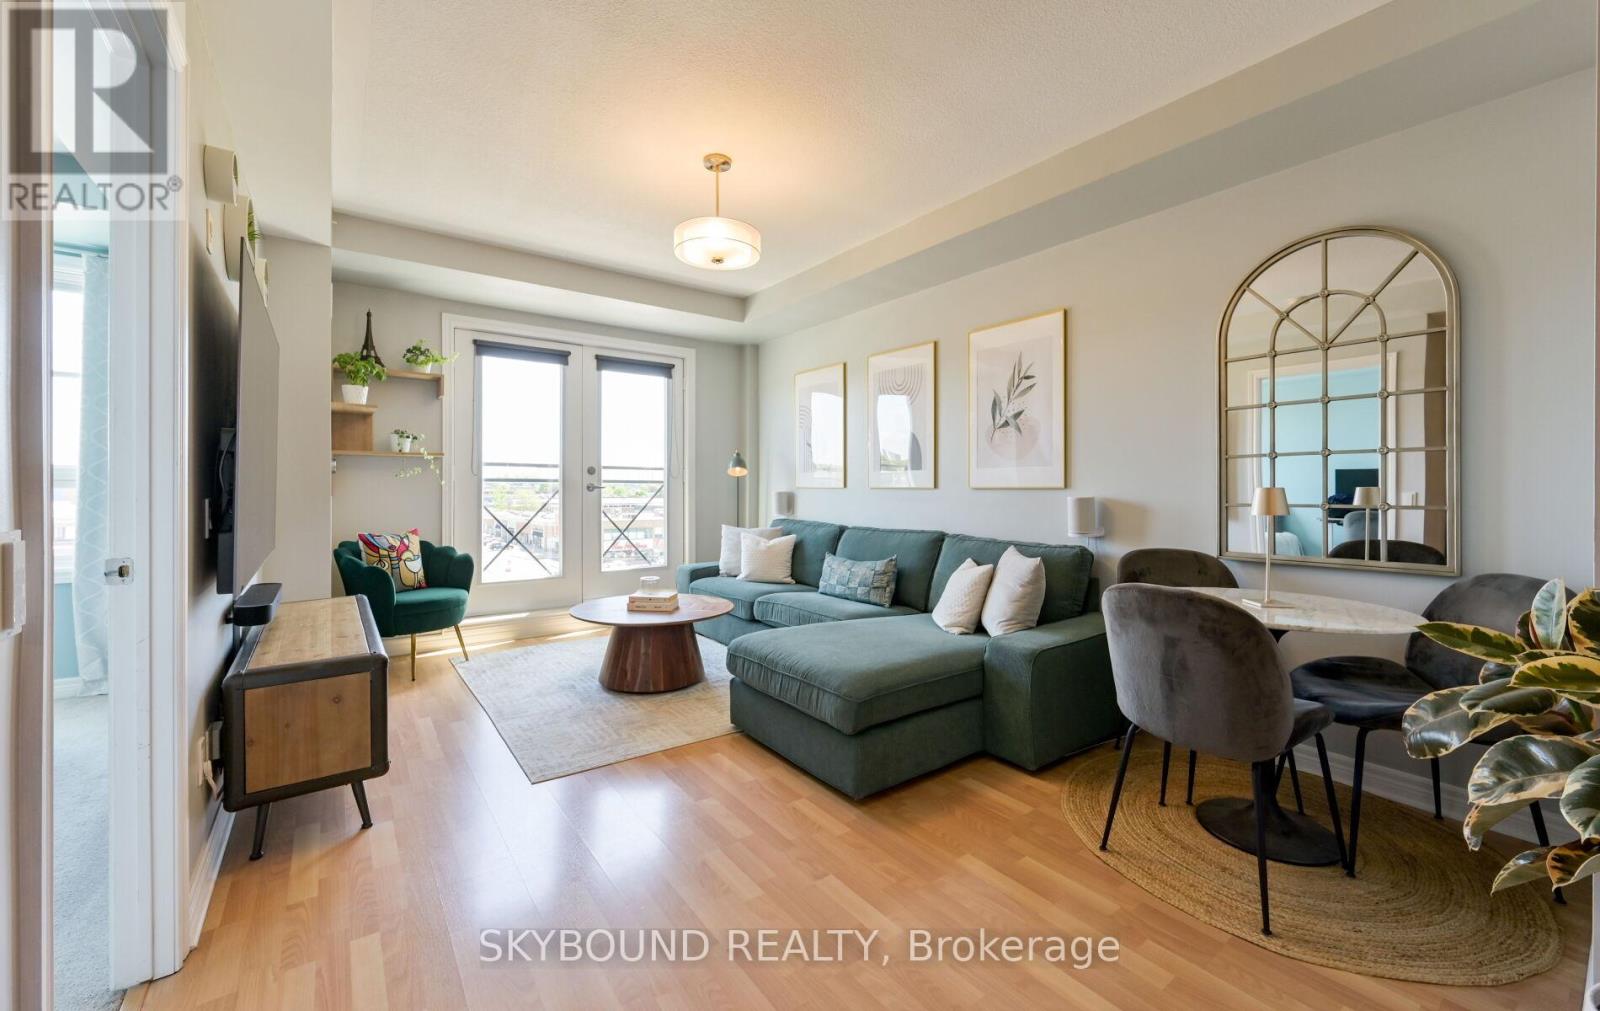
Rarely offered in "The Amesbury", this charming 1 bedroom condo presents an exceptional opportunity to own in a quiet well-maintained mid-rise building in the highly desirable Brookhaven-Amesbury community. Thoughtfully updated, bedroom window ('21), elegant French doors to the Juliette balcony ('21), refrigerator ('24), this inviting unit offers the perfect blend of comfort and functionality. Complete with underground parking and a dedicated locker for extra storage. Ideally situated in a prime location with easy access to shops, grocery stores, restaurants, parks, recreation centres, transit and major highways this home offers effortless urban living with a strong sense of community. Maintenance fees include internet, cable VIP package with Bell, heat, water and air conditioning. This is a great opportunity for downsizers and first-time buyers alike. View floor plan attached. Must see! (id:61594)
Skybound Realty
