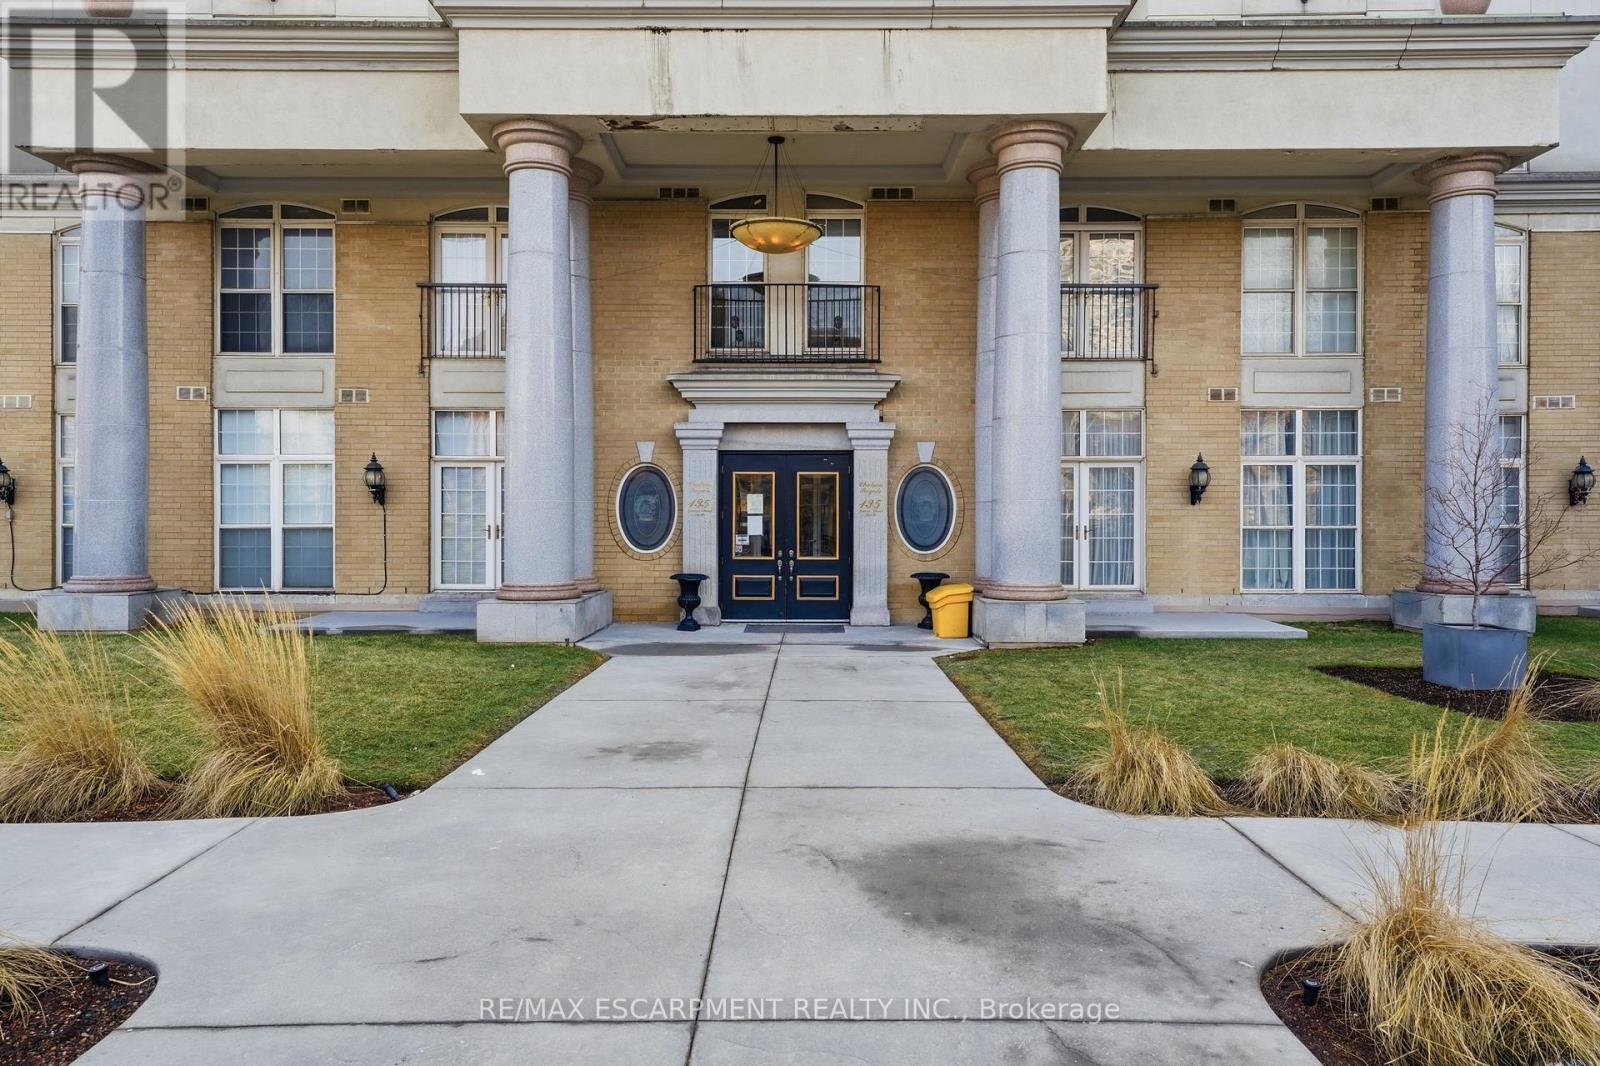
Hamilton, Ontario
This bright corner unit offers a thoughtfully designed 2 bed 2 bath layout with plenty of windows filling the home with natural light throughout the day. The open concept living and dining area provides an inviting space for both everyday living and entertaining. The kitchen features granite countertops, stainless steel appliances, and ample cabinetry. The spacious primary bedroom includes a private 4 piece ensuite, while the second bedroom offers excellent flexibility for guests, a home office, or additional living space. Ensuite laundry adds everyday convenience, and this unit includes an OWNED underground parking space, an increasingly rare and valuable feature within the building. Condo fees include heat and water, offering added value and peace of mind. Ideally located in the heart of downtown Hamilton, you're just steps from the Hamilton GO Centre, entertainment venues, restaurants, cafes, shopping, and all the conveniences of vibrant urban living. (id:61594)
RE/MAX Escarpment Realty Inc.
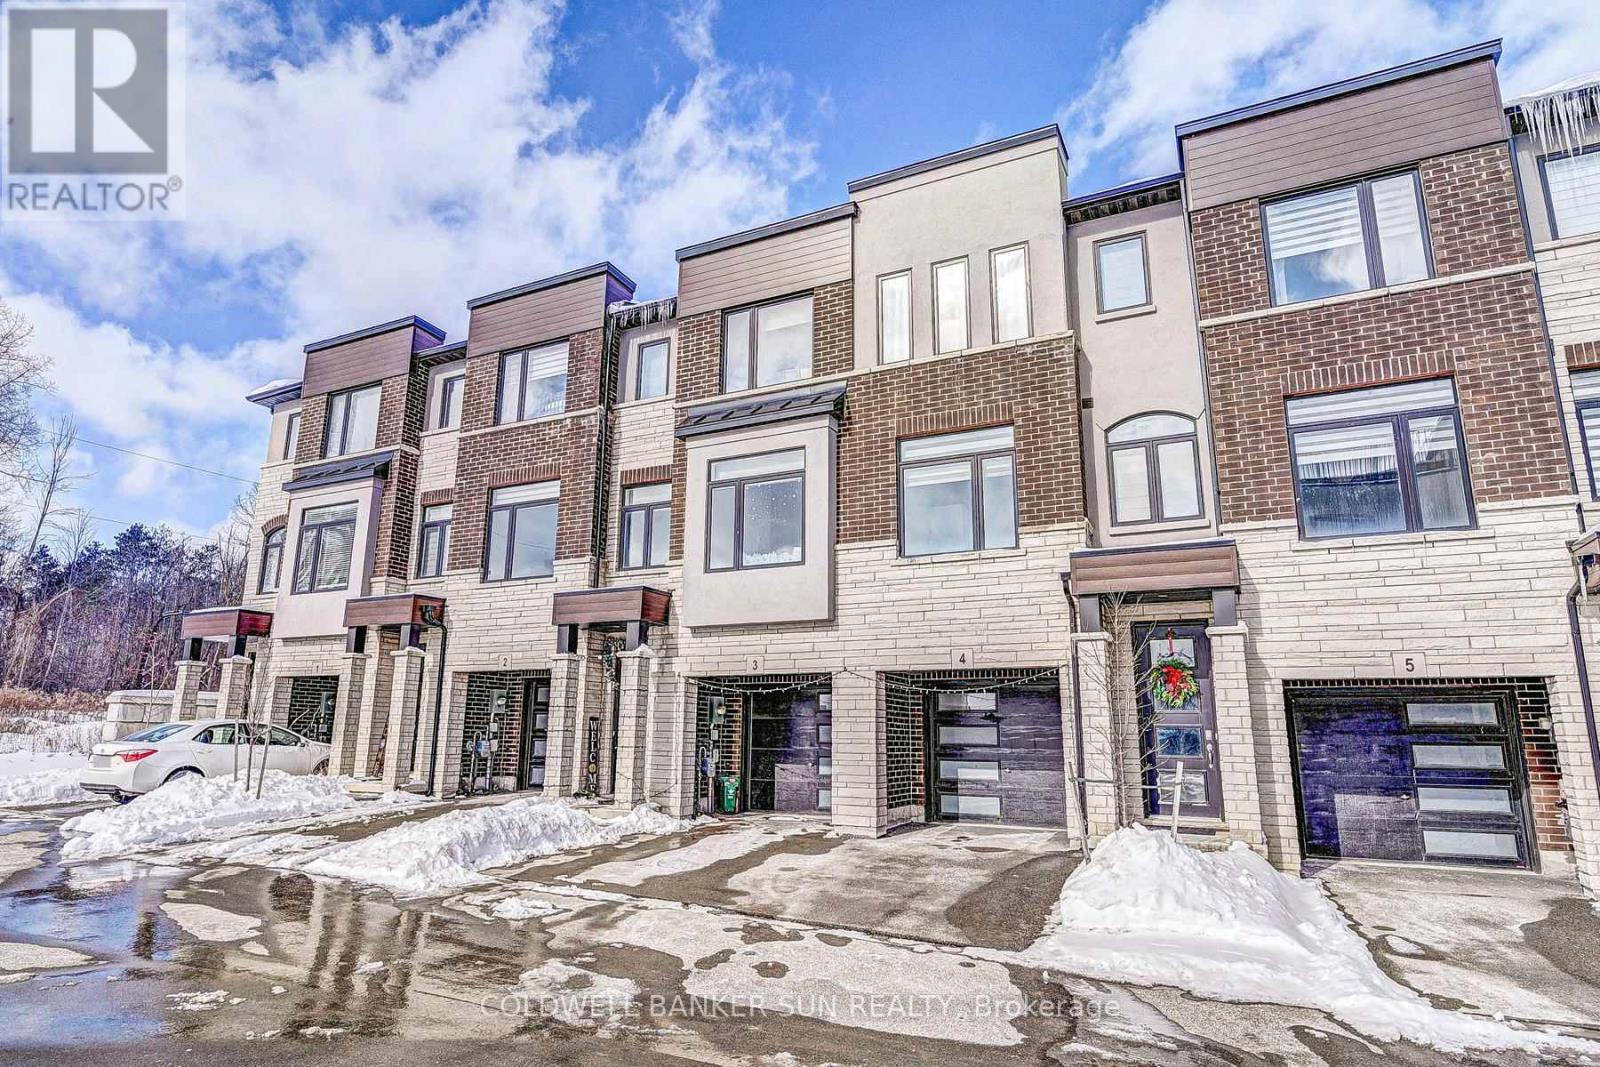
Cambridge, Ontario
Welcome to this modern style beautiful 3 bedroom plus Den with lots of upgrades and ready to move-in on main floor 4-bathroom home offers a great value to your family! Main floor offers a Den which can be utilized as home office or entertainment room with powder room. Second floor is complete open concept style from the Kitchen that includes an eat-in area, hard countertops, lots of cabinets, stunning island, upgraded SS appliances, decent living room and additional powder room. Third floor offers Primary bedroom with upgraded -suite and walk-in closets along with 2 other decent sized bedrooms. Beautiful exterior makes it look more amttracting. Ammenities, highways, and schools are closed by. Do not miss it! (id:61594)
Coldwell Banker Sun Realty
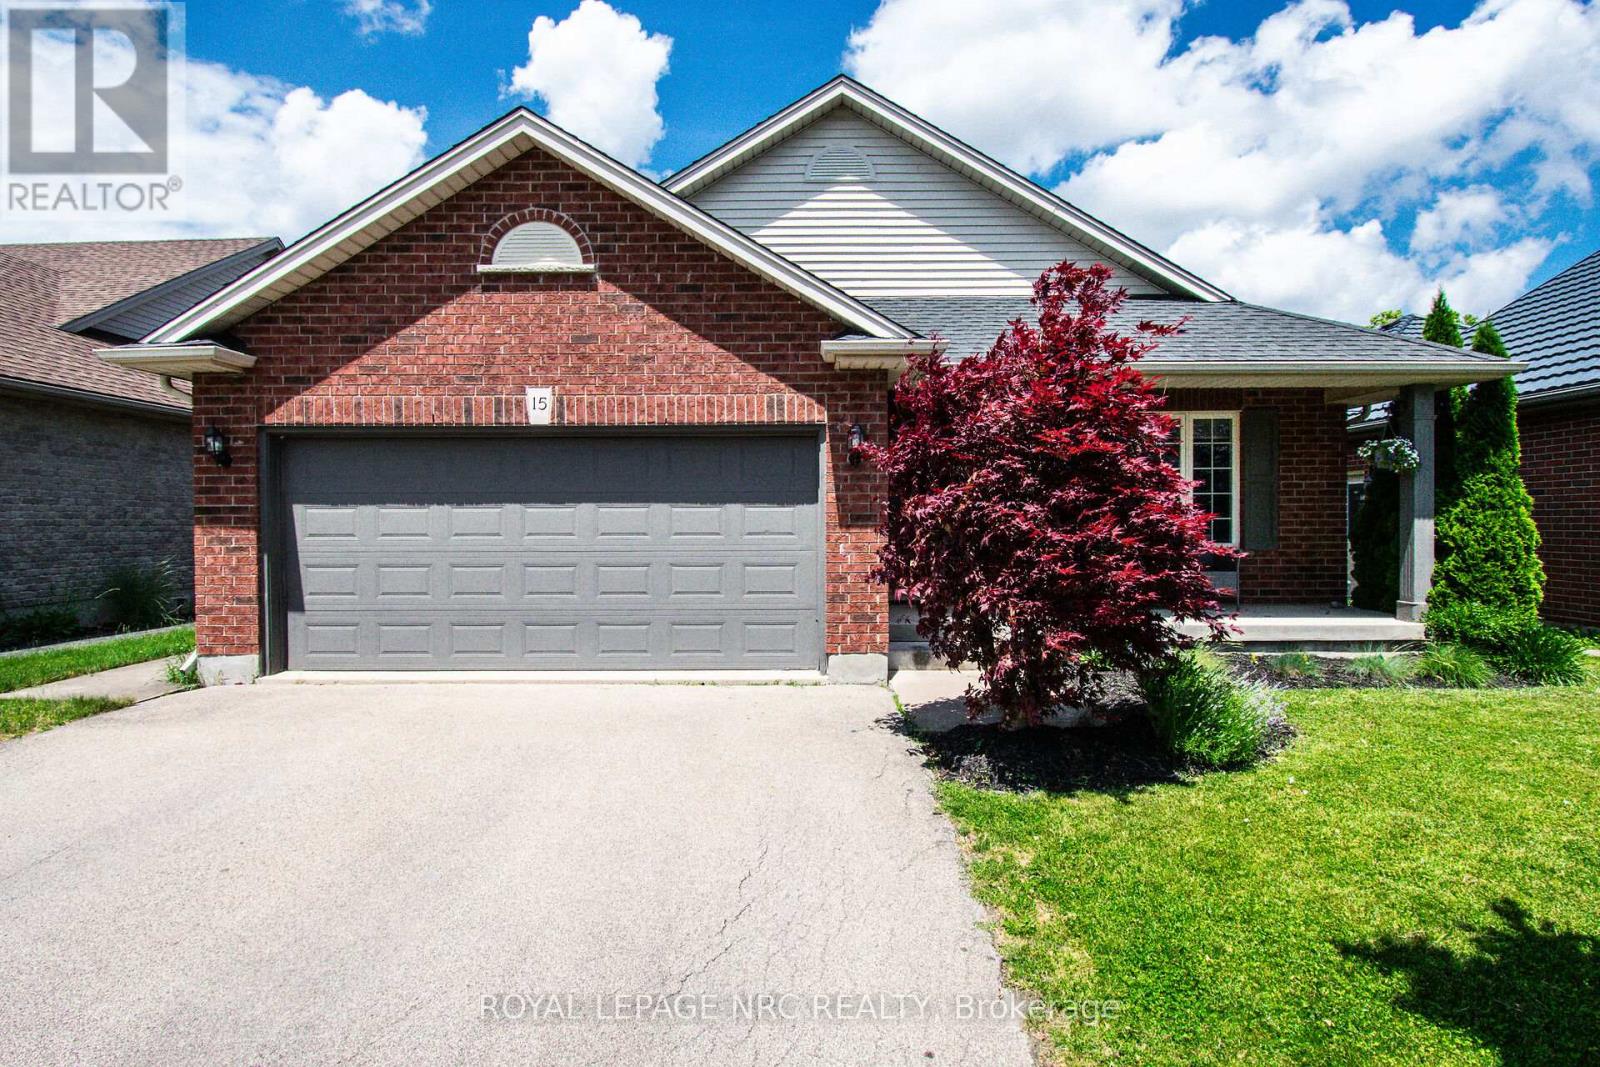
St. Catharines, Ontario
Excellent 4-level backsplit with a double-car garage, built by Rinaldi Homes and located in a highly desirable west-end neighbourhood. Enjoy being just minutes from the hospital, major shopping centres, medical facilities, parks, walking trails, and excellent schools.This warm and inviting home features vaulted ceilings, hardwood flooring, a solid wood staircase, ceramic tile, and a gas fireplace in the front living room. The updated kitchen offers quartz countertops and new cabinet doors (2018), a stylish backsplash, centre island, stainless steel appliances (2018) and a spacious dining area overlooking the family room below. The open-concept kitchen and dining area are ideal for entertaining, while patio doors lead to a wood deck, pergola (2021), and BBQ area.The upper level includes three bedrooms and a 4-piece bathroom with a jetted soaker tub and separate shower and quartz countertop (2018). Laundry hookups are conveniently located in the bathroom closet, although the current laundry area remains in the basement.The fully finished lower level features a spacious family room with a gas fireplace and mantel, a large fourth bedroom, and an updated 3-piece bathroom (2018). The fourth bedroom could easily be converted into a larger open playroom or recreation space by removing a non-structural wall.The basement offers additional flexible living space with a rec-room/playroom currently used as a bedroom, an exercise room, laundry room and cold storage. Step outside to a beautifully landscaped backyard featuring stamped concrete, maintenance-free commercial-grade artificial turf, and an enclosed inground pool area with a wrought iron-gated entrance and privacy fencing. Pool updates include an Elephant safety cover (2024), pool pump (2026), along with a new liner, heater, and sand filter (2021). Furnace & A/C 2021. Roof replaced in 2017. A fantastic family home offering space, comfort, and exceptional indoor and outdoor living. (id:61594)
Royal LePage NRC Realty
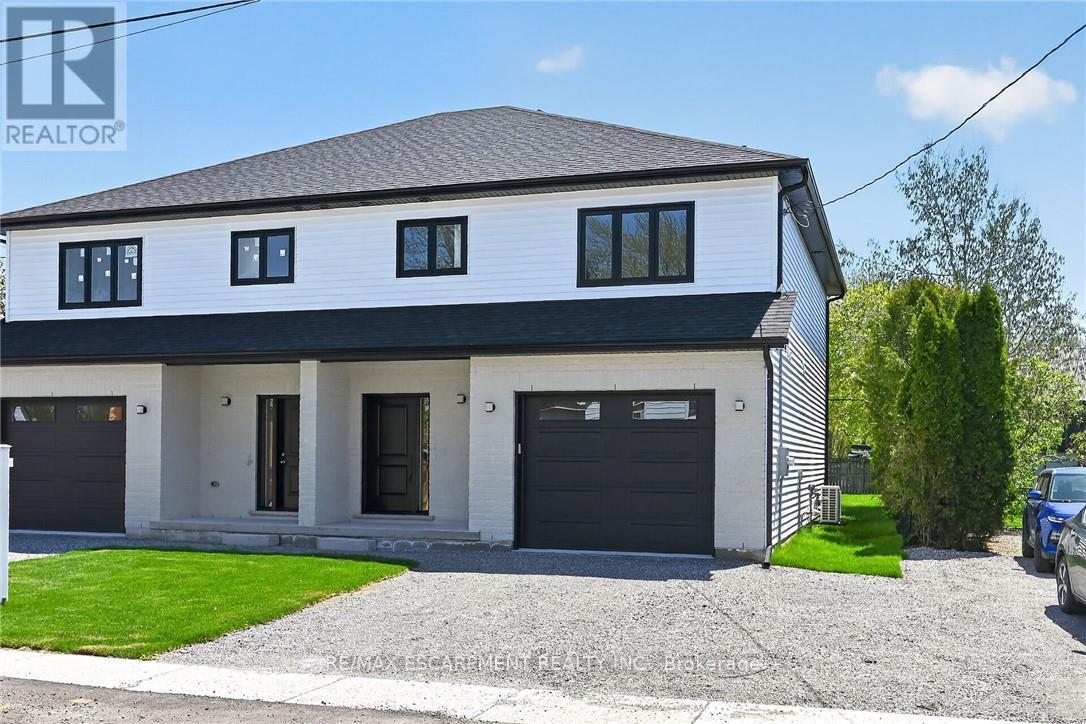
Haldimand, Ontario
Take advantage of the new HST rebate with this incredible opportunity to own a brand-new home at a reduced price. Stylish finishes, functional layout, and exceptional value make this a must-see. This stunning, brand new 1,887 sq. ft. semi-detached home has been crafted by renowned builder Venture Homes and is situated in an established Hagersville neighbourhood. Featuring a bright and spacious main floor with engineered hardwood, this home offers large principal rooms perfect for entertaining and family life. The chef's kitchen boasts quartz countertops, an island, stylish backsplash, under-cabinet lighting, and soft-close cabinetry. Upstairs, three oversized bedrooms await, including a primary suite with a huge walk-in closet and a convenient ensuite bath. Enjoy the practicality of a second-floor laundry room and a total of three modern bathrooms. Additional upgrades include central air, an insulated garage with automatic opener and a 10' wide door, a covered front porch, elegant wood railings with steel balustrades, 5" baseboards throughout and ideally situated on a 140' deep lot offering rear access from a rear alley. Includes 4 appliances, Tankless water heater, back deck and insulated garage with garage door opener. Quick closing is available. Attractive financing guaranteed 3.99% for 3-5 yr mortgages 25 yr amortization OAC. The home is Tarion-certified for peace of mind, and the location is unbeatable-close to schools, shopping, and the hospital. Move-in ready with no disappointments! (id:61594)
RE/MAX Escarpment Realty Inc.
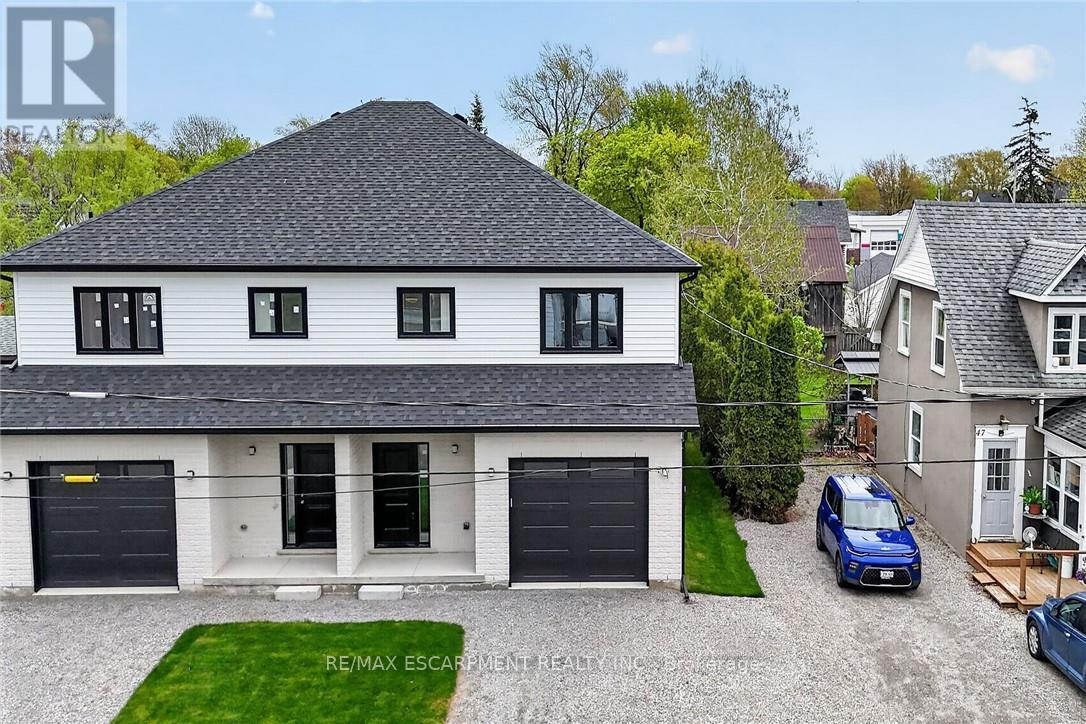
Haldimand, Ontario
Take advantage of the new HST rebate with this incredible opportunity to own a brand-new home at a reduced price. Stylish finishes, functional layout, and exceptional value make this a must-see. This stunning, brand new 1,887 sq. ft. semi-detached home has been crafted by renowned builder Venture Homes and is situated in an established Hagersville neighbourhood. Featuring a bright and spacious main floor with engineered hardwood, this home offers large principal rooms perfect for entertaining and family life. The chef's kitchen boasts quartz countertops, an island, stylish backsplash, under-cabinet lighting, and soft-close cabinetry. Upstairs, three oversized bedrooms await, including a primary suite with a huge walk-in closet and a convenient ensuite bath. Enjoy the practicality of a second-floor laundry room and a total of three modern bathrooms. Additional upgrades include central air, an insulated garage with automatic opener and a 10' wide door, a covered front porch, elegant wood railings with steel balustrades, 5" baseboards throughout and ideally situated on a 140' deep lot offering rear access from a rear alley. Includes 4 appliances, Tankless water heater, back deck and insulated garage with garage door opener. Quick closing is available. Attractive financing guaranteed 3.99% for 3-5 yr mortgages 25 yr amortization OAC. The home is Tarion-certified for peace of mind, and the location is unbeatable-close to schools, shopping, and the hospital. Move-in ready with no disappointments! (id:61594)
RE/MAX Escarpment Realty Inc.
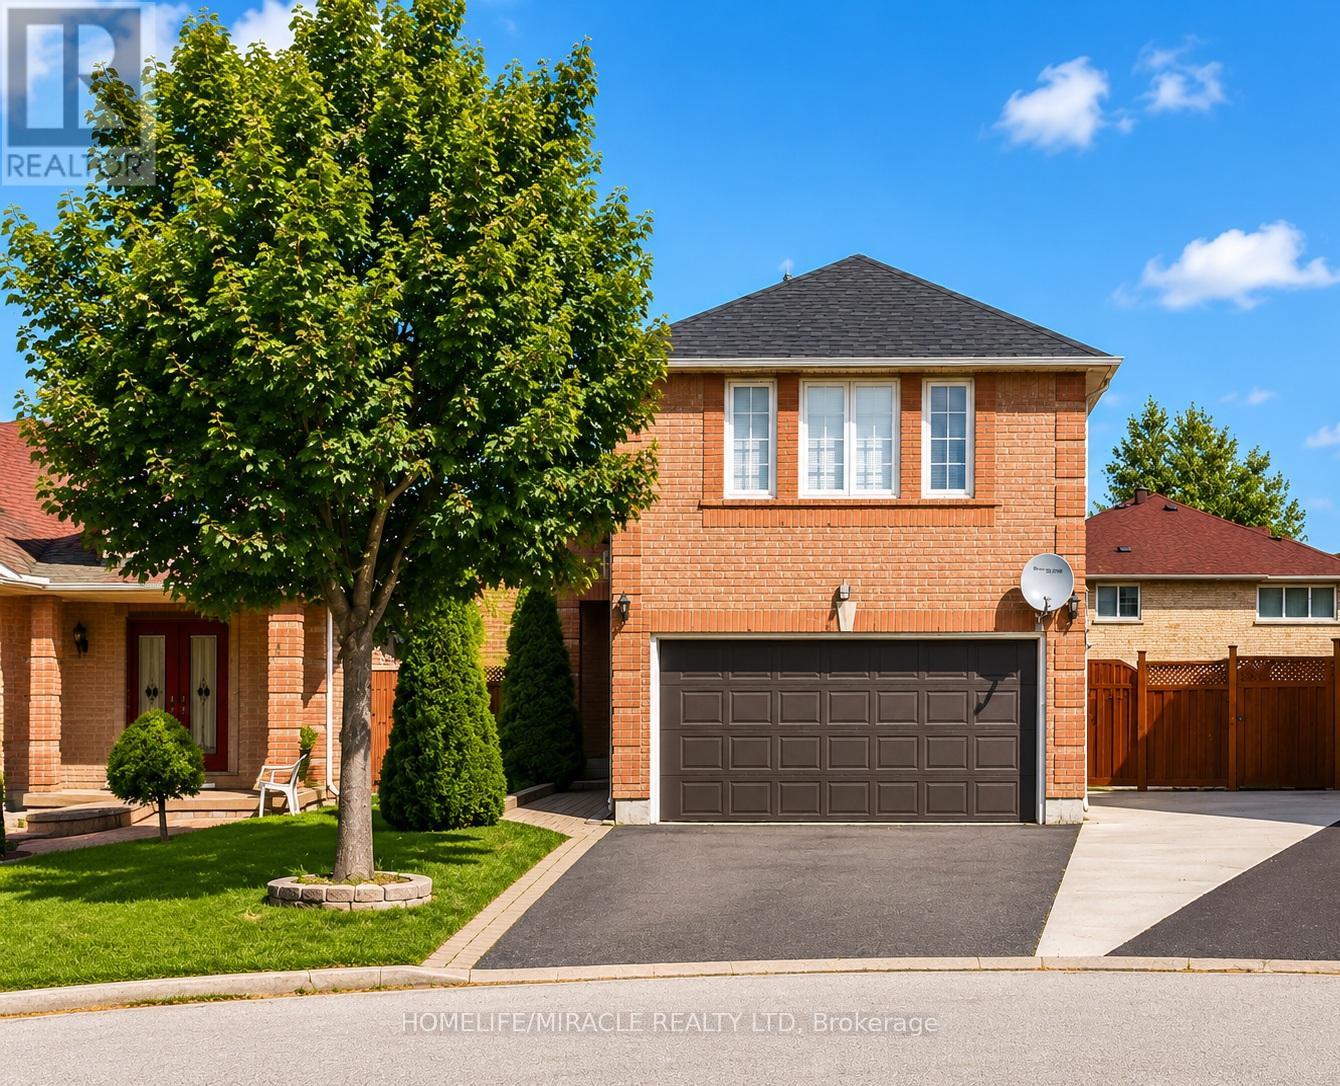
Brampton, Ontario
Welcome to 6 Flaming Oak Ct in the desirable Fletcher's Creek South community of Brampton.Well-maintained Detached home offers 4+2 bedrooms and a finished basement with a separate entrance.Spacious 4-bedroom and a fireplace on 2nd Floor. The main floor offers a bright, open layout. Also features finished basement With Separate entrance for Rental income Located close to Sheridan College, the Sportsplex, schools, shopping, and public transit. (id:61594)
Homelife/miracle Realty Ltd
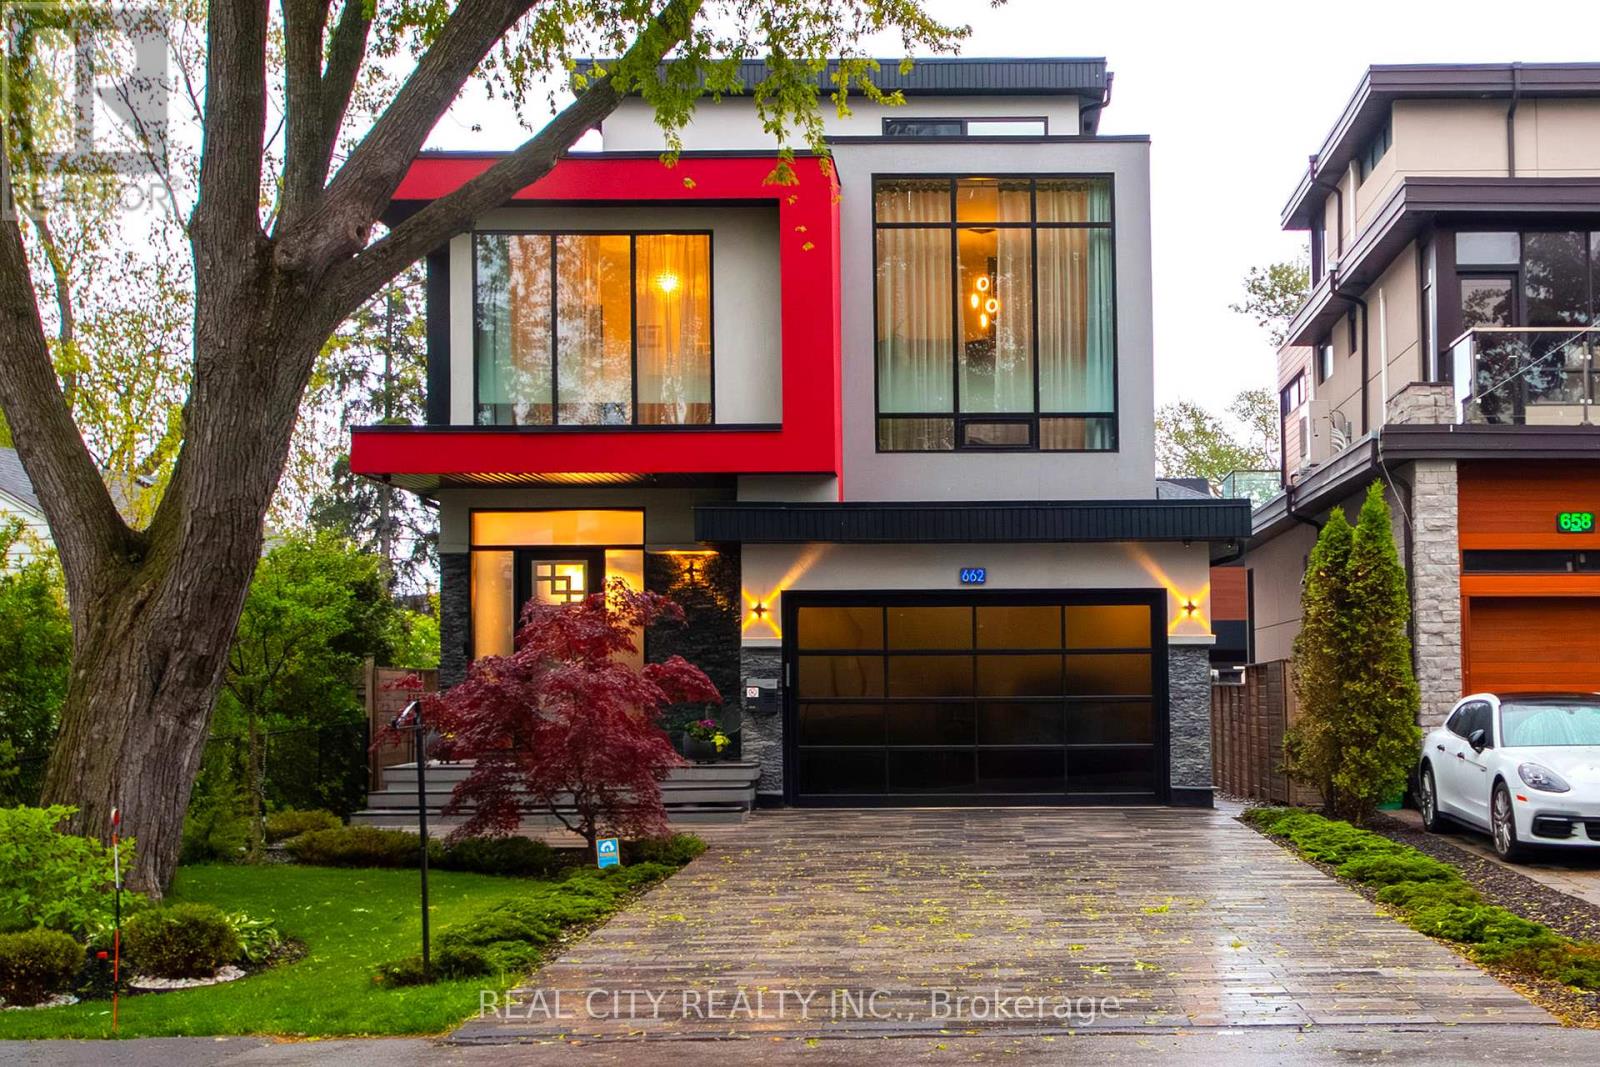
Mississauga, Ontario
Client RemarksUnrivaled Expression of Luxury South of Lakeshore. Lake Escape. Modern Charm In Lakeview Waterfront Community Epitomizing Elegance & Comfort. About 300 Yards From Lake Ontario & Marine. 4 Bdr, 6 Wrs+Loft. Apr. 5,000 Sq.Ft. of Total Area Smart Home: Connected to the Internet and managed by mobile devices: Video Surveillance System, Home Security Systems, Home Heating/Cooling System, Lighting System, Coffee Machine, Washer & Dry. One Of The Few 3-Storey Houses In The Lakeview Modern Home Village. Unique Well Designed Open Concept Unsurpassed Quality Craftsmanship & Details Are Evident Thruout. Open Concept Gourmet Chef's Kitchen. 2 Kitchens + 3rd Floor Kitchenette. Large 5x9 Quartz Island Countertop. Ample Of Storage Space. 9-12 Ft Ceilings. Strong Waterproof Shotcrete Foundation. Heated Driveway & W/O Bsmnt Floor, Entrance Area And Wshrms Floors. Huge Fiberglass Windows $ Entrance Door. Custom made 25-foot-long chandelier with 45 bulbs. Stunning Led Light Fixtures & Mirror. High Quality Engineering Floor- The Best Option For Locations Close To Big Water. The Fully Finished Basement Offers Incredible Potential, With Separate Entrance Providing The Ideal Setup For In-law Suite, Older Kid Suite Or Rental Income. Towel Warmers. Shoe Closet. Balcony in Master bedroom and Terrace on 3d floor. Custom made 25-foot-long chandelier with 45 bulbs Central AC system (6 Tn) & Additional 3rd floor AC Unit High Efficiency Furnace With Humidifier. High Efficiency Gas Modulating-Condensing Boiler. Black Powder Coated Stainless Steel Outside Railings. Door Bell With Video & Audio Communication By Mobile Device. Gas line to BBQ. Central Vacuum System. 2 Car Garage 20Lx17.4Wx12.4H Ft With Glass Door & Epoxy Covered Floor. Epoxy Covered Entrance Steps & Basement Landing. 3 Wells For Storm Water On Basement Landing.Trench Drain System Around The House. Sauna & Modern Extra Roomy Hot Tub With Lounger, Up To 8 Prs & More. Parks, Trails. About 20 Min To Downtown Toronto. (id:61594)
Real City Realty Inc.
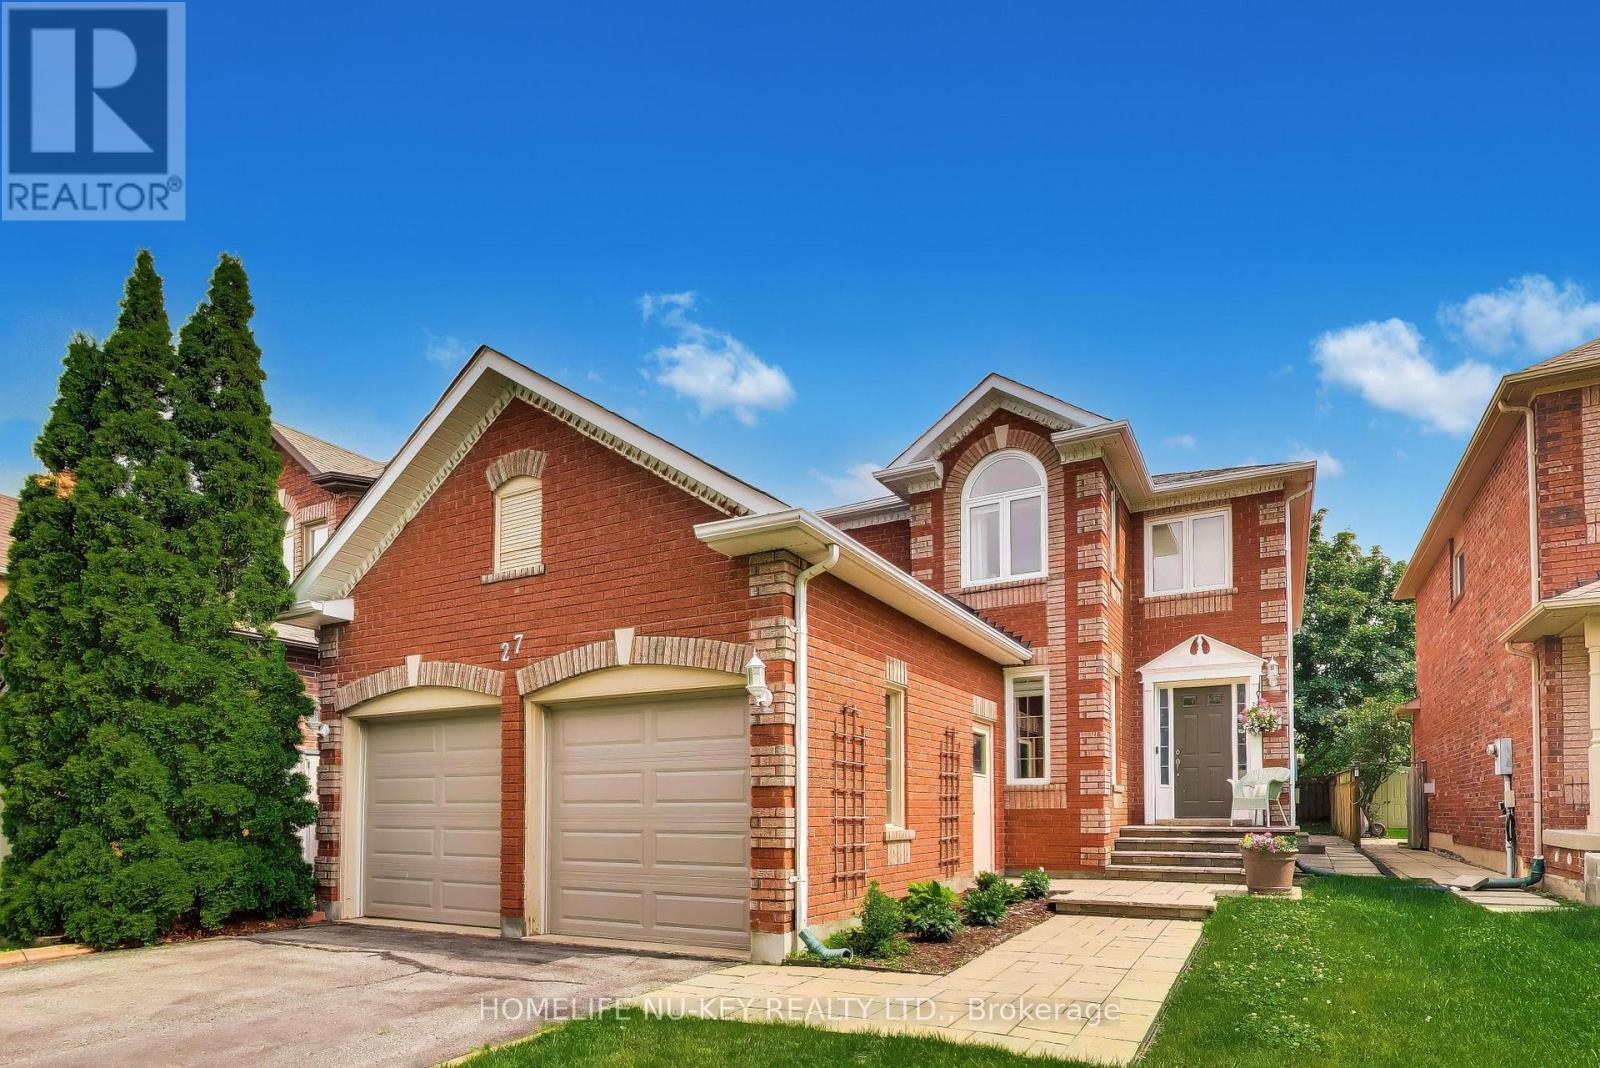
Halton Hills, Ontario
Welcome to this beautifully updated executive family home, ideally situated on a quiet crescent in one of Georgetown's most sought-after neighbourhoods. Offering approximately 2,267 sq. ft. above grade plus a partially finished basement, this spacious 4-bedroom, 3-bathroom home delivers the perfect blend of style, comfort, and functionality. The heart of the home is the custom designer kitchen, featuring elegant white cabinetry, granite countertops, stainless steel appliances, designer tile backsplash, breakfast bar, and an open-concept layout overlooking the inviting family room with a cozy natural gas fireplace-perfect for everyday living and entertaining. The bright breakfast area offers a walkout to the private, fully fenced backyard complete with an expansive stone patio and mature trees. Upstairs you'll find 4 generous bedrooms, including a spacious primary suite with a beautifully renovated ensuite featuring a glass shower, quartz vanity, and soaker tub. The updated main bathroom offers stylish finishes that complement the home's modern décor. The partially finished basement expands your living space with a large recreation room, games area, bar, and plenty of storage, making it an ideal retreat for family movie nights, entertaining, or hobbies. Additional features include a double attached garage with convenient side entrance access, double driveway with parking for six vehicles, central air conditioning, water softener, landscaped grounds, and a new gas furnace (2025) for added peace of mind. Located close to excellent schools, parks, shopping, and commuter routes, this exceptional home offers an outstanding opportunity to own a move-in-ready property in one of Georgetown's premier family communities. Impeccably maintained and beautifully updated-this is a home your family will be proud to call their own. (id:61594)
Homelife Nu-Key Realty Ltd.
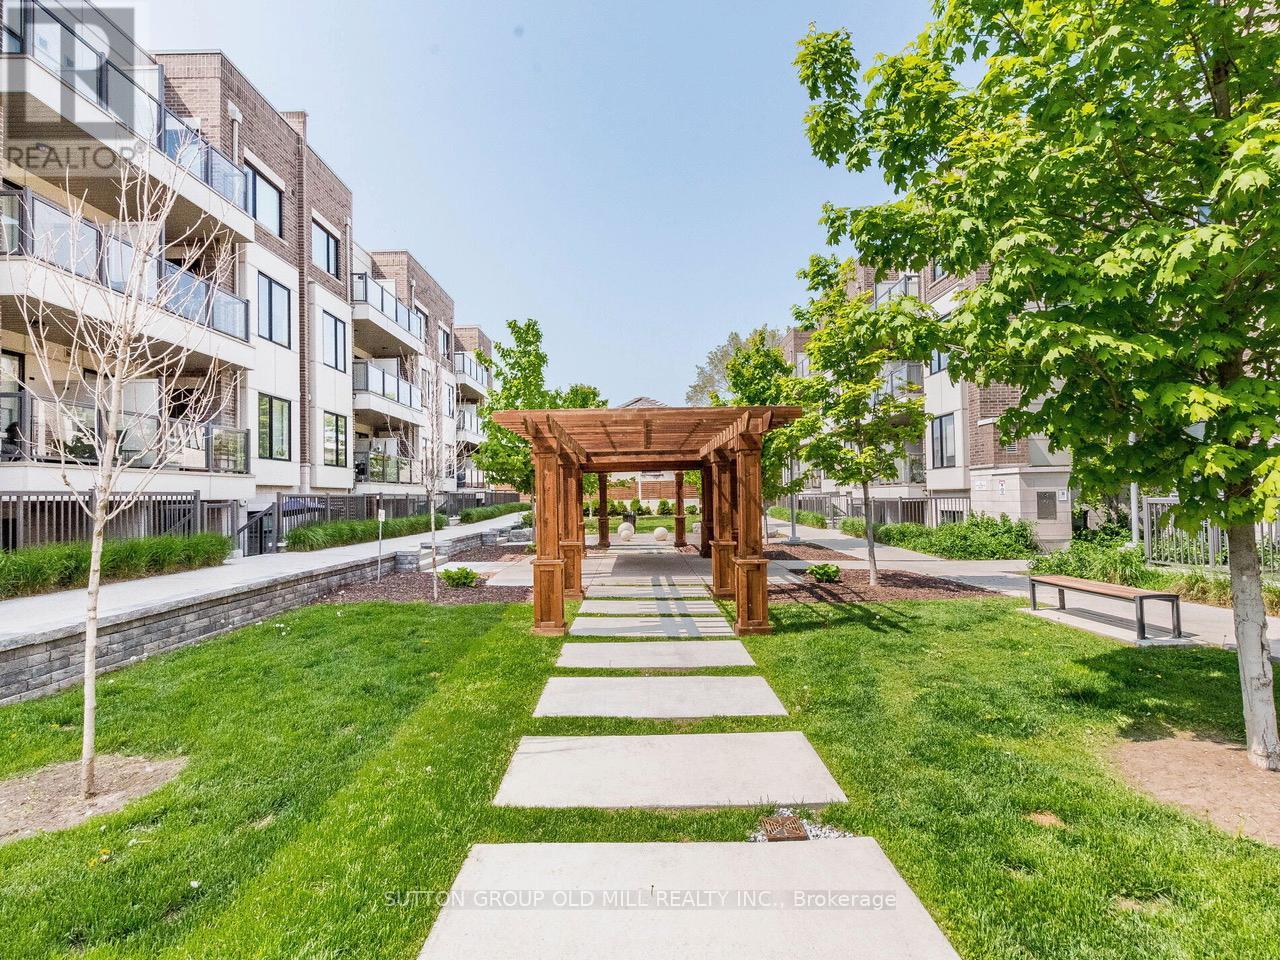
Toronto, Ontario
Welcome to Royal Towns, one of Mimico's most sought-after boutique communities. Rarely offered and highly desirable, this bright corner Windsor Model combines the convenience of townhouse-style living with the ease of condominium ownership. Enjoy direct walk-up access and a spacious private terrace, creating the perfect setting for morning coffee, outdoor dining, summer BBQs, and effortless entertaining.Filled with natural light from multiple exposures, this beautifully updated home features an open-concept layout with new laminate flooring, fresh paint, quartz countertops, a stylish backsplash, stainless steel appliances, upgraded closet organizers, and a refreshed bathroom. Thoughtfully designed to maximize both comfort and functionality, the space feels bright, modern, and inviting throughout.Ideally located in the heart of Mimico, just steps to the waterfront, Humber Bay Park, scenic trails, cafés, restaurants, shops, and the famous SanRemo Bakery. Commuters will appreciate the short walk to Mimico GO Station and easy access to the TTC, Gardiner Expressway, and Highway 427. Built by Icon Homes, Royal Towns is an intimate community of only 104 residences, offering a unique alternative to high-rise living. A rare opportunity to enjoy the perfect balance of urban convenience, outdoor space, and a vibrant lakeside lifestyle. (id:61594)
Sutton Group Old Mill Realty Inc.
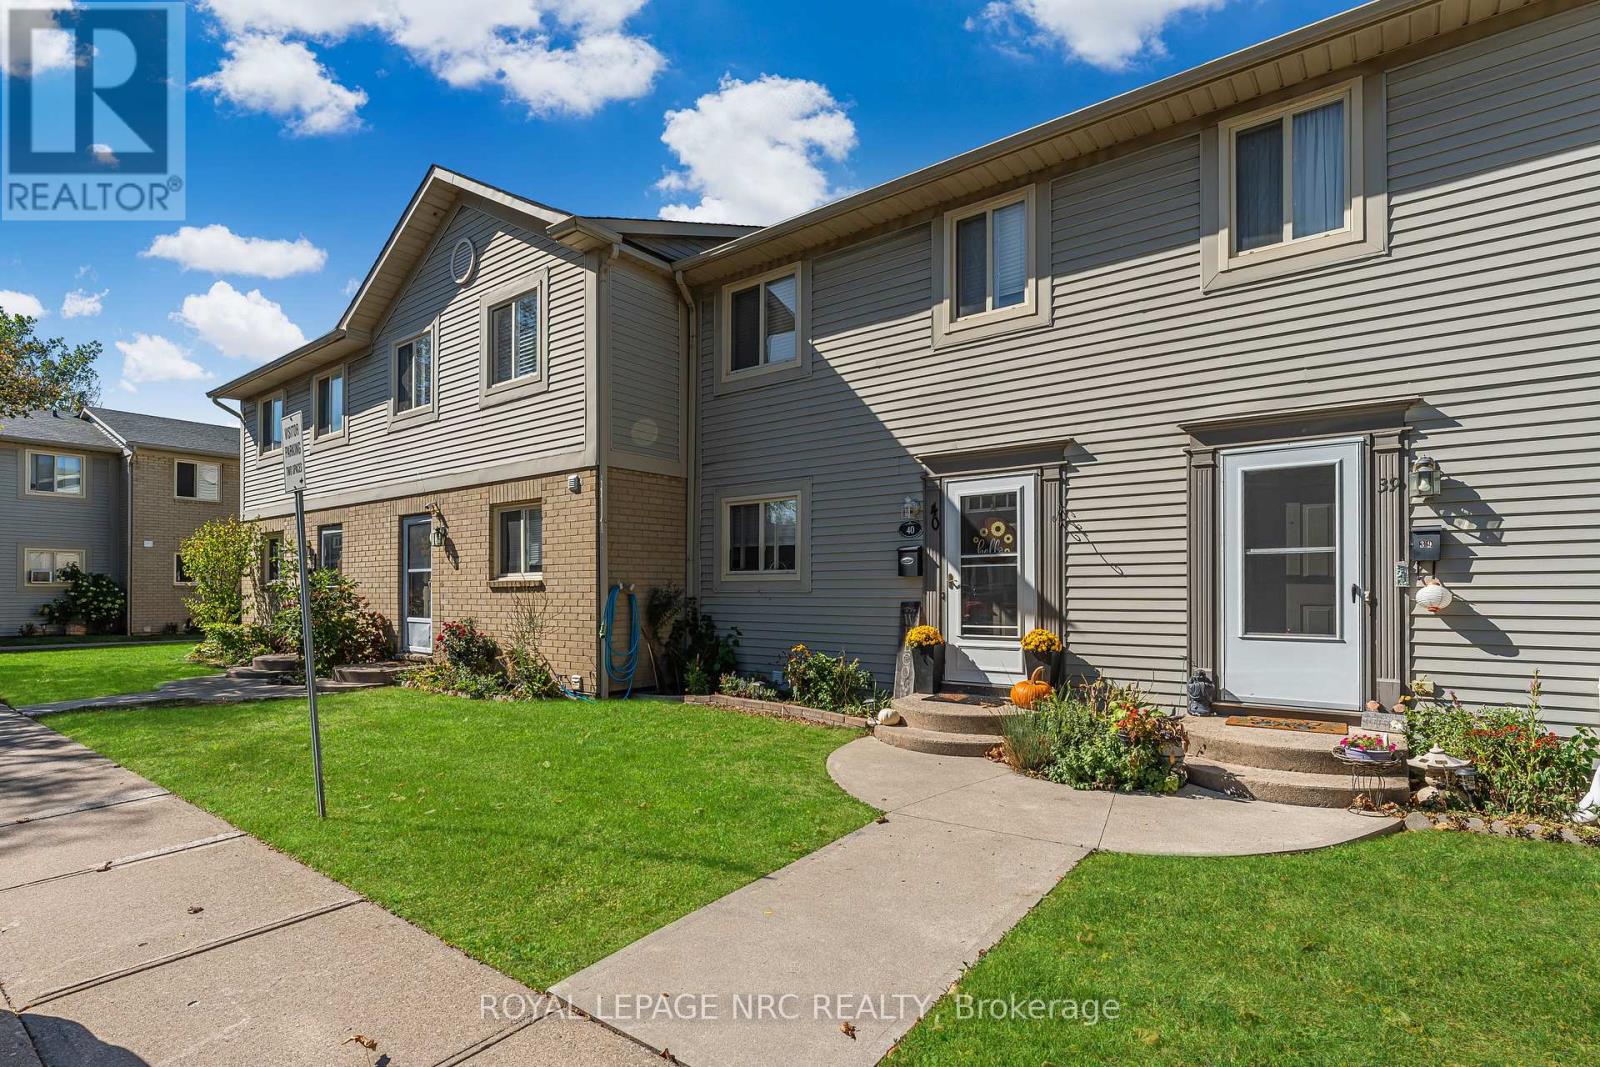
St. Catharines, Ontario
Welcome to this beautifully maintained condo townhouse offering the perfect combination of space, comfort, and convenience in a central St. Catharines location.Featuring 3+1 bedrooms and 2.5 bathrooms, this home is ideal for first-time buyers, growing families, or anyone looking for low-maintenance living with plenty of room to spread out. The upper level offers three spacious bedrooms and a full bathroom, while the main floor features a bright, functional layout with a convenient 2-piece powder room. The finished basement adds even more living space with a fourth bedroom, a comfortable recreation area, and an additional shower-perfect for guests, teenagers, or a home office.The home has been tastefully updated with neutral paint throughout and upgraded flooring, creating a fresh, move-in-ready feel. Step outside to enjoy your own private deck, offering the perfect space for morning coffee, summer barbecues, or relaxing at the end of the day.Condo fees include water, making ownership even more affordable and convenient. Ideally located close to the QEW, shopping, schools, parks, and everyday amenities, this home offers exceptional value in a sought-after St. Catharines neighbourhood.Whether you're entering the market, downsizing, or looking for an investment opportunity, this move-in-ready home is one you won't want to miss. (id:61594)
Royal LePage NRC Realty
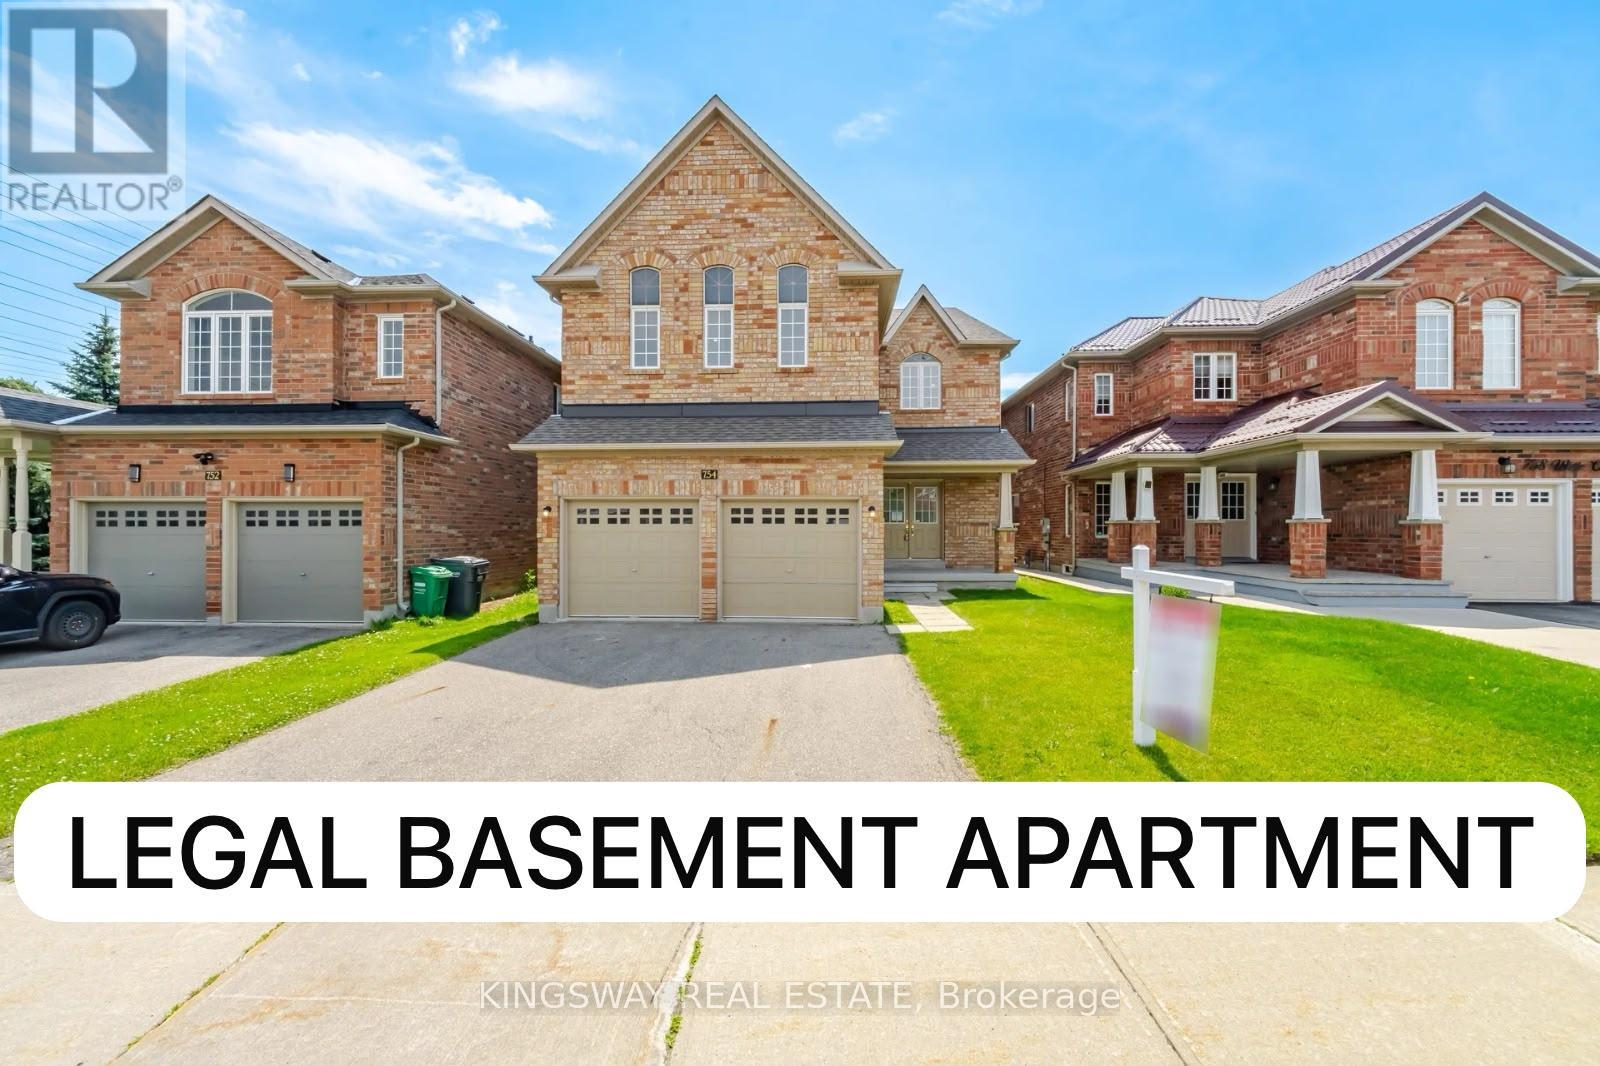
Mississauga, Ontario
Beautiful 5 Bedroom Detached home with ***LEGAL BASEMENT APARTMENT*** located in a high demand neighborhood, Prime Location of East Credit Area near Mavis and Eglinton, 3,180 Sq Ft above Grade + Finished Legal Basement apartment, Main floor with 9Ft Ceiling, Hardwood Floor, Separate Den can be used as office or bedroom for elderly parents, Open concept Kitchen, Upgraded Granite counter top, Great size Family Room with Gas Fireplace, Pot lights all over, upper floor 5 Bedrooms and 3 Full Washrooms, Newly renovated Legal Basement apartment for rental potential, basement has 3 bedrooms and 2 full washrooms, family size kitchen, Large Windows, Pot light and open concept, Good size backyard, minutes to Hwy 430 & 401, Square one shopping mall, Go transit, Heartland Area, Walmart, Costco, banks, restaurants, school, parks and much more! (id:61594)
Kingsway Real Estate
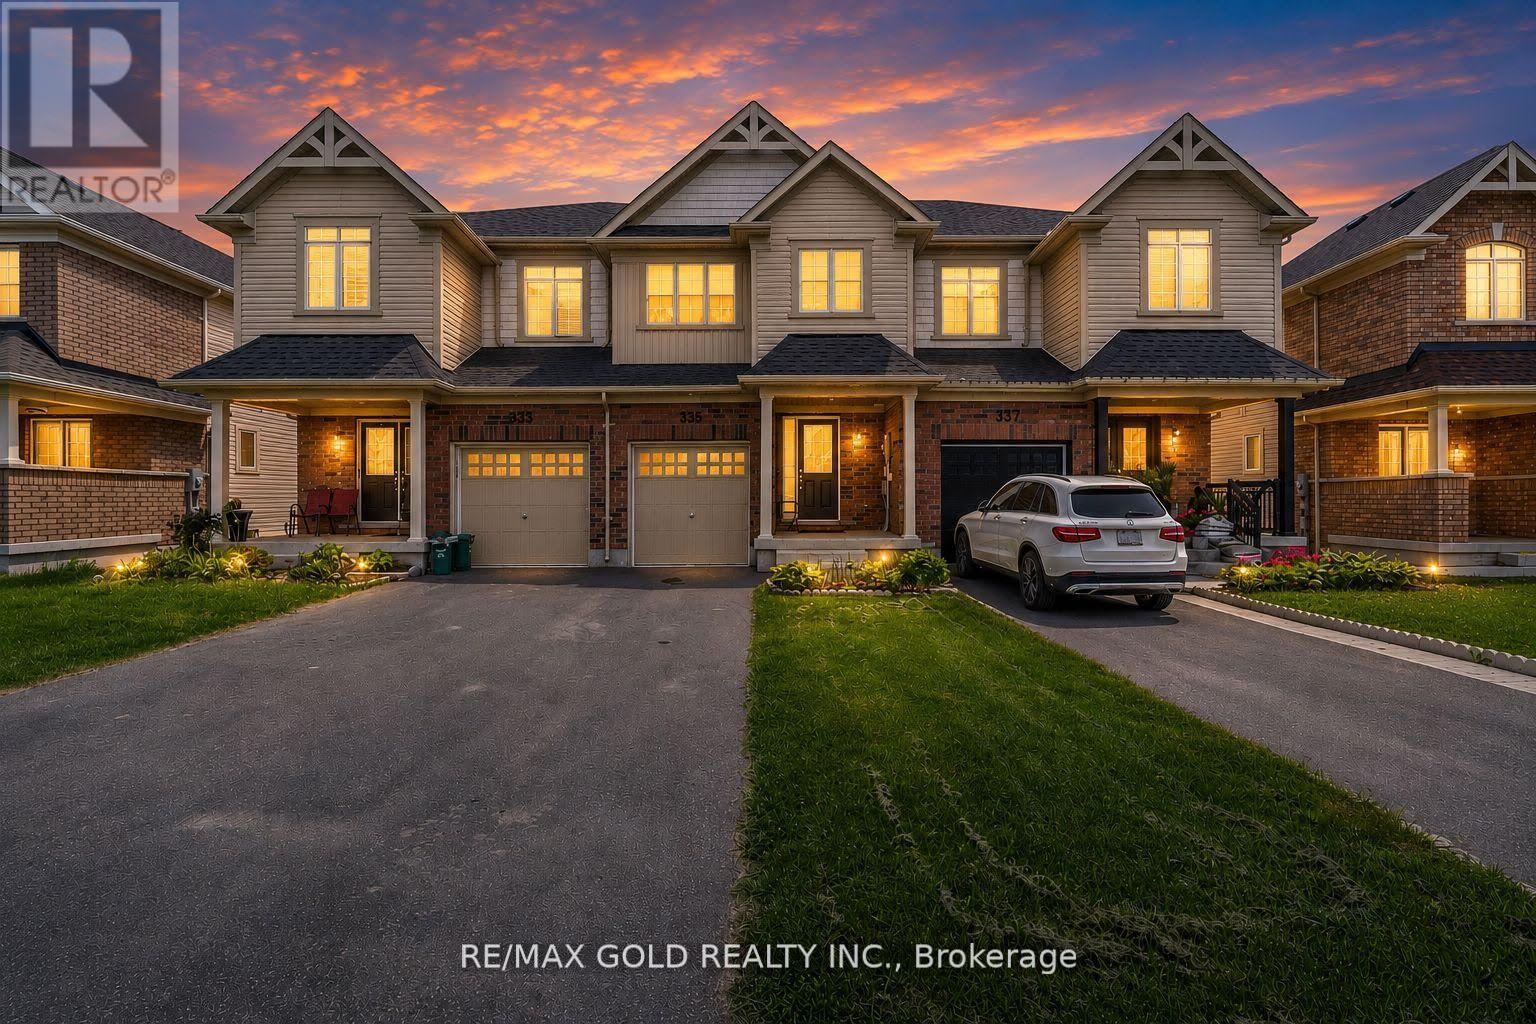
Shelburne, Ontario
Immaculately maintained townhome located in one of Shelburne's newest communities. Ideally situated on the edge of town, this home is just a short walk to downtown and offers convenient access to Highways 89, 10, and County Road 11. The property features a generously sized lot with no front sidewalk, providing parking for two vehicles, along with a spacious backyard. The kitchen is equipped with stainless steel appliances and includes a separate breakfast area with a walkout to the yard. Upstairs, you'll find three well-sized bedrooms with ample closet space, along with two four-piece bathrooms. The unfinished basement offers a blank canvas ready to be customized to suit your needs and style. An excellent opportunity for first-time buyers and growing families looking to enter the real estate market (id:61594)
RE/MAX Gold Realty Inc.
