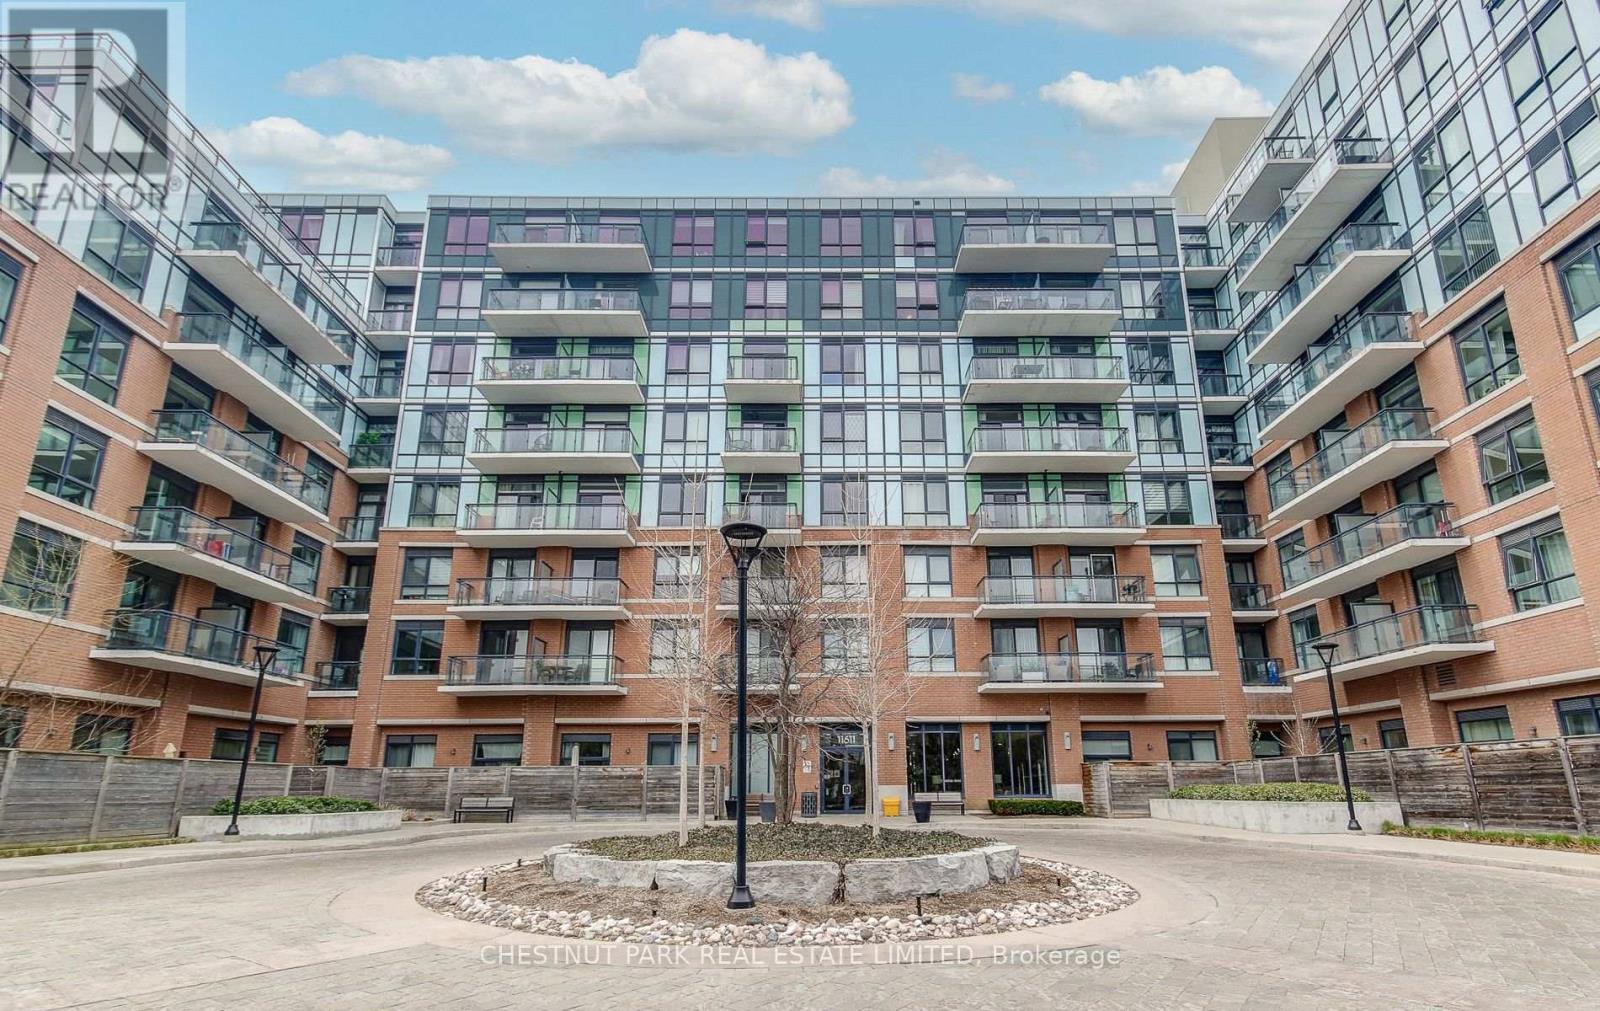
Richmond Hill, Ontario
Bright And Airy 1 Bedroom Condo With Private Terrace, Owned Parking And Locker! Step Into This Main Floor Gem At The Bristol Condos. With 10 Foot Ceilings And A Loft-Style Feel, This Spacious Suite Is Perfect For First Time Buyers, Downsizers Or Professionals Looking For Comfort And Style. Entertain Or Relax Outdoors On Your Large Private Terrace, Ideal For Morning Coffee, Evening Drinks Or Weekend Gatherings. Modern Interior Features Laminate Flooring Throughout, Breakfast Bar, Granite Counter Tops And Stainless Steel Appliances. Owned Parking And Locker Included For Convenience And Storage. Building Amenities Include Rooftop Patio With West Facing Views, Gym, Party Room, All Just Steps From Your Door. Prime location, Walk To Public Transit, Shopping And All The Best Of Richmond Hill. A Perfect Combination Of Functionality, Style And Lifestyle. Dont Miss This Rare Ground Floor Suite! (id:61594)
Chestnut Park Real Estate Limited
Nordale Realty & Associates Inc.
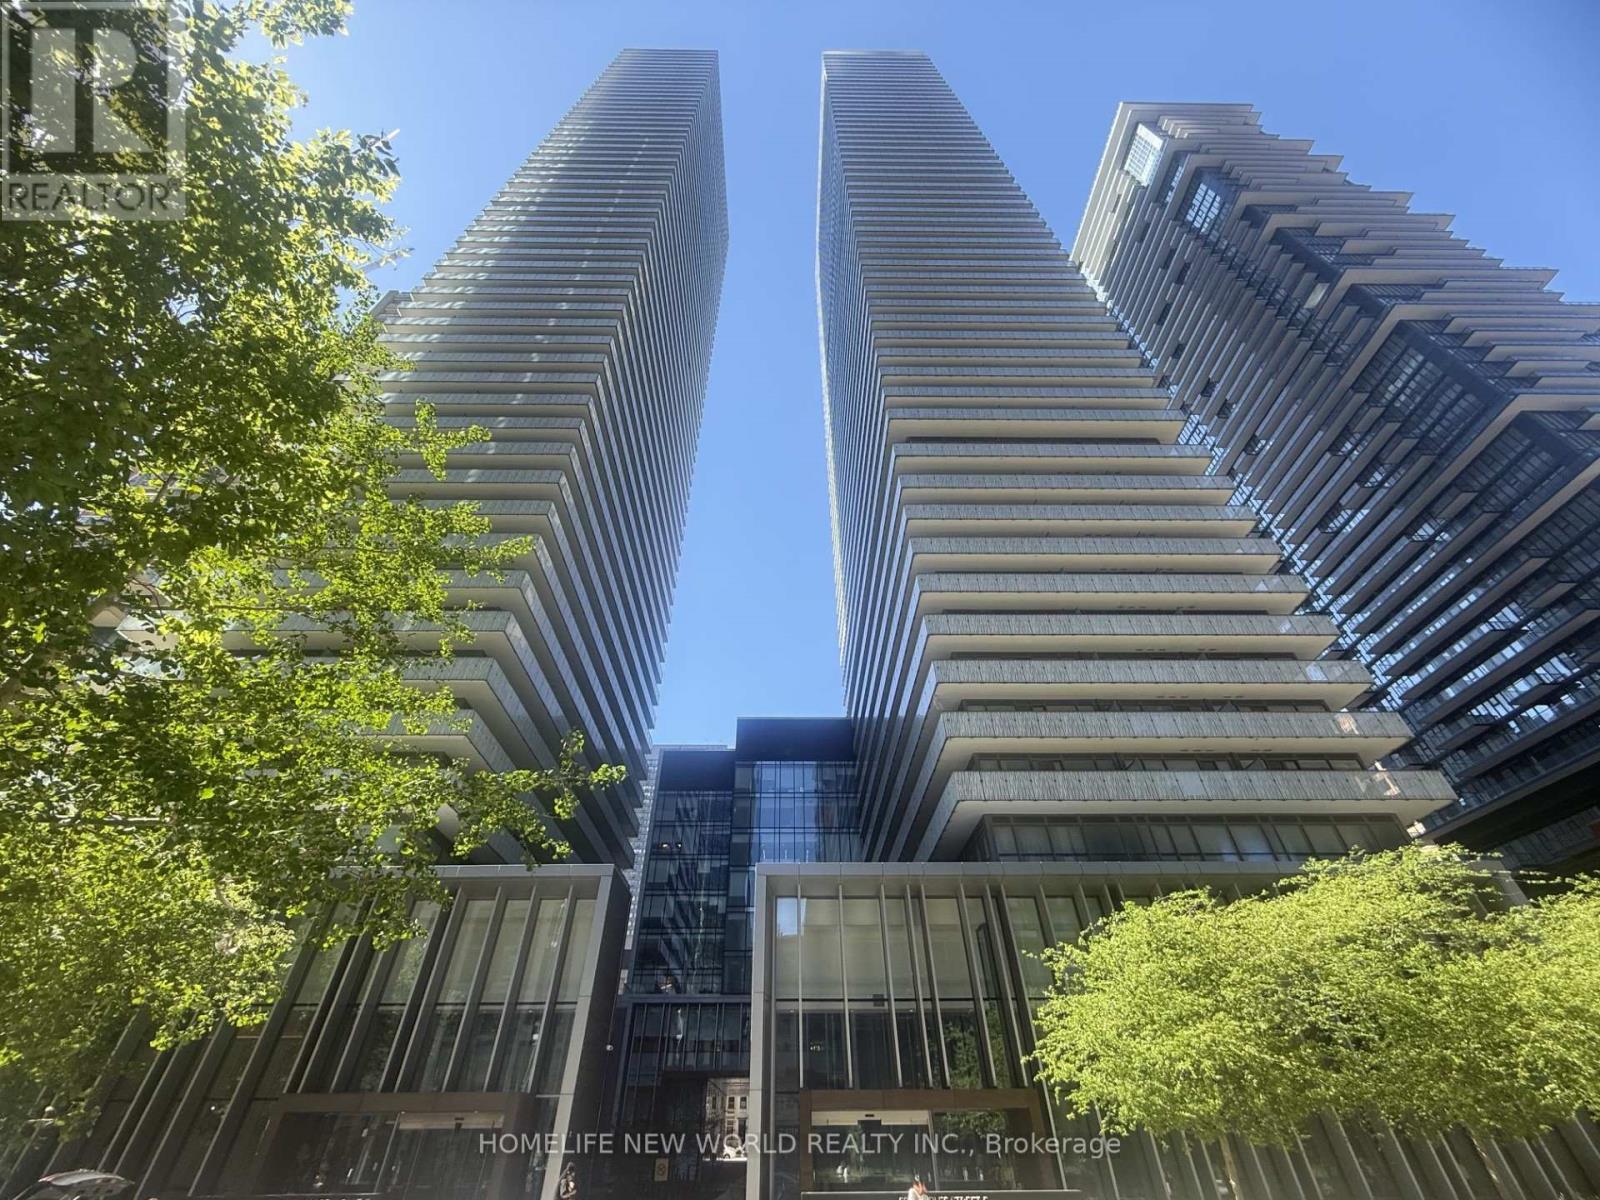
Toronto, Ontario
Luxury Casa 3 Condo Located In The Heart Of Downtown Business Center. This Tasteful And Modern One Bedroom Unit Features 493 Sqft Suite + 94 Sqft Balcony = Total: 587 sqft, 9 Feet Smooth Ceiling, West Exposure, Designer Kitchen With Stainless Steels Appliances & Granite Counter Top, Spacious Bedroom With Large Closet. A Large Balcony With Urban Views. Functional Open Concept Layout & Floor To Ceiling Windows Allow You To Enjoy Brightness On Every Corners Inside. This Building Offers A Comprehensive Range Of Luxury Amenities For Its Residents: 24-hour Security, Outdoor Pool, Fitness Center, Party Room, BBQ Area, Guest Suites, Party / Meeting Room. Unbeatable Location Steps To Yonge/Bloor Subway Station, University, Boutiques, Restaurants, Coffee Shop & Much More. (id:61594)
Homelife New World Realty Inc.
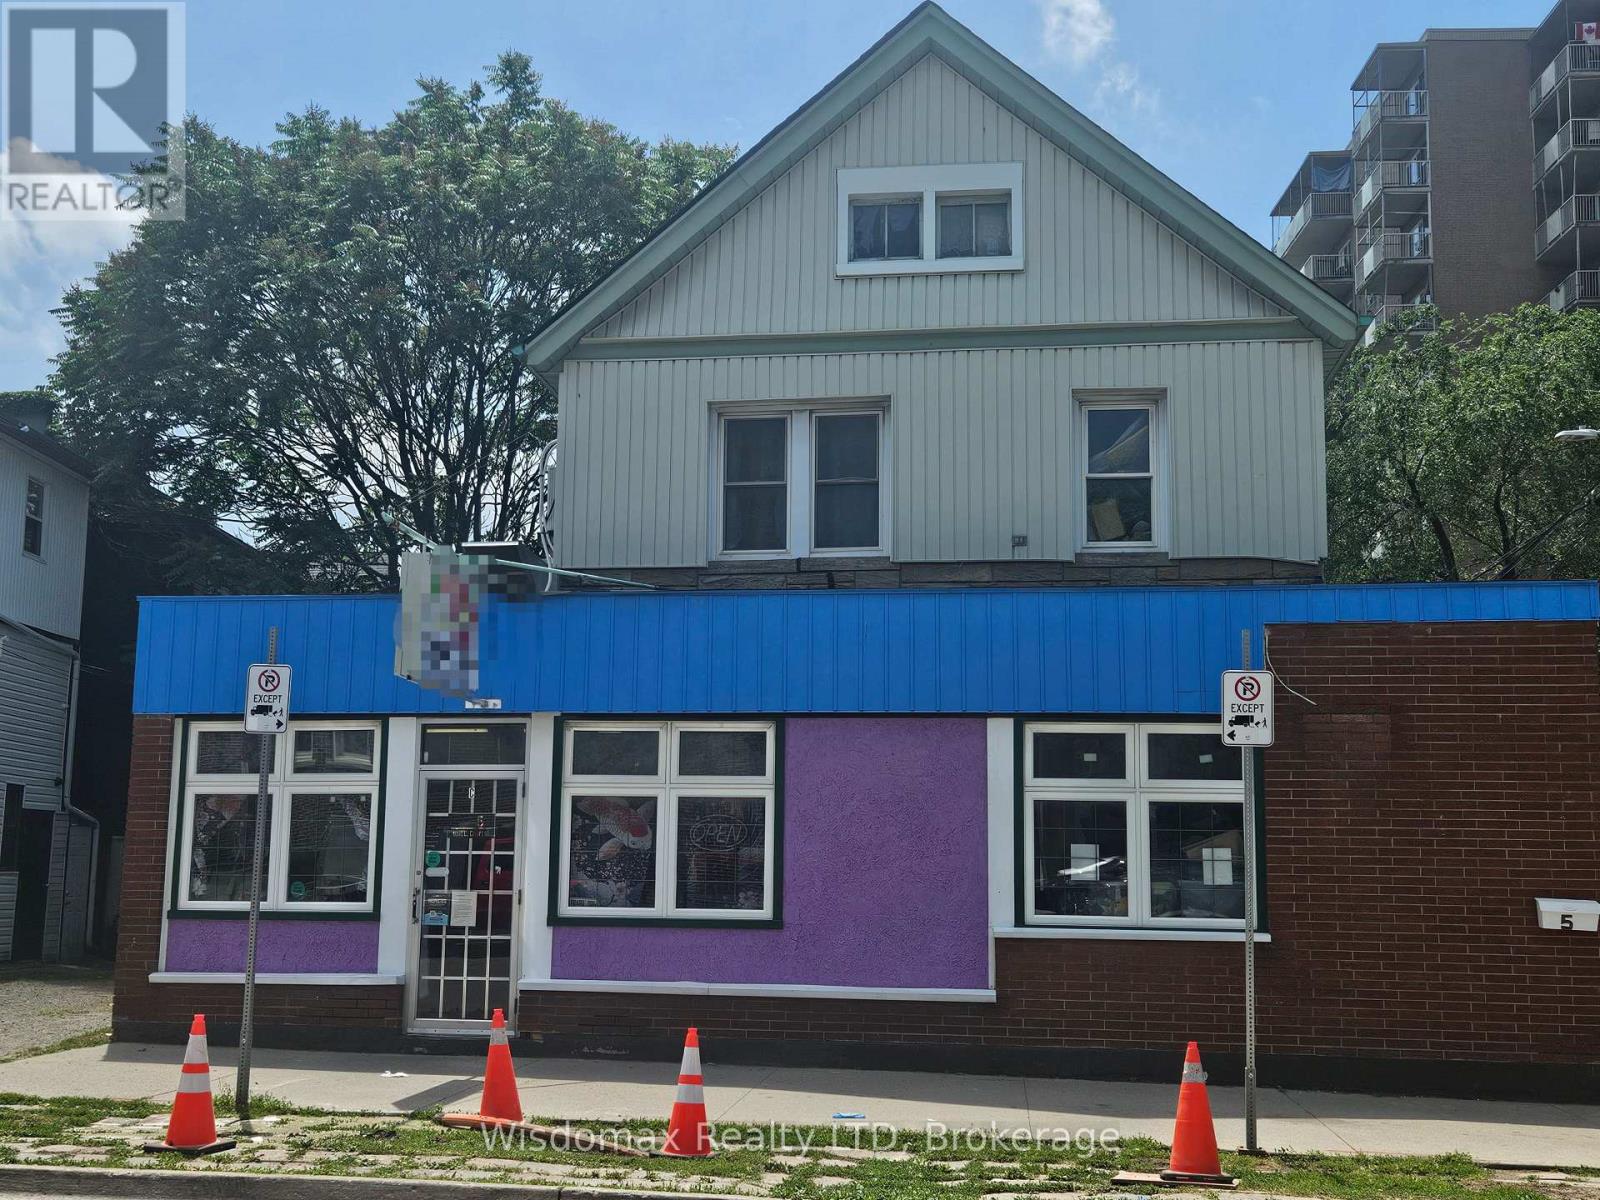
St. Catharines, Ontario
Exceptional mixed-use commercial and residential property offering good income potential in a prime downtown location. Situated just a 5-minute walk to the St. Catharines Downtown Transit Terminal, this extensively renovated building is ideal for investors or owner-operators seeking multiple income streams.The main floor features a fully equipped restaurant space with a newly built commercial kitchen, now is rented to a Chineses take out retreatant. Also on the ground level, with its own separate entrance, is a spacious commercial-zoned residential unit offering 1 bedroom, 1 bathroom, an open-concept living and dining area, kitchen, and in-suite laundry. A separate entrance leads to the second floor, currently configured for room rentals, featuring 5 bedrooms, 2 full bathrooms, a shared kitchen and dining area, and a dedicated laundry space, providing excellent rental income potential.The property has undergone extensive renovations, including ESA-certified electrical upgrades, updated plumbing on the second floor, and newer furnace and air conditioning systems, offering peace of mind for years to come. Whether you're looking to expand your investment portfolio, operate your own business while generating residential rental income, or capitalize on the strong demand for downtown housing, this versatile property presents an exceptional opportunity in a thriving location. (id:61594)
Wisdomax Realty Ltd

Ottawa, Ontario
Welcome to 792 Twist Way, a stunning Richcraft Baldwin on a premium corner lot in one of Kanata's most desirable family communities. Built in 2019, this exceptional home offers over 3,000 sq ft of finished living space with 4+1 bedrooms and 3.5 bathrooms. Featuring over $100,000 in upgrades, this bright and spacious home showcases soaring ceilings, elegant accent walls, quartz countertops throughout, and a chef-inspired kitchen complete with a large island, expanded pantry, and abundant cabinetry. The open-concept layout is ideal for both everyday living and entertaining. Upstairs you'll find four generous bedrooms, including a spacious primary suite and convenient second-floor laundry. The finished basement adds exceptional flexibility with an additional bedroom, full bathroom, recreation room, and bonus room, perfect for guests, a home office, gym, or growing family. Step outside to your private backyard retreat featuring a low-maintenance UV-assisted pool system, covered gazebo, pool shed, expansive deck, low maintenance landscaping and natural gas BBQ hookup. Designed for relaxation and entertaining, this outdoor oasis is ready to enjoy all summer long. Additional features include whole-home wired networking, Bell Pure Fibre availability, led permanent holiday lighting, interlock landscaping and a new dishwasher (2025).Ideally located close to parks, trails, recreation facilities, schools, shopping, and convenient highway access. A rare opportunity to own a thoughtfully upgraded family home that perfectly blends style, comfort, and outdoor living. (id:61594)
Comfree
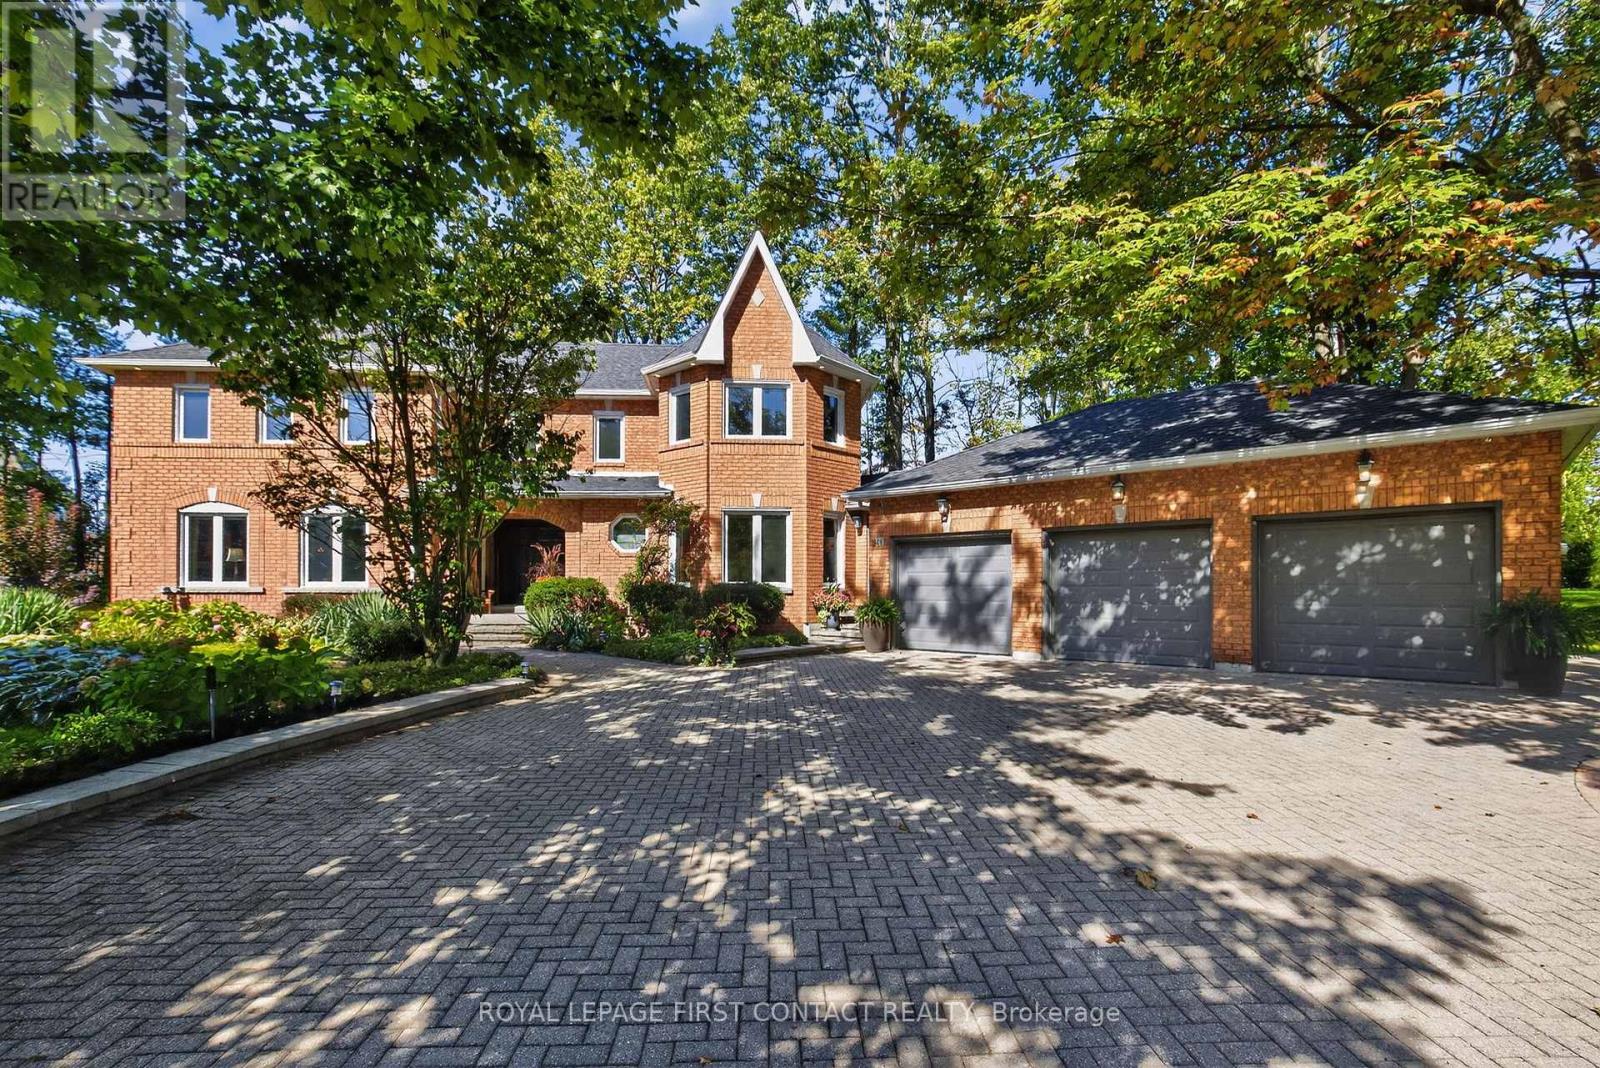
Springwater, Ontario
Beautiful Stonegate Estate home set on a premium 3/4 acre, mature treed lot on a quiet cul-de-sac in a sought after executive neighbourhood. Originally designed with four upper bedrooms, one has been thoughtfully transformed into a luxurious dressing room for the spacious primary suite, easily converted back if desired. The primary bedroom also features a generous ensuite with a stunning steam shower. The upper level offers two additional bedrooms with adjacent bathrooms. The main level has had a purposefully renovation design. The eat-in kitchen overlooks the inviting family room with fireplace with a Tuscan- Italian Villa styling and provides a walkout to a private flagstone patio and expansive deck, perfect for entertaining. The main floor also includes a dedicated office, laundry room, formal dining room, and a welcoming living room with gas fireplace. Offering 3,067 sq ft above grade and 4,058 sq ft of finished living space on all levels, the professionally finished basement includes a 600 bottle wine cooler, recreation and games areas, a studio or potential bedroom, workshop, storage, and a cedar closet. Quality finishes throughout include hardwood & slate floors, pot lights, crown mouldings, built-ins, and wainscoting, all part of a thoughtfully renovated layout. Exterior highlights include a unistone triple driveway, triple car garage, soffit lighting, and in-ground sprinklers. Updates include eavestroughs with leaf guards, quartz counters and sink, dryer, microwave, windows, garage doors, and main deck boards. Set on a wide, beautiful lot offering privacy and separation from neighbours. Great curb appeal, shows well. (id:61594)
Royal LePage First Contact Realty
Royal LePage Locations North
Tweed, Ontario
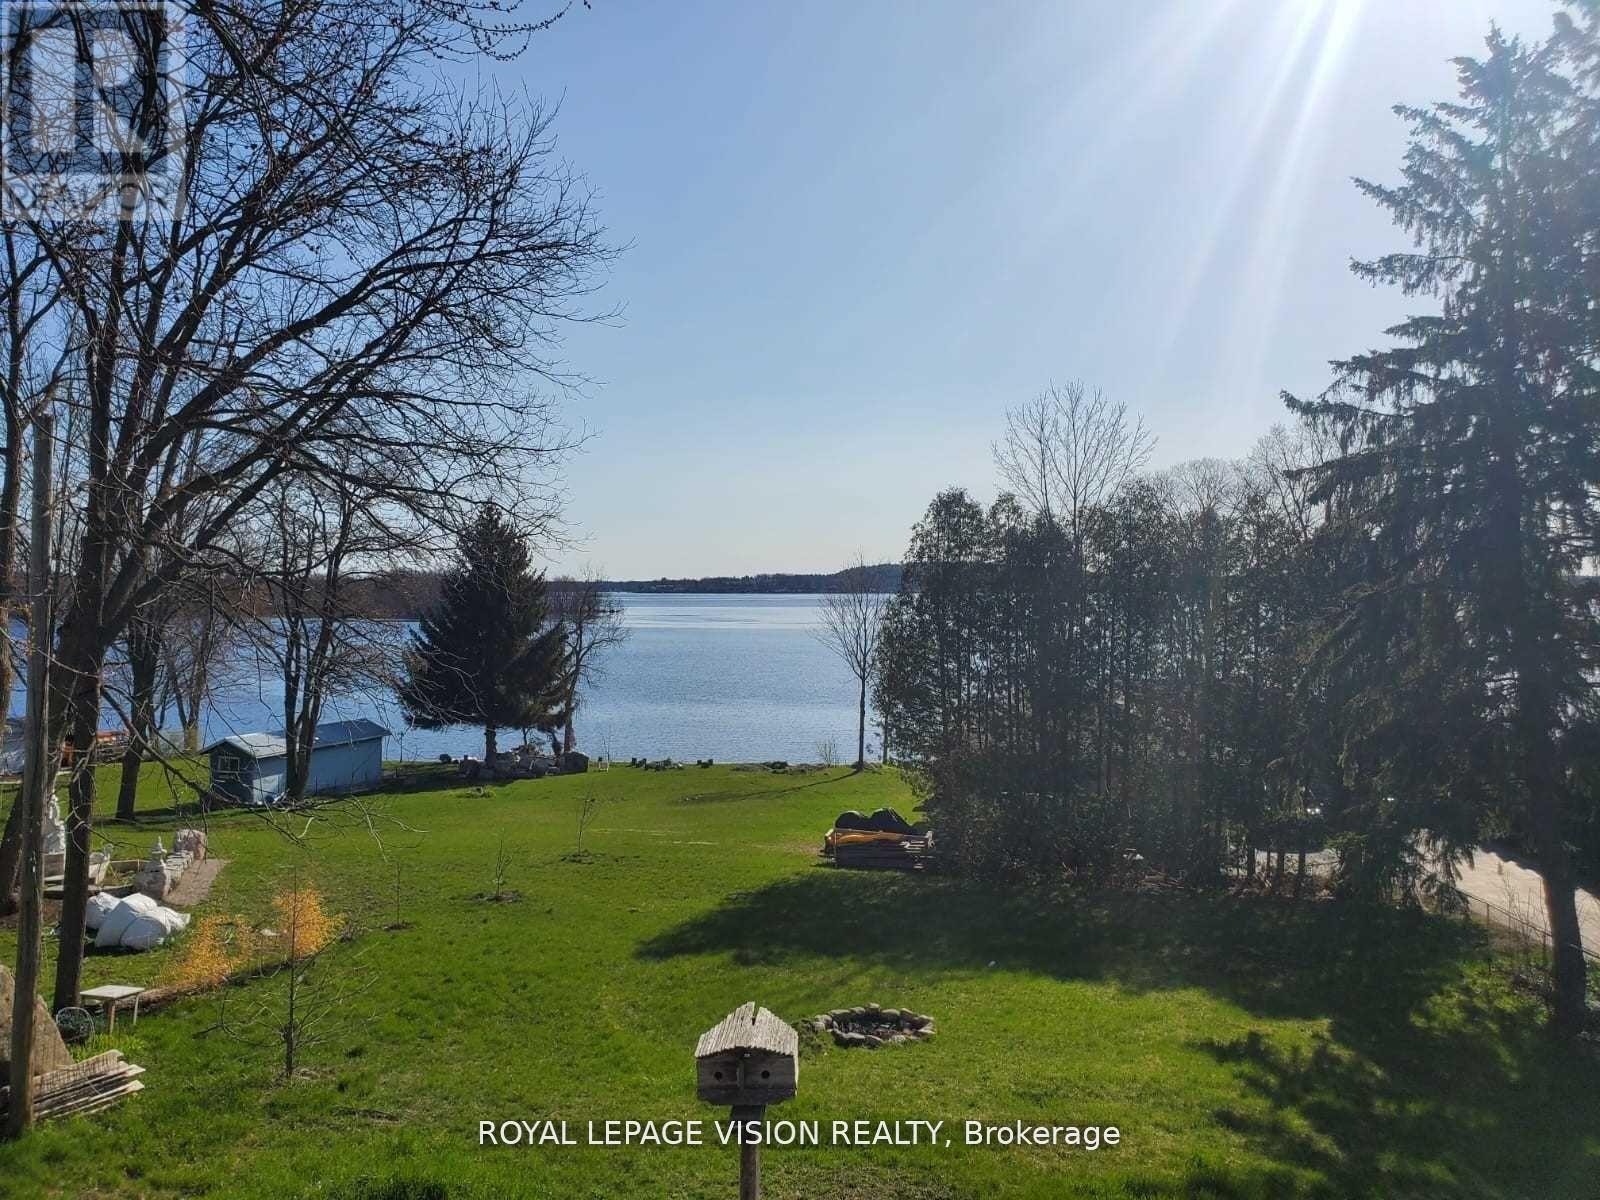
Priced to Sell. Amazing view of the lake from Upstairs and above ground walk out from basement!! Property features huge land that backs to the lake for future projects!! Property Renovated $$$ Spent All Renovations Done And Completed In 2022!! 2022 Flooring For Entire Property - Vinyl Floor! 2022 Finished Basement With 2 Br/Living Room And 1 Full Washroom!12022 Pot Lights For Entire Property!12022 Deck & Bbq! 2022 Ac / Heating System! Wifi Temperature Control!! Roof 2022! (id:61594)
Royal LePage Vision Realty
Waterloo, Ontario
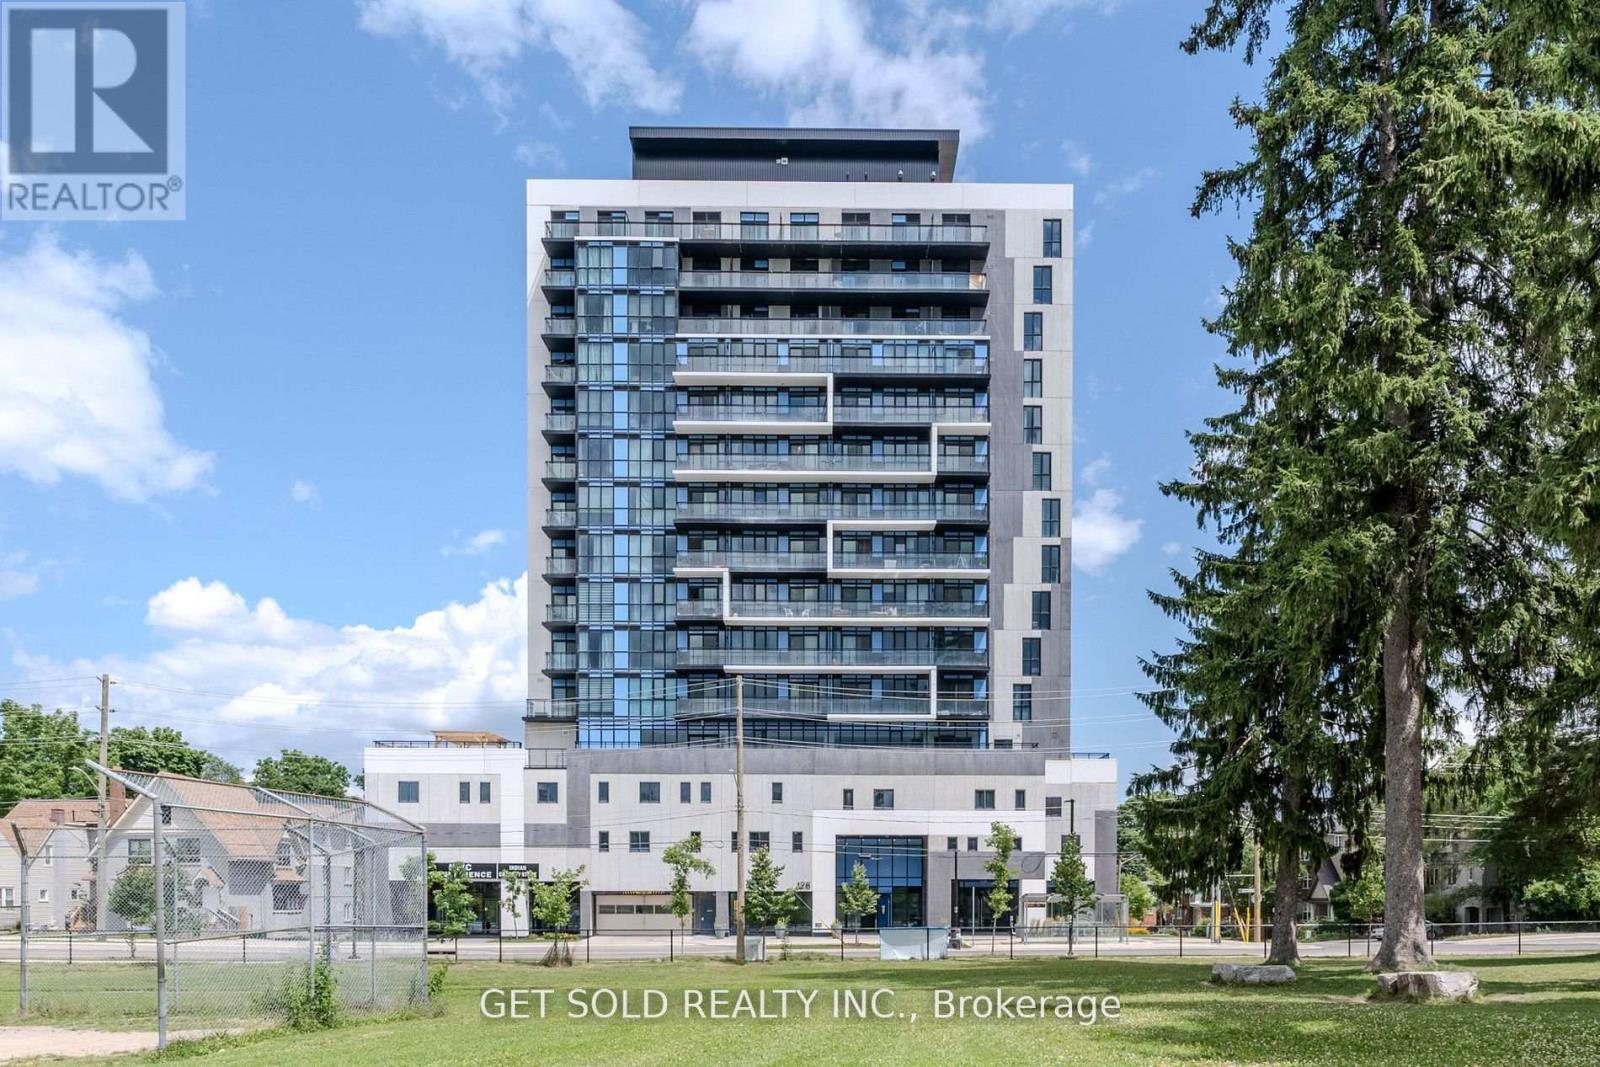
POWER OF SALE - Being Sold "Where Is, As Is". Welcome to Unit 1105 at 128 King Street North, a stylish condo in a sought-after luxury building in the heart of Waterloo. Perfect for students, young professionals, couples, or investors, this thoughtfully designed unit offers over 650 sq. ft. of functional living space, featuring one spacious bedroom plus a versatile den (ideal as a second bedroom or home office) and a modern 4-piece bathroom. Freshly painted throughout, the unit presents a bright and inviting atmosphere, enhanced by floor-to-ceiling windows that flood the space with natural light and showcase expansive views. The open-concept layout is complemented by a contemporary kitchen equipped with stainless steel appliances, a large island, and ample storage, making it perfect for both everyday living and entertaining. Step out onto the private balcony to relax and enjoy the vibrant city surroundings. Residents enjoy access to an impressive selection of amenities, including a fully equipped fitness and yoga studio, games room, meeting rooms, study space, visitor parking, secure bike storage, and EV charging stations, all within a secure, well-managed building. The unit also includes one locker for additional storage. Ideally located just steps from Wilfrid Laurier University and the University of Waterloo, as well as restaurants, cafés, parks, shopping, and public transit, this property offers unmatched convenience and strong rental demand. An excellent opportunity to enter the condo market or secure a high-demand investment in one of Waterloo's most vibrant communities. Unit has been LEASED (X12715482 $1,800/month). (id:61594)
Get Sold Realty Inc.
Trent Hills, Ontario
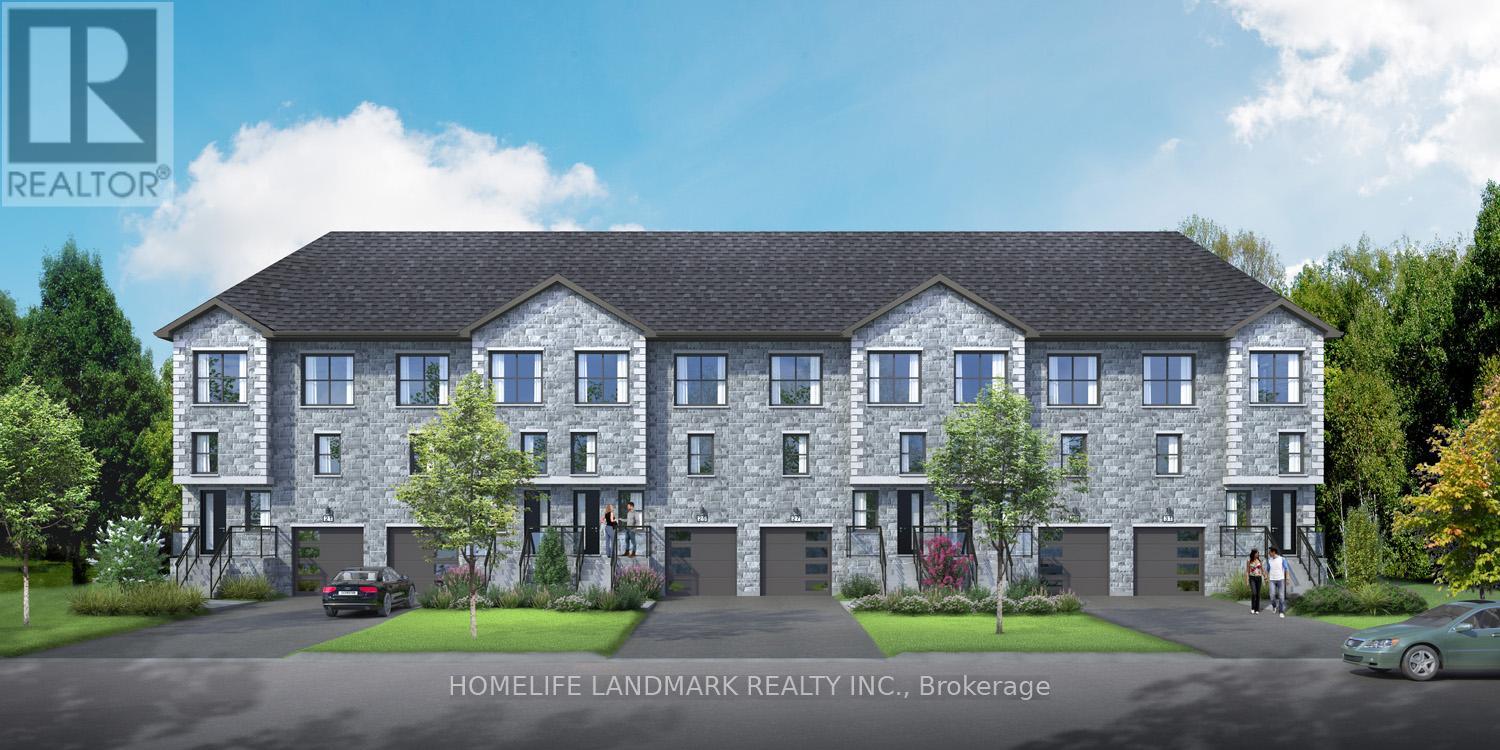
Landlord/investor rare opportunity to own a 6-plex of freehold townhomes on the same block. No maintenance fee, municipal services: water, sewage and garbage collection. All 6 individual townhomes are freehold and can be sold as a single home. Great rental income could be up to $2700 monthly for each home. Take advantage of the new rule NO HST (may be subject to qualify ) DO NOT miss this opportunity. It will not last long! Individual home / main & second floor 1534 sq ft plus finished basement 845 sq ft, finished garage 193 sq ft, modern finished 3 large bedrooms, 4 washrooms, open concept kitchen quartz countertop 3ft x 8ft breakfast island. Red oak stairs throughout 3 floors. Large glass curbless showers with linear drains. Insulated Concrete Form (ICF) foundation walls best value for moisture, sound, and insulation. Natural gas heating, central air conditioning. Close to shopping amenities, hospital care center, and new Sunny Life Wellness & Recreation Centre. Please note this is a new lot tax that has not been assigned yet. All measurements are approximate and subject to change without notice. Please note this is a new build to be constructed. Model home is available to show; pictures on MLS are existing finished show homes; actually finishing for these homes may vary. **EXTRAS** AC, fridge, dryer, washer, microwave, stove, dishwasher, water heater and EV charger included. 200-amp services. 7 years Tarion new home warranty. (id:61594)
Homelife Landmark Realty Inc.
Tiny, Ontario
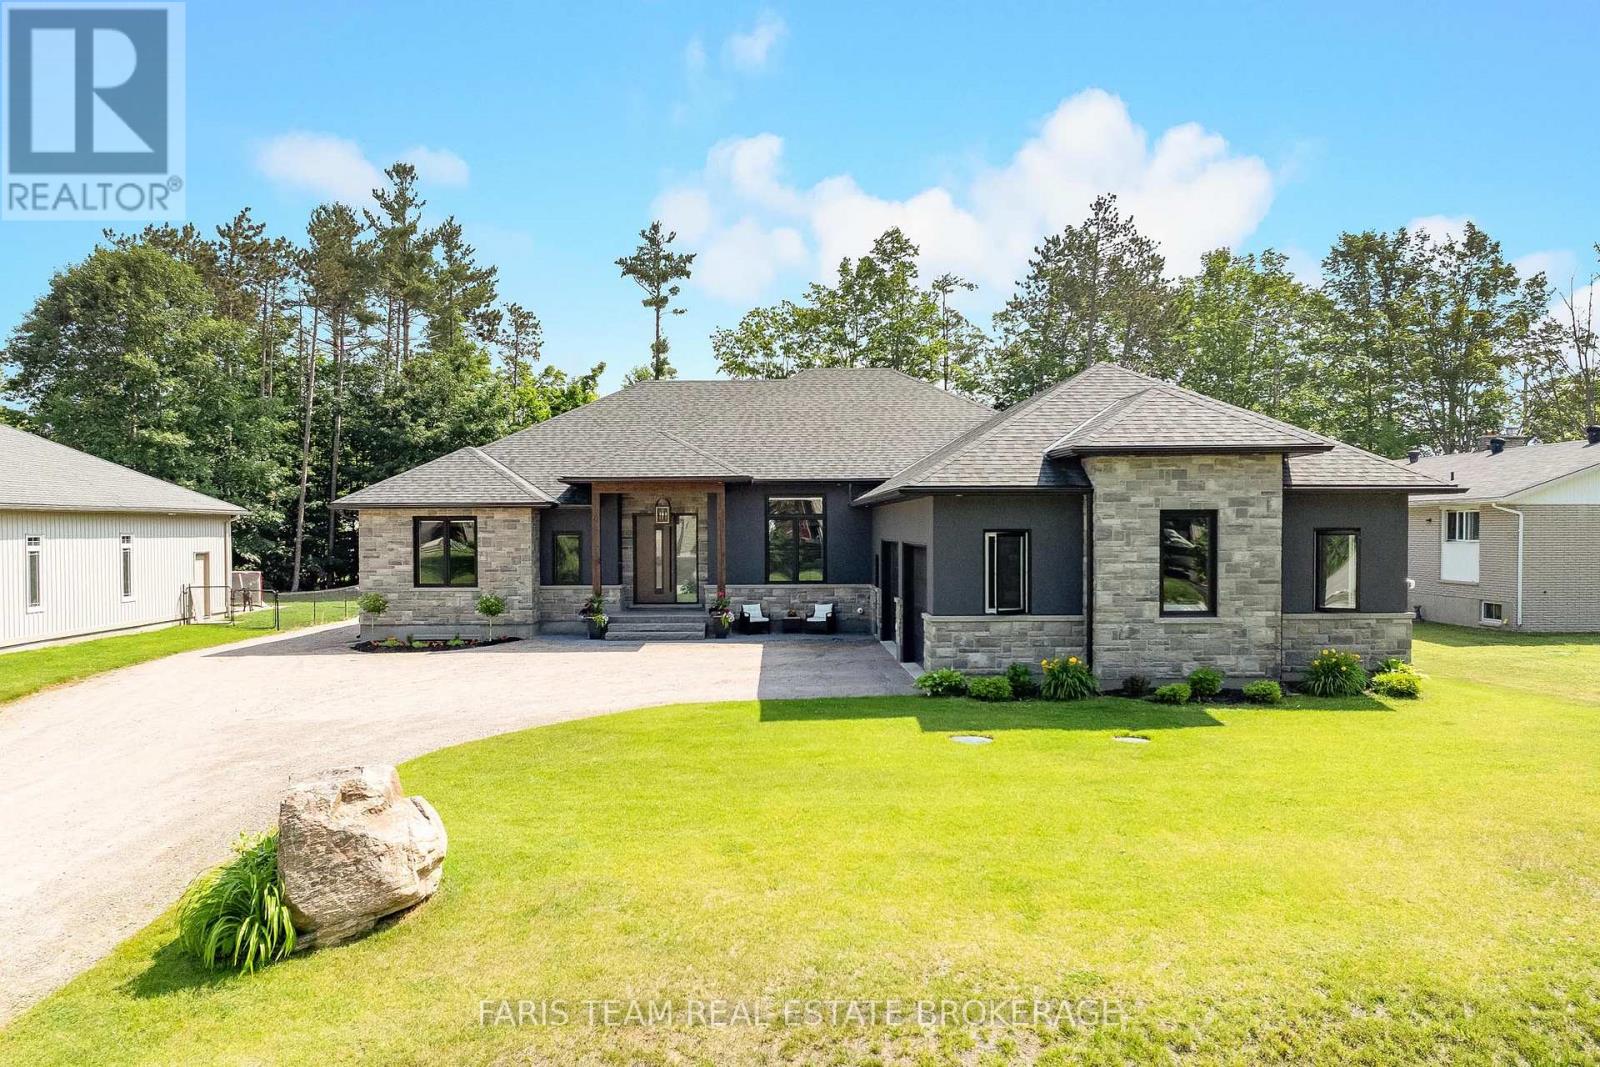
Top 5 Reasons You Will Love This Home: 1) Rare offering in one of Wyevale's most coveted pockets, showcasing six bedrooms and five bathrooms with nearly 3,000 square feet on the main level and an impressive 5,771 square feet of finished living space throughout, complemented by a massive 1,200 square foot heated garage that is as functional as it is remarkable 2) Retreat to the luxurious primary suite designed to impress, complete with a spacious walk-in closet and a stunning ensuite featuring a dual sink vanity, an expansive walk-in shower, a corner soaker jetted tub ideal for unwinding, and a private water closet for added separation, all finished with direct access to your own private deck for a breath of fresh air 3) Appreciate coffered ceilings that bring elegance to both the living room and primary bedroom, a future TV room with built-ins already framed and awaiting your vision, generous guest bedrooms providing exceptional comfort for family and friends, and a butler's pantry providing an entertainer's dream, complete with an additional dishwasher, full fridge, and abundant storage 4) The fully finished basement truly elevates the home with three bedrooms, an exercise room, and a sprawling recreation room perfect for movie nights and game days, all enhanced by in-floor heating, an ICF foundation for energy efficiency, and convenient direct access to the heated garage 5) Enjoy a beautifully landscaped backyard enhanced by a newly installed fence for added privacy, while being just steps from Wyevale School, Jug City, nearby parks, and the scenic Tiny walking trail, with Bluewater Beach only a short drive away and Barrie just 25 minutes away for shopping and dining. 2,980 above grade sq.ft. plus a finished basement. *Please note some images have been virtually staged to show the potential of the home. (id:61594)
Faris Team Real Estate Brokerage
Vaughan, Ontario
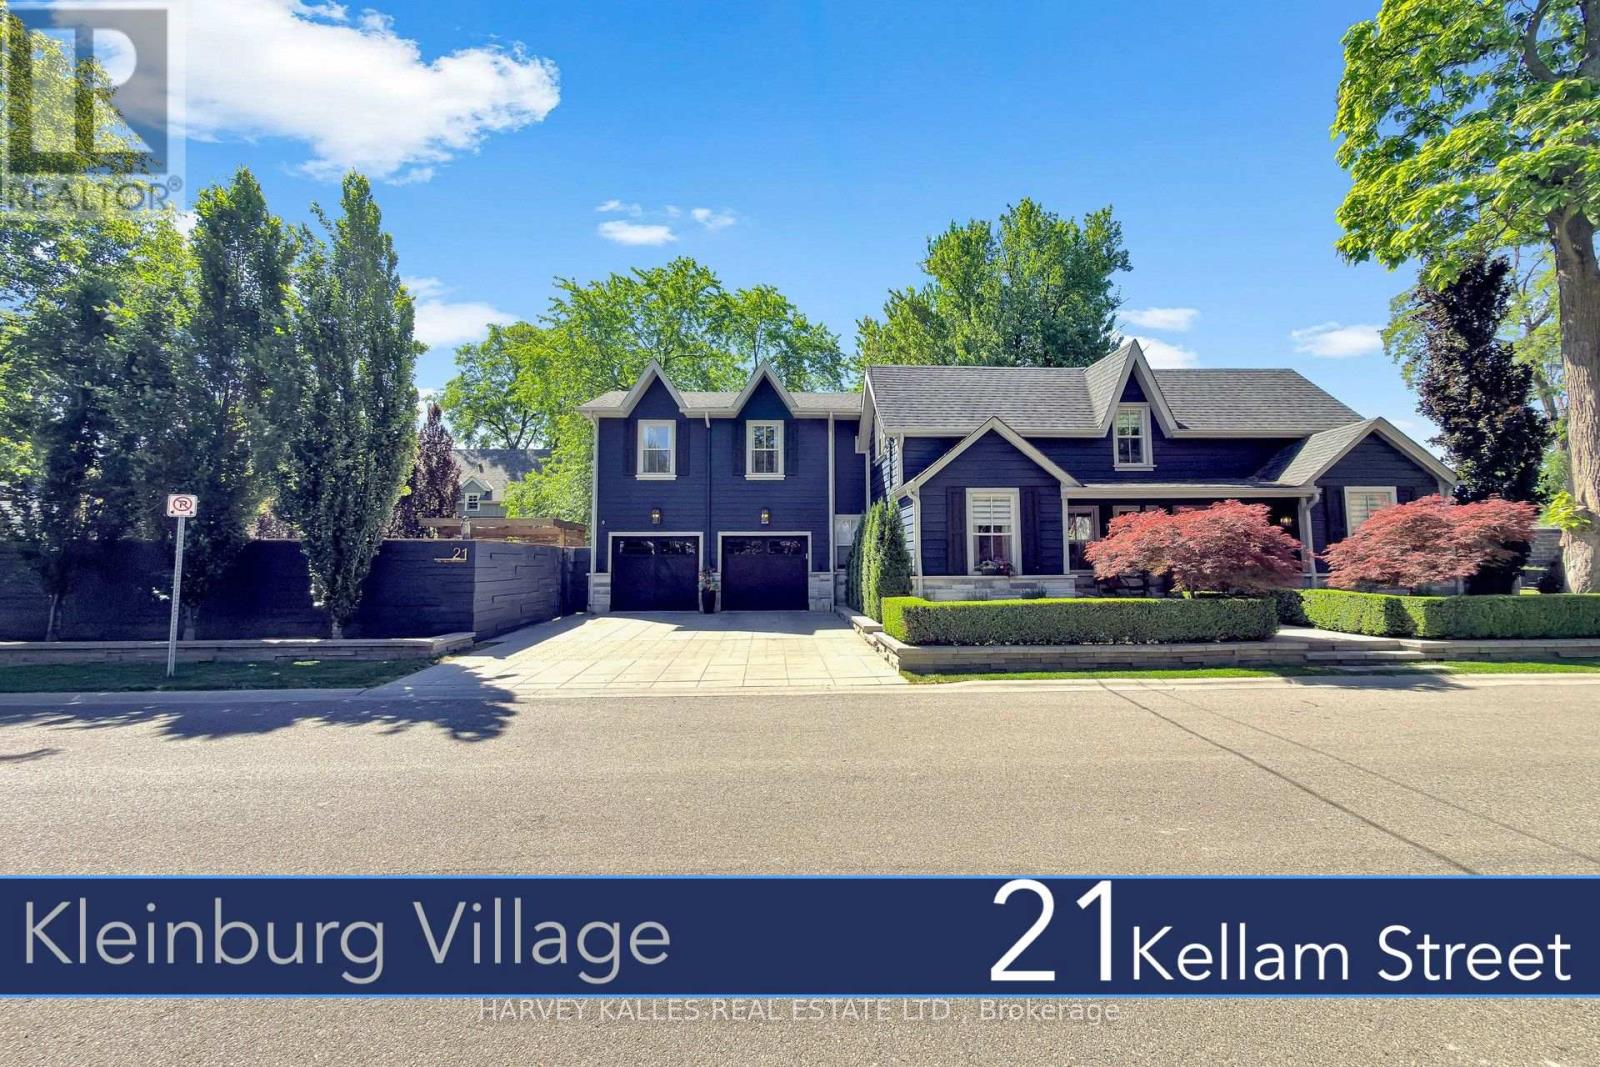
Change Your Life !!! With this once in life time dream home. In the heart of prestigious Kleinburg Village sits a "One of Kind Gem".Over 5000 sq. ft of finished living space (including finished basement) Lifestyle meets resort living meets culture, all nestled in a heritage town. Top restaurants, Cafes, Shops & McMichael Art Gallery all steps away serving as an extension of your living. A true turn key experience with recent large addition, re-modeled with top architect and interior designer. Modern/ Transitional flair with custom designs throughout a true"must see". As you move outdoors the property feels more like a resort with two separate areas for entertaining, first with in-ground Salt Water Pool/Cabana & Lounge area, followed by another Lounge Area complete with dining and outdoor kitchen. Book Your Appointment and Experience this Unique & Dreamy home today !!! (id:61594)
Harvey Kalles Real Estate Ltd.
Ottawa, Ontario
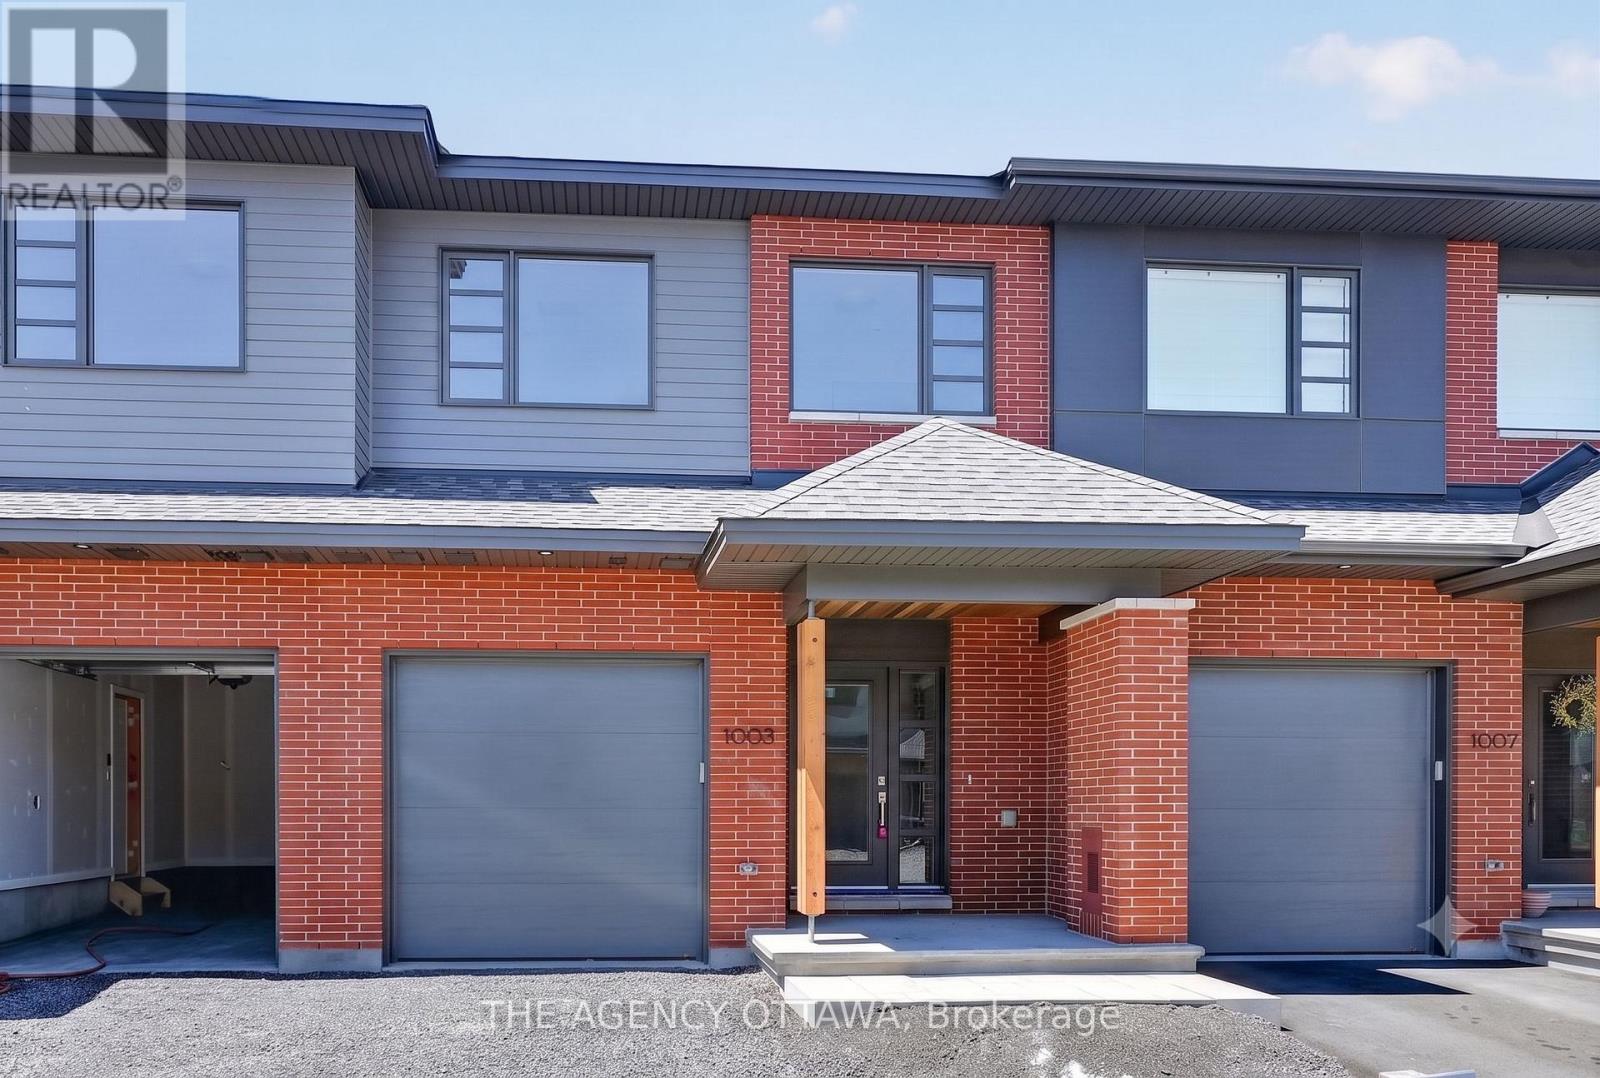
The price provided is after the HST Rebate has been applied for qualifying purchasers. Welcome to this stunning contemporary home in the highly sought-after Kanata Lakes community. Thoughtfully designed in collaboration with award-winning Simmonds Architecture. This 3-bedroom, 3-bathroom residence offers 2,112 sq. ft. of beautifully finished living space including 432 sq. ft finished basment. The bright, open-concept main floor showcases a premium kitchen featuring painted cabinetry, quartz countertops, designer backsplash, single-bowl sink, additional pots-and-pans drawers, and a convenient garbage pullout. Quartz countertops continue throughout all bathrooms and the laundry room, providing a seamless upscale finish.Upstairs, the spacious primary suite offers a luxurious 5-piece ensuite complete with a glass corner shower and sliding door. Enhanced LED pot lighting throughout the main living area and basement adds warmth and sophistication to the home's modern design .Nestled among parks, walking trails, protected green spaces, and natural landscapes, Kanata Lakes offers an exceptional lifestyle with top-rated schools, shopping, dining, recreation, and everyday amenities just minutes away. A rare opportunity to own a thoughtfully designed modern home in one of Ottawa's most desirable communities. (id:61594)
The Agency Ottawa
Whitewater Region, Ontario
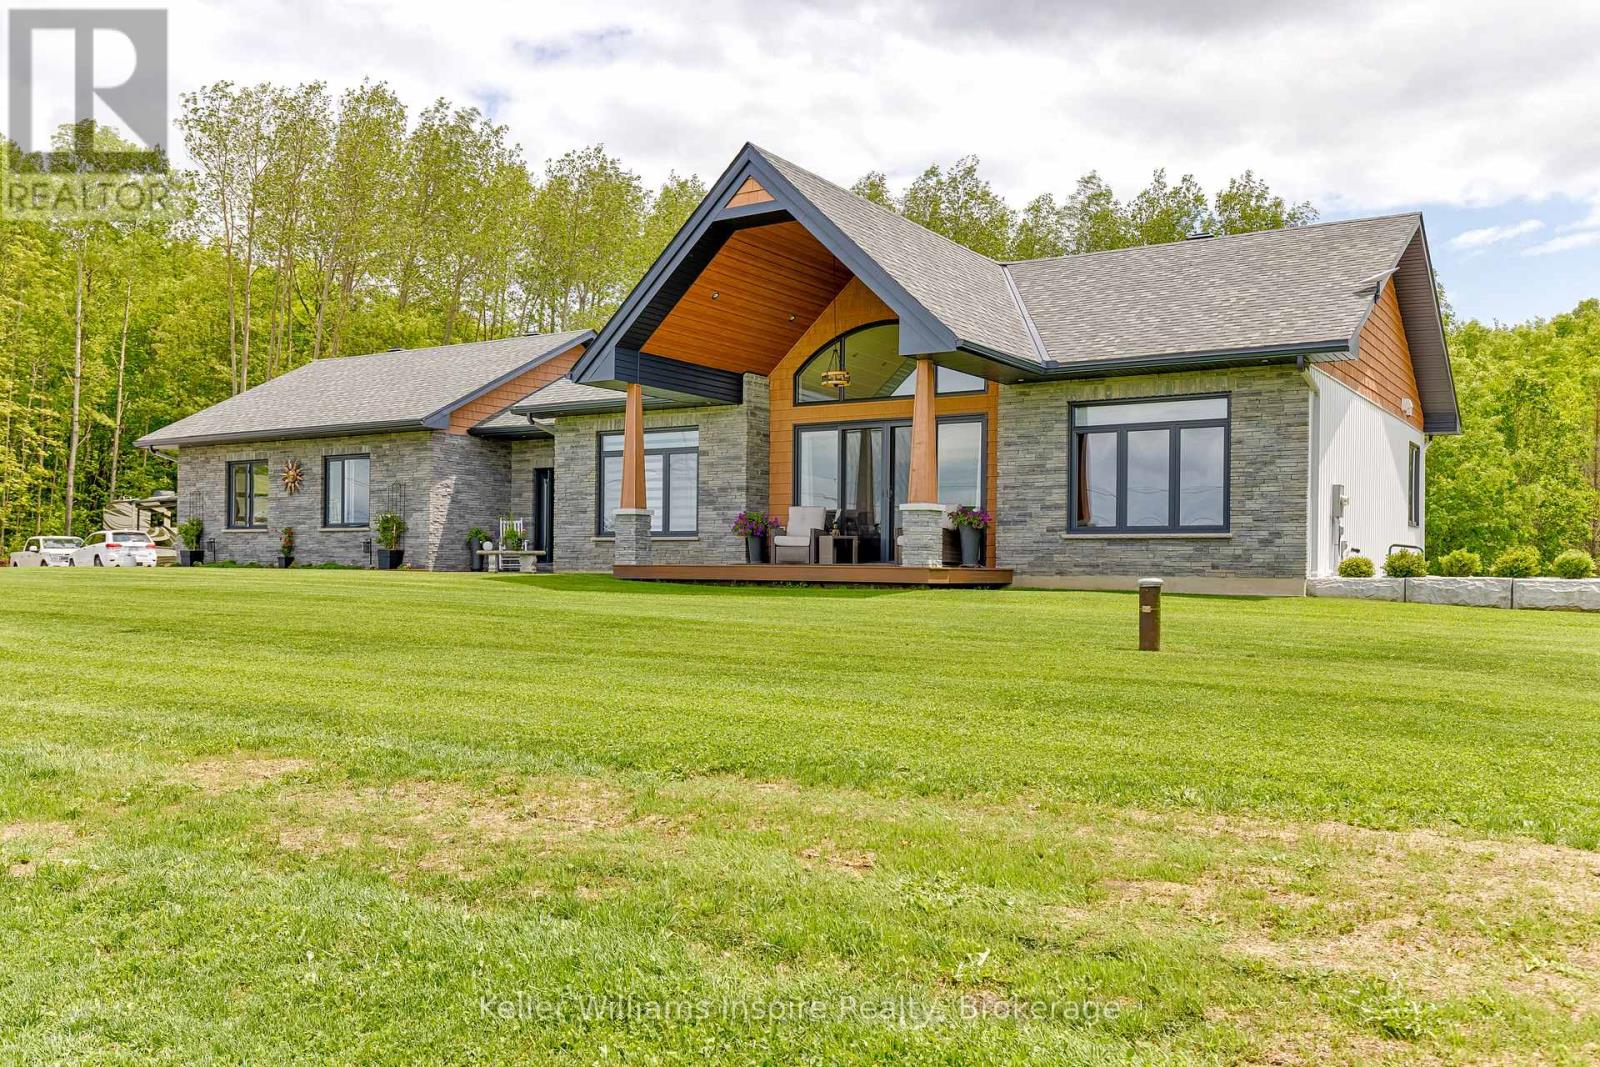
Experience luxury country living in this exceptional custom-built home set on a beautifully landscaped 2-acre lot. Thoughtfully designed with premium finishes and quality craftsmanship throughout, this home offers the perfect blend of elegance, comfort, and functionality. The bright, open-concept main level features soaring vaulted ceilings, engineered hardwood flooring, ceramic tile, and stunning floor-to-ceiling windows that flood the space with natural light. A sleek linear electric fireplace set in a shiplap feature wall creates a warm focal point, while the spacious kitchen flows seamlessly into the living area - ideal for entertaining. Enjoy breathtaking sunsets from the covered front and rear decks with low-maintenance composite decking and glass railings.The main floor includes two generous bedrooms, a full bath, convenient laundry room, and a luxurious primary suite with a walk-in closet and spa-inspired ensuite featuring heated floors, a freestanding soaker tub, and a custom tiled shower. A striking custom staircase leads to the bright, fully finished walkout basement offering a spacious rec room, third bedroom, custom coffee station, abundant storage, luxury vinyl plank flooring, and in-floor heating throughout.The heated lower-level garage is finished with durable Trusscore panelling, in-floor heating, and an overhead door, with convenient drive-around access showcasing an impressive StoneStrong precast retaining wall. A heated double attached garage on the main level provides additional space for vehicles and storage. Some special features include a hardwired 20 kW automatic standby generator for peace of mind, plus easy access to nearby ATV trails and a public boat launch. This exceptional property combines luxurious finishes, outstanding craftsmanship, and the tranquility of country living in one remarkable package. (id:61594)
Keller Williams Inspire Realty
