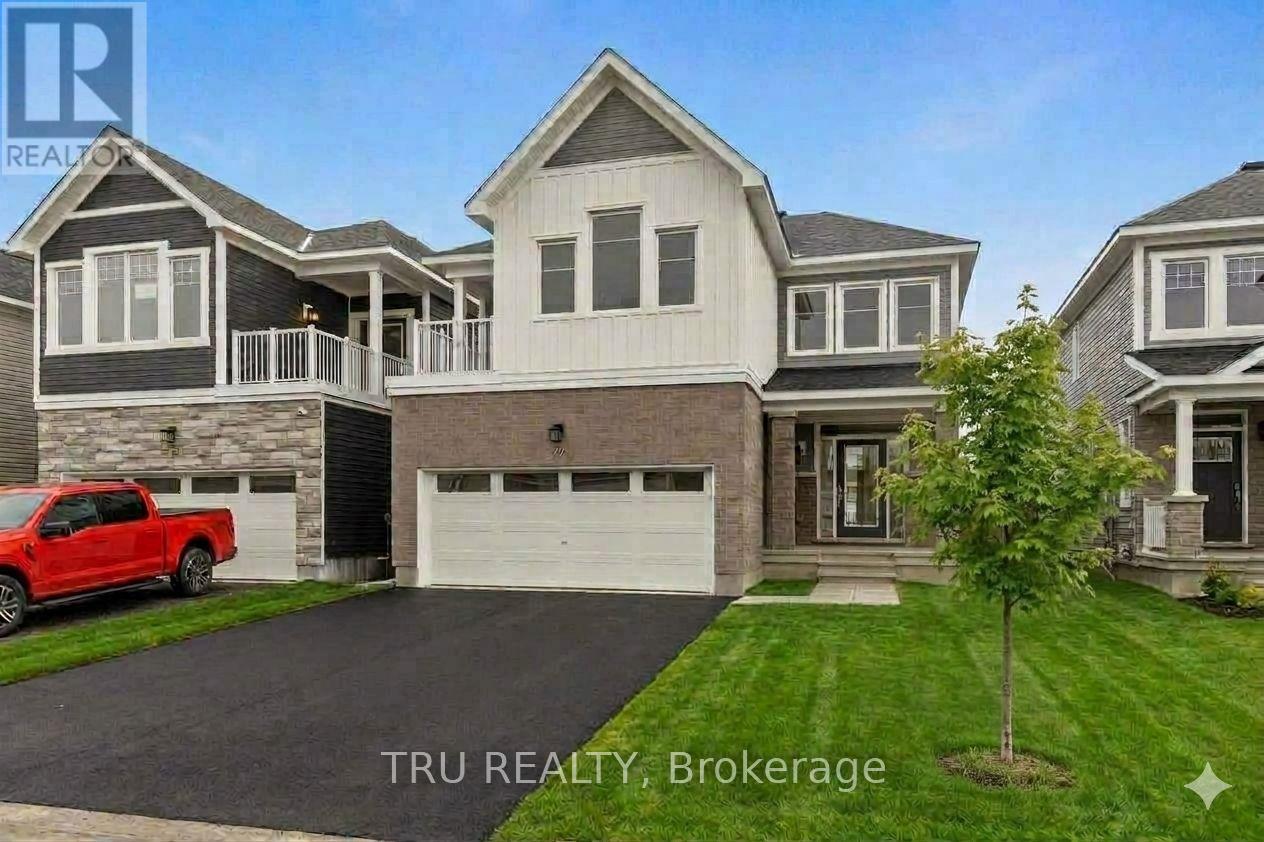
Ottawa, Ontario
Welcome to your new home! This stunning, recently built 4-bedroom residence is available for immediate occupancy. Bathed in natural sunlight throughout, the main level features a bright, open-concept layout that seamlessly connects the kitchen-complete with brand-new stainless steel appliances-to the living room, dining area, and a casual eating quarter. A convenient partial bathroom rounds out the main floor.Upstairs, you will find four spacious, sun-drenched bedrooms and a dedicated laundry area. The primary retreat boasts two walk-in closets, a private en-suite bathroom, and access to a beautiful upper-level balcony perfect for your morning coffee. A second full bathroom serves the additional bedrooms. The fully finished basement offers the perfect flexible space for a home gym, playroom, or cozy movie nights. Photos taken prior to tenancy. (id:61594)
Tru Realty
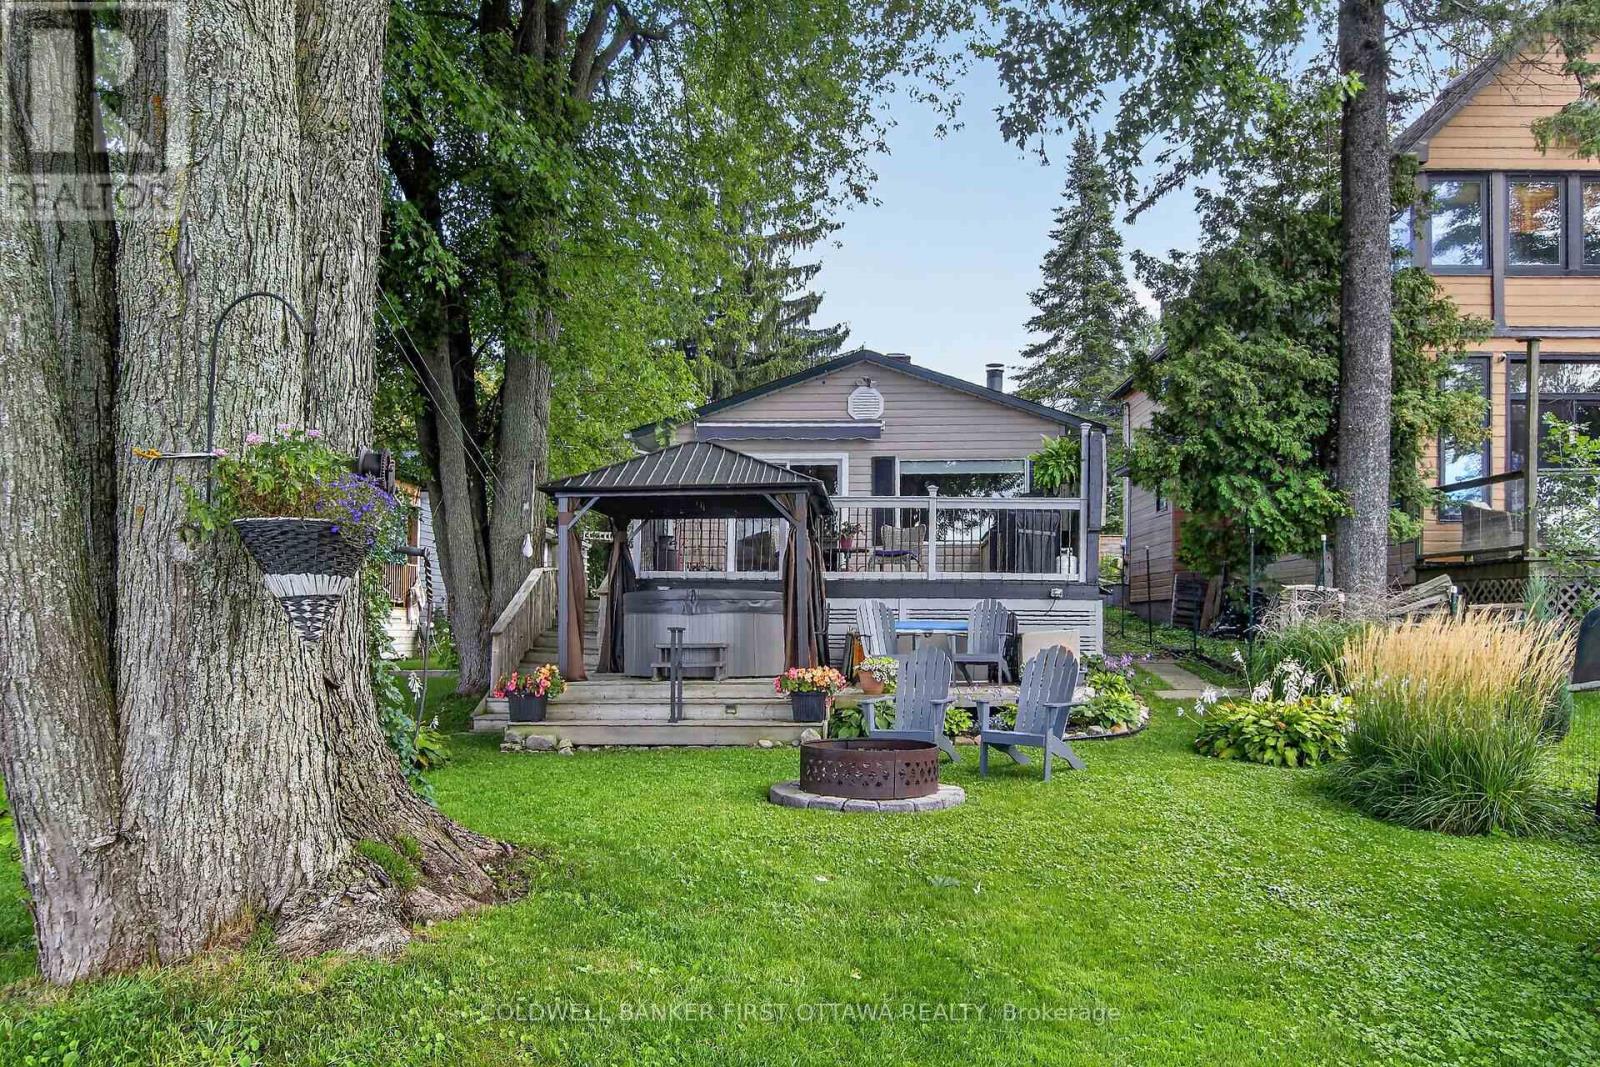
Beckwith, Ontario
OPEN HOUSE SUNDAY, OCTOBER 18th 1:00-3:00!!!Welcome to lakeside living on beautiful Mississippi Lake! This charming 4-season waterfront home offers an incredible opportunity to enjoy the best of every season, all in an ideal location just 5 minutes from Carleton Place and approximately 20 minutes to Kanata.The inviting open-concept living, dining and kitchen area is the heart of the home, highlighted by a beautiful wood-burning fireplace that creates a warm and cozy atmosphere on those cool fall and winter evenings. The massive primary bedroom, measuring approximately 14'6" x 14'4", offers plenty of room to relax and unwind. The second bedroom offers exciting flexibility and could easily be converted to create a separate bedroom and office, with two existing doors already in place-just add a wall to create two functional spaces.Step outside and discover what waterfront living is all about! Beautifully established gardens enhance the property, while the spacious deck provides the perfect vantage point to take in the spectacular lake views. Relax in the hot tub, gather around the fire pit, or head down to the water where you'll find a child-friendly shoreline with a sandy bottom and no weeds-ideal for swimming and enjoying the lake. And the fun doesn't stop when summer ends! Spend summer days swimming, boating and fishing, take in the spectacular colours of fall, welcome spring surrounded by gardens in bloom, and enjoy winter days skating or playing hockey on the frozen lake. A truly special waterfront property to enjoy with family and friends in every season. (id:61594)
Coldwell Banker First Ottawa Realty
Coldwell Banker Heritage Way Realty Inc.
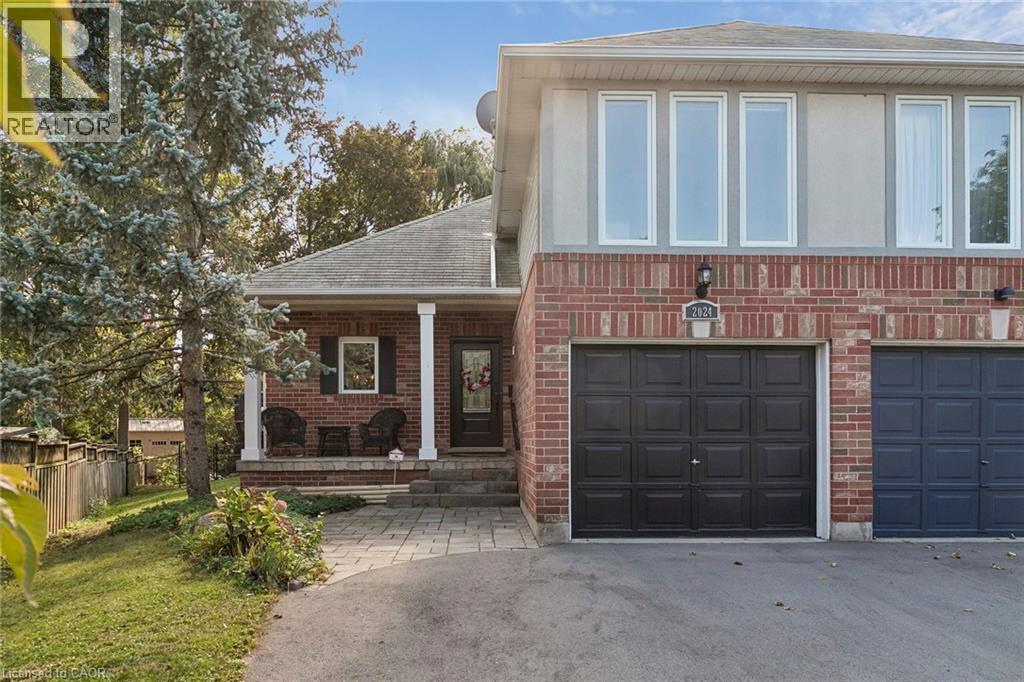
Burlington, Ontario
Beautiful Semi-Detached Home with Sunroom in a Prime Burlington Location! Welcome to this well-maintained semi-detached home nestled in a quiet, family-friendly neighbourhood. Offering 3 bedrooms and 2.5 bathrooms, this home features a bright and beautiful sunroom, perfect for relaxing and enjoying natural light throughout the year. The spacious primary bedroom boasts a walk-in closet and a private ensuite, providing a comfortable retreat. The thoughtfully designed layout offers ample living space throughout, including a fully finished basement that adds versatility for family living, guests, a home office, or hobbies. The lower-level laundry area provides added convenience, while the fully fenced backyard is ideal for outdoor enjoyment and entertaining. Ideally located within walking distance to Downtown Burlington and Spencer Smith Park, this home also offers quick access to Joseph Brant Hospital, major highways, grocery stores, restaurants, shopping centres, parks, schools, and all essential amenities. An excellent opportunity to own a beautiful home in one of Burlington's most desirable and convenient locations. (id:61594)
Century 21 Green Realty Inc
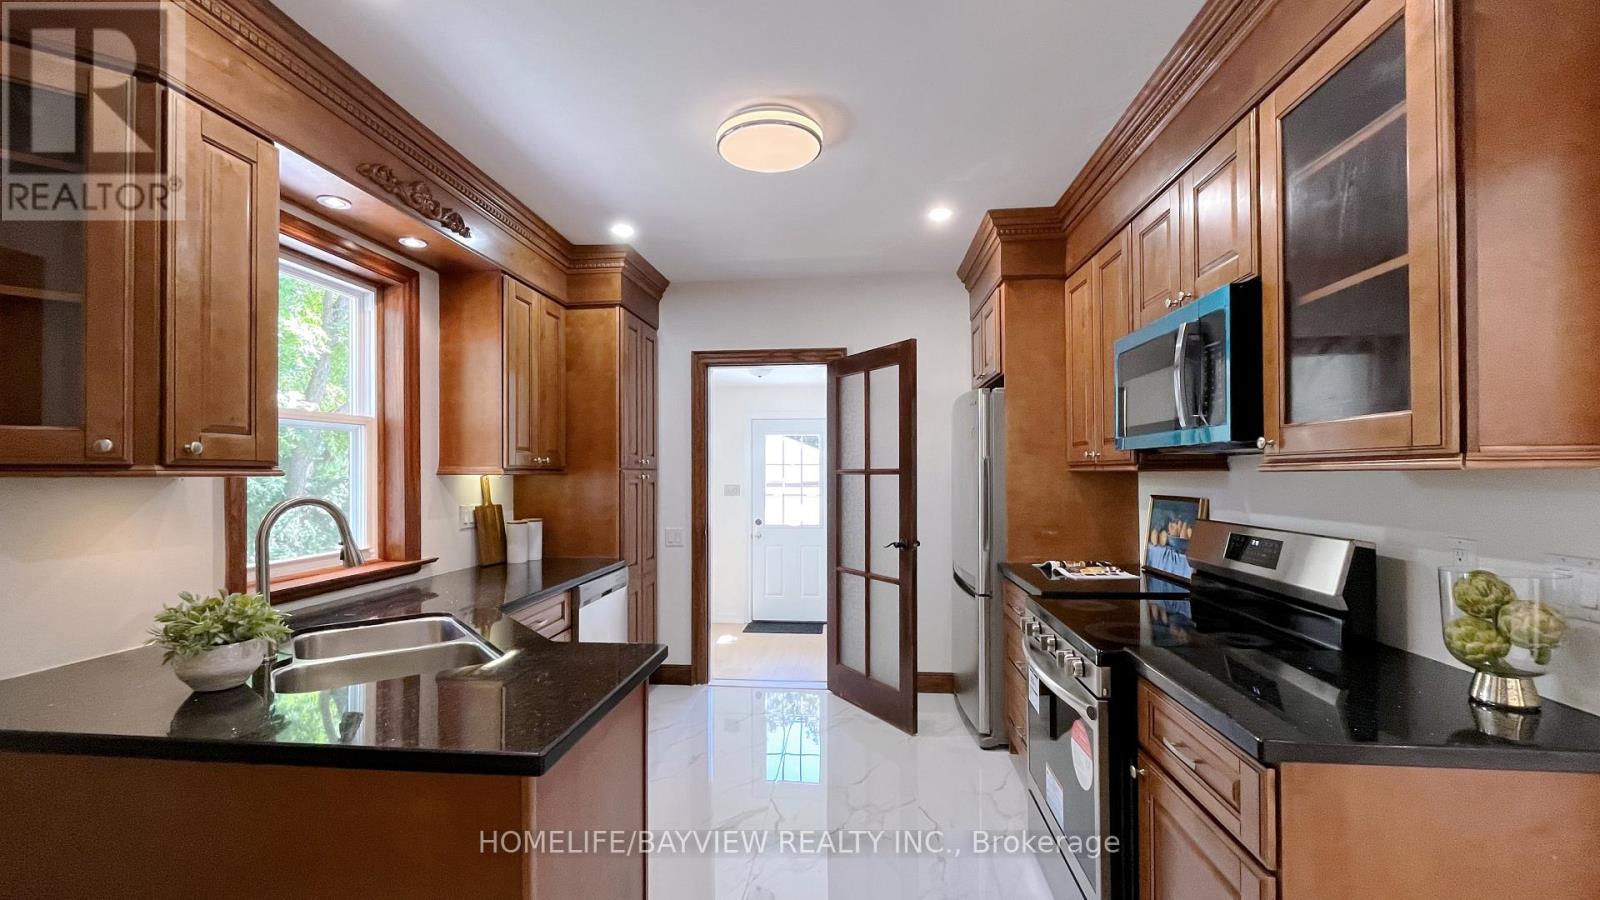
Richmond Hill, Ontario
Opportunity to own a classic century Detached Home on a Premium 80 x 160 Ft Lot with 2 1/2 Storey, On Prime Location in the Heart of Richmond Hill Along Yonge St. Combining timeless classic charm with extensive modern upgrades, this property features a long driveway with parking for up to 8 vehicles and a Detached Double-Car Garage. Timeless architectural details and high baseboards, seamlessly paired with upgrades and a finished basement with above-grade windows. Second-Floor terrace deck overlooking a large, functional backyard also with direct stair access down to the backyard-perfect for entertaining. Deep Backyard green space equipped with a storage room. (2026)Main floor bathroom completely renovated, second floor and basement washrooms updated with new vanities and modern mirrors. Most windows are newly upgraded (2026). Major mechanicals already done: Roof (2021), Furnace (2022), and Hot Water Tank (2020). Premium vinyl flooring and modern pot lights running through the main floor, second floor, and basement. Freshly painted throughout making the home completely move-in ready. Close To All Amenities. Walk To Yonge Street Shops, Richmond Hill Centre For The Performing Arts, Viva Transit & Newkirk Go Station. Steps To Elgin Barrow Arena Complex, Richmond Hill Lawn Bowling & Tennis Courts.Home Inspection available. (id:61594)
Homelife/bayview Realty Inc.
Clarington, Ontario
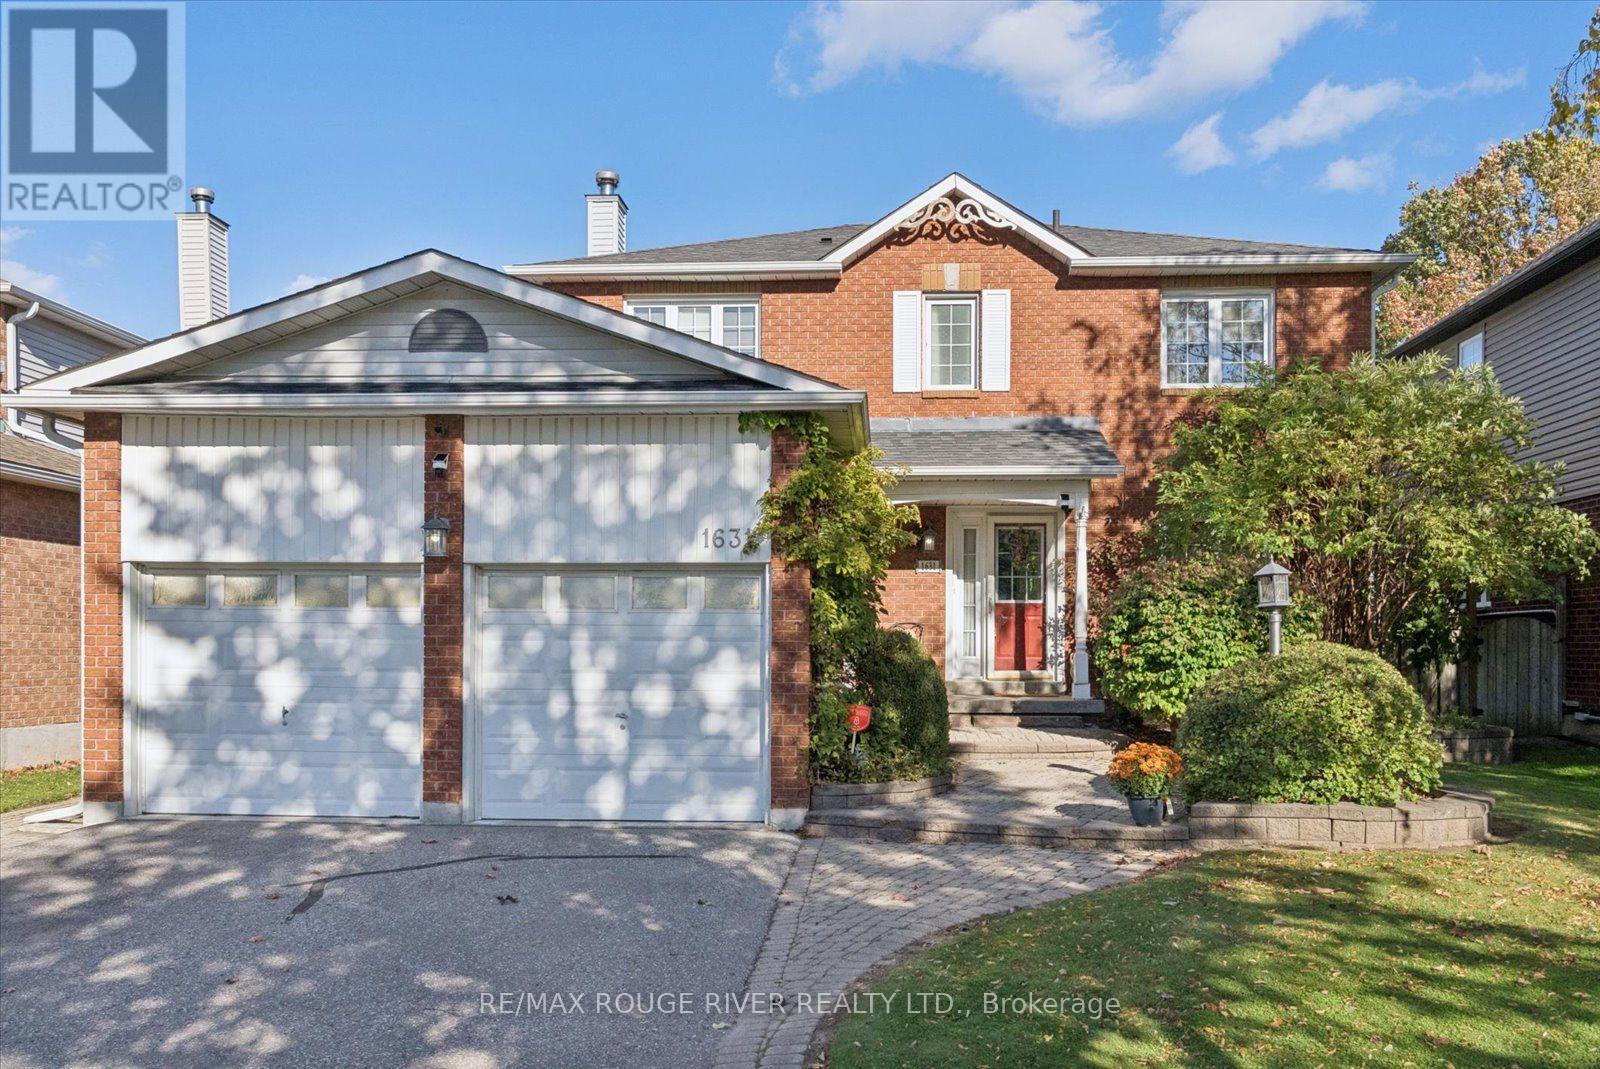
Space, comfort, and a layout designed for everyday family living! This beautifully maintained and freshly painted 4-bedroom home offers generous living space across all three levels, with multiple areas to gather, entertain, work, or simply unwind. The main floor features an inviting open-concept living and dining area, a separate family room with fireplace, and convenient main-floor laundry with access to both the garage and side yard. The large updated kitchen is a standout, featuring granite countertops, a centre island with breakfast bar, plenty of cabinetry and counter space, and a walkout to the tiered deck and backyard. The property also features a stunning backyard with perennial gardens and an inground pool. Upstairs, the spacious primary bedroom offers a walk-in closet and private 3-piece ensuite with step-in shower, along with three additional bedrooms providing plenty of room for family, guests, or a home office. The large finished basement adds even more versatile living space with a recreation room, games room, and convenient 2-piece bath room. A double-car garage with a gas heater provides excellent additional space and year-round convenience. With 4 bedrooms, multiple living areas, an updated kitchen, finished basement, and a freshly painted interior, this home offers the space and flexibility today's buyers are looking for. Located close to parks, schools, rec center, transportation, all amenities, access to 401,407, 115. (id:61594)
RE/MAX Rouge River Realty Ltd.
Hamilton, Ontario
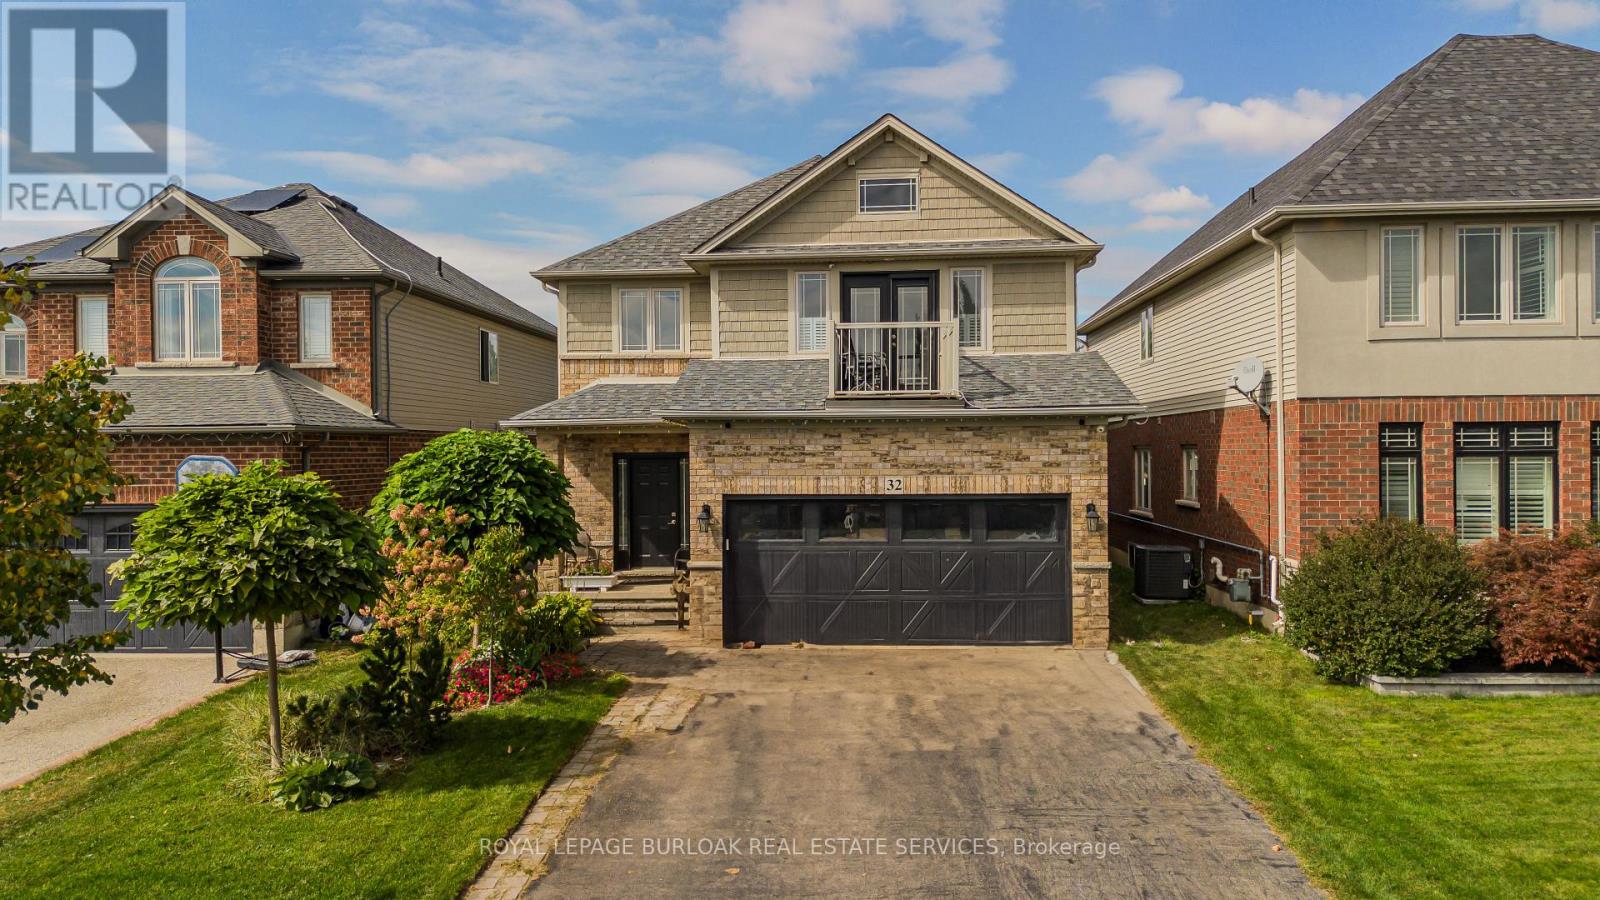
Set on an extremely rare 39' x 195' lot in family-friendly Binbrook, 32 Great Oak Trail offers approx. 2,254 sf of finished living space, 4 bedrooms, 3 baths and a double garage. The remarkable property is a true standout for the neighbourhood, with an expansive fully fenced backyard offering an incredible stretch of lawn, stone patio, covered gazebo, gardens and underground sprinkler system-an exceptional amount of outdoor space for entertaining, recreation & family life. Inside, a soaring foyer and open staircase introduce a bright, spacious interior with laminate flooring flowing through most rooms. The generous living room offers plenty of space to gather, while the white eat-in kitchen features s/s appliances, ample cabinetry and counter space, peninsula seating and an adjoining dining area filled with natural light. A walkout from the dining area provides direct access to the patio and incredible backyard, making outdoor dining and entertaining an easy extension of the home. A 2-pc bath, main-floor laundry & inside access to the double garage complete the level. Upstairs are 4 bedrooms, including the spacious primary with a large W/I closet and 3-pc ensuite featuring a glass shower. Both the ensuite and 4-pc main bath feature heated floors with dimmer controls for added comfort. The original family room above the garage has been converted into a substantial 4th bedroom with its own walkout balcony, creating a unique and flexible space for family, guests or a home office. The extraordinary 195-ft-deep backyard truly sets this property apart. Mature landscaping, a covered gazebo, stone patio, extensive lawn & gas BBQ hookup create multiple areas to gather, garden, play & relax, while underground sprinklers service both the front & back yards. Close to Binbrook's parks, schools, trails, recreation and everyday amenities, this is a spacious 4-bedroom family home paired with a remarkably deep property and an outdoor lifestyle rarely available in the neighbourhood. (id:61594)
Royal LePage Burloak Real Estate Services

Kitchener, Ontario
RARE OVERSIZED 50 feet long HEATED GARAGE + EXCEPTIONAL LIVING SPACE! Charming curb appeal, thoughtful updates, and incredible versatility come together in this beautifully presented 3-bedroom 2-bathroom home. Large windows fill the home with natural light, complemented by updated flooring and lighting throughout. The bathrooms have also been refreshed with new vanities, mirrors, and fixtures.The inviting main floor features a bright eat-in kitchen with sliders overlooking the beautifully hardscaped backyard for low maintenance living, a separate dining room, convenient main-floor laundry, and a warm, welcoming living space. Upstairs, you'll find three comfortable bedrooms, and a 3pc bath, offering a practical layout for families. The finished lower level adds even more versatility with a spacious recreation room featuring a charming fireplace, plus a separate utility area. Something truly unique is the heated oversized garage, extending approximately 50 feet deep with two floor drains and complete with its own gas furnace. The garage's second storey offers a huge attic-style space, perfect for storage or, with the appropriate finishing, the potential to create additional living space. This incredible garage provides room for vehicles, hobby mechanic, a workshop, storage, and possibilities rarely found at this price point. Outside, enjoy a private, mature and beautifully hardscaped backyard featuring established gardens. Ideally situated close to schools, parks, playgrounds, shopping plazas, public transit, walking trails, and major expressways, with everyday amenities and conveniences just moments away. Main and second floor Painted - 2026, Main and upper flooring - 2025, Upstairs Washroom renovated - 2025, Roof - 2023, A/C - 2020. With its charming street presence, generous living space, extensive updates, and extraordinary garage, this is a rare opportunity you won't want to miss! (id:61594)
Affinity Real Estate

Orillia, Ontario
Welcome to 167 Laclie St, Orillia - a well-located property offering flexibility, recent improvements and exciting value-add potential. Set in an established neighbourhood minutes to the beach, parks, shopping, schools, transit and everyday amenities, this home is an excellent option for first-time buyers, downsizers, renovators and investors looking for a property they can personalize and make their own.The main level features a spacious 4-piece bathroom, while the original floor plan previously included a second main-floor bedroom, offering potential for future reconfiguration. The upper half-storey (unfinished) provides potential additional living space and added versatility. The separate entrance basement has potential for a future project. Notable improvements include a steel roof (2018), furnace & central air conditioning (2016), owned hot water heater (2016), sump pump (2024), washer & dryer (2025), new laminate flooring, fresh paint and updated light fixtures throughout (2026). A mutual driveway provides access to rear parking, while the convenient location keeps everyday essentials within easy reach. Whether you're looking to enter the market, downsize, renovate or add to your investment portfolio, 167 Laclie St offers plenty of potential in a convenient Orillia location. Property is being sold in "as is, where is" condition. Vacant, easy to show and quick closing available. (id:61594)
Century 21 B.j. Roth Realty Ltd.

Kawartha Lakes, Ontario
Welcome home to the peaceful lifestyle you've been looking for in the welcoming community of Joy Vista Estates! This charming 3-bedroom modular home offers comfortable living with bright, inviting spaces designed for everyday enjoyment. The spacious family-sized kitchen is the heart of the home, perfect for preparing meals and gathering with family and friends. Sunlight pours through the large picture window in the combined living and dining room, creating a warm and cheerful atmosphere. At the rear of the home, the cozy family room features a propane stove and tranquil views of the beautifully landscaped gardens, making it the perfect place to unwind in every season. A breezeway stretching across the back of the home provides additional living space and convenient walk-out access to the patio and private backyard, where you can relax, entertain, or simply enjoy the beauty of the gardens.Park Vista Estates offers a wonderful sense of community with exceptional amenities, including a clubhouse and outdoor pool, while being just a short drive from the shops, restaurants, waterfront, and recreational opportunities of Fenelon Falls and the conveniences of Lindsay. The monthly land lease of $768.92 includes land rent, property taxes, and water testing, offering exceptional value and easy, low-maintenance living. Whether you're looking to simplify your lifestyle or enjoy a peaceful place to call home, this delightful property is ready to welcome you. (id:61594)
RE/MAX Connect Realty
Mississauga, Ontario
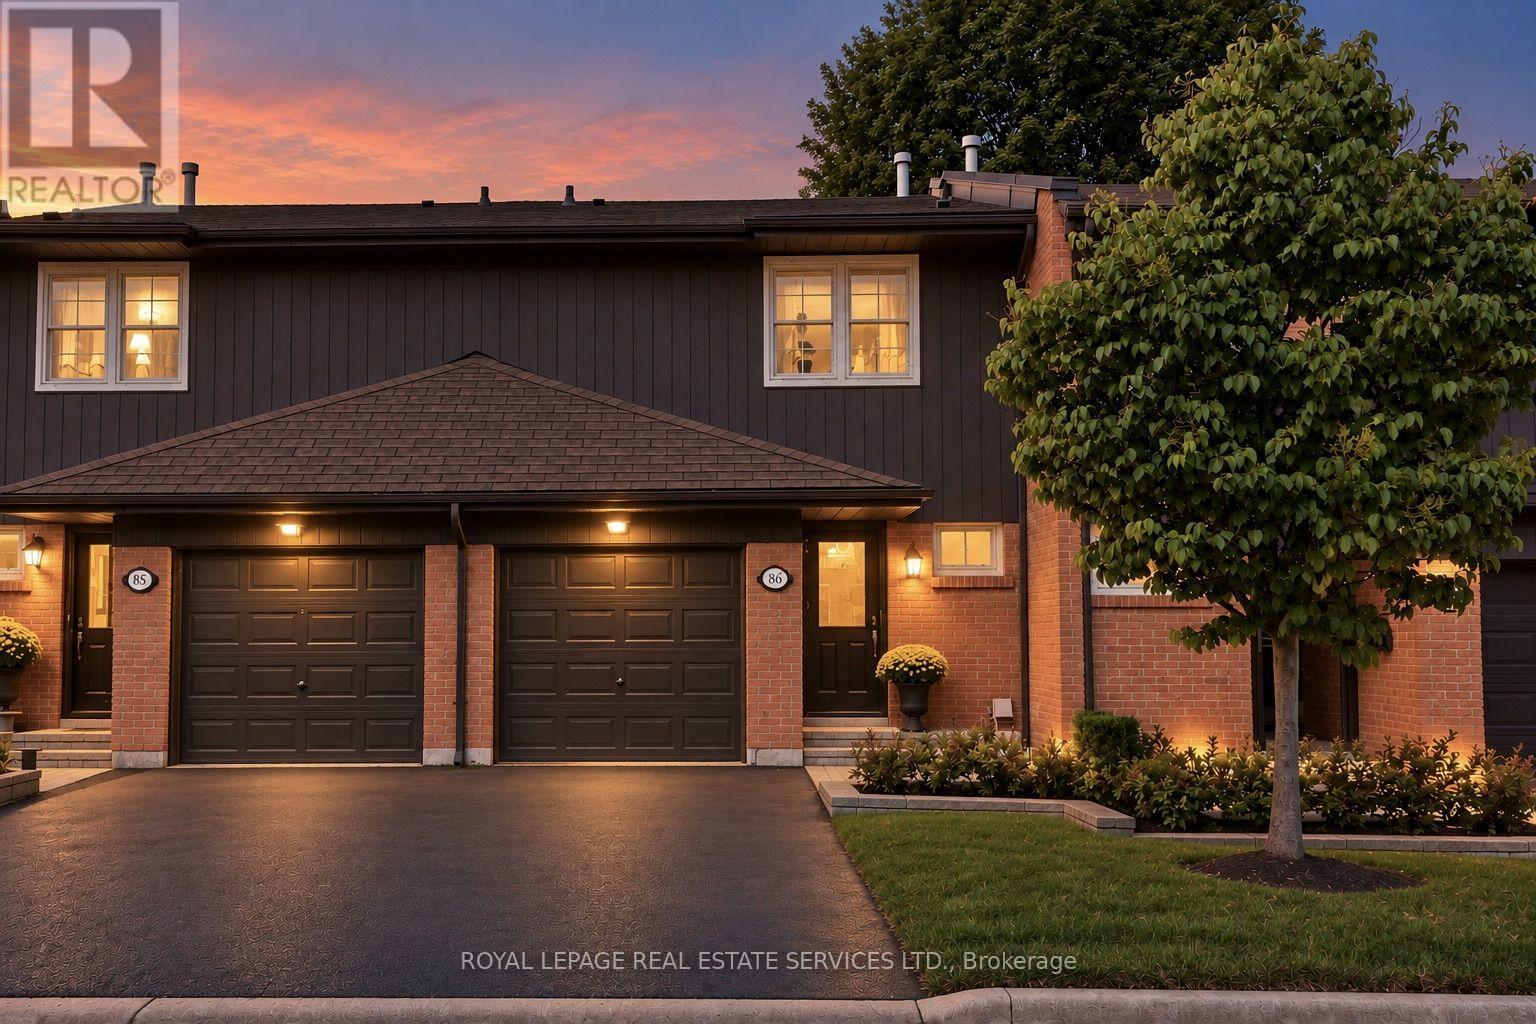
Looking for a home near schools, parks, shopping & transit? Then you need to see this townhouse. Rathwood is a well-established East Mississauga community, close to the Etobicoke border. Longo's, Shoppers Drug Mart, a coffee shop, Italian bakery, bank & medical centre are within walking distance. Garnetwood Park is just across the street, with a playground, splash pad, sports courts, a leash-free area & access to the Etobicoke Creek trail system. Schools, green spaces, golf clubs & major commuter routes are nearby. TH 86 backs toward detached homes, giving the rear setting a more open residential feel. At approximately 1,496 sq. ft. above grade, this townhouse offers three spacious bedrooms, four baths, a built-in garage and an additional parking space. On the main level, you'll find a large living & dining area with a walkout to the rear patio, plus a convenient powder room. The spacious eat-in kitchen is bright, exceptionally well kept & easy to enjoy as it is, with white cabinetry, a mirrored backsplash, ample storage & generous counter space. Upstairs are three well-proportioned bedrooms, including an extra-large primary bedroom with a large closet & 2-pc ensuite, a second bedroom with its own private balcony, a third bedroom with a walk-in closet & a full bath. You'll find plenty of storage & closets throughout the home. The finished lower level gives you even more living space, with a recreation room, wood-burning fireplace, laundry room & another 2-pc bath. *Monthly maintenance fees include water, Bell TV & unlimited high-speed internet, and also help cover landscaping, snow removal, grounds maintenance & major work handled by the condo corporation, including roofing, windows, exterior doors, foundations, roads & driveways. Location, layout, square footage, and two parking spots are already here. Instead of inheriting someone else's renovation choices, you have the opportunity to choose finishes, colours & materials that suit you - all at once or over time. (id:61594)
Royal LePage Real Estate Services Ltd.
Toronto, Ontario
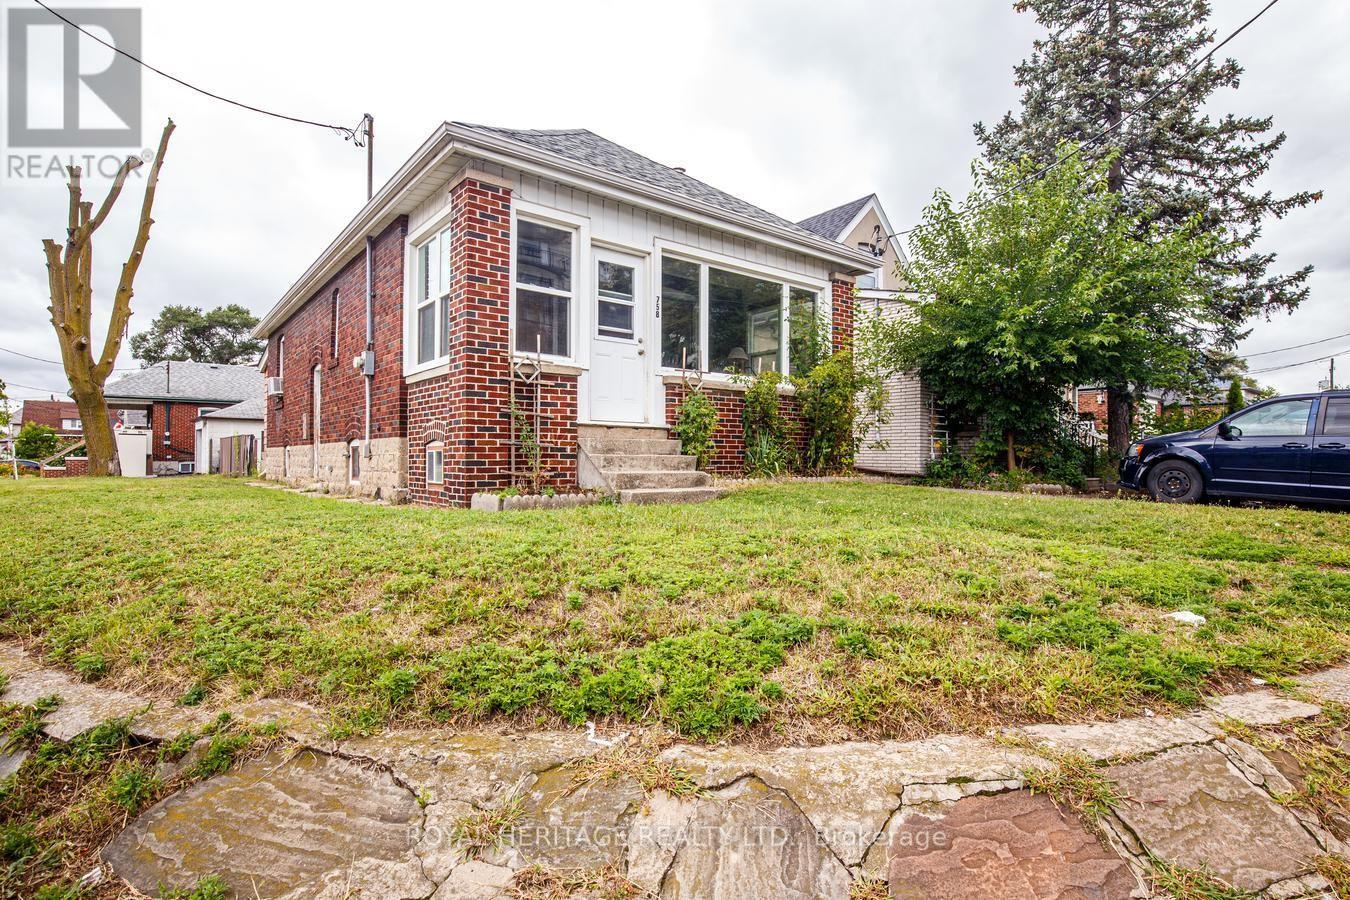
Renovators, Investors & Contractors look no further for a Rare Opportunity to own a cherished home that has been in the same family for 75 years! Bring your vision and unlock the potential of this charming older home. Imagine the possibilities with the RM zoning on this property. This 3+1 Bedroom, 2 Bathroom home offers plenty of character, a generous lot with partially fenced backyard loaded with perennials. Get excited to create a modern space of your own. The Main Floor features classic retro character, a cozy layout with plenty of possibilities, principal bedroom with large custom walk-in closet & options for another bedroom, office den or larger dining area. Side entrance leads to the lower level which offers an in-law suite with additional living space, a huge workshop area, lots of storage and a bonus storage area under the large covered porch. The generous lot provides lots of natural sunlight with the southwest exposure, a detached garage, a patio for outdoor dining and lots of room for kids to play. Enjoy the convenience of being within walking distance of several schools, shopping, the ever popular Smythe Park & Outdoor Pool and everyday amenities. Leave the car behind with the convenient access to 4 transit stops right outside. A great location, a large lot and loads of potential make this a property worth exploring! (id:61594)
Royal Heritage Realty Ltd.

Brampton, Ontario
Welcome to 40 Cachet Court - Where Everyday Living Feels Like a Private Estate RetreatSome homes offer space. Others offer a lifestyle. 40 Cachet Court offers both.Tucked inside Cachet's prestigious Estates of Credit Ridge, this exceptional estate home is set within an exclusive 25-acre enclave of just 112 residences, offering the privacy, space and sophistication discerning buyers have been looking for.Step inside and discover over 5,000 sq. ft. of total living space, thoughtfully designed for both everyday family life and memorable entertaining. With 4 spacious bedrooms, 5 bathrooms, soaring ceilings and an inviting open-concept layout, there is room for everyone to live comfortably while still enjoying the elegance of an executive home.But the real surprise awaits outside.Your private backyard has been transformed into a resort-style retreat, featuring a beautiful inground pool and a fully equipped outdoor kitchen with a built-in BBQ and entertainment fridge. Picture summer afternoons by the pool, dinners under the stars and evenings entertaining family and friends without ever leaving home.And when the day is over, the spacious interior provides the perfect place to relax and unwind.The oversized 3-car tandem garage, combined with two additional driveway parking spaces, provides exceptional parking and storage rarely found in an executive community.Beyond the property itself, the location is equally impressive. Enjoy the tranquility of an exclusive estate neighbourhood while remaining minutes from Mississauga, highly regarded schools, parks, golf courses, shopping, restaurants and major highways.This is more than a house-it is a home designed around the way you want to live.If you have been waiting for a home that combines generous living space, resort-style outdoor living, exceptional parking and an exclusive neighbourhood, 40 Cachet Court deserves a closer look.Your next home may be waiting behind the door. (id:61594)
RE/MAX Real Estate Centre Inc.
