
Augusta, Ontario
Set well back from the road on a private 1-acre lot, this raised bungalow offers the kind of setting that makes coming home feel like an escape - yet you're only 15 minutes from Brockville. With an expansive front lawn, no rear neighbours, and plenty of breathing room, 4574 County Road 15 delivers country living without giving up convenience. Step inside and up to the bright main level, where a spacious living room is anchored by a large picture window overlooking the impressive front yard. The layout flows naturally into the updated eat-in kitchen, featuring quartz countertops, newer appliances, ample cabinetry, and sliding patio doors that open onto a 16x16 deck. Out here, privacy takes centre stage, with peaceful views and no one in sight. Down the hall, you'll find three comfortable bedrooms and a 4-piece bathroom. The lower level adds an entirely new dimension to the home with a generous rec room warmed by a propane fireplace, a dedicated laundry area, and a walkout providing direct access to the backyard. A fourth bedroom with its own stylish 3-piece ensuite creates an ideal space for guests, older children, or a private retreat. Surrounded by space to enjoy, this is a home that feels removed from the rush without actually being far away. Come see what life looks like with a little more room, a lot more privacy, and a place you'll be excited to call home. (id:61594)
RE/MAX Hallmark Realty Group

Ottawa, Ontario
Welcome to 36 Steggall Crescent where you will find this beautifully maintained 3 bedrm home that offers a premium and rarely offered location that very few homes at this price point can match!! Situated on a quiet crescent and featuring a wonderful backyard oasis that provides a breathtaking view of the PEACEFUL AND TRANQUIL WOODED AREA AND WALKING TRAIL BEHIND... imagine having no rear neighbours!! Inside... the home offers a warm rustic feel highlighted by a superb eatin kitchen complete with stylish white cabinetry, loads of countertop space, modern plumbing fixtures,large center island/breakfast bar area and recessed LED lighting. The combined living and diningrooms are large enough to accomodate gatherings with family and friends and have durable pet friendly flooring throughout,this area also provides a secondary access point to the huge backyard deck that features an outdoor kitchen and overlooks the heated above ground pool and totally fenced in backyard. The upper level includes a spacious Primary bedrm w/dual closets, plus 2 additional bedrms and lovely 4 pc main bathrm. The lower level is partially finished and features great recroom space, a hobbyrm/media room,3 piece bathrm w/shower,laundry facilities and plenty of storage/workshop space. Numerous updates include windows,roof,furnace & A/C unit,rear deck,flooring,french doors,outdoor kitchen and efficient tankless water heater!! Ideally located within minutes from parks,walking paths,schools,bus routes and countless amenities that Stittsville has to offer. Don't miss this opportunity to own a wonderful detached home with features and location you and your family will enjoy for years to come. 24 hr irrevocable for offers. (id:61594)
Royal LePage Team Realty
Ottawa, Ontario
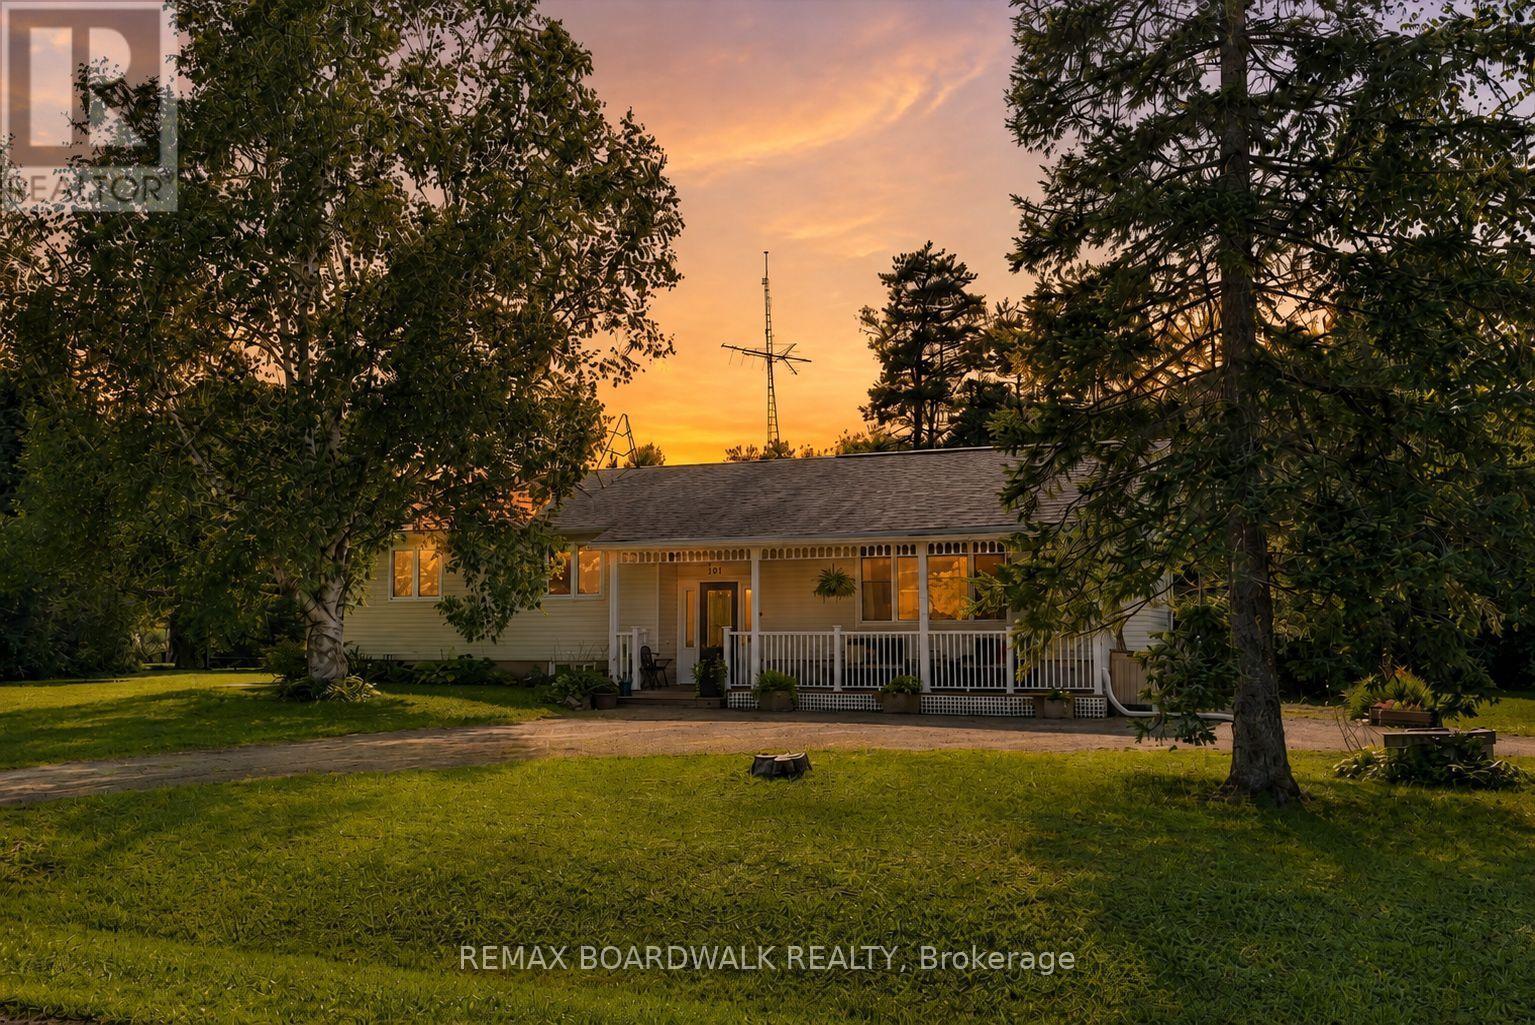
Set on a huge corner lot with a convenient drive-through laneway, this spacious home offers plenty of room both inside and out. A large front porch leads into the main entry, where a split staircase provides access to the upper and lower levels. Upstairs, the home features a massive living room with vaulted ceilings and a wood-burning fireplace, along with a second living space, a large kitchen, and a formal dining area. Double patio doors off the second living room open onto the back deck, creating an easy flow for everyday living and entertaining. The bedrooms offer large windows for tons of natural light, along with a unique two-part bathroom featuring a vanity and toilet in one section, with a bath/shower and an additional toilet in the second section.The partially finished basement offers plenty of potential for an additional living space, as well as multiple storage rooms and a workshop. A fully finished fourth room provides flexibility as a guest room, home office, playroom, or hobby space. With generous room sizes, multiple living areas, and an expansive lot, this home offers a practical layout with plenty of options. 24 hour irrevocable on all offers (id:61594)
RE/MAX Boardwalk Realty
Beckwith, Ontario
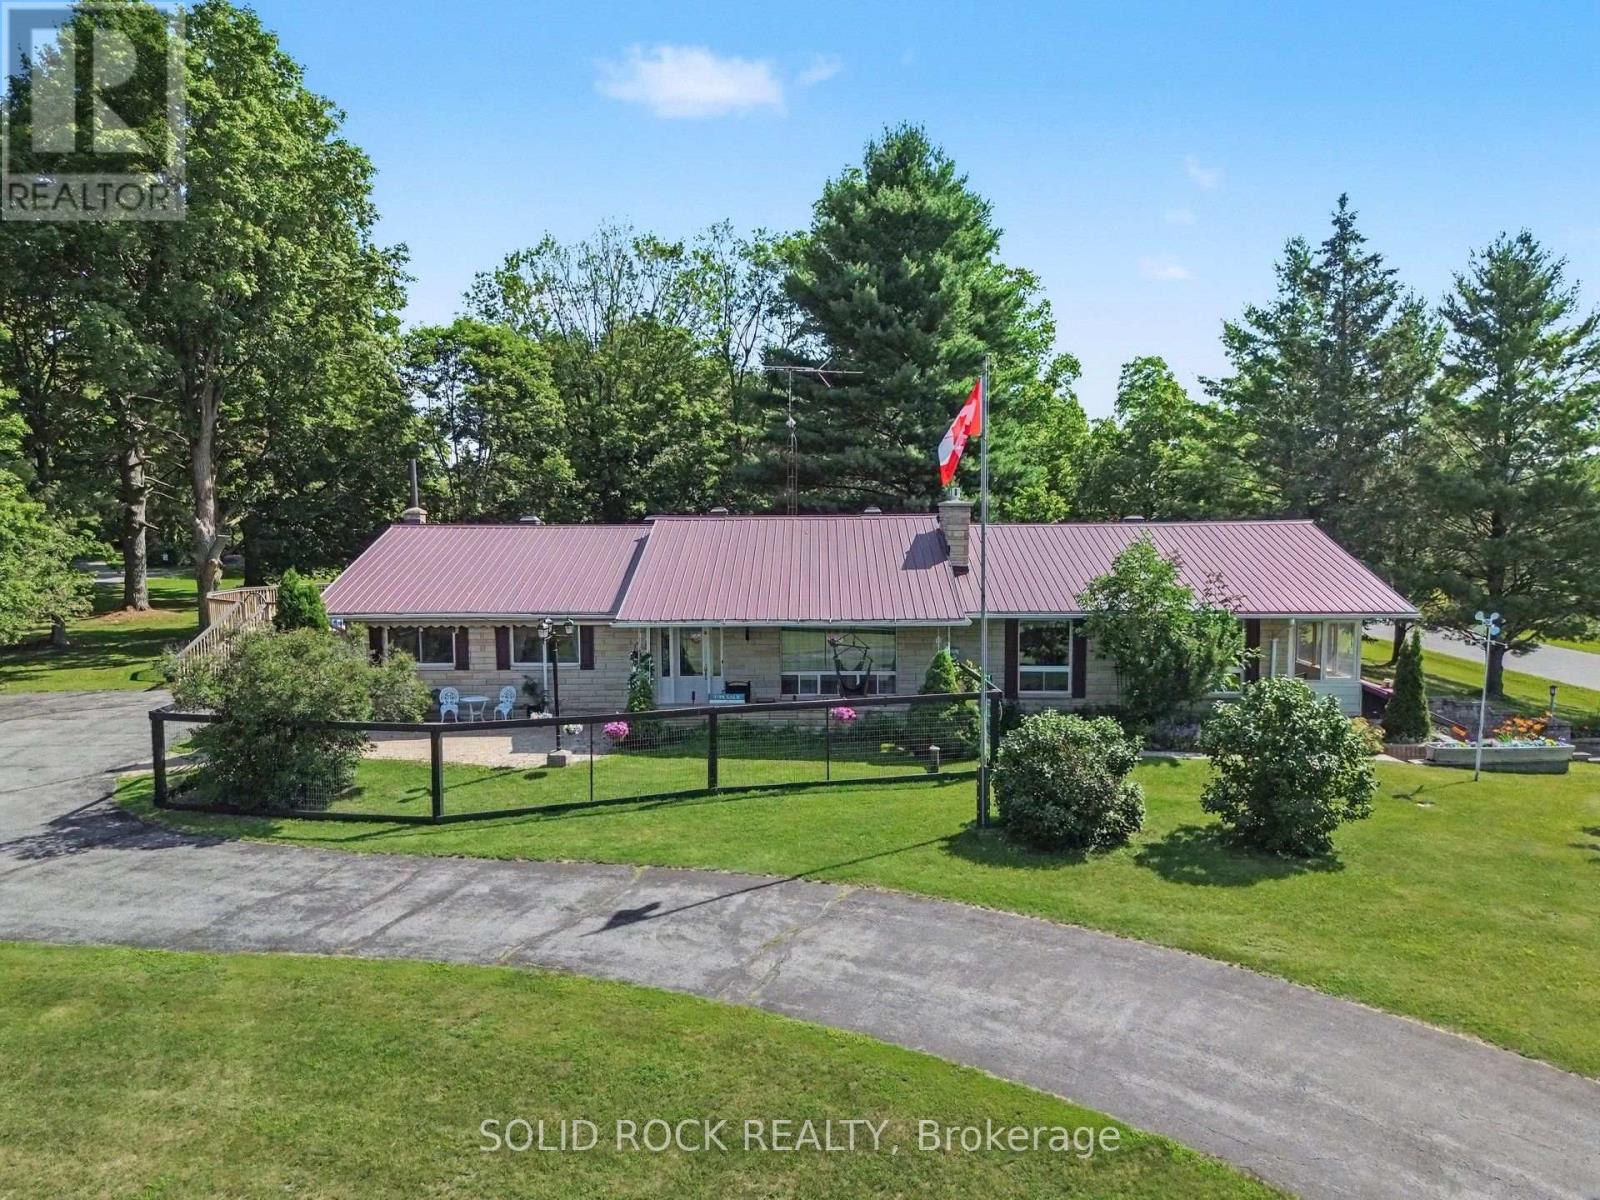
*OPEN HOUSE SAT SEPT 12th 10AM-12PM* Discover the perfect blend of space, privacy, and convenience with this beautifully maintained 3-bedroom, 3-bathroom Bungalow on a picturesque 2.4-acre property just minutes from Carleton Place and Kanata. Tucked away in a peaceful country subdivision, this home a thoughtfully designed living space surrounded by mature trees & open green space. Designed for both everyday living and effortless entertaining, the main level showcases hardwood flooring, a spacious eat-in kitchen, a formal dining room for hosting family gatherings & a separate living room ideal for relaxing. The oversized family room is the true focal point of the home, featuring a cozy gas fireplace, a fully equipped wet bar & patio doors leading to a screened-in porch where you can enjoy the outdoors in comfort throughout the seasons. The partially finished lower level expands your living options with a large recreation area, a 3 pc bathroom, abundant storage, workshop, and convenient inside entry (walk-out) to the attached two-car garage, offering excellent flexibility for hobbies or home-based business. Outside, the property is designed to maximize country enjoyment. Relax on the covered rear deck, unwind on the front patio, cool off in the above-ground pool, or appreciate the security of a fenced front and rear yard area for children or pets. Tons of parking with the garage plus two paved driveways, provide ample parking for family and visitors. If you're searching for a property near Ottawa that offers the tranquillity of rural living without sacrificing access to everyday amenities, this bungalow is a rare opportunity. Check out this biggeryard property. (id:61594)
Solid Rock Realty
Stoney Creek, Ontario
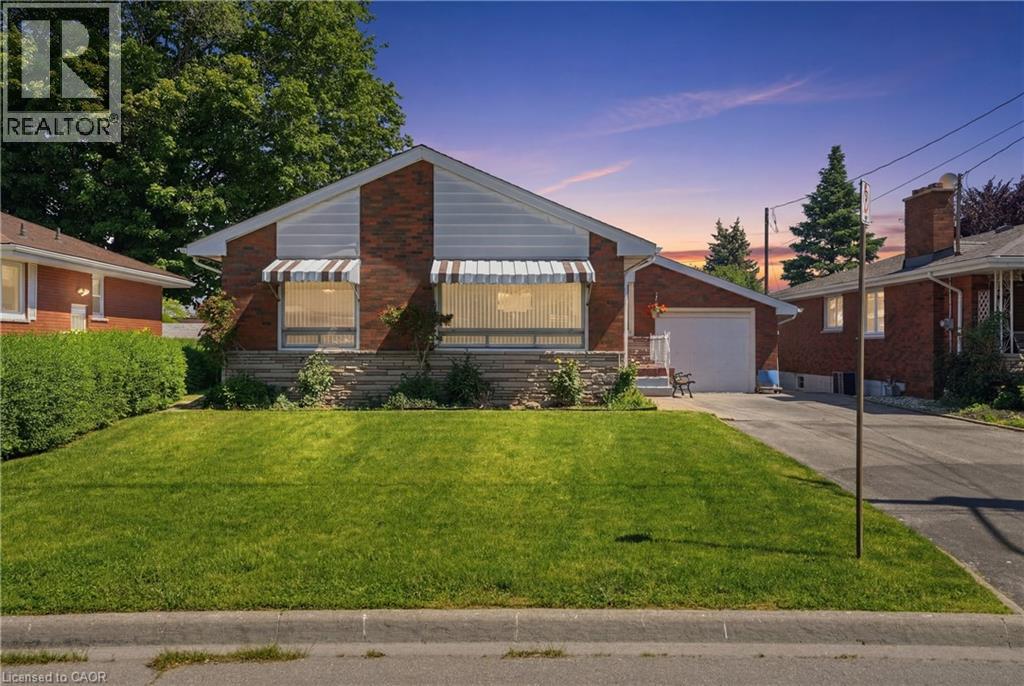
Solid all-brick bungalow on a quiet cul-de-sac in sought-after Stoney Creek! This well-maintained home offers 2,294 sq ft of total living space and is perfect for multi-generational families or savvy investors. The main level features a bright spacious living room with hardwood floors, an updated kitchen with stainless steel appliances, separate dining area, 3 generous bedrooms, and a full bath. The fully self-contained inlaw suite on the lower level boasts a separate side entrance, full kitchen, large recreation room, 1 bedroom, full bath, and in-suite laundry perfect for extended family or rental income. Brand new furnace for added peace of mind. Outside, enjoy a private backyard retreat with a concrete patio, mature trees, and beautifully maintained gardens. Single attached garage completes this incredible package. Steps to schools, parks, shopping, and all Stoney Creek amenities. A rare find don't miss out! (id:61594)
RE/MAX Escarpment Golfi Realty Inc.
Burlington, Ontario
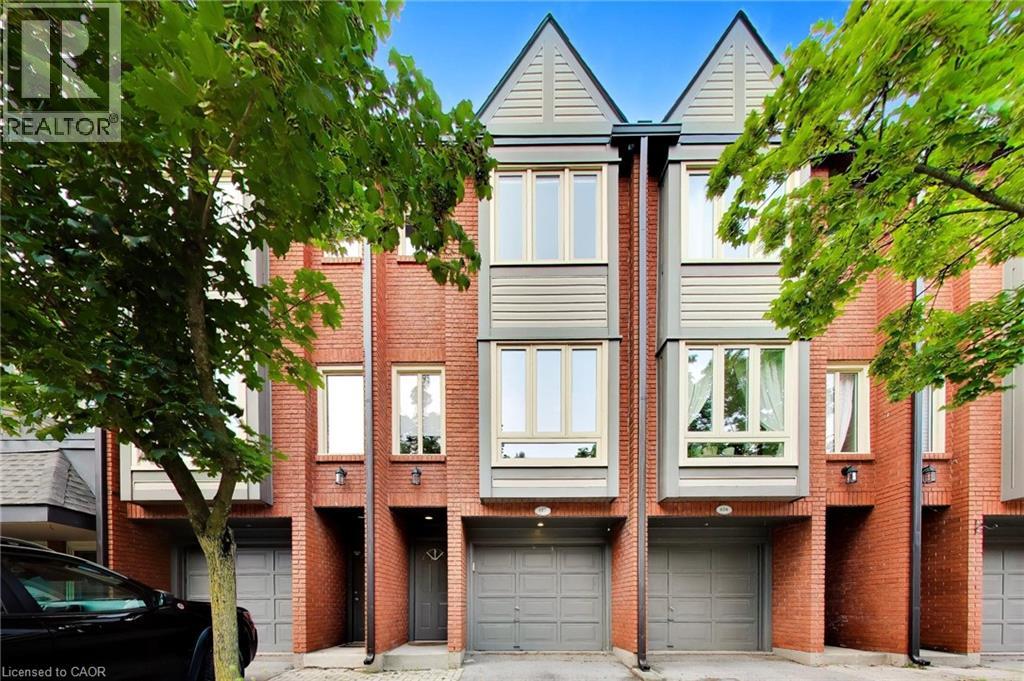
In today’s condo market, value isn’t just about price, it’s about what you actually get for your money. When you include the finished living space, condo townhomes in this area are selling for approximately $145 less per finished square foot than condo apartments. Here, that value means 3 levels of living, your own driveway and garage, a private backyard and a layout with space to live, work and grow. One of the standout features is the backyard directly off the kitchen. South-facing and completely level with no steps, it’s a bright, easy extension of the main floor — perfect for morning coffee, summer BBQs or simply opening the doors and letting the light pour in. It’s something you rarely get with condo living and one that changes how the home feels day to day. The ground level adds another unexpected feature, a versatile bonus room with its own separate entrance and nearby powder room. Ideal for an in-home professional office separate from the main living areas, it can just as easily function as a 3rd bedroom, den, gym or private retreat. Direct garage access and laundry complete this level. Upstairs, vinyl flooring runs through the main living area where a gas fireplace adds warmth and large windows frame a treed outlook rather than neighbouring townhomes. The updated kitchen features stainless steel appliances, subway tile backsplash and additional built-ins, with direct access to the backyard. The upper level offers 2 generous bedrooms and an updated 5-piece bathroom with double sinks. And then there’s the location. Mapleview Shopping Centre is directly across the street, putting an abundance of major retailers, restaurants and everyday amenities at your doorstep. Downtown Burlington, the waterfront, Burlington GO and highway access are all just minutes away. Compare it to a smaller condo apartment and the difference becomes clear - more space, more privacy, your own garage, driveway and a true backyard. Finally, a window of opportunity to get into Burlington. (id:61594)
M. Marel Real Estate Inc.
Strathroy-Caradoc, Ontario
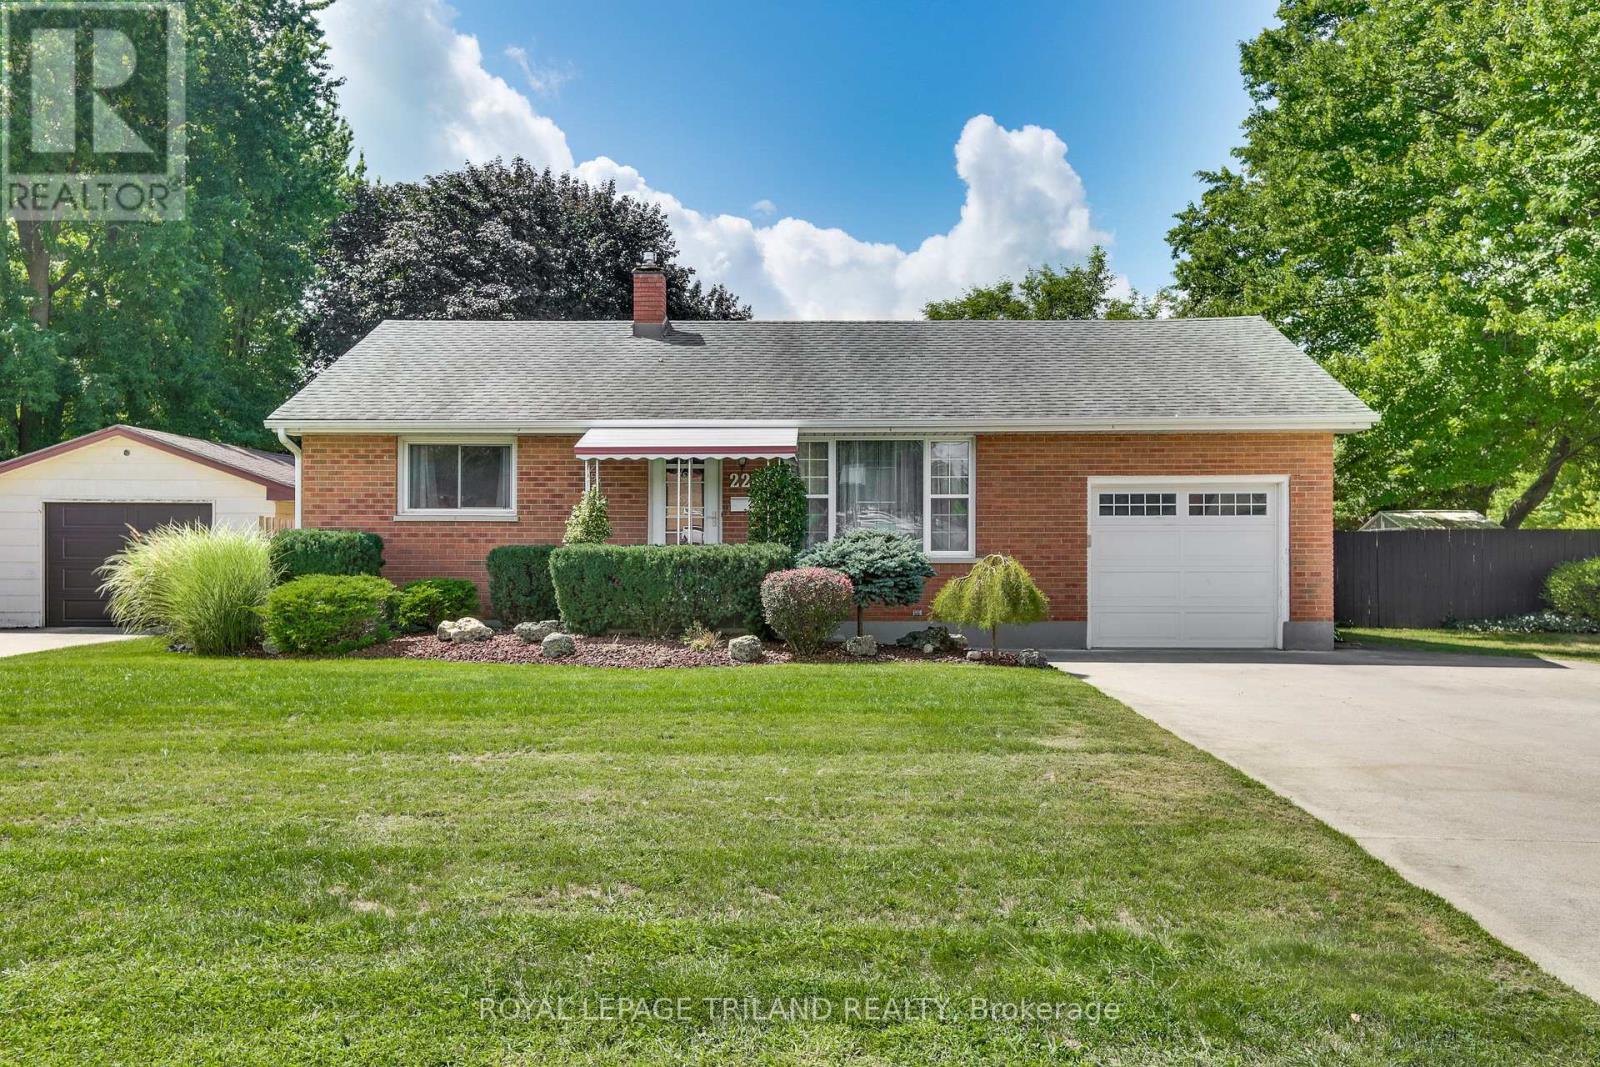
Welcome to 224 McKellar Street in Strathroy! This charming 2 bedroom, 1 bathroom home offers comfortable living with a functional layout and plenty of great features throughout. The main level offers a bright and inviting living space with a well appointed kitchen featuring ample cabinetry, generous counter space and a practical layout that makes meal preparation and entertaining a breeze. The kitchen flows nicely into the main living areas, creating a comfortable space for everyday living. Two bedrooms and a full bathroom complete the main level. Outside, enjoy the convenience of a covered deck, providing a great spot to relax or entertain while staying protected from the elements. T he property also features an attached garage plus two sheds, offering excellent additional storage for tools, outdoor equipment and seasonal items. Situated in a convenient Strathroy location, this home is close to local shopping, restaurants, schools, parks, recreation and all the amenities the community has to offer. Whether you're a first time buyer, downsizing or looking for an investment opportunity, 224 McKellar Street is a home worth seeing. (id:61594)
Royal LePage Triland Realty
Kitchener, Ontario
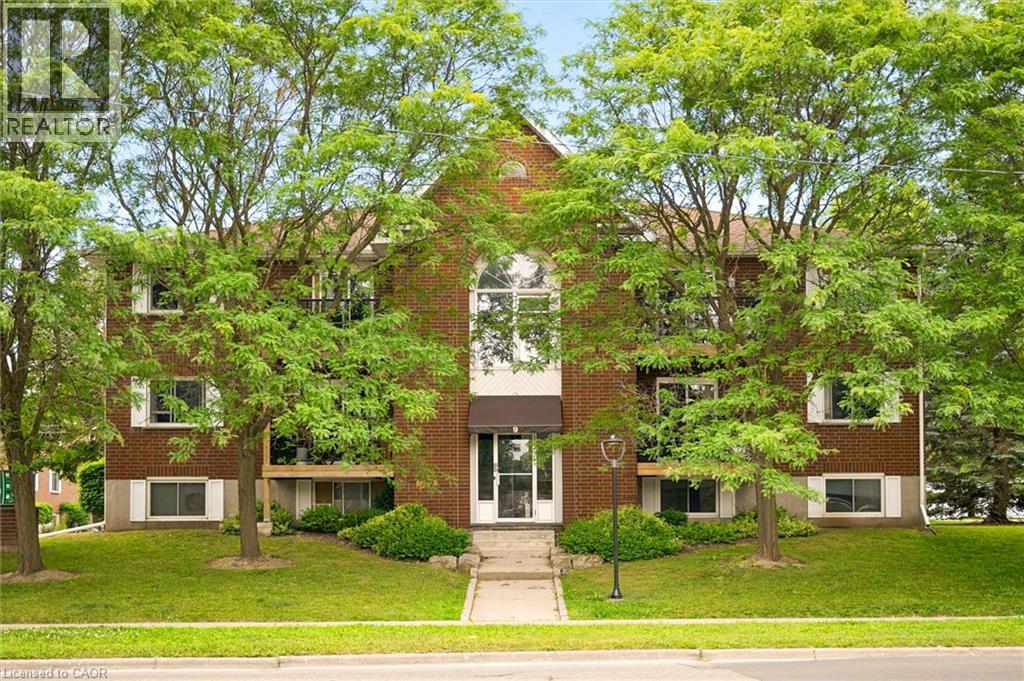
Some homes simply makes life easier with a low condo fee of only $307 a month, and no need to do snow removal or landscaping; life can be affordable and simple. The bright, move in ready two bedroom condo is one of them. Perched on the top floor and nestled among the treetops, it offers a peaceful, private setting while keeping you close to everything you need. Step outside onto the brand new balcony with sleek glass railings, where scenic views create the perfect backdrop for your morning coffee. A bonus storage room off the balcony adds even more everyday convenience. Inside, the open and inviting layout is filled with natural light, creating a fresh and welcoming atmosphere. Stylish modern flooring flows throughout the home, with tastefully selected paint colors. The kitchen has a large double sink with lots of cupboard space and a spacious pantry offering a full size washer and dryer. The bathroom has been updated with a comfortable bathtub and a large vanity. Whether you're searching for your first home, a smart investment, or the perfect place to downsize, this affordable two bedroom condo offers exceptional value without compromising on comfort or style. Set in a well managed condominium with an excellent reputation, you'll also enjoy an unbeatable location beside Greenfield Park and just steps from Fairview Mall, the Fairview LRT station, shopping, dining, and everyday amenities. Affordable, beautiful, and ready for you to move in, this is a rare opportunity to own a home that offers both tranquility and convenience. (id:61594)
RE/MAX Solid Gold Realty (Ii) Ltd.
London North, Ontario
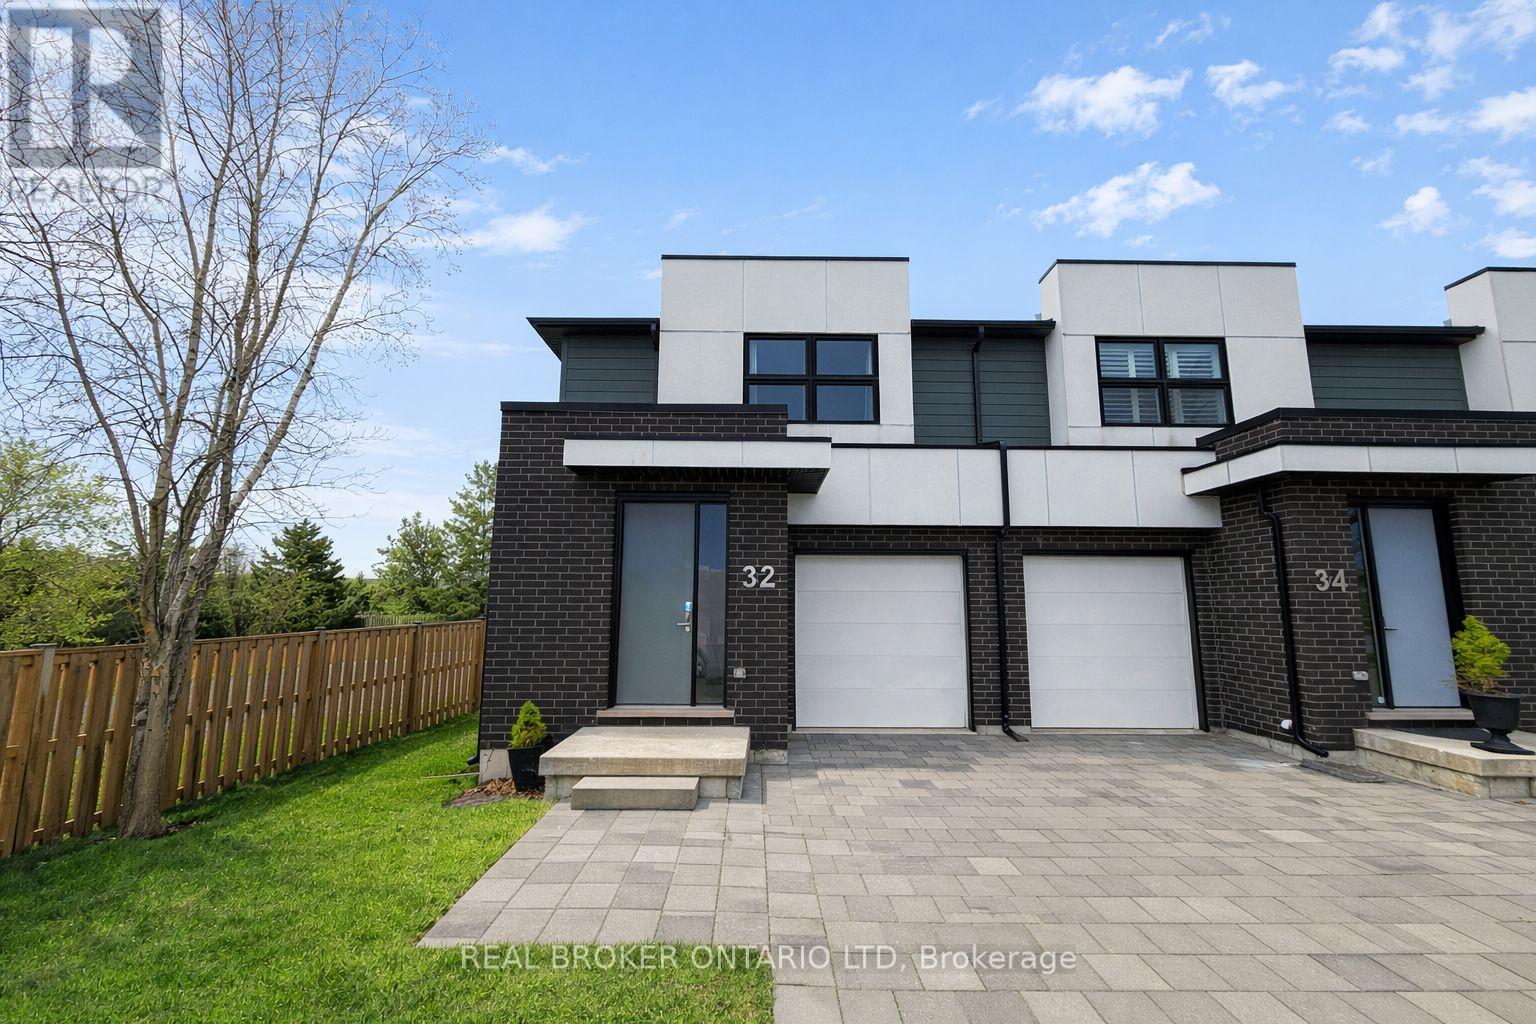
Set in a newer North London complex, this end-unit townhouse delivers the kind of space that's hard to find in condo living, with over 1,600 sq ft above grade plus a fully finished basement for even more room to spread out Inside, the main floor offers a modern kitchen and an open-concept living area anchored by a gas fireplace_ Sliding doors lead to the deck, giving you an easy spot for morning coffee, summer dinners, or a quiet place to unwind_ Upstairs, the layout checks all the right boxes with a spacious primary bedroom featuring a walk-in closet and private ensuite, plus two additional bedrooms, a full bathroom, and the convenience of second-floor laundry. The finished basement adds serious versatility, with a large rec room and a 3-piece bath that work beautifully for guests, a home office, teen hangout, fitness space, or extended family living. A built-in garage, driveway parking for two, and end-unit privacy add even more value. Condo fees include building insurance, parking, and common elements, making day-to-day ownership that much easier. Located close to Hyde Park shopping, schools, and everyday essentials, this is a smart choice for buyers who want more square footage, more flexibility, and more function than the average townhome in this price range. Let's get you through the door and see what this one offers in person. (id:61594)
Real Broker Ontario Ltd
Southwest Middlesex, Ontario
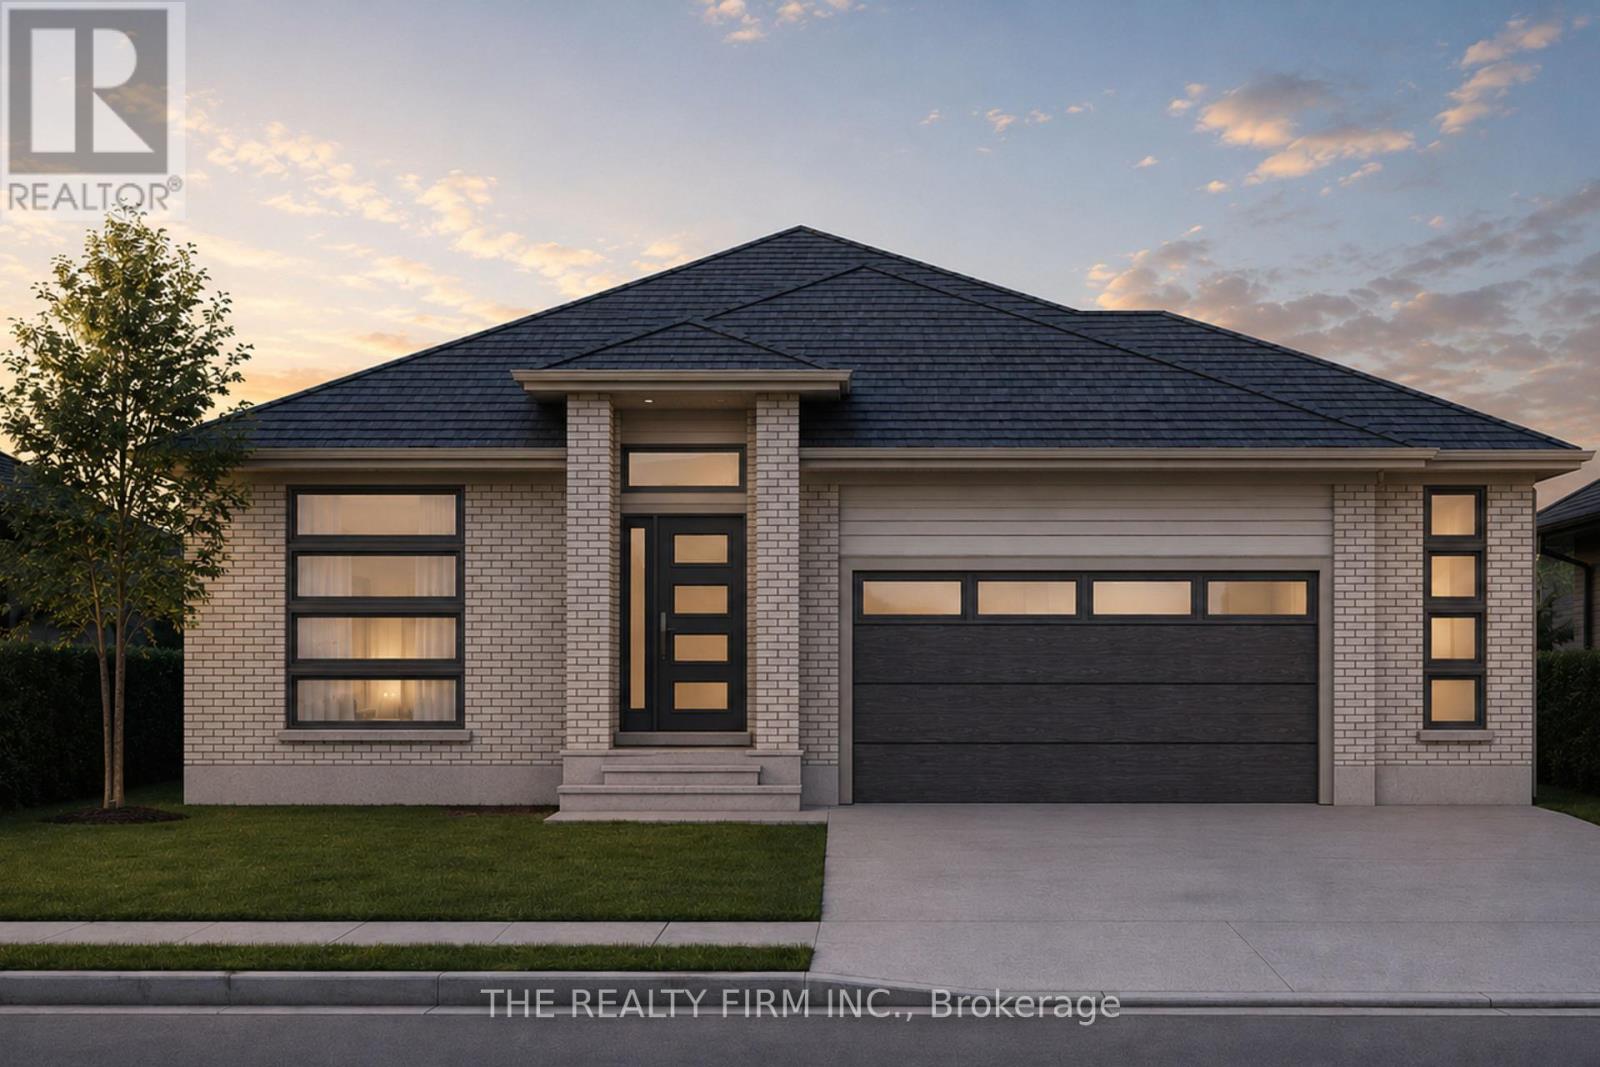
Welcome to Glen Meadows! Located in the heart of Glencoe, a growing family-friendly community just 20 minutes from Strathroy and 40 minutes from London. Developed by Turner Glencoe's reputable and seasoned builder with a legacy dating back to 1973, we proudly present 38 distinctive lots, each offering an opportunity to craft your ideal living space. Introducing The Sierra II, a thoughtfully designed 1,983 sq ft bungalow offering the convenience of one-floor living without sacrificing space or functionality. This 3 bedroom, 2 bathroom home features an open-concept layout that seamlessly connects the kitchen, dining area, and living room, creating an ideal setting for both everyday living and entertaining. The living room is highlighted by a soaring cathedral ceiling and large window overlooking the covered rear deck and backyard. The kitchen is designed with both style and practicality in mind, showcasing stone countertops, a large centre island with seating, and a walk-in pantry for additional storage. Engineered hardwood and ceramic flooring extend throughout the main living areas, while large windows enhance the home's bright and inviting feel. Outside, the covered front porch is finished with a striking cathedral soffit that adds architectural character and curb appeal. Privately situated at the rear of the home, the primary suite features a walk-in closet and luxury 5-piece ensuite complete with double vanity, soaker tub, and separate shower. Two additional bedrooms are positioned near the front of the home and share a full bathroom, making this layout ideal for families, guests, or those seeking dedicated office space. Additional highlights include a welcoming front foyer, convenient main floor laundry and mudroom with garage access, covered front porch and attached 2-car garage. The Sierra II offers exceptional comfort, quality craftsmanship, and timeless design in one of Glencoe's newest communities. PUBLIC OPEN HOUSES ARE HOSTED AT 291 KING ST, GLENCOE (id:61594)
The Realty Firm Inc.
Southwest Middlesex, Ontario
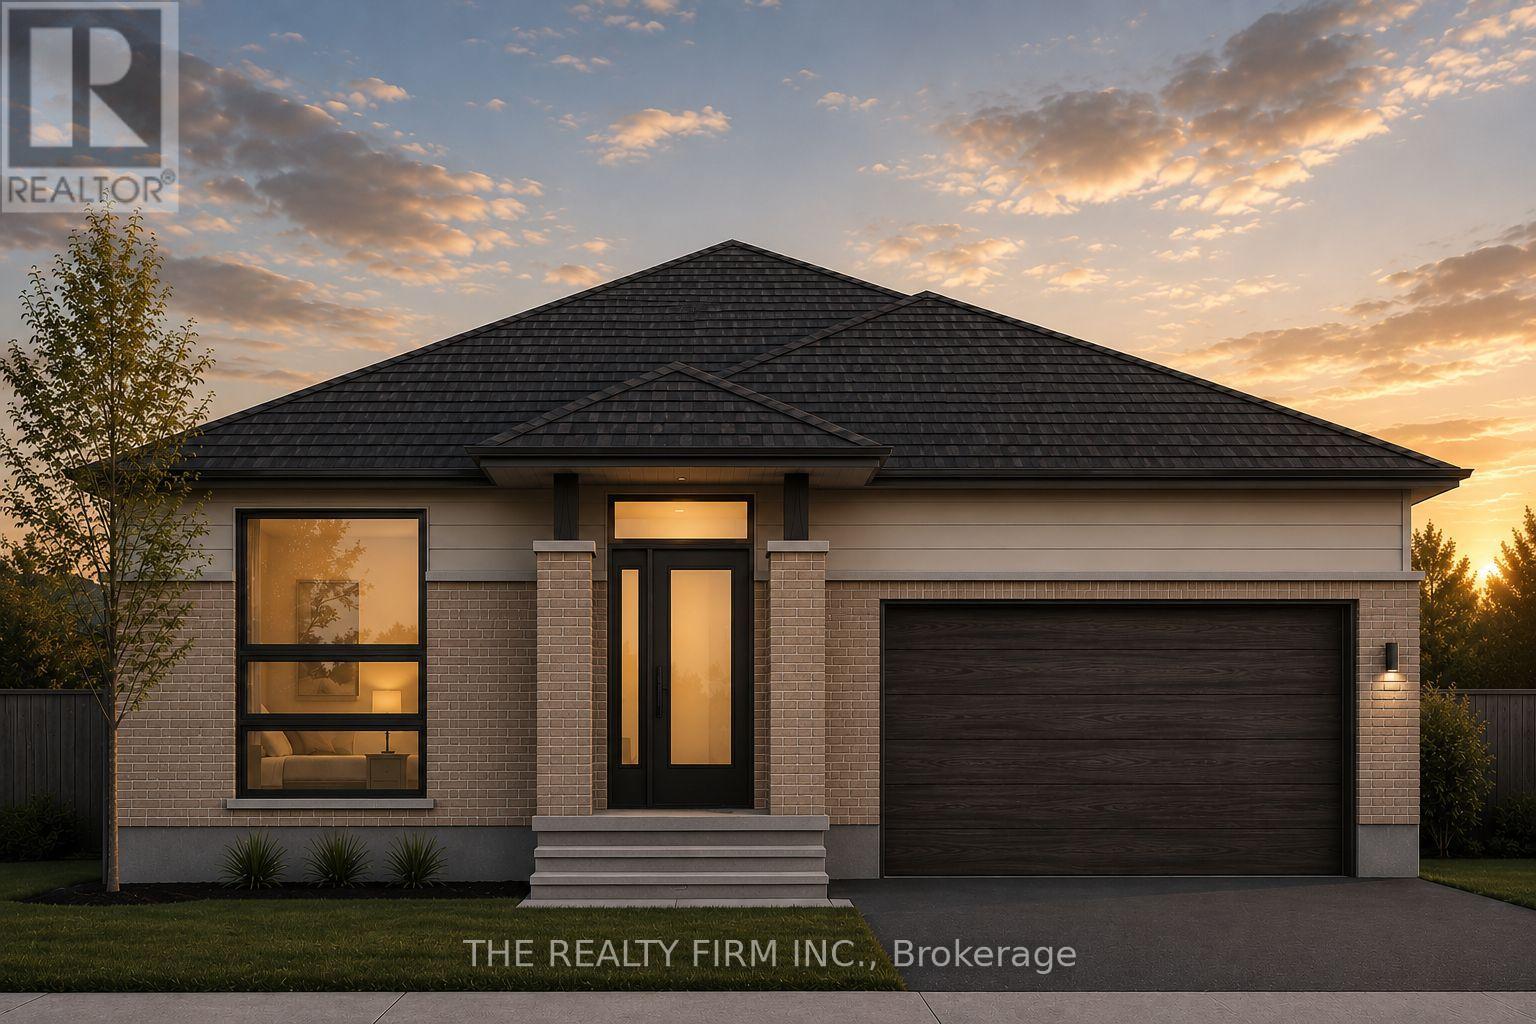
Welcome to Glen Meadows! Located in the heart of Glencoe, a growing family-friendly community just 20 minutes from Strathroy and 40 minutes from London. Developed by Turner Glencoe's reputable and seasoned builder with a legacy dating back to 1973, we proudly present 38 distinctive lots, each offering an opportunity to craft your ideal living space. Introducing The Sierra, a thoughtfully designed 1,888 sq ft bungalow offering the convenience of one-floor living without sacrificing space or functionality. This 3 bedroom, 2 bathroom home features an open-concept layout that seamlessly connects the kitchen, dining area, and living room, creating an ideal setting for both everyday living and entertaining. Prepare to be impressed with the soaring cathedral ceiling that transitions inside the living room out to the covered back deck. The kitchen is designed with both style and practicality in mind, showcasing stone countertops, large centre island with seating, and walk-in pantry for additional storage. Engineered hardwood and ceramic flooring extend throughout the main living areas, while large windows fill the home with natural light. Privately situated at the rear of the home, the primary suite features a walk-in closet and luxury 5-piece ensuite complete with double vanity, soaker tub, and separate shower. Two additional bedrooms are positioned near the front of the home and share a full bathroom, making this layout ideal for families, guests, or those seeking dedicated office space. Additional highlights include a welcoming front foyer, convenient main floor laundry and mudroom with garage access, covered front porch and attached 2-car garage. Available in both craftsmen and modern elevations, The Sierra offers exceptional comfort, quality craftsmanship, and timeless design in one of Glencoe's newest communities. PUBLIC OPEN HOUSES ARE HOSTED AT 291 KING ST, GLENCOE (id:61594)
The Realty Firm Inc.
Middlesex Centre, Ontario
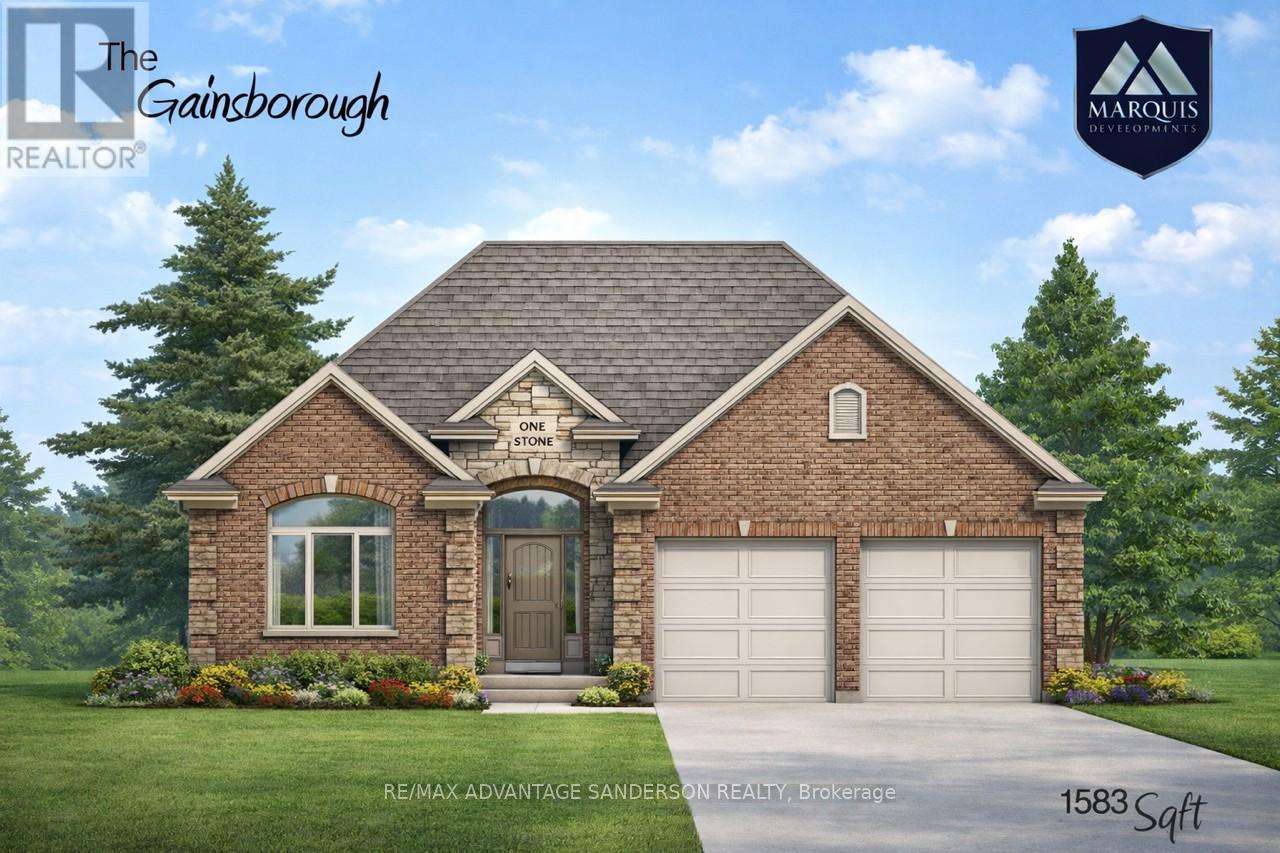
Marquis MODEL HOMES OPEN FOR VIEWING IN ILDERTON SAT & SUN 2-4pm. 243 Songbird Lane Model Home is open for viewing by appointment as well as 174 Timberwalk Trail by appt. (This is lot # 13) Ilderton's premiere home builder Marquis Developments is awaiting your custom home build request. We have several new building lots that have just been released in Timberwalk and other communities. Timberwalk's final phase is sure to please and situated just minutes north of London in sought after Ilderton close to schools, shopping and all amenities. A country feel surrounded by nature! This 'Marquis Select' line design is approx 1583 sf and featuring 2 bedrooms and 1.5 bathrooms and loaded with beautiful Marquis finishings! Bring us your custom plan or choose one of ours! Pricing is subject to change. (id:61594)
RE/MAX Advantage Sanderson Realty
