Guelph, Ontario
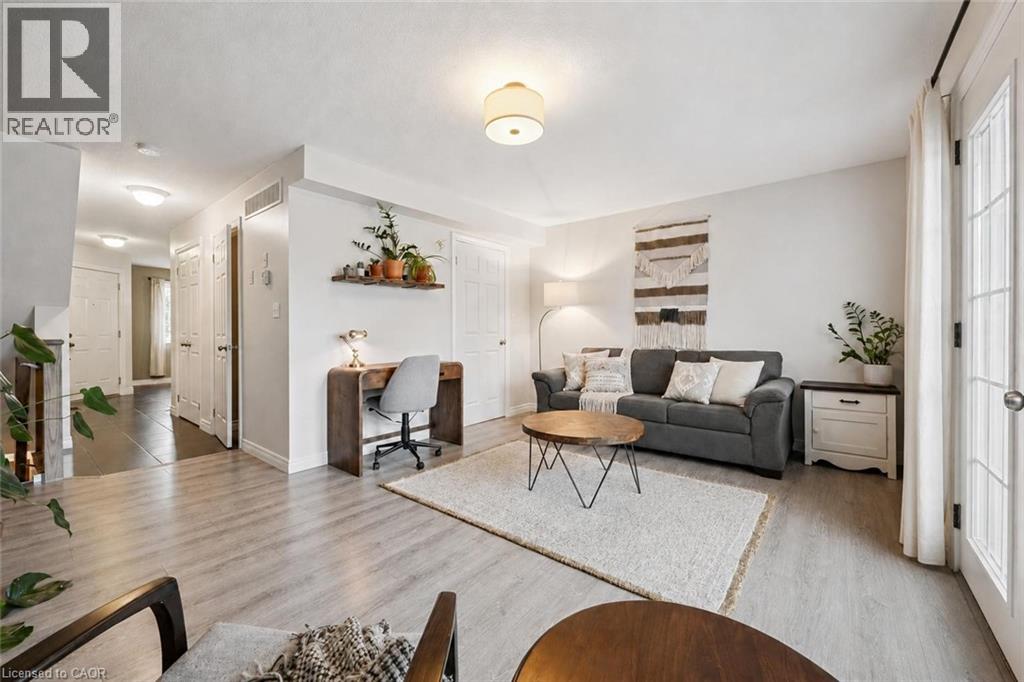
634A Woodlawn Rd E is a bright & beautifully maintained 2-bdrm townhome offering perfect blend of modern finishes, functional living space & private outdoor enjoyment. Ideal for first-time buyers, downsizers & investors, this home offers smart layout W/stylish updates throughout. Main level features modern eat-in kitchen W/granite counters, S/S appliances, undermount dbl sink, ample cabinetry & lots of prep space. Spacious breakfast nook is framed by 2 large windows creating perfect spot to enjoy morning coffee & casual meals. Just off the kitchen, a convenient 2pc bath W/granite counter is perfectly positioned for guests. Sun-soaked living room offers stylish laminate flooring & comfortable layout for relaxing or entertaining. Garden doors flanked by 2 large windows allow tons of natural light to pour into the space & lead directly to the backyard. Step outside to fully fenced backyard, a rare & valuable feature in townhouse living! Whether you're BBQing, setting up a cozy patio space or looking for a safe place for kids & pets to play, this private outdoor area adds incredible lifestyle value. Downstairs the spacious primary bdrm features his-&-hers dbl closets & 2 large windows, while the 2nd bdrm offers excellent space & dbl closet. Updated 4pc bath completes this level W/granite-topped vanity & tiled shower/tub. Add'l storage under the stairs helps keep everything organized while the home's thoughtful layout makes everyday living easy & comfortable. Home has been freshly painted throughout! Location is a major highlight! Set a couple of units down from the entrance to network of trails, you can enjoy greenspace that leads toward Guelph Lake Sports Fields. Across the road you'll find Brant Park & Brant Ave PS adding everyday convenience for families & outdoor lovers alike. Nearby to Guelph Lake giving you opportunities to spend weekends surrounded by nature, trails & fresh air while still being just mins from shopping, restaurants, transit & every day amenities (id:61594)
RE/MAX Real Estate Centre Inc.
Erin, Ontario
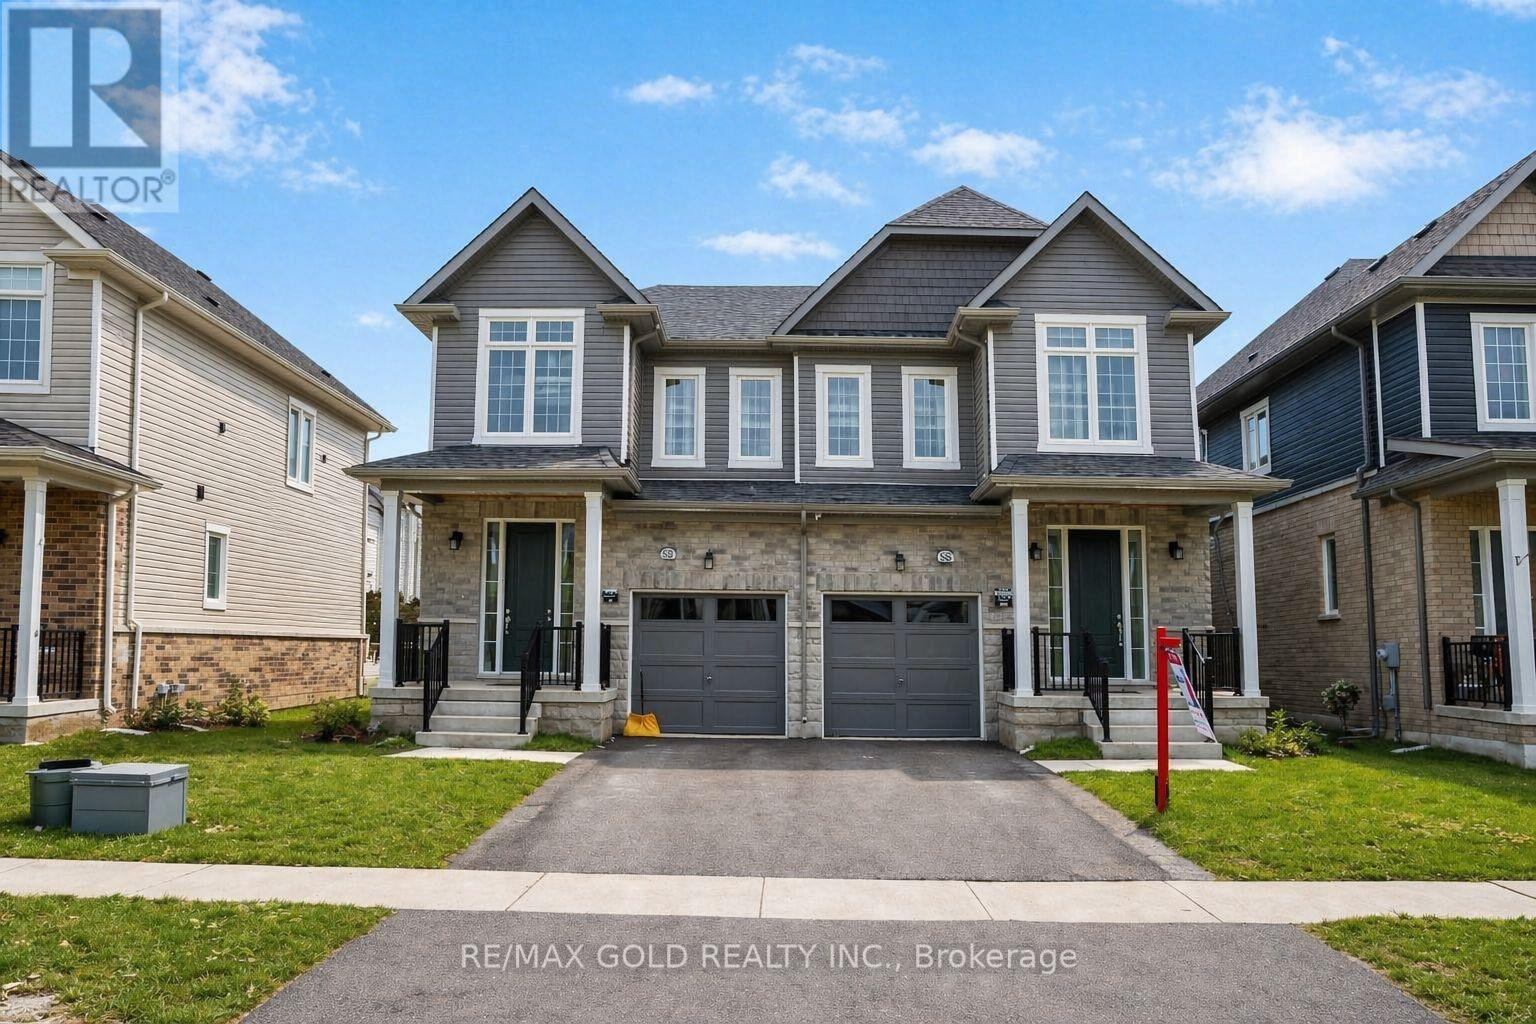
Welcome To This Brand-New, Modern Layout Semi-Detached Home In Erin, Located In A Quiet AreaJust 30 Minutes From Brampton. This Spacious 4-Bedroom Home Features A Modern Front Door WithAn Open Entry Area, 9-Foot Ceilings On The Main Floor, And An Open-Concept Layout With AGourmet Kitchen Offering Granite Countertops, Custom Cabinetry, And Premium Brand StainlessSteel Appliances. The Upper Level Includes Four Generously Sized Bedrooms, Highlighted By APrimary Bedroom With A Designer Ensuite. The Unfinished Basement Offers Endless Potential ForCustomization. Located In A Family-Friendly Neighborhood Close To Schools, Parks, AndAmenities, This Home Provides The Perfect Blend Of Modern Living And Small-Town Charm. (id:61594)
RE/MAX Gold Realty Inc.
Mississauga, Ontario
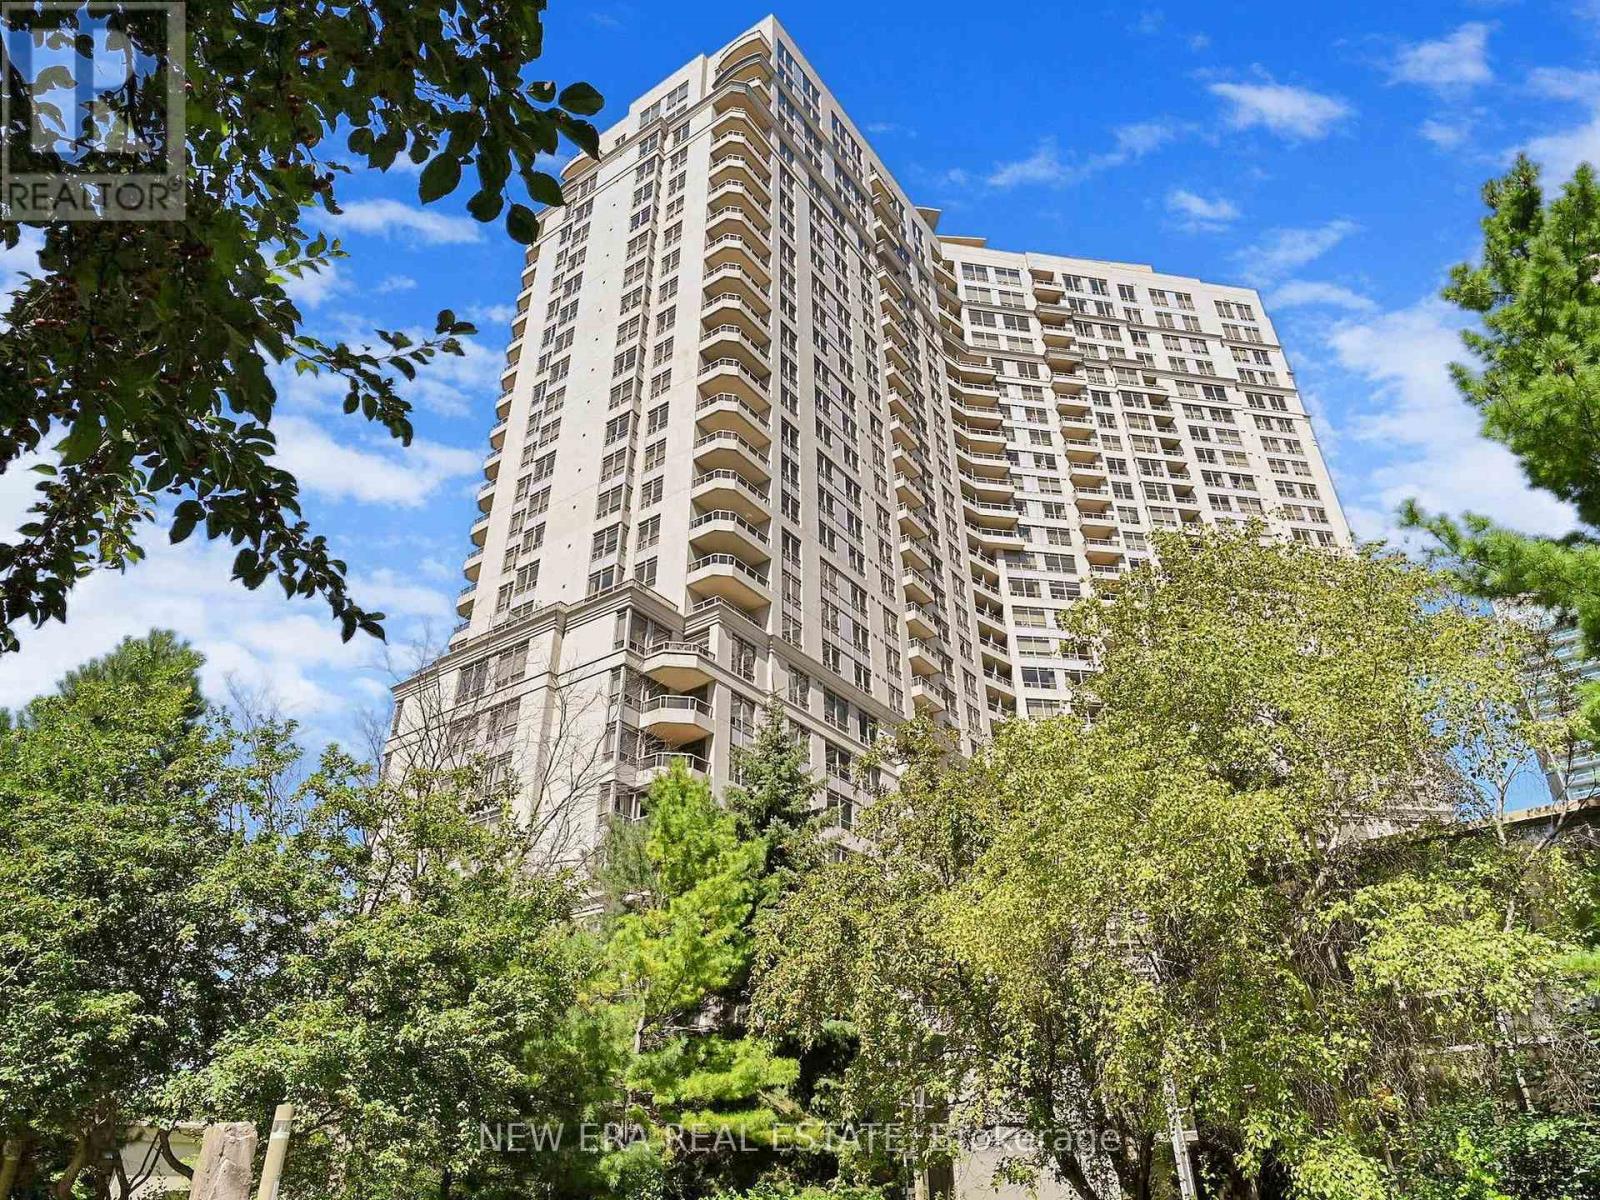
Welcome to luxury living in the heart of Mississauga! This stunning 1+1 bedroom, 1-bath condo at 3888 Duke of York is a true gem. Fully renovated with high-end finishes, this unit perfectly blends modern style and everyday comfort in a clean, turnkey space that's ready to move in or rent out immediately. Steps from Square One Mall, Celebration Square, Sheridan College, the Living Arts Centre, and the future LRT, you're surrounded by shopping, dining, culture, and transit...all within walking distance in one of Mississauga's most desirable and high-demand locations. This bright north/west-facing, single-owner unit has never been rented, never smoked in, and has been meticulously maintained. It features an open-concept layout, brand-new stainless steel appliances, modern lighting, fresh paint, and luxurious vinyl flooring throughout. The den makes an ideal home office, guest space, or cozy reading nook. Best of all, all utilities (Heat, Hydro, Water, and AC) are included in one of the lowest maintenance fee structures in the area, making ownership simple, predictable, and cost-efficient. Ovation II delivers resort-style living with 24/7 concierge and security, guest suites, party and media rooms, a full theatre, pool, hot tub, sauna, gym, bowling alley, billiards room, and beautiful outdoor barbecue gardens. You'll also enjoy premium underground parking with a heated driveway and dramatic waterfall entrance. Whether you're looking for a stylish home or a smart turnkey investment in a growing City Centre market with strong rental demand, this freshly relaunched condo is a must-see. Don't miss your chance to own a beautifully renovated unit in one of Mississauga's most sought-after buildings...book your private showing today. (id:61594)
New Era Real Estate
Grimsby, Ontario
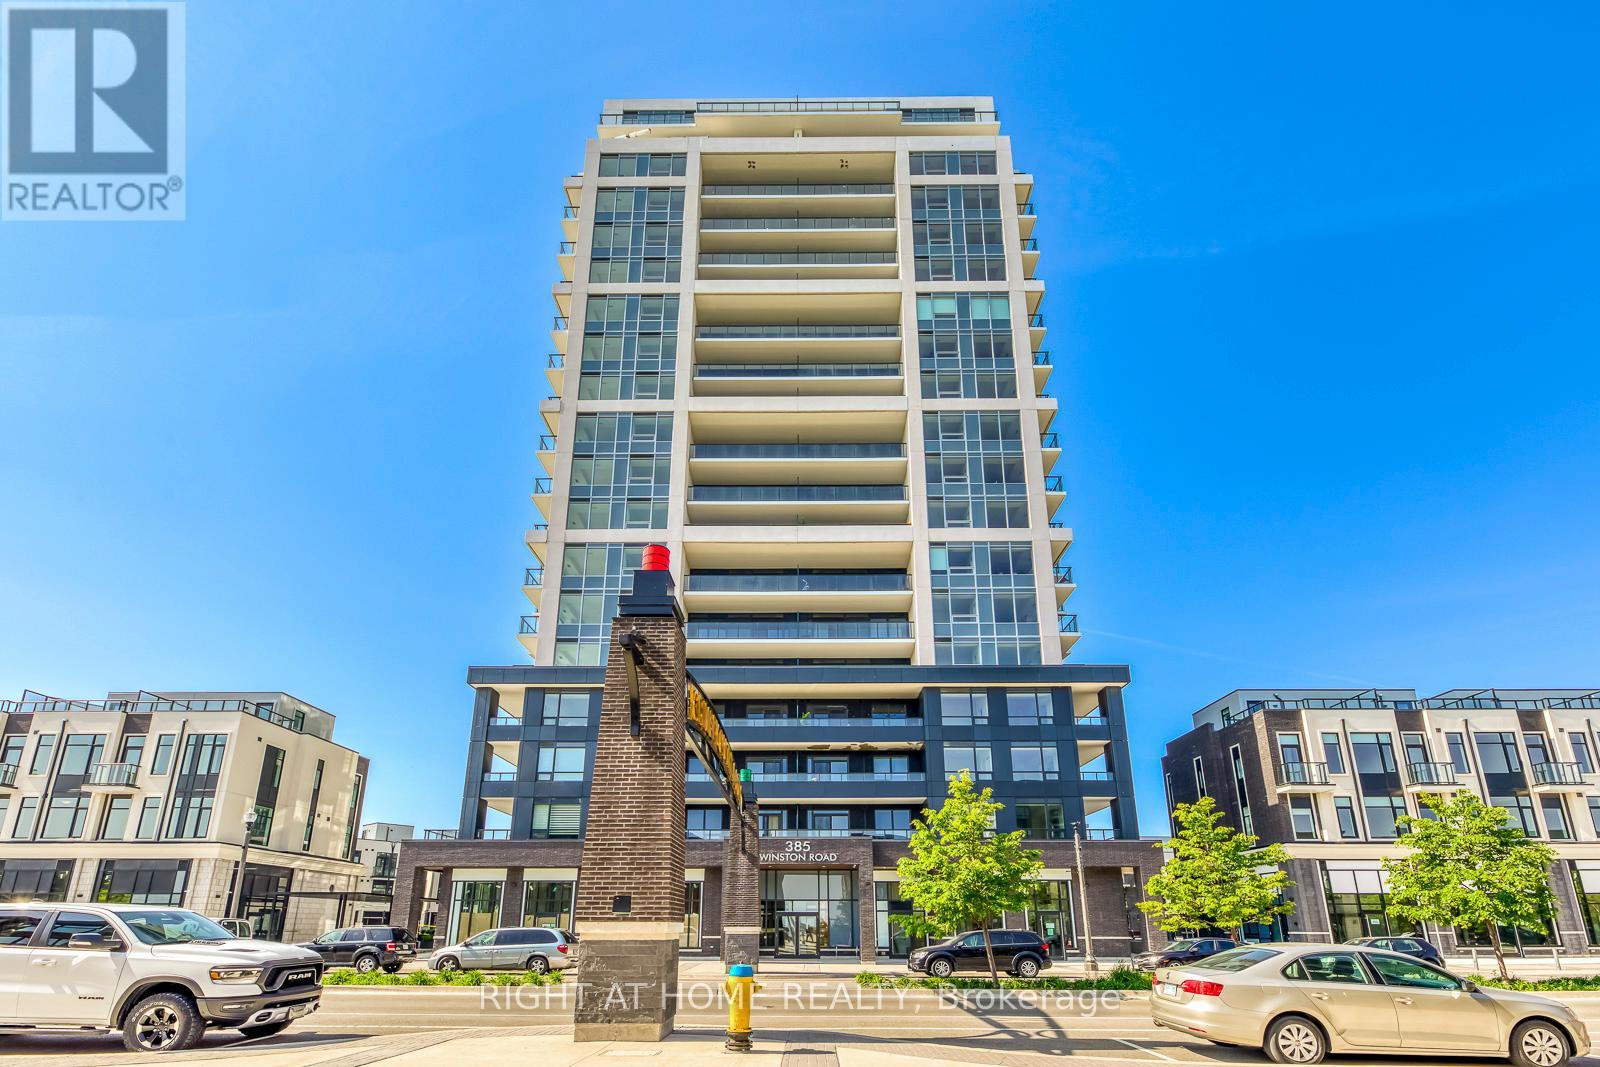
BEAUTIFUL CONDO IN GRIMSBY !! ONE BEDROOM PLUS DEN AND 2 PARKING SPOTS In the Modern Building "ODYSSEY". Enjoy spectacular lake & escarpment views from your Master Bedroom & Private Balcony. This high end building with top of the line finishes is located on the great Lakefront Community of "GRIMSBY ON THE LAKE". This unit offers: 9 ft Ceilings, Open Concept Living/Dining Room, One bedroom and One spacious Den that could be used as an office, dining Room or family room, laminate flooring, quartz countertops, S/S appliances. TWO Underground PARKING spots and ONE locker. Live in the Niagara region just a few steps to the lake, beautiful beaches and surrounded by exquisite wineries. One minute to the QEW, Grocery Stores, Parks & Trails. Some amenities include: Gym, Yoga Studio, Rooftop Terrace with BBQ's plus Multi-Purpose Room W/Bar, Dining Lounge, Fireplace & Kitchen, Party Room & Pet Spa. Some photos are virtually staged. (id:61594)
Right At Home Realty
Toronto, Ontario
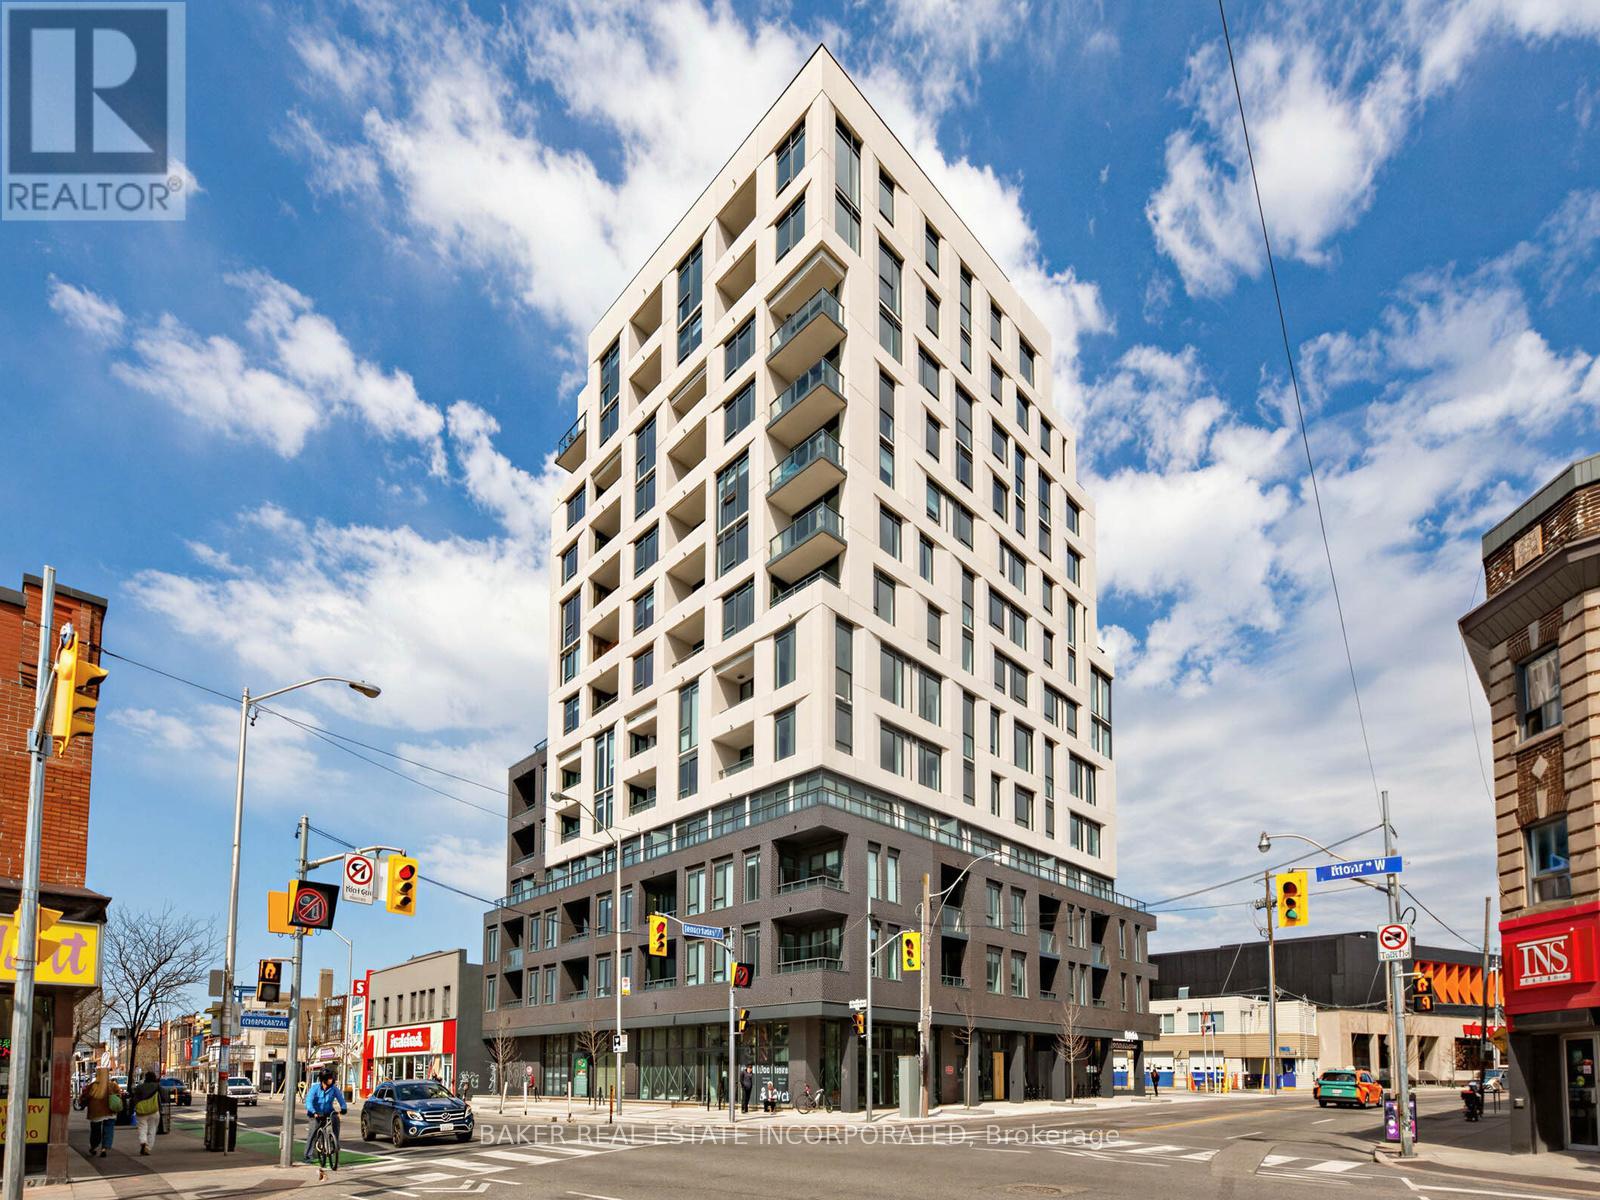
Welcome to your new urban retreat in the heart of Toronto. Unit 1102 is a bright and versatile 2-bedroom + media, 2-bathroom condo at Bloor ST. W. and Dovercourt Rd., offering the perfect blend of style and functionality. With 749 sqft of thoughtfully designed living space, this 11th-floor suite features a spacious open-concept kitchen, dining, and living area, ideal for both everyday living and entertaining. A dedicated media nook adds flexibility - perfect as a home office, reading corner, or kids' play space. Step out onto your generous balcony to enjoy morning sun and fresh air. The primary bedroom is a tranquil retreat, while the second bedroom offers flexibility for family, guests, or a home office. Located steps from the TTC subway, this condo combines convenience with contemporary living in one of Toronto's most vibrant neighbourhoods. Motto Condos by Sierra Developments is designed by the acclaimed RAW architects and features interior design by Patton Design Studio. Residents benefit from boutique building amenities, including co-working spaces on floors 3 through 6, a ground-floor fitness room, ground-floor bike storage and repair station, and a landscaped rooftop terrace with seating, BBQ stations, kids play structure, and even a dog run! Located at 758 Dovercourt Rd, this unit places you minutes from Ossignton and Dufferin subway stations, top-rated restaurants, and vibrant local shops. With a walk score of 89 and transit score of 91, everything Toronto has to offer is at your doorstep. This is a standout opportunity to own a spacious, modern condo in the heart of Bloor West. (id:61594)
Baker Real Estate Incorporated
Toronto, Ontario
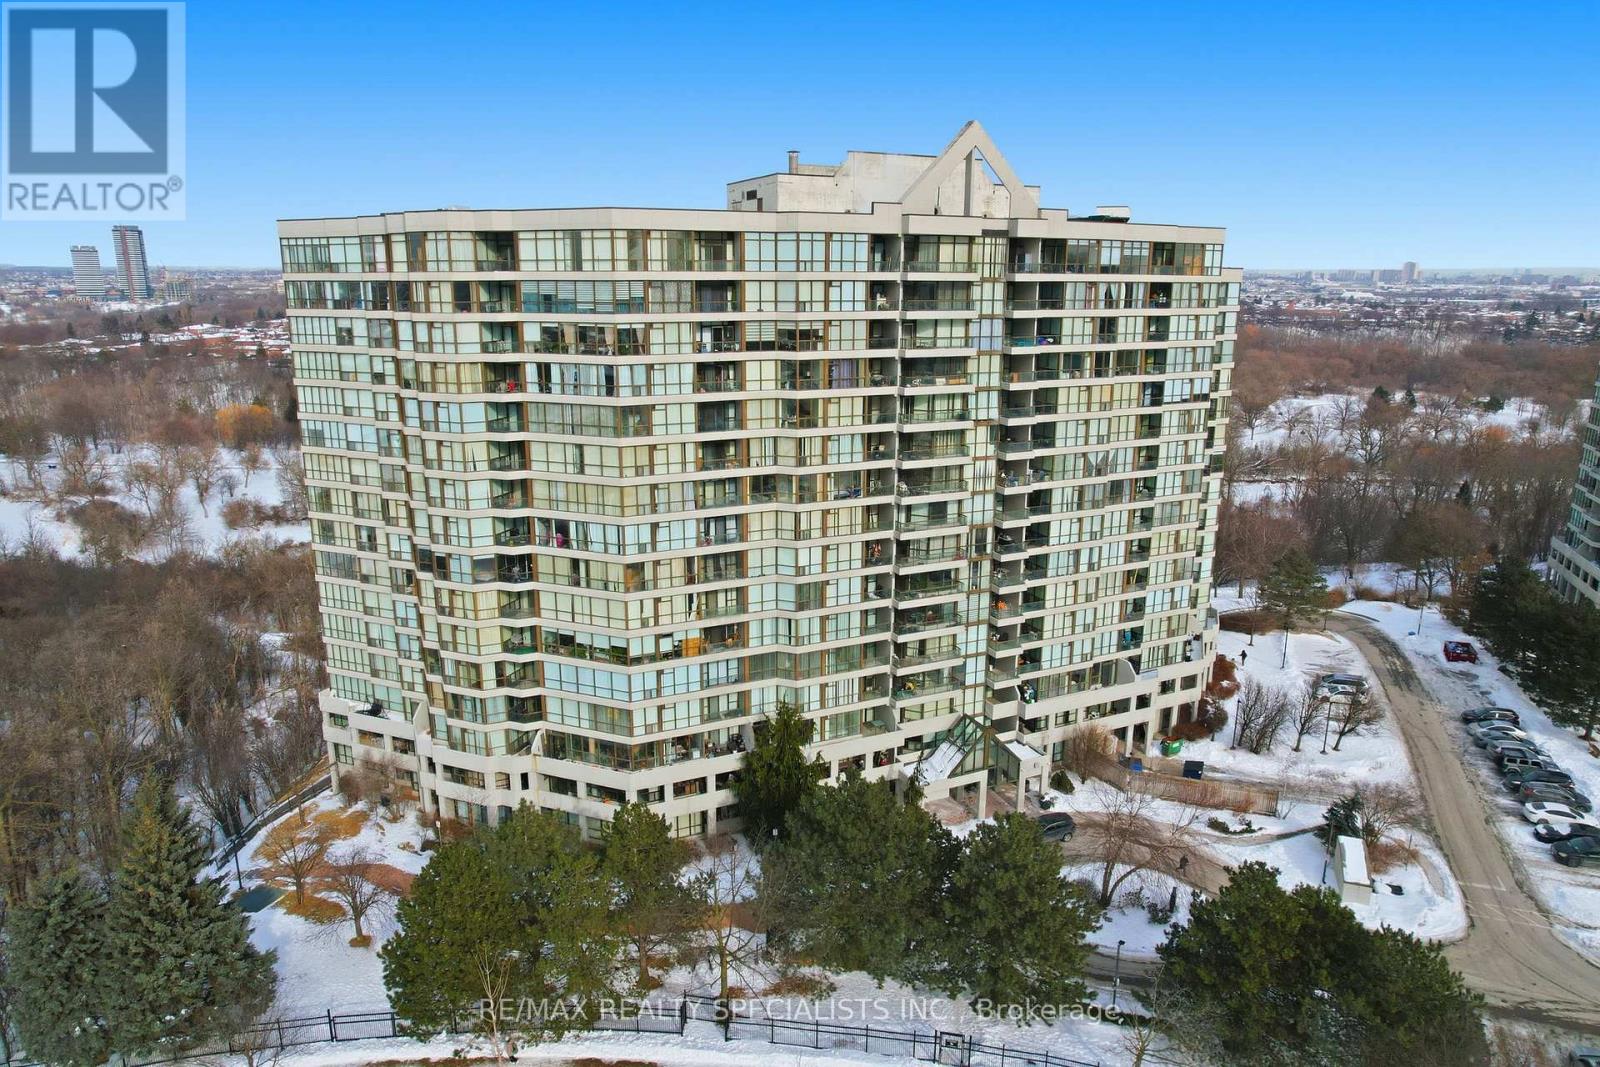
Discover resort-style living at its finest in this exceptional 2-bedroom, 2-bathroom condo on the coveted penthouse level, boasting soaring 9.34 ft ceilings with crown moulding for an exceptionally spacious and airy atmosphere. This bright, open-concept layout maximizes comfort and style while delivering a stunning, unobstructed view of the city. With lots of potential for personalization and future value, it's the perfect canvas for your dream lifestyle. Enjoy two owned parking spots-a true rarity in Toronto- and an unbeatable array of amenities that make every day feel like a private vacation: an indoor pool, a fully equipped gym, sauna, tennis court, squash court, games room, party/meeting room, and a playground ideal for little ones. Situated near major transit routes and highways, commuting is effortless, putting downtown Toronto, shopping, schools, and everyday essentials right at your doorstep. Don't miss this incredible opportunity to own a penthouse-level home. (id:61594)
RE/MAX Realty Specialists Inc.
Mississauga, Ontario
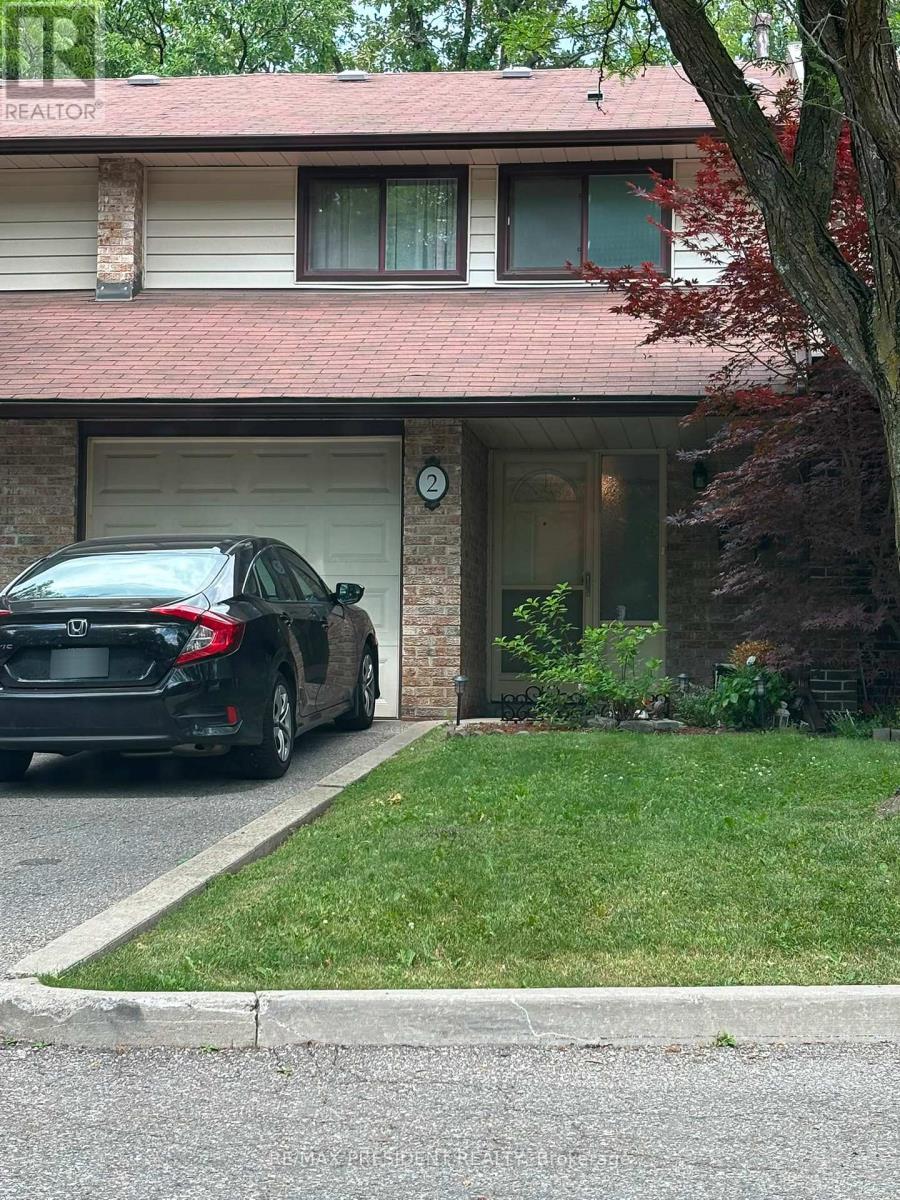
WELCOME TO 2-2020 SOUTH MILLWAY, LOCATED IN PEEL, MISSISSAUGA! THIS MODERN CONDO TOWNHOME IS IN THE HEART OF THE ERIN MILLS COMMUNITY. UNIT #2 IS A BEAUTIFUL 3 BED 2.5 BATH SPACIOUS AND FINISHED BASEMENT WITH ADDITIONAL BEDROOM/DEN AREA. THIS UNIT FEATURES A FAMILY-SIZE OPEN CONCEPT KITCHEN WITH QUARTZ COUNTERS AND SPACIOUS LIVING SPACE COMBINED WITH A DINING AND LIVING ROOM OVERLOOKING THE LARGE FENCED BACKYARD.THIS HOME HAS BEAUTIFUL HARWOOD FLOORING AND LED LIGHTING THROUGHOUT THE HOME. THE BASEMENT FETAURES A KICHENETTE AREA WITH A FRIDGE, LAUNDRY ROOM AREA WITH A SPACIOUS REC/ADDITIONAL BEDROOM AREA.STEPS AWAY FROM A BEAUTIFUL TRAIL AND TONS OF GREENERY, THIS TOWNHOME IS PERFECT FOR ALL TYPES OF FAMILIES. THIS HOME IS IN CLOSE PROXIMITY TO THE SOUTH COMMON SHOPPING MALL, ERIN MILLS TOWN CENTRE, SCHOOL DISTRICTS, LIBRARY, THE UTM CAMPUS, AND THE 403 HIGHWAY. THIS HOME IS IDEAL OF ALL FAMILY TYPES WHO ARE LOOKING FOR A COZY TOWNHOME. THIS CONDO TOWNHOME IS ALSO PET-FRIENDLY. COME TAKE A LOOK AT THIS BEAUTIFUL CONDO UNIT IN THE MISSISSAUGA AREA. (id:61594)
RE/MAX President Realty
Mississauga, Ontario
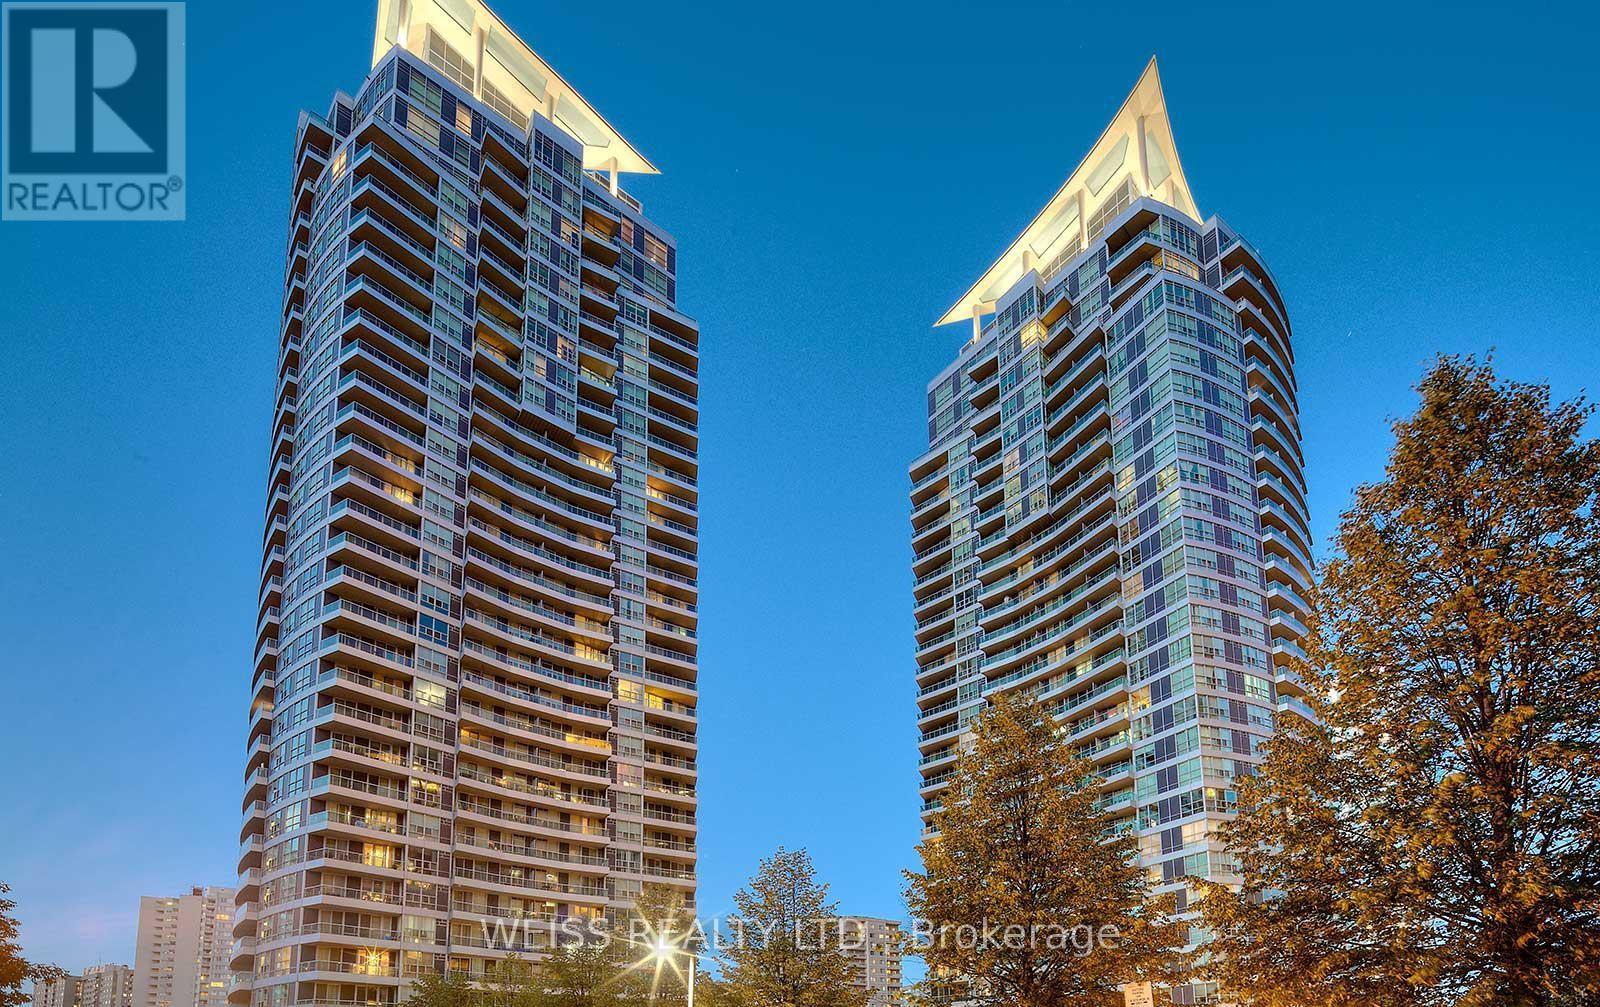
Location, Location! In the heart of Mississauga! Filled with Natural LIght, Open Concept, Two Bathrooms with a Den that can easily be converted to a Second Bedroom or perfect for Office Space to Work from Home making this Ideal for Couples or a Small Family! Walk to Square One Mall, Parks, Restaurants and the Entertainment district. Easy access to major highways and public transit. Must be Seen!!! Easy Showings!!! (id:61594)
Weiss Realty Ltd.
Toronto, Ontario
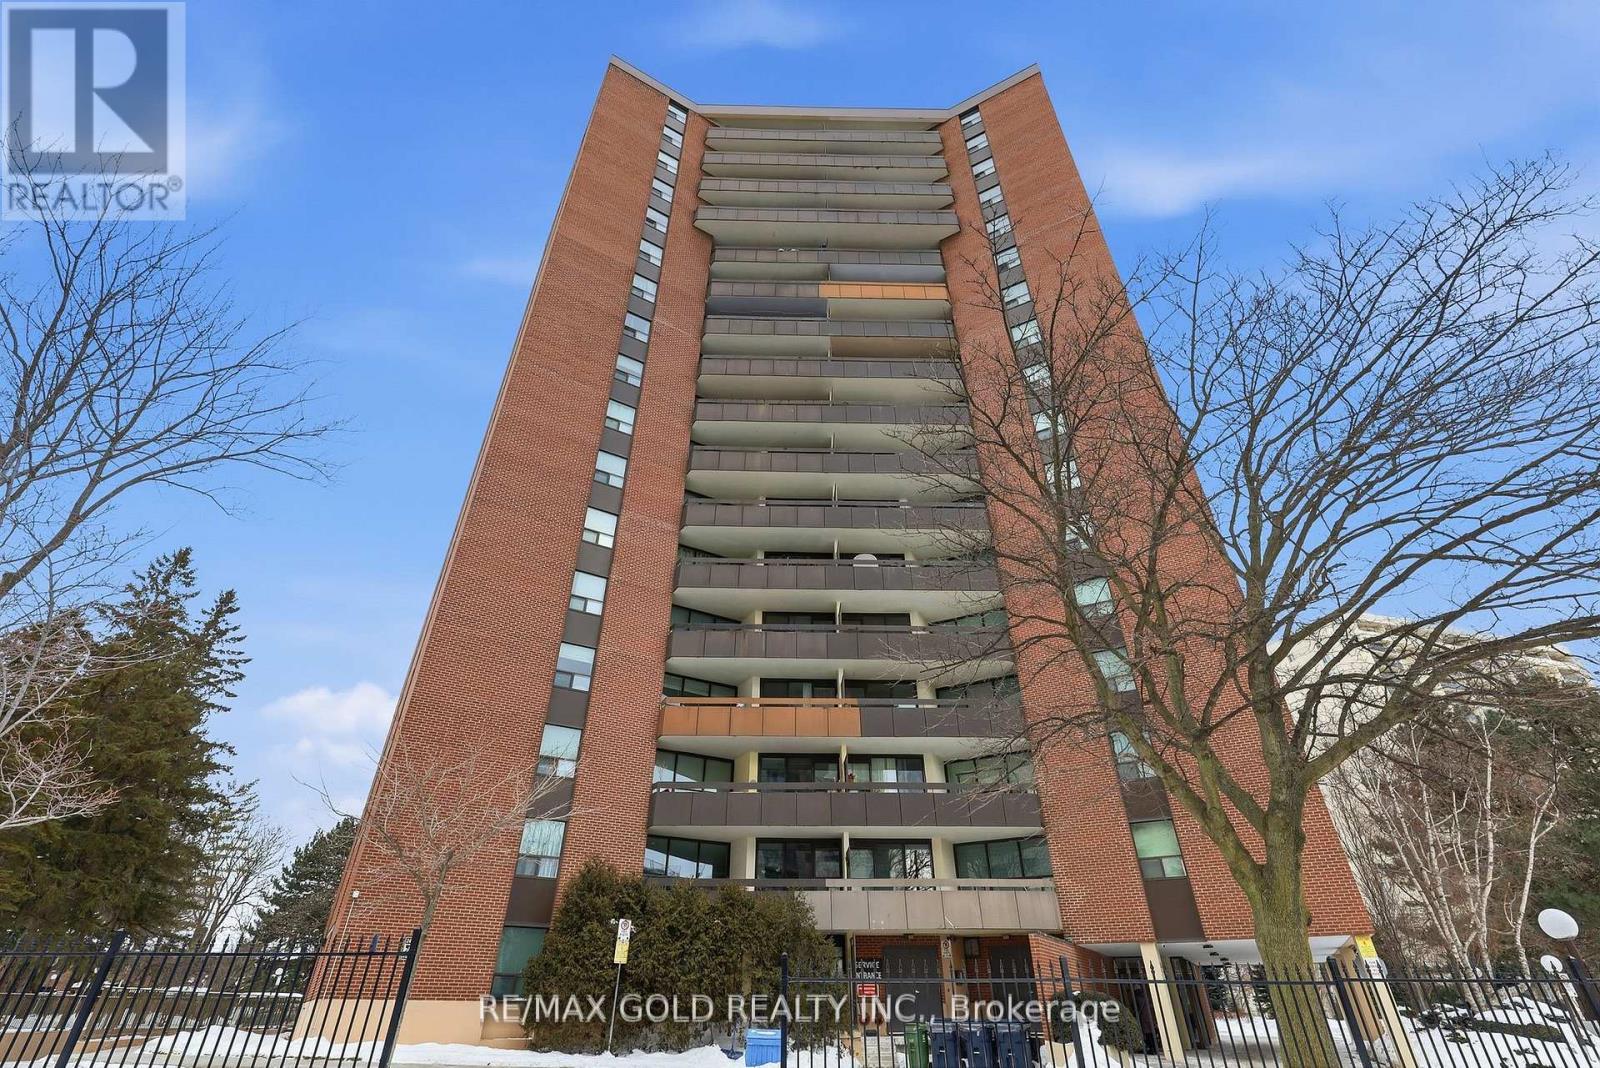
Welcome to this bright and inviting 3-bedroom, 2-bathroom suite featuring a spacious, open-concept living and dining area filled with natural light. The functional layout includes an eat-in kitchen, a generous primary bedroom with a walk-in closet and private 4-pieceensuite, plus a well-appointed 3-piece main bathroom. Step out onto your oversized, private balcony and enjoy peaceful, tree-lined views-perfect for morning coffee or evening relaxation Ideally located, Valencia Towers offers unparalleled convenience with close proximity to top-rated schools, major highways, public transit, shopping, Centennial Park, Markland Wood Golf Club, Etobicoke Creek Trails, the airport, and much more. A fantastic opportunity in a sought-after community-don't miss it! (id:61594)
RE/MAX Gold Realty Inc.
Niagara Falls, Ontario
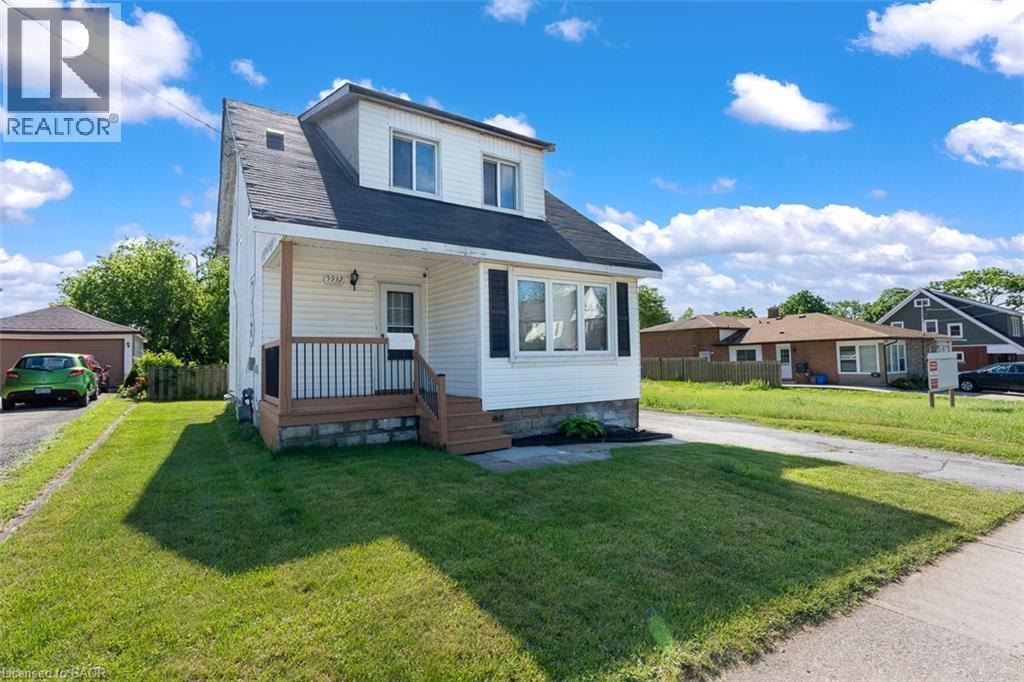
Opportunity meets flexibility with this charming 1.5-storey home situated on an impressive 40 x 221 ft lot in a convenient Niagara Falls location. Whether you're looking for a comfortable place to call home, a property with business potential, or a long-term investment opportunity, this unique offering delivers. Inside, you'll find a bright and welcoming layout featuring a refreshed kitchen with a large centre island, fresh paint throughout, updated windows, upgraded entry doors, newer air conditioning, and a sun-filled bonus room ideal for a home office, hobby space, or additional living area. The deep lot provides exceptional outdoor space today while offering exciting future possibilities. With both General Commercial and Residential zoning, buyers can explore a variety of permitted uses while enjoying the convenience of nearby shopping, restaurants, schools, and quick highway access. A rare chance to secure a property that offers both lifestyle and potential. (id:61594)
Exp Realty (Team Branch)
Alderville First Nation, Ontario
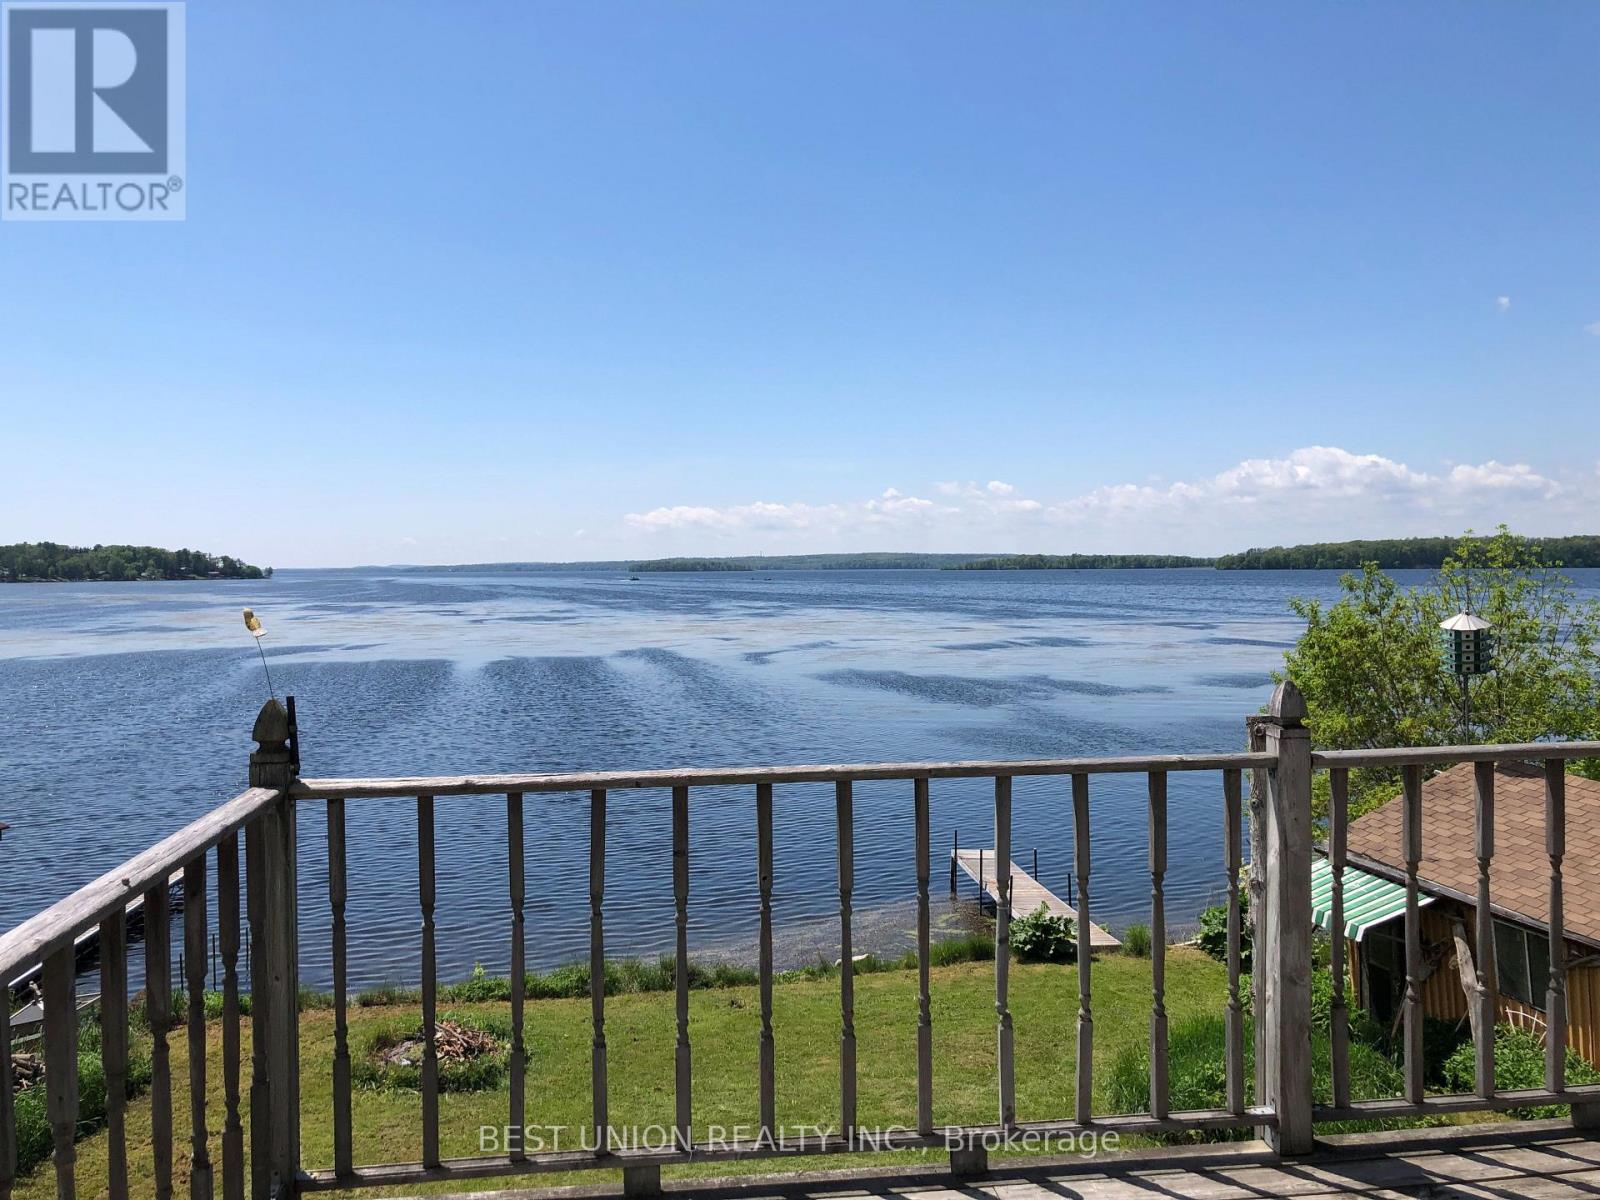
An extraordinary lifestyle awaits you at this captivating rare and real four season lakefront home. Located on the south shore of Rice Lake. 73 feet wide lake view facing west, enjoy the most spectacular sunsets and the beauty of the lake everyday from your living room, kitchen, large deck or own private dock ! Year round municipal road with municipal snow removal, garbage and mailing service, also school bus service. 2002 custom-built bright bungalow, well maintained, 1200 square feet main floor with oversized living room and kitchen facing the lake, 2 bedrooms and 2 bathrooms on main floor. Vault ceiling and two skylight windows, tons of natural light. 1100 square feet full size concrete poured basement has a walkout to your backyard. Full size garage + Dry boat house + Full size shelter, Loads of storage. Drilled well water, Water filtration system (Filter+UV light+Softener), 3600L large worry-free septic system, Many updates and Newly painted indoor and owned new hot water tank/AC/Fridge/Washer/Dryer...Price incldes most of furnitures. (id:61594)
Best Union Realty Inc.
Milton, Ontario
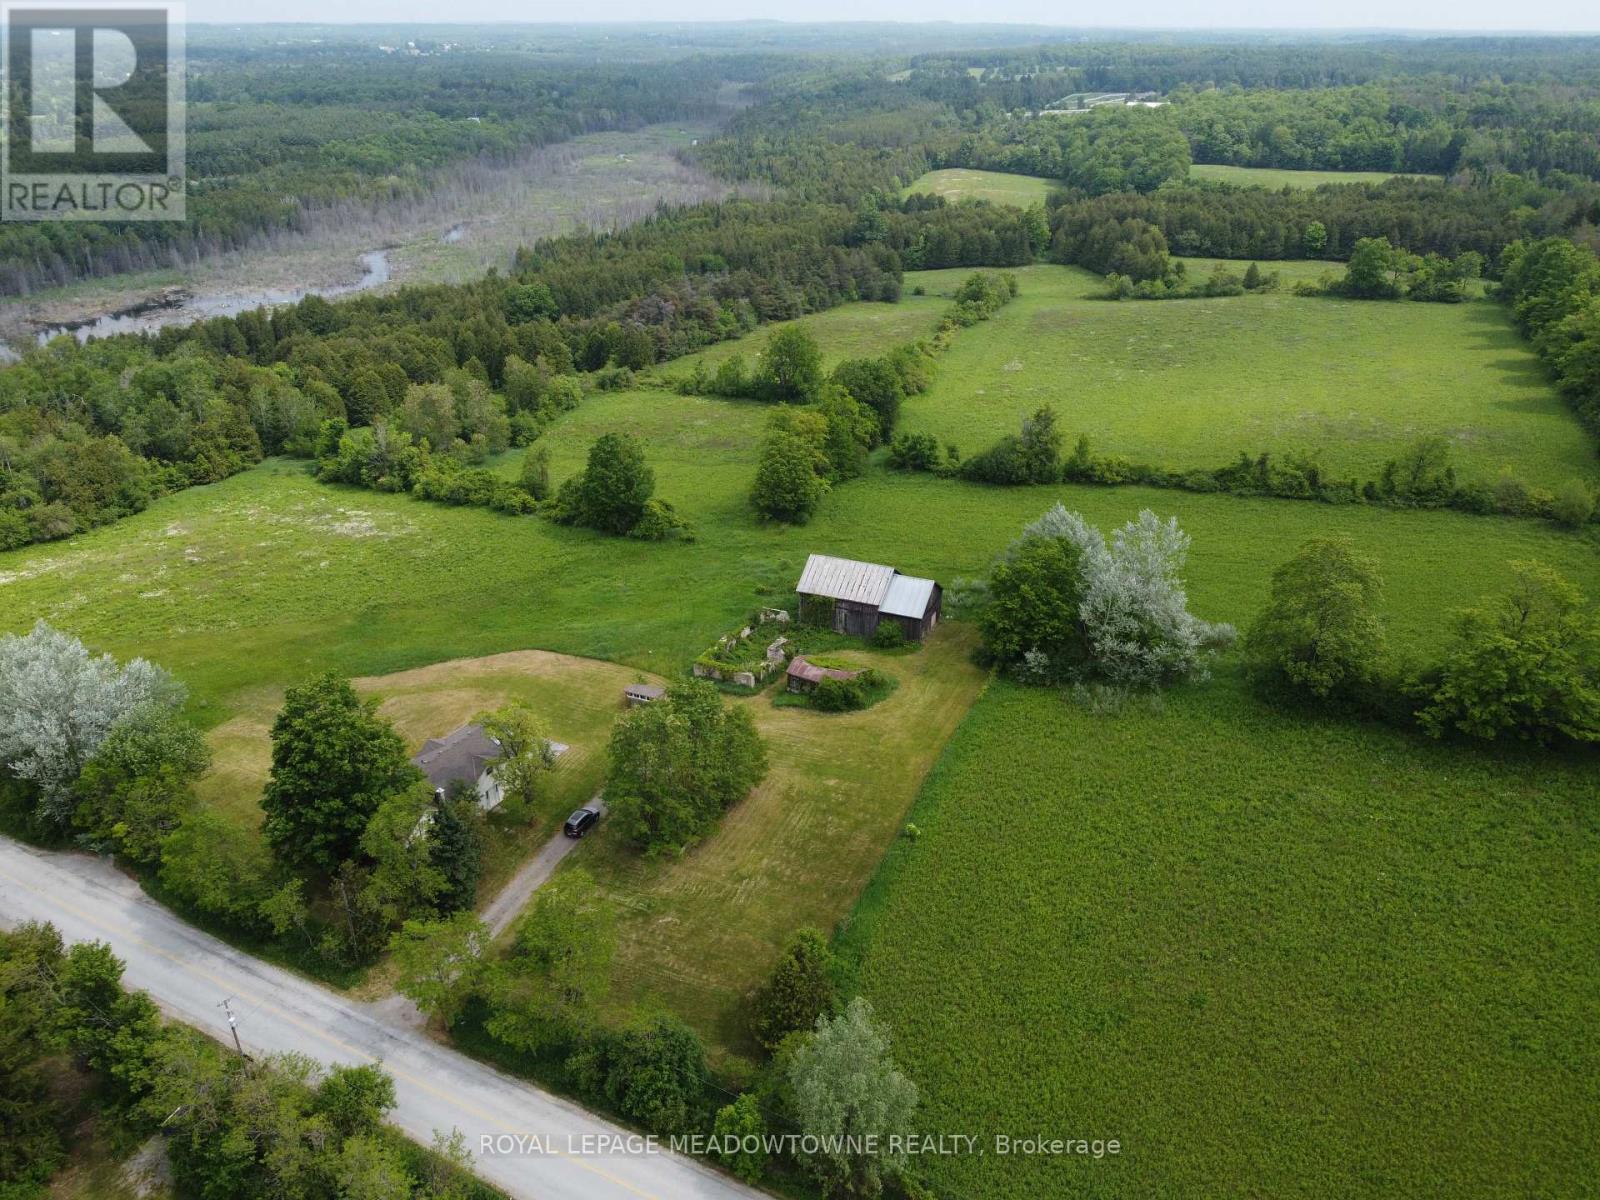
Escape to your own private 98 acre country estate where natural beauty, recreation, and rural living come together in perfect harmony. Featuring approximately 66 acres enrolled in the Managed Forest Tax Incentive Program, this remarkable property offers reduced property taxes while preserving a breathtaking landscape of enchanting forests, productive farm fields, rolling countryside, wetlands rich with wildlife, and a flowing creek. Nature lovers, bird watchers, hunters, hikers, and outdoor enthusiasts will appreciate the extensive private trail system, serene pond, fascinating caves, and the abundance of deer, wild turkeys, songbirds, and native wildlife that call this property home. Two separate driveways provide excellent access and flexibility for future use. A charming circa 1880 farmhouse, thoughtfully expanded with a substantial addition in 1998, offering +/- 2,800 sq. ft. above ground. Blending historic character with modern comfort, the updated home is designed to capture the surrounding views from nearly every room. A bright and spacious living room with vaulted ceilings creates an open and welcoming atmosphere, while the large dining room is ideal for entertaining family and friends. The modern kitchen features a beverage centre with its own sink, making gatherings effortless. Both the living and dining areas overlook the spectacular countryside, providing peaceful year round views. The 2nd floor offers the loft style primary bedroom, a cozy sitting dressing area and a 5 pc ensuite. The full unfinished walk out basement presents exceptional potential for additional living space, a recreation area, workshop, or multigenerational living. A rear deck overs panoramic views across your private four season paradise. The barn provides excellent storage, hobby, agricultural, or recreational opportunities. Conveniently located just 5 minutes to Rockwood, 10 minutes to Acton, 20 minutes to Guelph, and approximately 18 minutes to Highway 401. Paved Road. (id:61594)
Royal LePage Meadowtowne Realty
