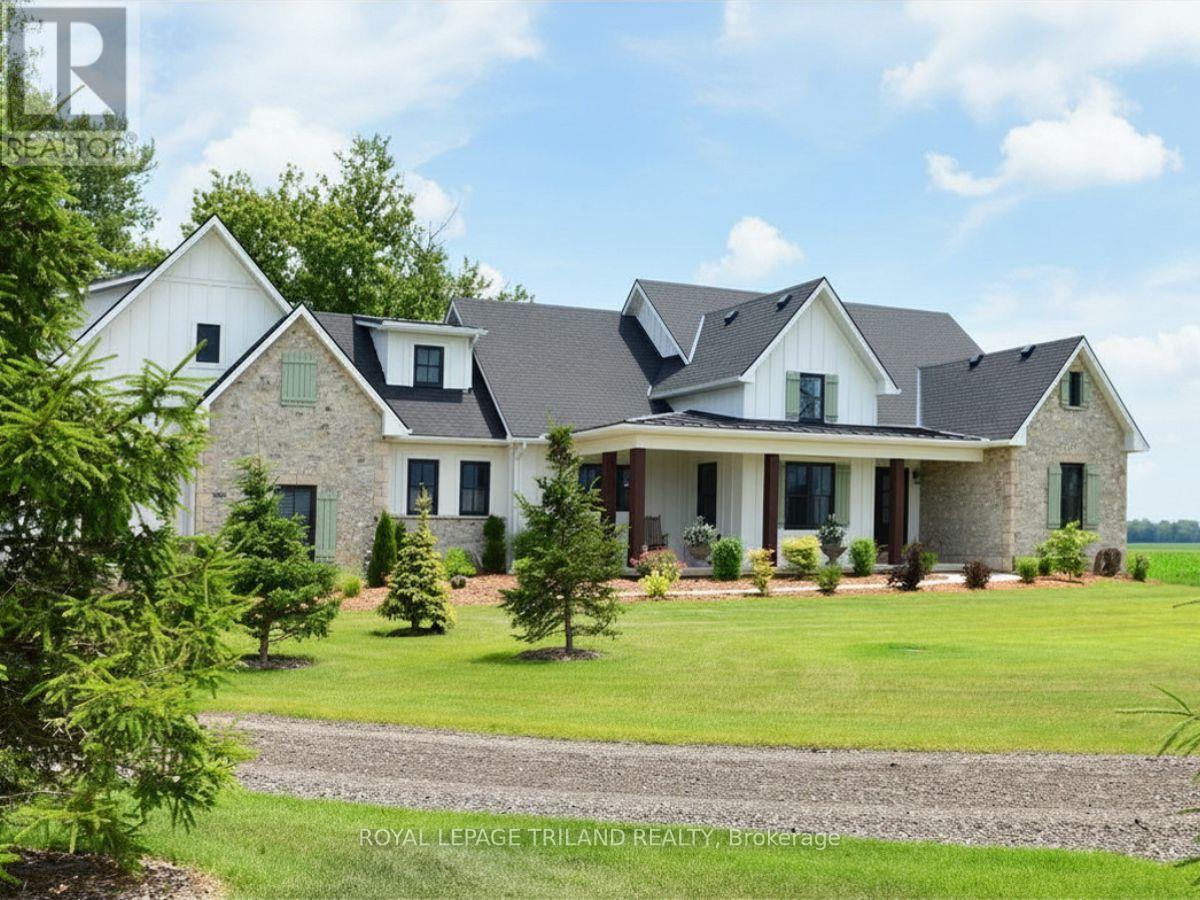
Middlesex Centre, Ontario
The Carriage House: A Unique Country Executive Home Welcome to The Carriage House, a one-of-a-kind custom built 4,500 sq ft country executive home, nestled on a spacious half-acre lot. Conveniently located just 10 minutes from London, this stunning property offers the perfect escape from the urban grind while providing ample space for family and friends. Main Level Features The main level of this exquisite home is designed for easy, one-floor living. It includes: An extra large great room perfect for entertaining or relaxing with the family. A dedicated office space for remote work or study. Two spacious bedrooms, including the primary suite with a luxurious ensuite bathroom. A total of 2.5 baths on the main level for convenience. A gourmet kitchen equipped with modern amenities and a true walk-in butler's pantry, ideal for culinary enthusiasts. Upper Loft Retreat The upper loft area provides a very private bedroom retreat complete with its own ensuite bathroom, offering a sanctuary of peace and privacy for guests or family members. Expansive Lower Level The lower level of The Carriage House is designed for recreation and additional living space, featuring: Two additional bedrooms for guests or family. A huge recreation room that can accommodate various activities. A dedicated games room for entertainment. A well-appointed 4-piece bath for added convenience. Unique Interior Accents The interior of this fabulous home is adorned with rustic timber beams and select reclaimed wood floors and ceilings, creating a warm, inviting atmosphere. These design elements blend seamlessly to provide a touch of rustic charm to the contemporary elegance of the home. Energy Efficiency and Quiet Comfort Built with "whole home" ICF (Insulated Concrete Form) construction, The Carriage House offers incredible year-round energy efficiency and a quiet living environment, ensuring comfort in all seasons. A Must-See for Unique Property Buyers. (id:61594)
Royal LePage Triland Realty
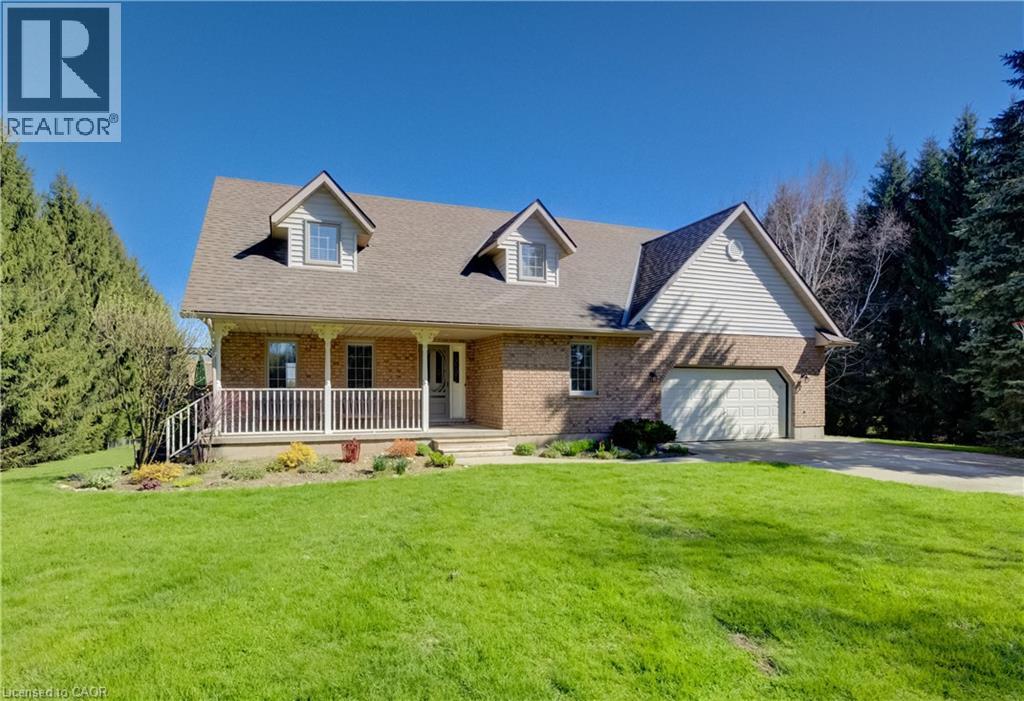
Mount Forest, Ontario
Classic charm meets country living in this beautifully maintained Cape Cod-style home set on 2.29 peaceful acres just minutes from Mount Forest. Offering over 3,300 sq ft of finished living space, this spacious 4-bedroom, 2-bath home is designed for comfortable family living while surrounded by the beauty of nature and mature countryside views. The welcoming main floor offers generous principal rooms filled with warmth and character, along with the convenience of main floor laundry and an attached oversized double car garage. The walk-out basement expands your living space with endless possibilities for entertaining, relaxing, or gathering with family and friends. Above the garage, you’ll find an incredible bonus room ready for your vision—create the perfect games room, home gym, studio, office, guest retreat, or hobby space. Ample storage throughout the home ensures there’s room for everything your family needs. Outside, enjoy the peaceful setting with open green space, mature trees, and a small barn/shed that’s perfect for a few chickens, hobby farming, or additional outdoor storage. Enjoy the privacy of country living without sacrificing convenience, all just minutes to town amenities, schools, shopping, and recreation. Whether you’re looking for space to grow, room to entertain, or simply a quieter lifestyle, this property offers the perfect blend of country charm and everyday practicality. (id:61594)
RE/MAX Icon Realty
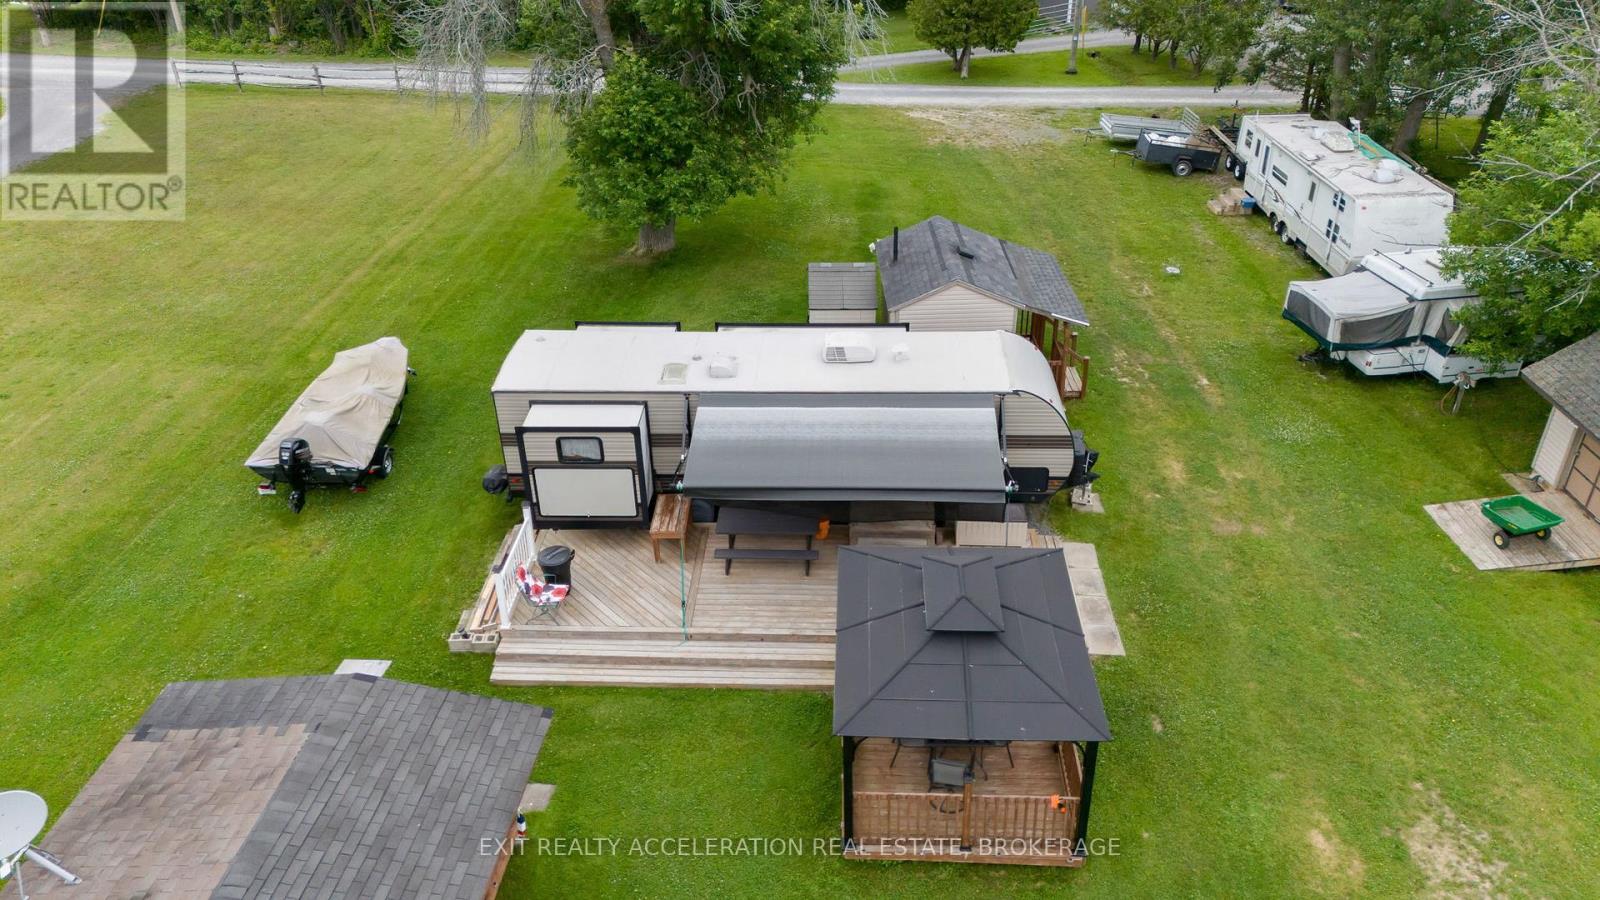
Stone Mills, Ontario
Welcome to your perfect summer family retreat on the peaceful shores of Varty Lake. This stunning waterfront lot offers everything you need for an unforgettable getaway, combining the comfort of essential utilities with the charm of lakeside living. The property is fully equipped with a septic system, hydro, and a drilled well making it ready for immediate enjoyment. Set against the backdrop of beautiful sunsets and gently lapping waves, this retreat includes a very well-maintained camping trailer, providing ample accommodation for family and friends. There's also a separate building that houses a cozy guest bedroom ideal for overnight visitors looking for a little extra privacy. A second outbuilding features a fully functional bathroom setup complete with laundry facilities and a shower, giving you all the conveniences of home in a peaceful, natural setting. For those who love life on the water, this property truly delivers. Included in the sale are both a pontoon boat and a bass boat, ready to take you out for a relaxing cruise or a day of unbeatable bass fishing. Whether you're starting your morning with coffee by the shore, casting a line as the sun rises, or gathering with loved ones to watch the sunset paint the lake in brilliant colors, this property offers the perfect setting. Don't miss this rare opportunity to own a fully equipped, turn-key lakeside getaway on Varty Lake. Summer memories are waiting to be made. (id:61594)
Exit Realty Acceleration Real Estate
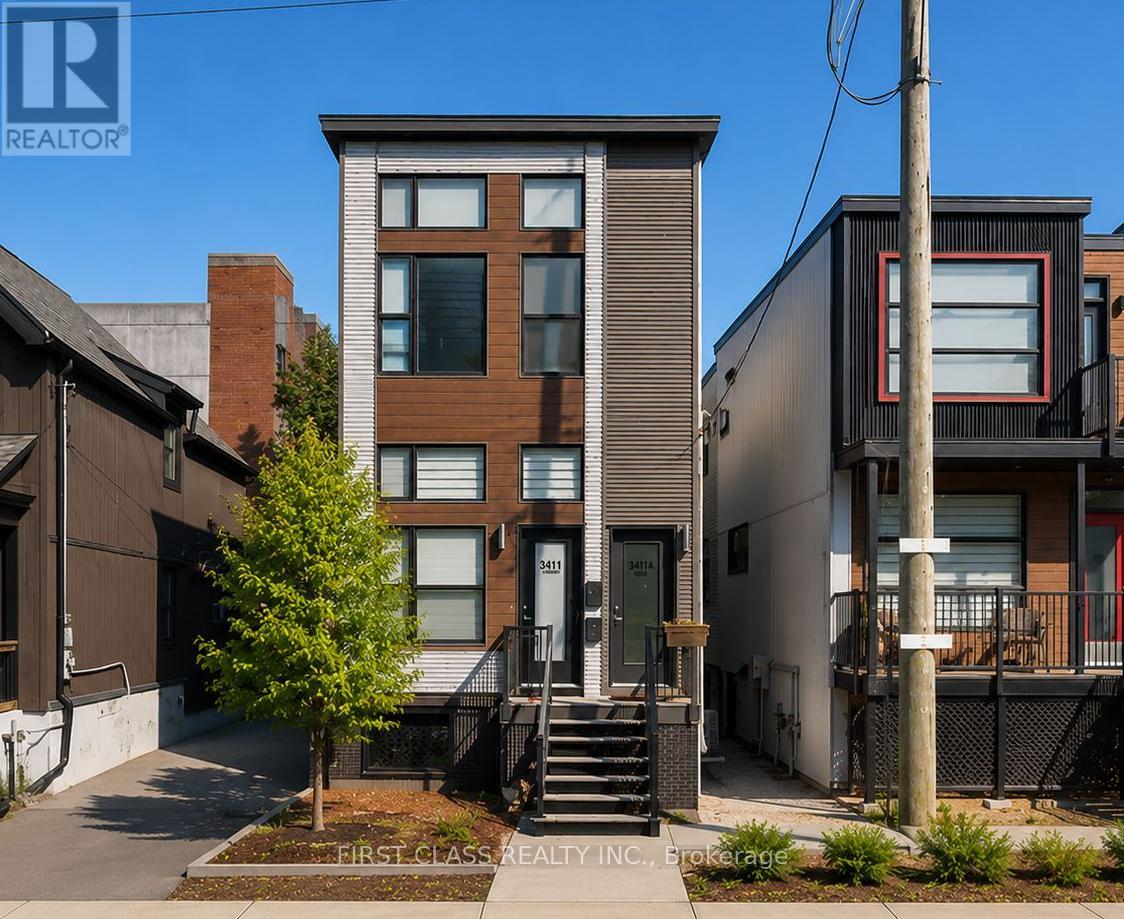
Ottawa, Ontario
Modern turnkey legal triplex in the heart of West Centre Town offering a rare combination of quality construction, stable income, and long-term investment potential. Fully occupied with reliable tenants, this well-maintained property features three self-contained one-bedroom loft-style residences generating approximately $65,252 in annual gross income. Each unit offers soaring 11-foot ceilings, oversized windows providing exceptional natural light, modern vinyl flooring, stylish kitchens with quartz countertops, and convenient in-suite laundry. All units include a refrigerator, stove, washer, and dryer. Situated on a deep 24.9 ft x 149 ft lot, the property also benefits from two dedicated parking spaces, separate utility meters, and a low-maintenance operating profile. Tenants pay their own utilities, with the landlord responsible only for water. Located just minutes from Downtown Ottawa with convenient access to major highways, transit, shopping, restaurants, and employment centres, this is an ideal opportunity for investors seeking a turnkey income-producing asset in a strong rental market. Potential may exist for an additional dwelling unit, subject to buyer due diligence and City approvals. Unit B offers flexible occupancy, with the tenant willing to remain or provide vacant possession, making this an ideal opportunity for both investors and owner-occupants seeking supplemental rental income. (id:61594)
First Class Realty Inc.
London North, Ontario
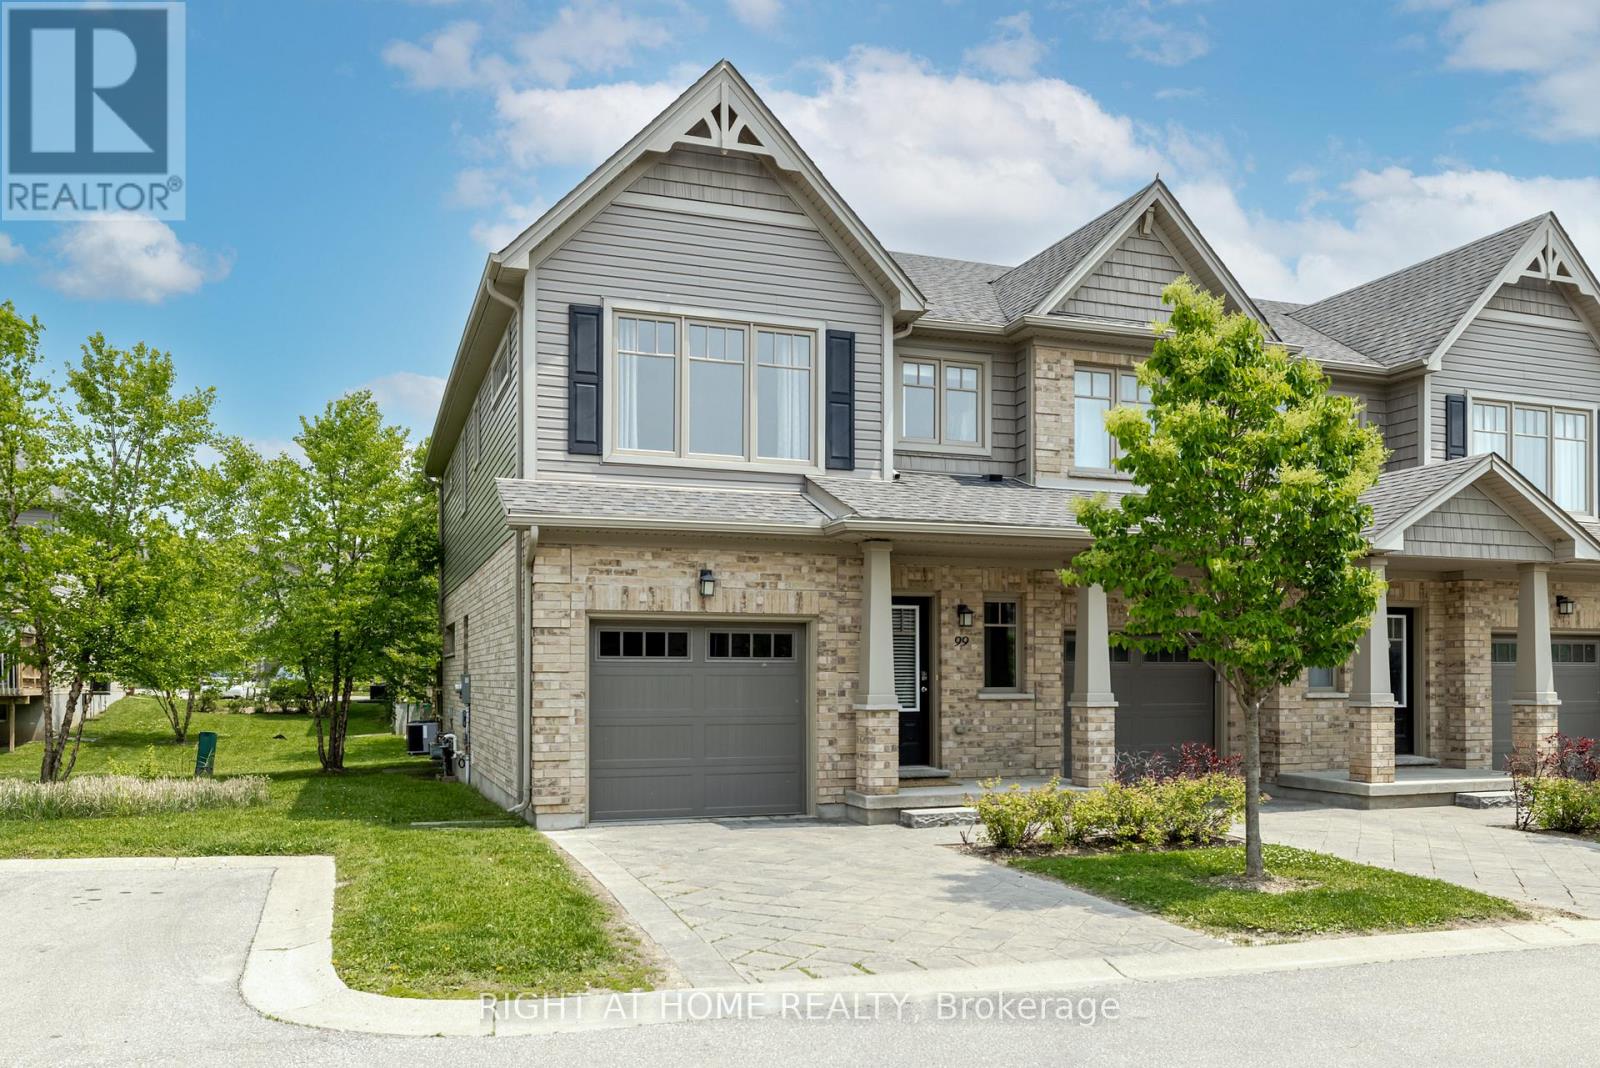
Welcome to 1924 Cedarhollow Blvd #99, a beautifully maintained 3-bedroom, 2.5-bathroom condo townhome nestled in the desirable Cedar Hollow community of North London. This spacious home offers bright, open-concept layout perfect for families, professionals, or down-sizers alike. Step inside to find a living and dining area featuring large windows, fireplace, premium flooring, and neutral tones throughout. The modern kitchen boasts stainless steel appliances, ample cabinetry, a island, and a convenient breakfast bar-ideal for entertaining. Upstairs, the generous primary suite includes a walk-in closet and a private ensuite bath, while two additional bedrooms share a stylish main bathroom. The finished lower level provides a versatile space for a family room, home office, or fitness area. Enjoy outdoor relaxation on your private patio with lush green space. Parking is a breeze with an attached garage and private driveway. Located just minutes from parks, top-rated schools, shopping, and trails, this turnkey home offers the perfect blend of comfort, style, and location. Low condo fees, a well-managed complex, and peaceful surroundings make this an unbeatable opportunity! (id:61594)
Right At Home Realty
Burlington, Ontario
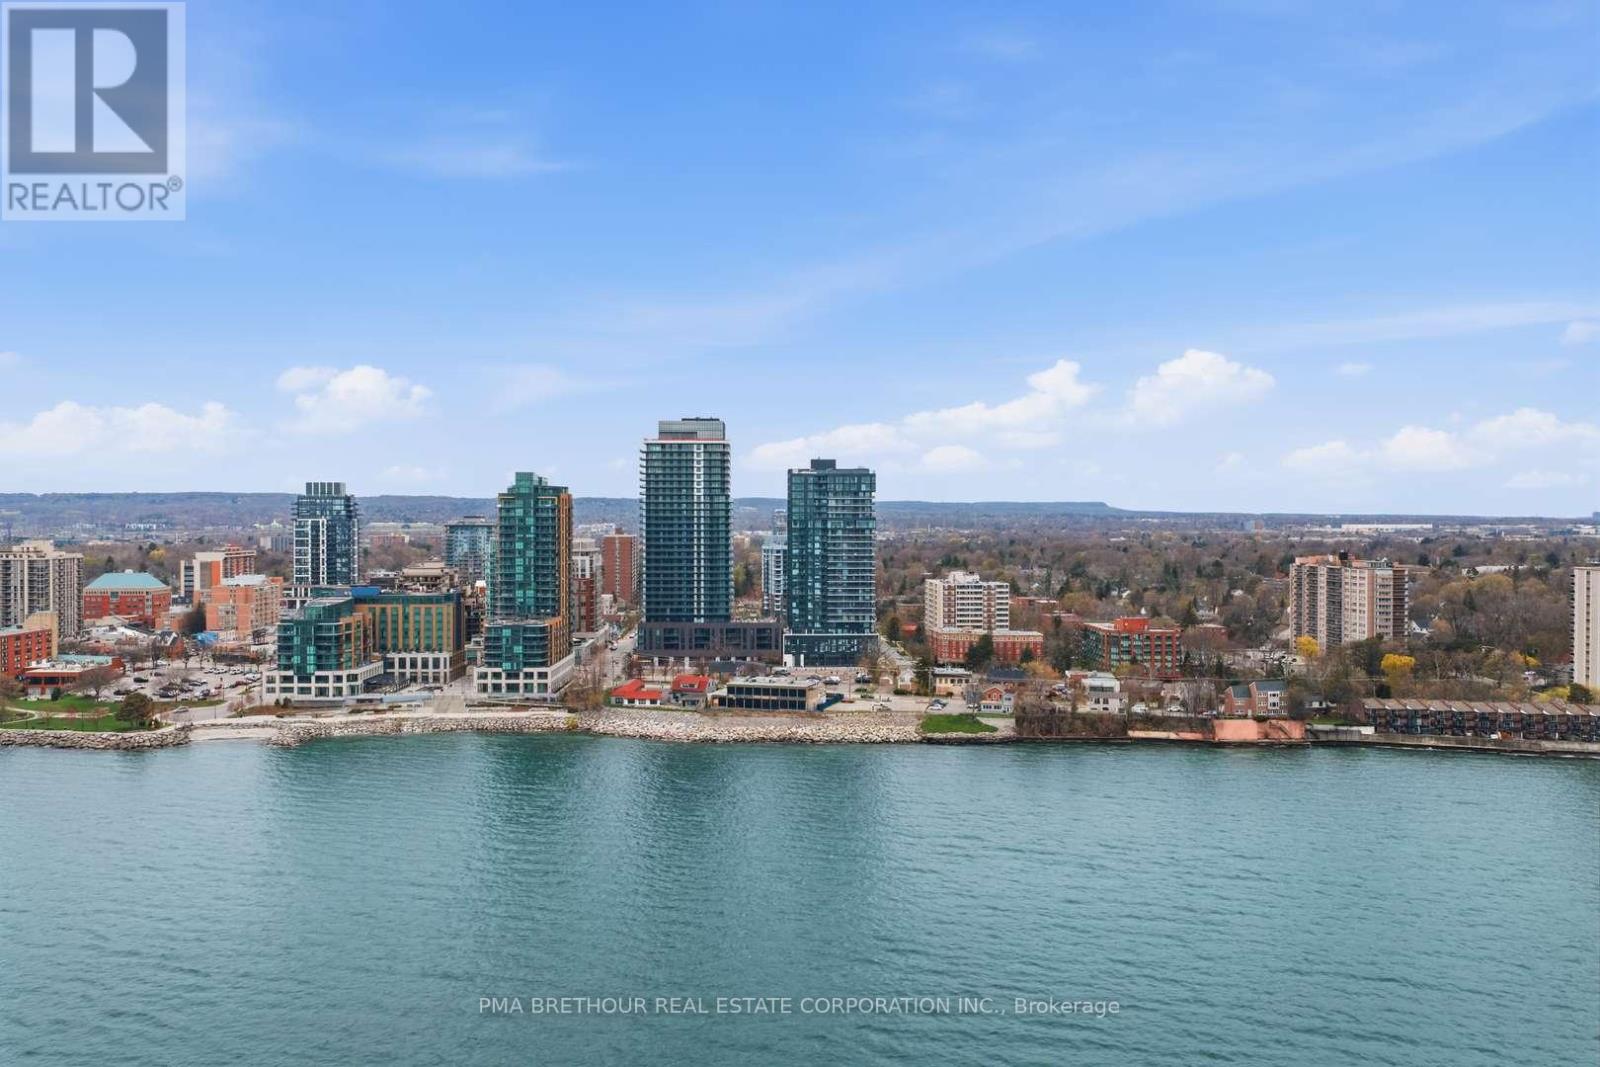
Welcome to Nautique Lakefront Residences, an exceptional opportunity to own a brand new, never lived-in suite direct from the builder in the heart of downtown Burlington. This bright and thoughtfully designed 1-bedroom, 1.5 bath Corner unit offers 664 square feet of modern living space plus 37 square feet balcony with North East exposure, filling the home with natural light through expansive floor-to-ceiling windows. The open-concept layout features a contemporary European-inspired kitchen with Corian countertops, integrated appliances, and sleek finishes, seamlessly flowing into the living and dining area-perfect for both everyday living and entertaining. The spacious primary bedroom features a large window, closet, and private 4-piece ensuite, while the additional powder room adds everyday convenience for guests. Enjoy your private balcony and thoughtfully designed interior spaces that blend style and functionality. This unit includes 1 parking space and 1 locker. Enjoy world-class amenities including a 20th-floor sky lounge with indoor/outdoor spaces and fire pits, resort-style outdoor pool, fitness centre & yoga studio, and a 4th-floor terrace with outdoor bar. Located just steps to Spencer Smith Park, the waterfront, restaurants, cafes, boutiques, and festivals, with easy access to transit, highways, and the GO Station. Purchase directly from the builder with NO development charges and FULL TARION WARRANTY. Experience refined, turnkey lakeside living in one of Burlington's most sought-after new communities. Prices are reflective of the governments new and expanded HST relief program for primary residences. (id:61594)
Pma Brethour Real Estate Corporation Inc.
Capital North Realty Corporation
London East, Ontario
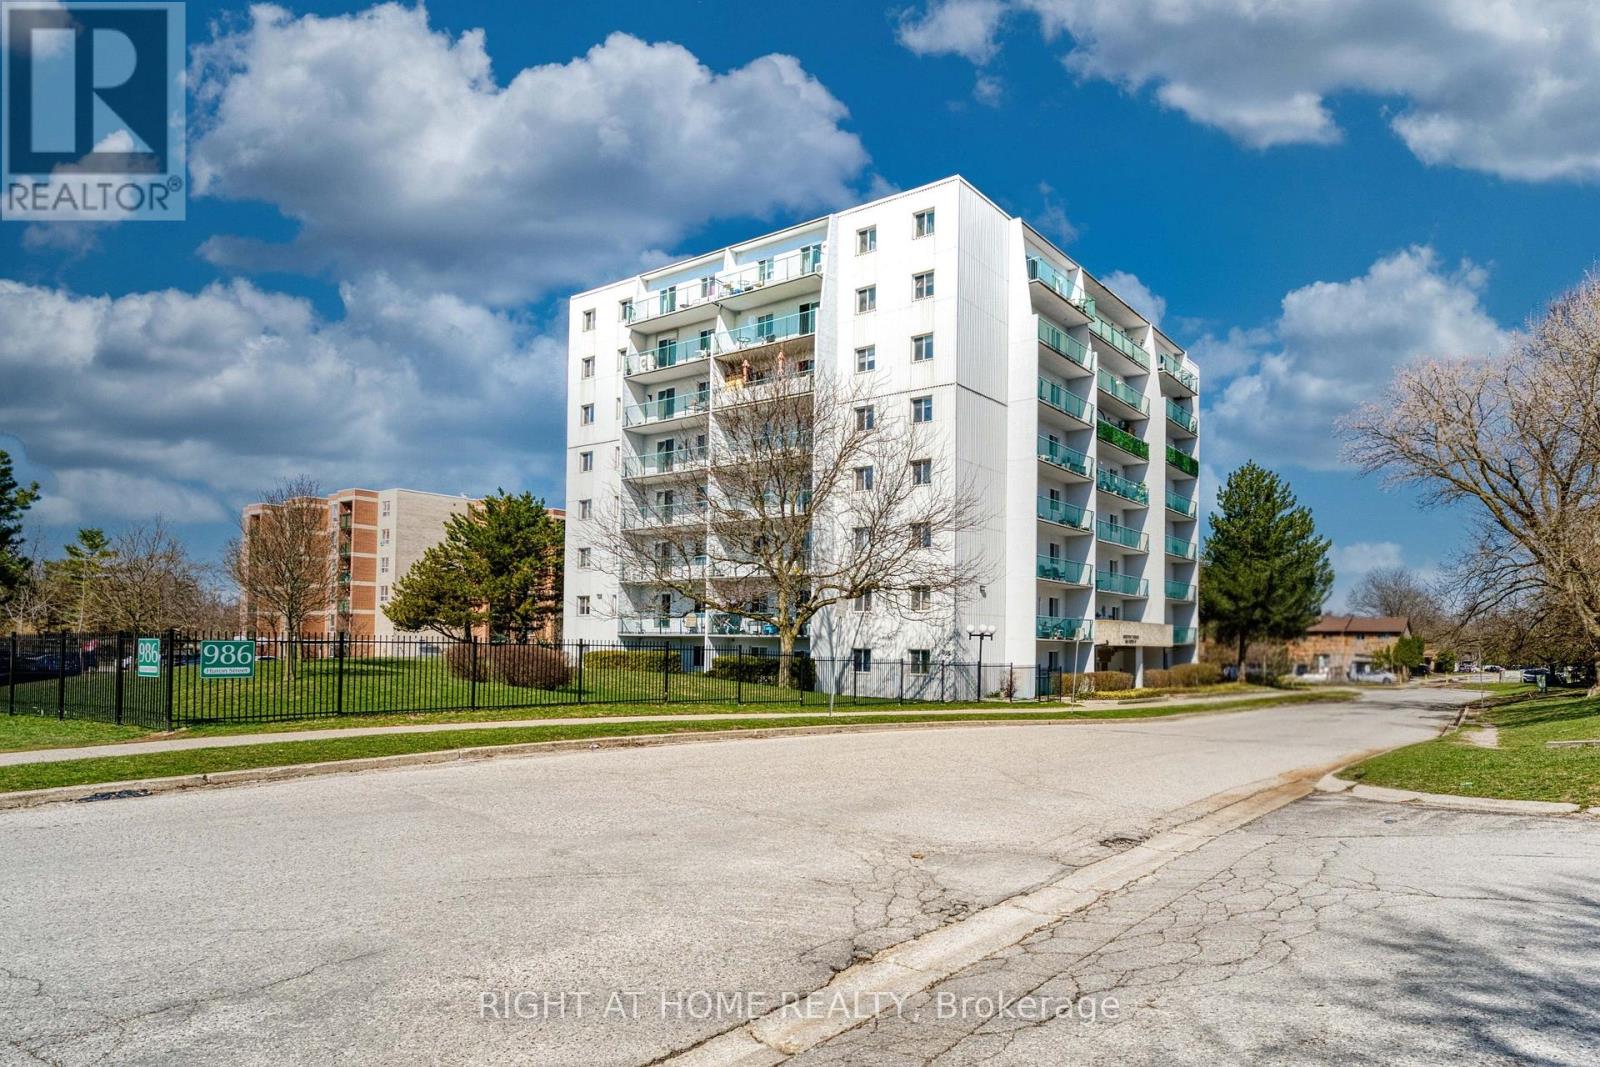
Bright 2-bedroom, 1-bathroom condo ideally located near UWO, Fanshawe College, shopping, and downtown London. Features a modern kitchen with granite countertops, separate living and dining areas with abundant natural light, and a private balcony with Forest City views. Spacious primary bedroom with walk-in closet and laminate flooring throughout. Includes 1 parking space, owned hot water heater, and water in condo fees. Great opportunity for first-time buyers or investors. (id:61594)
Right At Home Realty
Oro-Medonte, Ontario
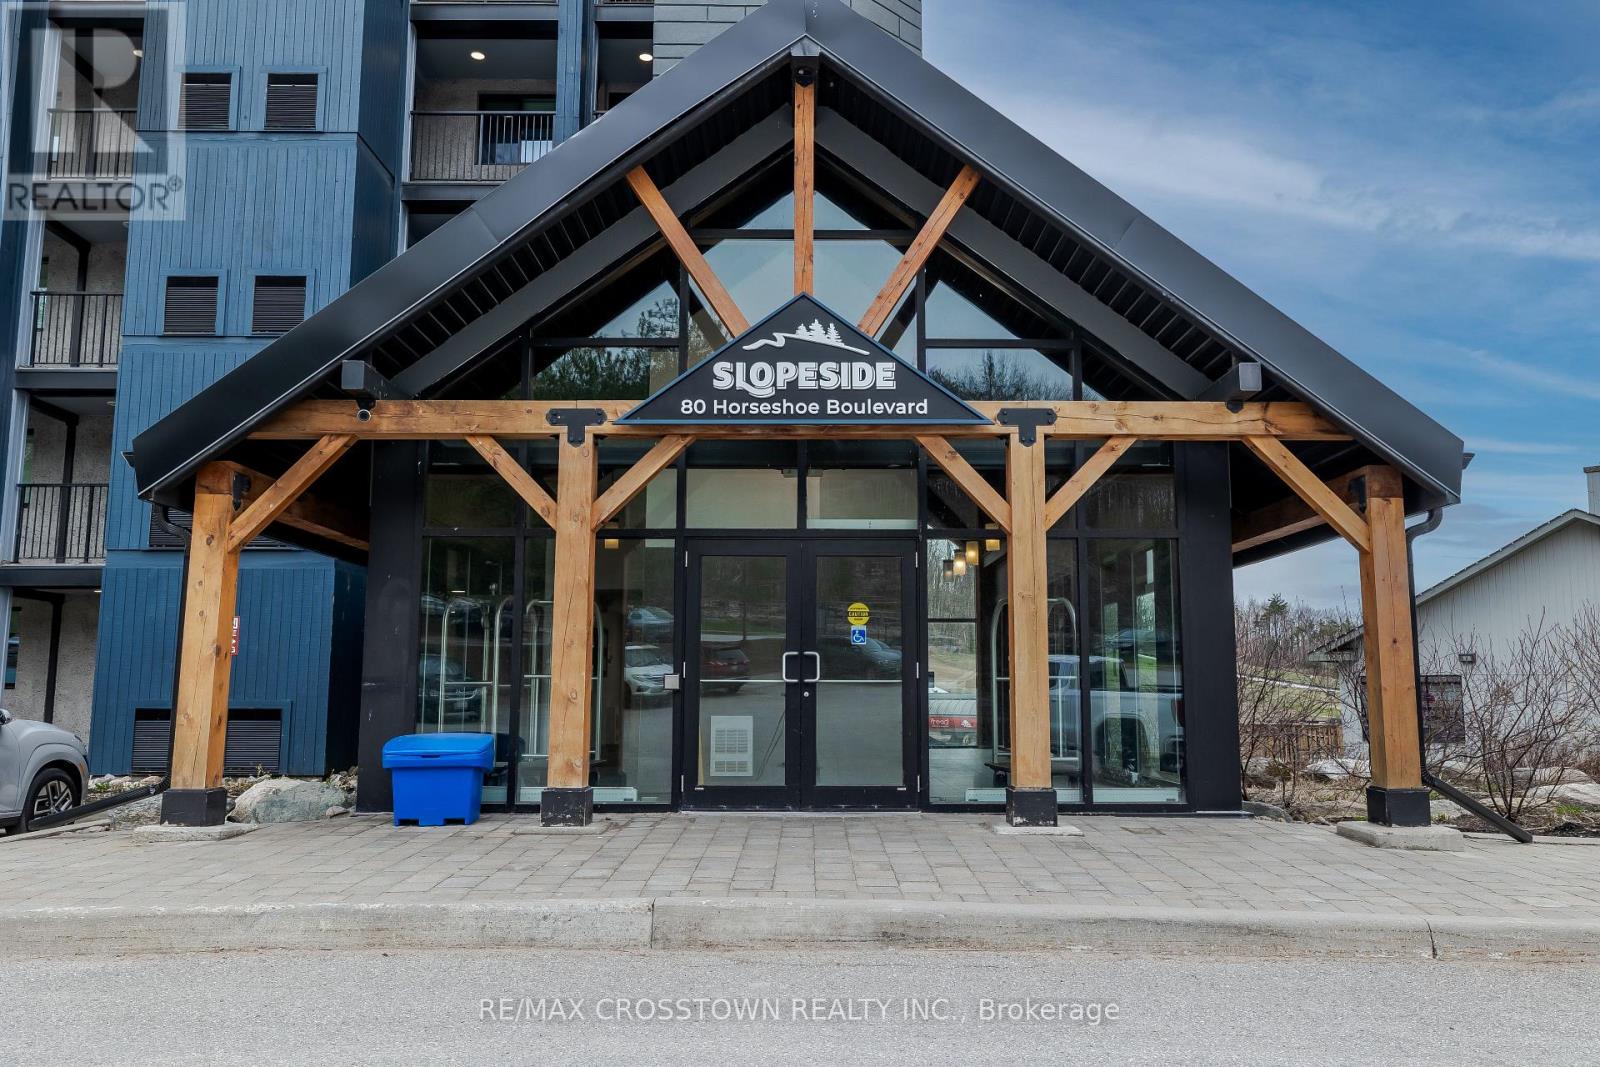
Year-Round Adventure Meets Modern Comfort in Horseshoe Valley! Discover the ultimate blend of relaxation and recreation in this beautifully appointed, fully furnished suite located in the heart of Horseshoe Valley. With nearly 1,100 sq. ft. of thoughtfully designed living space, this modern retreat is ideal for those seeking both adventure and comfort Step outside to enjoy world-class skiing,snowboarding,biking, golfing, and scenic trails all just minutes from your door. You're also within easy reach of popular restaurants, the luxurious Vetta Nordic Spa, and a variety of seasonal events and attractions. Take in stunning slope-side views from your private balcony, accessible from both the spacious living room and the large primary bedroom. During summer months, enjoy live music from nearby concerts right from the comfort of your suite. Inside, the chef-inspired kitchen boasts dark-toned cabinetry, granite counter tops,high-end appliances, and a stylish tile back splash perfect for entertaining or quiet evenings in.The elegant living room features a cozy two-sided fireplace, adding warmth and ambiance. This well-designed layout includes two generous bedrooms, a versatile den, and a pull-out couch for guests. The primary bedroom offers a walk-in closet and a luxurious ensuite with double sinks, a glass-walled shower,and ample linen storage. Additional highlights include: In-suite washer and dryer Storage locker for skis,snowboards, bikes Condo fees that cover water, gas, parking, insurance, and common elements Enjoy access to exceptional amenities: indoor and outdoor pools, sauna, beach access, a shared waterfront area,fitness room, and plenty of visitor parking. Whether you're looking for a full-time residence, a vacation getaway, or an investment opportunity, this suite is part of Horseshoe Valleys rental program making it easy to share your retreat with vacationers and skiers. Don't miss your chance to own this exceptional property. (id:61594)
RE/MAX Crosstown Realty Inc.
Markham, Ontario
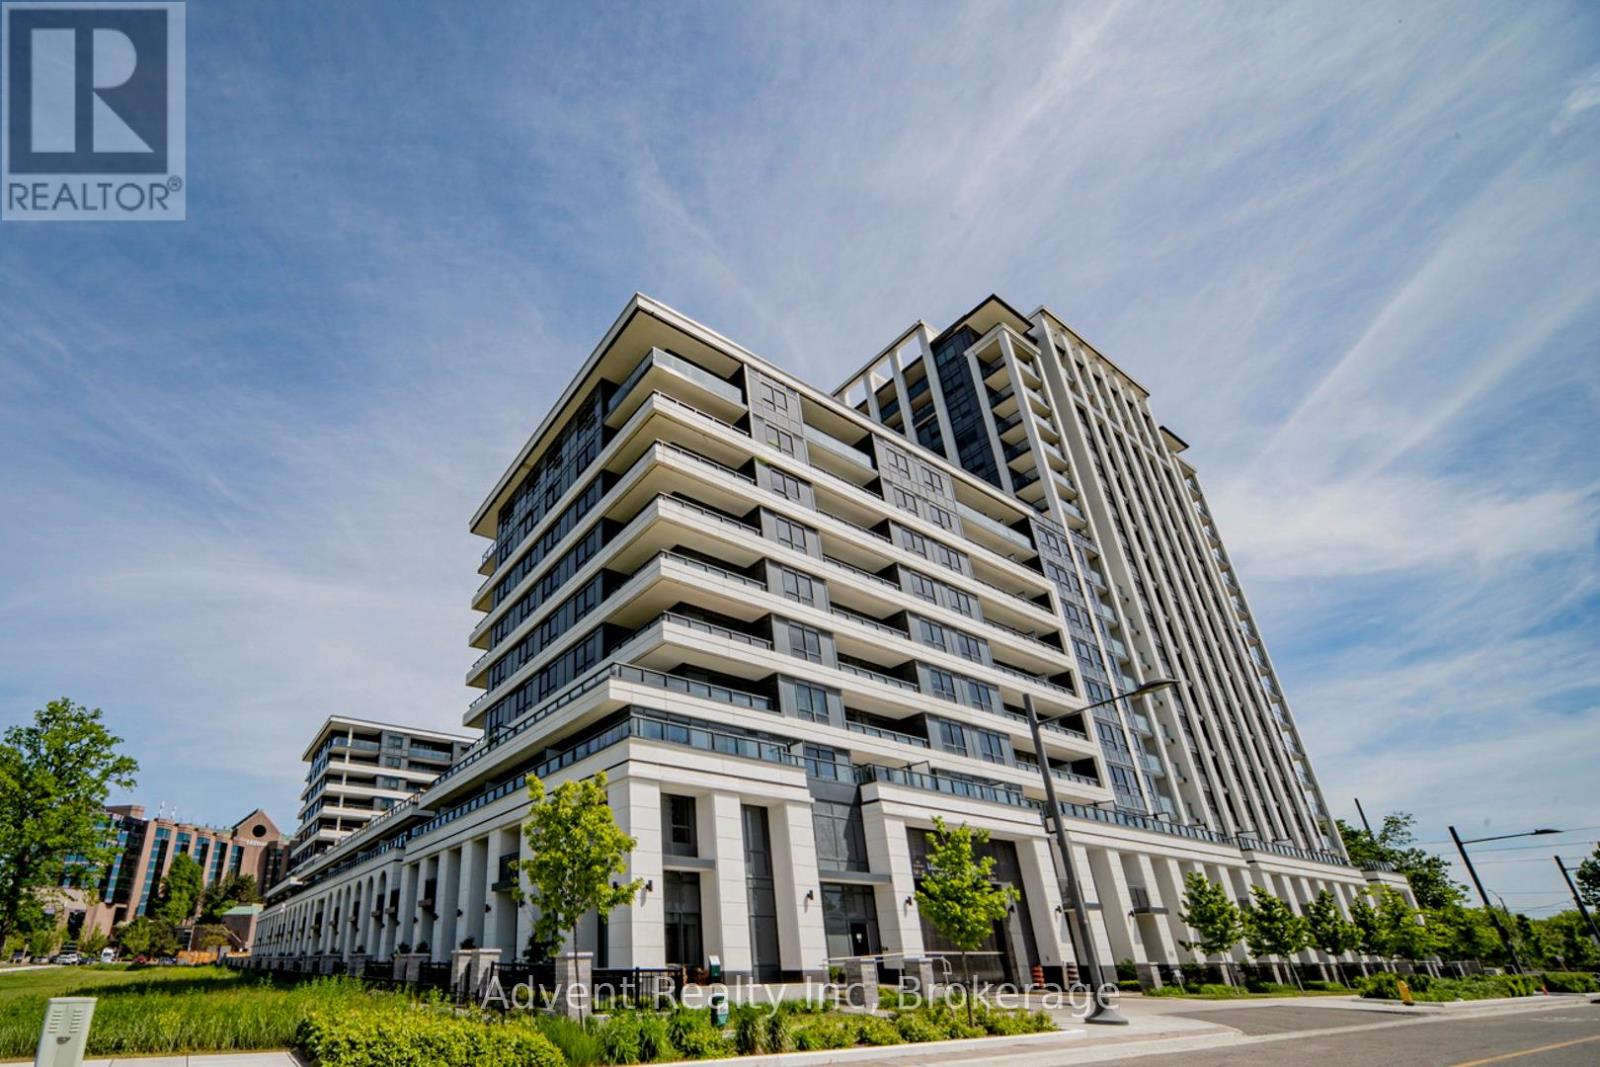
Welcome to Vendôme, one of Unionville's most prestigious luxury residences. This rare and expansive 3-bedroom, 3-bathroom suite offers 1,705 sq. ft. of beautifully designed interior living space, complemented by three private balconies with unobstructed views. Thoughtfully crafted for modern living, the bright open-concept layout showcases a chef-inspired kitchen featuring built-in Miele appliances, quartz countertops, a full-height matching backsplash, and elegant under-cabinet lighting. Elevated finishes throughout include smooth ceilings, premium vinyl plank flooring, custom closet organizers, and stone countertops in all bathrooms. The primary suite serves as a private retreat, complete with a spacious walk-in closet and a spa-like 6-piece ensuite. A true standout in luxury condo living, this unit includes two parking spaces and two lockers-an exceptionally rare offering. Additional highlights include a front-load washer and dryer, along with ample storage throughout. Ideally located in the heart of Downtown Markham, this residence is within the boundaries of top-ranked schools, including Unionville High School. Enjoy unmatched convenience just steps to Unionville Main Street, the GO Station, First Markham Place, York University, fine dining, boutique shopping, and beautiful parks. With easy access to Highways 404 and 407, this home perfectly balances luxury, comfort, and connectivity. (id:61594)
Advent Realty Inc.
Toronto, Ontario
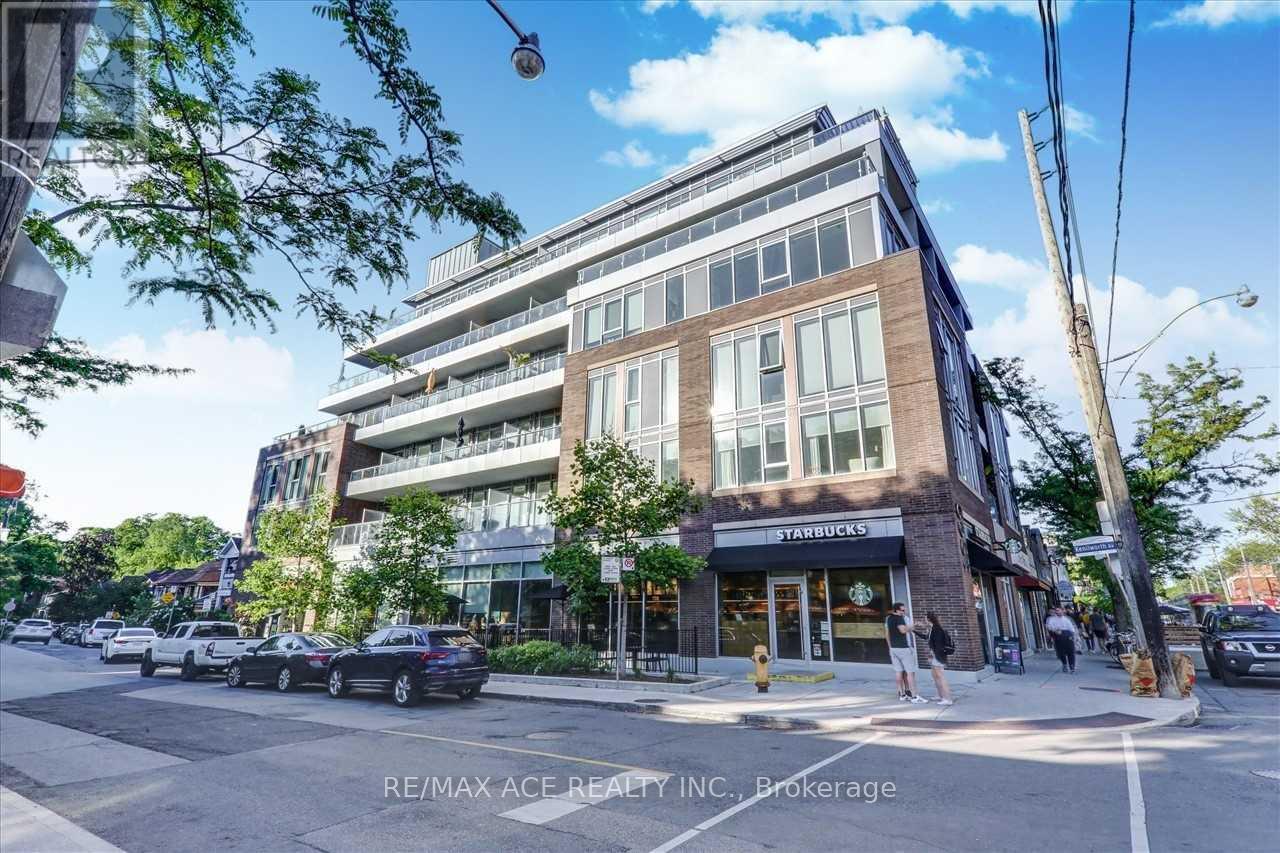
Welcome! Live In The Beaches In Unit 206 At The Coveted Boutique Lakehouse Beach Residences, Situated In The Heart Of Toronto Beaches, Ideally Tucked Away On Kenilworth With Residential Starbucks Under Building Views. Floor To Ceiling Glass, 9 Ft Ceilings And Western Exposure Fills This Space With Light. Enjoy Sunsets From This Phenomenal Balcony Overlooking The Neighborhood, Complete W/Gas Line. Conveniently Located. Huge Locker, Close To Parking Spot. 658 Sq Ft. Steps To Queens Street. (id:61594)
RE/MAX Ace Realty Inc.
Toronto, Ontario
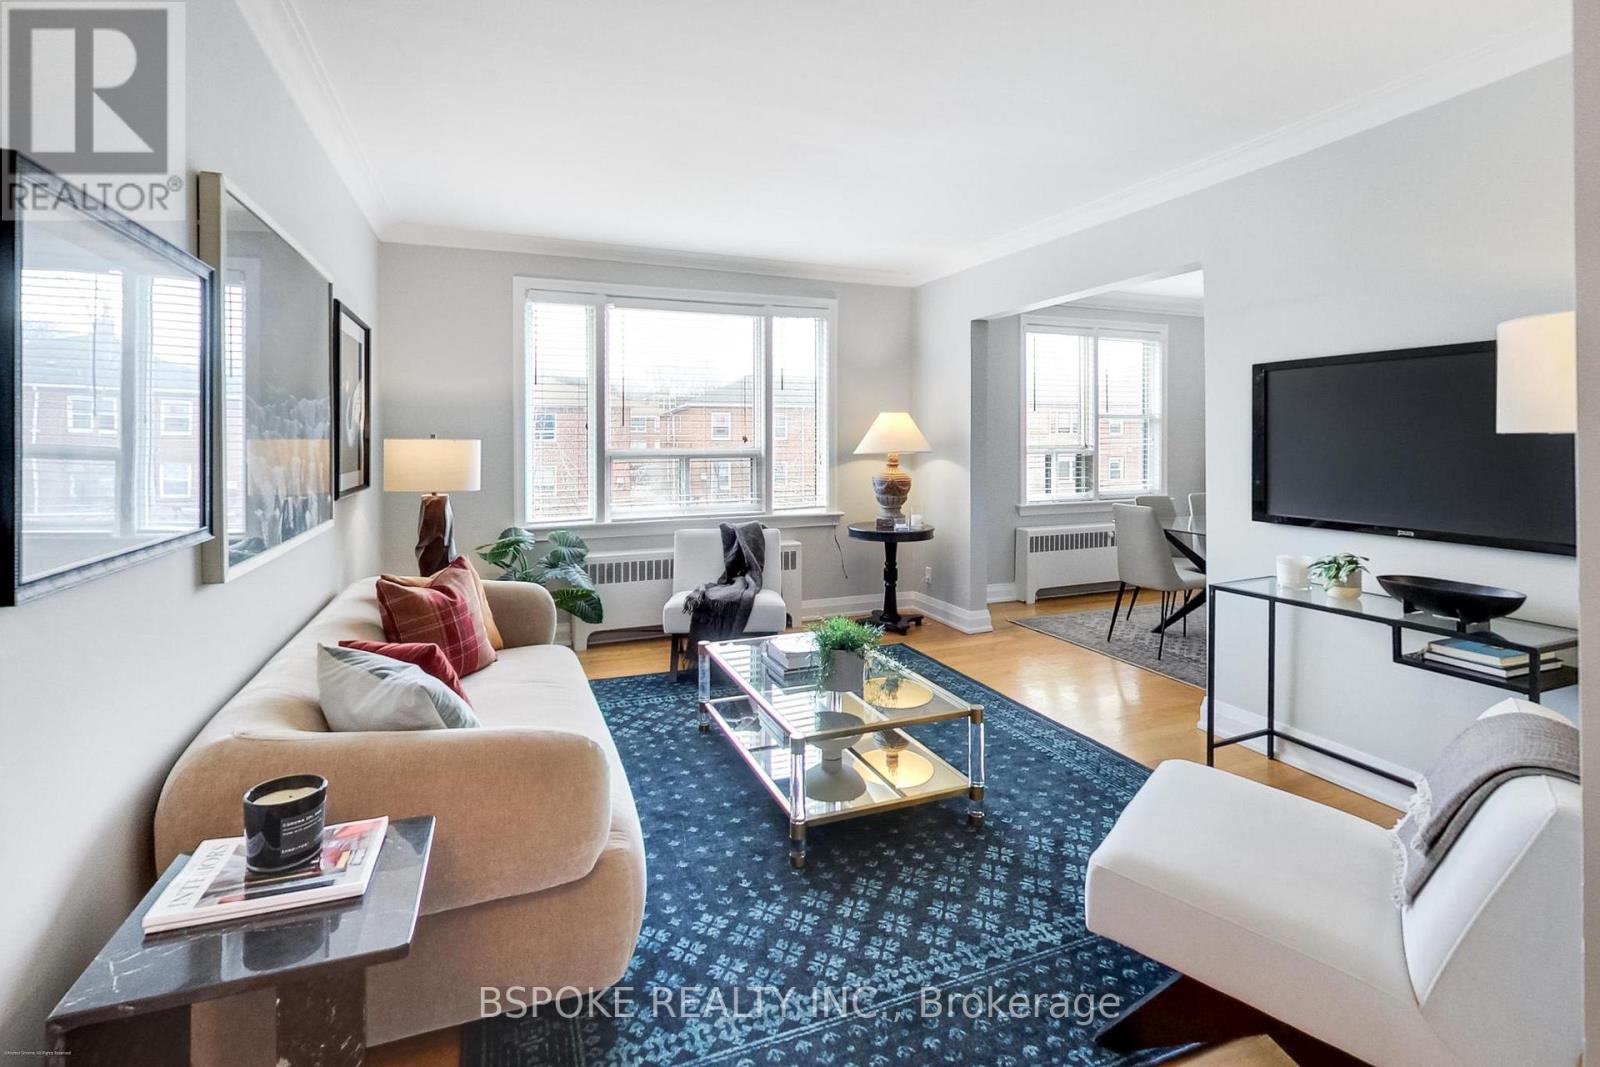
Less upkeep. More intention. A home that reflects how you actually want to live now. Located in a boutique fourplex on a quiet, tree-lined street in Cedarvale, this second-floor suite offers approximately 1,200 sq ft of well-planned living space-larger than most options at this price point, without the demands of a full house. The layout is functional and easy to live in, with defined principal rooms that allow for both everyday comfort and hosting. A dedicated dining room sits alongside the eat-in kitchen, where a large breakfast bar creates a natural gathering point. The kitchen is equipped with granite countertops, a gas stove, a stainless steel refrigerator, a built-in dishwasher, and a full pantry. Two well-sized bedrooms and a large den provide flexibility for guests, a home office, or additional living space. Hardwood floors run throughout, and the second-floor position brings in excellent natural light and an open outlook. Storage is thoughtfully integrated, with multiple large closets, built-in organizers, and a private basement locker. Laundry is conveniently located downstairs, accessed directly from the kitchen via a back stair. Additional features include a ductless A/C unit and two parking spaces-one in the garage and one on the surface. A convenient exit to the garage further simplifies day-to-day routines. Monthly maintenance fees include all utilities and property taxes, offering clarity and predictability in your monthly expenses. (id:61594)
Bspoke Realty Inc.
Tillsonburg, Ontario
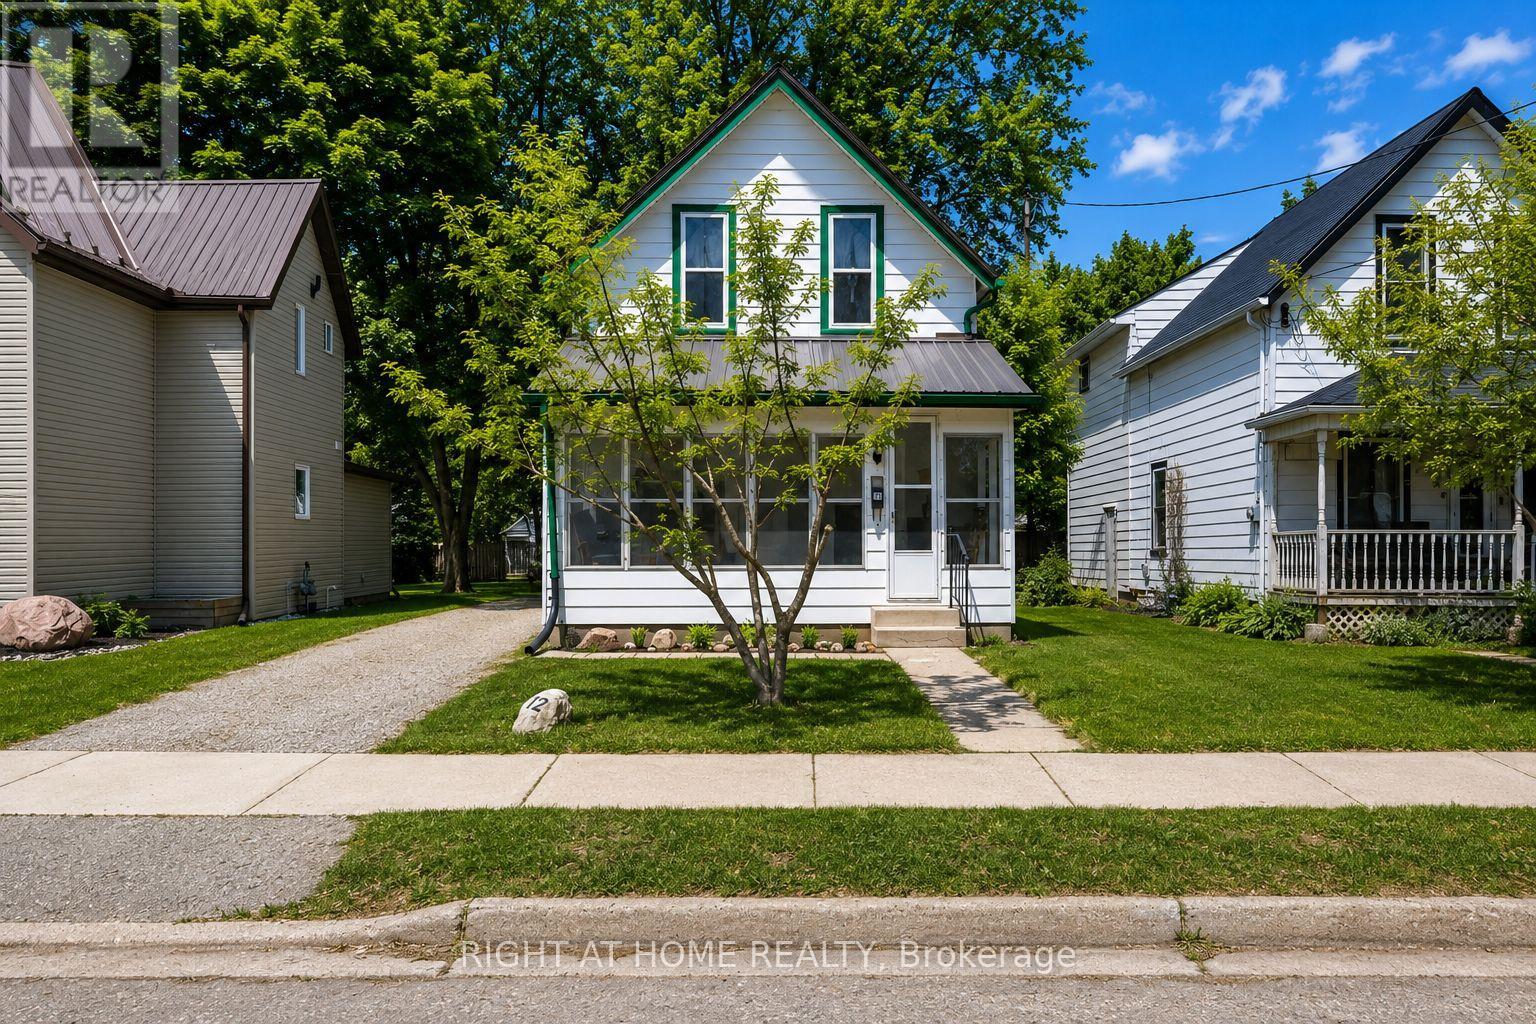
Opportunity awaits at 12 Pearl Street in Tillsonburg. This charming home is located in a quiet, established neighbourhood just minutes from schools, parks, and everyday amenities. Currently configured as a 2-bedroom, this home was originally a 3-bedroom and could be converted back with relative ease, offering flexibility for growing families or those needing additional space. Inside, you'll find a functional layout with spacious principal rooms, a separate dining area, and main floor laundry for added convenience. Whether you're looking to move in and enjoy or update over time, this home provides a solid foundation to make it your own.The large lot is a true standout, offering a blank canvas for outdoor living, gardening, or future improvements. With plenty of space to create your ideal backyard setup, the possibilities are wide open. With its combination of location, layout, and potential, this is an excellent opportunity for first-time buyers, investors, or anyone looking to add value in a growing community. Book your private showing today. (id:61594)
Right At Home Realty
