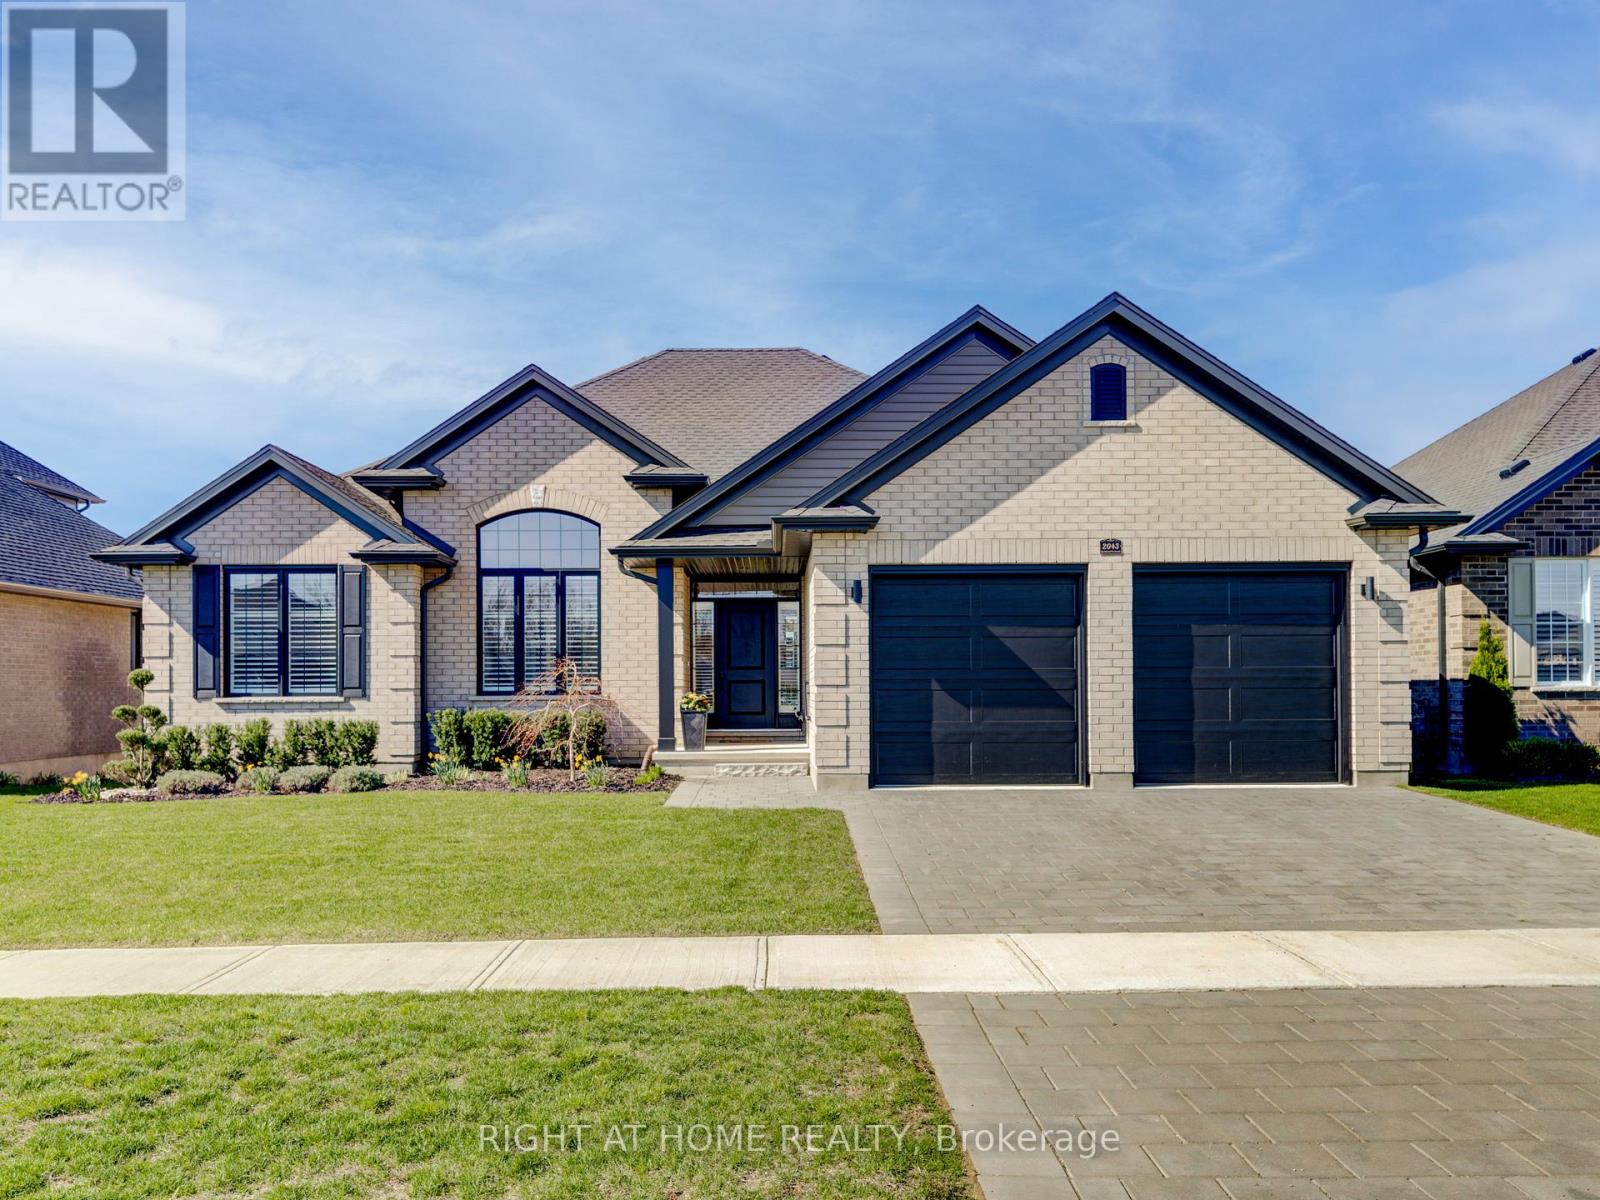
Strathroy-Caradoc, Ontario
Welcome to this beautifully crafted one-floor home by Johnstone Homes, perfectly situated on a spacious lot in the sought-after South Creek community of Mount Brydges. From the moment you arrive, you'll appreciate the wonderfully landscaped front yard and inviting curb appeal. Inside, the home is thoughtfully designed with both comfort and style in mind, offering 3 bedrooms, 2 full bathrooms, and a dedicated study-perfect for working from home or creating a quiet retreat. At the heart of the home is a show-stopping kitchen, complete with ceiling-height custom cabinetry, quartz countertops, a large island perfect for entertaining, and a walk-in pantry. The open-concept great room is equally impressive, showcasing a stepped ceiling, expansive windows with peaceful field views, motorized silhouette blinds and a gas fireplace with custom trim, creating a bright and inviting living space. The primary suite offers a private escape, complete with a walk-in closet and a luxurious ensuite featuring a custom glass shower, separate water closet, and a relaxing tub overlooking serene countryside views. Step outside to your covered custom composite deck-perfect for enjoying sunsets or hosting guests-with the added convenience of a natural gas BBQ hookup. Additional highlights include: Energy Star Certified construction for enhanced efficiency and comfort. Unspoiled basement with 3-piece rough-in, ready for future development. Enjoy the tranquility of country living while being just minutes from everyday essentials like grocery stores, pharmacies, medical and dental services, and local dining. With quick access to Highways 402 and 401, commuting is effortless. A perfect blend of modern living and peaceful surroundings-this is a home you won't want to miss. (id:61594)
Right At Home Realty
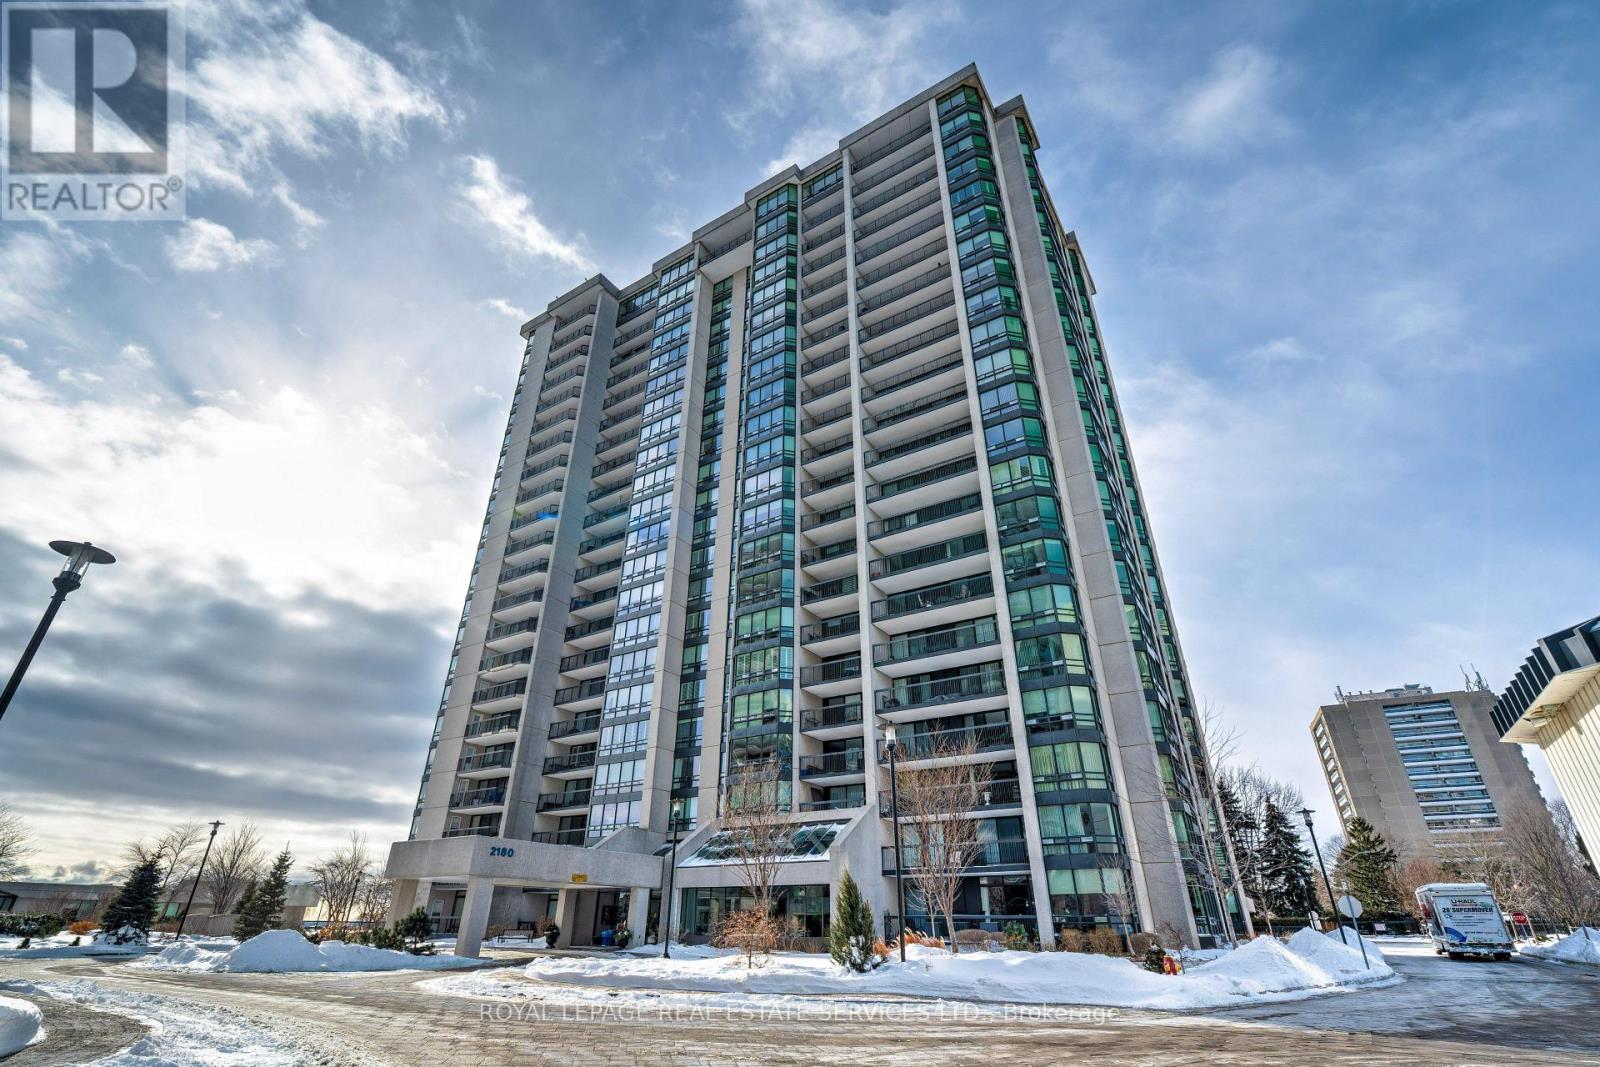
Oakville, Ontario
Experience elevated condo living with breathtaking views of Lake Ontario and the Toronto skyline. Located in the highly sought-after Ennisclare II On The Lake - this bright 2 bdrm + den, corner suite offers over 1700 sq ft of well-designed, single-level living. The spacious living room, formal dining room, and kitchen with breakfast area are ideal for both everyday comfort and entertaining. The primary bedroom features a private 3-piece ensuite, while the generous second bedroom offers convenient access to the 4-piece bath. A versatile den with spectacular views, and in-suite laundry/storage room add functionality. Two sliding glass door walkouts lead to an expansive balcony, perfect for enjoying amazing lake, garden, and skyline views. Residents enjoy exceptional building amenities including 24-hour security, indoor pool and hot tub, fitness facilities, saunas, clubhouse, party rooms, workshop, billiards room, tennis court, and ample visitor parking. Ideally located in Bronte Village, steps to Bronte Harbour, the lake, scenic trails and parks, shopping, cafés, and restaurants. One u/g parking space and storage locker are also included. (id:61594)
Royal LePage Real Estate Services Ltd.
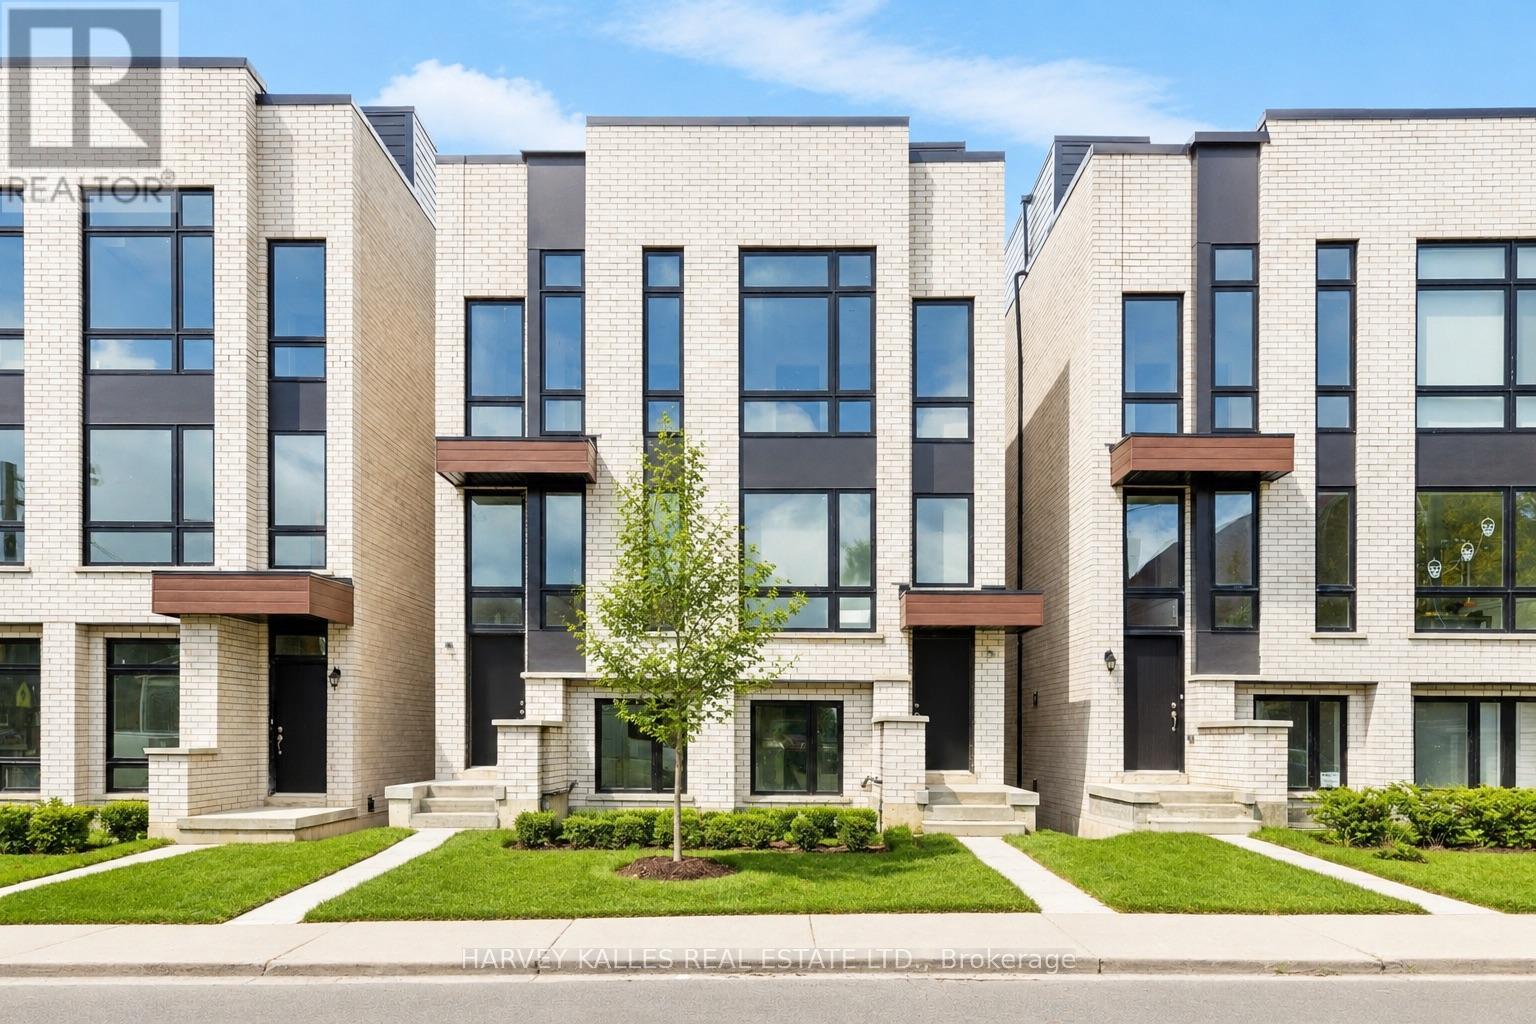
Toronto, Ontario
Discover life in Corso Italia, a neighbourhood defined by warmth, energy, and everyday convenience. This newly built residence delivers a fresh, modern living experience in the centre of St. Clair Village, steps from Earlscourt Park and surrounded by the best of what makes this community so special. Here, daily life feels effortless. Walk to long-standing favourites like Angel's Bakery & Deli or Caledonia Bakery & Pastry, pick up your morning coffee from a local spot that knows your order, and enjoy restaurants that have been shaped by generations of families who call this area home. Spend weekends catching the game at the neighbourhood pub or ride the St. Clair LRT downtown in minutes to cheer on the Leafs or Raptors. Families are drawn to this pocket for good reason. Top schools such as St. Nicholas of Bari and F.H. Miller are nearby, while Joseph J. Piccininni Community Centre and Giovanni Caboto Rink, Pool & Tennis Courts offer endless options to keep kids active. Earlscourt Park adds even more-soccer fields, tennis courts, skating, swimming, and open green space for unplanned adventures. Inside, the home is designed to impress, offering bright, open-concept living with thoughtful details throughout. The kitchen is built for hosting, the bedrooms are private and peaceful, and the bathrooms feel like a personal spa. But the real showpiece is the expansive rooftop patio-an outdoor haven with the option to add a hot tub. Whether hosting friends, relaxing under the stars, or enjoying a quiet morning coffee, it's a space that elevates everyday living. This is not just a place to live-it's a chance to be part of a connected, thriving neighbourhood where comfort, lifestyle, and community truly come together. Corso Italia awaits. (id:61594)
Harvey Kalles Real Estate Ltd.
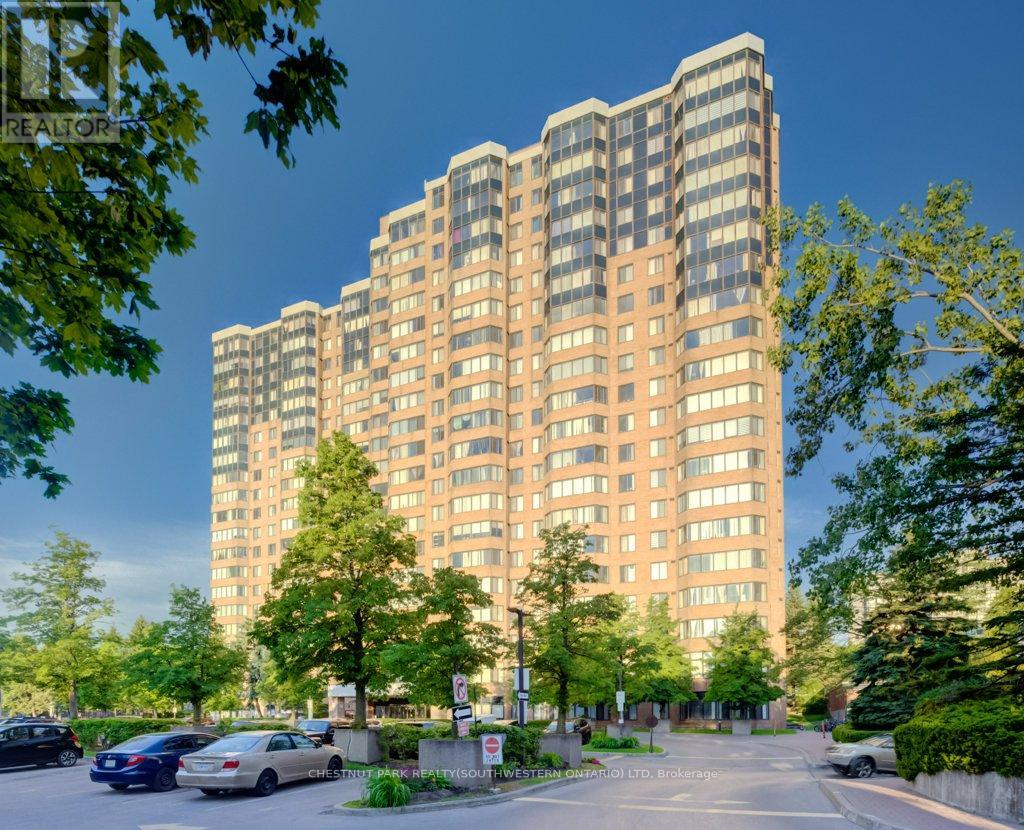
Toronto, Ontario
Welcome to this high-floor 2-bedroom, 2 full bathroom condo in a well-established Scarborough community. Offering unobstructed panoramic views, this bright and spacious unit combines comfort, convenience, and exceptional value. A rare feature, this property includes two parking spaces, making it an outstanding opportunity for homeowners, downsizers, and investors alike. Enjoy a thoughtfully designed layout with generous principal rooms and abundant natural light throughout. Residents benefit from excellent building management and an impressive selection of amenities, including a swimming pool, exercise room , tennis courts and 24-hour security for added peace of mind. Pets are welcome (subject to standard building restrictions). Perfectly situated in the heart of Milliken at McCowan and Steeles, everything you need is right at your doorstep. Convenient TTC transit access is located directly in front of the building, while top-rated schools, beautiful parks, banks, the public library, major grocery stores, shopping, and restaurants are all within walking distance. With its unbeatable location, outstanding amenities, and rare two-parking-space offering, this condo delivers an exceptional lifestyle in one of Scarborough's most convenient and established neighbourhoods. (id:61594)
Chestnut Park Realty(Southwestern Ontario) Ltd
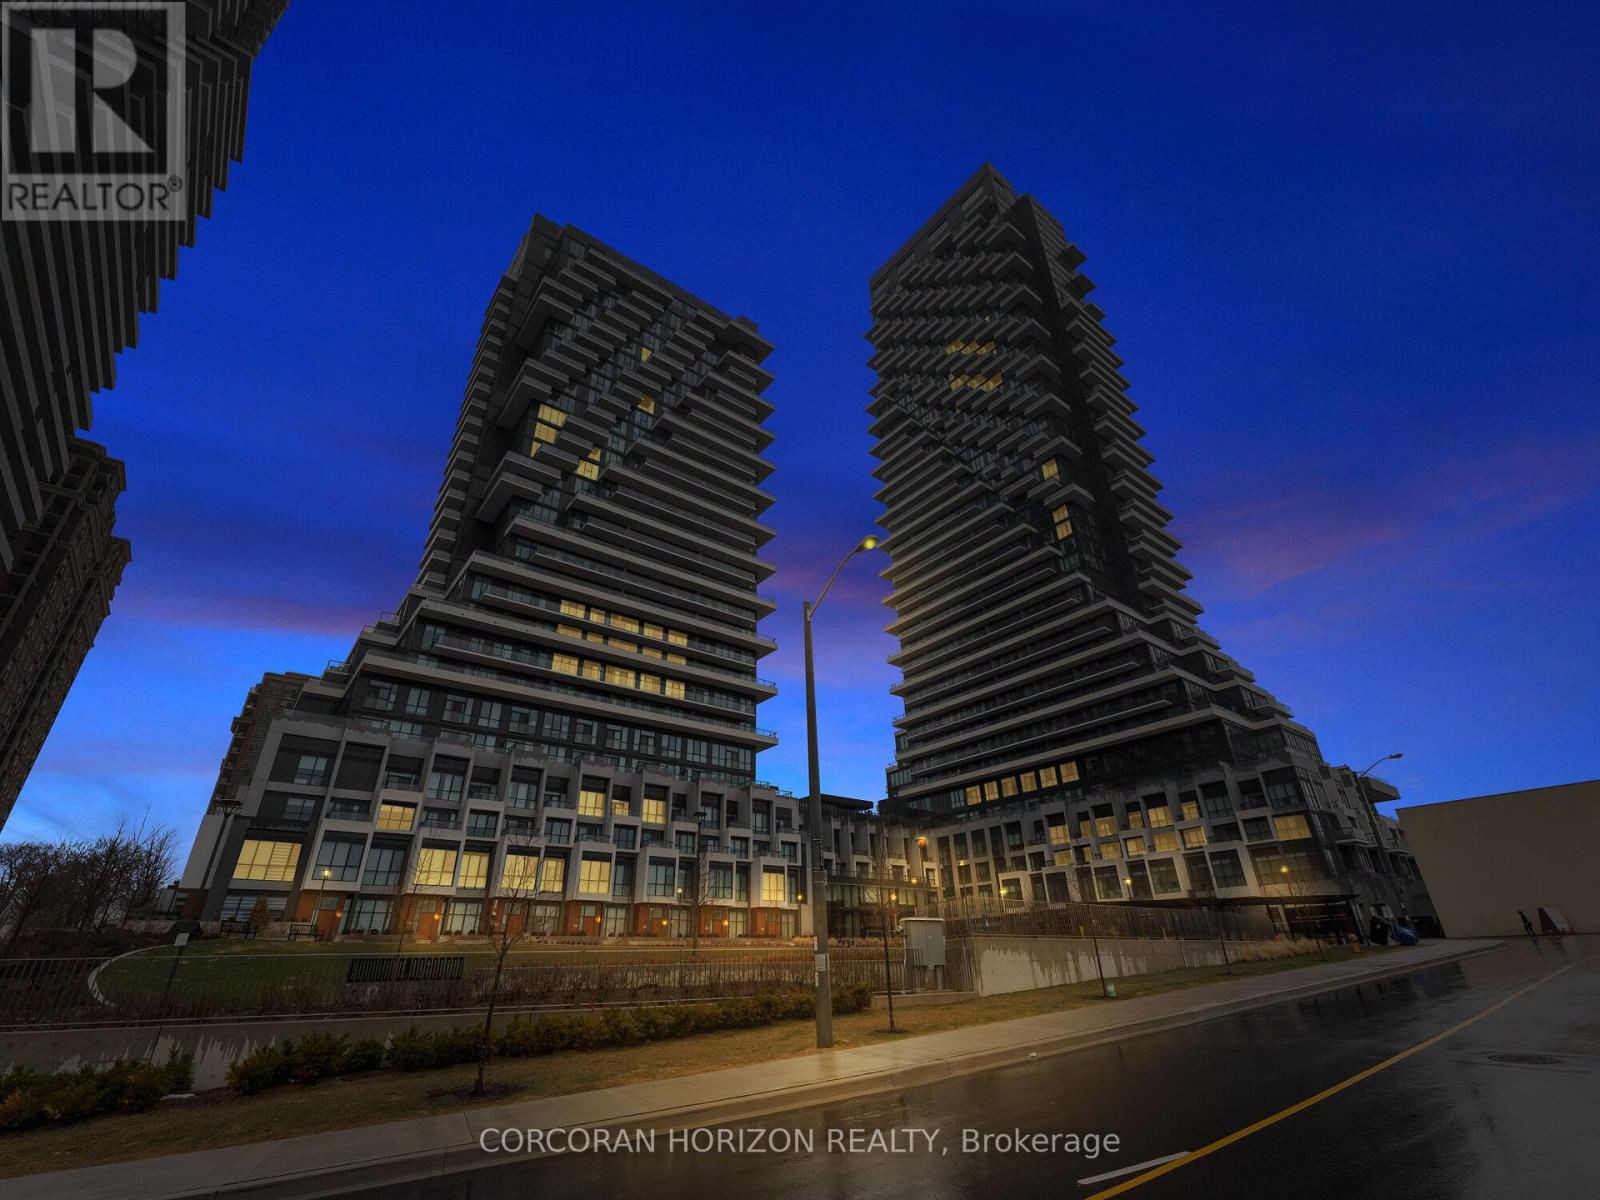
Toronto, Ontario
Experience elevated living at Auberge on the Park, Tridel's premier luxury community overlooking the natural beauty of Sunnybrook Park. This exceptional 3-bedroom + den, 3-bathroom residence offers nearly 1,500 sq. ft. of thoughtfully designed living space, ideal for move-up buyers seeking more space or downsizers who refuse to compromise on quality, comfort, or convenience.Filled with natural light, this bright suite boasts unobstructed views through expansive windows, creating an inviting atmosphere throughout. Soaring 9-ft ceilings, premium finishes, and an open-concept layout make everyday living and entertaining effortless.The designer kitchen features stainless steel appliances, custom cabinetry, generous storage, and flows seamlessly into the spacious living and dining areas. The primary retreat offers a custom walk-in closet and a spa-inspired ensuite with a double vanity and walk-in shower. Two additional bedrooms, a versatile den perfect for a home office, remote-controlled blinds throughout, in-suite laundry, a walk-in linen closet, and abundant built-in storage complete this exceptional home.Rarely offered, the suite includes two separate premium parking spaces plus a private locker conveniently located on the same floor.Residents enjoy world-class amenities, including an outdoor pool, fitness centre, elegant lounges, concierge, dog park and wash stations, and beautifully landscaped grounds. Steps to the trails of Sunnybrook Park and Don Valley, and minutes to the Eglinton LRT, DVP, Shops at Don Mills, Costco, restaurants, and everyday conveniences, this is luxury living that perfectly balances nature, connectivity, and sophisticated urban living. (id:61594)
Corcoran Horizon Realty
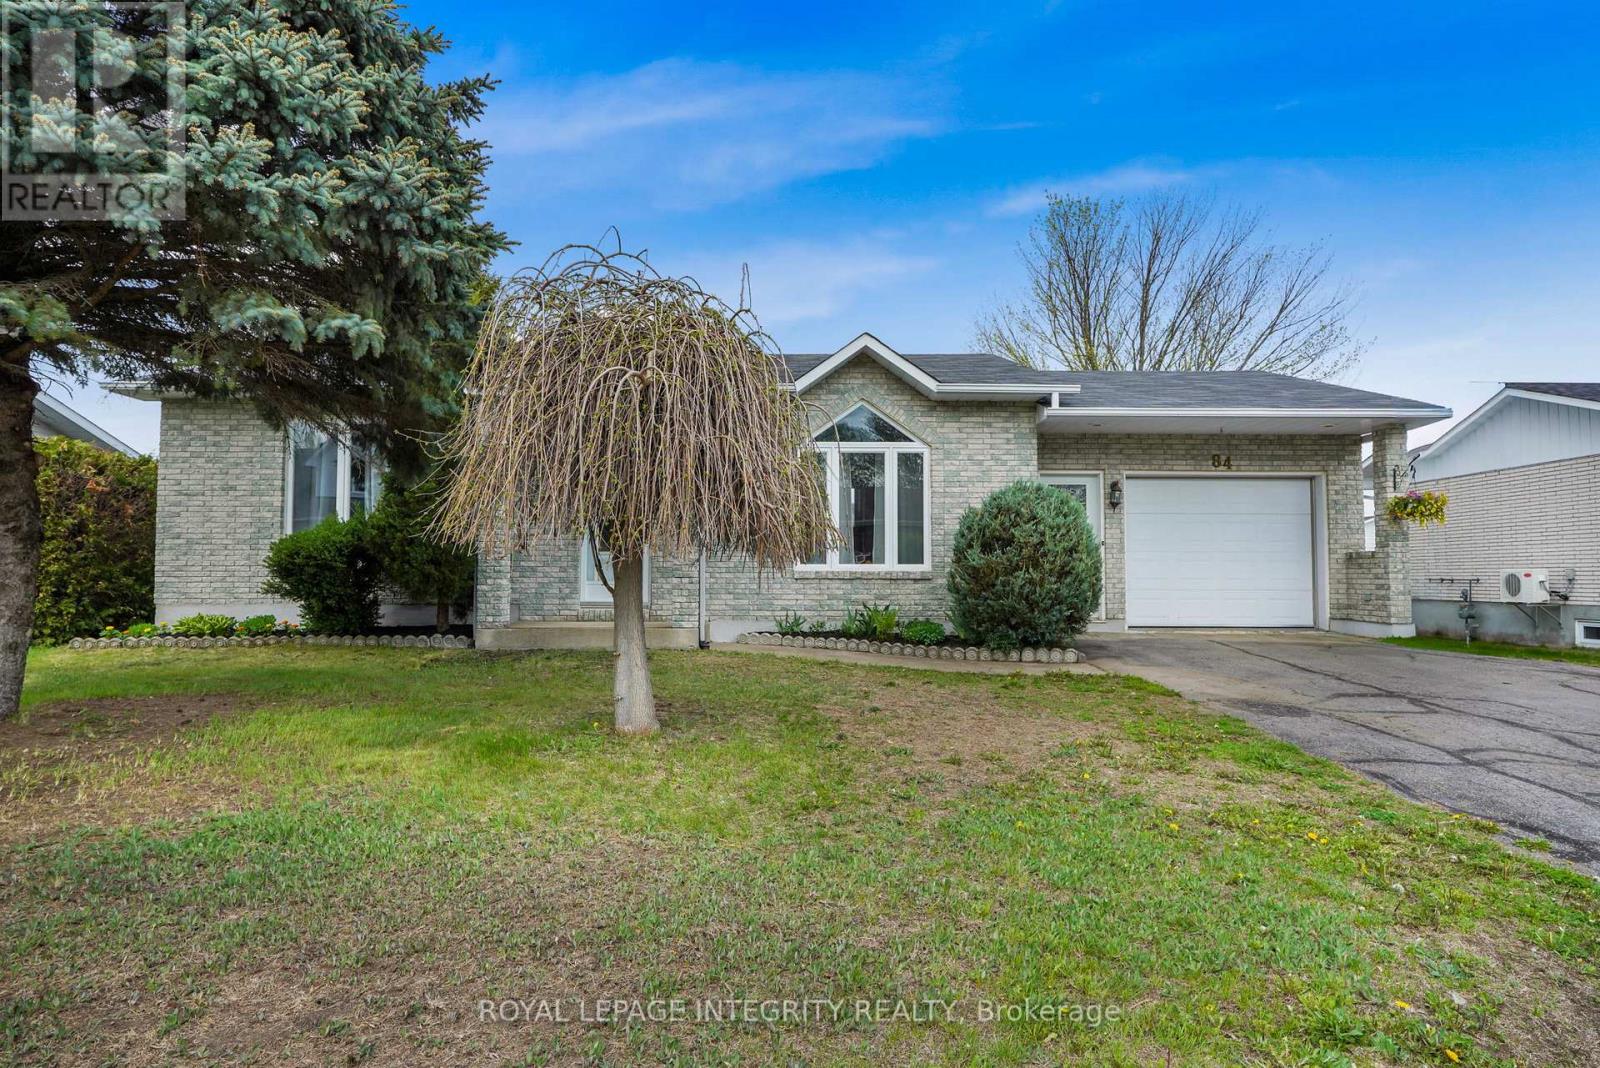
Alfred And Plantagenet, Ontario
Welcome to 84 Lalande Crescent, a charming and well-maintained 2+2 bedroom bungalow situated on one of Alfred's most desirable and quiet streets. Ideally located with easy highway access and close proximity to shops and restaurants, this home offers both comfort and convenience for family living. The main level features a bright, open-concept kitchen and dining area with beautiful ceramic flooring, along with a sunken living room highlighted by an oversized picture window that fills the space with natural light. Two good-sized bedrooms and a full bathroom complete the main floor, offering a practical and inviting layout. The finished lower level extends your living space with two additional bedrooms, a second full bathroom with shower, and a spacious family room centered around a stunning brick gas fireplace-perfect for cozy evenings or entertaining guests. Additional storage space adds to the home's functionality. Step outside to enjoy a private backyard, accessible through the kitchen or garage, featuring a large deck and a screened in gazebo-ideal for relaxing or hosting. A standout feature is the impressive oversized workshop, set on a cement slab and equipped with its own electrical panel, offering excellent potential for hobbies, projects, or extra storage. The attached garage is wired for heating and provides convenient inside entry. With no carpet throughout and located in a well-kept, family-friendly neighbourhood, this home is a fantastic opportunity to enjoy space, privacy, and versatility in a sought-after location. (id:61594)
Royal LePage Integrity Realty
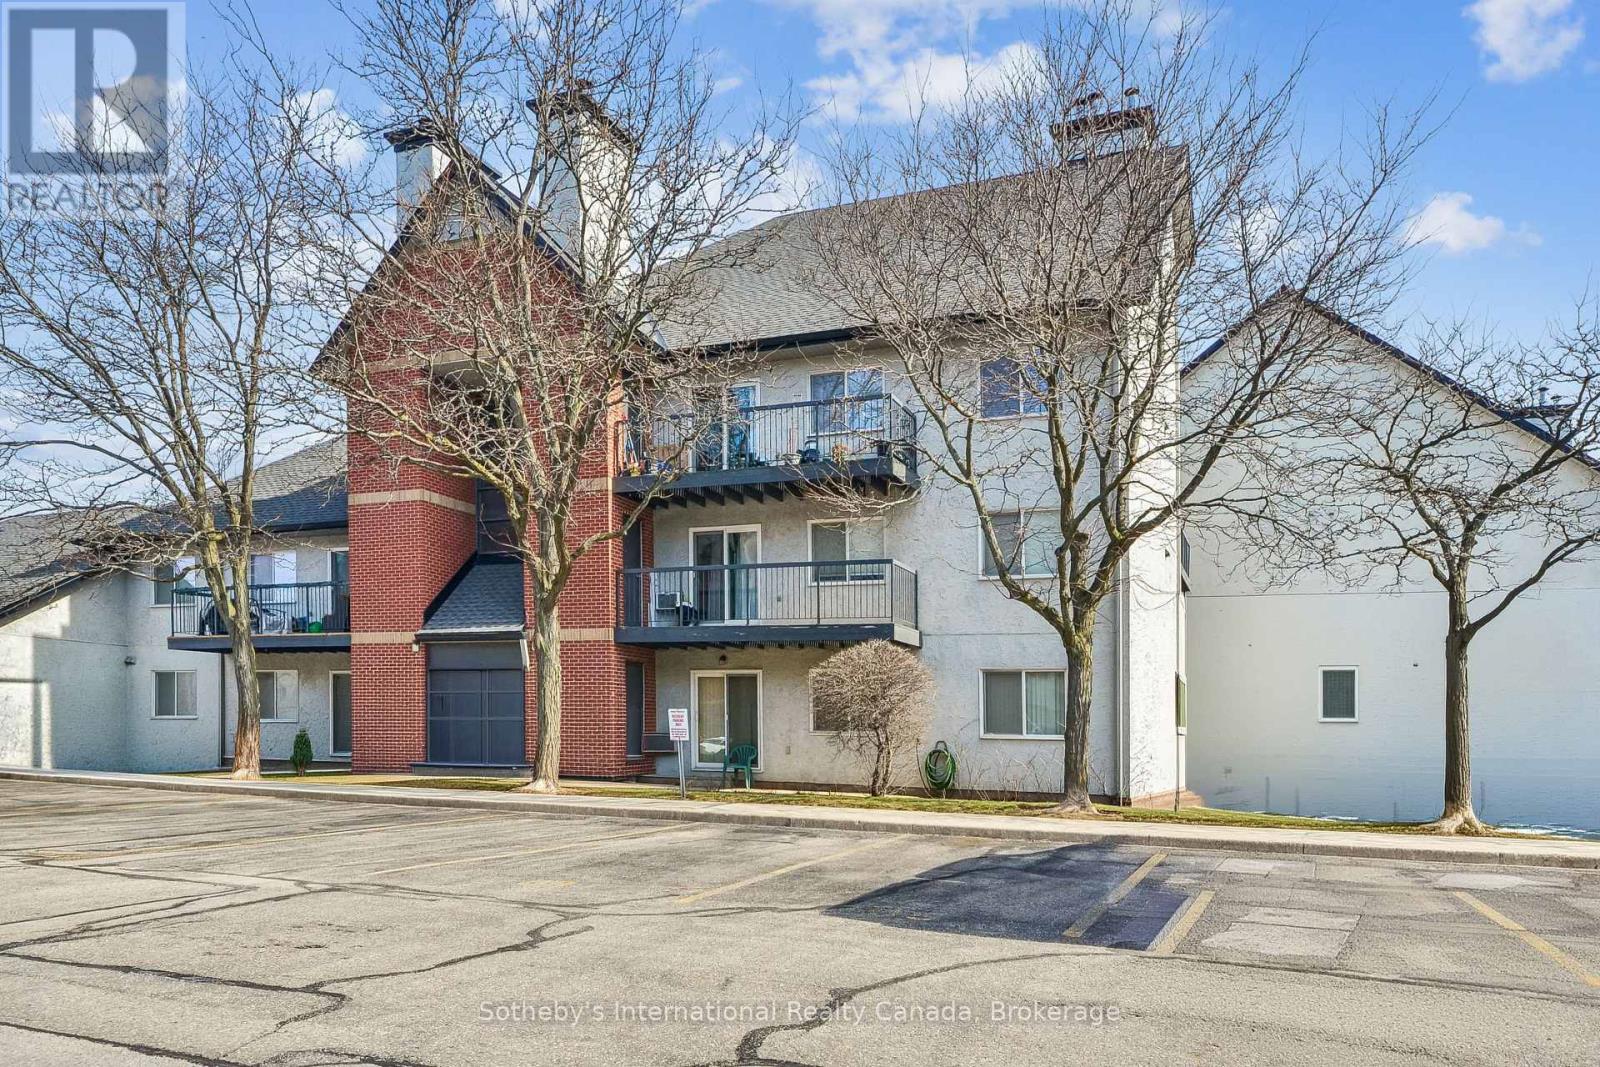
Oakville, Ontario
Top-floor 2 bedroom condo for sale in Oakville's highly sought-after Glen Abbey community, offering a rare combination of privacy, space, and recent upgrades. Ideal for first time homebuyers or investors. Only two suites share this level, creating a quieter, more private living environment. This bright, well proportioned unit features a spacious living and dining area with a wood burning fireplace and walkout to a private balcony with additional storage, an uncommon and practical feature. The kitchen was fully renovated in December 2025 with new, never used appliances, providing a clean, modern space with no immediate updates required. New carpet throughout adds a fresh, move-in-ready finish. The layout offers excellent functionality, including a generous primary bedroom with a walk-in closet, in-suite laundry, and ample storage throughout. One owned parking space is included, with the option to rent a second. Located directly across from Abbey Park High School and close to parks, transit, shopping, and recreation, this is a well connected Oakville condo that continues to attract long term residents. Pet-friendly building with visitor parking. A strong entry point into the Oakville market. Comfortable to live in, easy to maintain, and well positioned for long term value. (id:61594)
Sotheby's International Realty Canada
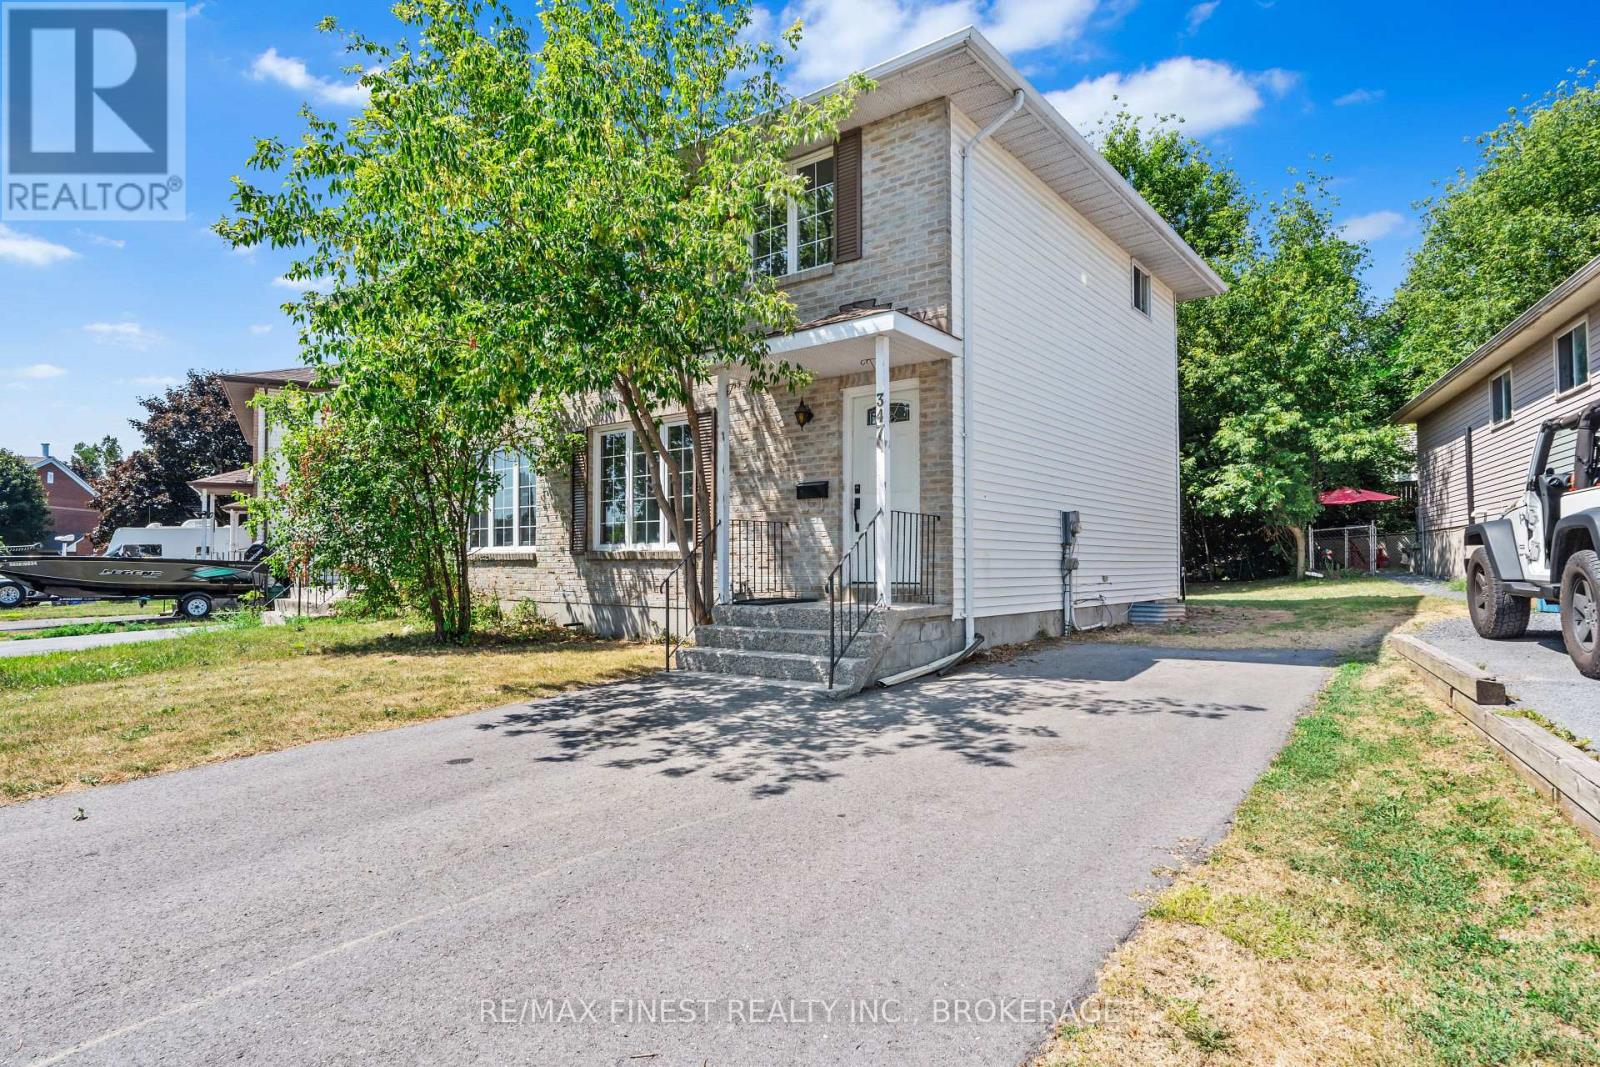
Kingston, Ontario
Welcome to this centrally located 2-storey home that blends classic charm with thoughtful modern updates. The newly opened living and dining area (2025) creates a bright, inviting space that's perfect for everyday living and entertaining. Fresh paint throughout and brand-new flooring with new carpet upstairs(2025) give the home a clean, contemporary feel from the moment you walk in. The finished basement expands the living space and features a newly completed 3-piece bathroom (2025), offering added comfort and flexibility for guests, family, or a home office setup. Important mechanical updates include a furnace replaced in 2022, along with a newly completed double driveway (2023). With stylish updates already completed and a convenient central location close to amenities, this move-in ready home offers a wonderful opportunity to settle in and enjoy. (id:61594)
RE/MAX Finest Realty Inc.
Kingston, Ontario
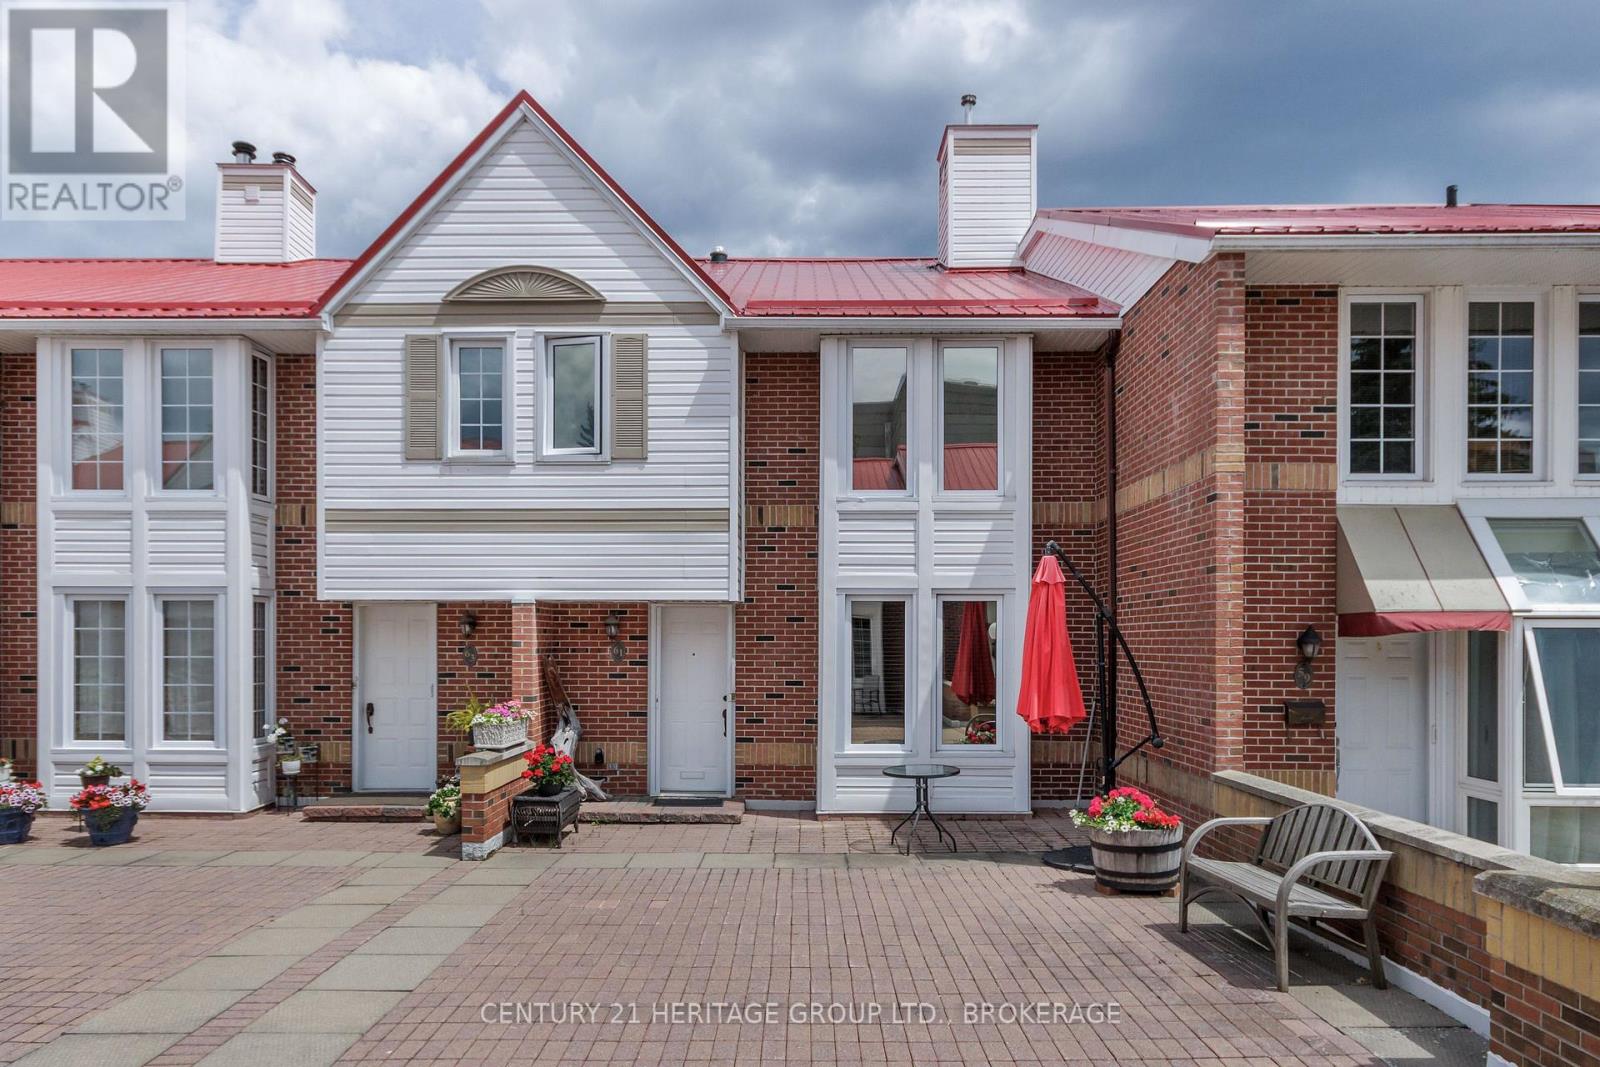
Frontenac Village is a pretty downtown condominium development that dates back to the mid-1980s. There are no cars in here (those are stashed underground), just pleasing geometries of interlocking brick walkways and planters stuffed with geranium and pansy. There is an outdoor pool like something from the Caribbean but it's never very busy, and a surprising abundance of trimmed hedges and sculpted evergreens, even the odd fruit tree. There are common rooms for meeting, and reading, for working out and working up a sweat (in the sauna). It is a refuge from the daily grind, a spa really, and a sanctuary of sorts, a place to get gussied up for downtown's attractions just the other side of the gate. Number 61 offers a well-maintained set of spaces spread over six levels (I had to wait for the floor plans to be sure), but the flow is such that you don't feel you're always heading up or down. There is a summer light flooding in that seems almost to move you top to bottom, a sci-fi escalator, and a patio that connects directly to the pool and feels, with its apple tree, lifted from some far-off country estate. There are three bedrooms, three bathrooms, a pellet stove in the sitting room, a heat pump, an office, parking directly outside the lower level exit, laundry, and even a workshop. It is a downtown landing spot, close to dining and films, the university and the hospitals and the lake. And it is lovely just the way it is, but its price leaves room to make it truly dreamy, and altogether perfect for you and yours. (id:61594)
Century 21 Heritage Group Ltd.
Caledon, Ontario
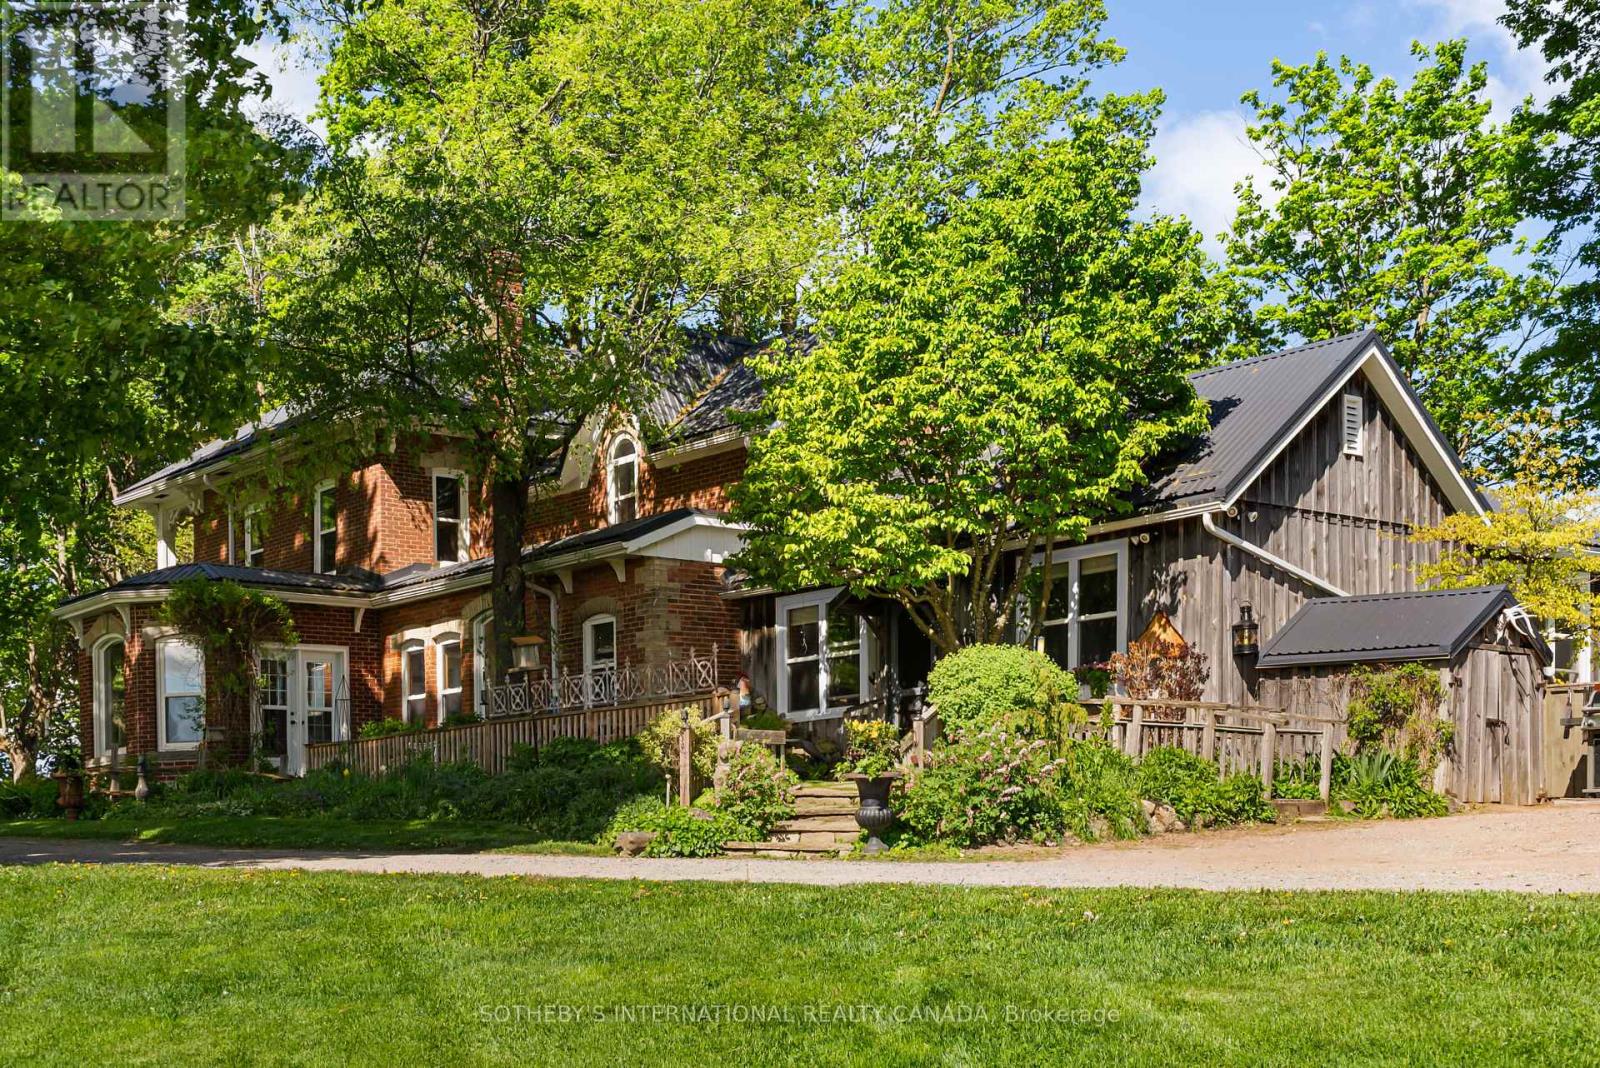
Belain Farm is a remarkable 96-acre country estate where equestrian living, natural beauty, and timeless heritage converge. Framed by a picturesque maple-lined driveway, private forests, scenic trails, open meadows, and sweeping pastoral views, this exceptional property offers an unparalleled country lifestyle in the heart of Caledon. At the heart of the estate sits a beautifully restored century brick residence, thoughtfully updated while preserving its historic character. Original pine floors, custom millwork, wood-burning fireplaces, and carefully curated finishes create warm and inviting living spaces. A separate studio building offers flexible space for a home office, fitness studio, artist's retreat, or guest accommodation. Designed for horse enthusiasts, the property features a 10-stall barn with a self-contained apartment, four paddocks with run-ins, a sand riding ring, expansive fields, and private trails throughout the property. Just 6 minutes from golf at Osprey Valley, home to the Canadian Open. Close to Woodbine, Angelstone, and Palgrave Equestrian Park, the property is ideally positioned for riders, trainers, and equestrian enthusiasts. Under 45 mins to Pearson International Airport. Beyond its equestrian appeal, Belain Farm offers unique income potential. Its authentic heritage architecture, mature forests, picturesque pond, and storybook setting have made it a sought-after backdrop for television series, feature films, commercials, and media productions. Nature lovers will appreciate the tranquil pond beneath a graceful willow tree, abundant wildlife, mature forests, and the peaceful beauty found throughout the landscape. Protected through the Ontario Farmland Trust, this extraordinary property represents an opportunity to own and steward a meaningful piece of Ontario's agricultural heritage. Located minutes from Belfountain, local shops, cafés, restaurants, and everyday conveniences. (id:61594)
Sotheby's International Realty Canada
Toronto, Ontario
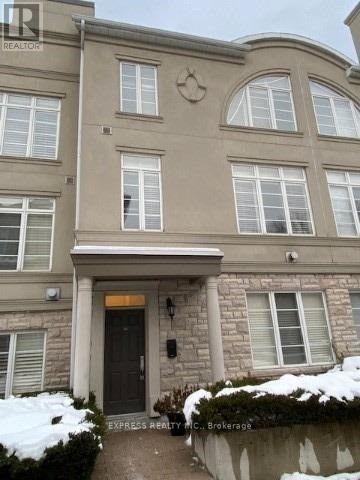
Experience Luxury Living In One Of The Most Prestigious Townhomes In Hoggs Hollow, Offering 2,125 Sq. Ft. Of Beautifully Designed Living Space Plus A Den In The Basement. This Exceptional Residence Features 10-Foot Ceilings On The Main Level, Elegant Crown Moldings, California Shutters, Pot Lights And Hardwood Flooring Throughout. The Oversized Primary Suite Provides A Private Retreat Complemented By Numerous High-End Upgrades. Ideally Located Within Walking Distance To The Subway, TTC And GO Bus With Quick Access To Highway 401. Enjoy The Convenience Of Nearby Parks And Green Spaces. The Lower-Level Den Offers Direct Access To Two Side-By-Side Parking Spaces Located Directly In Front Of The Unit. An Exclusive, Expansive Private Rooftop Terrace With A Gas Hookup Provides The Perfect Setting For Outdoor Entertaining & Relaxation. (id:61594)
Express Realty Inc.
South Dundas, Ontario
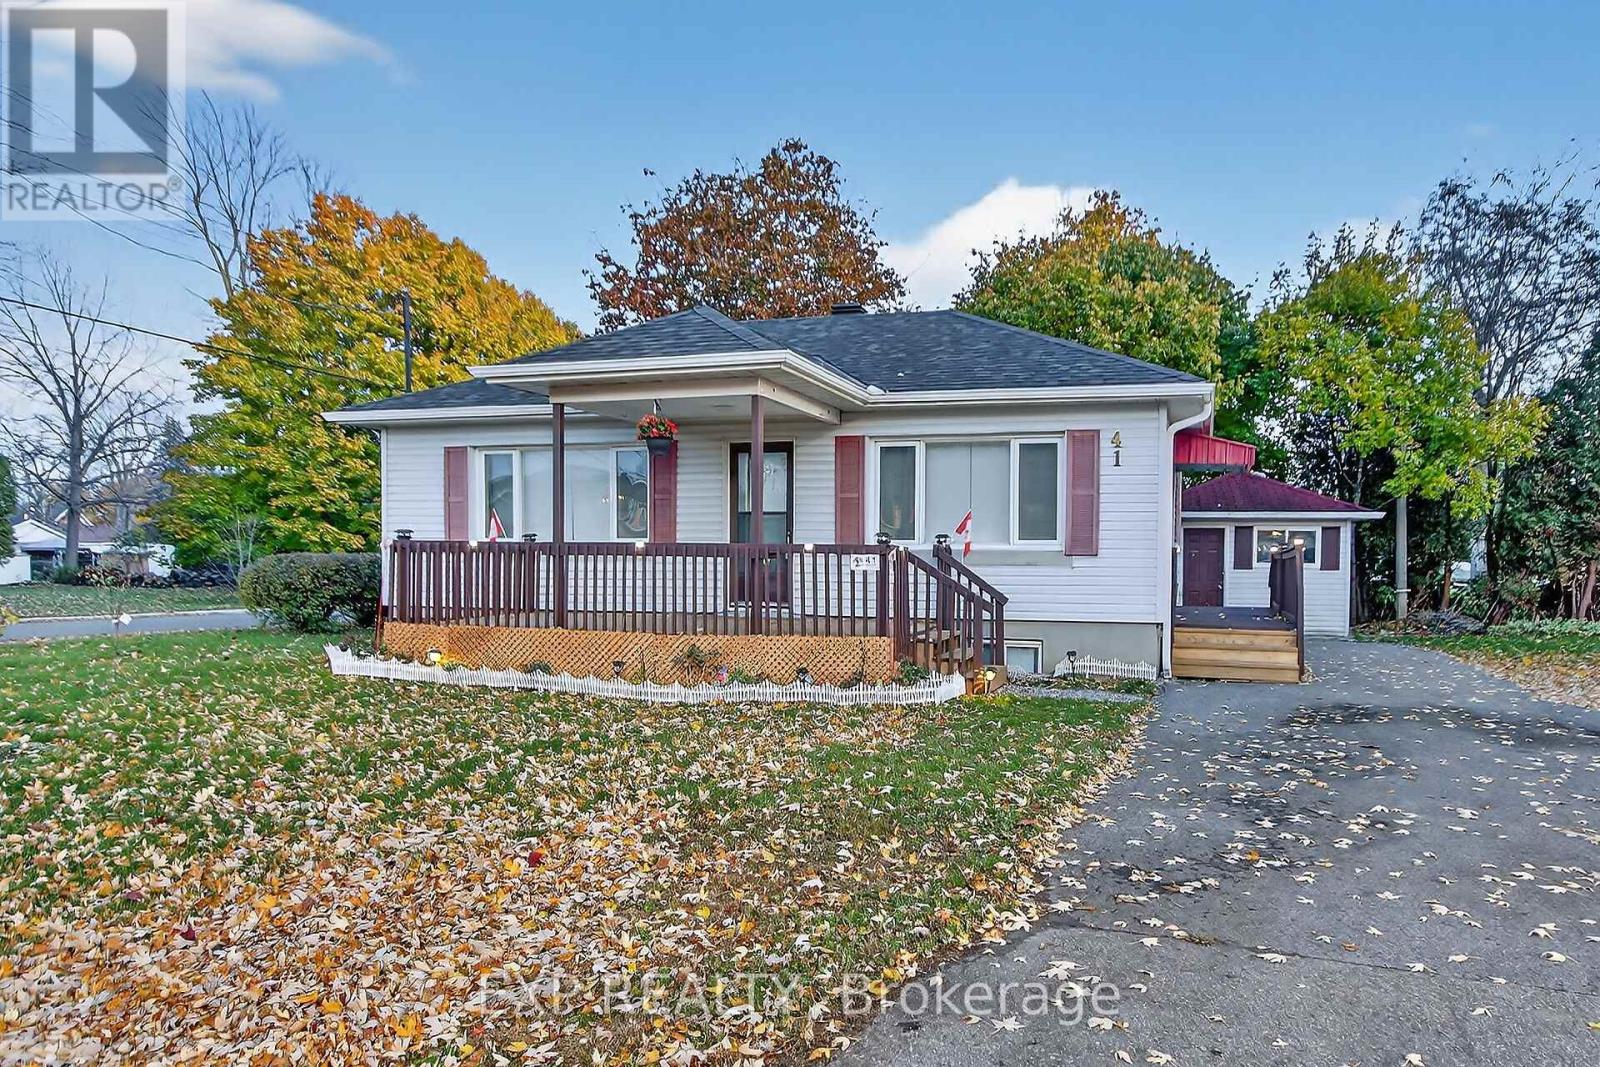
Beautifully renovated detached bungalow ideal for first-time buyers. The main floor features an updated kitchen with modern finishes, abundant natural light, two well-proportioned bedrooms, and a full bathroom. The fully finished lower level offers two additional bedrooms and a spacious recreation room with great potential for an in-law suite. Additional features include a brand-new air conditioner, ample parking, a private lot, and a shed for extra storage. Move-in ready and conveniently located. (id:61594)
Exp Realty
