Hamilton, Ontario
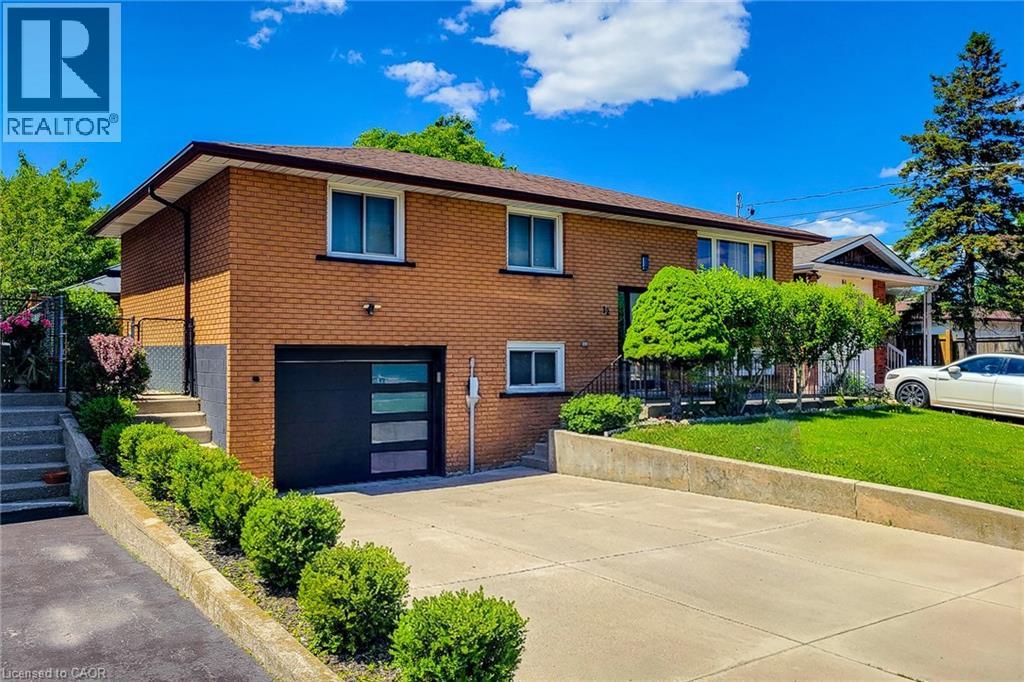
Welcome to 12 Maitland Avenue, Hamilton — a beautifully renovated raised bungalow located in the desirable Hamilton Mountain area. This move-in-ready home features 3+2 bedrooms and 2 full bathrooms with modern updates throughout. The main level offers a bright and spacious layout with a large living room, separate dining area, and a stunning kitchen with quartz countertops, stylish cabinetry, and plenty of storage. The lower level provides additional living space with a 2 generous size bed room, 3-piece bathroom, separate laundry area, and a convenient entrance from the garage, making it ideal for extended family for potential rental opportunities. Enjoy a large fully fenced backyard perfect for entertaining, kids, and outdoor relaxation. Additional features include inside garage entry, ample driveway parking, updated finishes, and a prime location close to Mohawk College, schools, parks, shopping, public transit, amenities, and quick highway access. A perfect home for families, first-time buyers, or investors — don’t miss this fantastic opportunity! (id:61594)
Homelife Miracle Realty Ltd
St. Catharines, Ontario
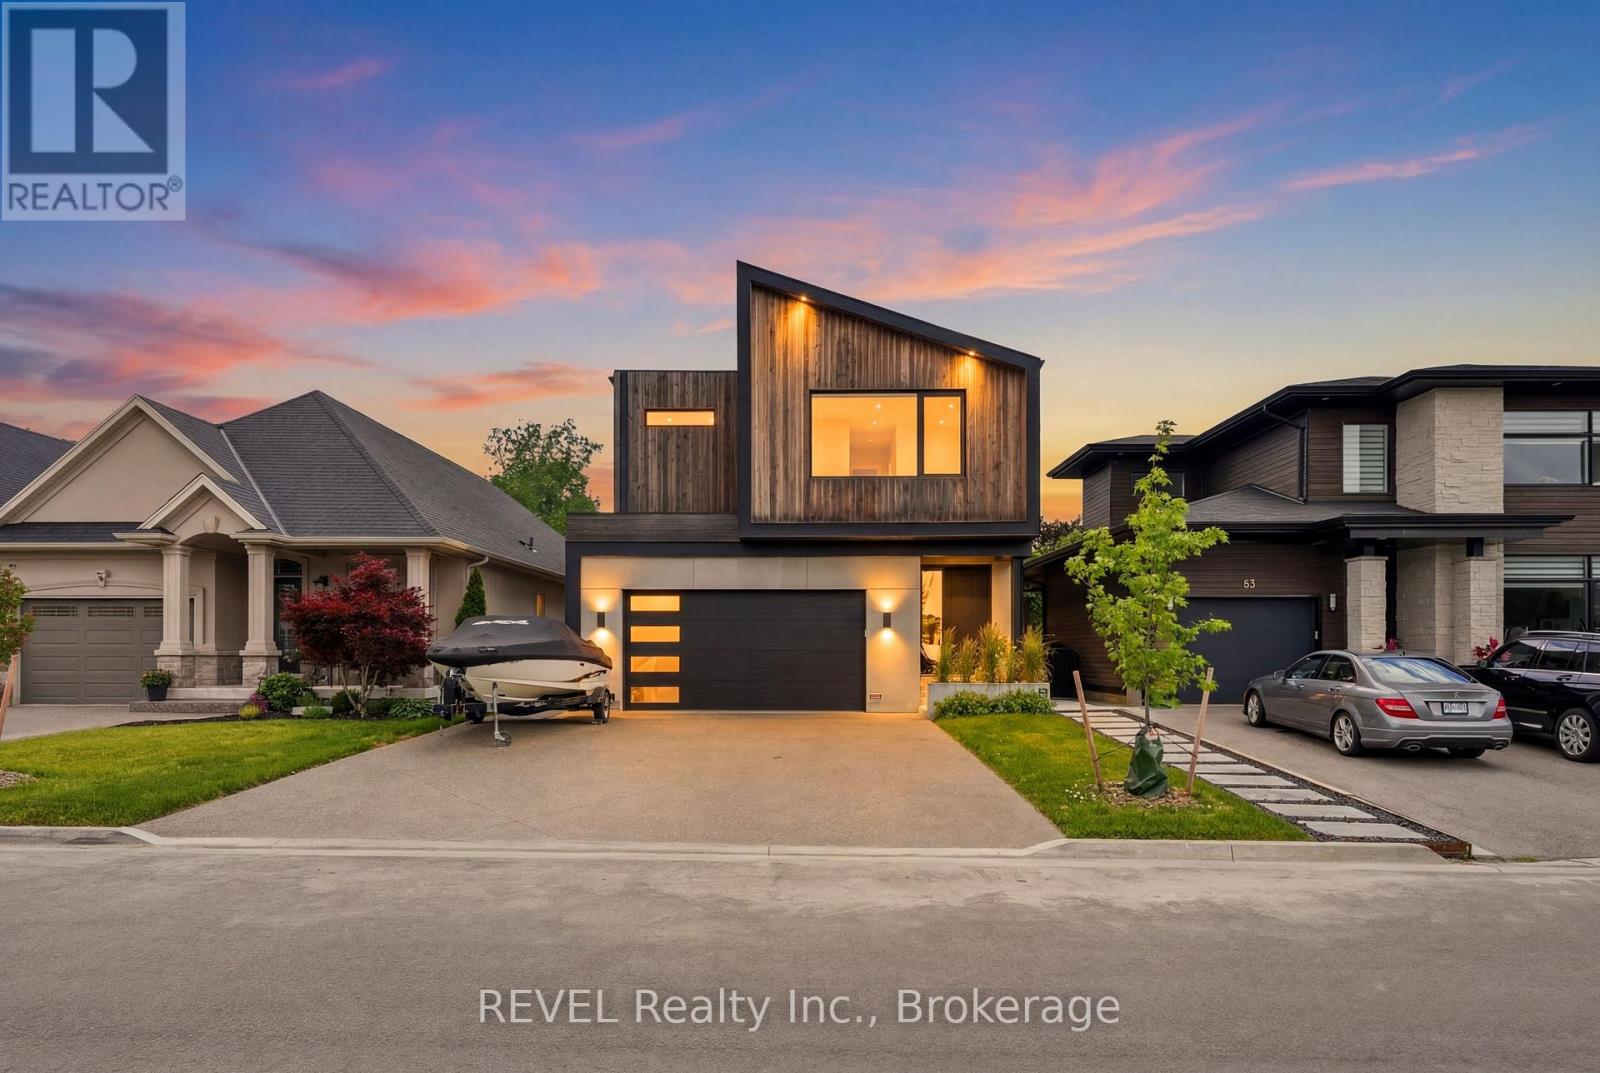
Sophistication and modern engineering converge at 81 Mackenzie King, an architectural masterpiece where uncompromising custom luxury meets a brilliant contemporary design. Passing the sleek front porch, you are greeted by a grand foyer that sets an immediate impression of style and scale. Grounded by beautiful premium flooring, the open-concept main floor delivers an incredibly airy feel, seamlessly uniting the expansive living and dining with a high-end chef's kitchen centered around a massive island, premium integrated panelled appliances, and two custom walk-in pantries. This level features a main-floor laundry room and a sophisticated powder room. A striking staircase with sleek glass railing guides you upstairs to a very spacious loft area. This level hosts a large primary retreat defining opulence with his-and-hers closets and a spa-like ensuite with a separate bathtub and a standalone shower. The wide, sun-drenched hallway leads you to an exclusive private balcony, alongside two other generous bedrooms equipped with built-in closets and a second full bath. True luxury extends below to the impressive walk-out basement with an open-concept living/dining area, a full-size kitchenette, a second laundry, and two large bedrooms joined by a full Jack-and-Jill bathroom. The lower level showcases polished concrete floors equipped with energy-efficient radiant in-floor heating-a hidden mechanical comfort that also extends into the insulated garage. Two oversized glass patio doors off the dining areas on both levels create flawless transitions to the exterior living spaces, leading from the main deck and lower patio out to a pristine, fully fenced backyard oasis bordered by mature privacy greens. Complete with premium German tilt-and-turn windows featured throughout, a 6-car concrete driveway, a fully owned tankless hot water system, and a separate side entrance into the grade-level walk-out, this home provides an unmatched, turnkey lifestyle. (id:61594)
Revel Realty Inc.
Fort Erie, Ontario
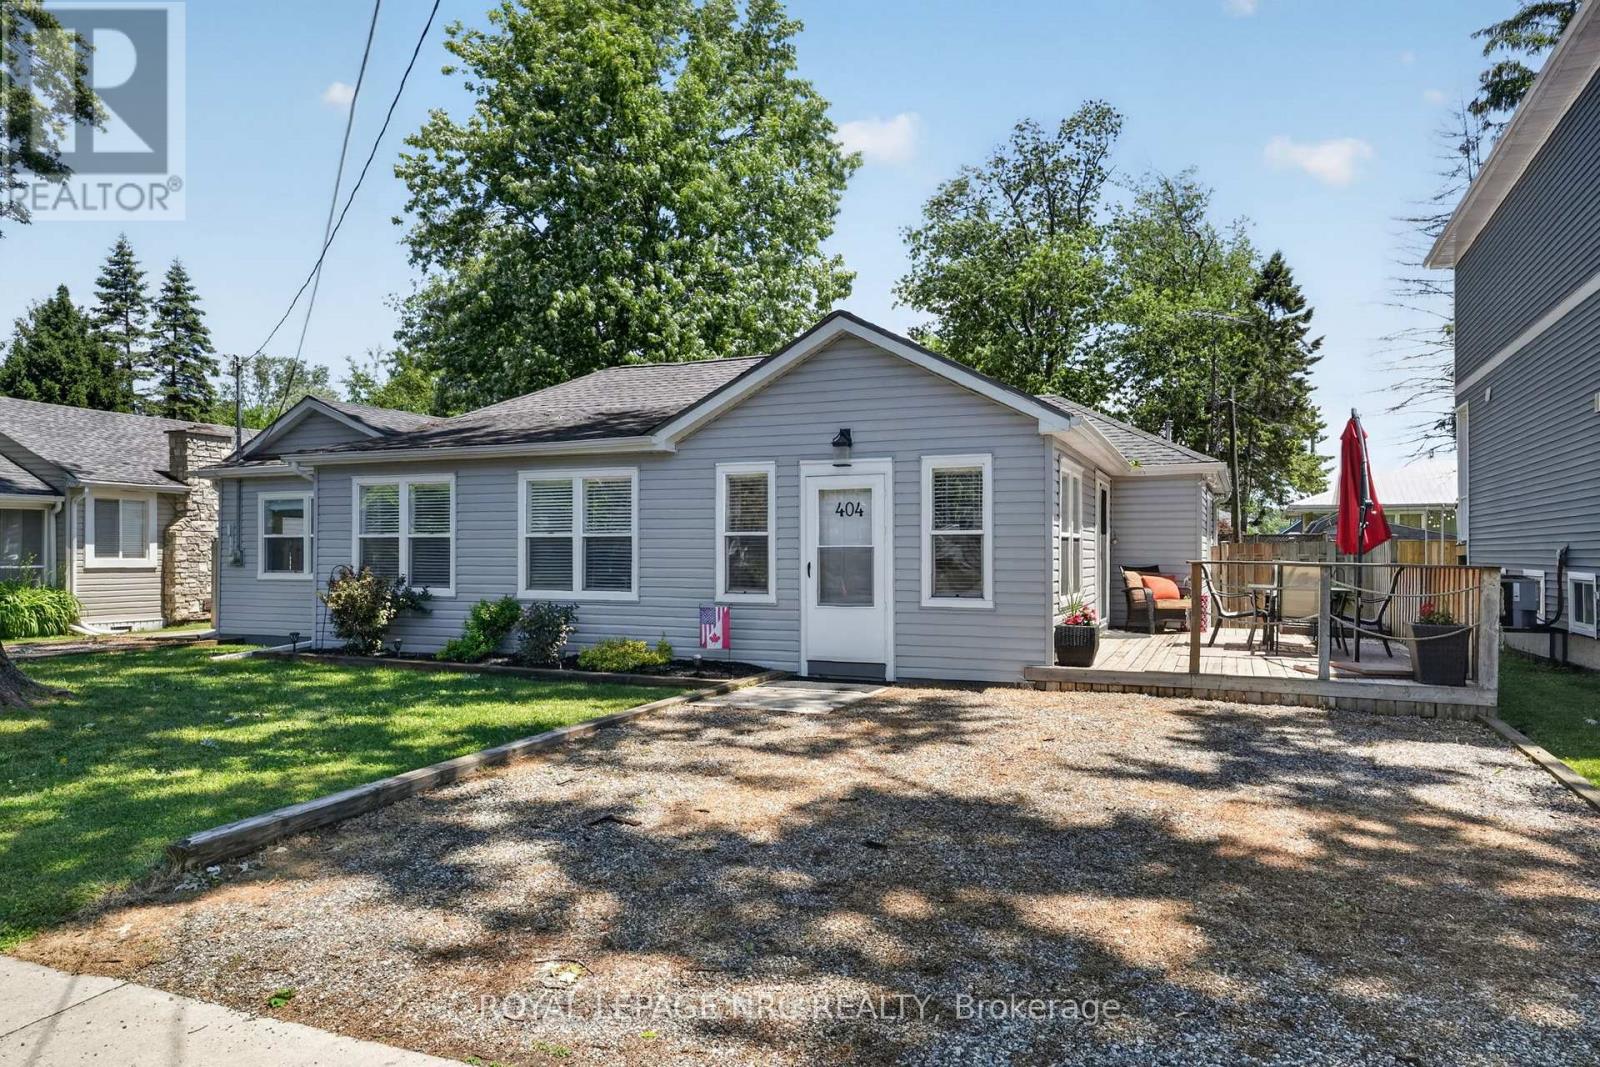
Spectacular opportunity to own an amazing cottage inspired home on a large fenced in yard, mere moments from the sand beach! Welcome to 404 Lakewood Ave in the Bay Beach side of Crystal Beach! This almost 1700 sf home has been completely rebuilt and renovated in the last few years, and provides incredible "cottage vibes" but still has all the modern low maintenance efficiencies one would expect! 4 bedrooms, with a bonus room that could easily be a 5th, provides room for the whole family, 2 full bathrooms (and a 3rd roughed in), with an open concept kitchen, dining and living area! Upgraded luxury vinyl plank flooring throughout make the floor impervious to the sand between your toes! You name it and it's been updated. Windows, flooring, siding, kitchen, bathrooms....truly a turn key opportunity. Rare double lot on a tree lined street is totally fenced in with not 1, not 2 but 3 decks totalling over 1000 sf combined! This is more than a house, it's a lifestyle. Quieter. Laid back. Slower paced. Crystal Beach is a walkable bikable community. The kind of spot to have a beer on the back deck and fire up the BBQ, and entertain friends and family! Houses of this size and quality are rare. Still time to enjoy summer of 2026 in your new home! (id:61594)
Royal LePage NRC Realty
Wainfleet, Ontario
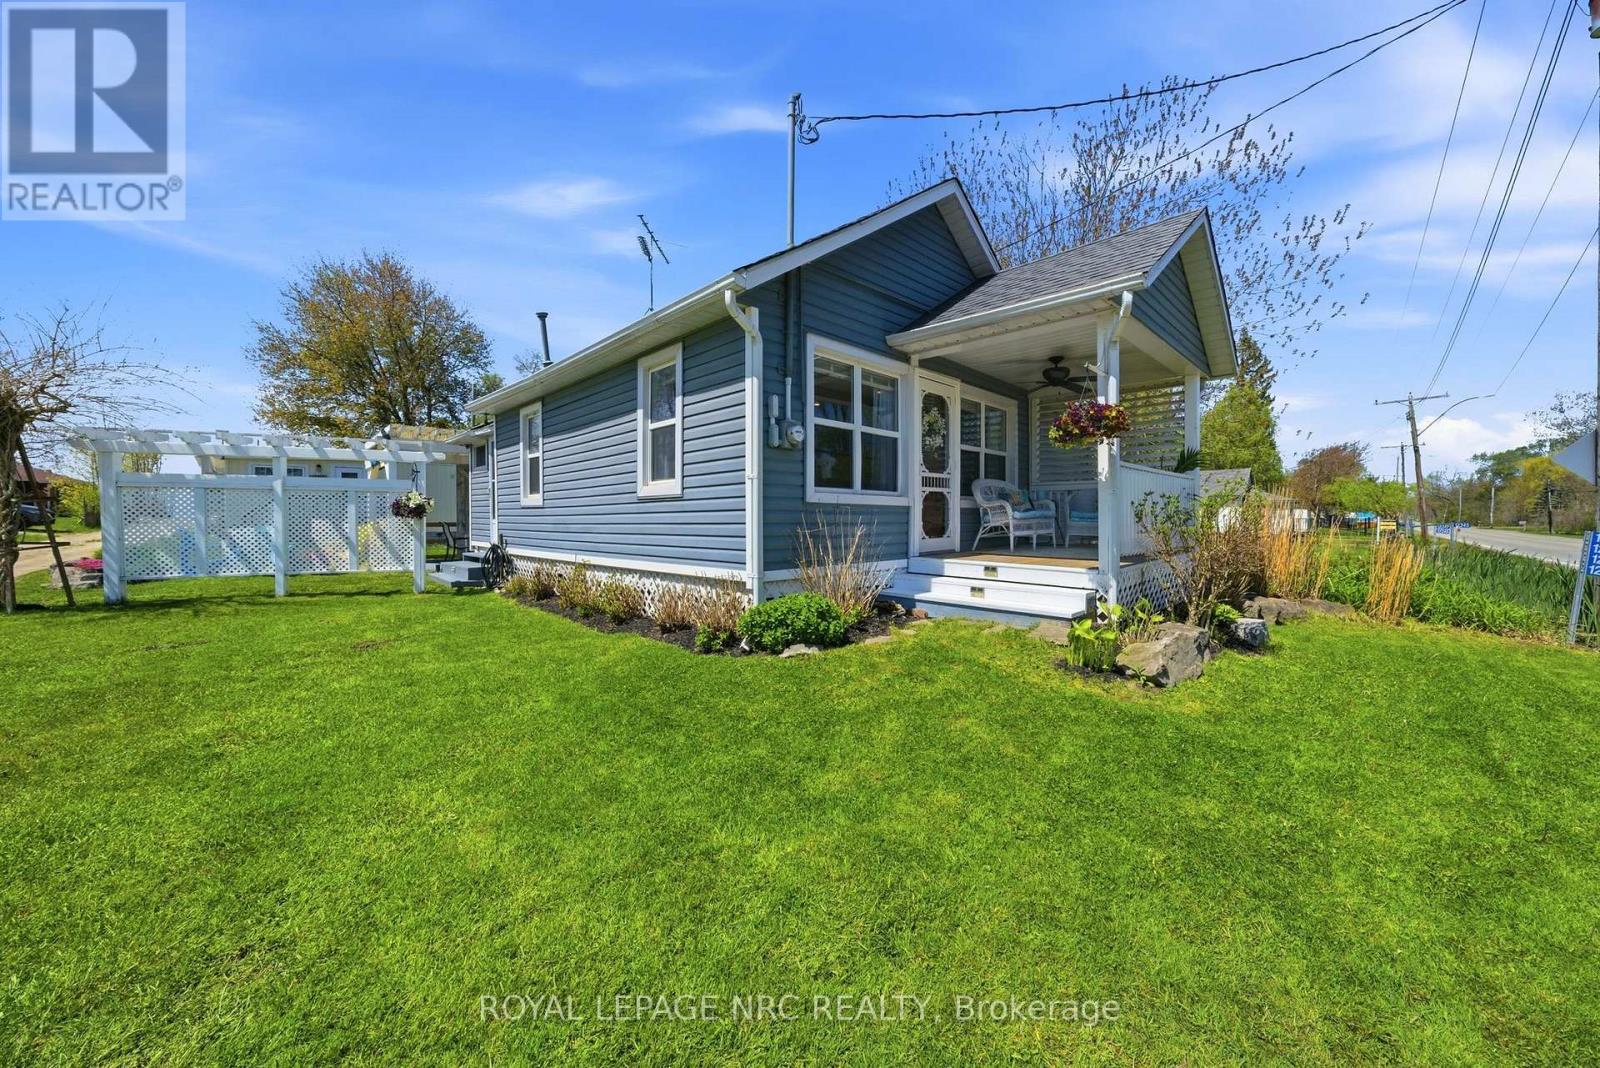
Welcome to your perfect summer escape in the heart of the sought-after Long Beach! Steps from one of Ontario's most beautiful wide sandy beaches, this charming and beautifully updated 3-bedroom seasonal cottage is the ideal place to relax, entertain, and create unforgettable family memories. With deeded beach access and all the charm you could ask for, this lovingly restored cottage blends classic beach-house character with modern comfort. Inside, you'll be greeted by bright whitewashed interiors, a spacious open-concept living and dining area, a good-sized functional kitchen, 3 bedrooms and a full bathroom - perfect for hosting friends and family after a day in the sun. The inviting front porch, along with the stunning outdoor patio with pergola and the fire pit area, creates the ultimate setting for summer nights, morning coffees, and weekend gatherings, while Long Beach water supply and a holding tank add convenience. Whether you're looking for a turnkey family cottage retreat, an investment opportunity, or a place to build lifelong traditions, this property checks every box. Seller is even willing to include furnishings - making it easy to start enjoying cottage life right away. Located just steps from beaches, restaurants, golf, mini putt, skydiving, local entertainment, and more, this incredible getaway is only 45 minutes from Hamilton and under 1.5 hours from the GTA. Summer is calling - don't miss your chance to own a slice of beachside paradise in beautiful Wainfleet!! (id:61594)
Royal LePage NRC Realty
North Middlesex, Ontario
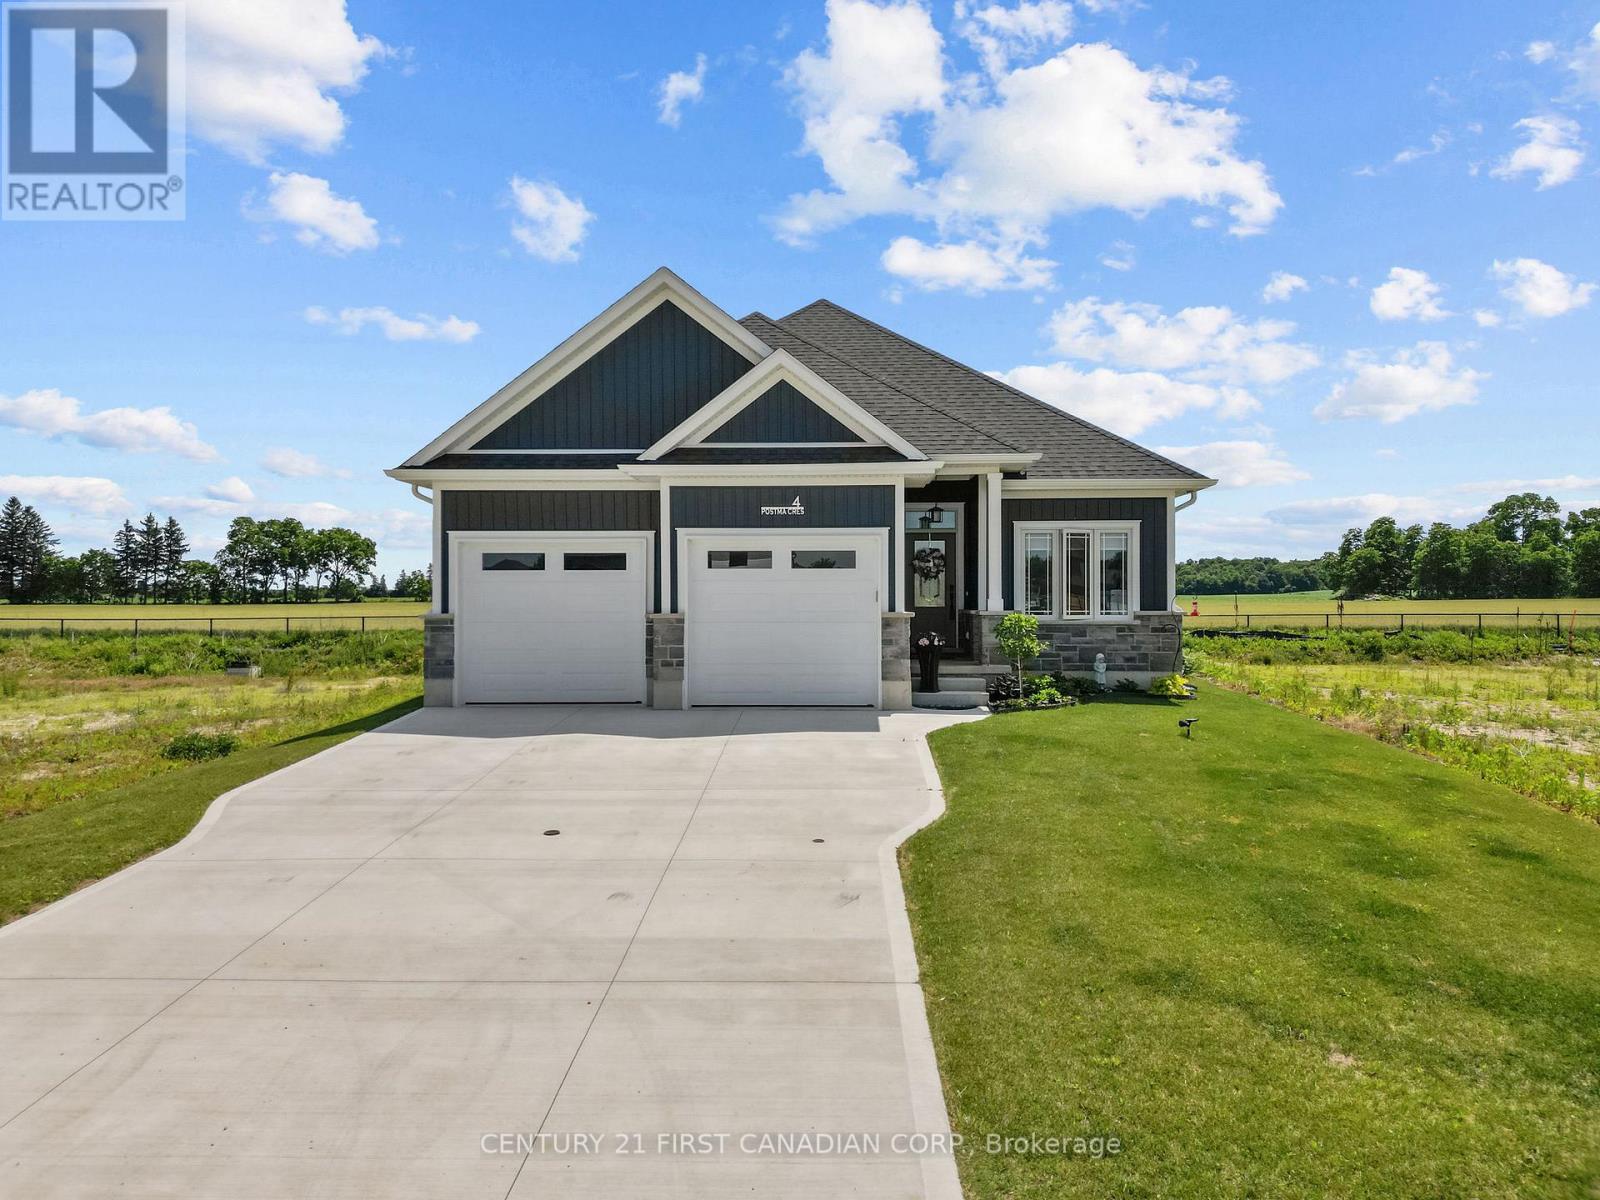
Welcome to this charming 3-bedroom, 3-bathroom bungalow nestled in the quaint and growing community of Ailsa Craig, just 25 minutes northwest of London. Offering exceptional curb appeal and a warm, inviting atmosphere, this home is perfect for families, retirees, or anyone looking for the convenience of one-floor living with plenty of space to entertain. Step inside to an open-concept layout featuring a spacious living room with a vaulted ceiling and a cozy gas fireplace, creating the perfect gathering place for family and friends. The kitchen and dining area flow seamlessly together, making everyday living and entertaining effortless. The primary bedroom is a peaceful retreat, complete with an elegant tray ceiling and a private ensuite. Two additional bedrooms and well-appointed bathrooms provide plenty of room for family or guests. Outside, you'll love the fully fenced backyard designed for relaxation and enjoyment. A beautiful deck, mature landscaping, and a charming gazebo provide the perfect setting for summer barbecues, morning coffee, or unwinding in the shade. Located in the welcoming and growing community of Ailsa Craig, you'll enjoy small-town charm while being just a short 25-minute drive to London. This move-in-ready bungalow combines comfort, style, and location-don't miss your opportunity to call it home! (id:61594)
Century 21 First Canadian Corp.
Adjala-Tosorontio, Ontario
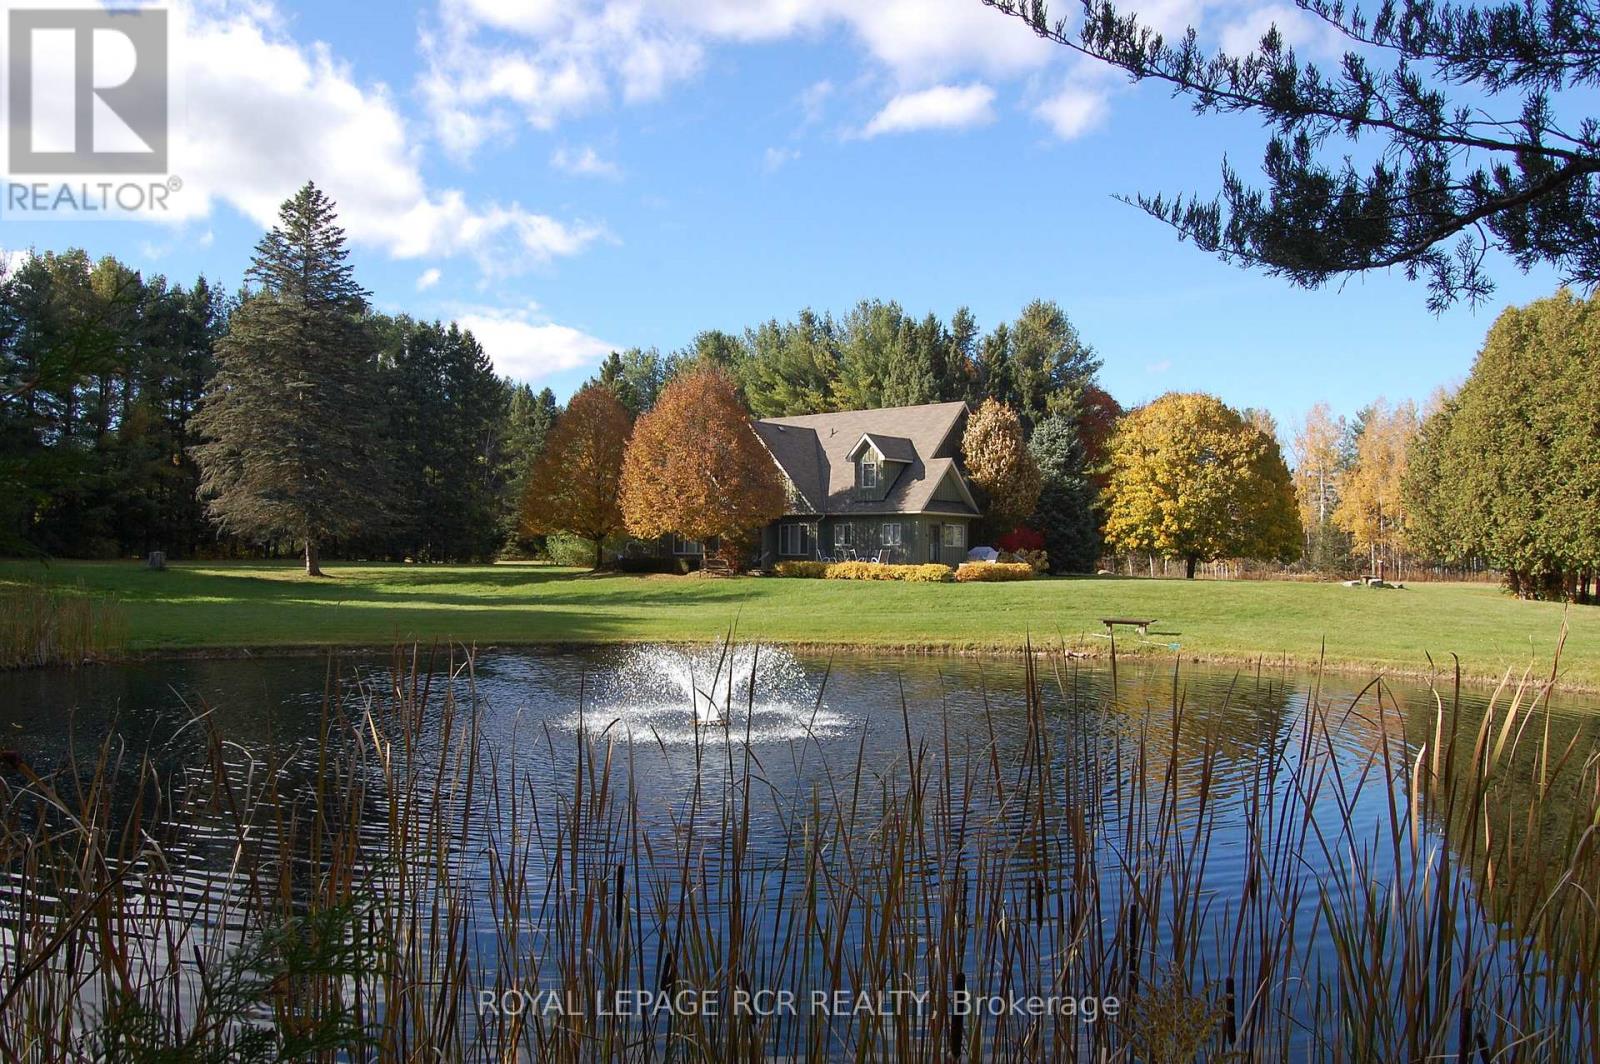
This is more than a home-it's a lifestyle retreat where nature, comfort, and adventure come together. Set well back from the road and surrounded by mature forest, this property offers true tranquility. Towering trees, winding trails, open meadows, an ever-flowing stream, and two ponds create a landscape reminiscent of your own private conservation area. Enjoy four-season living at its finest; hikes, trail rides, cross-country skiing, snowmobiling, snowshoeing, and peaceful evenings by the water. Camp under the stars, host summer barbecues and family soccer games, or simply unwind. Every inch of this 55+ acre property invites you to slow down and reconnect with nature. A concrete parking area, insulated two-car garage, and beautifully manicured landscaping provide a warm welcome. The custom-built home is solid, thoughtfully designed, and meticulously maintained. Inside, expansive windows frame uninterrupted forest and water views. The bright main level features soaring ceilings, pot lights, and an open-concept layout ideal for everyday living and entertaining. The living and dining area walks out to a spacious deck overlooking one of the ponds, perfect for morning coffee or sunset dinners. The updated eat-in kitchen boasts new quartz countertops, stainless steel appliances, and abundant cabinetry, offering both beauty and function. The main-floor primary suite includes a walk-in closet and ensuite bath, while laundry and a powder room complete this level. Upstairs, three generous bedrooms, a four-piece bath, and a cozy play nook provide flexible family space. An unfinished loft above the garage offers exciting potential for a new primary suite, studio, or additional family room. Despite its peaceful setting, you're minutes to skiing and golf at Hockley Valley Resort, dining at Adamo Estate Winery, hiking the Bruce Trail, and visiting the Hockley General Store. Rarely does a property combine 55+ usable acres with a beautifully updated home in such a coveted location (id:61594)
Royal LePage Rcr Realty
Innisfil, Ontario
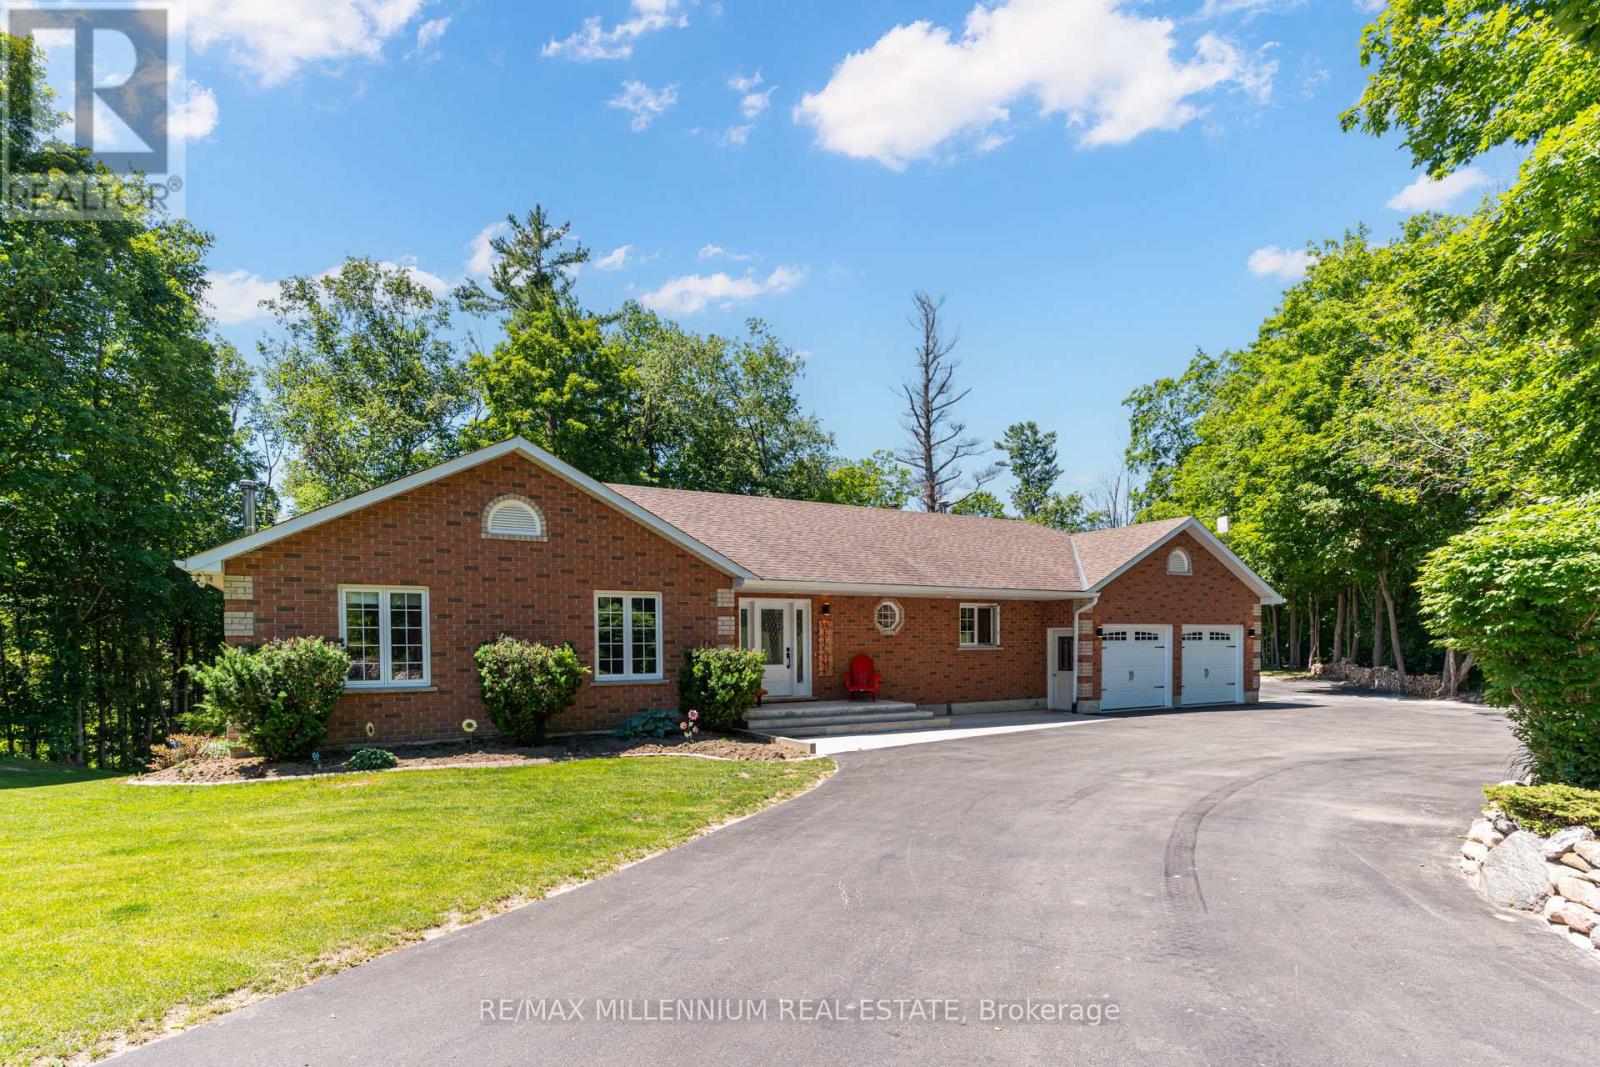
Enjoy the perfect blend of country living and commuter convenience on this beautiful 3+ acre property, just minutes to Hwy 400, Cookstown, and Barrie. This well-built home offers approximately 3,200 sq. ft. of finished living space with engineered floor trusses, hardwood floors throughout the main level, a spacious open-concept kitchen and living area, and a walkout to a refinished oversized deck with scenic views. The finished lower level features a separate entrance, garage access, 4th bedroom, 3-piece bath, kitchen (stove ready), and large rec room-ideal for an in-law suite. Relax in the heated inground pool with new liner and hot tub, plus enjoy a heated garage, newer front and garage doors, and a $25K upgraded driveway with plenty of parking. A fantastic opportunity for families seeking space, privacy, and convenience! (id:61594)
RE/MAX Millennium Real Estate
Vaughan, Ontario
Outstanding adult lifestyle living in Kleinburg! Approx 1160 sq ft. Unit with 2 Bedrooms, 2 baths, Underground parking and locker! Beautiful unit with bright EAST exposure! Large spacious rooms, freshly painted, New floors and trim, ample closets, 9 ft ceilings and open concept floor plan. Boutique building with oly 35 suites on 2 floors and on a private 4 acre setting only a 2 min walk to downtown Kleinburg's main core! This one is special just move in + enjoy! Taxes included in MTC Fees! This is a life lease buidling 65 yrs min. to reside. (id:61594)
RE/MAX West Signature Realty Inc.
Kitchener, Ontario
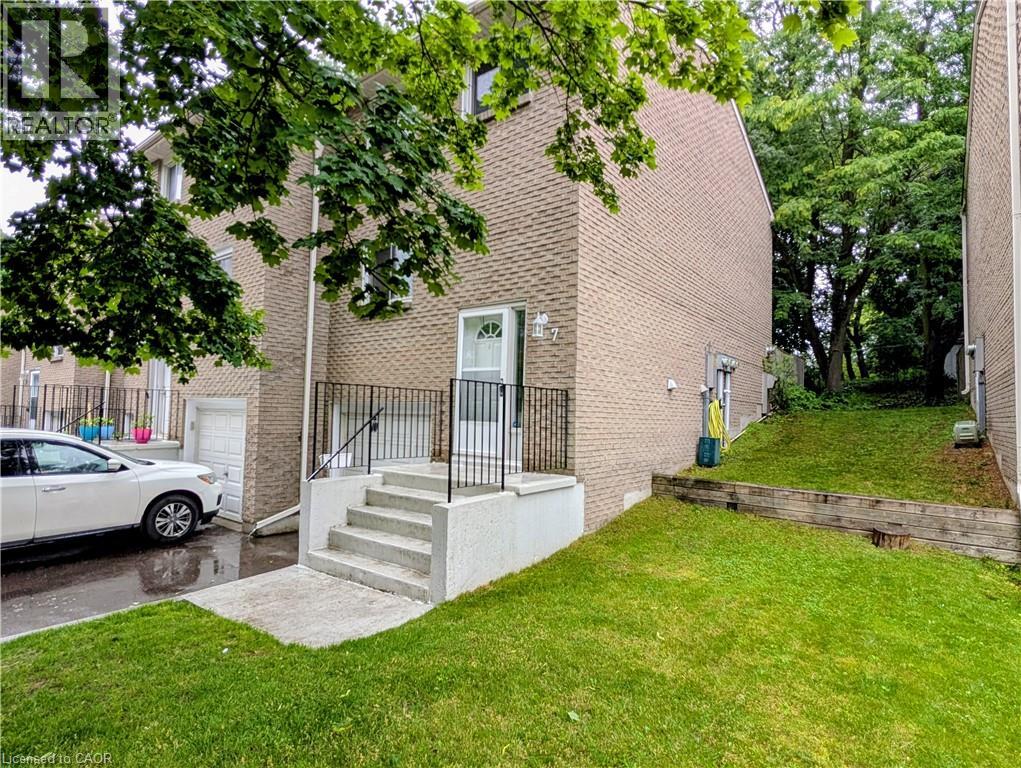
Rare Opportunity: Gorgeous End Unit Townhouse - Steps to Skiing, Schools, and Transit! Great For First-Time Buyers & Buyers Downsizing! Incredible value in this beautifully maintained, carpet-free 3-bedroom, 2-bathroom townhouse located in one of Kitchener's most active and convenient neighborhoods. NEW COMFORT UPGRADE (JUNE 2026): This home now features a brand-new, highly efficient multi-zone heat pump system that provides both premium heating and cooling throughout the house. Professionally installed by Delta Air Systems, this eco-friendly upgrade keeps your utility bills low year-round. Best of all, it comes with a 12-year parts warranty that can be registered directly in the new homeowner's name for complete peace of mind! Combined with the cozy gas fireplaces, this home offers top-tier comfort and efficiency. INTERIOR HIGHLIGHTS: The bright kitchen boasts vinyl floors, a tiled backsplash, stainless steel appliances, and a large window. The open-concept living/dining area features durable laminate floors and walks out to a private, treed back deck with excellent shade. Upstairs, the large primary bedroom includes a walk-in closet. The 2nd bedroom also has a walk-in closet, while the 3rd bedroom features a double closet and a built-in Murphy bed. Enjoy a renovated 4-pc bath with quartz counters and a deep soaker tub. The finished basement offers a massive rec room perfect for a home theater, games area or gym. Also featuring a renovated 2-pc bath, and direct garage entrance. UNBEATABLE LOCATION: Walk to school! Howard Robertson PS is right across the street! Adventure is around the corner at Chicopee Ski & Summer Resort for winter skiing/tubing and summer biking. Minutes to Hwy 8/401, the Fairway LRT station, and CF Fairview Park Mall. Very reasonable condo fees INCLUDE water! Low property taxes and a new 2025 water softener make this turn-key gem an unmatched value. (id:61594)
RE/MAX Realty Enterprises Inc.
Pembroke, Ontario
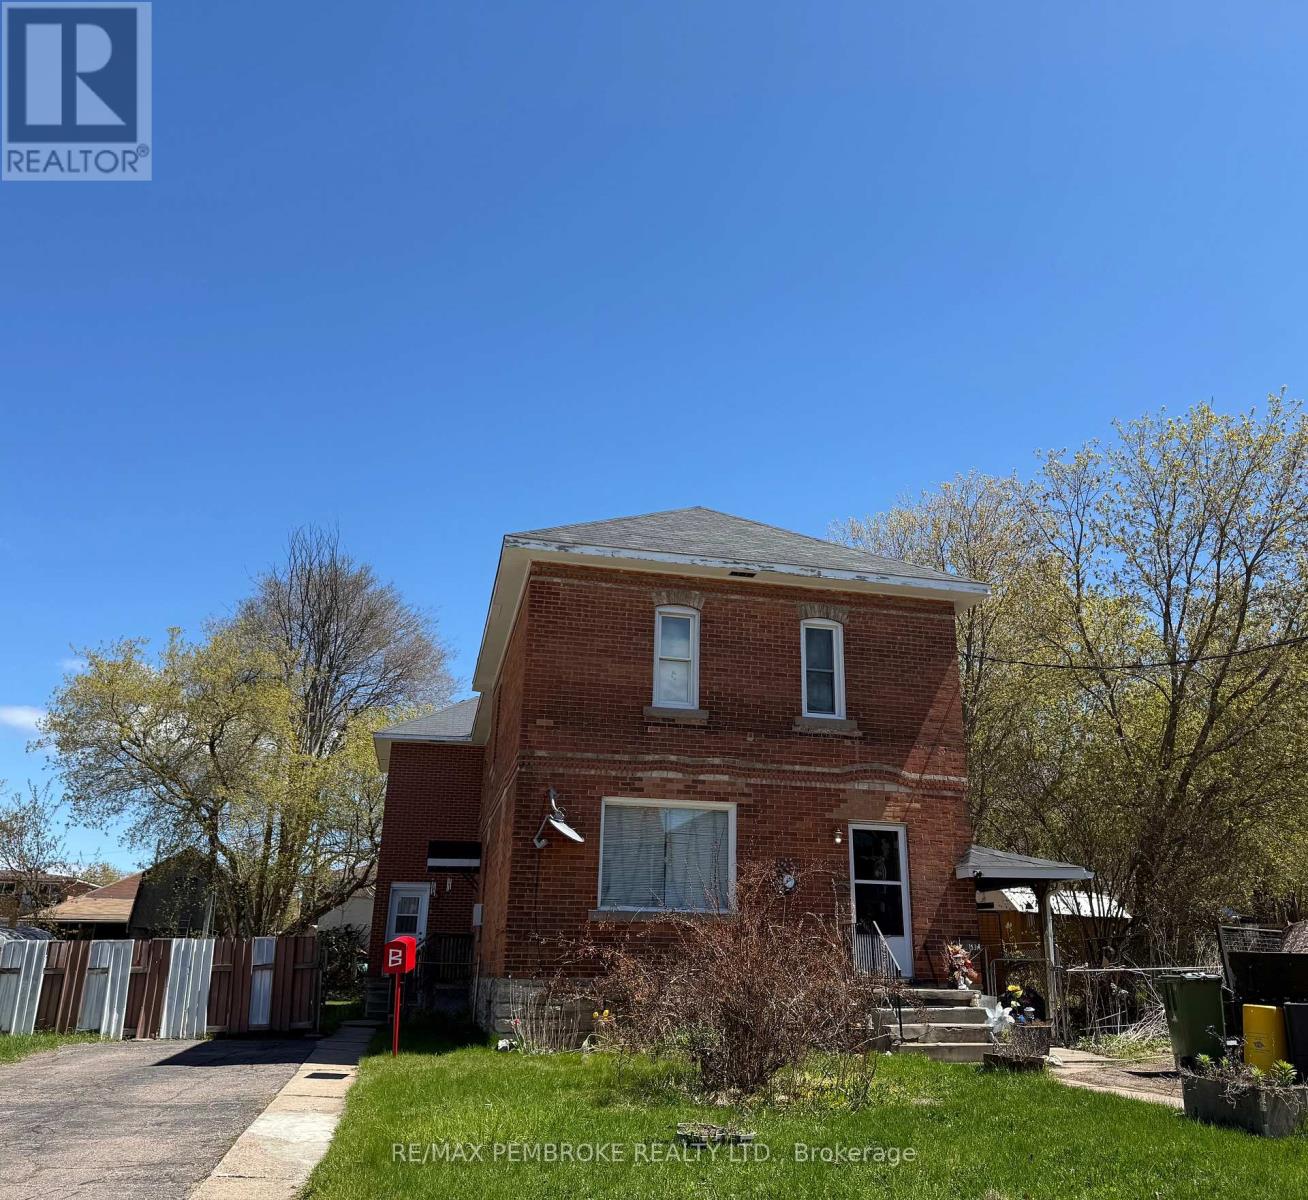
This well-maintained duplex presents a fantastic investment opportunity for savvy buyers. It consists of two units: Unit A features two spacious bedrooms and one bathroom, currently rented for $1,041.35 per month, while Unit B offers three bedrooms and one bathroom, generating a monthly rental income of $1,191.88. Both units are currently occupied, with long term tenants. Each unit has its own private driveway, ensuring convenience and privacy for tenants. Additionally, the property is equipped with two forced air gas furnaces, with ages of 2020 and 2024, ensuring efficient heating and lower maintenance costs. Unit B benefits from two separate entrances, enhancing accessibility, while Unit A features one entrance. This duplex is not only a sound investment but also a desirable living space for tenants, making it a prime addition to any real estate portfolio. (id:61594)
RE/MAX Pembroke Realty Ltd.
Ottawa, Ontario
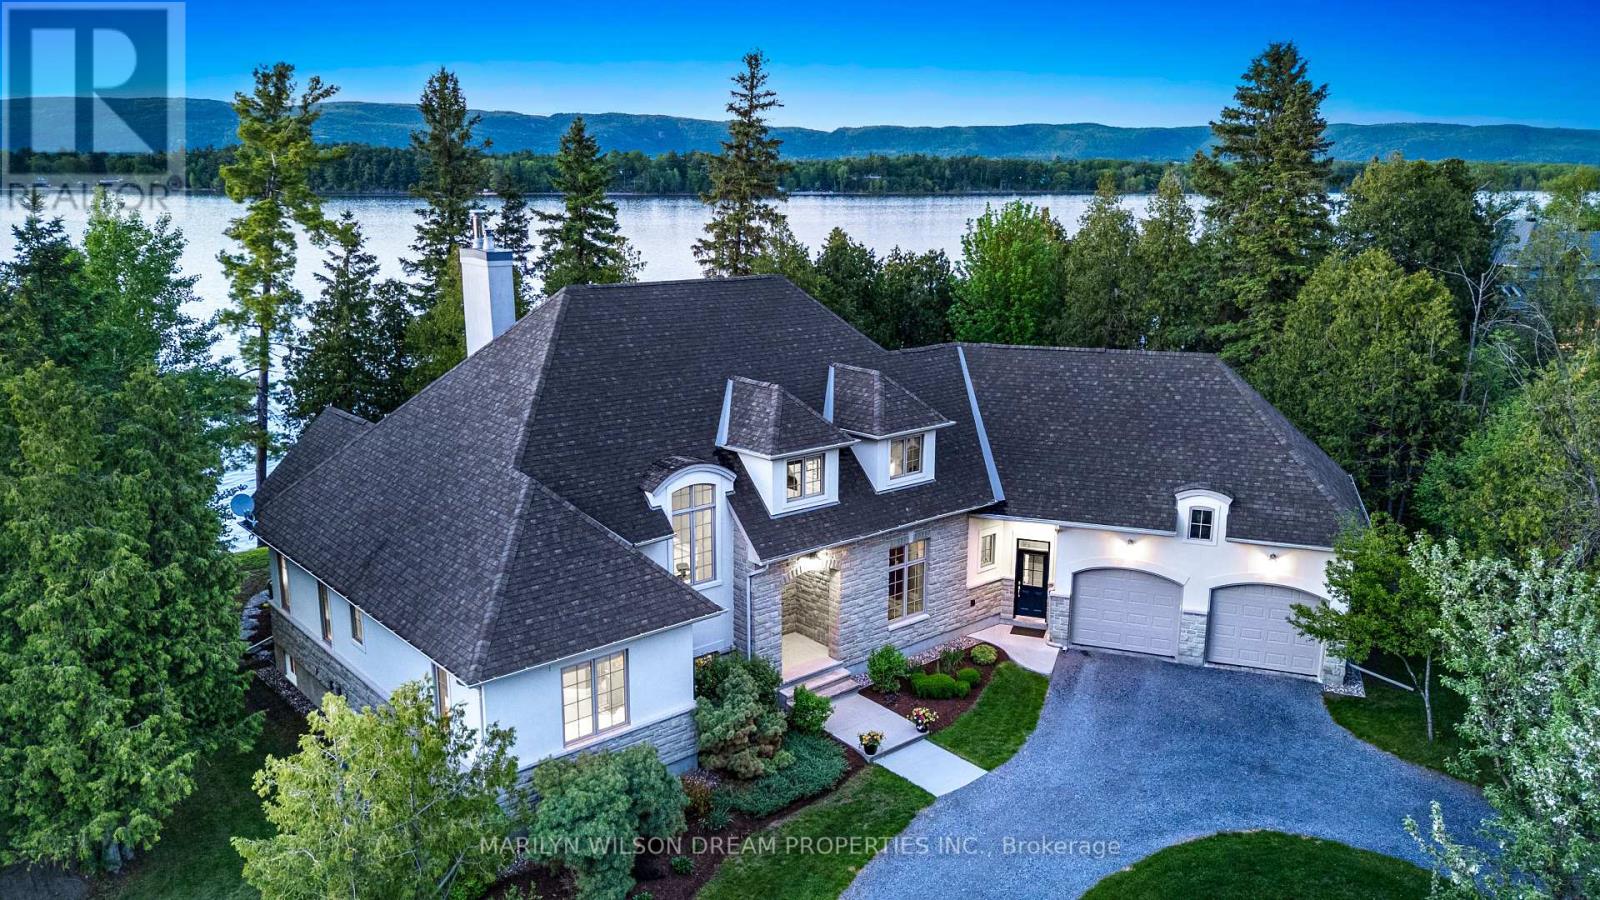
Positioned on a rare and private point along one of the Ottawa River's most coveted stretches, this extraordinary waterfront estate offers over 382ft feet of deep, boat-access shoreline - an exceptional feature in an area where water depth can vary significantly. Here, the shoreline transitions naturally into clean, swimmable water with the ability to dock and enjoy true waterfront living at its finest. Held by the same family since the 1930s, the original cottage was replaced in 2005-2006 with a custom-designed residence by acclaimed designer André Godin, blending timeless architecture with the surrounding natural landscape. Privately nestled among mature trees and natural stone terraces, the home was designed to embrace panoramic sunrise and sunset views while offering a rare sense of calm, privacy, and permanence. Inside, soaring ceilings, site-finished hardwood floors, and expansive windows create an atmosphere of understated luxury. The chef's kitchen features custom Deslaurier cabinetry, new quartz surfaces, updated appliances, and seamless access to the covered porch and expansive cedar deck with hot tub. The main-floor primary suite offers tranquil water views and a spa-inspired ensuite with radiant heated floors. Three additional bedrooms and the four piece bathroom complete the second level, while the finished lower level features radiant in-floor heating, two staircases, media/games spaces, and exceptional flexibility. A remarkable offering where refined living and iconic waterfront lifestyle converge - moments from Eagle Creek Golf Club, Port of Call Marina, and Kanata just minutes beyond. 24 hours on all offers. 24 hours notice for showings please. (id:61594)
Marilyn Wilson Dream Properties Inc.
Frontenac Islands, Ontario
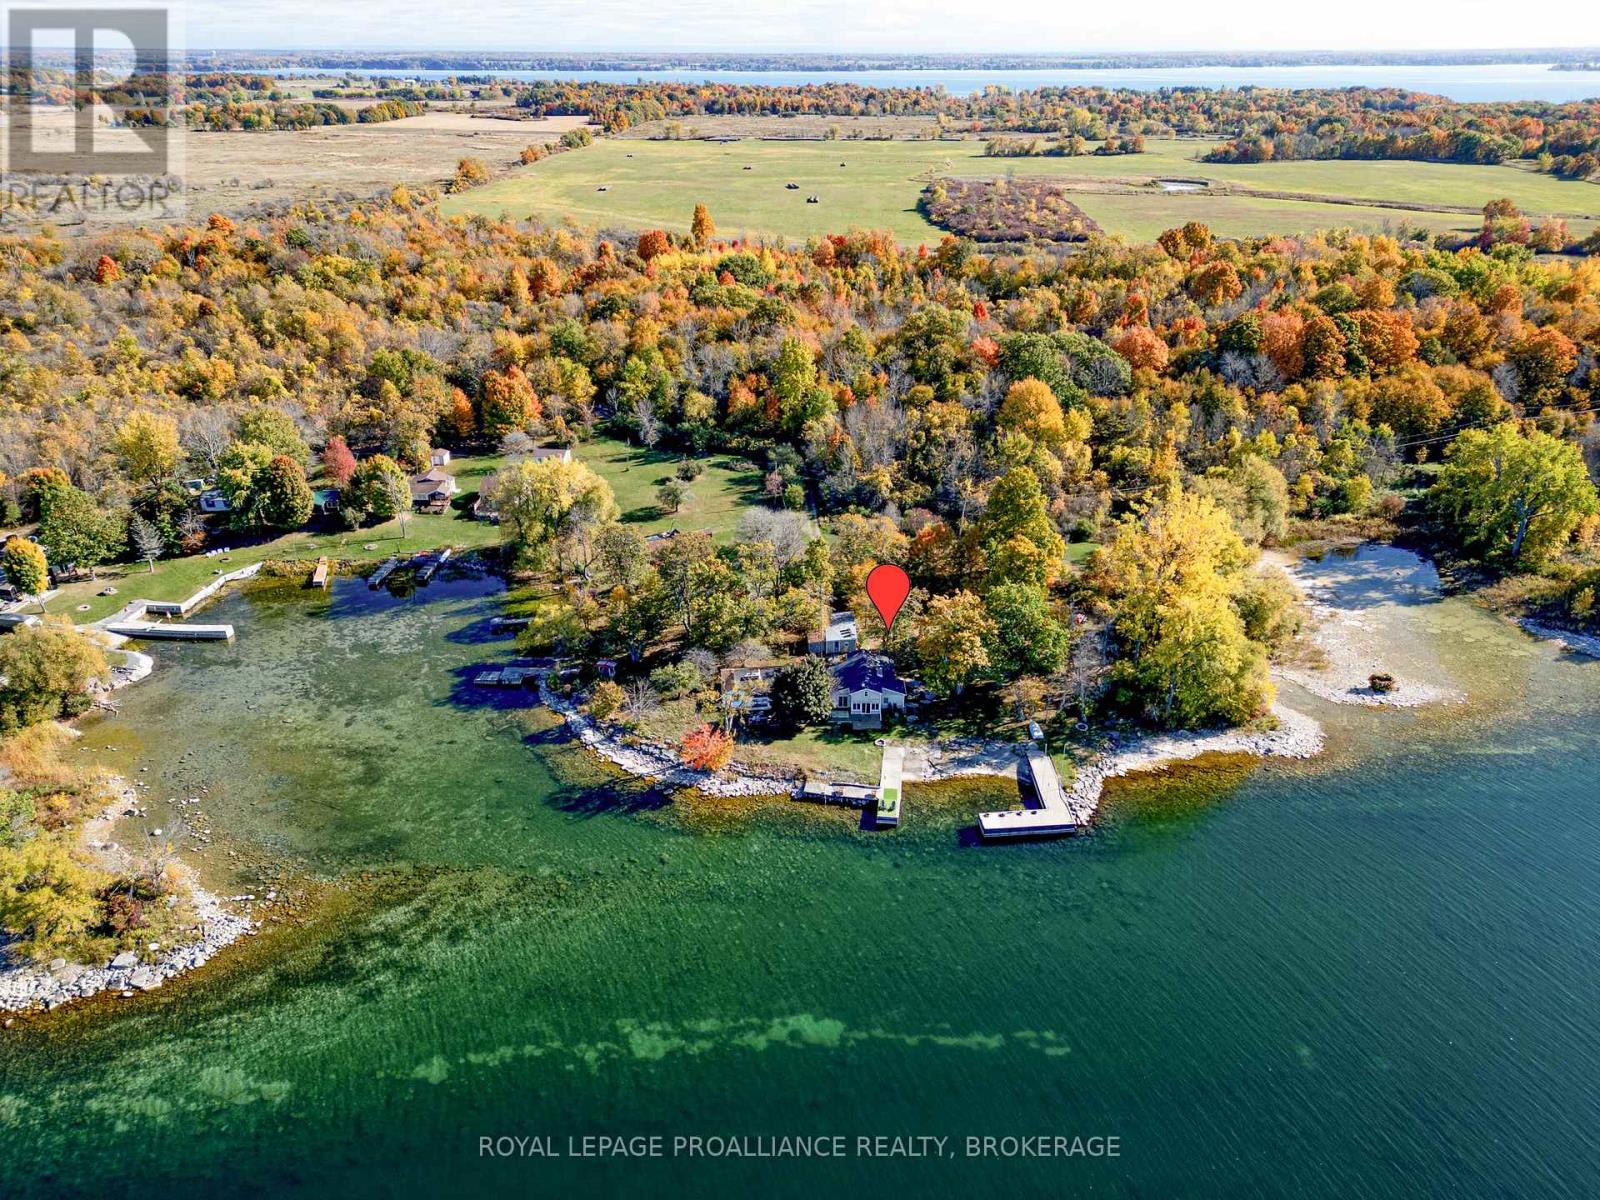
Welcome to 14B Morgan's Point Lane, a charming 3-season cottage nestled on the tranquil shores of Irvine Bay, part of the majestic St. Lawrence River. This waterfront retreat offers 3 bedrooms, 1.5 baths, laundry, and a cozy sleeping bunkie with solar power for guests. Enjoy your own private boat launch and dock-perfect for morning paddles or sunset cruises. Recent upgrades include a new roof (2025), hot water tank (2023), water pump (2024), UV water system (2019), and holding tank (2021), ensuring comfort and peace of mind. Wolfe Island is beloved for its scenic beauty, relaxed pace, and strong sense of community. Just a short ferry ride from Kingston, it offers cycling trails, sandy beaches, and local markets. Whether you're unwinding in the living room-framed by vaulted ceilings and a wall of windows that encapsulate the breathtaking water views-hosting guests in the bunkie, or storing gear in the garage, this property blends natural elegance with thoughtful updates. A rare opportunity to own waterfront on one of the Thousand Islands' most sought-after locations. (id:61594)
Royal LePage Proalliance Realty
