Toronto, Ontario
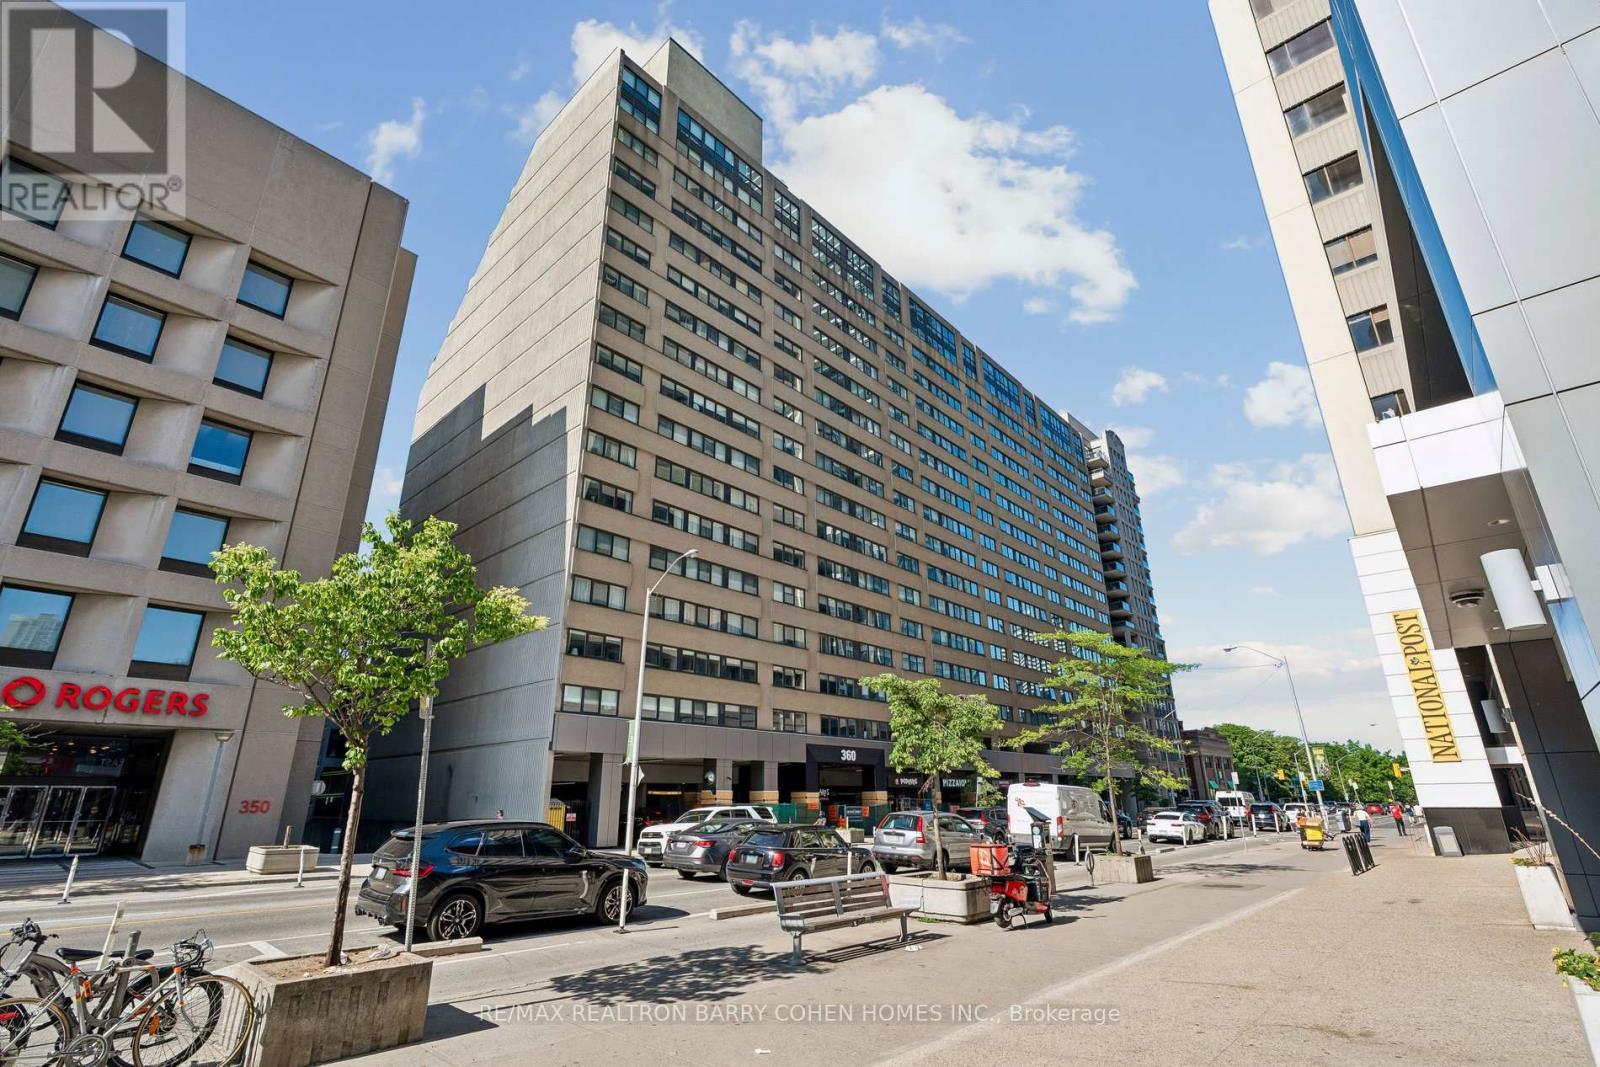
Welcome to Suite 301 at 360 Bloor Street East - a spacious, south-facing residence in one of the city's most connected and established neighbourhoods. Positioned on Bloor Street East in Rosedale and moments from Yorkville, this address places you in one of Toronto's most connected and established neighbourhoods. Morning coffee, DVP access, the subway, ravine trails, restaurants, Eataly, the Mink Mile, Located within the sought-after Rosedale Junior Public School catchment, U of T, Toronto Metropolitan University (TMU), museums, hospitals, and the downtown core are all within easy reach. Inside, over 1,500 sq. ft. of south-facing exposure , this beautifully renovated suite delivers a move-in-ready experience with a living space that offers the comfort and scale rarely found in today's condominium market. Generous principal rooms, a well-designed two-bedroom layout, two full bathrooms, a chefs kitchen with breakfast area, ensuite laundry room that helps create a home effortlessly - whether downsizing, working from home, or simply looking for refined city living. A full-service building in a highly walkable location - offering the rare balance of residential calm, urban convenience, and access to some of Toronto's best amenities, just minutes away. (id:61594)
RE/MAX Realtron Barry Cohen Homes Inc.
Toronto, Ontario
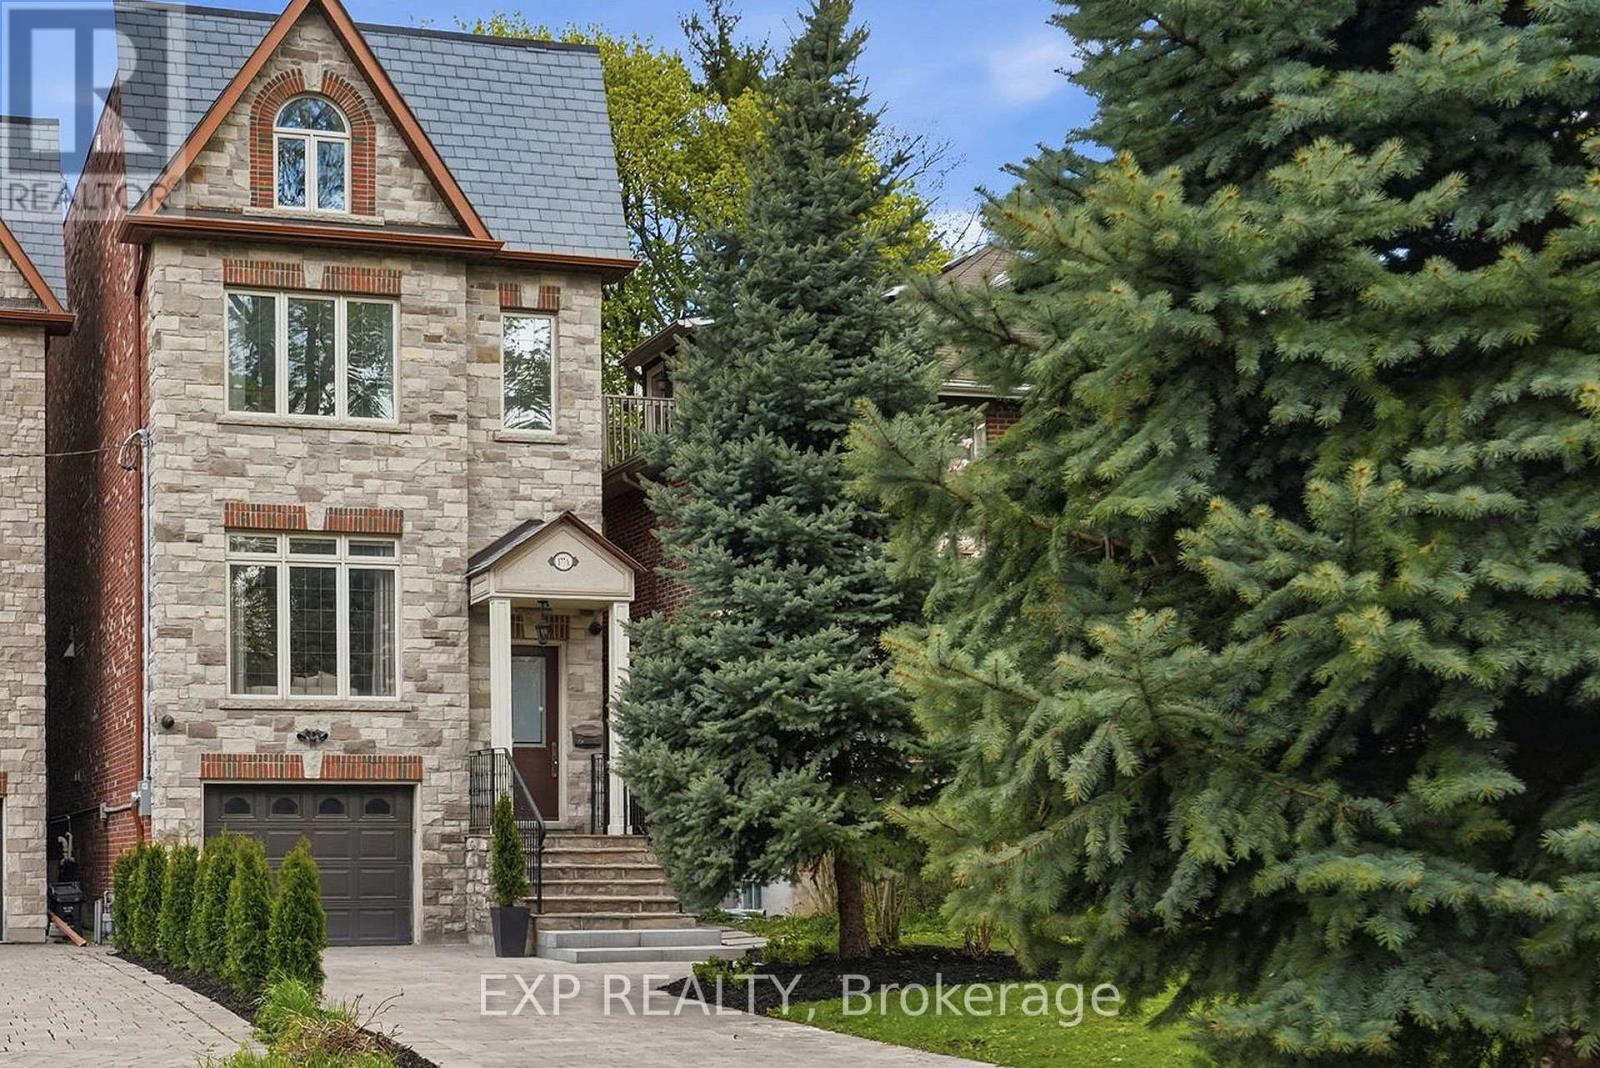
Client RemarksThis 5-bedroom home in the prestigious Casa Loma neighborhood offers over 3,000 sqft of luxury living. This three-storey property includes a built-in elevator and sits on a deep 272-foot ravine lot. The open-concept main floor features 10-foot ceilings and a chef's kitchen with a large island. Large windows throughout flood the space with natural light, while a walk-out provides easy access to the deck, gas BBQ and backyard. The primary retreat includes a 7-piece ensuite, a walk-through closet, and a Juliette balcony overlooking the expansive ravine lot. The four additional bedrooms are generously sized: two have private ensuites, one has a skylight and the last includes a private balcony. The lower level hosts a home theatre with towering 12-foot ceilings and a walk-up to the rear grounds, perfect for family movie nights. Ideally located just three minutes from the subway and steps from Loblaws and restaurants. (id:61594)
Exp Realty

Toronto, Ontario
Experience unparalleled luxury at 55C Bloor Yorkville Residences, ideally located on prestigious Charles Street East in the heart of Yorkville. This stunning residence offers breathtaking southwest views of the city skyline and Lake Ontario from one of Toronto's most sought-after addresses.The unit features numerous high-end upgrades throughout, including premium hardwood flooring, additional custom cabinetry providing enhanced storage space, motorized roller shades, and many other thoughtful improvements that elevate both comfort and functionality.Residents are welcomed by a grand lobby and an exceptional collection of upscale amenities located on the 9th floor, including a state-of-the-art fitness centre, versatile co-working and event spaces, and a tranquil outdoor lounge complete with BBQ stations and fire pits.A true highlight of the building is the spectacular C-Lounge on the top floor, featuring soaring ceilings, a gourmet chef's kitchen, and an expansive outdoor terrace with panoramic skyline views perfect for entertaining or relaxing above the city.Additional conveniences include a guest suite for visitors and immediate access to the Toronto Transit Commission and the vibrant Bloor-Yonge Station, placing the very best of Toronto's shopping, dining, and transit at your doorstep.Luxury living in the heart of Yorkville make it yours. (id:61594)
Royal LePage Signature Realty
Toronto, Ontario
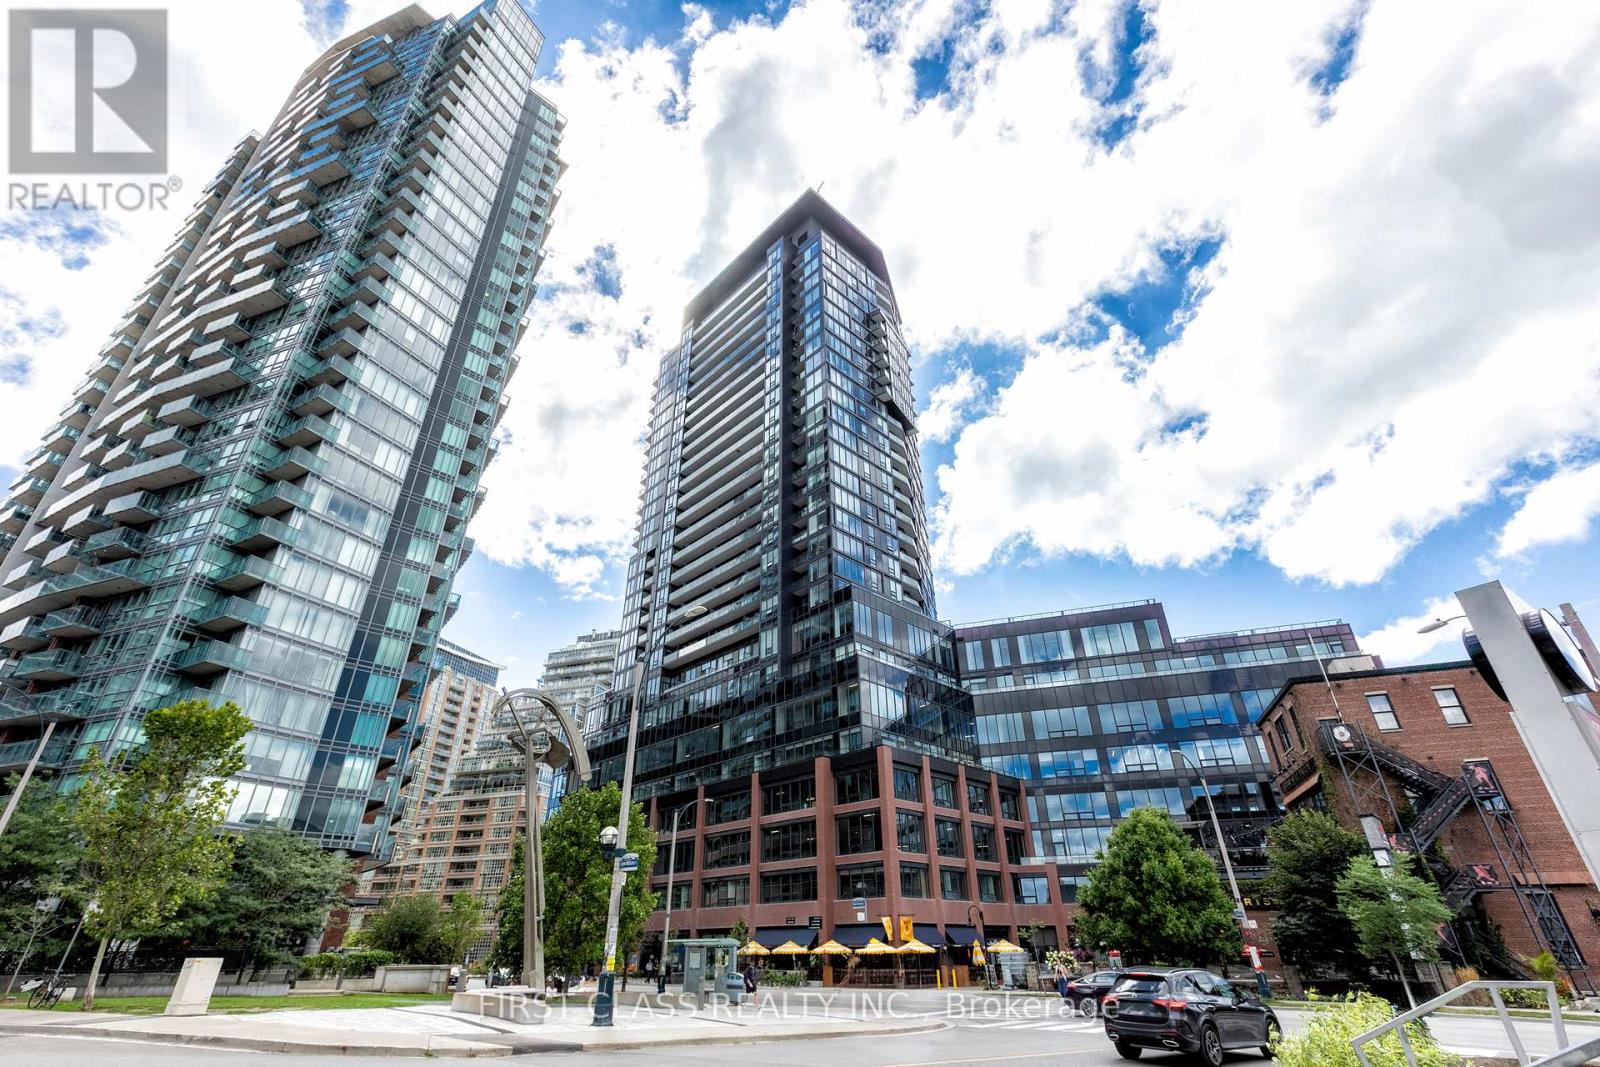
Motivated Seller! !This stunning 1+Den condo at Liberty Market Tower combines modern design with an unbeatable downtown lifestyle. Offering 706 sq.ft. of functional space (including a full 95 sq.ft. balcony), the layout has no wasted space, and the den with sliding doors is large enough to be used as a comfortable second bedroom or home office. Floor-to-ceiling windows bring in abundant natural light and showcase iconic CN Tower and lake views, making the living area bright and inviting. The unit features luxury finishes throughout, including quartz countertops, upgraded appliances, and a designer bathroom. Located in a few-year-old building by Lifetime Developments, residents enjoy first-class amenities such as a 24-hour concierge, fitness centre, and party room. Parking is available for lease through building management (subject to availability). With a Walk Score of 95 and Transit Score of 92, everything you need is just steps away TTC, Exhibition GO Station, the upcoming King-Liberty Station, grocery stores, banks, restaurants, cafes, shops, and parks. Easy access to the Gardiner Expressway makes commuting simple, while Liberty Village's vibrant community offers endless dining, shopping, and entertainment options right at your doorstep. Experience urban living at its finest, with modern finishes, spectacular views, and unmatched convenience in the heart of Liberty Village. (id:61594)
First Class Realty Inc.
Greater Madawaska, Ontario
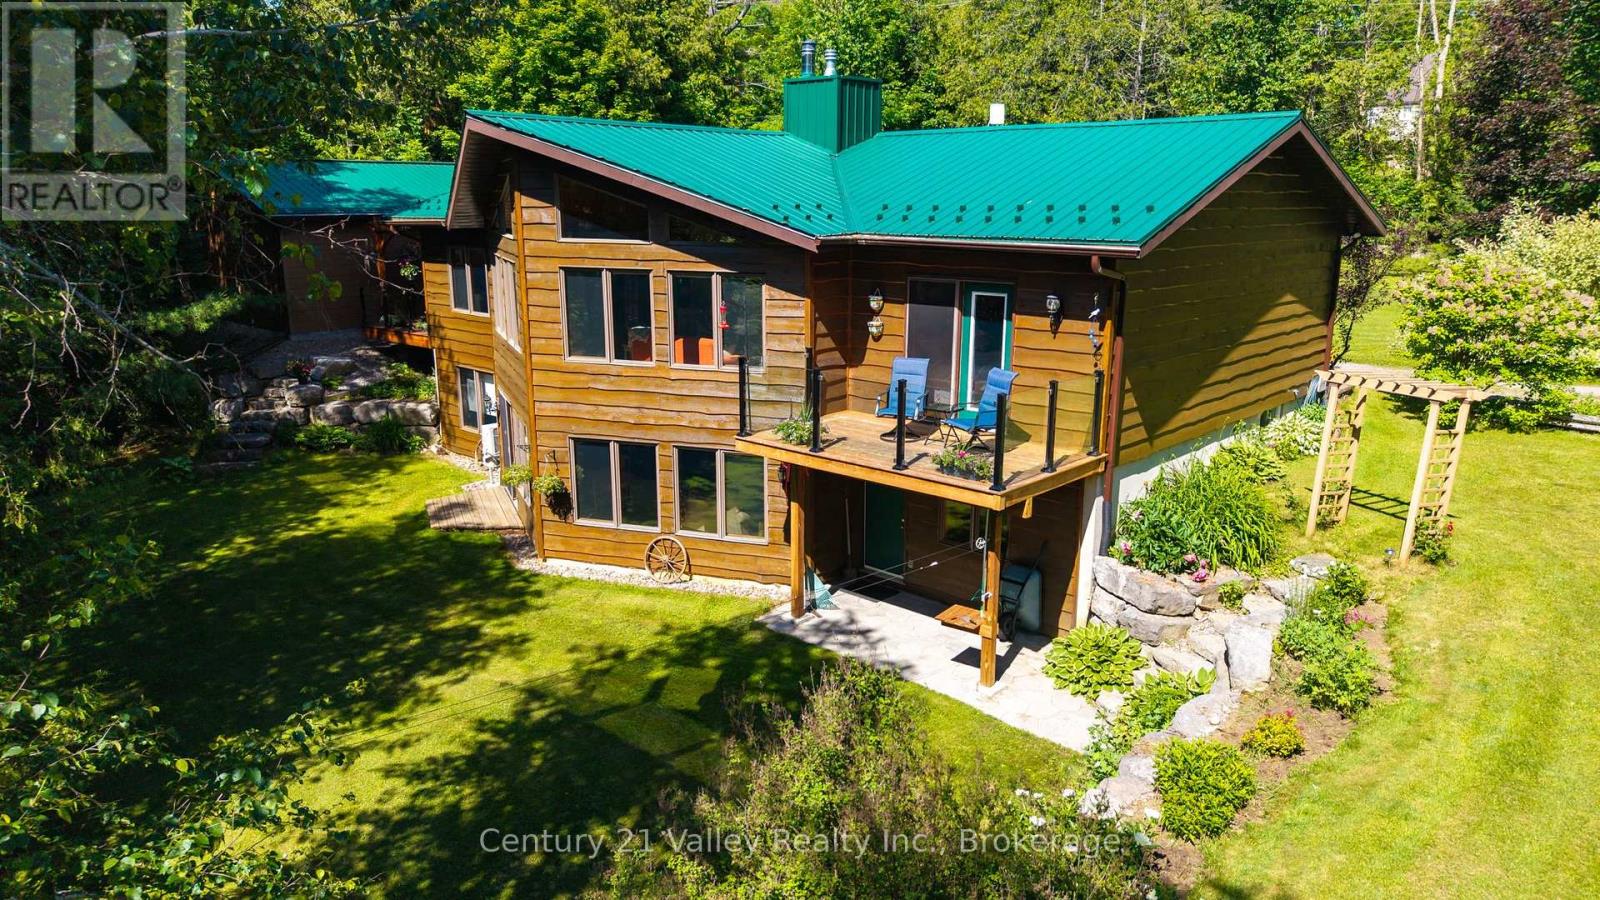
Welcome to 3537 Calabogie Road, an exquisite R2000 waterfront home set along the banks of the Madawaska River. This exceptional property offers outdoor enthusiasts year-round recreation in a truly beautiful setting, located just 10 mins from Calabogie Peaks Ski Resort, 14 mins to the golf course, 18 mins to Renfrew, and only 47 mins from Ottawa. Step outside to your own private waterfront retreat, perfect for quiet mornings by the water and relaxing evenings enjoying the fresh air and peaceful surroundings as the day winds down. Inside, the home has been beautifully maintained and showcases breathtaking river views through expansive waterfront windows that fill the space with natural light. Gorgeous reclaimed hardwood hickory floors run throughout much of the main floor, adding warmth, character, and a timeless feel to the living spaces. The formal living and dining rooms provide an elegant setting for entertaining, while the separate kitchen is both functional and inviting with ample cabinetry, generous counter space, and a well-designed layout for everyday living. The main floor features two bedrooms, including a spacious primary suite complete with an ensuite and French doors leading to a private deck with glass railing-an ideal spot to take in uninterrupted views of the water. The fully finished lower level offers additional living space with a comfortable bedroom, a large family room, and a convenient bathroom with laundry, making it perfect for guests, extended family, or a private retreat. A 24ft X 30ft detached garage adds versatility for parking, hobbies, or workshop space. With direct access to the Madawaska River, this property is ideal for boating, swimming, and fishing, offering endless opportunities to enjoy the outdoors. Waterfront homes of this caliber are a rare find-this is your chance to own a truly special property. Book your private showing today and experience all that this home has to offer. Please allow 48 hours irrevocable on all offers. (id:61594)
Century 21 Valley Realty Inc.
Kingston, Ontario
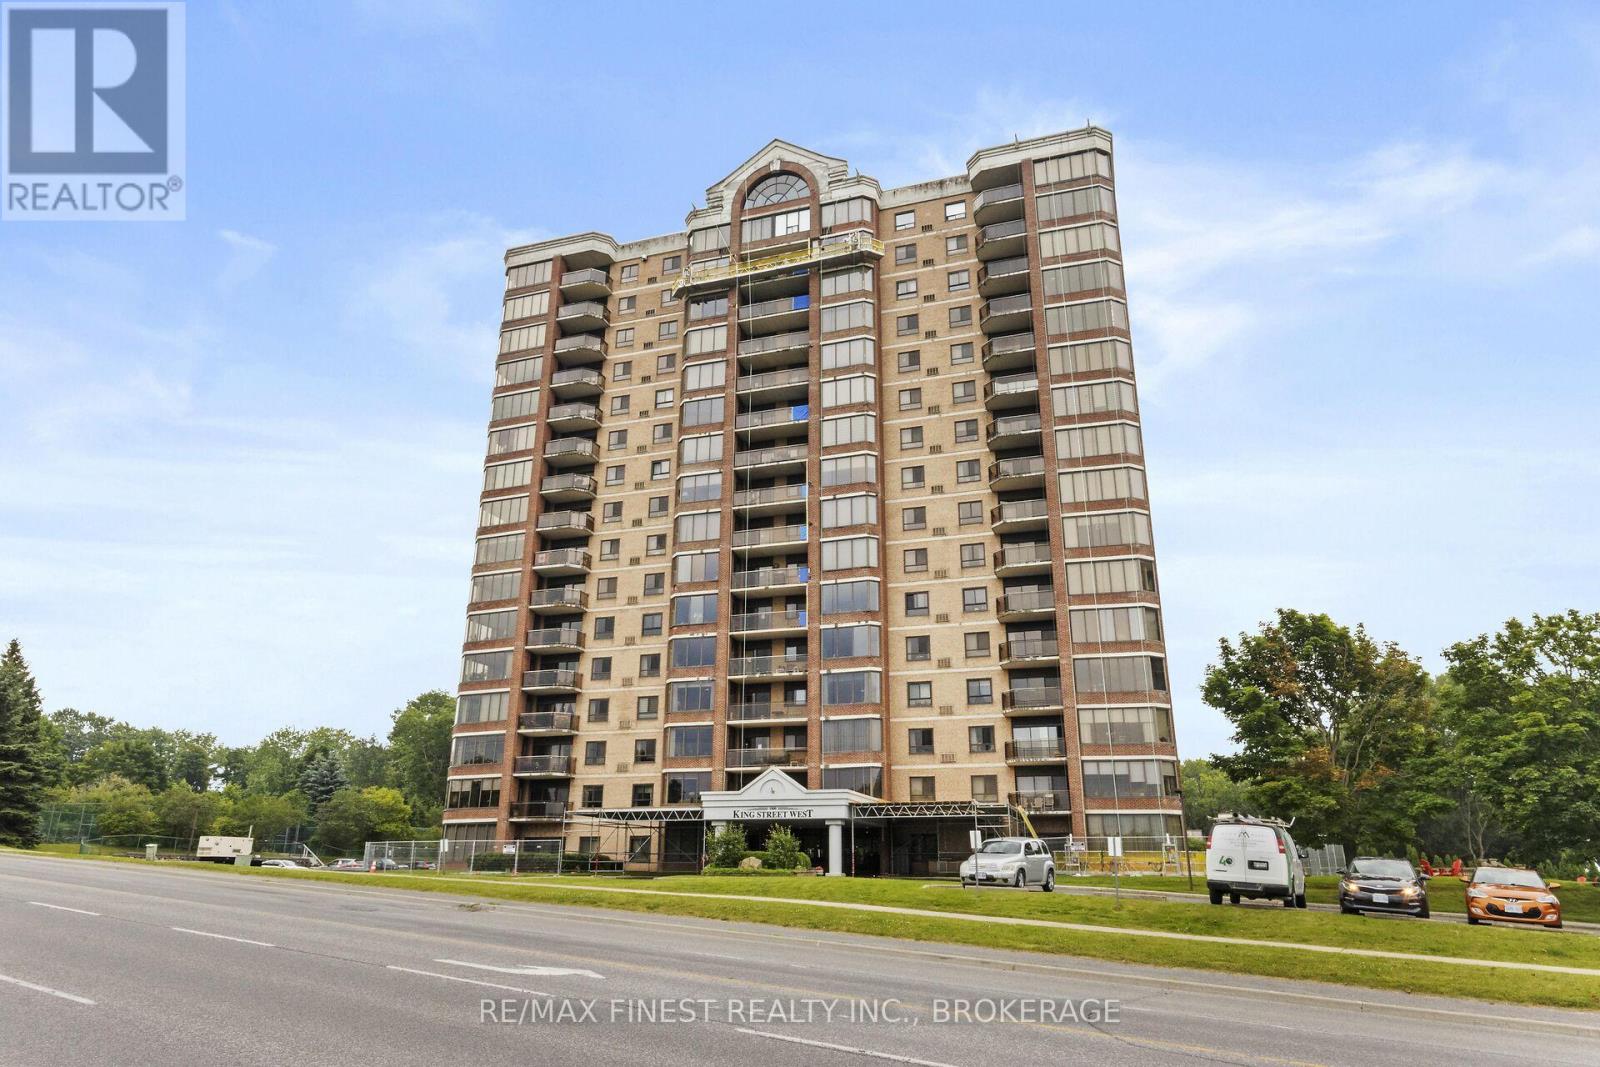
Welcome to Carefree Living with Golf Course Views in Kingston. This spacious 2-bedroom, 2-bathroom condo offers over 1,500 sq ft of bright, thoughtfully designed living space in one of Kingston's most sought-after waterfront communities. From the generous foyer, step into a functional kitchen complete with a convenient in-suite laundry (stackable washer and dryer). The open-concept living and dining areas are bathed in natural light throughout the day, enhanced by large windows that showcase uninterrupted views of the golf course. A cozy built-in electric fireplace adds warmth and charm to the inviting family room, while sliding patio doors lead to an expansive north-facing balcony -the perfect spot to enjoy your morning coffee in peace. Enjoy direct access to scenic waterfront trails, parks and lush green space, all just minutes from shopping, transit and everyday amenities. Resort-style living awaits with a host of premium amenities, including an indoor pool, jacuzzi, sauna, fitness centre, games room, penthouse library, guest suite, underground parking, car wash bay, solarium, and more. Whether you're downsizing or seeking a low-maintenance lifestyle with luxury finishes and nature at your doorstep, this rare offering delivers the best of both worlds serene surroundings with the convenience of city living. Don't miss this exceptional opportunity to call one of Kingston's premier waterfront addresses your home! (id:61594)
RE/MAX Finest Realty Inc.
Kingston, Ontario
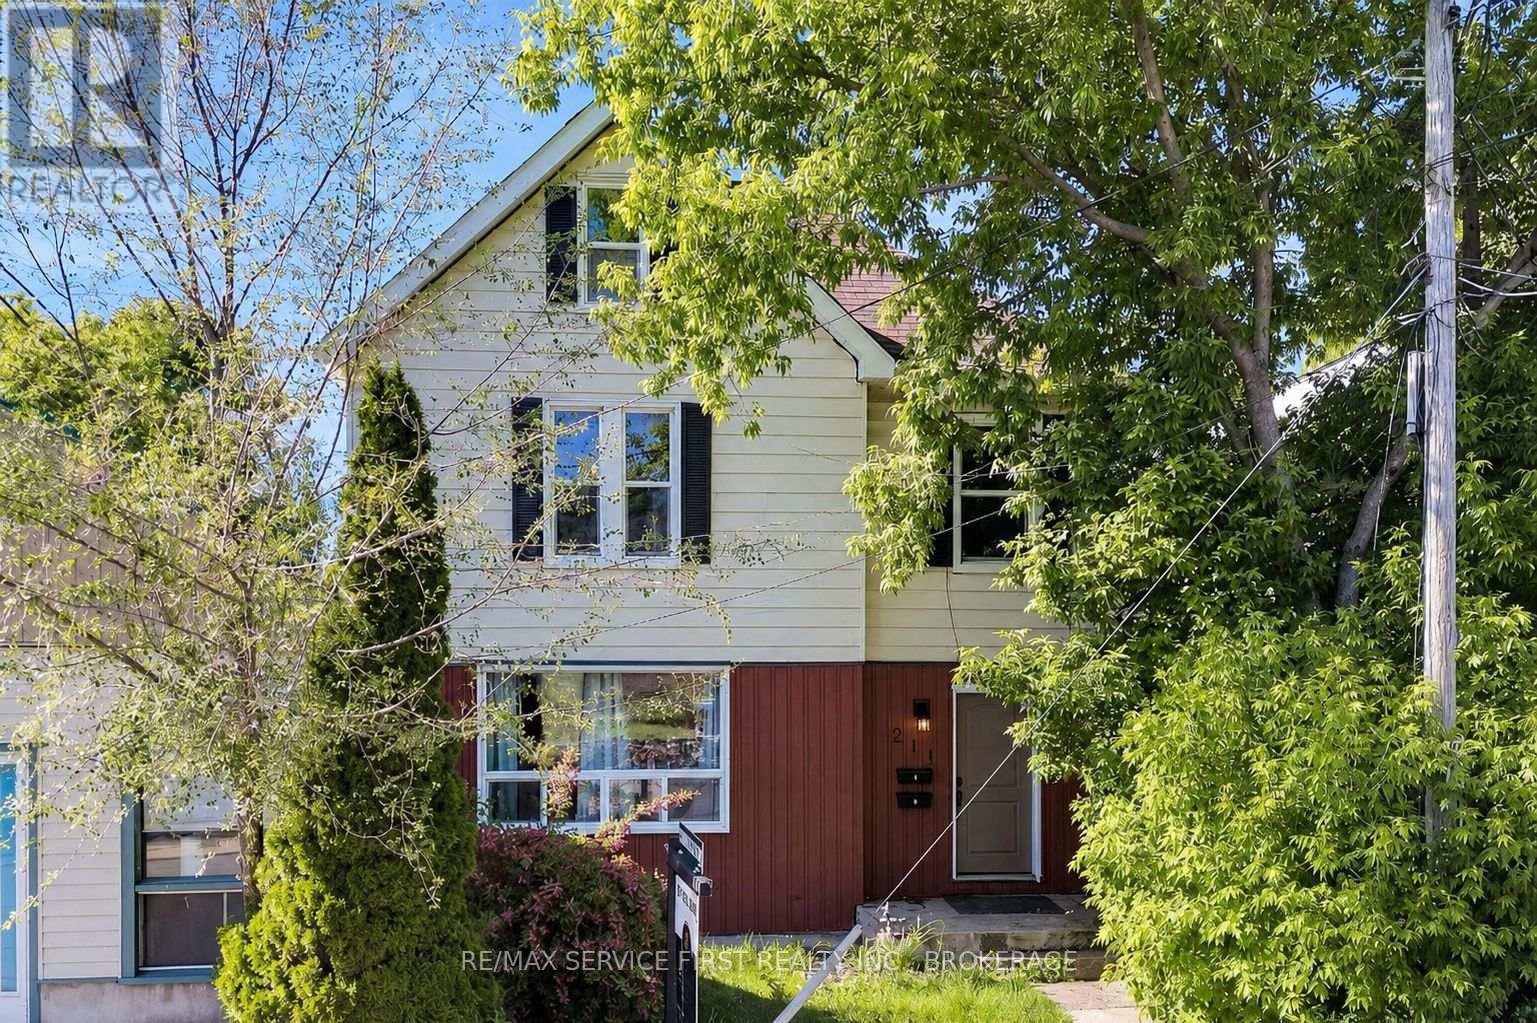
Prime Downtown Kingston Legal Triplex - An Exceptional Investment! Welcome to this beautifully updated legal triplex in the heart of downtown Kingston, between Division Street and Montreal Street. With seamless access to transportation and steps from McBurney Park, it's a prime location, just a 15-minute walk to Queen's University, backing onto Friendship Park with a basketball court and ample green space. THIS INVESTMENT PROPERTY IS FULLY RENTED with an annual income of $66,000 before expenses. Highlights include a Main Floor Unit: Luxurious 1-bedroom, 1-bathroom, state-of-the-art kitchen with built-in appliances and a waterfall island. A second Unit: Spacious 3-bedroom, 1-bathroom with abundant natural light. Scenic views of Friendship Park. A top Floor Unit: Cozy 1-bedroom, 1-bathroom, perfect for singles or couples. Basement: Potential for a future 4th unit - 2-bedroom secondary suite with a separate entrance. New electrical rough-in and dedicated sub-panel (May 2024). **Key Features:** Modern Upgrades: Updated appliances and bathroom fixtures. New Vinyl Windows (2020) and New Exterior Doors (2021). Radon Mitigation System installed in 2021. Flat Roof replaced in May 2024. Shared Laundry: Washer and dryer accessible to all units. Ample Parking: Space for 6 vehicles. Prime Location: Close to downtown, schools, public transit, and shopping. Option for the new owner to move into one of the three units and live rent-free while managing the other units or simply add this amazing property to your portfolio. Don't miss out on owning a prime piece of Kingston real estate! (id:61594)
RE/MAX Service First Realty Inc.
Kingston, Ontario
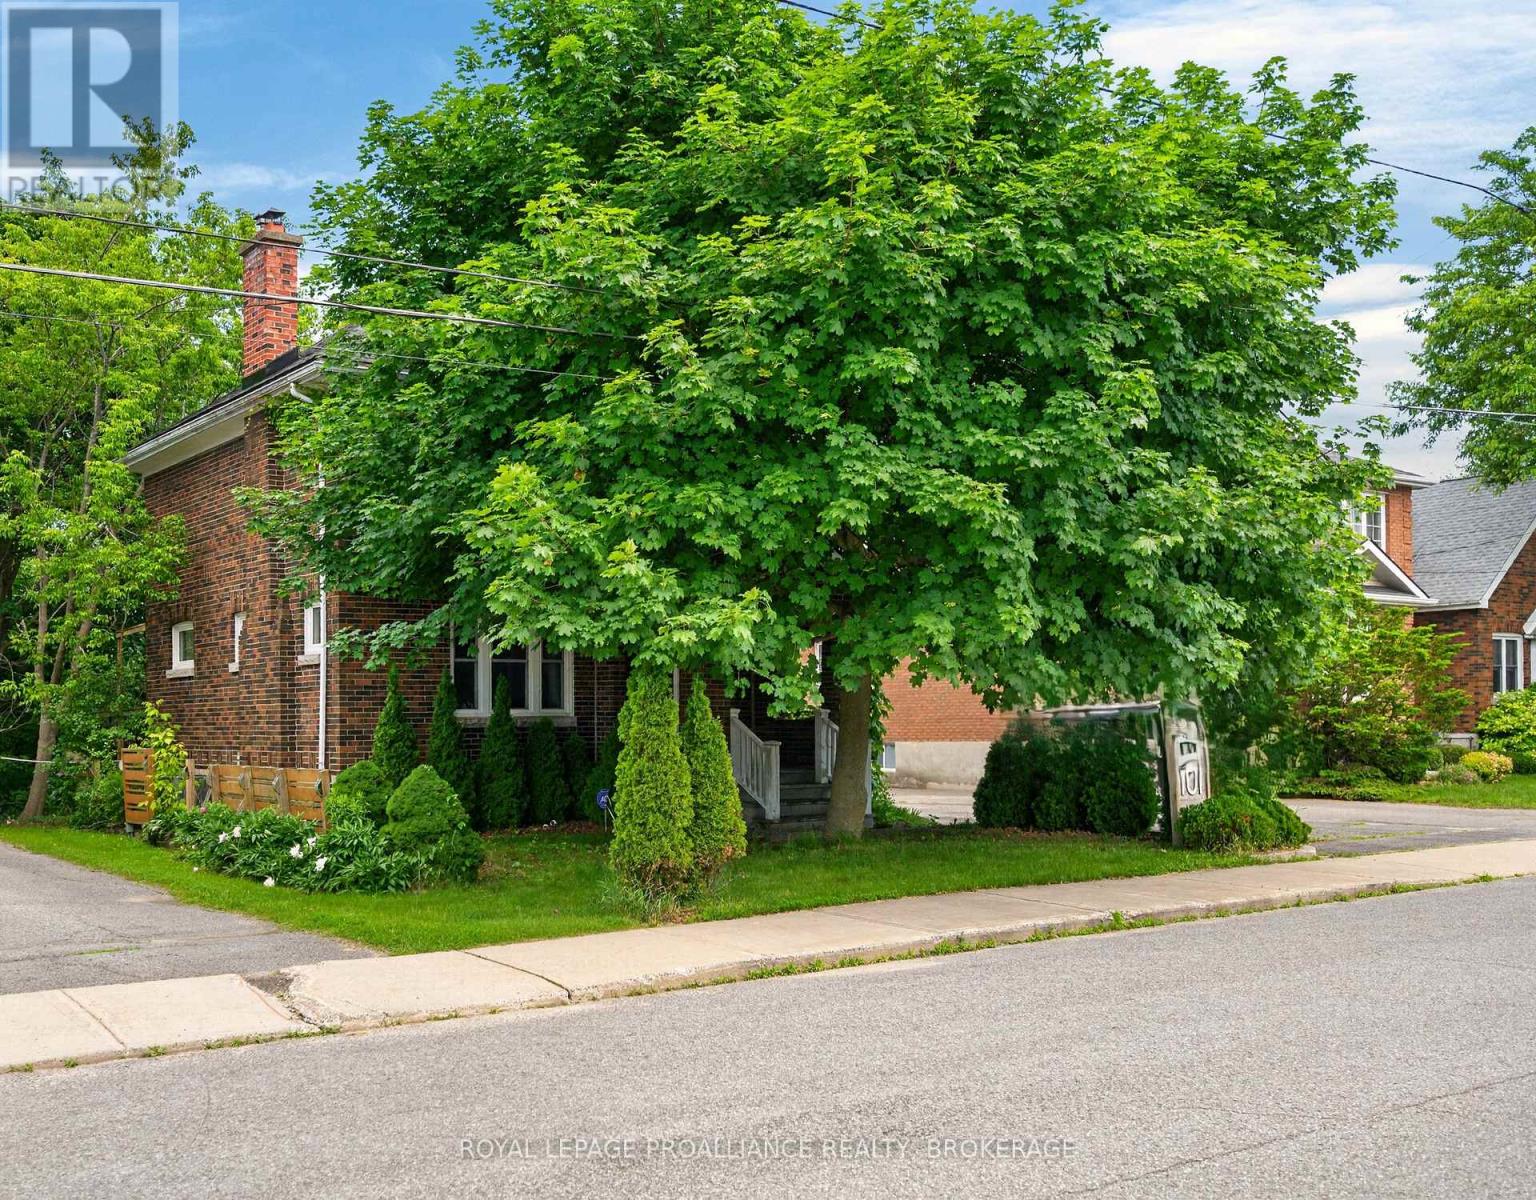
Steps from parks, schools, and downtown amenities, 101 Napier Street delivers a blend of charm, functionality, and an expansive rear yard ideal for families and entertainers. Set on a beautiful deep lot in a prime Kingston neighbourhood, this 2 storey home offers 3 bedrooms, 1 bathroom, and a 2 car detached garage, combining character with thoughtful updates. The main floor features an open concept layout, creating a bright and welcoming space perfect for gatherings. The original hardwood flooring adds warmth and timeless appeal, while the updated kitchen showcases maple cabinetry, including extra tall uppers for enhanced storage and everyday convenience. Upstairs, three comfortable bedrooms and a full bath provide a practical layout suited to families, professionals, or investors. The rear yard is a standout feature - deep, private, and full of potential. Whether you envision gardening, family activities, or creating your own outdoor retreat, this lot offers exceptional space and flexibility. Located within the Winston Churchill School District and close to Kingston's best amenities, this property offers comfort, convenience, and an unbeatable lifestyle. (id:61594)
Royal LePage Proalliance Realty
Welland, Ontario
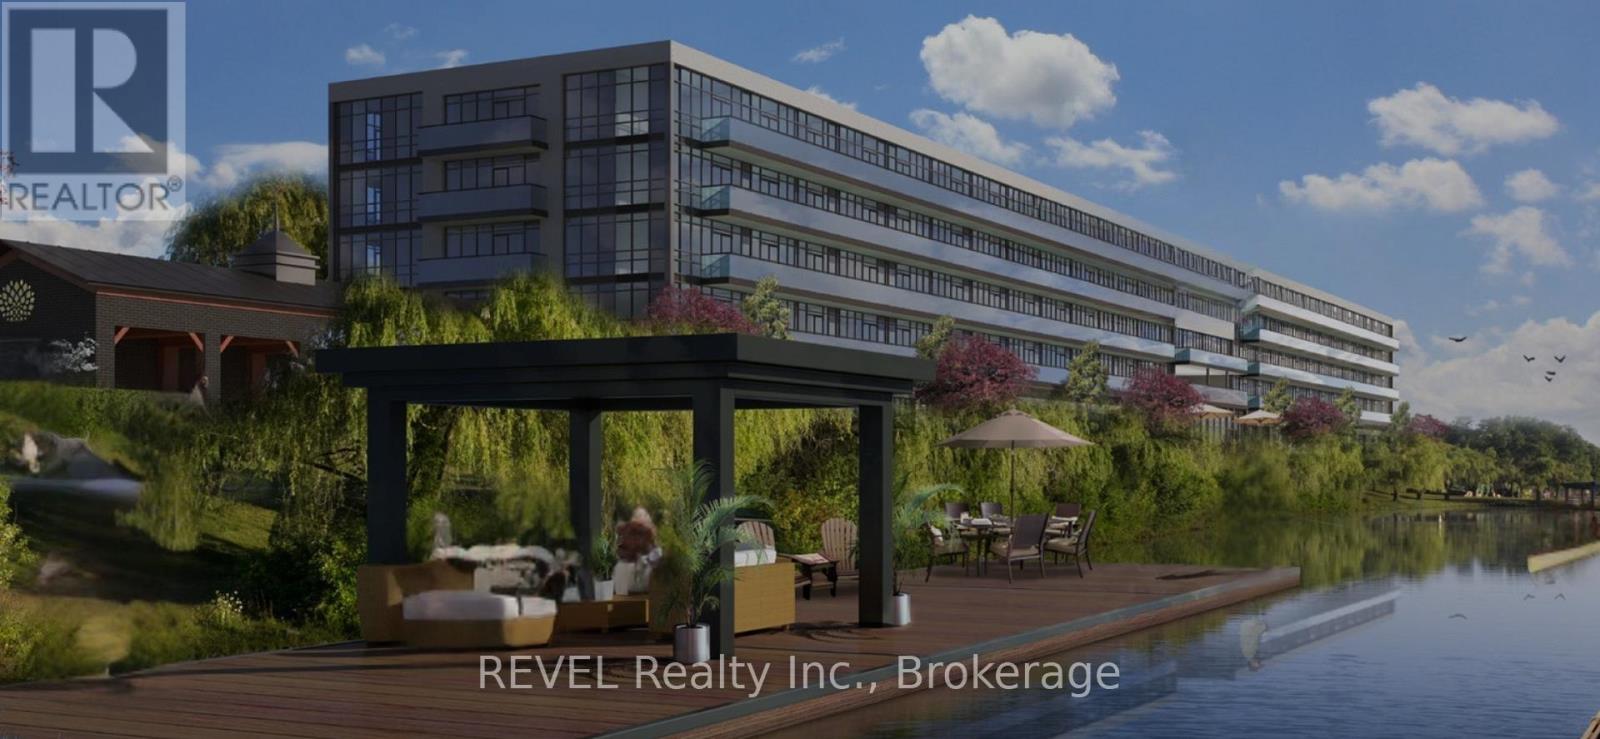
Condo fees and taxes are included for TWO YEARS in purchase price!! Enjoy serene waterfront living in this bright and efficiently designed studio suiteThe Flatwater at Upper Vista Welland, located at 350 Prince Charles Drive. This open-concept space seamlessly blends a combined living, dining, kitchen, and bedroom area, creating a functional flow ideal for everyday comfort or entertaining. Offering 422 square feet, the suite delivers a minimalist and cozy retreat, complete with in-suite laundry and one parking space for added convenience. Step out onto your private patio, the perfect place to unwind and take in peaceful water views. Set along Welland's scenic waterfront and close to trails, parks, and local amenities, this suite combines comfort, convenience, and an enviable location. Appliances included. (id:61594)
Revel Realty Inc.
Caledon, Ontario
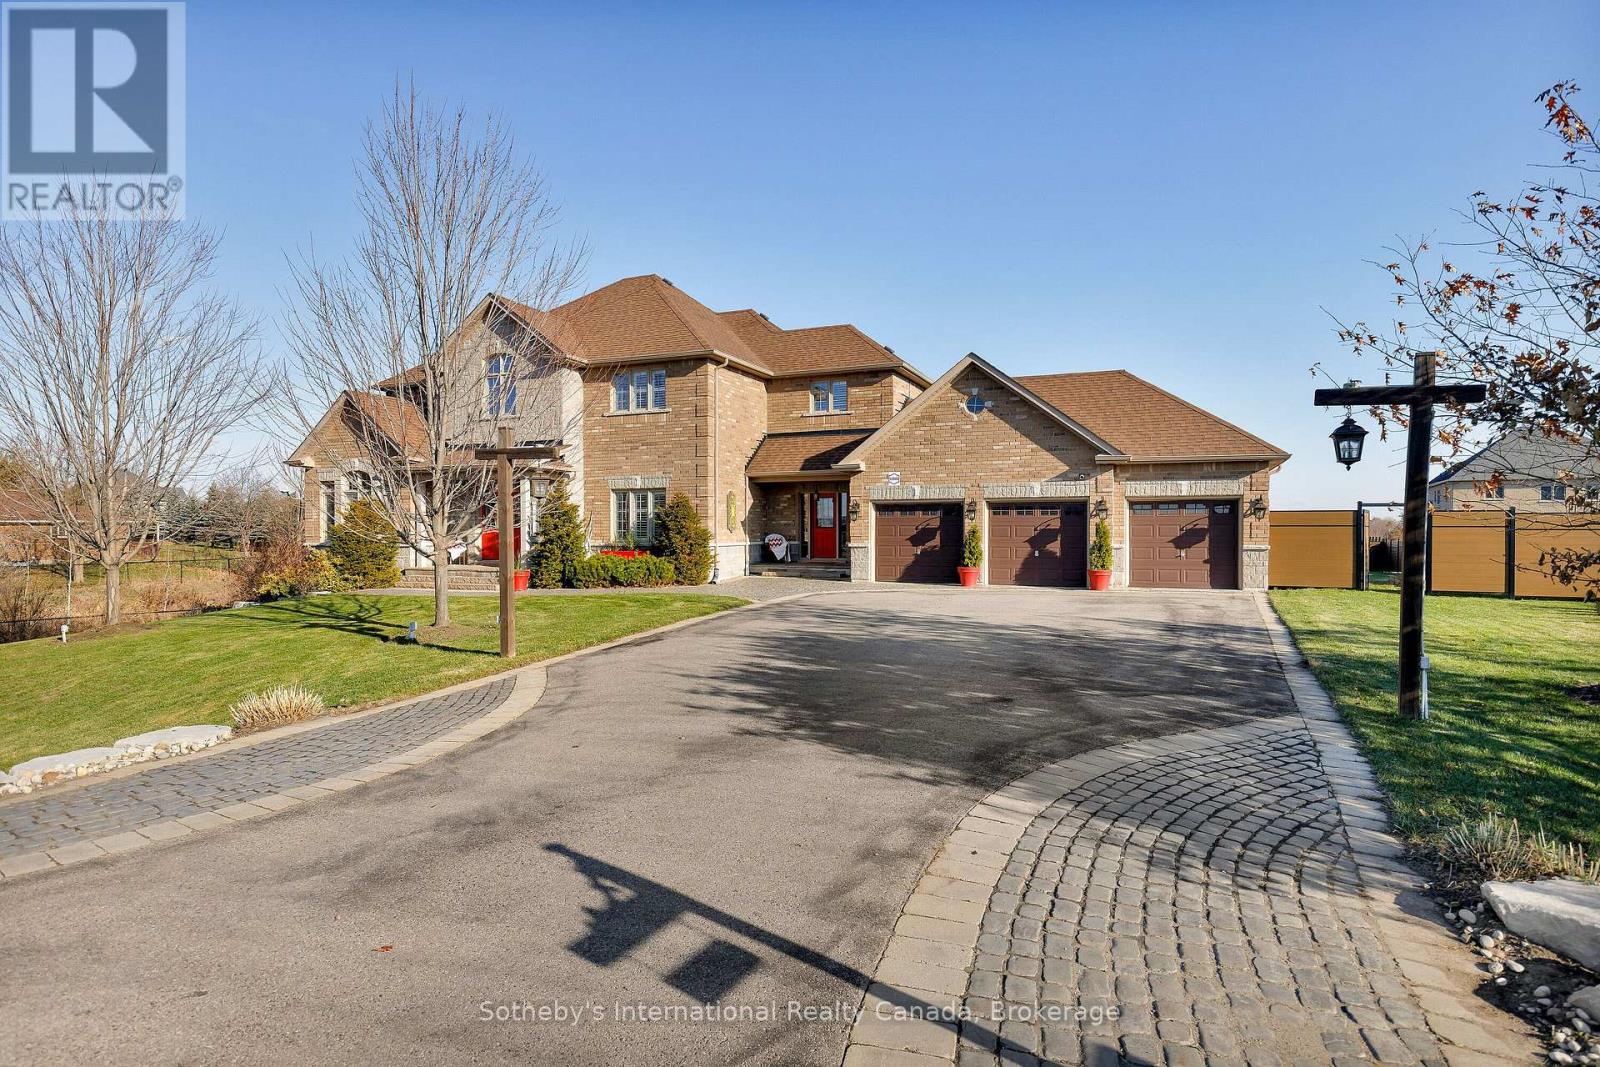
Escape to a home that truly understands the meaning of "space." Situated on an expansive lot, this custom-built masterpiece offers over 3,500 square feet of thoughtfully designed living area. This isn't just a house; it's a lifestyle upgrade for families who want room to breathe without sacrificing modern convenience. The heart of the home features a stunning open-concept floor plan that manages to feel incredibly cozy despite its grand scale. Flooded with natural light through large, picturesque windows, the main level is designed for effortless connection. This home includes a rare, dedicated Arts and Crafts room-perfect for a home studio, classroom, or hobby space plus a 3-car garage with enough parking for the whole extended family. Whether you're hosting a holiday dinner or enjoying a quiet evening by the fire, the "dreamy country" aesthetic provides a warm, timeless backdrop. (id:61594)
Sotheby's International Realty Canada

Ottawa, Ontario
At the heart of Centretown's vibrant urban rhythm, SoBa Ottawa places cafés, restaurants, canal pathways, yoga studios, and music venues right outside your door. This stunning corner suite is defined by dramatic light and modern architecture, with floor-to-ceiling windows, exposed concrete ceilings, and striking pillars creating an atmosphere that feels sophisticated and serene. The sleek kitchen features under mount lighting, extensive storage, and a generous island ideal for entertaining. The expansive living area feels beautifully open and airy, while upgraded ceiling fixtures, track lighting, and electric blinds add polish throughout. Relish in the deep peace found within the light-filled primary bedroom, complemented by a refined modern ensuite bathroom. Enjoy an exceptionally long balcony with gas BBQ hookup, two parking spaces, and an oversized 6' x 4' storage locker directly adjoining one of the parking spots - an exceptionally convenient touch. Residents enjoy concierge service, gym facilities, party spaces, and an outdoor pool. Upgrades include ceiling lighting throughout, glass shower enclosures, remote blinds. (id:61594)
Royal LePage Team Realty
Greater Madawaska, Ontario
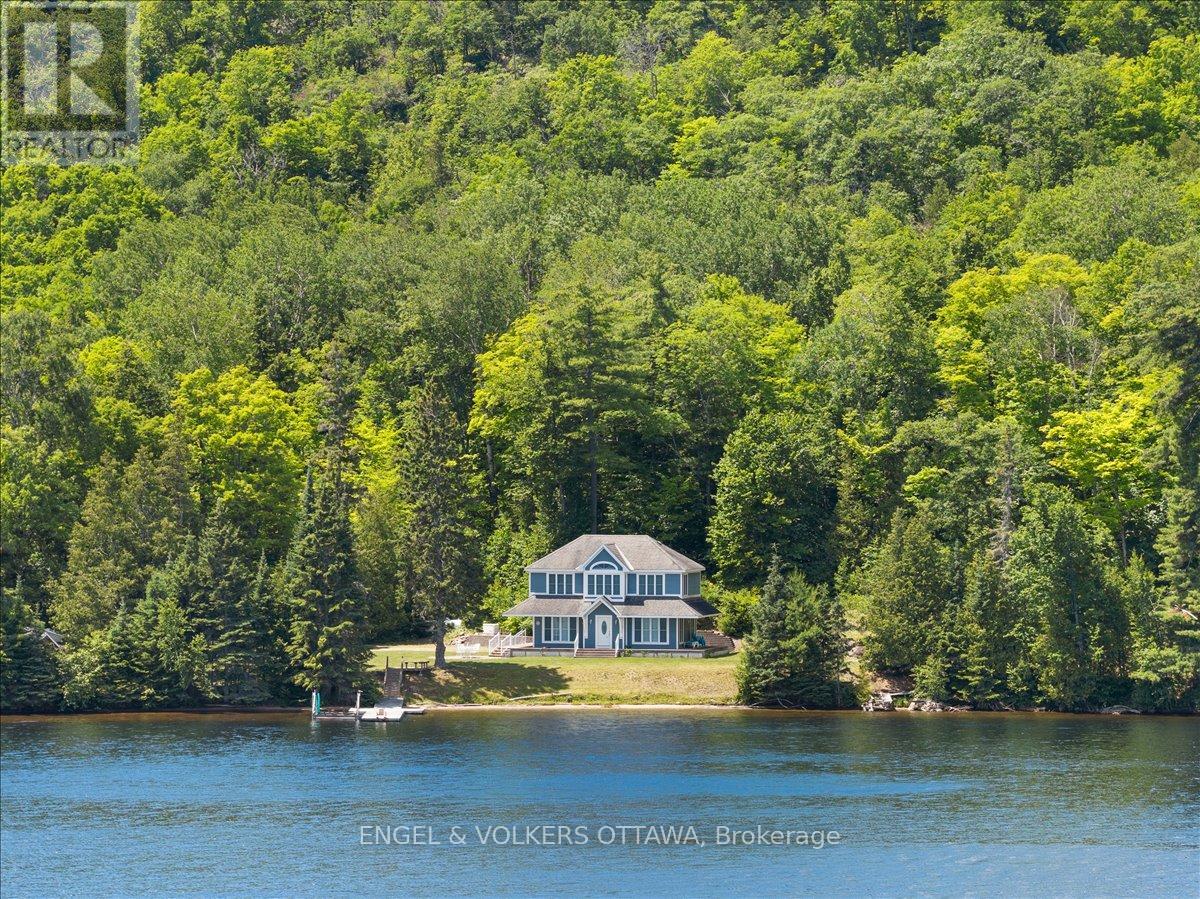
Welcome to 541 Morglan Lane with 935 feet of the most coveted shoreline on Calabogie Lake. Tucked into a quiet, protected bay and wrapped around a gentle point, this unique 6-acre waterfront estate (two parcels) offers something increasingly rare - true privacy on a lake known for its four-season lifestyle. Located minutes from Calabogie Peaks, championship golf, the motorsport park, and a network of trails, this location is one of the region's most active communities. A long, winding laneway sets the tone before you even arrive. At the end, you'll find breathtaking views of Calabogie Lake. It features a main home built in 2007 with 3 bedrooms and 3 baths, plus a bonus second staircase leading to a separate family room for a quiet space. It is positioned to capture sweeping lake views, enjoy your morning coffee under the covered porch. In addition to the main home, there is a fully separate second home with its own kitchen and bath, ideal for extended family, guests, or future rental income. Septic and well are shared between the two. The shoreline curves enough to give you multiple vantage points, from the sunrise over the water from one side to a backlit sunset from the other. The waterfront offers a sandy entry, making swimming with kids or wading in with your morning coffee truly special. Known for its calm waters, fantastic fishing, and clean swimming, you will love the advantages of this spectacular property. Whether your vision is to renovate and refine what's here, build new, or simply move in and start making memories on the water, 541 Morglan Lane gives you the canvas. Opportunities like this on Calabogie Lake don't repeat themselves. (id:61594)
Engel & Volkers Ottawa
