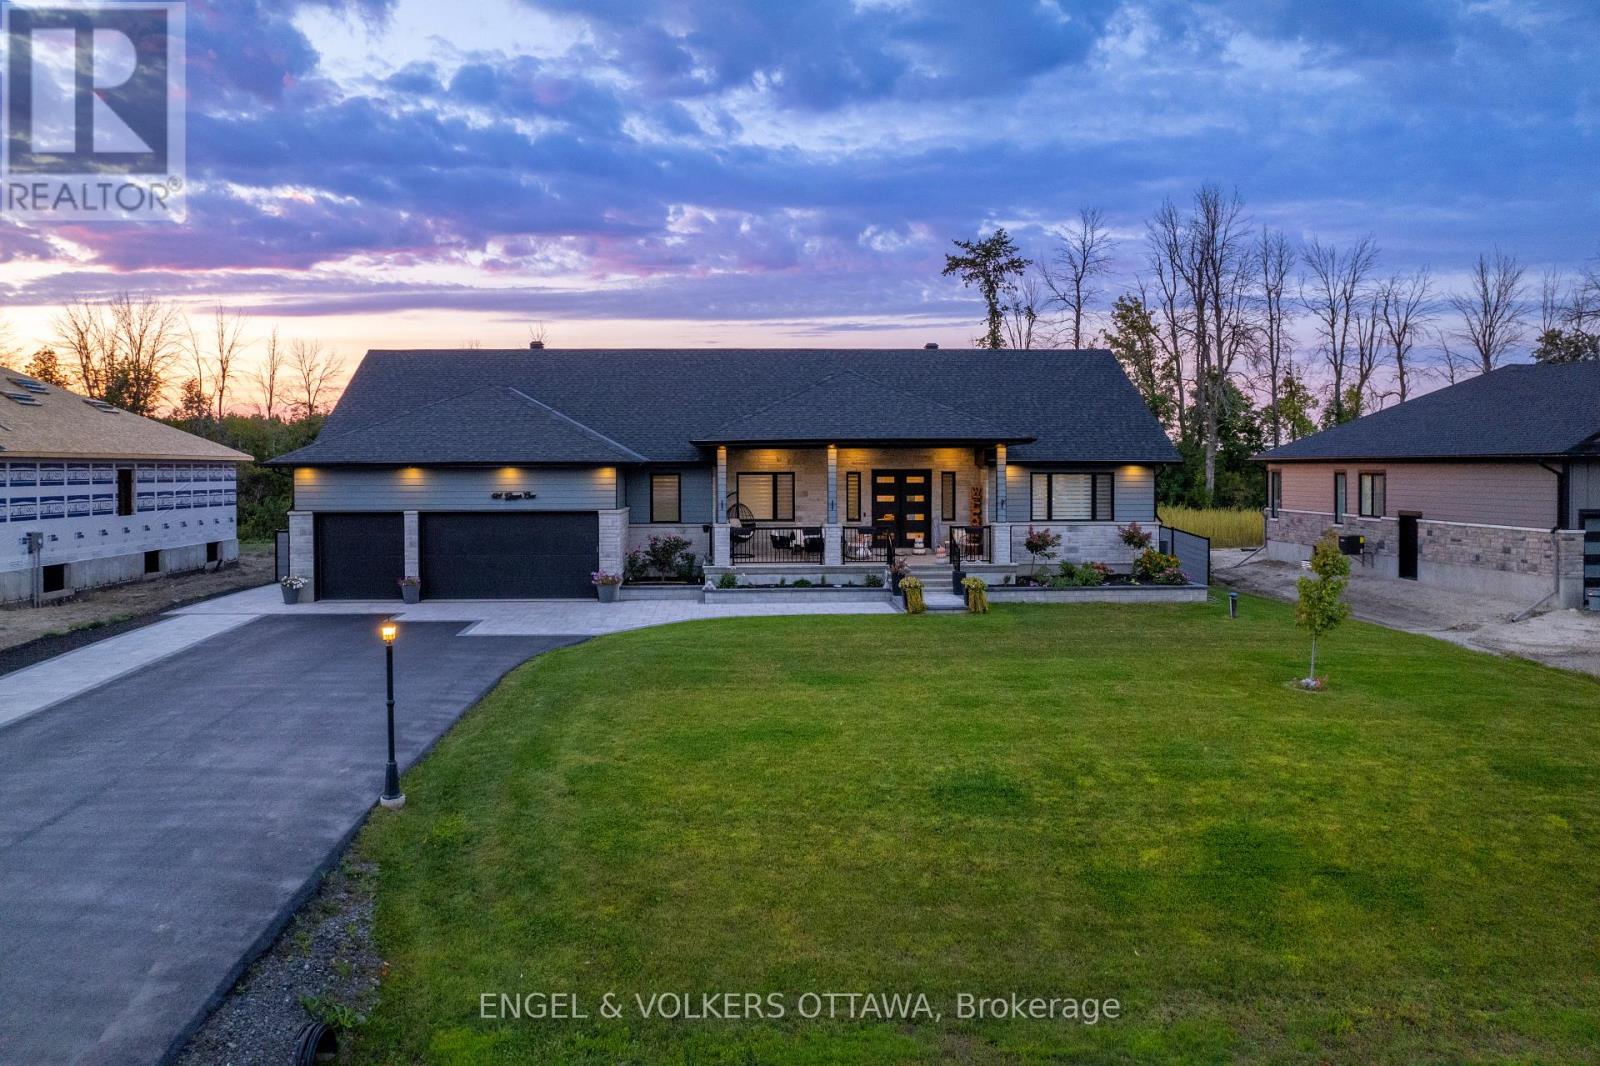
Ottawa, Ontario
Welcome to 424 Ginger Crescent, an exceptional custom home offering luxury, space and privacy in the family-friendly community of Metcalfe. Situated on a premium half-acre lot with no rear neighbours, this impressive residence delivers the perfect blend of elegant living and outstanding outdoor amenities. A welcoming 300 sqft. covered front porch provides the ideal place to relax and enjoy peaceful mornings. Inside, thoughtfully designed living space features an open-concept layout with a bright living room, dining area, dedicated office and a stunning chef-inspired kitchen complete with brand-new high-end stainless steel appliances and under-cabinet lighting.The main floor showcases hardwood flooring throughout and includes a spacious primary suite featuring a luxurious 5-piece ensuite and two walk-in closets. Two additional bedrooms are connected by a convenient Jack-and-Jill bathroom, while a powder room, oversized laundry room with premium appliances, mudroom and insulated oversized garage complete the level.The fully finished basement expands the living space dramatically, offering a large recreation room, home gym, bar area with kitchenette and endless possibilities for entertaining family and friends. Step outside to your private backyard retreat. Designed for both relaxation and entertaining, the outdoor space features a beautiful in-ground pool, hot tub, expansive deck with plenty of seating areas and generous green space for children, pets and outdoor activities.This remarkable property offers the perfect combination of luxury finishes, functional living space and resort-style outdoor living in one of Metcalfe's most desirable settings. (id:61594)
Engel & Volkers Ottawa
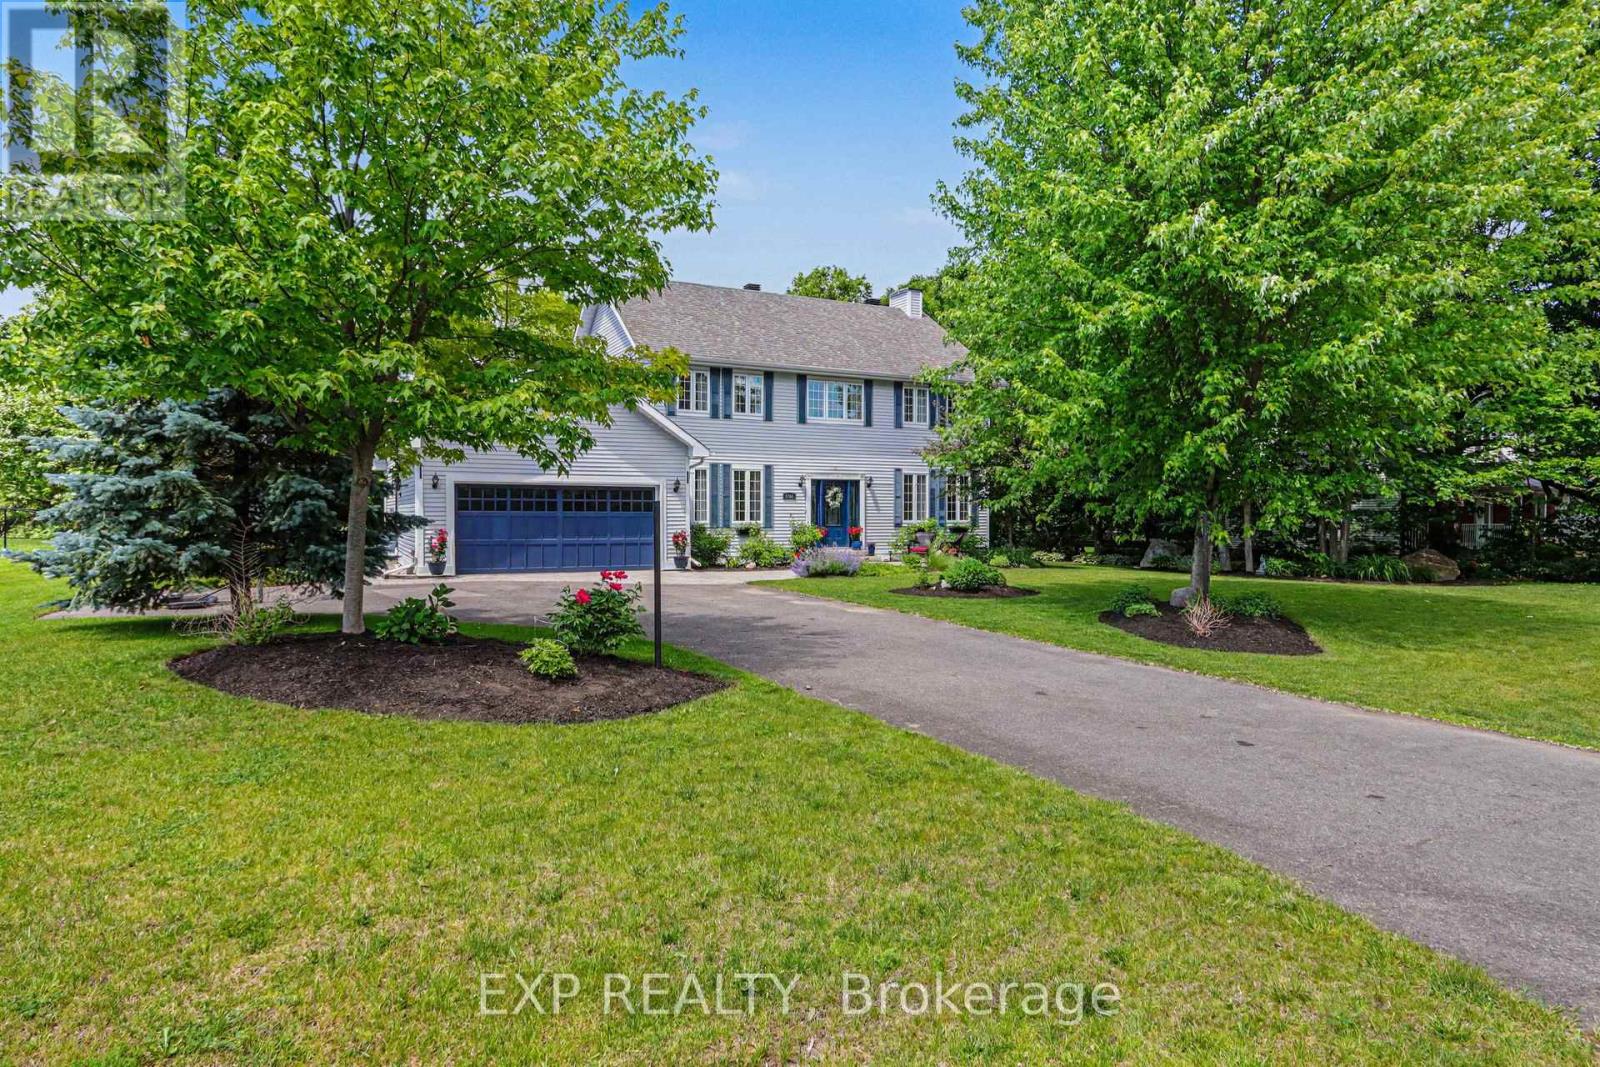
Ottawa, Ontario
Nestled on a beautifully landscaped half-acre lot in Osgoode's prestigious Ridgewood Estates, this immaculate 6-bedroom, 3.5-bathroom home offers the perfect blend of space, comfort, and privacy. Surrounded by mature trees and lush gardens, the backyard is a private retreat with a large patio, full irrigation system, fenced yard, and stunning natural surroundings.The spacious main level is designed for both family living and entertaining, featuring 9-foot ceilings, a dedicated home office, and elegant formal living and dining rooms. Two gas fireplaces add warmth, while a standout sunken family room boasts soaring 10-foot ceilings for an airy, open feel. The bright sunroom is the perfect place to relax and enjoy views of the picturesque backyard year-round.At the heart of the home is a beautifully appointed kitchen with soft-close cabinetry, integrated appliances (fridge/freezer, dishwasher, and hood fan), and ample workspace for the home chef. Upstairs, generous bedrooms and well-designed living spaces accommodate growing families with ease.The fully finished basement adds incredible versatility with a large recreation room, two additional bedrooms, a 4-piece bathroom, and both exterior and garage access-ideal for extended family, guests, a home business, or a potential in-law suite. Additional features include a central vacuum system, owned water softener, and owned reverse osmosis drinking water system. Meticulously maintained and exceptionally clean, this impressive estate offers a rare opportunity to enjoy country-style tranquility with all the space and amenities today's families desire. (id:61594)
Exp Realty
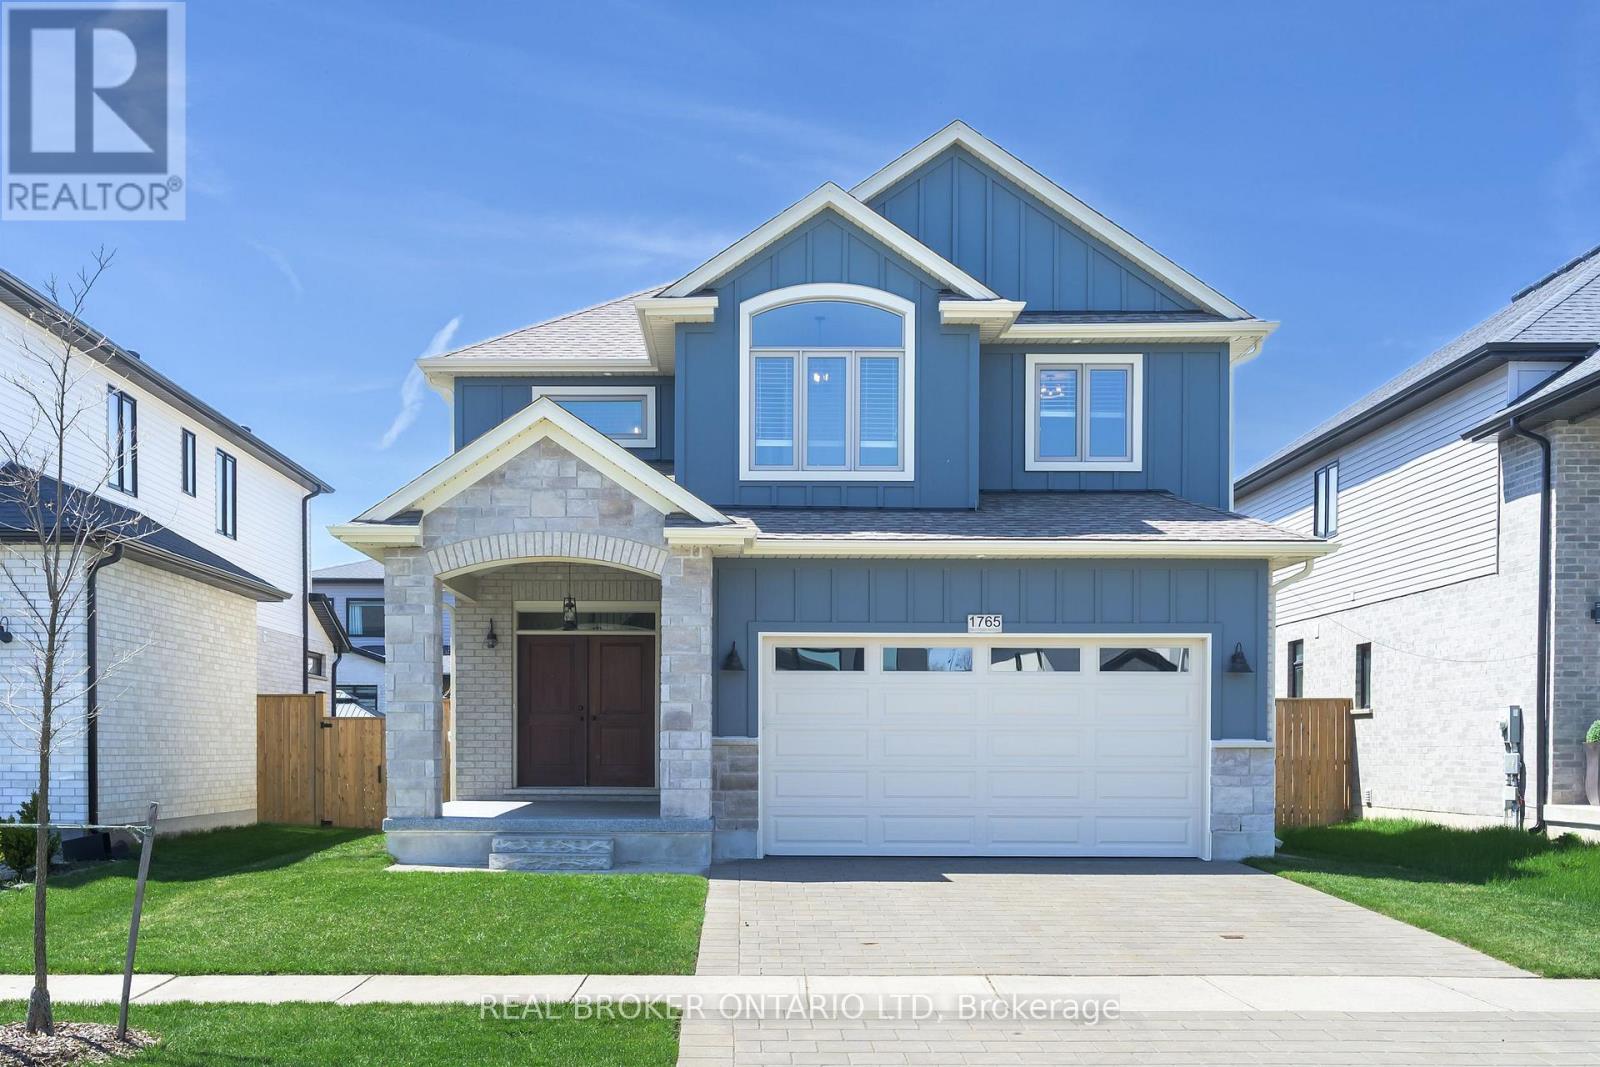
London South, Ontario
Some homes just feel right the second you walk in, and 1765 Brayford Ave is one of them! The main floor is wide open and extremely functional. No awkward layouts or rooms you never use. The living space is focused around a gas fireplace that makes it easy to picture quiet nights in or a full house with friends and family. Everything flows naturally, with plenty of room to spread out while still feeling connected. Out back is where this home really comes to life. The covered patio and oversized deck quickly becomes part of your routine. Morning coffee, summer dinners, or winding down at night in the hot tub. The yard is fully fenced with semi-mature trees, giving you a great space for kids or pets to play, with room to make it your own. Upstairs gives everyone their own space. The primary suite is oversized with a walk-in closet and a private ensuite that feels like a true retreat. The two additional bedrooms have hardwood floors and are both generously sized and each has its own ensuite, which is a rare and incredibly practical. The basement is unfinished with tall ceilings and a bathroom rough-in already in place, so you have the flexibility to design it when you're ready. You'll also notice the finer details. The garage and front steps have been freshly finished with epoxy, giving the home a clean, updated look from the moment you arrive. Set in Wickerson in London, you're close to parks, trails, great schools, and just a short drive to Boler Mountain if you enjoy mountain biking, skiing or snowboarding. If you've been looking for a home with space, a smart layout, and room to grow into, this one is worth seeing in person. (id:61594)
Real Broker Ontario Ltd
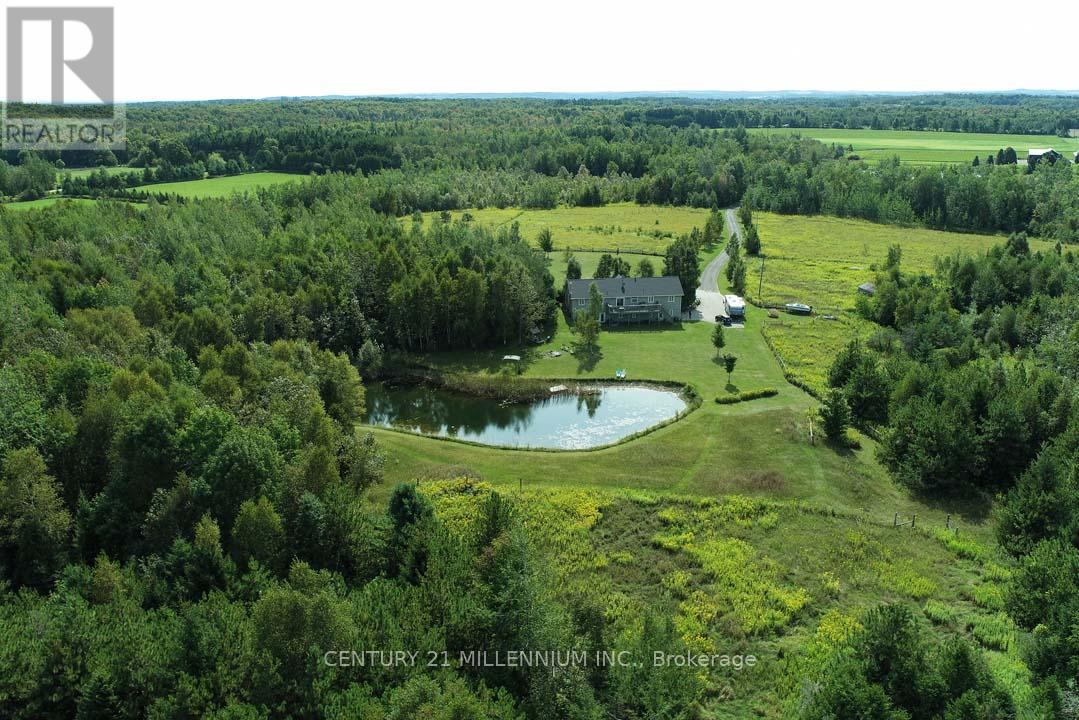
Mono, Ontario
An incredible opportunity in Mono Centre offering 48 acres and backing to the Dufferin County Forest! Set back from the road, a long private drive leads past the level, and pasture areas to a 3+1 bedroom bungalow with a finished walk-out basement, overlooking the rear pond and forest with trails and mixed bush. Enjoy sunsets and wildlife in abundance! The house offers an open concept floor plan and features a 2-bedroom in-law suite above the garage with a separate entry. Enjoy hiking, snowshoeing, cross-country skiing, and hacking along the trails and in the Dufferin Forest Mono Tract, which also offers year-round mountain biking. The Mono Cliffs Provincial Park and Bruce Trail network is located down the road, as well as the Ontario Snowmobile network of trails. Golf/ski/spa at Hockley Valley Resort, or wine and dine nearby at the Mono Cliffs Inn/Pub, or Mono Brewing Co. Located 15 mins to Orangeville for all shopping amenities & hospital, 55 mins to Pearson Airport, 1-hr 15-minute drive to Toronto. A perfect opportunity for those seeking privacy and seclusion while being centrally accessible to the GTA! This property has endless potential, whether you are an equestrian, a hobby farmer, or envisioning your dream custom home. Septic pumped (2025), roof shingles (2024), driveway resurfaced (2025). (id:61594)
Century 21 Millennium Inc.
Mulmur, Ontario
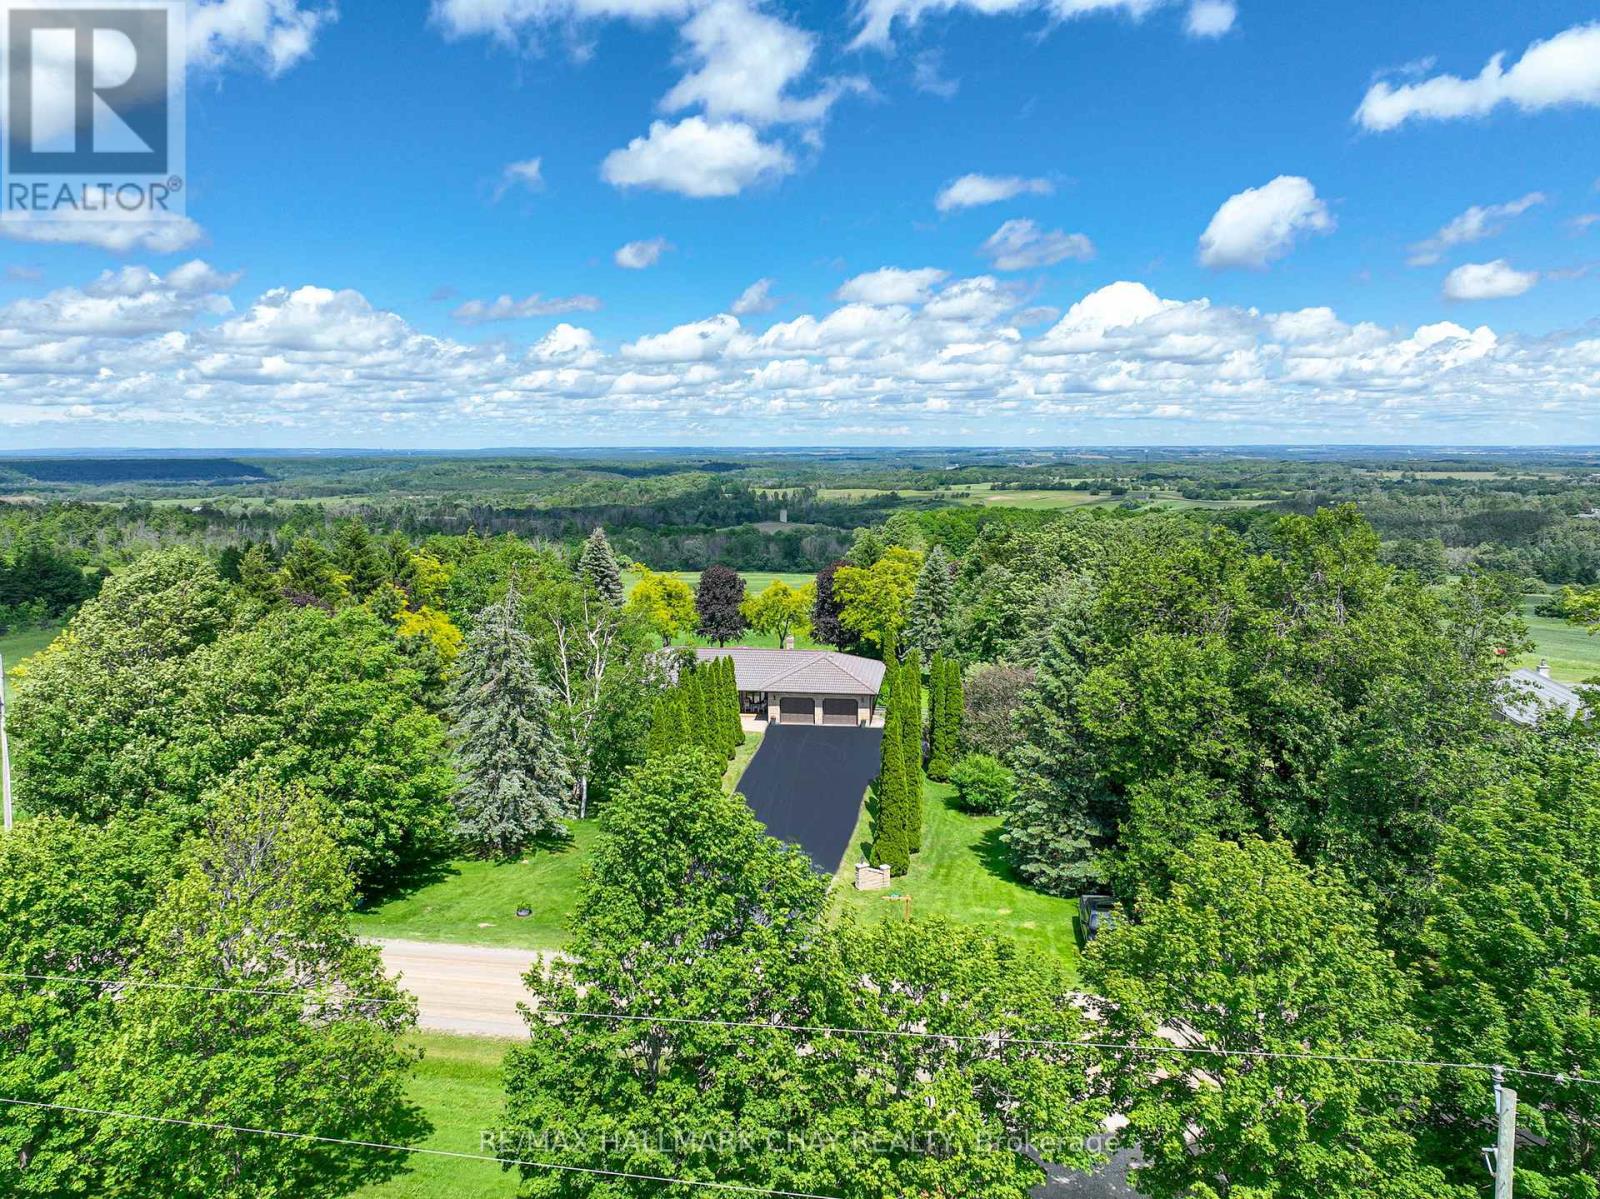
Solid country bungalow with truly outstanding views! The moment you arrive, you'll understand what the Mulmur Hills are all about. Perched to capture breathtaking elevated eastern views that stretch for miles, this property offers a rare combination of privacy, scenery, and everyday comfort.Set on a spectacular flat and beautifully treed lot, the home enjoys excellent separation from neighbouring properties, creating a peaceful country setting. Watch stunning sunrises from the expansive elevated deck, gather around the fire pit with family and friends, or relax in the spacious gazebo overlooking the rolling valleys and surrounding countryside. The fully fenced backyard is ideal for pets and outdoor enjoyment, while the covered area beneath the deck provides welcome shade on warm summer days and shelter from the elements.Inside, this well-maintained bungalow offers functional living space for a variety of lifestyles. The lower level features a second full kitchen, spacious living area, bedroom, and additional space that is perfectly suited for extended family, guests, or in-law accommodations. Additional features include an extra-deep garage, abundant parking, garden shed, recently upgraded windows, a recently resealed driveway, and evident pride of ownership throughout. A solid country home in an exceptional location where the views are simply unforgettable. (id:61594)
RE/MAX Hallmark Chay Realty
Hamilton, Ontario
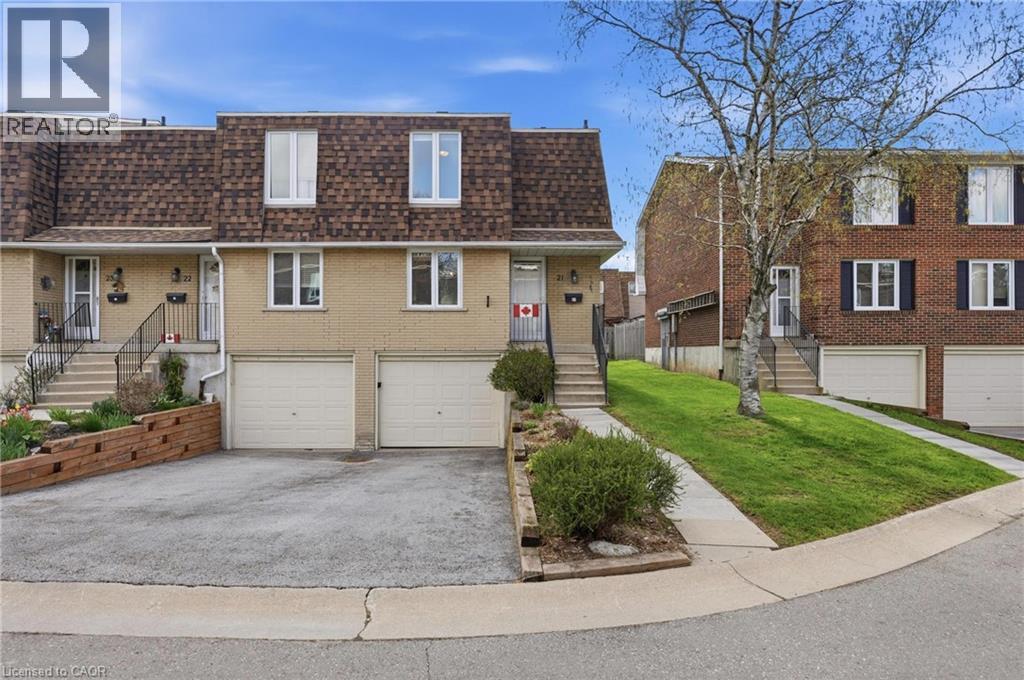
Welcome to a home where pride of ownership is evident at every turn. Nestled in a sought-after Hamilton Mountain community, this meticulously maintained condo townhome is being offered by only its second owner since construction a true testament to the care and attention it has received over the years. Featuring 3 spacious bedrooms and 1 well-appointed bathroom, the home offers a functional and inviting layout ideal for families, first-time buyers, or those looking to downsize without compromise. Bright, comfortable living spaces create a warm and welcoming atmosphere, while the thoughtful design ensures everyday living is both practical and enjoyable. The unfinished basement presents a fantastic opportunity to customize the space to suit your needs whether you envision a recreation room, home gym, or additional living area. With convenient direct access to the garage, it adds both functionality and future potential. Ideally located just moments from shopping, schools, parks, transit, and everyday amenities, this home perfectly blends convenience with the charm of a quiet, community oriented neighbourhood. A fantastic opportunity to own a beautifully maintained home in a prime Hamilton Mountain location, don’t miss it. (id:61594)
Royal LePage State Realty Inc.
King, Ontario
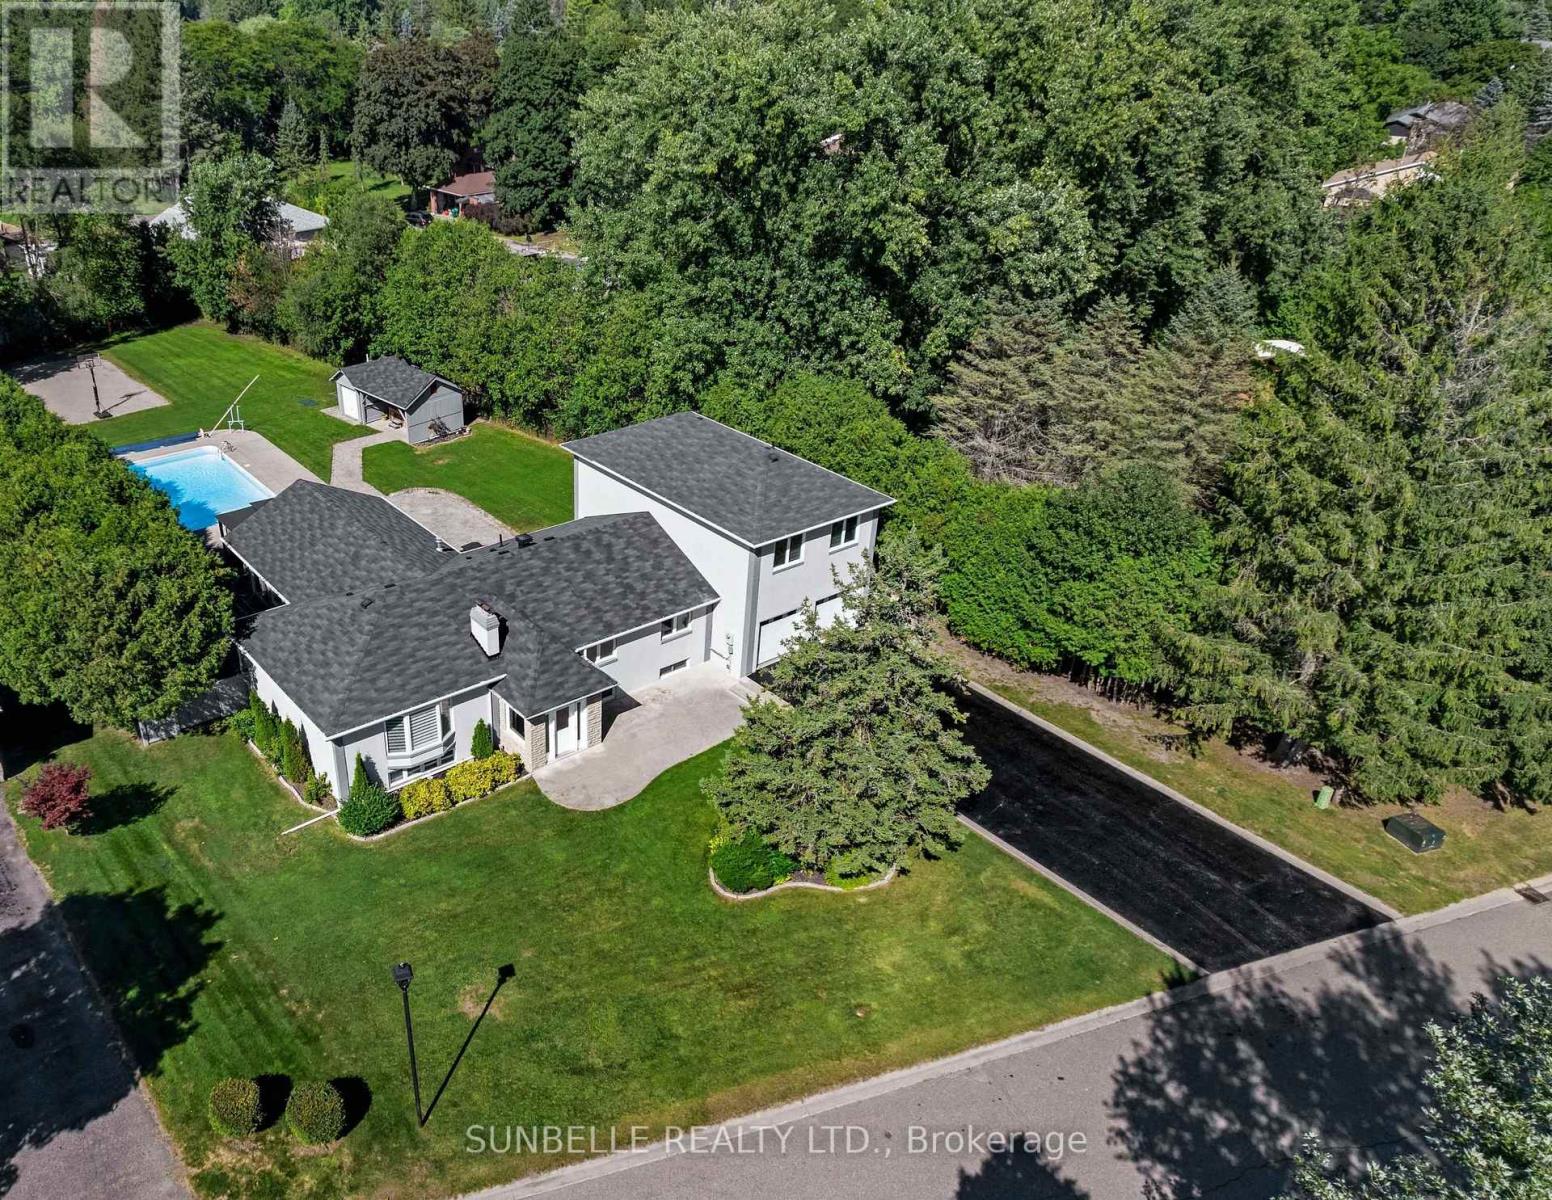
Elegant King City estate set on a rare ~1-acre lot with an expansive 4-CAR GARAGE, offering a scale and presence that sets it apart from the majority of homes in the area. Significantly larger in both land and living space than typical neighbourhood properties, this residence delivers a level of privacy, functionality, and outdoor living that is seldom available.Crafted to impress from the moment you arrive, this private retreat offers true resort-style living with a SALT WATER POOL, HOT TUB, and BASKETBALL COURT-features rarely found together on properties of this calibre. The depth and width of the lot create a backyard experience that smaller homes simply cannot replicate.Inside, premium finishes elevate every space, including hardwood floors, designer quartz countertops, waterfall backsplashes, and ambient pot lighting throughout. With a spacious 4+3 bedroom, 5 bathroom layout, this home offers exceptional living space. Oversized bedrooms provide enhanced comfort and privacy, while the private in-law suite adds valuable flexibility for extended family or guests.The gourmet kitchen is equipped with high-end stainless steel appliances, ideal for both everyday living and large-scale entertaining. A 4-CAR GARAGE and extended driveway accommodate multiple vehicles with ease-another standout feature in a neighbourhood where garage space is often limited. An emergency panel with generator backup ensures peace of mind.Conveniently located minutes to Hwy 400, top-rated schools, and key amenities, this home combines estate-level living with everyday accessibility.***EXTRAS***A rare opportunity to own one of the largest and most feature rich homes in the area - delivering space, privacy, and lifestyle well beyond typical neighbourhood offerings. (id:61594)
Sunbelle Realty Ltd.
Mississauga, Ontario
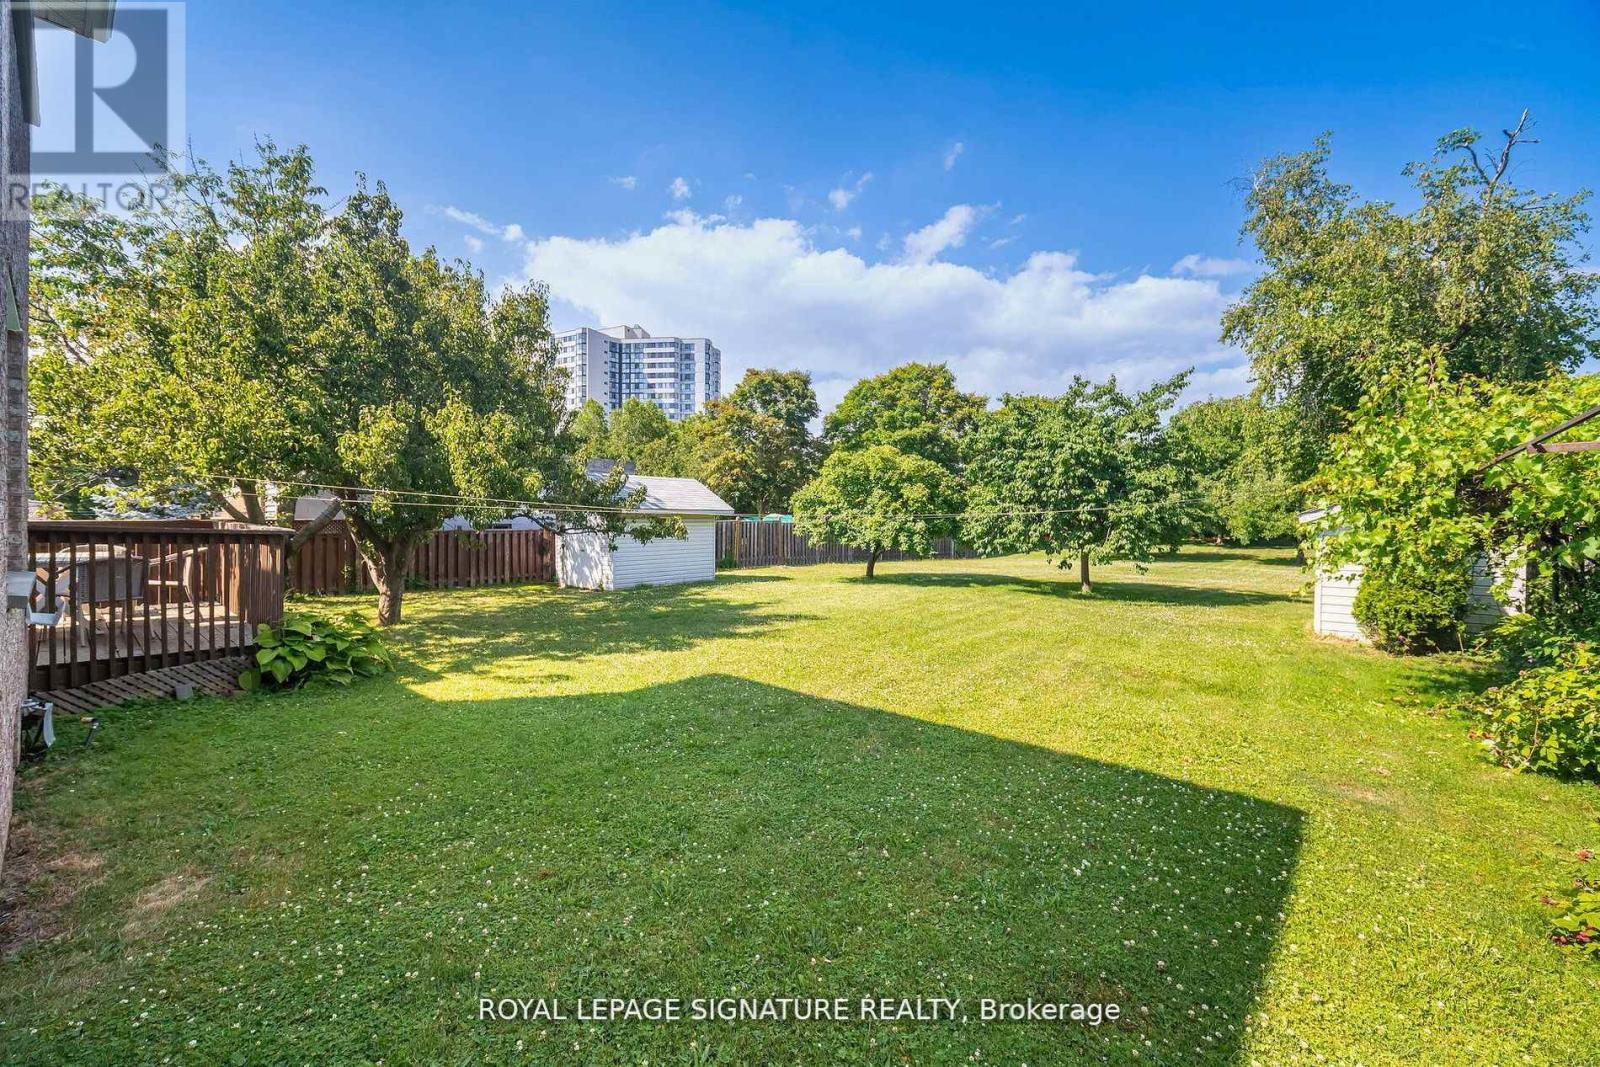
Welcome to Your Private 1/2-Acre Oasis in Prestigious Rathwood! Opportunities like this are exceptionally rare. Situated on a massive 66' x 325' park-like lot, this impressive 3,000+ square foot residence offers unmatched privacy and space right in the heart of Mississauga. Designed with versatility in mind, the expansive layout features a rare 3-car garage, multiple separate entrances, and 2 kitchens-making it absolutely ideal for multigenerational families or an incredible luxury modernization project. Step outside into your own private retreat; the deep, mature backyard easily accommodates a future pool, detached Garden Suite (ARU), or massive rear additions while still leaving an abundance of green space. Enjoy the perfect balance of a quiet, estate-like setting just minutes from top-rated schools, parks, transit, and shopping. Bring your design ideas and transform this spacious canvas into your ultimate dream estate! See attached survey, floor plans, and municipal guidelines for detached secondary suites. (id:61594)
Royal LePage Signature Realty
Strathroy-Caradoc, Ontario
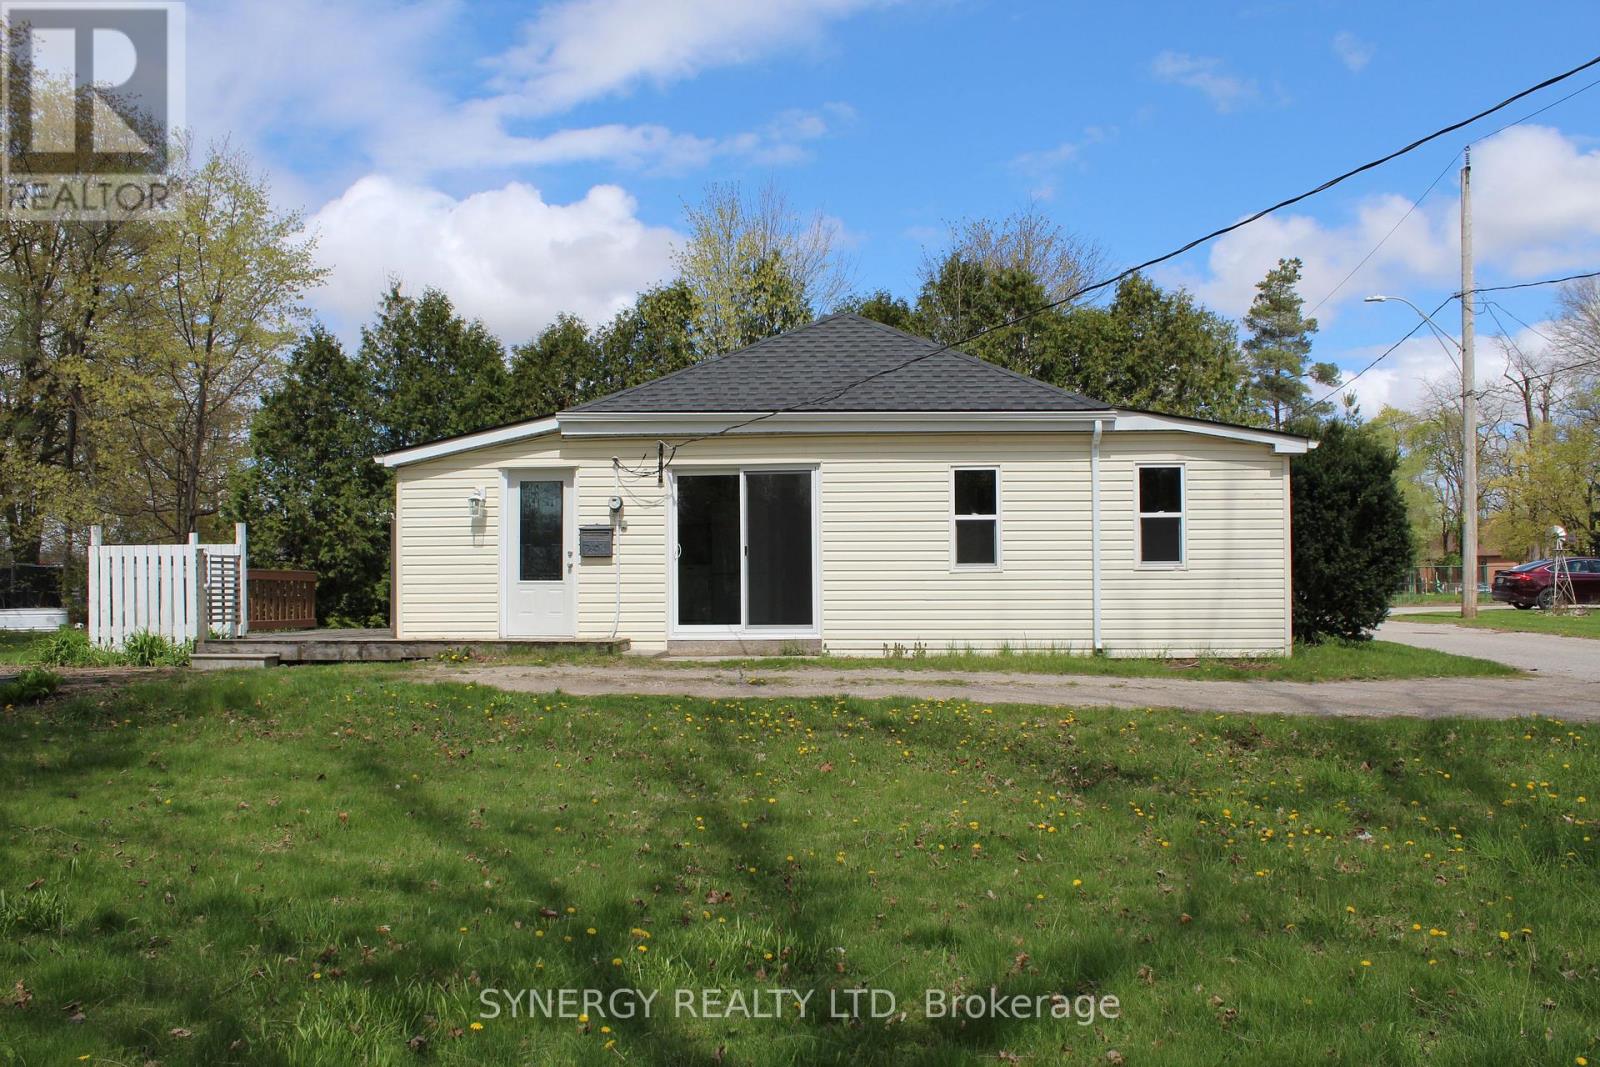
Attention buyers! No renovations needed here, move in ready! Welcome to 30 Mill Lane, in the heart of Strathroy. Located on a quite lane this cozy 2 bedroom, one bathroom bungalow sits on a modest 73ft x 103ft lot, offering room to expand. This bungalow is a great starter home, plenty of natural light with an open concept kitchen and living area. Walking distance to downtown restaurants, shopping, parks and so much more. All appliances are included you just need to move in and make this house your home. (id:61594)
Synergy Realty Ltd
Oakville, Ontario
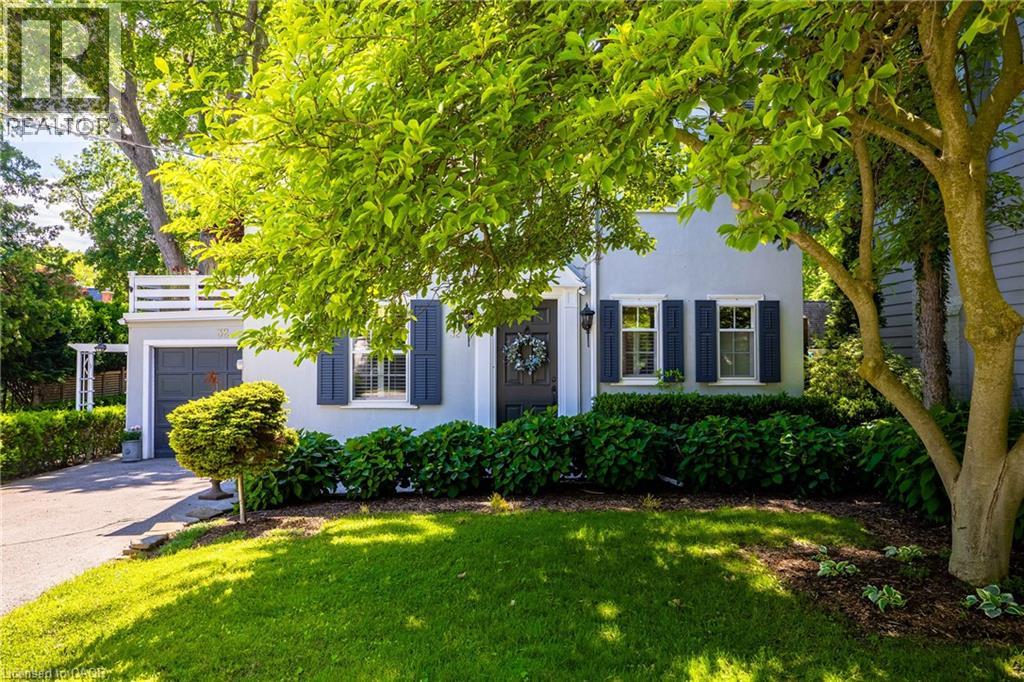
Tucked into the coveted Orchard Beach enclave in southeast Oakville and just steps from the lake, 32 Park Avenue is a timeless residence that blends classic charm w/thoughtful modern updates. Set beyond a magnificent magnolia tree on one of Oakville’s most desirable streets, this meticulously renovated home offers an exceptional lifestyle in a coveted lakeside setting. Enjoy morning strolls along the Esplanade, peaceful waterfront moments + views of sailboats gliding across the harbour. Inside, light-filled principal rooms unfold w/warmth and sophistication. The chef’s kitchen is beautifully appointed with commercial grade appliances, Carrara marble countertops, slate flooring + Perrin & Rowe fixtures. Designed for both everyday living + entertaining, it flows seamlessly into the dining room + inviting living room. A glass-enclosed sunroom overlooks the gardens + is warmed by a gas stove, creating a tranquil retreat that can be enjoyed year-round. Upstairs, three generous bedrooms are served by a beautifully renovated four-piece bath. The primary bedroom enjoys access to a private terrace, offering a peaceful setting for morning coffee or quiet relaxation. The finished lower level extends the living space with a welcoming recreation room, gas fireplace, bar area + custom walnut-and-glass wine display. Outside, mature magnolias, Japanese maples, rhododendrons, hemlocks + moonbeam plantings create an enchanting English garden setting. Curated landscaping lighting + frequent visits from songbirds enhance the sense of serenity. Offering a rare blend of tranquillity + convenience, this exceptional property is just a short stroll to downtown Oakville’s boutiques, cafes, restaurants, parks, harbour + waterfront trails, with GO Transit and top-ranked schools close at hand. Rarely does an opportunity arise in this prestigious lakeside pocket. Elegant, welcoming + undeniably special, this is Orchard Beach living at its finest. (id:61594)
Century 21 Miller Real Estate Ltd.
North Algona Wilberforce, Ontario
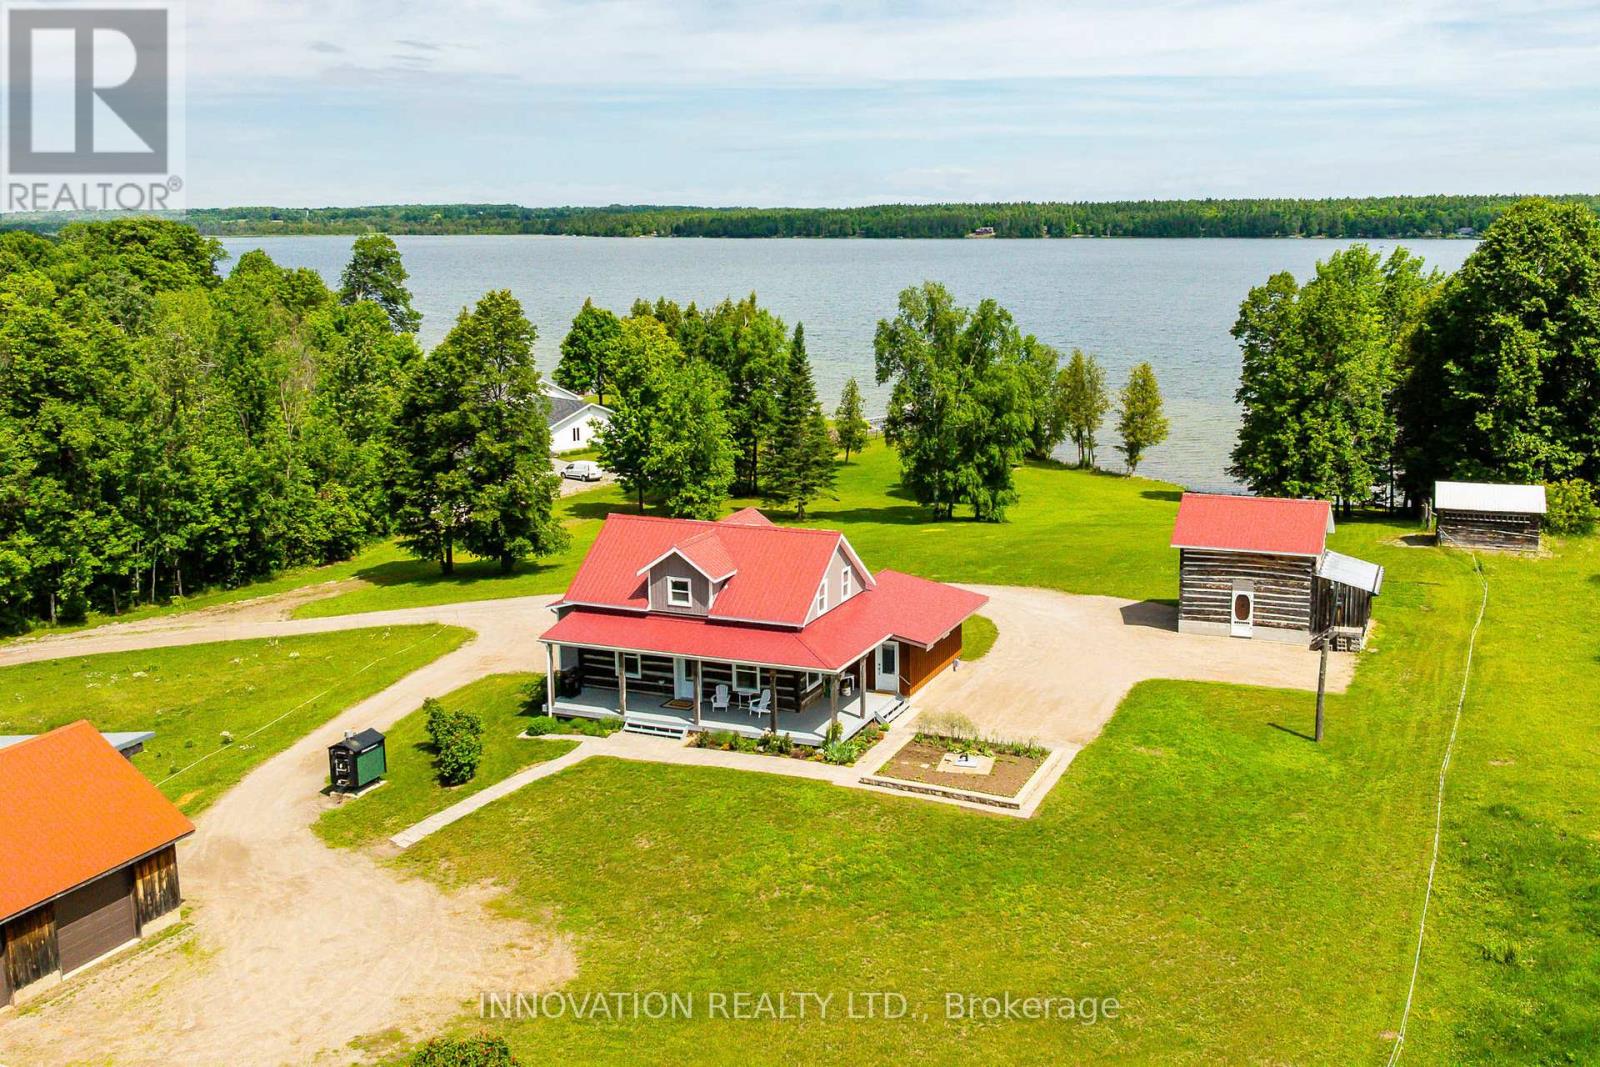
History, character, and modern luxury at this exceptional waterfront estate on over 12 private, beautifully landscaped acres with 220 feet of pristine frontage on the crystal-clear waters of Mink Lake. This remarkable 4-bedroom, 3-bathroom home seamlessly combines the charm of a meticulously restored 1800s log cabin with the comfort and efficiency of modern renovations. The original log home showcases exposed beams, deep window sills, and timeless craftsmanship, while a full interior renovation included professionally spray-foamed log walls and a 2017 ICF addition built to the roof. The open-concept kitchen and dining area is perfect for entertaining with stainless steel appliances, gas cooktop with griddle, wall oven, abundant cabinetry, and expansive windows overlooking the landscape. Double doors lead to a private patio, creating indoor-outdoor living. The main floor features a spacious primary bedroom with an updated ensuite, while the upper level offers three additional bedrooms and a full bathroom. A versatile salon space is ideal for a home business, studio, office, or future mudroom/laundry with existing washer and dryer hookups. The bright walkout lower level overlooks the lake and beautiful grounds. Outside, enjoy peaceful mornings and spectacular sunsets from the wrap-around covered porch. The property is equipped with a detached single-car garage with loft, a three-car detached garage with heated workshop, loft, in-floor heating and water service, attached hay storage and chicken coop, plus a three-stall horse barn. Major updates include the roof, furnace, central air, hot water tank, PEX plumbing, triple-pane windows, and upgraded electrical service (all 2018), with 200-amp service to the home and 100-amp service to the garage/barn. Generac Generator, Fibre internet Available. A truly one-of-a-kind waterfront retreat offering exceptional privacy, timeless character, and modern country living. (id:61594)
Innovation Realty Ltd.
Ottawa, Ontario
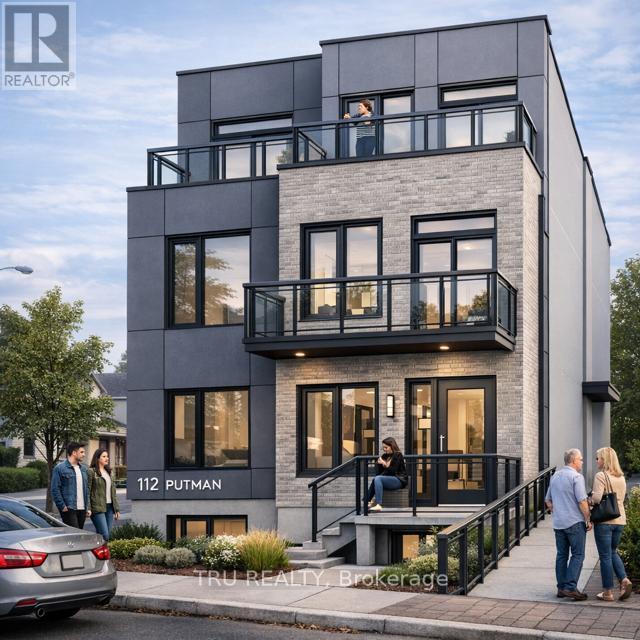
Originally constructed as a duplex, this property has been fully gutted and professionally cleaned, offering a blank slate for redevelopment. All architectural drawings and plans are completed and ready for building permit submission. A recent survey is available. The property was previously zoned R4UD and has transitioned to N4B H(11), permitting the development of up to 10 residential units-an excellent opportunity for investors and developers. The existing structure features a layout that formerly included 2 bedrooms plus a den on the main level, 2 bedrooms on the upper level, and a basement with shared laundry and an additional large bedroom. With the current foundation and structure, there is strong potential to convert into a 4-unit building, or alternatively, pursue a full redevelopment into a new 10-unit project. Property is being sold in "as-is, where-is" condition with no warranties. (id:61594)
Tru Realty
