
Central Elgin, Ontario
The Sun Model comprises 2,085 square feet which includes 4 bedrooms, 2.5 baths and laundry on the upper level. This home backs onto woods and green space allowing for ultimate privacy and the feeling of being in nature. The main floor features a flex room as well as a large living space. Many upgrades in this home, including but not limited to, luxury vinyl plank flooring on main level. Quartz countertops in the main living area as well as bathrooms of the home are just some of the many standard options included here. Kokomo Beach Club, a vibrant new community by the beaches of Port Stanley has coastal architecture like pastel exterior colour options and Bahama window shutters. Homeowners are members of a private Beach Club, which includes a large pool, fitness centre, and an owner's lounge. The community also offers 12 acres of forest with hiking trail, pickleball courts, playground, and more. (id:61594)
Blue Forest Realty Inc.

Brampton, Ontario
Welcome to 62 Brisbane Court, a beautifully maintained 3-bedroom, 3-bathroom condo townhouse located in the desirable Sandringham-Wellington community of Brampton. This home offers a functional and inviting layout featuring an open-concept living. The modern kitchen is equipped with stainless steel appliances, granite countertops, and a stylish backsplash, making it perfect for both everyday living and entertaining. Upstairs, you will find three well-sized bedrooms, including a primary bedroom with a semi-ensuite bath and ample closet space. The fully finished basement provides additional living space that can be used as a family room, home office, or recreation area. Conveniently located close to schools, parks, shopping, public transit, hospital, community centre, and with easy access to Highway 410 and Bramalea GO Station, this home is ideal for first-time buyers, families, or investors seeking a prime location in a well-connected neighbourhood. (id:61594)
RE/MAX Metropolis Realty
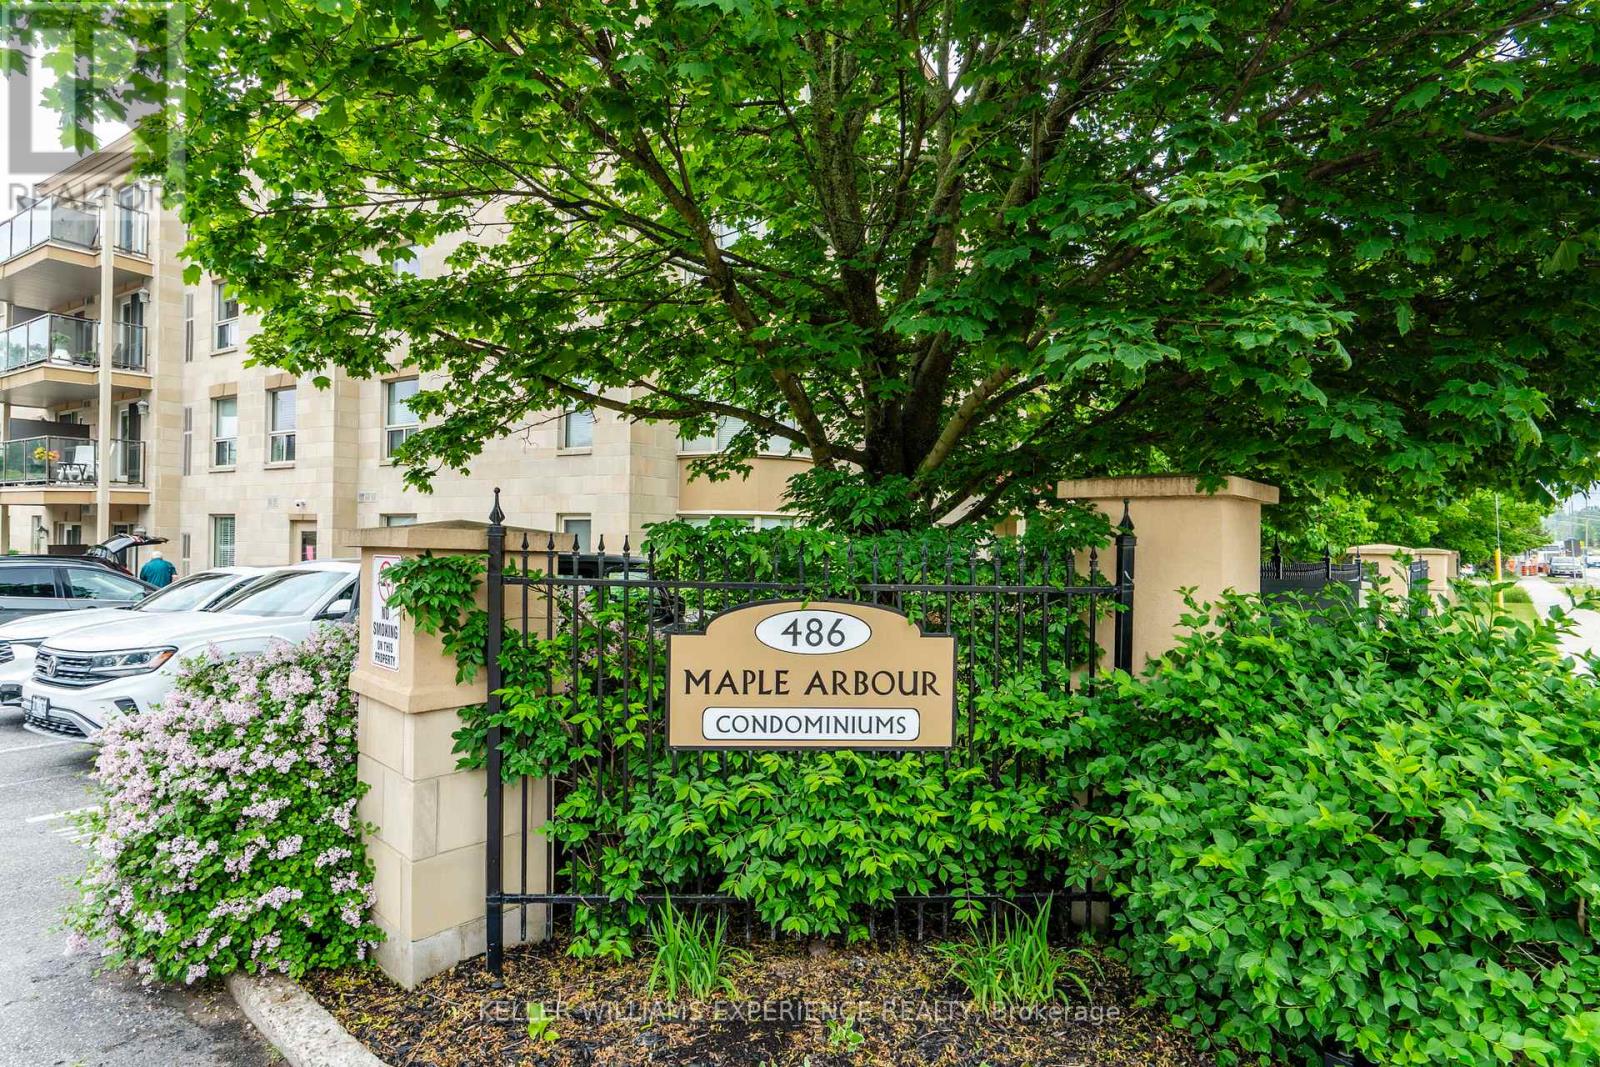
Orillia, Ontario
Welcome to Maple Arbour Condominiums, one of Orillia's most sought-after communities. This bright and spacious ground-floor unit offers convenient, low-maintenance living in a well-maintained building. Featuring 2 bedrooms and 2 bathrooms, this thoughtfully designed layout includes a functional kitchen with an adjoining bonus room-ideal for a home office, extra sitting area or additional storage. The open-concept living and dining area is filled with natural light, creating a warm and inviting atmosphere. The primary bedroom includes a private ensuite, while the second bedroom provides flexibility for guests or additional living space. Ground-floor access offers ease of entry with no stairs, perfect for downsizers or those seeking added convenience. Located close to shopping, parks, and all amenities, this unit combines comfort, practicality, and an excellent location in the heart of Orillia. (id:61594)
Keller Williams Experience Realty
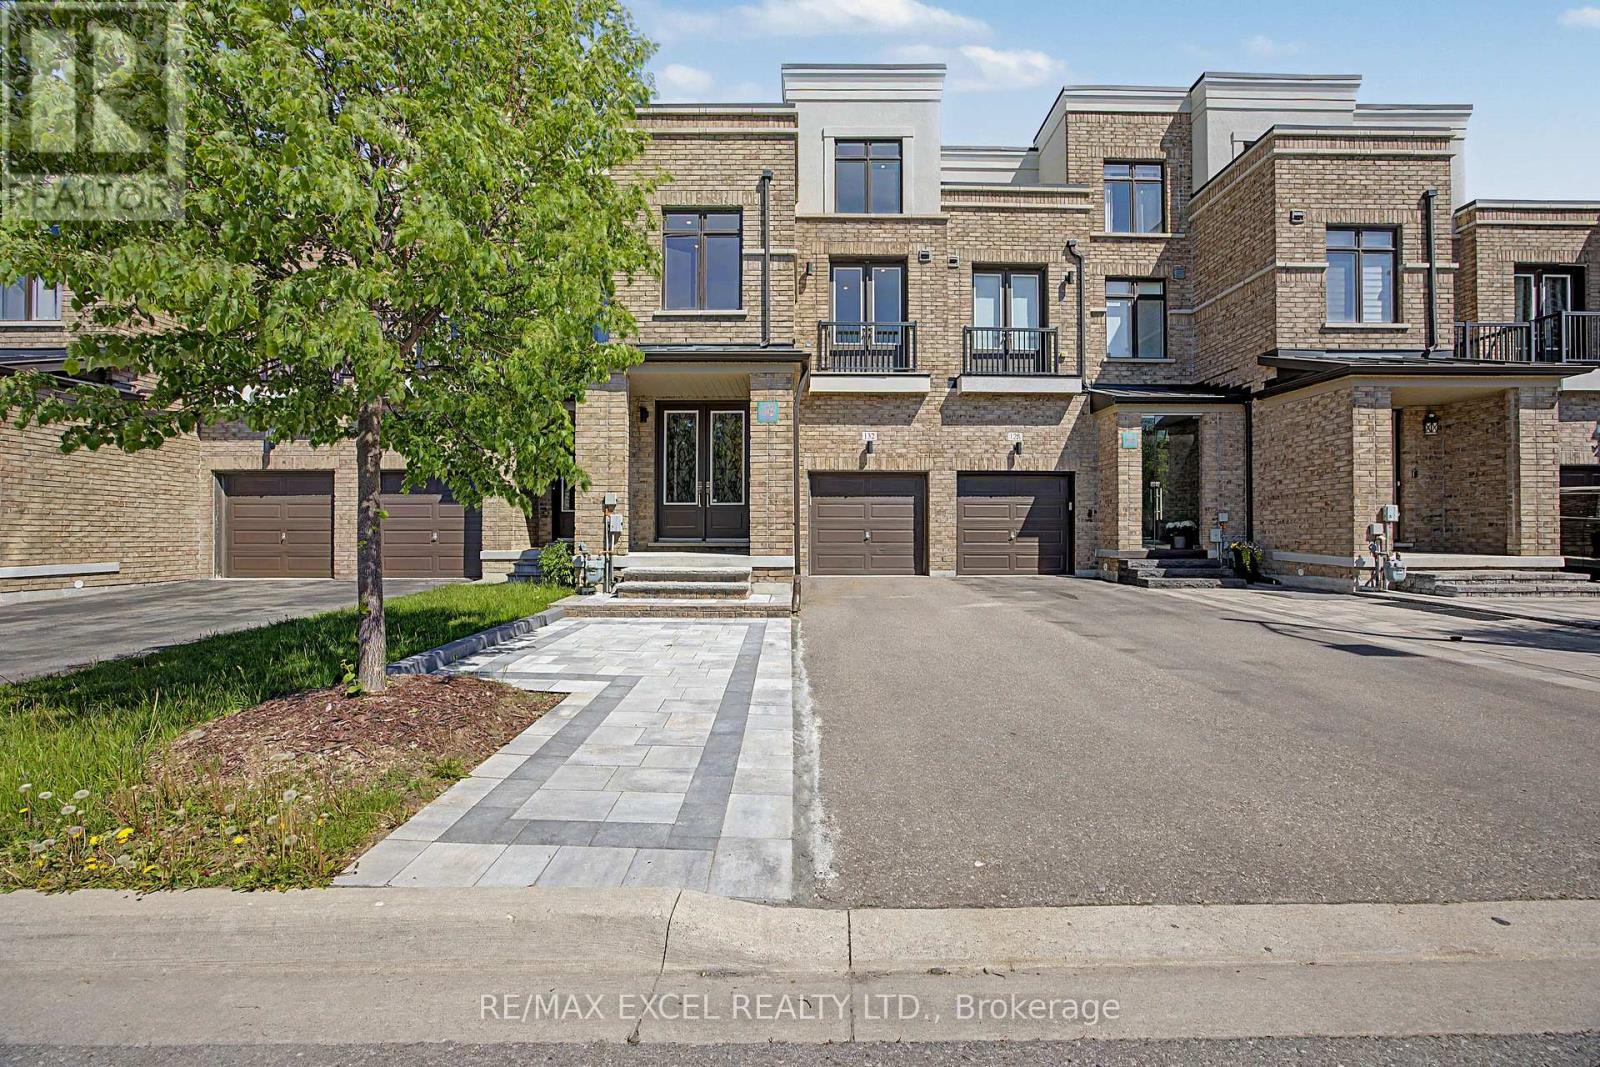
Aurora, Ontario
Do not miss this exceptional freehold townhouse, upgraded from top to bottom with extensive improvements throughout floors, one of the largest homes in the neighbourhood, with 2424 square feet of above-grade living space and a finished basement. This stunning home offers a beautiful third-floor loft with a balcony and rooftop terrace, along with unobstructed ravine views. Features include a finished basement, new interlock at the front entrance and backyard, 10-ft ceilings on the main floor, and 9-ft ceilings on the second floor. Enjoy new flooring throughout, stained oak stairs from the basement to the third floor, and a brand-new kitchen with brand-new LG appliances, a large island, quartz countertops, and a quartz backsplash. This spacious home offers 4+1 bedrooms, including a large third-floor loft with its own bathroom, plus a large second-floor sitting room. The primary bedroom features two walk-in closets with organizers and a beautifully upgraded ensuite with a new freestanding tub. The finished one-bedroom basement includes a brand-new wet bar with quartz countertops. Additional highlights include a beautifully upgraded laundry room with a brand-new LG washer and dryer, tile flooring, and cabinetry with a quartz countertop. New closet organizers have been installed in the main and second-floor closets. The upgraded bathrooms feature brand-new tile flooring, vanities, quartz countertops, LED Mirrors, faucets, and toilets. Brand-new pot lights have been installed throughout the home, providing excellent coverage, and all light fixtures are also new, enhancing the modern ambiance in every space. The electrical panel has been upgraded to 200 amps. Furnace, water heater, and A/C are owned, No RENTAL items, and No POTL fee. Unmatched location on a premium lot backing onto ravine and conservation, just minutes from public transit, GO Station, restaurants, major amenities, and leisure facilities. (id:61594)
RE/MAX Excel Realty Ltd.
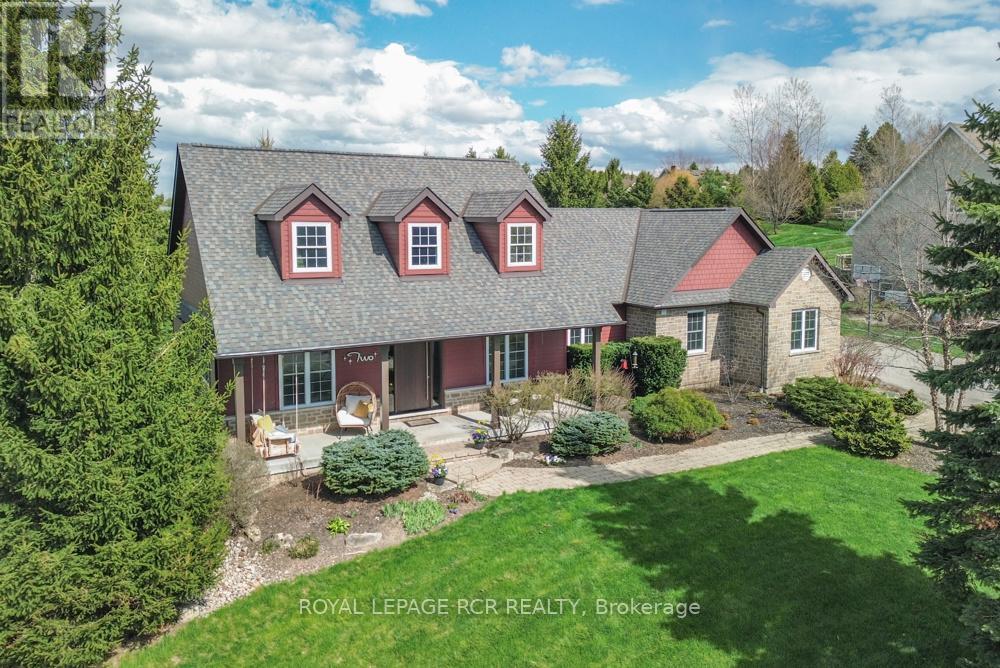
Mono, Ontario
Spectacular 3/4 acre corner lot just steps from the scenic trails of Island Lake Conservation, a beautifully maintained bungalow offers the perfect blend of luxury, comfort, and outdoor living. The curb appeal is undeniable w/ manicured gardens, rockery, landscaping, and a charming covered front porch complete w/ porch swing. The backyard is equally impressive, featuring a massive composite deck for entertaining and a private firepit area surrounded by mature greenery. Inside, the spacious foyer opens into an open-concept main flr designed for both everyday living and entertaining. Rich hardwood flrs, soaring 9 ft ceilings, elegant modern lighting, and a cozy gas f/p create a warm yet sophisticated atmosphere throughout the living/dining areas. A w/o from the living space leads to the expansive rear deck, extending your living space outdoors. The heart of the home is the beautifully appointed kitchen, perfectly open to the main living area and featuring granite counters, a breakfast bar, custom backsplash, pot lights, and an abundance of cabinetry and prep space for the avid cook. The main lvl offers 3 generously sized bdrms. The 2 secondary bdrms feature double closets and share a well-appointed 3 pc bath. Privately tucked away, the primary suite occupies its own wing and serves as a luxurious retreat w/ w/i closet, and spa-inspired 5 pc ensuite w/ double sinks, a soaker tub, and w/i shower. Convenience continues w/ a spacious laundry/mudroom offering a w/o to the yard, double closet storage, and direct access to the oversized 2.5 car garage. The recently finished lwr lvl adds living space w/ a large rec rm featuring cork flooring, a stylish wet bar, and w/o to the backyard. A bright 4th bdrm and new 4 pc bath make this lvl ideal for guests or extended family. An exercise rm, office, and dedicated storage rm complete this impressive lwr lvl. A rare opportunity to enjoy refined country living in an unbeatable location close to nature, recreation, and commuter routes (id:61594)
Royal LePage Rcr Realty
Caledon, Ontario
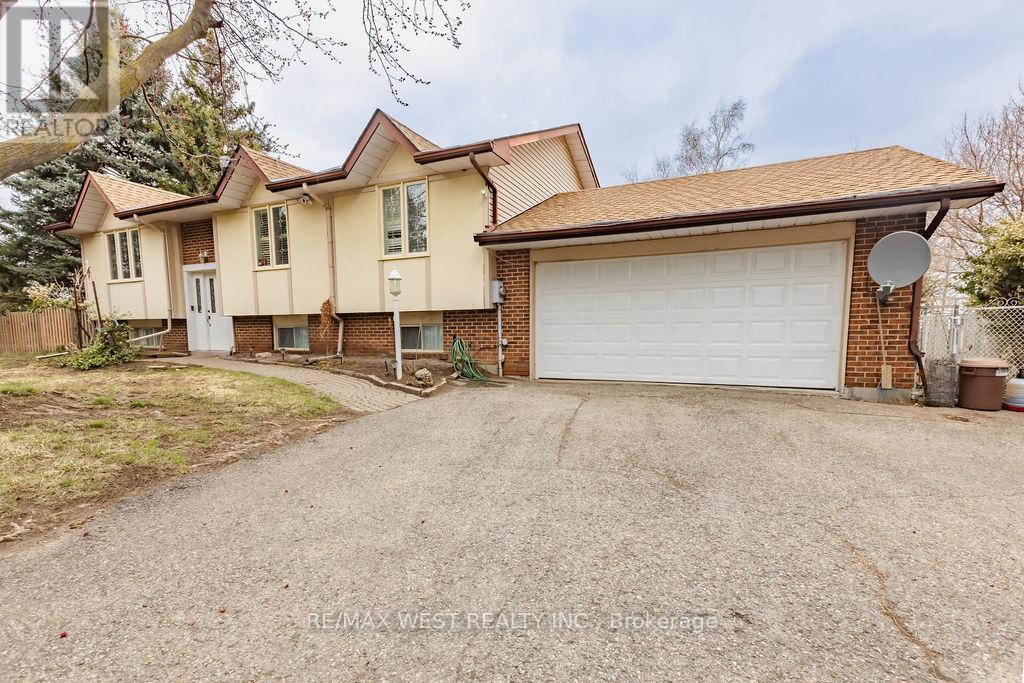
Welcome to 12777 Mississauga Rd in Caledon. This raised bungalow sits on 1.03 acres with 3 bedrooms and 2 full bathrooms. Extra long driveway that shields the house from the street allows for ample parking space and privacy. The beautiful treed lot with farmer's fields behind the property creates an environment punctuated by nature and tranquility. Large separate workshop in the back yard is perfect for all types of projects. Very close to Brampton and Georgetown. Easy access to Hwy 410, 401, 407 and Go Station. This home is nestled in the countryside, yet conveniently located minutes from bustling urban centres, offering the best of both worlds. Backyard BBQs on the deck and family reunions complete with a game of volleyball or three legged races, ending the evening with roasting marshmallows over a fire pit. If this sounds like an ideal summer weekend to you, then this house is for you! (id:61594)
RE/MAX West Realty Inc.
Orangeville, Ontario
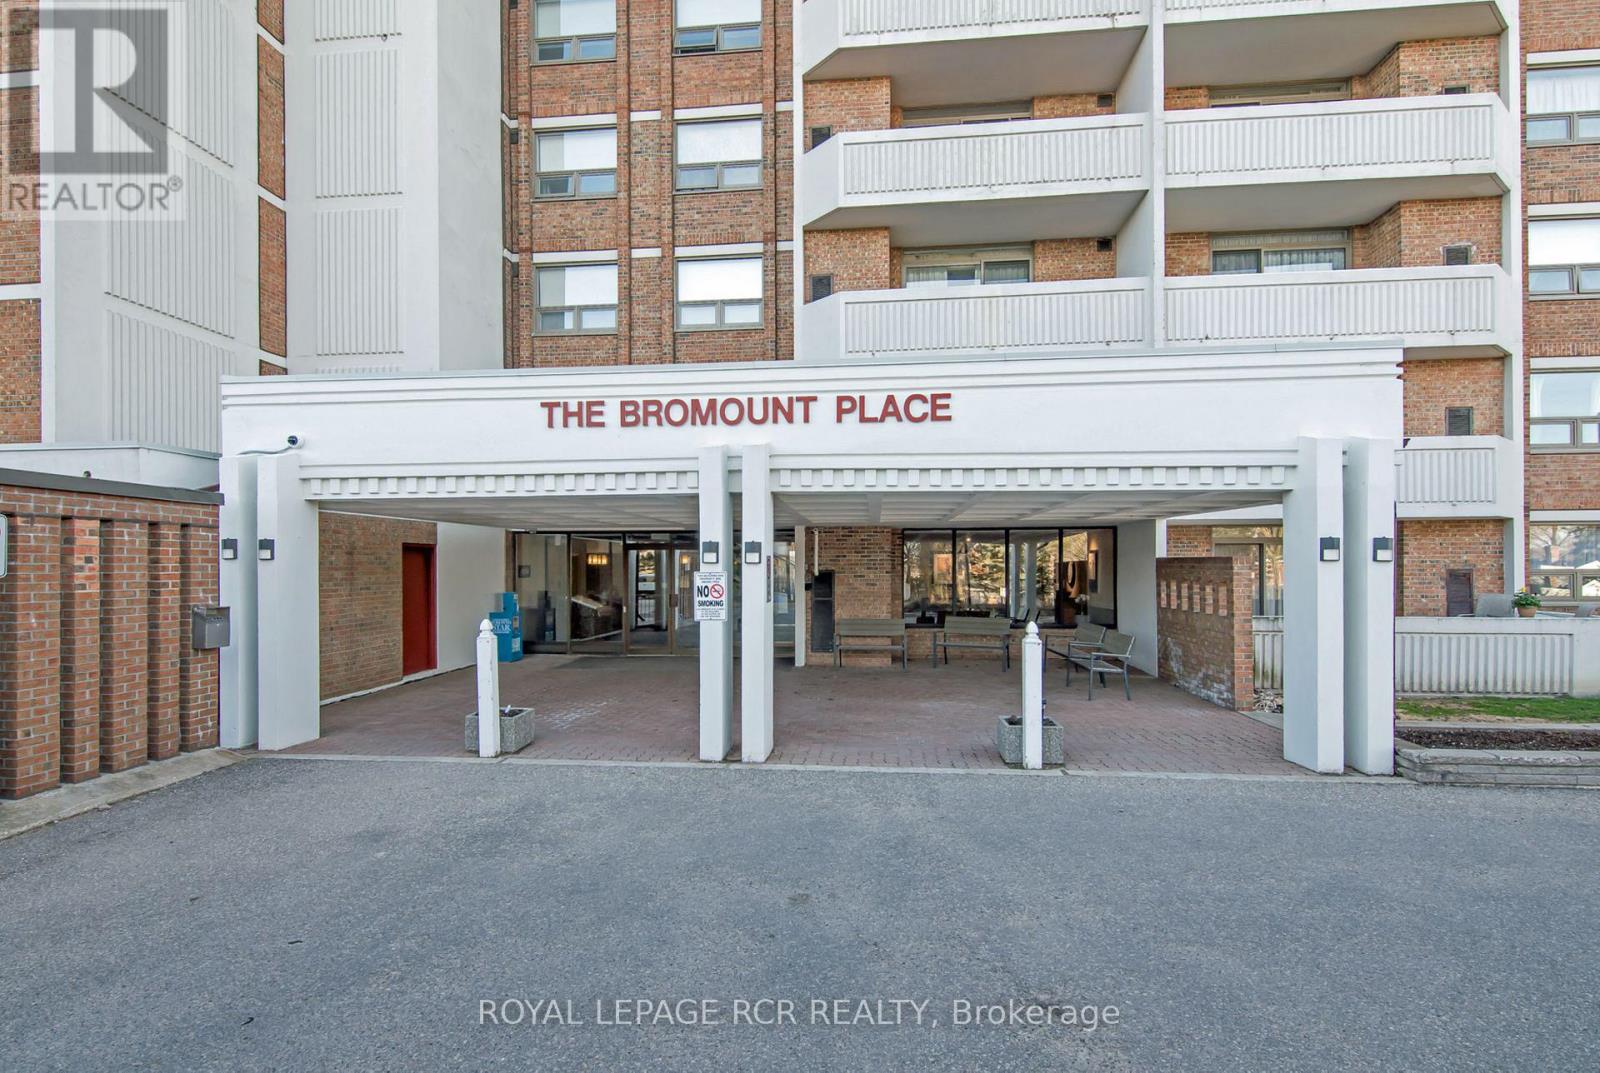
Welcome to the Bromount!, one of Orangeville's most desirable and well-maintained condominiums, ideally located just steps from the vibrant shops, restaurants, cafés, & amenities of downtown Orangeville. Perched on the 8th floor, this beautifully updated 2-bedroom condo offers spectacular views of the downtown skyline & the rolling Caledon Hills, creating a peaceful backdrop to everyday living. Step inside to discover a bright & inviting open-concept living/dining area designed for both comfort & functionality. Large windows fill the space w/natural light, while a walkout leads to your private covered balcony, the perfect place to relax, or enjoy summer barbecues while taking in the panoramic views. The kitchen offers ample cupboard & counter space & is equipped with stainless steel appliances, making meal preparation both convenient & enjoyable. The thoughtful layout flows seamlessly into the main living space, creating an ideal setting for everyday living & entertaining. Both bedrooms are generously sized & feature double closets, providing excellent storage & flexibility for families, guests, or a home office. The unit has been extensively updated with professionally refinished hardwood floors that add warmth & elegance throughout the principal living areas. The 4-piece bathroom has been tastefully refreshed with a new vanity & flooring, while the foyer features a new ceramic tile floor for added durability & style. Add'l upgrades incl: all new modern mirrored closet doors w/custom built-in organizers, new wood decking on the balcony, updated light fixtures & electrical receptacles throughout, giving the home a fresh, contemporary feel. Residents enjoy access to a party room w/kitchenette, perfect for hosting gatherings & special occasions. The unit also includes an underground parking space, a dedicated storage locker. Bell Fibe internet included in condo fees! (id:61594)
Royal LePage Rcr Realty
Orangeville, Ontario
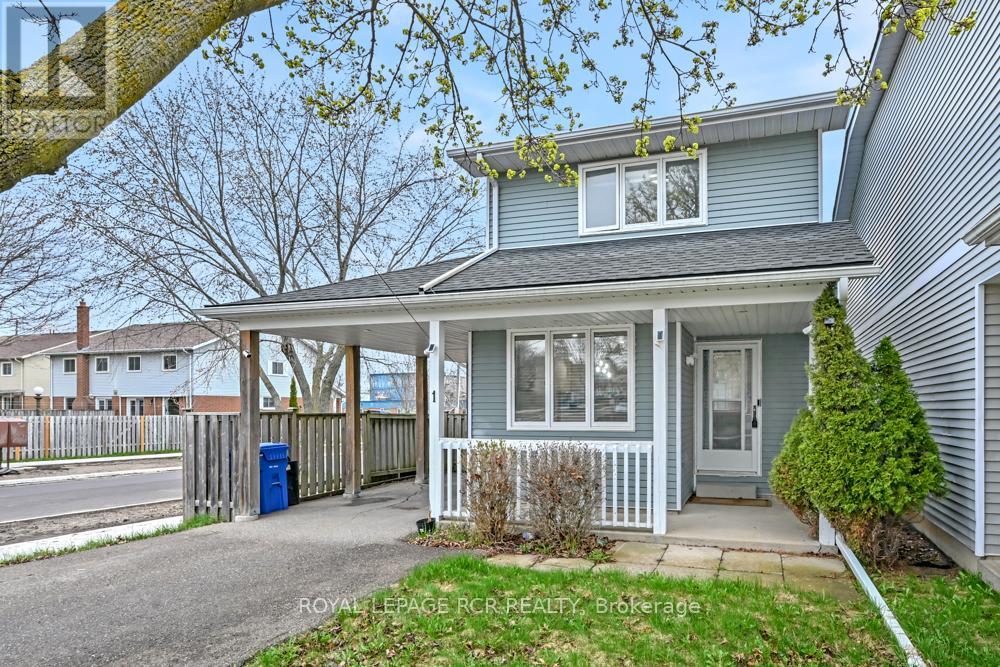
Get into the market with this charming detached home tucked away on a quiet cul-de-sac. From the moment you arrive, the curb appeal stands out. A newer driveway and carport lead to a covered front porch-an ideal spot to unwind. Out back, you'll find a fully fenced yard with mature trees, offering privacy and space for kids, pets, or entertaining. Commuters will appreciate the quick access to the bypass just seconds away. Inside, the main floor offers a bright eat-in kitchen complete with stainless steel appliances. The spacious living room sits at the rear of the home and walks out to a private sunroom overlooking the backyard-perfect for year-round enjoyment. Upstairs, there are three bedrooms, including two generously sized rooms with double closets, along with redone full 4-piece bathroom. The lower level is partially finished with a rec room, giving you additional flexible living space. Added comfort comes from supplemental heating and cooling units in the living room and primary bedroom and second bedroom. A solid opportunity for first-time buyers or families looking for space, privacy, and convenience. 15 minute walking distance to downtown Orangeville. Updates include: new ceiling with pot lights, electrical sockets & all light switches, new plumbing, attic insulation has been added to todays R Value, staircase carpet and railings, all closet doors, EV charger, both washrooms redone, roof approximately 11 years old, sunroom, carport and driveway approximately 12 years old, AC/heating units, new lighting, and fresh paint throughout. Heat pumps are very efficient & the hydro bill is very reasonable. (id:61594)
Royal LePage Rcr Realty

Uxbridge, Ontario
Set on nearly 1.5 acres and enveloped by untouched forest, this remarkable estate boasts more than 8,000 square feet of finished living space, including a walk-up basement, ideal for both single-family or multi-generational living. Expertly crafted and privately constructed outside of standard builder specifications, this home was professionally designed by a House & Home Top Designer. Every detail has been carefully planned and curated for both function and beauty, from premium wall finishes and distinctive tile work to dramatic beamed ceilings and statement light fixtures, just to name a few. Whole home automation provides easy controls of security, climate, cameras, Lutron lighting & automated blinds, garage doors and even media. The main floor flows effortlessly, featuring a formal conservatory wrapped in windows, a spacious dining room that opens to the terrace, a stylish office, and a highly functional mudroom. The top-of-the-line custom chef's kitchen includes professional-grade Miele appliances, a Lacanche range, a cozy breakfast area with hidden coffee bar, and a butler's pantry, all overlooking the stunning great room, ideal for entertaining. Upstairs, the luxurious primary suite offers a gas fireplace, wet bar/coffee station, spa-like ensuite, and His & Hers dressing rooms. The finished walk-up basement is equally impressive, with a large recreation room, oversized kitchenette, fifth bedroom, two bathrooms, craft and play rooms, pantry, and a dedicated golf simulator for the sports enthusiast. Outside, the home is professionally landscaped for a grand garden feel. A covered terrace with outdoor kitchen expands your living space. Three garages (one with a lift) hold four vehicles, including access to a flexible space currently used as a private gym. This one-of-a-kind home, with millions spent on custom upgrades, is ready to be appreciated for its luxury and charm. (id:61594)
Century 21 Leading Edge Realty Inc.
Markham, Ontario
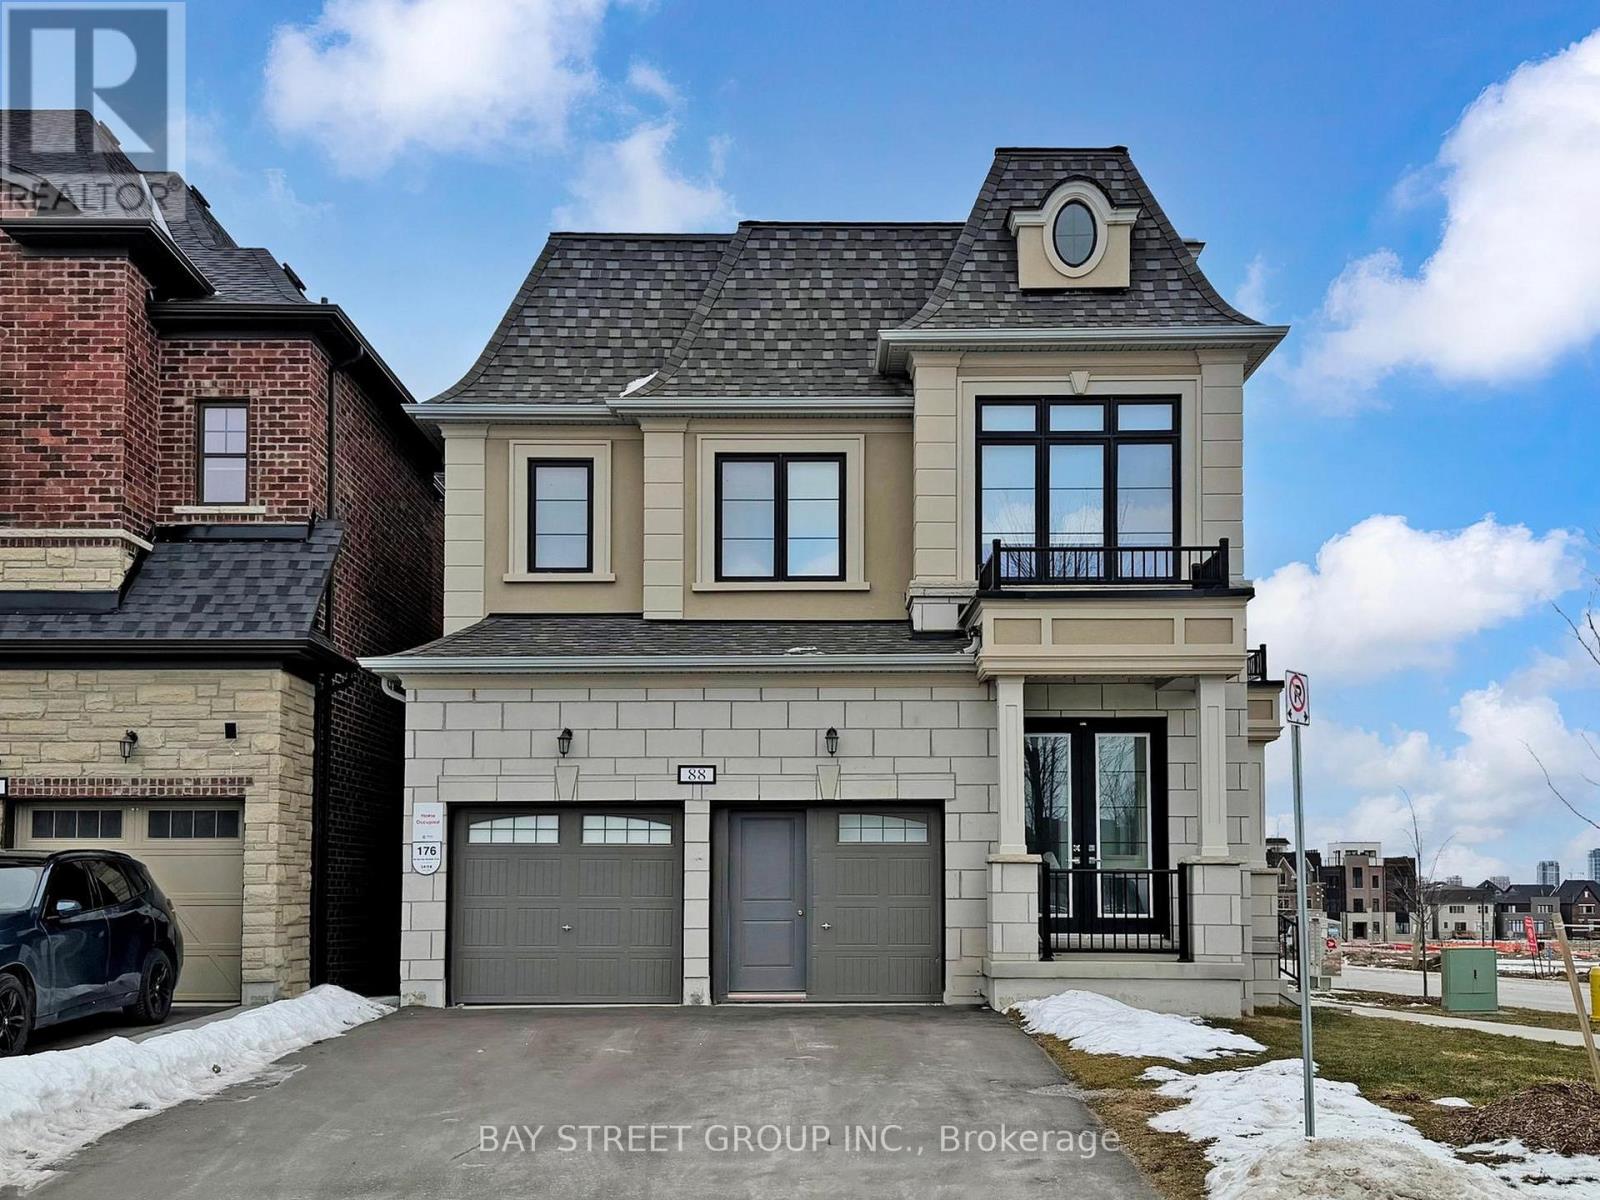
*Power of Sale* Rarely Offered Luxury Detached Residence In The Prestigious Angus Glen Community Of Markham, Union Village Project By Minto. Ideally Situated Facing A Quiet Community Park. Extensively Upgraded With Over $200,000 In Improvements, The Home Features An Elegant 10-Foot Coffered Ceiling, Refined Custom Mouldings, Extensive Pot Lighting,Modern Open Concept Kitchen, Upgraded Cabinetry, And Thoughtfully Designed Built-In Shelving Throughout. Reconfigured To Include Six Self-Contained Living Areas-Two On The Main Level And Four On The Second Level-Along. The Layout Offers Exceptional Versatility For Multi-Generational Living Or With Income Potential From Possible Rental Units (Buyer To Verify). Enjoy The Best Of Markham Living Close To Top-Ranked Schools Including Pierre Elliott Trudeau High School. Easy Access To Angus Glen Golf Course, Grocery Stores, Parks, Banks, Daycare Centres, Hwy 404/407, T&T Supermarket, Main Street Unionville And So Much More. Great Opportunity of Power Of Sale! Property in Good Condition.A Must See! (id:61594)
Bay Street Group Inc.
Toronto, Ontario
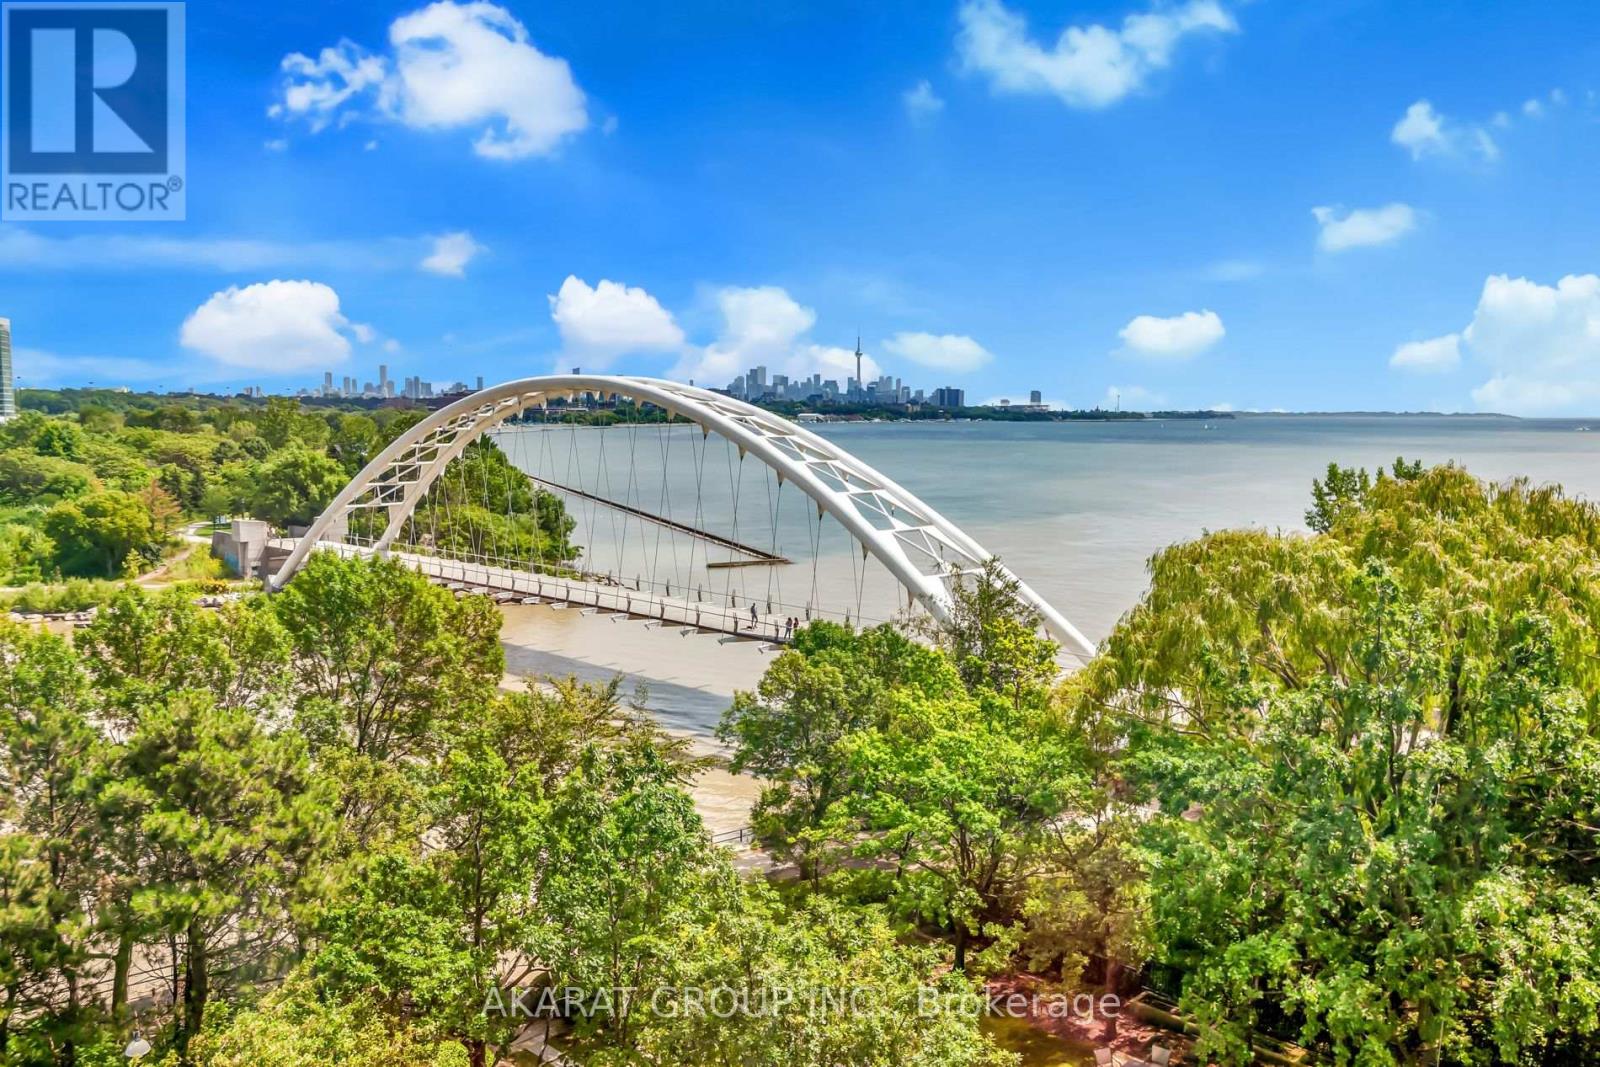
Experience the pinnacle of Canadian waterfront living at Palace Place, a symbol of unmatched prestige and luxury. This immaculately managed condominium residence is a beacon of grandeur that impresses at every turn. This Two (2) Bedrooms + Den apartment of 1,204 square feet of inviting living space comes with a mesmerizing city skyline and serene lake views serve as a testament to its unique charm. Strategically located near Lake Shore Blvd West & Palace Pier Crt, in the heart of Etobicoke's vibrant Mimico neighborhood. Palace Place offers a wealth of amenities to enhance your lifestyle - a state-of-the-art gym/exercise room, a refreshing pool, concierge and guest suites, complemented by the luxury of a sauna, the assurance of a security guard, and the convenience of an Enter Phone System. Immerse yourself in the essence of sophisticated living at Palace Place. For your convenience, the building comes with a private Shuttle Bus Service to multiple locations in Toronto. Photos are virtually staged. (id:61594)
Akarat Group Inc.
Mississauga, Ontario
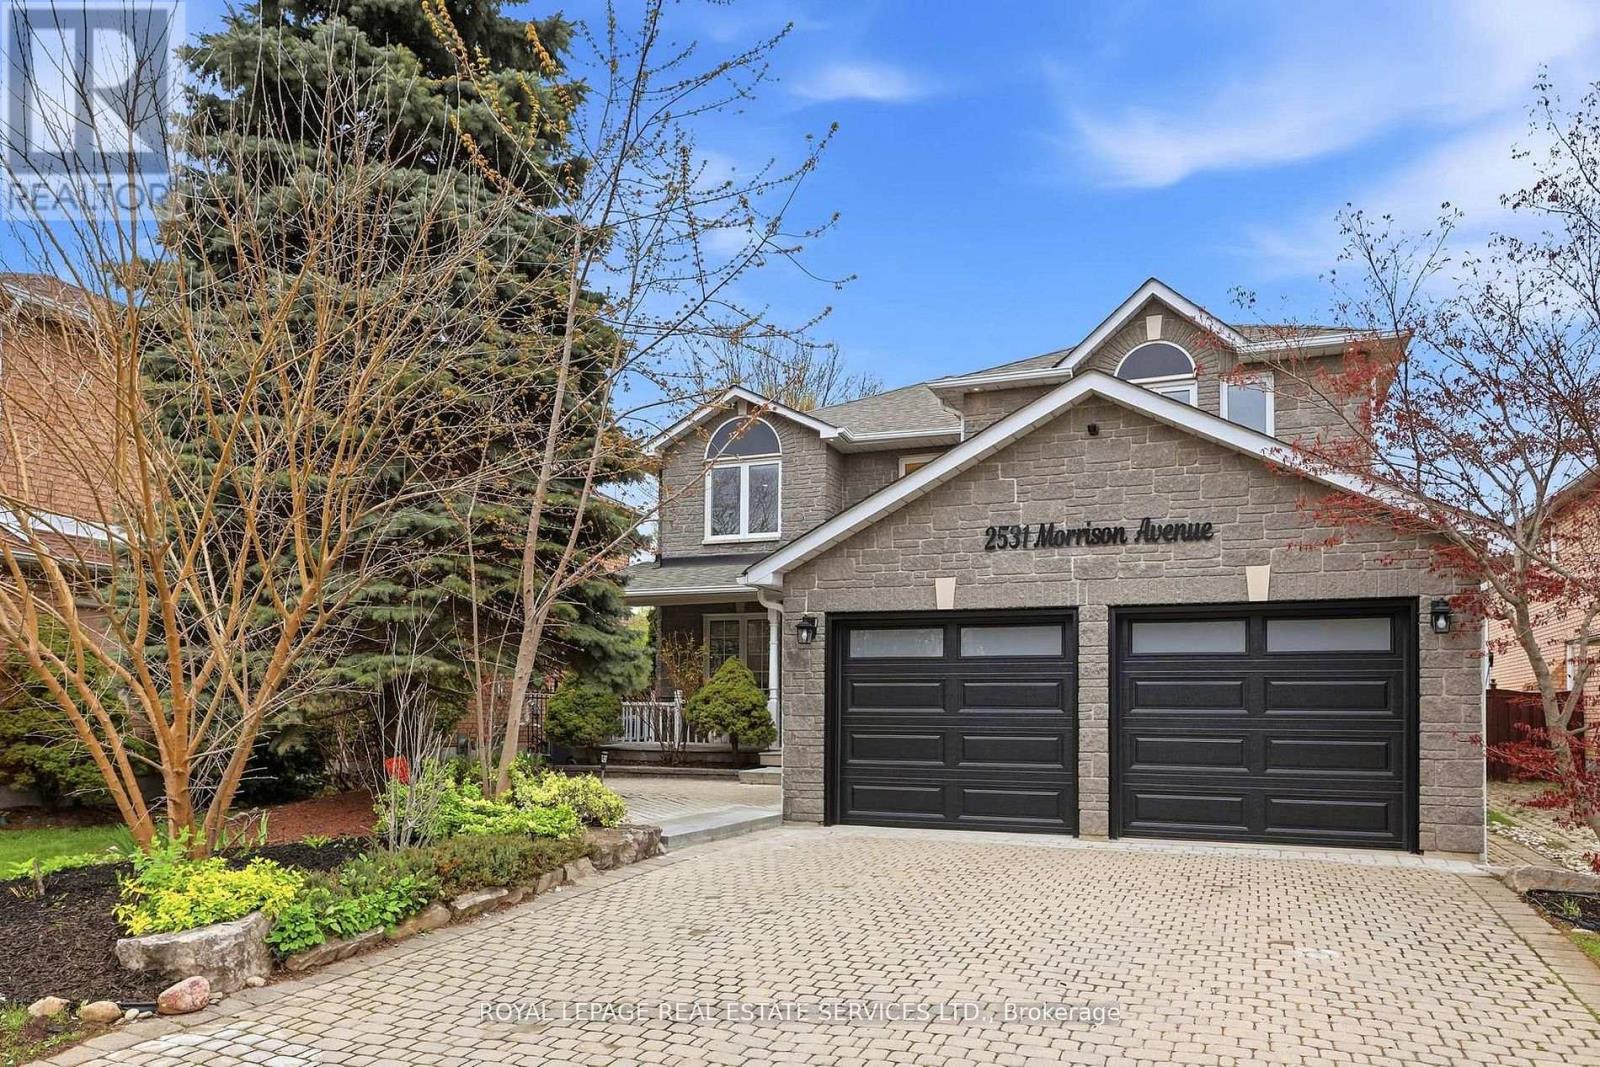
Luxury living meets built-in income. This extensively renovated detached home features two legal self-contained basement apartments with separate entrances, offering estimated rental income potential of approxiamately $4,000/month, all situated on a rare 48x200 ft premium lot in one of Mississauga's most desirable neighbourhoods. Welcome to highly sought-after Huron Park, where this exceptional property offers the perfect blend of lifestyle, flexibility, and investment potential. The main and upper levels have been thoughtfully renovated and feature a modern kitchen with custom cabinetry, centre island and stylish backsplash, upgraded lighting, engineered hardwood flooring, updated bathrooms, and fresh paint throughout. The lower level offers exceptional flexibility for today's buyer, whether utilized for supplemental rental income, multi-generational living, accomodating extended family, or creating a private space for guests. Additional upgrades include an updated furnance, electrical panel, garage doors, window glass, light fixtures and custom blinds. Ideally located minutes from Highways 403 and QEW, Square One Shopping Centre, public transit, schools, parks and everyday amentities, Situated on a premium 48x200 ft lot , this property offers exceptional outdoor space and future potential, subject to buyer verification. A rare turnkey opportunity for families, investors, and those seeking a high-quality asset in one of Mississauga's most established and desirable communities. (id:61594)
Royal LePage Real Estate Services Ltd.
