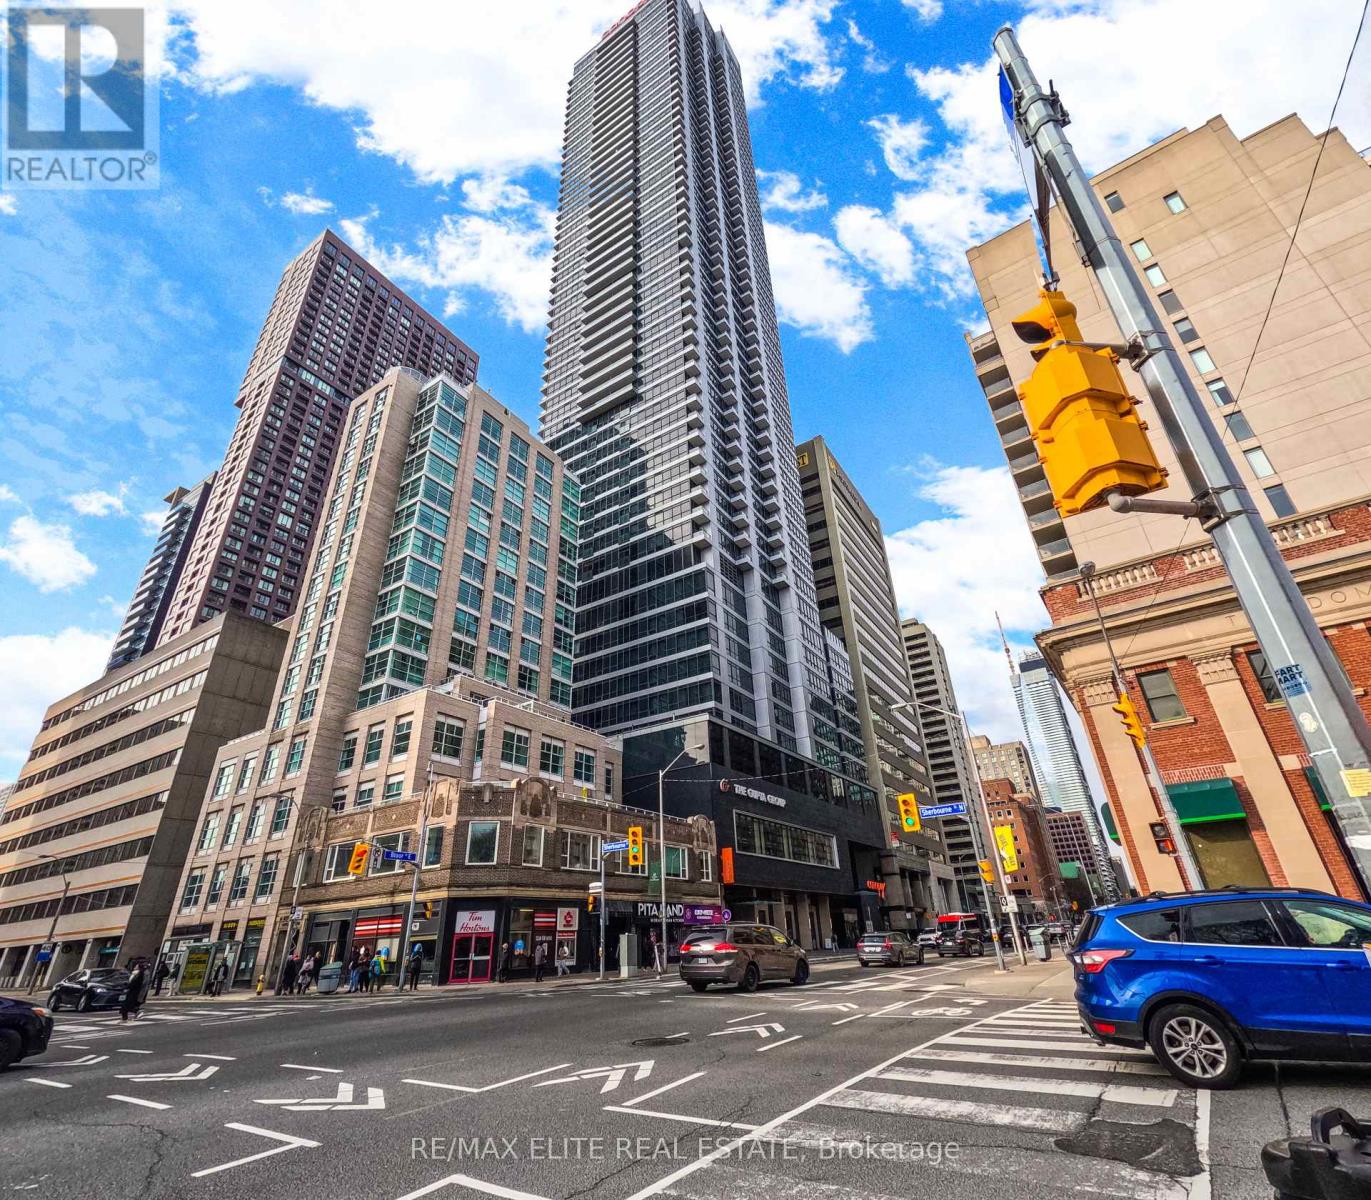
Toronto, Ontario
True gem 2 Bedroom Luxury Unit, this stunning corner unit at Rosedale on Bloor offers breathtaking panoramic views of downtown Toronto and the Rosedale Valley! Enjoy exclusive hotel-style living atop the city's hottest Canopy by Hilton, complete with 24-hour concierge service and world-class amenities including a large outdoor terrace with BBQ, gym, indoor swimming pool, theater room, 24-hour security, and much more. Featuring a bright, sun-filled open-concept layout with split bedrooms for added privacy, large windows, and sleek modern European-inspired finishes, this luxurious residence is perfectly located just 1 minute from Sherbourne Subway Station, a short walk to Yonge & Bloor, and steps from Yorkville's high-end boutiques, top notch restaurants, and vibrant entertainment. With quick access to the DVP and major transit routes, plus direct connection to the hotel, this rare opportunity is ideal for both owners and investors seeking sophisticated urban living-book your private showing today! (id:61594)
100% Partners Real Estate
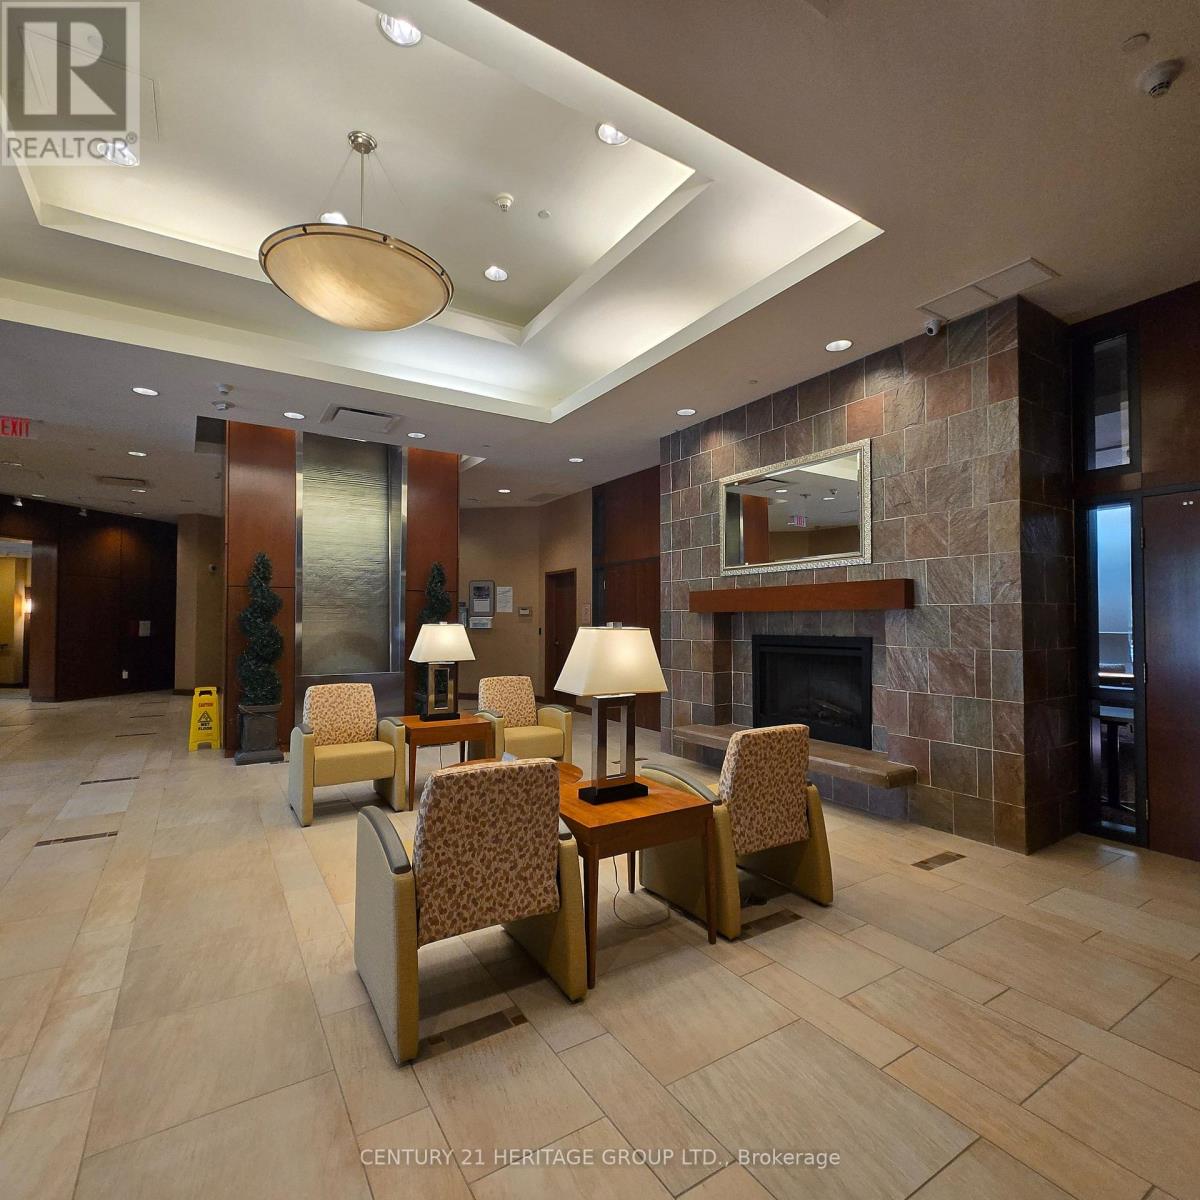
Toronto, Ontario
Sunny Courtyard view with South East sunny exposure. An approximately 650 SF one bedroom features semi ensuite bathroom plus sunny solarium/den with sliding glass door for privacy. This unit is located away from the elevator and no noise from busy main road. Just freshly painted, newer wood flooring, move in condition. Established 55+ Independent living building, Professionally Managed by Yee Hong Centre. Enriched social activities, programs and support services for the peace of mind lifestyle. This is a leasehold property. (id:61594)
Century 21 Heritage Group Ltd.
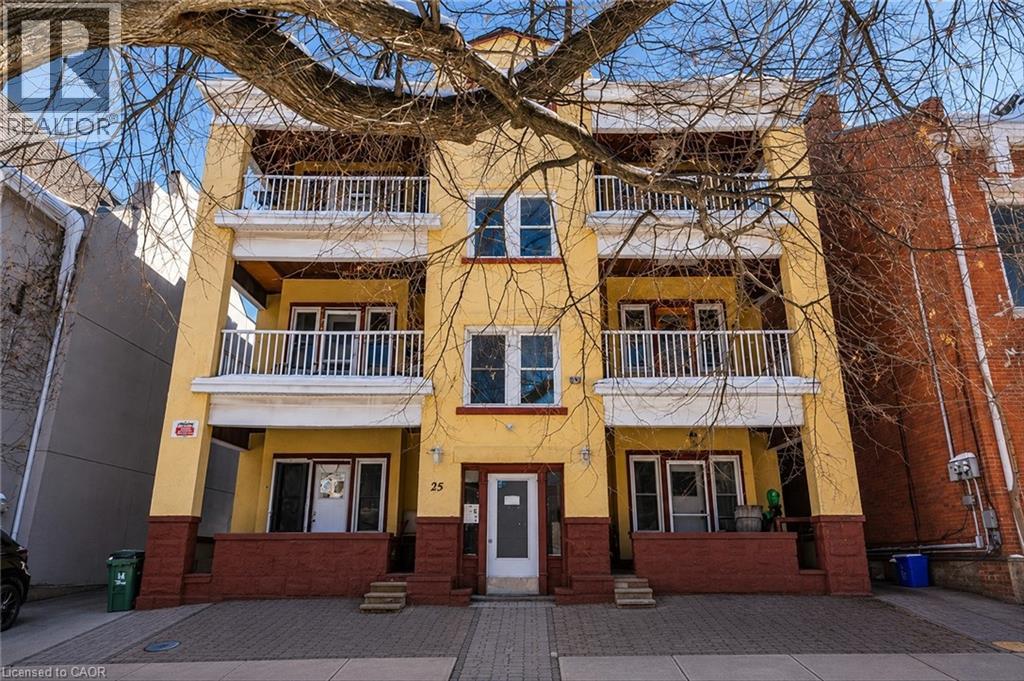
Hamilton, Ontario
Solid 7-unit investment opportunity in Hamilton's sought-after Corktown neighbourhood. This well-maintained asset features six oversized 1-bedroom + den units and one 1-bedroom basement suite, with the larger units offering strong potential for conversion to 2-bedroom layouts, creating a clear value-add opportunity. Current operations generate a 6.1% cap rate based on existing income and expenses, supported by a stable tenant base and consistent rental demand. The property benefits from separately metered hydro, shared laundry facilities, one storage locker, and eight surface parking spaces, including a recently paved rear parking area. Six units feature private balconies with rear fire escape access. Well-maintained common areas and attractive landscaping contribute to tenant retention and curb appeal. Ideally situated in a high-demand rental location close to downtown Hamilton, major transit routes, hospitals, employment centres, and everyday amenities. An excellent opportunity for investors seeking stable cash flow with meaningful upside through future unit optimization and rental growth. (id:61594)
Revel Realty Inc.
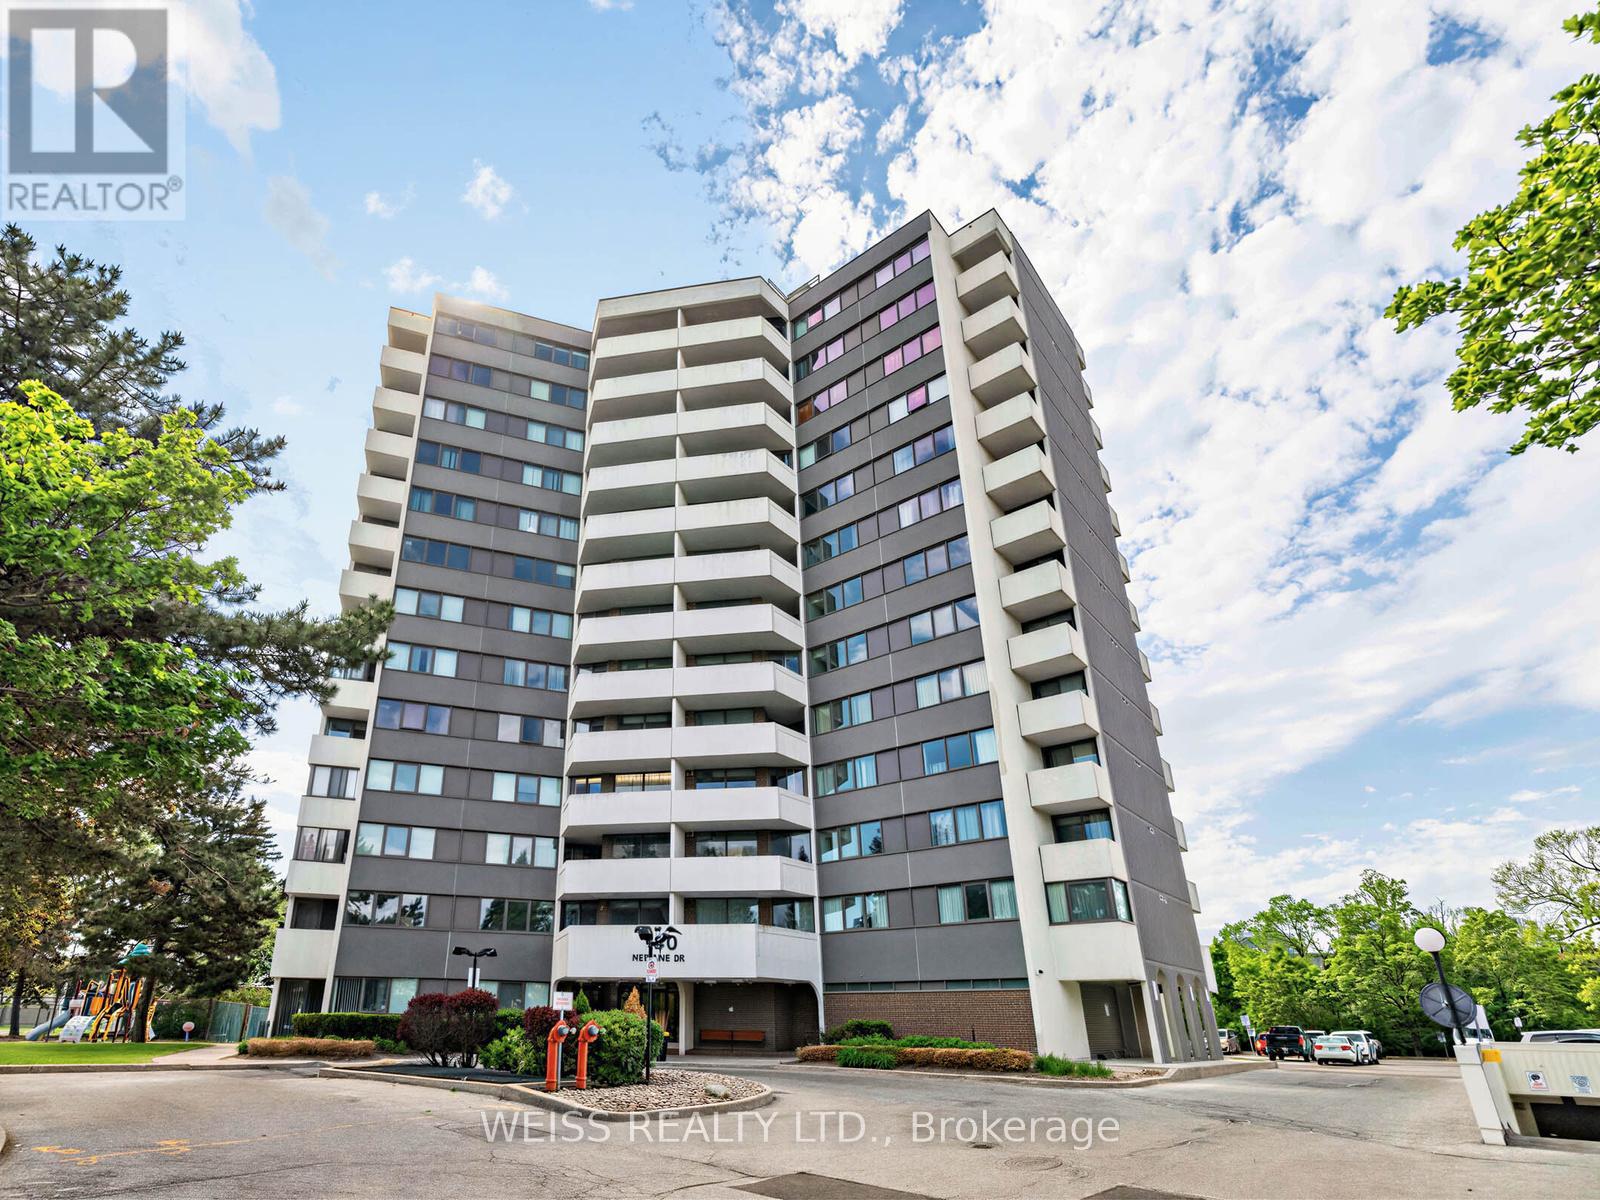
Toronto, Ontario
Totally Renovated, Sunny, Spacious 3 Bedroom Penthouse Corner Unit!! Centrally Located In The Gta!! 1355 Sf As Per Floor Plans. Very Private Building, only 6 units per floor!! Exceptional Layout. High Demand Building. Eat-In Kitchen, 2 Bathrooms, Large Living/Dining Room Perfect For Entertaining. Laundry in unit. Newer Windows. Newer Balcony Doors. 2 Balconies, 1 Off Prim Bedroom. Pot Lights Throughout. Lots Of Storage. Free Cable Tv And Bell Internet. Sabbath Elevator. Gym. Men & Women Sauna, Tennis Court, Outdoor Pool, Party Room, Playground. Ttc At Front Door. Close To Subway, Yorkdale, Skating, Library, Schools, Park And Many Synagogues. Won't Last!! (id:61594)
Weiss Realty Ltd.
North Algona Wilberforce, Ontario
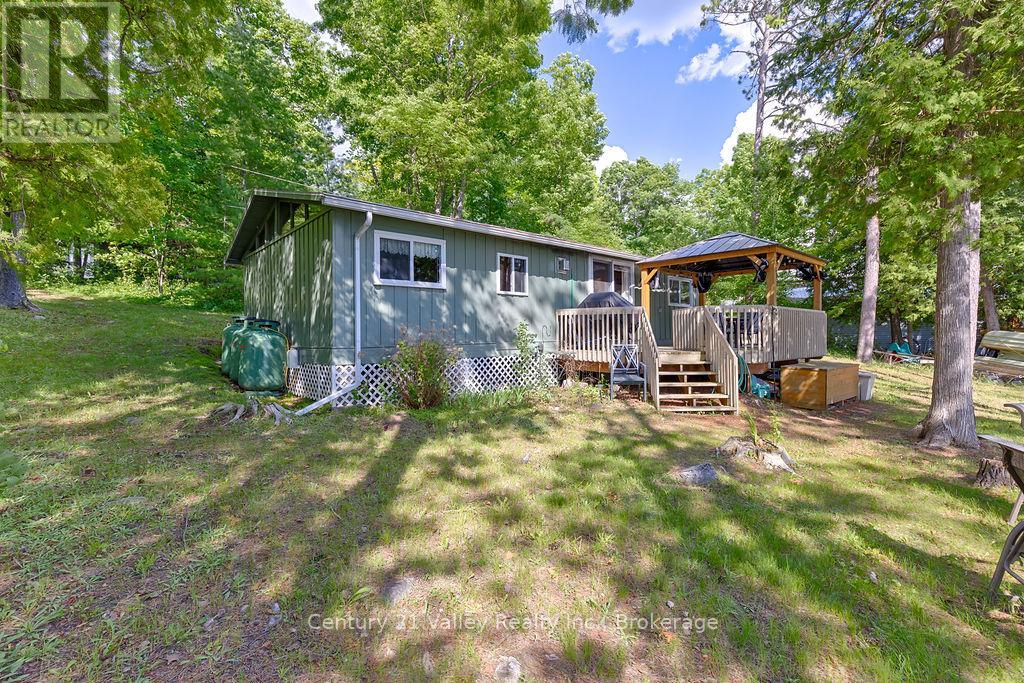
Welcome to your turnkey waterfront retreat on beautiful Mink Lake! This charming 3-season cottage offers the perfect opportunity for family getaways, personal enjoyment, or as an income-generating rental property. Featuring 3 comfortable bedrooms and 1 full bathroom, this well-maintained cottage comes fully furnished with all contents included-simply arrive and start enjoying lake life. The open and inviting layout provides a great space for family and friends to gather and relax. Outside, you'll find a detached garage offering excellent storage for vehicles, water toys, and recreational equipment. The property's shallow water entry is ideal for families with children, making swimming, wading, and waterfront activities safe and enjoyable. Whether you're looking for a peaceful escape from the city or a ready-to-rent investment property, this move-in-ready cottage checks all the boxes. Enjoy boating, swimming, fishing, and making lasting memories on one of the area's most desirable lakes. No conveyance of any written signed offer without a minimum 24hr irrevocable. (id:61594)
Century 21 Valley Realty Inc.
Erin, Ontario
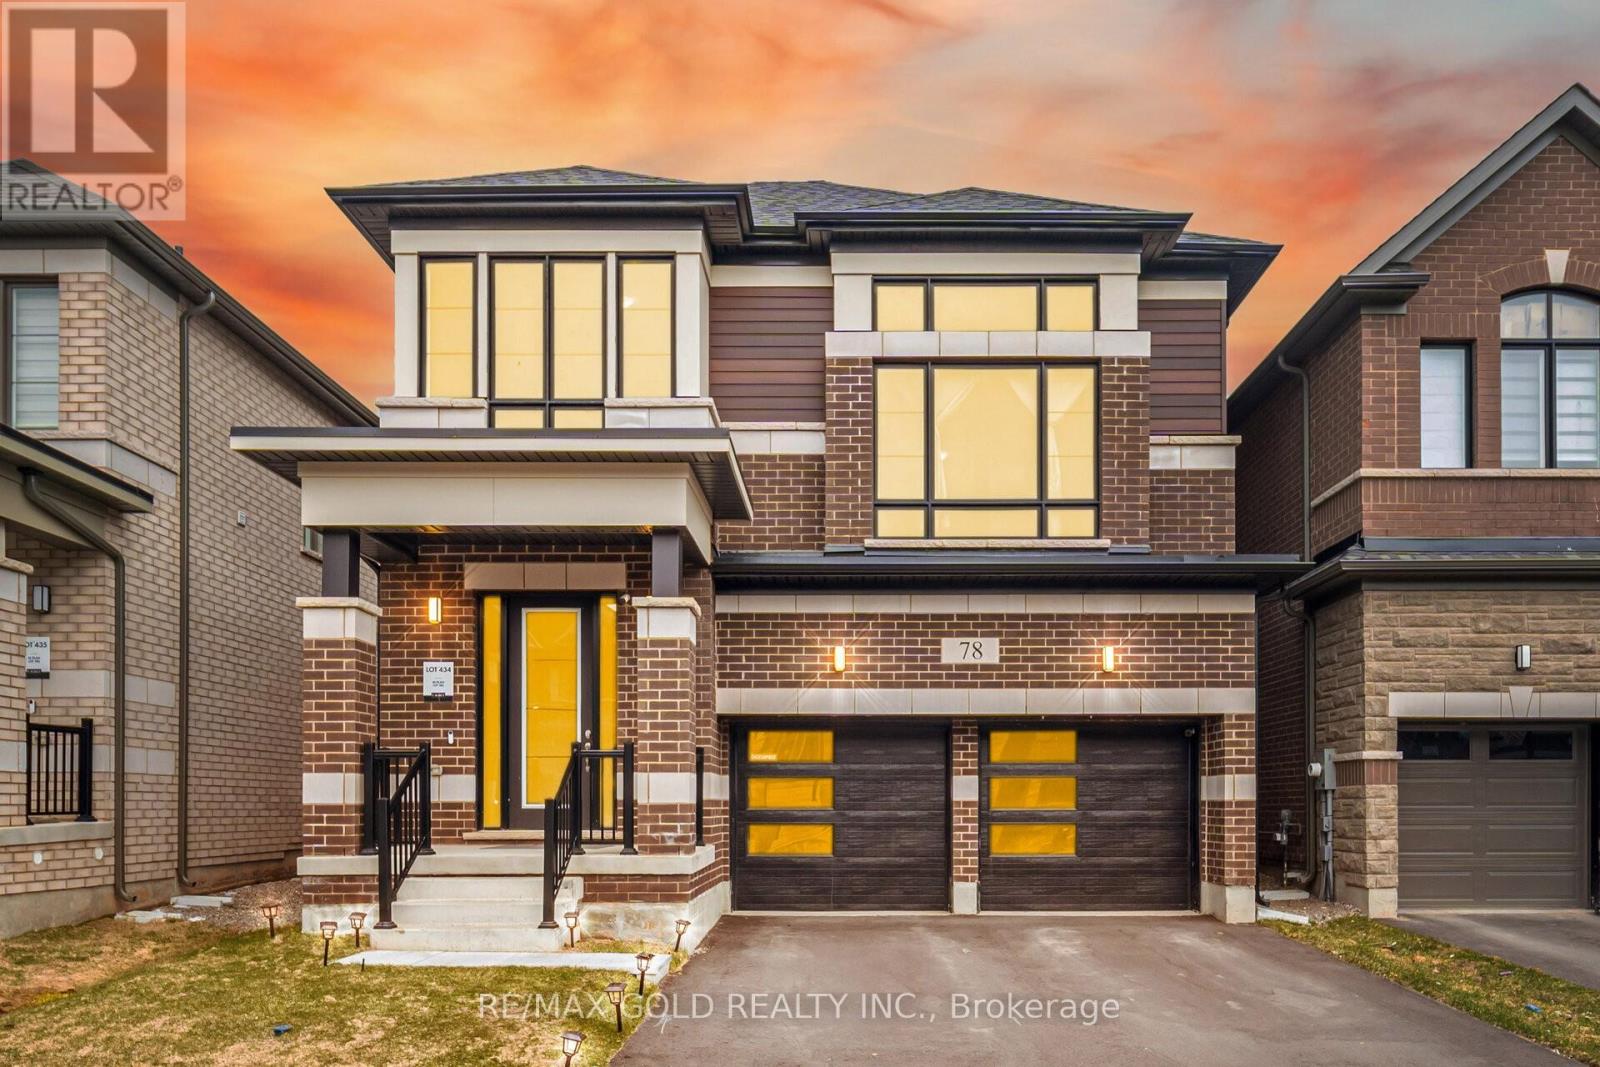
Welcome to this beautifully maintained detached home in the sought-after community of Erin, offering the perfect blend of space, comfort, and modern living. Step inside to an inviting open-concept main floor with elegant hardwood flooring in the living and dining areas, creating a warm and seamless flow-perfect for entertaining. The spacious kitchen is equipped with stainless steel appliances, ample cabinetry, and a bright breakfast area with large windows, filling the space with natural light. The adjoining family room offers a cozy yet functional setting with tile flooring and an open layout. Upstairs, you'll find four generously sized bedrooms, all featuring broadloom, large windows, and ample closet space. The primary bedroom boasts a private ensuite bath and a spacious closet, providing a comfortable retreat. Additional bedrooms are well-appointed and ideal for family, guests, or a home office setup. With multiple bathrooms throughout, this home offers convenience for busy households. Located in a quiet, family-friendly neighborhood close to parks, schools, and everyday amenities, this is an exceptional opportunity to own a turnkey home in a growing community. Don't miss your chance to make this stunning property your next home! (id:61594)
RE/MAX Gold Realty Inc.
Brampton, Ontario
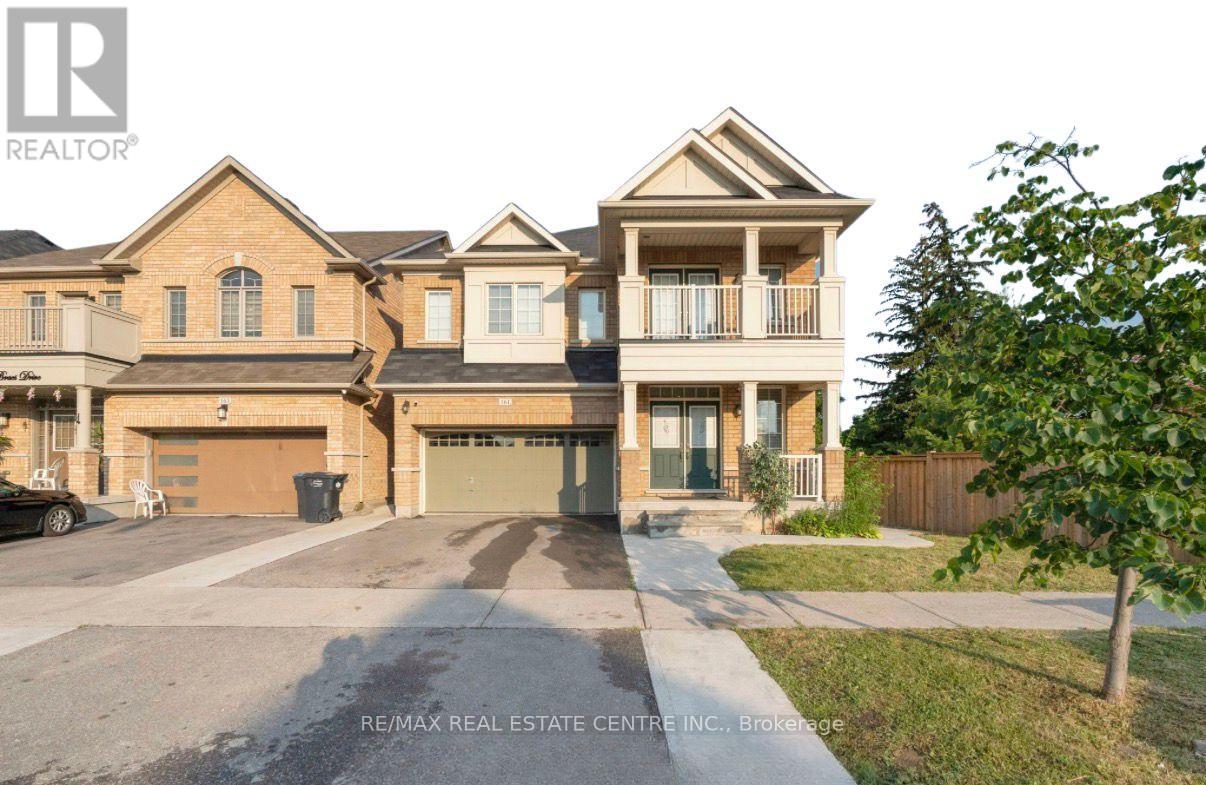
Stunning Corner-Lot Detached Home in Prestigious Credit Valley! Featuring 4+2 Bedrooms, 4+1 Bathrooms, 2 Kitchens, and a Legal 2-Bedroom Basement Apartment with Separate Entrance, seprate laundry and Excellent Income Potential. This beautifully upgraded home offers hardwood flooring throughout, 9-ft ceilings, a bright open-concept layout, spacious living and family areas, and a gourmet kitchen with granite countertops. The upper level boasts 2 luxurious primary suites with private ensuites, generously sized bedrooms, and a bedroom featuring elegant French doors leading to a private balcony. The fully finished basement includes 2 bedrooms, 1 bathrooms, a rec room, and a full kitchen-ideal for extended family or rental income. Step outside to a large backyard deck, perfect for entertaining and summer gatherings. With parking for 4 vehicles, abundant natural light, pot lights throughout, and a prime location close to top-rated schools, parks, shopping, and major highways, this exceptional home offers the perfect blend of luxury, space, and investment potential.Please Note: Some listing photographs have been virtually staged or depict previous staging for illustrative purposes. The property is currently tenanted. (id:61594)
RE/MAX Real Estate Centre Inc.
Vaughan, Ontario
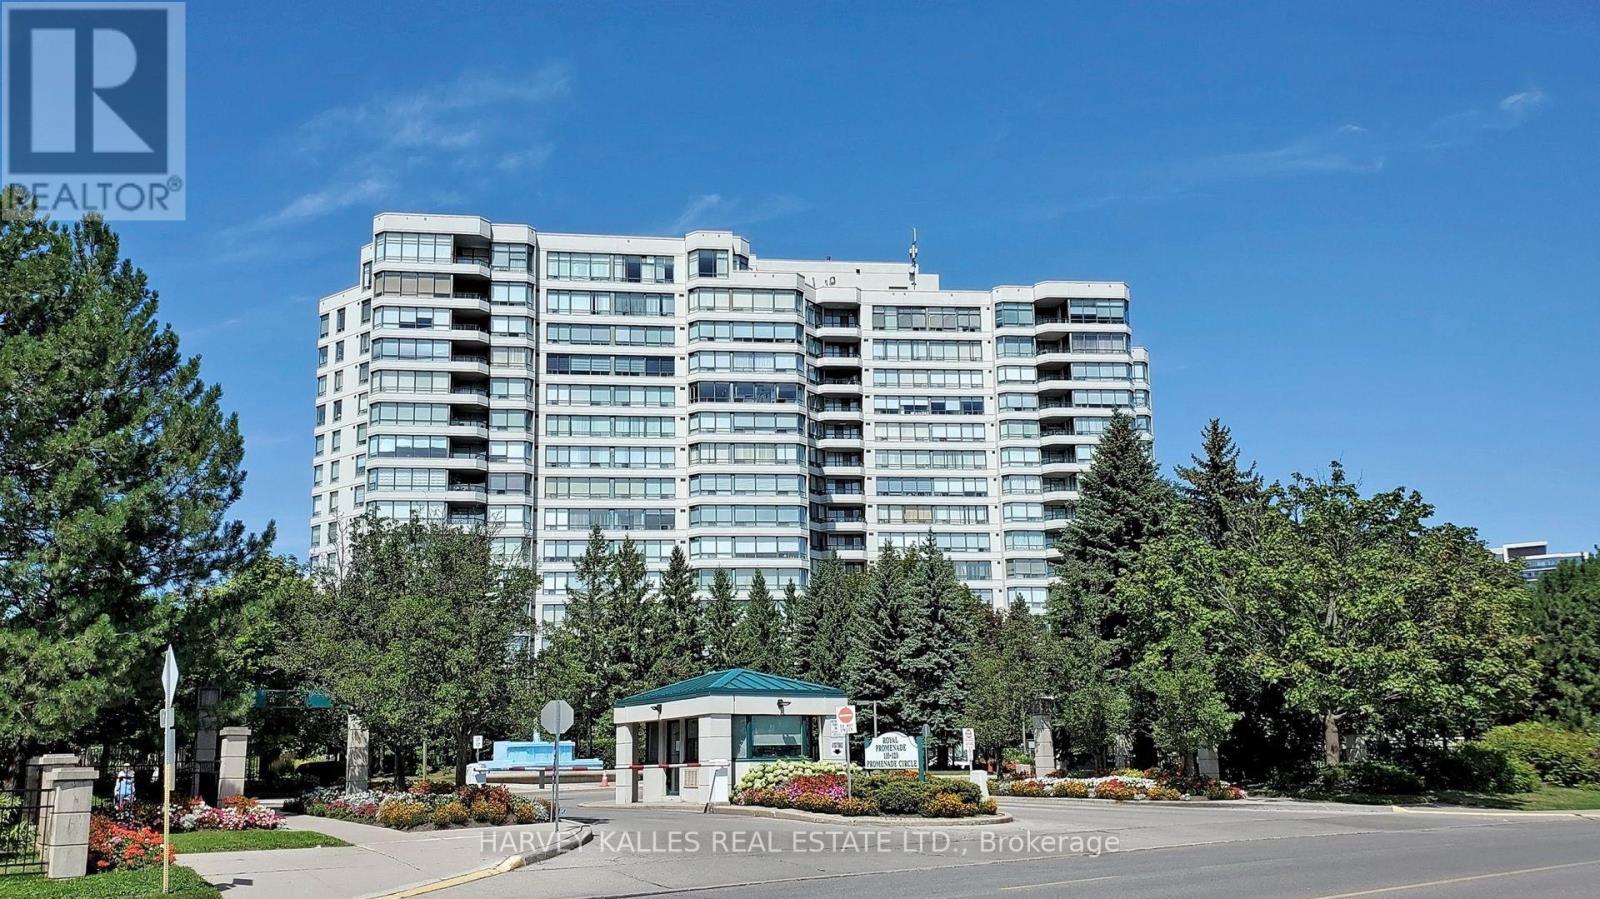
Be at the Centre of the Action in this Bright, Sunny, Clean, Well-Appointed Apartment in Exclusive Menkes Built Luxury Royal Promenade 1 complex. Live in comfort and security in this spacious unit that is part of the highly desired gated community. The residence is the epitome of classy living with tasteful renovations done in a neutral way, that will facilitate a seamlessly turn-key transition to your new home while allowing for you to put your personal touches in making it your own. Notable features include upgraded flooring, freshly painted throughout, high end appliances, snazzy kitchen countertop, ample living space, functional layout with great feng shui, large bedrooms, oversized laundry room and ample natural light drenching the entire home. The building amenities are numerous and include a guest suite, exercise room, party room, game rooms with billiards, table tennis, outdoor pool and tennis/pickleball courts! You're steps away to AAA Thornhill retail at the landmark Promenade Mall, as well as convenient public transit, Hwys 7 + 407, excellent schools, places of worship, golf and other recreation and so much more. (id:61594)
Harvey Kalles Real Estate Ltd.
Hamilton, Ontario
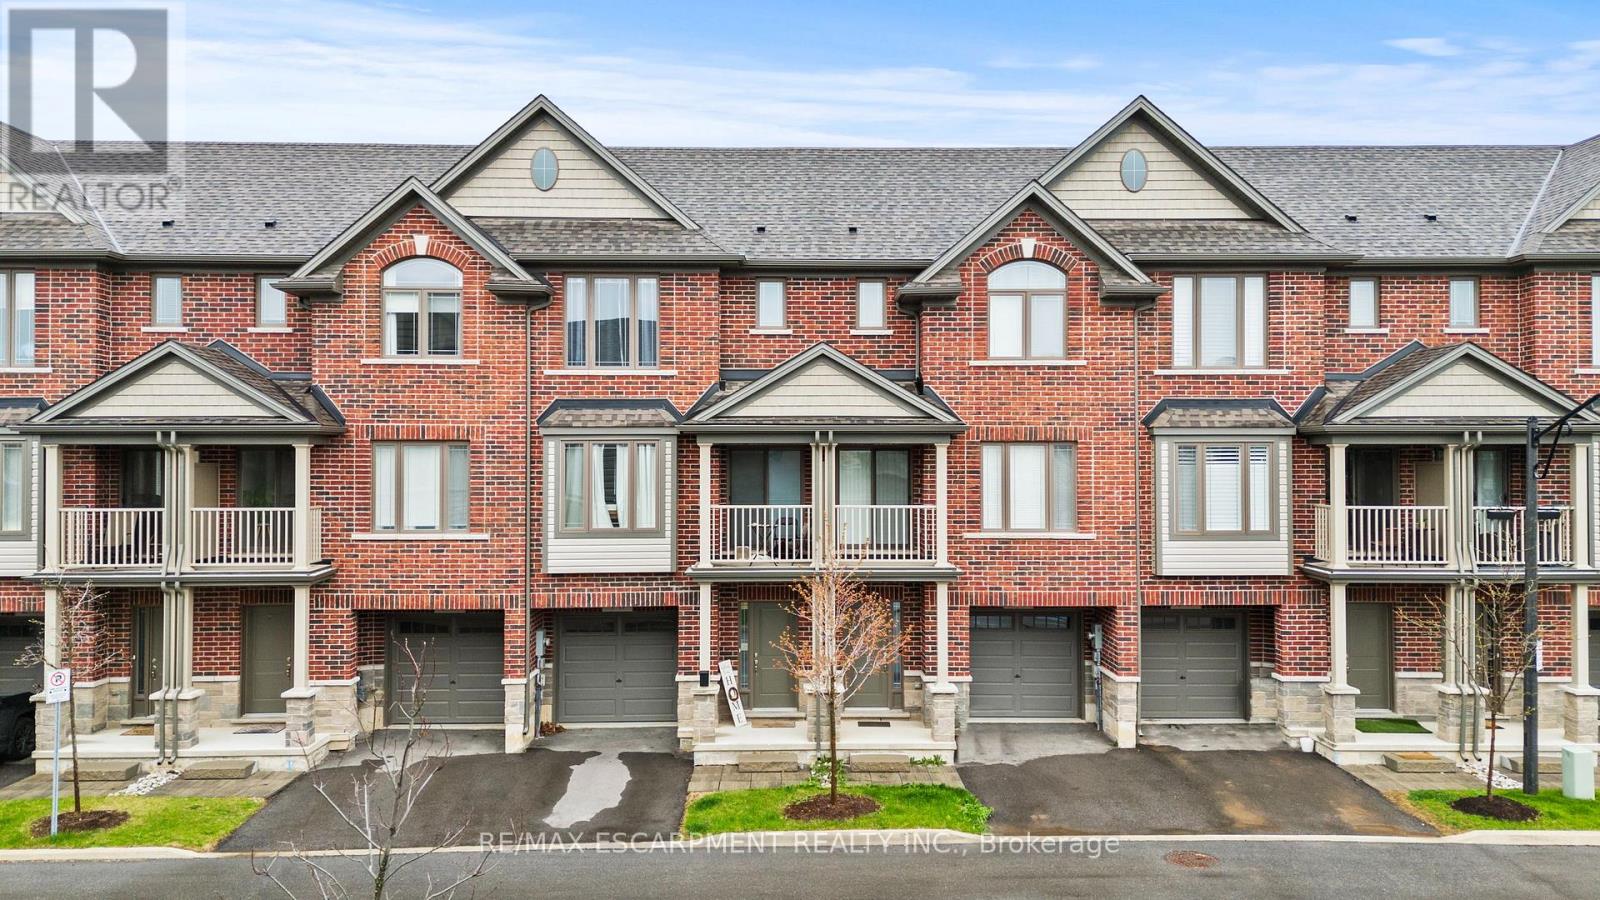
Welcome to this beautifully built 3-level townhouse offering modern living in an unbeatable location. Featuring a spacious and functional layout, this home boasts bright open-concept living spaces, stylish finishes, generous-sized bedrooms, and the added convenience of a private garage for parking and extra storage. Perfect for families, professionals, or investors, this property is situated in a fantastic area close to shopping, restaurants, schools, parks, transit, and major highways - truly close to everything you need. Move-in ready and thoughtfully designed, this is a wonderful opportunity to own a stylish home in a highly desirable community! (id:61594)
RE/MAX Escarpment Realty Inc.
Oro-Medonte, Ontario
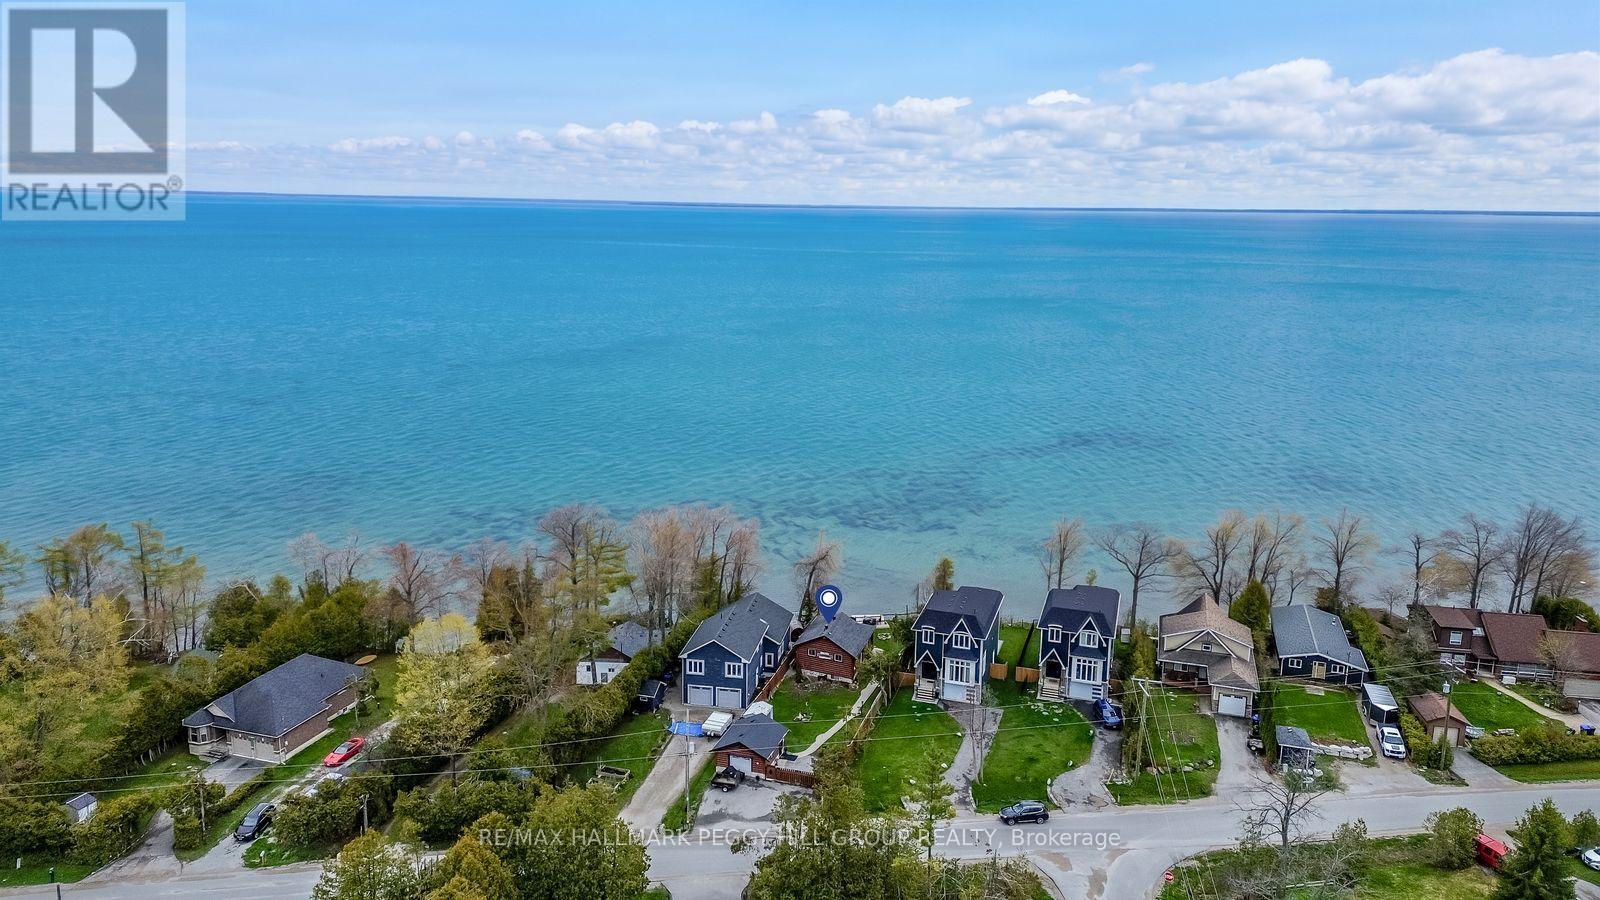
EXCEPTIONAL LAKE SIMCOE ESCAPE WITH 50 FT OF SHORELINE SERENITY, PRIVATE DOCK ACCESS, & AN AIRY OPEN-CONCEPT DESIGN! Experience the best of lakeside living with this charming bungalow nestled in the tranquil Simcoeside neighbourhood along the scenic shores of Lake Simcoe. Wake up to mesmerizing sunrises and enjoy 50 feet of private waterfront, complete with a personal dock for effortless access to boating, fishing, and swimming. The landscaped and fully fenced yard offers lush greenery, vibrant gardens, and a stamped concrete walkway leading to the inviting front entrance, while the back porch and patio create the ideal space to unwind and take in panoramic lake views, with a staircase leading directly down to the dock. Inside, the open-concept main floor showcases a seamless connection between the kitchen, living room, and dining area, all bathed in natural light from expansive windows and a sliding glass walkout that beautifully frames the water. The main level includes a stylish 4-piece bath and a large primary bedroom with a walk-in closet, while the fully finished basement extends the living space with a generous rec room featuring an electric fireplace, a second bedroom, a 3-piece bath, and laundry with storage - plus the potential to add another bedroom if desired. The detached garage has been thoughtfully converted into a cozy multi-purpose retreat with a ductless heat pump, easily returned to a traditional garage if preferred. Ideally located just moments from the Hawkstone Yacht Club, Trehaven Golf and Country Club, Bayview Memorial Park and Beach, and scenic trails, plus only a short drive to Orillia, Barrie, and Horseshoe Valley for shopping, dining, and year-round recreation, this inviting #HomeToStay combines privacy, comfort, and lakeside charm - a rare opportunity to truly embrace the Lake Simcoe lifestyle! (id:61594)
RE/MAX Hallmark Peggy Hill Group Realty
Innisfil, Ontario
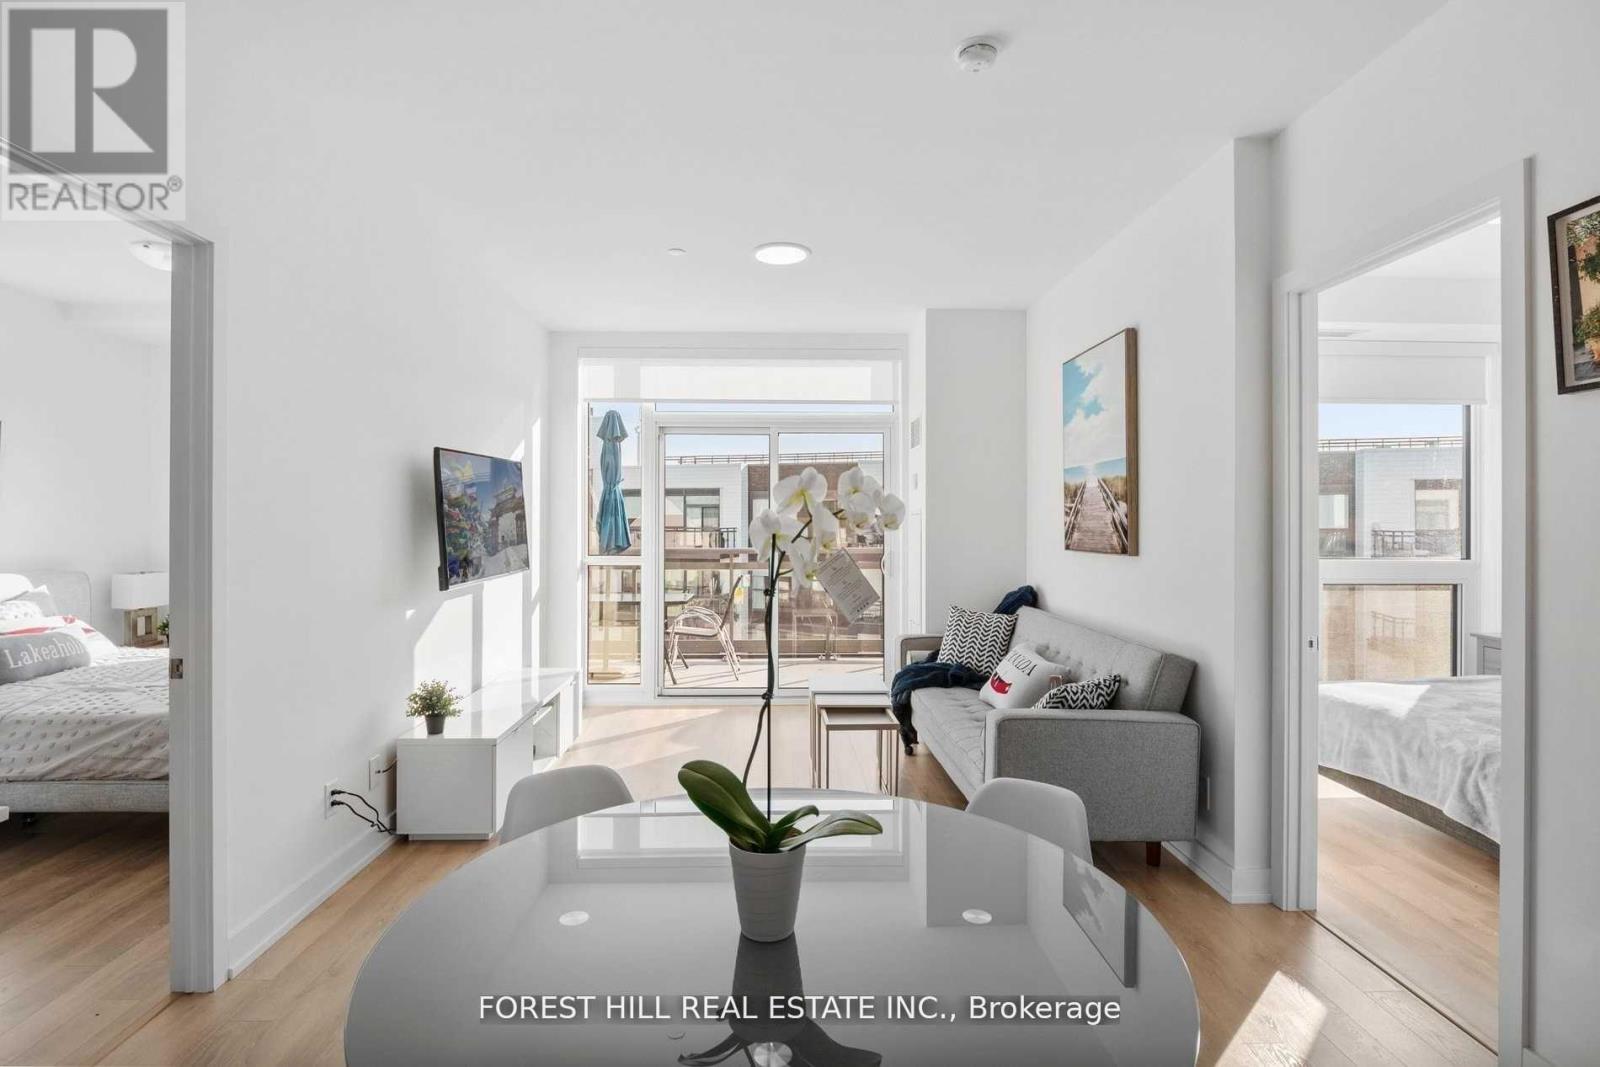
Welcome to your dream condo in the vibrant and scenic Friday Harbour Resort! This contemporary 2-bedroom, 2-bathroom condo offers the perfect blend of luxury and convenience, ideal for anyone looking to enjoy a work-from-home lifestyle while being surrounded by natures beauty. Step into an open-concept living space featuring quality finishes throughout, a spacious living room, and a modern kitchen that's perfect for entertaining. The large balcony invites you to relax and unwind, offering a peaceful view of the surrounding forest. Plus, the condo is equipped with smart home technology that lets you remotely monitor your unit through an app on your phone. Take advantage of year-round fun with an abundance of summer and winter activities, seasonal festivals, and outdoor adventures at your doorstep. Watch panoramic views from your rooftop terrace, including breathtaking fireworks displays during special celebrations. Enjoy the vibrant boardwalk, marina shops, restaurants, LCBO, grocery store, and even a Starbucks all just steps away. In addition, you'll have access to a golf course, a private beach, two swimming pools with bars, restaurants, natural trails, and much more! This exceptional home comes with 1 parking space and a locker for added convenience. Don't miss your chance to live in Innisfil's most sought-after waterfront community where every day feels like a vacation. Come and see why life at Friday Harbour Resort is all about enjoying life, nature, and endless possibilities! (id:61594)
Forest Hill Real Estate Inc.
Clarington, Ontario
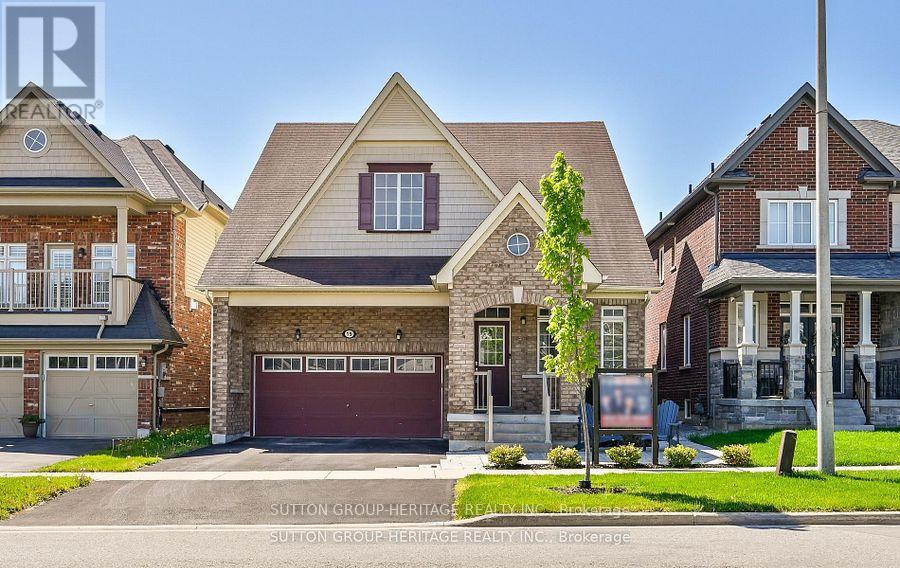
This Rarely Offered 230SF unique split bedroom Bungaloft plan with main floor laundry! Desirable Northglen Community! Your Main Floor Features 9Ft Ceilings, Open Concept Living/Dining Rm, A Grand Family Room W/Vaulted Ceilings & Gleaming Hardwood Floors Open To Your Upgraded Kitchen W/Granite Counters, Undermount Sink & Breakfast Bar Plus A Spacious Primary Bedroom /5Pc Ensuite & W/I Closet. Upstairs You Have Your 2nd Bedroom W/4Pc Bath & Additional Living Space In Your Large Loft Area. $50,000 swim spa and composite deck in 2023! All broadloom replaced 2023!Just Move In Enjoy! (id:61594)
Sutton Group-Heritage Realty Inc.
